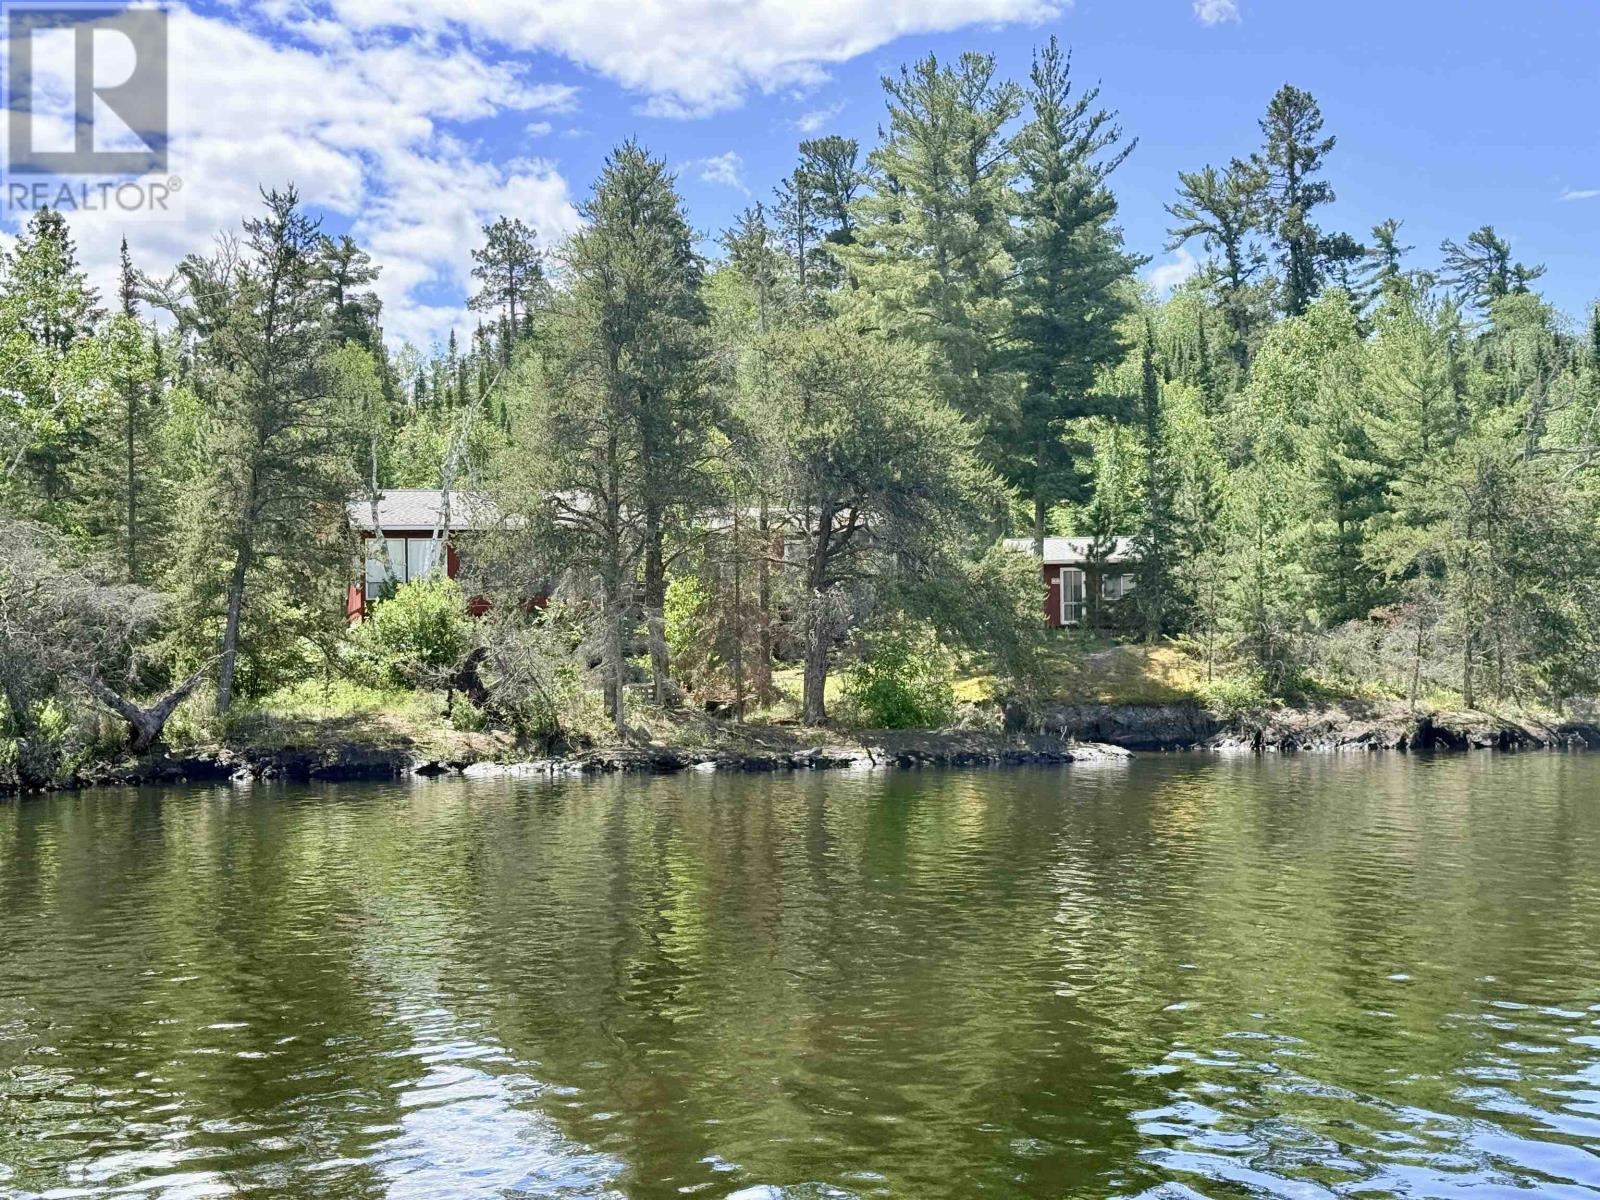
Discover the potential of this classic waterfront cabin on beautiful Trinity Bay, Lake of the Woods, in Northwestern Ontario. This older cabin is ready for someone with vision to restore, renovate, or create the perfect lakeside retreat. Set on a rare, level lot with approximately 990 feet of pristine shoreline, the property offers exceptional privacy and endless opportunities. Enjoy sheltered docking in a protected cove, providing safe moorage and easy access to the incredible boating, fishing, and recreation that Lake of the Woods is known for. Take in breathtaking views overlooking the entrance to Poplar Bay from the Tangle, where the rugged beauty of the Canadian Shield meets crystal-clear waters. Whether you're looking for a family getaway, a recreational escape, or a property to transform into your dream cottage, this waterfront setting is truly special. Adding to the value, this offering also includes over 22 acres of undeveloped land in Trinity Bay, being sold together with the cabin as one package. The additional acreage provides outstanding privacy, investment potential, and endless possibilities for future enjoyment or development. Opportunities like this are becoming increasingly rare on Lake of the Woods. With an expansive level lot, approximately 990 feet of shoreline, protected docking, spectacular views, and over 22 acres of additional land included, this is your chance to own an exceptional piece of Northwestern Ontario waterfront. (id:15069)
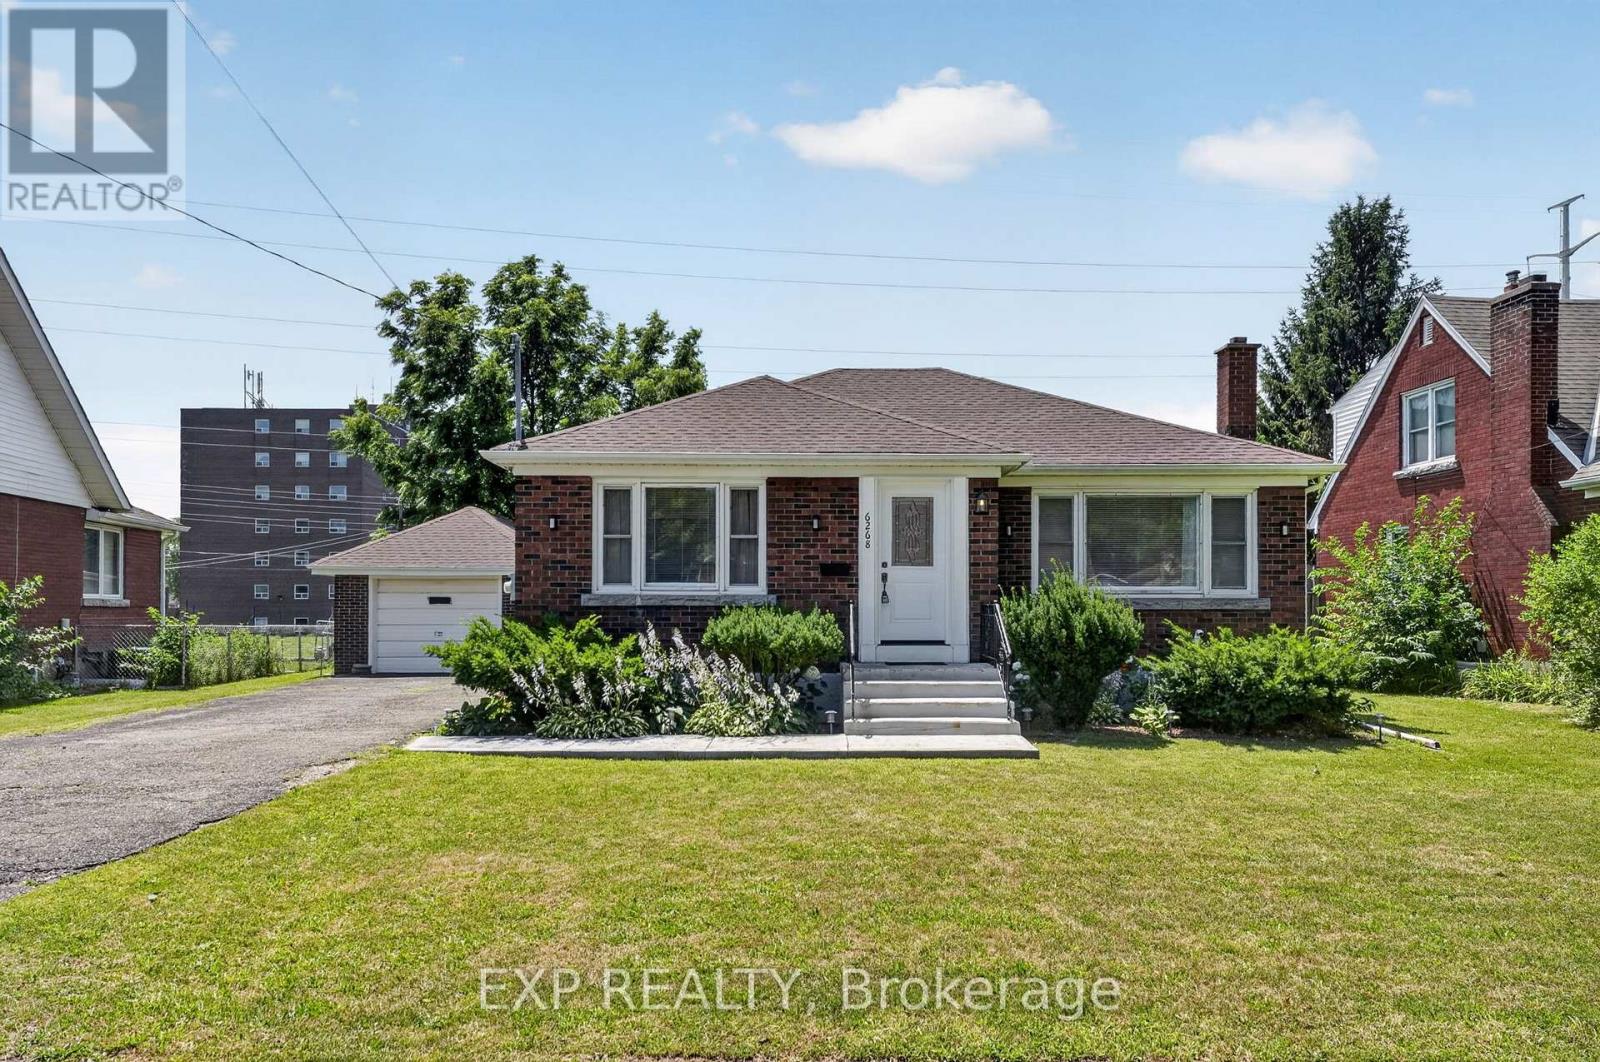
Welcome to the perfect blend of functionality and pride of ownership at 6268 Corwin ! This 2+2 bedroom 2 BR 1700 + square foot (living space) brick bungalow has over 80,000 of upgrades since 2021. The home is meticulous, spacious, bright and turnkey with all flooring, lighting, paint and hard work completed for you. It features a detached garage, large driveway and a backyard set up for a retreat and garden beds for sustainability and enjoyment. The basement is equipped with a second water hook up- making a second kitchen and investment opportunity for extended family or rental a huge possibility. This home is situated in the heart of Niagara Falls close to all necessities, restaurants, casinos and hospitals (5 min). It is where Stamford Collegiate High school is located and Princess Margaret/Prince Philip Elementary Schools. Enjoy easy access to 420 and QEW and access to public transportation, if necessary. Come and see the home in person while it lasts ! (id:15069)
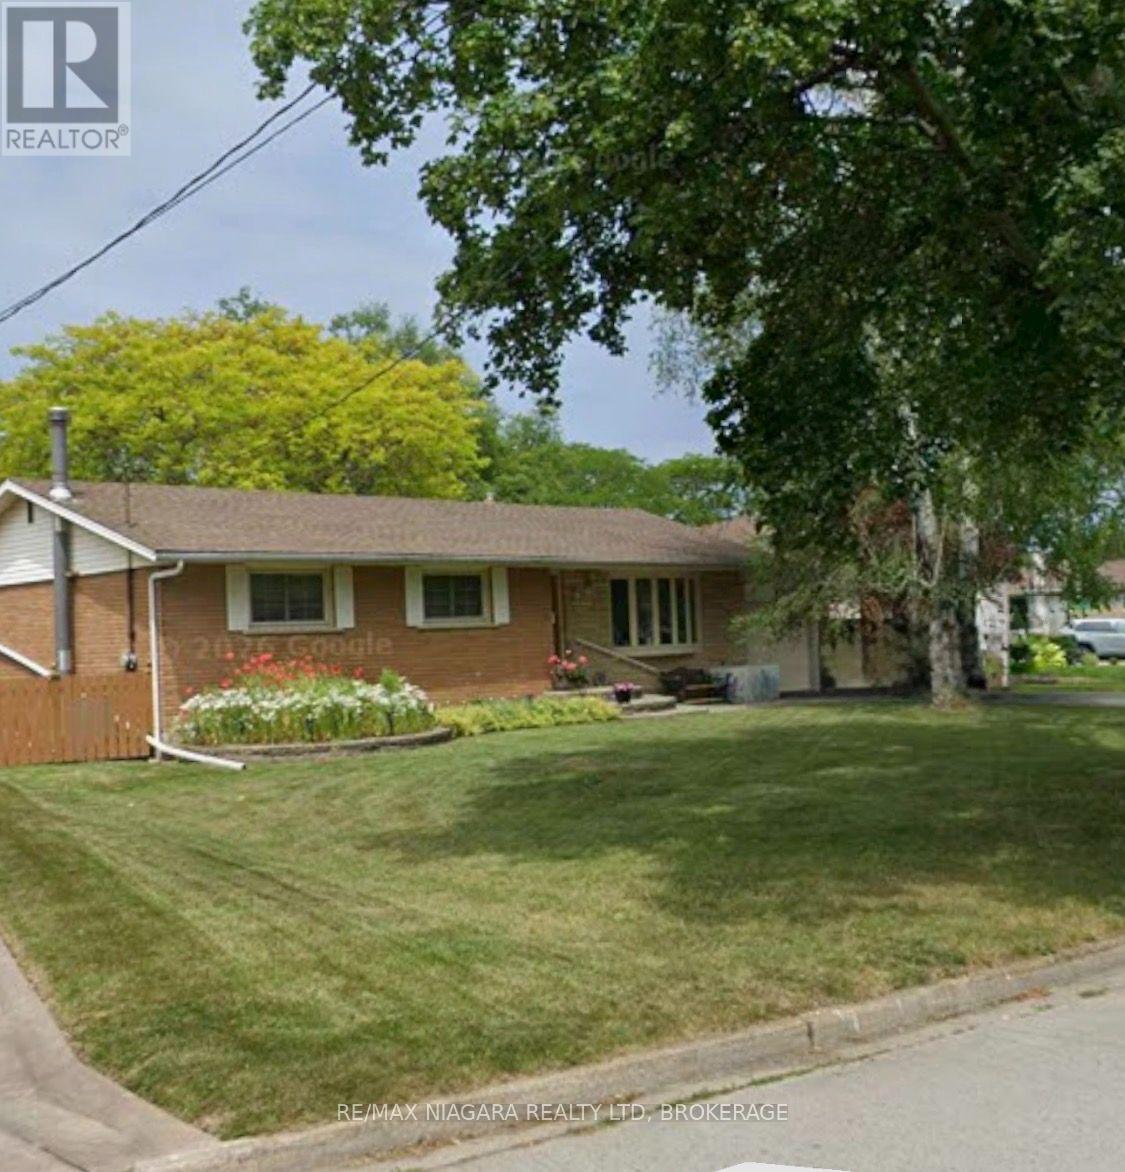
Welcome to 19 Ramlee Road, in desirable North end St.Catharines! First time offered in 54 years. Nestled on a mature, treelined lot with beautiful full shade trees, you'll never need a gazebo here. This spacious 3 plus 1 bedroom bungalow sits on an impressive 95-foot frontage and offers exceptional indoor and outdoor living. The fully fenced private backyard is perfect for entertaining or relaxing., featuring a large family sized deck accessed through sliding patio doors from the dining room which were the homeowner's add on to the original house design. Garden enthusiasts will appreciate the raised vegetable beds, perennial gardens, mature rhubarb and apple tree. Inside you'll find three bedrooms on the main floor and an updated walk in shower with sliding glass doors. The bright eat-in kitchen is enhanced by a brilliant skylight that fills the space with natural light while helping to reduce the need for daytime lighting. Stainless steel appliances and a convenient triple sink complete this functional space. The finished lower level nearly doubles your living space and features a fourth bedroom, study or home office, spacious family room which at one time housed a billiard table. There a full wet bard , laundry room and an unfinished workshop with built in shelves which could be a hobby room or home gym. Additional features include 2 full baths a single-car garage and a paved drive for 6 cars. The roof was replaced 5 years ago and a brand new air conditioner installed 17/07/2026 providing peace of mind. (id:15069)
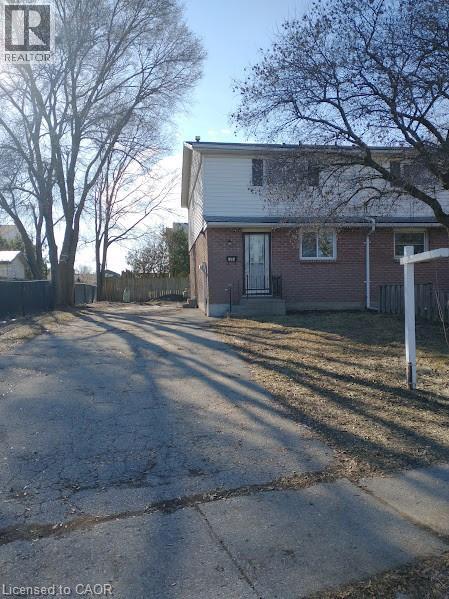
Imagine being able to walk to one of St. Catharines' most popular beaches in just 10 minutes. That's what life is like in Port Weller, where Sunset Beach is like an extension of your backyard. Instead of worrying about finding parking or paying seasonal parking fees on hot summer weekends, you can simply grab a towel, hop on your bike, or take a leisurely stroll to the beach whenever you feel like it. Morning walks along the water, an evening swim after work, or watching the sunset become part of your everyday routine instead of something you have to plan. The beach just got a huge reno as well including a new boat launch, large playground & mats for those with mobility devices. A two-storey semi-detached home in this neighbourhood offers a layout that just makes sense. The main floor becomes the heart of the home, with plenty of space for everyday living, cooking, and spending time with family and friends, while the bedrooms upstairs provide a quiet retreat at the end of the day. One of the things people love about this established neighbourhood is the lot sizes. Many of the homes were built between the 1960s & 1980s, long before builders started maximizing every square foot of land. That means you'll often find larger backyards, mature trees, and outdoor spaces that feel private & peaceful. The Port Weller area is known for being a quiet, low-traffic community where people take pride in their homes. The tree-lined streets create a welcoming atmosphere, and many backyards feel like your own little green escape. If you have children, you'll appreciate having parks, sports fields, Port Weller Community Center with a splash pad, wooded area for nature walks, & schools close by. The home's hot water tank is owned & you'll enjoy low property taxes! If you're simply looking for a neighbourhood that offers a relaxed pace of life with easy access to Lake Ontario, it's hard not to fall in love with everything this little part of St. Catharines has to offer. (id:15069)
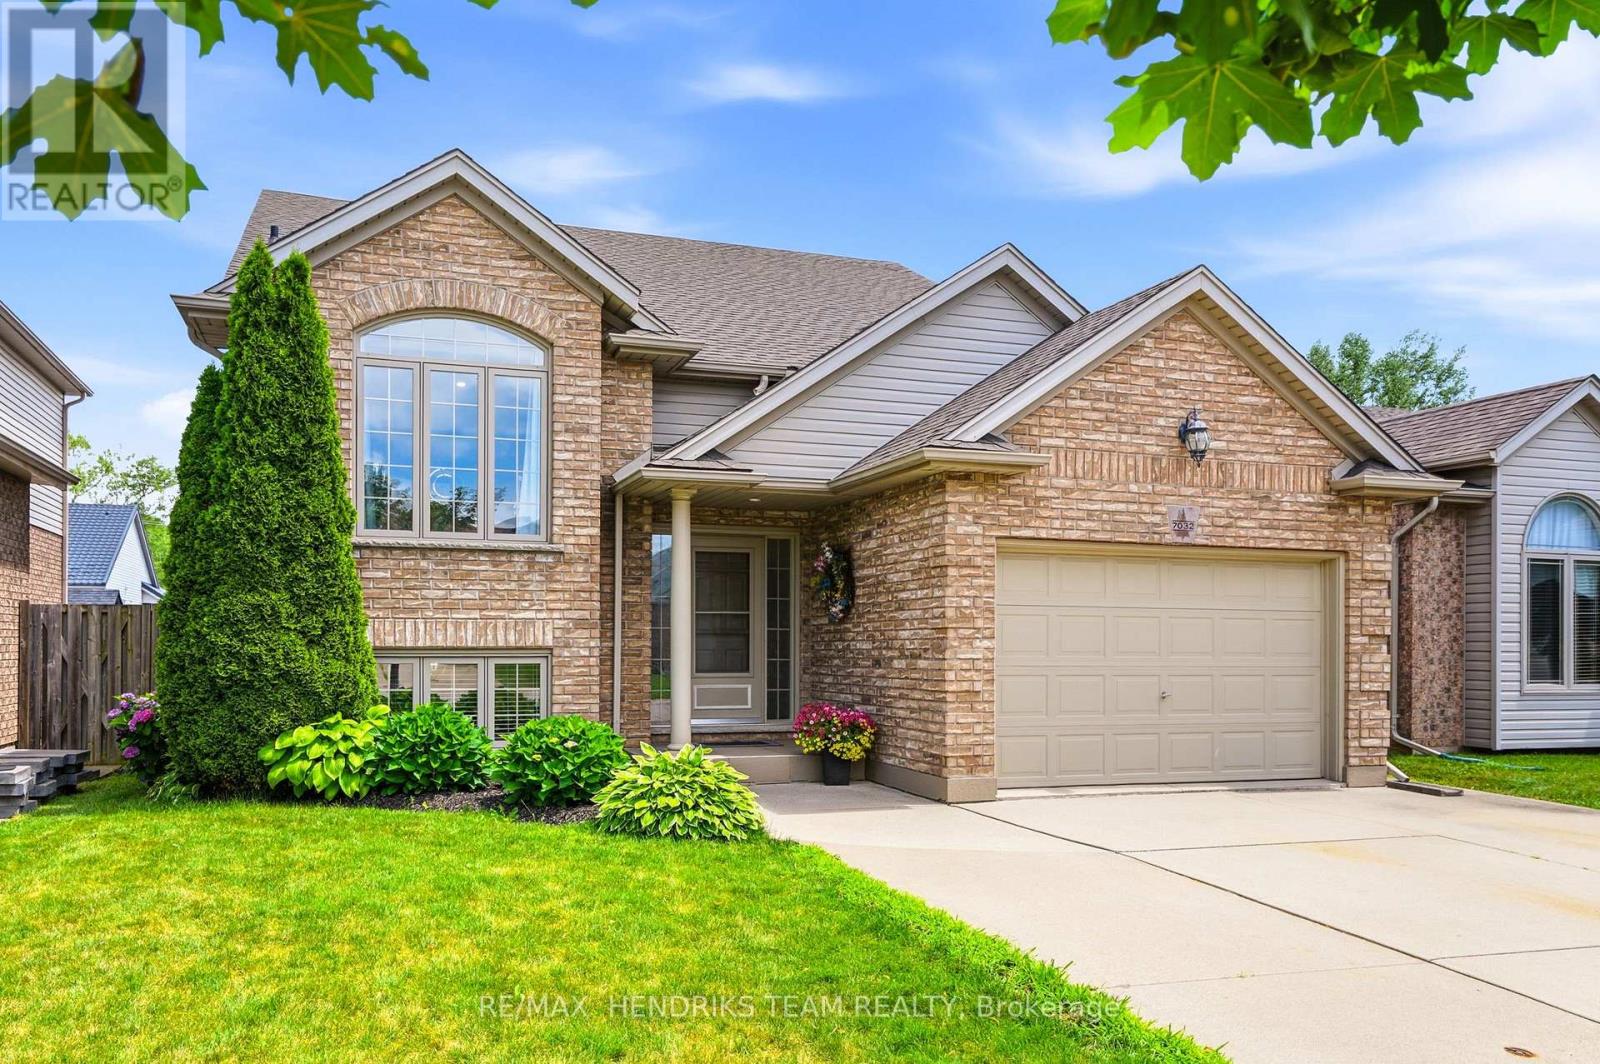
OPEN HOUSE SUNDAY July 19th from 2pm to 4pm! Meticulously maintained and updated from top to bottom over the past few years, this pristine bi-level home is tucked away in a quiet southwest Niagara Falls neighbourhood. A vaulted ceiling rises above, stretching over both the living room and kitchen providing a wonderful feeling of airy living space. You'll also find updated flooring that flows throughout the entire home. The stunning 2023 kitchen features quartz countertops, a centre island with breakfast bar, crisp white lacquered cabinetry, extra-deep pot and utility drawers, tiled backsplash and stainless steel appliances. Past the dining area, step through the impressive 7.5-foot patio doors onto a partially covered deck with storage below, overlooking the fully fenced backyard. Enjoy a morning coffee or watch the kids playing on a Saturday afternoon. Back inside, a privacy door leads to three bedrooms including the spacious primary bedroom offers two double closets and ensuite privilege to the beautifully renovated 5-piece bathroom with double-sink vanity. As you head to the lower level you will pass by the direct access into the garage. This 1.5 car garage is also extra-deep and includes a power door opener, man door, attic storage and a walk-down staircase to the lower level. Downstairs, you'll find two generous sized bedrooms that share an updated bathroom, a big rec room, and a finished laundry and utility area (minus the ceiling) with storage and cabinetry repurposed from the original kitchen. The gentle slope to the backyard allows for huge oversized basement windows that fill the space with natural light. Additional features include central air, central vacuum and new roof shingles in 2024. All this in a fantastic location close to excellent schools, shopping, the movie theatre, dining options and quick access to the QEW. The day you move into this home is the day you won't need to do anything except unpack and enjoy! Love where you live... on Kelly Drive! (id:15069)
Come out and see if this is your next home! Long-time owners and ready for you to move in . All backyard furnishings are included, making it easy to enjoy your beautifully landscaped yard from day one. The main floor offers a 3-piece bathroom combined with a convenient laundry area. Partial basement under the bathroom. The good sized kitchen boasts ample storage, perfect for everyday living and entertaining. Just off the kitchen is a versatile bonus room-ideal as a homeoffice, den or playroom-offering endless potential to suit your lifestyle. The large open-concept living and dining area is enhanced with hardwood floors and plenty of natural light. Upstairs, you'll find three bedrooms and a full 3-piece bathroom with soaker tub, providing comfort for the whole family. This charming home combines character with modern updates and offers a flexible layout to meet all your needs. Crawl space has just been encapsulated. Don't miss your chance to make it yours! (id:15069)
Spacious 4 level backsplit with 3+3 bedrooms and a double garage. Hardwood flooring in living room and a separate dining room. Bright kitchen with skylight and granite countertops. Dishwasher hookup is behind the cupboards. Both bathrooms have been updated with quartz countertops. Large family room in lower level with a gas fireplace and a 4th bedroom. Finished basement with plenty of storage plus 2 bedrooms. Exterior features a concrete driveway, a fenced backyard with gazebo, and a storage shed. Home is close to schools and on city bus routes with a stop across the road. (id:15069)
Welcome to 464 Jessica Way - A Stunning Magazine quality home with a Dramatic 17-Foot Open-to-Below, floor to ceiling, 2 story of windows in the Living / Dining Areas !!! Experience exceptional space and modern elegance in this beautifully Upgraded 4-bedroom, 2.5-bathroom home offering approx: 2400 sq. ft. of thoughtfully designed living space. Built in 2017, this home blends timeless design with everyday functionality. Step inside and be captivated by the breathtaking JULIET BALCONY, where soaring ceilings, expansive windows, and a stunning fireplace create a bright, airy, and inviting atmosphere. Flooded with natural light, this impressive space is the true centerpiece of the home and is perfect for both entertaining and relaxing.The open-concept main floor seamlessly connects to a beautifully appointed kitchen featuring quartz countertops, abundant cabinetry, and a dedicated walk-in pantry, providing exceptional storage and convenience for everyday living. Upstairs, you'll find four generous sized bedrooms, along with a versatile loft/office area-ideal for working from home, studying, or creating a cozy reading nook. The spacious primary suite offers a walk-in closet and a private ensuite, with walk-in closet. Lower level provides development potential for additional living space with endless possibilities of recreation room, home gym etc. Step outside to enjoy your private backyard featuring a custom pergola, perfect for summer barbecues, outdoor dining, or relaxing evenings with family and friends.Additional highlights include a double-car garage, fully fenced yard, quality finishes throughout this meticulous pride of ownership. Situated in one of North London's most desirable family-friendly neighbourhoods, this home is conveniently located near the excellent walkable community of HYDE PARK of parks, walking trails, golf, shopping, restaurants, and all major amenities. This Former model of Mapleton is truly a Picture perfect home with recent upgrades. (id:15069)
Welcome to this beautifully maintained Doug Tarry "Kensington" two-storey home, ideally situated in the highly sought-after Mitchell Hepburn School district. An excellent opportunity for young and growing families, this home offers a functional and inviting layout with plenty of space to grow.The upper level features three generously sized bedrooms, including a spacious primary bedroom with a large double closet. The fully finished basement provides additional living space and includes a convenient 3-piece bathroom, making it perfect for a recreation room, home office, or guest area.The bright, open-concept main floor is designed for comfortable everyday living and effortless entertaining. Patio doors off the dining area lead to a 14' x 16' deck, creating the perfect outdoor space for summer barbecues or relaxing with family and friends.Completing the home is a 1.5-car attached garage, offering ample room for parking, storage, and a workshop area. With its desirable location, thoughtful layout, and excellent condition, this home is ready for its next owners to move in and enjoy. (id:15069)
Welcome to 'The HARVARD ' by Bridlewood Homes, Backing on to Creek,where your dream home awaits in Fox Field subdivision. This carefully crafted property seamlessly blends efficiency and style APROX. 2,685 Sq. Ft. of living space,The main floor boasts expansive living areas, a 2-car garage with a Den/office, while the second floor offers added convenience with 4 bedrooms, 3.5 bathrooms, and 3 walk-in closets. Situated on a spacious 45' lot with walkout , this residence provides abundant room for both indoor comfort and outdoor enjoyment. With quality finishes throughout and flexible budget options to personalize your home, every detail is tailored to meet your needs. There is also a side door access leading to a potential in-law suite!*Purchase Price includes proposed 2026 HST rebates. (id:15069)
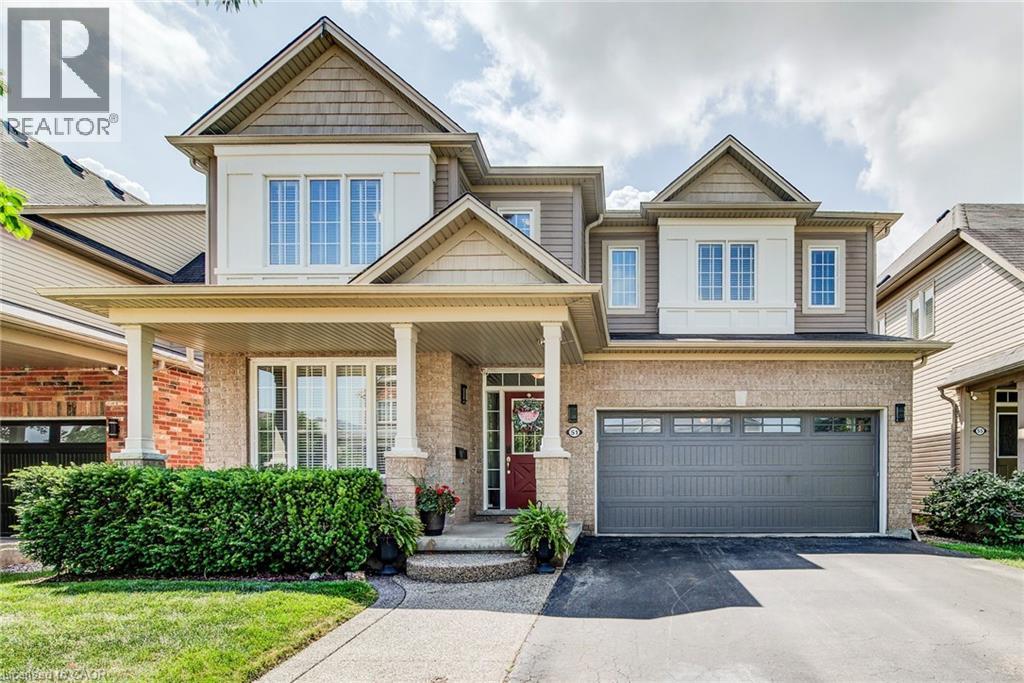
Welcome to this beautifully maintained, ENERGY STAR® Certified detached two-storey home offering over 2,500 sq. ft. of thoughtfully designed living space. Featuring 4 bedrooms, 2.5 bathrooms, a WALKOUT BASEMENT, and NO REAR NEIGHBOURS, this exceptional property backs directly onto a PARK in the highly desirable, family-friendly community of Breslau. Designed for both everyday living and entertaining, the carpet-free main floor boasts rich hardwood flooring, 9-foot ceilings, a private home office, elegant formal dining room, convenient powder room, and a spacious open-concept layout. The modern kitchen is beautifully appointed with a large centre island, granite countertops, stylish backsplash, stainless steel appliances, an oversized pantry, and sliding doors leading to a custom-built deck overlooking the park. The adjoining great room is highlighted by a stunning limestone gas fireplace with custom built-in shelving and expansive views of the greenspace beyond. Upstairs, you'll find four generously sized bedrooms, including a luxurious primary retreat featuring his-and-hers walk-in closets and a spa-inspired ensuite complete with a soaker tub, walk-in shower with glass door, and oversized granite vanity. A conveniently located upper-level laundry room includes a laundry sink and a large linen closet for added functionality. Additional highlights include BRAND NEW AC, hardwired ETHERNET throughout the home, an unspoiled walkout basement with large windows offering endless possibilities for future living space, and a fully fenced backyard with a stone patio, shed and direct gate access to the park. Ideally located just steps from scenic walking trails and only a two-minute walk to the local school, this outstanding home also offers quick access to Kitchener-Waterloo, Cambridge, Guelph, and the nearby international airport, making it an exceptional choice for families and commuters alike. (id:15069)
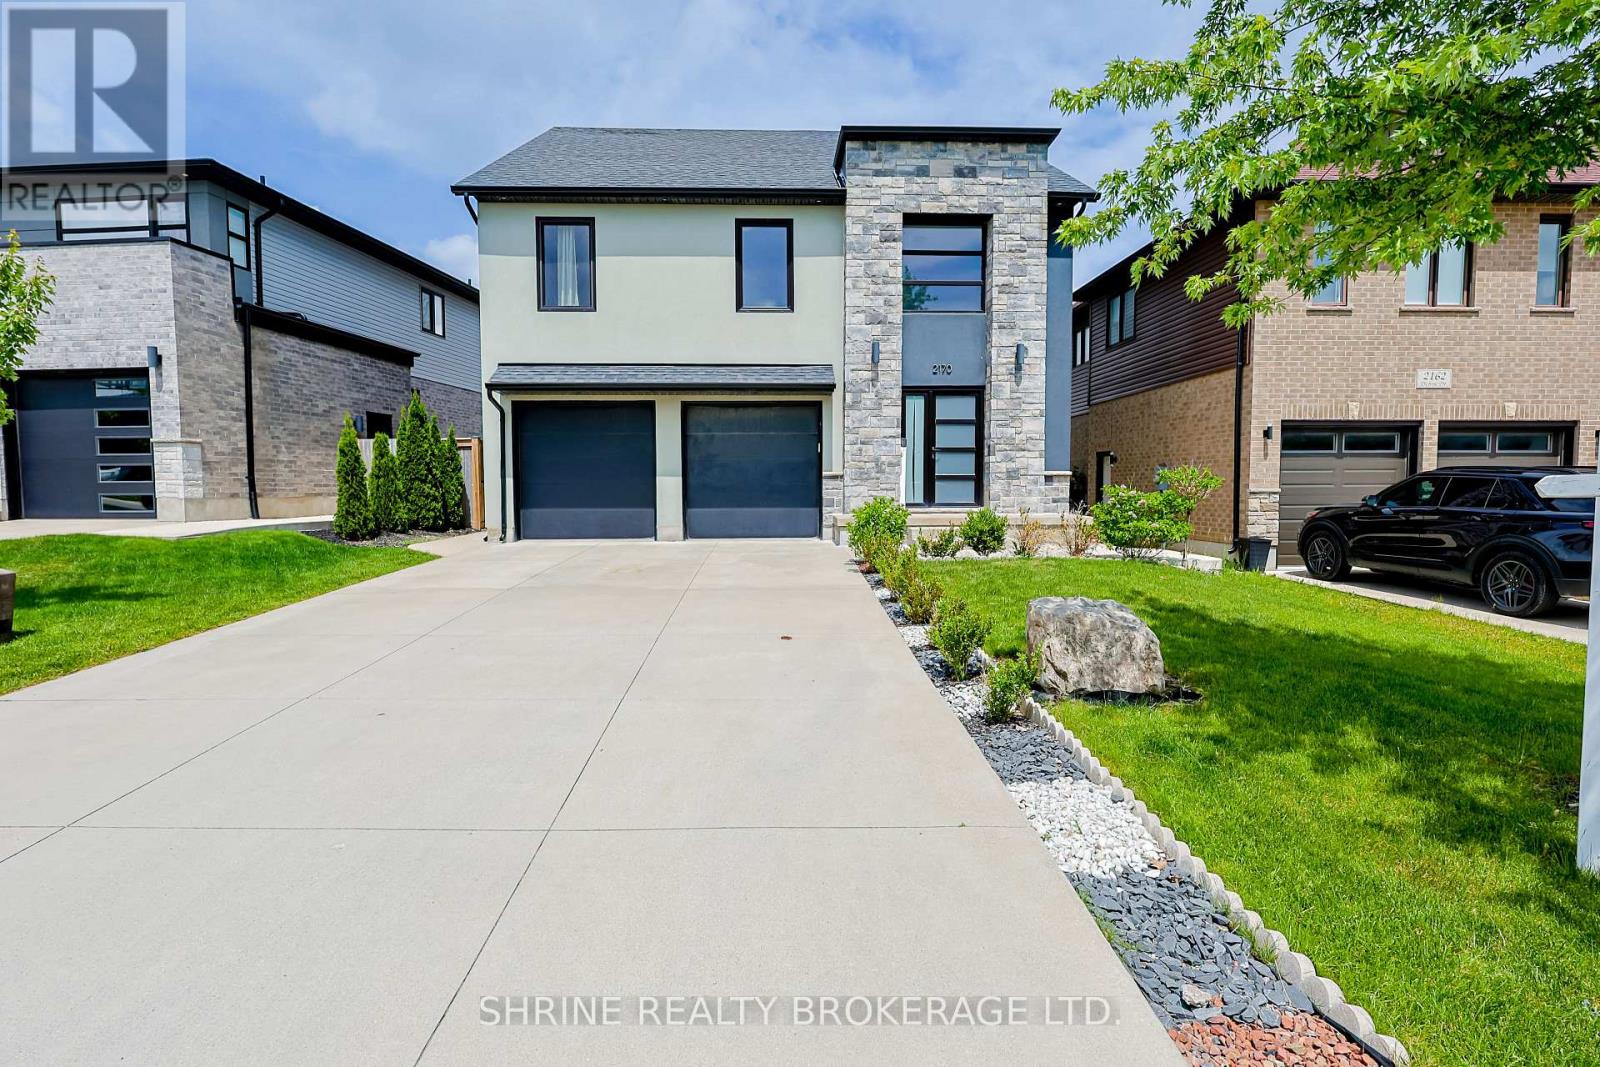
Welcome to 2170 Debra Drive-a stunning, completely renovated detached home in a highly sought-after London neighbourhood! Offering approximately 3,000 sq. ft. of beautifully finished living space, this exceptional property features 6 bedrooms (4+2) and 4 bathrooms (3+1), perfectly blending upscale luxury with thoughtful design.The bright, open-concept main floor boasts gleaming hardwood floors, a gorgeous great room with high ceilings and elegant moldings, and large windows that flood the space with natural light. Entertaining is a breeze in the spectacular chef's kitchen, complete with quartz countertops, stainless steel appliances, a dedicated pantry, and a massive centre island with a breakfast bar that flows seamlessly into the formal dining area.Upstairs, the primary bedroom is a true private retreat featuring a spacious walk-in closet and a spa-like ensuite with a relaxing soaker tub, separate glass shower, and double sinks. Three additional generously sized bedrooms provide ample closet space for the whole family.Adding incredible value is the fully legal, completely finished lower-level suite! Featuring a private separate entrance, it is the ideal setup for a high-yield income suite or multi-generational living.Step outside to your own private backyard oasis. Enjoy summer BBQs or quiet relaxation on the beautiful concrete patio, surrounded by landscaped gardens and a fully fenced yard. Complete with a double-car garage, ample driveway parking, energy-efficient windows, smart home features, and the ultimate convenience of double laundry rooms. Conveniently located just minutes from top-rated schools, lush parks, major highways, transit, and premium shopping and dining. This property's brilliance speaks for itself-don't miss your chance to call it home! (id:15069)
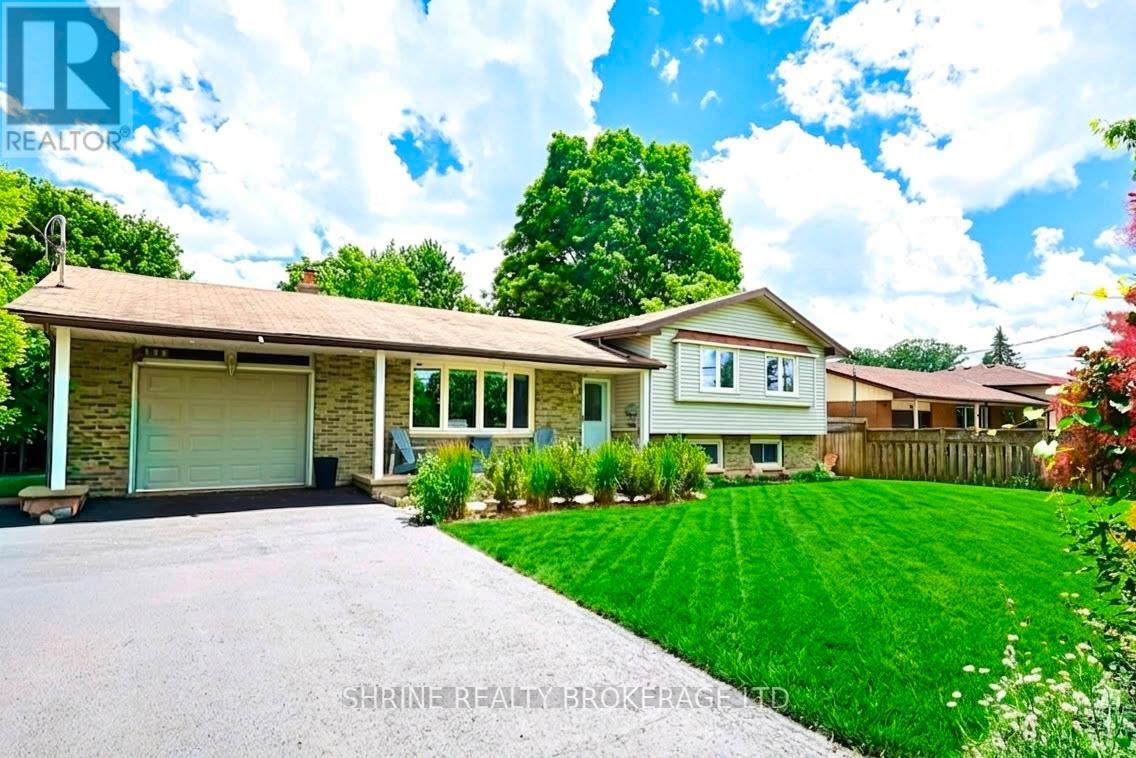
Welcome to this beautifully maintained four-level sidesplit, ideally situated in one of the area's most sought-after neighbourhoods. Offering the perfect combination of comfort, functionality, and exceptional outdoor living, this home is ready for your family to enjoy.Featuring 3 bedrooms and 2 bathrooms, the home offers a spacious layout with an inviting L-shaped family room on the lower level, complete with newer carpeting and a cozy gas fireplace-perfect for relaxing evenings. Updated windows throughout provide abundant natural light and improved energy efficiency, while generous storage ensures there's plenty of space for everything.Step outside to your own private backyard retreat. The impressive 32' x 16' in-ground pool is perfect for summer entertaining and family fun, surrounded by multiple patio areas and a charming tiki hut. There's still plenty of green space for children and pets to play, all within a beautifully landscaped and private setting.Additional features include a concrete driveway, excellent curb appeal, and a location close to parks, schools, shopping, and everyday amenities.This is a rare opportunity to own a spacious family home with an incredible backyard oasis in a highly desirable neighbourhood. Don't miss your chance to make it yours! (id:15069)
Presenting 146 Fanshawe Park Rd West, an impeccably maintained property in London's highly coveted Masonville neighborhood. Resting on a sprawling 75' x 140' estate-sized lot (R1-10 zoning), this turn-key 6-bedroom, 2-bathroom residence offers sophisticated living within one of the city's most distinguished communities.The lifestyle here is unmatched. Premium retail, dining, and entertainment are just minutes away at CF Masonville Place. The area is exceptionally sought after by families and professionals for its proximity to top-tier education, falling within the boundary for Masonville Public School and sitting just a short distance from the main campus of Western University.The home makes an immediate impression with an 8-vehicle driveway and an oversized 14' x 30' garage. Step inside to a brilliantly illuminated, carpet-free environment featuring custom interior and exterior pot lights (2024) and fresh, modern paint throughout (2026). The upper levels showcase timeless hardwood floors, while the lower levels feature durable laminate. A beautifully updated kitchen (2018) includes brand-new flooring (2026) and fully owned appliances. The versatile 3+3 bedroom layout features a dedicated side entrance, perfectly accommodating multi-generational living or a private, expansive guest wing.Peace of mind comes through meticulous mechanical and structural upgrades: a brand-new AC (2026), premium triple-pane windows (2018), upgraded attic insulation (2023), a 200 Amp electrical panel, and a roof (2015) thoroughly inspected in 2025 with new vent covers and leaf guards (2024) installed. Outdoors, the resurfaced deck (2025) and extended concrete patio (2020) provide a premium setting for entertaining. Offering remarkable scale, architectural flexibility, and the option to be purchased fully furnished, this is a rare opportunity. (id:15069)
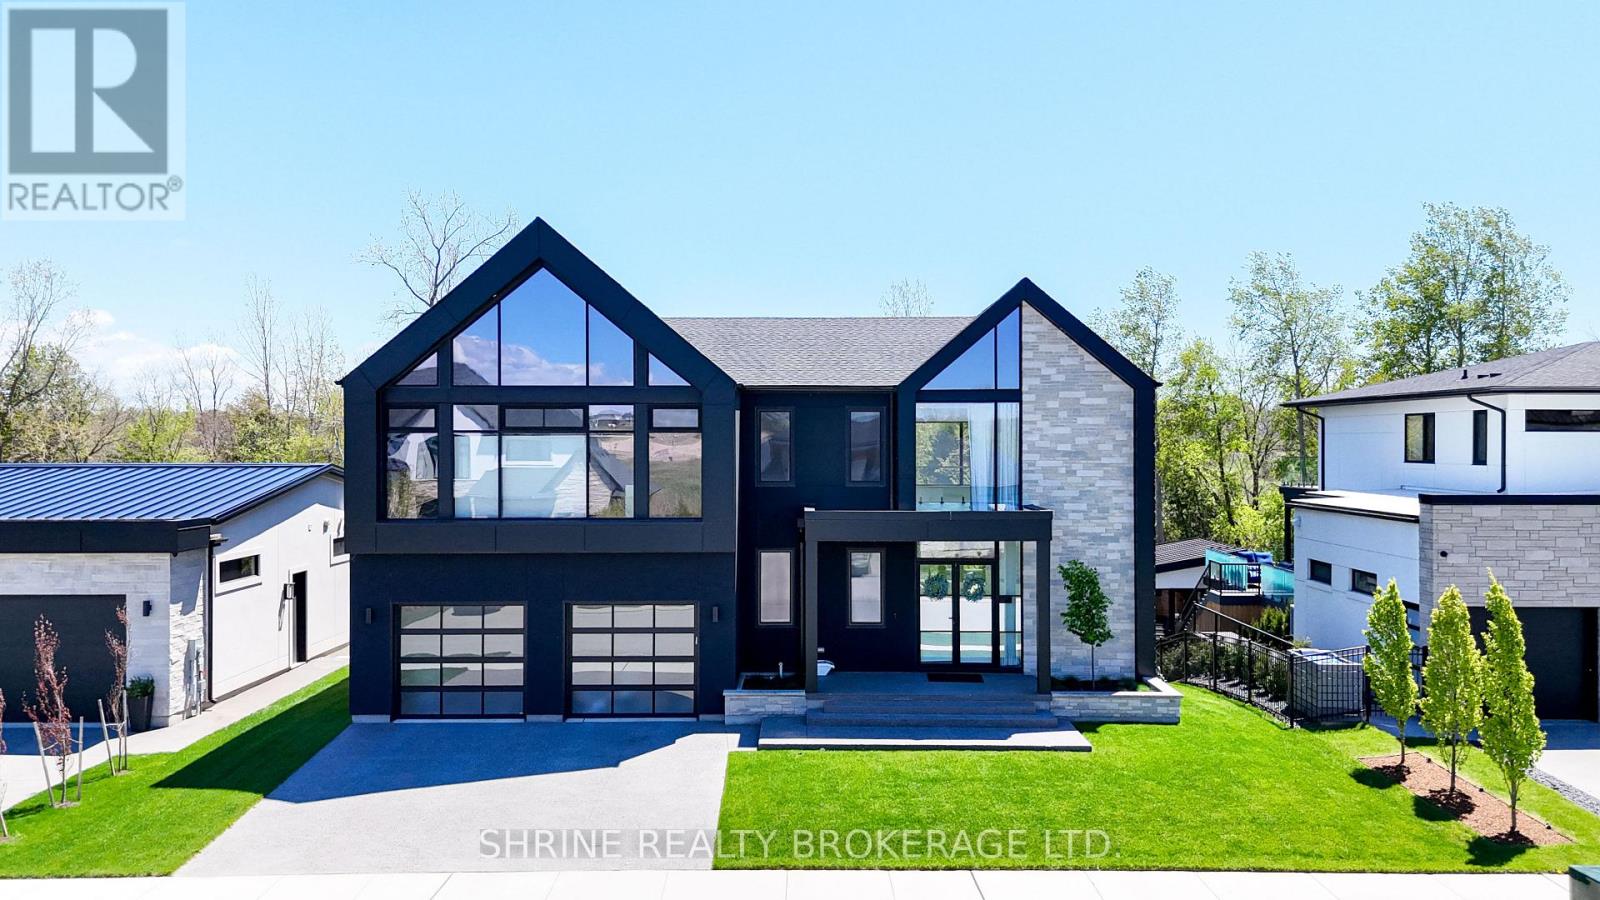
Architectural Masterpiece by Millstone Homes x Qub3 Studios in Kilworth's Edgewater Estates. Welcome to modern luxury living in Edgewater Estates. Custom-designed by Qub3 and built by Millstone Homes, this contemporary masterpiece offers 3,250 sq ft of above-grade luxury space, beautifully accented by a 200 sq ft double-height void. From its commanding stone façade and sleek ACM panels to the refined aggregate finishes, this property redefines premium curb appeal. Volumetric Grandeur & Elite Finishes: Step into an interior defined by soaring volumes and 10' ceilings across both levels. The heart of the home is a spectacular great room boasting a dramatic 20' double-height ceiling and expansive, south-facing windows that flood the open footprint with all-day natural light. An upgraded staircase with custom glass railings serves as a striking design piece. The main floor transitions effortlessly to an expansive outdoor patio designed for high-end indoor/outdoor entertaining. The Culinary Studio & Luxury Upgrades: The gourmet kitchen features premium Caesarstone countertops and a matching full-height backsplash. Elite features include high-end paneled appliances, a versatile induction cooktop + gas stove setup, and a spacious walk-in pantry. Upgraded luxury flooring runs continuously throughout, complemented by white plumbing fixtures and intelligent smart toilets. Walk-Out Basement & Lifestyle: The lower level features rare 9' ceilings, oversized windows, and a dedicated walk-out entry. Flooded with light, this bright unfinished space offers an immaculate canvas for a future theater, gym, or guest suite. Complete with a deep 3-car garage. Nestled in a serene, family-oriented community close to trails, nature, and a brand-new Catholic school under construction nearby. Experience small-town charm with city convenience! (id:15069)
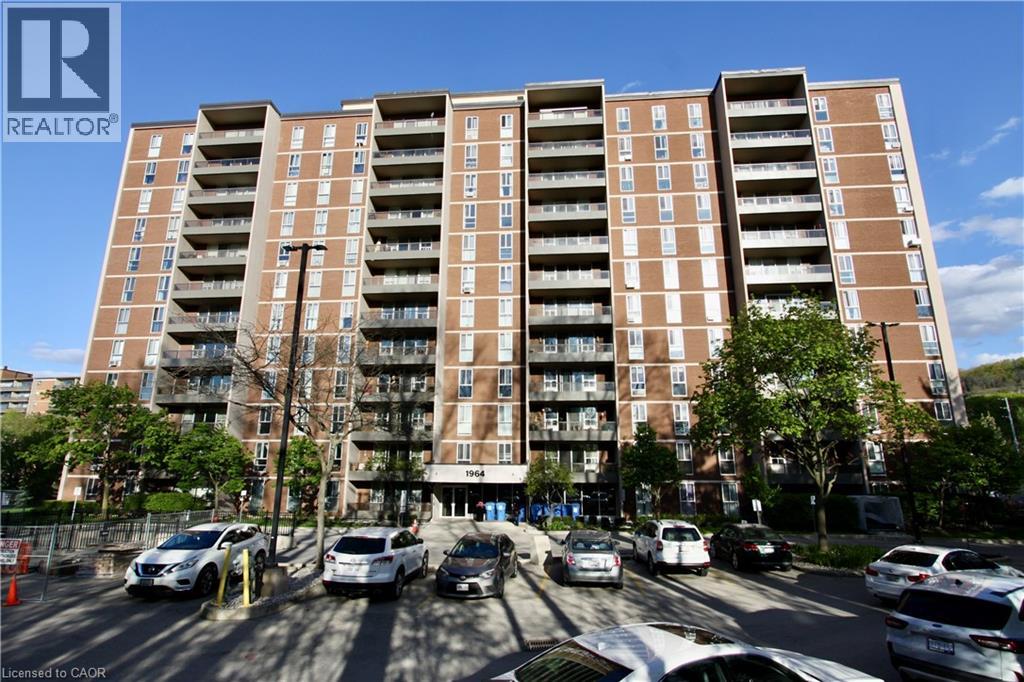
Welcome to this lovely unit at Forest Glen in West Hamilton. This affordable 3-Bedrm unit is a great opportunity for first-time buyers, downsizers, parents looking for a student housing alternative, or investors wanting to get into a well-known condominium complex in a convenient location. Forest Glen is known for amenities that include visitor parking, recreation facilities, sauna, indoor pool, tennis court, and security features. This bright south-facing unit offers a practical layout with large principal rooms, a generous living and dining area, a functional galley kitchen, and a large balcony. It is vacant and shows well. For buyers with vision, this is a chance to purchase at an attractive price point and update to suit your personal taste. The location is a major draw. The building is close to McMaster University, McMaster-area amenities, public transit, shopping, parks, and hiking trails, with bus service right outside and convenient access to Highway 403. This unit also includes one generous underground parking space and a locker. This is a strong opportunity for buyers looking for space, convenience, and value in West Hamilton. (id:15069)
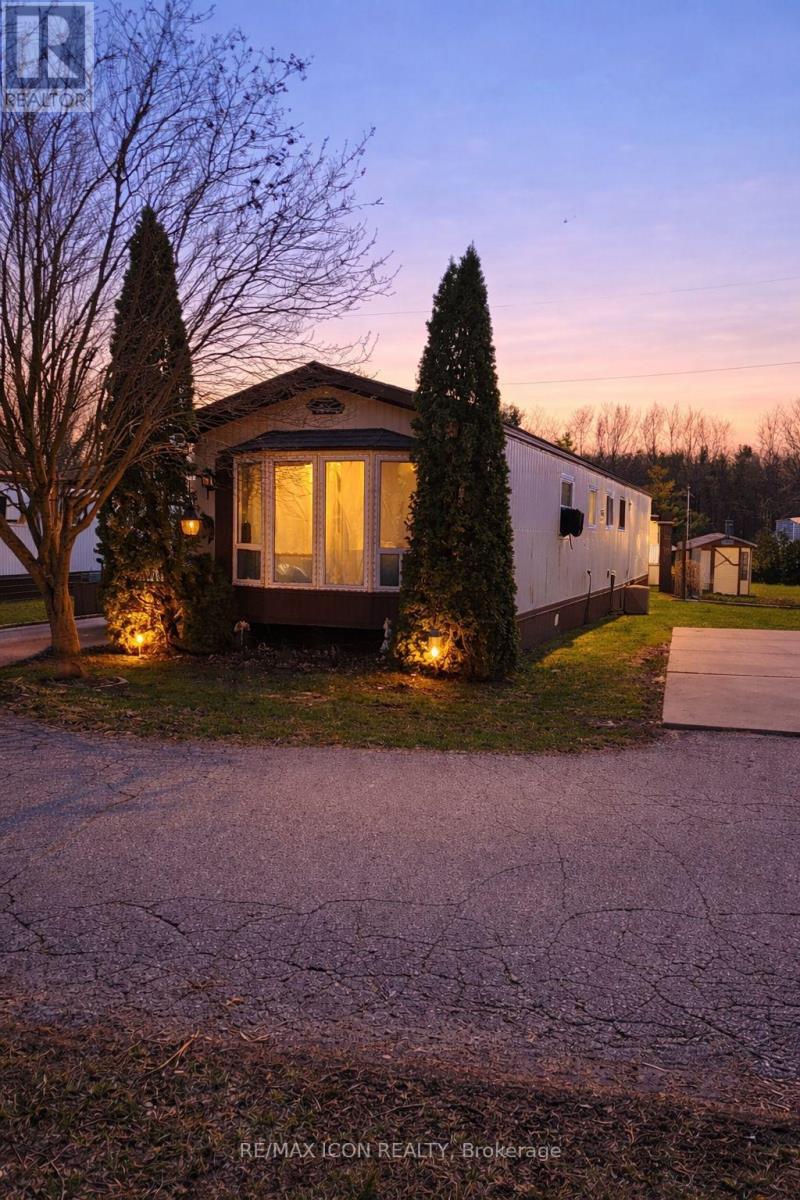
Two bedroom, 70 ft. mobile home in a quiet, year-round mobile home park just minutes south of Grand Bend. Ideal for 50 plus and retirees. Close to the great beaches of Lake Huron, several public golf courses, and the Pinery Provincial Park. Open concept kitchen/dining/living room with walk-in kitchen pantry. Tip out windows for easy cleaning. Some new flooring. Roof shingles replaced in 2017. Brand new washing machine (2026). Master bedroom has double closets running the full length of the room. Low maintenance exterior, nicely landscaped, parking for three cars, storage shed, and wheelchair ramp. Land lease fee will be $571.87 and includes property taxes, municipal water, park septic system, community in-ground pool, clubhouse, pavillion, extra vehicle & RV parking, garden plots, horseshoe pits, shuffleboard & common grounds/road maintenance. (id:15069)
Bright and inviting 2-bedroom home in a fantastic Trenton location with a separate bedroom in the basement! Featuring a stunning vaulted ceiling in the main living room with a cozy gas fireplace, this home offers an open-concept layout perfect for everyday living and entertaining. The spacious kitchen includes a breakfast bar and overlooks the living and outdoor areas. The lower-level features a huge living room, private entrance and a second gas fireplace - ideal for extended family & guests. Enjoy peaceful views of mature trees with no neighbors behind, plus the convenience of being directly across from a park. A wonderful combination of comfort, privacy, and versatility! Seller does not warrant the retrofit of the basement suite. (id:15069)
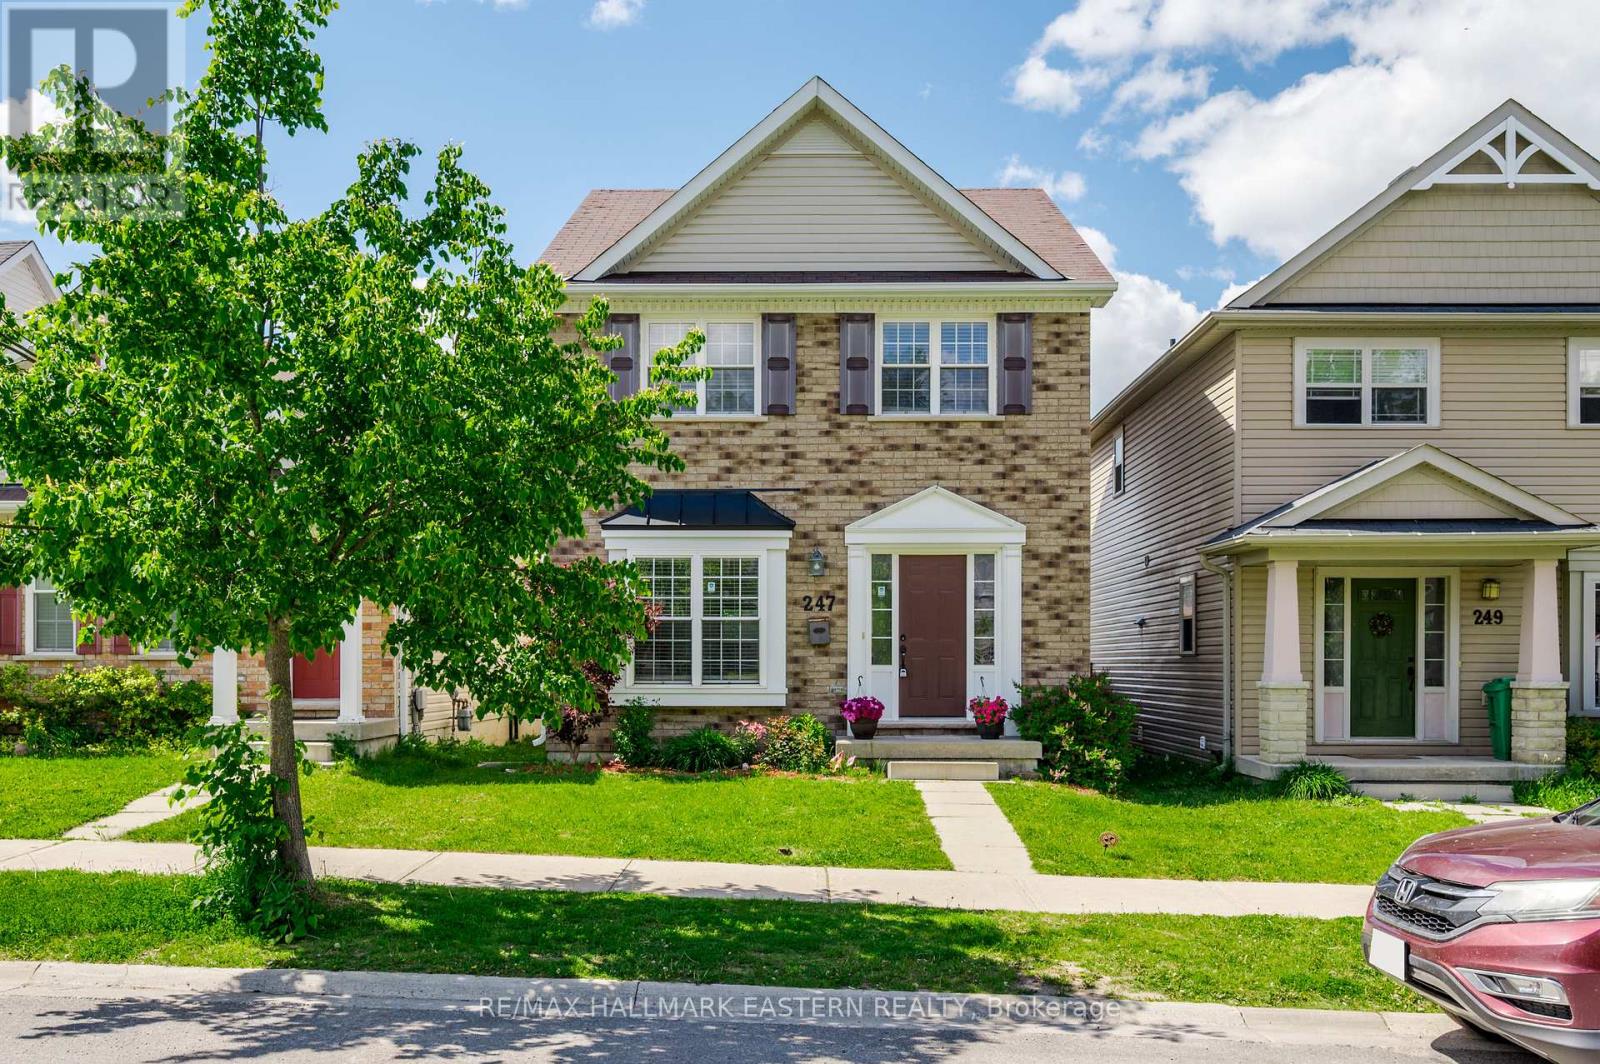
Welcome to this well-maintained two-storey home located in Peterborough's desirable North End. Offering 3 bedrooms and 2.5 bathrooms, this move-in-ready property combines comfort, functionality, and an excellent location.The bright main floor features hardwood flooring throughout, a spacious kitchen and dining area perfect for everyday living, and convenient access to the backyard through a walkout to the deck. The fully fenced yard provides a great space for children, pets, and outdoor entertaining.Upstairs, the generous primary bedroom includes a private 4-piece ensuite, while two additional bedrooms and a full bathroom provide plenty of space for family or guests.The finished lower level adds valuable living space with a comfortable rec room, ideal for movie nights, hobbies, or a play area. Recent updates include fresh paint throughout and a new furnace, offering peace of mind for years to come.Complete with a double car garage and situated close to schools, parks, shopping, and everyday amenities, this tidy North End home is ready for its next chapter. (id:15069)
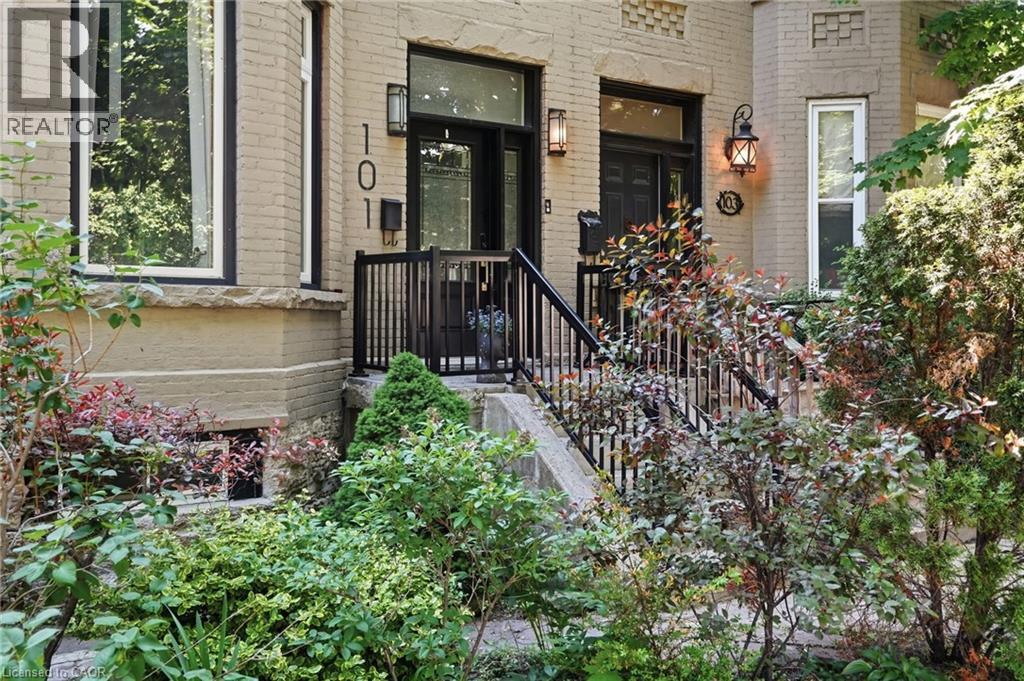
Step into timeless elegance in this stately Victorian residence, beautifully updated while preserving the charm and craftsmanship. Offering exceptional living space throughout, this character-filled home features original hardwood flooring, soaring ceilings adorned with stunning medallions, and an impressive decorative fireplace that anchors the inviting principal living spaces. The thoughtfully designed main level offers a spacious living room, formal dining area perfect for entertaining, a convenient 2-piece powder room, and a chef-inspired kitchen complete with a double gas range and ample workspace for culinary enthusiasts. Upstairs, you'll find the convenience of bedroom-level laundry, two generously sized bedrooms, and a beautifully updated 4-piece bathroom. The finished upper loft provides incredible flexibility with two additional bedrooms, home offices, creative studios, or guest accommodations. An unfinished basement offers abundant storage space. Perfectly positioned in the heart of the city, just below the escarpment, this home enjoys picturesque views and unbeatable walkability. Stroll to the James Street South GO Station, vibrant cafes, restaurants, boutiques, parks, and trails, while enjoying quick access to the Mountain and major commuter routes. A rare opportunity to own a distinguished character home that seamlessly blends historic charm with modern comfort—ideal for families, professionals, and anyone seeking a truly special place to call home. (id:15069)
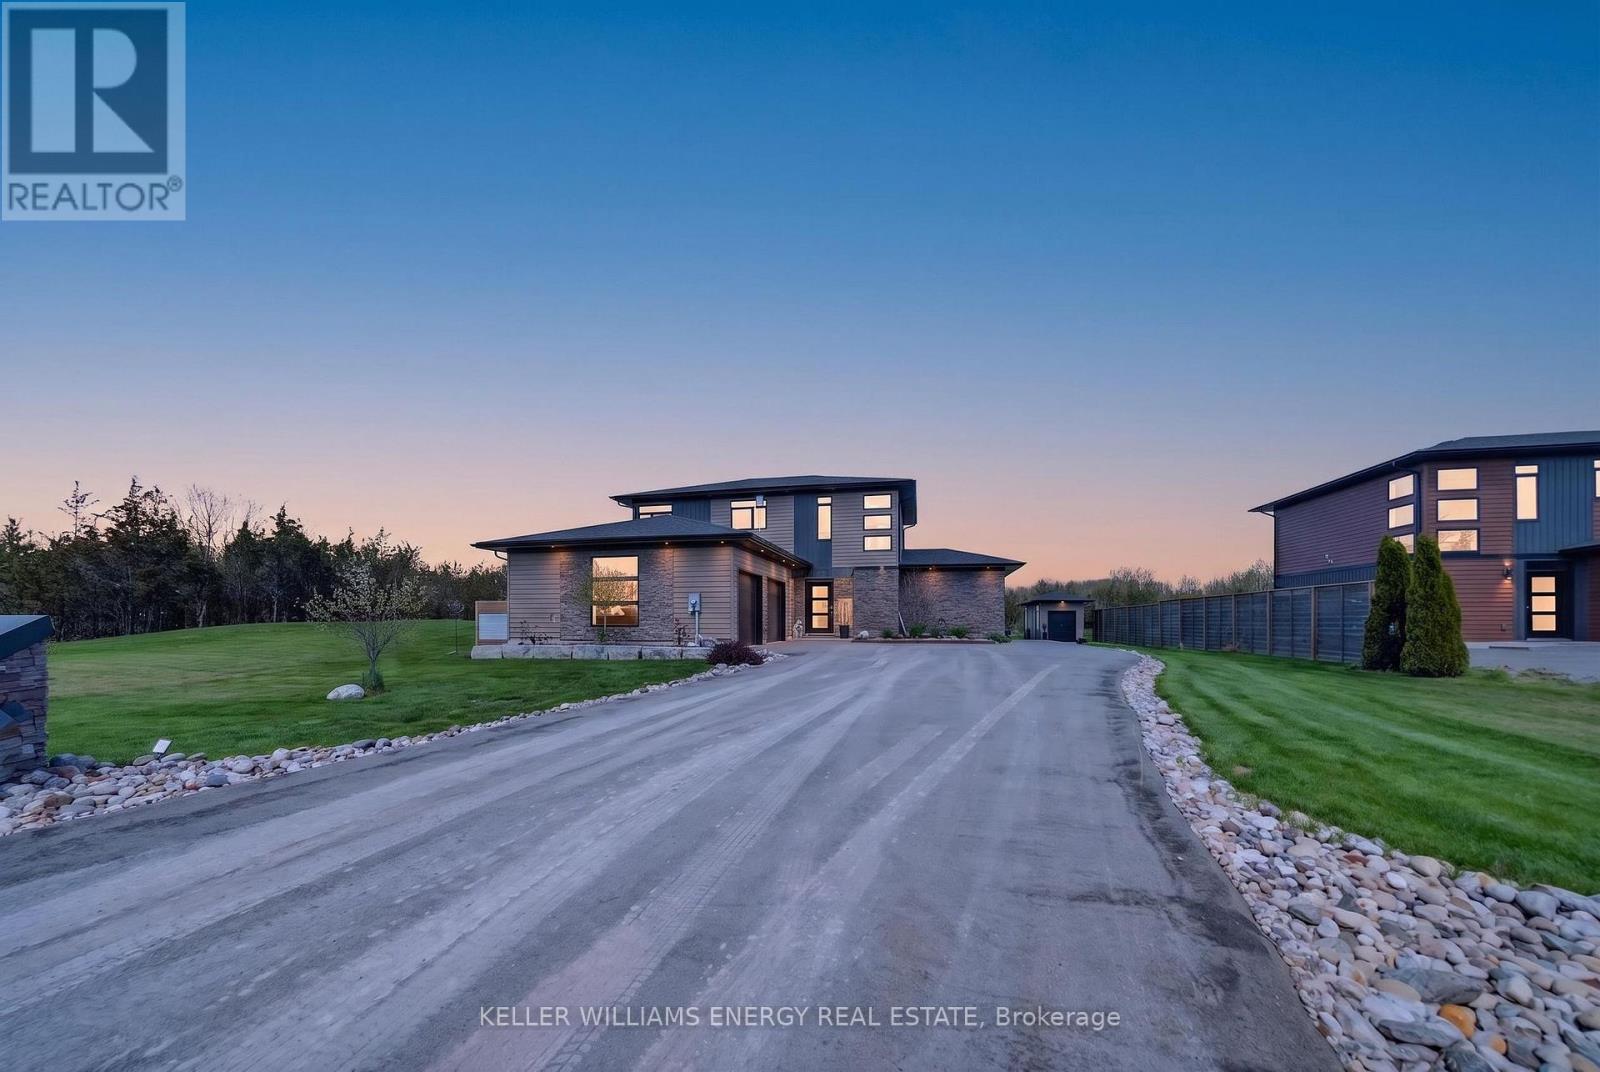
Experience the best of modern luxury in this custom-built 2,500+ sq. ft. home, thoughtfully designed with 4 bedrooms and 3 full bathrooms. From the moment you step inside, soaring 9 ceilings on both levels and high-end finishes create an immediate sense of sophistication. The open-concept main floor is ideal for both everyday living and entertaining, featuring a gourmet kitchen with sleek custom cabinetry, quartz countertops, and premium built-in appliances. Floor-to-ceiling windows flood the spacious living and dining areas with natural light, while a contemporary gas fireplace adds warmth and style. Two generously sized main floor bedrooms and a full bathroom offer comfort and flexibility for family and guests. Practicality meets elegance in the oversized insulated double garage, connected to a large laundry room complete with quartz counters and custom storage solutions. Upstairs, the primary suite is a true retreat. The spa-inspired ensuite offers a luxurious soaker tub, a glass-enclosed walk-in shower, heated floors, and dual vanities with marble counters creating the perfect space to unwind. An oversized walk-in closet with a center island and large window provides boutique-style storage, while a stunning stone fireplace adds warmth and charm for cozy evenings. A fourth bedroom and additional full bathroom complete the upper level. This turnkey property is loaded with premium upgrades, including LED lighting, hardwood flooring, marble and quartz surfaces, high-efficiency furnace, Generac generator, and a large walk-in pantry. The property also boasts landscaped grounds, a patio area, a deck, and a custom shed. Perfectly located just 10 minutes from Highway 401 and close to world-class wineries, Sandbanks, and local beaches, this home blends refined living with the relaxed charm of Prince Edward County. This property must be seen to be fully appreciated, fall in love, and you too, can call the County Home! (id:15069)
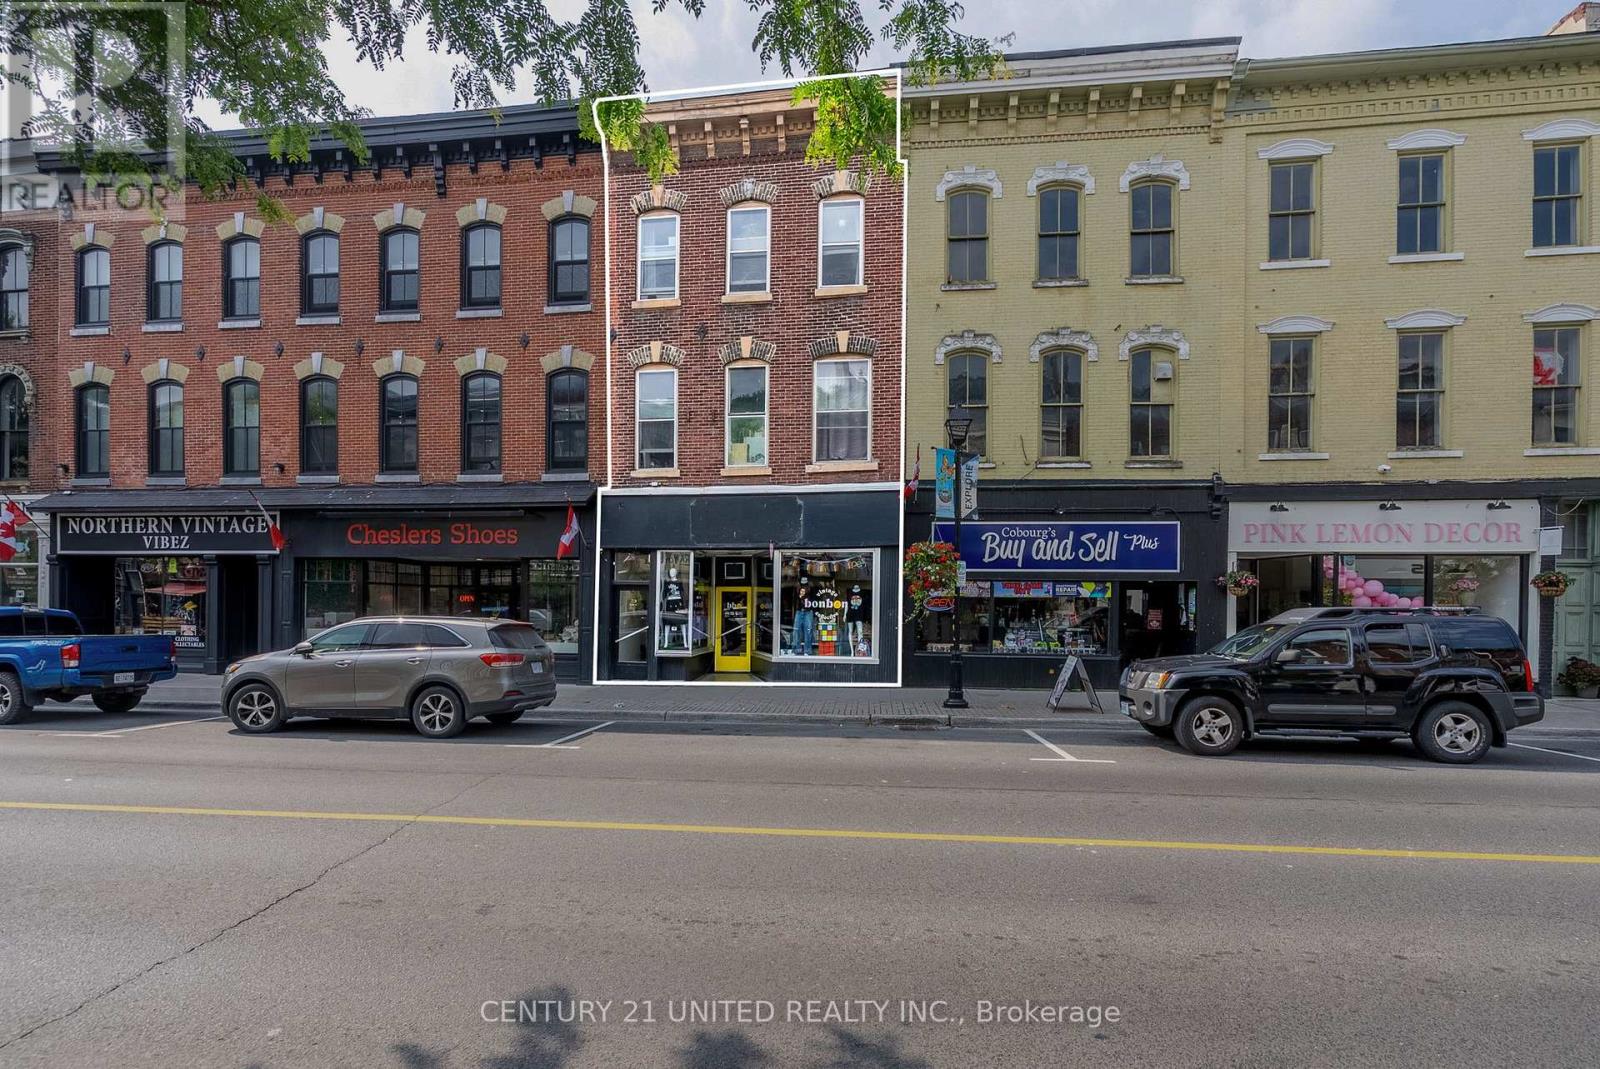
A rare opportunity to own a fully stabilized Main Street investment in a high-growth, lifestyle-driven market within easy reach of Toronto. Ideal for investors looking to diversify beyond the GTA, with minimal management while maintaining strong connectivity, dependable returns, & long-term capital appreciation. The well-maintained historic brick building offers enduring character paired with modern functionality & no capital improvements required. Positioned in the town's most desirable downtown district, the property benefits from strong year-round foot traffic, proximity to the Beach, Marina, & 1 Blk to VIA Rail station (1 hr to Toronto) or 401 (100 km to Toronto) A growing local economy supported by tourism & regional commuters & many households being added with new construction. Commercial Income: 1161 + 700 sq ft in LL of MN FL Retail space on 2nd Year of a 3-year lease. Longstanding retail location (formerly a salon for 22 years), now home to a successful clothing & specialty retailer. Bright storefront, large display windows, high ceilings, flexible open layout Roughed-in plumbing in place for future salon or service-based use. Full walkout basement generating additional utility with office space, storage, laundry hookups, & 2-piece bath. Residential Income: 2054 SQ FT upper floors. Three separately metered, long-term tenanted apartments accessed by Private Front entrance, ensuring clear separation from commercial operations. Investor-Friendly Features: 4 separate entrances for ease of access & tenant privacy Rear parking with 3 dedicated spaces plus nearby public parking. Potential value-add through rear expansion or deck/patio addition. Income & expense statements available. Turnkey Income. Cap Rate: 6% A rare chance to acquire a hands-off, stabilized asset in a destination market with strong fundamentals, consistent rental demand, and upside through future growth-all within a manageable drive or train ride from Toronto. (id:15069)
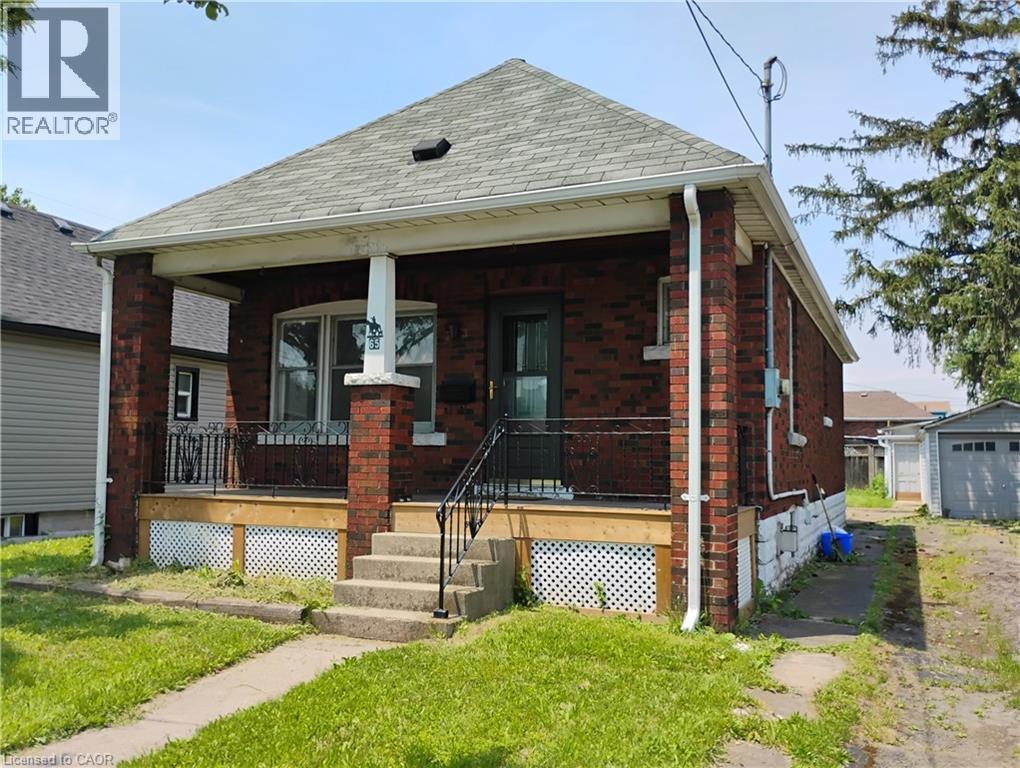
Brick Bungalow on wide lot with large ,detached garage and long, private driveway and good size backyard. Close to Centre Mall and public transportion . Main floor features shining hardwood floors, newly painted t\out main floor with new vinyl kitchen floor (June 2026) . Bright living and dining room, 2 bedrooms and full bath. Lower level , huge basement with gas fireplace, and new furnace (June 2026) . Newer front door and front deck . Great opporunity for investors,contractors or first time Buyers. (id:15069)