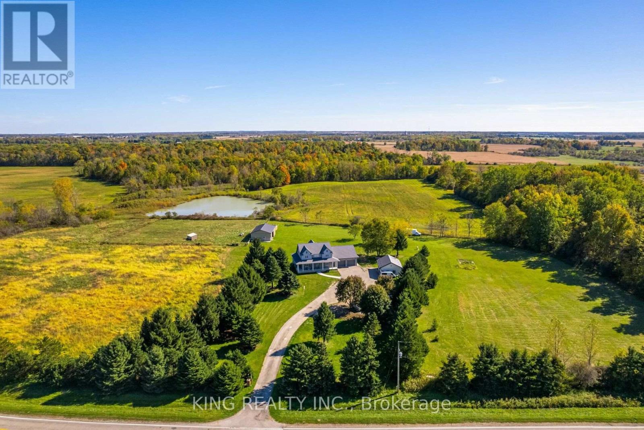
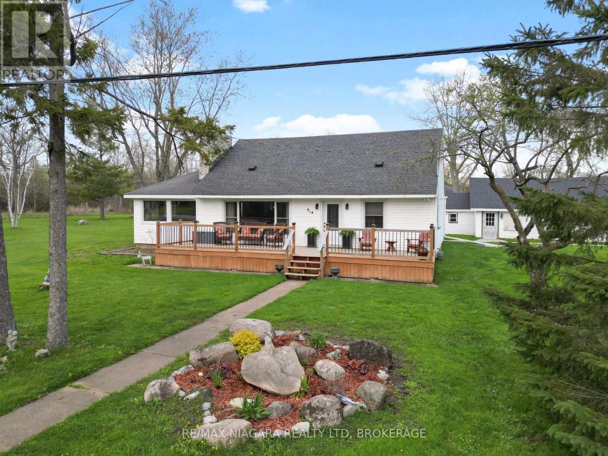
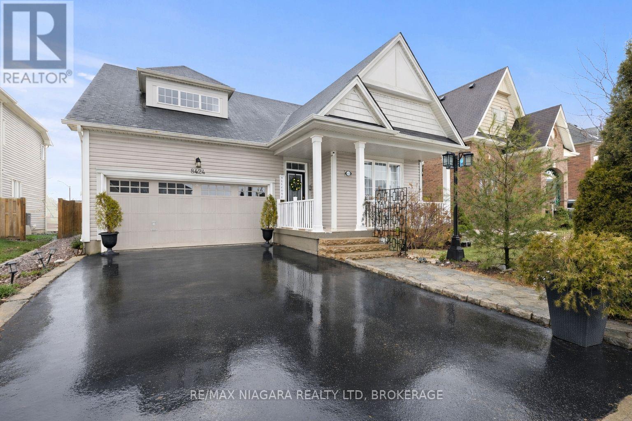
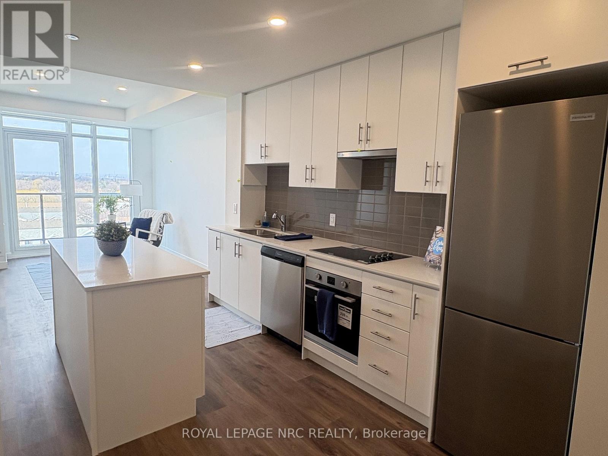
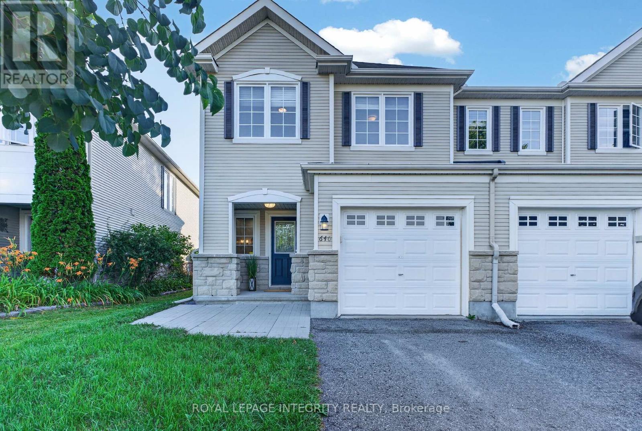
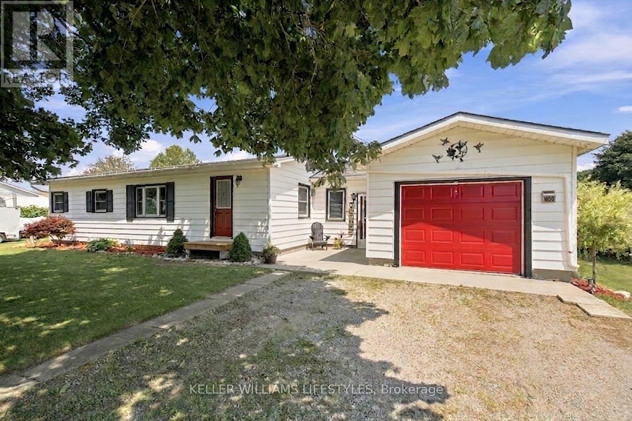
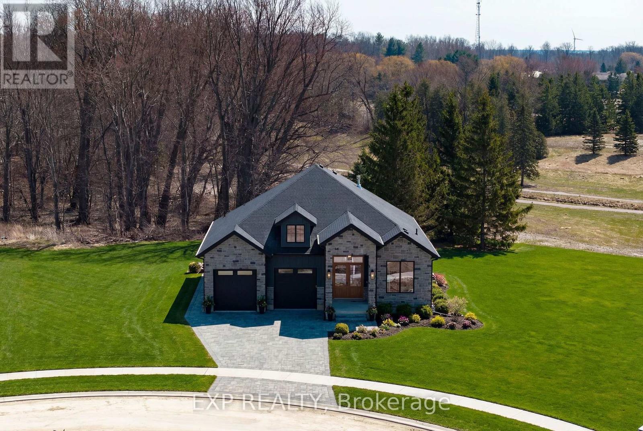
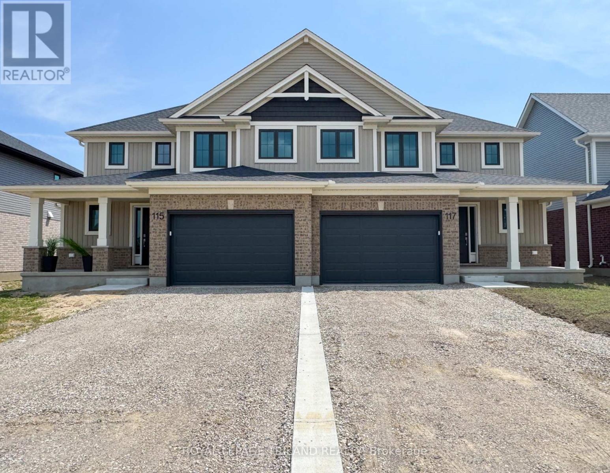
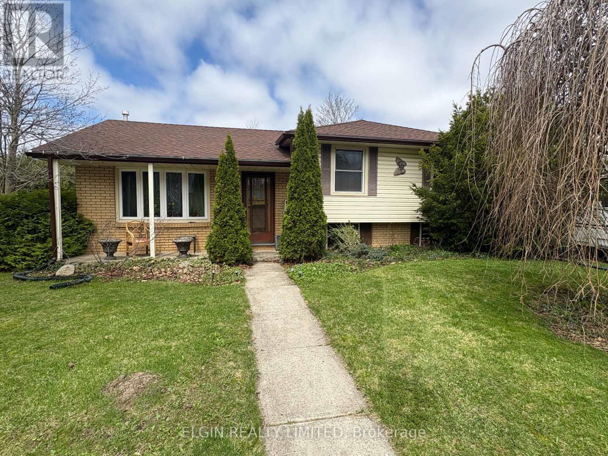
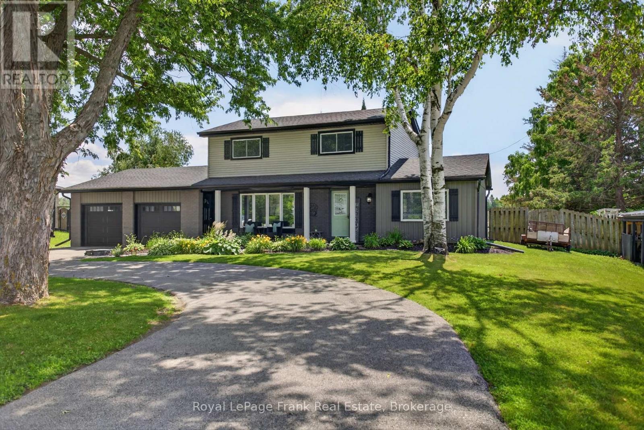
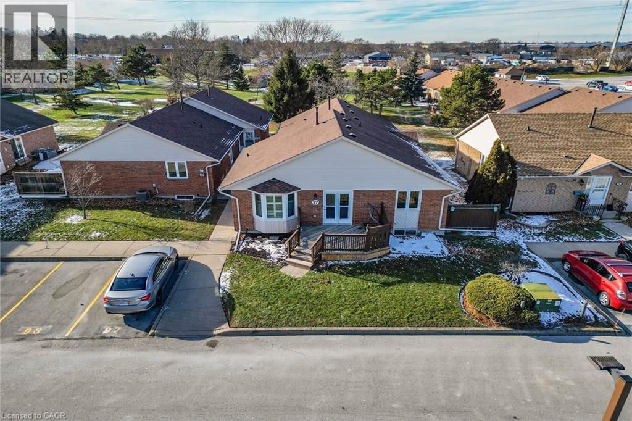
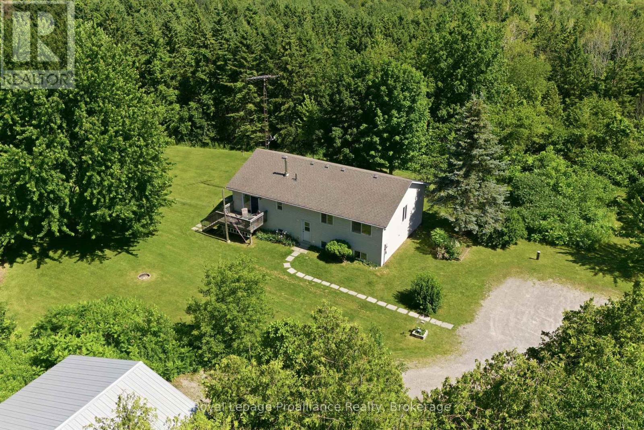
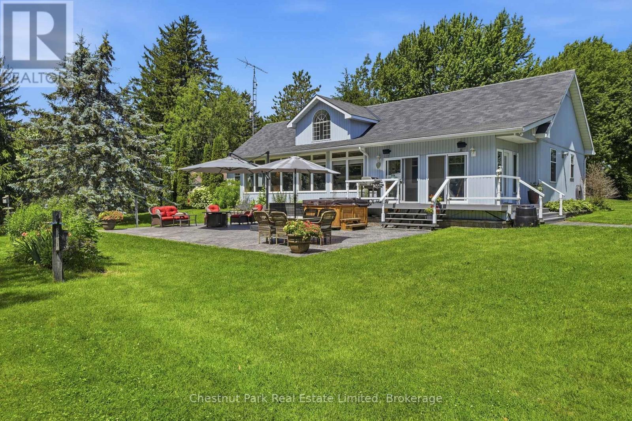
Welcome to this stunning 2020 custom-built farmhouse set on 19 ACRES of scenic land. Offering 6 bedrooms, 5 bathrooms, and approx. 4,500 sq. ft. of living space, this home features a grand living room with 18-ft ceilings and a fully finished basement with separate entrance. Conveniently located just minutes from London, St. Thomas, and Highway 401, and only 2 minutes to the Amazon Fulfillment Center. Includes a 48' x 32' barn with horse stalls, 24' x 30' auto shop, and chicken coop-perfect for hobby farming or investment. With rental potential up to $5,000/month, oversized garage, ample parking for trucks/RVs, and modern upgrades throughout, this property offers the perfect blend of country living and convenience. Don't miss this rare opportunity! (id:15069)
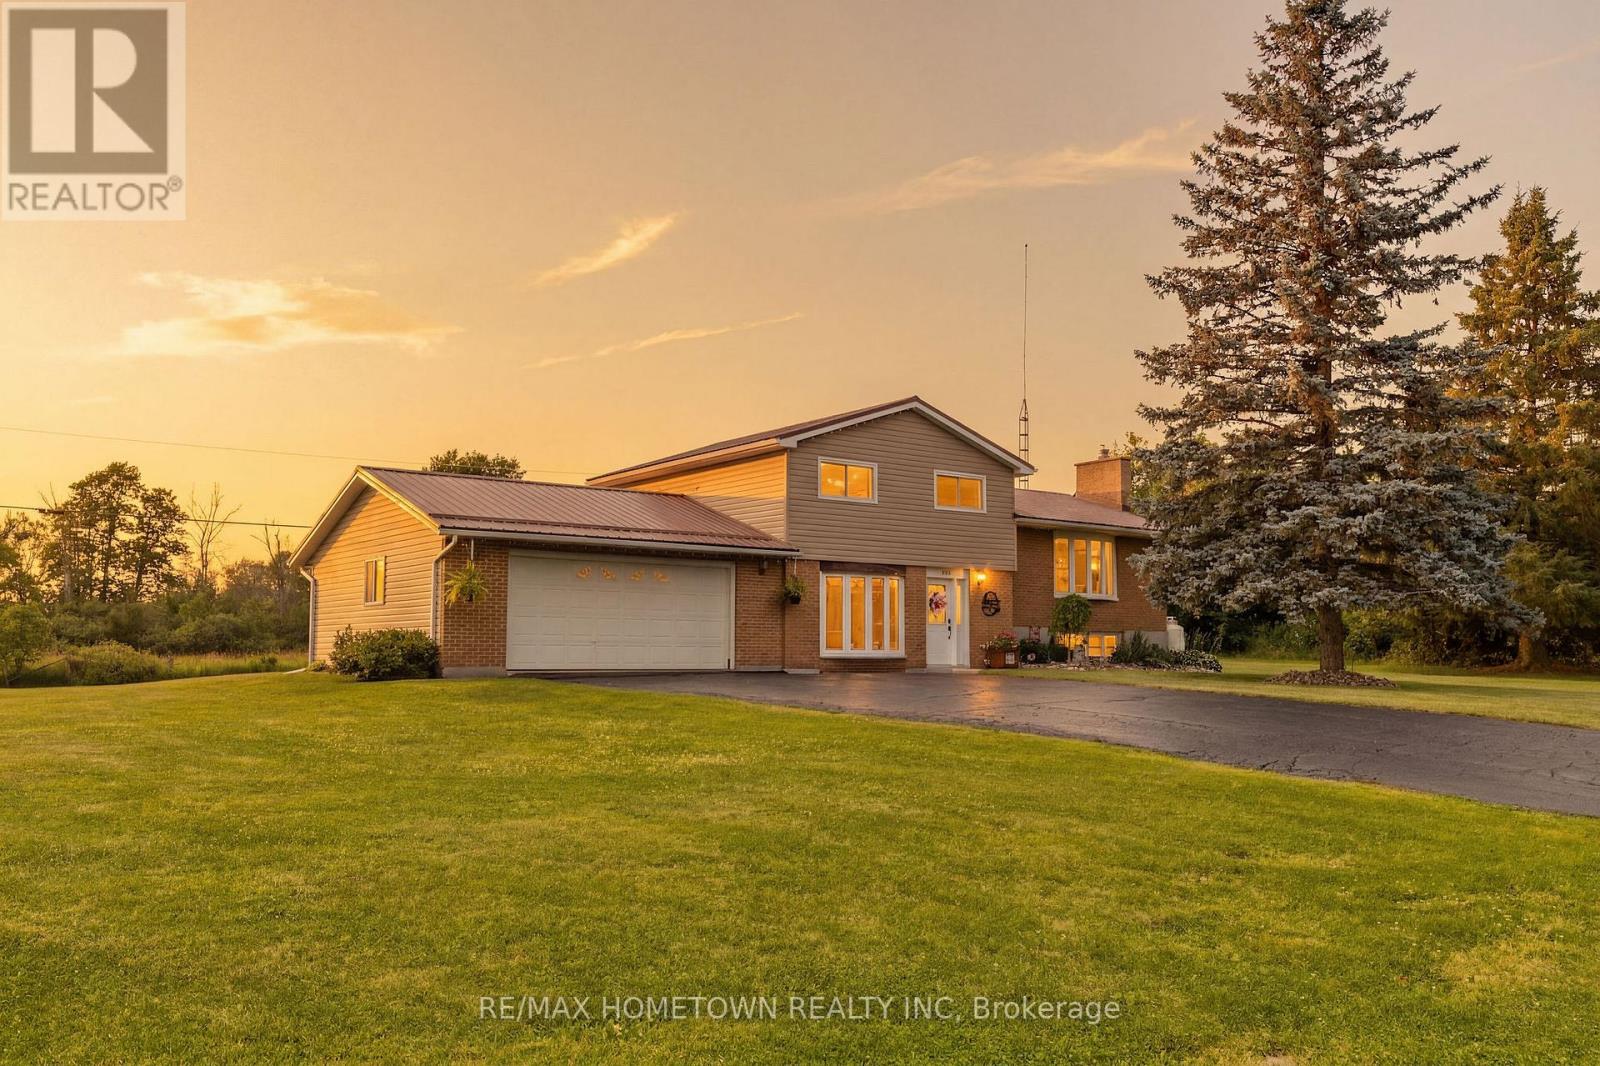
Just one minute from the crystal-clear waters of Charleston Lake and Sand Bay Beach, this exceptional property offers the perfect blend of country living and recreational lifestyle. Whether you enjoy boating, swimming, fishing, or simply spending your summers by the water, you'll love having one of Eastern Ontario's most sought-after lakes practically at your doorstep-all while being just 5 minutes from Athens and its everyday amenities. Set on just shy of 2 private acres, this beautifully updated home offers 4 levels of finished living space, providing room for the whole family to live, work, and entertain. A showstopper is the 26' x 26' attached insulated garage which enters into the home through a spacious mudroom complete with in-floor heating-perfect after a day on the snowmobile trails or a chilly winter afternoon. This level also features a cozy family room and a full bathroom. Upstairs, you'll find the beautifully updated kitchen, a bright living room, and oversized patio doors leading to the expansive multi-level deck. The upper level offers 3 generously sized bedrooms and a second full bathroom, while the finished basement includes a spacious rec room-ideal for movie nights, a home gym, or a kids' playroom.Thoughtfully updated in 2024 with new siding, windows, doors, and high-efficiency spray foam insulation, this home is truly move-in ready. Outside, your private backyard retreat awaits. Enjoy endless summer days in the 21' heated above-ground pool, unwind in the gazebo, entertain on the multi-level deck, or store all your outdoor essentials in the 11' x 20' Amish-built shed. This is more than just a home-it's a lifestyle. Don't miss your opportunity to own this incredible property in one of the area's most desirable locations. Schedule your private showing today! (id:15069)
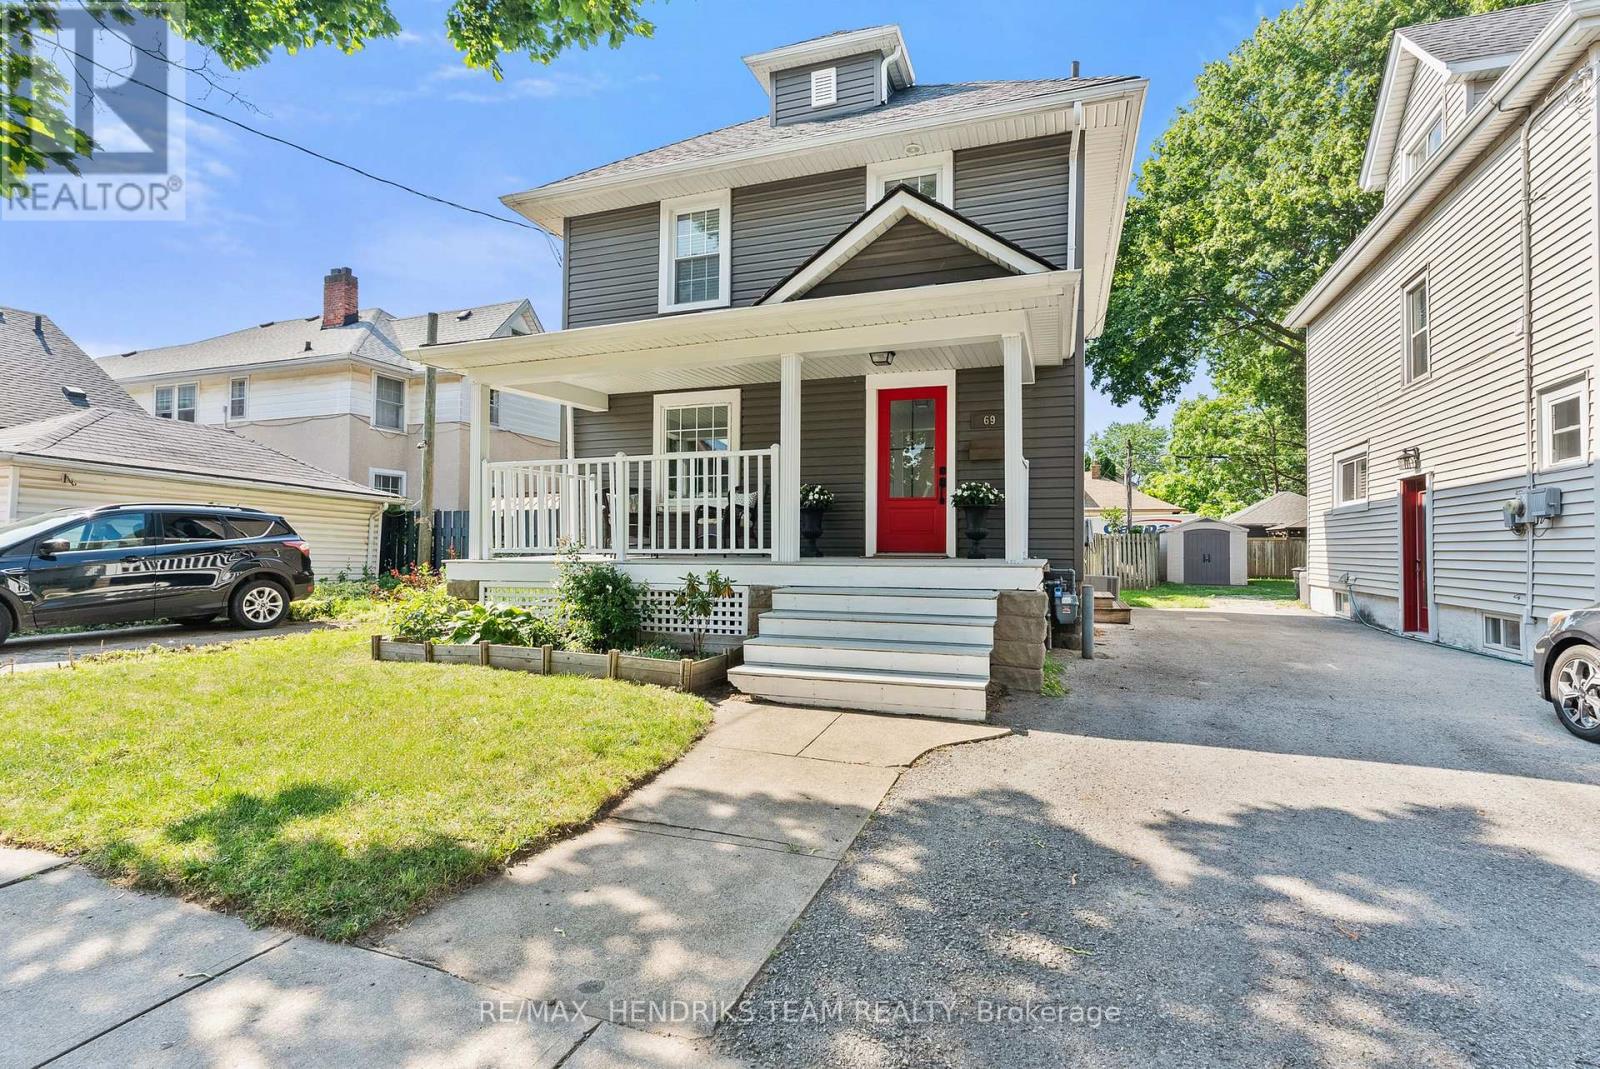
Located in the heart of St. Catharines, this charming three-bedroom, one-bathroom century home combines timeless character with tasteful modern updates. From the moment you arrive, you'll appreciate the inviting covered front porch, striking red front door, updated vinyl siding and double-pane vinyl windows that give the home outstanding curb appeal. Step inside to a bright and welcoming foyer featuring fresh paint and newer flooring. The spacious living room showcases beautiful trim work and crown moulding before leading into the separate dining room, where an exposed brick chimney, updated lighting and large windows create a warm, inviting atmosphere. The kitchen has been thoughtfully updated with stainless steel appliances, shaker-style cabinetry accented with gold hardware and an abundance of storage. Upstairs, you'll find three generously sized bedrooms that are larger than what is typically found in homes of this style and size. Brand-new carpeting has just been installed on the staircase and upper landing, and all three bedrooms share a stylish four-piece bathroom. The unfinished basement offers excellent ceiling height, making it ideal for storage today while providing potential for future finishing. Outside, the oversized backyard features a deck, patio stone seating area, new staircase with modern metal railings leading from the back door and a large garden shed for additional storage. One of the unique advantages of this location is the consistent availability of street parking directly in front of the home, a rare and valuable feature for downtown living. Situated in one of St. Catharines' up-and-coming neighbourhoods, this move-in-ready home is conveniently located close to highway access, downtown restaurants and cafés, shopping, parks and many other everyday amenities. (id:15069)
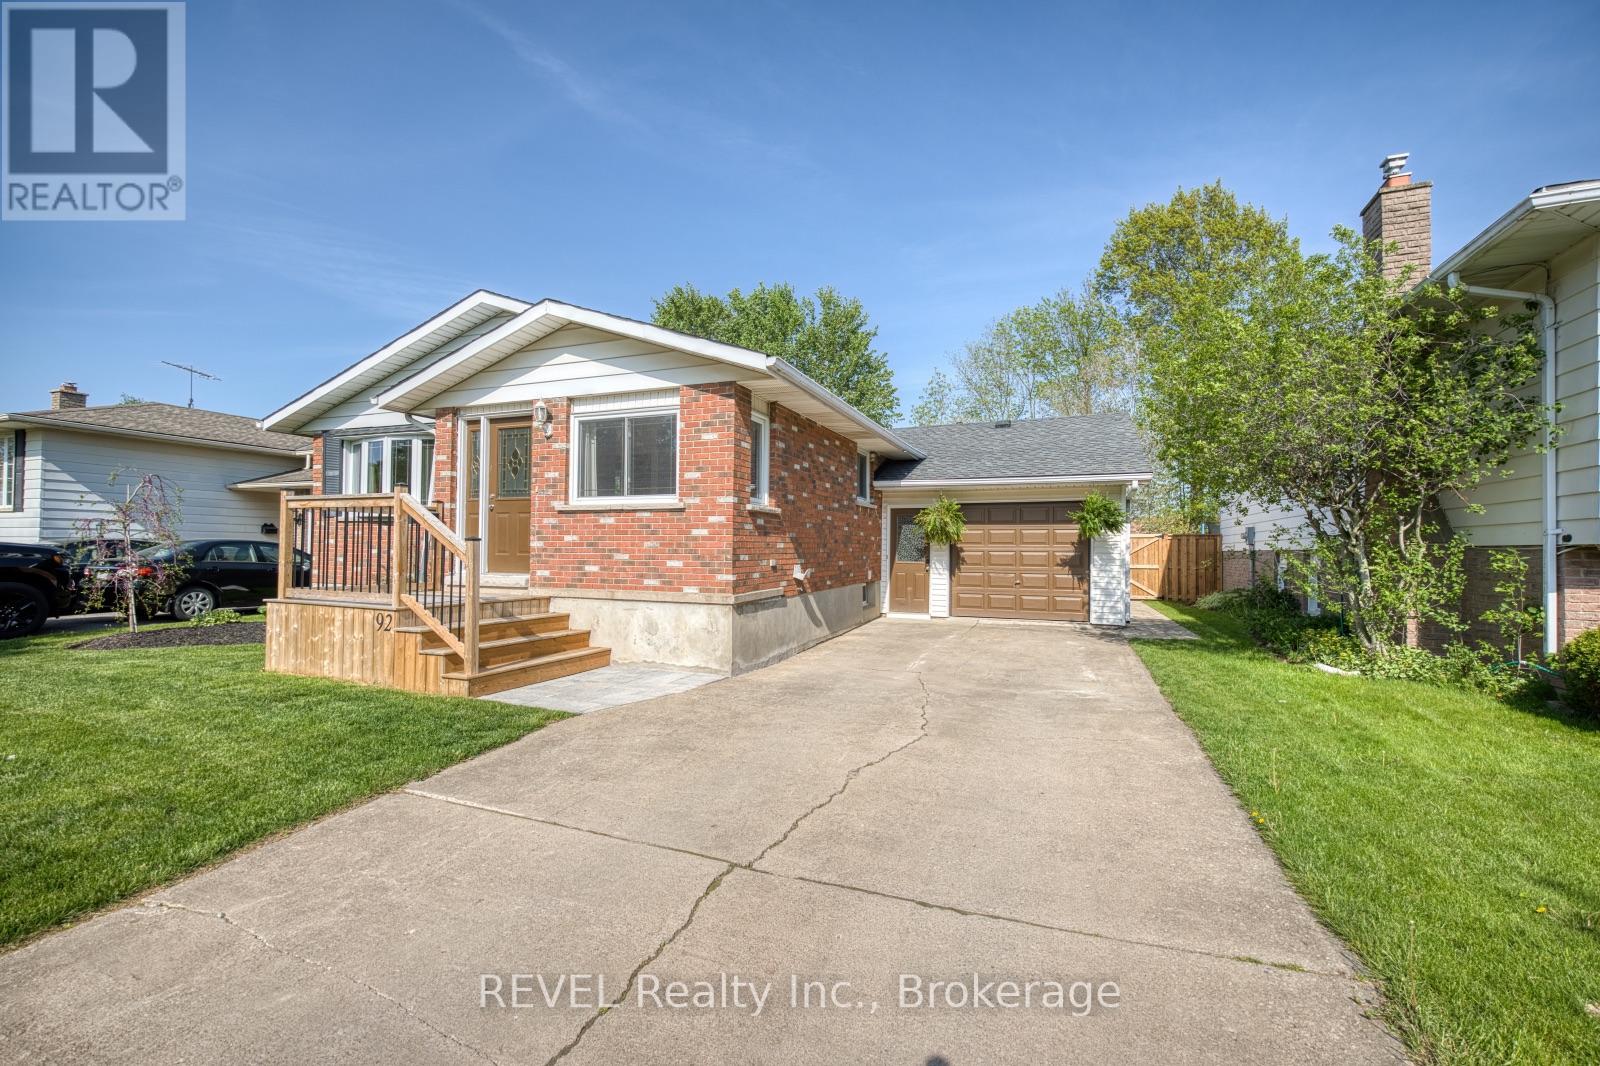
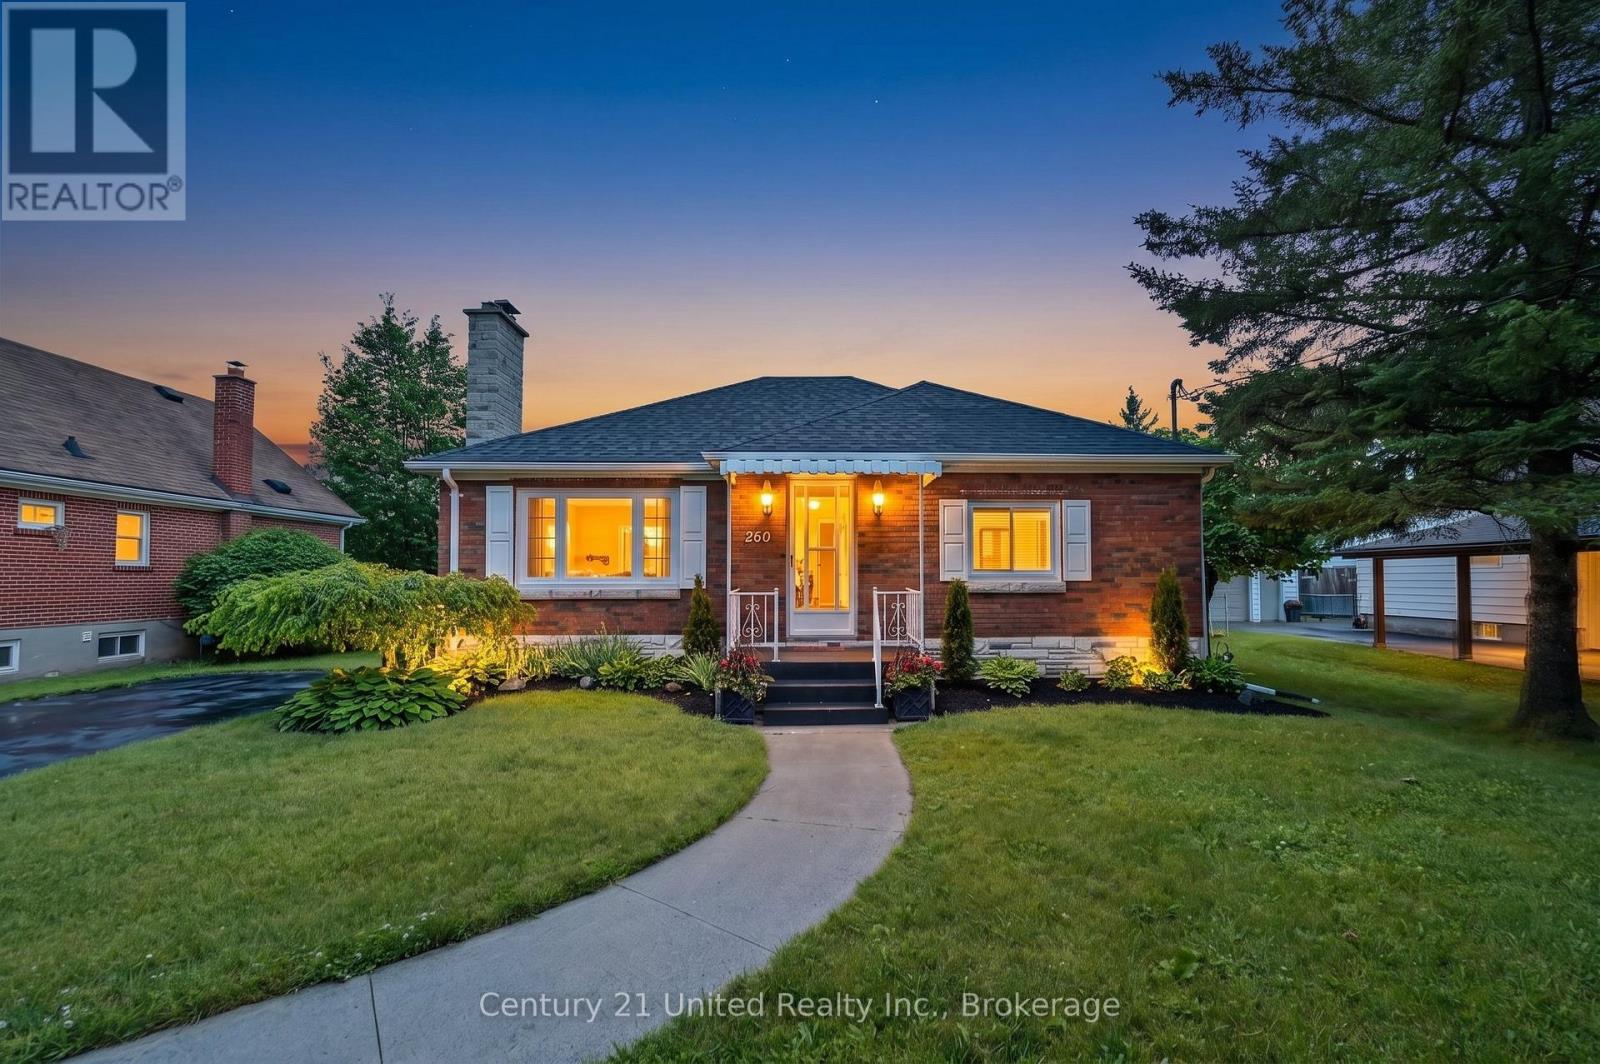
This is just the home your family has been waiting for! Set on a quiet street in an established neighbourhood, this lovely bungalow features a stunning 150-foot-deep lot, attached, oversized garage and separate entrance to the basement that is complete with a second kitchen. Step inside to a bright and inviting space where large windows fill the living area with natural light and you are sure to feel right at home. The thoughtfully designed layout features a spacious living room, dedicated dining room and seamless access to the kitchen from both spaces, making everyday living feel effortless while offering the ideal setup for entertaining family and friends. The spacious kitchen has been beautifully updated and is equipped with plenty of counter and storage space. The main level offers three generously sized bedrooms with large closets, including one bedroom with direct access to the back deck. Meticulously refinished in 2023, the 4-piece bathroom concludes the tour of the main floor. Having been extensively renovated in 2022, the basement offers the versatility buyers today are looking for. Whether you are seeking the space for multi-generational living, you are two siblings looking to live under one roof but maintain privacy or you have an older child that hasn't yet spread their wings - this level is full of opportunity to allow your vision to come to life. Complete with a spacious recreation room anchored by a cozy gas fireplace, 3-piece bathroom, additional bedroom and kitchen, this space is truly remarkable. With a walk-up to the backyard at the rear of the basement and shared access to the laundry room, this space can be as separate or integrated as you wish. The updated furnace (2025), decks (2024) and fenced backyard (2026) really complete the overall package. Continuing to reflect the love and care that has been put into this property, the exterior is beautifully maintained and ready to enjoy. Come experience all that 92 Royal Oak Drive has to offer! (id:15069)
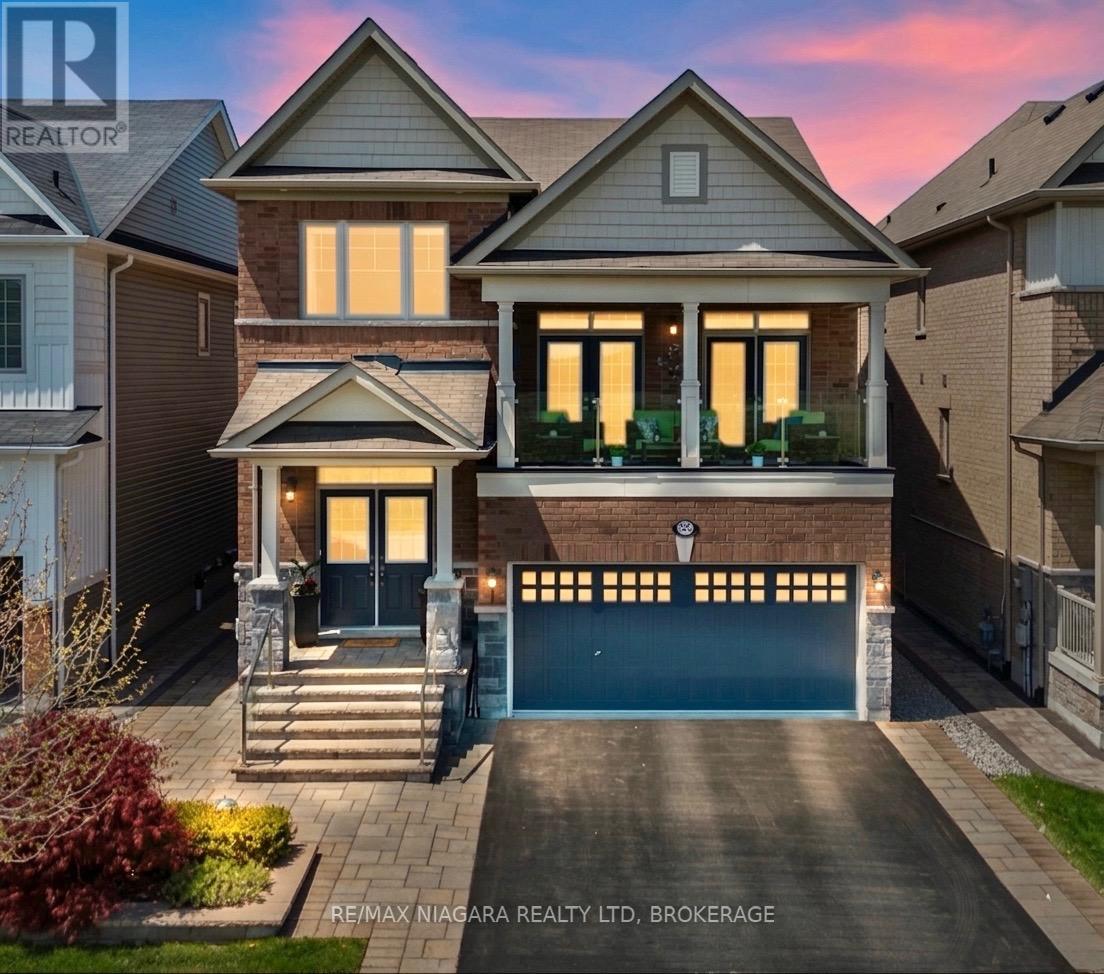
This one-of-a-kind home offers breathtaking vineyard and Escarpment views and a rare opportunity to live in the heart of Niagara-on-the-Lake, renowned for its wineries, dining, golf courses, scenic trails, and exceptional lifestyle. Offering over 2,500 sq. ft. above grade, this beautifully upgraded home showcases quality craftsmanship throughout.Step inside through the grand double front doors to a bright, open-concept layout featuring vintage oak engineered hardwood, porcelain tile, smooth ceilings, oversized baseboards, upgraded trim, custom lighting with pot lights, and oak staircases. The inviting living room boasts coffered ceilings and a gas fireplace, while the spacious dining area is perfect for entertaining. The chef-inspired kitchen features Caesarstone quartz countertops, a large island with breakfast bar, custom ceiling-height cabinetry with crown moulding, upgraded built-in stainless steel appliances, a stylish backsplash, and garden doors leading to the private backyard.The second-floor family room opens to a covered balcony with glass railings, creating the perfect place to enjoy the picturesque views. The primary suite offers a sitting area, dual closets, and a luxurious 5-piece ensuite with a freestanding soaker tub and frameless glass shower. Two additional bedrooms feature upgraded Berber carpet and share a full bath, while an open flex space is ideal for a home office.The basement is insulated, drywalled, wired, and includes a second gas fireplace, offering incredible potential for additional living space or an in-law suite with its separate garage entrance. Outside, enjoy a professionally landscaped front entrance, composite deck with privacy panels, fenced yard, upgraded window coverings, UV-protective rear window film, central vacuum, alarm system, double-car garage, two-car driveway, and main-floor laundry. A truly exceptional home in one of Niagara-on-the-Lake's most sought-after vineyard communities. (id:15069)
Welcome to 1154 Pelham Road, a beautifully renovated 5-bedroom, 3-bathroom nestled on a picturesque property backing directly onto the Niagara Escarpment and overlooking the breathtaking natural beauty of Short Hills Provincial Park. This home delivers the feeling of a private northern retreat while being just minutes from every modern convenience. Designed with families, entertainers, and outdoor enthusiasts in mind, this spacious home offers approximately 3,000 square feet of thoughtfully designed living space. The home's flexible floor plan offers exceptional versatility, including a private upper-level loft that can serve as a primary suite, with reading lounge, fitness area, or creative flex space. Outside, the fully fenced property transforms into a resort-style oasis unlike anything else on the market. In the front yard, an exposed aggregate driveway provides ample parking for 8 cars and a pathway leads to a small composite deck porch perfect for taking in the beautiful sunsets over farmer's fields. In the backyard, extensive armour stone landscaping and premium hardscape elements create a series of outdoor living spaces that blend seamlessly into the surrounding natural environment. A stunning heated, salt water inground pool, large cedar gazebo, hot tub, bar top BBQ zone and secluded fire pit area are surrounded by natural stone and mature greenery, creating the perfect setting for evening gatherings under the stars. With the protected forests and trails of Short Hills Provincial Park extending beyond your backyard, every day feels like an escape to cottage country. Hiking, cycling, birdwatching, and outdoor adventures are literally steps away, while the best of Niagara remains within easy reach. Located in the heart of Niagara Wine Country, you'll be minutes from award-winning wineries, renowned restaurants, golf courses, conservation areas, Brock University, top healthcare facilities, shopping districts, and major transportation routes. (id:15069)
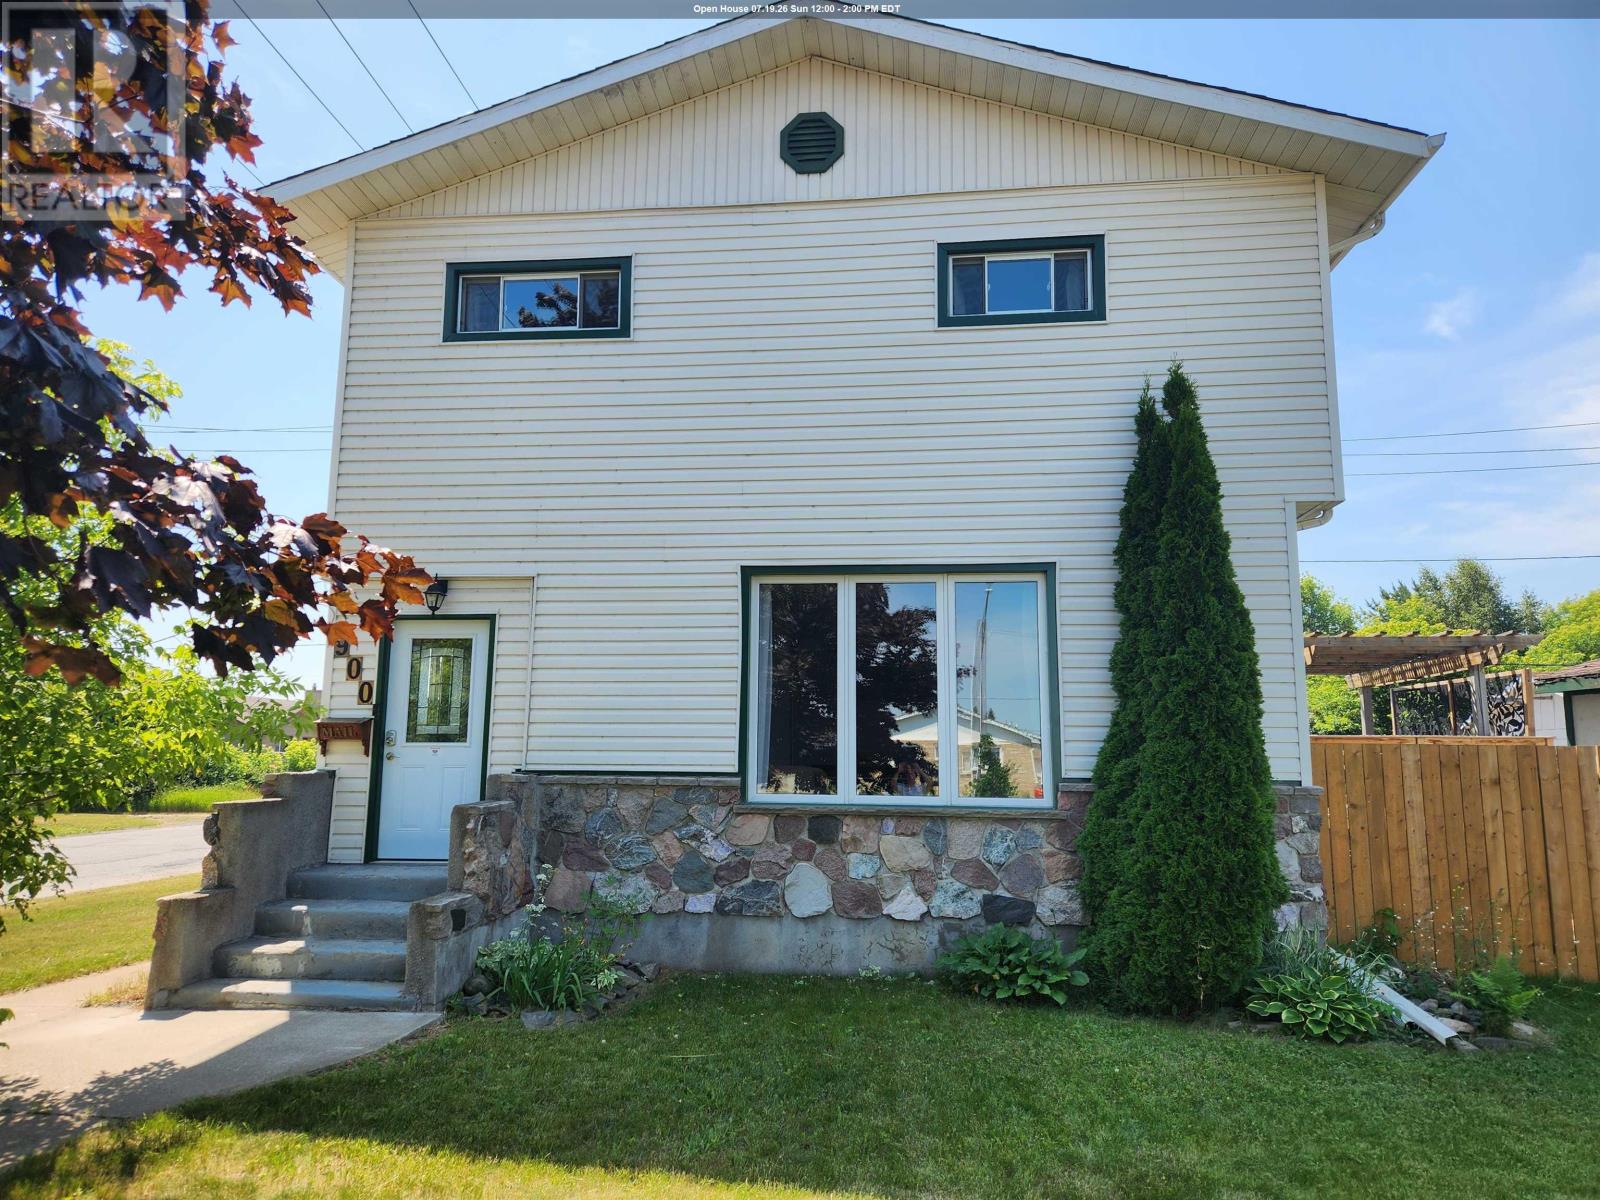
Large & Very unique 2 story family home is a must see! 4 bedrooms, 4 bathrooms, Large living room & Rec Room. 2 outdoor entertaining areas a raised deck with Pergola and a Patio. Fully fenced yard keeps Fido & the Kids safe. There is also income potential on the lower level. Great value in a terrific family neighbourhood! (id:15069)
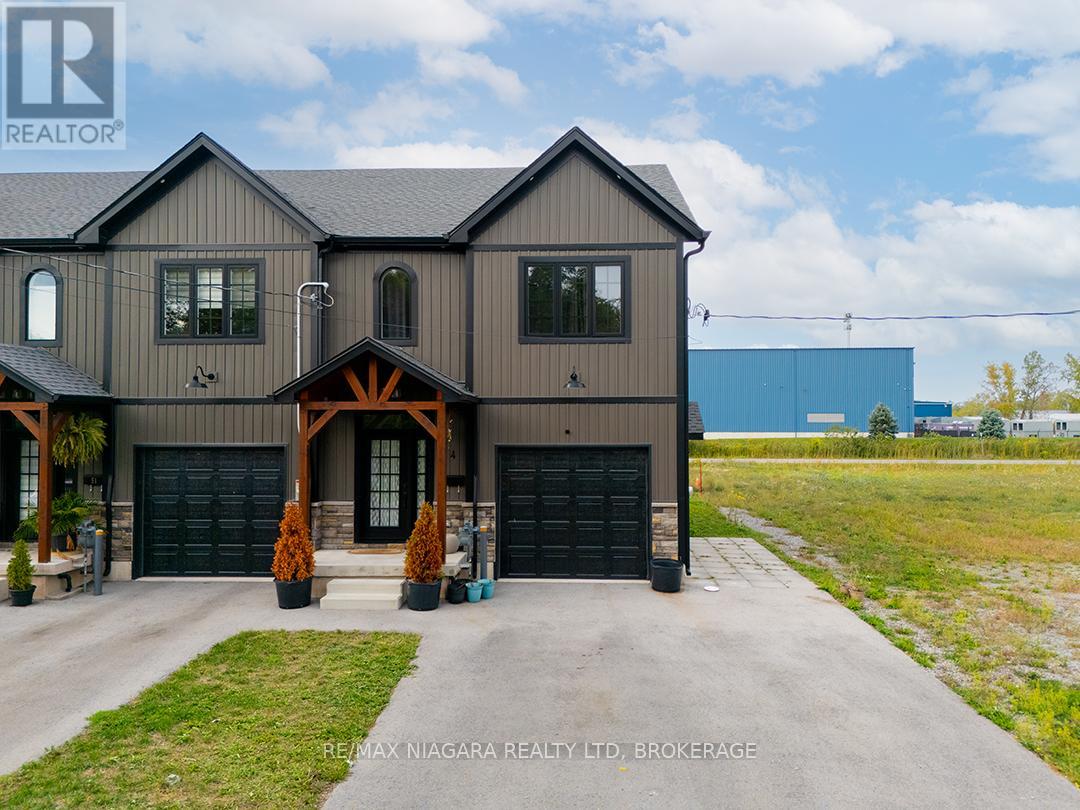
Built in 2023, this modern farmhouse-inspired end-unit townhome offers 3 bedrooms, 2.5 bathrooms and over 1,650 sq. ft. of living space PLUS a full basement ready for finishing. The exterior blends stonework, board-and-batten siding, and a timber beam entrance. The attached garage has interior access to the home and the added convenience of a side garage door. The main floor is bright and open, with a spacious living area, dining room with walkout to the back deck, and a well-planned kitchen featuring a large island with seating, custom cabinetry with glass door inserts, and stainless steel appliances. A two-piece bath completes the level. A Stunning Wood And Metal Staircase And Railing is a focal point leading upstairs to 3 generous bedrooms including a primary suite with walk-in closet and 4-piece ensuite. A 5-piece main bath with double sinks and a separate laundry room adds to this level.The basement is insulated with a bathroom rough-in, ready for future finishing. Located near schools, shopping, and easy highway access, this home combines modern style with everyday convenience. (id:15069)
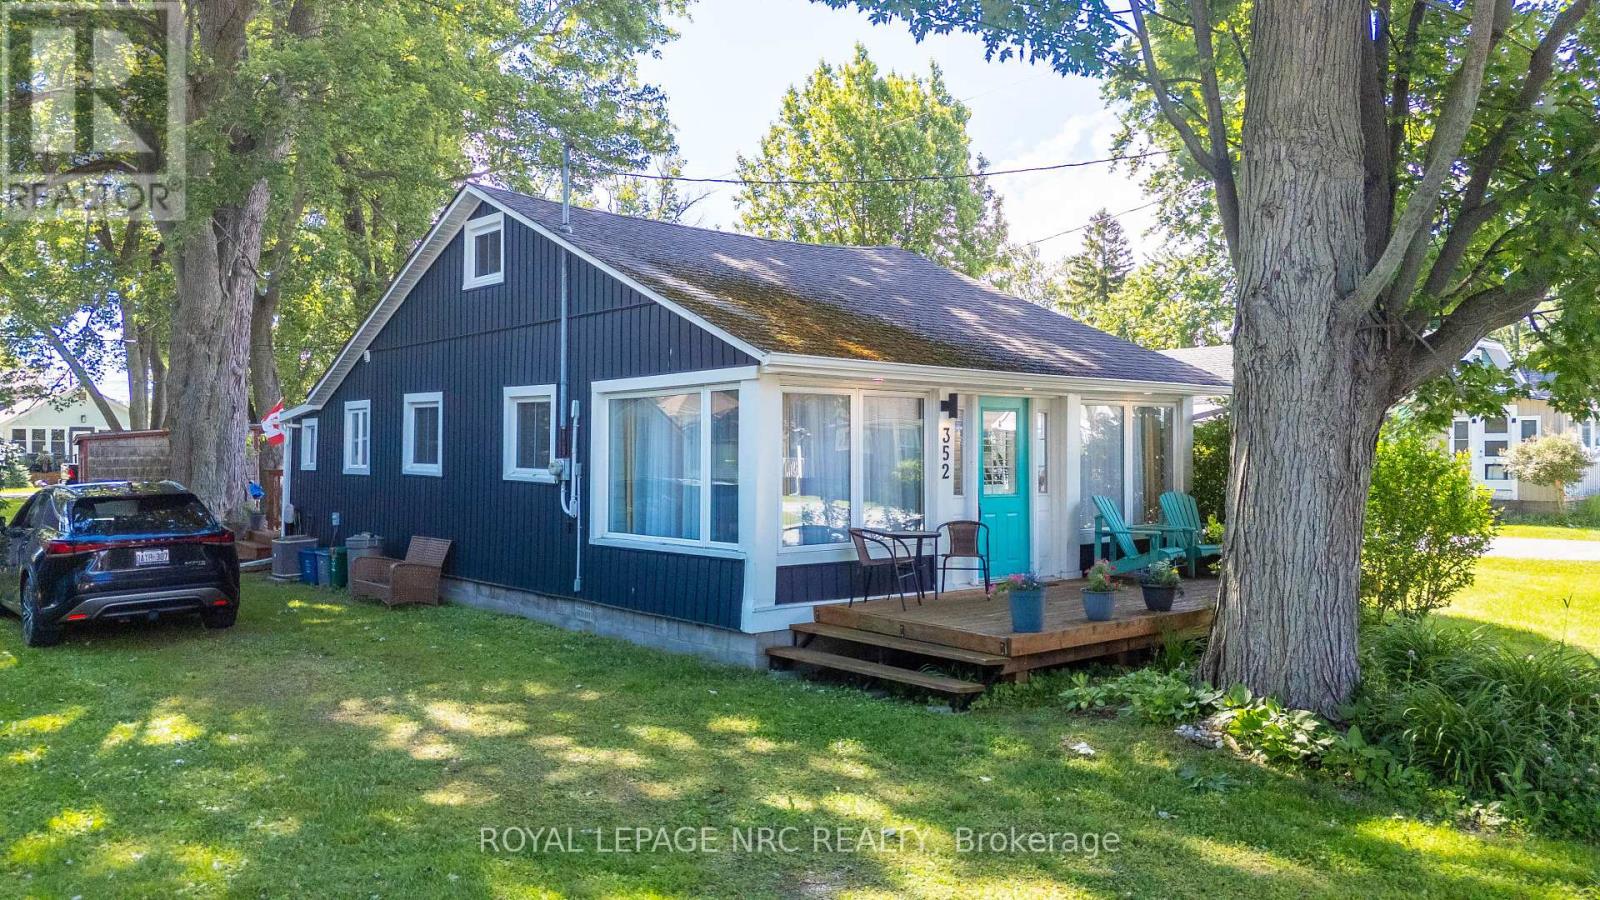
Location Location Location ! Welcome to your beautiful and spotless 4-season beach cottage! It's only a 4-minute walk to Gorgeous Bay Beach!!! This two-plus-large loft, one bath, completely renovated cottage is all set for you to enjoy all year round! This cottage comes with all furnishings and decor! Enjoy visiting with family and friends on your large front porch ! Enjoy morning coffee in the large sunroom on those cooler mornings! Have a BBQ party on the back deck with lots of space for everyone. Parking for at least four cars! Toast some marshmallows on your fire pit. Furnace and central AC make it comfortable all year! Nothing to do but relax here! Walk to unique shops and restaurants in this vibrant beach community! EXCELLENT RENTAL POTENTIAL! Sure to impress! ! Book your showing today! (id:15069)
Desirable Oak Hill Forest locates this nicely appointed property. Large principal rooms, the warmth of wooden ceilings throughout the main floor, lots of outdoor decking to enjoy the above ground pool or lazing, in the on deck gazebo are just some of the benefits you will enjoy in this semi-country property. Sitting on almost an acre of flat land, the kids will have lots of room to enjoy their favorite sports and even have enough room for a vegetable garden. Nice kitchen with granite counter top and breakfast bar, master bedroom with walk-in closet, family room with cathedral ceiling all add to the appeal of this property. New on demand hot water tank is owned. Double car garage with extended room for tools or a workshop and extra shed for additional storage. Lots of room to park your boat or motor home too! Priced well below reproduction cost. Come take a look and imagine the lifestyle! (id:15069)
Rare offering on a premium 49-ft lot, this exceptional 3-bedroom bungalow blends timeless design with resort-style outdoor living. Impeccably maintained, the property features picturesque, professionally curated grounds with lush perennial gardens, serene water features, vine-covered canopies, and a dedicated BBQ entertaining area. The interior showcases a bright, open-concept layout with expansive windows that fill the space with natural light. The kitchen and living area flow seamlessly, with a walk-out from the breakfast nook to a spacious deck and elegant gazebo. Offering a well-designed 2+1 bedroom layout, three full bathrooms, main-floor laundry, and an attached two-car garage, this home delivers both comfort and sophistication. The fully finished basement (2024) is designed for elevated living, featuring a generous recreation space and flexible areas for a private gym, home theatre, office, or games room. A spa-inspired bathroom and whole-home water purification system further enhance the home's luxury appeal. Ideally situated in a sought-after, growing community just steps to parks, schools, and shopping, and only minutes to the QEW. (id:15069)
Here's your chance to be one of the first to experience a great lifestyle at the new modern Muse Lakeview Condominiums in Stoney Creek! This 1 bedroom, 1 bathroom unit was previously listed & reduced drastically for a quick sale. It's packed with upgrades including luxury vinyl plank flooring throughout, pot lights, quartz counter tops in the kitchen and bathroom,100 cm uppers in the kitchen as well as a large kitchen island to name a few. Other great features include 9' ceilings, tons of kitchen cabinet space & wide enough to put a kitchen table, 7 pc appliance package, in-suite laundry and a nice sized balcony to relax on. Includes 1 underground parking space, and 1 locker. Enjoy lakeside living close to the new GO Station, Confederation Park, Van Wagners Beach, trails, shopping, dining, and highway access. Residents have access to stunning art-inspired amenities: a 6th floor BBQ terrace, chefs kitchen lounge, art studio, media room, pet spa, and more. Smart home features include app-based climate control, security, energy tracking, and digital access. Don't miss out on this amazing opportunity to live in this new, modern, sought after Muse Condos! (id:15069)
Welcome to this beautifully maintained, move-in-ready end-unit Monarch National model, perfectly situated across from Kilbirnie Park. Freshly painted and filled with natural light, this 3-bedroom, 2.5-bathroom townhome offers a functional layout with tasteful upgrades throughout. The modern galley-style kitchen features granite countertops, Brazilian slate flooring, under-cabinet LED lighting, and ample workspace for everyday living. Pot lights enhance the bright and inviting main floor, creating a warm atmosphere for both relaxing and entertaining. Upstairs, the spacious primary bedroom offers two closets, including a custom PAX organization system, and a beautifully upgraded ensuite complete with a soaker tub, separate glass shower, European fixtures, a unique copper sink, and a designer feature wall. Convenient second-floor laundry adds to the home's practical appeal. The finished lower level provides additional living space with a cozy family room centred around a gas fireplace-perfect for movie nights or a home office setup. Step outside to a fully fenced, low-maintenance backyard featuring a beautiful deck, ideal for entertaining guests or enjoying quiet evenings outdoors. Located directly across from Kilbirnie Park, this sun-filled end unit combines comfort, style, and an exceptional location, making it the perfect place to call home. (id:15069)
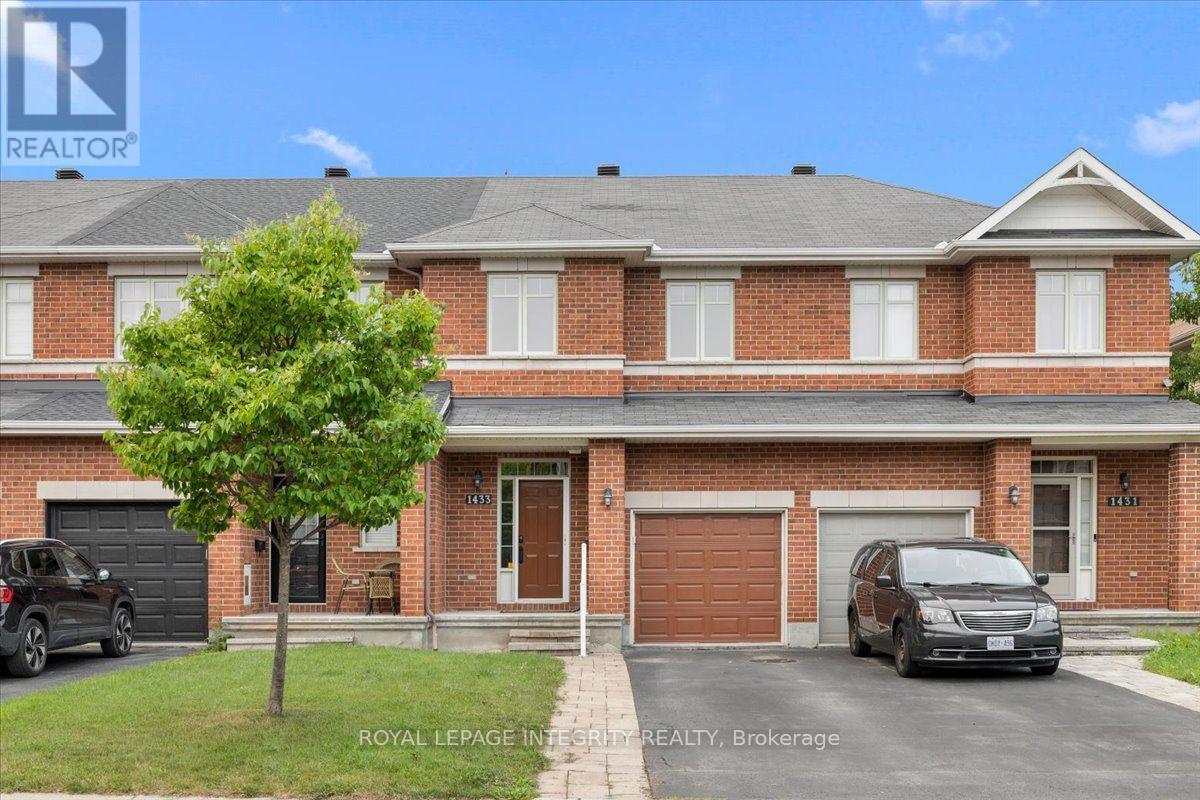
Welcome to 1433 Comfrey Crescent - a stunning 3 bedroom, 3 bathroom Richcraft Carlisle II freehold townhome situated on a quiet, family-oriented street in the desirable Notting Hill community. Pull up to the extended driveway with parking for 2 vehicles and be immediately impressed by the beautiful curb appeal. Inside, the welcoming sunken foyer offers a large closet, inside access to the garage and your first glimpse of the gleaming hardwood floors and smooth 9-foot ceilings that continue throughout the main level. Up a few steps, pass the convenient partial bathroom before entering the bright open concept living space. The spacious living room is flooded with natural light and seamlessly flows into the beautifully updated kitchen featuring granite countertops, white cabinetry, subway tile backsplash, gas stove and a stylish black sink. The dining area is enhanced by thoughtfully designed custom built-in cabinetry with drawers and closed storage, offering exceptional functionality while seamlessly blending both spaces together. Patio doors lead to the fully fenced backyard complete with a large deck, gazebo, green space and storage shed. Upstairs, you'll find a generously sized primary bedroom featuring a walk-in closet and a beautiful 4-piece ensuite with a separate soaker tub and shower. Two additional bedrooms share a full bathroom with a shower/tub combination, while the conveniently located second-floor laundry adds everyday practicality. The fully finished basement extends the living space with a spacious multi-purpose family room anchored by a cozy gas fireplace and large window providing plenty of natural light, along with two generous storage areas, one featuring a utility sink. Enjoy an unbeatable location in the heart of Notting Hill, surrounded by parks, scenic walking trails, top-rated schools, recreation, shopping, dining and everyday conveniences, all while offering quick access to Highway 174 and everything Orléans has to offer. (id:15069)
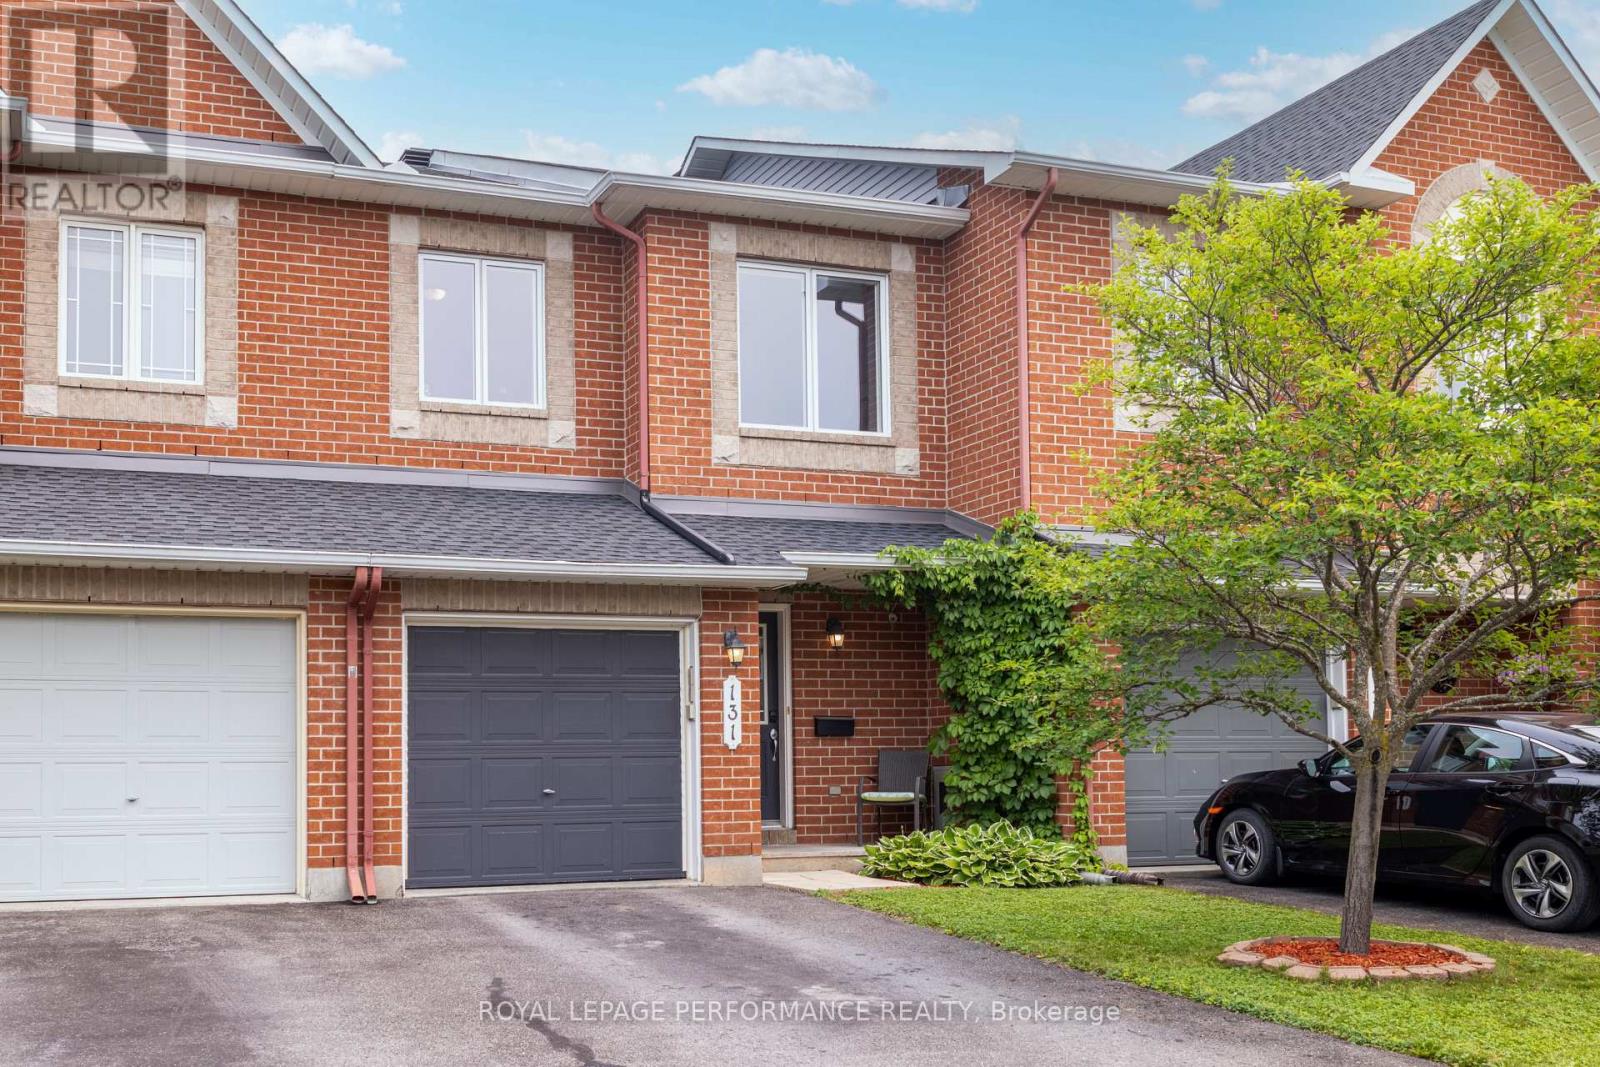
Welcome to this beautifully maintained 3-bedroom, 2.5-bathroom townhome in Barrhaven, offering the space, comfort, and lifestyle today's buyers are looking for. The main level features hardwood flooring and a seamless living and dining area, creating an inviting setting for both everyday life and entertaining. The spacious kitchen offers abundant cabinetry, generous counter space, and a sun-filled eating area with direct access to the backyard. Upstairs, the generous primary bedroom feels like a private retreat, complete with a walk-in closet and ensuite bathroom featuring a relaxing soaker tub. Two additional bedrooms and a full family bathroom provide flexible space for children, guests, or a home office. The fully finished basement adds exceptional living space with a cozy gas fireplace and an expansive recreation room, perfect for movie nights, a games area, home gym, or playroom. Outside, the fully fenced backyard features a patio area and plenty of room to relax, dine, and enjoy the warmer months. Complete with an attached garage and ideally located close to Barrhaven's parks, schools, shopping, restaurants, transit, and everyday amenities, this move-in-ready home is one you will not want to miss. (id:15069)
Welcome home to this immaculate, move-in-ready 3-bedroom, 2-bathroom townhome in the desirable Pineview community perfect for first-time buyers! Meticulously maintained, this property shines with upgraded flooring and a stunningly renovated kitchen featuring modern cabinetry, a contemporary backsplash, and a new sink. A fresh coat of paint (2026) flows throughout the home. The main floor offers a bright, sun-drenched living space and a large dining area overlooking a private backyard. The upper-level hosts three cozy bedrooms and a beautifully updated full bathroom. Downstairs, the fully finished basement provides an ideal recreation room, refreshed with new paint and a renovated powder room. Beat the summer heat with exclusive access to the neighbourhood inground pool and clubhouse. Commuting is a breeze with rapid access to the 174 and 417, local transit, and the upcoming LRT line. Top-tier neighbourhood amenities including shopping, parks, schools, and dining are all just minutes from your front door. (id:15069)
Beautifully appointed 4-bedroom, 4-bathroom detached home offering spacious living, thoughtful design, and exceptional indoor and outdoor entertaining spaces. A welcoming front porch leads into elegant principal rooms, including a bright living room with a cozy fireplace and a sophisticated dining area. The well-equipped kitchen features stainless steel appliances, a wine fridge, convenient bar seating, and a sun-filled breakfast nook, making it the perfect gathering place for family and friends. Just beyond, the inviting family room with a second fireplace flows seamlessly into the sunroom, creating a warm and versatile living space. A powder room and main-floor laundry complete this level. Upstairs, the spacious primary retreat offers a luxurious 5-piece ensuite, while three additional generously sized bedrooms share a well-appointed 4-piece bathroom. The finished basement extends your living space with a large recreation room complete with a pool table, a dry bar and a 3-piece bathroom. Outside, the private backyard is designed for both relaxation and entertaining, featuring an inground pool, a storage shed, and ample green space to enjoy. Offering an ideal blend of comfort, functionality, and inviting living spaces, this home is ready to be enjoyed. (id:15069)
Welcome to this charming 4-bedroom, 2-bathroom home in the highly desirable Forests of South Gower neighbourhood. Nestled on a private 1-acre lot along a quiet residential street, this property offers the perfect blend of space, comfort, and serenity - all just minutes from Kemptville's amenities and Highway 416 for an easy commute to Ottawa. The main level features an inviting layout with three spacious bedrooms, a bright living and dining area, and direct access to a private backyard patio-ideal for relaxing or entertaining while enjoying the sights and sounds of nature. The large primary bedroom includes a walk-in closet, while the full bathroom and convenient layout make main-level living effortless. The finished lower level adds even more living space, offering a large family room with a cozy propane fireplace, a fourth bedroom with generous natural light, a second full bathroom, and ample storage space. Additional highlights include a double attached garage, 200-amp electrical service, Fibe is available . Roof shingles replaced in 2024, and garage shingles replaced in 2023-providing peace of mind for years to come. (id:15069)
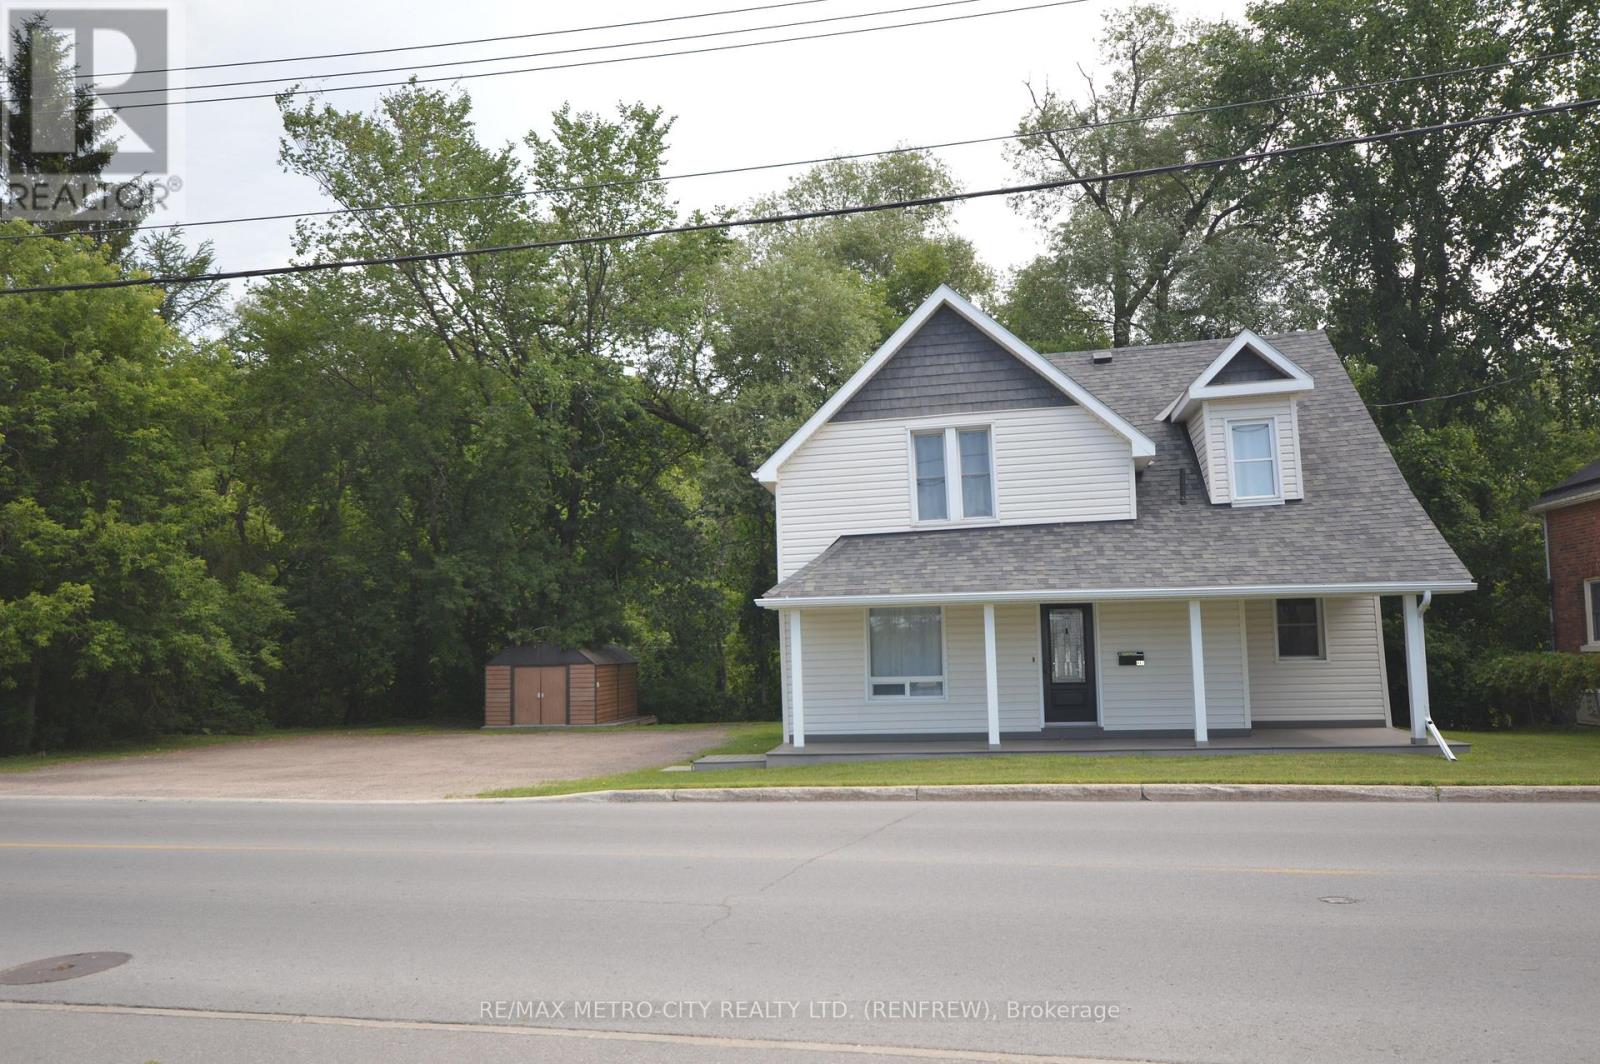
This 3 bedroom 2 bathroom home has been completely renovated over the last eight years. Kitchen is the focal point with an updated island, lots of cupboard space and fabulous lighting throughout. Good size dining, living room and 1- 2 piece bathroom on the main floor. Second level consists of three bedrooms plus a large 4 piece bathroom. In the basement you will find the laundry room. The furnace and air conditioning have been replaced in the last 5 years, with the roof, electrical and plumbing replaced in the last 8 years. The back porch looks out over Smith's Creek. Newer storage shed. A turn key property waiting for you. (id:15069)
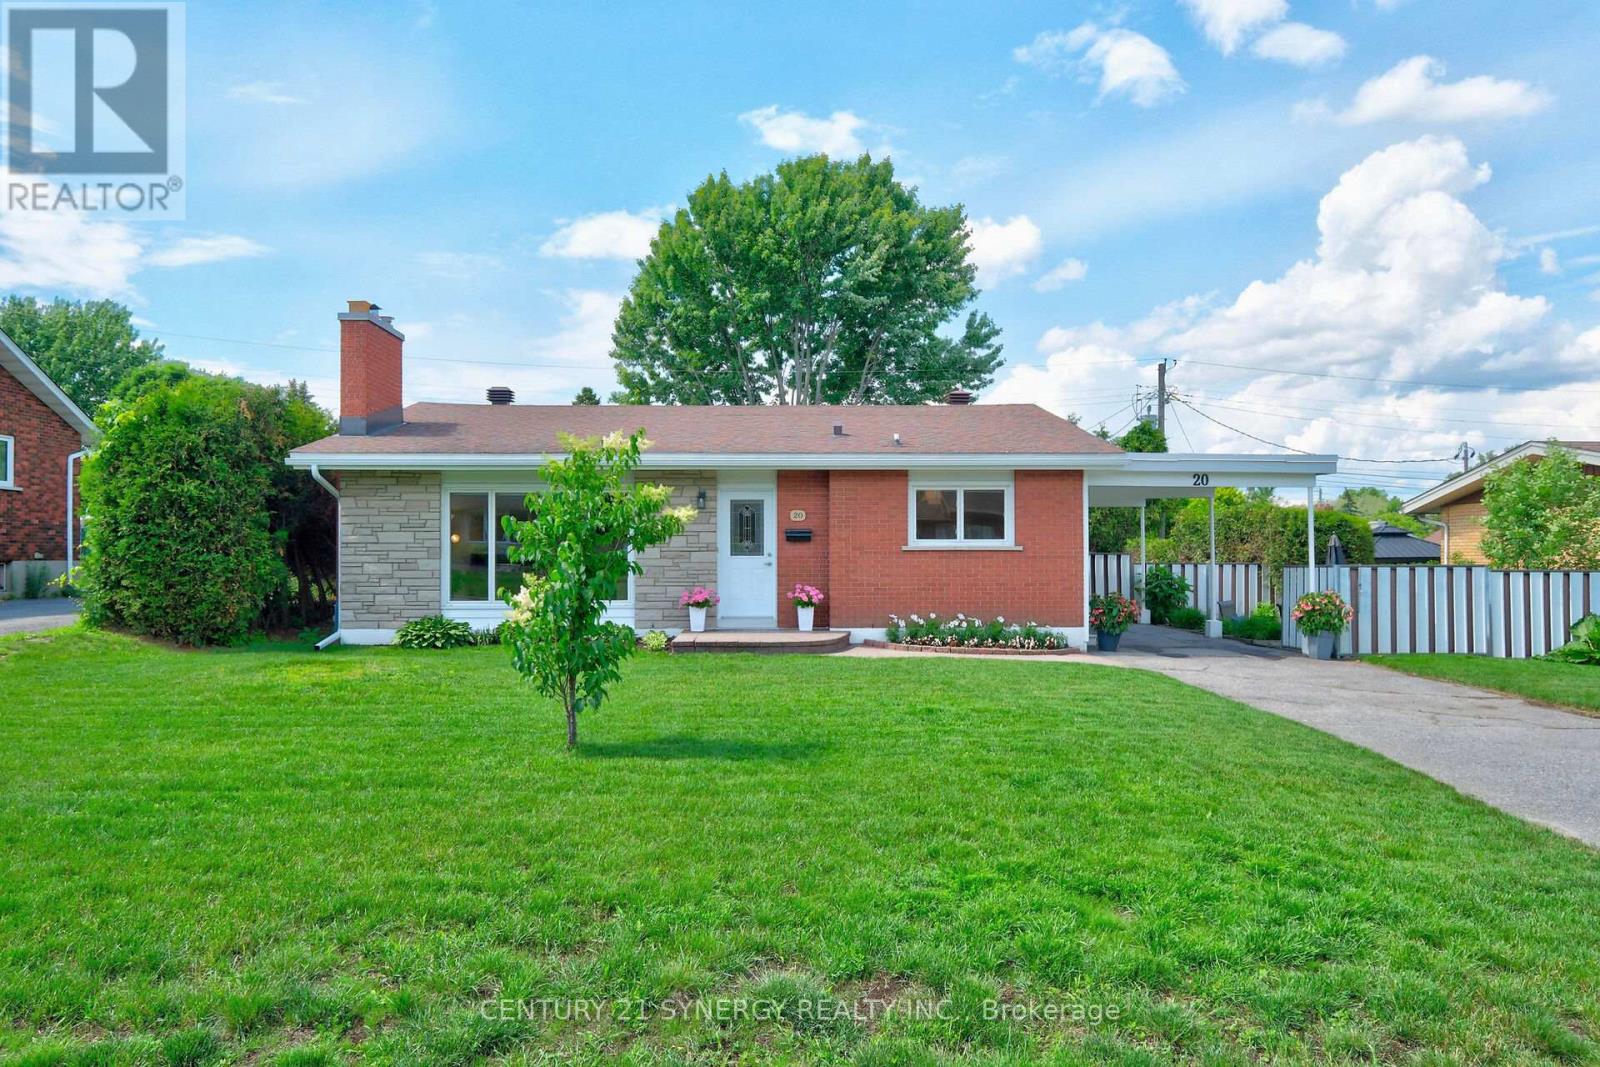
Welcome to 20 Sherry Lane, a charming detached backsplit nestled on a generous 75' x 100' lot in the highly desirable Manordale community. Offering 3 bedrooms, 2 full updated bathrooms, with solid hardwood floors and a practical layout, this well-maintained home presents an exceptional opportunity for families, downsizers, and investors alike. The bright and inviting interior features spacious principal rooms, large high end windows with roller screens that tuck away when not needed) that fill the home with natural light, and a versatile backsplit design that provides comfortable living and separation of space. The functional eat in kitchen has a vaulted ceiling, gorgeous custom cabinetry (2014), granite countertops and a side entrance from the carport. Outside, the expansive lot offers endless possibilities for gardening, recreation, (did someone say 'Pool sized yard?') future expansion, or simply enjoying the privacy of your own outdoor retreat conveniently located on the side yard right beside the carport. Located in the heart of Manordale, residents enjoy access to excellent schools, parks, recreation facilities, walking and cycling paths, shopping, public transit, and easy access to major routes throughout the city. This established neighbourhood is known for its mature trees, strong sense of community, green space, and abundance of amenities, making it one of Ottawa's most sought-after family-oriented areas. Don't miss this opportunity to own a solid detached home on a premium-sized lot in a fantastic west-end location. Huge storage room. 24 hour irrevocable on all offers. List of updates: Furnace (1993), Kitchen(2014), Upstairs Bathroom(2011), Roof (2013 - 50 year transferable warranty), Exterior aluminum door (2016), Preventative Backwater Valve - note the house has never flooded(2026), Laundry reno(2012), Eaves and Fascia(2026), Nuden Windows(2007) (id:15069)
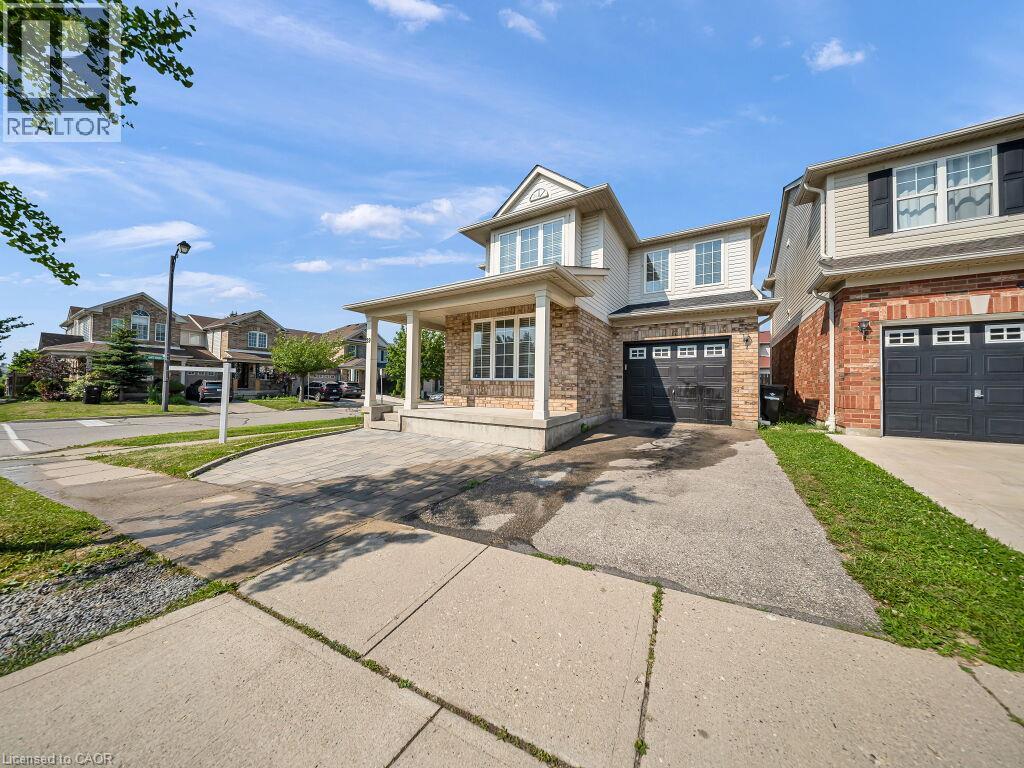
Welcome home to this stunning detached corner-lot beauty in Galt North's sought-after Clemens Mill/Saginaw! Just 2 minutes to the 401, steps to top schools, shopping and restaurants. An extended driveway with gorgeous patio stone and a covered porch with a wood slat privacy screen make a striking first impression. Inside, you're greeted with tons of natural light and a bright, versatile front room, perfect as a guest room, or dining space. This home has been renovated top to bottom! Smooth ceilings, fresh paint, and new light fixtures flow throughout the main level. The open-concept kitchen and family room are flooded with natural light, with a sliding patio door to the backyard. The kitchen is a true showpiece: a quartz island, newer stainless steel appliances, a double-bowl undermount sink with pull-down faucet, and a designer mosaic backsplash. Even the powder room got a full upgrade, with new quartz counters, vanity, and toilet. Upstairs, a soaring stairwell with an arched window leads to 4 spacious bedrooms with new laminate flooring, new baseboards, and fresh stair carpet. Both bathrooms have been upgraded with marble counters and black fixtures, plus upper level laundry. Then there's the basement, a rare find! A separate side entrance with a permitted, fire-rated door gives this home a head start toward a legal second unit. The rest was renovated to code with wall and ceiling insulation, large egress windows, and a premium subfloor system. Beautifully finished with bedroom, room, a full bathroom, pot lights, a quartz kitchen with new cabinets and built-in appliances, its own laundry, and new flooring throughout; perfect as an in-law suite or income potential! Major mechanical upgrades include a new furnace, heat pump, A/C, electric water heater, and water softener. The backyard is an entertainer's dream, with an extended fenced side yard, gate, and a shed on a patio stone base. This one has it all. Don't miss your chance to book your showing today! (id:15069)
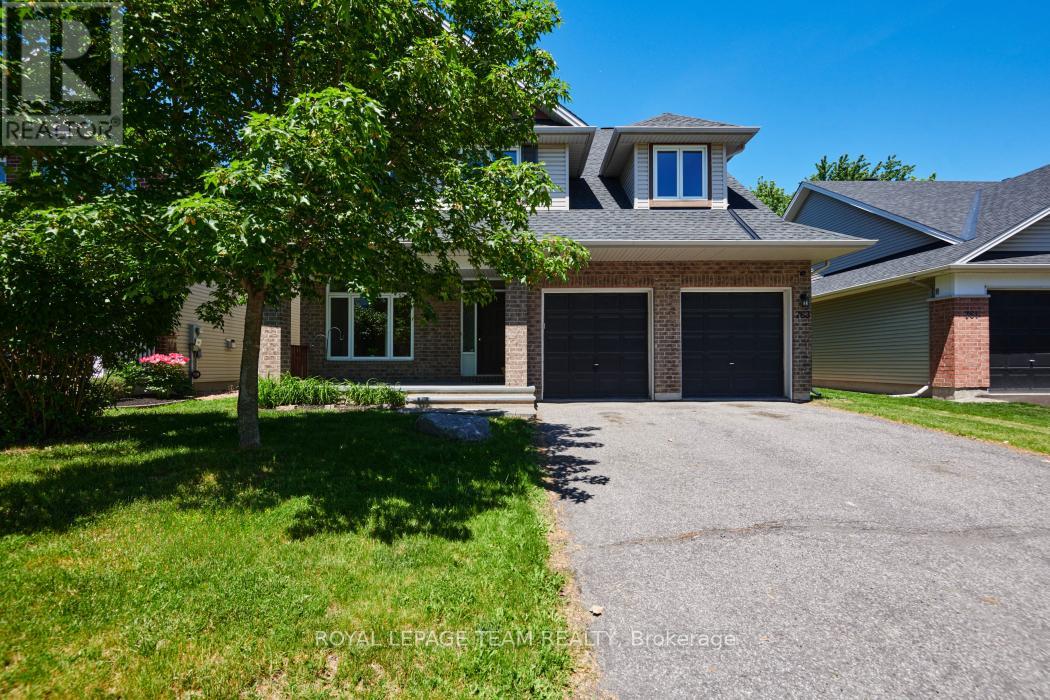
Welcome to 763 Long Point Circle. This quality built Tamarack "Lancaster" model features an airy four bedroom+loft layout, with ample living space and great natural light. Set on a quiet street in the mature part of Findlay Creek, enjoy the large lot with great curb appeal; tucked away, but still close to all of the local amenities and necessities. The main floor showcases a large sitting room, formal dining room, and spacious eat-in kitchen open to an impressive family room with cathedral ceilings and cozy gas fireplace. Down the hall enjoy convenience with a mudroom entrance from the double car garage, powder room, laundry room, and basement access with side entrance (in-law suite/basement rental potential!). The sizeable second floor boasts a large primary bedroom suite with two closets and 4pc ensuite bath, three additional well scaled bedrooms, office nook, and additional full bath. Finally, the huge basement offers excellent versatility, with a massive rec room, full bedroom with connected 3pc bath (2020), two storage areas, and utility room. Endless possibilities for the lower level, especially with the main floor side entrance! Peace of mind updates include Furnace (2019), AC (2019), Tankless Water Heater (2019), Roof Shingles (2018), window thermal panes (2026), plus kitchen and two upstairs bathroom countertops replaced (2026). Book your viewing today! (id:15069)
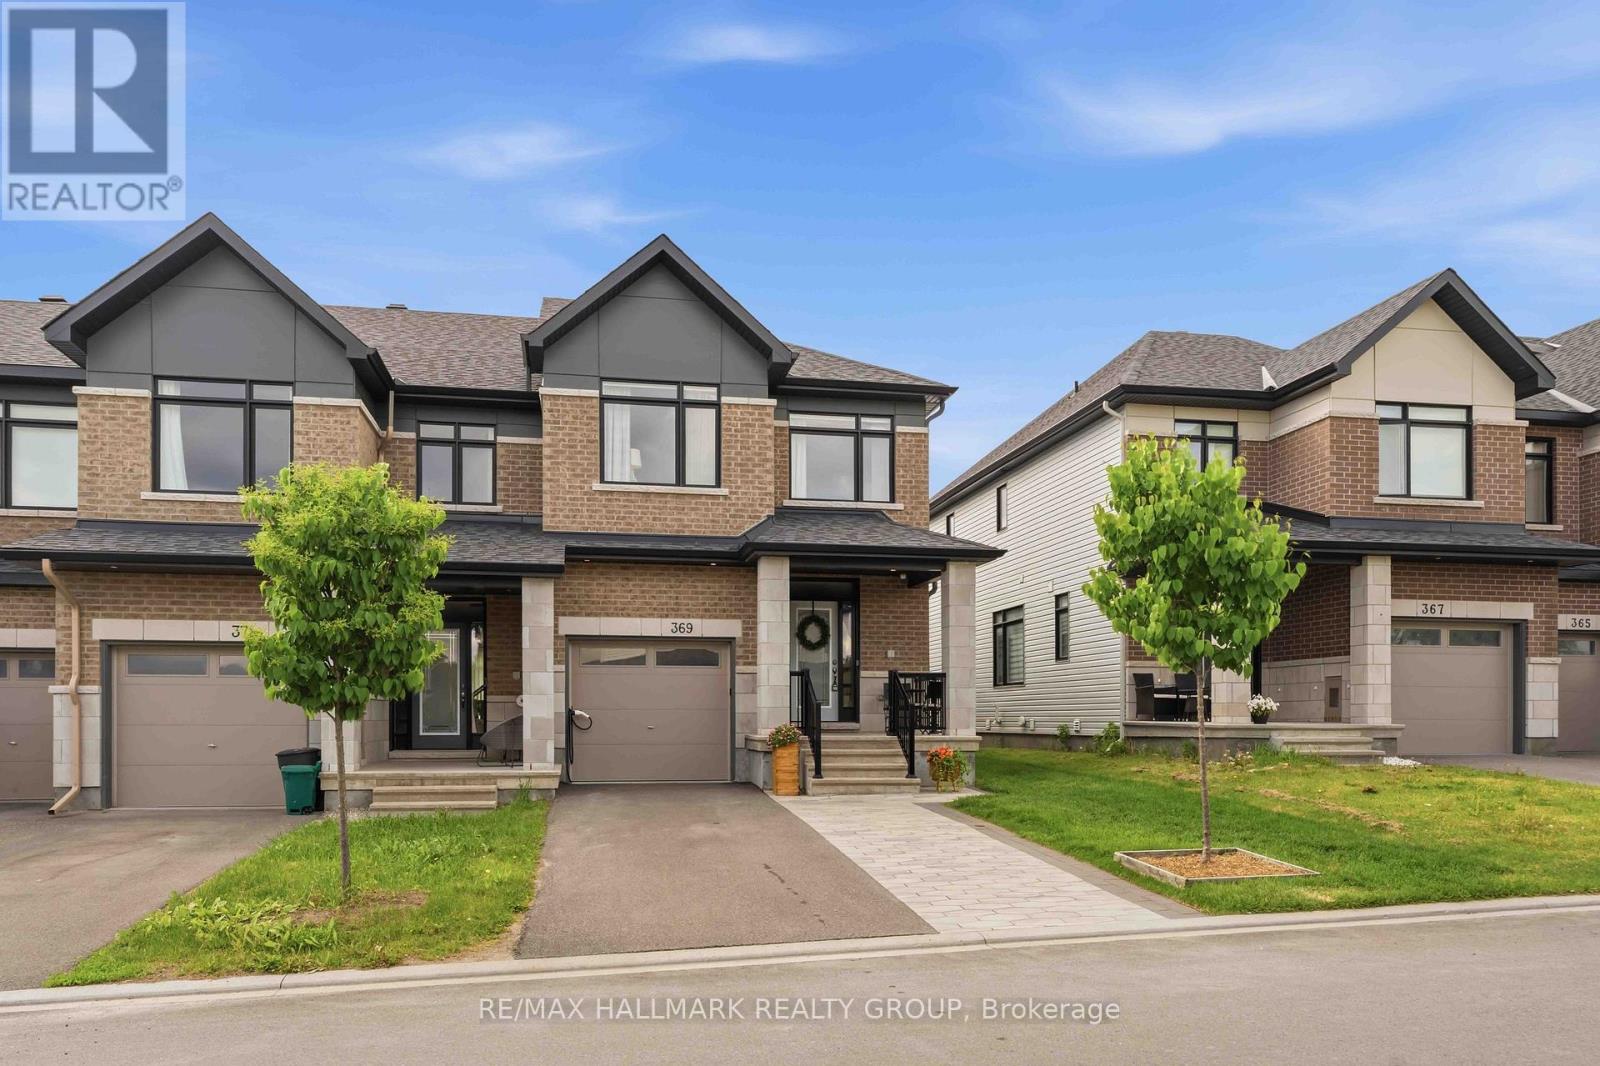
Welcome to 369 Broadridge Crescent - a stunning Claridge Penrose end-unit townhome offering approximately 2,315 sq ft of beautifully upgraded living space in a family-friendly neighbourhood. This meticulously maintained home features 9-ft ceilings on the main floor, upgraded light fixtures throughout, and smart dimmer switches across most of the home, blending modern comfort with everyday functionality. The stylish kitchen showcases quartz countertops, a gas line for the stove, and plenty of workspace for cooking and entertaining, while all bathrooms are finished with matching quartz surfaces for a cohesive luxury feel. The spacious living room is highlighted by a gorgeous feature wall with a gas fireplace, creating the perfect space to relax or host guests. Upstairs, you'll find 3 generous bedrooms, and 2 full bathrooms. The primary bedroom offers a large walk-in closet and a luxurious ensuite with double sink vanity, stand up shower and stand alone tub. The second floor wouldn't be complete without the convenience of an upper-level laundry room, thoughtfully designed to blend style and function for everyday luxury. Fully finished basement offering an abundance of storage space, perfect for keeping everything organized while still leaving room to relax, entertain, or create the ideal bonus living area. The entire house has been freshly painted and thoughtfully upgraded, including smart motorized blinds on the main floor and a 50-amp plug for an electric vehicle charger. Step outside to enjoy fully interlocked front and backyards, plus a backyard gas line ready for your BBQ setup. Enjoy the privacy and convenience of a non-shared driveway, offering extra parking space and added curb appeal. Located within walking distance to a brand new elementary school opening this fall, this home is perfectly situated for growing families looking for style, convenience, and a move-in ready lifestyle. (id:15069)
Excellent value in the desirable Chicopee neighbourhood! This charming 3-bedroom, 2-bathroom single detached home is located on a quiet, mature street and offers a fantastic opportunity for first-time buyers, families, or those looking to add their own personal touches. Featuring a single-car garage, a fully finished basement, and sliders leading to a spacious backyard, this home provides plenty of room to enjoy both indoor and outdoor living. A great opportunity to make this home your own! (id:15069)
This modern & freshly painted 2 bedroom, 2 bathroom Richcraft condo nestled in Trailsedge, a tranquil Orleans neighborhood is surrounded by parks, nature trails, bike paths, and a variety of outdoor recreation. The open-concept main level is bathed in natural light and features 9-foot ceilings, pristine hardwood floors and a great layout. The kitchen offers beautiful white cabinetry, stone countertops, stainless steel appliances and an island with seating. The open-concept living/dining room area offers flexibility for various furniture arrangements and layouts, and it opens onto your own east-facing balcony to enjoy the sunrise on quiet mornings! Completing the main floor is a convenient partial bathroom with extra storage. On the lower level you will find a great size primary bedroom with a walk-in closet, a great size secondary bedroom, a full bathroom and laundry area. Low maintenance fees cover snow removal, bike storage, exterior landscaping/grass cutting and upkeep. Easy access to transit, shopping and amenities. (id:15069)
Rarely offered Richcraft 3-bedroom, 3-bathroom upper-level condo with 2 parking spaces in sought-after Trailsedge! Nestled in a quiet Orléans neighbourhood, this bright and spacious open-concept home is filled with natural light and showcases 9-foot ceilings, gleaming hardwood floors, California shutters, and a thoughtfully designed layout. The stylish kitchen features crisp white cabinetry, quartz countertops, stainless steel appliances, and an extended island with seating that overlooks the inviting living and dining area. Step out from the living room onto your private balcony, perfect for relaxing or entertaining. The main level is completed by a convenient partial bathroom and a versatile nook ideal for a home office. Upstairs, you'll find a generous primary bedroom with a wall of closet and its own 3 piece ensuite, two well-sized secondary bedrooms, a full bathroom, and a dedicated laundry area. Low maintenance fees include snow removal, exterior landscaping and grass cutting, bike storage and general upkeep. Enjoy being surrounded by parks, nature trails, and bike paths, while still just minutes from shopping, amenities, and transit. (id:15069)
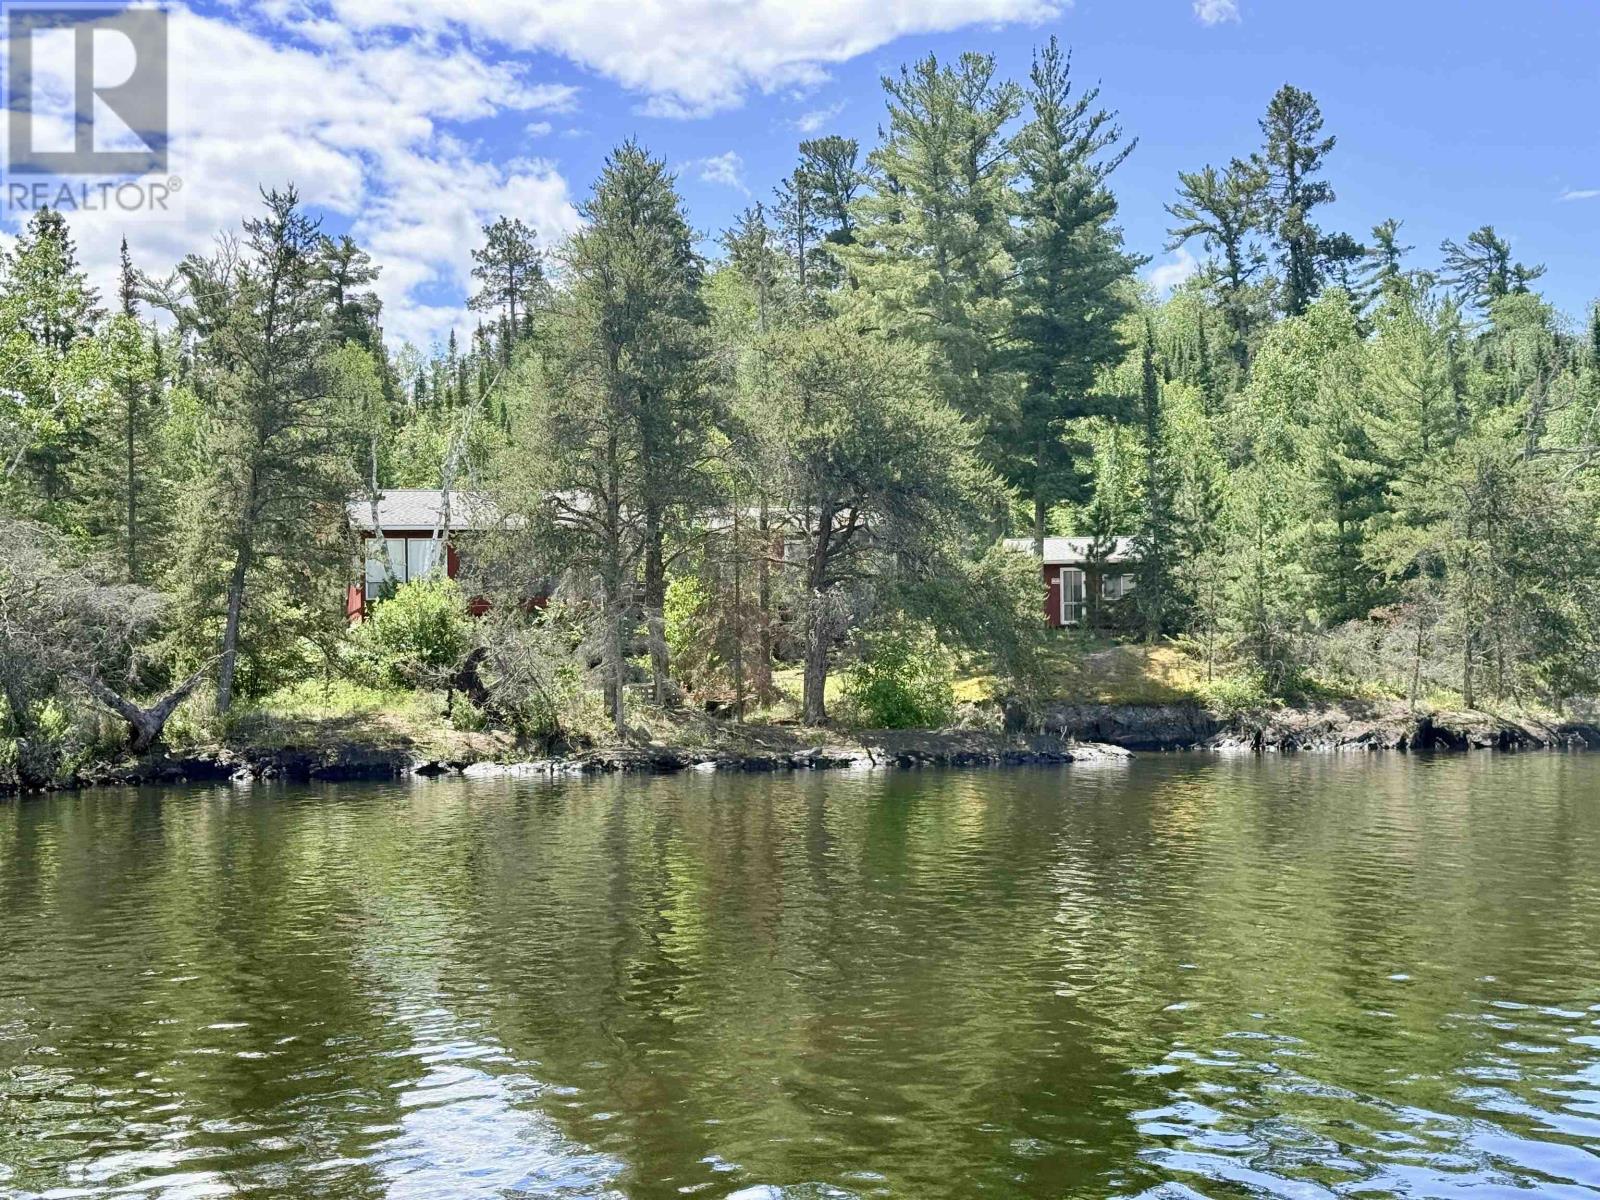
Discover the potential of this classic waterfront cabin on beautiful Trinity Bay, Lake of the Woods, in Northwestern Ontario. This older cabin is ready for someone with vision to restore, renovate, or create the perfect lakeside retreat. Set on a rare, level lot with approximately 990 feet of pristine shoreline, the property offers exceptional privacy and endless opportunities. Enjoy sheltered docking in a protected cove, providing safe moorage and easy access to the incredible boating, fishing, and recreation that Lake of the Woods is known for. Take in breathtaking views overlooking the entrance to Poplar Bay from the Tangle, where the rugged beauty of the Canadian Shield meets crystal-clear waters. Whether you're looking for a family getaway, a recreational escape, or a property to transform into your dream cottage, this waterfront setting is truly special. Adding to the value, this offering also includes over 22 acres of undeveloped land in Trinity Bay, being sold together with the cabin as one package. The additional acreage provides outstanding privacy, investment potential, and endless possibilities for future enjoyment or development. Opportunities like this are becoming increasingly rare on Lake of the Woods. With an expansive level lot, approximately 990 feet of shoreline, protected docking, spectacular views, and over 22 acres of additional land included, this is your chance to own an exceptional piece of Northwestern Ontario waterfront. (id:15069)
***OPEN HOUSE SUNDAY JULY 19TH - 2:00 TO 4:00PM***True pride of ownership in this popular Cranston home, which was the original Model Home for Costcan Builder. Excellent location with ideal distance and easy access to highway 174 for commuting. Walking distance to shops, parks and schools, bus transit. Main floor private office, main floor laundry. Step into the grand foyer featuring a retiled bi-colour entrance (2020). Beautiful hardwood floors and porcelain tiles on main and second levels. Immediately striking is the unique winding staircase, centrally positioned, with mixed metal and wood balusters. To the right, the formal living/piano room is painted in a bold, vibrant red with a large bay window and ample space for entertaining. To the left, elegant french-doors open into a spacious formal dining room complete with pot lights and a statement light fixture. The kitchen features oak cabinetry with pots and pan drawers, under-cabinet lighting, & granite countertops. All kitchen appliances were replaced in 2020. At the rear of the home, enjoy the stunning two-story family room highlighted by a newer gas fireplace (2020), a modern remote-controlled light/ceiling fan, and four large windows fitted with new blinds (2024). Roof re-shingled in 2019. Upstairs, the spacious primary bedroom offers an ensuite bathroom and a California-style walk-in closet with built-in drawers and shelving. Three additional generous bedrooms and a full main bathroom complete the upper level. The basement provides a finished recreation room with a built-in bar, a crafting room that could also serve as a fifth bedroom, plus a large storage area and workshop. Relax and entertain in your private backyard oasis featuring an in-ground heated saltwater pool and a hot tub, that have been very well maintained with key components replaced recently surrounded by stamped concrete. Double attached garage with new garage door. (id:15069)
Welcome to this beautifully updated and spacious home offering over 2,600 sq ft of comfortable living in the heart of Carleton Place-one of the Ottawa Valley's most desirable and fast-growing communities. Combining location, privacy, style, and space, this home is perfectly suited for families looking to settle into a vibrant small-town setting just minutes from Ottawa. The heart of the home is the stunning renovated kitchen (2020), featuring a large island, coffee bar, and seamless flow into the bright, inviting family room-ideal for everyday living and effortless entertaining. A dedicated dining space is perfect for hosting, while two separate main-floor living areas-one at the front and one at the back-offer flexibility for growing families, quiet retreats, or work-from-home setups. Upstairs, you'll find four generously sized bedrooms, providing plenty of room for the whole family. Step outside to your private backyard oasis, complete with a deck and gazebo-perfect for relaxing summer evenings or entertaining guests. The large driveway offers ample parking for multiple vehicles and visitors. Major updates have already been taken care of, including the kitchen renovation, addition of a patio door, and conversion of the wood-burning fireplace to gas, with a full list of improvements available on MLS. This is a true move-in-ready home. Located just a short walk to downtown Carleton Place, you'll enjoy easy access to boutique shops, local cafés, restaurants, parks, schools, and the hospital. With its scenic riverfront, strong sense of community, and relaxed lifestyle, Carleton Place offers the perfect balance of charm and convenience. Measurements from virtual floorplans, may be minor differences. (id:15069)
This gorgeous three bedroom, three bathroom townhome has been beautifully updated by one of Ottawa's finest designers to offer a luxurious, refined interior which compliments the magnificent rear yard oasis and spectacular front yard gardens. A stunning kitchen with granite counters, large under mount sink, high quality faucet, stainless steel appliances, and ample cupboards, opens to the living and dining rooms. Rich hardwood flooring, a gas fireplace, extensive mill work throughout, and a 2 pc powder room complete the main level. The second level features a generous primary bedroom with ensuite bath offering a separate shower & soaker tub & walk-in closet. Bedrooms 2 and 3 and the second full bathroom complete the second floor. The basement is finished and offers a large family room with a huge window. In addition there is a large storage room and laundry/utility room. Relax or entertain in the magnificent, sunny south facing, private rear yard, on the large deck immersed in the delightful perennial flower gardens. With all services, schools, shopping, recreation and amenities just a short walk away, this home provides the ultimate in easy living. Whether you're looking to entertain or unwind, this one of a kind townhouse offers the perfect setting. Immediate possession is available. Move right in to this lovely home. (id:15069)
Welcome to 87 St George Street, a bright and spacious 2-bedroom condo in a quiet, established Brantford building offering comfort, convenience, and excellent everyday functionality. Built in 1962, this well-kept condo has a practical layout with generous principal rooms, recently refinished parquet flooring, neutral paint tones, and large windows that bring in natural light. The living room offers plenty of space to relax or entertain, with sliding door access to a private balcony where you can enjoy fresh air, morning coffee, or a quiet place to unwind. A separate dining area sits just off the kitchen, creating an easy flow for daily meals, hosting friends, or setting up a work-from-home nook if needed. The kitchen offers full-size appliances, ample cabinetry, and a large window, giving the space a bright and functional feel. Both bedrooms are well-sized, making the layout suitable for downsizers, first-time buyers, young professionals, investors, or those needing a second bedroom for guests, hobbies, or office space. The bathroom features a step-in shower for added ease of use. This unit also includes one parking space and one storage locker, adding practical value and everyday convenience. Heat and water are included, helping simplify monthly budgeting, and the building offers a common laundry room with reloadable card payment. With a quiet community feel and a mix of downsizers and young professionals, this building offers an approachable option for buyers looking for a low-maintenance lifestyle. One of the standout features is the location, with a grocery store right next door, making it easy to pick up essentials even without a vehicle. Whether you are looking to enter the market, right-size into something more manageable, or add a practical Brantford condo to your portfolio, this 2-bedroom unit offers space, value, parking, storage, a private balcony, and everyday convenience in one well-rounded package. (id:15069)
Nestled on a beautifully landscaped half-acre lot between New Sarum and Belmont, this bright and well-maintained bungalow offers the perfect blend of peaceful country living with convenient access to nearby amenities. Located within the sought-after New Sarum school district, this inviting home features a spacious open-concept layout filled with natural light, hardwood and laminate flooring, a cozy fireplace, and an expansive family room perfect for relaxing or entertaining.Offering 2 bedrooms and 2 bathrooms, the home provides comfortable living with thoughtful functionality throughout. The lower level includes a 3-piece bathroom, laundry area, and plenty of storage space. Recent mechanical updates include a 2023 forced-air gas furnace and updated well equipment featuring a 2025 pressure tank, providing added peace of mind for years to come.Outside, you'll appreciate the convenience of a double-wide driveway with parking for up to 7 vehicles, along with an attached single-car garage and a detached single-car garage complete with a wood burning fireplace-an ideal space for a workshop, hobby area, or additional entertaining space. The beautifully landscaped backyard also features a 2024 above-ground pool, creating the perfect place to relax, entertain, and enjoy warm summer days.If you've been searching for the tranquility of country living without sacrificing convenience, this property delivers the best of both worlds-all just a short drive to St. Thomas, Belmont, and Highway 401. (id:15069)
Whether you're looking for a full-time residence or a year-round escape, this one-of-a-kind home is the perfect fusion of luxury, sustainability, and lifestyle. Welcome home to Magnus Homes 2026 Spring Lottery Dream Home located in Sol Haven, Grand Bend. Spanning 2,115 sqft, this luxury residence combines elegant design with natural serenity of a tree'd ravine lot. This home showcases timeless style, thoughtful planning, and superior craftsmanship. Certified Net Zero Ready. Inside, a warm earthy palette and rich wood textures set a calming tone. The home was designed with comfort and effortless entertaining in mind. The 2,115 sqft main floor with soaring 10-foot ceilings, vaulted living spaces, and oversized windows that bathe the home in natural light. Designer lighting and fixtures enhance the refined aesthetic. A chefs kitchen anchors the heart of the home, featuring custom cabinetry, high-end appliances, artistic hood, thoughtfull second kitchen space preping without having a mess in view! A seperate entrance leads to the basement, with roughed-in heated, polished concrete floors and a full bar, this space could turn into any rec room you desire! Included in the basement is a full wet room spa, designed for a true thermal experience, featuring an infra-red sauna, cold plunge, and resting area. This home will be where everyone will want to meet for the next gathering! The basement is also where your guests are designed to stay, with 2 bedrooms, one of which is set in their own wing with additional storage and an ensuite. Check out the 3D Iguide tour! (id:15069)
Welcome to 117 Styles Drive! This 1,520 sq. ft. semi-detached two-storey home with a 1.5-car garage is the perfect family home and this one comes with an extra deep 140.9 ft lot! The Elmwood model greets you with a spacious front foyer, a convenient main-floor powder room, and open-concept kitchen, dining area, and great room. The main level is finished with luxury vinyl plank flooring, while the kitchen comes with granite countertops and tiled backsplash. Upstairs, you'll find three generously sized, carpeted bedrooms and a sleek 4-piece main bathroom. The primary suite features a walk-in closet and its own 3-piece ensuite. Located in the Miller's Pond community, this home is close to trails, schools, and the sports complex. Like all Doug Tarry Homes, this brand new build is Energy Star Certified, Net Zero Ready and ready for its first family! Don't wait, because they won't last long at these prices. Make 117 Styles Drive your new home! (id:15069)
Welcome to this beautifully maintained four-level sidesplit, ideally situated in one of the area's most sought-after neighbourhoods. Offering the perfect combination of comfort, functionality, and exceptional outdoor living, this home is ready for your family to enjoy.Featuring 3 bedrooms and 2 bathrooms, the home offers a spacious layout with an inviting L-shaped family room on the lower level, complete with newer carpeting and a cozy gas fireplace-perfect for relaxing evenings. Updated windows throughout provide abundant natural light and improved energy efficiency, while generous storage ensures there's plenty of space for everything.Step outside to your own private backyard retreat. The impressive 32' x 16' in-ground pool is perfect for summer entertaining and family fun, surrounded by multiple patio areas and a charming tiki hut. There's still plenty of green space for children and pets to play, all within a beautifully landscaped and private setting.Additional features include a concrete driveway, excellent curb appeal, and a location close to parks, schools, shopping, and everyday amenities.This is a rare opportunity to own a spacious family home with an incredible backyard oasis in a highly desirable neighbourhood. Don't miss your chance to make it yours! (id:15069)
Don West Custom Homes is proud to present The Bentley - 1387 square foot Bungalow model located on Centre Street in the growing village of Rodney. To be Completed July 24, 2026. Upon entry you have a welcoming foyer with access to the large Great Room. Engineered hardwood & tile flooring throughout the main floor. Open concept kitchen with quartz countertops which flows nicely to the Dinette & Great Room. Large Primary bedroom with 3-piece ensuite bathroom and walk-in closet. Additional Bedroom and 4 pc Bathroom perfect for guests. Main level laundry for that added convenience. This home comes equipped with over $20,000 dollars in additional upgrades! A large detached garage sits on the property, adding extra value and convenience for storage, hobbies, or future use. Price is net of HST less any available rebates. Rebates may apply to subject to government approval and buyer eligibility. *Price reflects potential HST rebate. Rebate subject to government approval and buyer eligibility. Seller makes no representations. Price may change if rebate not applicable." (id:15069)
This 3 level sidesplit, perfectly situated in a prime southside location. This home offers a spacious eat-in kitchen, 3+1 bedrooms, and 2 bathrooms, ideal for families of all sizes. Enjoy the warmth and comfort of the inviting family room featuring a cozy gas fireplace, while hardwood flooring flows throughout the main floor living room, hallway, and bedrooms, adding timeless charm. Additional highlights include convenient rear basement access, central vacuum, central air conditioning, and a jacuzzi tub. Step outside to a beautifully landscaped yard complete with a cedar privacy hedge, an oversized storage shed, and a sundeck just off the kitchen. (id:15069)
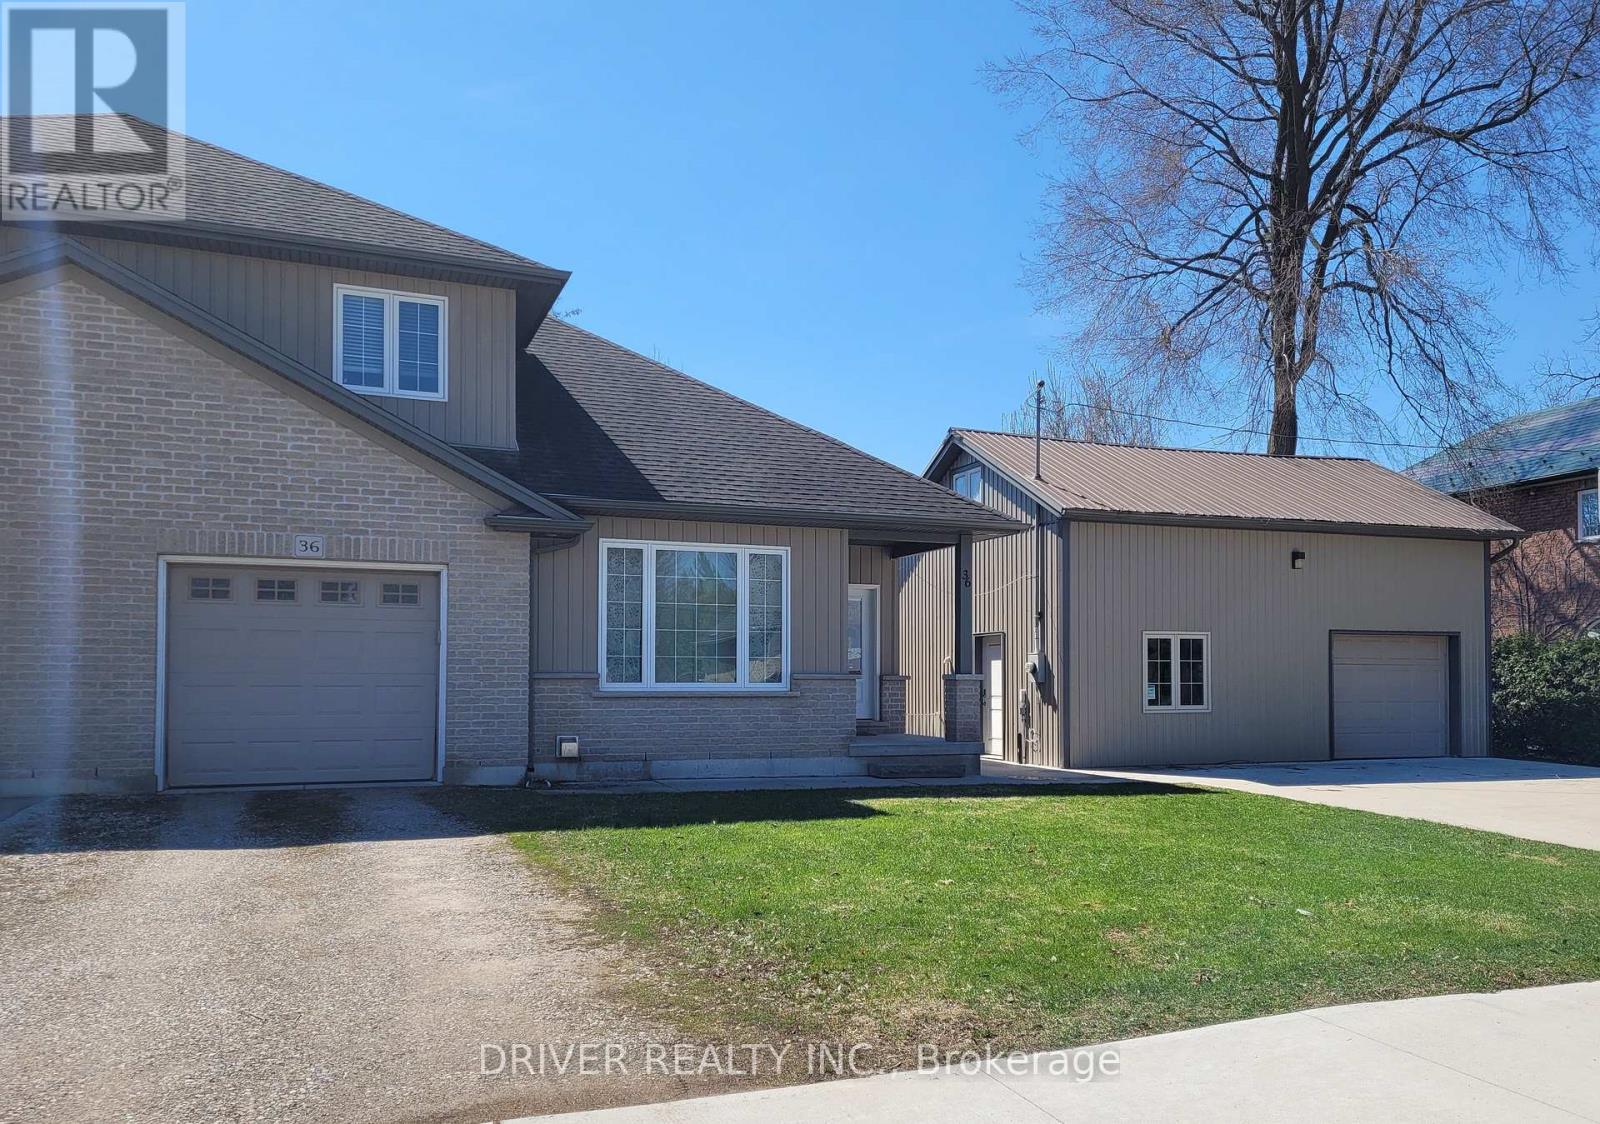
Charming 2 storey Semi-detached family home with exceptional workshop BONUS. This home is complete with a heated/insulated 2 storey shop with 2 pc bathroom and separate driveway. Perfect for home business, wood worker or in-law suite potential, the possibilities are endless. This well designed and maintained home has plenty of room for the entire family with 4 bedrooms and 3 full bathrooms (one on each floor) with the primary bedroom and laundry on the main floor, making this home also ideal for downsizing or aging in place. The finished lower family room with gas fireplace offers more cozy living space. The Ultimate Hobbyist Haven, close to schools, parks and 20 minutes to direct 401 access. (id:15069)
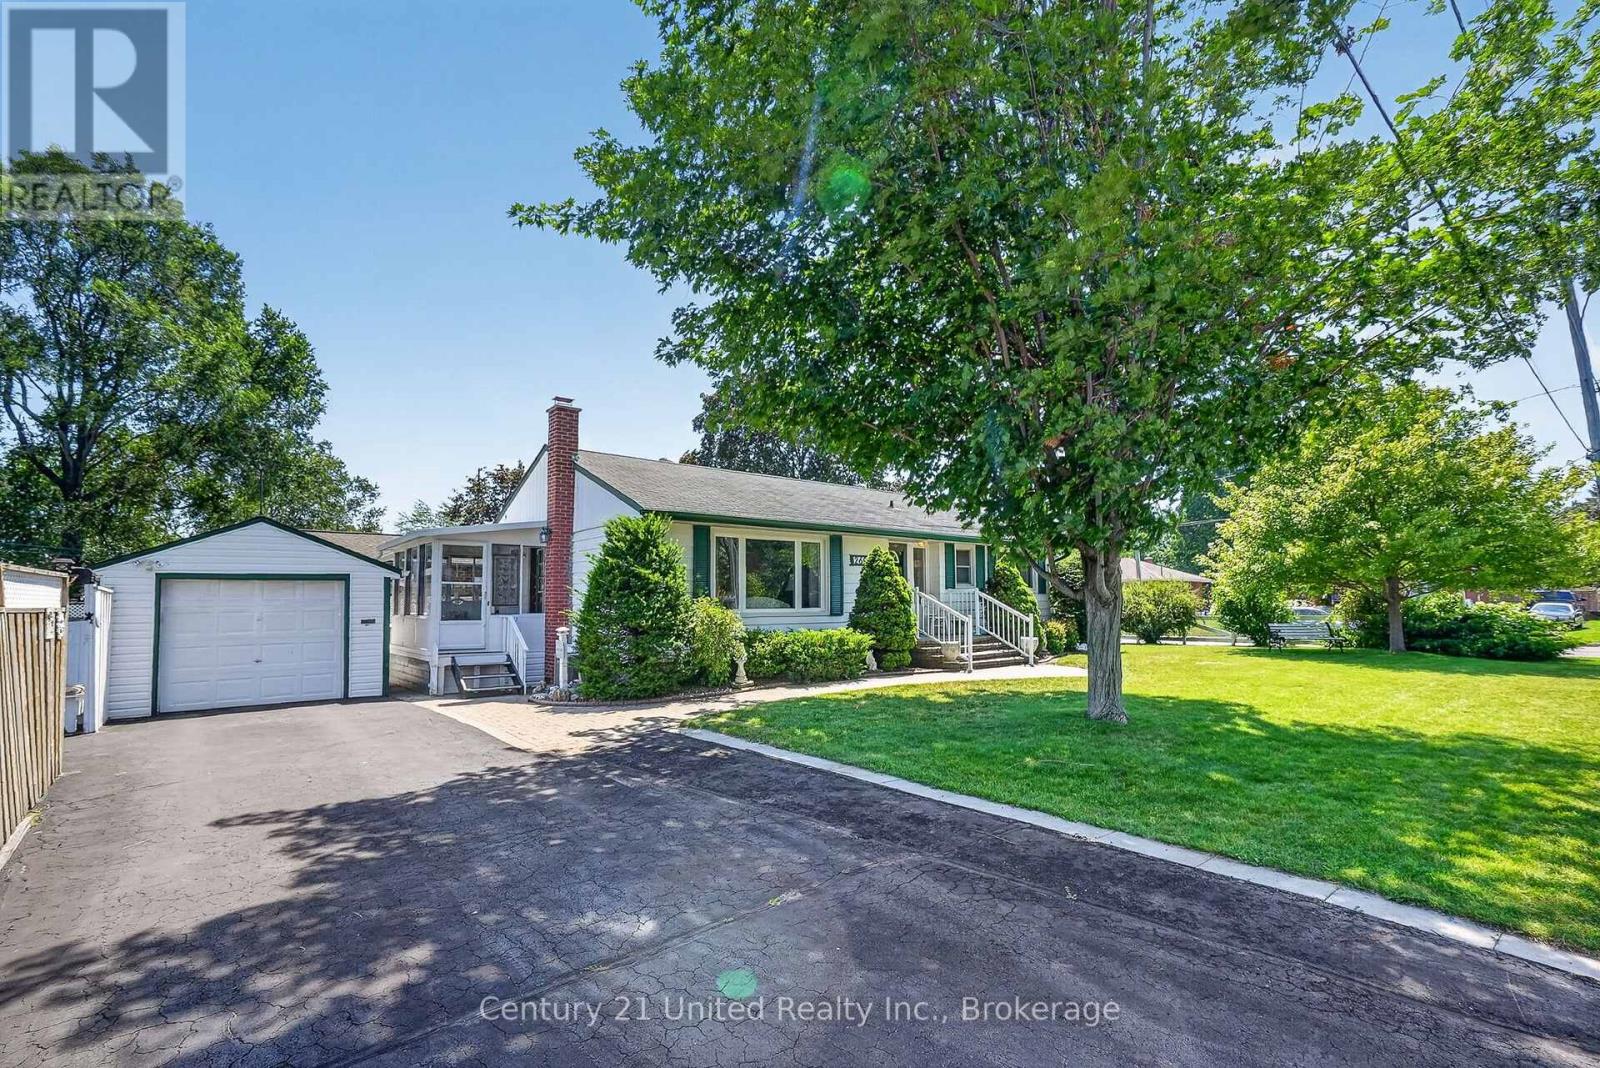
This 3 bedroom 2 full bath home offers a move in condition. 3 season attached sunroom. Remodeled kitchen with appliances with adjoining dinette area. Spacious living room with gleaming hardwood floors that carry on through the 3 main floor bedrooms. Basement offers laundry area with washer and dryer included. Oversized rec room with gas fireplace. Other half of basement offers an office area, full bath, storage area, and furnace room. Situated on a corner lot that offers a great fenced in side yard. Ample parking 4 to 5 cars. Great neighbourhood with school and CCC close by. (id:15069)
THIS NEWLY RENOVATED 3-BEDROOM BUNGALOW IS COMPLETE WITH A SEPARATE IN-LAW APARTMENT, SEPARATE ENTRANCE AND BRAND NEW APPLIANCES. NEW FURNACE AND AIRCONDITIONER (2025). OVERSIZE GARAGE AND A PRIVATE BACKYARD, LARGE FENCED LOT 107.87 FT X 146.04 FT. PLUS A COVERED PATIO. LISTING AGENT IS ONE OF THE SELLERS. (id:15069)
This semi is ready for a new Owner. Great layout in kitchen with combined Dining and living room. 1-4pc bath and the Primary bedroom with newer carpet on this floor. Walkout from porch to the backyard. The basement has another bedroom, 1-3pc bath and storage/utility room. This would make a great first time Buyer home or just the right size to downsize in. Fenced in backyard and you can enter house from the back. Great location in town to be able to walk to many amenities. Great rental opportunity. Can offer a quick closing. (id:15069)
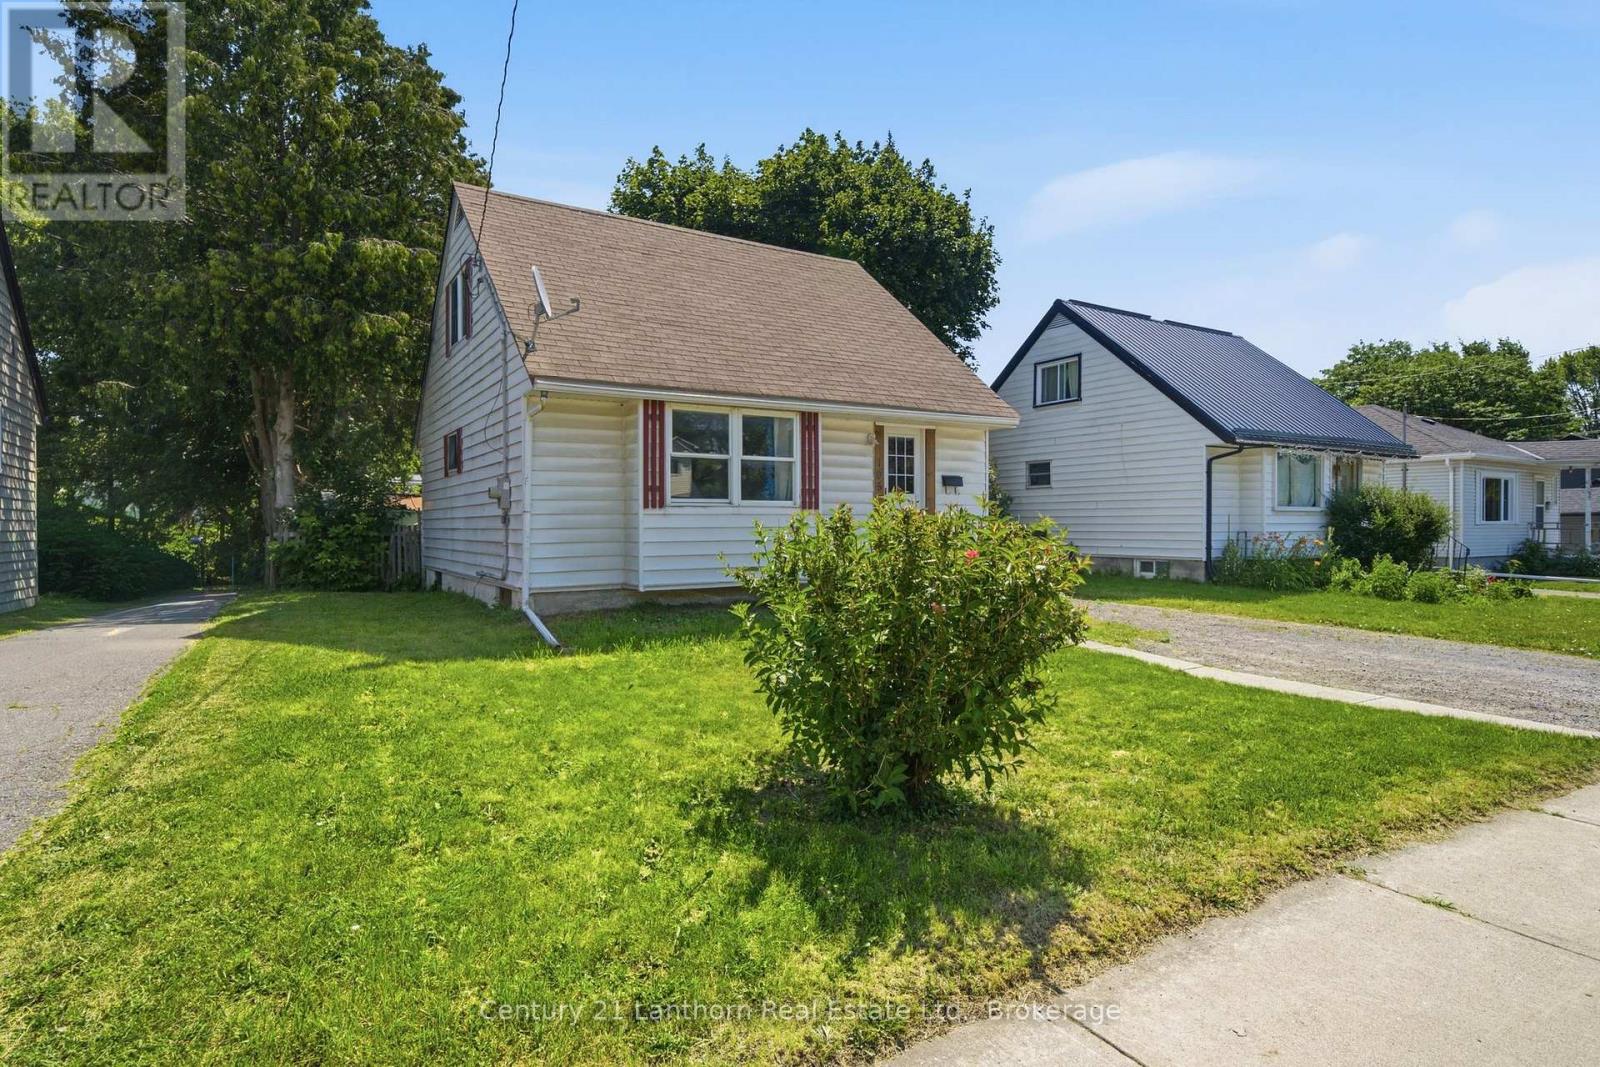
3-bedroom, 1-bathroom handyman special on a deep lot in desirable east end Belleville. Great opportunity for investors, renovators, or first time buyers looking to build equity. Close to schools, parks, shopping, and other amenities. Bring your vision and unlock this property's potential! (id:15069)
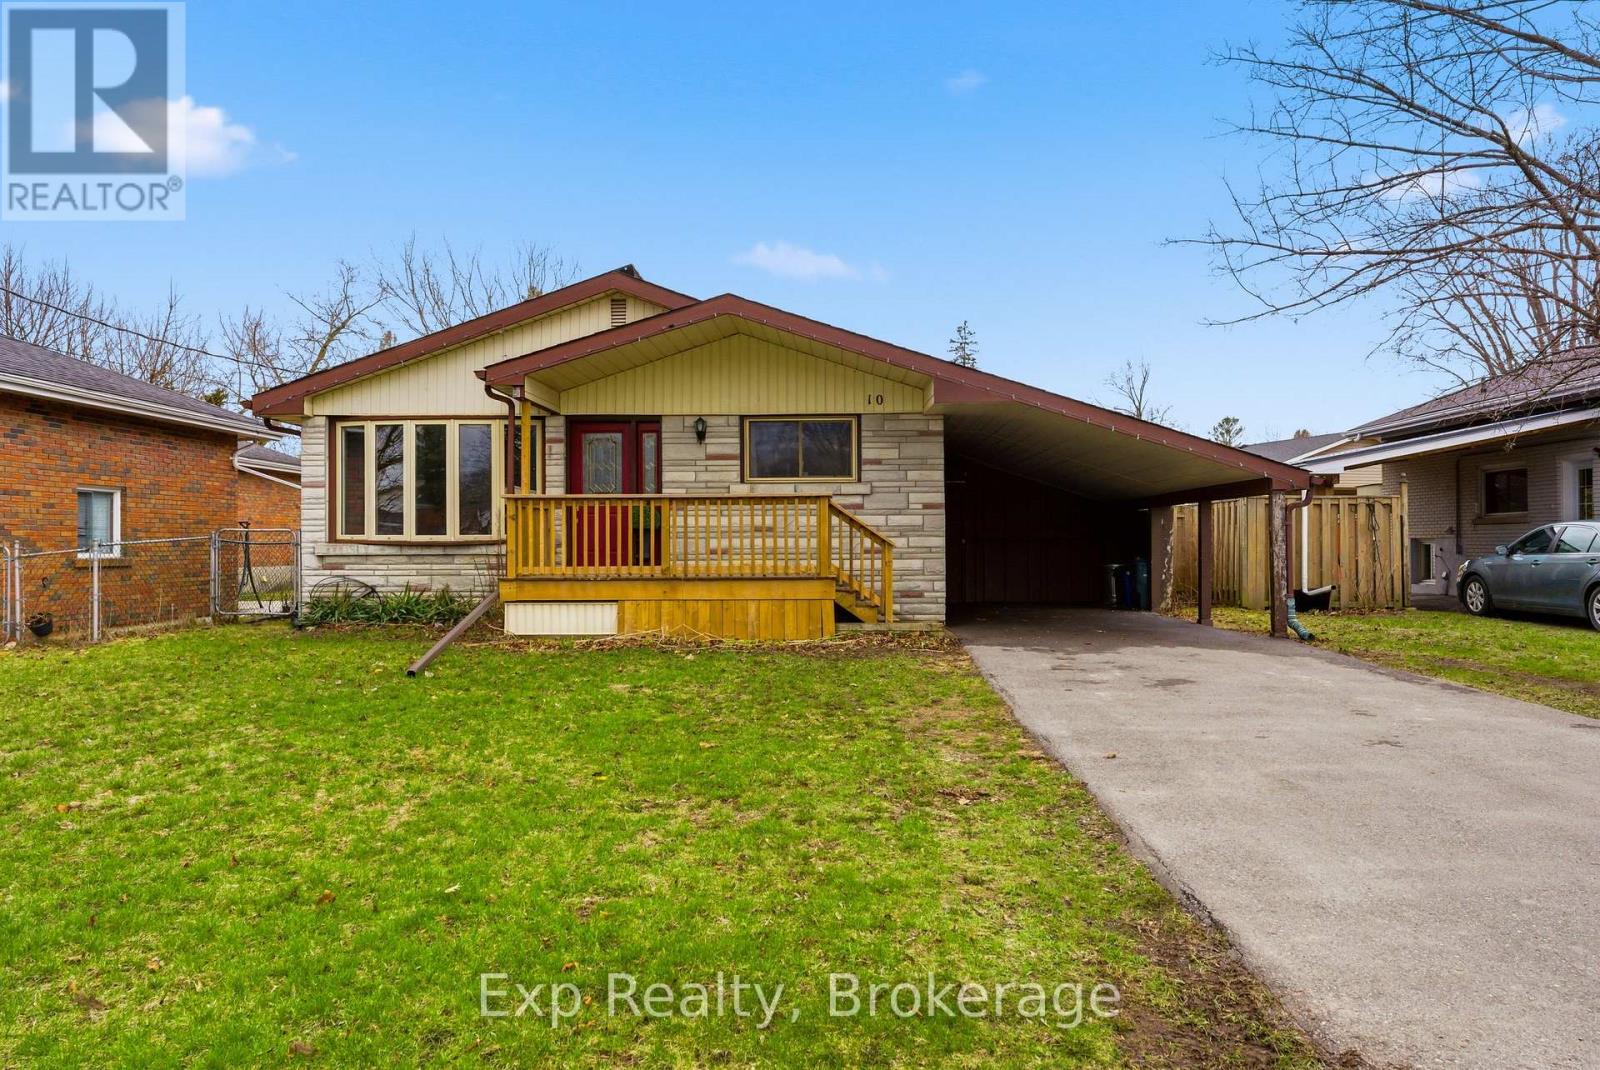
Welcome to 10 Plaza Square, a well-maintained home in a convenient and established neighbourhood of Belleville, offering exceptional versatility, income potential, and everyday comfort. Set on a nicely sized lot and offering plenty of living space, this property is ideal for families, investors, or those seeking multi-generational living. Built in 1963, the home features a functional layout with bright, comfortable living spaces throughout. The main level offers a welcoming living area and a well-appointed kitchen with ample cabinetry and a designated dining room, providing a practical space for everyday living and entertaining. A stunning primary bedroom equipped with an ensuite bathroom, two additional well sized bedrooms and a separate full bath compete the main living area. A key highlight of this property is the fully self-contained legal accessory dwelling unit (ADU) in the lower level with a separate entrance, complete with its own kitchen, breakfast nook, a cozy living room, two bedrooms, a full bathroom and laundry facilities. Whether used for extended family, guests, or as a rental suite, this separate unit provides excellent flexibility and the opportunity to generate additional income. Adding even more value, the home is equipped with 10kWh solar panels - an efficient and forward-thinking feature for long term savings. Outside, the manageable yard offers space for outdoor enjoyment, gardening, or relaxing, while the carport and driveway provide parking for up to five vehicles. Ideally located close to shopping, schools, parks, and major routes, this property combines convenience, functionality, and investment potential. 10 Plaza Square is a rare opportunity to own a versatile home in a great Belleville location. (id:15069)
Welcome to this beautifully updated 2-storey home offering 3 spacious bedrooms and 2 bathrooms, thoughtfully designed for comfortable family living. The open-concept main floor creates an inviting space that's perfect for both everyday living and entertaining, and the main floor family room could also be used as a dining room if desired.Step outside to your own private backyard oasis featuring a covered gazebo and above-ground pool. Backing onto a farmer's field, this exceptional property offers peaceful views and added privacy. Pride of ownership is evident throughout, with numerous updates completed over the past 5 years, including the roof, windows, siding, garage doors, soffit, fascia, eavestroughs, paved driveway, pool liner, appliances, furnace, and central air conditioning, allowing you to move in with confidence. (id:15069)
Retire in the style you deserve in this lovely 2 bedroom 1.5 bath one floor with full basement and parking right at your door! This bright modern unit has a kitchen with an island and 2 bar stools, fridge, stove, dishwasher, as well as main floor stackable washer and dryer for your convenience. The spacious living room has French doors that lead to an added sunny private wood deck. The full basement is partially finished and has a 2pc bath as well as a workshop and rec room area. (id:15069)
Escape to the peace and privacy of country living with this beautiful 3-bedroom, 3-bathroom raised bungalow set on 10.8 picturesque acres at the end of a quiet dead-end road. Surrounded by mature trees and rolling hills, this property offers the perfect blend of nature, space, and tranquility. Inside, you'll find a bright and functional layout with spacious living areas, three generous bedrooms, and three bathrooms to accommodate family and guests. The unfinished walk-up basement is a blank canvas, ready for you to create the rec room, in-law suite, home gym, or additional living space you've always envisioned. Outside, the impressive workshop is ideal for hobbyists, contractors, car enthusiasts, or anyone in need of extra storage and workspace. Whether you're enjoying morning coffee overlooking the peaceful countryside, exploring your own acreage, or simply embracing the quiet of rural living, this property offers endless possibilities. If you've been dreaming of privacy, room to roam, and the opportunity to make a home truly your own, this exceptional country property is one you won't want to miss. (id:15069)
Set along the tranquil shores of Black River, where ever-changing views stretch toward Prince Edward Bay, this exceptional waterfront property captures the essence of life in The County. Just minutes from Picton, yet immersed in the rhythm of nature, the setting offers an extraordinary balance of privacy, recreation, and convenience. Paddle by canoe, kayak or paddle board from your own dock, swim in the pristine waters at the river's mouth, or simply watch the landscape transform with every season across the vibrant shoreline. Meticulously maintained and thoughtfully updated, the residence has been extensively improved to provide comfort, style and peace of mind. A beautifully renovated kitchen anchors the bright, open living spaces where soaring ceilings, warm refinished wood floors and expansive windows invite the outdoors in. The flowing main level offers two spacious bedrooms, including a private primary suite, generous entertaining areas, and sunrooms that blur the distinction between indoor and outdoor living. A lower level adds exceptional flexibility with expansive recreation space, guest accommodations and abundant storage. Outside, the experience continues with a stamped concrete patio, hot tub, fire pit, mature trees and sweeping lawns across 2.3 acres designed for gathering, relaxing and reconnecting with nature. A heated detached garage and additional outbuilding provide exceptional space for hobbies, recreational storage or a home-based business. Extensive upgrades, including the kitchen, main bath, HVAC system, septic system, well pump, wired generator, stamped concrete walkways and patio, and numerous mechanical improvements, reflect the exceptional care invested throughout the property. Rarely does a waterfront offering combine such a remarkable setting, outstanding infrastructure and versatility in one of Prince Edward County's most desirable locations. This is a place where every day is shaped by the landscape and unmistakable pace of The County. (id:15069)
Wow! Pool. Privacy. Property. A rare South End Gem! An exceptional rare double-sized lot just shy of half an acre in town, offering an unbeatable combination of comfort, and convenience. This well-maintained 3-bedroom, 2-bath home offers main floor living combined with the added benefit of a finished basement. The rear addition is impressive. Filled with natural light, featuring elegant wainscoting, oversized windows, and sliding glass doors that allows you to fully enjoy your dream backyard from inside and out. Step outside to your private oasis complete with an inground pool, expansive fenced backyard, and plenty of room for family enjoyment. Located in one of the city's most family-friendly neighbourhoods, you're just a short walk to the Otonabee River, parks, schools, public transit and Highway 115, while also close to all major amenities. Properties offering this much land, privacy, and lifestyle in town are exceptionally rare, don't miss your chance to call this South End gem home! (id:15069)