
447 Raglan Street S Renfrew, Ontario K7V 1R9

3 Bedroom
2 Bathroom
1,100 - 1,500 sqft
Central Air Conditioning
Forced Air
Landscaped
$429,000
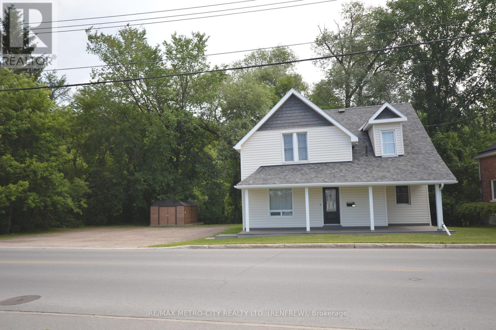
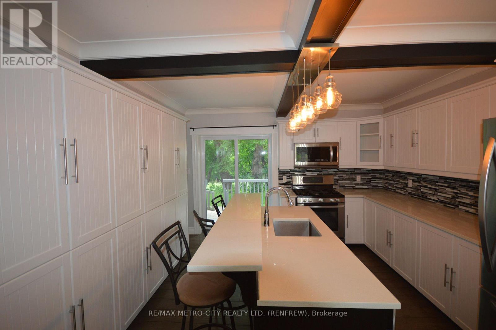
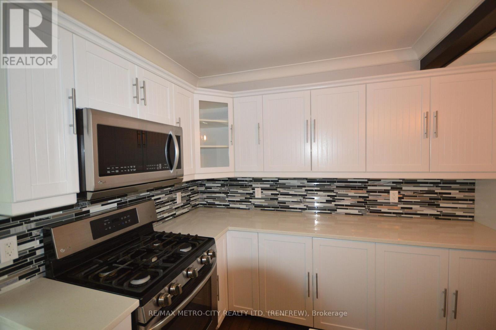
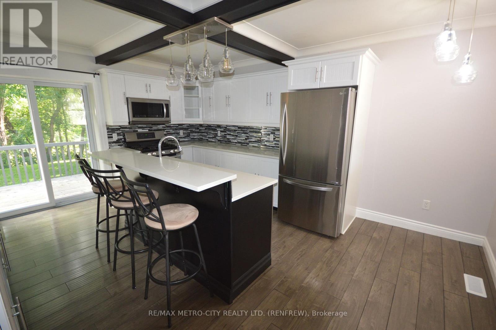
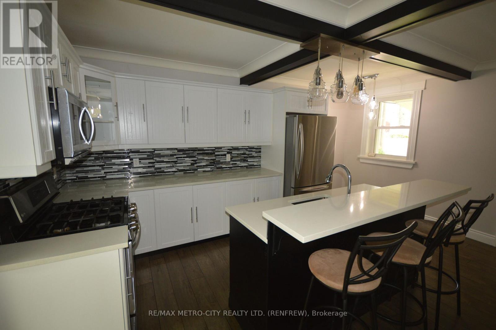
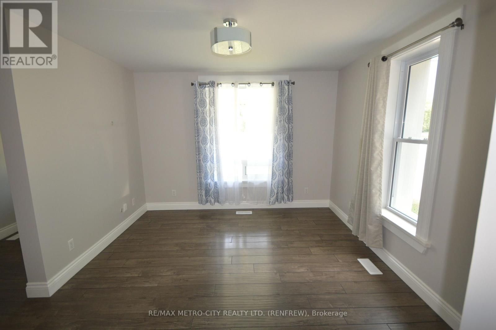
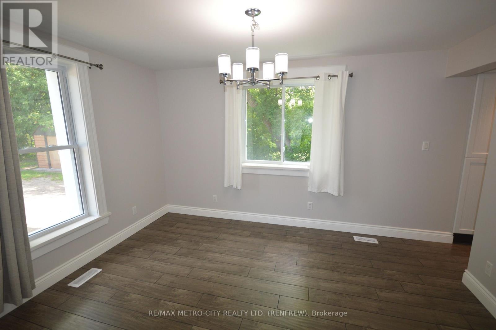
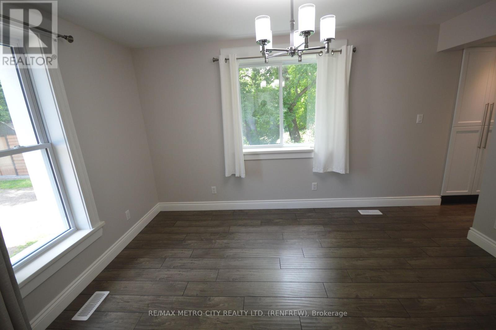
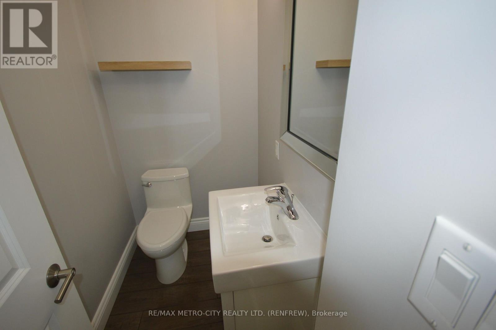
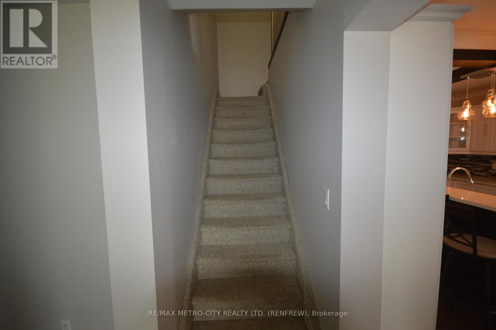
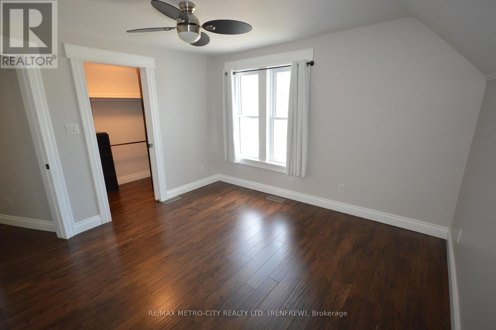
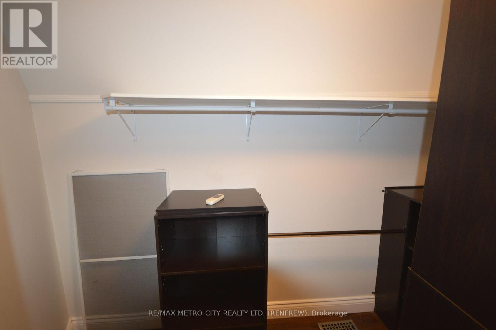
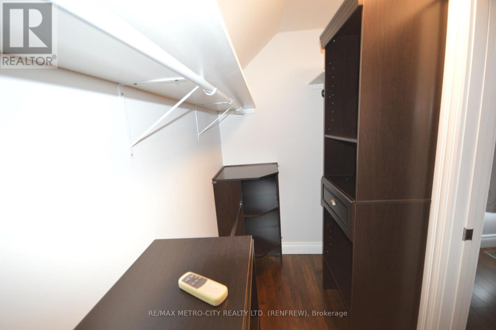
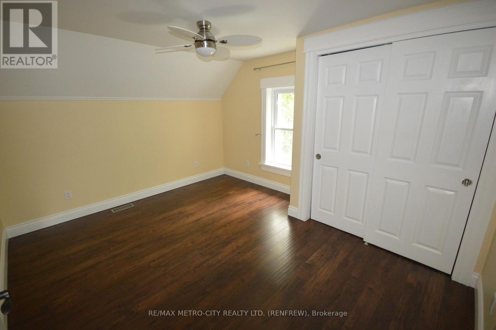
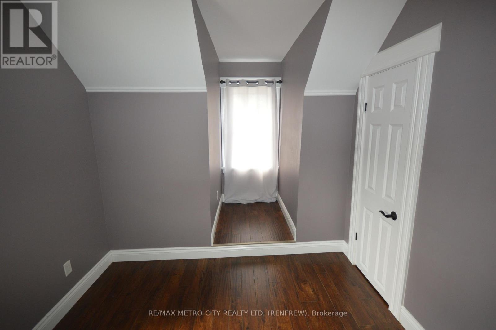
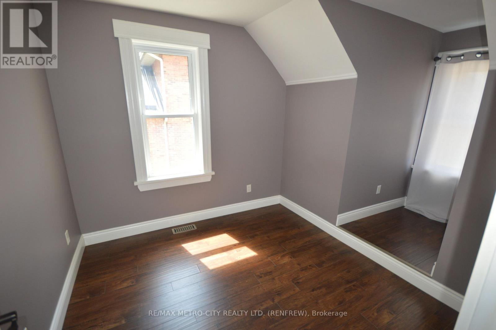
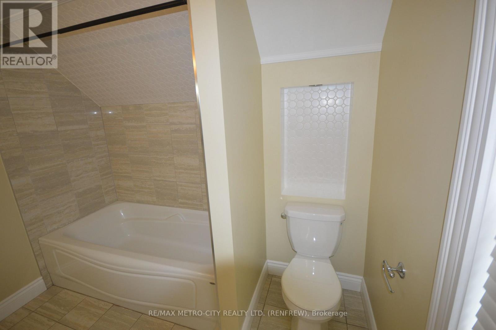
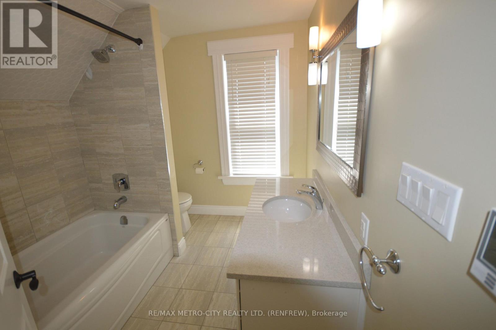
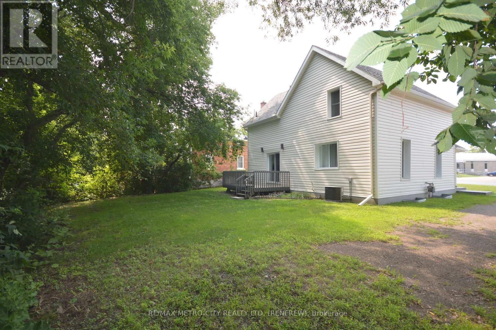
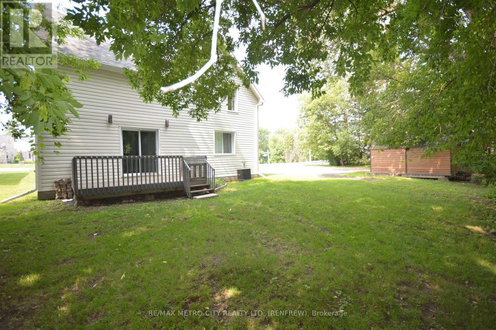
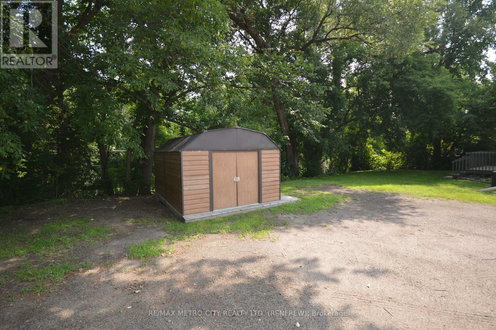
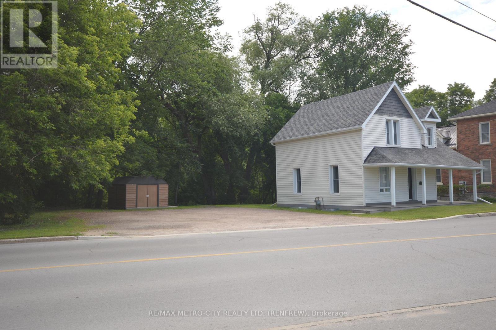
This 3 bedroom 2 bathroom home has been completely renovated over the last eight years. Kitchen is the focal point with an updated island, lots of cupboard space and fabulous lighting throughout. Good size dining, living room and 1- 2 piece bathroom on the main floor. Second level consists of three bedrooms plus a large 4 piece bathroom. In the basement you will find the laundry room. The furnace and air conditioning have been replaced in the last 5 years, with the roof, electrical and plumbing replaced in the last 8 years. The back porch looks out over Smith's Creek. Newer storage shed. A turn key property waiting for you. (id:15069)
Property Details
| MLS® Number | X13567878 |
| Property Type | Single Family |
| Community Name | 540 - Renfrew |
| Amenities Near By | Park, Place Of Worship, Schools |
| Features | Level Lot, Wooded Area, Flat Site |
| Parking Space Total | 5 |
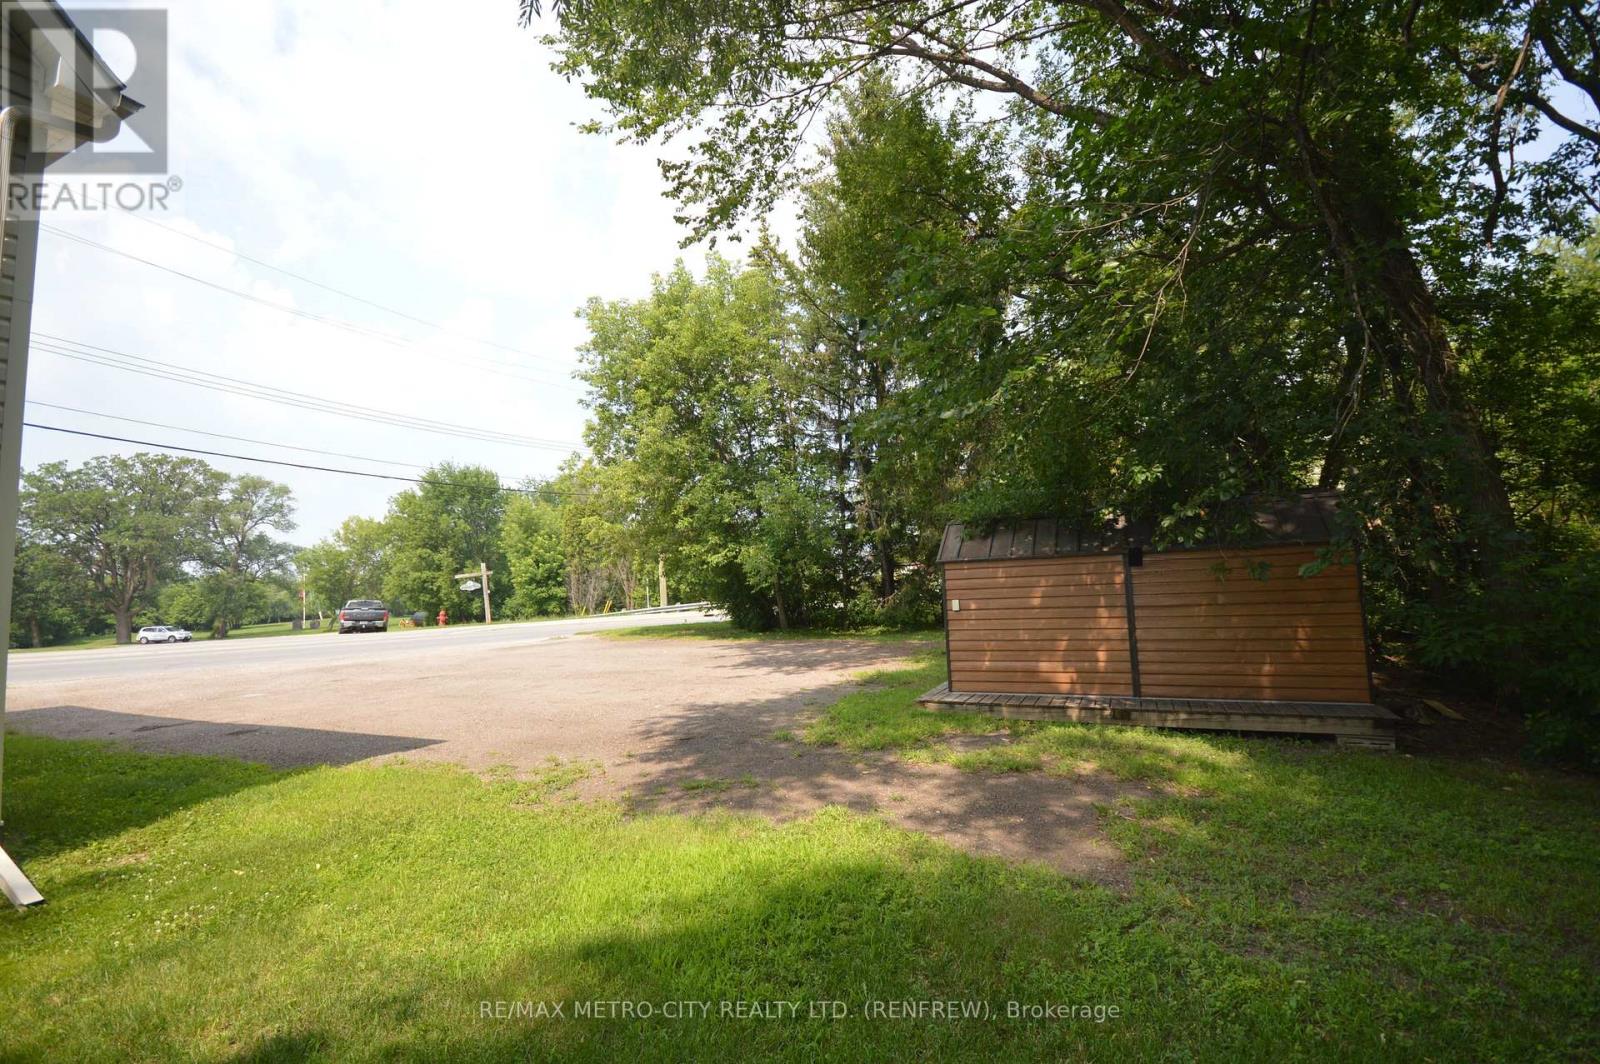
| Structure | Deck, Porch, Shed |
Building
| Bathroom Total | 2 |
| Bedrooms Above Ground | 3 |
| Bedrooms Total | 3 |
| Age | 100+ Years |
| Appliances | Water Heater, Water Meter |
| Basement Development | Unfinished |
| Basement Type | Full (unfinished) |
| Construction Status | Insulation Upgraded |
| Construction Style Attachment | Detached |
| Cooling Type | Central Air Conditioning |
| Foundation Type | Block |
| Half Bath Total | 1 |
| Heating Fuel | Natural Gas |
| Heating Type | Forced Air |
| Stories Total | 2 |
| Size Interior | 1,100 - 1,500 Sqft |
| Type | House |
| Utility Water | Municipal Water |
Parking
| No Garage |
Land
| Acreage | No |
| Land Amenities | Park, Place Of Worship, Schools |
| Landscape Features | Landscaped |
| Sewer | Sanitary Sewer |
| Size Depth | 66 Ft ,3 In |
| Size Frontage | 100 Ft |
| Size Irregular | 100 X 66.3 Ft ; 0 |
| Size Total Text | 100 X 66.3 Ft ; 0 |
| Zoning Description | Residential |
Rooms
| Level | Type | Length | Width | Dimensions |
|---|---|---|---|---|
| Second Level | Bedroom | 3.98 m | 2.69 m | 3.98 m x 2.69 m |
| Second Level | Bedroom | 3.42 m | 4.01 m | 3.42 m x 4.01 m |
| Second Level | Primary Bedroom | 3.4 m | 3.6 m | 3.4 m x 3.6 m |
| Basement | Laundry Room | 12 m | 10 m | 12 m x 10 m |
| Main Level | Dining Room | 2.94 m | 3.93 m | 2.94 m x 3.93 m |
| Main Level | Kitchen | 5 m | 3.45 m | 5 m x 3.45 m |
| Main Level | Family Room | 3.78 m | 5.08 m | 3.78 m x 5.08 m |
Utilities
| Cable | Available |
| Electricity | Installed |
| Sewer | Installed |
https://www.realtor.ca/real-estate/30037677/447-raglan-street-s-renfrew-540-renfrew
Contact Us
Contact us for more information

This REALTOR.ca listing content is owned and licensed by REALTOR® members of The Canadian Real Estate Association
The trademarks REALTOR®, REALTORS®, and the REALTOR® logo are controlled by The Canadian Real Estate Association (CREA) and identify real estate professionals who are members of CREA. The trademarks MLS®, Multiple Listing Service® and the associated logos are owned by The Canadian Real Estate Association (CREA) and identify the quality of services provided by real estate professionals who are members of CREA. The trademark DDF® is owned by The Canadian Real Estate Association (CREA) and identifies CREA's Data Distribution Facility (DDF®)
July 16 2026 04:23:14
Renfrew County Real Estate Board
RE/MAX Metro-City Realty Ltd. (Renfrew)