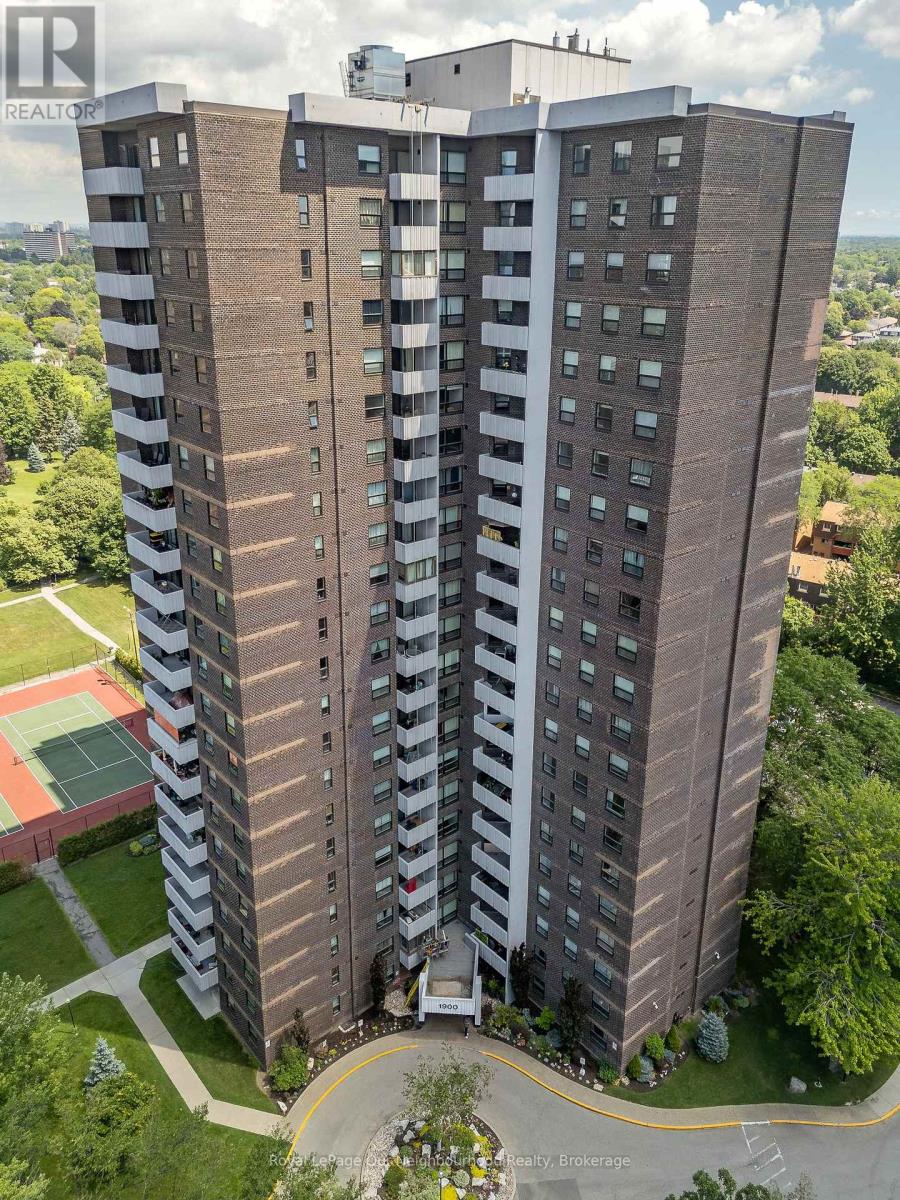
One of a kind West-facing 2-bedroom 1 bath condo in a prime, highly sought-after North York location. This rare Toronto opportunity sits on 14 private acres of secure, gated grounds and offers an exceptional blend of space, convenience, and resort-style living. Boasting a spacious layout, plus a private West-facing extra large108 sq ft balcony that includes stunning sunset and city views. This bright, inviting suite is ready for your personal design updates. The floor plan features two generously sized bedrooms, a functional four-piece bathroom, and versatile laundry room or den that can easily be remodeled into a practical third bedroom. Perfect for stress-free living! The well-managed building features brand-new 2026 windows which cut the outside sound completely, while the monthly maintenance fees cover all your utilities, cable television, and Bell high-speed internet. The suite also includes one dedicated underground parking space, and a locker. This premier gated community provides residents with an unparalleled line-up of top-tier indoor and outdoor amenities. You can enjoy year-round recreation with full access to an indoor swimming pool, a fully equipped gym, a relaxing sauna, as well as tennis, squash, and basketball courts. The beautifully landscaped property also includes spacious party rooms for entertaining and a dedicated outdoor BBQ area for summer gatherings. Perfectly situated for effortless commuting, this property sits just seconds away from Highways 401, 404, and the DVP. It is an absolute commuter's dream for transit users, located just steps from the TTC and a short twelve-minute walk to the Don Mills Subway Station. Enjoy close access to premium shopping and dining at Fairview Mall, as well as local parks, schools, and everyday neighborhood conveniences. This move-in ready suite presents incredible value. A rare opportunity for first-time buyers, growing families, or savvy investors looking to buy into a premium North York neighborhood. (id:15069)
Executive end-unit bungalow townhome backing onto Dallan Park W/1800sqft of beautiful living space in one of Guelph's most sought-after south-end neighbourhoods! Thoughtfully designed for those looking to simplify without sacrificing space & style, this home offers elegant finishes, versatile living areas & park views just steps from every convenience. Open-concept living space is perfectly designed for entertaining. Chef-inspired kitchen W/2-toned cabinetry, granite counters, high-end S/S appliances incl. beverage fridge & oversized centre island. Dining area is framed by picture window creating beautiful setting for celebrations. Flowing effortlessly into the sun-filled living room, you'll find a granite-surround fireplace flanked by windows overlooking the park. Garden doors lead to private backyard. Grand dbl doors lead to spacious & versatile secondary suite. It offers W/O access to backyard, wall of windows overlooking park, W/I closet & 4pc bath W/dbl vanity& W/I shower. This space can easily serve as guest suite, office, fitness or hobby room. Privately tucked away, the primary bdrm offers expansive windows, 2 W/I closets & ensuite W/dbl vanity, granite counter & soaker tub. Main floor laundry & 2pc bath completes main level. Step outside to private backyard. Backing onto Dallan Park W/no rear neighbours, this space offers landscaped patio, gardens & greenspace views. Partially finished bsmt offers exceptional future potential. Already equip W/3pc bath, it's ready to become a rec room, add'l bdrms, gym or workshop. Whether you're ready to downsize from a large family home without giving up ability to entertain & host overnight guests or you're looking for the ease of low-maintenance living W/room to grow, this home offers balance of luxury, flexibility & comfort. Short stroll to Pergola Commons where you'll enjoy restaurants, groceries, fitness, LCBO, movie theatre & more. W/nearby trails, parks & access to 401 this is effortless south-end living at its best (id:15069)
Custom 5+1 bdrm, 5.1 bath home W/2-bdrm in-law suite backing onto tree-lined park in one of the city's most convenient locations! Renovated W/major addition completed in 2018 this one-of-a-kind home blends high-end design, functionality, eco-conscious efficiency & flexibility for families, multi-generational living or professional use. Nestled between Downtown, UofG & Innovation District, it offers a park-like setting without sacrificing walkable access. Open-concept living offers 10ft ceilings, heated concrete floors, wood details from original home, oversized European tilt-&-turn windows & clear sightlines to the park. Kitchen W/custom cabinetry, quartz counters, brick backsplash from original home, P/O butcher block, premium appliances & breakfast bar W/seating for 8+. Kitchen flows into dining & living areas while large 12ft sliding doors open to backyard. 2pc bath & W/I closet complete the level. Upstairs primary bdrm with W/I closet & sep dressing room W/custom B/Is & makeup counter. Dbl French tilt-&-turn door opens to covered balcony overlooking backyard & mature trees. Ensuite W/dual-sink vanity, W/I shower, water closet & programmable heated towel rack. 2nd primary bdrm has its own 3pc bath & balcony access. Space can be converted into 2 bdrms if desired! 2 add'l bdrms, 4pc bath & 2nd-floor laundry complete upper level. Original portion of the home has been converted into 2-level, 2-bdrm, 2-bath suite W/sep front ent. Main level W/living room, wet bar, bdrm & 4pc bath. Lower level has rec room, add'l bdrm, 3pc bath &laundry. Set on 62ft lot & backs onto secluded park W/mature trees, new playground & no car access. 2-tier Siberian Larch patio W/covered area & 4 quick-release natural gas hookups plus 5th on upper balcony. Landscaping is low-maintenance & tucked away is fully fenced red brick courtyard. Heated 1.5-car garage W/9ft ceilings & workshop. 15-min walk to Downtown's restaurants, cafés, nightlife, shops, trails, GO Station & 5-min drive to UofG (id:15069)
Welcome to Gordon Square III. This spacious 1-bedroom plus den, 1-bathroom suite offers 975 sq. ft. of thoughtfully designed living space, complemented by a private 65 sq. ft. balcony and west-facing exposure.The bright, open-concept layout features a generous living and dining area with direct access to the balcony, creating a comfortable space for everyday living and entertaining. The kitchen offers ample cabinetry, plenty of counter space, stainless steel appliances, and a functional layout that connects seamlessly with the main living area.The spacious bedroom includes a walk-in closet, while the separate den provides flexible space for a home office, reading room, hobby area, or occasional guest space. In-suite laundry adds everyday convenience. Residents of Gordon Square III enjoy access to an impressive collection of amenities, including a fitness centre, golf simulator, guest suites, party room, residents' lounge, and secure underground parking. Ideally located close to grocery stores, restaurants, cafés, fitness studios, walking trails, public transit, and major commuter routes, this suite offers modern, low-maintenance living in Guelph's desirable south end. (id:15069)
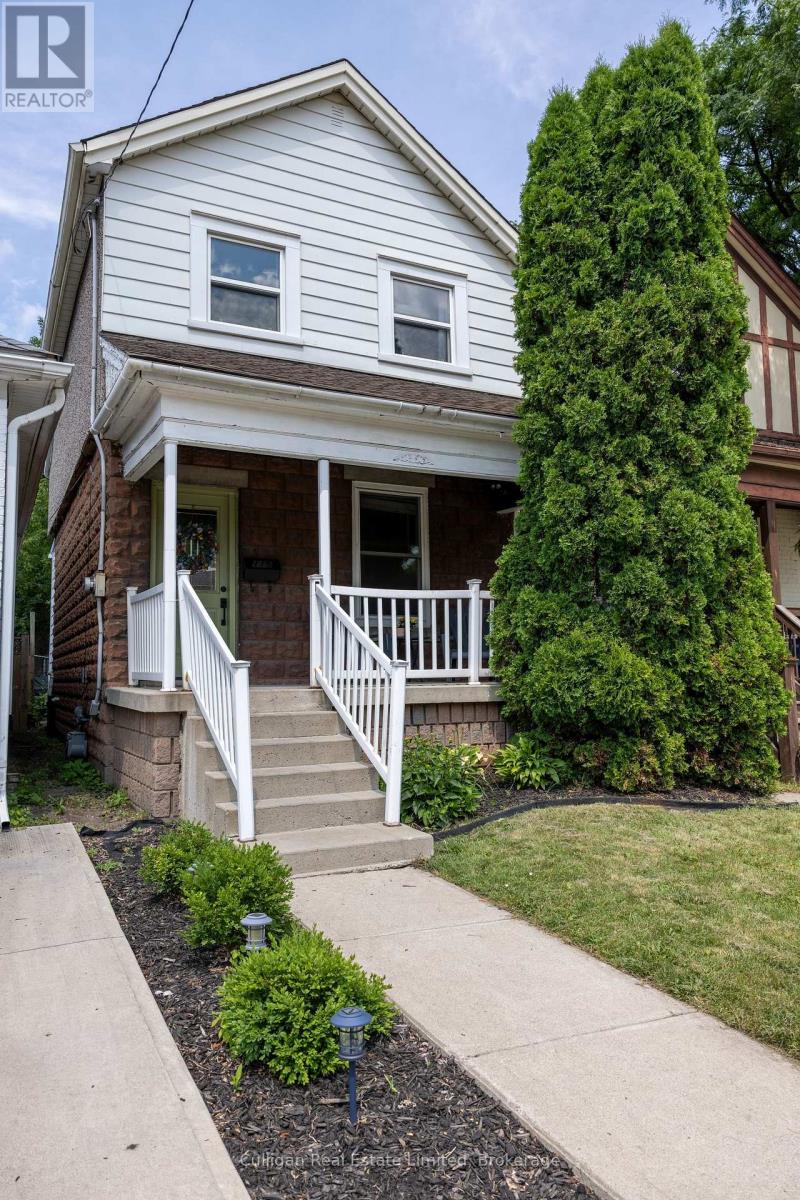
Located in the highly sought after, family friendly neighbourhood of Crown Point, this beautiful and well-maintained home is just a few steps away from Ottawa street and all the restaurants and amenities it has to offer. Public transit and near by attractions such as gage park are all easily accessible from here. The home offers many updates and features including new appliances, bathroom upgrade, private parking at the rear as well as a large back yard. Book your showing today to see all the charm and style this home has to offer. (id:15069)
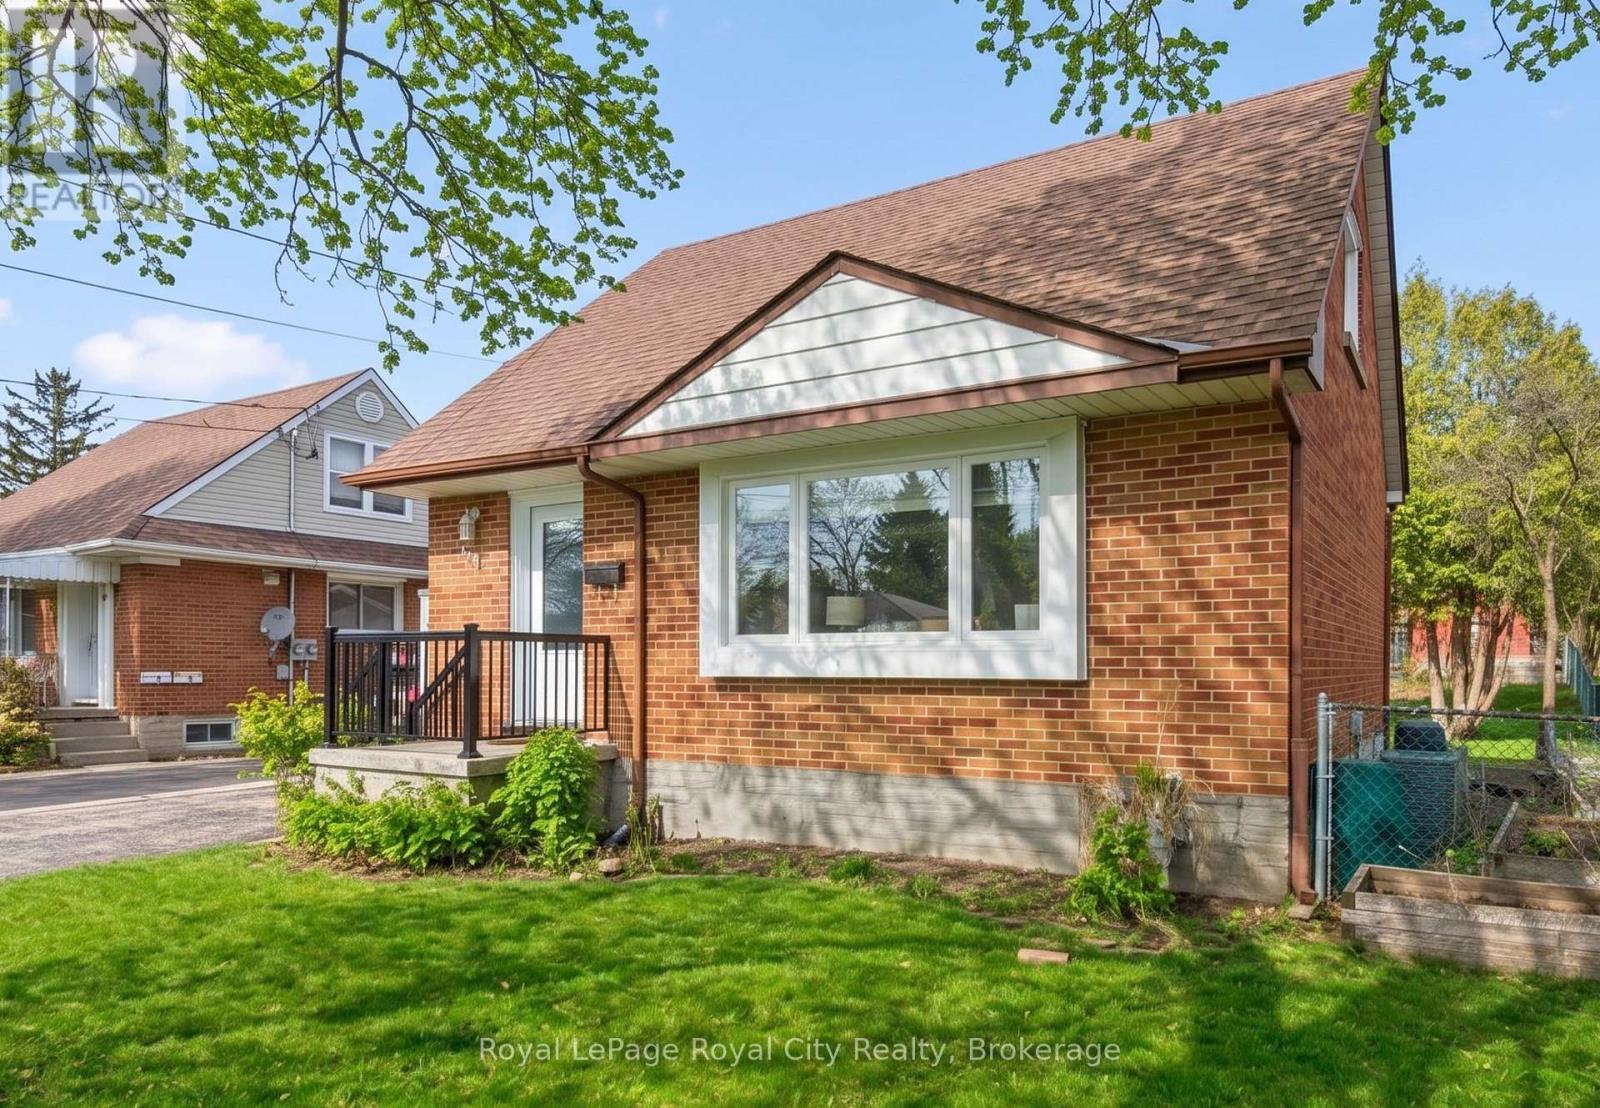
This charming red-brick 1 1/2-storey home has been tastefully updated throughout and is set in a family-friendly neighbourhood just steps to schools, parks, and everyday amenities.Inside, the home feels bright and welcoming, with plenty of natural light streaming through new windows (2025) and hardwood flooring throughout the main living space. The beautifully updated kitchen (2017) features an open layout to the living room, along with thoughtfully designed cabinetry, ample storage, and stainless steel appliances. The 4-piece bathroom was also updated in 2017. New carpet on the stairs and second level (2024) adds a fresh, comfortable feel upstairs.The finished basement, complete with pot lights, offers the extra space everyone is looking for - perfect for a rec room, home office, or additional storage.Out back, enjoy the spacious 51 x 111 ft lot with a covered deck that's ideal for relaxing or entertaining in the warmer months. A detached 16' x 24' (1.5 car) garage, built in 2013, provides plenty of room for parking and storage. The property also features 3 driveway spaces.This is the kind of home that's easy to settle into - updated where it matters, full of character, and in a location that makes everyday living simple. Book your private showing today! Front & Back Door (2026), Windows (2025), Parging Repair (2025), Carpet (2024), Furnace (5 Yrs), Kitchen (2017), Bathroom (2017), Detached Garage (2013) (id:15069)
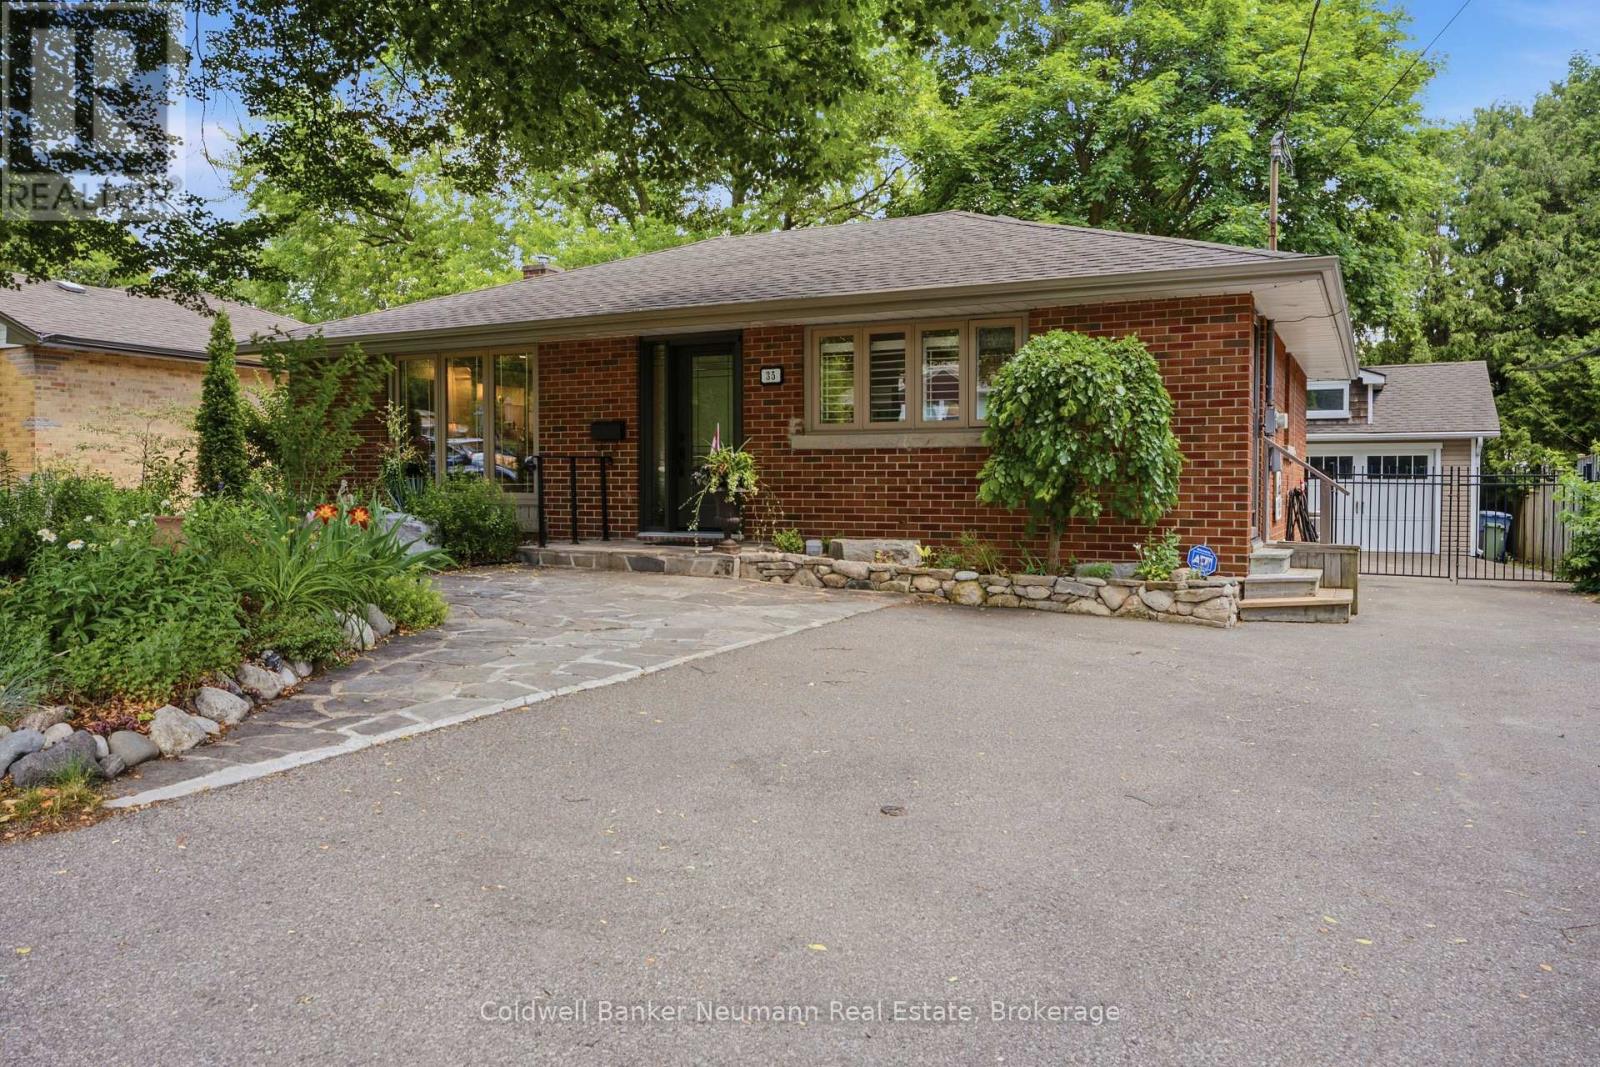
Welcome to 35 Gladstone, a beautiful open concept bungalow that's ready for its next chapter. The bright, functional main floor features an inviting living and dining area, open concept kitchen, two spacious bedrooms and an abundance of natural light thanks to new windows and exterior doors. The finished lower level provides exceptional additional living space with a large recreation room, a spacious bed room and generously sized walk in closet , a full bathroom, and plenty of storage - perfect for growing families, guests, or a mortgage helper. Step outside to the beautifully landscaped backyard, where you'll find an 18' x 22' insulated detached garage offering endless possibilities. Whether you're looking for a workshop, hobby space, home gym, studio, or exploring its potential as a future tiny home or accessory dwelling (subject to approvals), this versatile building is a standout feature. Situated on a generous 55' x 110' lot in a mature neighbourhood, you're just minutes from Riverside Park, schools, shopping, and all the amenities Guelph has to offer. All the work's been done... this attractively renovated bungalow simply needs its new family to move in and start enjoying! (id:15069)
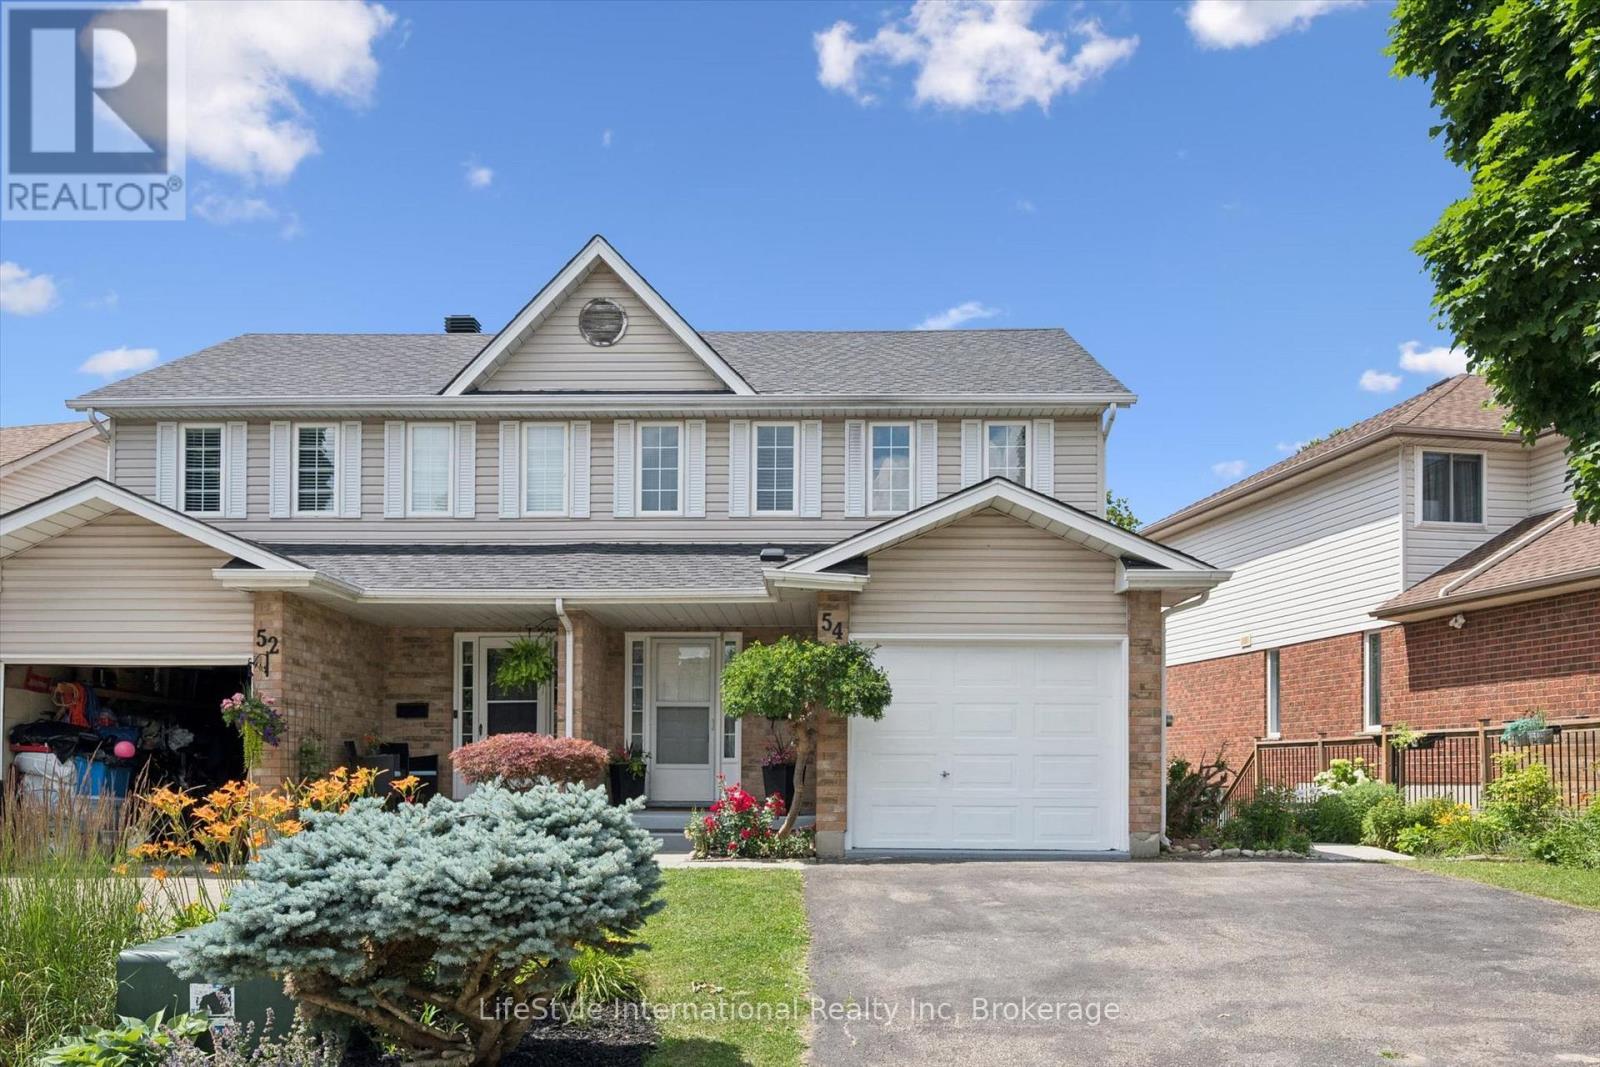
Updated semi-detached home backing onto a ravine - no neighbours behind! This move-in-ready property offers an open-concept, eat-in kitchen with living room perfect for entertaining. The island can be moved towards the wall (by the stairs) to accomodate separate dining table. Walkout to a large balcony with a beautiful view of the ravine. Upstairs, find three generous bedrooms and a 4-piece main bath, including a primary suite with walk-in closet and semi-ensuite. Tons of natural light throughout the house. The finished walkout basement adds excellent versatility with its own living room, bedroom, bathroom, and kitchenette - ideal as an in-law suite or potential apartment for mortgage support. The fully fenced, private backyard faces scenic walking trail and is perfect for your summer activities. One car garage and 2 car driveway offer plenty of space for parking and storage. This semi-detached home is in a quiet, safe neighbourhood with walking distance to multiple trails, parks, schools, and minutes to the highway. Guelph public library and McDonalds nearby. Recent updates: Roof (2026), quartz counters (2025), bath vanity (2025), finished basement (2025), engineered hardwood (2020), fresh paint (2026), Water softener (2020). Lots of value. Don't miss this opportunity! (id:15069)
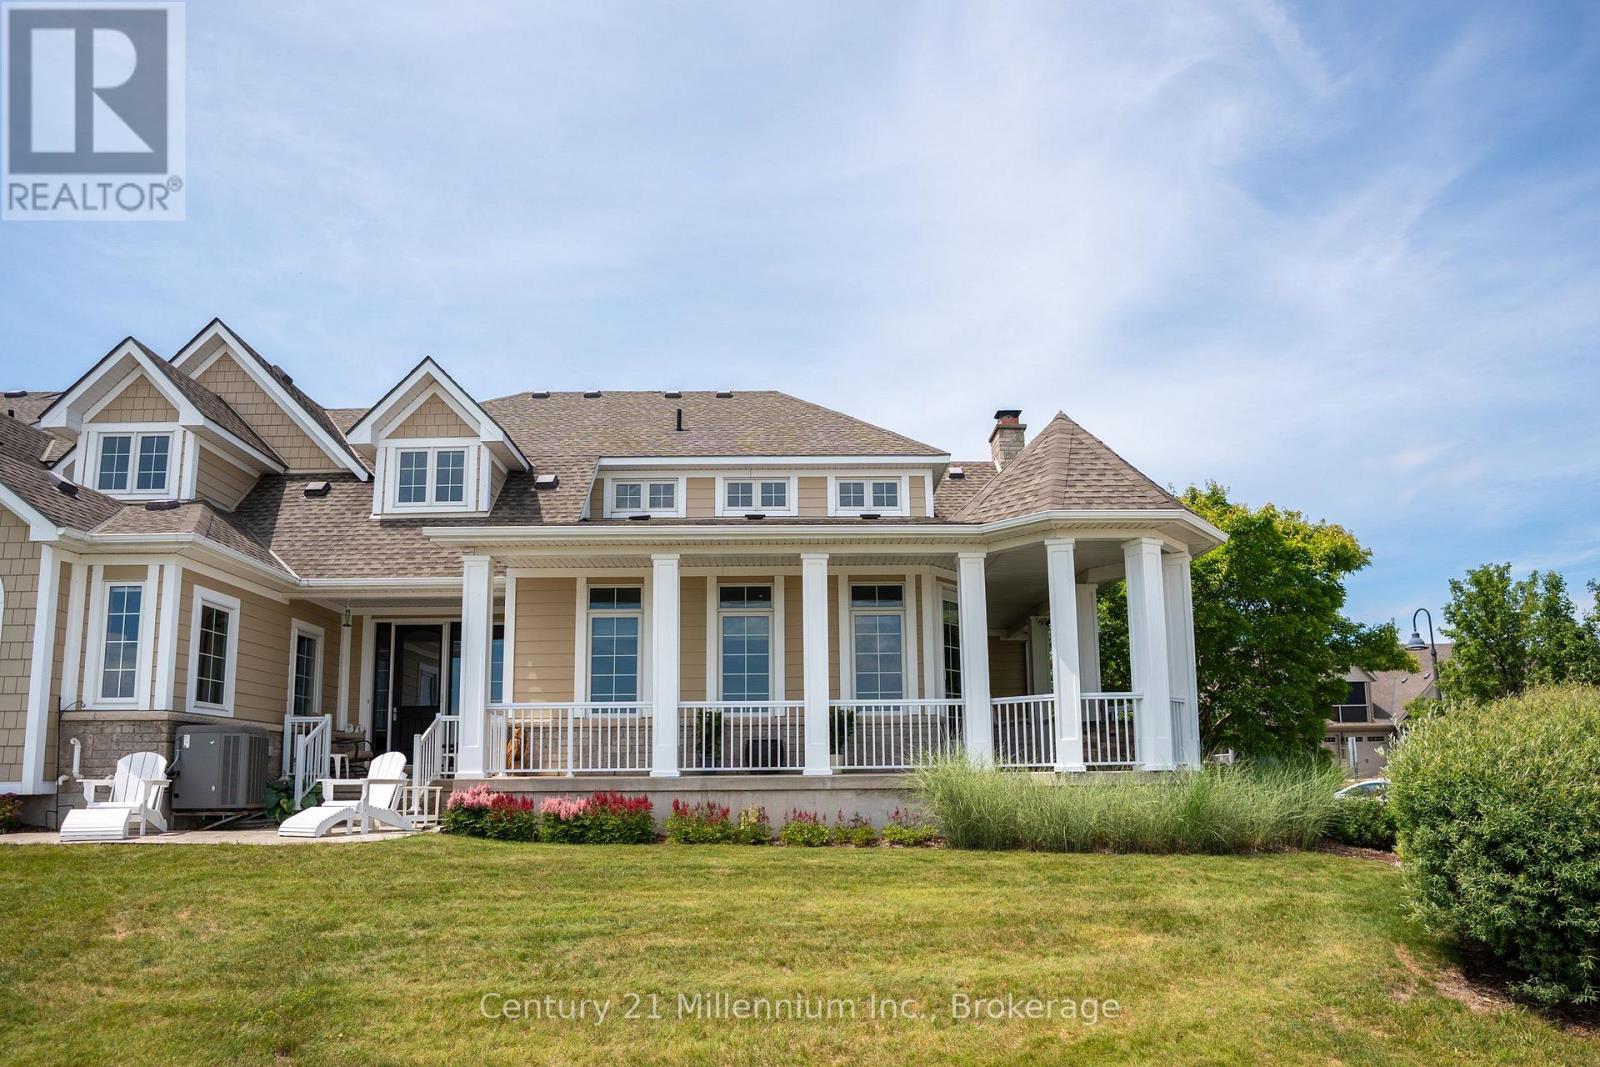
Location, Location, Location! Enjoy breathtaking panoramic views of Georgian Bay, the iconic Cobble Beach Lighthouse & the 17th hole from your expansive wrap-around covered porch. Perfectly positioned for both privacy & scenery, this exceptional outdoor living space offers a tranquil setting to relax, entertain & take in spectacular sunsets, all while surrounded by the natural beauty that makes Cobble Beach so desirable. This one-of-a-kind townhouse condo was beautifully renovated in 2018, showcasing soaring ceilings & elegant finishes. The stunning chef-inspired kitchen features a large centre island, SS appliances, custom built-ins, a farmhouse sink, gas range, pot lighting & french doors to the patio. The living room offers the perfect place to unwind, featuring a cozy gas fireplace & warm, welcoming ambiance. The elegant dining room showcases crown moulding & is ideal for both everyday living & entertaining. A highlight of the home is the main-floor family room, surrounded by windows that flood the space with natural light. Complete with coffered ceilings, double closets, and a walk-out to the covered wrap-around porch, this room captures some of the most spectacular Georgian Bay views in the community. Beautiful oak stairs lead to the upper level, where the spacious primary suite awaits. This private retreat features a small loft/office area and a 4-piece ensuite creating the perfect space to relax & recharge. Need space for family & guests? The fully finished lower level offers a second family room, providing the perfect space for entertaining, movie nights, or accommodating extended family. This level also features a spacious bedroom, a 3-piece bathroom & a large storage room complete with a cedar closet for excellent wardrobe storage. Enjoy resort-style living with access to golf, tennis, a beach club, dining, spa, scenic trails & so muchmore. Come see what makes 200 Ironwood Way such a special place to call home. (id:15069)
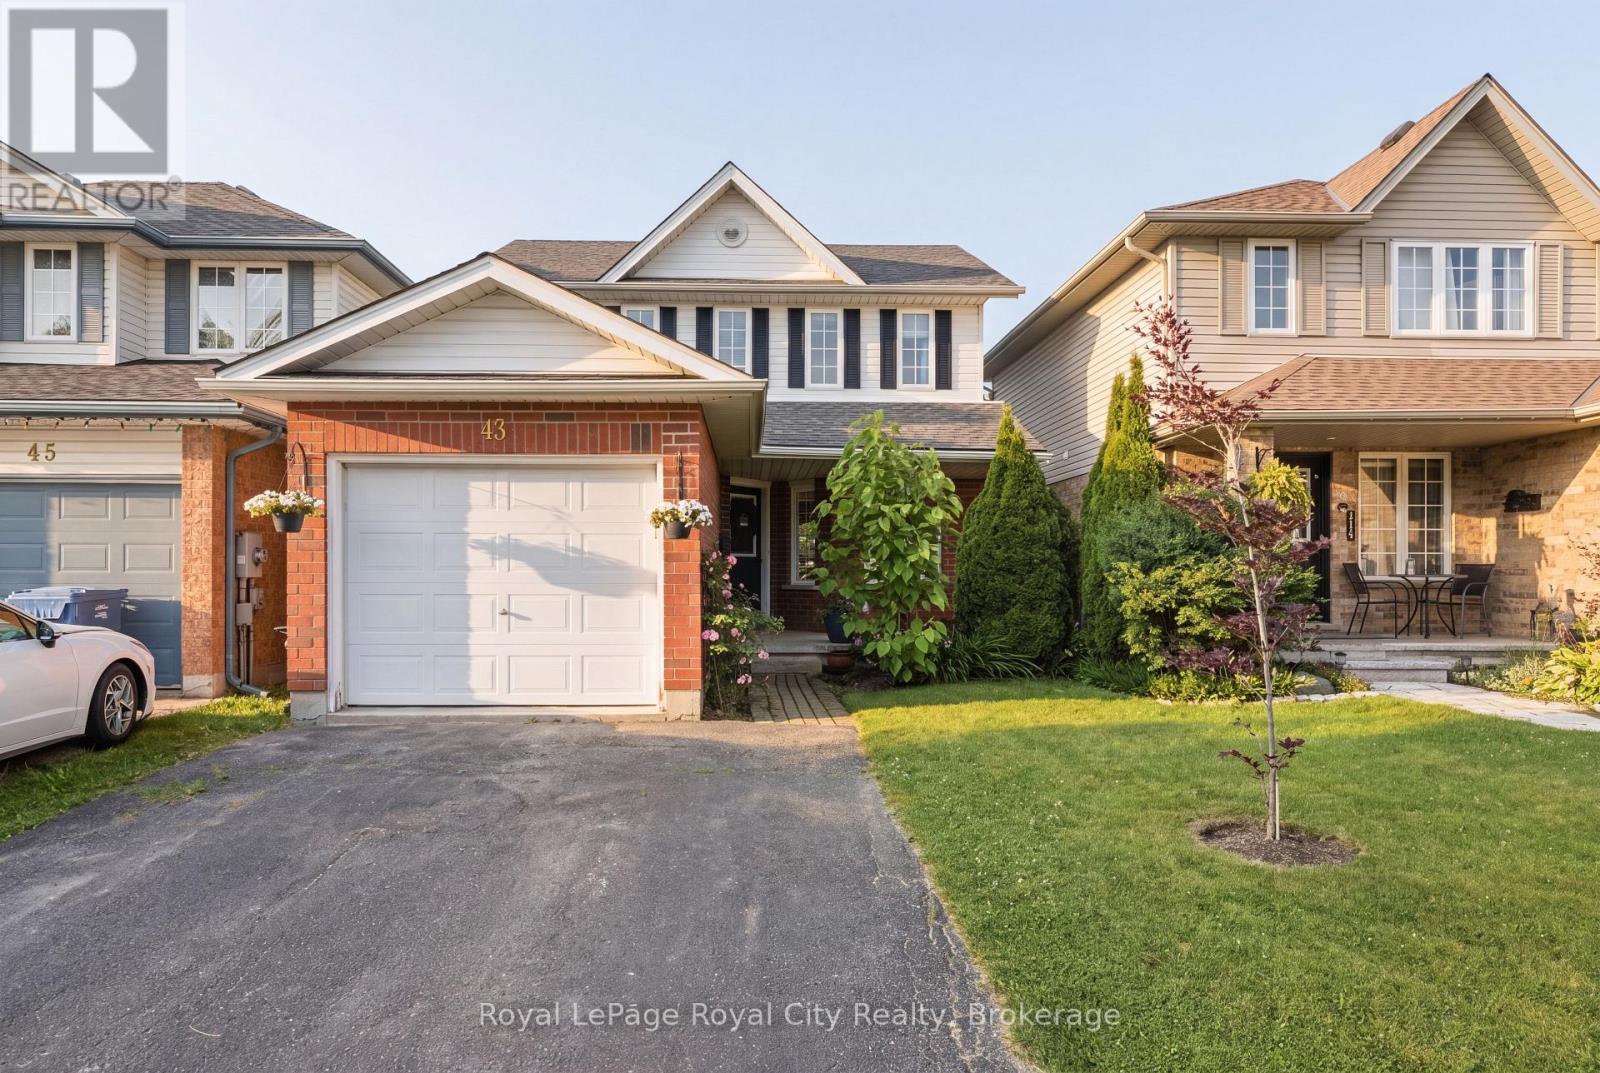
Welcome to 43 Fletcher Court, a tastefully updated home tucked away on a quiet court in Guelph's highly desirable East End. Perfectly balancing convenience with a peaceful, family-friendly setting, this property is just steps from Carter Park and minutes from top-rated schools, local trails, and Guelph Lake. From the moment you step inside, you are greeted by a bright, airy main floor where natural light pours through oversized windows. A convenient powder room is situated right by the front entrance. From there, hardwood flooring leads you directly into the expansive living room, centered around a cozy gas fireplace. The beautifully updated kitchen is a standout feature, boasting modern wood cabinetry, elegant quartz countertops, a chic scalloped tile backsplash, and sleek matte-black hardware. The kitchen flows seamlessly into the dining area, where the patio door opens onto a deck with a stunning built-in wood pergola, creating an ideal spot for summer BBQs and entertaining family and friends. From here, you look over a fully fenced yard featuring mature trees, which is a perfect space for kids or pets to play. The bright upper level is home to three well-appointed bedrooms, each featuring large windows and ample closet space. The expansive primary bedroom boasts double closets and seamless semi-ensuite access to the principal 4-piece bathroom. The partially finished basement adds a versatile recreation room, perfect for a home office, playroom, or gym, plus a rough-in for a future bathroom and ample extra storage space. Complete with an attached single-car garage, this move-in ready home offers the perfect balance of style, space, and functionality in an exceptional neighbourhood. (id:15069)
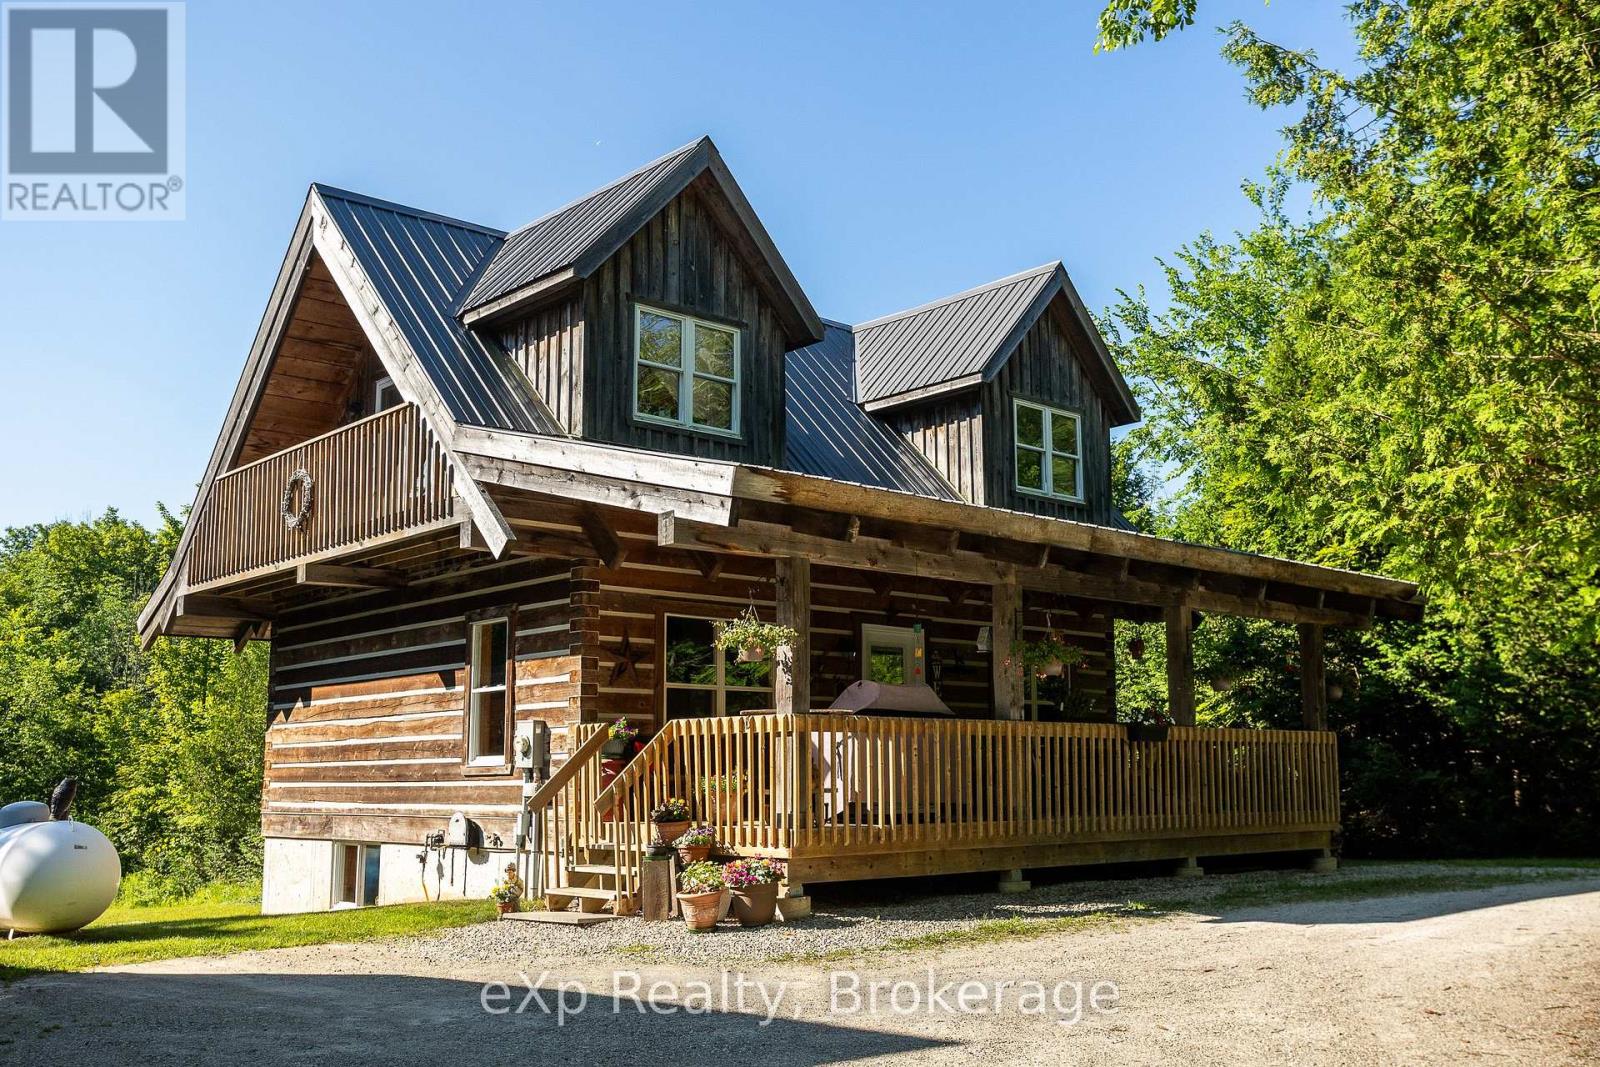
Escape to the peace and privacy of this beautifully crafted Haliburton Hemlock log home, over 1,800 finished sq ft, set on almost 6 wooded acres just outside Holland Centre and bordering the CP Rail Trail. A covered front deck extends your living space and welcomes you into the warm, open concept main floor featuring maple hardwood floors and a custom Mennonite-built wormy maple kitchen with a large island, perfect for gathering. The main level also offers a 4-piece bathroom with convenient laundry. Upstairs, the spacious primary bedroom overlooks the property and features a private balcony along with a sitting area or home office. The walkout basement adds even more living space with a cozy rec room warmed by a woodstove, a second bedroom, a 4-piece bathroom, and direct access to the backyard patio and firepit. Outside, the detached 16' x 24' garage includes a finished loft offering flexible space for guests, hobbies, or storage, along with an 8' x 12' lean-to. Additional outbuildings include a chicken coop, wood/garden shed, and a 9'6" x 10' storage shed with potential to be converted into a bunkie, making this an ideal property for those seeking a quiet country lifestyle with room to enjoy the outdoors. (id:15069)
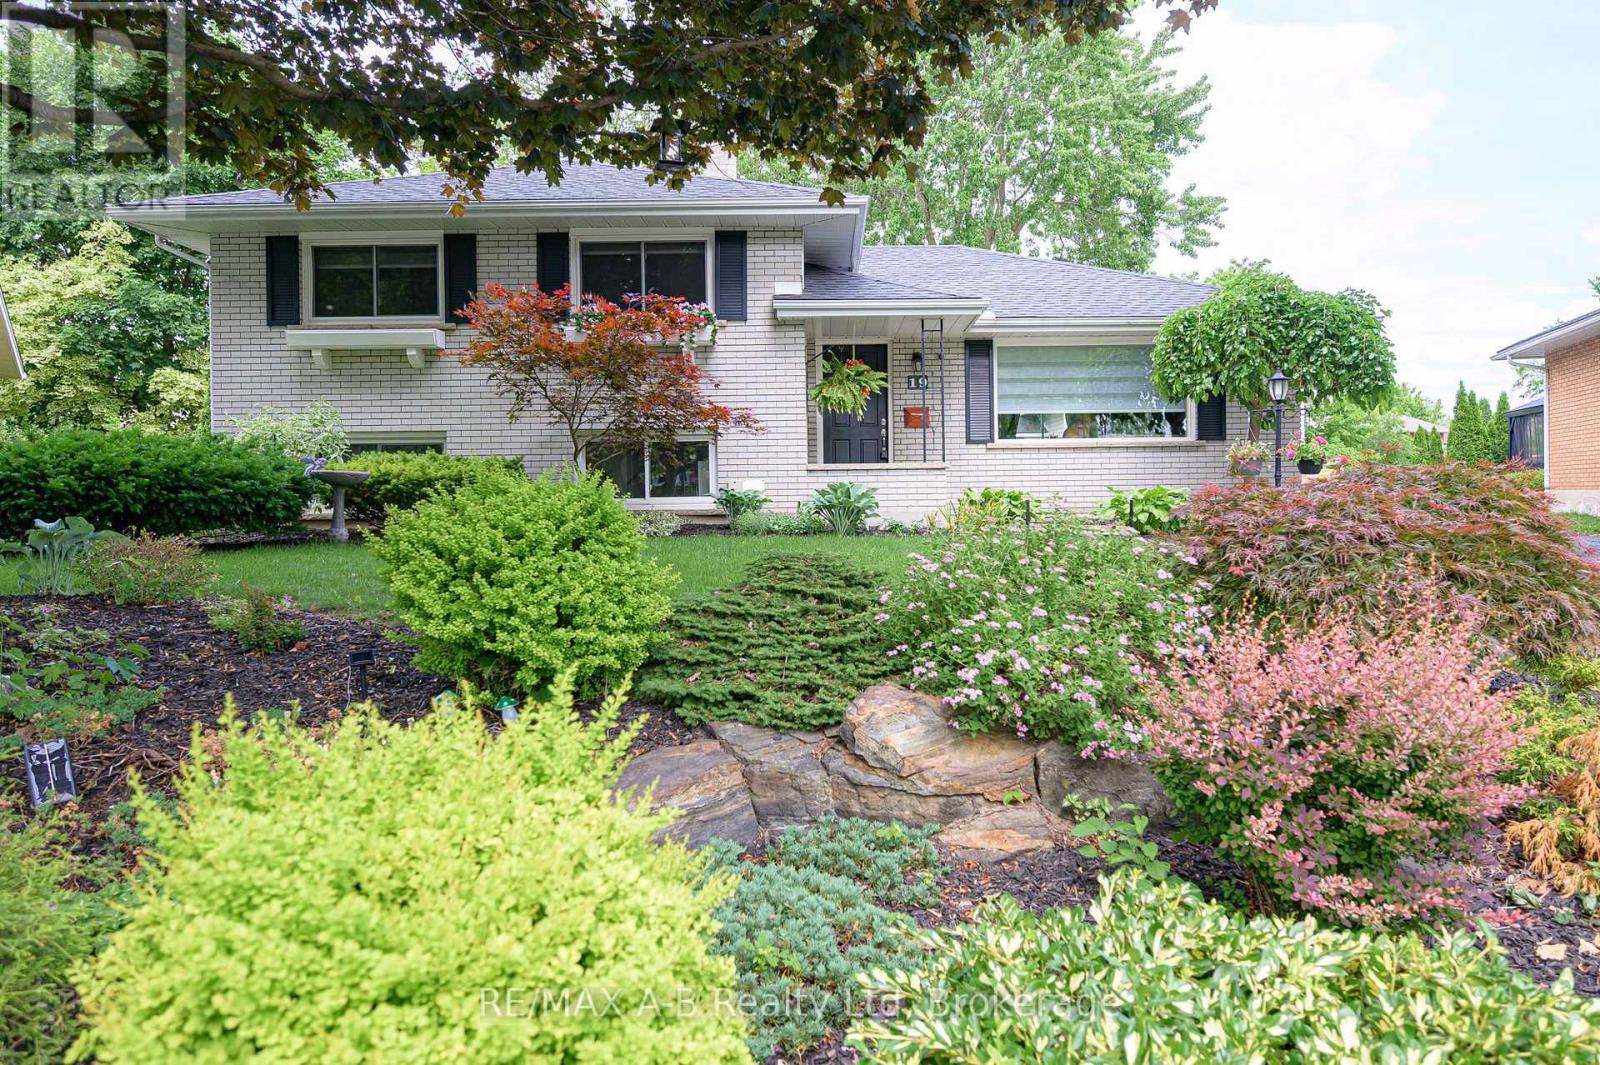
Calling all car enthusiasts, hobbyists, contractors, and anyone dreaming of the ultimate workshop!Welcome to 19 Linton Place in the desirable Stanley Park neighbourhood. This beautifully updated 4-bedroom, 2-bath side split is move-in ready, but the true showstopper is the 22' x 32' detached heated garage/shop featuring 12-foot ceilings, hydro, and a gas heater-the perfect year-round space for projects, vehicles, storage, or your next big hobby. Inside you'll find stunning kitchen with quartz countertops & newer appliances. Updated bathrooms, new flooring, paint and blinds.Outside, enjoy a fully fenced backyard with a beautiful flagstone patio, mature landscaping, and gorgeous gardens, all tucked away on a quiet cul-de-sac close to schools, parks, shopping, and everyday amenities.This is a rare opportunity to own a move-in ready home with a premium heated shop that truly sets it apart. (id:15069)