
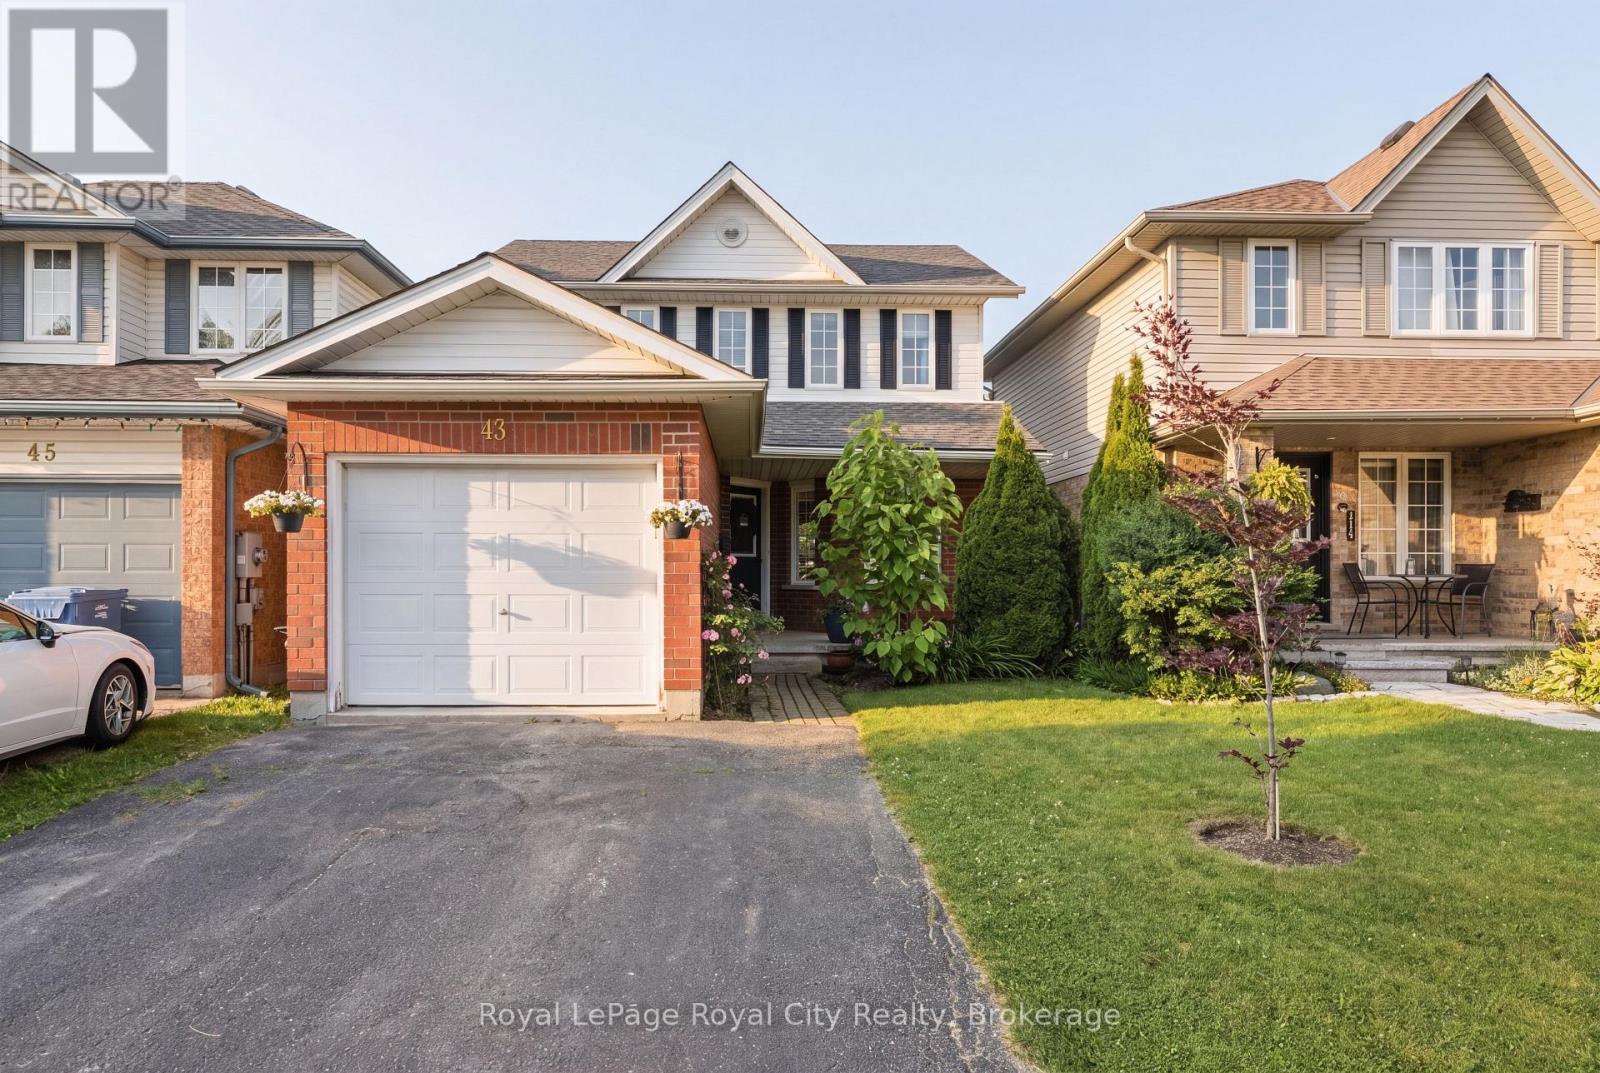
43 Fletcher Court Guelph, Ontario N1E 7G8

3 Bedroom
2 Bathroom
1,100 - 1,500 sqft
Fireplace
Central Air Conditioning
Forced Air
$759,900
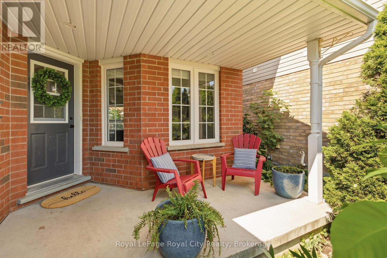
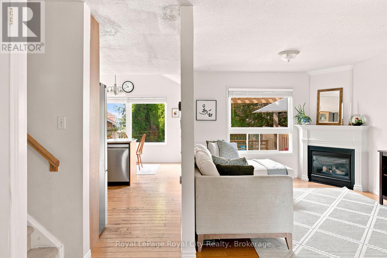
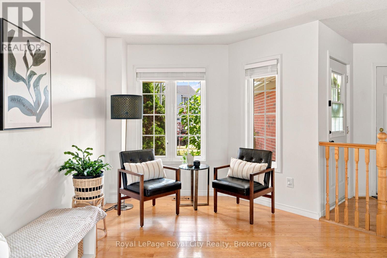
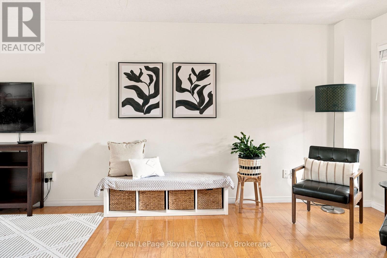
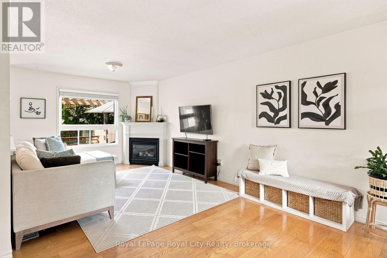
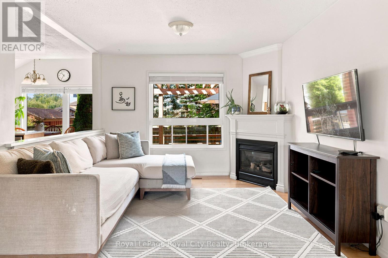
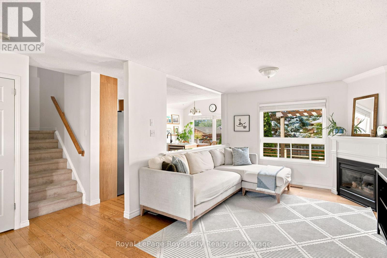
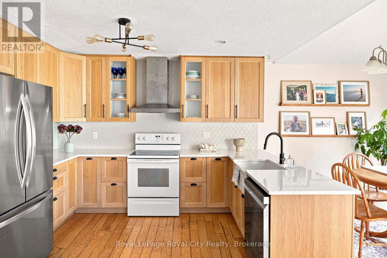
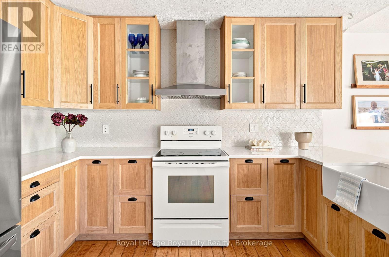
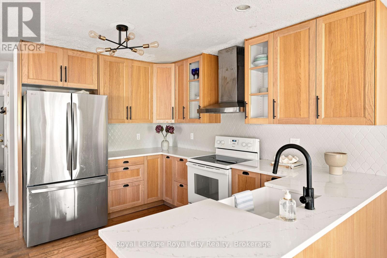
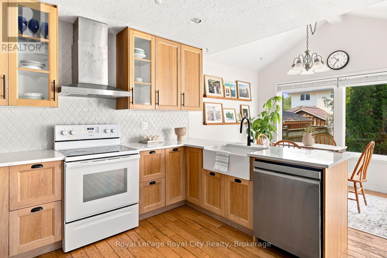
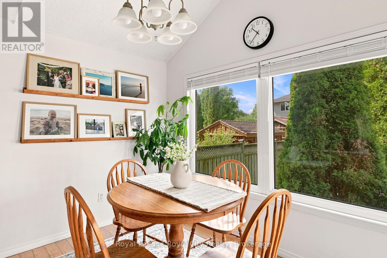
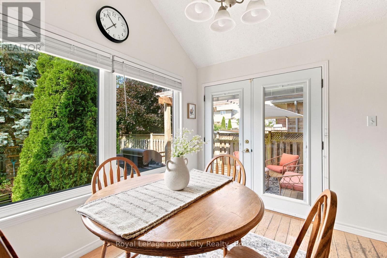
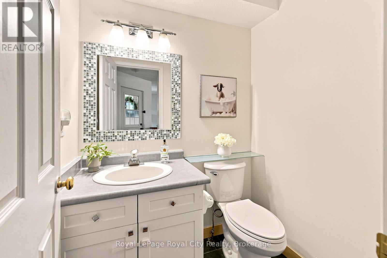
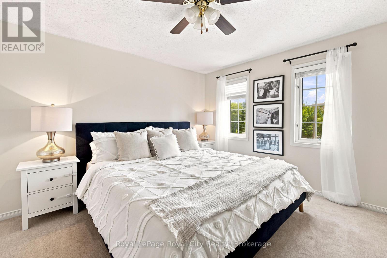
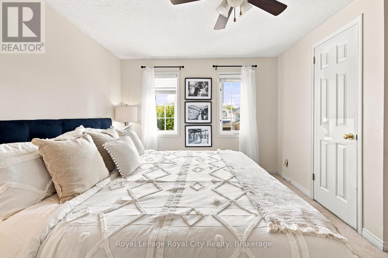
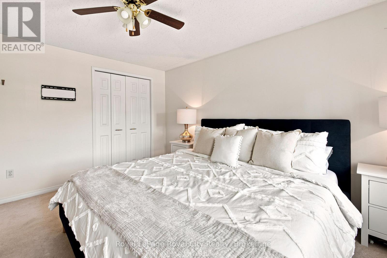
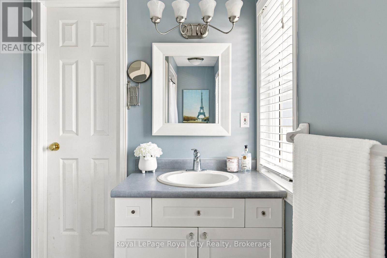
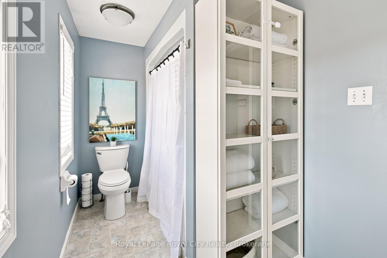
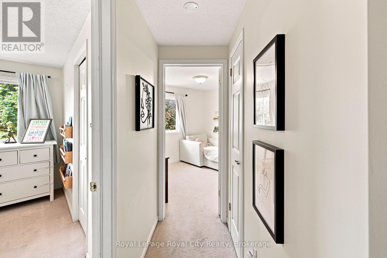
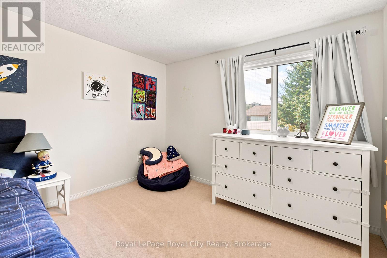
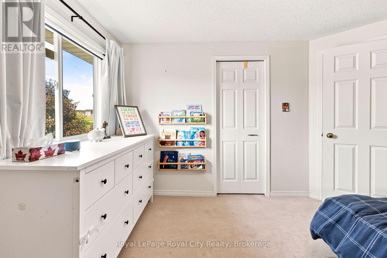
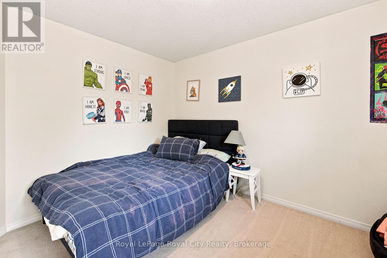
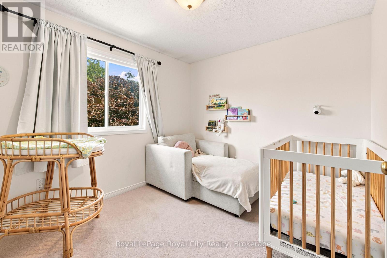
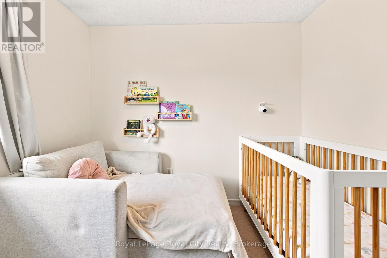
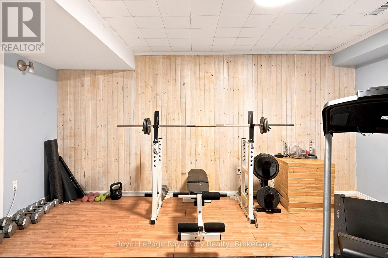
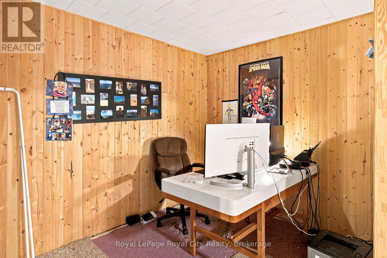
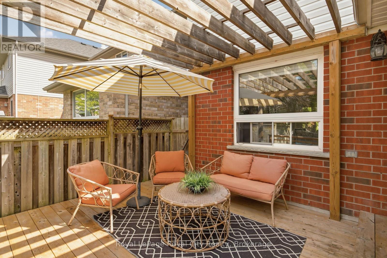
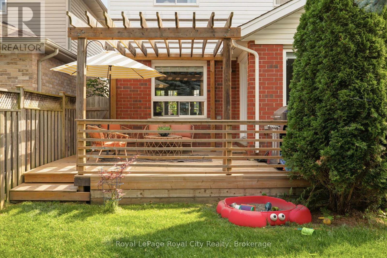
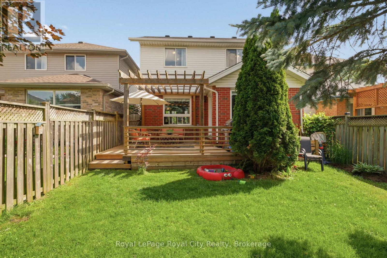
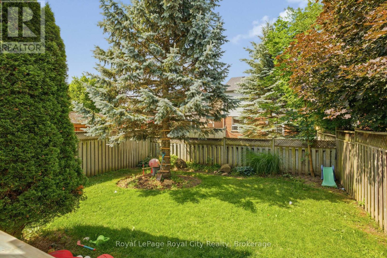
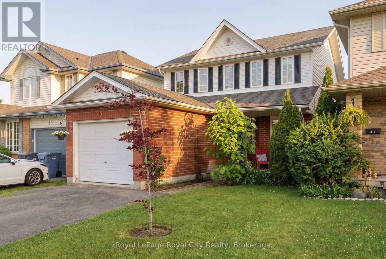
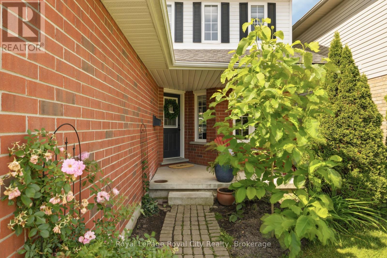
Welcome to 43 Fletcher Court, a tastefully updated home tucked away on a quiet court in Guelph's highly desirable East End. Perfectly balancing convenience with a peaceful, family-friendly setting, this property is just steps from Carter Park and minutes from top-rated schools, local trails, and Guelph Lake. From the moment you step inside, you are greeted by a bright, airy main floor where natural light pours through oversized windows. A convenient powder room is situated right by the front entrance. From there, hardwood flooring leads you directly into the expansive living room, centered around a cozy gas fireplace. The beautifully updated kitchen is a standout feature, boasting modern wood cabinetry, elegant quartz countertops, a chic scalloped tile backsplash, and sleek matte-black hardware. The kitchen flows seamlessly into the dining area, where the patio door opens onto a deck with a stunning built-in wood pergola, creating an ideal spot for summer BBQs and entertaining family and friends. From here, you look over a fully fenced yard featuring mature trees, which is a perfect space for kids or pets to play. The bright upper level is home to three well-appointed bedrooms, each featuring large windows and ample closet space. The expansive primary bedroom boasts double closets and seamless semi-ensuite access to the principal 4-piece bathroom. The partially finished basement adds a versatile recreation room, perfect for a home office, playroom, or gym, plus a rough-in for a future bathroom and ample extra storage space. Complete with an attached single-car garage, this move-in ready home offers the perfect balance of style, space, and functionality in an exceptional neighbourhood. (id:15069)
Open House
This property has open houses!
July
11
Saturday
Starts at:
11:00 am
Ends at:1:00 pm
July
12
Sunday
Starts at:
1:00 pm
Ends at:3:00 pm
Property Details
| MLS® Number | X13543824 |
| Property Type | Single Family |
| Neigbourhood | Grange Hill East Neighbourhood Group |
| Community Name | Grange Road |
| Equipment Type | None |
| Parking Space Total | 3 |
| Rental Equipment Type | None |
Building
| Bathroom Total | 2 |
| Bedrooms Above Ground | 3 |
| Bedrooms Total | 3 |
| Amenities | Fireplace(s) |
| Appliances | Water Heater, Dishwasher, Dryer, Hood Fan, Stove, Washer, Refrigerator |
| Basement Development | Partially Finished |
| Basement Type | N/a (partially Finished) |
| Construction Style Attachment | Detached |
| Cooling Type | Central Air Conditioning |
| Exterior Finish | Brick, Vinyl Siding |
| Fireplace Present | Yes |
| Fireplace Total | 1 |
| Foundation Type | Poured Concrete |
| Half Bath Total | 1 |
| Heating Fuel | Natural Gas |
| Heating Type | Forced Air |
| Stories Total | 2 |
| Size Interior | 1,100 - 1,500 Sqft |
| Type | House |
| Utility Water | Municipal Water |
Parking
| Attached Garage | |
| Garage |
Land
| Acreage | No |
| Sewer | Sanitary Sewer |
| Size Depth | 111 Ft ,7 In |
| Size Frontage | 29 Ft ,6 In |
| Size Irregular | 29.5 X 111.6 Ft |
| Size Total Text | 29.5 X 111.6 Ft |
Rooms
| Level | Type | Length | Width | Dimensions |
|---|---|---|---|---|
| Second Level | Bedroom | 3.58 m | 3.18 m | 3.58 m x 3.18 m |
| Second Level | Bedroom 2 | 3.18 m | 2.79 m | 3.18 m x 2.79 m |
| Second Level | Primary Bedroom | 4.04 m | 3.63 m | 4.04 m x 3.63 m |
| Second Level | Bathroom | 3.86 m | 1.8 m | 3.86 m x 1.8 m |
| Basement | Laundry Room | 6.02 m | 3.38 m | 6.02 m x 3.38 m |
| Basement | Recreational, Games Room | 4.75 m | 4.21 m | 4.75 m x 4.21 m |
| Basement | Office | 3.43 m | 2.21 m | 3.43 m x 2.21 m |
| Main Level | Living Room | 7.54 m | 3.28 m | 7.54 m x 3.28 m |
| Main Level | Bathroom | 1.85 m | 1.4 m | 1.85 m x 1.4 m |
| Main Level | Kitchen | 3.56 m | 3.53 m | 3.56 m x 3.53 m |
| Main Level | Dining Room | 3.66 m | 2.36 m | 3.66 m x 2.36 m |
https://www.realtor.ca/real-estate/30011487/43-fletcher-court-guelph-grange-road-grange-road
Contact Us
Contact us for more information

This REALTOR.ca listing content is owned and licensed by REALTOR® members of The Canadian Real Estate Association
The trademarks REALTOR®, REALTORS®, and the REALTOR® logo are controlled by The Canadian Real Estate Association (CREA) and identify real estate professionals who are members of CREA. The trademarks MLS®, Multiple Listing Service® and the associated logos are owned by The Canadian Real Estate Association (CREA) and identify the quality of services provided by real estate professionals who are members of CREA. The trademark DDF® is owned by The Canadian Real Estate Association (CREA) and identifies CREA's Data Distribution Facility (DDF®)
July 09 2026 07:30:13
The Lakelands Association of REALTORS®
Royal LePage Royal City Realty