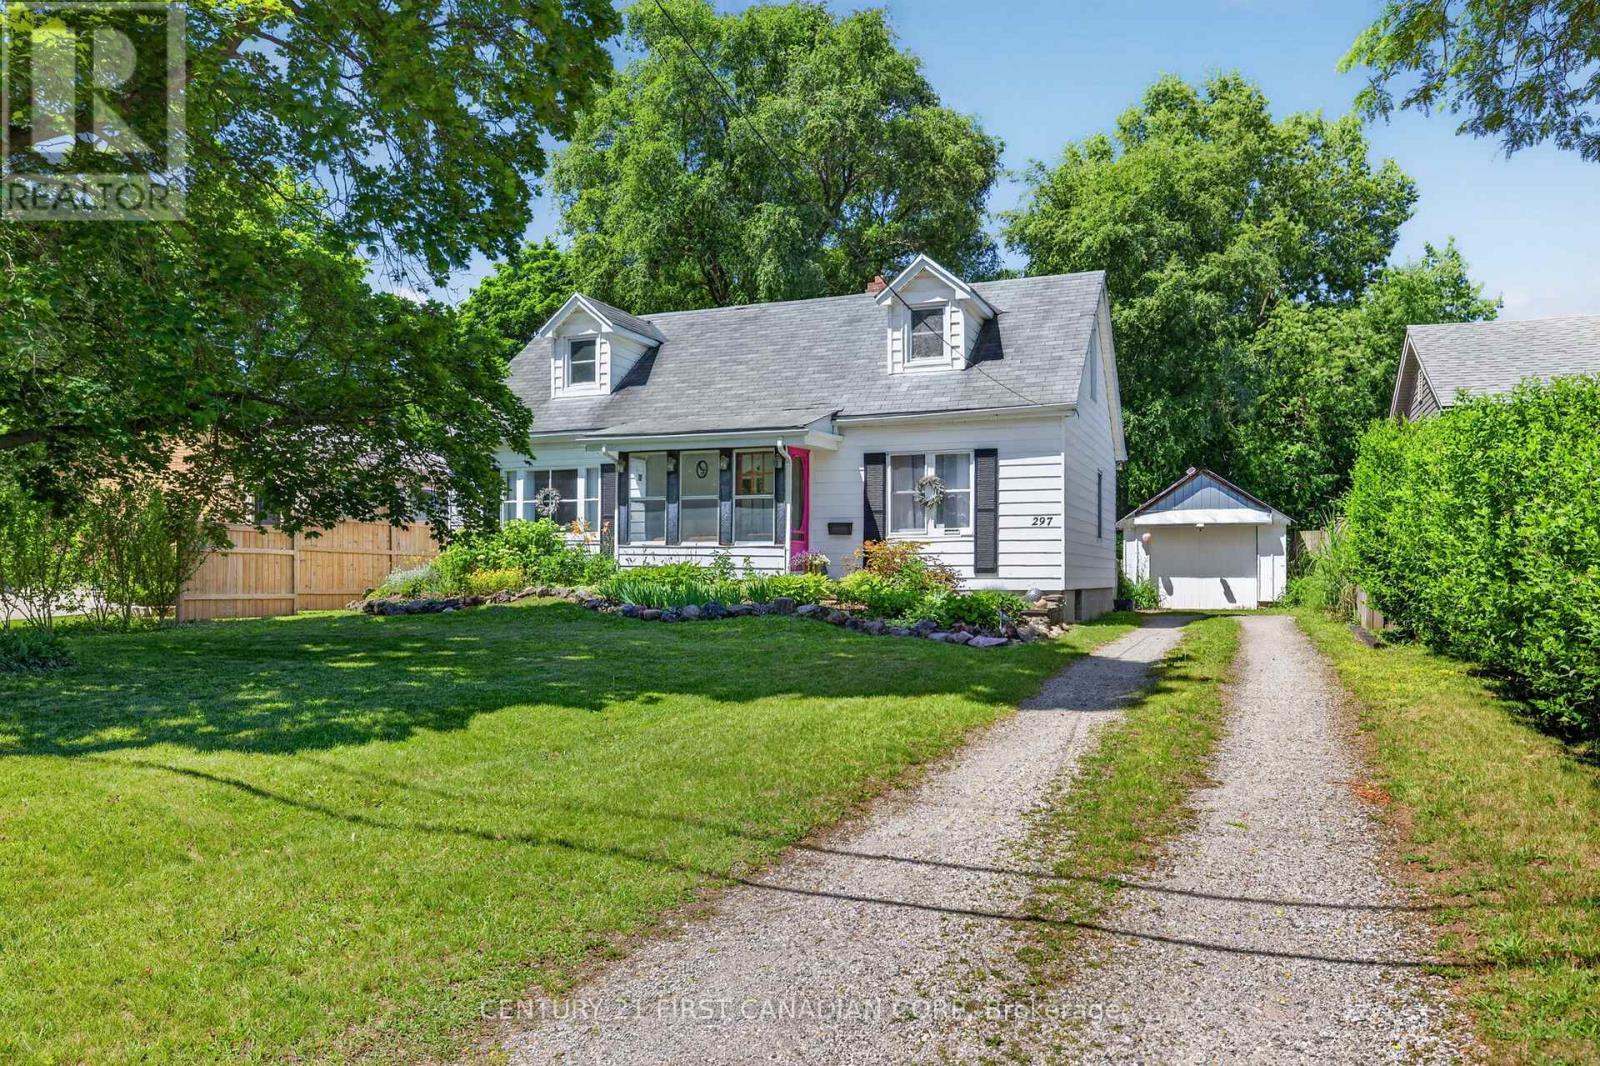
BEAUTIFUL BYRON! PARK-LIKE SETTING!! THIS IS THE ONE THAT YOU HAVE BEEN WAITING FOR!!! Get ready to be swept off your feet by this breathtaking 188 feet deep lot in the highly desirable Byron neighbourhood. This stylish 1.5 storey, 5 bedroom, 2 bathroom family home offers a perfect blend of thoughtful design, functional living spaces with impeccable features and a stunning, private backyard oasis. Enclosed front porch is perfect spot to spend your summer nights. As you step inside, you will be greeted by the thoughtfully designed layout on the main level complete with an abundance of natural light from the oversized windows. Additionally, a versatile bonus sunroom area offers endless possibilities, perfect for a home office, play area for the kids or a cozy lounge for relaxation. Main floor bedrooms provide a versatile guest retreat or the ideal alternative for aging family members. Upper level boasts spacious bedrooms complimented by an additional bathroom, making this the perfect family home. Unfinished lower level awaits your finishing touches. Detached single car garage with hydro, is a hobbyist's dream. An exceptional oversized, fully fenced backyard surrounded by mature trees creates a private outdoor retreat. With plenty of room for children to play, pets to roam, or friends and family to gather; this peaceful, park-like setting offers the perfect balance of shade, privacy and open green space for relaxing or entertaining. Just steps from Jorgenson Park, home to the popular Byron Pool and Byron Optimist Community Centre. Located close to all amenities including shopping, restaurants, great schools, playgrounds, nature trails, Boler Mountain Ski Club and London Health Sciences Centre. Act fast, this is your chance to own a home in one of the nicest neighbourhoods in our beautiful city! (id:15069)
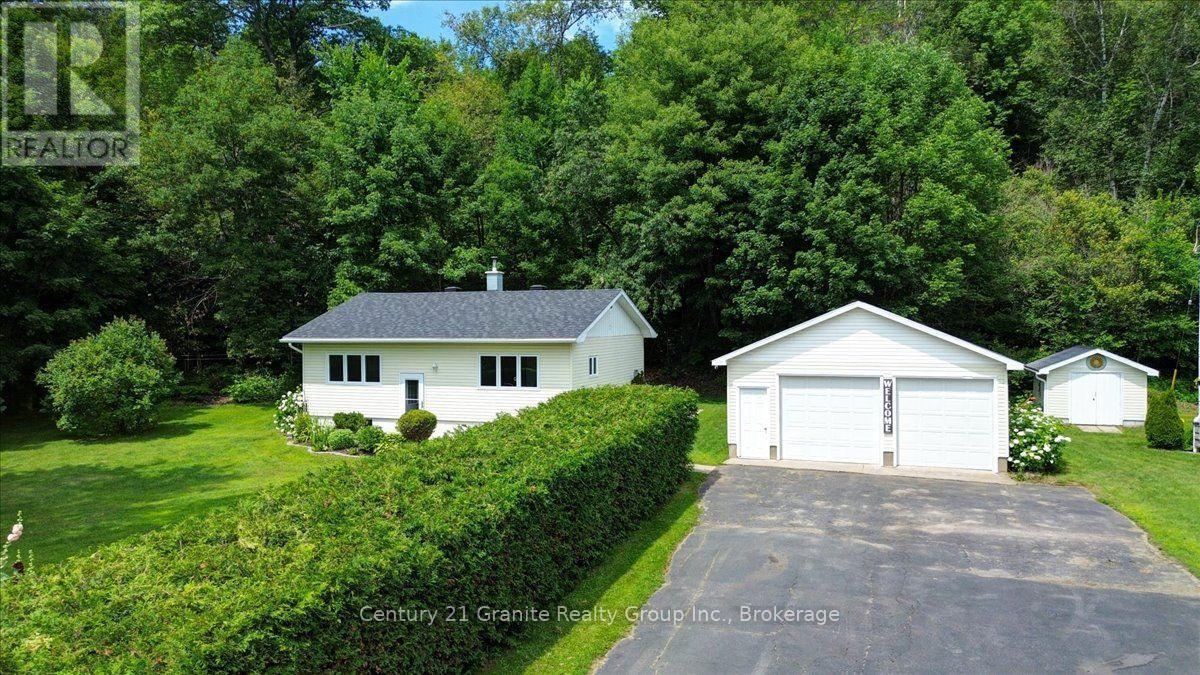
Welcome to 205 Maxwell Settlement Road, a well-maintained 4-bedroom compact bungalow situated on a beautifully landscaped, level lot in a desirable area within the Town of Bancroft. Offering a functional layout and numerous updates over the years, this home is ideal for first-time buyers, retirees, or families looking for extra space just minutes from all amenities. The main floor features a bright living room, an open-concept kitchen and dining area, two bedrooms, and a 3-piece bathroom with a walk-in shower. The finished lower level offers two additional bedrooms, a spacious recreation room with a cozy wood stove, and a laundry/utility room, providing plenty of space for family and guests. The home has seen many important improvements over the years, including a drilled well, updated windows and doors, vinyl siding with added insulation, a 200-amp electrical service, and a finished basement. Recent updates include a new heat pump (2026), and the septic system was pumped in June 2026, roof was done in 2019, fibre optic internet offering , all this for added peace of mind. Outside, you'll enjoy the beautifully private landscaped yard, paved driveway, detached double-car garage, matching storage shed, and an above-ground pool and hot tub included with the property-perfect for enjoying warm summer days with family and friends. Conveniently located on a school bus route to Birds Creek Public School and only five minutes from downtown Bancroft, this move-in-ready home offers the perfect blend of country living and everyday convenience. A great opportunity to own a well-cared-for home with plenty of updates in an excellent location. (id:15069)
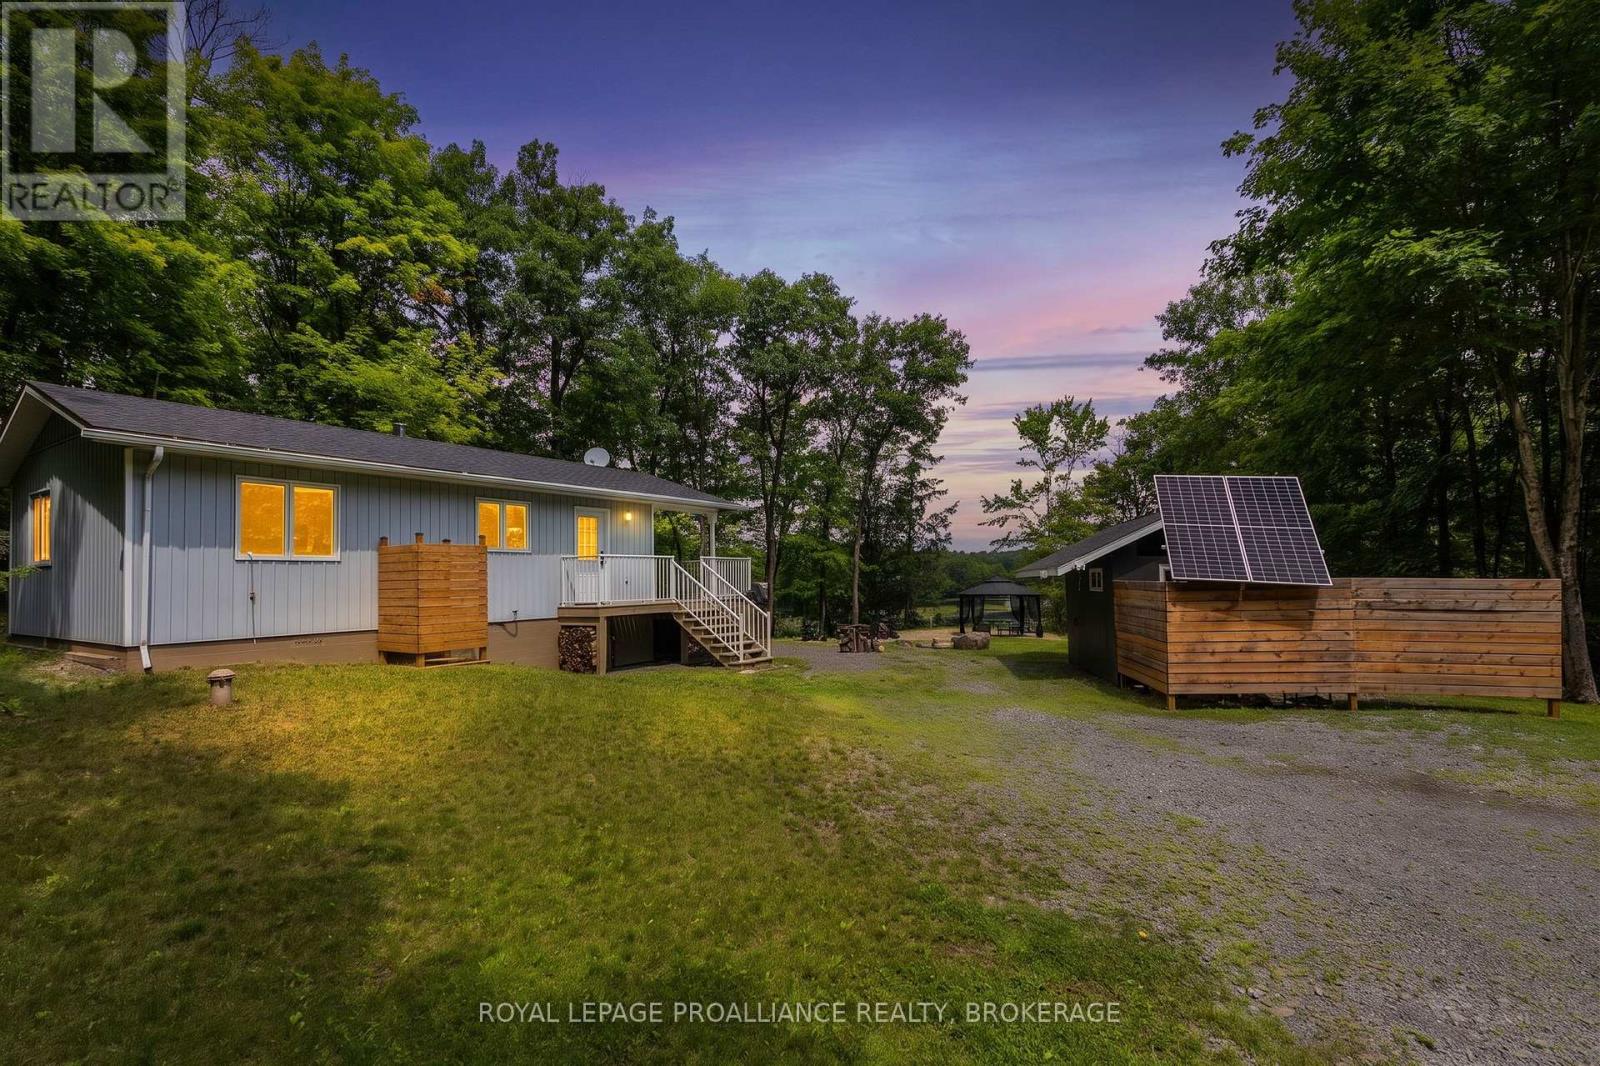
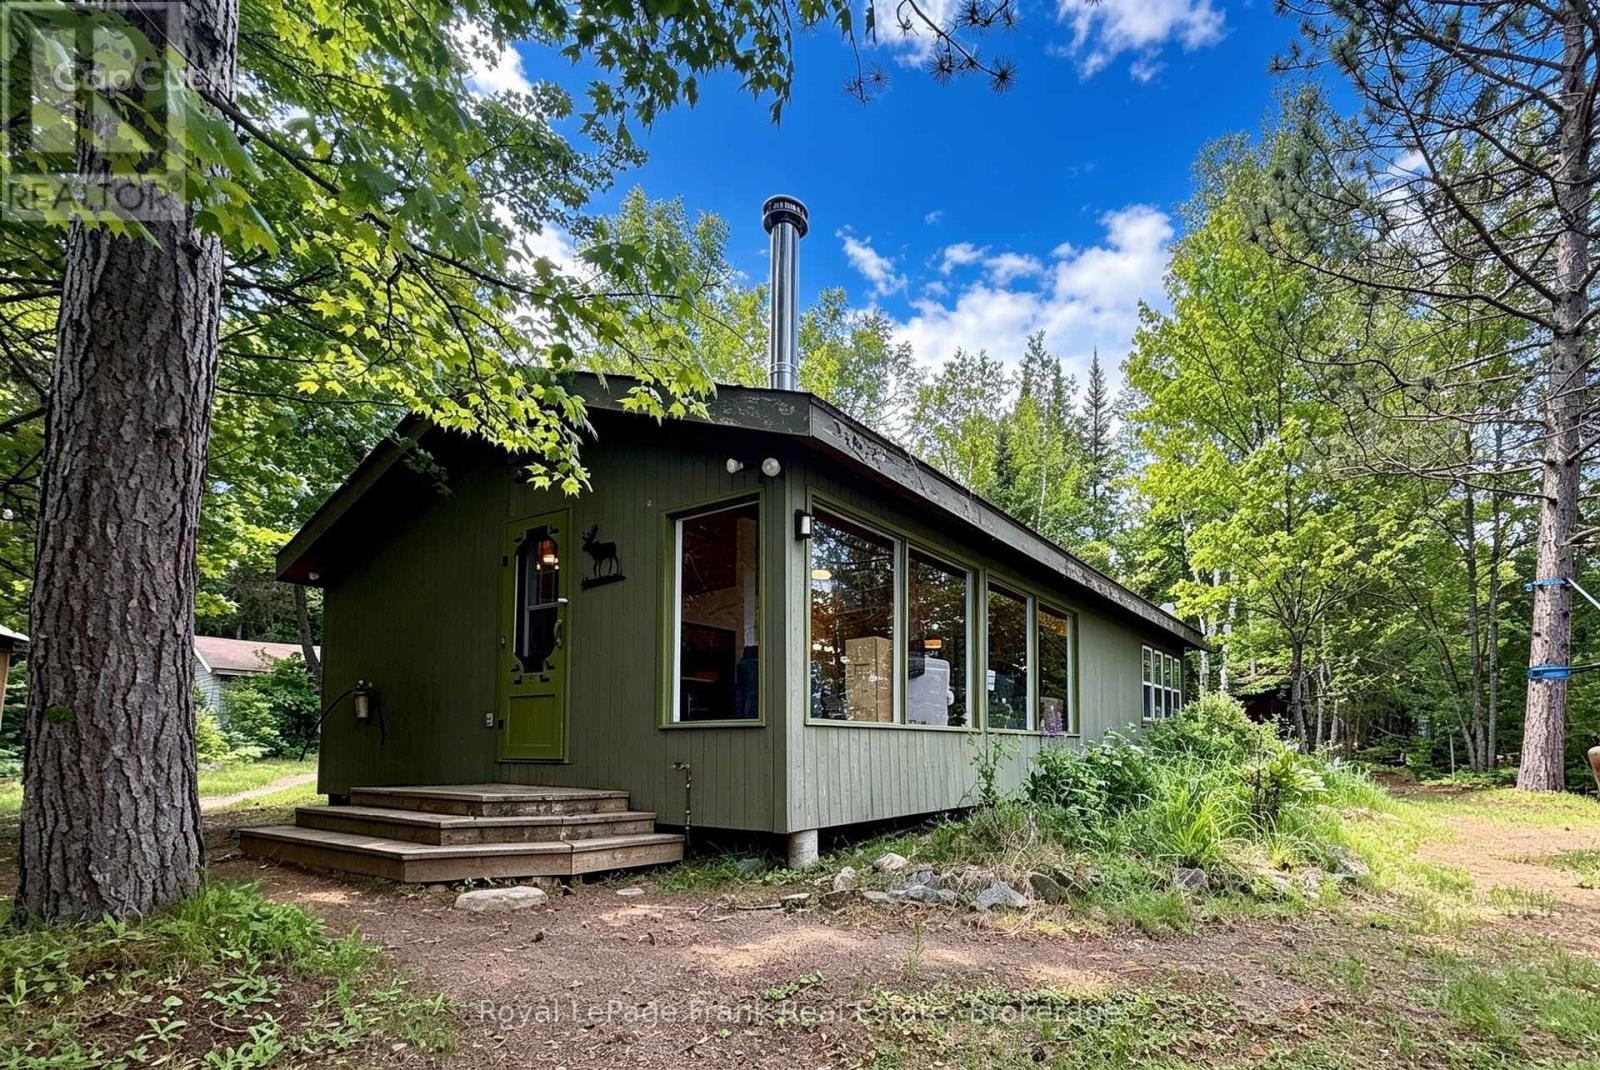
This is the cottage for someone who wants privacy as well as comfort less than an hour from Kingston. This 2 bedroom cottage is nestled on 29 acres of your own private woods with trails for hiking. It overlooks Little Lost Lake that is full of Bass and Pike for the avid fisherman. You can sit around your fire pit and enjoy the view of the lake or sit on your porch and have the same view. The interior is spotless with an open concept kitchen and living room and a wood-stove to keep you warm on the chilly nights. All the appliances are like new propane stove and refrigerator (electric) as well as tankless hot water on demand. There is a sperate storage shed to keep your tools as well as fishing gear and lawn mower. It features an Out Back Solar System (48V), 2 - 390 watt solar panels installed in 2021, Cummins 13KW off grid generator with preformed concrete pad and cold weather kit installed 2021, Rheem CRTG-95DVPL tankless water heater (propane), 8 foot cedar barrel sauna on an aluminum trailer and a pontoon boat. Don't miss this opportunity to have your own private retreat. Call for more details or set up a viewing. (id:15069)
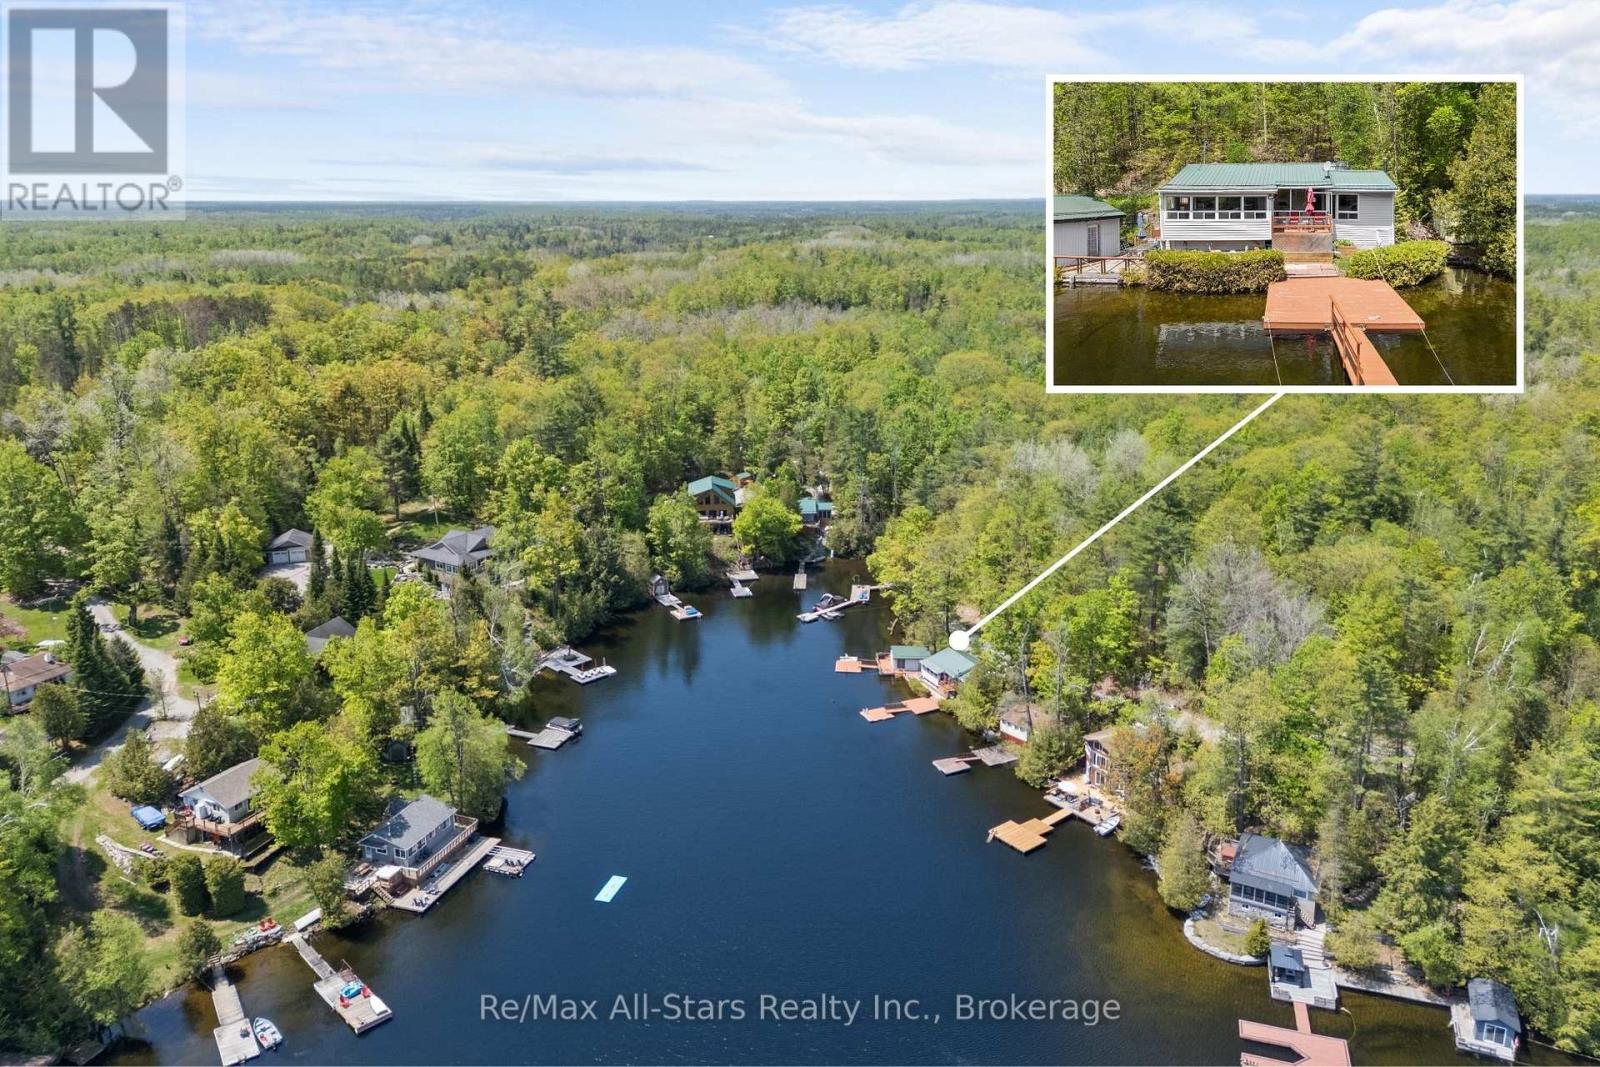
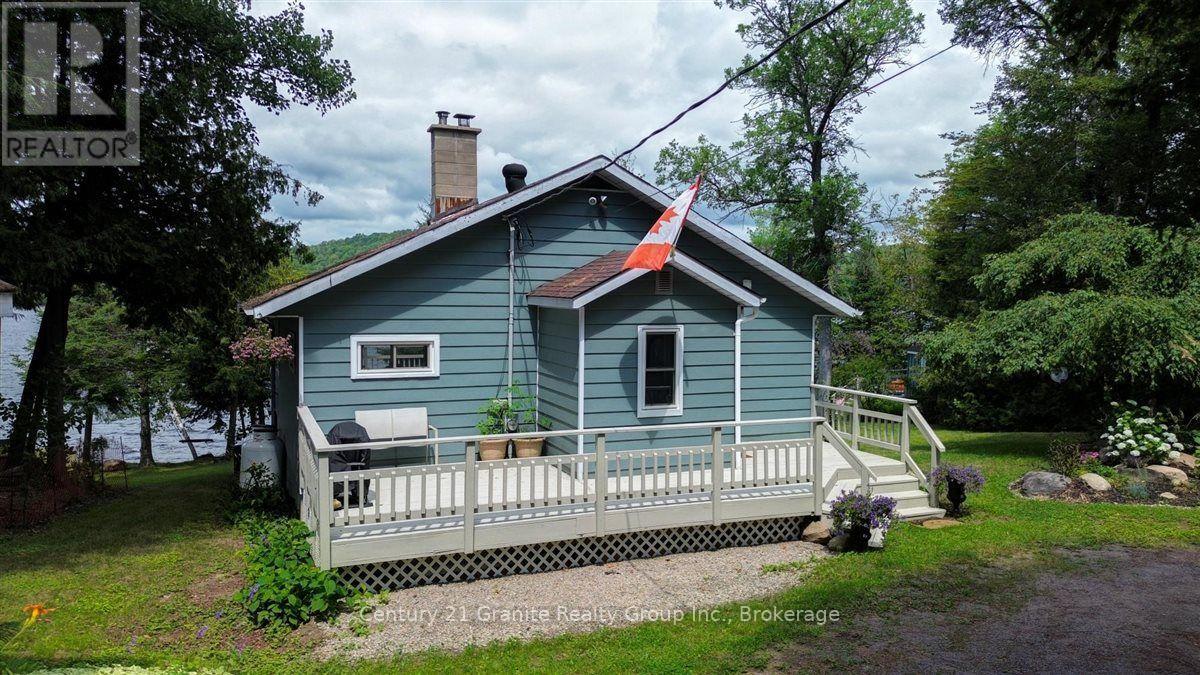
Welcome to 55 Fire Route 393, a charming cottage nestled on the pristine shores of Crystal Lake. Boasting approximately 155 feet of beautiful lake frontage, this property is perfect for swimming, diving off the dock, or simply relaxing in the summer sun. The cottage itself is a cozy two-bedroom retreat with immense potential-ready for your personal touch. Plus, a dry-slip boathouse completes this idyllic lakeside getaway. Don't miss this rare opportunity! (id:15069)
Welcome to your own waterfront retreat on beautiful Paudash Lake. Offering approximately 130 feet of shoreline and western exposure, this four-season home or cottage is perfectly positioned to enjoy breathtaking sunsets, swimming, boating, and year-round recreation. The bright main floor features an open-concept kitchen, dining, and living area with beautiful lake views, creating an inviting space for family gatherings and entertaining. Two bedrooms and a full 4-piece bathroom complete the main level. The fully finished walkout lower level offers even more living space with a spacious recreation room featuring a cozy wood stove and patio doors leading to the lakeside, an additional bedroom, plus another room that could easily serve as a fourth bedroom, office, or hobby room. A standout feature of this property is the lakeside bunkie complete with its own bedroom,2-piece bathroom, and kitchenette-ideal for guests, extended family, or additional entertaining space. Additional features include a large shed, a drilled well, septic system, propane heating with electric baseboard backup, a roof approximately four years old, and a beautifully treed lot providing privacy while maintaining excellent lake access. Whether you're looking for a year-round home or the perfect family cottage, this Paudash Lake property offers the waterfront lifestyle you've been dreaming of. (id:15069)
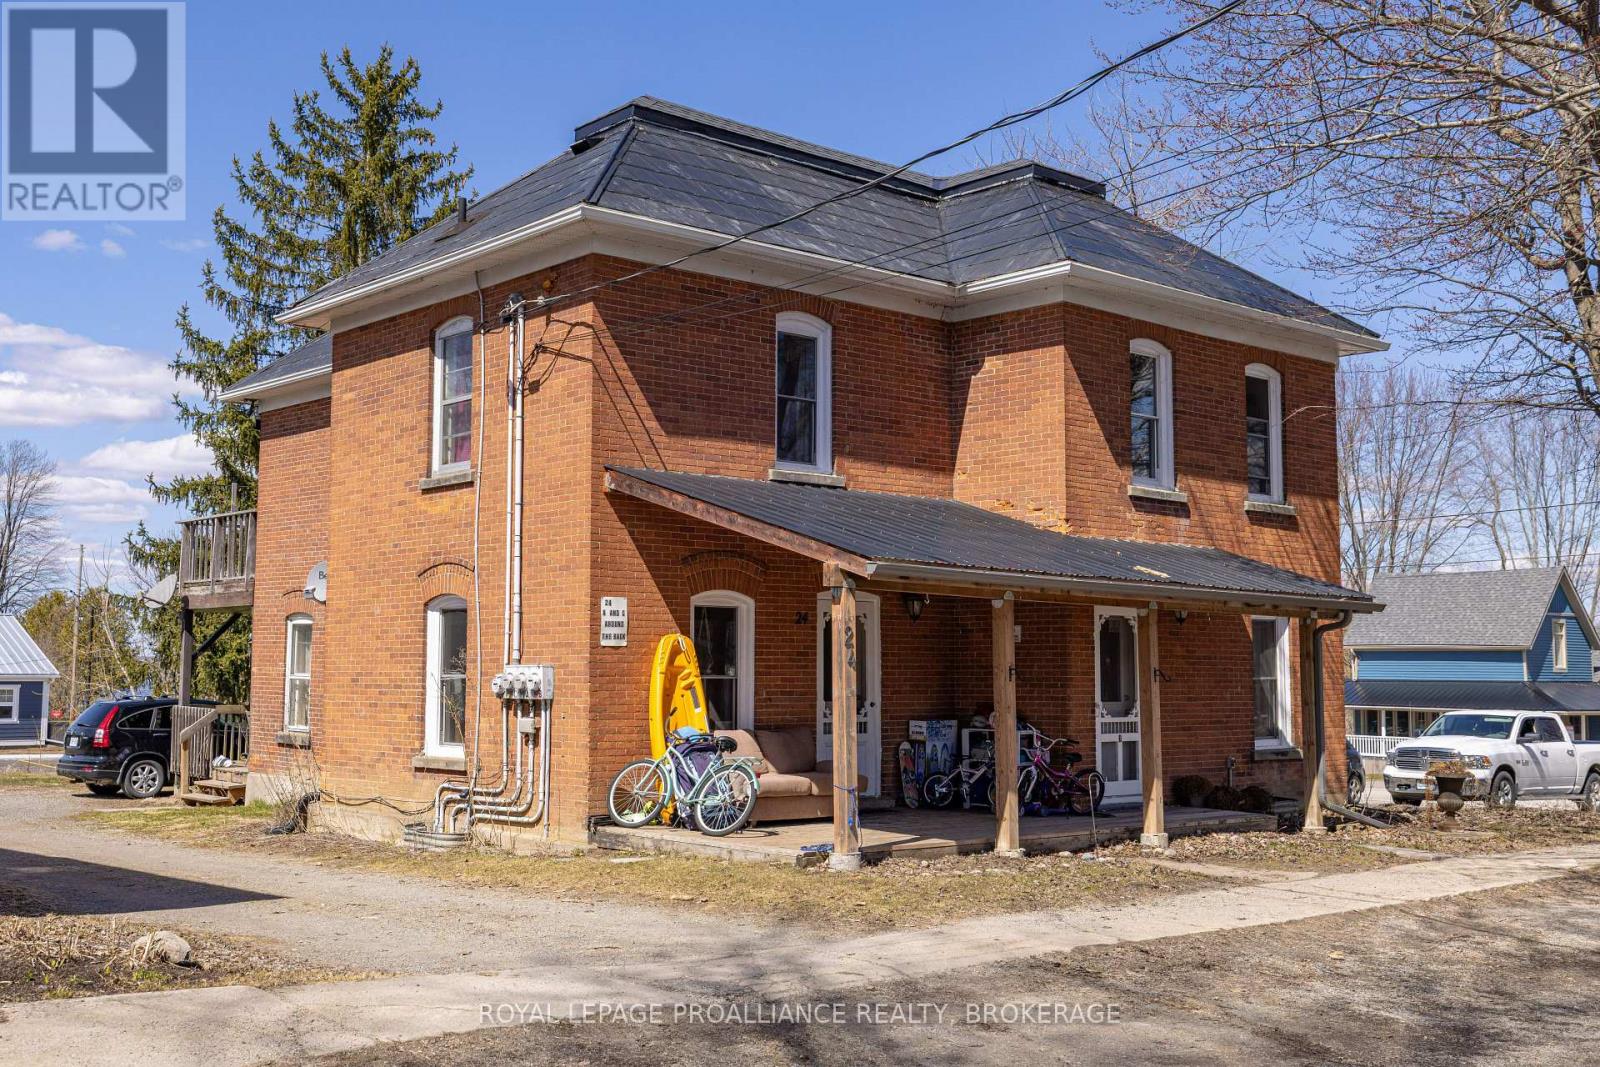
Rarely does a place like this come for sale, a triplex in the quiet village of Portland, sitting just a block from Big Rideau Lake. 2 units rented and one under renovation due to be completed in September makes it the perfect opportunity for an owner occupied investment property. One bedroom main floor unit, the next main floor unit has 2 bedrooms above and was updated throughout, and the last unit has 2 bedrooms with a modern country kitchen, pot lights and an upper deck with seasonal views of the lake. All units have separate hydro meters, one unit heats with a propane furnace and the others are baseboard, meaning all utilities are on the tenants, and each unit has their own laundry as well. All windows have been updated over time. Added attic insulation +/- 2019. Enjoy all the local amenities the village has to offer such as banks, LCBO, shops, restaurants, marinas, post office, newer library and community hall and a public beach with boat launch just a block away. Live in one unit and have the other 2 cover your mortgage, or rent it out and make some money. Buyer must assume the existing tenants in the 2 units. (id:15069)
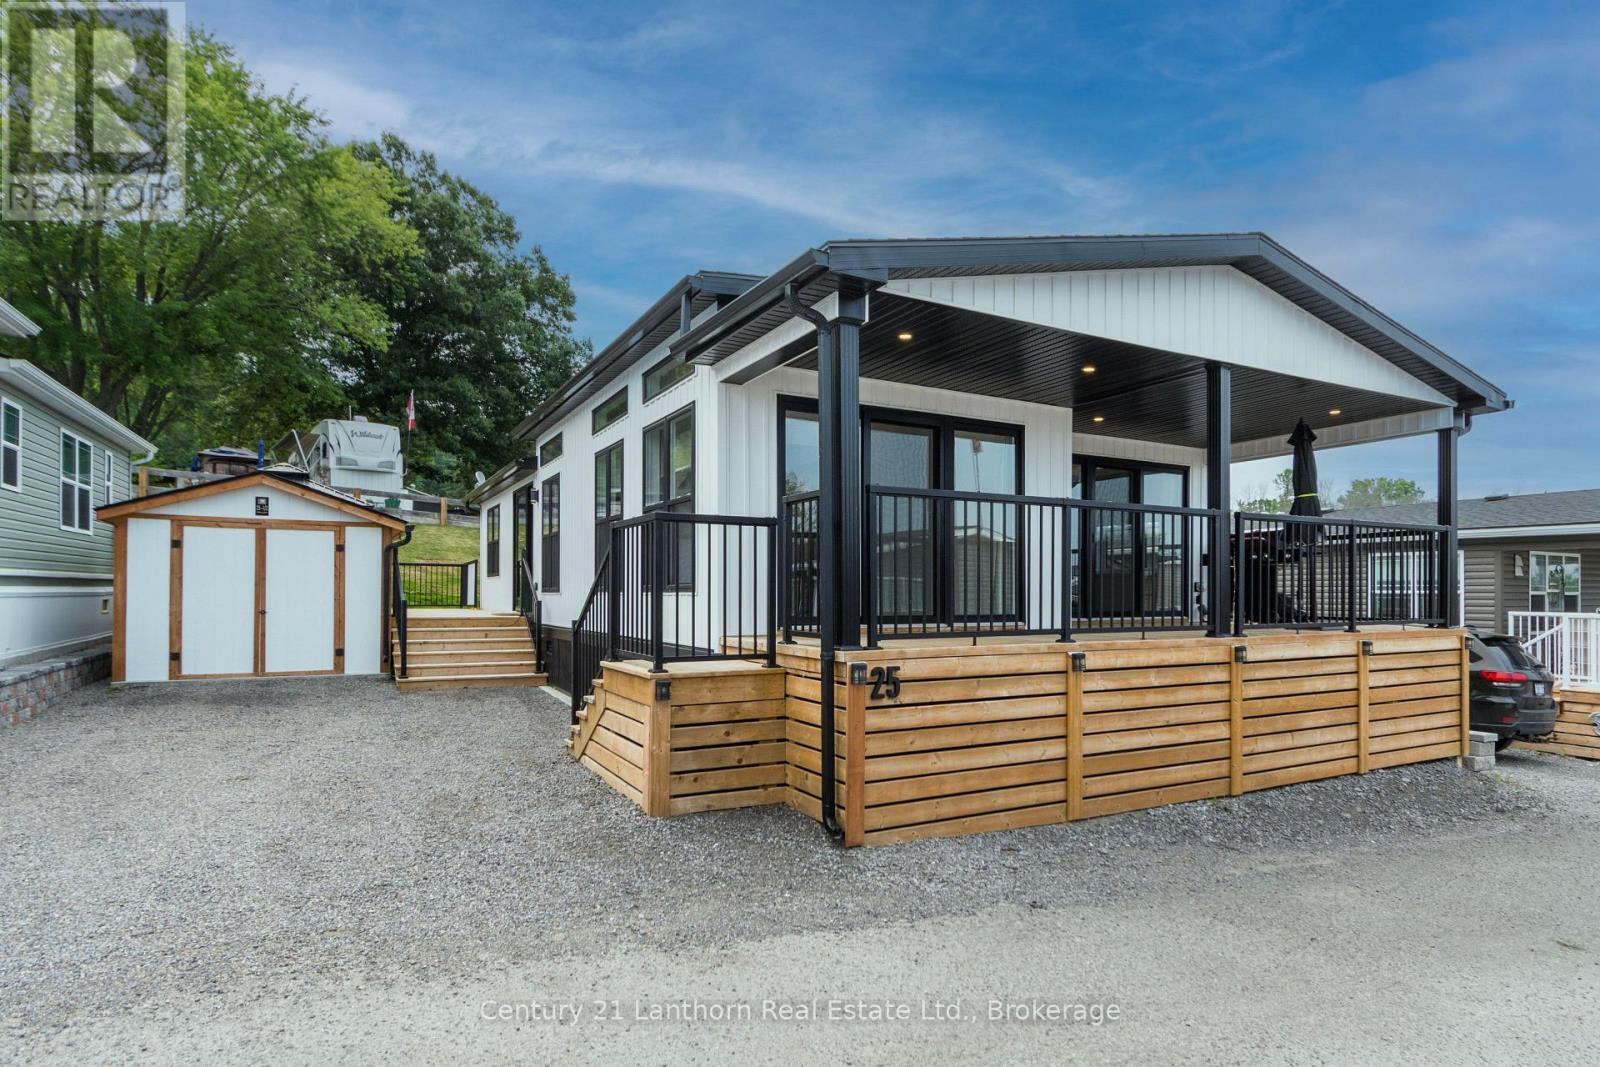
Welcome to Trent River Estates, one of the area's most sought after 55+ adult lifestyle communities, where luxury, comfort, and resort style living come together. This exceptional 2024 General Coach Parkland Series is one of the finest park models available, offering premium craftsmanship, modern finishes, and breathtaking views overlooking the Trent River. Thoughtfully designed with 2 spacious bedrooms, 2 full bathrooms, and a versatile front den or sunroom, this home offers the perfect blend of style and functionality. The bright open concept floor plan is filled with natural light and showcases a stunning chef inspired kitchen featuring quartz countertops, a large centre island, abundant cabinetry, and a formal dining area that makes entertaining effortless. Every detail has been carefully designed with contemporary finishes and quality throughout. Step outside to enjoy your elevated front deck overlooking the Trent River, the perfect place to start your day with a coffee or unwind while watching the boats pass by. The private rear deck with gazebo provides an additional outdoor living space for relaxing or hosting family and friends. An oversized 10' x 12' wooden storage shed offers exceptional storage, while the double driveway provides ample parking. Residents enjoy an incredible selection of amenities including waterfront access, private docks, boat launch, saltwater pool, recreation halls, organized community events, and beautifully maintained grounds. Monthly park fees include water, sewer, lawn maintenance, snow removal, road maintenance, and access to the park's outstanding amenities. Experience carefree living in one of the most desirable homes Trent River Estates has to offer. (id:15069)
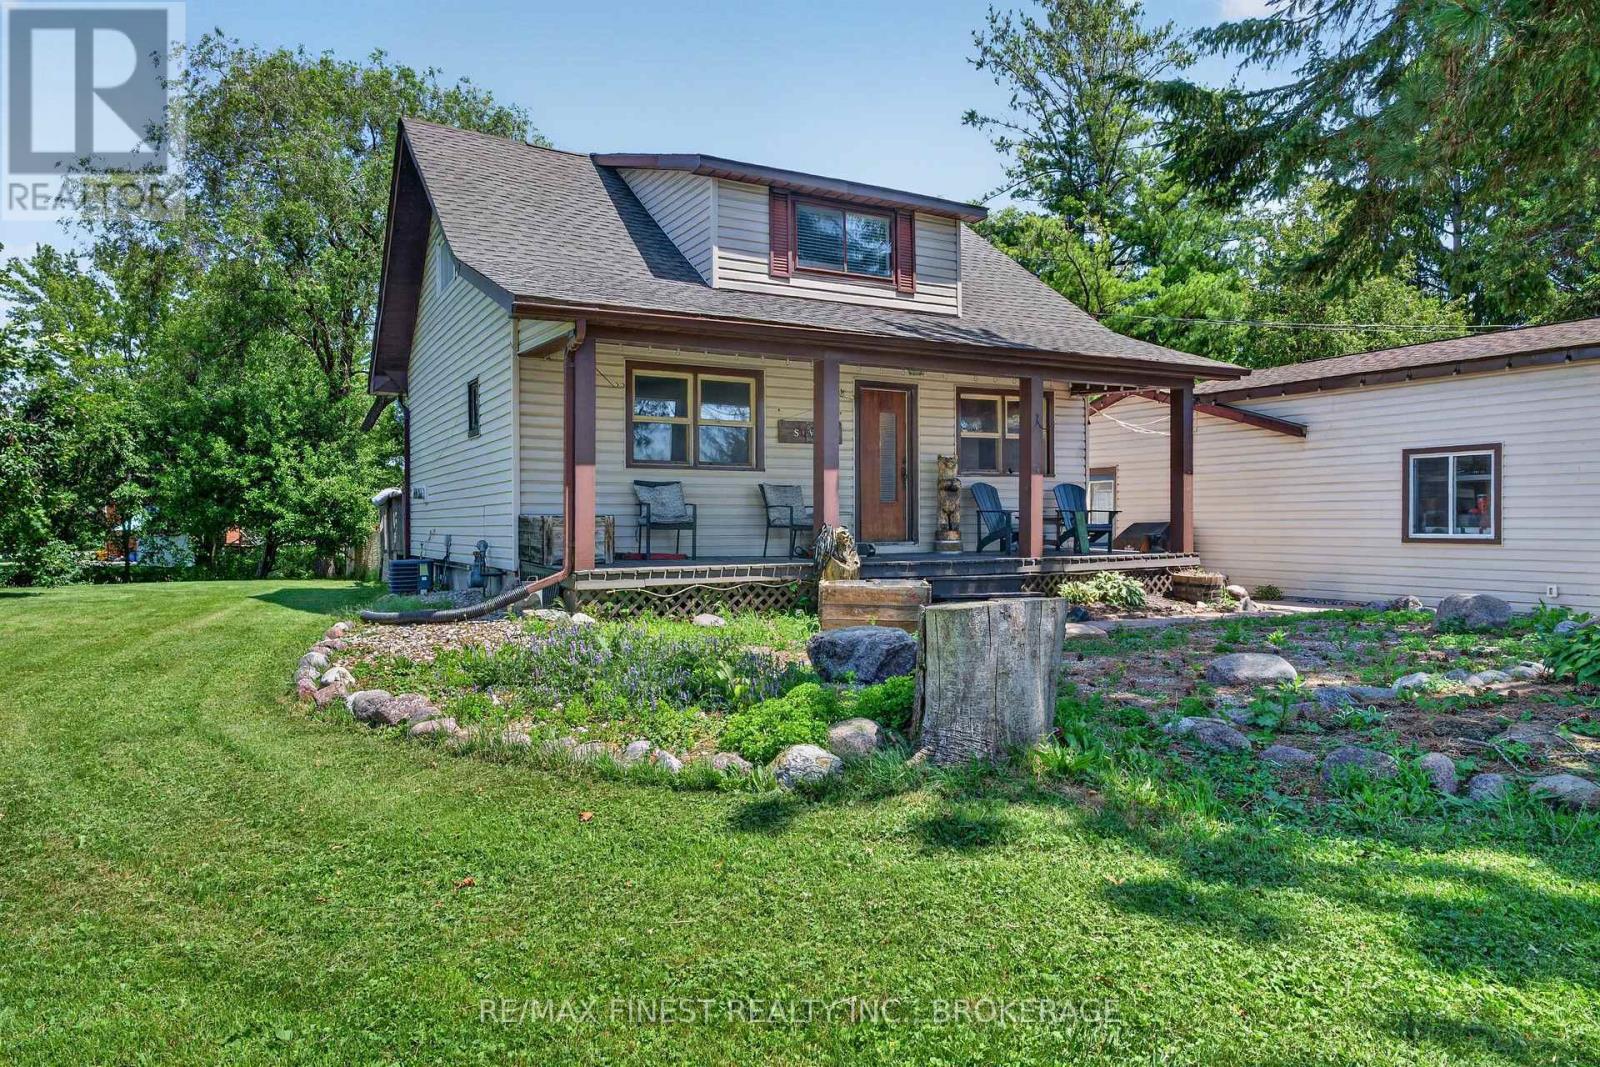
The perfect blend of country charm and urban convenience! Welcome to 2270 McIvor Road! Escape the hustle and bustle without leaving amenities behind. This charming, updated 1 1/2 storey home sits on a private half acre lot just minutes north of Kingston and seconds from the 401, offering an effortless commute and a serene country feel. The main level boasts a stylish, updated kitchen that serves as the heart of the home, while also features the living room for entertaining. Upstairs, you will find three comfortable bedrooms and a updated bathroom! Outdoor enthusiasts and hobbyists will fall in love with the massive detached garage, providing endless possibilities for a workshop, studio, or vehicle storage. Enjoy morning coffee or weekend BBQs in complete privacy on the backyard deck overlooking your expansive property. Move in ready and perfectly positioned. Schedule your tour today! (id:15069)
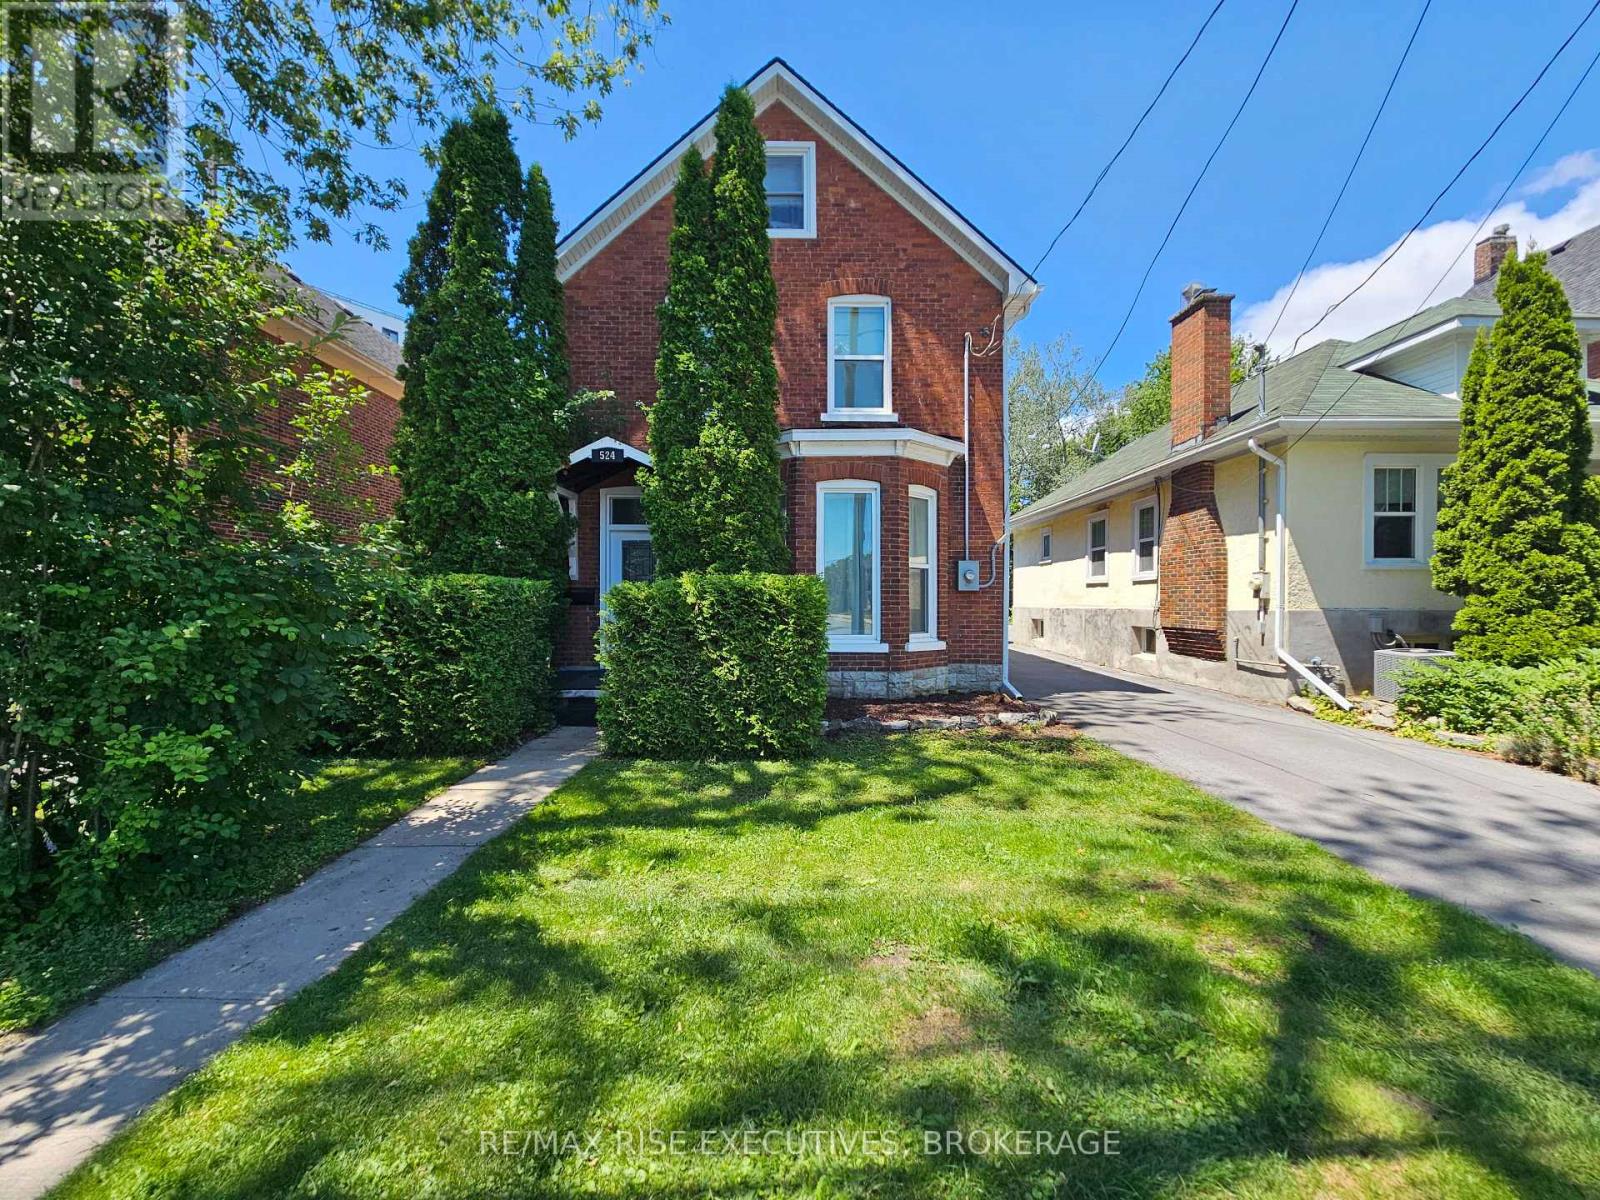
Turnkey furnished investment opportunity in a prime central Kingston location. This well-positioned property is currently tenanted, offering immediate income potential for investors seeking a seamless addition to their portfolio. Being sold furnished, this is a rare opportunity to acquire a fully equipped rental property with built-in occupancy and minimal transition. Inside, you'll find comfortable and functional living spaces designed for easy maintenance and tenant appeal, while the location provides convenient access to downtown, transit, schools, shopping, and local amenities. The furnished setup makes this an attractive option for short-term, medium-term, or long-term rental strategies. Set on a deep lot, this property offers not only immediate value but also future potential. The generous lot depth may present opportunities for additional development or expansion, such as a detached secondary dwelling, subject to municipal approvals and buyer verification. An excellent opportunity for investors seeking a low-hassle, move-in or rent-ready property in one of Kingston's established neighbourhoods. (id:15069)
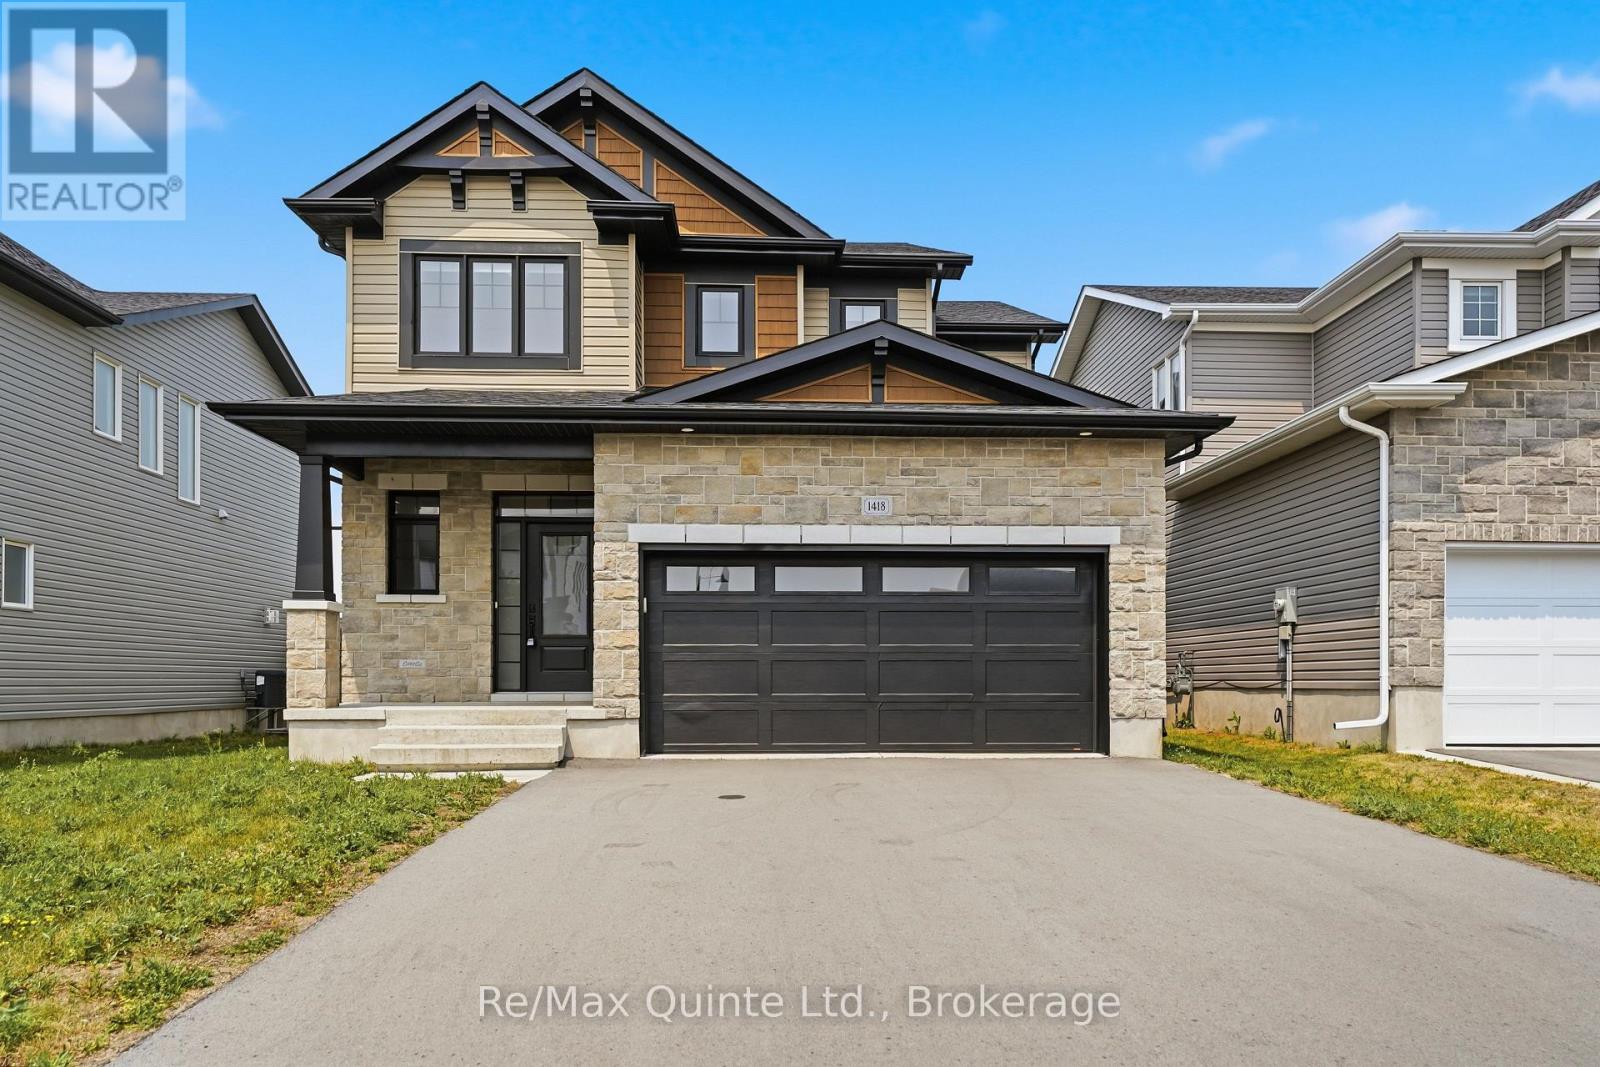
Welcome to 1418 Tulip Drive, a beautiful two-storey home in Kingston's sought-after West End. This move-in ready home features a bright, open-concept main floor with a spacious kitchen, dining, and living area, a convenient 2-piece bath, and inside access to the attached double-car garage.Upstairs offers four generous bedrooms, including a primary suite with a walk-in closet and a 5-piece ensuite, plus a full bathroom and second-floor laundry. The lower level is ready for your personal touch, offering endless possibilities for a family room, play area, home gym, or additional living space.Ideally located near excellent schools, parks, shopping, Costco, restaurants, and transit, this home offers the perfect blend of comfort, convenience, and family-friendly living. (id:15069)
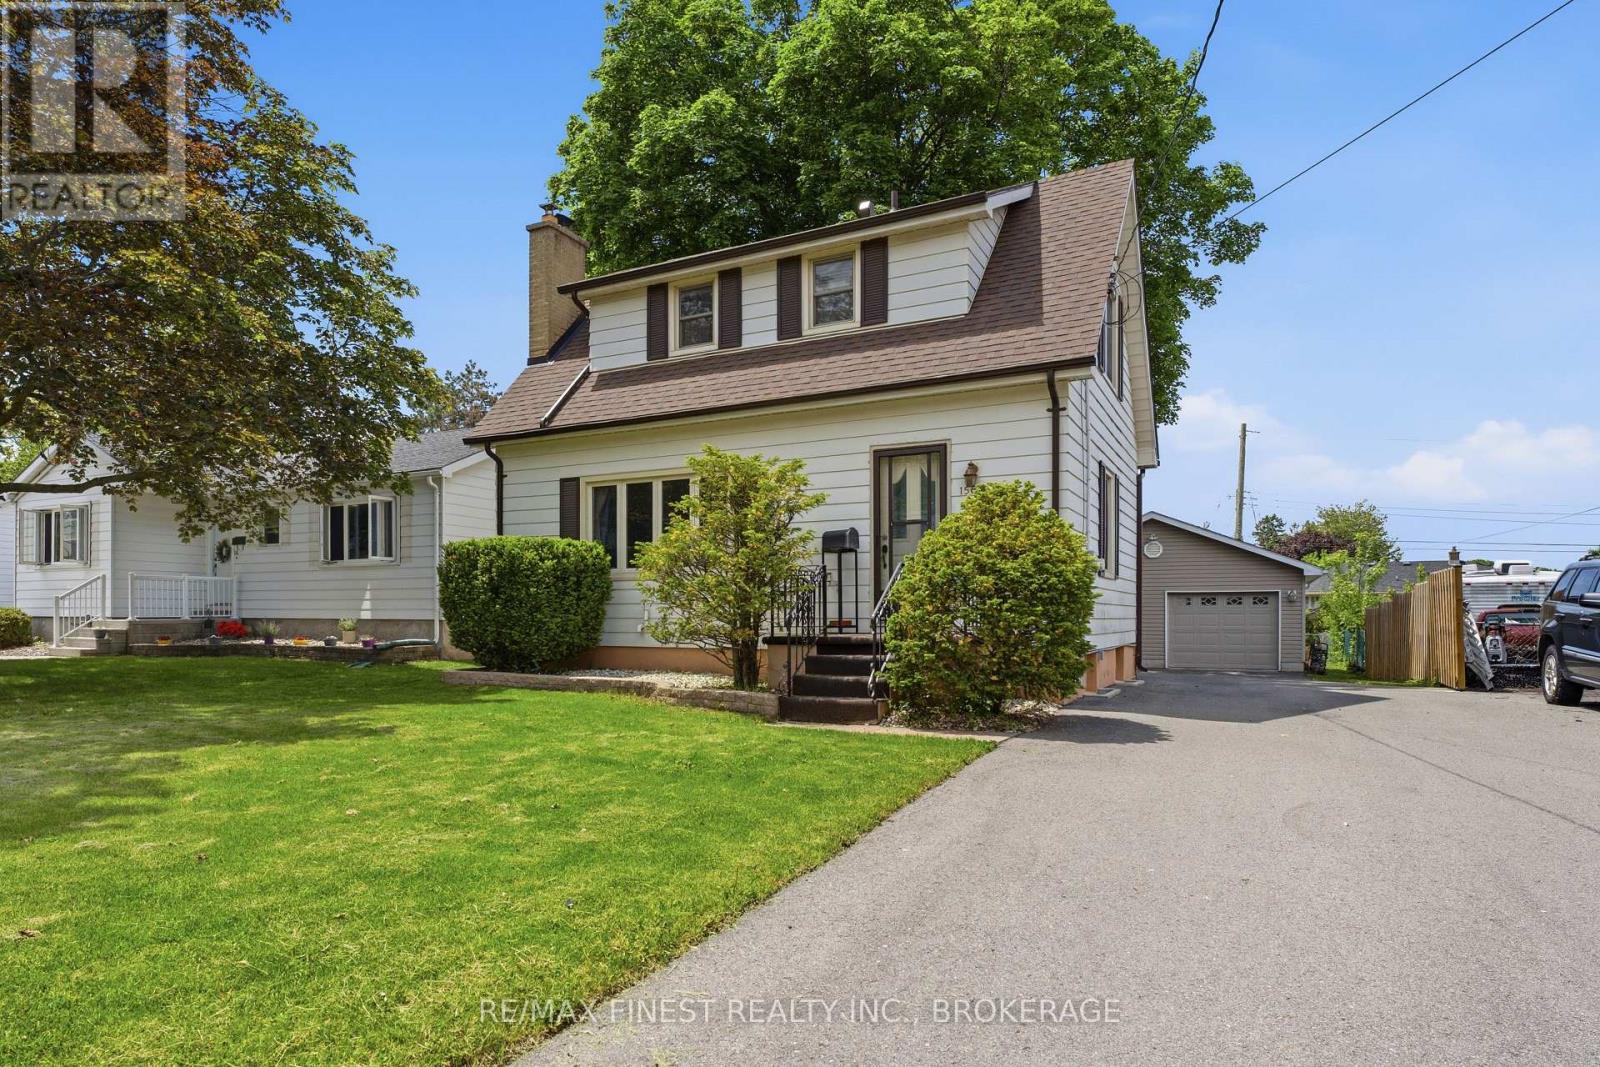
Welcome to the quiet and desirable neighbourhood of Balsam Grove, where you'll find this charming 1 1/2-storey single-family home that has been thoughtfully updated and meticulously maintained. Step inside to discover beautifully refinished hardwood floors on the main level, complemented by new flooring on the staircase and upper level. The stunning kitchen, completely renovated in 2024, features all-new appliances and offers a fresh, modern space for cooking and entertaining. Additional updates include a renovated bathroom (2023), a new roof (2025), and a furnace and central air conditioning system installed in 2019, providing peace of mind for years to come. Outside, the large detached two-car garage offers ample space for vehicles, bicycles, storage, or all your hobby and recreational equipment. Conveniently located in midtown Kingston, this home provides easy access to shopping, Queen's University, St. Lawrence College, downtown Kingston, and local hospitals. Outdoor enthusiasts will appreciate the nearby Rideau Trail off Sherwood Drive-perfect for walking, running, or cycling adventures right from your neighbourhood. This move-in-ready home combines modern updates, a fantastic location, and a wonderful home. (id:15069)
A rare offering on McKenzie Lake, the best kept secret of South Algonquin! This lake offers cottagers crystal clear water, fantastic boating and a view of uninterrupted Crown land. This family cottage sits on over an acre of level land in a park-like setting, with a beautiful mix of foliage. This partially winterized cottage features 4 bedrooms and a spacious bathroom. The open concept kitchen and living space means you'll never miss a moment, even when you're indoors. The perfect blend of rustic charm with family-friendly amenities including full laundry, a detached garage, storage galore, electric baseboard heating and a jacuzzi bath tub. The property was thoughtfully improved with a dining gazebo, fire pit, and even a zip line for the kids. Our favourite part? A lake side deck, perfect for sipping cocktails, playing board games and stargazing. This truly special cottage is being sold turnkey - get ready to start making memories! Updates include: kitchen with large island and new countertops (2023), new deck railings (2022), new paint & light fixtures throughout (2022) new exterior doors (2025), new shingles (2012). South McKenzie Lake Road is a private road that is maintained and plowed year round by the cottagers, including driveway. (id:15069)