
27339 28 Highway S Faraday, Ontario K0L 1C0

3 Bedroom
2 Bathroom
1,500 - 2,000 sqft
Bungalow
Fireplace
None
Baseboard Heaters, Radiant Heat
Waterfront On Lake
Landscaped
$825,000
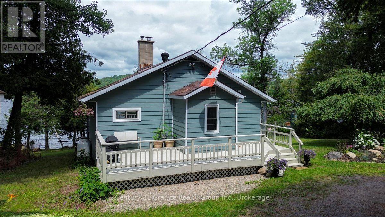
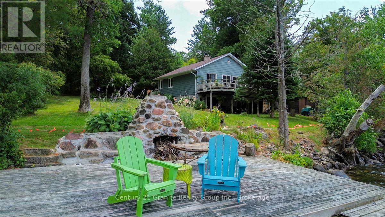
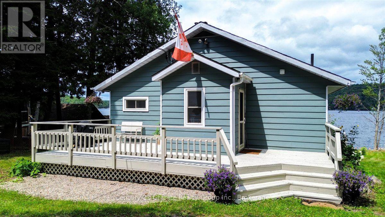
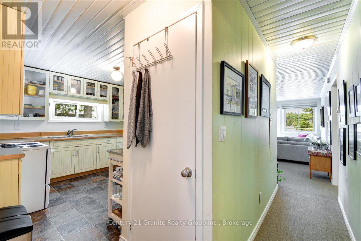
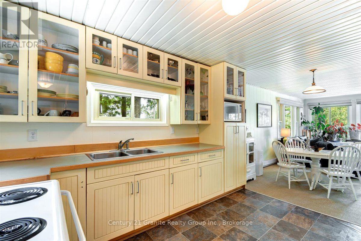
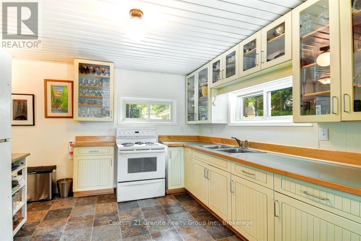
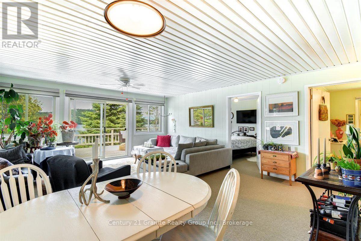
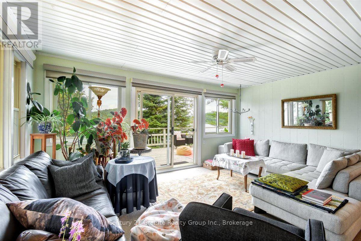
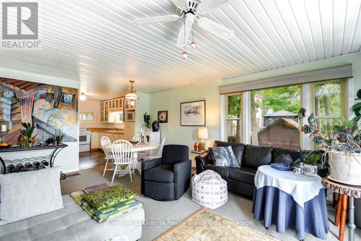
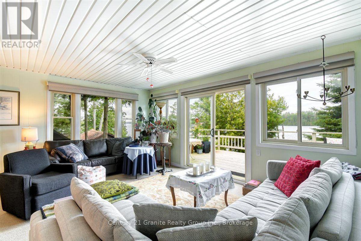
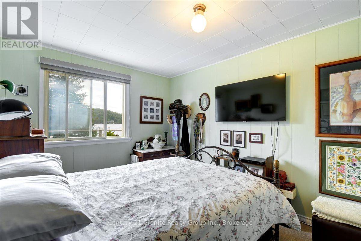
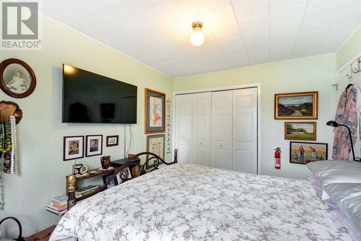
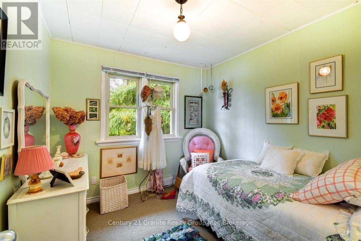
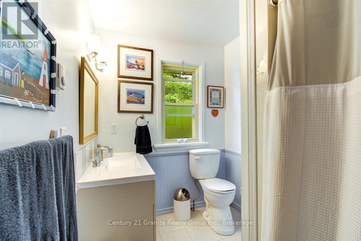
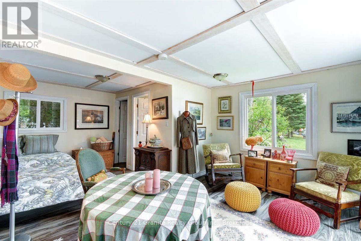
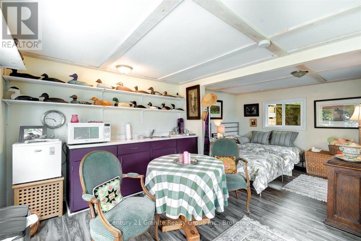
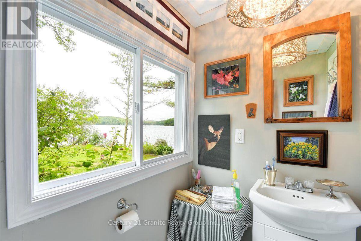
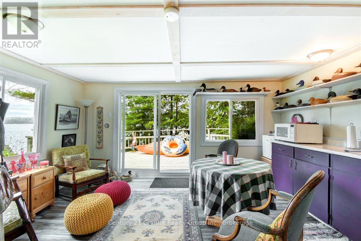
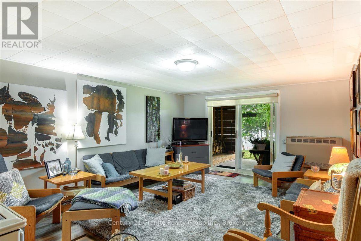
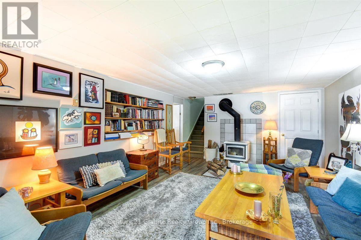
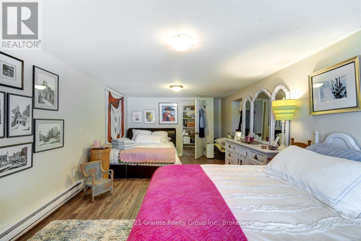
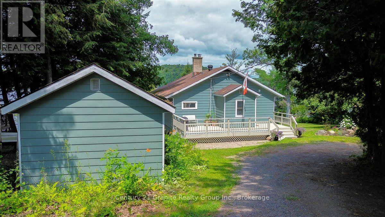
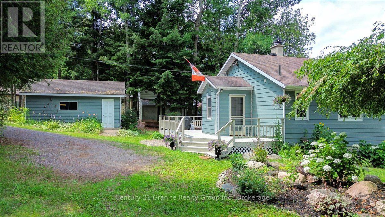
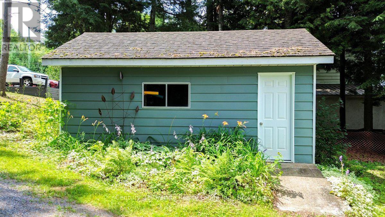
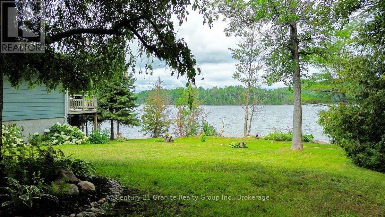
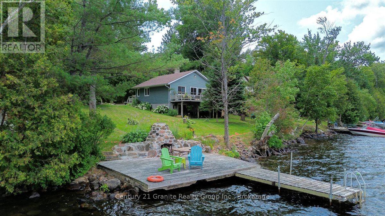
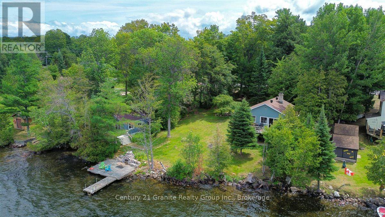
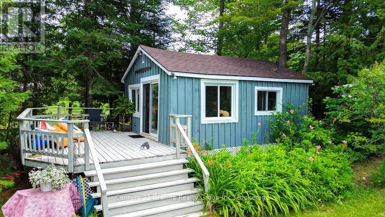
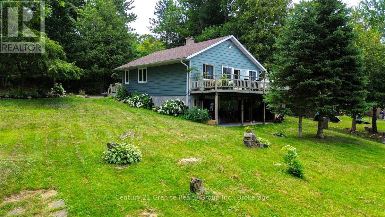
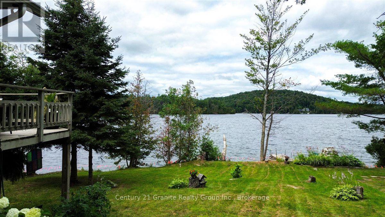
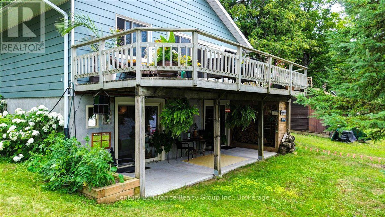
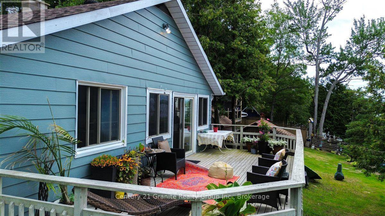
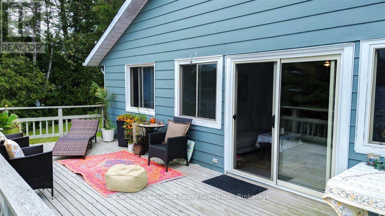
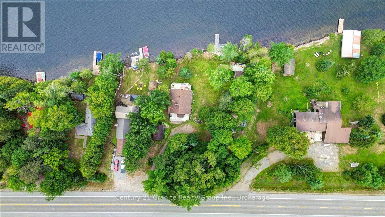
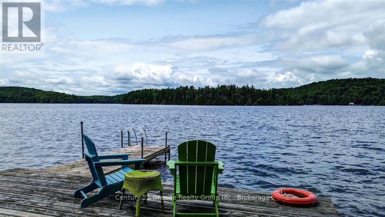
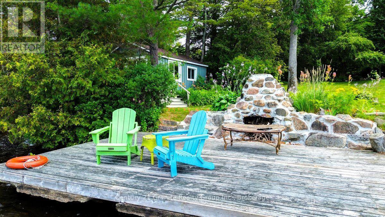
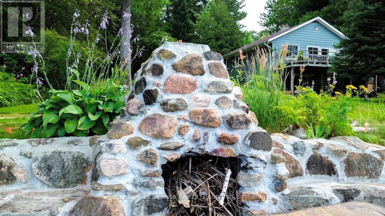
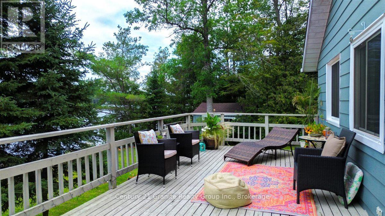
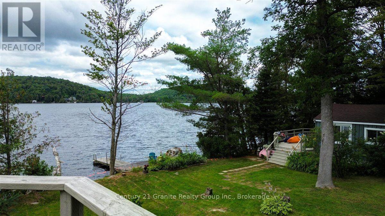
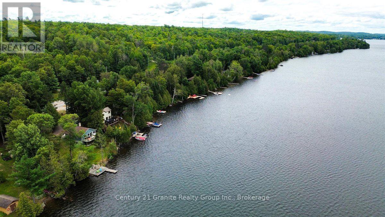
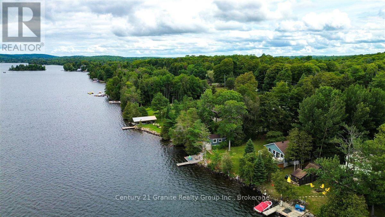
Welcome to your own waterfront retreat on beautiful Paudash Lake. Offering approximately 130 feet of shoreline and western exposure, this four-season home or cottage is perfectly positioned to enjoy breathtaking sunsets, swimming, boating, and year-round recreation. The bright main floor features an open-concept kitchen, dining, and living area with beautiful lake views, creating an inviting space for family gatherings and entertaining. Two bedrooms and a full 4-piece bathroom complete the main level. The fully finished walkout lower level offers even more living space with a spacious recreation room featuring a cozy wood stove and patio doors leading to the lakeside, an additional bedroom, plus another room that could easily serve as a fourth bedroom, office, or hobby room. A standout feature of this property is the lakeside bunkie complete with its own bedroom,2-piece bathroom, and kitchenette-ideal for guests, extended family, or additional entertaining space. Additional features include a large shed, a drilled well, septic system, propane heating with electric baseboard backup, a roof approximately four years old, and a beautifully treed lot providing privacy while maintaining excellent lake access. Whether you're looking for a year-round home or the perfect family cottage, this Paudash Lake property offers the waterfront lifestyle you've been dreaming of. (id:15069)
Property Details
| MLS® Number | X13624208 |
| Property Type | Single Family |
| Community Name | Faraday |
| Community Features | Fishing |
| Easement | Unknown |
| Features | Level Lot, Wooded Area, Irregular Lot Size, Level |
| Parking Space Total | 5 |
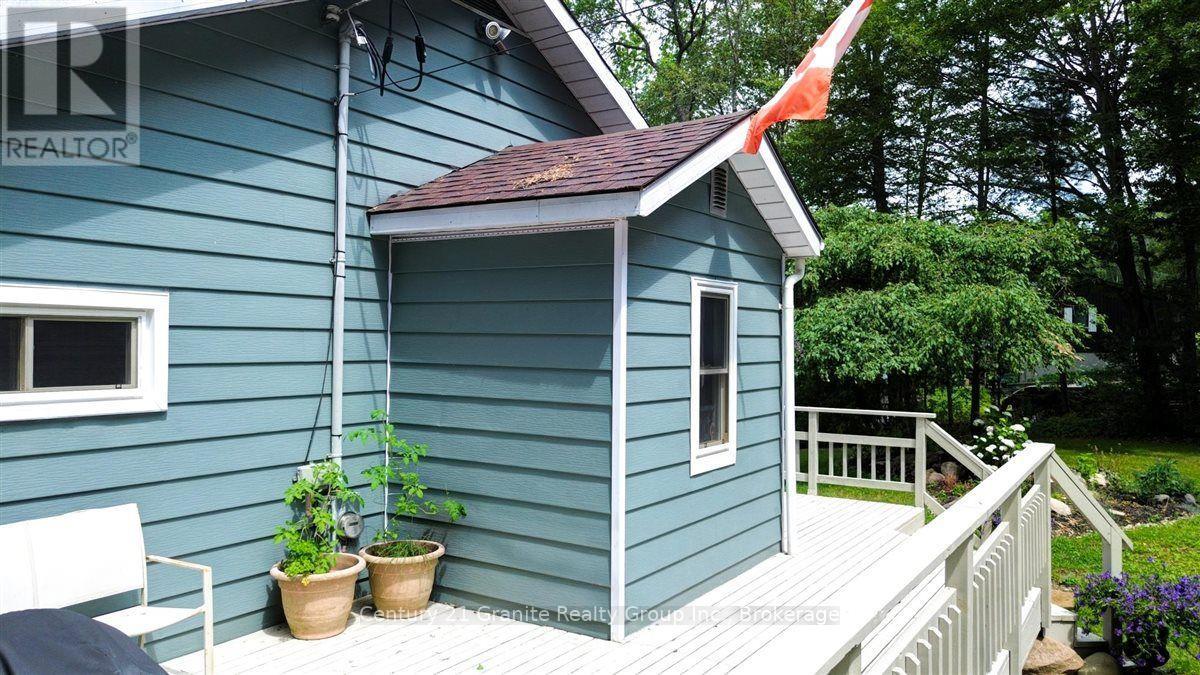
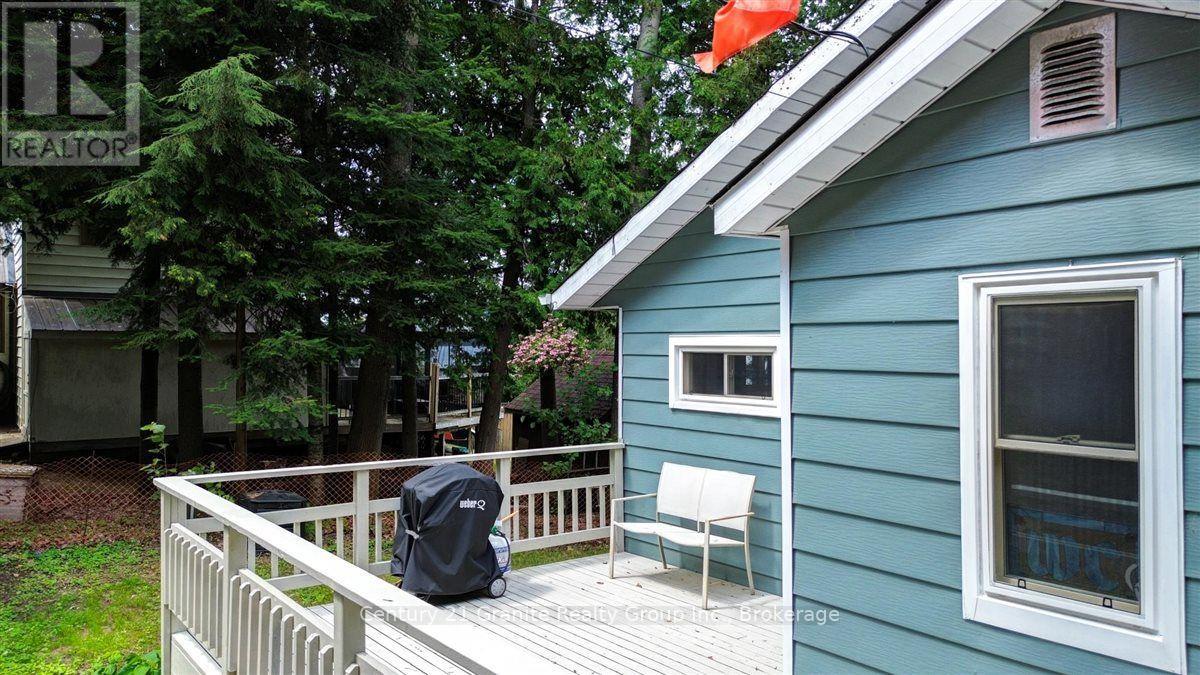
| Structure | Deck, Shed, Dock |
| View Type | Lake View, View Of Water, Direct Water View |
| Water Front Name | Paudash Lake |
| Water Front Type | Waterfront On Lake |
Building
| Bathroom Total | 2 |
| Bedrooms Above Ground | 2 |
| Bedrooms Below Ground | 1 |
| Bedrooms Total | 3 |
| Appliances | Water Heater, Furniture, Microwave, Stove, Refrigerator |
| Architectural Style | Bungalow |
| Basement Development | Finished |
| Basement Features | Walk Out |
| Basement Type | Full, N/a, N/a (finished) |
| Construction Style Attachment | Detached |
| Cooling Type | None |
| Exterior Finish | Vinyl Siding |
| Fire Protection | Smoke Detectors |
| Fireplace Present | Yes |
| Fireplace Type | Woodstove |
| Foundation Type | Block |
| Half Bath Total | 1 |
| Heating Fuel | Electric |
| Heating Type | Baseboard Heaters, Radiant Heat |
| Stories Total | 1 |
| Size Interior | 1,500 - 2,000 Sqft |
| Type | House |
| Utility Water | Drilled Well |
Parking
| No Garage |
Land
| Access Type | Highway Access, Public Road, Year-round Access, Private Docking |
| Acreage | No |
| Landscape Features | Landscaped |
| Sewer | Septic System |
| Size Depth | 198 Ft |
| Size Frontage | 130 Ft |
| Size Irregular | 130 X 198 Ft |
| Size Total Text | 130 X 198 Ft|under 1/2 Acre |
Rooms
| Level | Type | Length | Width | Dimensions |
|---|---|---|---|---|
| Flat | Bedroom | 3.3 m | 2.64 m | 3.3 m x 2.64 m |
| Flat | Bathroom | 1.31 m | 1.74 m | 1.31 m x 1.74 m |
| Flat | Other | 4.71 m | 3.11 m | 4.71 m x 3.11 m |
| Lower Level | Bedroom | 6.52 m | 3.56 m | 6.52 m x 3.56 m |
| Lower Level | Recreational, Games Room | 5.79 m | 3.96 m | 5.79 m x 3.96 m |
| Lower Level | Other | 3.55 m | 4.81 m | 3.55 m x 4.81 m |
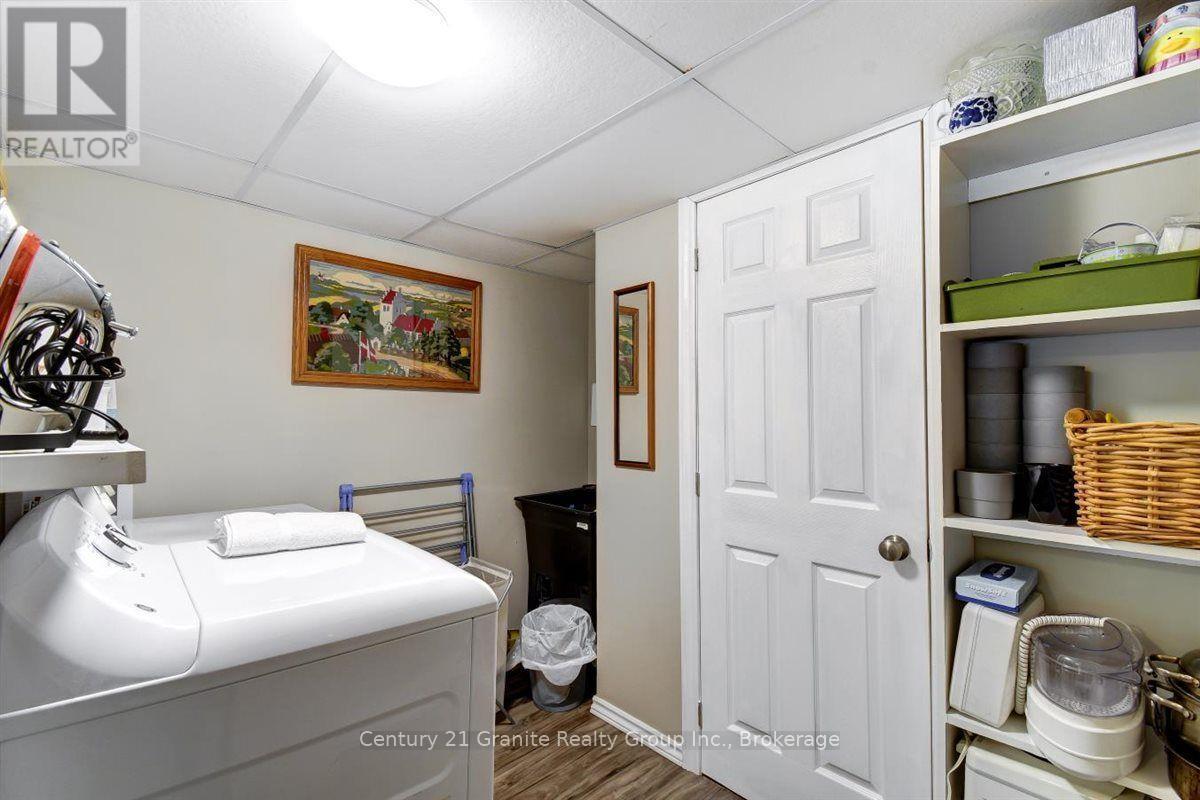
| Lower Level | Laundry Room | 2.72 m | 3.56 m | 2.72 m x 3.56 m |
| Main Level | Kitchen | 3.65 m | 3.23 m | 3.65 m x 3.23 m |
| Main Level | Dining Room | 2.23 m | 3.23 m | 2.23 m x 3.23 m |
| Main Level | Living Room | 5.69 m | 5 m | 5.69 m x 5 m |
| Main Level | Bedroom | 2.66 m | 3.02 m | 2.66 m x 3.02 m |
| Main Level | Bedroom | 3.82 m | 3.02 m | 3.82 m x 3.02 m |
| Main Level | Bathroom | 1.93 m | 3.02 m | 1.93 m x 3.02 m |
Utilities
| Electricity | Installed |
| Wireless | Available |
https://www.realtor.ca/real-estate/30099616/27339-28-highway-s-faraday-faraday
Contact Us
Contact us for more information

This REALTOR.ca listing content is owned and licensed by REALTOR® members of The Canadian Real Estate Association
The trademarks REALTOR®, REALTORS®, and the REALTOR® logo are controlled by The Canadian Real Estate Association (CREA) and identify real estate professionals who are members of CREA. The trademarks MLS®, Multiple Listing Service® and the associated logos are owned by The Canadian Real Estate Association (CREA) and identify the quality of services provided by real estate professionals who are members of CREA. The trademark DDF® is owned by The Canadian Real Estate Association (CREA) and identifies CREA's Data Distribution Facility (DDF®)
July 31 2026 01:49:51
Central Lakes Association of REALTORS®
Century 21 Granite Realty Group Inc.