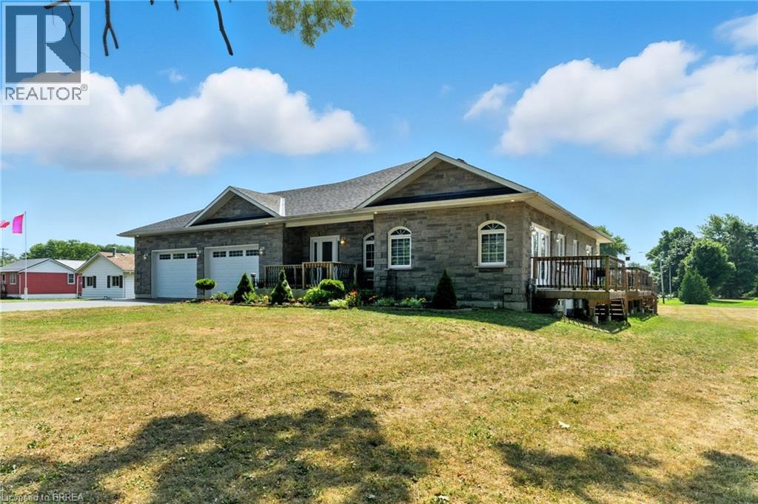
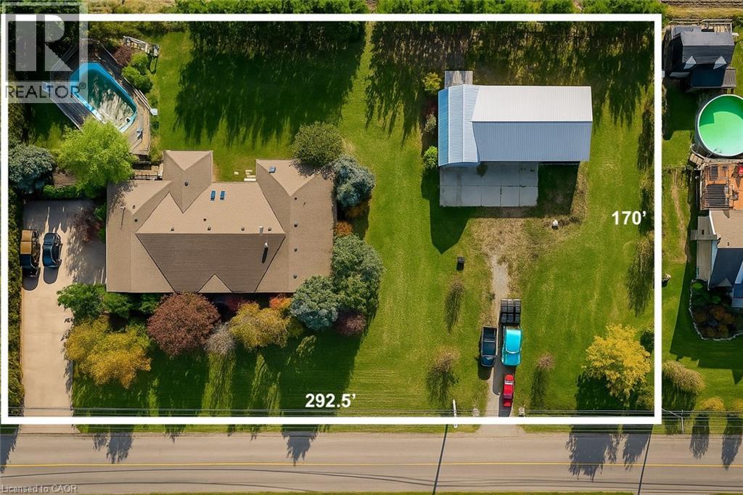
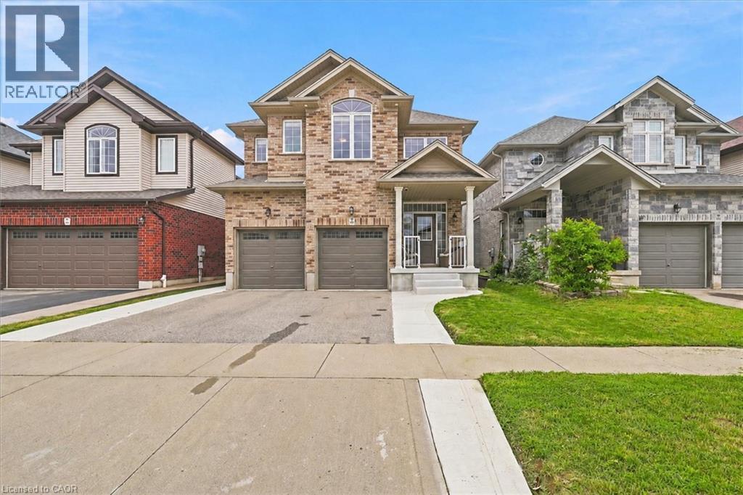
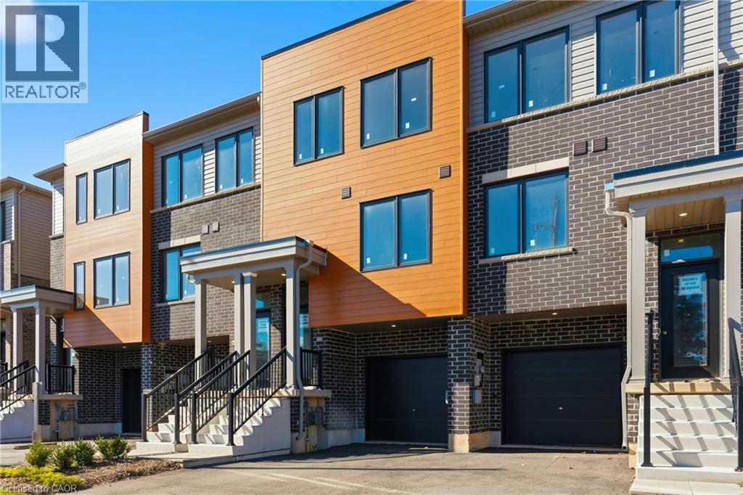
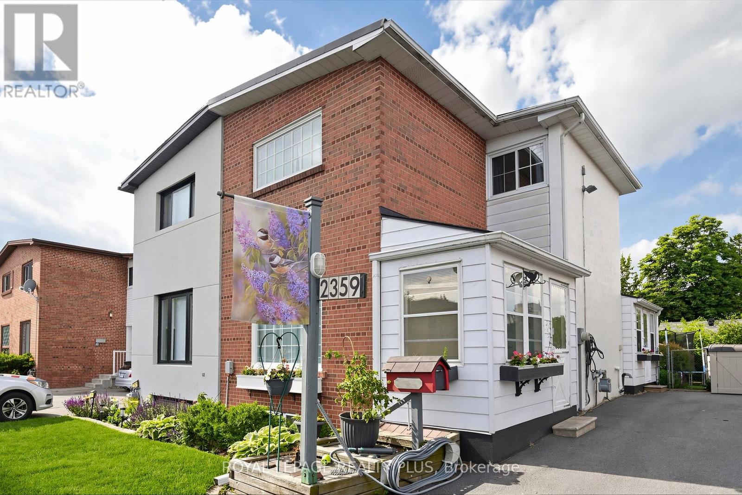
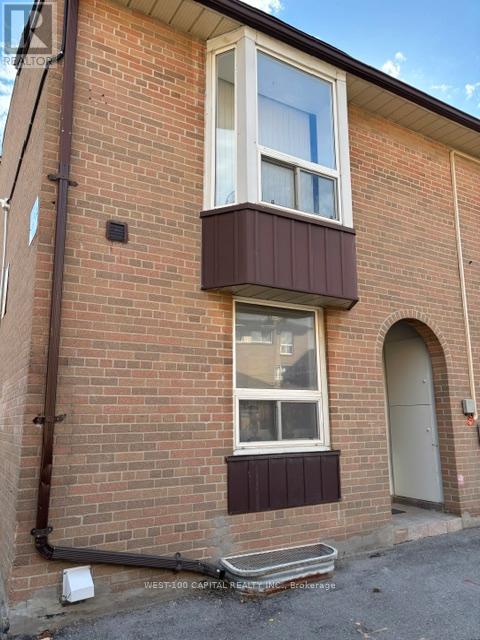
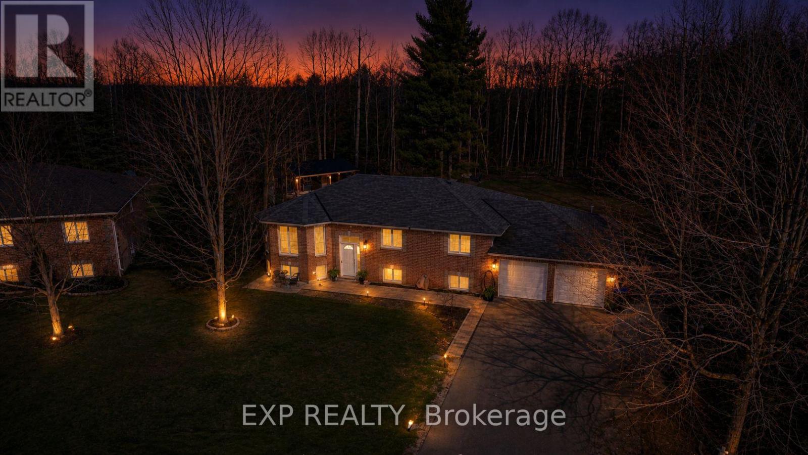
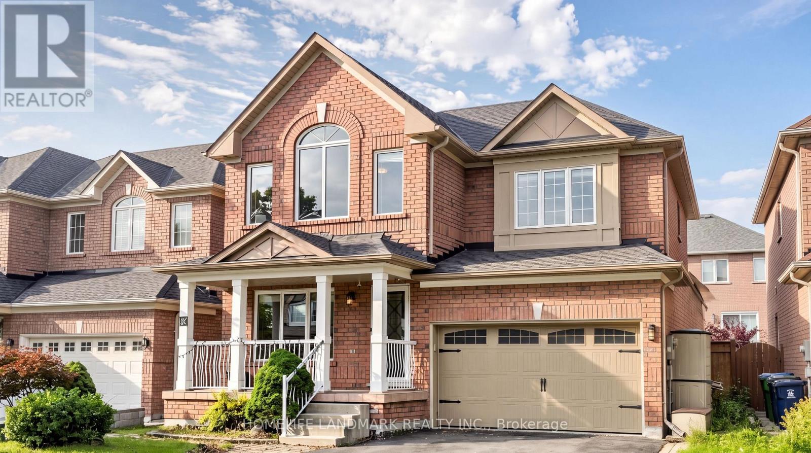
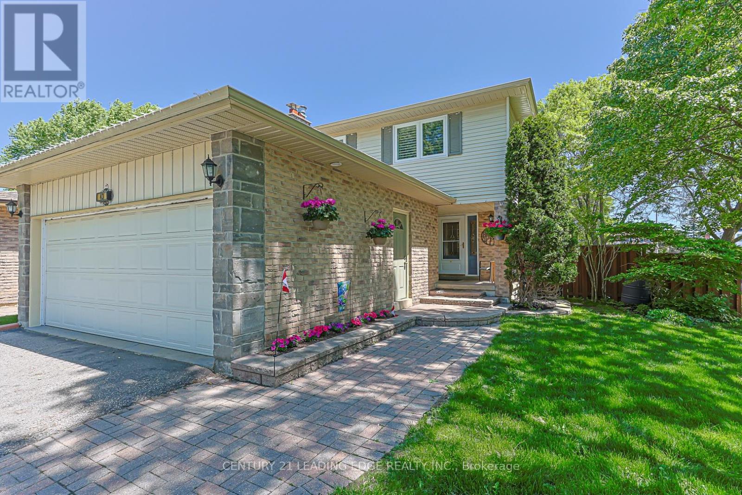
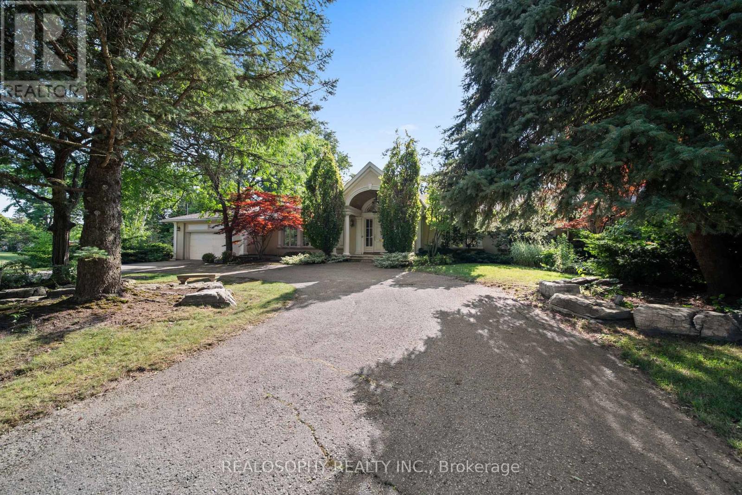
Space to spread out. Room to create. A lifestyle worth moving for. Set on 1.46 acres in the charming lakeside community of St. Williams, this custom-built stone and brick bungalow offers the perfect balance of modern comfort, country privacy, and endless possibilities. Built in 2017 and surrounded by open space, it's a property designed for those who want more than just a home. Step inside and discover 9-foot ceilings, rich hickory hardwood flooring, and a bright, welcoming layout. The heart of the home is the spacious maple kitchen, complete with a large island, walk-in pantry, and patio doors leading to the wraparound deck—an ideal setting for outdoor dining, entertaining, or simply enjoying the peaceful views. The thoughtfully designed main floor features a private primary retreat with a walk-in closet and ensuite complete with a Jacuzzi tub and separate shower. A second bedroom with its own full bath offers excellent accommodations for guests or family, while the front den provides flexibility for a home office, reading room, or additional living space. The fully finished lower level expands your options with a large family room, additional bedroom, full bathroom, generous storage, and a convenient walk-up to the oversized attached garage. For many buyers, the true standout will be the impressive 32'x36' heated workshop with hydro, three roll-up doors, and additional storage bays. Whether you're a hobbyist, collector, entrepreneur, or simply need space for vehicles and equipment, this is the kind of feature that's increasingly hard to find. Outside, summer comes alive with an above-ground pool, hot tub, interlock patio, and plenty of room to enjoy the outdoors. Located just minutes from Lake Erie beaches, marinas, wineries, and scenic trails, this property offers the space you want and the lifestyle you've been waiting for. Complete with a Generac generator, updated sump pumps, and thoughtful upgrades throughout, this is country living without compromise. (id:15069)
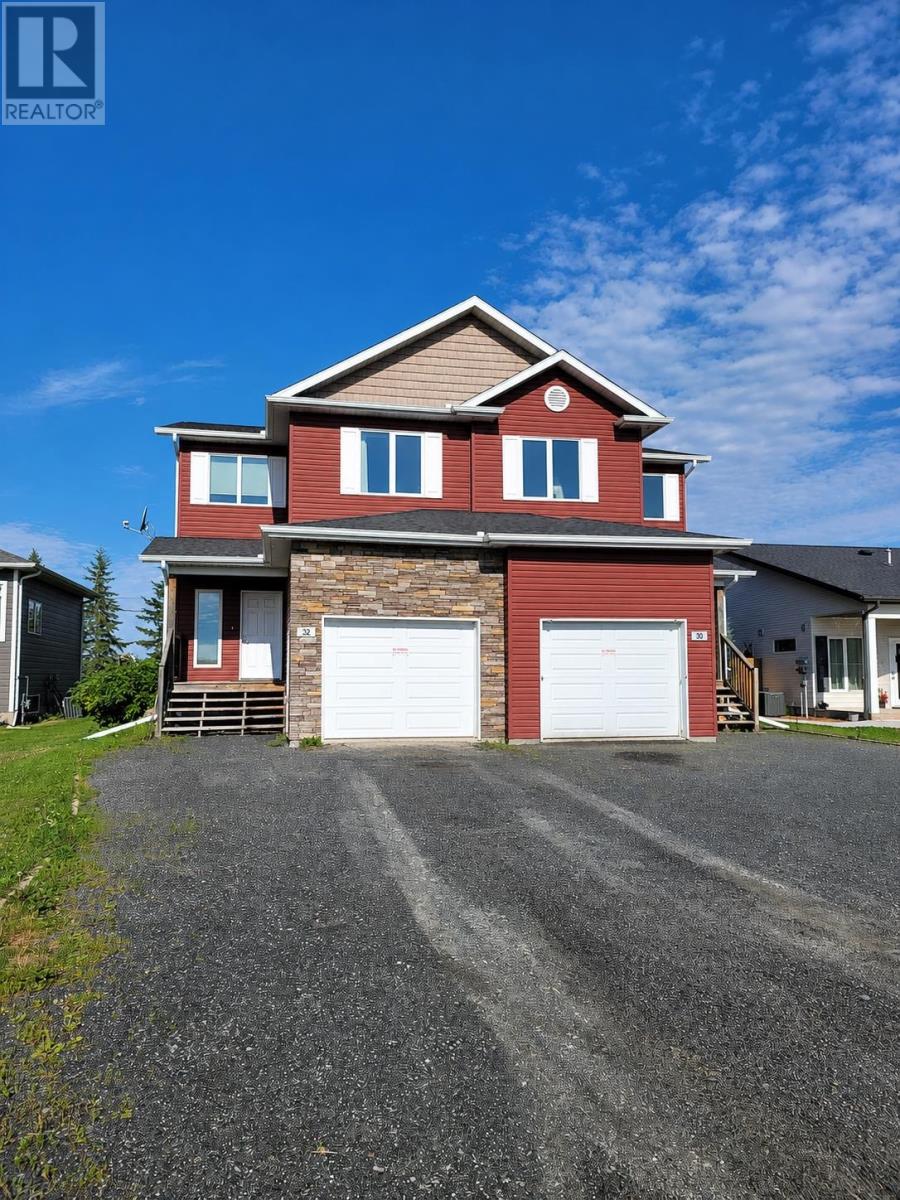
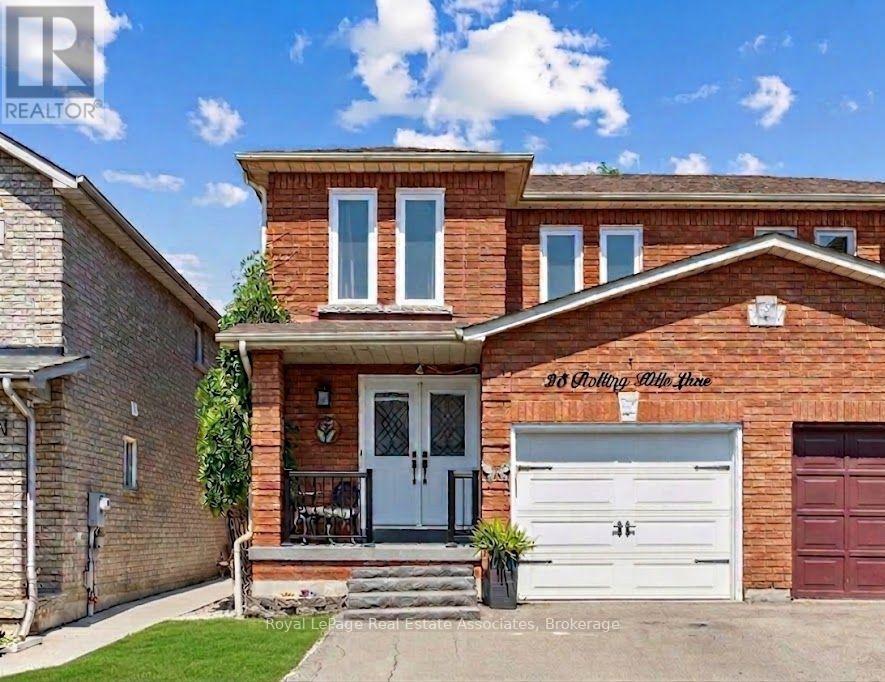
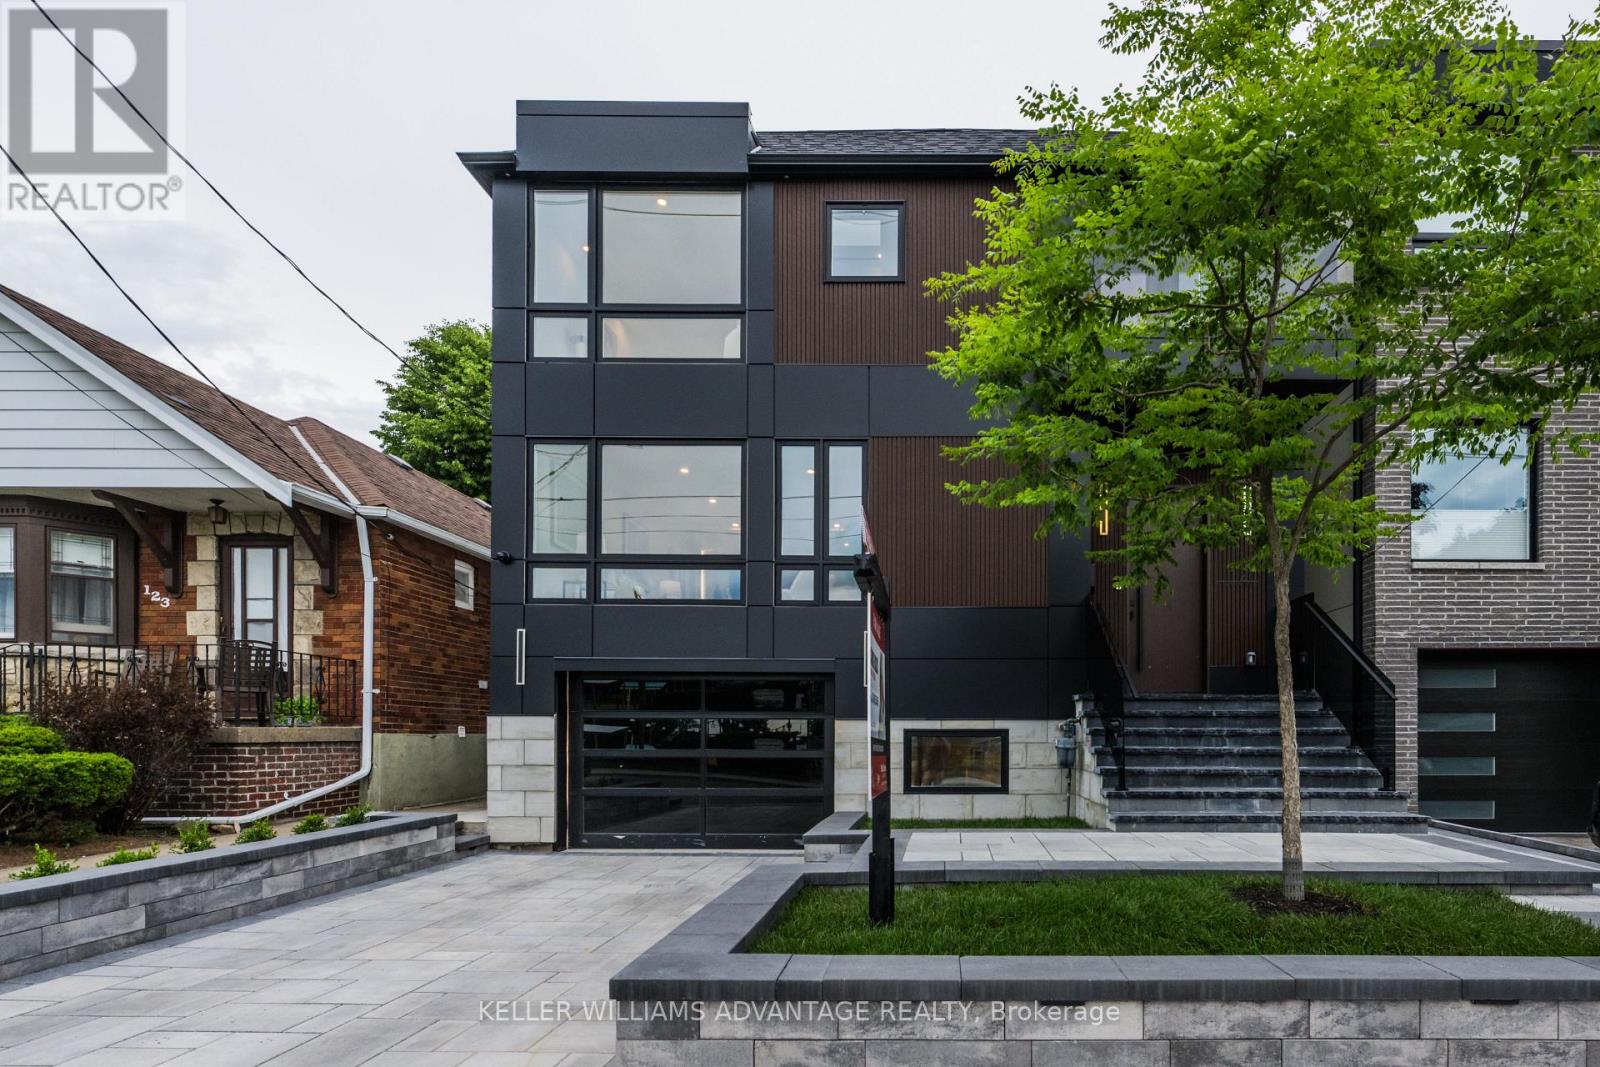
New Listing. This stunning semi-detached home featuring large windows that fill the space with natural sunlight offers a perfect blend of comfort and convenience. Featuring 3 spacious bedrooms plus an additional Bonus Room in the basement, this home provides ample space for your family. The basement also includes a cozy family room and a convenient kitchenette, ideal for hosting guests or creating a self-contained suite. With 3 full bathrooms, including an ensuite off the master bedroom, you’ll have plenty of room to relax and unwind. The attached garage adds convenience and additional storage space. Enjoy a covered porch area perfect for relaxing, and a generously sized backyard ideal for outdoor activities and gatherings. Don't miss the opportunity to own this well-maintained home in a desirable neighbourhood! Call today to schedule a viewing! (id:15069)
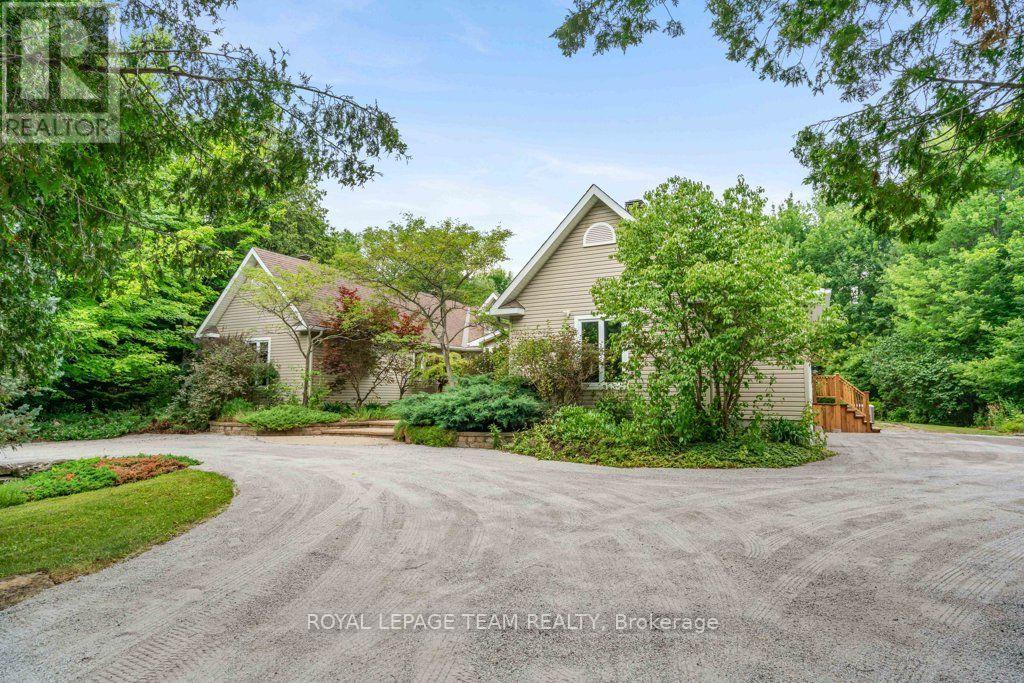
In the sought after neighbourhood of Greely West, this architecturally designed residence is situated on a private, wooded lot, showcasing premium craftsmanship highlighted by wide-plank pine flooring reclaimed from the Ottawa River. A functional foyer with plenty of built-in storage connects the private bedroom wing to the principal living spaces. The stylish and updated chef's kitchen features sophisticated sage cabinetry, white quartz countertops, premium stainless steel appliances, and a walk-in pantry. Nearby, the great room impresses with dramatic sloped ceilings, cozy fireplace and dormer windows giving plenty of natural light. The main level offers a primary suite with his and her closets and a five-piece ensuite, two additional bedrooms, a full bath, and laundry. Below, a fully finished lower level adds a fourth bedroom with an ensuite, a spacious recreation room, a dedicated workshop, a second laundry room and plenty of storage. Outside, professionally landscaped perennial gardens and a tranquil pond offer a peaceful escape, providing the perfect balance of natural privacy and convenient access to Ottawa's urban core. Some of the recent updates include High efficiency gas furnace (2026); Central AC (2026); WIFI electronic thermostat (2026); Two new sump pumps with check valves (2025); "Night Eye"sump pump monitor system(2025); water treatment system(2026); water softener (2026); washer and dryer with pedestals (2025); garden/storage shed (2025); ceiling tiles and in recreation room (2026); renovated 2nd laundry room in basement (2026). (id:15069)
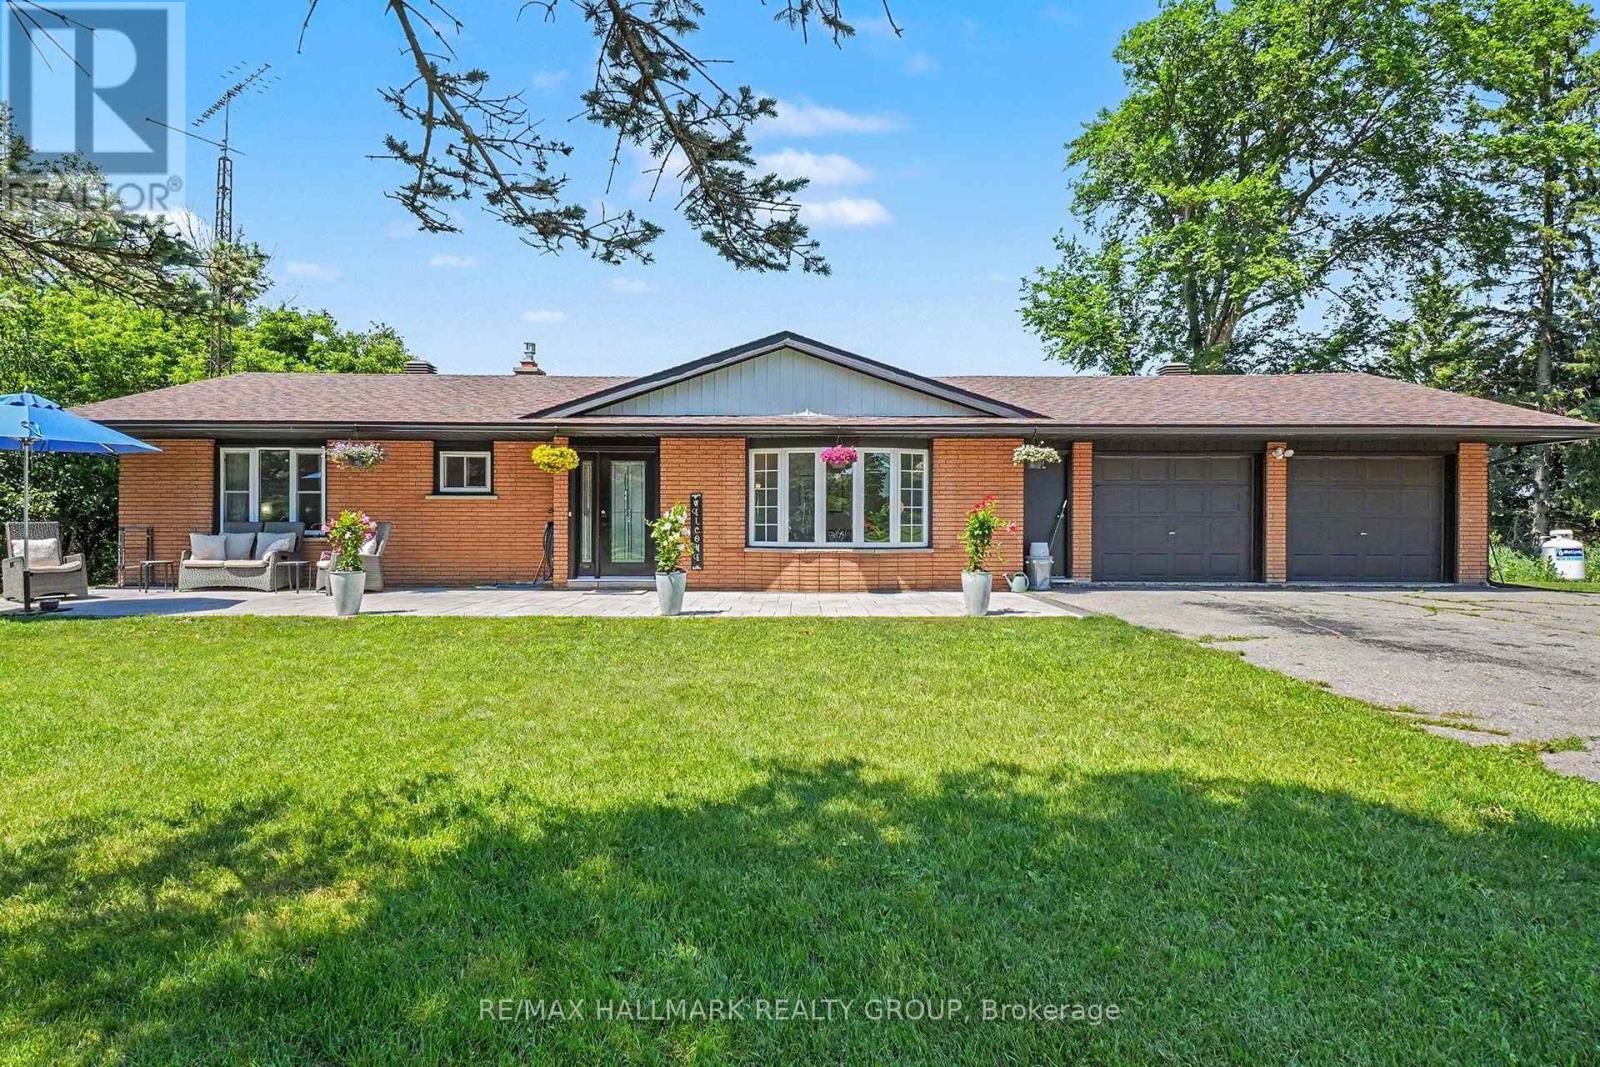
This absolutely stunning 2+2 Bedroom, Walkout Bungalow, set on 2.29 acres, offers privacy & captivating views across open countryside toward the Laurentian Hills. Close by is a waterfront park with beach, picnic area & boat launch. Sunrise warms the expansive front patio & yard, casting soft light across the trees & gardens, while sunset drapes the rolling countryside & distant hills in colour from the covered back porch or lower patio. This extraordinary all-brick home features an oversized insulated double garage, updated windows & doors, newer eavestroughs with leaf guard & a whole home Generac system. Contemporary interior finishes include stylish lighting, recessed lights, modern panel doors (frosted on main level) & a staircase with glass inserts. Main level offers an inviting Living Room with bay window & electric fireplace; a gorgeous kitchen with granite counters, centre island, stainless steel appliances, gas cooktop, pot drawers, porcelain basin & range fan; Kitchen has access to the covered porch & garage. Behind the Dining Room's mirrored cabinets is a neatly tucked away coffee bar area & added storage. The king size Primary Bedroom enjoys morning sun & a double closet, while the 2nd Bedroom is also generously sized with a double closet; updated 3 pce bath with glass shower & upgraded showerhead. Walkout lower level extends living space with more sleek finishes & includes a Family Room with gas fireplace; massive 3rd Bedroom has patio door to back patio & yard; 4th Bedroom is set apart for privacy. Plus a 3 pce bath with a luxurious free standing soaker tub & shower rough in; Exercise Room, spacious Laundry Room with front loading washer/dryer & stainless steel sink; huge storage room & more storage in furnace room. Propane furnace (2022). High speed internet. Get ready to settle down in this gorgeous home & setting where each day begins with nature waking gently around you & ends beneath a sky painted in colour! (id:15069)
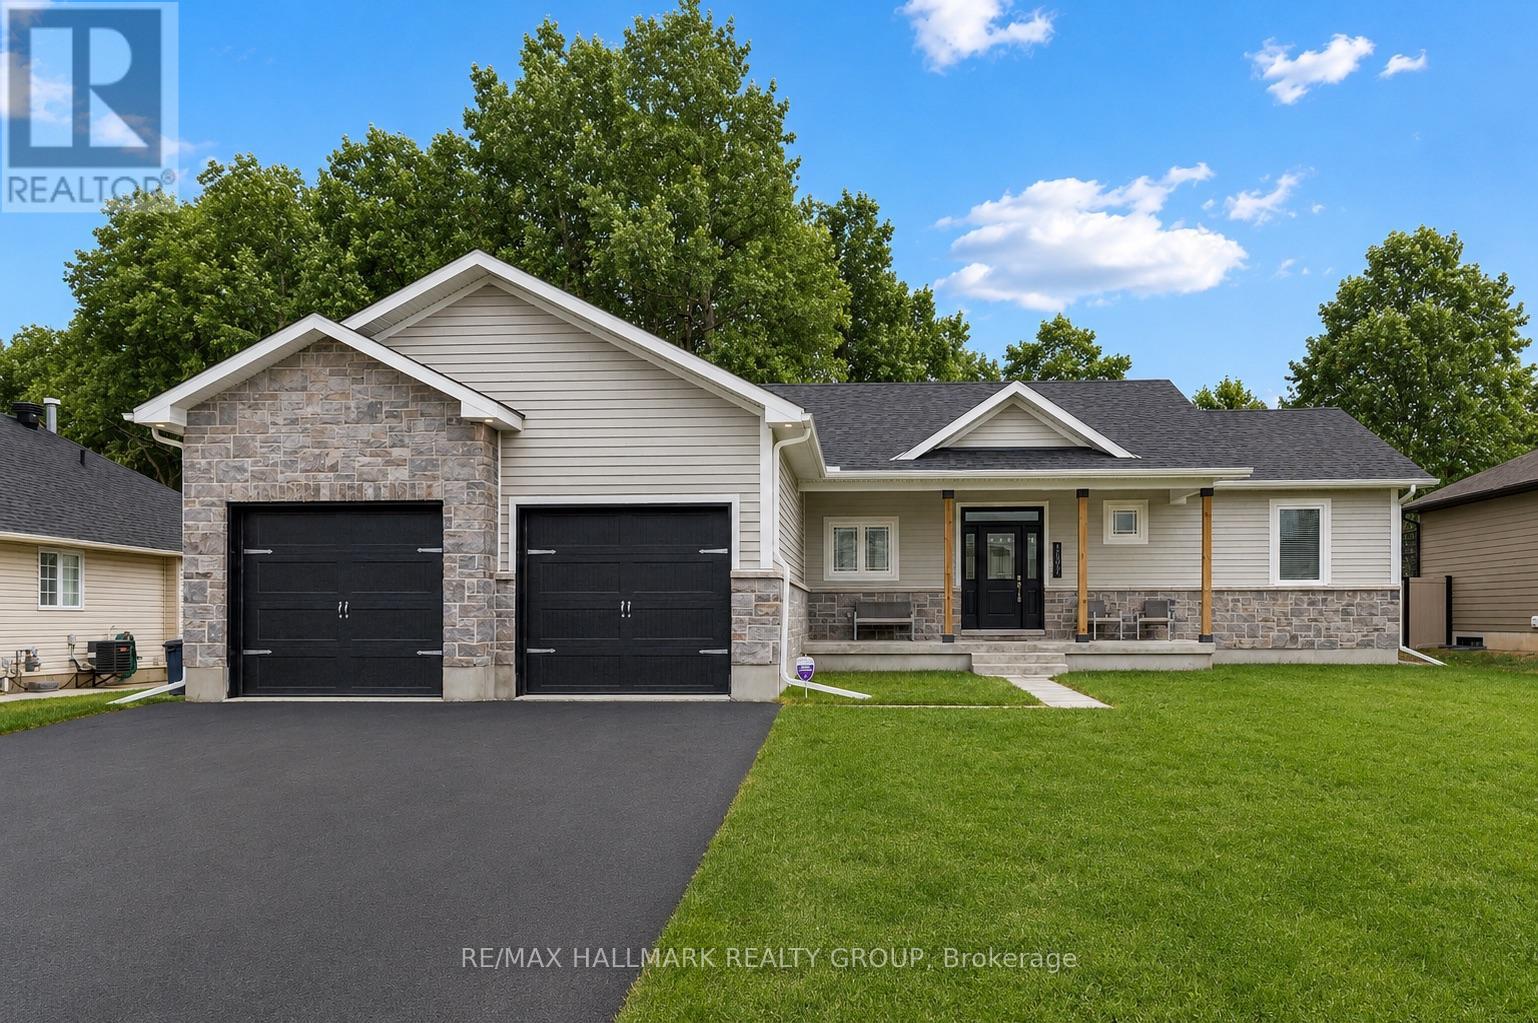
Welcome to 1077 Shearer Drive, nestled in the sought-after Bridlewood community. Set on a rare double lot with no rear neighbours at present, this property offers the kind of space, privacy, and future value that's becoming increasingly difficult to find. Step inside and discover a home designed for both everyday living and effortless entertaining. The bright, open-concept main floor is anchored by soaring vaulted ceilings, a cozy gas fireplace, and built-in cabinetry, creating a warm and inviting atmosphere. The stylish kitchen is the heart of the home, featuring rich cabinetry, striking black quartz countertops, and a generous peninsula where morning coffees turn into conversations and family gathers naturally throughout the day. Life is made easy with a practical mudroom and laundry area connecting directly to the oversized two-car garage. The primary suite offers a peaceful escape at the end of the day, complete with a walk-in closet and private ensuite. Two additional bedrooms and a full bath provide comfortable space for family, guests, or a growing household. Downstairs, the finished lower level expands the possibilities. Whether it's movie marathons, game nights around the pool table, a dedicated work-from-home setup, or a welcoming space for overnight guests, there's room to adapt as your lifestyle evolves. A rough-in for a future bathroom adds even more flexibility for the years ahead. Summer days are meant to be enjoyed here. Spend afternoons lounging by the pool, host backyard barbecues, or simply relax and appreciate the extra outdoor space that a double lot provides. The freshly paved driveway enhances both curb appeal and everyday convenience. Offering the perfect combination of modern style, functional space, and an exceptional lot in one of Brockville's most desirable neighbourhoods, 1077 Shearer Drive is more than just a home-it's a place where memories are made and a lifestyle you'll look forward to coming home to every day. (id:15069)
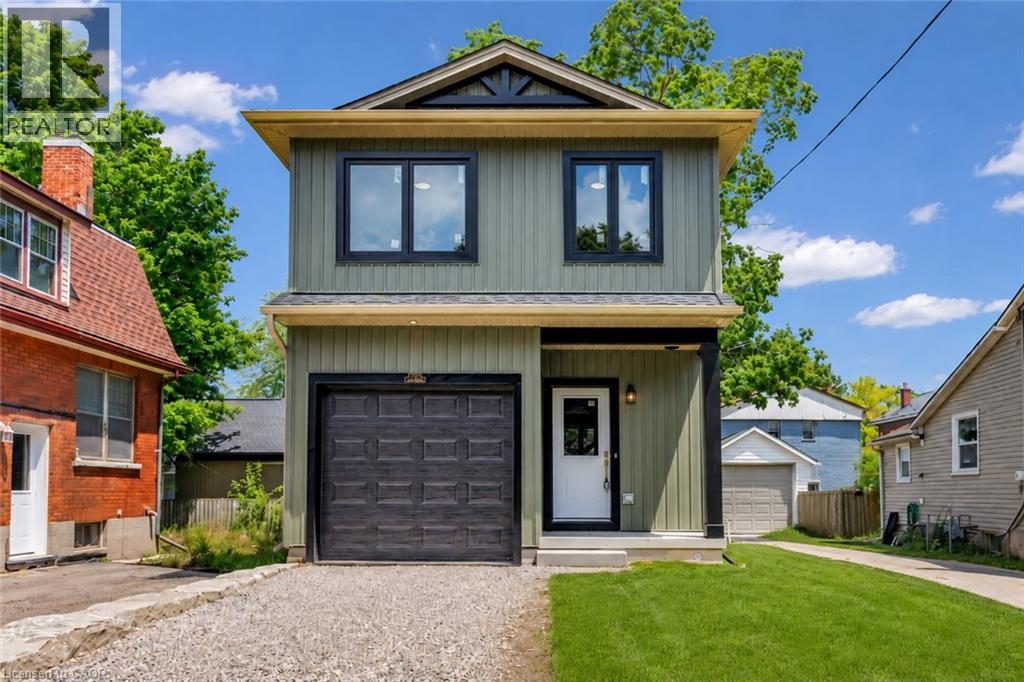
Brand new, custom built, 3-bedroom, 2.5-bath detached home offering 1,400 sq. ft. of thoughtfully designed living space with stylish, timeless finishes throughout. The open-concept main floor features a stunning custom kitchen with granite countertops, full-height cabinetry, farmhouse sink, premium appliances, brass fixtures, and a large island. Upstairs you'll find three spacious bedrooms, including a primary suite with walk-in closet and ensuite, plus convenient second-floor laundry. The full unfinished basement offers endless future potential, with rough-ins and framing in place. Enjoy peace of mind with warrantied new construction, plus included packages; landscaping, asphalt driveway, and privacy fencing to be completed by the builder. Conveniently located close to schools, parks, shopping, and major commuter routes. Move in and enjoy modern living without the wait. (id:15069)
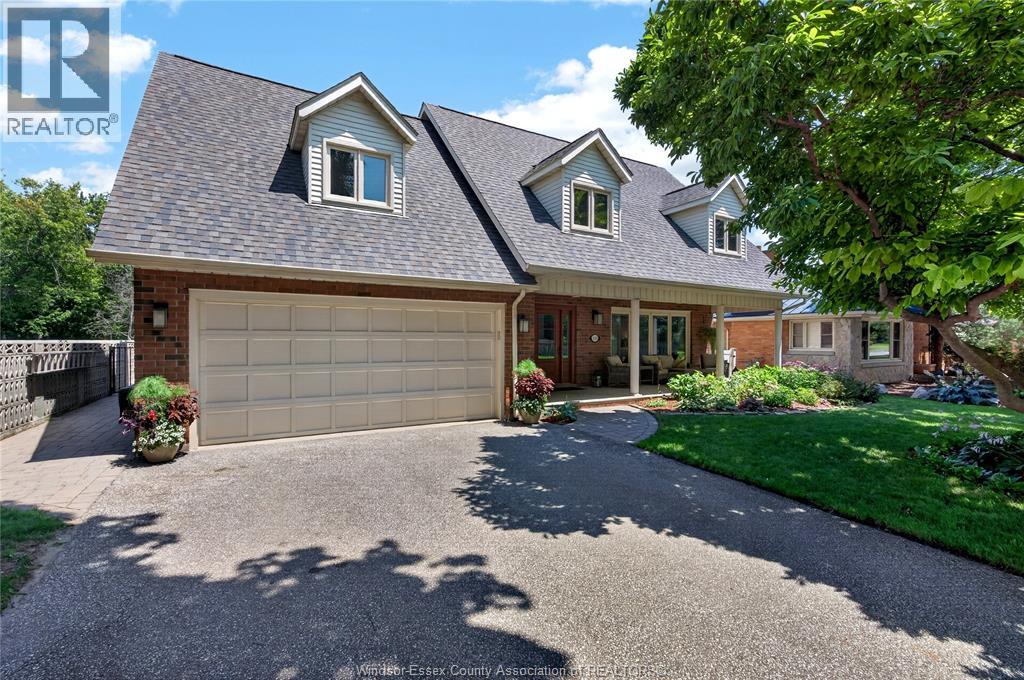
TIMELESS CAPE COD-STYLE HOME IN ONE OF RIVERSIDE'S MOST SOUGHT-AFTER LOCATIONS, OFFERING BEAUTIFUL DETROIT RIVER VIEWS AND DIRECT ACCESS TO KIWANIS PARK. THIS BEAUTIFULLY UPDATED & MAINTAINED HOME BLENDS CLASSIC CHARM WITH SPACIOUS, FUNCTIONAL LIVING. THE MAIN FLOOR FEATURES FORMAL LIVING AND DINING ROOMS, AN UPDATED KITCHEN WITH GRANITE COUNTERTOPS AND PREMIUM APPLIANCES, PLUS AN OPEN-CONCEPT BREAKFAST AREA OVERLOOKING THE FAMILY ROOM WITH A GAS FIREPLACE. STEP OUTSIDE TO A PRIVATE, FULLY FENCED BACKYARD WITH MATURE LANDSCAPING, AN IN-GROUND POOL, AND DIRECT PARK ACCESS. UPSTAIRS OFFERS AN IMPRESSIVE PRIMARY SUITE WITH A 5-PIECE ENSUITE, THREE ADDITIONAL SPACIOUS BEDROOMS, AND CONVENIENT SECOND-FLOOR LAUNDRY. THE FINISHED LOWER LEVEL INCLUDES ANOTHER FAMILY ROOM, A LARGE REC-ROOM WITH A GAS FIREPLACE, SECOND LAUNDRY, EXERCISE AREA, AND TONS OF STORAGE. COMPLETE WITH AN ATTACHED TWO-CAR GARAGE AND LOCATED NEAR TOP-RATED SCHOOLS, WATERFRONT TRAILS, PARKS, SHOPPING, AND RESTAURANTS, THIS IS A RARE OPPORTUNITY TO OWN AN EXCEPTIONAL RIVERSIDE FAMILY HOME. THE SELLER RESERVES THE RIGHT TO ACCEPT OR DECLINE ANY OFFER FOR ANY REASON. CONTACT ME TODAY FOR A PRIVATE TOUR! (id:15069)
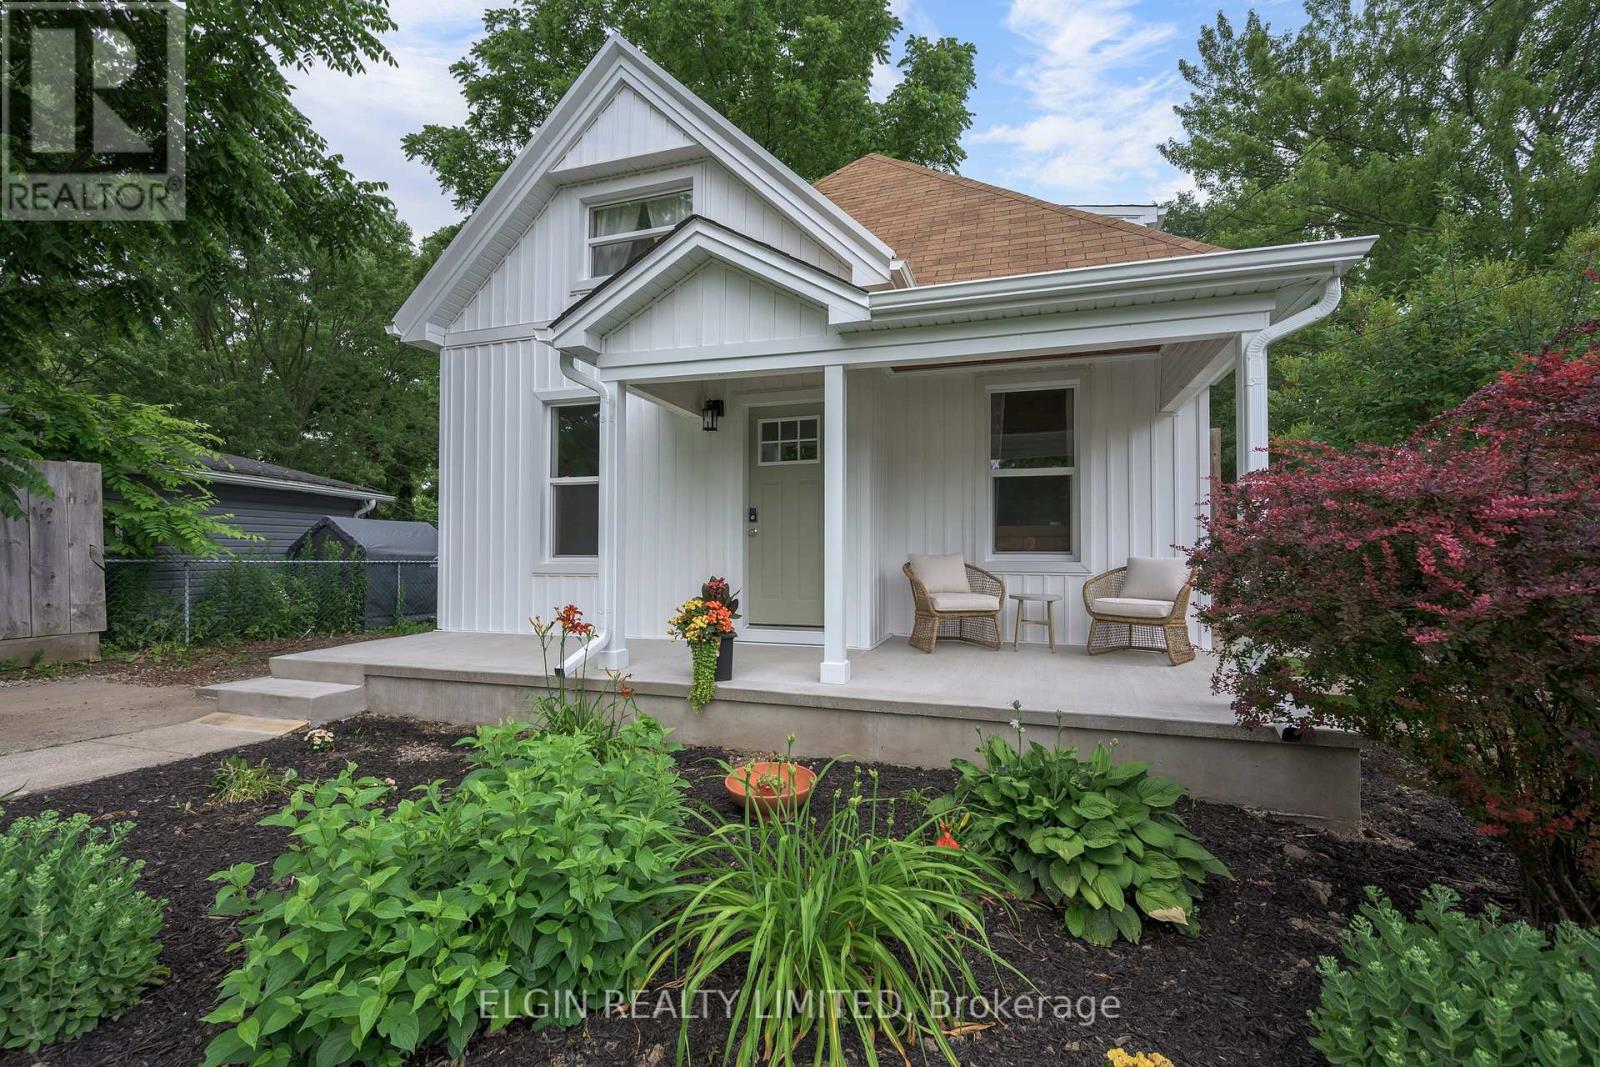
Extensively renovated 1 1/2 storey home situated on a generous country-sized lot, offering the perfect blend of peaceful rural living with the convenience of nearby city amenities. Located just 5 km from St. Thomas and only 15 km from London, you'll enjoy a country feel without sacrificing accessibility. This home has undergone extensive renovations, with the majority completed in 2026. Updates include drywall, vinyl windows, furnace, duck work, central air conditioning, water heater, siding, soffit, fascia, eavestroughs, neutral flooring and professionally painted throughout, interior doors and trim, high ceilings with many pot lights, a beautifully updated kitchen with new cabinetry, renovated bathrooms, and a rebuilt front porch. The thoughtfully designed main floor features living room, dining room, kitchen, mudroom, home office, bedroom, and a 4-piece bathroom. Upstairs, the loft-style second level offers a large, private primary retreat complete with a 3-piece ensuite and convenient in-suite laundry. Outside, you'll find a large, mostly fenced yard and large garden shed, with plenty of room for children, pets, gardening, or entertaining, along with ample parking for family and guests. All seven appliances are included. With the major renovations already completed, all that's left to do is move in and enjoy your beautiful new home! (id:15069)
Looking for space, serenity, and modern convenience? This exceptional 5-bedroom, 2.5-bath bungalow sits on 1.14 acres with peaceful farmland views and nearly 5,000 sq. ft. of living space. The bright layout offers formal living and dining rooms, a family room, solarium, and a large eat-in kitchen perfect for entertaining. The finished basement features a cozy gas fireplace, a second kitchen, a rough-in bath, and flexible space ideal for a multigenerational family or in-law suite. The home also features a brand-new water heater, recently replaced for added comfort and peace of mind. A 6,000-gallon cistern provides ample water capacity, while the heated 1,800 sq. ft. workshop offers a 4,200-gallon cistern, separate electricity and gas, and has been reframed into two individual units with their own utilities—providing excellent potential for rental income or home-based business use. This rare blend of rural charm and modern functionality is just minutes from city amenities, with the potential for two additional ADUs for even more income opportunities. (id:15069)
Welcome to this stunning two-storey home, built by Aberdeen Homes in 2016 on a quiet cul-de-sac in the sought-after Lackner Woods neighbourhood. Enjoy the convenience of being less than 10 minutes from shopping, Highway 7/8, the 401, Maple Grove Dog Park, Beaverdale Golf Club, and much more. 1,946 sqft. of beautiful living space, plus an unfinished basement ready for your personal touch. Inside you'll instantly feel at home. The welcoming foyer features ceramic tile flooring that continues through the powder room and kitchen. The open-concept main floor is designed with everyday living and entertaining in mind, allowing family/guests to gather while enjoying natural light from the large windows and sliding patio door. The kitchen is sure to impress, featuring maple cabinetry, granite countertops, an island, and a custom coffee bar with additional storage, counter space, and a bar fridge. Direct access to the double-car garage and a 2-piece powder room add to this thoughtfully designed main floor. Upstairs, you’ll appreciate the convenience of the laundry room; no more hauling baskets up and down the stairs. The second floor offers 3 bedrooms, including a primary retreat complete with a walk-in closet with custom organizers and a 5-piece ensuite with double sinks, a jacuzzi tub, and a walk-in tiled shower. The primary bedroom is large enough to accommodate a cozy sitting area or a home office nook by the window. A 4-piece main bathroom serves the additional bedrooms and guests with ease. The unfinished basement presents endless possibilities for future living space and already includes a rough-in for a 3-piece bathroom. The fully fenced backyard can be accessed through the side gate or directly from the dinette’s walkout to the stamped concrete patio. An oversized shed and gazebo are included, creating the perfect outdoor setting for relaxing and entertaining. This home combines comfort, style, and convenience. A home you'll be proud to call your own. (id:15069)
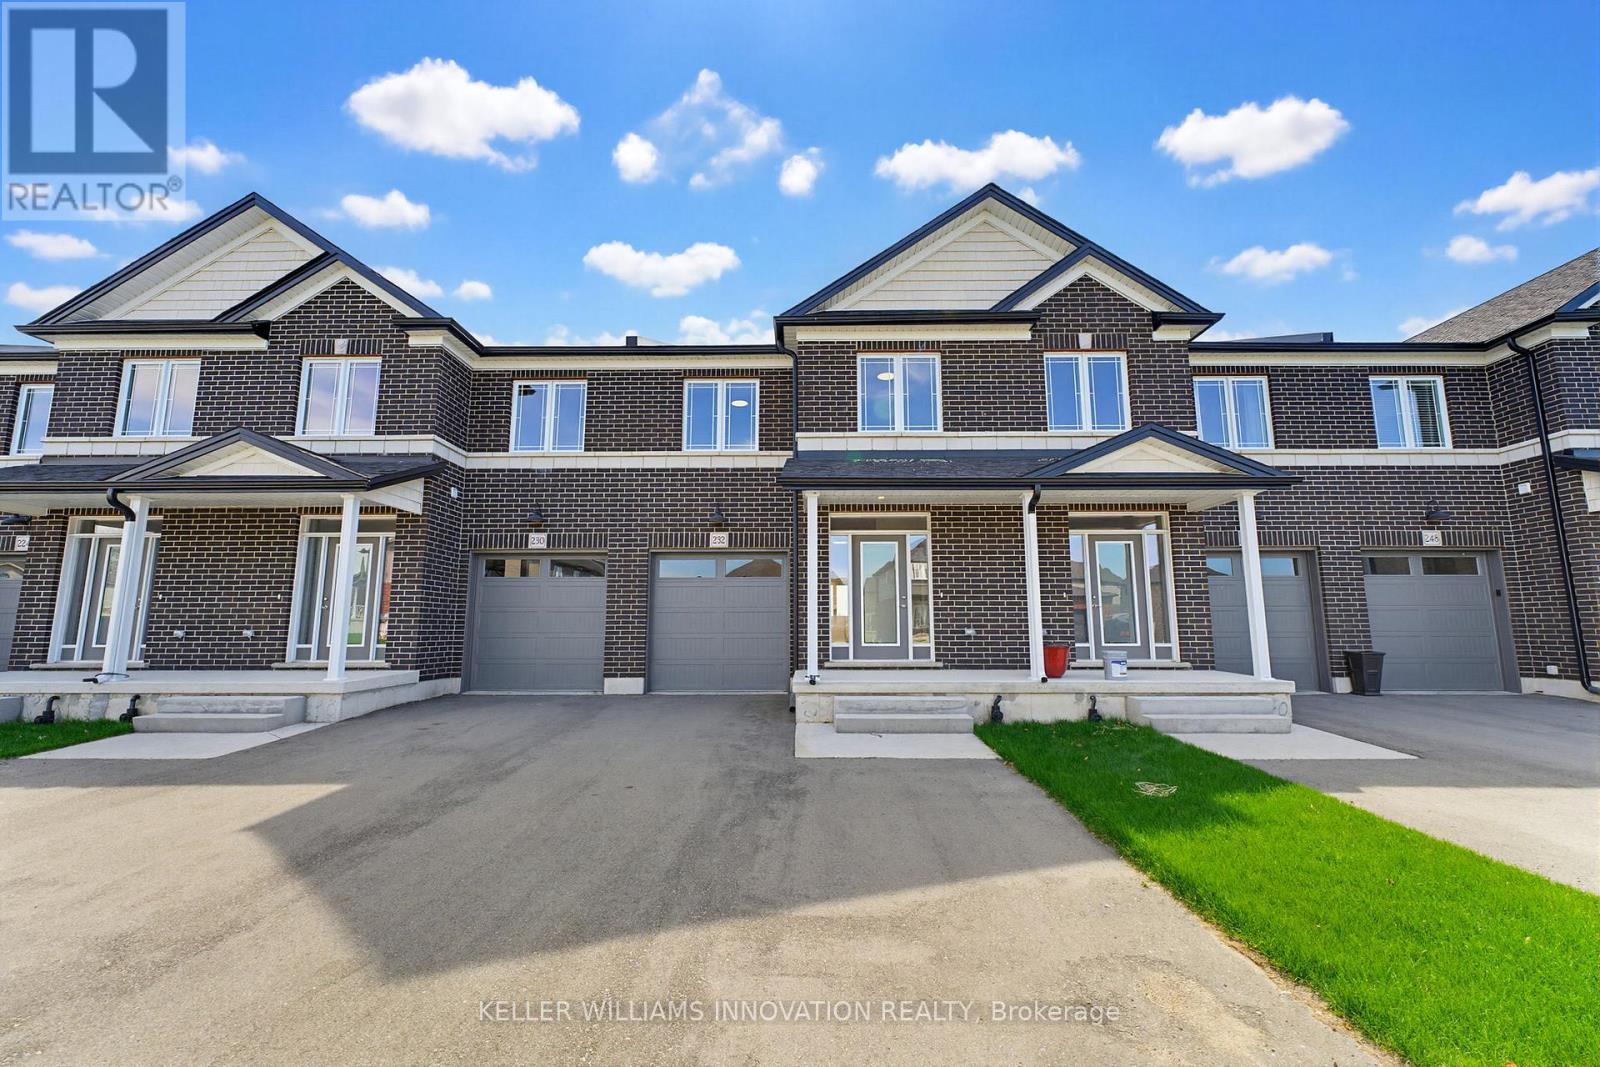
Welcome to Roxboro, a true master-planned community located right next to the Red Hill Valley Pkwy. This new community offers an effortlessconnection to the GTA and is surrounded by walking paths, hiking trails and a 3.75-acre park with splash pad. This freehold townhome has beendesigned with naturally fluid spaces that make entertaining a breeze. The additional flex space on the main floor allows for multiple uses awayfrom the common 2nd-floor living area. This 3 bedroom 2.5 bathroom home offers a single car garage and a private driveway, a primary ensuiteand a private rear patio that features a gas hook up for your future BBQ. (id:15069)
Welcome to this beautifully maintained family friendly 3-bedroom semi-detached home, offering pride of ownership both inside and out. Nestled among peaceful, well-tended gardens in both the front and backyard, this charming property provides a tranquil retreat while remaining close to everyday amenities. Inside, you'll find original hardwood flooring throughout the main and upper levels, adding warmth and character to the home. The kitchen features additional pantry cabinetry for extra storage and convenient access to the backyard through a practical mudroom addition. Upstairs, you'll find three spacious bedrooms, including a well-appointed primary bedroom featuring a newly added closet with a custom organization system, maximizing both storage and convenience.The finished lower-level recreation room is the perfect space to relax or entertain, complete with a cozy electric fireplace and attractive mantle. A generous laundry room features ample room for storage and organization, adding to the home's everyday functionality. Outdoors, hobbyists and DIY enthusiasts will appreciate the impressive 12' x 14' powered shed, previously used as a workshop, offering endless possibilities for projects, storage, or creative pursuits. Updates include a new furnace (2026), an EV outlet, primary bedroom closet system, and new carpeting in the basement. A wonderful opportunity to own a lovingly cared-for home with functional living spaces, beautiful outdoor surroundings, and thoughtful updates throughout. Convenient location with walking distance to GO station, community centre, schools, shopping and amenities. (id:15069)
Ravine lot offers privacy and resort-style living: Beautiful 5 Bedrooms 5 Baths Monarch Built Detached home with rare to find features like *Backing Onto Greenbelt, W/O Bsmt*, *Main Floor Master Bedroom Boasts W/O To Deck, Updated 4Pc Ensuite W/Quartz Counters, W/I Closet**Soaring Ceiling Entry Opens To Combined Living/Dining Rm W/Vaulted & Coffered Ceilings*Updated Kitchen W/Quartz Counters, Backsplash, Newer LG ThinQ appliances*Soft Close Cabinetry*W/O To Gorgeous Cedar Deck*Soaring Ceilings In Fam Rm W/Gas Fireplace, Pot Lights*, 2nd Master Br On Upper Level W/4Pc Ensuite *Finished W/O Basement W/Spacious Rec Rm, 5th Bed, 4Pc Bath, kitchen* See inclusions. Close to Public, Catholic, private schools, shopping, worship places, parks, recreation facilities, GO transit, 407 and much more. (id:15069)
Welcome to South River in Elora. Elora is not just a place to live. It is a community and a lifestyle. Welcome to this beautifully designed townhome built by highly regarded builder Granite Homes, located in the sought after South River community in one of Canada's most picturesque villages. Offering approximately1,756 square feet of living space and more than $50,000 in upgrades, this home combines thoughtful design with modern comfort. Step inside to a bright open concept main floor designed for everyday living and entertaining. The kitchen features quartz countertops, stylish backsplash, a large island, and upgraded LG appliances. It flows into the dining and living areas highlighted by a cozy electric fireplace. A sliding door leads to a large private deck that is perfect for relaxing or hosting guests. Upstairs you will find three bedrooms, including a primary suite with a private ensuite featuring a glass shower. A main bath with tub serves the additional bedrooms, and the second floor laundry with upgraded LG washer and dryer adds convenience. A standout upgrade in this home is the open and finished staircase leading to the walkout basement, creating a bright transition to the lower level. The walkout basement remains unfinished and offers excellent potential for a future rec room, home office, or additional living space, complete with a bathroom rough in. From here, step outside to a private patio and yard that provides another outdoor space to enjoy. Additional features include a single attached garage and numerous upgrades that elevate this home beyond builder standard. At South River, nature and lifestyle come together. Enjoy nearby walking trails, explore the shops and restaurants of downtown Elora just a short walk away, and appreciate the convenience of a modern hospital and everyday amenities nearby. Experience the charm and strong sense of community that make Elora one of Canada's most beloved villages. (id:15069)
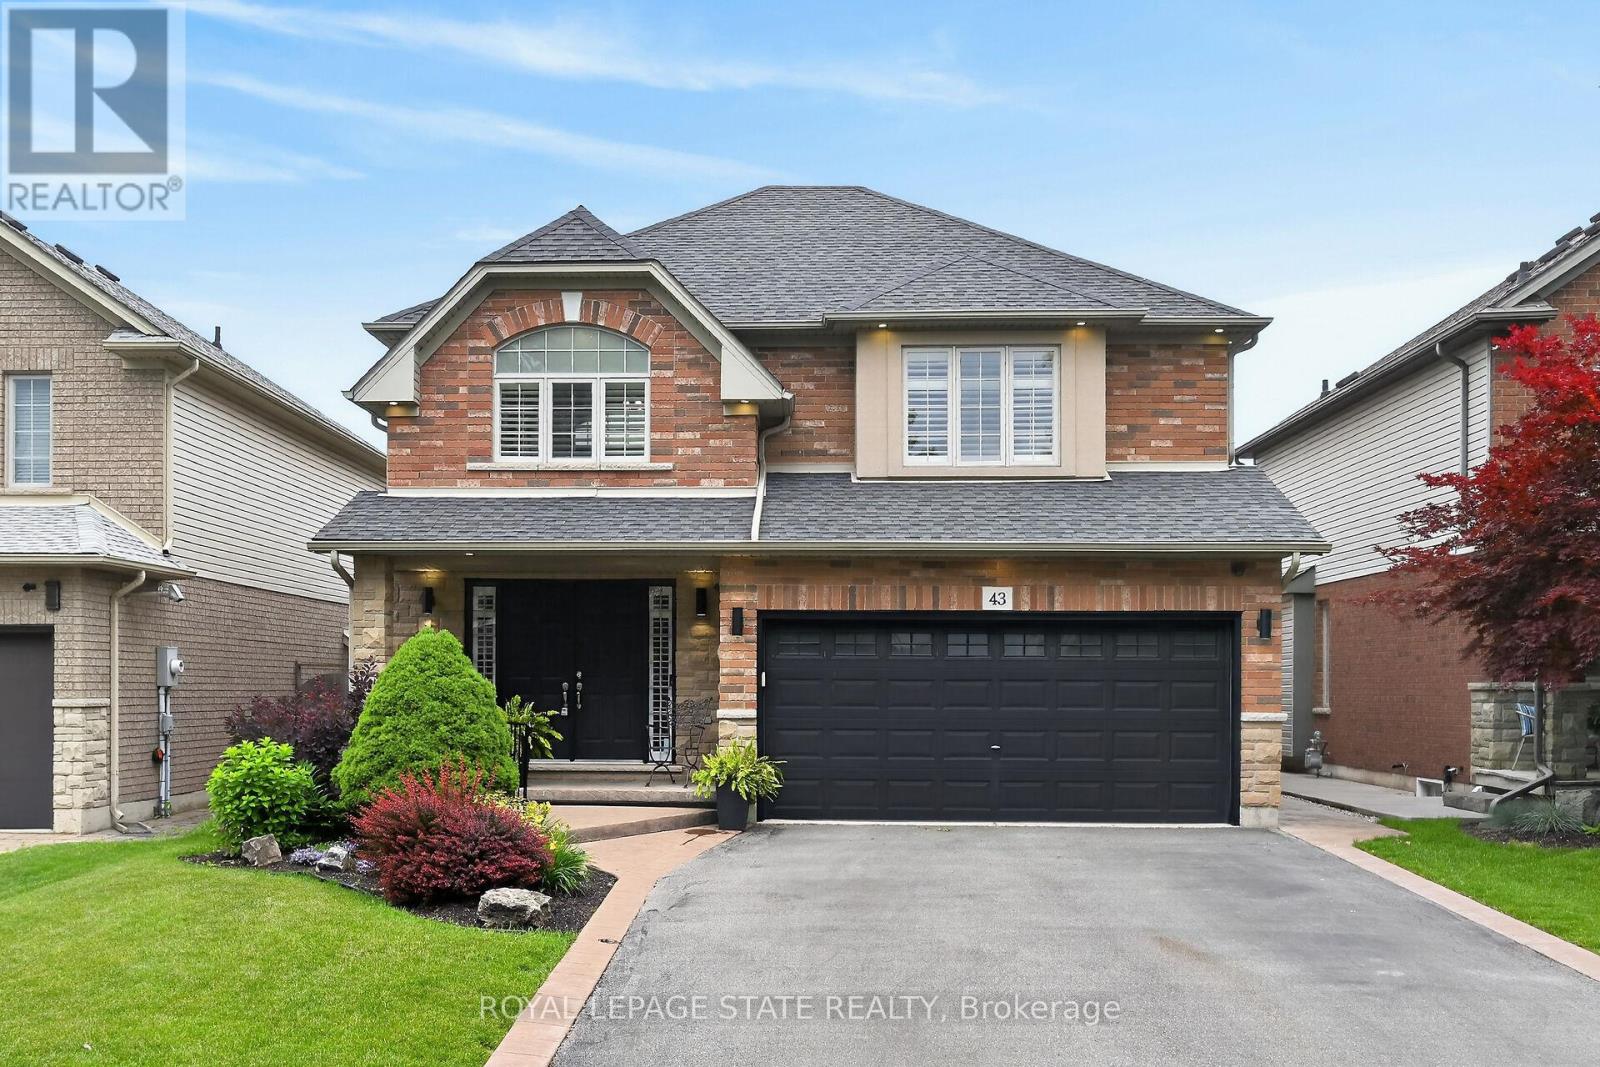
Welcome to this exceptional carpet free family home where quality craftsmanship, elegant finishes, and a breathtaking natural setting come together. An impressive 3242 sq ft of finished living space, through a majestic front entrance opens to a spacious foyer and an inviting main level featuring a separate dining room and an impressive two-storey great room with soaring ceilings, pot lights, a gas fireplace, and spectacular floor-to-ceiling windows overlooking the private backyard. The chef-inspired kitchen is beautifully appointed with granite countertops, under-cabinet lighting, premium stainless steel appliances, and a high-end gas stove. Hardwood stairs lead to the second level, where the spacious primary suite offers a walk-in closet and luxurious 5-piece ensuite. Two additional generously sized bedrooms, a pristine main bath, and convenient second-floor laundry complete the upper level. Open railings overlook the dramatic great room while providing stunning views of the tranquil backyard. The fully finished lower level is designed for entertaining, featuring a large family room with fireplace, a fourth bedroom, an elegant 3-piece bath with oversized glass shower, and an impressive raised wet bar complete with granite countertops, built-in wine fridge, bar fridge and abundant cabinetry. Step outside to a truly remarkable backyard oasis. Meticulously landscaped perennial gardens, mature trees, and a beautifully maintained fenced pond attract birds and frogs, creating a peaceful retreat. This premium lot backs onto a forested area and is enhanced with composite fencing, elegant wrought iron accents, and a secure storage shed. Additional highlights include hot and cold exterior water taps, a double garage, aggregate driveway, LED lighting, and pot lights throughout. This meticulously maintained home offers an exceptional lifestyle in a stunning natural setting. A home you'll be proud to call your forever home. (id:15069)
Welcome to Unit 39 at 380 Lake Street - a beautifully maintained, freshly painted, move-in-ready freehold townhouse in the desirable lakeside community of Grimsby. This spacious 2-storey home offers 3 bedrooms, 2.5 bathrooms, and elegant hardwood flooring throughout, with no carpet, combining timeless style with easy maintenance. The bright, open-concept main floor features a modern kitchen overlooking the dining and living areas, creating the perfect space for everyday living and entertaining. Step outside to the covered deck and private backyard, ideal for relaxing or hosting family and friends in any season. Additional highlights include upgraded kitchen cabinetry, central vacuum, an attached garage, and quality finishes throughout. Upstairs, you'll find three generously sized bedrooms, all with hardwood flooring, including aspacious primary suite, as well as the convenience of second-floor laundry. Ideally located at 380 Lake Street, this home is just minutes from Lake Ontario, waterfront parks and trails, shopping, restaurants, schools, wineries, and offers quick access to the QEW, making commuting to Hamilton, Burlington, Niagara, and the GTA effortless. Freshly painted and truly move-in ready, this exceptional freehold townhouse offer slow-maintenance living and is an outstanding opportunity for first-time buyers, growing families, investors, or downsizers looking to enjoy one of Grimsby's most desirable communities. POLT fee $90.83 (id:15069)
Welcome to this beautifully maintained, carpet-free family home offering over 3,400 sq. ft. of finished living space, complete with 4 spacious bedrooms, 2 kitchens, and a fully finished in-law suite. Step onto the covered front porch and into the impressive foyer, where you'll find a separate dining room and a welcoming family room featuring a cozy gas fireplace, pot lights, and views of the private backyard. Large, bright windows throughout the home flood the space with natural light. The stunning renovated kitchen is designed for both everyday living and entertaining, showcasing a massive 7' x 3' island, an abundance of cabinetry, generous counter space, deep drawers, a double sink, and a dedicated beverage station. Durable and stylish luxury vinyl flooring runs throughout the home. Elegant hardwood stairs lead to the second level, featuring four generous bedrooms with hardwood floors, a bright loft area, a full main bath, and the convenience of second-floor laundry. The spacious primary retreat offers double door entry, a large 4-piece ensuite with a soaker tub, and a separate walk-in closet. The bright, fully finished basement provides excellent in-law suite potential, complete with a second kitchen with pantry, dining area, spacious family room with electric fireplace and pot lights, plus a utility room and bonus room for additional storage. Step outside through the sliding doors to your private backyard oasis featuring a sun-filled solarium, hot tub, gazebo, shed, and fully fenced yard-perfect for relaxing or entertaining. Additional highlights include reverse osmosis system, parking for four vehicles, a double-car garage with inside entry, and exterior soffit pot lights that enhance the home's curb appeal after dark. A rare opportunity to own a spacious, versatile home designed for comfortable family living and multi-generational possibilities. (id:15069)
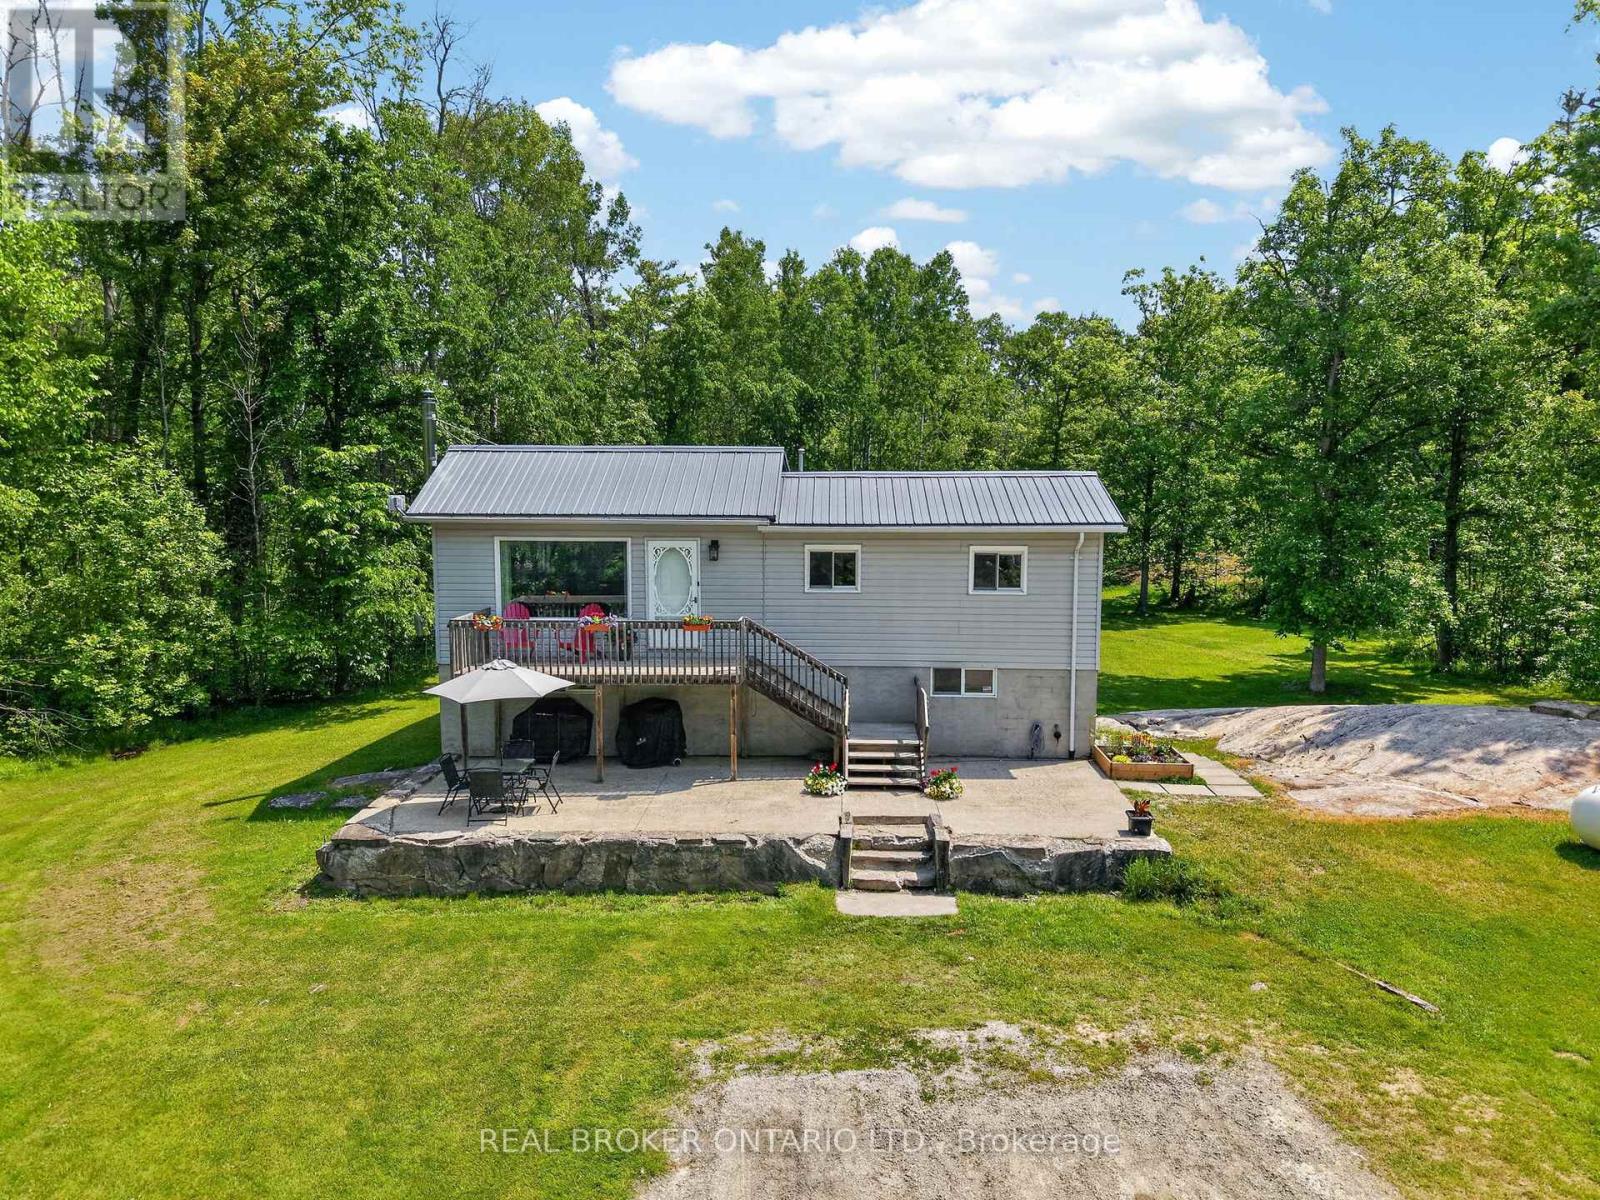
Welcome to 524 Honey Harbor Road, a lovingly maintained country property being offered for sale by only its second owner. Set on 4 acres of land with great blend of treed areas and generous amount cleared areas, this property offers the perfect balance of nature, space, and convenience.The well-cared-for home features 3 bedrooms and 2 bathrooms, including a primary bedroom with a 2-piece en suite. The main bathroom offers a deep jetted soaker tub and separate shower. Updates provide peace of mind, including a steel roof (2023), new propane furnace (December 2025), and new water softener (November 2025). Comfortable year-round living is supported by forced-air propane heating, central air conditioning, and an additional wood stove in the lower level space providing an efficient additional heat source. A drilled well and generator add further practicality. The lower-level offers excellent storage and utility space, with concrete and rock flooring, full-height side door access from the exterior side of the house, Newer wood stove in the lower level that was WETT certified when it was installed. This space could possibly be finished either partially or fully for multiple uses. Outside, enjoy a large front deck, ground-level concrete patio, mature trees, and plenty of usable outdoor space for family activities, gardening, hobby farming, or simply relaxing in a peaceful setting. A large newer chicken coop adds versatility for those seeking a more rural lifestyle. Storage is abundant with a storage shed featuring a roll-up door, a storage trailer with hydro and lighting, an additional unit for even more storage, and a Quonset-style storage shelter at the rear of the property. Located just minutes from Highway 400, this property offers convenient access to shopping, restaurants, services, and amenities in multiple directions while still enjoying the benefits of country living. This property shows great pride of ownership. Don't miss this exceptional opportunity. (id:15069)
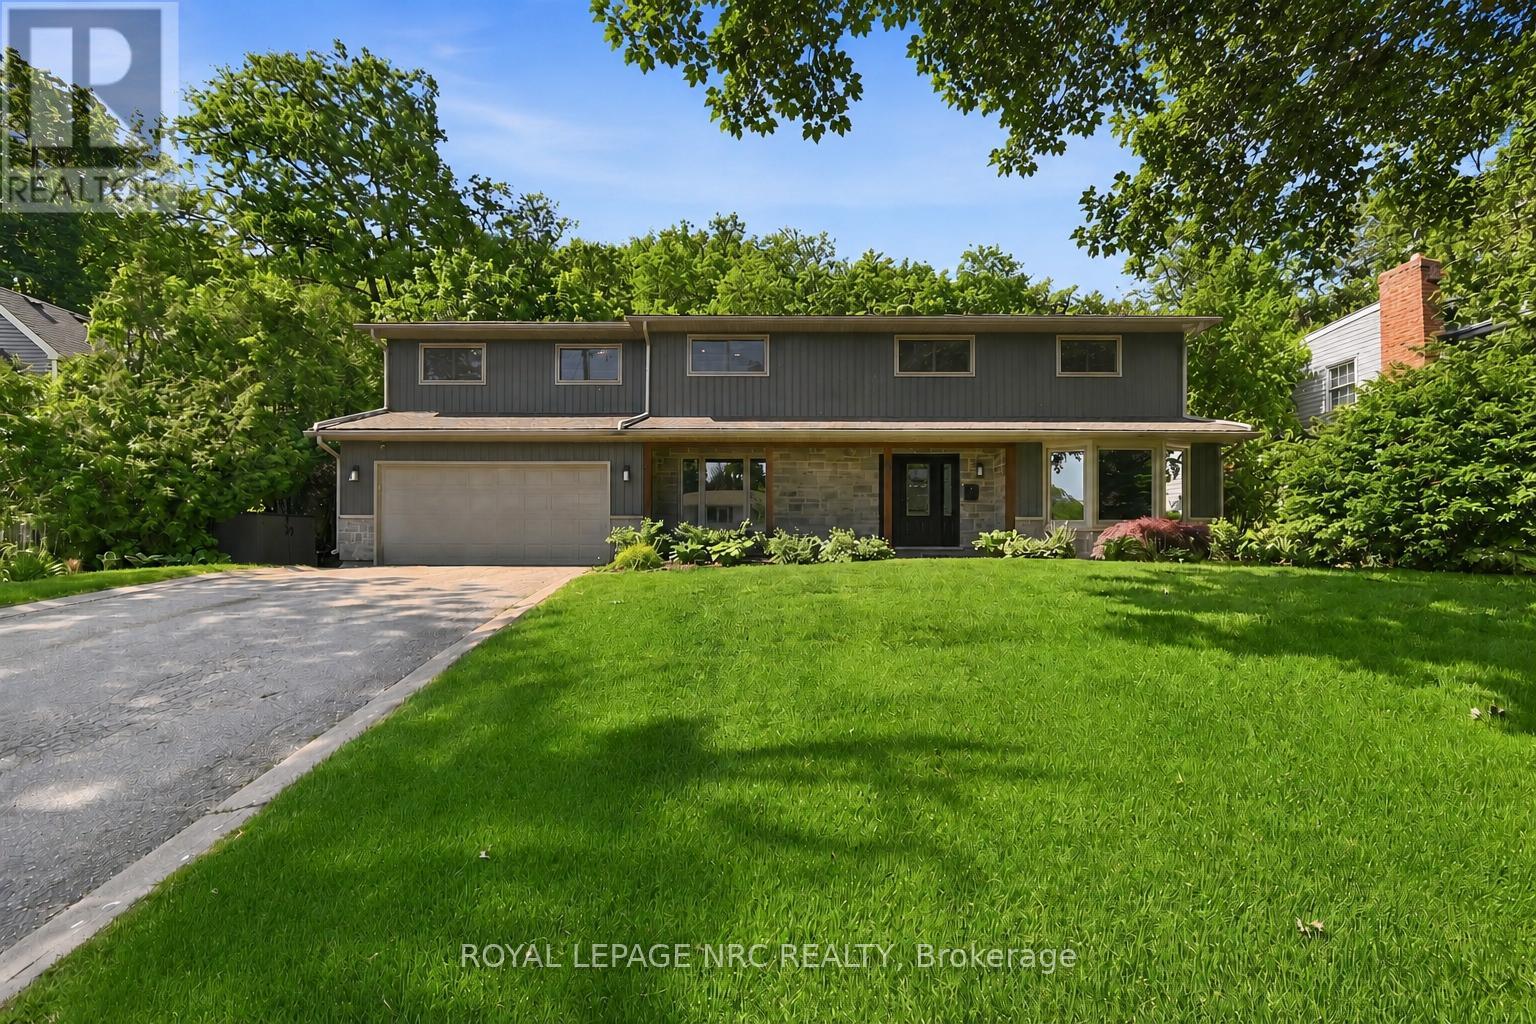
Welcome to 94 Dorchester Drive, a rare lifestyle opportunity located in Grimsby's prestigious Nelles Estates community. Situated on an impressive 76 x 435 ft lot backing directly onto the Niagara Escarpment, this beautifully updated home offers exceptional privacy, mature landscaping, and a stunning natural backdrop. Extensively renovated throughout, this stately home features many big ticket items updated such as windows, siding, roof, and a professionally redesigned backyard oasis just to name a few. Inside, consistent engineered hardwood flooring flows throughout the main and upper levels, creating a warm and timeless feel. Large windows flood the home with natural light while showcasing picturesque escarpment views. The updated kitchen is the heart of the home, complete with quality cabinetry, stone countertops, stainless steel appliances, modern finishes, and ample prep space ideal for both everyday living and entertaining. Multiple spacious living areas provide flexibility for families and gatherings, including a cozy family room with fireplace and walk-out access to the backyard. Upstairs, the impressive primary retreat features a gas fireplace, walk-through closet, spa-inspired ensuite, and private balcony overlooking the serene backyard setting. Additional spacious bedrooms and a dedicated office offer room for growing families or work-from-home needs. The backyard is truly exceptional, offering resort-style outdoor living surrounded by mature trees and direct escarpment views. Located close to parks, wineries, schools, shopping, and easy QEW access, this is a rare opportunity to own a beautifully updated escarpment property in one of Grimsby's most sought-after neighbourhoods. (id:15069)
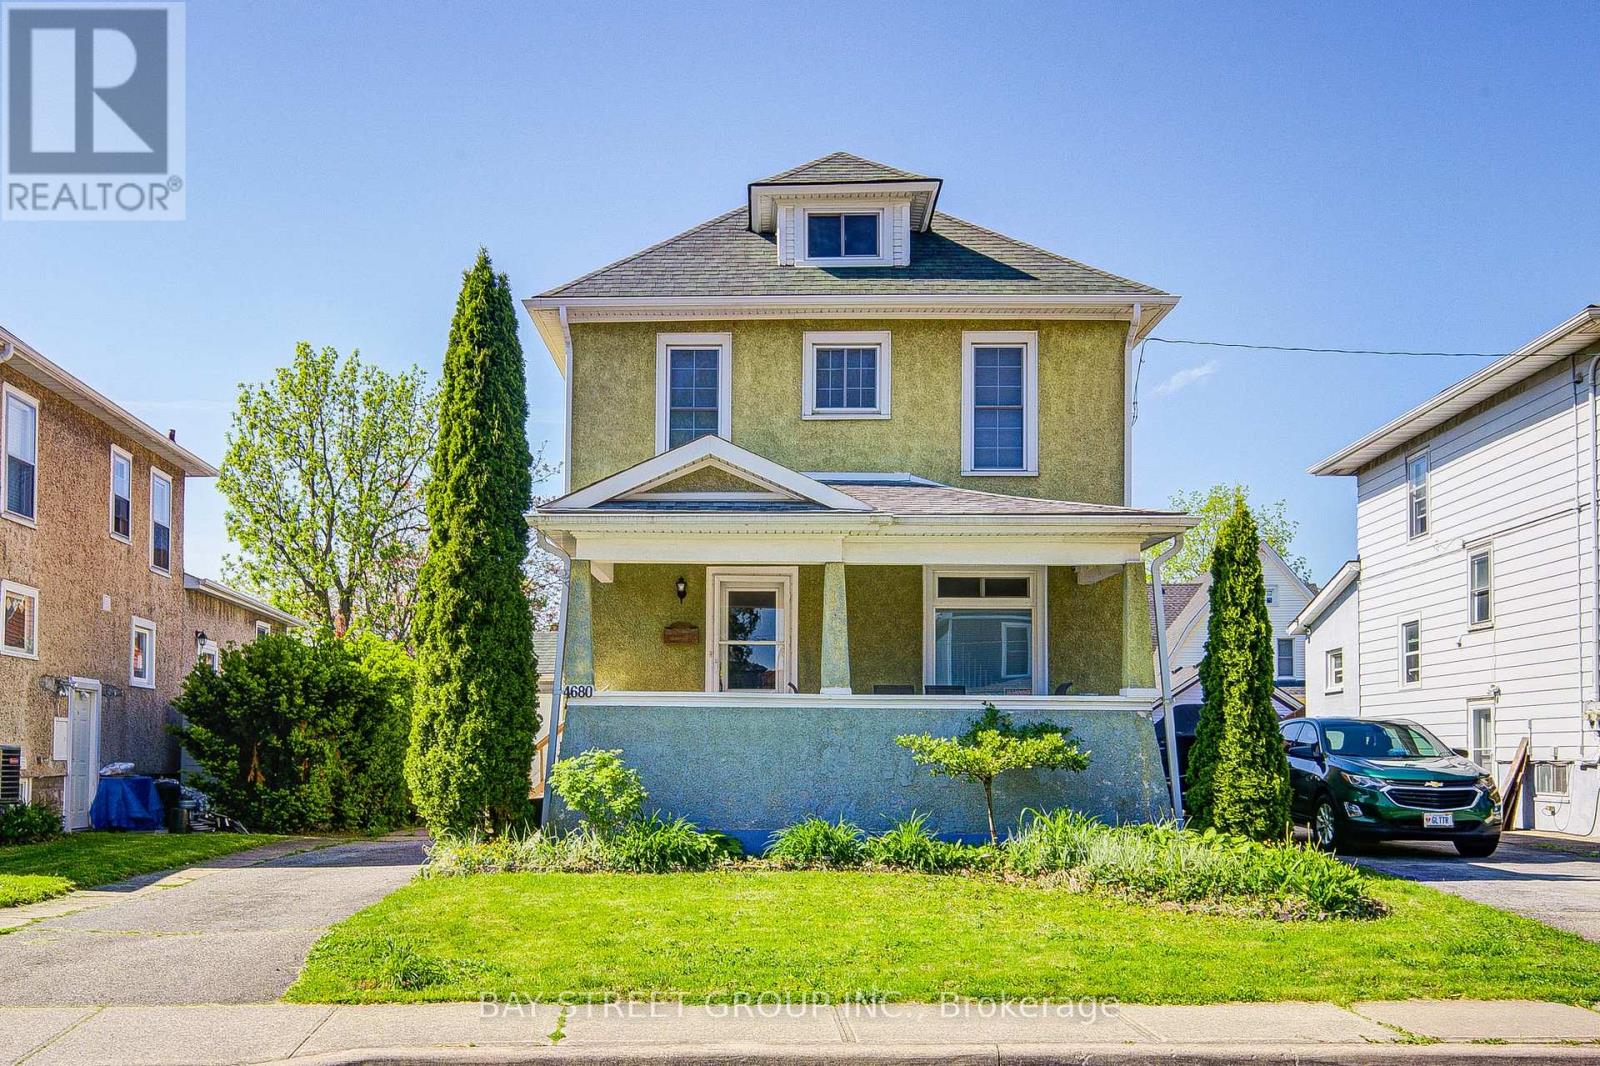
Welcome to this well maintained 3+1 bedroom detached home, ideally located within walking distance to the world-famous Niagara Falls. Lovingly cared for and upgraded over the past few years, this property offers comfort, functionality, and timeless charm for growing families or multi-generational living.The inviting main floor features an open foyer, a stunning Victorian-style staircase illuminated with lighting, and a bright living and dining area with high ceilings and abundant natural light. The spacious kitchen with the eat-in kitchen space is designed for everyday convenience and entertaining, complete with a mud room and direct access through the patio doors to a large deck and fully enclosed backyard - perfect for outdoor gatherings and family enjoyment.Upstairs offers three sizeable bedrooms with newer doors and an updated 4-piece bathroom. The renovated attic offers private space and additional storage. The renovated basement features a separate side entrance, an additional bedroom, and practical ceiling panels in the laundry room for easy access to ducts and plumbing.Major recent upgrades include newer windows and patio door, renovated bedrooms, attic and basement, 50 years warranty of shingles on main roof and shed roof with fully transferable certificate, leaf guard protected eavestroughs, and upgraded premium Carrier furnace and air conditioning systems. A move-in ready home combining character, thoughtful upgrades, and an excellent location close to amenities, parks, and the Falls. (id:15069)
NEW BUILD, SPACIOUS FAMILY LAYOUT, STEPS TO TRAILS & PARKS. Nestled close to scenic trails and parks, this stunning new-build two-storey townhome by Euro Custom Homes offers approximately 1,860 sq. ft. of thoughtfully designed living space with 3 spacious bedrooms and 3 bathrooms. Step inside and be welcomed by soaring ceilings and a bright, open-concept layout perfect for modern living. The stylish kitchen features ample cabinetry, a walk-in pantry, and a large island overlooking the living and dining areas - ideal for entertaining or everyday family life. Limited time builder offer a finished wooden deck, where you can relax and enjoy the afternoon sun. Upstairs, the generous primary suite includes two walk-in closets and a luxurious ensuite with double sinks and a tiled shower. Two additional spacious bedrooms, a full bathroom, and a conveniently located second-floor laundry room with a sink complete the upper level. Basement is fully framed and ready for drywall, plumbing and finished electrical. Includes Tarion Warranty Corporation warranty coverage for added peace of mind. Eligible purchasers may benefit from the new Federal and Ontario GST/HST Rebate Program, with potential combined tax rebates of up to $130,000 on qualifying new homes under $1 million. The list price is shown without HST, and qualifying buyers will not be required to pay the HST, representing a significant additional savings. (id:15069)
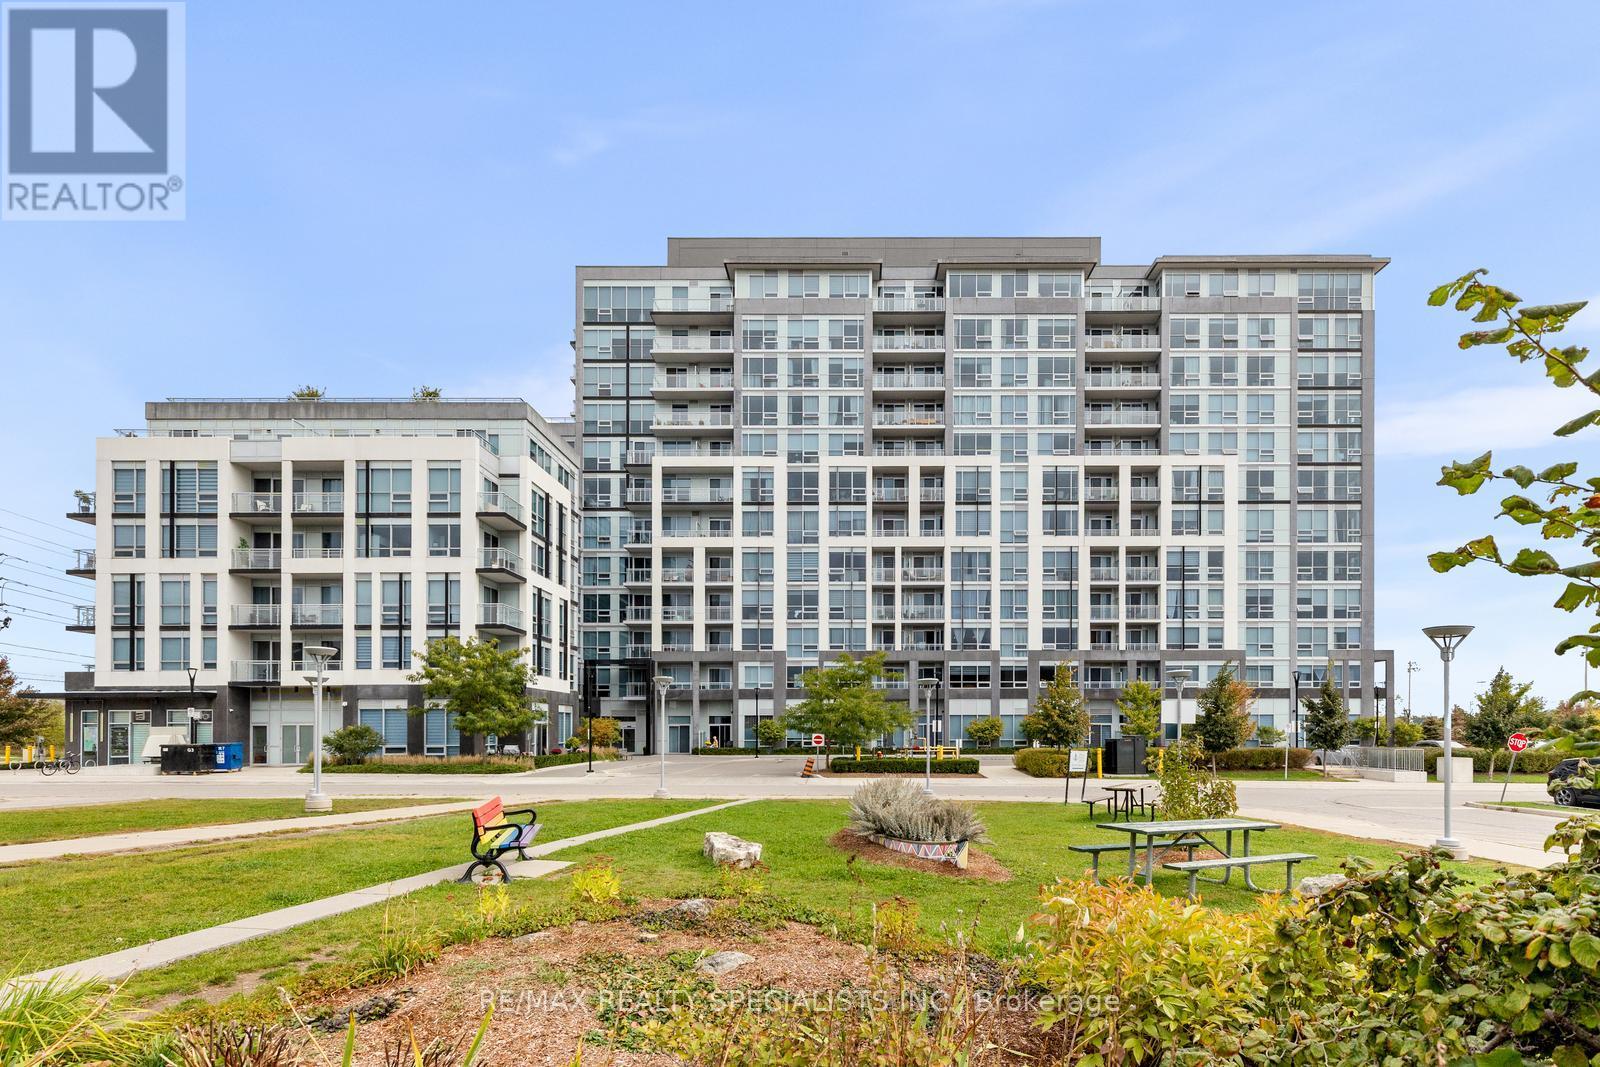
Welcome to luxury condo living in one of Milton's most sought-after communities! This beautifully appointed 2-bedroom plus full den with a closet offers the perfect blend of style, comfort, and functionality. Designed with modern living in mind, the open-concept layout showcases 9-foot smooth ceilings, laminate flooring throughout, and an abundance of natural light.The upgraded kitchen is a chef's delight, featuring granite countertops, a stylish backsplash, under-cabinet lighting, and generous counter space, making it ideal for everyday living and effortless entertaining. The spacious primary retreat boasts a walk-in closet and a spa-inspired 3-piece ensuite complete with an oversized glass shower. The second bedroom offers direct access to the private balcony, while the versatile den with a closet can easily serve as a third bedroom, nursery, or home office. Additional conveniences include in-suite laundry, one underground parking space, and a locker conveniently located on the same floor. Enjoy an exceptional lifestyle with world-class building amenities including 24-hour concierge service, security cameras, a party room with a gourmet kitchen, fitness centre, steam room, yoga studio, pet spa, guest suite, library, outdoor pool, hot tub, and a spectacular rooftop terrace complete with gas barbecues and panoramic views.Offering the ultimate "live, work, and play" lifestyle, this exceptional condominium combines luxury, convenience, and resort-style amenities in an unbeatable Milton location. A rare opportunity you won't want to miss! (id:15069)
Welcome to this beautiful semi-detached home with a bright and exceptionally functional layout that's ideal for everyday family living. The open concept main floor brings the kitchen, living, and dining areas together, creating a natural gathering place for family dinners, weekend entertaining, or simply spending time together. The updated kitchen is finished with beautiful quartz countertops and overlooks the dining area, with a walkout to the backyard for seamless indoor and outdoor living. Upstairs, you'll find a spacious primary suite complete with his and hers closets, along with two additional generously sized bedrooms, each with excellent closet space. A well appointed 4 piece bathroom with a large double sink vanity completes the upper level. Situated on a lot just over 108 feet deep, the spacious backyard offers plenty of room to relax, entertain, or play. A charming garden shed provides additional storage while adding character to the outdoor setting. Enjoy the convenience of a private double driveway, inside access to the garage, and extra garage storage with a mezzanine. The finished basement offers a flexible layout with an additional bedroom that could easily be opened up and converted back into a larger recreation room if desired. A thoughtfully updated home ready for its next family to enjoy. (id:15069)
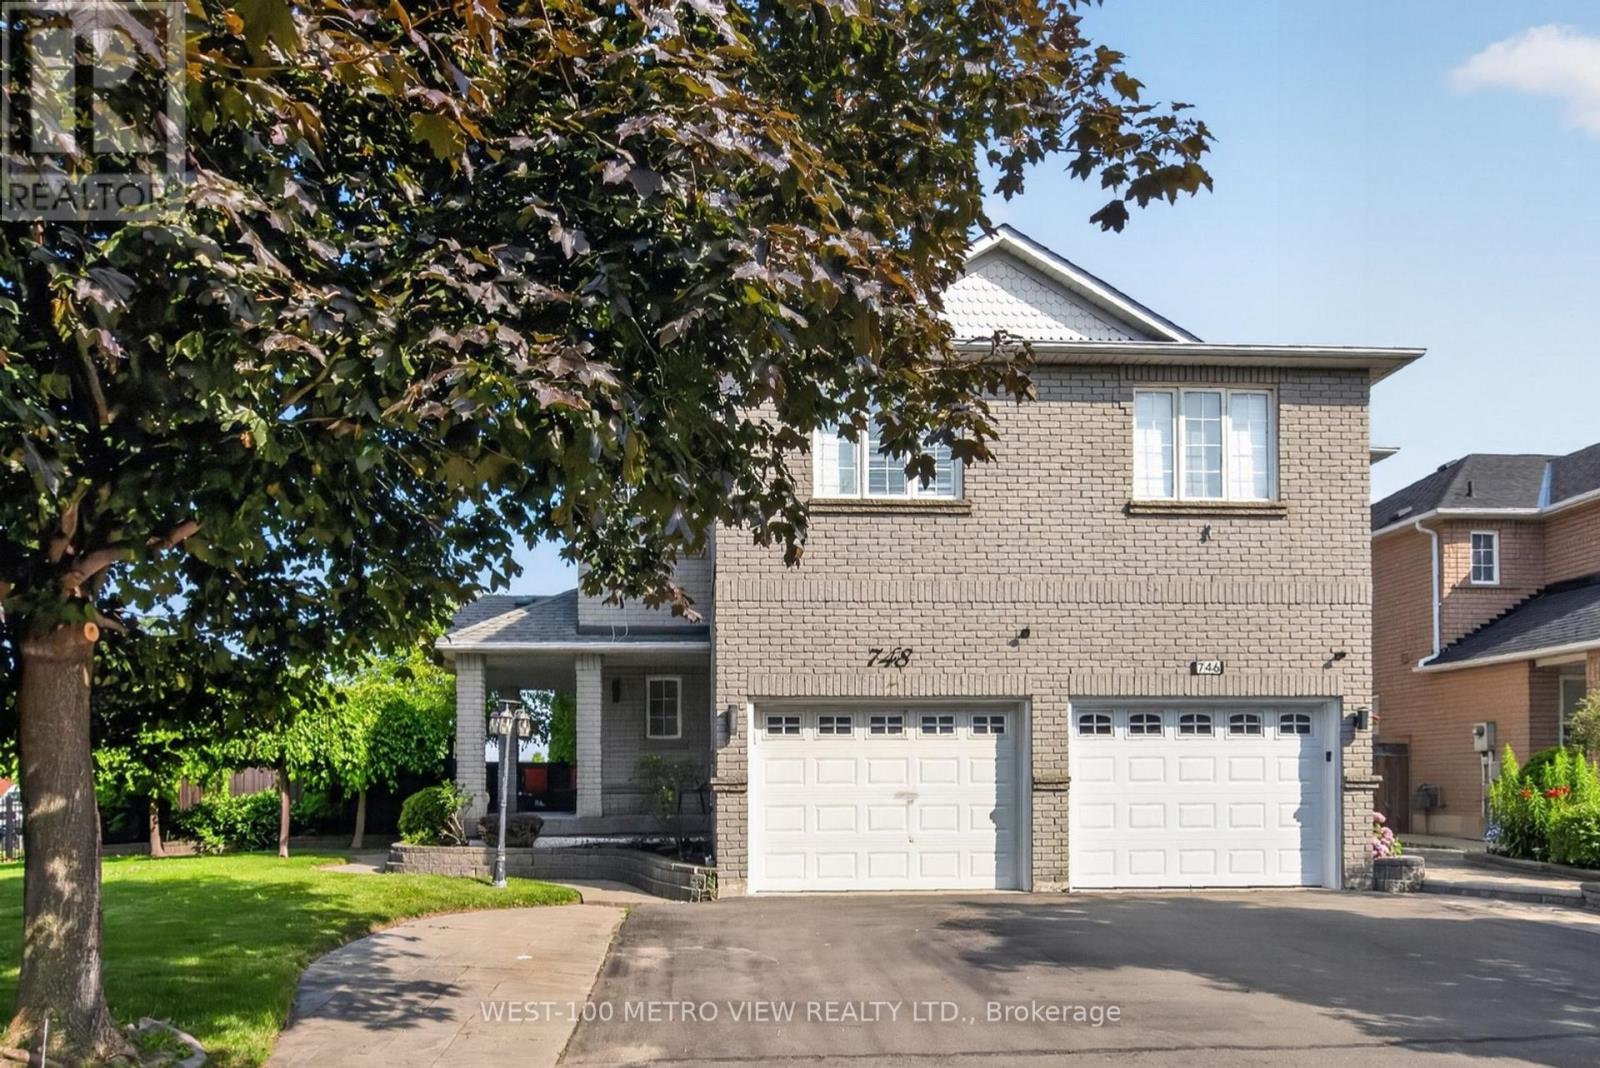
Welcome To 748 Summer Park! Located In High Demand Fairview Neighbourhood In The Heart Of Mississauga City Centre, This 4 Bdrm 4 Bthrm Semi Detached is Close to 2000 sf and nestled on one of the Largest Lots in the area! A Rare in-ground Swimming Pool Feature for a Semi, Spacious Open Concept Main Floor Design Including Fireplace and Large Breakfast Area, Easy Access To 403/401/QEW/Public Transport. Minutes To Square One, Sheridan College, U Of T and Go Station. (id:15069)
Discover this move-in-ready home nestled in the family-friendly community of Churchill Meadows! From the curb, a brand new, modern garage door sets the tone for the thoughtful updates found throughout. Step inside to gorgeous hardwood flooring spanning the main level, complemented by fresh designer paint that gives every room a bright, contemporary feel - this is a completely carpet-free home from top to bottom. The kitchen has been refreshed with new cabinet doors, adding a clean, updated look to the heart of the home, while a newer air conditioner and furnace (2021) mean the big-ticket mechanicals are already handled. Downstairs, the finished basement - laid with durable laminate flooring throughout most of the space - offers exceptional versatility with two bedrooms, a full washroom, and a large rec room. A separate entrance through the garage makes this level ideal for extended family or in-law suite potential. Ideally located in one of Mississauga's most desirable neighbourhoods, this home puts you close to top-rated schools, Churchill Meadows Community Centre & Mattamy Sports Park, Erin Mills Town Centre, Credit Valley Hospital, Streetsville and Meadowvale GO Stations, charming Ridgway Plaza, Toronto Premium Outlets, parks, restaurants, and everyday conveniences, with quick access to Highways 403 and 407. A rare find in a prime location. (id:15069)
Experience city living at its finest at this fully renovated ,bright and spacious apartment with amazing panoramic, unobstructed west views, convenient location, just a walk to cooksville go station, highways, shopping mall, great schools. Features A Large Bedroom + Den that is being used as a Second Bedroom. Solarium With Western Exposure With Unobstructed View. Freshly Painted, Low Maintenance. Laminate Flooring. Onsite Management And 24 Hr Security. This is one of the rare units which boasts of ****2 PARKING SPACES**** , Tennis court ,Squash court, Gym, TV room, Table Tennis ,sauna Billiards, visitor's parking and much much more !!! (id:15069)
A rare find on one of Milton's most desirable tree-lined streets, 463 Gowland Crescent offers the space, character and privacy families are searching for. Set on a beautiful 60' x 115' lot with mature trees and an in-ground saltwater pool, this fabulous four-bedroom home is minutes from schools, shopping and the Sam Sherratt Trail.Inside, the bright main level features hardwood flooring, smooth ceilings, upgraded trim, classic wainscotting and generous living and dining spaces. The sun-filled family room is framed by added windows around the gas fireplace and opens directly to the backyard-perfect for everyday living and entertaining.The kitchen offers solid maple cabinetry, stainless steel appliances, breakfast seating and an oversized window overlooking the pool/mature gardens. A newly updated main-floor laundry room adds function and everyday ease with front-loading washer/dryer, a countertop for folding, extra cabinetry, a hanging rail and access to the side yard and garage.Upstairs, four spacious bedrooms including an impressive primary retreat with a custom walk-in closet and renovated ensuite with heated flooring. The updated main bathroom adds style and function for the rest of the family.The finished lower level offers even more room to enjoy, with a second gas fireplace, recreation and games areas, excellent storage and a dramatic home gym. Recent improvements include new windows throughout most of the home, a new front door and a new laundry-room door.Warm, polished and move-in ready, this is the home you've been waiting for. (id:15069)
Motivated Seller! Best value detached 3+1-bedroom home in Palmer. Solid layout, finished basement, private yard, excellent schools, and endless potential to make it your own! Located on a quiet street close to great schools, church, parks, shopping, and transit. An opportunity to move into one of Burlington's most established family neighbourhoods and customize a solid detached home over time. (id:15069)
This 2-storey 3+1 bedroom corner unit condo townhouse is bright and move-in ready. Potlitghts in the diring area. Updated granite kitchen counter, double sink, back splash, modern tile flooring in the kitchen and foyer, newly installed laminated flooring on the mainfloor and 2nd floor. Bright and spacious bedrooms with closets, newly updated 3-pc ensuite washroom in the basement. Walk to shops and grocery stores, schools, few minutes walk to Humber College, Etobicoke Gen Hospital (id:15069)
Set on a rare, oversized lot of just over half an acre, this impressive raised bungalow delivers space, privacy, and thoughtful upgrades in a welcoming, family-oriented community. Designed with everyday living in mind, the bright, open layout is anchored by a stylishly refreshed kitchen featuring sleek quartz surfaces, modern cabinetry, and seamless flow into the main living area.The primary bedroom offers a relaxing escape, complete with a beautifully redesigned ensuite showcasing a deep soaker tub and separate glass shower. All bathrooms throughout the home have been updated with a clean, contemporary feel.Downstairs, the fully finished lower level expands your living options with three additional bedrooms and a generous rec room-perfect for growing families, guests, or multi-generational living. Renovated stone stairs and glass railings in the entryway. Major mechanical updates include a newer furnace and hot water tank (rental) installed in 2023.Outdoors, the property truly shines. With no homes behind, you'll enjoy exceptional privacy in a newly fenced backyard surrounded by nature. The multi-tiered deck with gazebo creates an ideal setting for entertaining or unwinding, while a heated double garage, two garden sheds, and a fully insulated custom 12x24 outbuilding add incredible versatility.All of this, just minutes from everyday conveniences and amenities-offering the best of both comfort and connection. (id:15069)
Meticulously maintained detached home in desirable Vaughan offering 3 spacious bedrooms, 4 bathrooms and a finished basement. Bright, open layout with large feature window and custom balcony door flooding the main living areas with natural light, hardwood floors, smooth ceilings and pot lights. Two cozy gas fireplaces, abundant storage throughout, and a professionally landscaped front and private backyard - perfect for relaxing and entertaining. Recent upgrades, well cared for with modern finishes. Excellent location close to Wonderland and Highway 400, with public transit, schools, parks, places of worship, many services and hospital nearby. A great blend of space, sunlight and convenience. (id:15069)
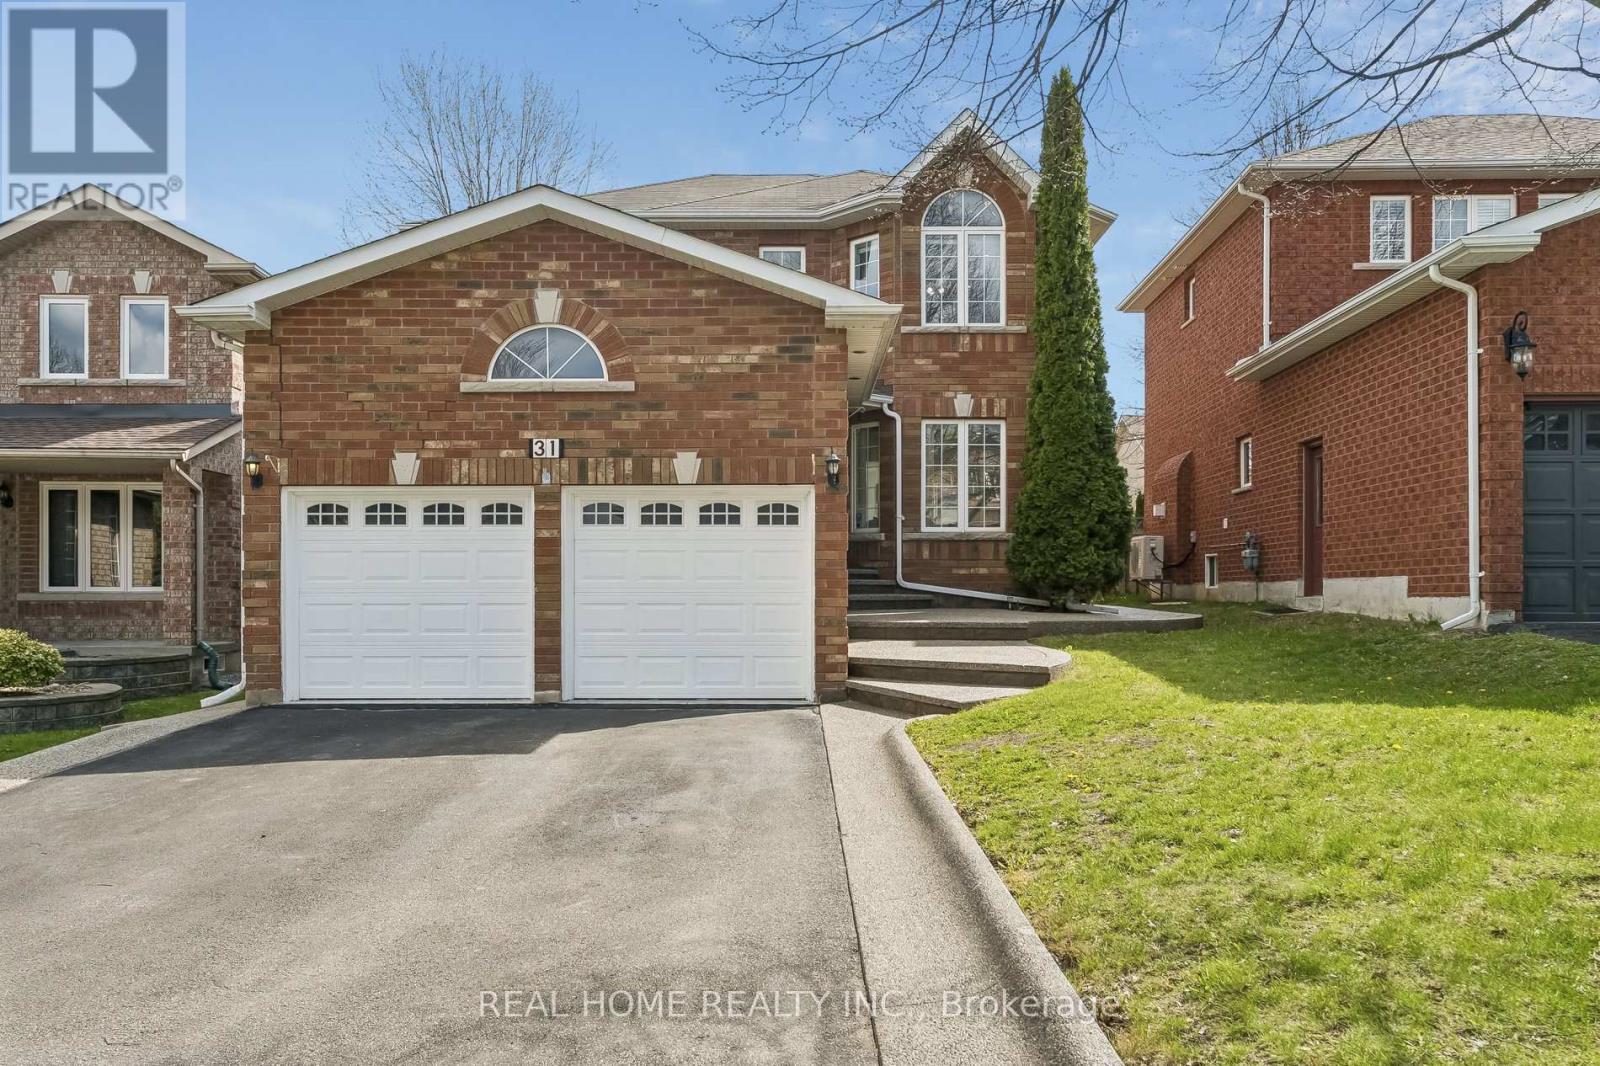
Welcome to sought-after Markham Village, a quiet, family-friendly community known for its mature trees, charm, and strong sense of neighbourhood. This quality-built detached-link home has been proudly maintained and thoughtfully updated, reflecting true pride of ownership throughout. Ideally located on a quiet crescent, this home is within walking distance of highly rated schools, parks, a community centre, library, and Markham Main Street, where you can enjoy quaint shops, restaurants, and seasonal festivals. It also offers convenient access to Markham Stouffville Hospital, public transit, and Hwy 407. From the moment you arrive, you'll appreciate the home's charming curb appeal, complete with a welcoming front porch, manicured lawn, double car garage, and parking for up to six vehicles. This beautiful 4-bedroom, 3-bathroom home has been thoughtfully updated, it features a functional open concept floor plan, a main floor family room with gas fireplace. The sun filled kitchen has beautiful all wood cabinetry and spacious eating area with huge bay window overlooking the backyard, the living / dining room offers easy care hardwood flooring & walkout to large deck, the upgraded wood staircase leads you to the upper level also with all new hardwood flooring, 4 generous size bedrooms, 2 updated bathrooms including a 3 piece primary ensuite. The basement is finished with a large rec room area & an additional sleeping area foryour family or guests. There is a large cold cellar and lots of storage too!! Your family will enjoy the fully fenced backyard with large deck and mature trees. This is the perfect home for family gatherings and ideal for entertaining. Move in ready with all the necessary updates completed- Furnace (2023), Central AirConditioner (2022), Roof (2015), newer upper-level Windows and Hardwood Flooring, upgraded Installation & an exterior Gas hook-up for summer BBQ's. Your future home is waiting for your family. ** This is a linked property.** (id:15069)
Welcome to your turnkey dream home! This gorgeous, recently renovated detached residence is nestled in one of Bradford's most serene neighborhoods. Offering a perfect blend of modern luxury and functional design, this home features 3 spacious bedrooms and 4 beautifully appointed washrooms. Main Level with an inviting hallway leads to a bright combined living and dining area accented with modern pot lights and a Relaxing open concept family room featuring a cozy gas fireplace. A modern, open-concept Chef's Kitchen boasting sleek quartz countertops and a breakfast area with direct walk-out to your private backyard. Upstairs has the primary suite features a generous walk-in closet and a private 4-piece ensuite, accompanied by two additional well-sized bedrooms. Professionally Self-Contained finished Basement (2021) with a large great room, electric fireplace, full kitchen, and a bedroom with a walk-in closet and 3-piece bath-perfect for extended family or guests. Freshly painted throughout (April 2026) hardwood flooring in Main and second floor pot-lights. The double-car garage with direct access to the laundry room. All exterior concrete was resealed in 2026. Situated near top-rated schools, lush parks, shopping, and public transit. No Side walk, long driveway can be home for 4 cars to park in the tandem position. Everything is ready for you to move in and enjoy! (id:15069)
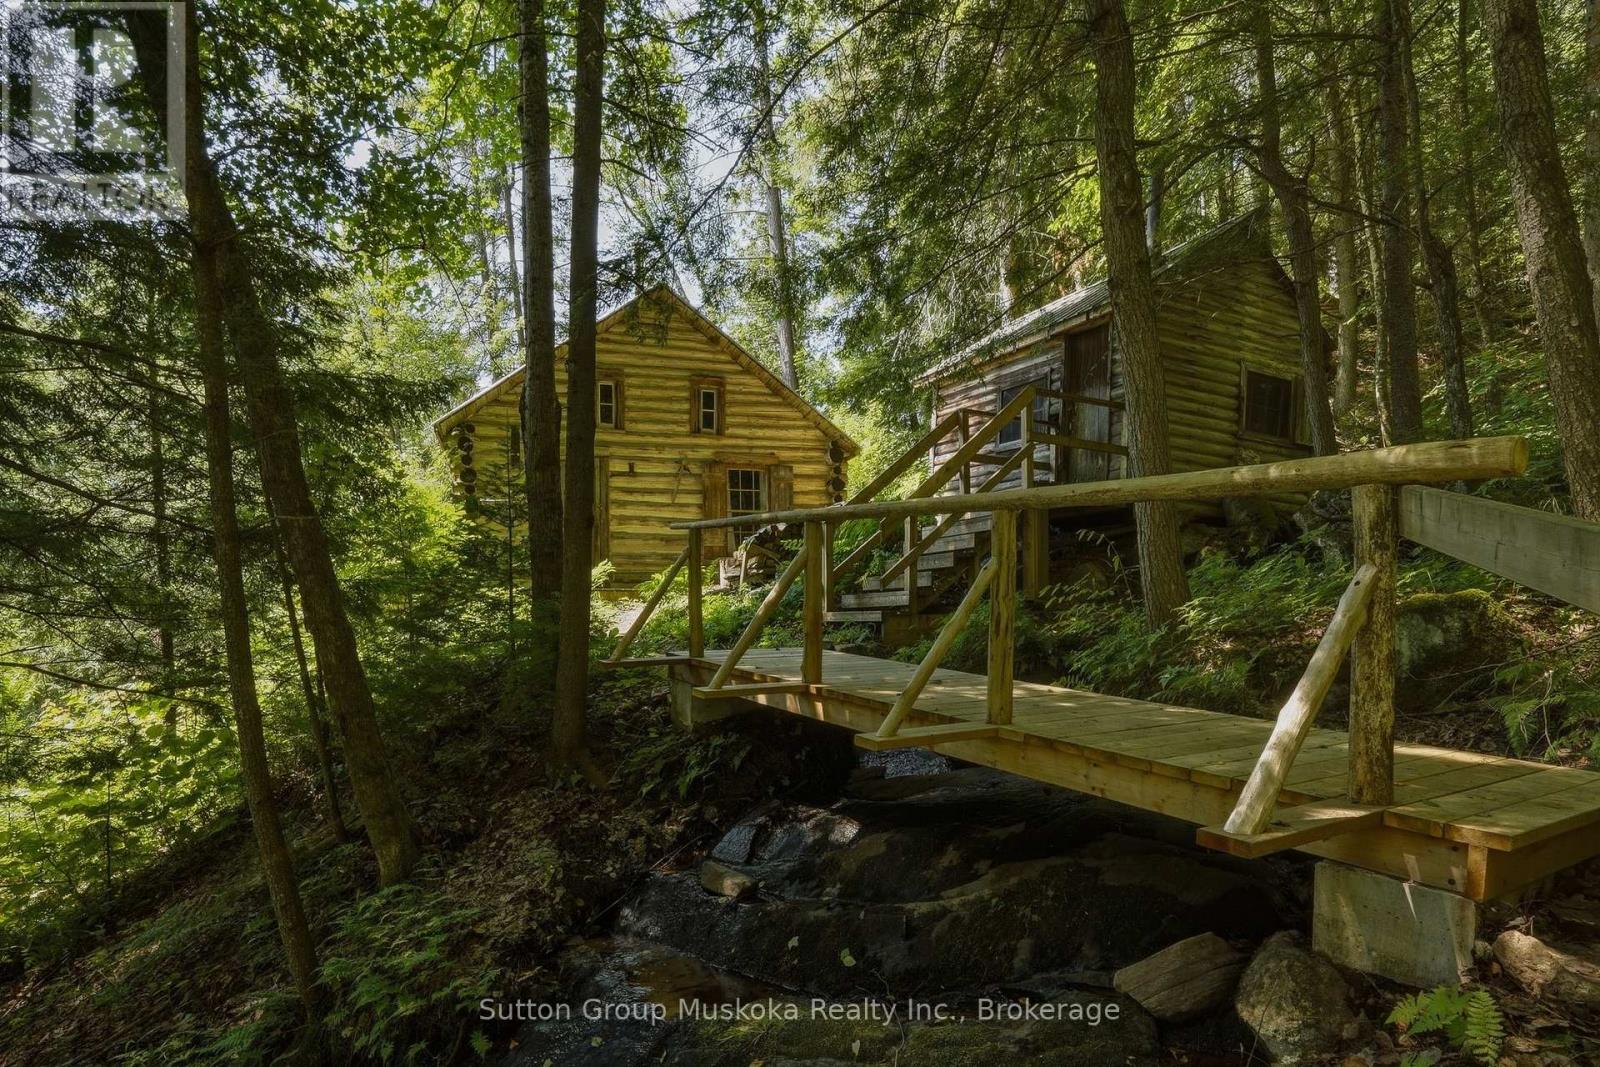
TRANQUILITY FOUND ! This Rustic, Cabin in the woods feels like a separate world, far away from the stress & busy life of the city. Whether you are an artist, writer, musician, nature lover, or someone looking for that ultimate quiet getaway this will be your new Happy Place. Situated in an extremely private setting this Off-grid beauty is rich in history; heavy in charm & is only 2.5 hours from the GTA and only 15 minutes from amenities of downtown Huntsville. Built in the early 1900's & lovingly maintained throughout the years, it's perched above the Big East River with a view that exudes peace and calm. A gentle waterfall beside the cabin streams down to the river providing the soothing sounds of running water whether you are resting in the cabin or relaxing on the warm Muskoka rocks or swimming on a summer afternoon. The deck above the river is one of the most peaceful and beautiful locations to simply just sit & unwind with a view that will remain untouched by progress, as the land across the river is under conservancy stewardship promising untouched views of nature far into the future. This property has historical heartfelt connections to the nearby parklands of Dyer Memorial Nature Reserve as the cabin was built by the park's namesake. The Fireplace in the cabin was built by the same masons who built The Dyer Memorial. Outdoor enthusiasts will find its proximity to Arrowhead and Algonquin Parks a great convenience . Lovingly cared for by consecutive owners, the cabin has recently had some new upgrades. The cabin is now WETT certified with a brand new wood-cook stove, metal chimney, & floor hearth pad; (making the cabin Insurable for the first time in many years), there is also a new bridge over the waterfall. The existing historic handmade furniture has been accented with tasteful new pieces ,plus decor, art & deck seating , in continuity with the history. This property is Off-Grid; therefore Buyers may not be able to get a traditional bank mortgage. (id:15069)
Welcome to the stunning 5 bedroom 2 storey home in the Taunton neighbourhood of North Oshawa. 9 ft ceiling!!! Upstairs Features a Generous Area with Large primary bedroom with 5 pcs ensuite bathroom & huge walk in closet and 4 Spacious Bedrooms Each Offering a closet. Large kitchen with stainless steel appliances, gorgeous backsplash & quartz countertop. A breakfast area walks out to the garden in fully fenced. Backyard has nice a patio area. Upgraded Hardwood flooring throughout the main floor living, dining area and family room with gas fireplace. Main floor laundry with side door entrance and garage access. The basement is unfinished but it's a future in-law suite or big recreation space. Steps to Seneca Trails Public School and close to all amenities Including Shopping, Schools, Transit and Easy Access to Highway 407. (id:15069)
Nestled in one of Toronto's most sought-after family communities, this exceptional residence offers the ideal blend of outstanding schools, a vibrant neighbourhood atmosphere, and unparalleled convenience. Thoughtfully designed from the ground up, every aspect of the home has been carefully considered to create a seamless balance between entertaining, family life, work, and relaxation. Distinguished by superior craftsmanship and an intuitive floor plan, the residence delivers both elegance and everyday functionality. Featuring 4+2 bedrooms and 5 bathrooms, the home offers exceptional flow throughout its generously proportioned living spaces. Privacy and togetherness have been masterfully balanced, creating inviting areas for family gatherings while preserving quiet retreats for individual comfort. The heart of the home is designed for effortless entertaining, with interconnected living spaces that transition naturally from one room to the next. Whether hosting guests, working from home, or enjoying family time, every space has been curated to enhance comfort and ease of living. Outside, the low-maintenance exterior allows more time to enjoy life's pleasures. Unwind on the private rear deck, an ideal setting for morning coffee, summer evenings, or peaceful moments surrounded by tranquility. A rare offering where thoughtful design, exceptional quality, and family-focused living come together in perfect harmony. Engineered Hardwood throughout, heated floors foyer and powder room as well as Primary Bath. Car charger in garage. Security Cameras with Alarm settings. (id:15069)
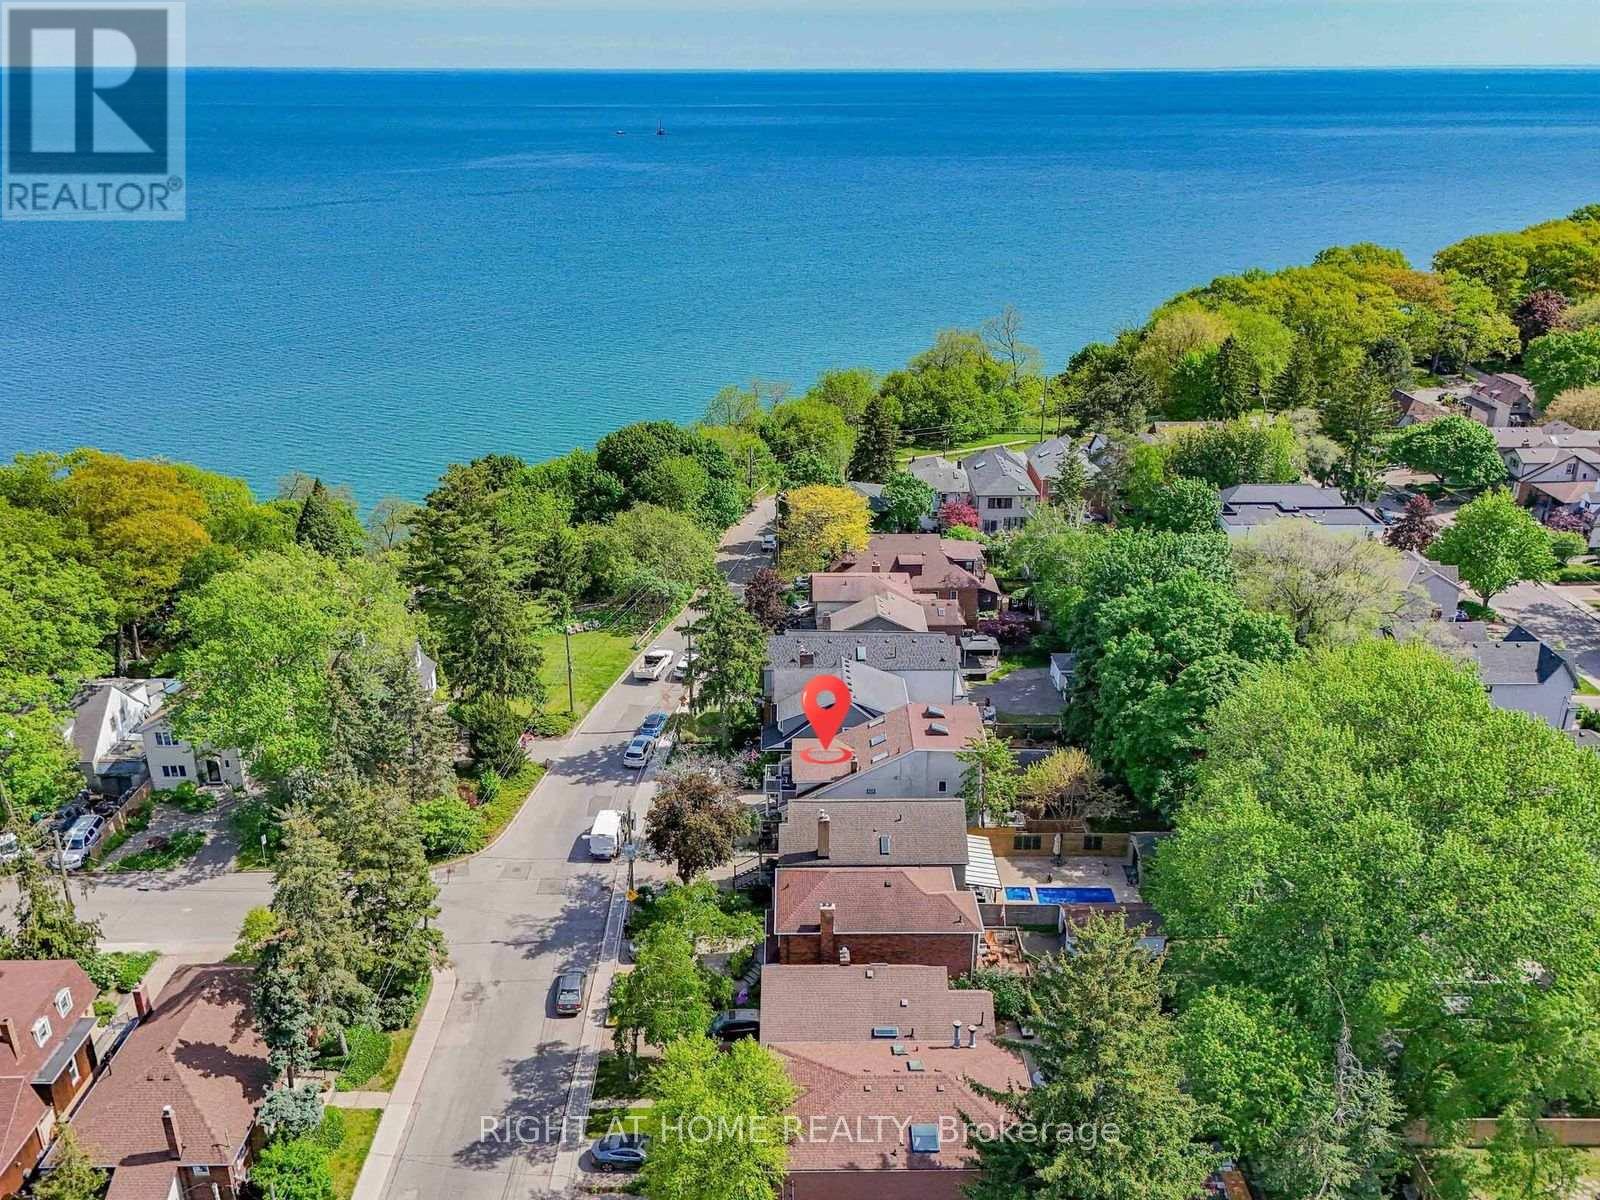
Some homes offer more bedrooms. Some offer a better location. Few offer both. Steps from the Lake Ontario waterfront in sought-after Birchcliffe-Cliffside, 20 Kildonan Drive delivers exceptional space and flexibility on a generous 30 x 130 ft lot. This rare detached 2.5-storey residence offers 2,622 sq. ft. across the main, second and third floors, plus a fully finished basement apartment - over 3,800 sq. ft. of total finished living space. The sun-filled main home features 5 bedrooms and 3.5 bathrooms, ideal for growing and multi-generational families. The expansive main floor flows seamlessly between the living, dining and family rooms, with the family room overlooking the backyard. The second floor hosts a private primary retreat with ensuite, walk-in closet and an impressive 18-ft balcony, plus two additional bedrooms and convenient second-floor laundry. The third level adds two more generous bedrooms, a full bath and a bright skylit sunroom - perfect as a reading nook or work-from-home escape. Adding even more versatility: a fully self-contained 1,186 sq. ft. 2-bedroom basement apartment with separate entrance, full kitchen and its own laundry - ideal for extended family, independent living or income potential. Outside, a private backyard with multiple seating areas awaits summer evenings with family and friends. Walk to the Waterfront Trail, Crescentwood Park, Rosetta McClain Gardens and Hunt Club Golf Course. Kingston Road cafés, restaurants and shops are nearby, while excellent schools, TTC access and convenient commuting routes keep you connected. Updated with a tankless water heater (2026), A/C (2023), and new fridge and stove (2022), this move-in-ready home is a rare find in one of Toronto's most desirable lakeside neighbourhoods. (id:15069)
An Entertainer's Delight! Ultra Private Backyard Retreat Featuring An Inviting 16x38 ft Inground Pool, Expansive Stone Patio, Gazebo W/Firetable, Kids Treehouse, Cabana/Change Room, 2 Pool Sheds And Lush Green Space w/Inground Sprinklers! Thoughtfully Designed & Newly Upgraded Throughout, This Home Is Waiting For You To Make It Yours! 4+1 Bedroom, 3-Bathroom Side-Split Home Offering An Incredible 3,129 Sq Ft of Total Living Space. Separate Entry to Finished Basement Steps to Lake, Bluffs, GO! Prime Location on a Child Friendly Quiet Cul-de-Sac. With A Deep Double Car Garage, Large Interlock Driveway & Walkway, Outdoor Pot Lights and Fantastic Curb Appeal. This Property Makes An Immediate Impression. Step Inside To A Bright Wide Entry W/ Direct Garage Access And A Flowing Spacious Layout. Natural Light Pours In Through 3 Skylights And Walls of Windows, Highlighting The Rich Hardwood Floors Throughout. The Main Level Offers An Inviting Living/Dining Area With A Picture-Perfect Bow Window with Cali Shutters Which Flows Seamlessly Into The O/Sized Kitchen, Complete With High End Stainless Steel Appliances, B/I Floor To Ceiling Wine-Beverage Fridge, Coffee Bar, Stone Counters, Gas Cooktop W/Pop Up Exhaust Fan, Breakfast Bar And Open Sightlines To The Family Room. The Family Room Is The Heart Of The Home, Vaulted Ceilings With Pot Lights, Gas Fireplace, And A Walk-Out To The Backyard Deck & Pool. Perfect For Indoor-Outdoor Living And Entertaining. A Unique Bonus: A Main Floor Bedroom Or Sitting Room With A Private 2-Piece(Ez 3 Pc) Bath And Direct Walk-Out To The Rear Yard, Ideal For Guests, A Home Office, Or Multi-Generational Living. Upstairs, You'll Find 3 Bedrooms, Including A Serene Primary Retreat With Bay Window Seating O/Looking The Backyard. A Separate Side Entrance and Loft (EZ Office) Leads to The Finished Lower Level W/Spacious Liv/Dining w/ Gas Fireplace,3Pc Bath, Reimagined Potential Kitchen Plus A Finished 5th Bedroom With)Or Change to 2 Bdrm In-Law Suite! (id:15069)
Welcome To A Truly Irreplaceable Estate Property On One Of Ajax's Most Spectacular Lots. Nestled On An Extraordinary 2.15-Acre Parcel Surrounded By Ravine And Protected Conservation Woodlands, This Rare Offering Provides Ultimate Privacy In A Serene Natural Setting. Boasting Over 4,600 Sq. Ft. Of Living Space, The Home Showcases Stunning Skylights with Plenty of Natural Light, Upgraded Flooring on Main And Second floor, Generously Sized Bedrooms And Walk-in Closet, A Spa-inspired Ensuite Complete With heated floor and Jet-Powered Jacuzzi, And A Finished Walkout Basement That Opens Directly To The Resort-Like Backyard.Step Outside To Your Own Private Retreat Featuring A Large Inground Swimming Pool, Two Expansive Entertaining Decks, Manicured Grounds, And Endless Space To Relax, Gather, Or Explore Nature.Conveniently Located Minutes To Highways 401 & 407, GO Transit, Shoppings, Restaurants, Schools, And Recreation Facilities, Offering The Perfect Balance Of Estate Living And Everyday Convenience.Do Not Miss This Rare Opportunity To Own One of Ajax's Most Private And Prestigious Estate Properties. Experience The Difference In Person. (id:15069)
Beautifully renovated and offering over 5,000 square feet of finished living space, this exceptional bungalow sits on an estate-sized lot of more than half an acre, tucked away at the end of a private cul-de-sac with just seven homes. The remarkable 328-foot-wide backyard is a feature rarely found in an established neighbourhood. Designed for both everyday living and effortless entertaining, the home features expansive principal rooms, an updated eat-in kitchen with stainless steel appliances and a walkout to the backyard deck, and a spacious primary retreat complete with a walk-in closet, luxurious 5-piece ensuite, and private walkout to the patio.The finished lower level extends the home's living space with a large recreation room, fourth bedroom, two full bathrooms, and a custom wellness area featuring a private sauna.A rare opportunity to enjoy the convenience of luxurious bungalow living on one of the area's most exceptional properties. (id:15069)
3 Years New Masterfully Built, Conveniently Located Bayview Village New Estate. with approx 5600sqf finished living space!. High Rank Schools *Earl Haig School, Bayview Middle. Arch Significant.Timelessly Elegant With Finest Luxe Appointments. Outstanding Blend Of Tradition And Contemporary Flair. No Detail Overlooked. High Ceilings. Handcrafted Contemporary Kitchen Cabinetry With Fluted Detailing Wolf Appliances. Walk Throw Foyer. All bathrooms Heated Floor. Skylight, 5 Bedrooms with All En-suites.Prof Heated Flr W/O Bsmnt includes Large Rec Rm,Wetbar,Wine Cellar,Home Theatre Rm&Ensuite! Library can be 2nd primary. Primary Bedroom Suite With A Large Walk-in Closet, Overlooking to the Backyard. Bayview Village Mall &Shops, TTC. (id:15069)
Exquisite 2-Bedroom + 2-Bath Split Suite in the Heart of North York ! Freshly renovated with new paint, new laminate flooring, new kitchen countertops and cabinet doors, as well as new bathroom vanities. This bright and spacious unit features a highly desirable split-bedroom layout, offering both comfort and privacy. Ideally situated just steps from North York Centre Subway Station, residents enjoy unparalleled convenience with supermarkets, restaurants, shops, Cineplex, library, parks, and other amenities all within walking distance. Easy access to HWY 401 ensures a seamless commute. Located within the prestigious McKee Public School and Earl Haig Secondary School catchment area, making this an ideal choice for families and professionals alike. (id:15069)
A show-stopping residence unlike anything else in the city. Welcome to one of the largest and most coveted homes within the iconic peanut factory - a rare offering of approximately 2,600sqft of exceptional loft living in the heart of cabbagetown. Thoughtfully reimagined, this extraordinary three-storey townhome seamlessly blends historic character with contemporary luxury.A dramatic double-height foyer, anchored by a striking antique metal door, sets the stage for the architectural beauty beyond. Towering ceilings, expansive windows, and sunlit interiors create a remarkable sense of space, while a wood-burning fireplace brings warmth and sophistication to the grand living area. Outdoor living is equally captivating, with a private covered terrace off the living room and a spectacular rooftop retreat designed for entertaining, relaxing, and enjoying sweeping skyline views. The main level offers a versatile bedroom or executive office with a convenient powder room, perfect for today's flexible lifestyle. On the private second floor, the luxurious primary suite features a spa-inspired ensuite with a statement ceiling-filled soaker tub and separate glass shower. A generous second bedroom with dual-aspect windows, walk-in closet, and access to a beautifully appointed bath completes the level. Crowning the residence, the loft-level great room is bathed in natural light from soaring windows. A designer kitchen featuring stone countertops, a statement island, and eight premium appliances overlooks the expansive living and dining areas, creating an extraordinary setting for everyday living and elegant entertaining.Rarely does a residence of this scale, character, and architectural significance become available. Complete with covered parking and an unbeatable Cabbagetown address, steps from the neighbourhood's finest shops, cafés, restaurants, and parks, Riverdale Farm, Don Valley trails and iconic Cabbagetown, this is loft living at its absolute finest. (id:15069)
Exceptional Value at the Premium Location in the Heart of Midtown Toronto! Nestled in one of Toronto's most sought-after neighbourhoods (Mount Pleasant West). Beautiful Bright 2 Storey Corner Unit In Lillipath Lanes. 2 Bdrm, 2 Bath Townhome Is In Move In Condition & Has 2 Owned Parking Spots. Extra Parking Can Be Rented Out. Reno'd Kitchen S/S/ App., Quartz Counter, & B/Fast Bar.Just a short walk to the best of Yonge/Eglinton : cafes, bars, restaurants, pharmacies, fitness studios, boutiques, movie theatre and the Yonge Eglinton Centre , the soon-to-be-operating LRT just around the corner. (id:15069)
This solid, detached home sits on a corner deep lot in an exceptional in-demand neighbourhood with top-rated schools and easy access to transit and amenities. A charming 3-bedroom bungalow, with a separate basement entrance and a private staircase to the basement from the front hall rare option in Manor bungalows. The spacious eat-in kitchen features a sliding glass door to the huge deck out back - also very rare for bungalows to have a deck - to the huge backyard, its a deep yard with a cottage feel right in the city so if you like the outdoors you will love this property - treelined on 3 sides of the backyard. The basement has a lovely recreational room with a real fireplace so you can deck the hall with folly this winter. Established community with many parks, exceptional walkability to the subway, schools (William Lyon Mackenzie, Faywood Arts-Based, CHAT), shops and places of worship. This is a rare opportunity in a family-friendly, established community. 1 block from Sheppard Ave W and TTC bus stop. A 2 Storey Garden Suite is approved according to Laneway Housing Advisors. (id:15069)
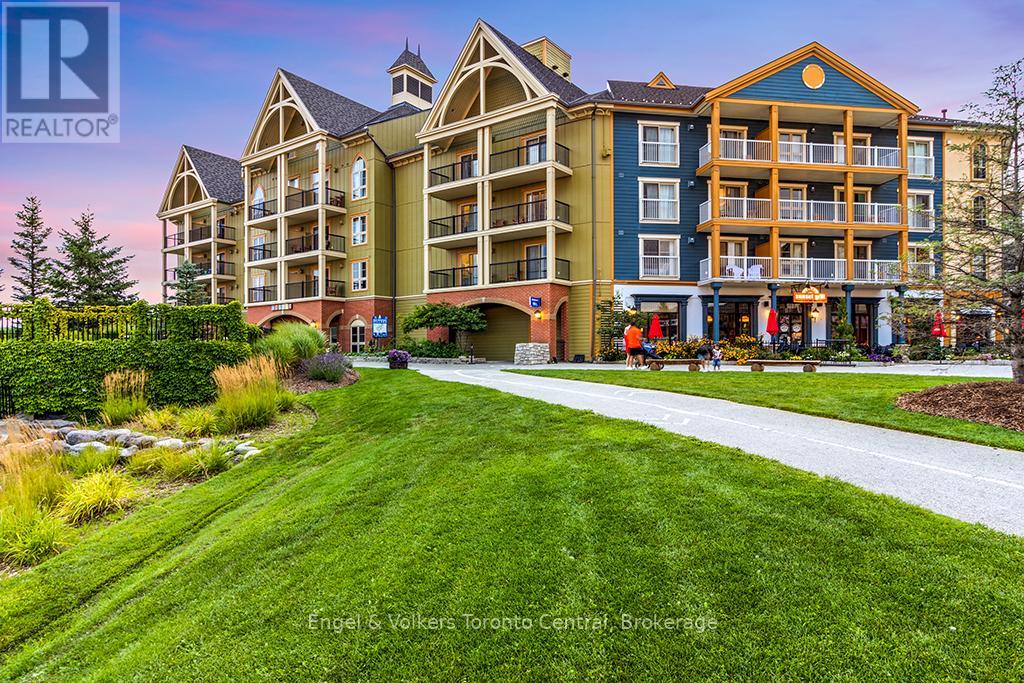
NEWLY RENOVATED FOURTH FLOOR GEM - BACHELOR RESORT CONDOMINIUM - Hip & Cool bachelor suite in Mosaic at Blue, located at the base of the ski slopes in Ontario's most popular four-season resort; Blue Mountain Village. This luxurious suite sleeps 4 (queen bed and pull-out couch) and is being sold fully furnished. Nine foot ceilings on the fourth floor makes the suite feel open and spacious. This gorgeous resort condominium is equipped with a full kitchenette with two stove-top burners and makes the suite feel incredibly spacious. Enjoy the view of Water Street. Mosaic at Blue offers a year-round outdoor heated swimming pool, an over-sized free form year-round outdoor hot tub, sauna, fitness room, private owners lounge and two levels of heated underground parking. Blue Mountain Resort offers owners a full service rental program to help offset operating expenses while still allowing liberal owner usage. HST is applicable but can be deferred. 2% BMVA one-time entry fee is applicable. Condo fees include utilities. The suite was completely refurbished and completed December 2025. (id:15069)
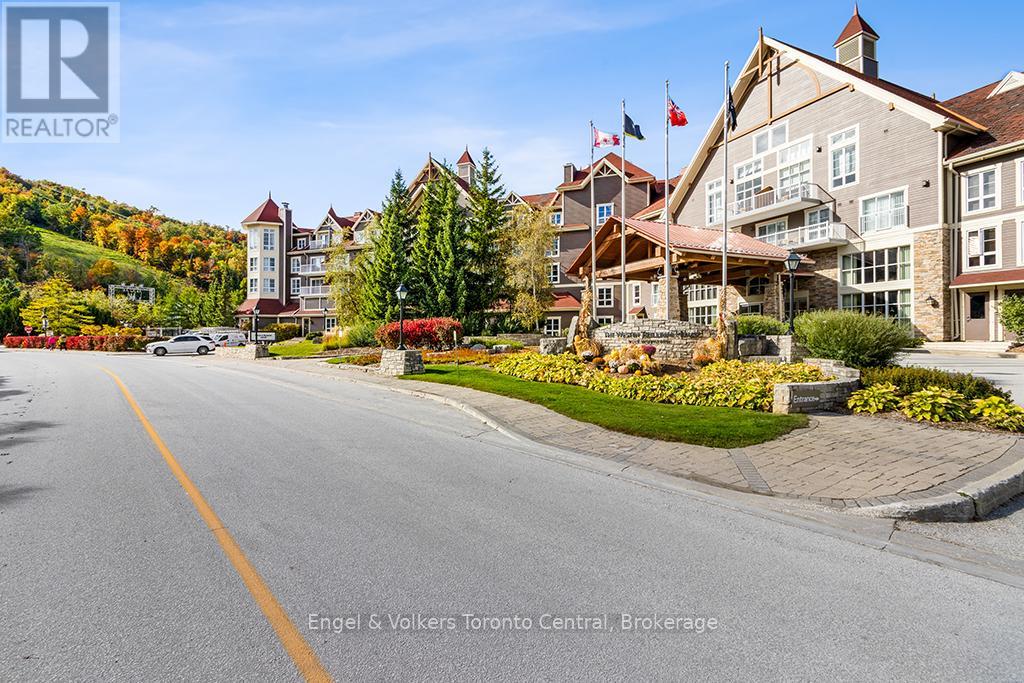
BEAUTIFUL MOUNTAIN VIEW BACHELOR SUITE IN THE WESTIN - The suite was recently refurbished and is offered fully furnished complete with kitchenette, dining area, French balcony, Westin Standard bed, gas fireplace and pull out sofa for extra sleeping capacity. Order in room service from the popular Oliver and Bonacini Restaurant off the lobby or head out to the many wonderful restaurants throughout the Blue Mountain Village. Ownership in the Westin includes valet parking, access to all amenities, year-round outdoor pool, hot tub, sauna, and fitness center and an option for the suite to be pet-friendly. Blue Mountain Resort offers Westin owners a fully managed rental program which helps offset operating expenses and still allows for liberal owner usage. HST is applicable to purchase price (but may be deferred by obtaining a HST number and enrolling the suite into the rental program). 2% + HST one time Blue Mountain Village Association membership entry fee applies. Annual BMVA fee of $1.10 + HST per square foot. Utilities included in the condo fees. Your cottage alternative awaits! (id:15069)
Tucked away in the lakeside community of Point Clark, this charming cottage-style property offers the perfect blend of privacy, character, and proximity to Lake Huron's beautiful sandy shoreline. Whether you're searching for a seasonal getaway, weekend retreat, or year-round residence, this property captures the relaxed lifestyle that makes Point Clark such a sought-after destination. The home features a bright and spacious living room anchored by a propane fireplace, creating a warm and inviting gathering space throughout the seasons. The living area flows seamlessly into the kitchen, which includes a refrigerator, stove, and dishwasher. Two comfortable bedrooms, each with double closets, provide ample accommodation, while a 4-piece bathroom and dedicated laundry/mechanical room add everyday convenience. A rear mudroom leads to the 3-season sunroom, offering the perfect place to enjoy your morning coffee, unwind after a day at the beach, or take in the peaceful surroundings. Outside, the newer back deck overlooks a private backyard that provides plenty of space for outdoor entertaining, family gatherings, and summer evenings under the stars. Adding to the property's appeal are two garden sheds and a separate hobby shed, offering excellent storage, hobbies, or recreational use. Location is truly the highlight. Just steps from the Pine River Boat Club and one of Point Clark's sandy beaches, you'll enjoy easy access to swimming, boating, fishing, paddleboarding, and Lake Huron's world-famous sunsets. Conveniently located approximately 15 minutes from Kincardine and 30 minutes from Goderich, this property offers the ideal balance of cottage-country living and access to everyday amenities. If you've been dreaming of a classic Point Clark cottage with a private setting and easy beach access, this is an opportunity worth exploring. (id:15069)