
220 Eastlawn Windsor, Ontario N8S 3G9

4 Bedroom
3 Bathroom
Fireplace
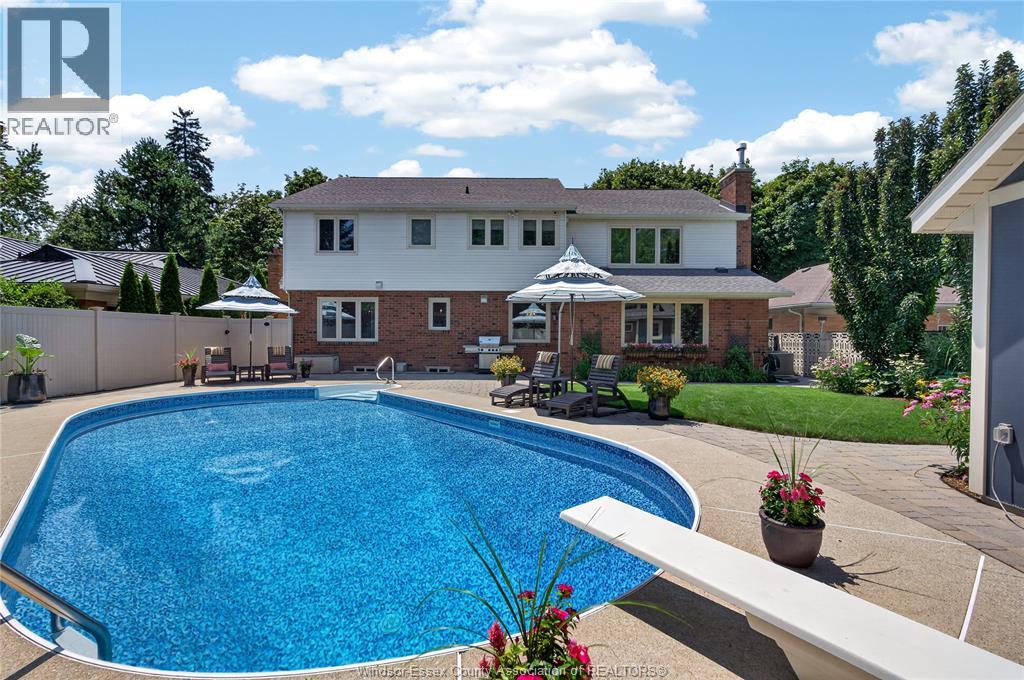
Inground Pool
Central Air Conditioning
Forced Air, Furnace
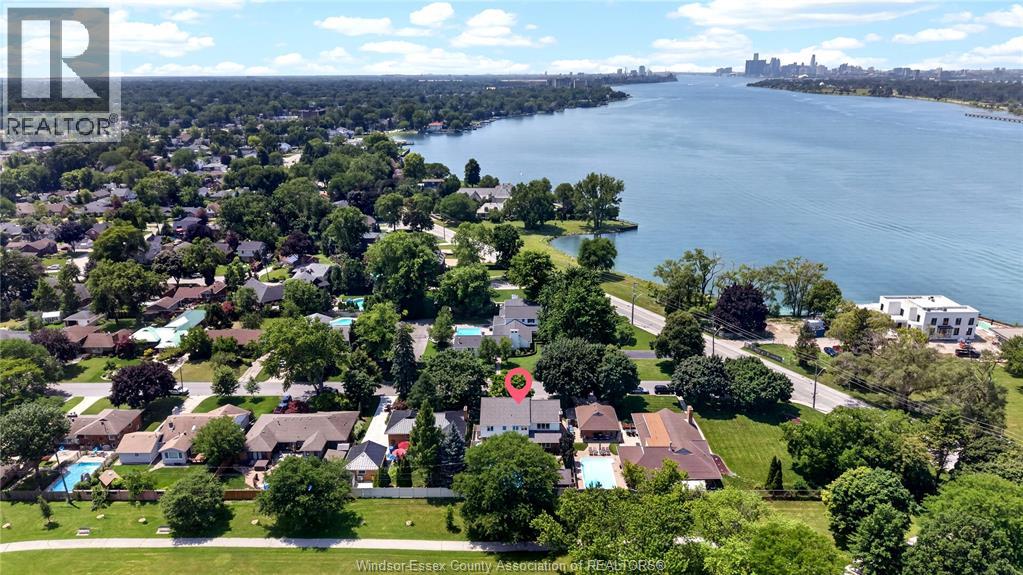
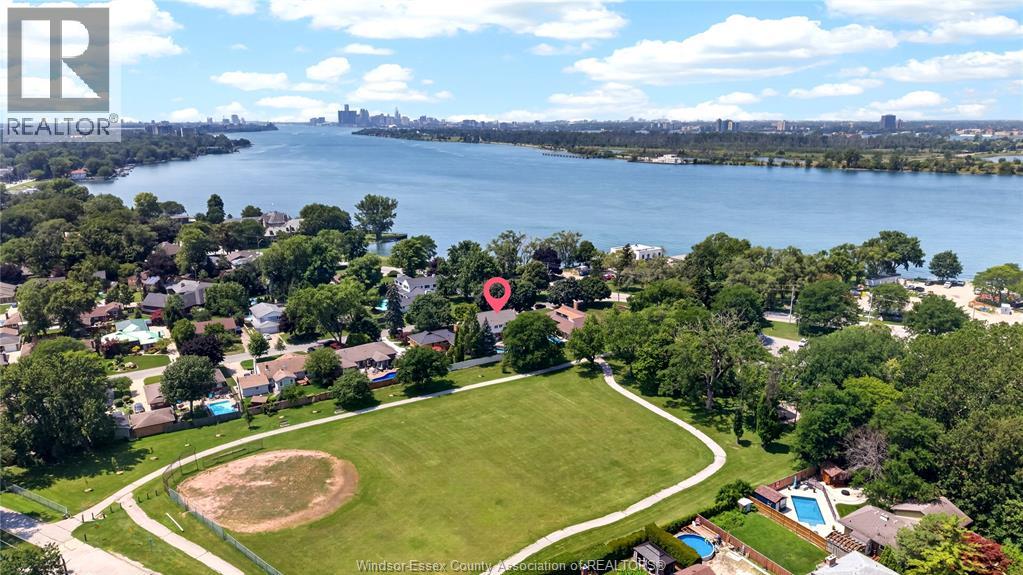
Waterfront Nearby
Landscaped
$999,900
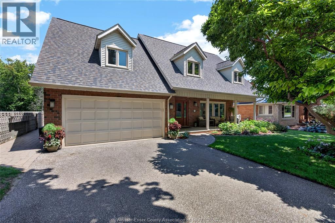
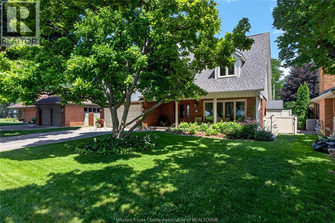
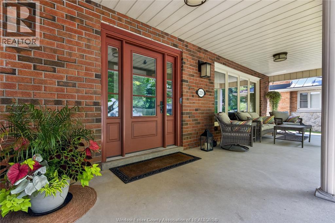
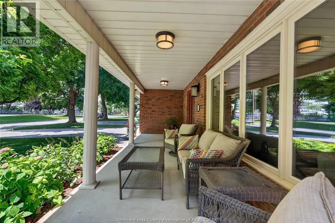
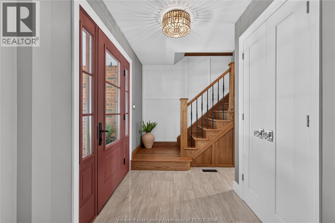
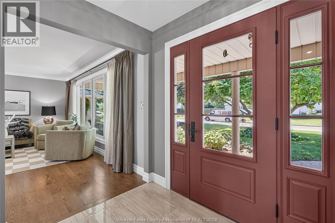
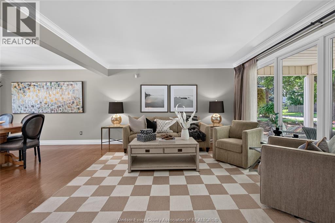
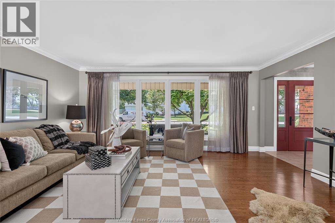
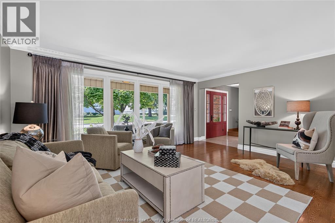
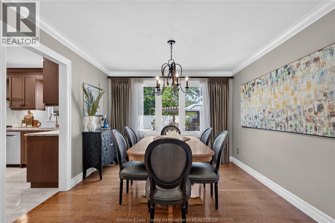
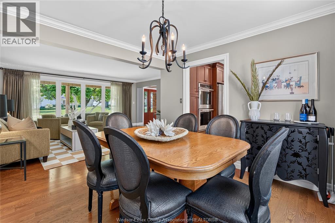
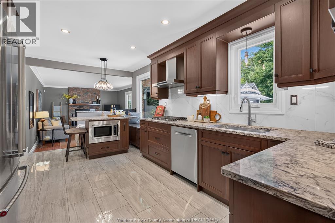
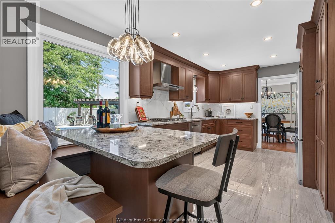
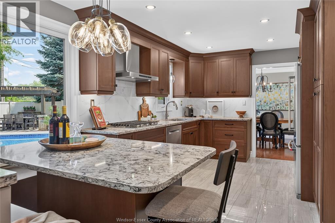
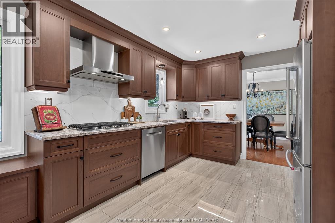
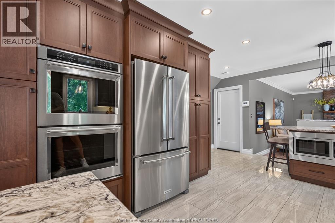
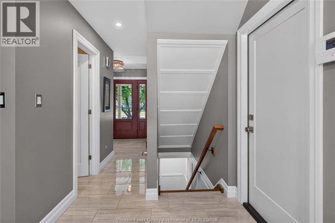
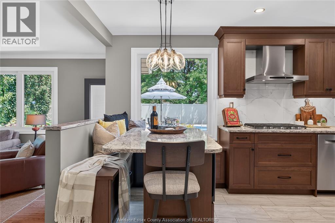
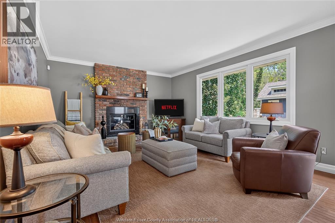
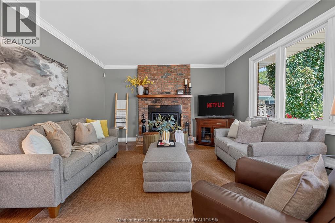
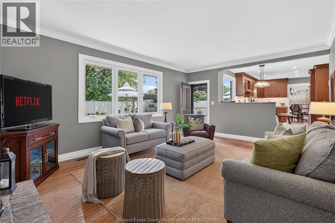
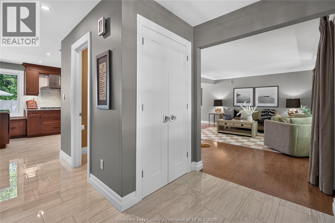
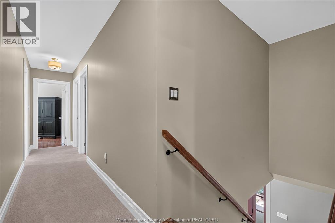
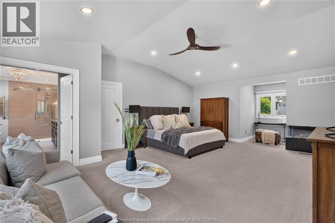
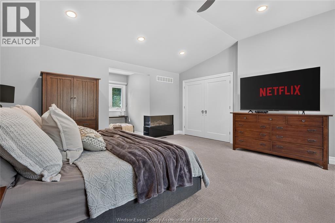
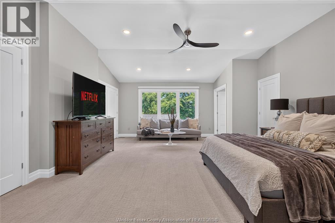
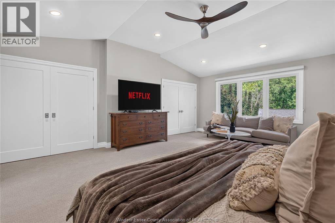
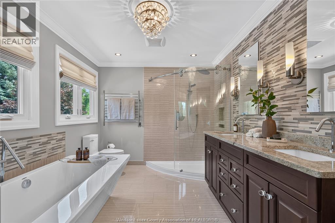
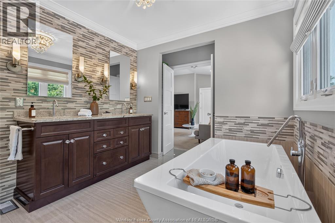
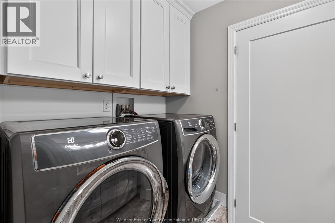
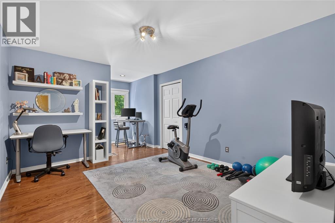
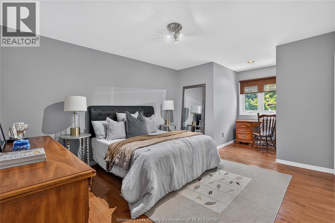
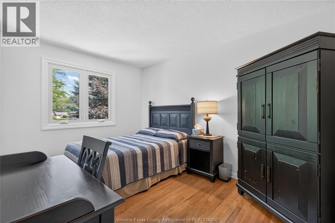
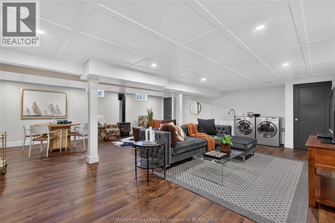
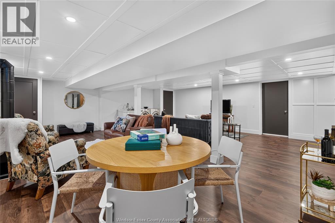
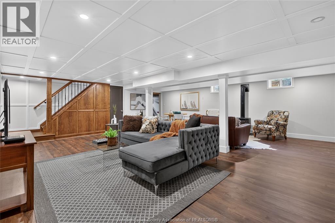
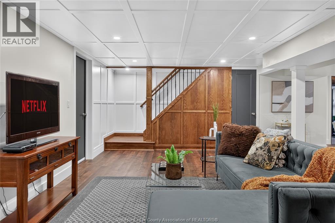
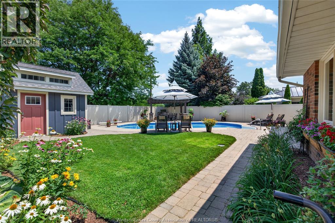
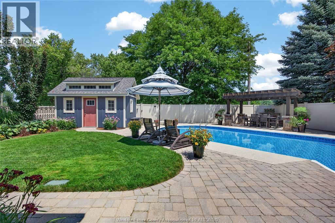
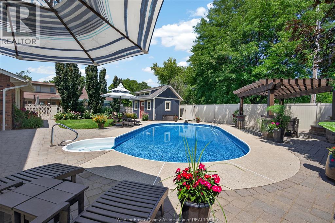
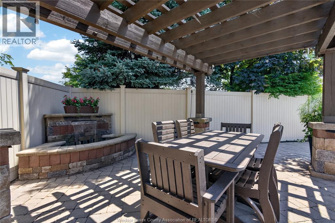
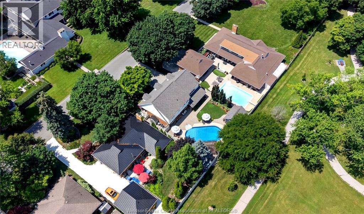
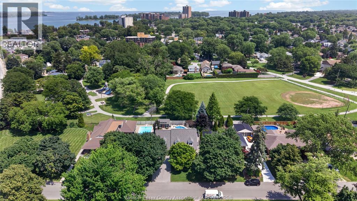
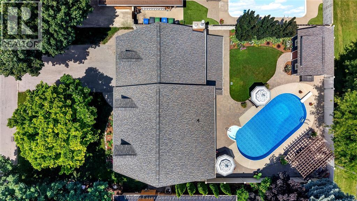
TIMELESS CAPE COD-STYLE HOME IN ONE OF RIVERSIDE'S MOST SOUGHT-AFTER LOCATIONS, offering beautiful Detroit River views and direct access to Kiwanis Park. This beautifully maintained home blends classic charm with spacious, functional living. The main floor features formal living and dining rooms, an updated kitchen with granite countertops and premium appliances, plus an open-concept breakfast area overlooking the family room with a gas fireplace. Step outside to a private, fully fenced backyard with mature landscaping, an inground pool, and direct park access. Upstairs offers an impressive primary suite with a 5-piece ensuite, three additional spacious bedrooms, and convenient second-floor laundry. The finished lower level includes a large rec room with a freestanding gas fireplace. Complete with an attached two-car garage and located near top-rated schools, waterfront trails, parks, shopping, and restaurants, this is a rare opportunity to own an exceptional Riverside family home. (id:15069)
Property Details
| MLS® Number | 26016880 |
| Property Type | Single Family |
| Neigbourhood | Riverside |
| Features | Finished Driveway, Front Driveway |
| Pool Features | Pool Equipment |
| Pool Type | Inground Pool |
| Water Front Type | Waterfront Nearby |
Building
| Bathroom Total | 3 |
| Bedrooms Above Ground | 4 |
| Bedrooms Total | 4 |
| Appliances | Cooktop, Dishwasher, Dryer, Microwave Range Hood Combo, Washer, Oven, Two Stoves, Two Refrigerators |
| Constructed Date | 1983 |
| Construction Style Attachment | Detached |
| Cooling Type | Central Air Conditioning |
| Exterior Finish | Aluminum/vinyl, Brick |
| Fireplace Fuel | Gas,gas |
| Fireplace Present | Yes |
| Fireplace Type | Free Standing Metal,insert |
| Flooring Type | Carpeted, Ceramic/porcelain, Hardwood, Cushion/lino/vinyl |
| Foundation Type | Concrete |
| Half Bath Total | 1 |
| Heating Fuel | Natural Gas |
| Heating Type | Forced Air, Furnace |
| Stories Total | 2 |
| Type | House |
Parking
| Attached Garage | |
| Garage | |
| Inside Entry |
Land
| Acreage | No |
| Fence Type | Fence |
| Landscape Features | Landscaped |
| Size Irregular | 62.01 X |
| Size Total Text | 62.01 X |
| Zoning Description | Res |
Rooms
| Level | Type | Length | Width | Dimensions |
|---|---|---|---|---|
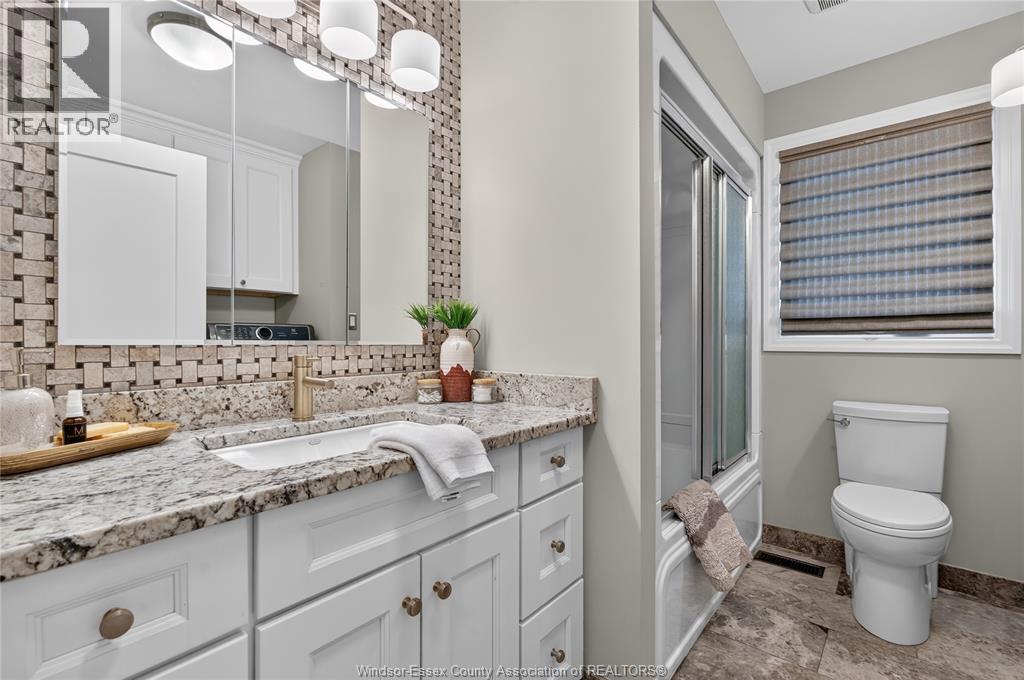
| Second Level | 4pc Bathroom | Measurements not available | ||
| Second Level | 5pc Ensuite Bath | Measurements not available | ||
| Second Level | Laundry Room | Measurements not available | ||
| Second Level | Bedroom | Measurements not available | ||
| Second Level | Bedroom | Measurements not available | ||
| Second Level | Bedroom | Measurements not available | ||
| Second Level | Primary Bedroom | Measurements not available | ||
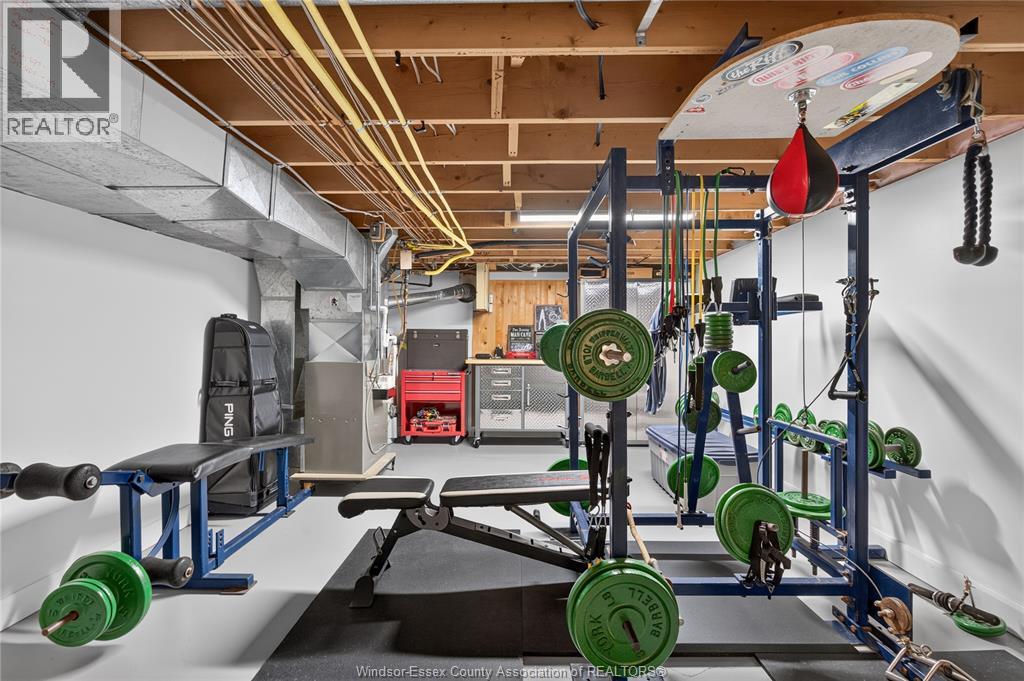
| Basement | Utility Room | Measurements not available | ||
| Basement | Storage | Measurements not available | ||
| Basement | Recreation Room | Measurements not available | ||
| Basement | Family Room/fireplace | Measurements not available | ||
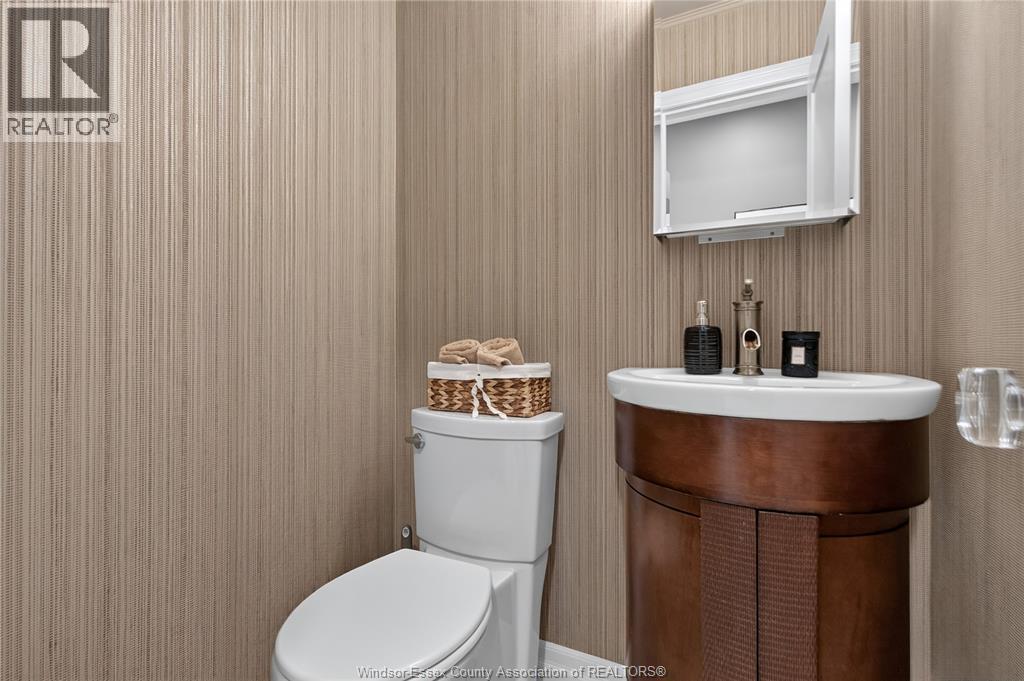
| Main Level | 2pc Bathroom | Measurements not available | ||
| Main Level | Family Room/fireplace | Measurements not available | ||
| Main Level | Dining Room | Measurements not available | ||
| Main Level | Eating Area | Measurements not available | ||
| Main Level | Kitchen | Measurements not available | ||
| Main Level | Living Room | Measurements not available | ||
| Main Level | Foyer | Measurements not available |
https://www.realtor.ca/real-estate/30030253/220-eastlawn-windsor
Contact Us
Contact us for more information

This REALTOR.ca listing content is owned and licensed by REALTOR® members of The Canadian Real Estate Association
The trademarks REALTOR®, REALTORS®, and the REALTOR® logo are controlled by The Canadian Real Estate Association (CREA) and identify real estate professionals who are members of CREA. The trademarks MLS®, Multiple Listing Service® and the associated logos are owned by The Canadian Real Estate Association (CREA) and identify the quality of services provided by real estate professionals who are members of CREA. The trademark DDF® is owned by The Canadian Real Estate Association (CREA) and identifies CREA's Data Distribution Facility (DDF®)
July 14 2026 04:53:14
Windsor-Essex County Association of REALTORS®
Kw Signature