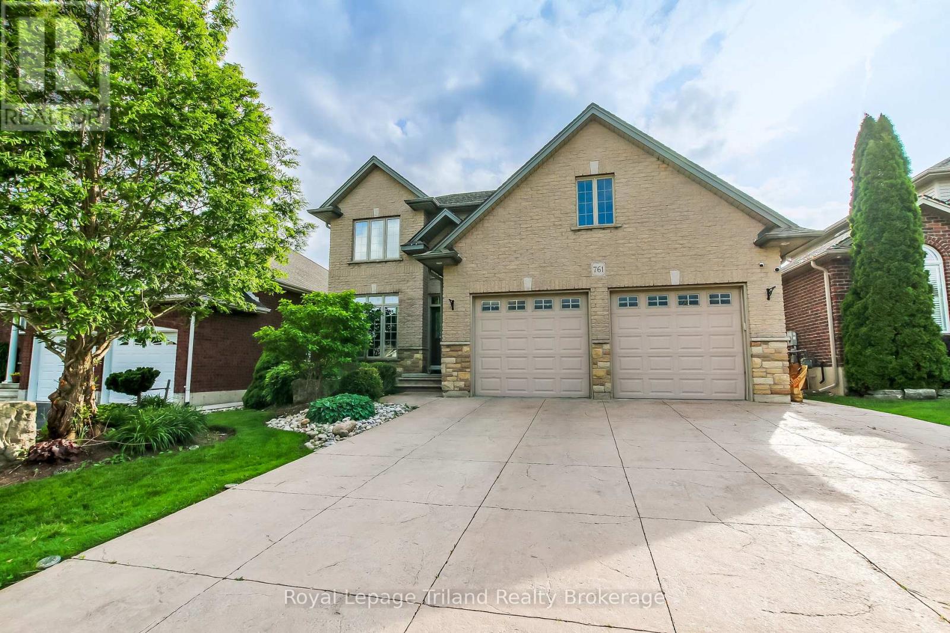
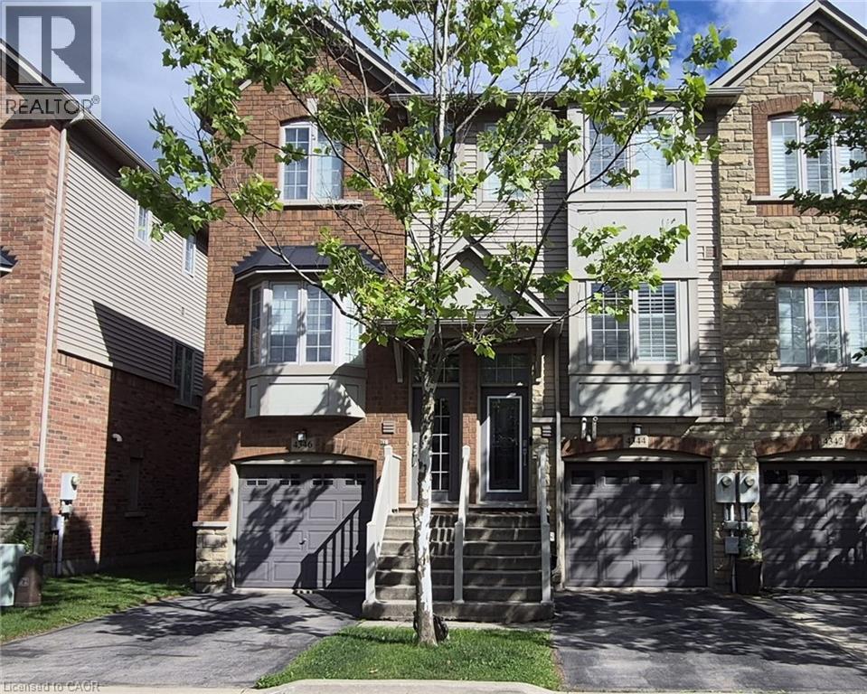
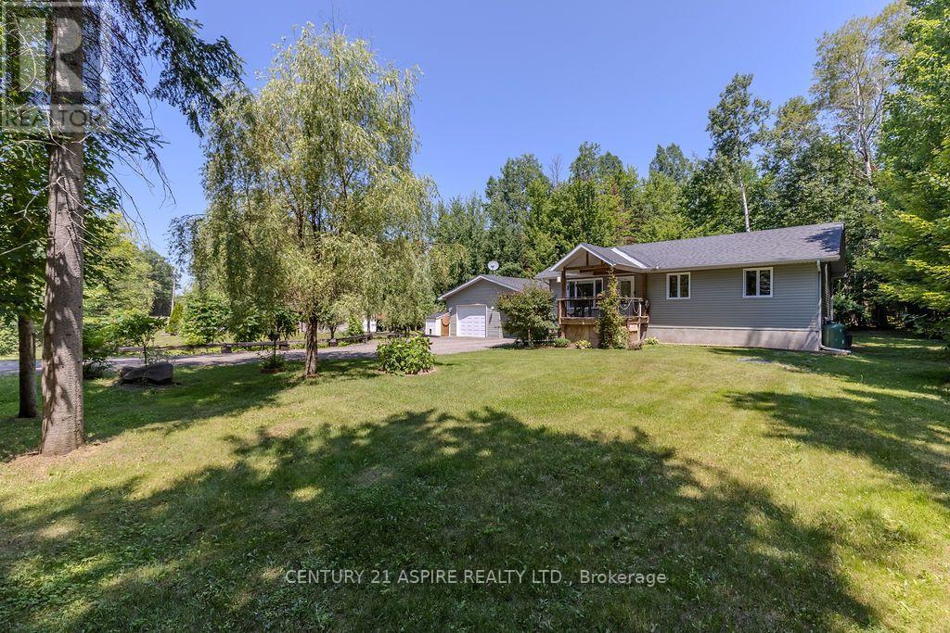
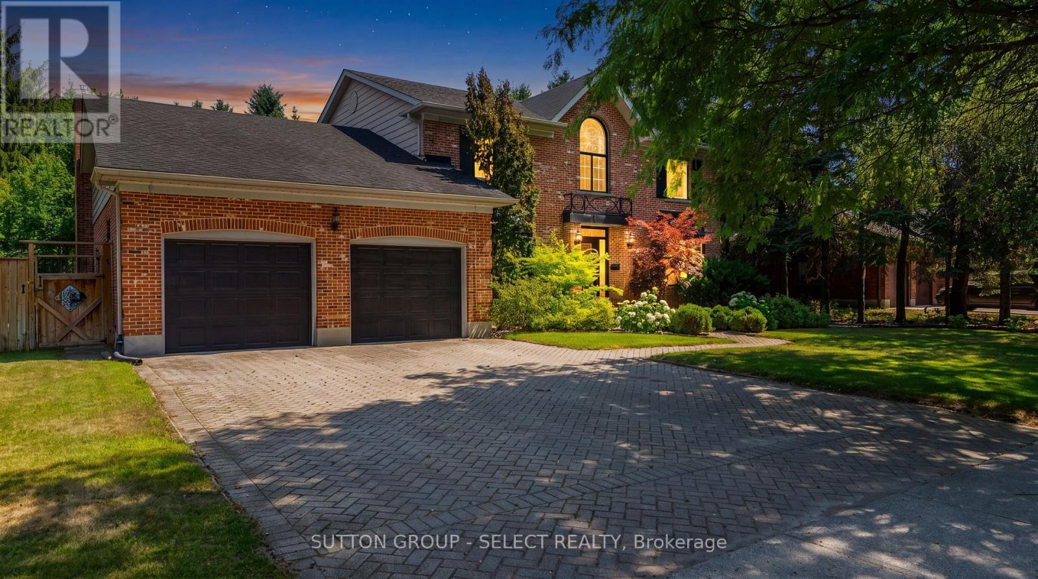
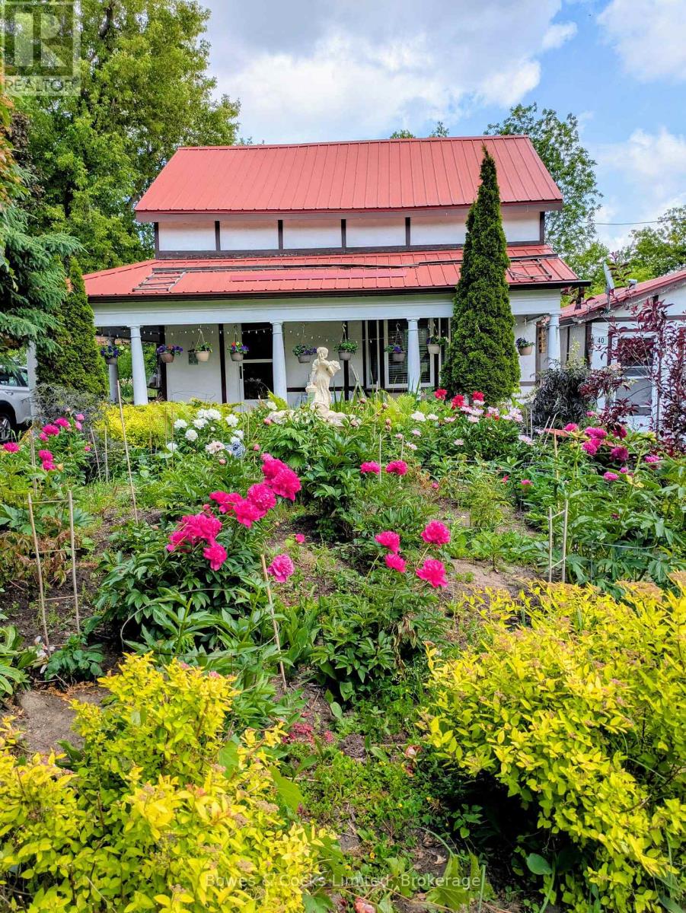
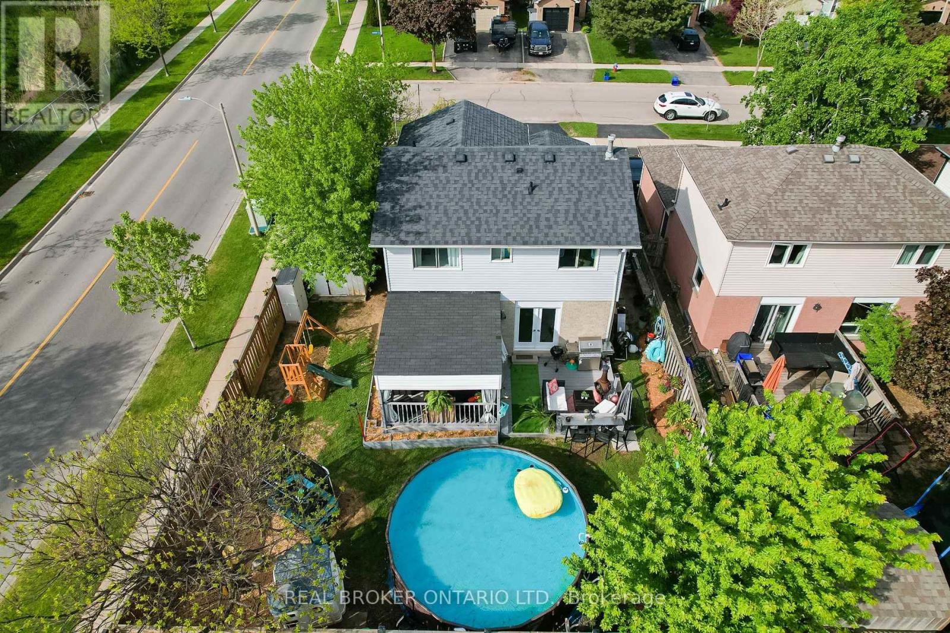
Welcome to 761 Glenwood Road in our very own Woodstock. This beautiful 2 storey home is located in the prime Northwest end of Woodstock. Enter through your double doors into your Vaulted ceiling entrance with an overlooking balcony from upstairs. To your left is a large office flanked by decorative pillars. Through the entrance you enter your great room with a gas fireplace perfect to relax Infront of. This leads you to your kitchen adorned with maple cabinetry including a large island perfect for entertaining. Conveniently located on your main floor is also, your half bath along with a mud room off the garage. Head upstairs to your 4 bedrooms. Enter into your master bedroom with its own luxurious private ensuite. Which includes an envious jetted tub and separate stand-up shower. Your master bedroom also boasts your walk-in closet with custom shelving, enough room for all your needs. Upstairs you will also find your 3 additional bedrooms a 4-piece main bath and laundry room. Let's head downstairs to your fully finished basement, including two bedrooms, rec room with a full kitchen perfect for your in-laws or an adult child. This includes a 3-piece bath and private laundry room. Off your kitchen is your fully fenced backyard with a large, covered deck for your entertainment needs. The back yard includes a large shed, above ground pool and playhouse for your kids. This home is move in ready! (id:15069)
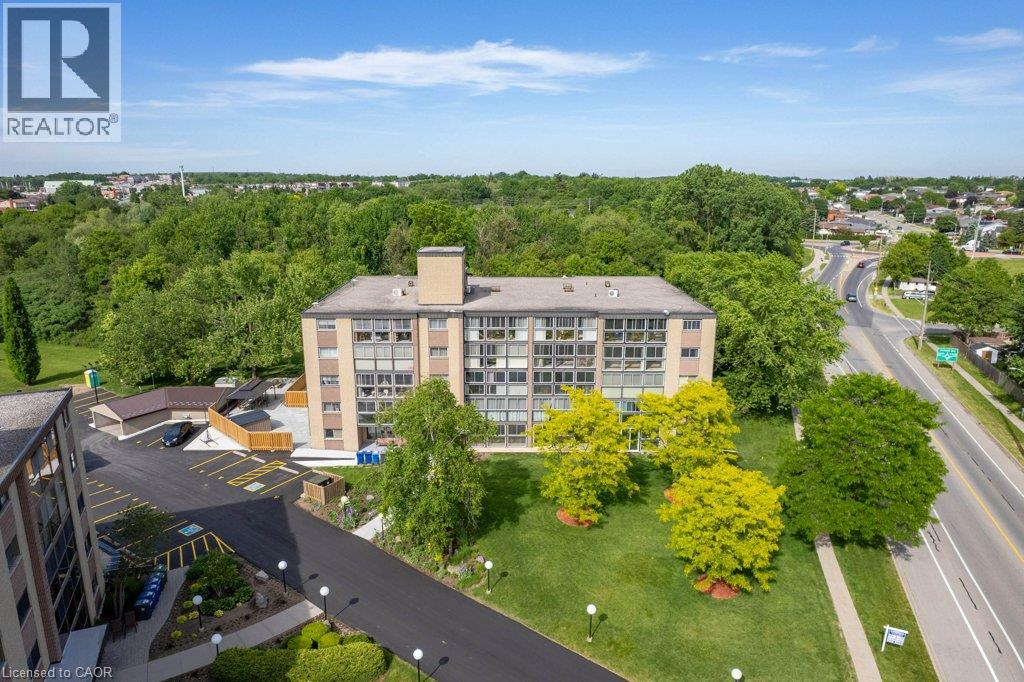
Welcome to Unit 318 in Burlington's sought-after Mod'rn Condominium! Bright. Quiet. Corner unit. Great parking. Strong layout. Unit 318 checks all the boxes! This 1+1 bedroom suite is carpet-free and bright throughout. The open living and dining area feels clean and modern. Engineered hardwood, upgraded lighting, and a crisp layout make the space feel polished. The kitchen features white quartz counters, a white backsplash, stainless steel appliances, pantry storage, and warm cabinetry.The bedroom is a real highlight. The extra-large floor-to-ceiling window adds natural light and an open feel. The den nook is flexible. Use it for a desk, reading area, nursery, or storage. Unlike units facing Guelph Line, this suite is on the quieter side of the building. That matters. So does the underground parking space RIGHT BESIDE the entrance door. It adds real convenience and a sense of security. Mod'rn Condominium offers boutique-style amenities, including a chic lobby, double-sided fireplace, party room, visitor parking, and rooftop terrace with BBQs and lounge seating. Close to restaurants, shopping, parks, transit, the GO Station, the QEW, and everyday essentials. Come in and view it today! (id:15069)
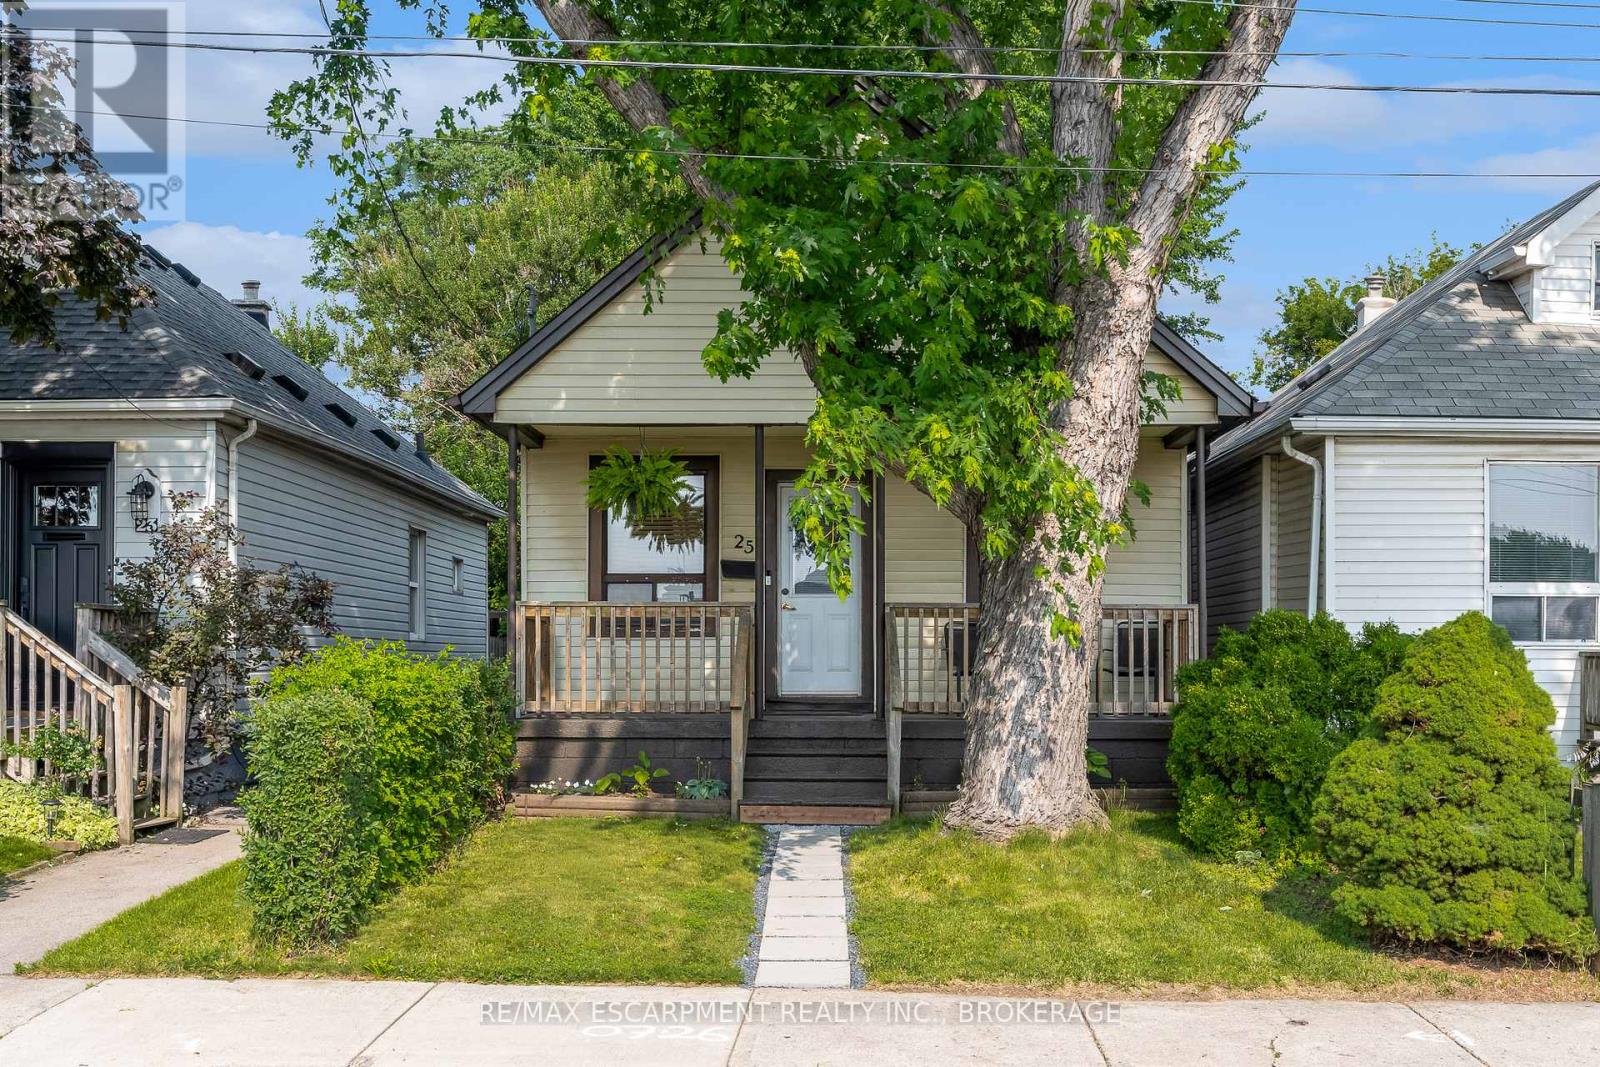
Tucked away on a quiet street in Hamiltons Industrial Sector neighbourhood, this charming 1.5-storey detached home is full of character and modern updates. Step inside to find a bright, semi-open concept layout with an inviting living space, 2 cozy bedrooms, and 2 stylish 3-piece bathrooms. The home has been thoughtfully upgraded with a newer furnace, windows, and electrical (2016), plus a brand-new A/C in 2024 making it move-in ready for its next owners. The unfinished basement provides plenty of storage or future finishing potential, while outside you'll enjoy a large, fully fenced backyard with a handy storage shed perfect for pets, gardening, or summer entertaining. Conveniently located near parks, schools, shopping, and easy highway access, this property offers both comfort and practicality in a central Hamilton location. Whether you're a first-time buyer, downsizer, or investor, this cozy home is a fantastic opportunity. (id:15069)
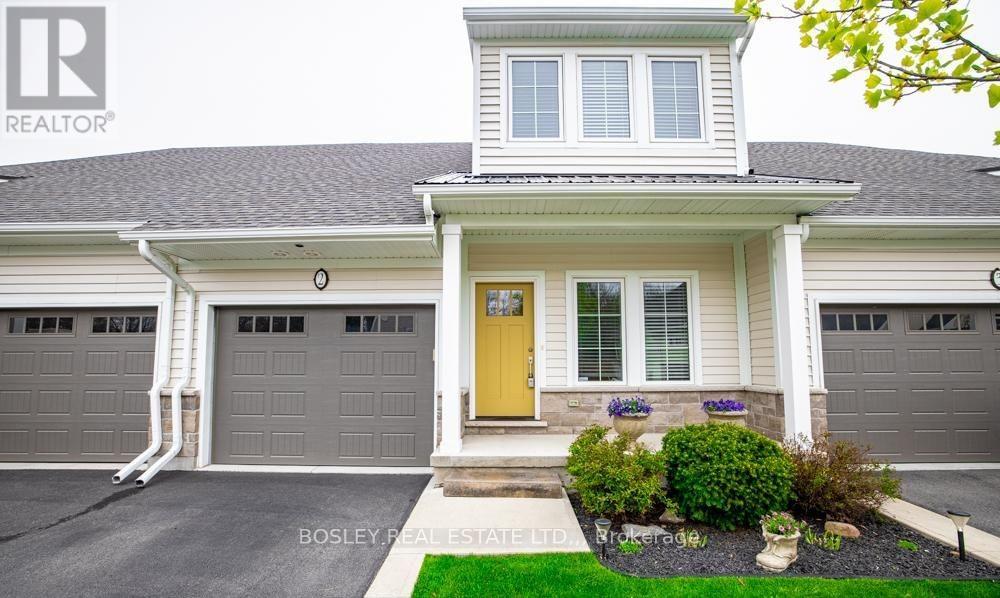
Incredible value & relaxed living in the sought-after community of Ridgeway. Upgraded and conveniently located, this former model home feels bright and open, with 9' ceilings, a vaulted living room anchored by a gas fireplace, pot lighting, and engineered hardwood throughout. That's right, this home is carpet free. The kitchen is a real highlight with shaker cabinets, soft-close drawers, quartz counters, a wide 8' island, and stainless steel appliances that make this space both stylish and practical. You'll appreciate the convenience of main-floor laundry and the versatile den, office space or main floor bedroom conveniently located beside a 4 piece bathroom. An attached garage with interior access, too. Wall to wall windows and wide sliding doors lead out to the back deck, a cozy and private spot to unwind. Upstairs, the primary bedroom is a generous space that offers a sense of calm with its tray ceiling, walk-in closet and private ensuite. Tile glass shower, dual sink and stone counters enhance this spa like retreat. A second spacious bedroom enjoys its own walk-in closet, with direct privilege access to the third full (4 piece) bathroom. The basement is wide open and ready for future plans, with a large above grade window, and bathroom rough-in already in place. This property is part of a condo community that handles lawn maintenance and snow removal, so you can enjoy a low-maintenance lifestyle. The neighbourhood itself is one of Ridgeway's gems. It's quiet, friendly, and an easy walk to local shops, restaurants, parks and trails. Check out the media link to view the full media portfolio including video tour and virtual walk-through. (id:15069)
Welcome to 20 Peikoff Crescent, a beautifully maintained bungalow perfectly positioned on a desirable corner lot in the heart of Morgan's Grant. Oversized windows and soaring 9-footceilings fill the home with an abundance of natural light, creating a bright and inviting atmosphere throughout. The thoughtfully designed main floor features hardwood flooring, a spacious living room with a cozy gas fireplace, convenient main floor laundry, and a stunning kitchen complete with granite countertops, stainless steel appliances, a gas stove, extended cabinetry, and plenty of workspace. Offering 4 bedrooms and 3 full bathrooms, the finished lower level provides exceptional flexibility with space for a family room, home theatre, gym, office, or guest suite. Outside, enjoy a fully fenced, low-maintenance backyard featuring extensive hardscaping, a hard-top gazebo, hot tub (2025), natural gas BBQ hookup, irrigation system, storage shed, and Leaf Guard eavestroughs. Additional highlights include 200-ampelectrical service and smart thermostat. Ideally located just minutes from excellent schools, parks, scenic walking trails, shopping, restaurants, public transit, and Kanata's renowned High Tech Park, this exceptional home offers the perfect balance of comfort, convenience, and lifestyle. Furnace 2026, AC 2025, Windows 2024, Roof 2017, HWT 2020. (id:15069)
Serene Townhome Living with No Rear Neighbours! Welcome to 144 Trail Side, a beautifully maintained and incredibly spacious townhome that perfectly blends modern convenience with peaceful nature views. Backing onto an expansive, lush green space with absolutely no rear neighbours, this home offers a rare level of privacy in a highly sought-after community. The bright and inviting main floor features hardwood in the living and dining rooms and a highly functional kitchen equipped with warm wood cabinetry, stainless steel appliances, a walk in pantry, and plenty of prep space, all looking out toward your private backyard retreat. Upstairs, the generous primary suite is a true getaway, complete with double closets and a private 4-piece ensuite bathroom. Two additional bright, well-sized bedrooms offer plush carpeting and ample closet space, serviced by a spotless full main bathroom. For ultimate convenience, the dedicated laundry closet is also located on this upper level alongside the bedrooms-no hauling baskets up and down the stairs! The fully finished lower level is an entertainer's dream and a remote worker's paradise. It features modern wood-look flooring, a cozy tiled corner fireplace, recessed pot lighting, and custom built-in shelving. You'll also find a dedicated den/nook area that is tailor-made for working from home, offering a quiet, productive pocket away from the main living areas. This fantastic bonus space is completed by a highly stylish, updated 2-piece powder room. Step out the sliding glass doors to your ultimate backyard oasis. The massive wooden deck features built-in bench seating and a covered tier, making it the perfect spot for summer BBQs or enjoying your morning coffee while taking in the unobstructed views of the open fields behind you. Don't miss your chance to make this fantastic property home! (id:15069)
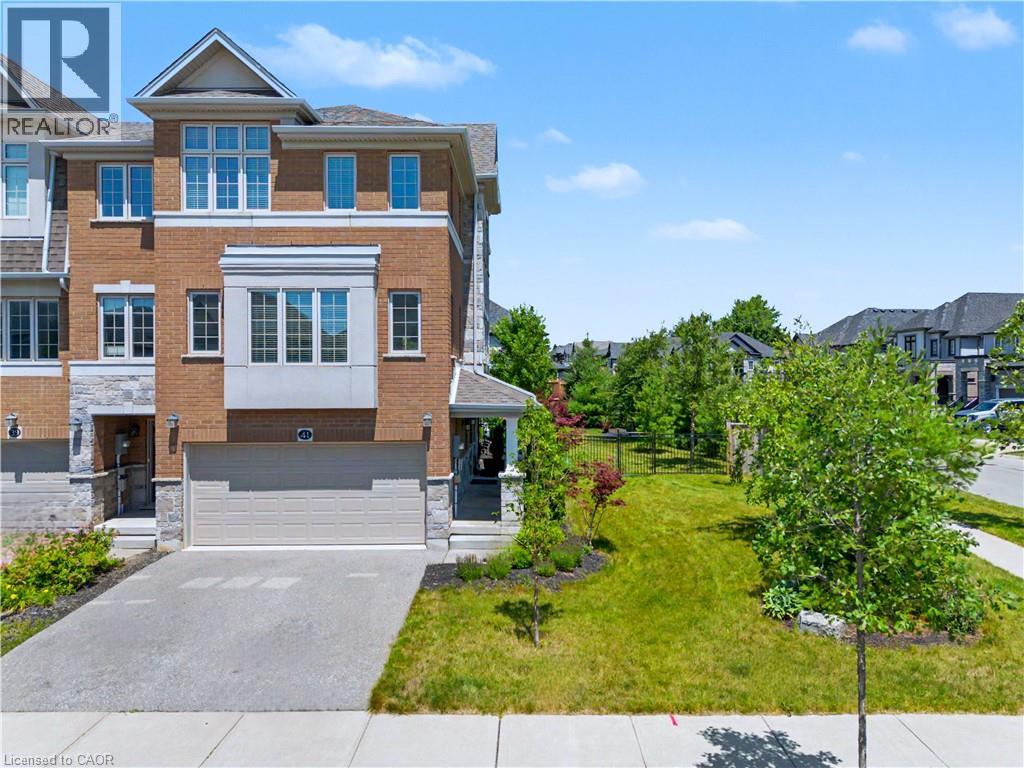
SPACE TO GROW. STYLE TO LOVE. A LOCATION THAT HAS IT ALL. Welcome to 41 Sportsman Hill Street, where the comfort of a detached home meets the convenience of freehold townhome living. Set on an exceptional corner lot in sought-after Doon South, this bright end-unit offers over 2,000 sq. ft. of beautifully designed living space, a finished double garage currently used as a home gym, and a backyard that's rarely found with townhomes. Step inside to a fresh, carpet-free interior filled with natural light, modern finishes, and a layout designed for everyday living. The inviting living and dining areas flow seamlessly into a stunning eat-in kitchen featuring quartz countertops, stainless steel appliances, subway tile backsplash, crisp white cabinetry, and a centre island with breakfast bar seating. Just beyond, step onto the elevated deck overlooking the fully fenced backyard—an ideal setting for summer barbecues, morning coffee, or simply enjoying your own private outdoor retreat. Upstairs, the spacious primary suite offers a walk-in closet and a private 3-pc ensuite, while 3 additional bedrooms and a stylish 4-pc bathroom provide comfortable space for family or guests. The versatile lower level adds even more flexibility with direct garage access, laundry, and a bonus room perfect for a home office, bedroom workout space, or media room. Outside is where this property truly stands apart. The oversized corner lot, mature landscaping, expansive fenced yard, and bonus side yard create an outdoor space that feels far more like a detached home than a traditional townhome. Located in one of Kitchener's most desirable neighbourhoods, you'll enjoy quick access to Highway 401, excellent schools, parks, scenic walking trails, shopping, and everyday amenities. (id:15069)
Extremely well maintained and long sought after, well describes the Condos at Chateau Champlain. Unlike many of today’s compact square footage offerings, Unit 406 proudly offers 1210 square feet with a large primary bedroom easily accommodating a king size bedroom suite. The second bedroom or guest room provides ample space for a queen-size bed, offering a comfortable stay for visiting family or friends. A well laid out kitchen with newer appliances allows the resident chef to create his/her’s culinary creations and provides an ideal breakfast space to commence the day. The extremely generous, L-shaped living/dining room is the perfect place to host large gatherings or to just enjoy an intimate dinner. After dinner you can retire to the large sunroom/solarium with newer windows and screens and enjoy the fresh air with a beverage of your choice. Setting Unit 406 apart from many of the other units is a large den/office/person cave. Here you can create an excellent work from home space, a hobby room, a TV/viewing room or a sanctuary in which to enjoy solitude, reflection or a good book. A four-piece bath, in suite laundry and abundant closet space complete this super spacious unit. Additional features include: underground parking, a large storage space, a recently renovated patio with gazebo and barbecue, a party room with a kitchen for those EXTRA large special occasions as well as a small library & exercise room. Add to this, a great location close to Moffat Creek trails, transit and shopping makes 406-400 Champlain Blvd. worthy of your consideration. (id:15069)
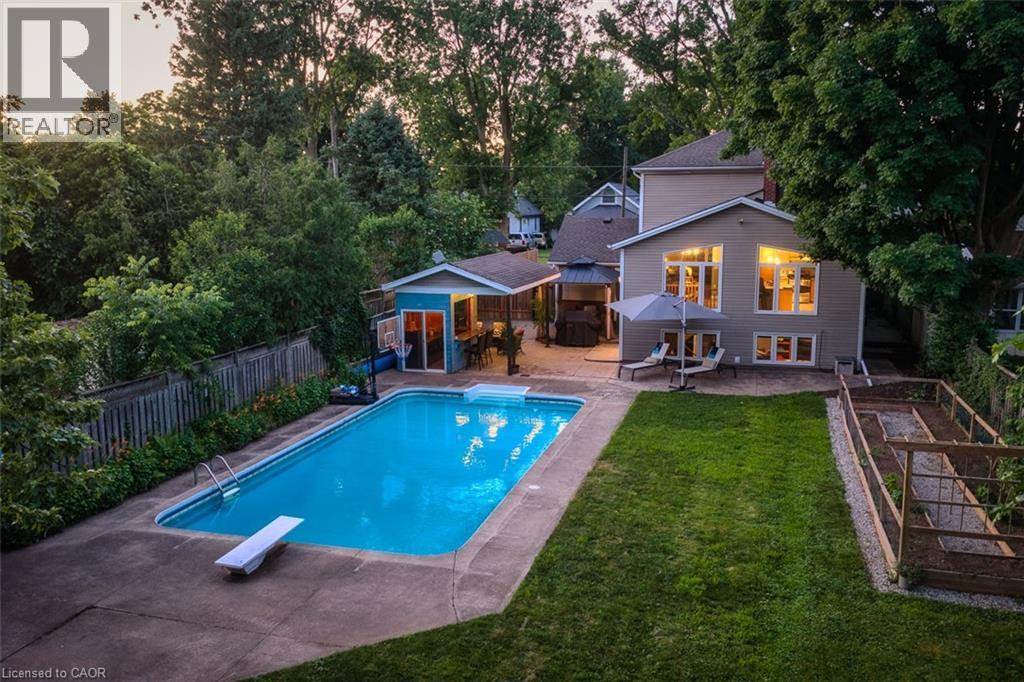
This is the North End Niagara Falls home locals wait for, with a backyard that summer was built around. Set on an incredible 54.5 x 209.88 ft fully fenced lot, this lovingly updated 3+1 bedroom, 2.5 bathroom home offers approximately 1,800 sq. ft. above grade, a finished basement and a rare combination of space, lifestyle and flexibility. The heart of the home is the impressive 400+ sq. ft. kitchen and dining area, expanded through a substantial addition with cathedral ceilings, oversized windows and a gas fireplace. With two separate living areas, main-floor laundry and a bathroom on every level, the layout works beautifully for family life. Downstairs, a large rec room with a second gas fireplace, walk-up to backyard and additional separate entrance create excellent in-law potential. Then there's the backyard. More than 200 feet deep, it features a heated in-ground pool, stamped concrete, covered entertaining area, pool cabana, vegetable garden and a converted shed/outbuilding with its own heating and cooling, offering approximately 500 sq. ft. of additional recreational space. It is currently used as a private golf simulator and the perfect place to entertain year-round. With hardwood flooring, fresh paint, an updated basement, heated garage and parking for six, this is more than a four-bedroom home with a pool. Located in an exceptional school catchment area with access to Myer Public School, Prince Philip Public School, Martha Cullimore Public School and Mary Ward Catholic School, it's the house where everyone gathers in one of North End Niagara Falls' most sought-after family neighbourhoods. (id:15069)
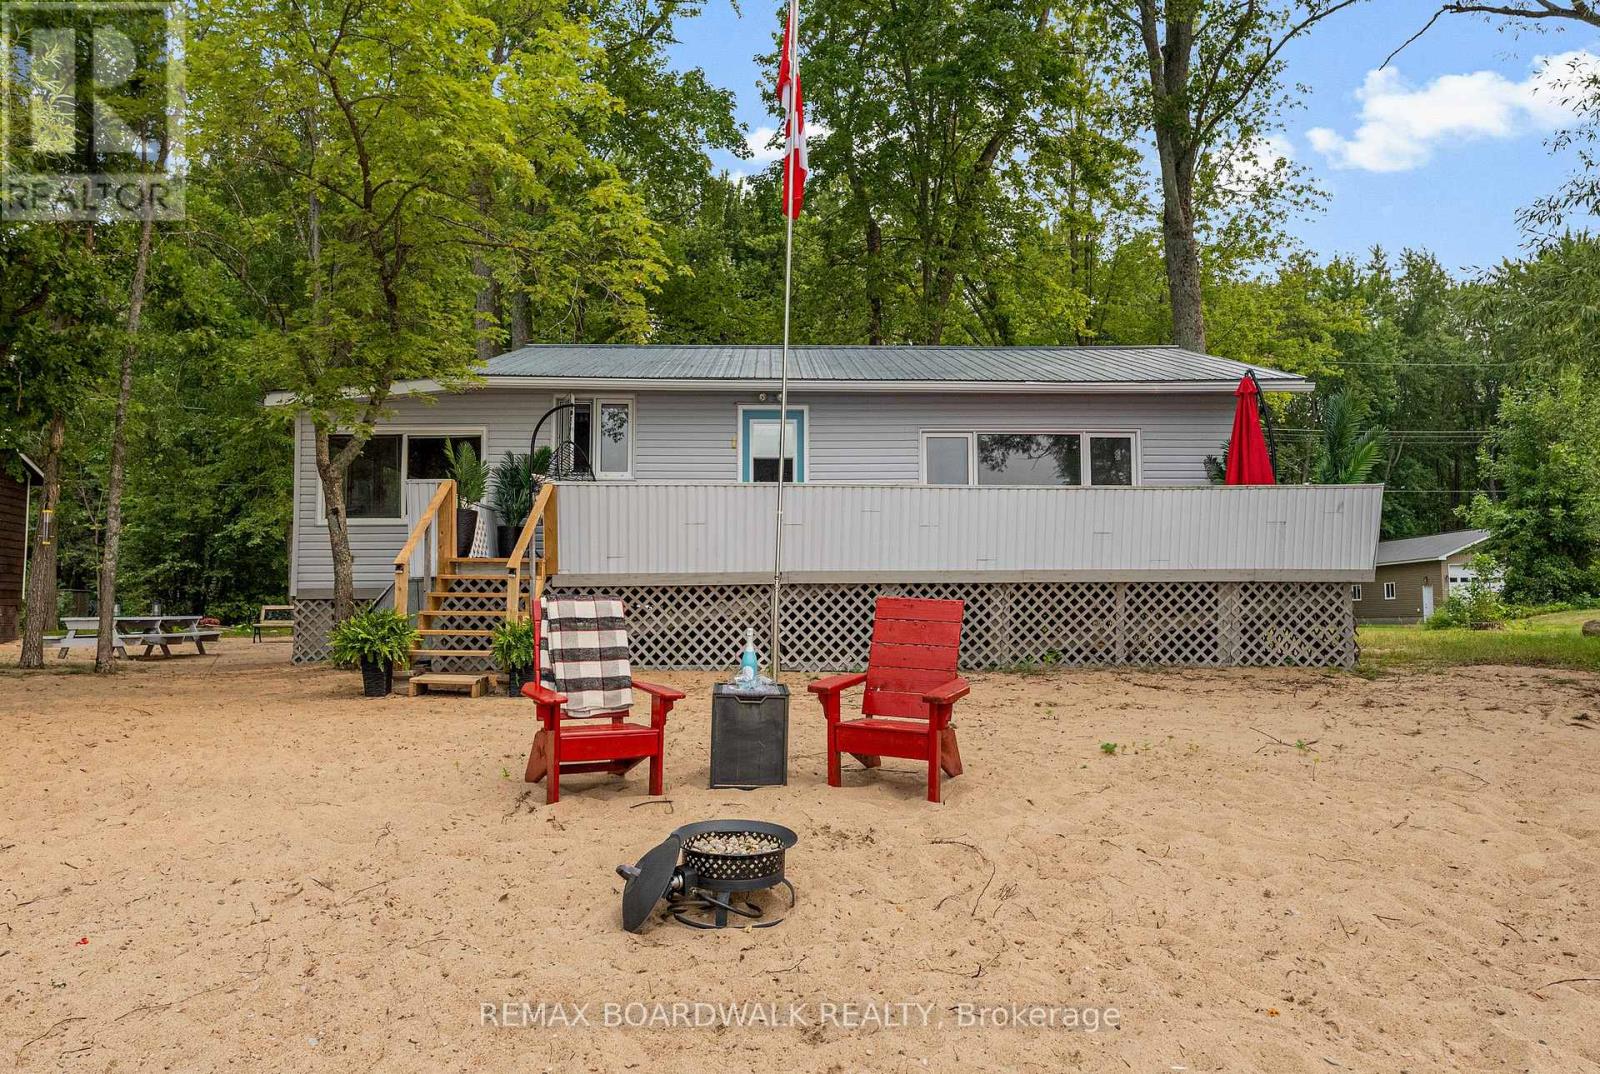
Escape to a place where life slows down, sunsets feel endless and every day invites you to breathe a little deeper. This charming 2 bedroom - 1 bath cottage sits right on the Ottawa River in beautiful Horton Township. A peaceful waterfront escape - surrounded by nature, it offers warm, inviting spaces designed for relaxation, connection and easy living. From quiet mornings on the deck to evenings watching breathtaking sunsets, every moment here feels like a breath of fresh air. Its Northwest exposure delivers spectacular evening skies and a warm golden glow across the water. The setting is pure serenity: a sandy, child-friendly shoreline with a gentle slope perfect for swimming, paddling, and hours of carefree fun. Whether you're launching a kayak, jetski or pontoon boat, relaxing on the dock, or simply listening to the waves crashing against the shore, this property offers the kind of tranquility people dream about. Inside, the cottage is warm, inviting and thoughtfully set up for effortless living. It's the kind of place where you can arrive, unwind and instantly feel at home. A large property across the road, owned by the Sellers, offers bonus space for guest parking or a trailer. This area offers year-round enjoyment, from summer swims and sunset paddles to autumn colours. In the winter, the region becomes a playground for cross-country skiing, snowmobiling, skating and ice-fishing. With the Algonquin Trail minutes away, you have direct access to biking, four-wheeling, snowmobiling and nature walks. Perfectly located close to town - but just far enough away to truly disconnect. Curbside garbage and recycling pickup add to the ease of ownership. A rare opportunity to embrace the waterfront lifestyle, create lasting memories and enjoy the peaceful rhythm of cottage living. Come and see how fast you will decompress just standing on the beach! 24 hour irrevocable on all offers. (id:15069)
Welcome to this bright and beautifully maintained freehold townhome, nestled in a charming enclave just minutes from Appleby GO Station. Offering a perfect blend of comfort, style, and convenience, this home is ideal for commuters, first-time buyers, or those looking to downsize without compromise. The open-concept main level is designed for both everyday living and entertaining, featuring a spacious kitchen with quartz countertops, stainless steel appliances, abundant cabinetry, and a pantry for added storage. Large windows fill the dining and living areas with natural light, while a cozy corner fireplace creates a warm and inviting atmosphere. Step out onto the private balcony - perfect for summery BBQs - and enjoy peaceful views of mature evergreen trees that provide year-round privacy and greenery. Upstairs, you'll find two generously sized bedrooms, a refreshed full bathroom, and the convenience of upper-level laundry. The versatile ground level offers additional living space that can easily function as a home office, family room, or third bedroom. A walkout leads to a private patio surrounded by tranquil evergreen views, creating the perfect spot to relax outdoors. A convenient 2-piece bathroom and direct garage access complete this level. Thoughtfully updated from top to bottom, this move-in-ready home offers exceptional functionality, stylish finishes, and flexible living spaces in a highly desirable location. New roof installed in 2025. Don't miss your opportunity to make it yours. (id:15069)
Home should be a true retreat, and here is where you find just that! From the moment you step inside, you'll feel the warmth and comfort of the open-concept main level, where rich hardwood floors, oversized windows, and abundant natural light create a bright and welcoming atmosphere. The layout flows beautifully, offering three sun-filled bedrooms on the main floor, including a generously sized primary suite with double closets and a private ensuite. Thoughtfully designed for accessibility, the home features wheelchair-friendly access throughout, including a chair lift to the finished basement and backyard. The lower level offers a spacious den or workout area, a versatile home office that could easily become an additional bedroom, and a large laundry and storage room-perfect for staying organized. Step outside and fall in love with the outdoor spaces. Enjoy quiet mornings on the front porch, or unwind on the screened-in rear porch while watching birds and soaking in the serenity of the surroundings. The backyard is a gardener's dream, with raised garden beds, an irrigation system, a charming water fountain, and beautifully designed patio areas. A fenced section with river rock gravel offers excellent drainage and a safe space for kids or pets, while the hardwired patio lighting creates a magical ambiance from dusk to dawn-ideal for evening entertaining. Completing the property is a fully insulated, propane-heated detached garage that doubles as an incredible workshop-a handyman's dream space with endless possibilities. A warm, inviting home where comfort, nature, and thoughtful design come together beautifully. (id:15069)
Welcome to a truly exceptional family home offering incredible space and privacy situated on a beautifully landscaped, fully fenced 94' x 150' mature treed lot. With outstanding curb appeal, perennial gardens, a tranquil water feature, and two-tier deck with a gazebo and pergola, this backyard is designed for unforgettable family gatherings and effortless entertaining. The expansive layout features 4+2 bedrms and 3.5 bathrms and provides approx 4590sf living space across 3 levels. Upon entering, the foyer greets you with a grand staircase, HW and soaring ceiling heights. On the main floor, you'll find a spacious kitchen featuring soft close cabinets and drawers, new LVP (2025), pantry and eat in area with skylights and access to the 2-tiered deck. The inviting family rm features a cozy fireplace and Lg picture window allowing natural light to flood in. The formal dining rm with HW conveniently adjoins the kitchen and the living rm with French doors allowing for privacy or open concept. A private office with HW, powder rm, and laundry/mudrm (washer/dryer 2025) and garage access complete the main level. Note the crown moulding throughout most of the main level. Upstairs, one way leads you to your generous primary suite with WIC, built-in closet and 5-pc luxury ensuite bathrm with new walk-in shower (2025), double vanities and relaxing soaker tub. 3 additional bedrms are all in the other section along with a 4-pc bathrm. The fully finished basement with LVP offers 2 bedrms, 3-pc bathrm, rec rm, bonus/flex rm, storage rm, utility rm (200amp, furnace & heat pump-2025) and walk up to garage. The oversized garage has 2 heating sources for those who enjoy working in their garage all seasons. The private backyard creates a peaceful retreat, surrounded by mature trees offering shade and seclusion. The sprinkler system on a sand point keeps the lawns and gardens lush all season long. Rarely does a home of this size on such a spectacular lot become available. (id:15069)
Nestled behind a privacy screen of trees and perennials, this home was beautifully updated from top to bottom in 2005, including kitchen, bathrooms, drywall, insulation, plumbing, electrical, etc. and is warm and inviting with hardwood floors throughout. The spacious living room features a natural gas stove and a bay window. The bright and spacious kitchen has an island cabinet pantry and lots of built-in shelves. Walk out from the kitchen to a secluded covered porch and enjoy the spectacular garden views. There is a two-piece bath, a three-piece bath and convenient laundry on the main floor. The second floor has two bedrooms and a spacious foyer/office area. This property has been the site of a thriving garden business with sales of perennials, many of the perennial stock is still present, this includes, shrubs, ferns, gardenias, roses, peonies, lilies, hydrangeas, fruit trees and thousands of Hosta plants. More in the gardens, include a pergola, interlocking brick patio, pond, a detached pergola, raised beds, sheds, and paved drive. The 25' x 12' renovated garage is insulated, heated with an electric heater and converted into a family entertainment room. The quality craftmanship and attention to detail must be seen to be appreciated. A perfect blend of indoor comfort and outdoor beauty. (id:15069)
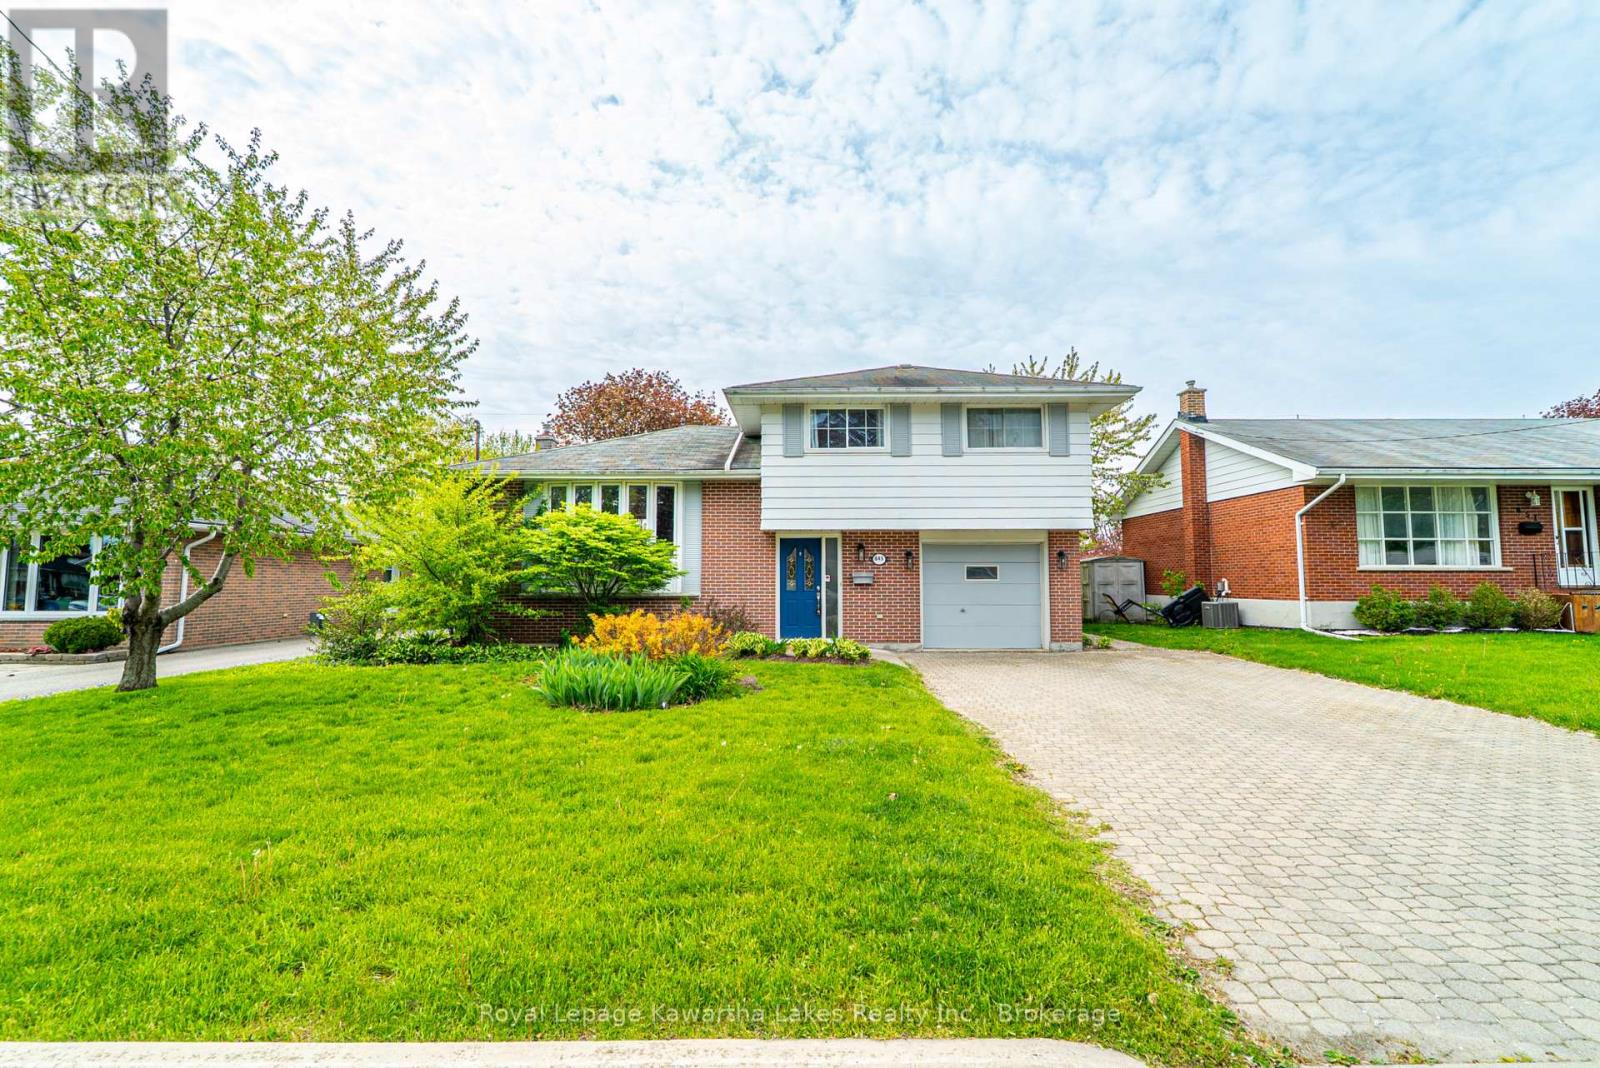
Welcome to 645 Hayden Crescent, a beautifully updated family home located in Cobourg's highly desirable west end, just minutes from Highway 401. Offering the perfect balance of small-town charm and modern convenience, this home is ideal for families, professionals working remotely, or those looking to trade the pace and expense of city living for a more relaxed and affordable lifestyle without sacrificing amenities.Situated in a friendly, family-oriented neighbourhood close to excellent schools, parks, shopping, and everyday conveniences, this charming 4-level side-split provides the space, flexibility, and comfort today's buyers are seeking. With 4 spacious bedrooms and 2 bathrooms, there's plenty of room to accommodate growing families, dedicated home offices, guest rooms, fitness spaces, or creative studios.Thoughtfully updated over the years, the home features professionally sanded and stained hardwood floors (2016), updated tile flooring (2017), and a beautifully renovated bathroom (2020) showcasing elegant, modern finishes. The refreshed kitchen serves as the heart of the home-bright, welcoming, and perfectly suited for everything from busy weekday mornings to relaxed evenings at home. For those embracing a work-from-home lifestyle, the versatile layout offers multiple options for quiet and productive workspaces while maintaining separation between work and family life. High-speed connectivity, generous room sizes, and a peaceful neighbourhood setting create an environment where you can truly enjoy the benefits of remote work. Located in one of Cobourg's most sought-after neighbourhoods, 645 Hayden Crescent presents a rare opportunity to enjoy more space, greater value, and an enhanced quality of life. Whether you're relocating from the city, seeking room to grow, or looking for a home that supports the flexibility of modern living, this is a place you'll be proud to call home. (id:15069)
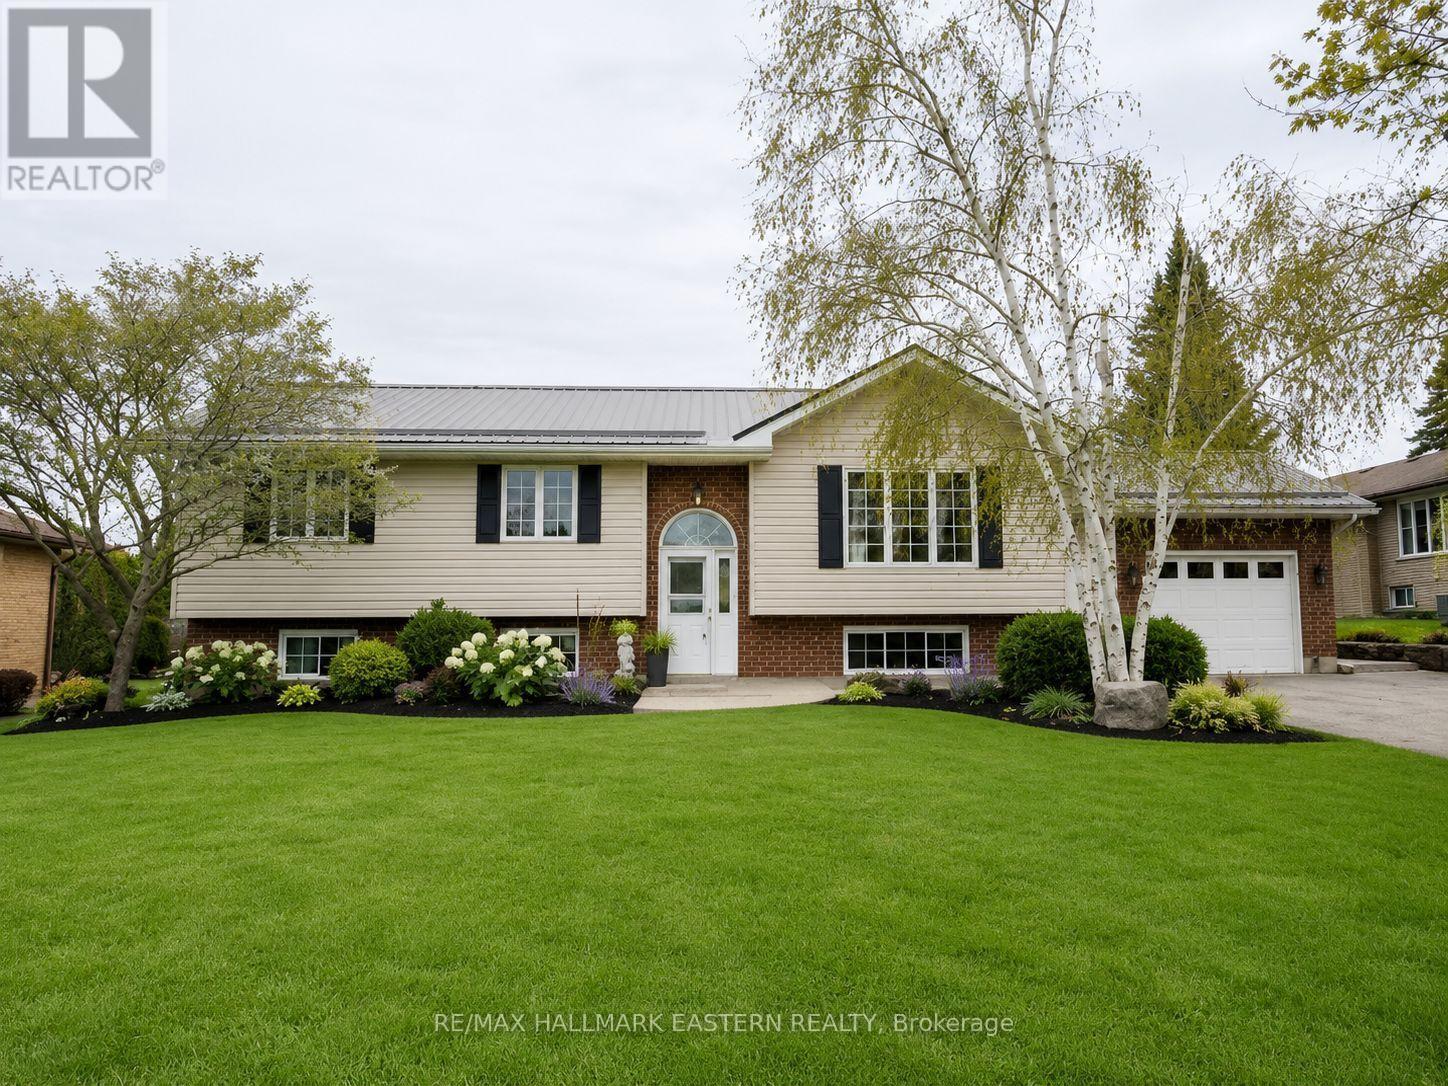
Welcome to this well-maintained 3+2 bedroom, 2-bath raised bungalow located in the quiet community of Oakwood. The main floor features three spacious bedrooms, a full bathroom, and an open-concept living, dining, and kitchen area with a walkout to a large covered deck. Enjoy summer days in the above-ground pool while overlooking the beautifully treed backyard.The finished lower level offers excellent additional living space with the potential for two more bedrooms, a dedicated office area, and a spacious family room complete with a cozy gas fireplace and large windows that provide plenty of natural light. Outside, you'll find an interlocking stone patio, a charming bunkie, and a storage shed, adding both functionality and outdoor enjoyment. A wonderful family home offering space, comfort, and a peaceful setting. (id:15069)
A beautifully maintained detached home in Burlington's highly sought-after Headon neighbourhood, set on a spacious corner lot surrounded by mature trees, filled with abundant natural light and a unique garage conversion! This 1594 total sqft home has been Designed with family living in mind, this home offers exceptional versatility and generous living spaces throughout. The upper level features three spacious bedrooms, including a large primary retreat with a private 2-piece ensuite, along with two generously sized secondary bedrooms and an updated4-piece main bathroom. A unique garage conversion on the main level, complete with its own ensuite, creates an ideal flex space for a family room, home office, guest suite, or in-law accommodation-expanding the functionality of the main floor living area. A lean-to storage shed/workshop has been added to the side of the garage with shelving for tools and all your storage needs. The bright and welcoming kitchen is enhanced by a large bay window seat, while the living and dining areas showcase new French doors and new hardwood flooring, creating a warm and inviting atmosphere for everyday living and entertaining. The fully finished basement offers additional living space and is currently configured for a home-based business, complete with a newly renovated laundry room. Step outside to a backyard designed for both relaxation and family fun. Enjoy summer sunsets from the large tiered deck featuring a fire pit table under a built in solid roof Pergola, overlooking a new 18ft above-ground pool and a separate wood chip playground area for children. The new fence has a double gateway for easy access of garden furniture and the original storage shed which sits on a newly poured concrete pad. Ideally located close to Hwy 407, Burlington GO Station, parks, and excellent schools, this isa wonderful opportunity to enjoy comfort, flexibility, and family-friendly living in one of Burlington's most desirable communities! (id:15069)
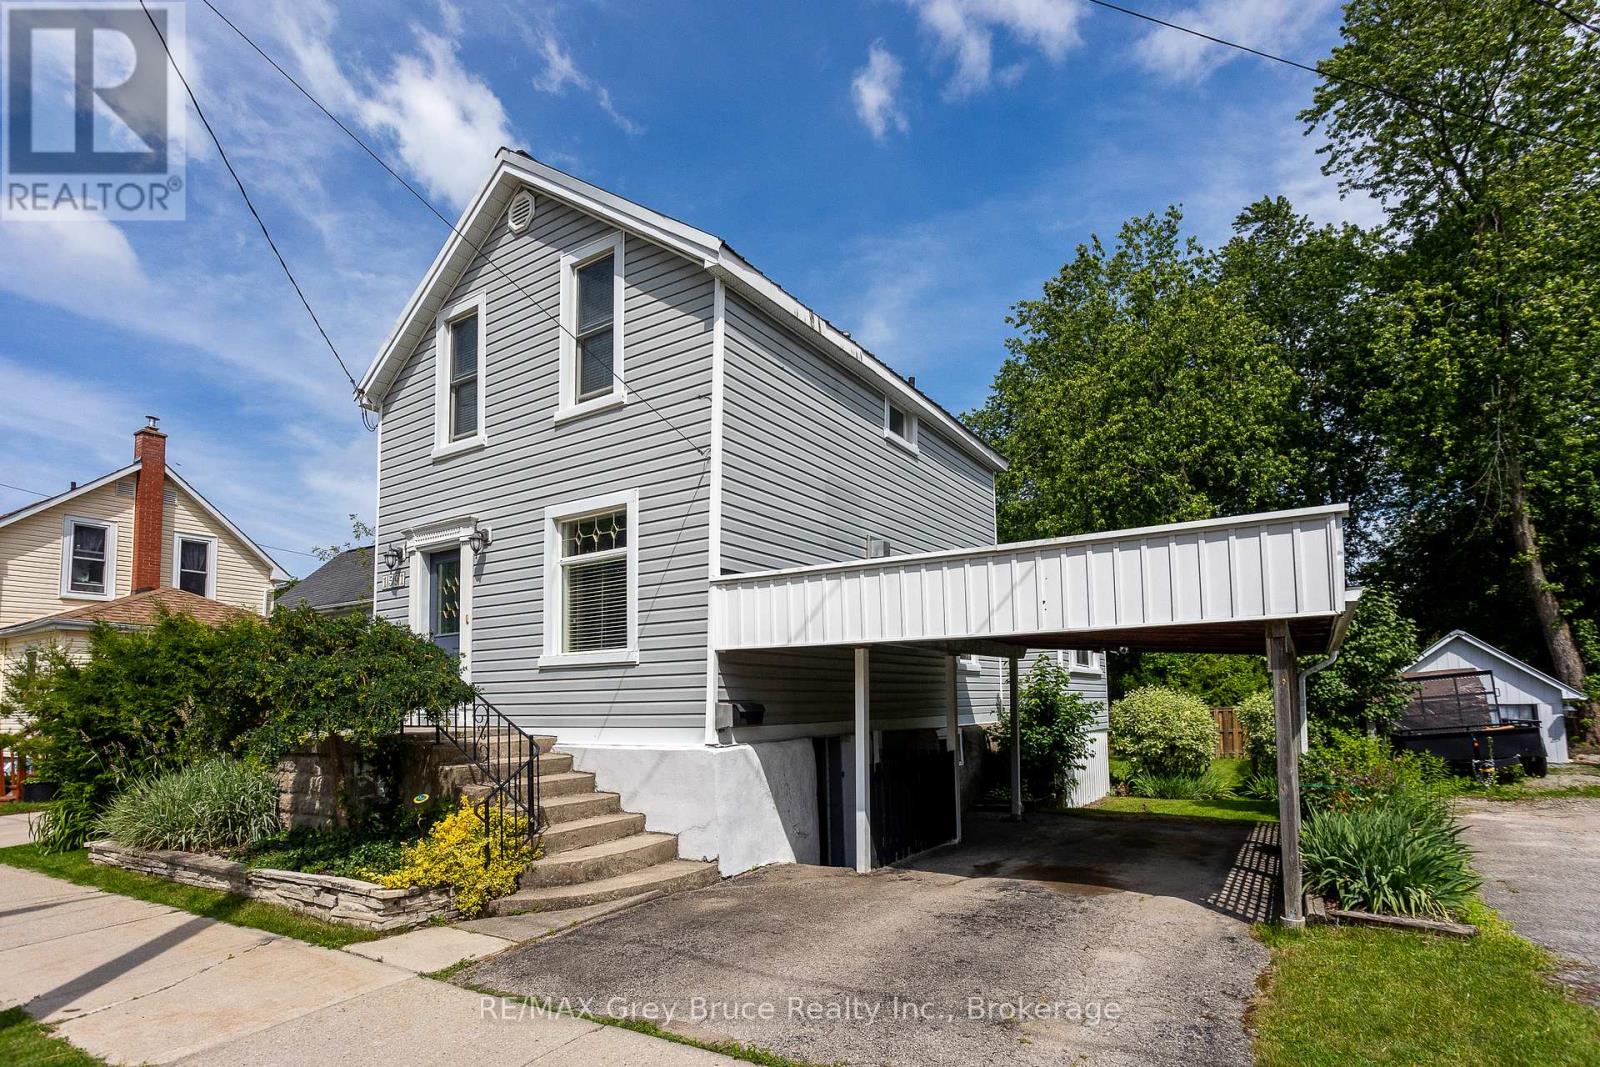
Delightfully updated 3-bedroom, 1.5-bath home on a quiet street just a short walk to Kelso Beach and nearby parks. Full of charm and character, this move-in ready home features a bright kitchen overlooking the private backyard, convenient main floor laundry, three spacious bedrooms, and plenty of space throughout. The walkout basement offers additional storage space with easy access to the partially fenced backyard. Enjoy privacy and summer barbeques in the awesome backyard, with lots of space for gardens and perennials. Complete with forced air gas heating, central air, and a carport, this home offers comfort, character, and a great location. Enjoy the convenience of being close to schools, shopping, and Owen Sound's beautiful waterfront. (id:15069)
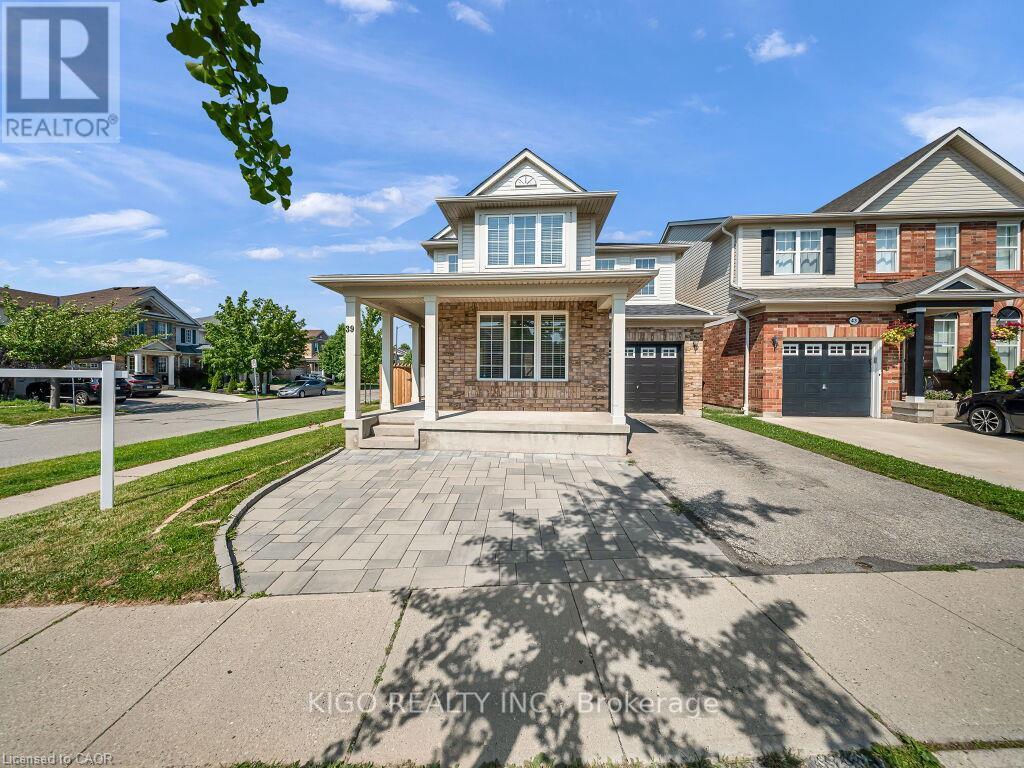
Welcome home to this stunning detached corner-lot beauty in Galt North's sought-after Clemens Mill/Saginaw! Just 2 minutes to the 401, steps to top schools, shopping and restaurants. An extended driveway with gorgeous patio stone and a covered porch with a wood slat privacy screen make a striking first impression. Inside, you're greeted with tons of natural light and a bright, versatile front room, perfect as a sitting room, office, or dining space. This home has been renovated top to bottom! Smooth ceilings, fresh paint, and new light fixtures flow throughout the main level. The open-concept kitchen and family room are flooded with natural light, with a sliding patio door to the backyard. The kitchen is a true showpiece: a quartz island, newer stainless steel appliances, a double-bowl undermount sink with pull-down faucet, and a designer mosaic backsplash. Even the powder room got a full upgrade, with new quartz counters, vanity, and toilet. Upstairs, a soaring stairwell with an arched window leads to 4 spacious bedrooms with new laminate flooring, new baseboards, and fresh stair carpet. Both bathrooms have been upgraded with marble counters and black fixtures, plus upper level laundry. Then there's the basement, a rare find! A separate side entrance with a permitted, fire-rated door gives this home a head start toward a legal second unit. The rest was renovated to code with wall and ceiling insulation, large egress windows, and a premium subfloor system. Beautifully finished with bedroom, room, full bathroom, pot lights, a quartz kitchen with new cabinets & built-in appliances, its own laundry, and new flooring throughout; perfect as an in-law suite or income potential! Major mechanical upgrades include a new furnace, heat pump, A/C, electric water heater & water softener. The backyard is an entertainer's dream, with an extended fenced side yard, gate, and a shed on a patio stone base. This one has it all. Don't miss your chance to book your showing today! (id:15069)
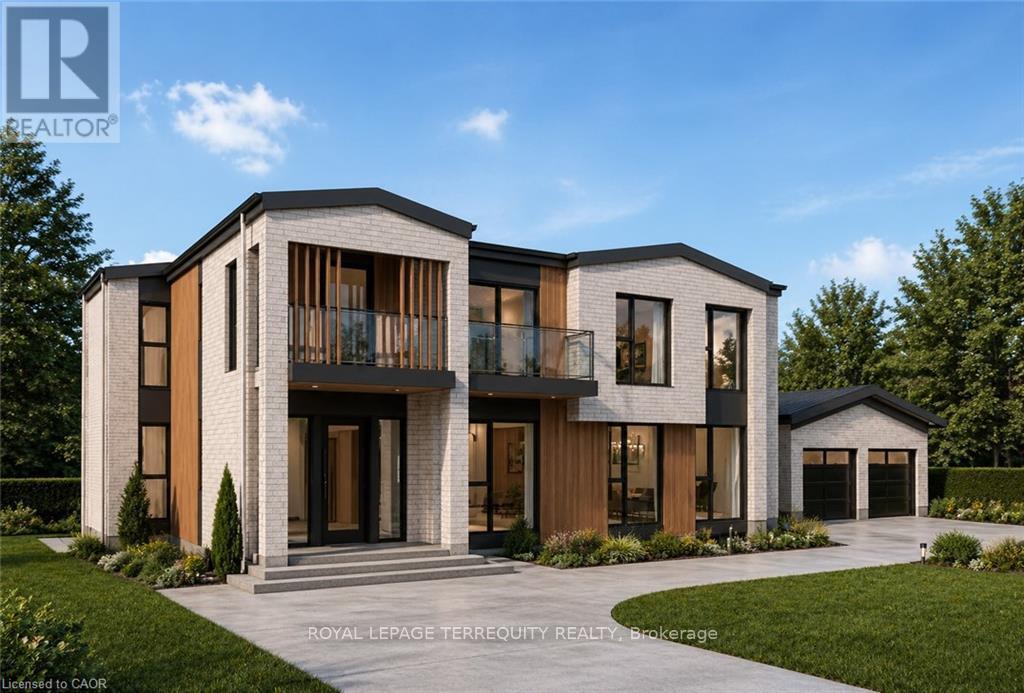
Perfectly positioned in a peaceful and private setting, this rare offering combines the tranquility of country-style living with the convenience of nearby amenities and excellent commuter access. Surrounded by very few neighbouring properties, you'll enjoy exceptional privacy while remaining just 5 minutes from charming Downtown Dundas, RioCan University Plaza, grocery stores, restaurants, cafés, banks, fitness facilities, and the breathtaking Dundas Valley Conservation Area and Bruce Trail. Waterdown's growing retail district, major shopping, medical services, and additional restaurants are just 10 minutes away, along with McMaster University, McMaster Children's Hospital, Highway 403 and Highway 6. Burlington and Aldershot GO Station are approximately 15 minutes away, with Hamilton GO Centre only 20 minutes from your doorstep.With all approvals already in place, you can begin building immediately without the delays, uncertainty, and carrying costs typically associated with the development process. Bring your own vision and build a custom dream home, or choose the turnkey option with a beautifully designed 3,000 sq. ft. residence featuring 6 bedrooms, 4.5 bathrooms including 2 private ensuites, soaring 10-foot ceilings on the main floor, a double-car garage, and a fully finished basement offering additional living space and two more bedrooms. Whether you're seeking a private family retreat, an executive estate, or the opportunity to build a truly exceptional home in one of Dundas' most desirable locations, opportunities like this are incredibly rare. Wake up to peaceful surroundings, entertain in complete privacy, and enjoy the convenience of having shopping, dining, recreation, healthcare, and major transportation routes all just minutes away. It's a lifestyle that offers the best of both worlds and one that is becoming increasingly difficult to find. Your future starts here-get your shovel in the ground tomorrow. (id:15069)
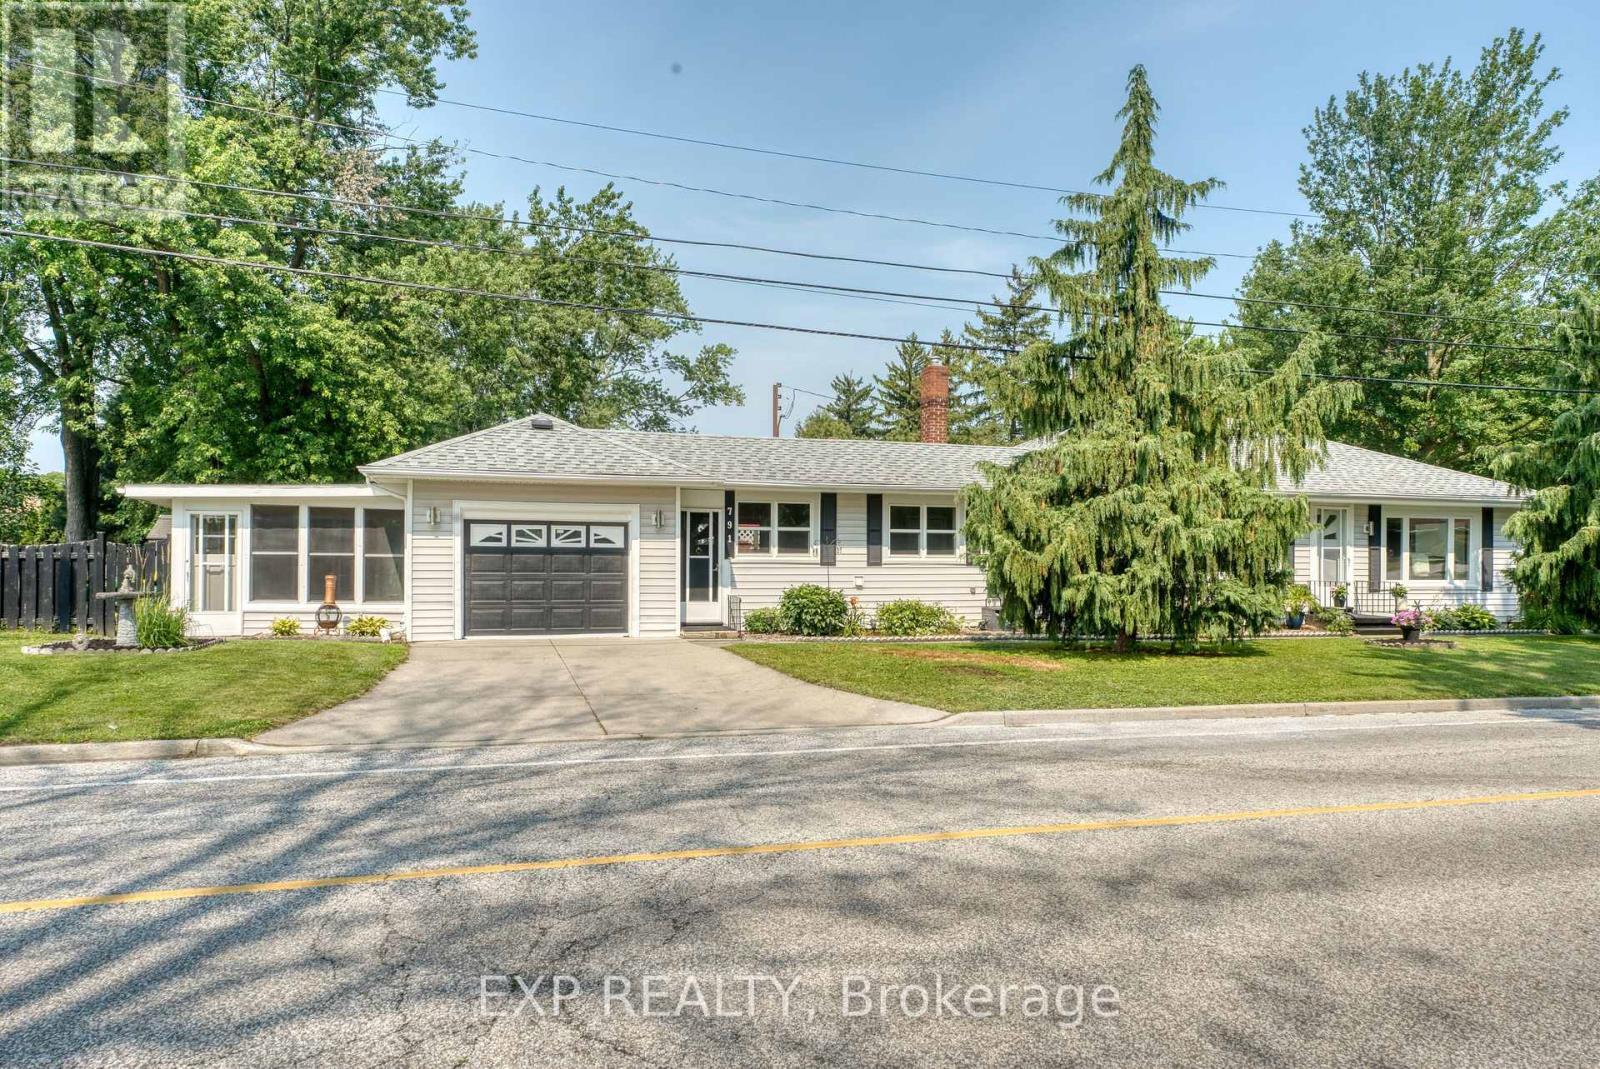
Stop compromising on location or facing endless renovation stress. Welcome to 791 Scofield Avenue-a beautifully imagined, meticulously maintained South Windsor ranch designed to elevate your lifestyle. Step inside to discover a bright, immaculate layout featuring 3 spacious bedrooms, a modern 4-piece bath, and a private, sun-drenched sunroom with its own entrance-the ultimate home office or creative retreat. The real leverage? The major capital expenses are already solved. Move in with total peace of mind knowing the premium Architectural Shingle Roof was installed in 2020, followed by a brand-new high-efficiency Furnace & A/C in 2022, and modern windows. Outside, enjoy a massive corner lot featuring a secure, fully fenced yard (2022), a detached 1.5-car garage with a new 2026 opener, and the rare convenience of 2 separate driveways offering ample multi-vehicle/ multi-generation parking convenience. Take advantage of RD1.4 zoning with incredible potential to add a detached in-law or garden suite! *** Perfectly situated in an elite school district just minutes from the US Border, the highly anticipated new Gordie Howe International Bridge (opening July 27th!), and effortless access to Hwy 401 & Hwy 3. This highly connected location puts premium shopping, restaurants, and top-tier cross-border employment hubs right at your doorstep. Combining timeless curb appeal, functional living, and outstanding future development potential, this home offers exceptional value. Book your private tour today! (id:15069)
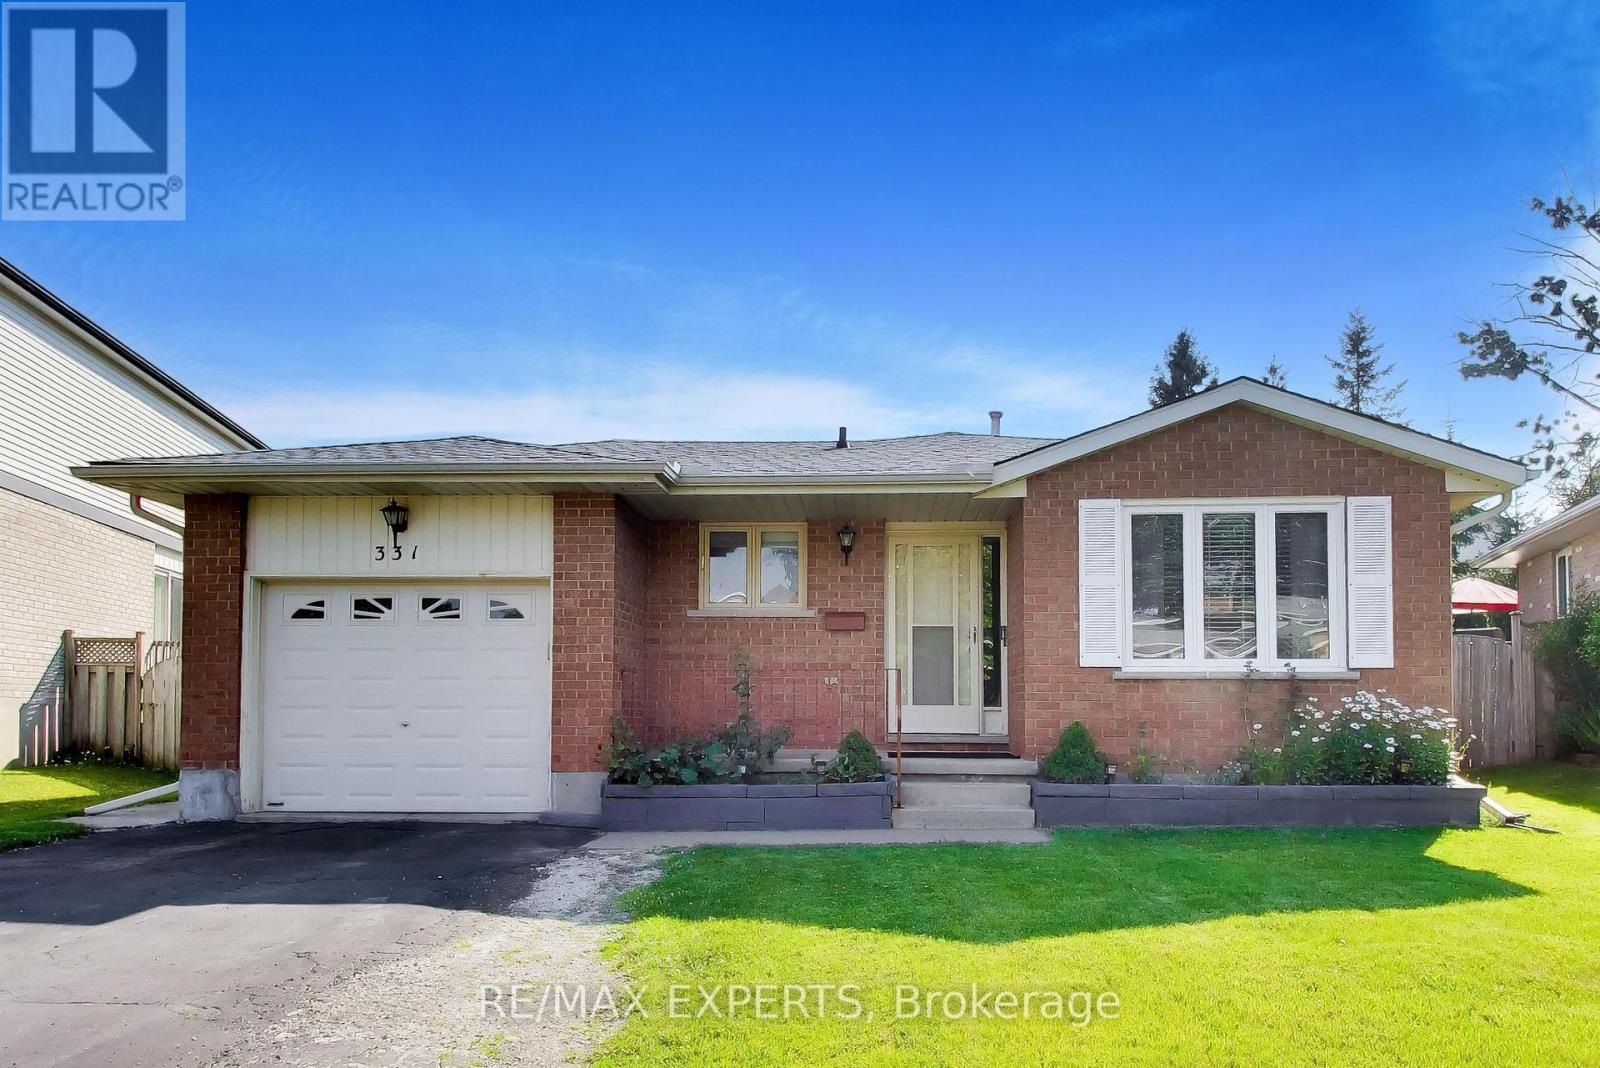
Welcome to 331 Newbury Dr located in the desireable neighbourhood of Forest Heights. This clean well maintained 3 bedroom, four level backsplit is on a quiet street with plenty of mature trees. Situated on a beautiful sized lot the backyard is full of potential for any type of owner. Inside you will find a bright spacious sized living and dining room along with a great layout to the rest of the home. The lower levels can be used for anything from additional family room, office, gym and more.This home is conveniently located to schools, shopping, parks, trails and hwy access mins away. (id:15069)
Welcome to this beautiful and meticulously maintained detached home situated on a desirable corner lot. Upon entry, you are greeted by an abundance of natural light and elegant porcelain tile flooring that creates a bright and inviting atmosphere. The home features separate living, dining, and family rooms, offering distinct spaces for relaxation and entertaining. The well-appointed kitchen boasts quartz countertops and comes equipped with a dishwasher for added convenience. A fully fenced backyard provides a safe and private space for children and pets to enjoy. For added practicality, the laundry room is conveniently located on the second floor. The property also includes a legal basement apartment with a separate entrance featuring two bedrooms, a separate kitchen, its own laundry area, and a full bathroom-ideal for extended family or potential rental income. Located just minutes from Highway 401, this home offers excellent connectivity. It is also close to a newly built school, Gurudwara Sahib, and is within walking distance to parks and scenic trails. (id:15069)
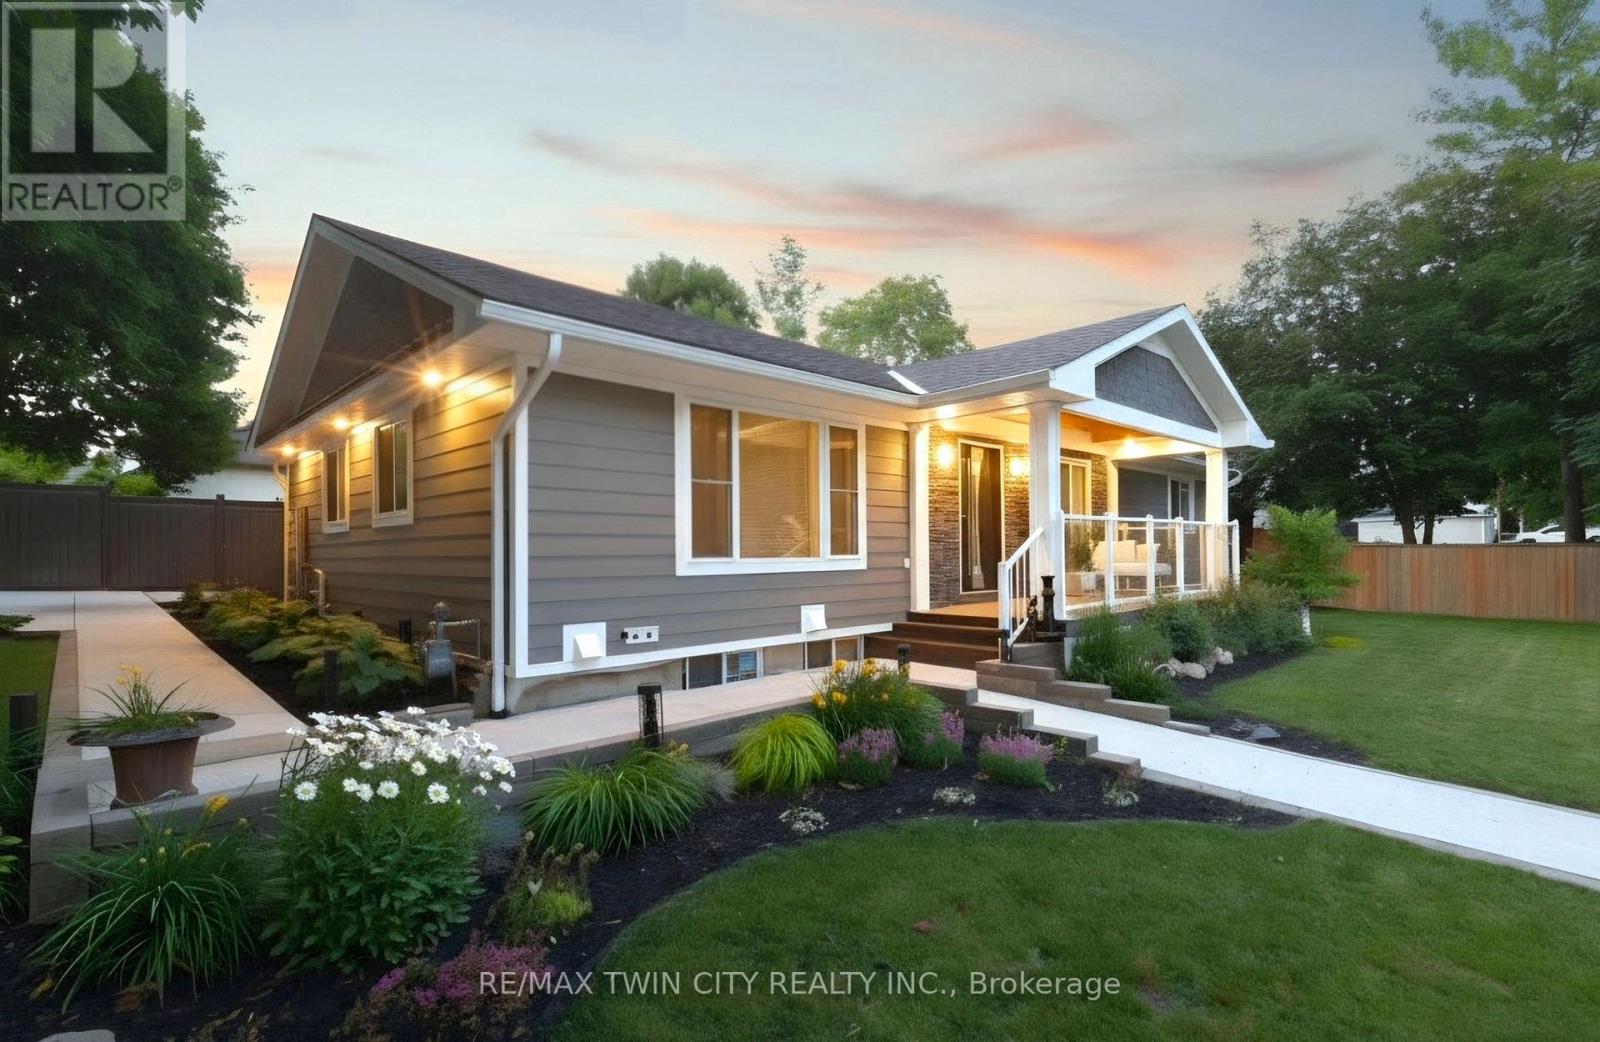
Prepare to be impressed with this beautifully transformed bungalow in the heart of Wingham, where exceptional craftsmanship, quality materials, and thoughtful design have created a truly move-in ready home. Extensively updated inside and out, this home blends timeless style with modern comfort while showcasing pride of ownership throughout. From the moment you arrive, the quality is evident with the stunning exterior, featuring premium Hardie board siding, custom Fusion Stone design, cedar details, and an impressive statement front entrance. At the heart of the home is the stunning custom kitchen, showcasing a quartz waterfall island, quality finishes, abundant cabinetry, and a functional design created for everyday living and effortless entertaining. The thoughtfully redesigned main living space flows seamlessly from the kitchen, offering a warm and inviting place to gather with an abundance of natural light, custom details, and a perfect blend of character and modern style. The fully finished lower level offers incredible versatility with two distinct areas designed to adapt to your lifestyle. One section features its own private entrance, kitchen, living space, and laundry, creating excellent in-law suite potential. The additional lower-level space provides even more flexibility for guests, a home office, or a gym. Outside, enjoy your own private retreat with a two-tiered deck, mature landscaping, perennial gardens, and a charming playhouse with additional storage underneath. The high-end Maibec board fence, oversized concrete driveway with built-in drainage, complete this impressive outdoor space. With major updates including a new high-efficiency furnace in 2026, 200-amp electrical service, generator transfer panel, extensive plumbing improvements, updated windows, and countless custom details throughout, this exceptional bungalow offers a rare opportunity to simply move in and enjoy a home where so much has already been done for you. (id:15069)
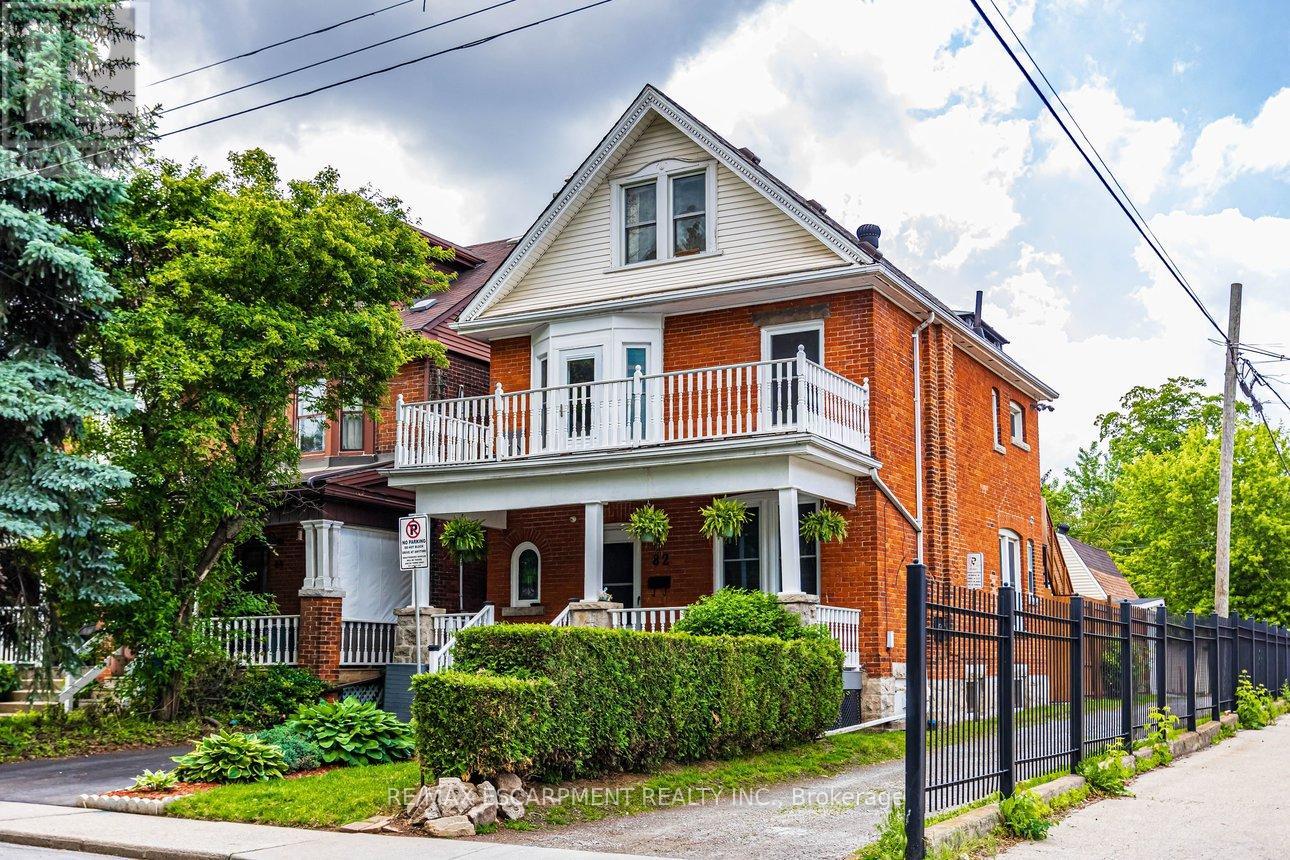
Rare multi-generational home or premium family home with investment opportunity. Nestled in a highly desirable St. Clair neighborhood! This expansive home beautifully blends classic character with incredible modern updates. The carpet-free main level showcases brand-new engineered hardwood, original oak trim, a gas fireplace with remote and an ornate mantle, and an updated 4-pc bath with floor-to-ceiling tile & main floor bedroom or home office. The second level serves as a self-contained suite, complete with its own modern kitchen, family room, luxury 4-pc bath featuring a clawfoot tub, a primary bedroom with a private balcony, and a separate entrance with a fire escape. Hidden from sight is a rough in for a second floor laundry. The third-floor attic retreat offers two additional bedrooms and a 2-pc bath, highlighted by a walk-out to a massive 14' x 15' private composite deck with escarpment views. Major structural peace of mind includes new shingles (Spring 2025), a brand-new asphalt driveway (Fall 2025), a 200-amp main panel, and a rebuilt composite front porch. The solid stone basement offers a walk-out and excellent storage. Add peace of mind with a complete security system along with cameras protecting both the home and garage. The ultimate showstopper is the detached triple-car garage and loft! Spanning roughly 800 sqft of total space, it features a separate 60-amp panel, 220V power for heavy equipment, and endless potential for a premium workshop, studio, or luxury car collection. Don't miss the endless possibilities of this unique property! (id:15069)
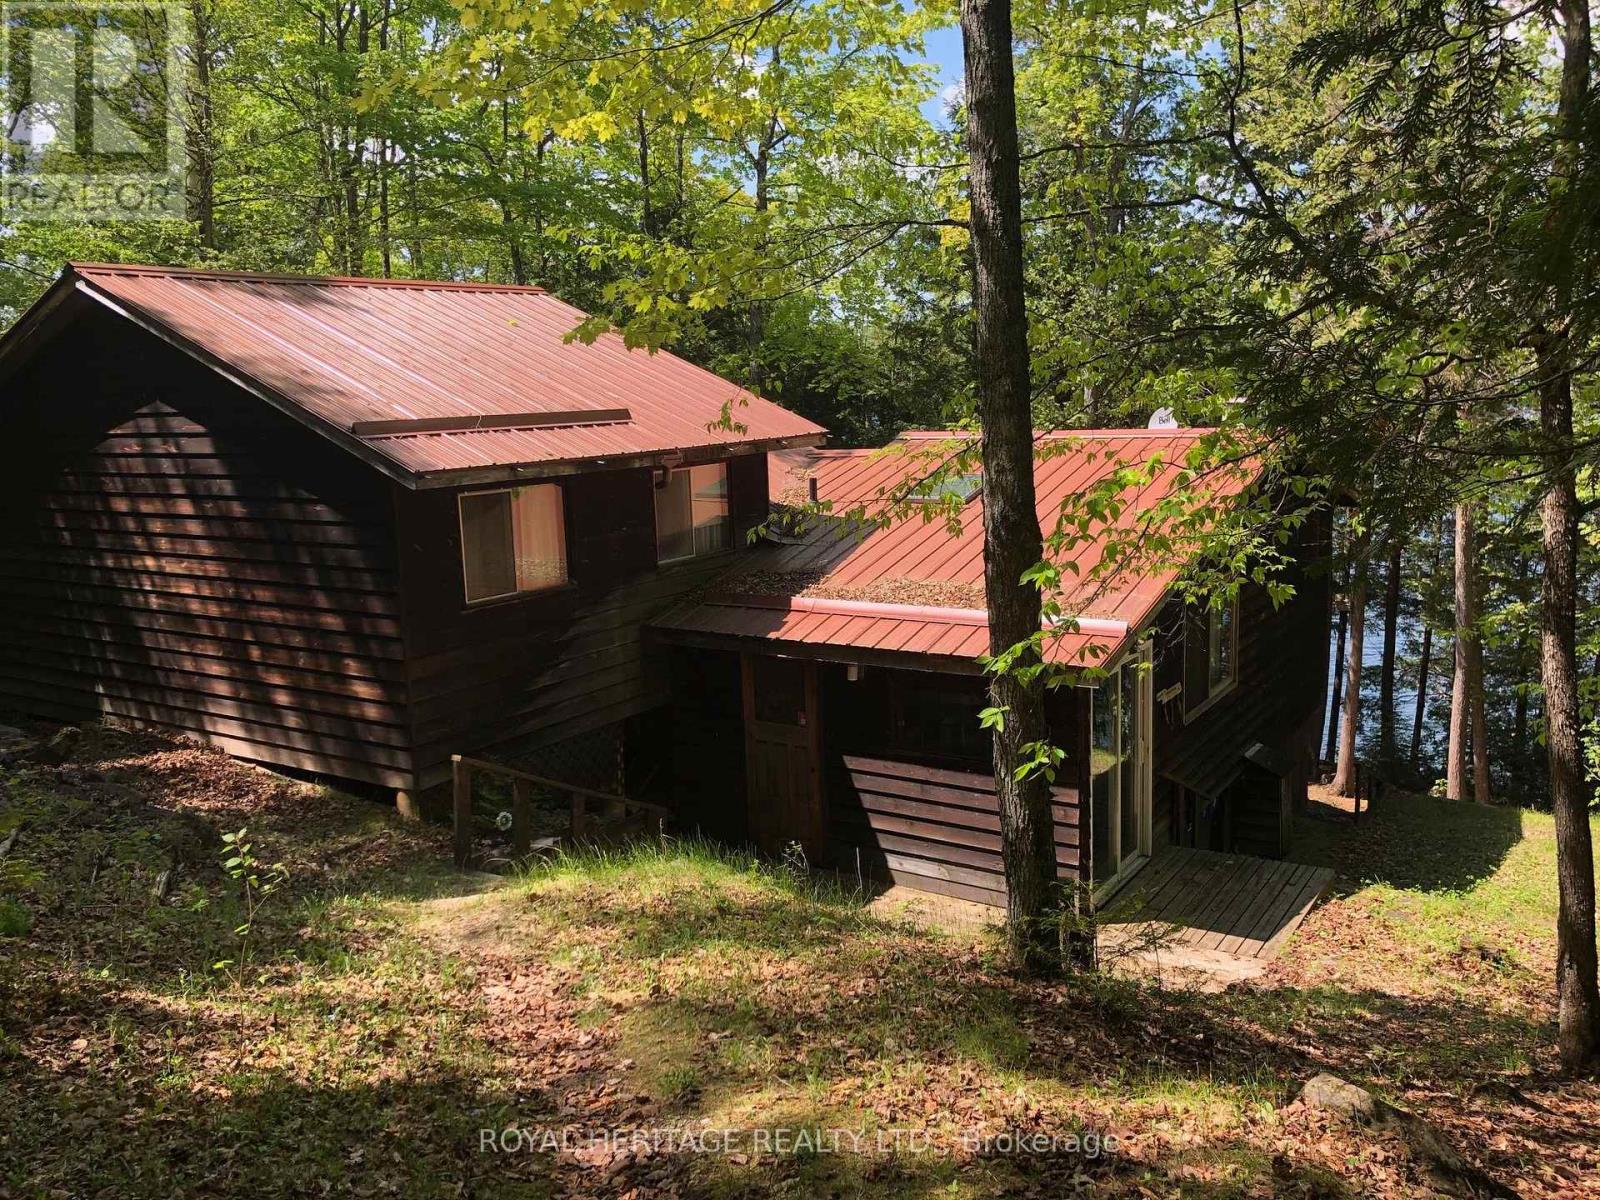
**Spacious 6 Bedroom Cottage, Sleeps 12 Comfortably, On Palmerston Lake**Clean, Deep & Spring-Fed, Palmerston Lake (Approx 5 km Long & Up To 185 Feet Deep) - Highly Rated & Designated As An Official Lake Trout Lake**Great Fishing & Boating**Treed & Private Setting, Opposite Mostly Crown Land**Sunsets & Northern Lights Can Be Seen Here**Easily Accessible By Municipal Road**Approx 10 Feet Deep At The End Of The Dock For Excellent Swimming**Original Owners Had Cottage Built in 1972 With Additional Bedrooms Added Later**Large Sundeck Overlooks The Lake**Two Docks (One Is Approx 5 Yrs New With A Winch To Raise It In Off-Season)**Metal Roof With Two Skylights, Approx 10 Yrs Old**Vaulted Ceiling In Kitchen & Living Room**Generous Crawlspace Is Over 5 Ft High In Some Areas & Is Great For Storage & Mechanicals**Partially Winterized - Needs A Heat Line For The Water**Bell High Speed Internet & Cell Phone Service Available**Ready For New Memories To Be Made** (id:15069)
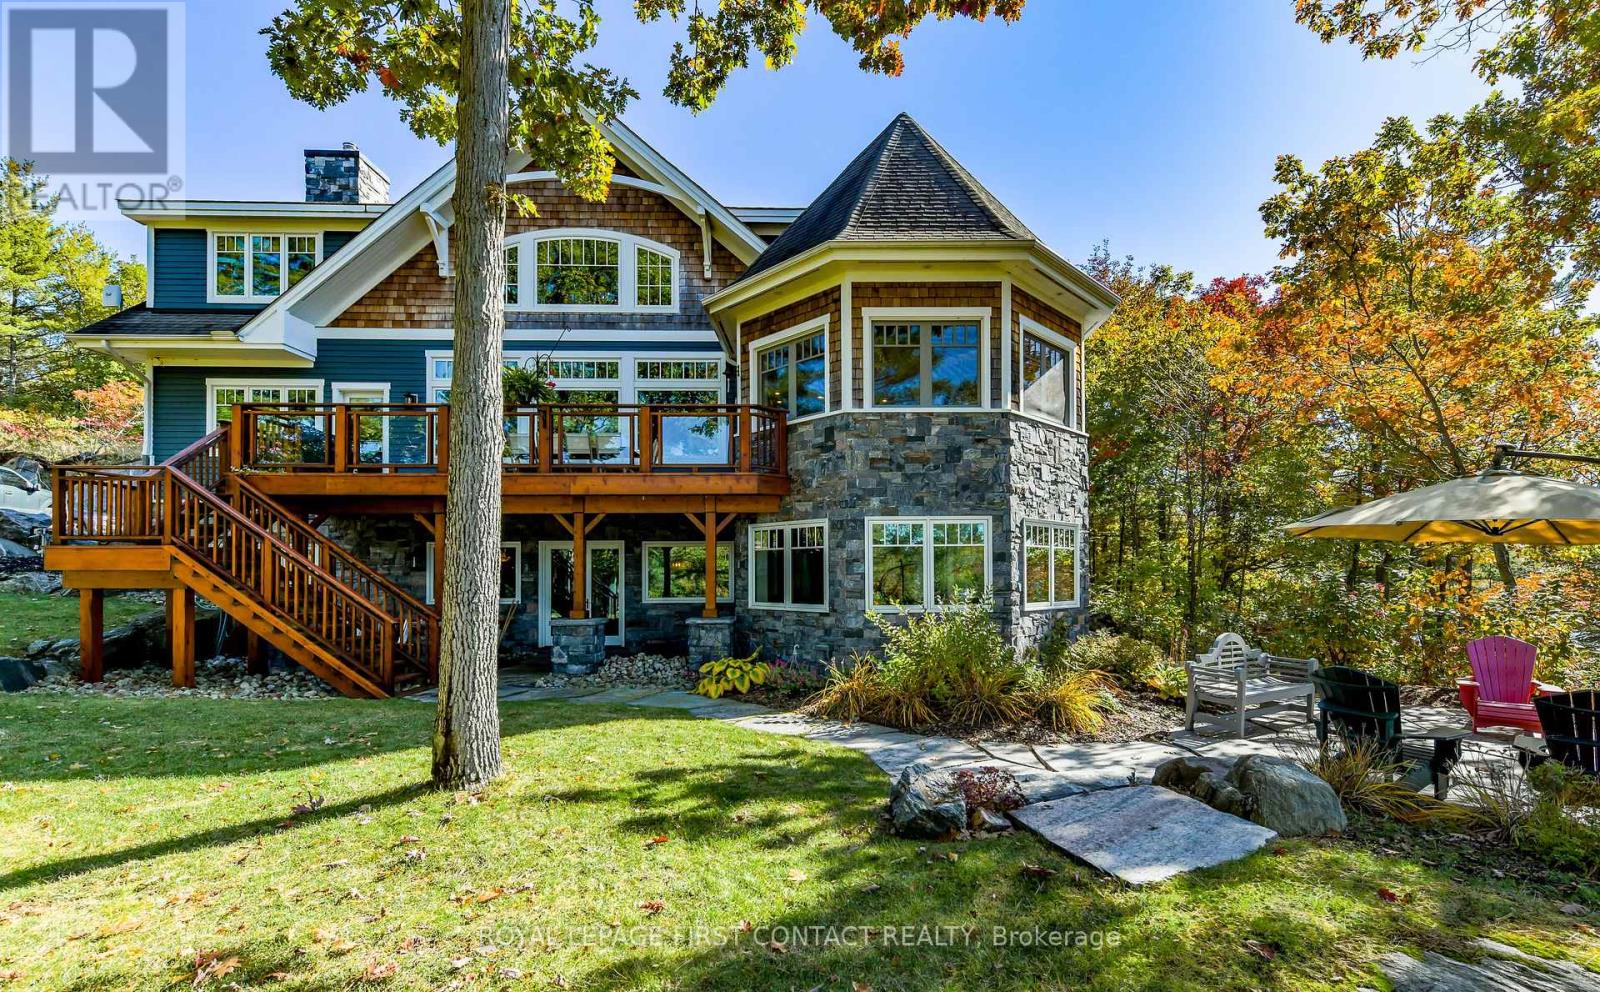
Nestled in a sheltered serene bay on prestigious Lake Muskoka, this exceptional custom-built lakehouse offers breathtaking southwestern panoramic views from an impressive 347 ft point of land. Surrounded by natural granite and bordered by a rock wall for added privacy, this finely crafted Cutting Bros. residence showcases timeless Muskoka design with exquisite attention to detail thoughout. Designed for year round enjoyment on a paved private road with 2 furnaces, dual air conditioning units, a drilled well and backup wired automatic generator. Beautifully landscaped with muskoka granite built patios, walkways, and steps that lead down to an impressive 3 slip boathouse that is equipped with hydraulic lifts and steel docks. Bring the whole family or invite the guests, with over 6200 sq ft of finished living space including the bright sunlit walk out lower level, there is room for everyone. With 6 bedrooms, 4 bathrooms, and plans and permits in place to create additional living quarters above the boathouse, the possibilities are endless. Soaring two-story beamed ceilings frame the great room, anchored by a dramatic stone fireplace with heatilators and a wall of windows that invite the lake inside The chefs kitchen is a showpiece in both form and function, featuring granite stone counters, a walk-in pantry, dual ovens, two sinks and a bar/beverage station for easy entertaining. Dining room effortlessly turns into the perfect screened in muskoka room with 5 massive windows that drop down and disappear into the walls, opening the space to enjoy breezy sunset views. The main floor primary bedroom, with another beautiful stone fireplace, a 5 pc ensuite with soaker tub, walk-in closet, plus a walk out to water view deck creates the perfect retreat. Lower level is designed for fun and relaxation, featuring a spacious games room and rec room that are perfect for entertaining family and friends, plus a walkout to lakeside stone patios and hot tub. Enjoy the beauty of Muskoka! (id:15069)
Central Square One Mississauga Location, Walking Distance To Everything. well laid out 620sqft unit with generous size kitchen & larger bedroom (10 x 17). This well managed & maintained clean building has all Utilities included In lower Maintenance Fees. Also, This Spacious low traffic building has Excellent amenities that are Not Shared with other building(s) when compared with other City Centre Condos. This property also includes well maintained exclusive outdoor areas & amenities. Great option for Buyers/investors. Location is in less congested area than other Square One Condos further west of Hurontario & Located right next to future LRT Stop along (Matthews gate & Hurontario). Large independent Balcony. Parking Spot Close To The Entrance & Lockers. (id:15069)
Tucked away on a quiet, family-friendly street in Oakville's West Oak Trails, this well-cared for and impeccable home sits in a community known for top-rated schools, extensive trails and just minutes to Oakville Trafalgar Memorial Hospital, with easy access to the 407, 403 and QEW. An exposed aggregate driveway, walkway and front porch set a polished tone before you even step inside, opening into a generous foyer that flows into a combined living and dining room with hardwood floors, perfect for both everyday living and entertaining. The kitchen features a servery and opens onto a family room with hardwood floors and a gas fireplace, while the main level is rounded out by a guest bathroom, laundry and inside entry from the double car garage. Upstairs, four bedrooms offer flexibility for a growing family or a home office setup and the basement, professionally finished in 2024, adds a rec room with its own electric fireplace, perfect for cozy movie nights, along with a three-piece bathroom and an additional bedroom, ideal for guests or extended family. The entire home has been freshly and professionally painted top to bottom for a crisp, move-in-ready feel, with shingles replaced in 2019. Built in 2004 and thoughtfully maintained since, this is a peaceful, solid and functional home in one of Oakville's most sought-after family neighbourhoods. RSA. (id:15069)
***Dreams Come True with This Sweet and Cozy, Beautifully Renovated 3+1 Bedroom Detached Home in the Highly Desirable Heart Lake Community! ***This Move-In Ready Home Has Been Extensively Upgraded, with Most of the Renovations Completed in 2026.*** Features Include a Brand-New Modern **KITCHEN with Quartz Countertops, an Undermount Sink, New Faucet, and New Stainless Steel Appliances. Enjoy Fresh PAINT Throughout, New HARDWOOD Flooring, Elegant New STAIRS with IRON PICKETS, Brand-New ROOF / PANELS and Exterior Finishing with New POT LIGHTS Around the Exterior. Upgraded INTERLOCK Front Walkway, Side Yard, and Backyard, Along with a Beautifully LANDSCAPED Garden Filled with Perennial Plants. The FINISHED Basement Features 1 Bedroom, a Full Bathroom and a Spacious Great Room and Get Easy Access to the Side Entrance, and Make Excellent Potential for an In-Law Suite or Future Rental Income. Ideally Located Within Walking Distance to Walmart, Fortinos, Schools, Parks, and Other Everyday Amenities, and Just 1 Minute to Highway 10 and 5 Minutes to Highway 410. A Perfect Home for Families Looking for Comfort, Style, and ar Unbeatable Location and Price. Don't Miss This Incredible Opportunity-This Home Won't Last Long! (id:15069)
Location, Location, Location Beautiful semi detached home ,very well kept, carpet free. Ideally located near top rated schools, scenic parks, shopping destinations, cineplex in a very friendly neighborhood Minutes to Milton go station and Highway 401. The main Fl Kitchen has generous cabinet space and updated fixture with a center island Spacious living room with all hardwood floor has a gas fireplace and has direct access to fully fenced backyard and Gazebo .Ideal for summer entertaining Three Spacious bedroom with hardwood flooring A great family home not to be missed (id:15069)
WOW! Stunning!This 4-bedroom family home in Erin Mills offers 2,008 square feet of above-grade living space, plus a 970 square foot basement for a total of 2,978 square feet of living space. The finished basement was converted in 2021 into a 2-bedroom in-law suite featuring egress windows in both bedrooms.The main floor includes vinyl plank flooring, ceramic kitchen tiles, an open-concept kitchen with an eat-in area, a laundry room, separate living and dining rooms, and a family room with a gas fireplace that walks out to a fully fenced, northwest-facing backyard. The second floor holds four bedrooms, including a primary bedroom with a 4-piece ensuite bathroom.Recent Updates & Features:(2026) front door, all window coverings (2025) Main and second-floor flooring, stairs, trim, paint, and all window coverings.(2023) Front exterior railing.(2022) A/C. (2021) Basement suite, EV car charger, front windows, garage door. (2020) furnace. (2017) Roof shingles.(2015) Patterned concrete driveway.Rental: On-demand hot water heater rental (installed 2020) . LocationThe property is within walking distance of local schools, parks, and public transit. It sits a short drive from Erin Mills Town Centre, Ridgeway Plaza, Costco, and Dundas Street shops. Commuters have quick access to Winston Churchill Station, Clarkson GO Station, major highways, and Pearson Airport. (id:15069)
Location ,Location,Location ,Welcome To 30 Apple Valley Way Dr ,A Single car Garage Detached Corner Lot Beauty with 4 Bedroom, 3 washroom , In A Prime East Brampton Location.Functional Layout Designed for Comfortable Everyday living. The floor plan features smooth ceilings on 9-ft ceilings on the main level, 8-ft ceilings on the second floor. Bright, Light-Filled Main Floor Featuring Separate Living Room, Spacious Open Concept Family Room, and Big Kitchen opens to Huge Backyard , Oak Staircase. Primary Bedroom Offers Walk-In Closet And 4-Piece Ensuite w/Tub & Separate Standing Shower.Three Additional Generous-Sized Bedrooms with Closets and lots of windows and light. A Fantastic Opportunity In A Highly Convenient Location .Close To Hwy 427 & 407 With Easy Access To Vaughan And Etobicoke. Close to Religious Places,Plazas ,Schools ,Parks. HUGE BACKYARD TO ENJOY. (id:15069)
Immaculate Executive Home in Prime Streetsville Location !! Welcome to this stunning sun-filled executive residence offering approximately 3,525 sq. ft. of luxurious living space on the main and upper levels, plus a newly renovated walkout basement. Situated on one of Streetsville most desirable streets, this exceptional home features 5 spacious bedrooms, 3 full bathrooms with heated floors on 2nd floor. A powder room & a den/Office on main floor, making it ideal for growing families and multi-generational living. The professionally landscaped exterior showcases a beautiful stone driveway, built-in landscape lighting, and an impressive double-door entry leading into a grand foyer. Elegant formal living, dining, and family rooms provide abundant space for entertaining and everyday living. The expansive white kitchen is beautifully appointed with quartz countertops, built-in wall oven and microwave, premium built-in appliances, and a generous breakfast area that comfortably seats six. Walk out to the composite deck with modern metal railings, perfect for outdoor dining and relaxation. Pot lights throughout and fresh neutral paint create a bright, contemporary atmosphere. The luxurious primary suite offers a private sitting area, large closets, and a spa-inspired ensuite featuring heated floors. The fourth and fifth bedrooms share a convenient semi- ensuite bathroom. The newly renovated walkout basement provides outstanding flexibility and income potential, featuring 2 large bedrooms, 2 full bathrooms, a full kitchen, and a cold room. The walkout leads directly to a beautifully landscaped backyard complete with a stone patio and mature fruit trees. This exceptional property combines elegance, comfort, and functionality in one of Streetsville most sought-after neighborhoods. A rare opportunity not to be missed. (id:15069)
Welcome to this beautifully upgraded 2-storey freehold townhome offering approximately 1,840 sq.ft.(AS PER MPAC) of thoughtfully designed living space, built by the renowned luxury builder Rosehaven. Ideally located in the highly sought-after Mississauga Road and Mayfield Road area, this exceptional home combines style, comfort, and convenience.The main floor features a bright open-concept layout, perfect for modern family living and entertaining. The spacious family-sized kitchen is equipped with stainless steel appliances, ample cabinetry, and plenty of workspace for everyday cooking and hosting.Upstairs, you'll find 4 generously sized bedrooms, including a spacious primary suite complete with a walk-in closet and a private 4-piece ensuite. The functional layout offers plenty of room for growing families.Enjoy the convenience of being within walking distance to parks, schools, and other family-friendly amenities. With numerous upgrades throughout and pride of ownership evident at every turn, this home shows exceptionally well.A true 10/10..!!!Don't miss this incredible opportunity-schedule your private viewing today. Property has been virtually staged. Photos are for illustration purposes only..!! (id:15069)
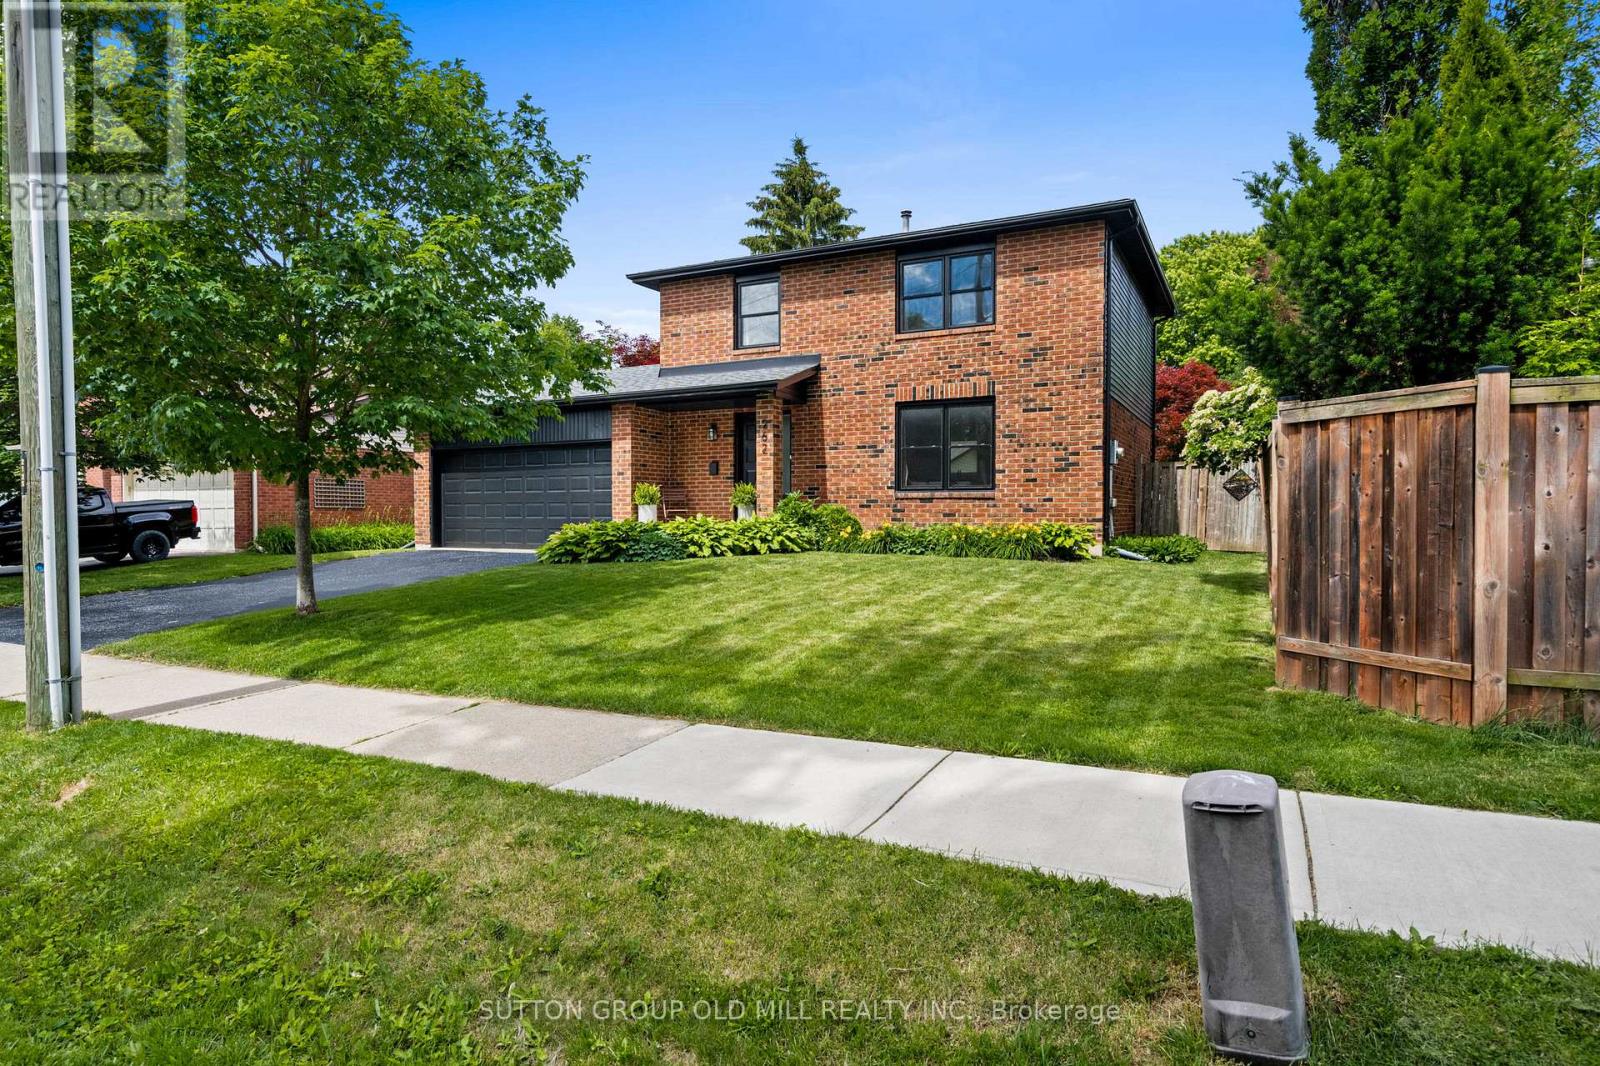
Welcome to 262 Chalmers Street, nestled in one of Oakville's most sought-after communities, celebrated for its charming atmosphere and vibrant neighbourhood lifestyle. Set on an exceptionally wide lot, a rare find! This beautifully renovated home showcases wide-plank oak engineered hardwood flooring throughout and a thoughtfully designed open-concept layout filled with natural light. The stunning chef's kitchen features elegant quartz countertops, ample workspace, and seamless flow into the living and dining areas-perfect for both everyday living and entertaining. A convenient main-floor powder room completes the space. The spacious primary retreat offers a private ensuite bathroom with heated floors and a generous walk-in closet. The second bedroom also features a walk-in closet, while the third bedroom is equipped with a practical Murphy bed, included with the home. The main bathroom is spacious and bright, boasting heated floors and full depth vanity. The finished basement provides the perfect recreation room, along with a dedicated home office space ideal for today's lifestyle. This Home features approx. 1800 sq ft of Finished living space. Nature is at your doorstep: just across the street lies Westbrook Park, where Bronte Creek winds through scenic trails leading down to the lake - a peaceful, easily accessible escape any time of day. Enjoy a true sense of community with summer festivals, local events, and an unbeatable walkable lifestyle. Stroll to nearby cafés, lakeside restaurants, the harbour and beach. Commuters will love the quick, easy access to the QEW, Bronte GO Station and 407. This is more than a home-it's a lifestyle! Open House 2pm-4pm Sunday July 19th. (id:15069)
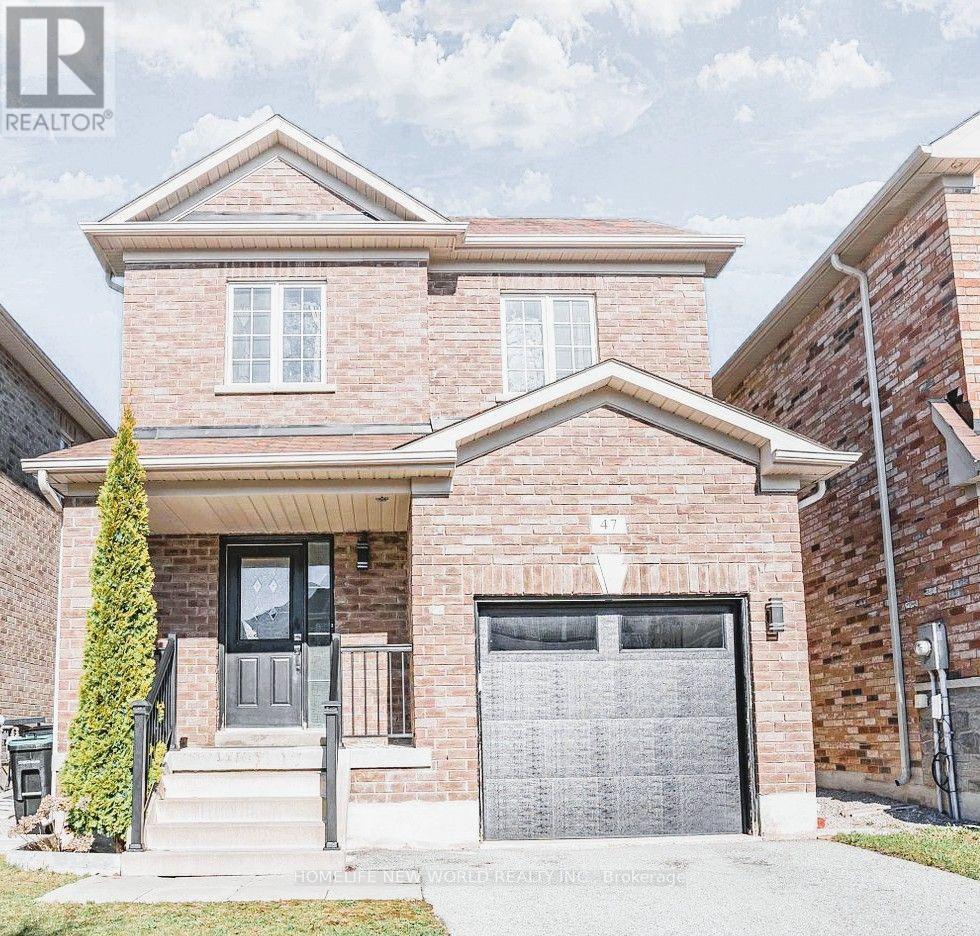
Welcome to this beautiful detached home tucked into a quiet Bradford neighborhood. W/Approx 2,000Sqft. this is the perfect upsize for a growing family. This Home Features; 4 Bdrms & 3 Full Baths On The 2nd Floor. Loaded With Many Upgrades Throughout. 9Ft &Smooth Ceilings, Gorgeous Hardwood And Tile Flooring. Oak Stairs. Upgraded Light Fixtures, Custom Kitchen Cabinetry W/ S/S Appliances & Backsplash. Primary Bedroom Offers W/I Closet & A Large Ensuite W/Glass Enclosure & Double Shower Heads. Main Floor Laundry W/Access To Garage. Gas Fireplace, Cold Room. No Sidewalk!!! PICS ARE FROM PREVIOUS LISTING!!! (id:15069)
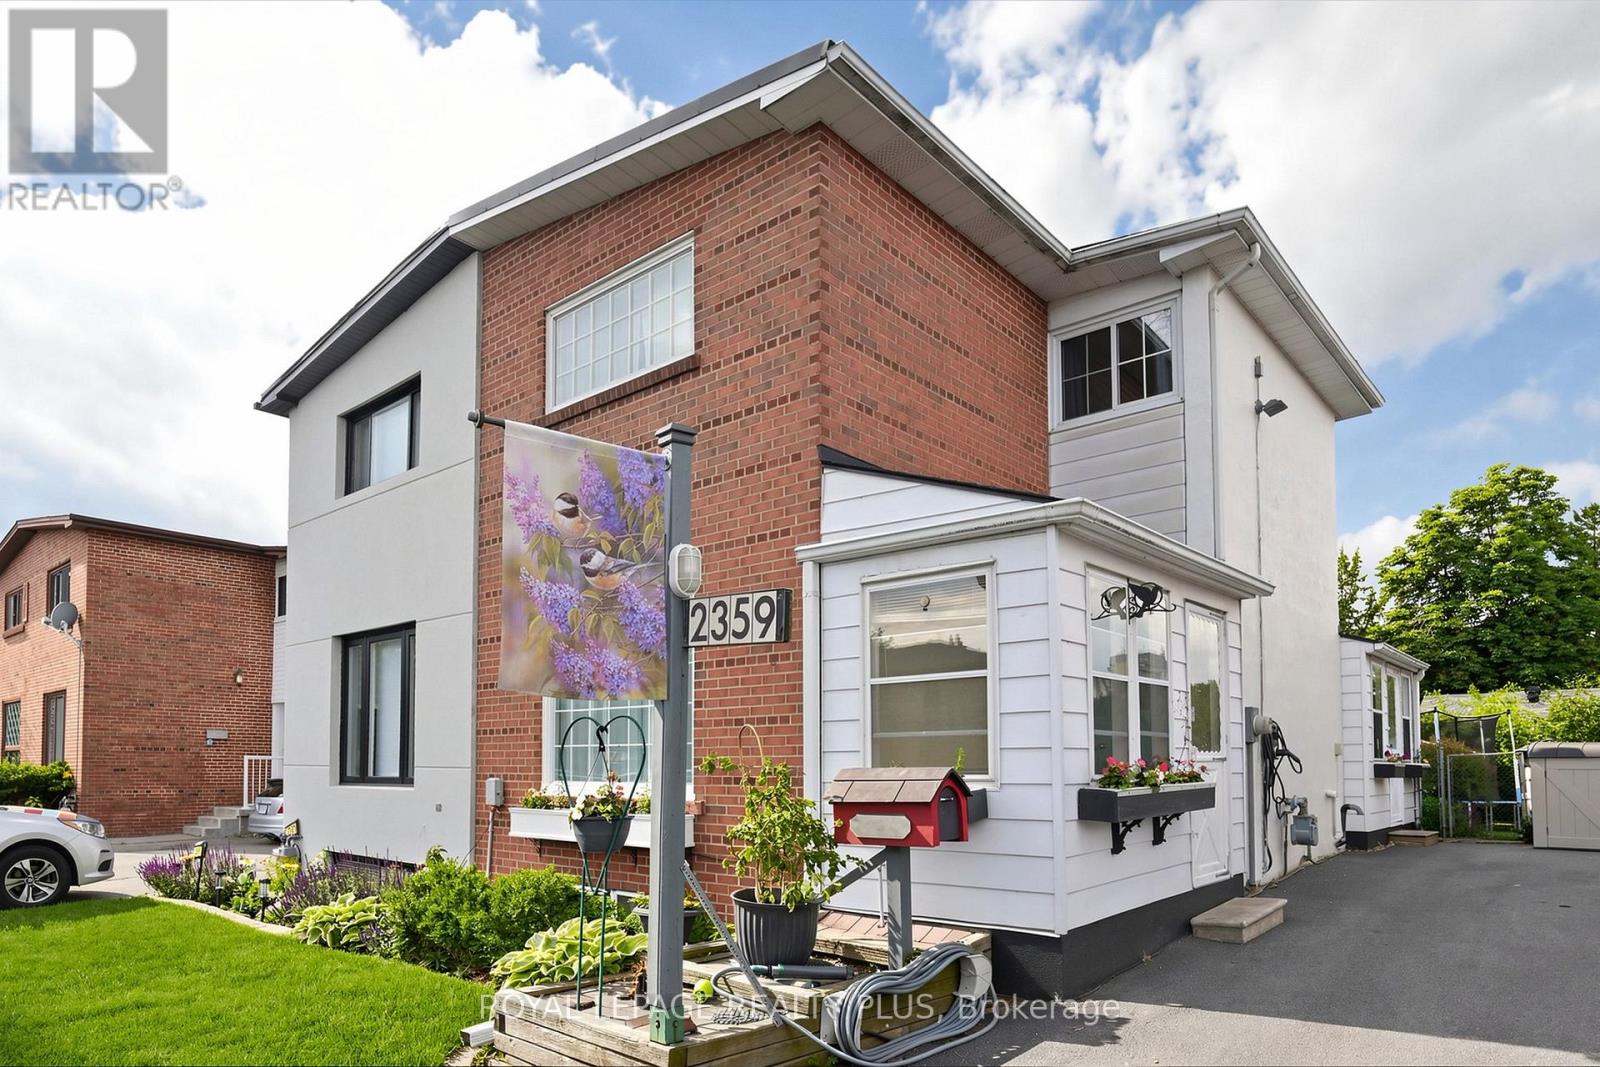
Welcome to this beautifully maintained family friendly 3-bedroom semi-detached home, offering pride of ownership both inside and out. Nestled among peaceful, well-tended gardens in both the front and backyard, this charming property provides a tranquil retreat while remaining close to everyday amenities. Inside, you'll find original hardwood flooring throughout the main and upper levels, adding warmth and character to the home. The kitchen features additional pantry cabinetry for extra storage and convenient access to the backyard through a practical mudroom addition. Upstairs, you'll find three spacious bedrooms, including a well-appointed primary bedroom featuring a newly added closet with a custom organization system, maximizing both storage and convenience.The finished lower-level recreation room is the perfect space to relax or entertain, complete with a cozy electric fireplace and attractive mantle. A generous laundry room features ample room for storage and organization, adding to the home's everyday functionality. Outdoors, hobbyists and DIY enthusiasts will appreciate the impressive 12' x 14' powered shed, previously used as a workshop, offering endless possibilities for projects, storage, or creative pursuits. Updates include a new furnace (2026), an EV outlet, primary bedroom closet system, and new carpeting in the basement. A wonderful opportunity to own a lovingly cared-for home with functional living spaces, beautiful outdoor surroundings, and thoughtful updates throughout. Convenient location with walking distance to GO station, community centre, schools, shopping and amenities. (id:15069)
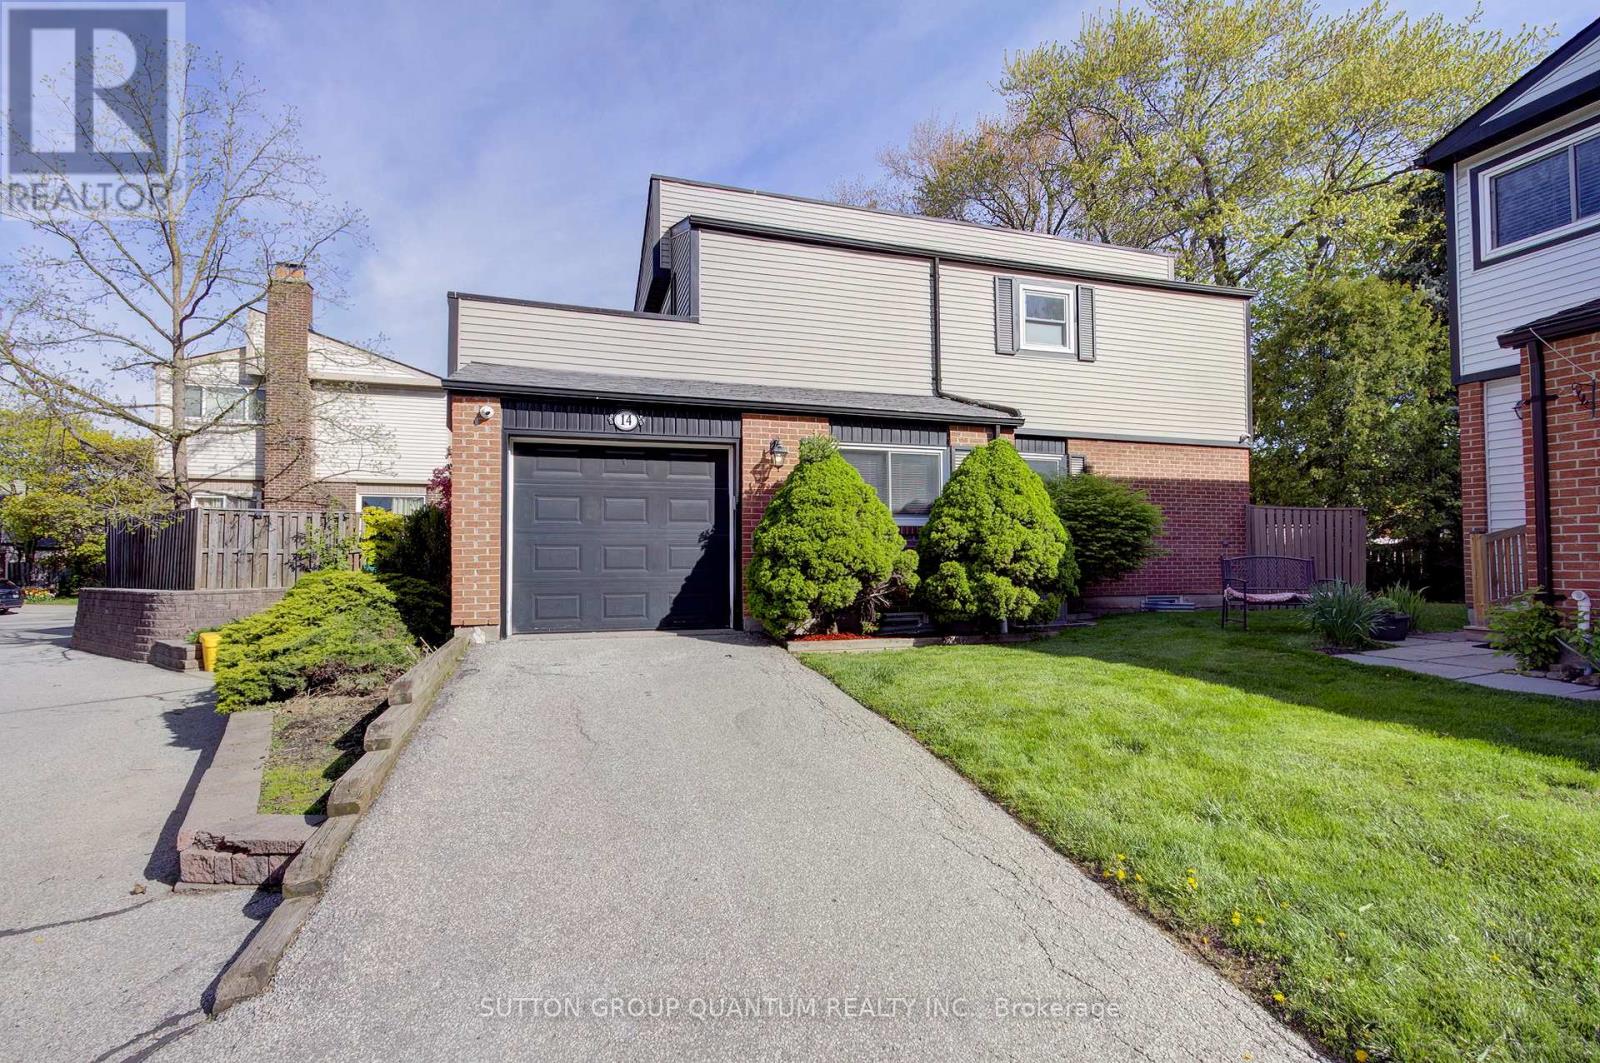
A rare opportunity to own a DETACHED home with the ease and convenience of condo living. Welcome to Princess Mews - an exclusive enclave of just 36 homes, ideally located steps from the vibrant village of Streetsville. Enjoy private gated access to the Streetsville GO Station directly from the complex, making this a true commuter's dream.This impeccably maintained two-storey home offers exceptional space with 3 bedrooms and 3 bathrooms. Gleaming hardwood floors run throughout, while the spacious eat-in kitchen features new stainless steel appliances, garage access, and plenty of room for family gatherings. The open-concept living and dining area is filled with natural light and walks out to an oversized private deck surrounded by mature trees - the perfect setting for relaxing or entertaining.Upstairs, the generous primary retreat features a large walk-in closet and a private 3-piece ensuite. Two additional spacious bedrooms and a beautifully appointed main bathroom with a jacuzzi soaker tub complete the upper level. Freshly painted throughout in 2026, this home perfectly blends the privacy and comfort of detached living with the low-maintenance lifestyle of a condo community, including access to a beautiful outdoor pool and lawn care.Located just steps from charming downtown Streetsville, you'll enjoy boutique shopping, dining, cafés, and all the character this sought-after neighbourhood has to offer. Combining exceptional location, lifestyle, and amenities, this stunning home is truly one not to be missed. (id:15069)
Spacious and bright south-facing 3-bedroom suite offering approximately 1,305 sqft of interior living space plus an oversized balcony ideal for outdoor enjoyment. Functional layout featuring a primary bedroom with private half-bath ensuite and a second bedroom also with its own half-bath ensuite, providing added convenience and privacy. Large windows allow for abundant natural light throughout. Includes one underground parking space. Building with excellent amenities including indoor and outdoor swimming pools as well as indoor and outdoor children's play areas. Conveniently located close to major highways, transit, shopping, parks, and everyday amenities. Excellent opportunity for end users and investors alike. (id:15069)
Are you familiar with the old job interview joke? The one where the applicant says, "Green green... I pinked up the phone and said yellow." It gets me every time someone tells it properly. For some reason, this townhouse condominium in Forest Hill Village always reminds me of that joke. Maybe it's the green walls. Maybe it's the owner's obvious green thumb. Or maybe I've just been in real estate too long. Either way, here's the part where we stop joking. This townhouse condominium, tucked into one of North Bay's original condo communities, is priced to get your attention. In fact, we've intentionally listed it below what comparable units in the complex have been selling for over the past year. The sellers are motivated and ready for the next chapter. Is it the most updated unit in the complex? No. Is it clean, well cared for, and just waiting for someone to make it their own? Absolutely. The sellers are keen, the unit is clean, the price is lean... and yes, the walls are green. Picture this. A young couple settles in after work. Friends arrive for a marathon Dungeons & Dragons session around the dining room table while an episode of One Piece plays in the background from the living room below. Dinner starts with lettuce and cucumbers picked from your own backyard garden before burgers hit the BBQ on the deck. Upstairs, three bedrooms give you options. A nursery. A home office. A guest room for sleepovers. Whatever your life looks like today-or a few years from now-this home grows with you. The attached garage is ready to become your workout space, your bike and camping gear headquarters, or simply a place to park the car when another North Bay winter rolls in. The beach is only minutes away for those hot summer afternoons, the backyard backs onto a church so things stay surprisingly peaceful, and the price... well... that might just qualify as divine intervention. And if you happen to paint over the green walls... well... at least that leaves the garden. (id:15069)
CUSTOM BUILT + LAND + ZONING = OPPORTUNITY! FIRSTLY, as a home owner you can simply enjoy a 2700 sq ft 5 bedroom, 4 bath custom home which perfectly blends farmhouse charm with modern luxury. You can also take an advantage of the large lot and build a pool, a 1200 sq ft ADU, workshop or simply park your trailer, boat, camper with direct access to the back road from your backyard! NEXT, work and live option of using the already submitted Commercial Zoning Permit, you can live in your custom home and build an exterior seperate building for your business with ample parking! FINALLY, as an investor, your options are endless. Rent out the main house or split it into 2 dwellings easily with 3 entrances to the property. Build a secondary basement apt with entrance and parking on the west side of the home, build a separate ADU dwelling up to 1200 sqft (replace garage) with ample amounts of parking for tenants. The garage has a 100 amp panel, HVAC, A/C Unit, gas line and much more! With the Lake, Marina and Beach only mins away this would be the perfect Airbnb or even event space for weddings, events, etc. LASTLY, apply for full use of medical, commercial zoning and use as office, coffee shop, day care, etc!! The house itself has soaring 9 ft ceilings, dream kitchen w Island, stainless appls, w/o to deck with a walk in pantry/servery. Enjoy main floor bedroom or office. Second level features 4 more bedrooms with one having an ensuite bathroom. A sunroom - perfect spot take in a great book or grow an indoor garden! The primary bedroom boasts w/i closet, & spa-like ensuite bath w heated floors. All bedrooms featuring wood flooring, closet space, & pot lighting. Steps to daycare, 2 schools (Keswick PS (French Immersion) & W.J. Watson Public School). Walk to cafes & shops. For lake access a boat ramp mins away at Rayner's Park. A opportunity to live work and play only 45 mins to GTA! City grant temporary mixed commercial use until the final approval is issued. DON'T MISS OUT! (id:15069)
Corner lot semi in the beautiful Oak Ridges community that lives larger than most attached homes - extra side yard, more natural light, none of the closed-in feel. Hardwood throughout the main and second floors. Living and family rooms flow around a fireplace, and the kitchen opens to the dining area with a walkout to the backyard - quartz counters and stainless steel appliances. Upstairs, the primary bedroom offers a walk-in closet and 4-piece ensuite with bidet and heated seat, plus convenient second-floor laundry. Beautifully finished basement with laminate flooring, kitchenette, and 3-piece bath with stand-up glass shower - ideal for extended family, a nanny suite, or additional living space - plus a cold room and plenty of storage throughout. The fully fenced, fully interlocked backyard is a true oasis - low-maintenance, with exterior floodlights making it the perfect spot to hang out and enjoy those summer nights. Unbeatable location surrounded by parks and golf: East Humber Trail is one minute away by bike at the end of the street, and Oak Ridges Public School and Our Lady of Hope Catholic Elementary are within a 15-minute walk. Minutes to Yonge St with tons of dining options plus Farm Boy, No Frills, Greek Market Cafe, Starbucks, LCBO, and Bathurst Glen Golf Course. Lake Wilcox Park, Summit Golf & Country Club, and Hwy 400/404 all close by. The perfect home to grow with your family. (id:15069)
Nestled on just over half an acre and surround by mature trees on conservation lands, this exceptional property offers unmatched privacy with no neighbours in site. A covered gable entrance and elegrant stone steps create a warm welcome to this beautifully designed 4200 sq ft of finished living space in this fabulous bungaloft. The spacious dining room features an electric fireplace, custom built-in shelving, oversized patio door which opens onto a massive front deck, creating the perfect space for entertaining. At the heart of the home is a chef-inspied kitchen showcasing premium appliances, an expansive centre island, abundant cabinetry, a dedicated coffee bar and seamless views into the spectacular great room. Soaring floor-ceiling windows with remote-controlled blinds, skylights and two walkouts flood the space with natural light while framing breathaking views of the private backyard.Step outside to your own backyard retreat featuring wraparound deck with in-floor solar lighting, beautifully landscaped perennial gardens, a firepit, gazebo and fully insulated heated, air conditioned bunkie - ideal as a guest retreat, studio home office or games room.The luxurious main floor primary suite offers built-in ceiling speakers, a spa inspired 5 pc ensuite and the convenience of a private laundry area. Overlooking the dining room below, the loft provides three generously sized bedrooms, a 3 pc bathroom and a full laundry room with a dedicated office perfect for working from home or creating a quiet homework space for children. The fully finished lower level features a private entrance to a well appointed in-law suite offering exceptional flexibility for extended family, guests or multigenerational living. Additional features are :heated floors in 2 bathrooms, murphy beds, a total of 6 electric fireplaces,passthrough window in kitchen for easy access to BBQ area. This Country-Chic home truly needs to be seen to appreciate the Love and Flow it projects. (id:15069)
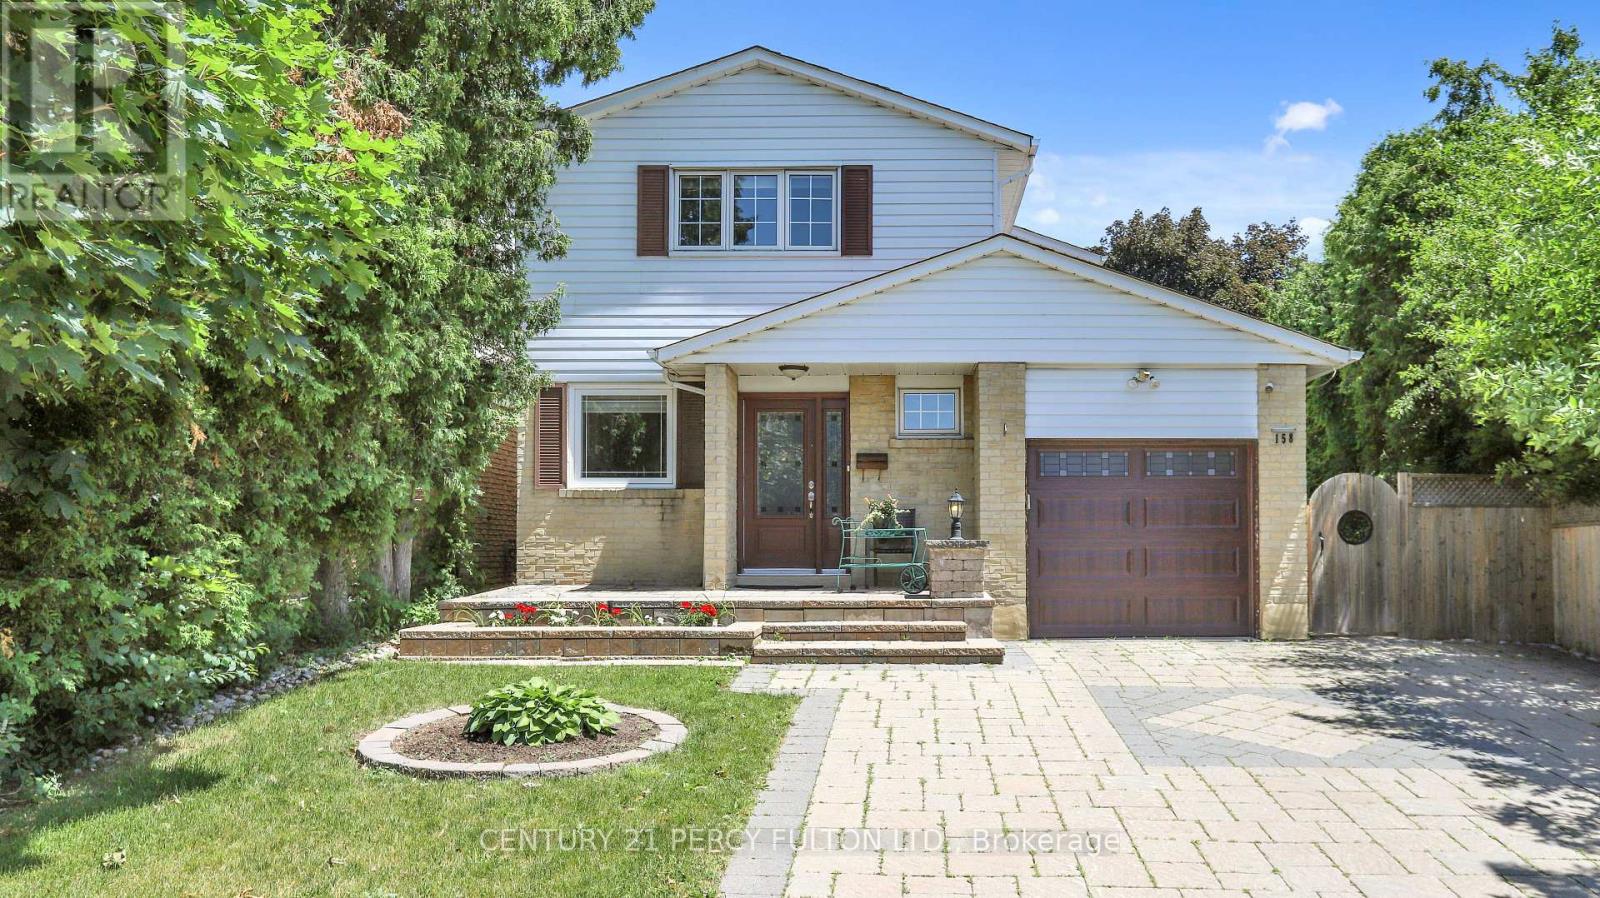
Welcome to 158 Holm Crescent a beautifully fully renovated home tucked away on a child-friendly street in the desirable Willowbrook-Aileen neighborhood of Thornhill. Ideal for first-time buyers or investors, this move-in-ready property features a custom kitchen on the main floor, upgraded 200-amp electrical system, built in sprinkler system and a separate entrance to a self-contained in-law studio apartment in the basement, complete with its own laundry and a 3-piece bathroom. Located close to top-rated schools including Thornlea Secondary and Willowbrook Public, and just minutes from Highways 404 & 407, Bayview Avenue, community centers, restaurants, and supermarkets, this is the perfect opportunity to enjoy comfort, convenience, and long-term value in a vibrant, family-friendly community. ** This is a linked property.** (id:15069)
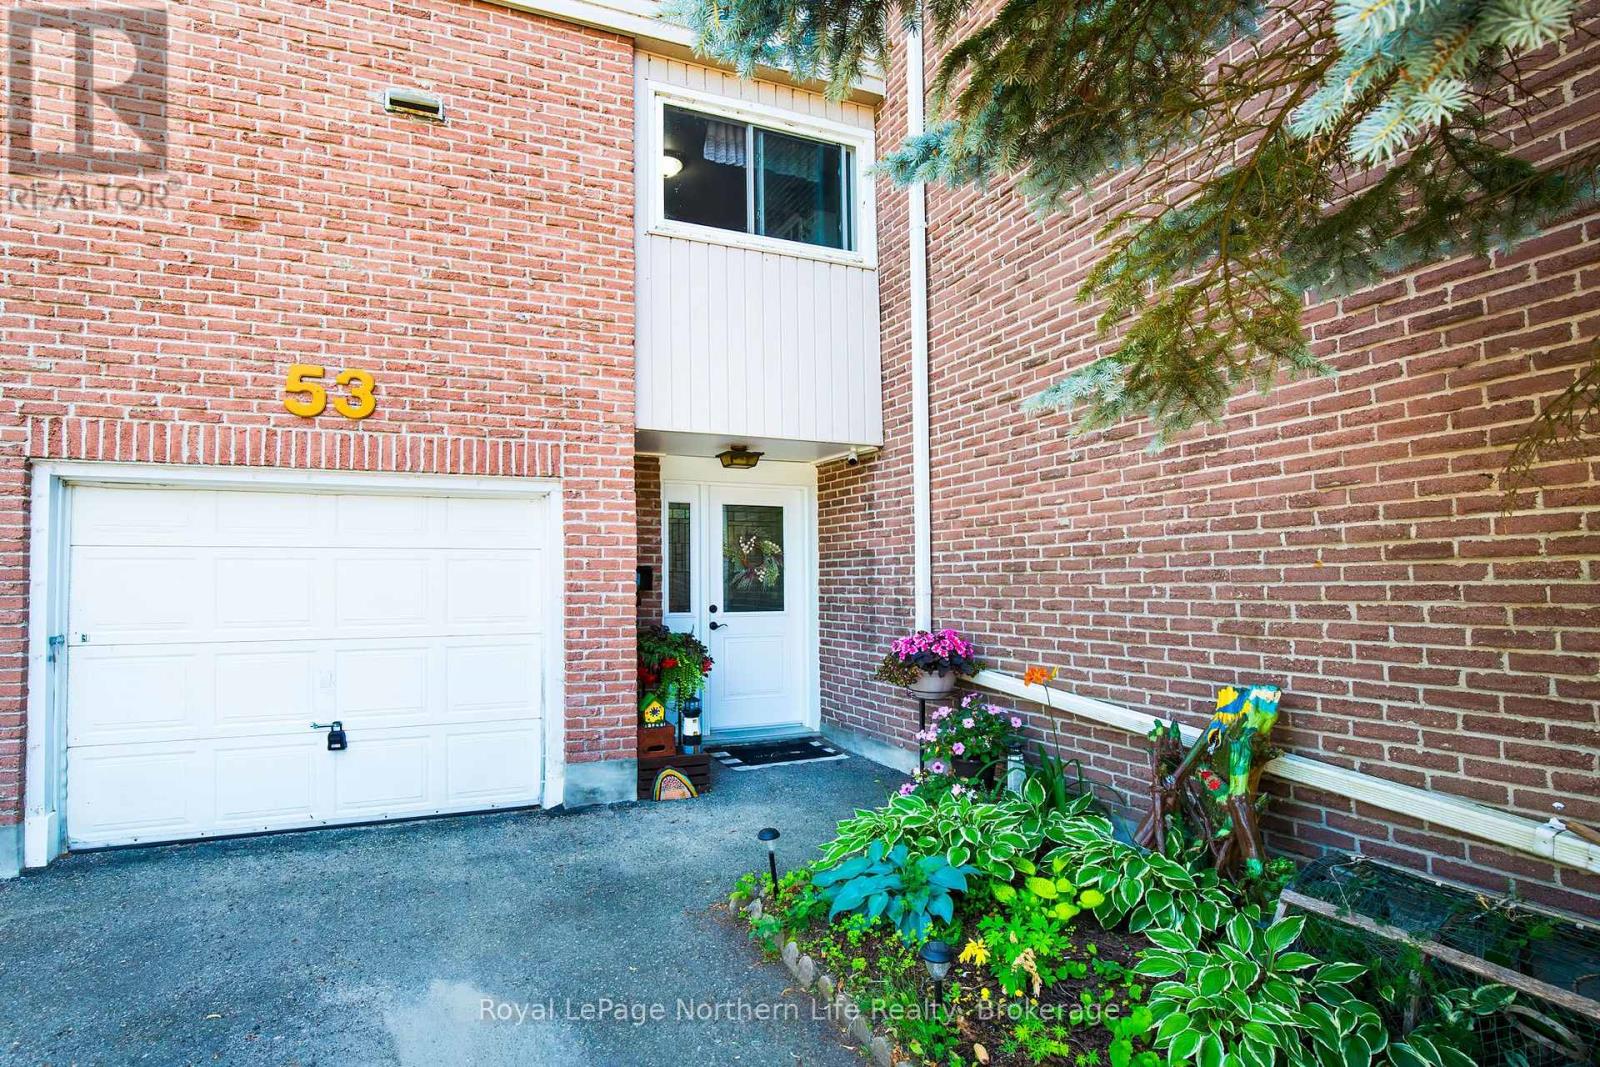
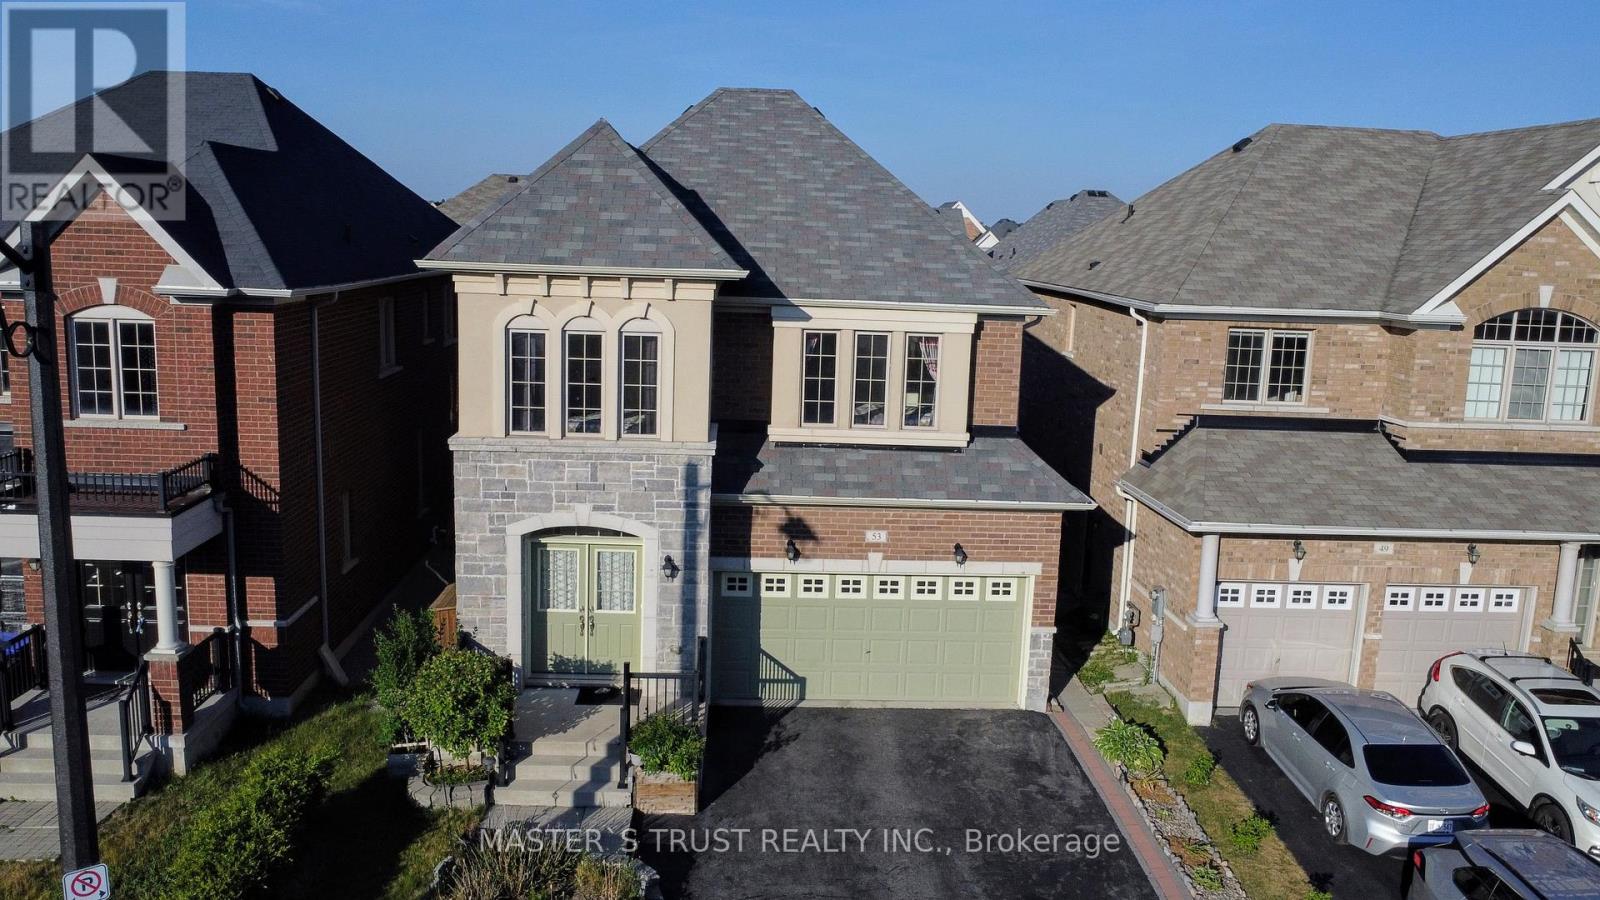
Welcome to 53 Kidd Street, Bradford Spacious, Stylish & Family-Ready. Step into this beautifully maintained 4-bedroom (including 2 PRIMARY bedroom), 4-bathroom detached home, offering comfort, function, and modern touches throughout. Nestled in a family-friendly neighborhood, this two-storey gem is perfect for growing families. Inside, you're greeted by a bright open-concept layout with 9-ft ceilings on the main floor, creating an airy, expansive feel. Large windows flood the home with natural light, while upgraded hardwood flooring throughout adds timeless style and durability. The heart of the home features a well-sized kitchen, seamlessly connecting to the living and dining areas ideal for everyday living and entertaining. Upstairs, you'll find four spacious bedrooms, including two primary suites, each with upgraded glass-door showers. One primary suite features a walk-in closet and spa-like ensuite with a soaking tub, creating a private retreat. The additional bedrooms are equally spacious, perfect for children, guests, or a home office. Step outside to a beautifully landscaped backyard, ready for summer gatherings, barbecues, or peaceful evenings. The attached garage, extended driveway with rooms for 4 vehicles, garage door opener, crystal chandelier lightings and upgraded systems including a water softener add even more value. Conveniently located near top-rated schools, parks, shopping, dining, and with easy access to Highway 400 and the GO Train, this home offers the ideal blend of lifestyle and location. (id:15069)
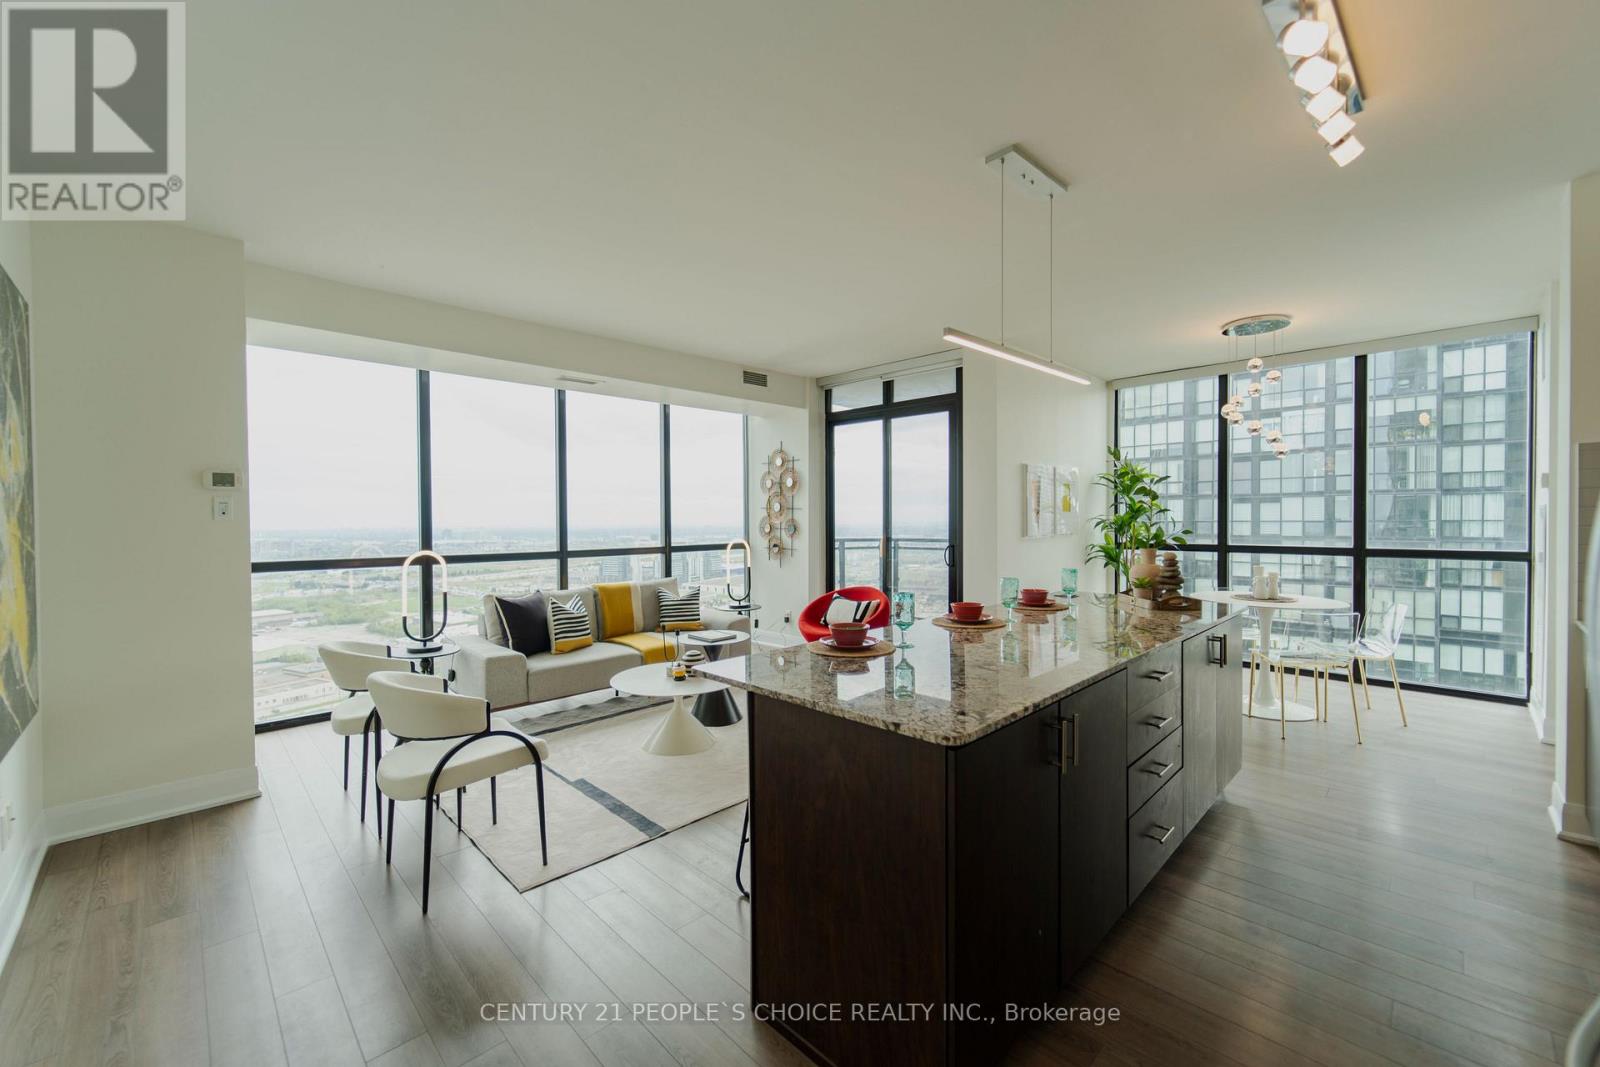
Welcome to Expo Tower 1, ideally situated just steps from the Vaughan Metropolitan Centre Subway and Transit Hub. This bright and spacious 2-bedroom, 2-bathroom corner suite offers approximately 1,140 sq. ft. of functional, well-designed living space with unobstructed south-facing views. Featuring a desirable split-bedroom layout for added privacy, this move-in-ready home showcases 9-ft ceilings, floor-to-ceiling windows, laminate flooringthroughout, and an open-concept living and dining area filled with natural light. The upgraded kitchen is equipped with granite countertops, backsplash, extended cabinetry, stainless steel appliances, and a functional island ideal for everyday living and entertaining. The generous primary bedroom includes a walk-in closet and private ensuite, while the second bedroom offers excellent flexibility for family, guests, or a home office. Thoughtfully maintained and updated, the suite also features refreshed bathroom fixtures and a recently replaced dishwasher. Complete with owned underground parking and a private locker. Residents enjoy access to exceptional building amenities including 24-hour concierge, indoor pool, fitness and yoga facilities, party room, guest suites, games room, media room, and more. The building also features a convenient on-site convenience store for everyday essentials. Conveniently located near Vaughan Mills, Canada's Wonderland, York University, major highways, shopping, dining, and everyday conveniences.Amazing amenities. Bonus: The unit includes an underground exclusive parking space and storage locker with easy access to elevator! (id:15069)
Here's your chance to purchase a raised bungalow with an in-ground pool on the Holland River! With 2115 sq ft of finished living space (1195 sq ft main level/995 sq ft on the lower level), this home offers a renovated kitchen with a quartz island and heated floor that opens to the living and dining room combination. The natural light coming through this main level is amazing and the gas fireplace heats the entire level. The primary bedroom has a walkout to an 8' x 38' patio with a hot tub and overlooks the in-ground pool and river that allows for beautiful sunrises! The 3rd bedroom has a Murphy bed and desk that maximizes the space and utility of this room. The heated floor in the renovated bathroom is a treat! The lower level affords large windows, an over-sized family room with gas fireplace, a wet bar, a play room, an exercises room, a bedroom and a two-piece bathroom. Septic system was replaced in 2017, pool liner is only five years old, the pool pump was replaced in 2024. The 18' x 12' garage is heated and insulated. Flagstone courtyard and mature grapevines are complemented by the interlock that extends to the driveway. You have direct access from your backyard to the river on any vessel from a bass boat to a cabin cruiser! (id:15069)