
40 Victoria Street Asphodel-Norwood, Ontario K0L 2V0

2 Bedroom
2 Bathroom
700 - 1,100 sqft
Fireplace
Window Air Conditioner
Baseboard Heaters
Landscaped
$469,000
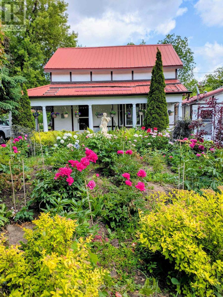
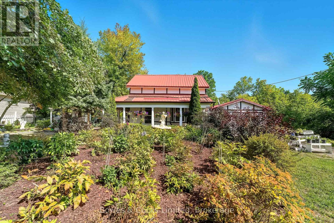
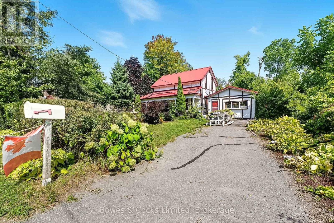
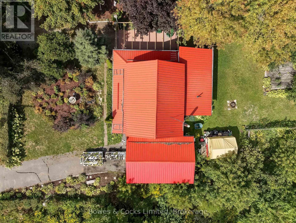
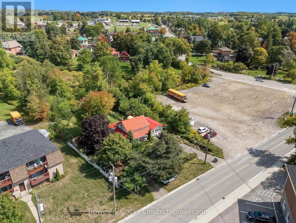
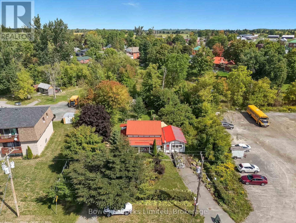
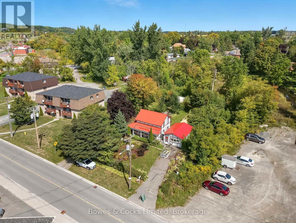
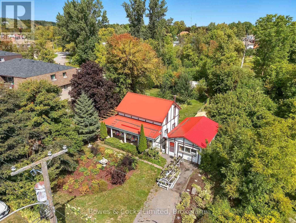
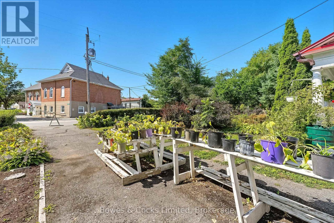
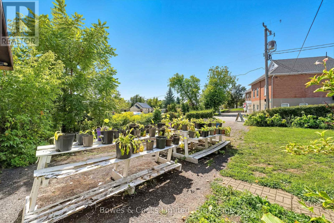
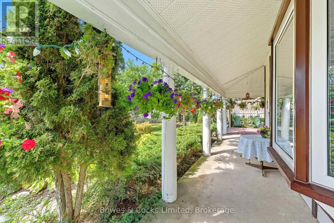
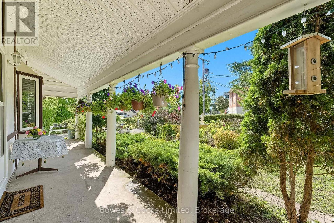
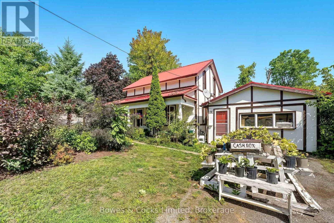
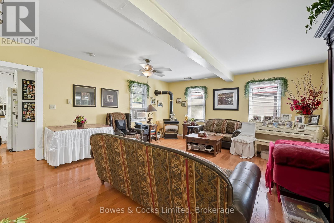
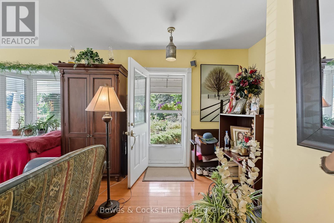
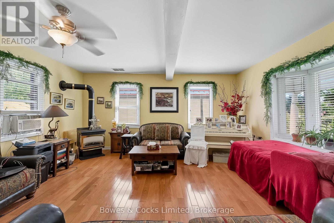
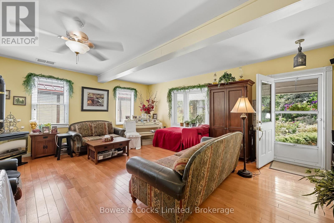
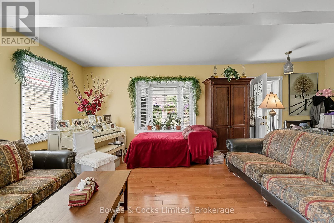
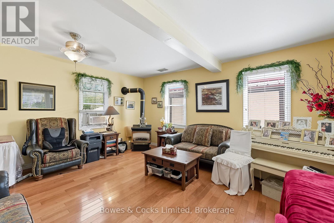
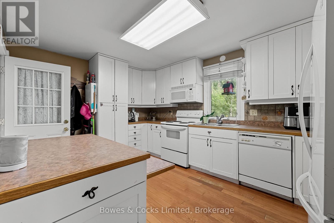
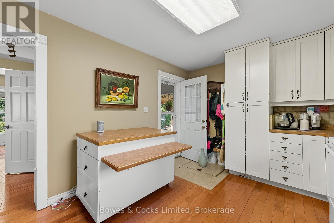
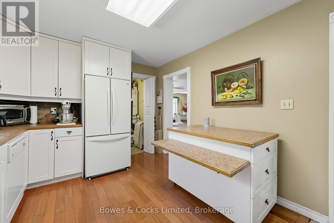
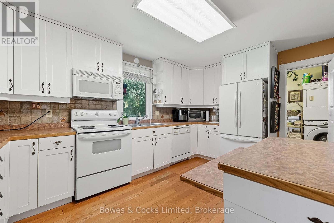
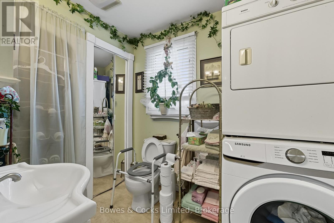
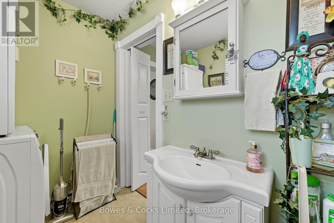
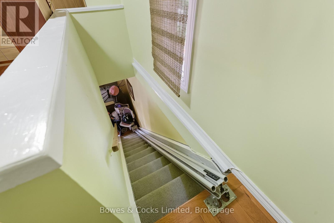
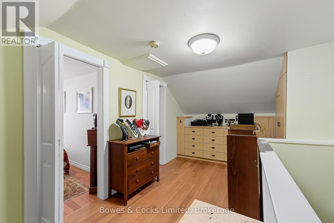
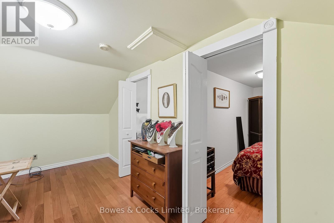
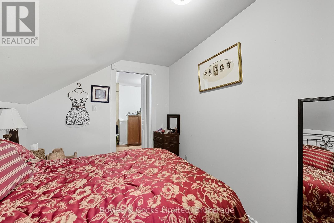
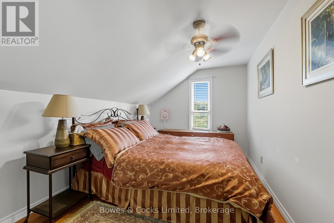
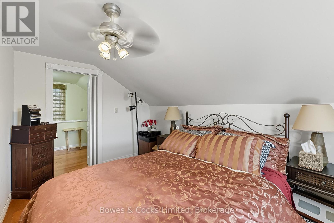
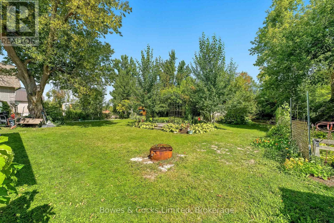
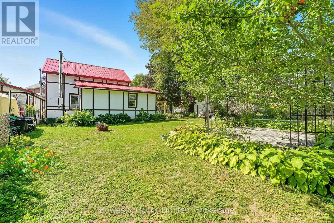
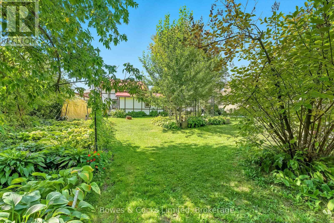
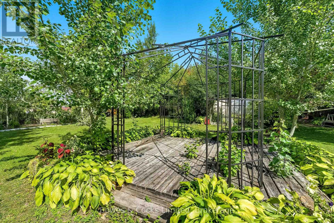
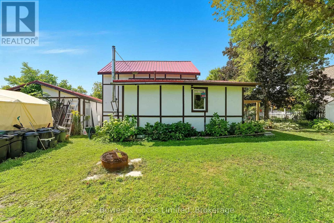
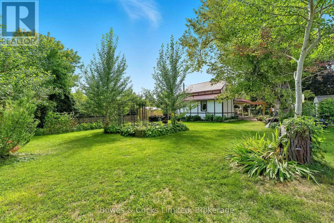
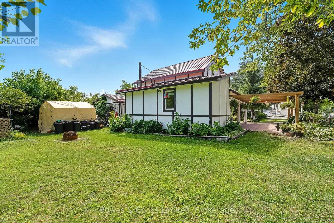
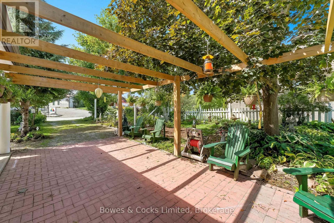
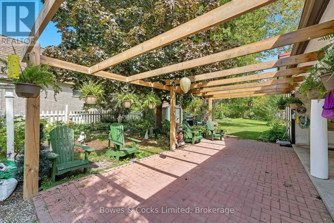
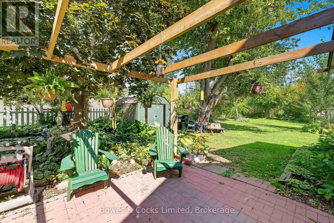
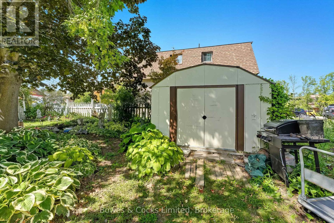
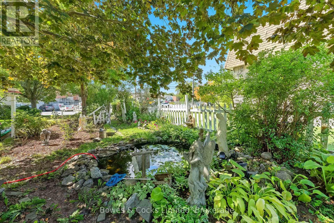
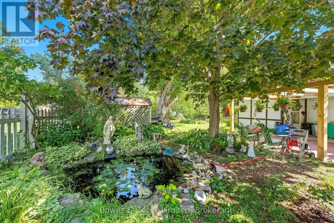
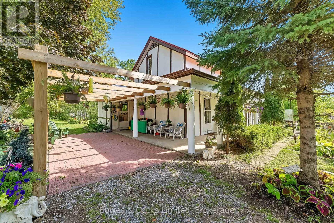
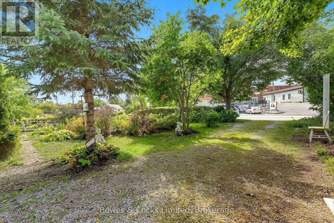
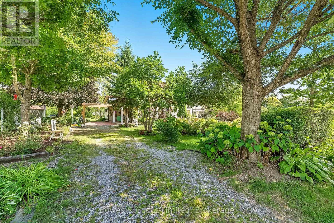
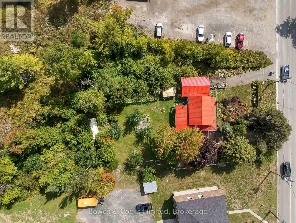
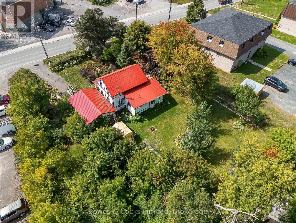
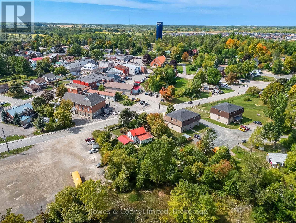
Nestled behind a privacy screen of trees and perennials, this home was beautifully updated from top to bottom in 2005, including kitchen, bathrooms, drywall, insulation, plumbing, electrical, etc. and is warm and inviting with hardwood floors throughout. The spacious living room features a natural gas stove and a bay window. The bright and spacious kitchen has an island cabinet pantry and lots of built-in shelves. Walk out from the kitchen to a secluded covered porch and enjoy the spectacular garden views. There is a two-piece bath, a three-piece bath and convenient laundry on the main floor. The second floor has two bedrooms and a spacious foyer/office area. This property has been the site of a thriving garden business with sales of perennials, many of the perennial stock is still present, this includes, shrubs, ferns, gardenias, roses, peonies, lilies, hydrangeas, fruit trees and thousands of Hosta plants. More in the gardens, include a pergola, interlocking brick patio, pond, a detached pergola, raised beds, sheds, and paved drive. The 25' x 12' renovated garage is insulated, heated with an electric heater and converted into a family entertainment room. The quality craftmanship and attention to detail must be seen to be appreciated. A perfect blend of indoor comfort and outdoor beauty. (id:15069)
Property Details
| MLS® Number | X13513618 |
| Property Type | Single Family |
| Community Name | Norwood |
| Amenities Near By | Golf Nearby, Place Of Worship, Schools |
| Features | Level, Carpet Free, Gazebo, Guest Suite, Sump Pump |
| Parking Space Total | 10 |
| Structure | Deck, Patio(s), Porch, Shed, Workshop |
Building
| Bathroom Total | 2 |
| Bedrooms Above Ground | 2 |
| Bedrooms Total | 2 |
| Age | 100+ Years |
| Amenities | Fireplace(s) |
| Appliances | Central Vacuum, Garburator, Water Heater, Water Meter, Water Purifier, Water Softener, Blinds, Dishwasher, Dryer, Microwave, Stove, Washer, Refrigerator |
| Basement Development | Unfinished |
| Basement Type | Crawl Space (unfinished) |
| Construction Style Attachment | Detached |
| Cooling Type | Window Air Conditioner |
| Exterior Finish | Hardboard |
| Fire Protection | Smoke Detectors |
| Fireplace Present | Yes |
| Fireplace Total | 1 |
| Flooring Type | Hardwood |
| Foundation Type | Block, Stone |
| Half Bath Total | 1 |
| Heating Fuel | Natural Gas |
| Heating Type | Baseboard Heaters |
| Stories Total | 2 |
| Size Interior | 700 - 1,100 Sqft |
| Type | House |
| Utility Water | Municipal Water |
Parking
| No Garage |
Land
| Acreage | No |
| Land Amenities | Golf Nearby, Place Of Worship, Schools |
| Landscape Features | Landscaped |
| Sewer | Sanitary Sewer |
| Size Depth | 156 Ft |
| Size Frontage | 94 Ft ,9 In |
| Size Irregular | 94.8 X 156 Ft ; 155.94 Ft X 94.83 Ft X 155.96 Ft X 94.66 |
| Size Total Text | 94.8 X 156 Ft ; 155.94 Ft X 94.83 Ft X 155.96 Ft X 94.66|under 1/2 Acre |
| Surface Water | Pond Or Stream |
Rooms
| Level | Type | Length | Width | Dimensions |
|---|---|---|---|---|
| Second Level | Primary Bedroom | 3.96 m | 2.58 m | 3.96 m x 2.58 m |
| Second Level | Bedroom 2 | 3.96 m | 2.53 m | 3.96 m x 2.53 m |
| Second Level | Foyer | 2.94 m | 5.21 m | 2.94 m x 5.21 m |
| Main Level | Living Room | 7 m | 5.2 m | 7 m x 5.2 m |
| Main Level | Dining Room | 4.41 m | 1.49 m | 4.41 m x 1.49 m |
| Main Level | Kitchen | 4.41 m | 1.63 m | 4.41 m x 1.63 m |
| Main Level | Bathroom | 0.77 m | 3.12 m | 0.77 m x 3.12 m |
| Main Level | Bathroom | 1.12 m | 3.09 m | 1.12 m x 3.09 m |
https://www.realtor.ca/real-estate/29979296/40-victoria-street-asphodel-norwood-norwood-norwood
Contact Us
Contact us for more information

This REALTOR.ca listing content is owned and licensed by REALTOR® members of The Canadian Real Estate Association
The trademarks REALTOR®, REALTORS®, and the REALTOR® logo are controlled by The Canadian Real Estate Association (CREA) and identify real estate professionals who are members of CREA. The trademarks MLS®, Multiple Listing Service® and the associated logos are owned by The Canadian Real Estate Association (CREA) and identify the quality of services provided by real estate professionals who are members of CREA. The trademark DDF® is owned by The Canadian Real Estate Association (CREA) and identifies CREA's Data Distribution Facility (DDF®)
September 13 2026 04:19:35
Central Lakes Association of REALTORS®
Bowes & Cocks Limited