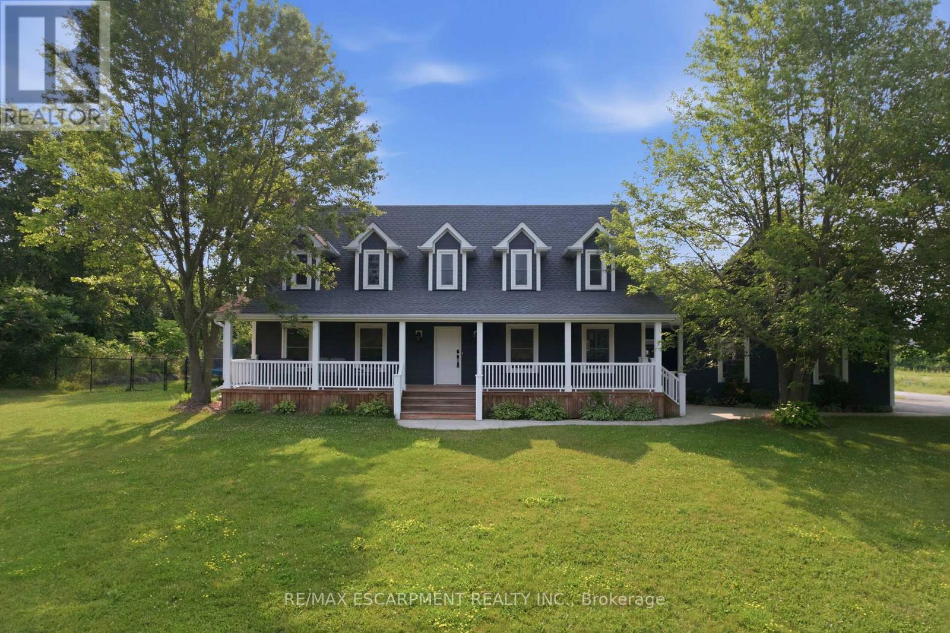
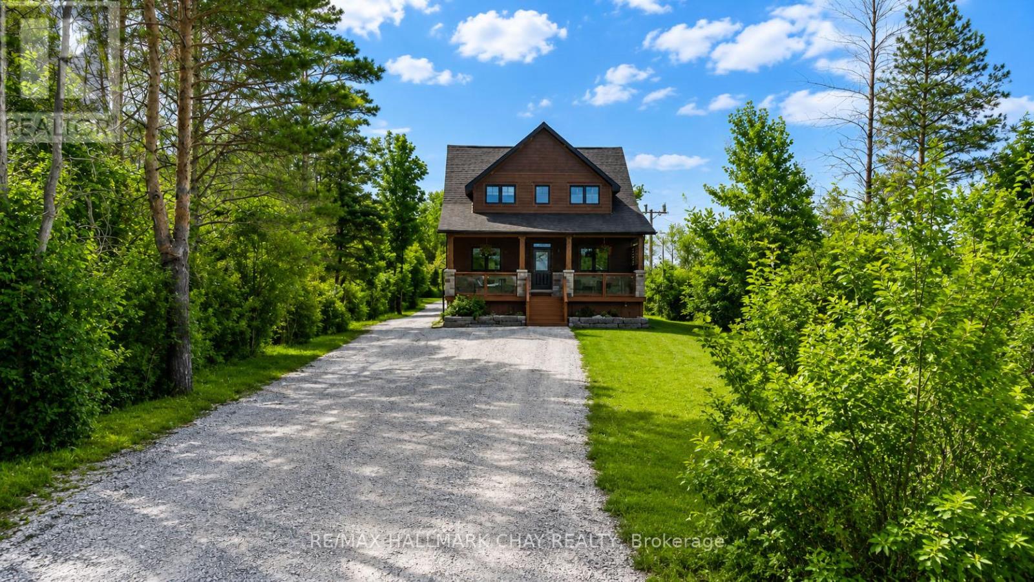
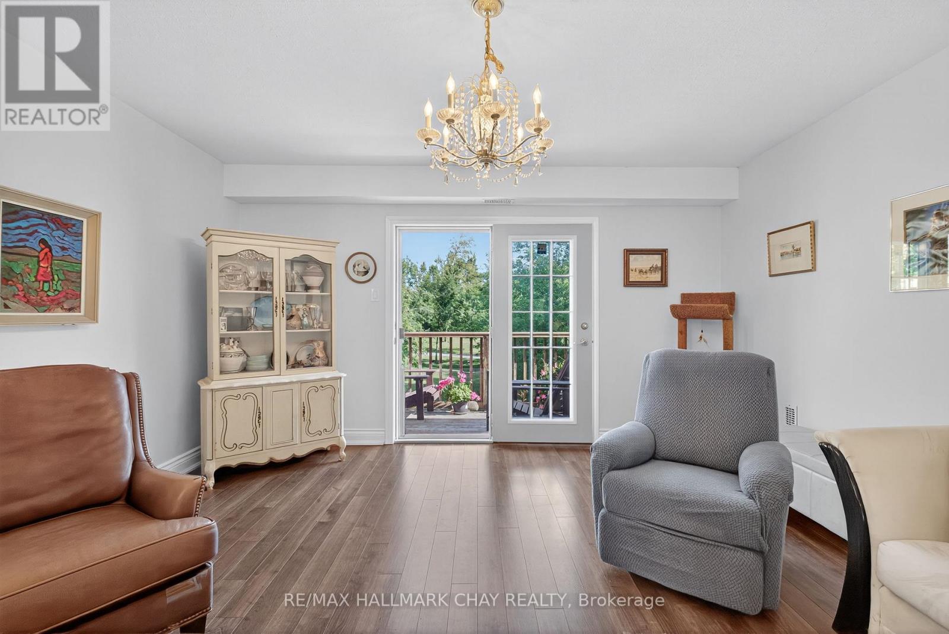
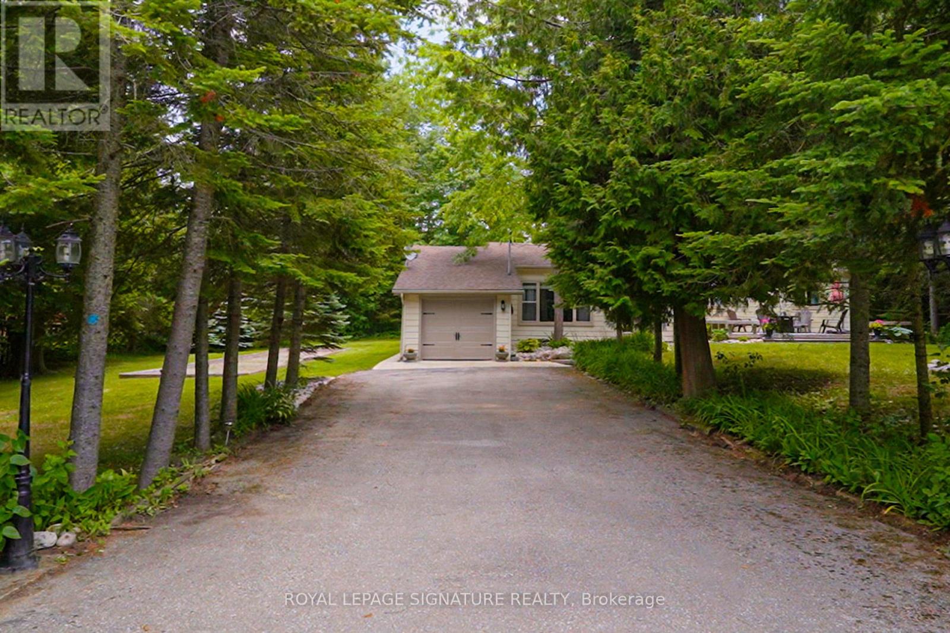
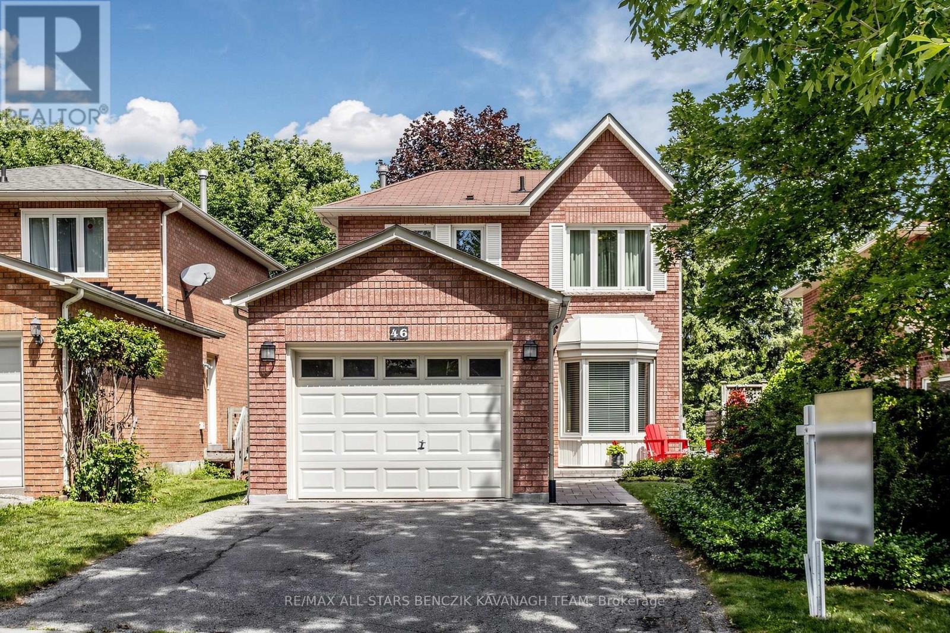
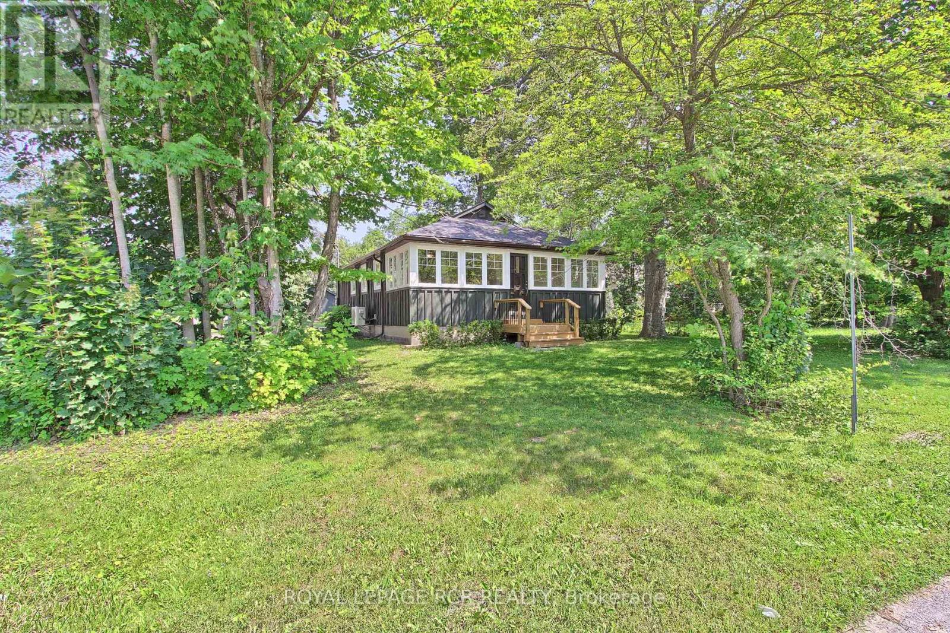
Tucked away on a beautiful 1.08-acre lot, this charming Cape Cod home is filled with character and thoughtful updates. From the pretty dormers to the inviting covered porch, the curb appeal is undeniable. Inside, a spacious and welcoming foyer with a walk-in front closet sets the tone for a well-designed floor plan. The living room features a cozy propane fireplace, while the formal dining room is perfect for hosting family and friend dinners and holiday gatherings. The updated, character-filled family room offers a wood-burning fireplace, built-ins, ceiling beams and access to a covered deck overlooking the private, serene backyard and pool. The eat-in kitchen includes a walk-in pantry and the main level also features a large laundry room with a laundry sink and space for an extra fridge or freezer. The oversized garage offers inside entry to the home and features a propane heater and an upper-level loft area, providing excellent storage or workshop space. Upstairs, you'll find 3 generous-sized bedrooms while the finished basement adds a 4th bedroom, a rec room with egress window, a 3-piece bathroom and ample storage space. Outside, the incredible outdoor living space truly shines with a 20' x 40' heated saltwater pool with an 8' deep end, hot tub, armour stone, paver stones surrounding the pool and a convenient pool shed, all set within a peaceful, private and serene setting. Numerous updates include siding in 2018, roof in 2020, covered porch and front walkway in 2020 and fascia, soffit, eaves and pot lights in 2021. This is all is all set in a quiet, beautiful location buyers will love. RSA. (id:15069)
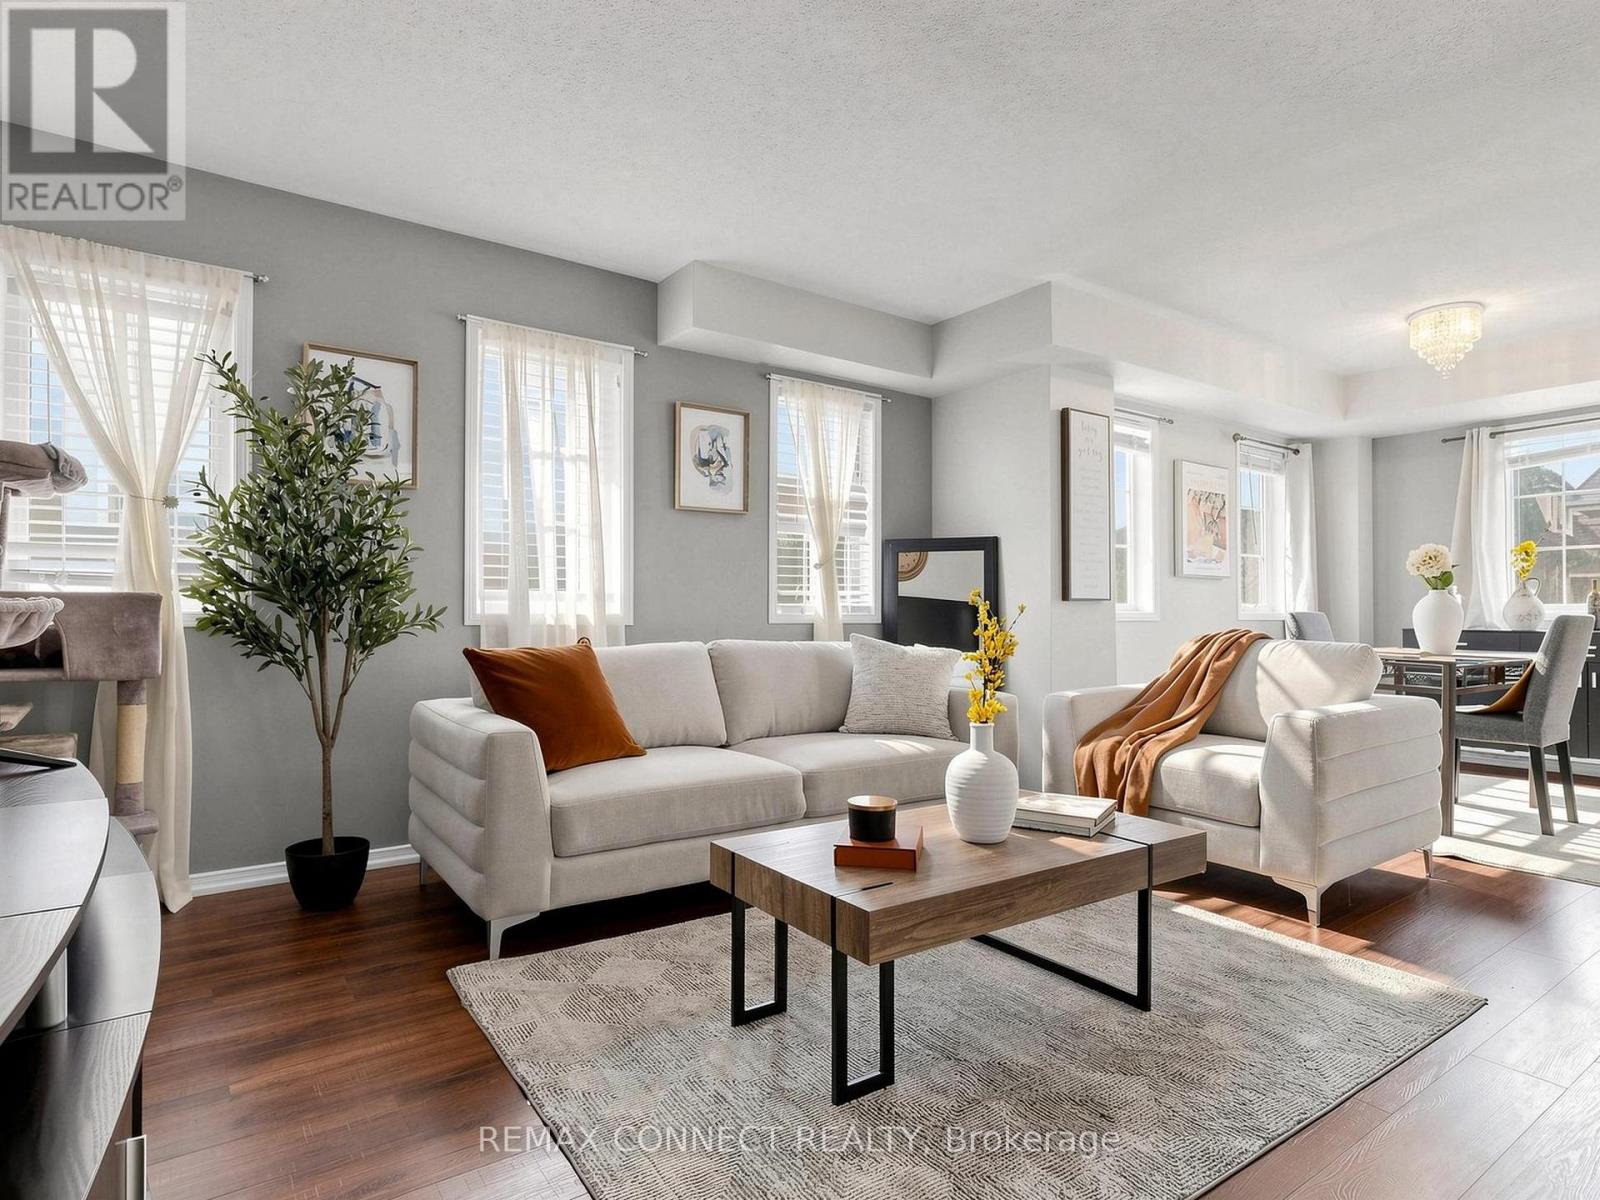
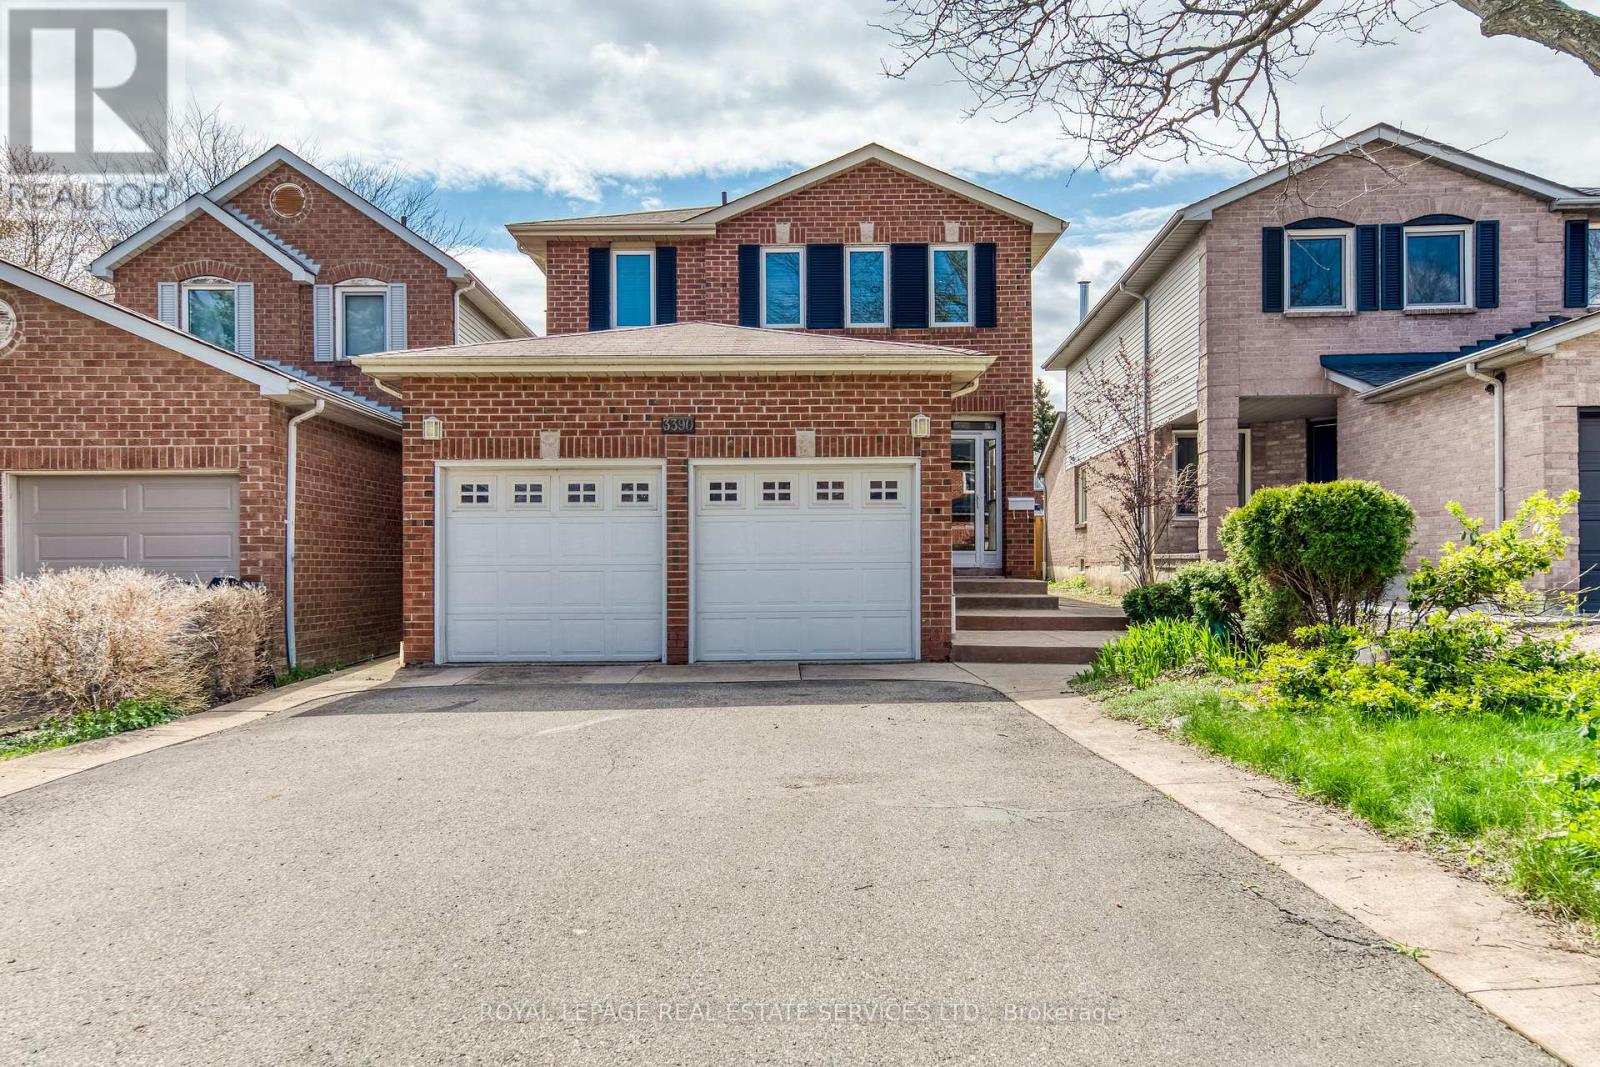
Discover this move-in-ready home nestled in the family-friendly community of Churchill Meadows! From the curb, a brand new, modern garage door sets the tone for the thoughtful updates found throughout. Step inside to gorgeous hardwood flooring spanning the main level, complemented by fresh designer paint that gives every room a bright, contemporary feel - this is a completely carpet-free home from top to bottom. The kitchen has been refreshed with new cabinet doors, adding a clean, updated look to the heart of the home, while a newer air conditioner and furnace (2021) mean the big-ticket mechanicals are already handled. Downstairs, the finished basement - laid with durable laminate flooring throughout most of the space - offers exceptional versatility with two bedrooms, a full washroom, and a large rec room. A separate entrance through the garage makes this level ideal for extended family or in-law suite potential. Ideally located in one of Mississauga's most desirable neighbourhoods, this home puts you close to top-rated schools, Churchill Meadows Community Centre & Mattamy Sports Park, Erin Mills Town Centre, Credit Valley Hospital, Streetsville and Meadowvale GO Stations, charming Ridgway Plaza, Toronto Premium Outlets, parks, restaurants, and everyday conveniences, with quick access to Highways 403 and 407. A rare find in a prime location. (id:15069)
Move in ready warm and inviting 3-bedroom, 2-bathroom condo offering 1,225 sq. ft. of thoughtfully designed living space in a community that feels connected, convenient, and easy to call home. Step inside to a functional layout that gives everyone room to breathe. The spacious living and dining areas are ideal for everyday living, family dinners, or hosting friends, while the bright kitchen opens directly to a private walk-out balcony perfect for morning coffee, unwinding after a long day or a fresh herb garden. The primary bedroom offers its own ensuite balcony retreat, creating a quiet space to recharge. With three generously sized bedrooms and two bathrooms, this home is perfectly suited for first-time buyers, young families, or anyone looking for more space without sacrificing convenience. The layout offers flexibility for a home off ice, growing family needs, or multi-purpose living. What makes this home stand out is the balance it offers: size, functionality, and additional outdoor space all in one. If you've been waiting for a home that feels comfortable, practical, and genuinely livable from the moment you walk in, this one is worth seeing in person. (id:15069)
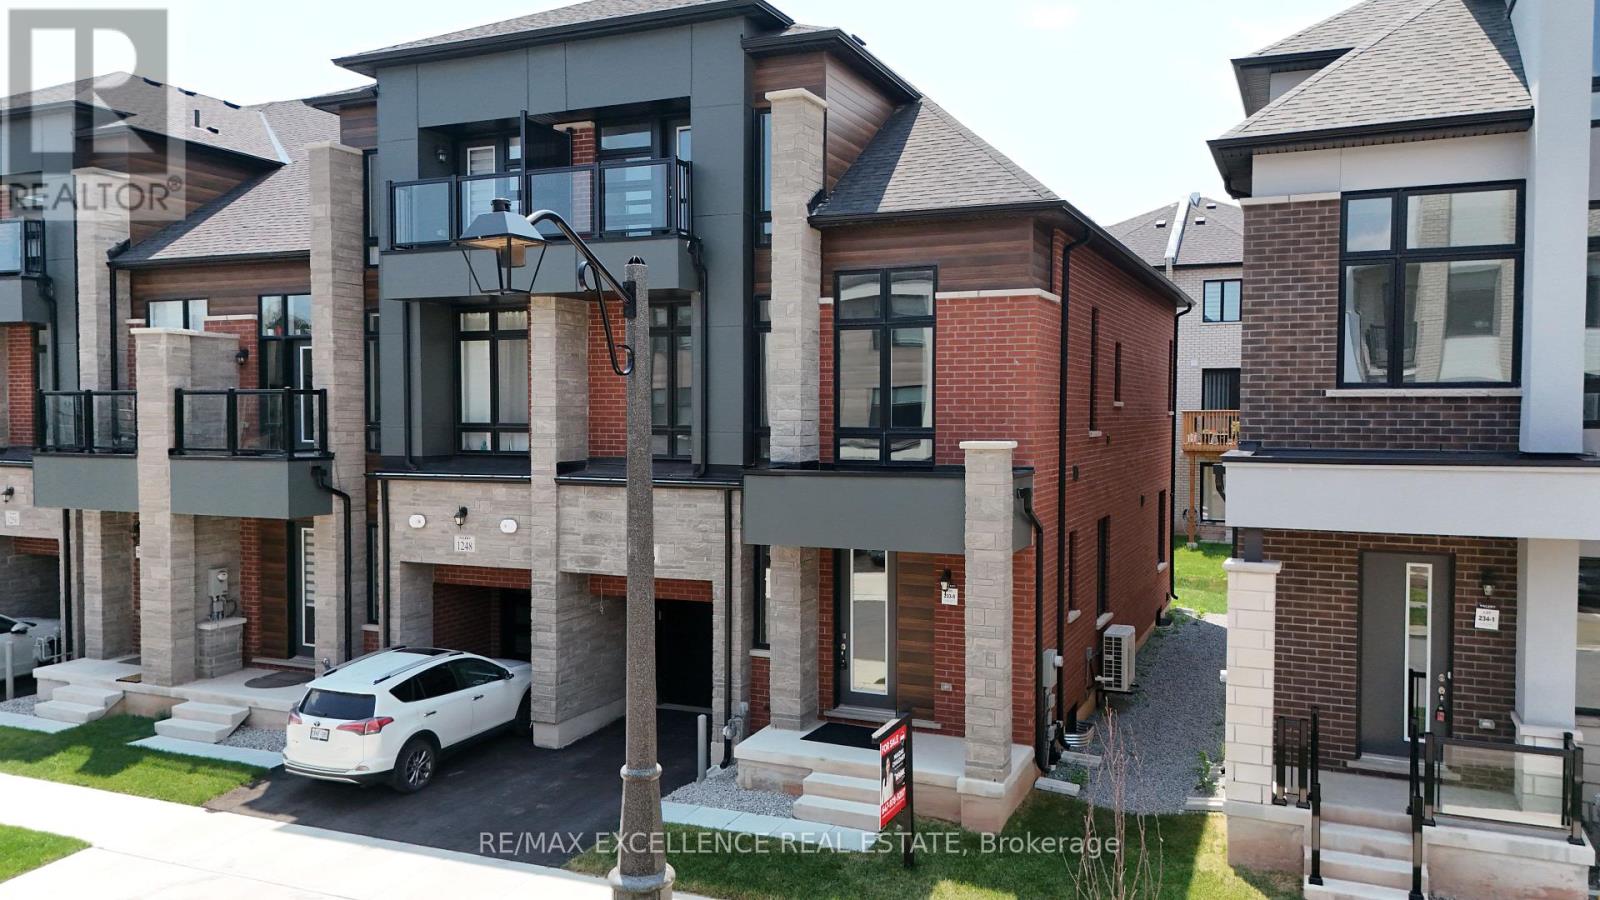
Welcome to this stunning freehold end-unit 2-storey + loft townhouse offering 3,096 sq. ft. ofupgraded living space (builder's plan) with no monthly maintenance fees in the highlysought-after Upper Joshua Creek community. With extra windows, added privacy, and abundantnatural light, this rare end unit is perfect for growing families. Located within the top-rated school boundaries of Harvest Oaks PS, Munn's PS (FrenchImmersion), and White Oaks SS, and just a 1-minute walk to schools and beautiful parks. Minutesto major highways, shopping, restaurants, grocery stores, and community centres. The open-concept main floor features 10-ft ceilings, hardwood floors, elegant cofferedceilings, spacious living, dining and family rooms, a powder room, and a beautifully upgradedkitchen with quartz countertops, stainless steel appliances, crown moulding, soft-closecabinetry, a stylish two-tone island, and an oversized breakfast bar. A stunning oak staircase with iron pickets leads to the second floor with 9-ft ceilings, threespacious bedrooms, second-floor laundry, upgraded bathrooms, and a luxurious primary suitefeaturing a walk-in closet and spa-inspired 5-piece ensuite with a glass shower and soaker tub. The third-floor loft offers endless possibilities as a family room, home theatre, office, gym,or playroom. The finished basement features 9-ft ceilings, oversized windows, a full 3-piece bathroom, and aseparate entrance through the garage, offering excellent potential for a future in-law orincome suite (buyer to verify approvals). Additional upgrades include central A/C, whole-home humidifier, smart thermostat, centralvacuum rough-in with kitchen kickplate, upgraded carpeting, and premium finishes throughout. A rare opportunity to own a spacious, move-in-ready home in one of Oakville's most desirablefamily neighbourhoods! (id:15069)
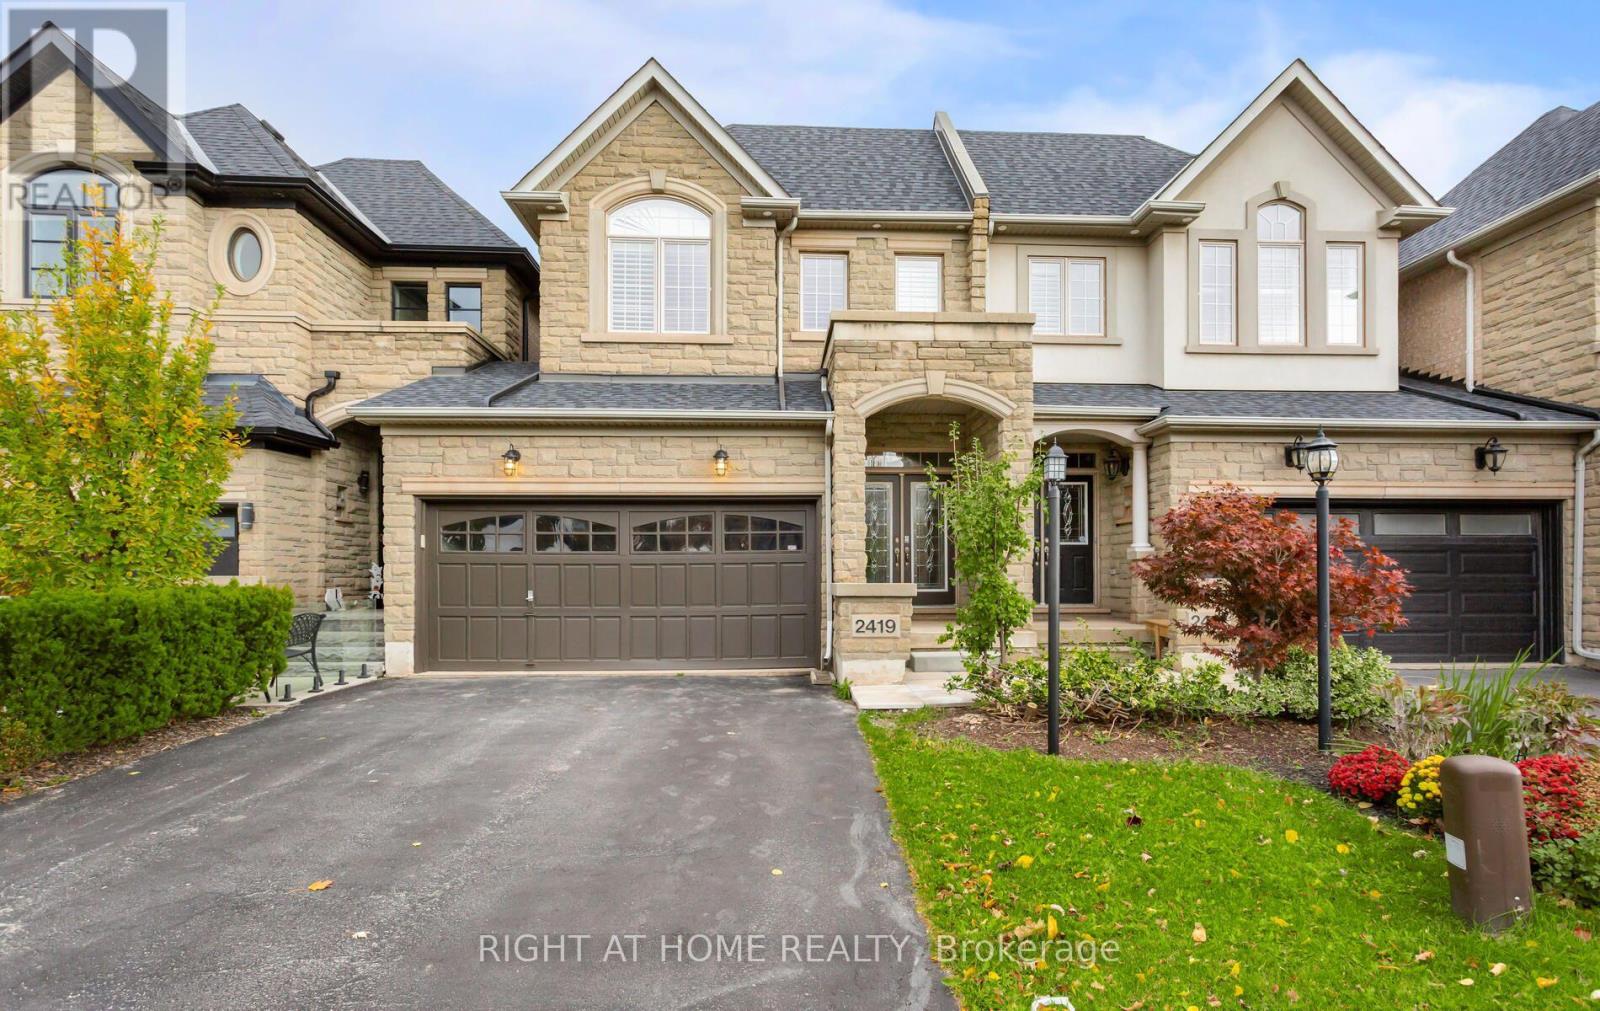
Executive Freehold Townhome in Prestigious Joshua Creek Sophisticated Living Area. Generous Layout, Offers nearly 3000 square feet of total finished living space. Elegantly upgraded hardwood flooring spans the entire home. Features a grand circular staircase with wrought iron pickets. Formal Living room boasts coffered ceilings and doubles as a dining room. Upgraded eat-in kitchen features granite countertops Staniless Steel Appliances, Over the range Microwave, and a walk-in pantry. Walk out to good size Deck with gas connection for the BBQ. Cenral Vacum. California Shutters. Access to the double garage from home. Includes a highly coveted two-car garage . Fully finished lower level acts as a self-contained private suite. Equipped with a full kitchen, living room, den, and full washroom & Laundry. New Basement Appliances in 2024. Features a dedicated walk-in closet in the lower living area. .Walk out to a massive, fully fenced private backyard yard with room for a pooI. Separate Entrance through the garage. income Potential or In-Law Suite. New A/C and New Roof Shinggles in 2024. Walk to Oakville's best Schools. Minutes to Highways and Shopping Centres. (id:15069)
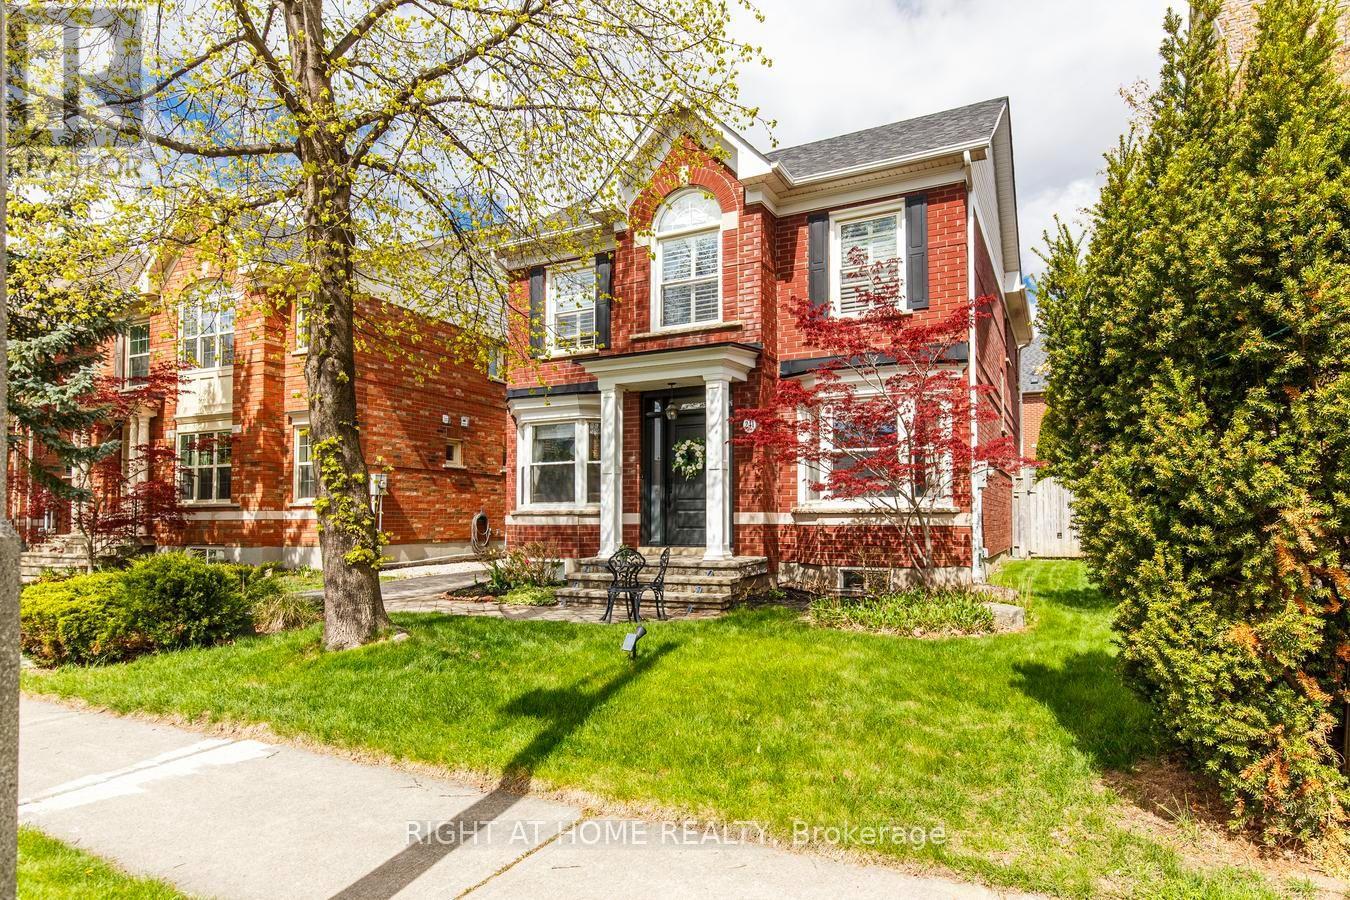
Welcome to 241 Lexington Road, a home designed for growing families who need space to live, work and gather together. Nestled on a quiet, family-friendly street in sought-after River Oaks, this beautifully maintained and extensively upgraded home offers over 3,000 sq. ft. of finished living space, rare 5-bedroom functionality (3+2), 4 fully renovated bathrooms and parking for 6 vehicles. Whether hosting holiday dinners, gathering around the spacious kitchen island for family meals or enjoying cozy evenings by the fireplace, this home was built for the moments that matter most. Gleaming Hardwood floors, Smooth Ceilings, Crown Mouldings, Pot lights, and California shutters throughout. The chef-inspired kitchen features modern white cabinetry, a large centre island, granite countertops, B/I appliances, a stone backsplash, pantry with pull-outs and a bright breakfast area with W/O to a private backyard deck, perfect for everyday living and entertaining. The upper level features a spacious primary retreat with double-door entry, a walk-in closet with custom organizers, and a professionally renovated spa-inspired 5-piece ensuite with quartz countertops, double vanity, freestanding tub and oversized shower. Two additional generous bedrooms share a beautifully renovated 4-piece bathroom. A convenient second-floor laundry closet with existing hookups offers future flexibility. The professionally finished basement provides exceptional versatility with 2 more bedrooms, a renovated 3-piece bathroom, a spacious recreation room with a stone accent wall and BI bookshelves, plus a laundry room with cabinetry, ideal for extended family, guests, a home office, gym or hobby space. Significant updates include professionally renovated upper bathrooms (2021), KitchenAid electric cooktop (2021) LG wall oven (2025) Washer & Dryer (2021) Furnace (2017) Central air conditioning (2018), new backyard gate (2020) roof (2013). A rare opportunity to own a move-in-ready family home in River Oaks. (id:15069)
Welcome to this beautifully maintained 3-bedroom home of approximately 1900 sqft, tucked into Erin Mills, a family-friendly neighbourhood, just a short walk to Ridgeway Plaza. From the moment you step inside, the warmth of gleaming hardwood floors and a thoughtfully designed, carpet-free layout sets the tone for comfortable everyday living. The bright family room, with its vaulted ceiling and gas fireplace, invites you to unwind, while the formal living and dining areas offer the perfect setting for hosting family and friends. Upstairs, the spacious primary bedroom feels like a private retreat, complete with a renovated ensuite featuring heated floors and a massage bathtub, as well as updated bathrooms throughout the home. Carefully upgraded over time, the home also offers custom closets, California shutters, a kitchen equipped with a garburator, a newer furnace, an owned tankless water heater, newer laundry (2024), dishwasher (2023), furnance (2022), and a concrete-paved backyard designed for low-maintenance enjoyment. A covered front porch of approximately 60 sq ft provides a versatile enclosed space, perfect for additional storage and everyday convenience. Surrounded by top-rated schools, parks, trails, and everyday conveniences, with quick access to major highways, this home effortlessly blends comfort, practicality, and a location that truly supports modern family living. (id:15069)
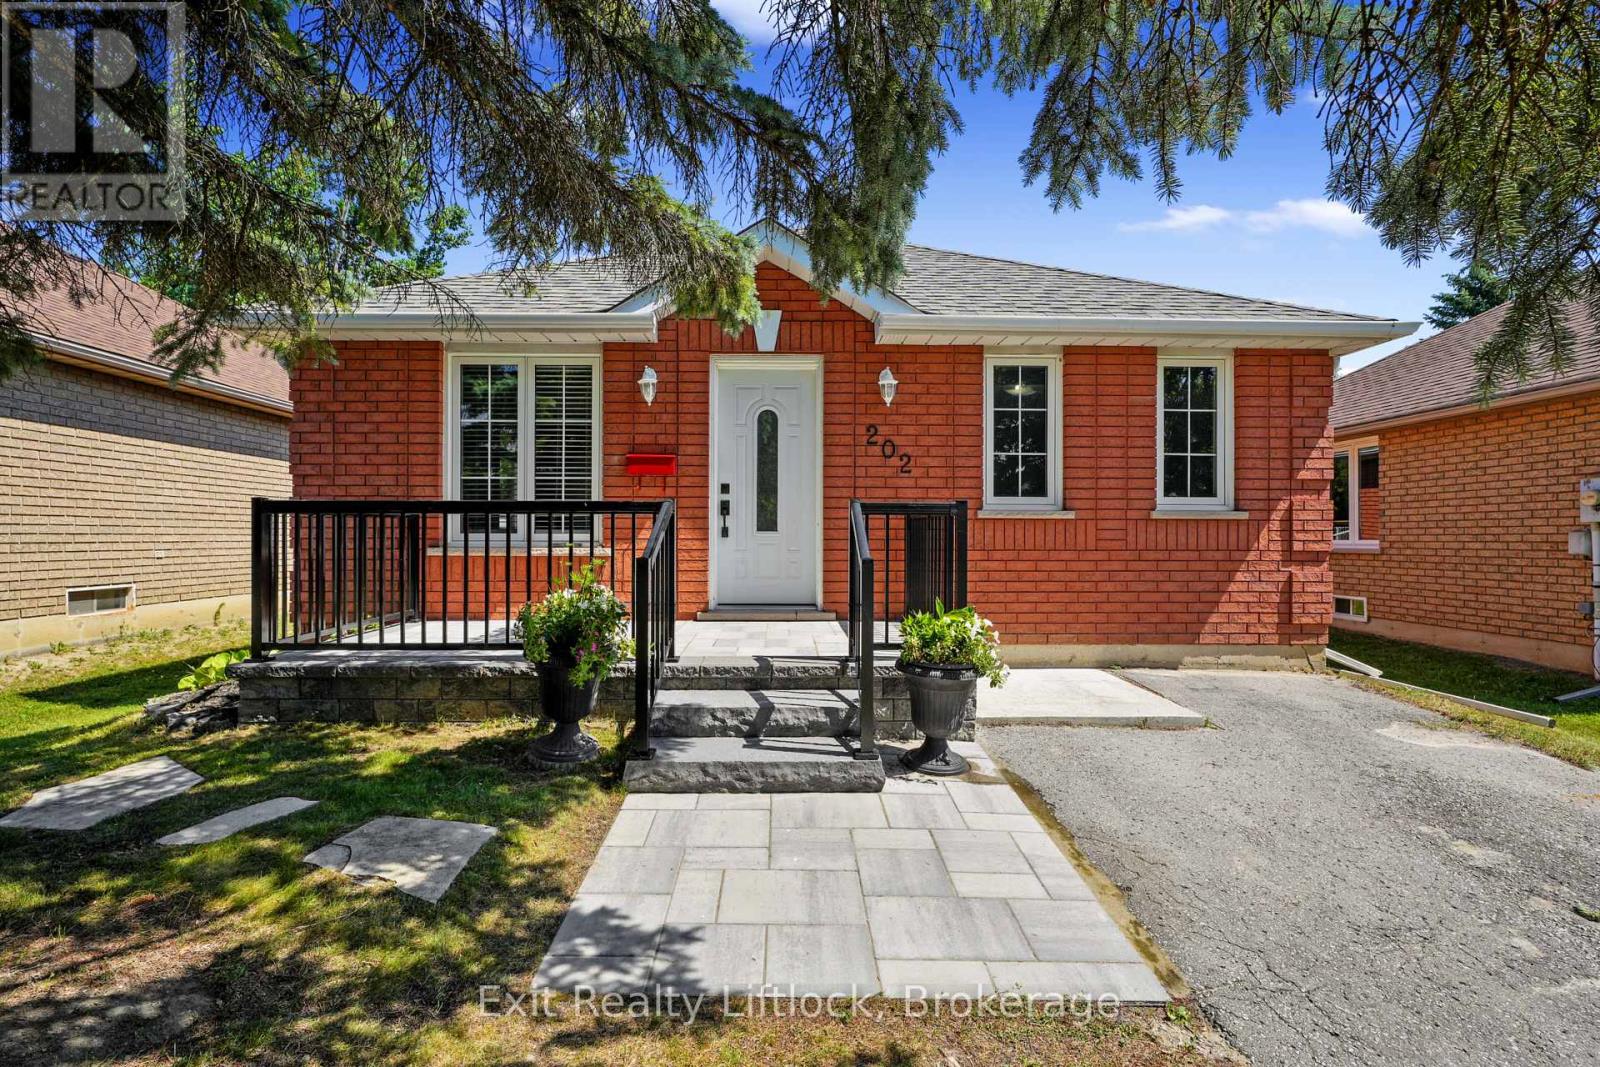
Charming detached brick bungalow tucked on the quiet side of Milroy, offering 2 large bedrooms on the main floor with one in the finished lower level. The home has a nice entryway with a closet, 2 full bathrooms, a large living and dining area, bright eat-in kitchen with a brand new dishwasher and a walkout to a large deck overlooking a beautiful yard. The main floor features vinyl plank flooring, large windows and is bright and inviting. Downstairs, the finished lower level extends the living space nicely, with a den, a 3-piece bathroom, and vinyl plank flooring throughout - ideal for guests, a home office, or extra flex space. The backyard is fully fenced and has a very nice storage shed and gardens. Located close to all the shopping, dining, and amenities along Chemong Rd, this home offers the perfect blend of comfort, function, and location. (id:15069)
Luxury,elegance,and impeccable craftsmanship come together in this extraordinary custom residence.Completely redesigned and rebuilt with uncompromising attention to detail, every inch of this spectacular home showcases sophisticated design,superior craftsmanship and the finest luxury finishes. Breathtaking chef's kitchen, featuring a professional-grade gas range,an oversized breakfast bar with an extended eating area.The open-concept layout flows into the elegant living room, where a stunning gas fireplace overlooks the sparkling saltwater pool.Host unforgettable dinner parties in the formal dining room-designed for entertaining. Retreat to your luxurious primary suite featuring soaring ceilings, a spa-inspired ensuite, and an incredible walk-in dressing room. Designed with today's family in mind, this exceptional home offers spacious bedrooms plus an additional guest bedroom. Each bedroom enjoys the luxury of its own walk-in closets, beautifully appointed bathrooms,multiple vanities and spa-inspired finishes.Throughout the home-extensive custom storage, intelligent space planning-create a home that is as functional as it is beautiful. The oversized mudroom, conveniently located off the garage, keeps family life organized, while a separate poolside entrance with a three-piece bathroom provides the perfect space for guests after enjoying the backyard oasis.The lower level is an entertainer's dream. above-grade windows fill the space with natural light,a cozy gas fireplace,a wet bar, and ample room for a games area-or large-screen home theatre-it is the perfect gathering place.The spectacular backyard is beautifully landscaped and centred around a resort-style saltwater pool, with multiple entertaining patios,a charming cabana, and generous green space for children and pets to play. Completing this remarkable offering are a double-car garage, abundant additional storage, a private driveway, and a quiet,family-friendly crescent location.Luxury living truly begins here! (id:15069)
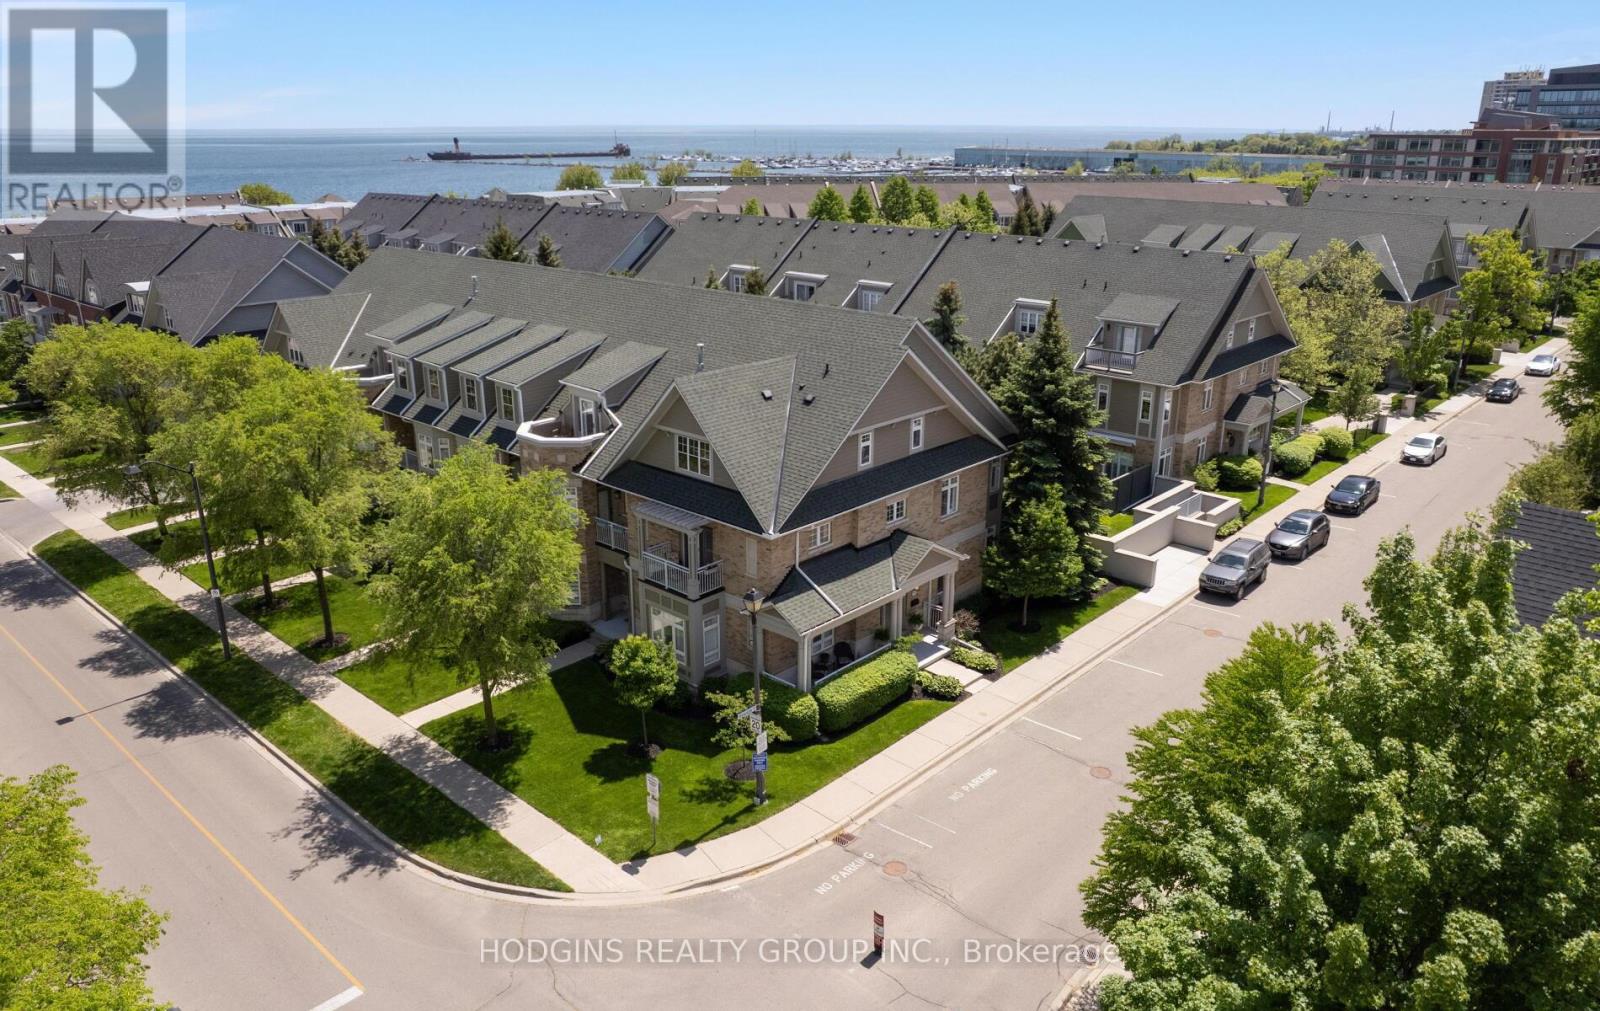
Gracious & expansive, 3000sf + finished basement, corner end unit on prestigious St Lawrence Drive just steps to the Lake! Abundance of brilliant natural light & air flow via stately elongated front exposure with generous covered veranda in addition to large western facing entertainer's private patio surrounded by mature trees & sunset balcony off #2 primary Loft suite. Not to be forgotten is the Eastern facing covered balcony complimenting the "guest worthy" 3rd bdrm! Beautiful renovations including natural tone wide plank hardwood floors, new staircase top to bottom, gorgeous primary ensuite bath, premium kitchen open to spacious family room, custom fin basement perfect for chilling or World Cup Games! Fantastic storage and closet space throughout including oversized second floor laundry. FOUR (4) car underground parking for car aficionados or those who require serious storage! Stroll into trendy Port Credit village for dinners & festivals or to GO for effortless downtown access! Cherish the beauty of the waterfront trail while enhancing your health span & longevity! This customized premiere home is truly a rare opportunity in Mississauga's most desirable "maintenance free" waterfront community. (id:15069)
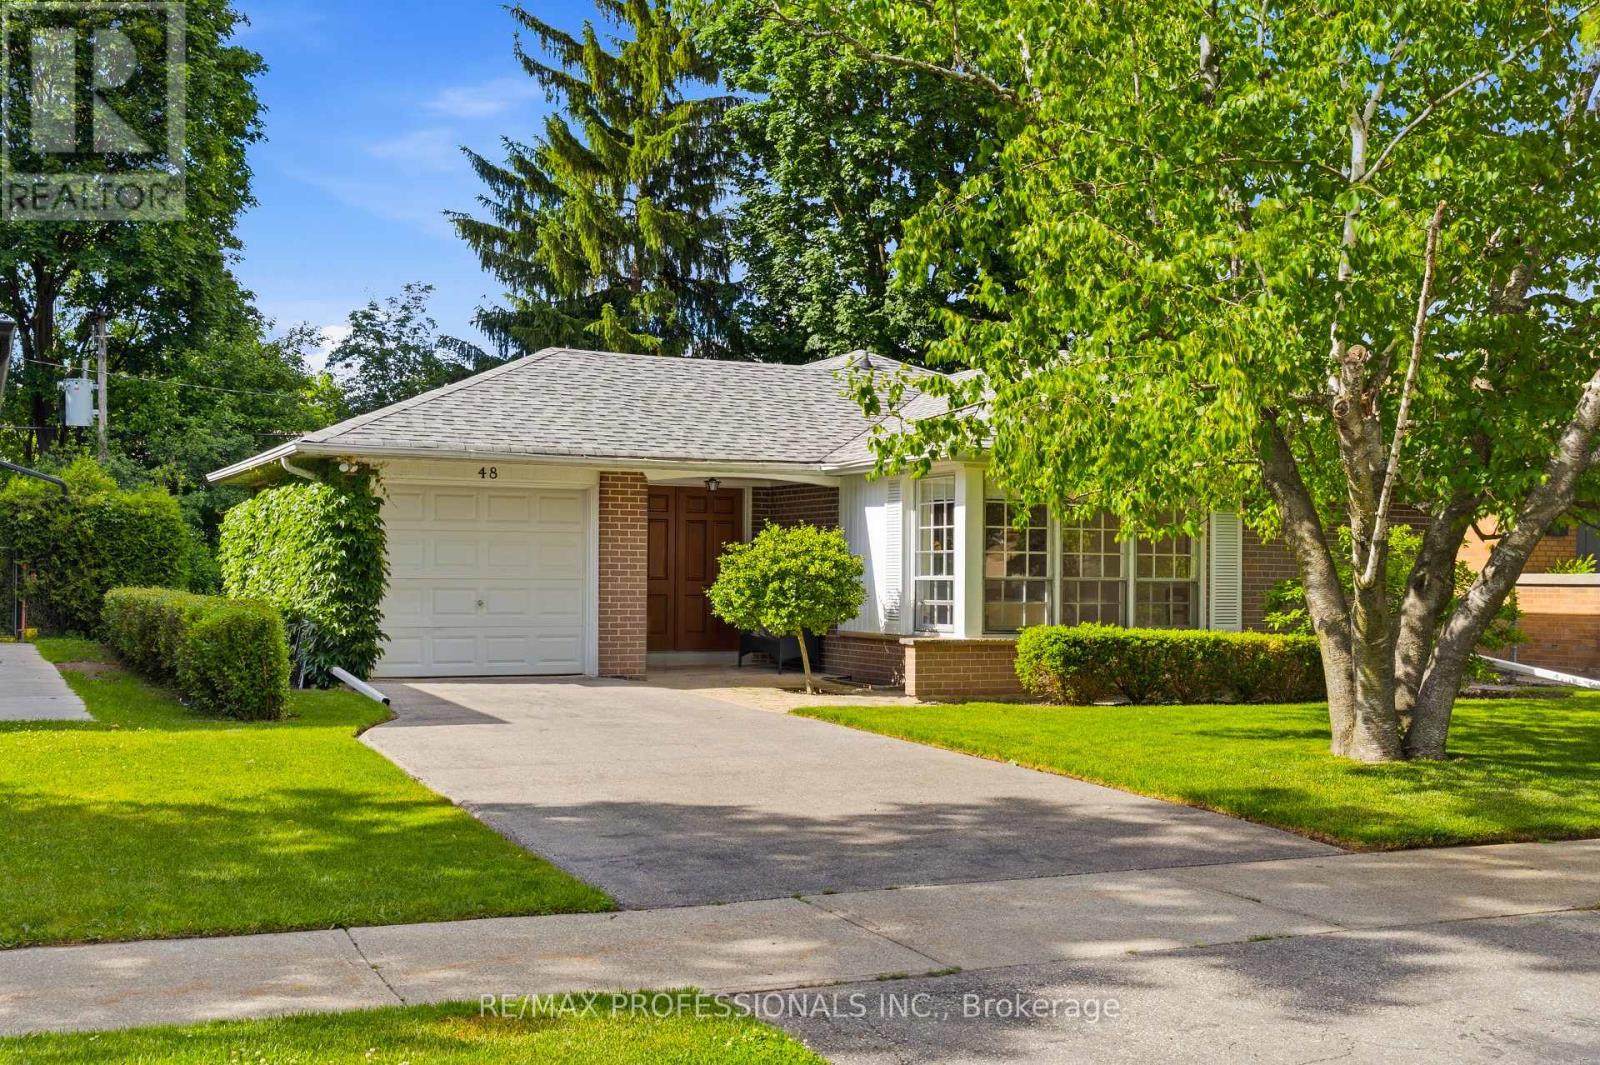
Rare and Unusually Spacious 4 Bedroom, 3 Bath Bungalow in Sought-After Family-Friendly Neighbourhood, Offering Great Curb Appeal and Beautifully Landscaped, Sun-Filled South-Facing Gardens. A Covered Double-Door Entry Welcomes You Into a Spacious Foyer, While Large Windows Throughout Fill the Home with Natural Light. Meticulously Maintained with Updated Kitchen and Baths, this Home Features Generous Principal Rooms and an Eat-in Kitchen with a Walk-Out. The Spacious Primary Suite Includes a Private Ensuite Bath and a Large Double Closet.The Bright Professionally Finished Basement (with Dricore Subfloor and Walls with R14 Insulation) Provides Excellent Additional Living Space, Complete with a Large Recreation Room, Pot Lights, and a Renovated Bathroom. With Ample Space and Flexibility, there is Potential to Create One or More Additional Bedrooms and a Complete Separate Entrance, Making this an Ideal Home for Growing Families or Multi-Generational Living. (id:15069)
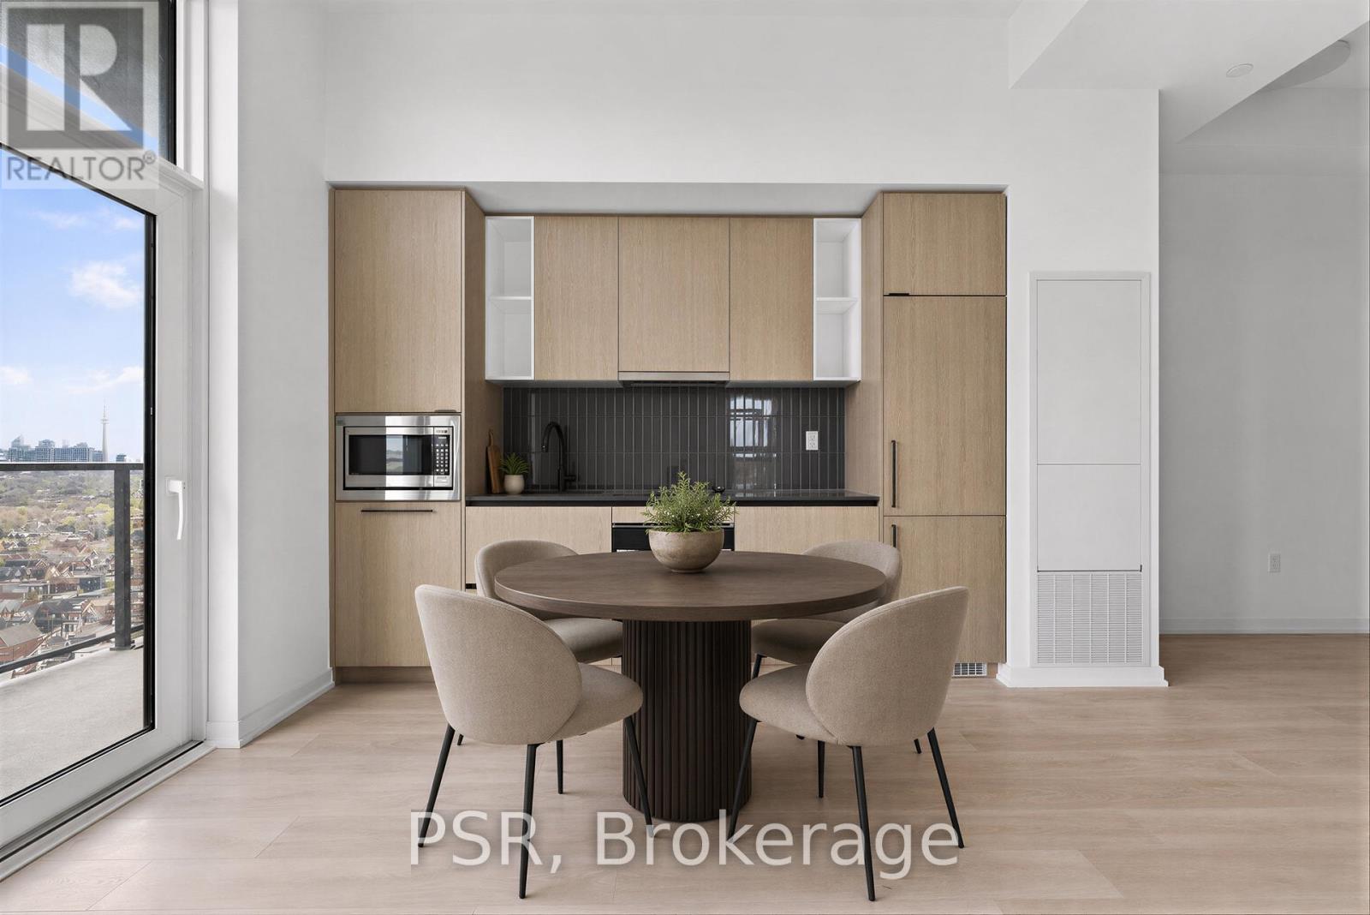
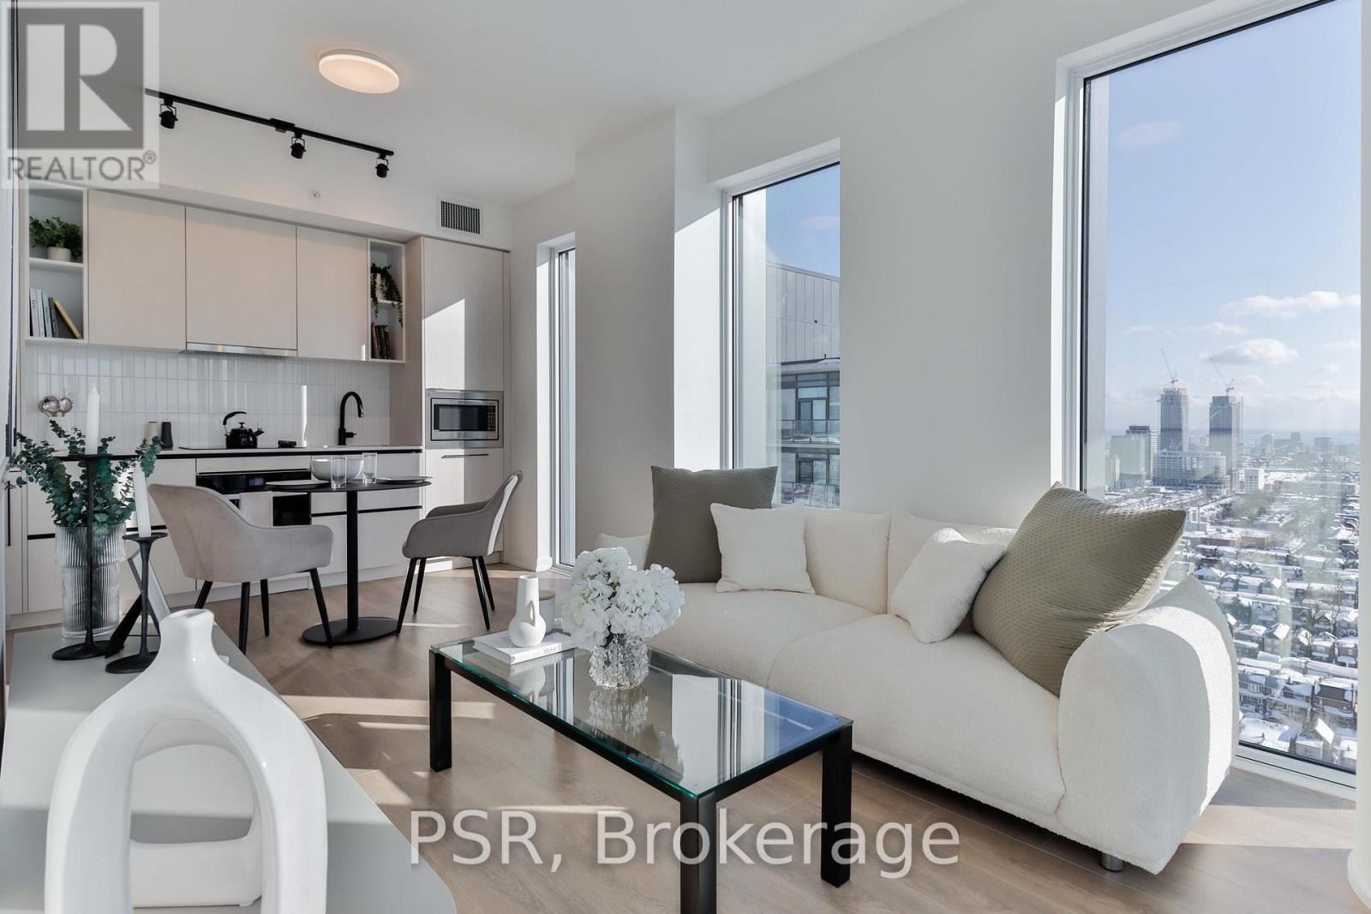
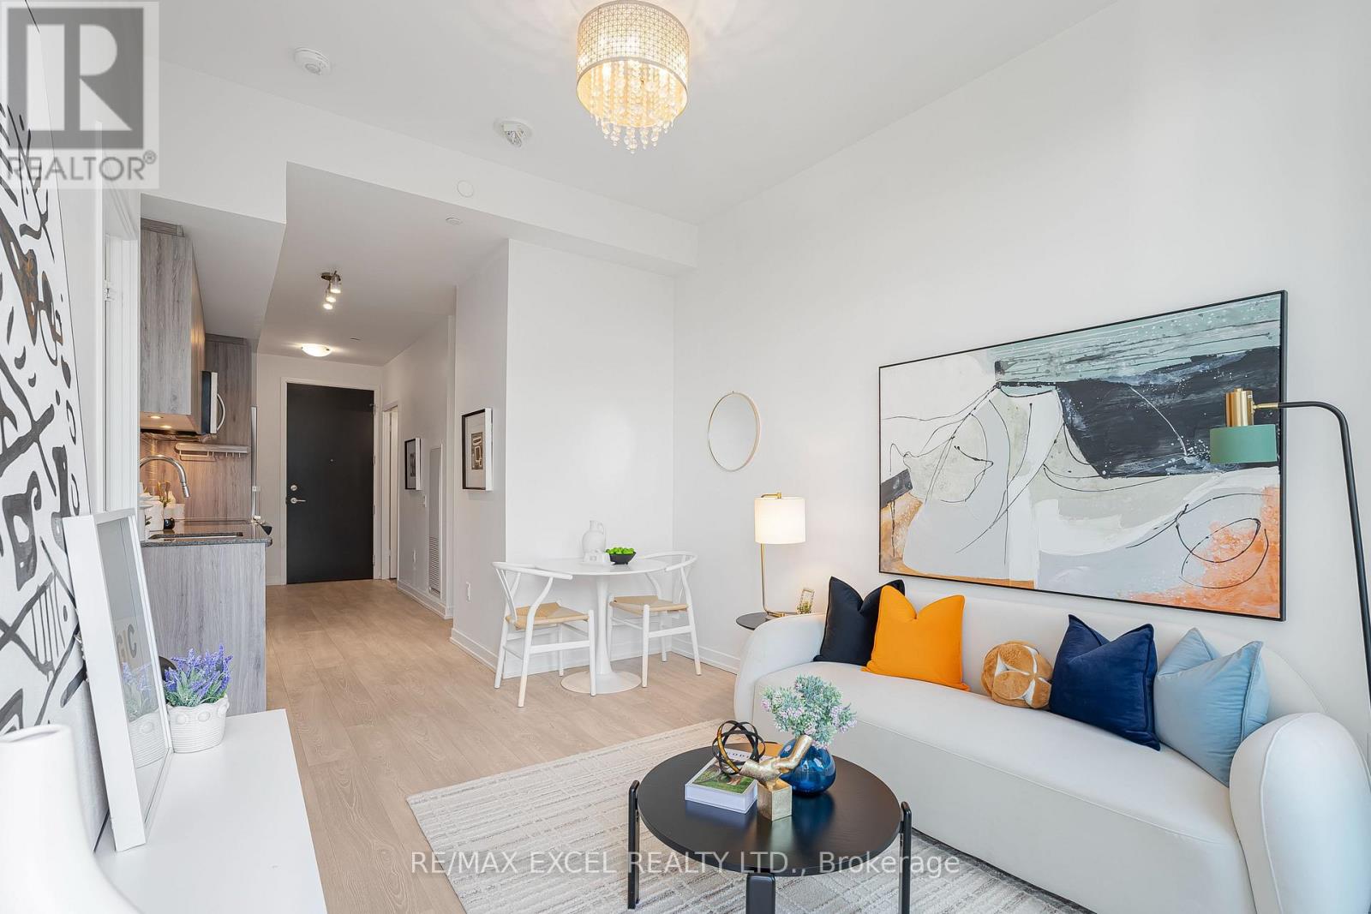
Welcome to this beautifully designed brand new 2-bedroom high-floor suite! Offering 630 sq. ft. of thoughtfully planned interior space plus a 67 sq. ft. balcony, this home combines functionality with elevated modern design. Enjoy floor-to-ceiling windows, wide-plank laminate flooring throughout, and a sleek contemporary kitchen featuring integrated, panelled appliances. Residents have access to over 22,000 sq. ft. of world-class amenities, including a rooftop pool, 24-hour concierge, state-of-the-art fitness centre, kids' playroom, co-working lounge, theatre room, BBQ stations, fire pits, and so much more. Nestled within a vibrant, one-of-a-kind master-planned community, you'll be surrounded by over 300,000 sq. ft. of brand new retail and commercial space, a new 8-acre park, and a 90,000+ sq. ft. community centre currently under construction. Enjoy the convenience of multiple TTC stops, easy access to grocery stores, and the lively restaurants and bars along Geary Avenue, all while being moments from Bloor Street, The Junction, The Annex, and Ossington. (id:15069)
Welcome to this brand new beautifully designed 3-bedroom + den! Offering 1,108 sq. ft. of thoughtfully planned interior space plus a 182 sq. ft. south east-facing balcony, this home combines functionality with elevated modern design. Enjoy floor-to-ceiling windows, wide-plank laminate flooring throughout, and a sleek contemporary kitchen featuring integrated, panelled appliances. Residents have access to over 22,000 sq. ft. of world-class amenities, including a rooftop pool, 24-hour concierge, state-of-the-art fitness centre, kids' playroom, co-working lounge, theatre room, BBQ stations, fire pits, and so much more. Nestled within a vibrant, one-of-a-kind master-planned community, you'll be surrounded by over 300,000 sq. ft. of brand new retail and commercial space, a new 8-acre park, and a 90,000+ sq. ft. community centre currently under construction. Enjoy the convenience of multiple TTC stops, easy access to grocery stores, and the lively restaurants and bars along Geary Avenue, all while being moments from Bloor Street, The Junction, The Annex, and Ossington. (id:15069)
Welcome to this beautifully designed brand new 2-bedroom suite! Offering 708 sq. ft. of thoughtfully planned interior space plus a 104 sq. ft. south west-facing balcony, this home combines functionality with elevated modern design. Enjoy floor-to-ceiling windows, wide-plank laminate flooring throughout, and a sleek contemporary kitchen featuring integrated, panelled appliances. Residents have access to over 22,000 sq. ft. of world-class amenities, including a rooftop pool, 24-hour concierge, state-of-the-art fitness centre, kids' playroom, co-working lounge, theatre room, BBQ stations, fire pits, and so much more. Nestled within a vibrant, one-of-a-kind master-planned community, you'll be surrounded by over 300,000 sq. ft. of brand new retail and commercial space, a new 8-acre park, and a 90,000+ sq. ft. community centre currently under construction. Enjoy the convenience of multiple TTC stops, easy access to grocery stores, and the lively restaurants and bars along Geary Avenue, all while being moments from Bloor Street, The Junction, The Annex, and Ossington. (id:15069)
Welcome to this brand new, beautifully designed high-floor 1-bedroom suite offering 529 sq. ft. of thoughtfully planned interior living space, plus a 98 sq. ft. south-facing balcony with breathtaking lake and Toronto skyline views. Blending modern style with everyday functionality, this bright and contemporary home features floor-to-ceiling windows, wide-plank laminate flooring throughout, and a sleek kitchen complete with integrated panelled appliances. Residents enjoy access to over 22,000 sq. ft. of exceptional amenities, including a rooftop pool, 24-hour concierge, state-of-the-art fitness centre, co-working lounge, theatre room, kids' playroom, BBQ stations, fire pits, and more. Located within a vibrant, master planned community, residents will be surrounded by over 300,000 sq. ft. of brand new retail and commercial space, an 8-acre park, and a 90,000+ sq. ft. community centre currently under construction. Enjoy easy access to multiple TTC routes, grocery stores, and the lively restaurants, cafés, and bars along Geary Avenue, all just moments from Bloor Street, The Junction, The Annex, and Ossington. (id:15069)
Experience the exclusive penthouse advantage at Westwood Gardens (8868 Yonge St). This stunning 1+1 unit features soaring 10ft smooth ceilings-a luxury architectural upgrade exclusive to the penthouse level, maximizing volume, light, and modern elegance. The bright open-concept layout flows seamlessly to a private balcony, offering an airy, quiet sanctuary far above the noise. Cook in style in the contemporary kitchen with premium stainless steel appliances and under-cabinet lighting. Relax in the ultra-spacious primary bedroom, or utilize the spacious enclosed den as a private executive office or reading lounge. Enjoy peaceful, top-floor luxury alongside resort-style building amenities: an indoor basketball court, a professional gym, rooftop terrace, party room, pet spa room, and 24hr concierge. An ideal match for downsizers or those buying their first home. You'll love the stress-free commute with quick access to Highways 7 and 407, and both GO Transit and Viva stations close by. Enjoy a lifestyle of convenience with premier shopping, fine dining, and parks at your doorstep. This is elevated urban living at its finest. Parking, Locker and High Speed Internet is included. (id:15069)
Original owner pride and character shines in this classic, well built, all-brick home on a premium 50x160 ft lot! Nestled on a highly desirable, family-friendly street, this property offers the ideal family lifestyle. The bright, open-concept main floor features a spectacular, newly updated chef's kitchen complete with premium quartz countertops, refaced white cabinetry, with a newly remodelled island and stainless steel appliances-fully open to the family room with a cozy fireplace. The functional layout also offers a formal dining room, separate living room, main floor laundry, and powder room. Upstairs, discover 3 generous bedrooms, including a grand primary retreat with a walk-in closet and spa-like ensuite with double vanity, soaker tub & separate shower. The finished basement adds massive living space with a huge rec room, a separate home office, gym, a bathroom rough-in, and endless storage. Step into your private, fully fenced backyard sanctuary featuring a two-tiered deck, above-ground pool, and a massive lawn for kids and pets. Incredible peace of mind with big-ticket updates done: Furnace & A/C (2021), Windows & Doors (2022), Roof Shingles (2020), Carpet (2026), Garage Doors (2026). Moments to schools, parks, indoor swimming, splash pad, tennis courts, soccer fields, baseball diamonds, skate park and golf and all other conveniences. Just turn the key and move right in! (id:15069)
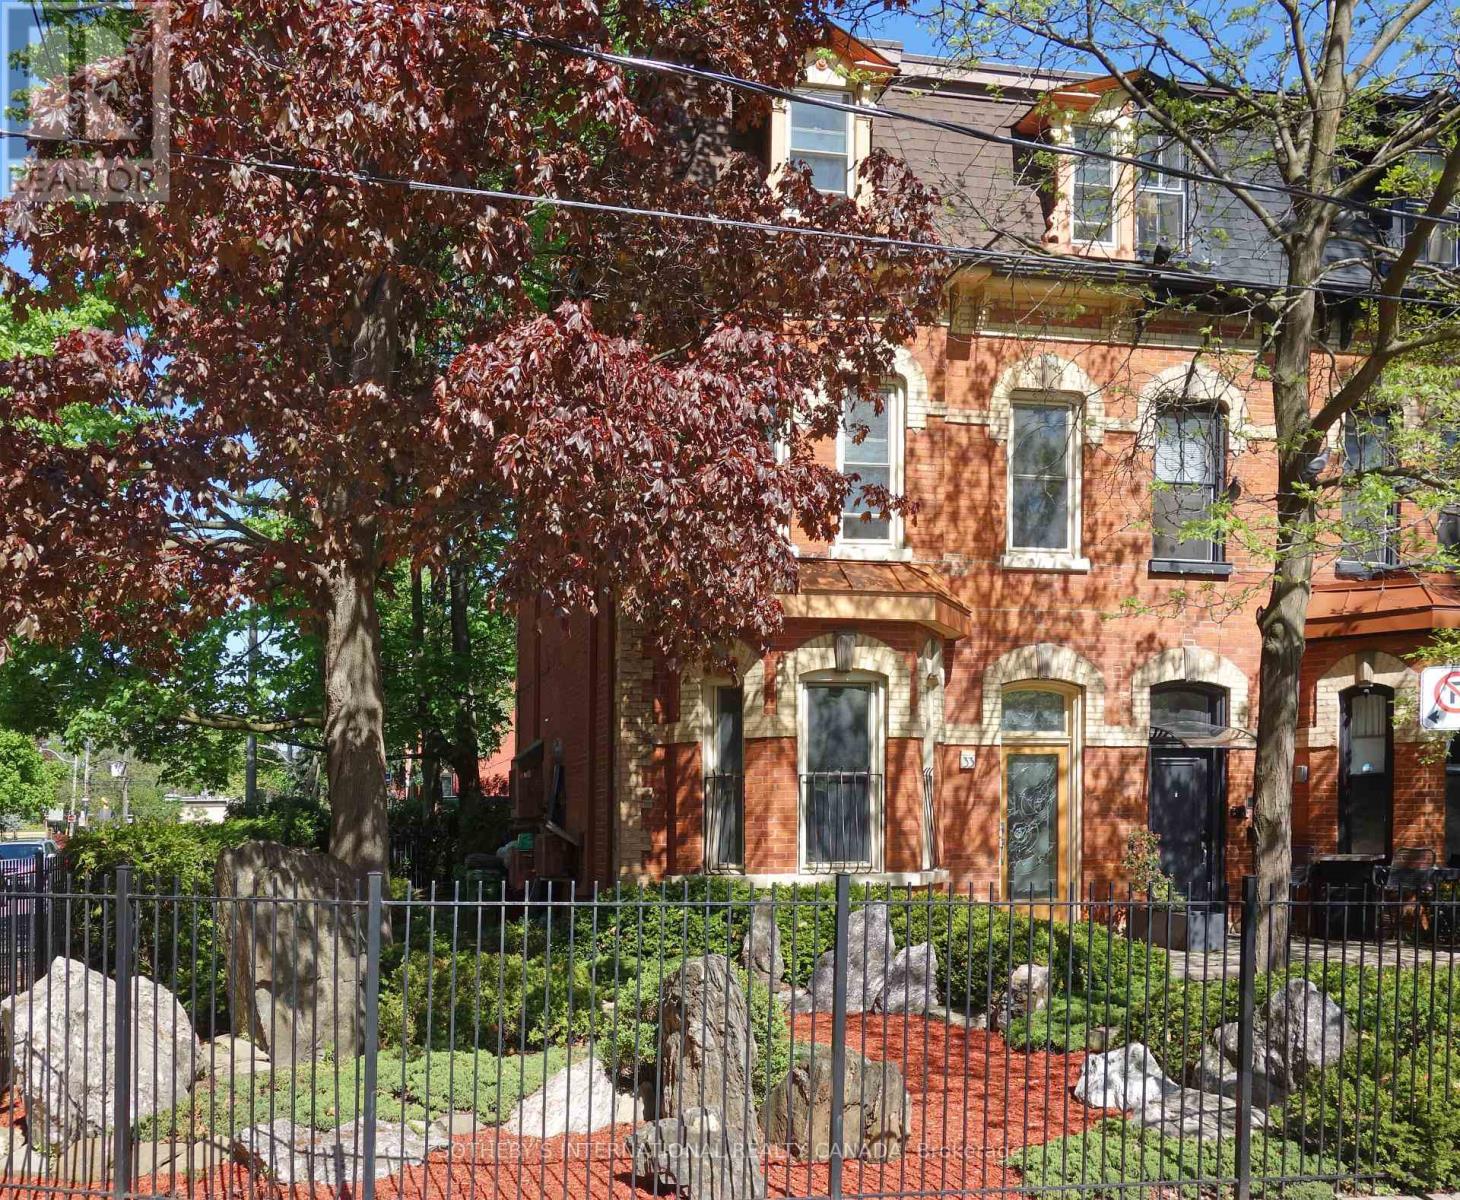
A rare Victorian masterpiece on coveted Rose Avenue. Nestled among mature trees and framed by exquisite, professionally designed Japanese-inspired gardens, this exceptional and extensively renovated semi-detached blends timeless architecture with striking design. Step through the solid mahogany front door, featuring a one-of-a-kind custom stained glass masterpiece handcrafted from more than 250 individually fused stained glass pieces, an unforgettable introduction to this truly unique residence.The main level is defined by soaring approx. 11-foot ceilings and elegant proportions, creating an atmosphere of light and sophistication. Inspired by Art Deco design, the interiors showcase clean architectural lines, rich detailing, and luxurious finishes throughout. A versatile main-floor bedroom or office adds flexibility for today's lifestyle. Designed with flexibility in mind, the upper levels provide expansive family accommodations, highlighted by a second kitchen, two spacious third-floor bedrooms with access to an oversized private balcony. The fully finished lower level offers a fourth bedroom, an additional living area, and a third kitchen. Adding to its versatility, the property has Committe of Adjustments approval (2000) for three units. Outside, the enchanting gardens create a private urban sanctuary where lush greenery, mature trees, natural stone landscaping, and peaceful outdoor spaces offer a tranquil escape in the heart of the city. A rare detached garage, together with additional private parking provides an exceptional convenience seldom found in this coveted neighbourhood. Ideally located just steps to parks, transit, shops, restaurants, and the vibrant amenities. (id:15069)
Welcome to an extraordinary custom estate in the prestigious Sherwood Forest community, one of Mississauga's most coveted enclaves of distinguished executive residences and mature tree-lined streets. Set on a rare 75 x 150 ft park-backing lot, this exceptional property offers a level of privacy, tranquility, and sophistication seldom found Encompassing 3,733 sq ft above grade, the residence has been meticulously reimagined with timeless design, refined craftsmanship, and curated finishes throughout. Grand principal rooms are complemented by exquisite custom millwork, bespoke built-ins, and seamless transitions designed for both elegant entertaining and everyday family living. At the heart of the home, a beautifully appointed designer kitchen anchors the main level, flowing effortlessly to the surrounding living spaces and private outdoor retreat. A dedicated home office provides flexibility for today's executive lifestyle.The upper-level features five generously proportioned bedrooms and beautifully finished baths, including a sumptuous primary suite with a private balcony and spa-inspired ensuite designed as a true sanctuary.The fully finished lower level offers an exceptional extension of the living space, complete with a private theatre, wet bar, recreation lounge,fitness area, and steam shower creating an unrivaled setting for leisure and entertaining Outdoors, the grounds evoke a private resort experience with a heated saltwater pool, hot tub, and professionally landscaped gardens backing onto serene green space for complete serenity and seclusion.Further enhancing the home are CAT5/RJ45 smart wiring, integrated security cameras, irrigation system, and thoughtful mechanical upgrades that blend modern convenience with enduring quality Ideally situated moments from premier schools, fine dining, luxury shopping, and major highways, this is a rare and compelling offering in one of Mississauga's most distinguished neighbourhoods. Immediate possession available. (id:15069)
Here's An Incredible Opportunity To Own This Brand New, Luxurious Ground Floor Condo In Milton! Featuring 2 Bedrooms Plus Den, 2 Full Bathrooms with custom height counter tops, 2 Parking Spots (1 is an oversized, Accessible spot...great for mature individuals) and 1 Locker. This Ground Level Corner Unit Offers Ample Space At 951 sq. Feet Plus 268 sq. Foot Partially Covered Patio... See Floor Plans Attached. Complete With Modern Features Including Luxury Laminate Floors Throughout, Granite Countertops, Custom Window Blinds and 9 ft. Ceilings. Residents Enjoy Top-Tier Amenities, Including A Brand New Fitness Studio, A Contemporary Co-Working Space With Meeting Rooms and A Large Party Room For Hosting Special Events. The Rooftop Terrace, Complete With Fire pits And BBQ Areas, Is Perfect For Entertaining Or Unwinding. Located In A Vibrant New Milton Community, This Unit Offers Easy Access To Schools, Parks, A Cycling Centre, And Golf Clubs. Plus, Its Next To The Future Milton Education Village! See Floor Plans Attached. (id:15069)
Built In 2013, This Beautifully Maintained & Move-In Ready Townhome Offers The Perfect Blend Of Modern Design, Functional Living & An Unbeatable Location On A Quiet Family-Friendly Crescent. Featuring 9ft Ceilings, Hardwood Flooring & Over 1,145 Sq/Ft Of Bright Above-Grade Living Space, This Home Is Designed For Comfortable Everyday Living. The Stylish Kitchen Showcases Stainless Steel Appliances, Rich Cabinetry, Ample Storage & An Open-Concept Layout That Flows Effortlessly Into The Living & Dining Areas, Perfect For Entertaining Or Family Gatherings. Upstairs, You'll Find Three Large Bedrooms Filled With Natural Light, Complete With Large Closets & High-End Broadloom For Added Comfort. Step Outside To A Fully Fenced Backyard Featuring A Beautiful New Patio, Creating The Perfect Space For Summer BBQs, Relaxing, Or Letting Kids & Pets Play In Privacy. Ideally Located Just Minutes To Bayfield Street Amenities, Georgian Mall, Loblaws, Restaurants, Schools, Parks, Golf Courses, Ski Hills, Scenic Walking Trails & Highway 400. The Perfect Opportunity For First-Time Buyers, Young Families, Or Investors To Own A Modern, Open-Concept Home With The Newer Finishes Everyone Is Searching For (id:15069)
Welcome to this beautiful 3-bedroom, 2-washroom townhome offering bright and spacious living throughout. The main floor features impressive 9-foot ceilings, large windows that fill the home with natural light, and high-quality flooring that adds warmth and elegance. The open-concept eat-in kitchen is designed for both everyday living and entertaining, complete with a center island and breakfast bar. The spacious unfinished basement with lookout windows provides plenty of potential for storage, recreation, or future customization. Conveniently located just minutes from Mapleview GO Station, Friday Harbour Resort, and Innisfil Beach. Motivated seller - offers welcome anytime. Show with confidence! (id:15069)
Welcome to your dream home in the highly sought-after west end of Wasaga Beach! This stunning, modern-style raised bungalow offers the perfect blend of contemporary design and coastal living, situated just a short walk from the world-famous sandy shores. Step into the bright foyer, featuring convenient direct inside access to the garage. The main floor boasts gorgeous hardwood flooring throughout, and a seamless open-concept layout designed for effortless entertaining. The heart of the home is the modern eat-in kitchen, complete with a center island, sleek tile flooring, and premium stainless-steel appliances. The kitchen flows beautifully into an open concept living room centered around a cozy gas fireplace, and an elegant dining area. Walk out from the dining room to a spectacular two-tier deck with a gazebo-perfect for summer BBQs-overlooking your large, fully fenced backyard, which was securely completed in 2022. Back inside, the main level features a primary bedroom with a private 2-piece ensuite, a generous second bedroom, and a pristine 4-piece main bathroom.The finished basement expands your living space with durable laminate flooring throughout, offering a recreation room perfect for movie nights, two additional bedrooms, a 3-piece bathroom, and a laundry room. This premium property is packed with exceptional upgrades, including a Reverse Osmosis water filtration system with a dedicated drinking tap, a spacious two-car garage with separate garage natural gas furnace, and a 4-car driveway newly paved in 2025. This turnkey property combines a premium location, modern updates, and exceptional space, making it an absolute must-see! (id:15069)
Welcome to 1573 County Road 6 South, a beautifully maintained country property situated on over an acre of beautifully landscaped grounds just minutes from the charming community of Elmvale. Offering the perfect balance of rural tranquility and modern convenience, this exceptional property is close to schools, parks, shopping and everyday amenities, while being a short drive to beaches, ski hills.The Maibec wood siding on the home, garage and carriage house creates outstanding curb appeal and reflects the pride of ownership found throughout the home. Step inside to an open-concept living space featuring high ceilings, a floor-to-ceiling fireplace, spacious dining area and large kitchen with ample cabinetry. Just off the kitchen, a covered rear porch provides the perfect place to relax, entertain or enjoy views of the beautifully maintained backyard. The main floor offers a primary bedroom, laundry room and 3-piece bathroom, allowing for comfortable one-level living. Upstairs, you'll find a generous sitting area overlooking the great room below, along with two well-sized bedrooms, a 4-piece bathroom and a dedicated office space. The finished lower level includes a large recreation room, bedroom, a third bathroom and storage. Adding tremendous value and versatility to this property is the impressive carriage house. The shop level includes a 2-piece bathroom, while the upper apartment features a full kitchen, living area, bedroom, 3-piece bathroom, storage, laundry and private balcony. Separate exterior access makes it ideal for extended family, guests, multi generational families or potential income. Completing the property is an additional detached shop, perfect for hobbies, storage or recreational equipment. A rare opportunity to enjoy country living with space, flexibility and convenience in a sought-after location close to everything you need. The main house offers over 2800+ sq ft of living space and the carriage house offers over 750+ sq ft of living space (id:15069)
Maintenance-Free Living In A Welcoming 55+ Community! Cozy 2 Bedroom, 1 Bathroom Condo In Barrie's Quiet East-End Backing On To Radenhurst Park & Greenspace! South Exposure Allows Tons Of Natural Sunlight To Pour In. Open Flowing Layout Features Laminate Flooring Throughout. Combined Living & Dining Area Is An Ideal Entertaining Space With Electric Fireplace & French Door Walk-Out To Balcony Overlooking Greenspace, Perfect To Enjoy Your Morning Coffee! Kitchen With Newer Appliances, Double Sink, & Vinyl Flooring. 2 Spacious Bedrooms Each With Large Closets & Large Windows. Overlooking Front Yard & Park! A 4 Piece Bathroom With Extended Vanity. Plus Extra Storage Space In The Utility Room / Pantry! Total Condo Monthly Maintenance Fees Include: Property Taxes, Water, Condo Maintenance & Building Insurance! Ensuite Laundry. 1 Outdoor Parking Space & and Large Storage Locker Included. Well Maintained Complex With Beautiful Gardens, Tasteful Landscaping, Outdoor Seating & Gazebo, & Surrounded By Forests & Parkland. Plus Enjoy Ample Visitor Parking, & A Party Room! Nestled Just Minutes To All Amenities Including Lake Simcoe, Radenhurst Park, Johnson's Beach, Groceries, Shopping, RVH Hospital, & More! Perfect Home To Retire Or Downsize. (id:15069)
Welcome To 107 Nicole Blvd, A Stunning Year-Round Retreat Nestled In The Sought After Tiny Beaches Community Just Steps From Beautiful Bluewater Beach On Georgian Bay And The Scenic Boardwalk. This Charming Home Sits On An Extra Wide 135-Ft Frontage 0.46 Acre Lot, Offering Unparalleled Privacy With Mature Evergreens And An Expansive Front And Backyard - Perfect For Outdoor Entertaining, Complete With A Bocce Court And A Large Front Deck. Inside, Laminate Flooring Flows Throughout The Spacious Layout. A Generous Size Foyer Opens Into A Sun-Filled Living Room Featuring A Large Picture Window Overlooking The Front Yard. The Large Open Concept Kitchen Is Equipped With Updated Countertops, Dishwasher, And A Rare Wood-Burning Stove. The Adjacent Dining Room Leads Into A Stunning Sunroom With Floor To Ceiling Windows, Skylights, And Backyard Access - Ideal For Both Lounging And Entertaining. The Luxurious Primary Suite Offers An Oversized Spa-Like Ensuite With In-Suite Laundry. Three Additional Bedrooms Are Bright And Spacious, Each With Tons Of Natural Light. Enjoy Direct Access From The 1-Car Garage Into The Home And An Extra Long Private Double Driveway With Parking For 6+ Vehicles. Full Unfinished Basement With Large Windows. 30 Minutes North/West Of Barrie. Located Within 15 Minutes To Booming Wasaga Beach, With Major New Developments Funded By The Provincial Government Underway This Is A Rare Opportunity To Invest In A Beautiful, Private Oasis Steps From The Water. With The Option To Purchase Fully Furnished, This Home Is Ready For Instant Enjoyment The Minute You Step Inside. (id:15069)
Lovingly maintained and ideally located in the family-friendly Aurora Heights community, this charming 3-bedroom home backs onto Harmon Park and welcomes you with an upgraded front entrance featuring a stylish front door, patio, and walkway. The bright and inviting interior offers hardwood flooring throughout the living and dining rooms, a sun-filled eat-in kitchen with a walk-out to the deck, and cabinetry providing added storage on the way to the upper level. Three spacious bedrooms, each with generous closet space, and a four-piece bathroom complete the second floor, while the finished walk-out basement adds valuable living space with a large recreation area, gas fireplace, and three-piece bathroom. The private backyard provides a peaceful outdoor retreat surrounded by mature trees, a patio for relaxing and direct access to the finished basement. Steps from schools, parks, and amenities, with the Aurora Community Centre, vibrant Yonge Street shops, restaurants, cafés, pubs, the Aurora Public Library, local transit, and the Aurora GO Station all nearby, this home offers the perfect blend of comfort, convenience, and community. (id:15069)
Fabulous Renovated Lake Simcoe Retreat On A Desirable Corner Lot In The Sought After Big Bay Community! Enjoy The Best Of Lakeside Living With The Beach & Small Boat Launch Just Steps Away, Perfect For Kayaks, Canoes & Small Watercraft. Situated On A Generous 64 X 150 Ft. (Slightly Irreg) Corner Lot Surrounded By Mature Trees, This Peaceful Property Is Minutes To Friday Harbour Resort, Big Bay Golf & Country Club, Marina, Trails, Restaurants & Year Round Amenities. Beautifully & Thoughtfully Renovated In 2026, This Home Is Move-In Ready & Never Lived In Since Completion. Updates Include Waterproof & Scratch-Resistant Laminate Flooring, Feature Walls, Fresh Paint Throughout, Updated Kitchen Fixtures, Solid Doors & Hardware, New Front Entry With Keypad, Updated Landscaping, New Windows (Front Window 2016), Shingles (2025), Forced Air Furnace (2019), Ductless Split Air Conditioning (2018), Drilled Well (2016), Well Pump & Pressure Tank (2023), And A New Waterloo Biofilter Septic System ($50,000 Value - 2025). Designed With A Shallow Buried Trench System, The Septic Allows For A Flat, Usable Yard Without A Raised Septic Mound. The Bright Interior Features Vaulted Ceilings, 2 Operational Skylights, An Open Concept Living Area, Charming Pine Kitchen & A Sun-Filled Layout. The Mud Room Offers Main Floor Laundry & Pantry. The Primary Bedroom Features A Double Closet & Pot Lights, While The New Front Bedroom (Pls Note: No Closet) Includes A Stylish Barn Door. The Additional Flexible Room Is Ideal As A Home Office, Guest Space Or Den. Outside, Enjoy True Cedar Board & Batten Siding With Insulation, Recently Painted (2025) To Enhance Character & Efficiency, An Insulated 42" Crawl Space, Updated Mechanicals, And A 12' X 16' Storage Shed With Hydro, Ideal For A Workshop Or Additional Storage. The Adjacent Fully Severed Building Lot 3963 Algonquin Ave Is Also Available On MLS, Offering Added Privacy, Extended Family Use Or The Opportunity To Expand Your Lakeside Retreat (id:15069)
Beautifully Maintained 2 Bedroom, 2 Bath Bungalow, Located On A No-Exit Street, Just A Short Walk To Lake Simcoe With Private Resident-Only Beach Access. Enjoy An Open Concept Layout Featuring Hardwood Floors, Pot Lights And A Spacious Kitchen With Granite Countertops, And A Centre Island, Stylish Backsplash And Walk-Out To The Rear Deck, Perfect For Entertaining. Fully Fenced Backyard With Mature Trees Offer Privacy And Year Around Outdoor Enjoyment. Ideal For Beach Days, Ice Fishing Or Relaxed Lakeside Living. Conveniently Located Just 10 Min To Highway 404 For An Easy Commute. Recent Improvements Include: Interior And Exterior Painting, Resurfaced Foundation With New Stucco Finish, Some Updated Windows, Newer Washer, Dryer And Fridge As Well As Newly Installed Glass Shower Door. (id:15069)
Top 5 Reasons You Will Love This Home: 1) Ideally situated in the heart of Alcona, this exceptional family home places you just minutes from Innisfil Beach Park, the YMCA, schools, shopping, restaurants, and a wide range of everyday amenities, offering an outstanding blend of convenience and lifestyle 2) Thoughtfully designed for growing families, the spacious layout features four generously sized bedrooms and four bathrooms, including a convenient semi-ensuite bathroom, providing comfort, privacy, and functionality for every member of the household 3) Built with today's lifestyle in mind, this newer home showcases stylish modern finishes throughout, creating a bright, welcoming interior that is both move-in ready and designed for effortless everyday living 4) Well-appointed kitchen serving as the heart of the home, featuring a large centre island with abundant storage and prep space, making it the perfect setting for family meals, entertaining guests, and everyday gatherings 5) Step outside to a fully fenced backyard designed for relaxation and entertaining, complete with a spacious deck and private hot tub, creating the perfect outdoor retreat to enjoy throughout every season. 2,525 above grade sq.ft. plus an unfinished basement. (id:15069)
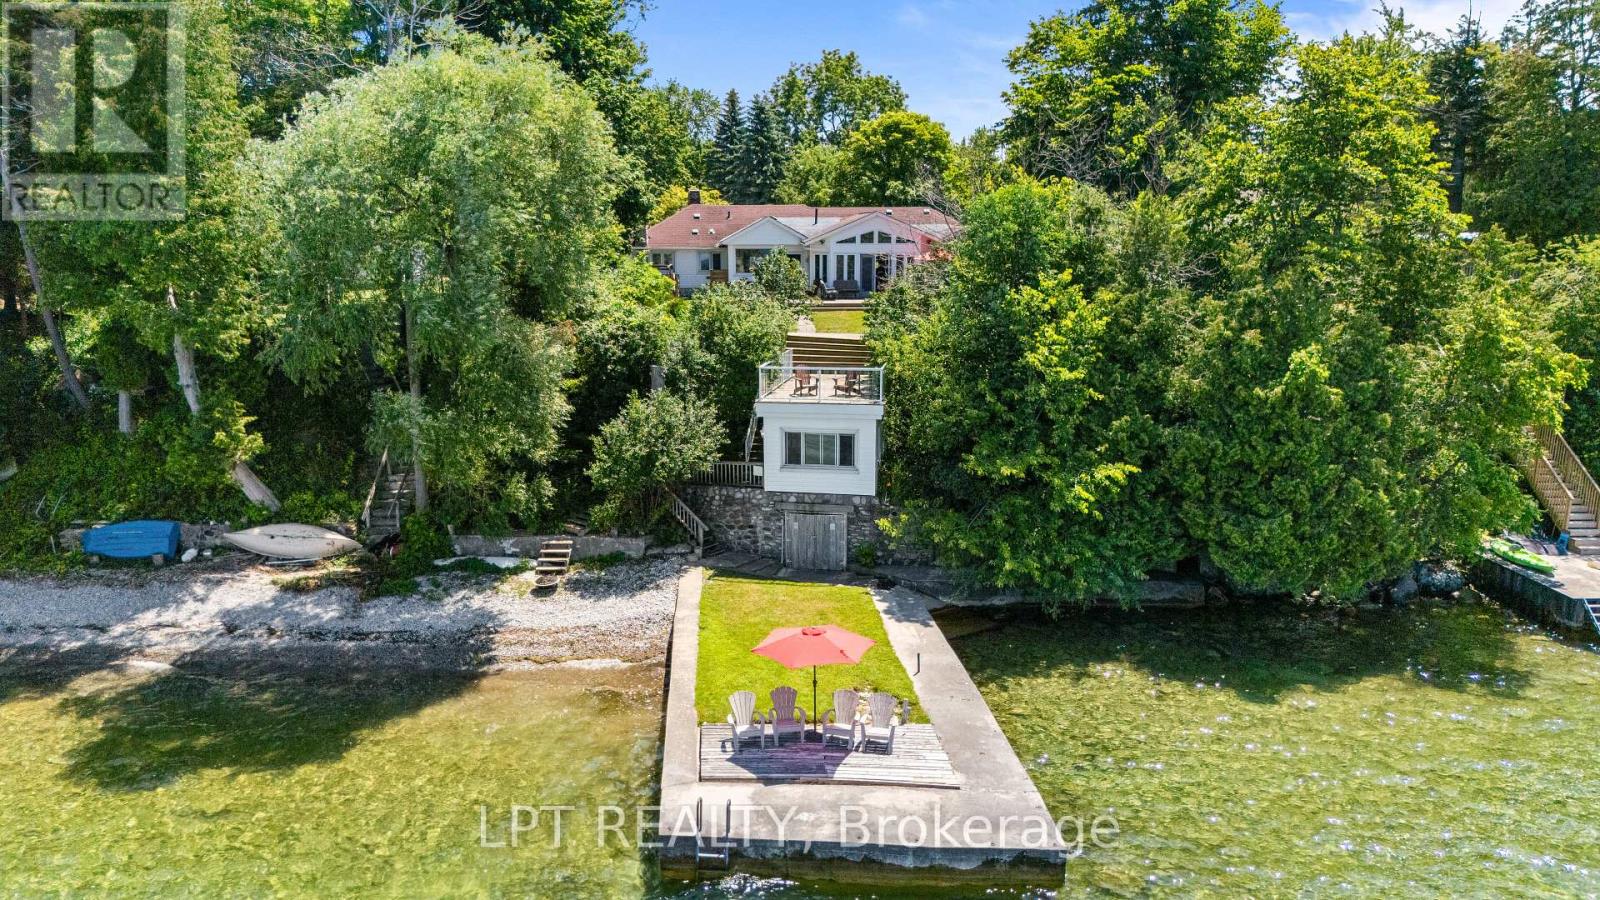
Experience The Timeless Appeal Of Waterfront Living On The Shores Of Lake Simcoe. Set On A Private, Beautifully Hedged 75 X 350 Ft Lot (0.6 Acre), This Exceptional 3 Bed, 2 Bath Bungalow Offers Over 2,000 Sq. Ft. Of Thoughtfully Designed Living Space, Complemented By A Charming Waterfront Studio, A Rare Private Wharf With Dock Ties, Seadoo Ramp And Boathouse, Plus A Front Yard Adorned With Gardens, Fruit Trees And Parking For 12+ Vehicles. Enjoy Crystal-Clear, Boat-Depth Waters Perfect For Swimming, Boating, And Paddleboarding, Plus A Natural Pebble Beach. Multiple Decks And An Elevated Lookout Above The Studio Provide Breathtaking Panoramic Views, Creating Inviting Spaces To Entertain, Unwind, And Take In Unforgettable Sunsets And Star-Filled Evening. Inside, Charming Hardwood Floors, Generous Principal Rooms, And Expansive Windows Frame Picturesque Lake Views Throughout The Home. You'll Love The Built-In Breakfast Nook-A Welcoming Place To Enjoy Morning Coffee, Gather With Loved Ones Over A Game Of Cards, Or Watch The Seasons Transform The Shoreline. A Cozy Family Room With A Wood-Burning Fireplace Invites Relaxed Evenings, While The Newer Lakeside Family Room, Wrapped In Floor-To-Ceiling Windows, Offers A Light-Filled Setting Where The Beauty Of The Outdoors Is Always On Display. Whether Hosting Family For The Weekend, Living Year Round, Or Spending Quiet Mornings By The Water, This Is A Property Designed For Making Lasting Memories. Located Minutes Georgina And Beaverton For Shopping, Golf, Restaurants And Amenities, And Quick Access To Highway 48 For Easy Commuting Into Toronto. (id:15069)
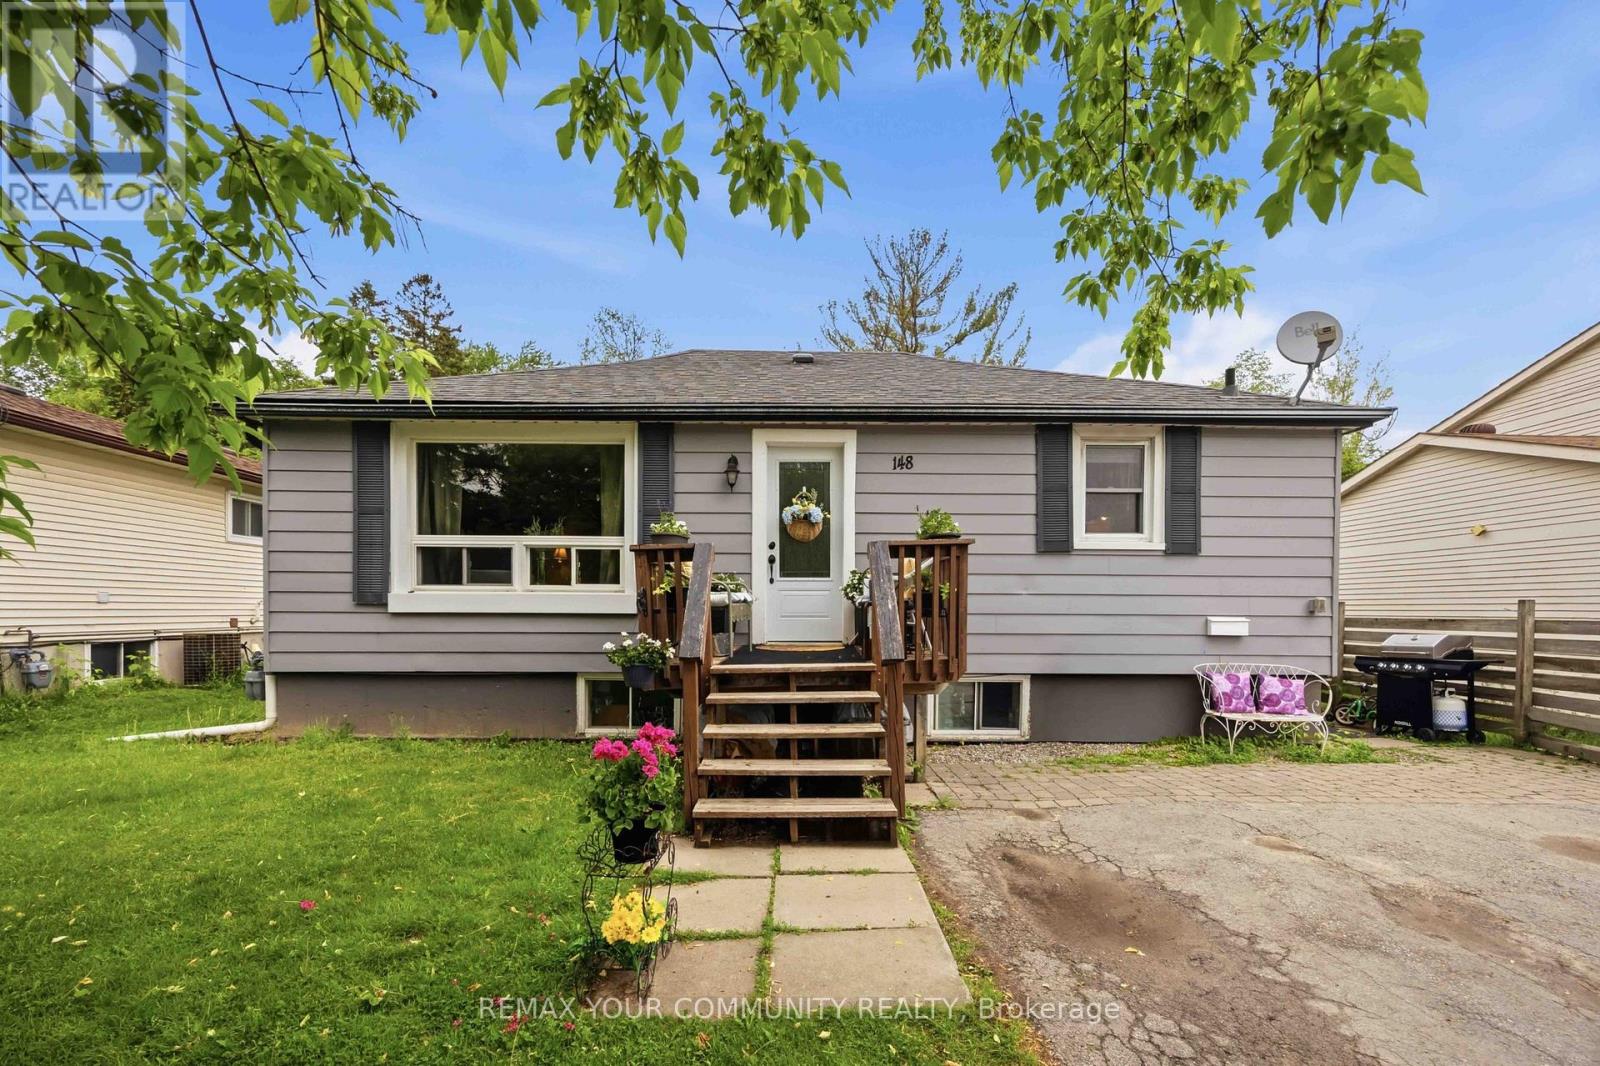
Welcome to 148 Main Avenue, a fantastic opportunity for investors and end-users alike. Situated on a generous 55' x 90' lot, this property offers immediate rental income with excellent long-term potential. Beyond the home itself, the location offers the perfect balance of convenience and lifestyle. Enjoy easy access to the waterfront, making the property an excellent option as a year-round residence, weekend retreat, or cottage alternative. Everyday amenities, including shopping, grocery stores, restaurants, schools, parks, and other essential services, are all within close proximity, allowing you to enjoy both nature and urban conveniences. The home is currently leased to two separate tenants, generating $3,600 per month in rental income, providing valuable cash flow to help offset carrying costs. The basement tenant has expressed a strong interest in remaining, offering continuity for the new owner. The current owner has recently completed professional basement waterproofing, providing added value and peace of mind. Whether you're looking to expand your investment portfolio, secure a property with income in place, or acquire a home on a desirable lot with future possibilities, 148 Main Avenue presents an exceptional opportunity in a well-established neighbourhood. (id:15069)
As Featured In The Newmarket 2025 Holiday Home Tour, This Exquisite Custom Built Designer Home Is Situated In The Heart Of Newmarket. Constructed In 2017, This Impeccable Home Showcases Superior Craftsmanship With Tens Of Thousands Spent On Upgrades And Premium Finishes Throughout. Spanning Approximately 2,033 Square Feet Above Grade Plus A Fully-Finished Lower Level, This Property Offers Sophisticated Living Spaces Defined By Soaring 9 Foot Ceilings On The Main Lower Floor. The Main Level Is Flooded With Natural Light From An Abundance Of Large Windows, Highlighting The Stunning Engineered Hardwood Flooring That Flows Throughout. The Gourmet Kitchen Is A Chef's Dream, Equipped With Quartz Countertops, An Island With 110V Outlet, Stainless Steel Appliances And Convenient Walk-Out To The Yard. Adjoining The Kitchen Is The Inviting Great Room With A Cozy Gas Fireplace, Perfect For Family Gatherings. The Formal Dining Room Is A Showstopper, Featuring A Magnificent Coffered Ceiling And Elegant Wall Panelling. Ascend To The Second Floor To Find A Convenient Laundry Room With Vaulted Ceilings, Quartz Counters, And Electrolux Appliances. The Primary Retreat Features A Stylish Shiplap Accent Wall, Walk-In Closet, And Luxurious 5-Piece Ensuite,. Two Additional Bedrooms Share A Well-Appointed 5-Piece Jack And Jill Bathroom. The Professionally Finished Basement Expands The Living Space With Durable Vinyl Flooring, Spacious Recreation Room, 3-Piece Bathroom, And Fourth Bedroom Perfect For Guests. Outside, Enjoy $45,000 In Landscaping Creating A Backyard Oasis, Including Patio, Fence, And Hot Tub. This Home Is Perfectly Positioned For An Active Lifestyle In An Amazing Location. Just Steps Away, You Can Explore The Natural Beauty Of Fairy Lake And Its Scenic Walking Trails. The Area Is Also Excitedly Awaiting The Upcoming Mulock Park, Destined To Be A Community Hub. With Historic Main Street Just A Stroll Away, You Have The Best Of Nature And Urban Amenities At Your Doorstep. (id:15069)
Welcome To Festival Tower, a Hotel Inspired Lobby Offering Luxury Living in The Heart of Vaughan Metropolitan Centre. This Bright 698 sf Unit Has 2-Bedrooms, 2-Bathrooms, Upgraded Kitchen and **Includes An Extra Wide Parking Spot**. The Corner Unit has Soaring 9 Foot Ceilings, Lots of Glass That Fill The Rooms With Natural Sunlight. Step Out Onto The Spacious Wrap Around 250 sf Balcony With Three Access Doors, Unobstructed Panoramic Views Facing South From The 32nd Floor. An Open Concept Upgraded Modern Kitchen (Bianco Collection) With Top Of The Line European Appliances (Fridge/Freezer, Stove, Dishwasher, Microwave, Washer, Dryer) Plus Window Blinds Are Included. This New Condo Building Offers 70,000 sf Of World-Class Amenities And WiFi Is Available In The Lobby And All Amenity Areas Including Indoor Pool, Kids Playroom, Music Studio, Putting Green, Rooftop Terrace, Theatre Room, Party Room, Guest Suites And Several Lounge Work Areas With Charging Stations. Conveniently Located Within Walking Distance To The VMC Subway And VIVA Rapidway For Quick Access To TTC, Union Station, York University And More. Ideally Located near Hwys 400 & 407, Plus Canada's Wonderland, Vaughan Mills Mall For Shopping, Grocery Stores, Restaurants And Entertainment Nearby. Yours To Discover, Priced To Sell. (id:15069)
Where style, comfort, and convenience come together. Welcome to this beautifully upgraded 2 bedroom, 2 bathroom corner suite in the heart of Scarborough. The bright split-bedroom layout offers excellent privacy and functionality, while floor-to-ceiling windows fill the home with natural light. Step onto the private balcony and enjoy unobstructed views, perfect for morning coffee or unwinding at sunset. The open-concept kitchen is both stylish and practical, featuring stainless steel appliances, a built-in water softener, freshly painted cabinetry, and polished quartz countertops (2022). Thoughtfully upgraded closets (2026) in the living room and bedrooms blend seamlessly with the home's clean, modern design while providing valuable additional storage. The spacious in-suite laundry room includes a new washer and dryer (2024), along with room for extra shelving. The ensuite bathroom features a storage-smart vanity (2023), while the second bathroom is enhanced with a modern LED mirror (2022). Brand new laminate flooring (2025) and fresh paint throughout complete the polished, move-in-ready interior. The suite also includes one underground parking space, a storage locker, and the convenience of all utilities included in the maintenance fees. Located just steps from Scarborough Town Centre, TTC subway and bus routes, GO Transit, and Highway 401. Residents can also enjoy a full range of building amenities, including a 24-hour concierge, indoor pool, gym, sauna, party room, and more. (id:15069)
Prepare to be impressed! This exceptional family home is a true showpiece, thoughtfully redesigned with impeccable craftsmanship, featured in Kitchen & Bath Magazine. At its heart is a stunning custom chef's kitchen showcasing premium Fisher & Paykel appliances, six-burner gas range, steam oven, paneled refrigerator, oversized island, designer lighting, custom cabinetry and an impressive collection of high-end built-in features. The main floor blends elegance with function, offering rich hardwood flooring, custom millwork, a built-in fireplace, entertainment centre, custom window coverings, & a spectacular one-piece picture window spanning nearly the entire family room wall overlooking the resort-style backyard, this architectural feature floods the home with natural light and creates a seamless connection between indoor & outdoor living. A new front door and windows complete the space. Upstairs, the luxurious primary suite features a beautifully renovated shower, while the family bathroom offers heated floors. The professionally finished basement provides additional living space for family, entertaining and a huge gym! Step outside to your own private oasis featuring a heated pool, professionally landscaped gardens with irrigation, lighting, a fully equipped outdoor kitchen with Napoleon BBQ, side burners, sink & fridge, plus a fully insulated 10' x 13' pool house with fireplace, cable, internet, pot lights and sliding glass doors for year-round enjoyment. Every detail has been thoughtfully curated. Please see the attached feature sheet for the complete list of upgrades and custom improvements. (id:15069)
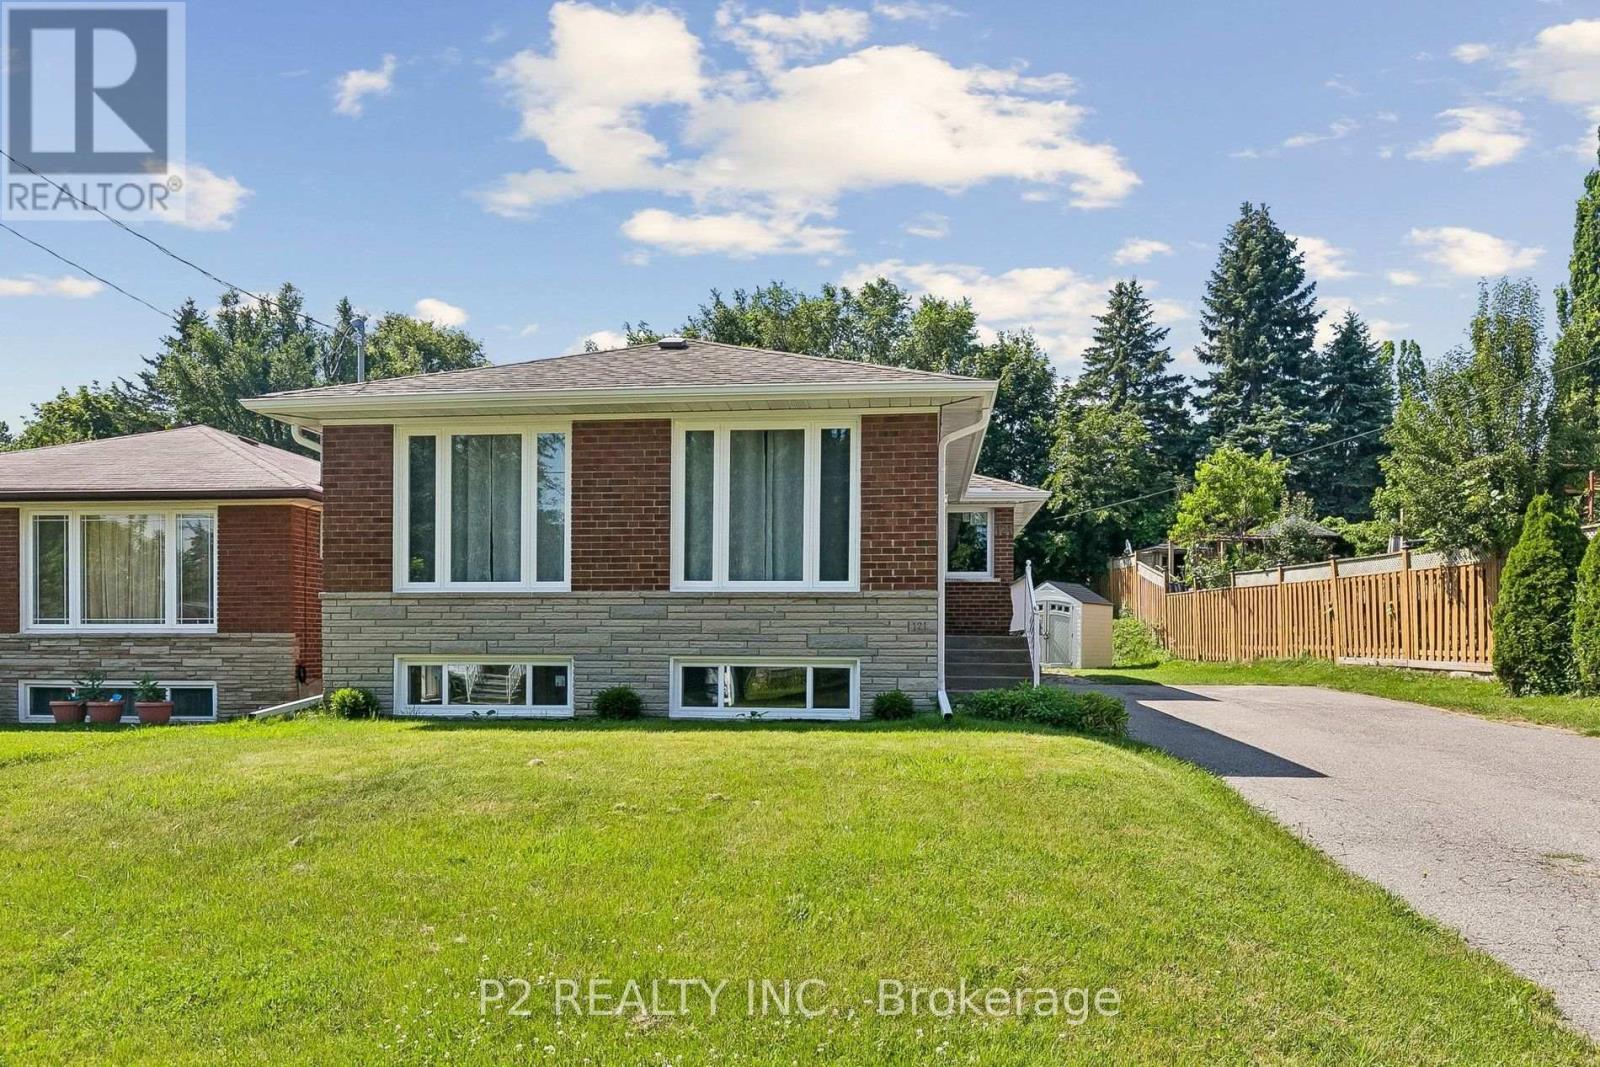
Welcome to 121 Confederation Drive, a beautifully maintained 3-bedroom brick bungalow offering exceptional value, modern updates, and outstanding versatility in one of Scarborough's most convenient neighbourhoods. Bright and inviting, the spacious living and dining area is filled with natural light from large windows, creating a warm atmosphere perfect for everyday living and entertaining. Thoughtful upgrades throughout provide peace of mind, including two fully renovated bathrooms completed within the last year, newer kitchen appliances, and a newly finished basement with a separate entrance-ideal for an in-law suite, basement apartment, or income-generating rental opportunity. Major improvements include a roof approximately 4-5 years old, furnace and air conditioning only 2 years old, windows and gutters replaced within the past year, and newer washer and dryer. Outside, enjoy an oversized backyard with plenty of room for family gatherings, gardening, and outdoor relaxation, complemented by a newly installed storage shed. Ideally located close to TTC transit, Highway 401, the GO Station, excellent schools, Centennial College, the University of Toronto Scarborough campus, Cedarbrae Mall, medical services, parks, the Centennial Recreation Centre, public library, and the stunning Scarborough Bluffs, this move-in-ready home offers the perfect combination of comfort, convenience, and future potential. A fantastic opportunity for families, investors, and first-time buyers alike. (id:15069)
Welcome to this beautifully maintained 4 bedroom, 3 bathroom home in the highly sought-after Amberlea community of Pickering. Situated on a premium corner lot, this spacious family home offers approximately 2,000 sq. ft. above grade plus a finished basement, all within walking distance to top-ranked schools, parks, shopping, and everyday amenities. The functional layout features wood flooring throughout, crown moulding, pot lights, a formal living room, separate family room, and an elegant formal dining room, providing plenty of space for both everyday living and entertaining. The updated chef's kitchen boasts granite countertops, a pantry, stylish backsplash, breakfast bar, and overlooks the backyard. Step outside to your own private oasis featuring a rare 60-foot rear lot, two expansive decks, a heated inground pool, and ample space for outdoor gatherings. The finished lower level offers a large open-concept recreation room and an additional room ideal for a guest bedroom, gym, or hobby space. Upstairs, the current dressing room can easily be converted back into a fourth bedroom to suit your family's needs. An exceptional opportunity to own a spacious family home in one of Pickering's most desirable neighbourhoods. Direct Access From Home To Garage. Convenient Main Floor Laundry. Roof (2024), Furnace & AC (2025), HWT Tankless(2023), Pool Liner (2025), Heat pump (2023), Exterior Sofit Lights. (id:15069)
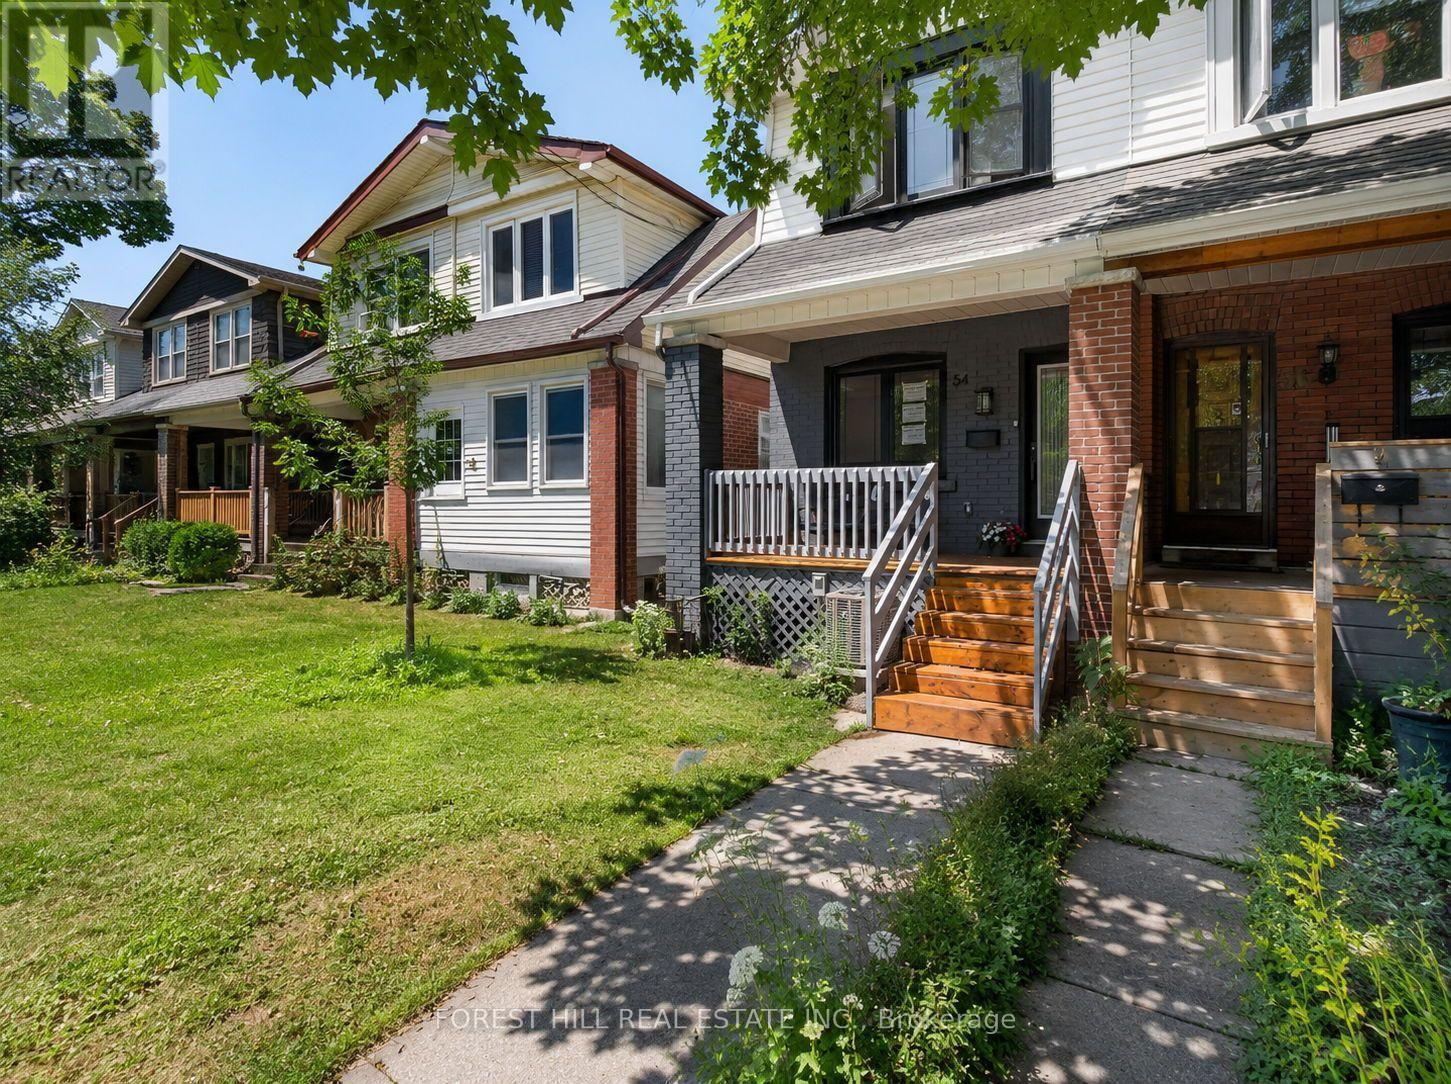
Welcome to 54 Chatham Avenue-a beautifully renovated 3-bedroom, 4-bathroom home finished from top to bottom with exceptional attention to detail. The bright, open-concept main floor features hardwood flooring and pot lights throughout, creating a modern and inviting living space ideal for both everyday living and entertaining. The spacious primary bedroom includes a private ensuite, while the two additional bedrooms share a convenient Jack-and-Jill bathroom. The fully finished basement offers a separate living area with its own private entrance, providing excellent flexibility for extended family, guests, a home office or additional income potential. Complete with laneway parking and ideally located just steps from the subway, shopping, transit, restaurants and everyday amenities. A turnkey home in a highly convenient and desirable neighbourhood. (id:15069)
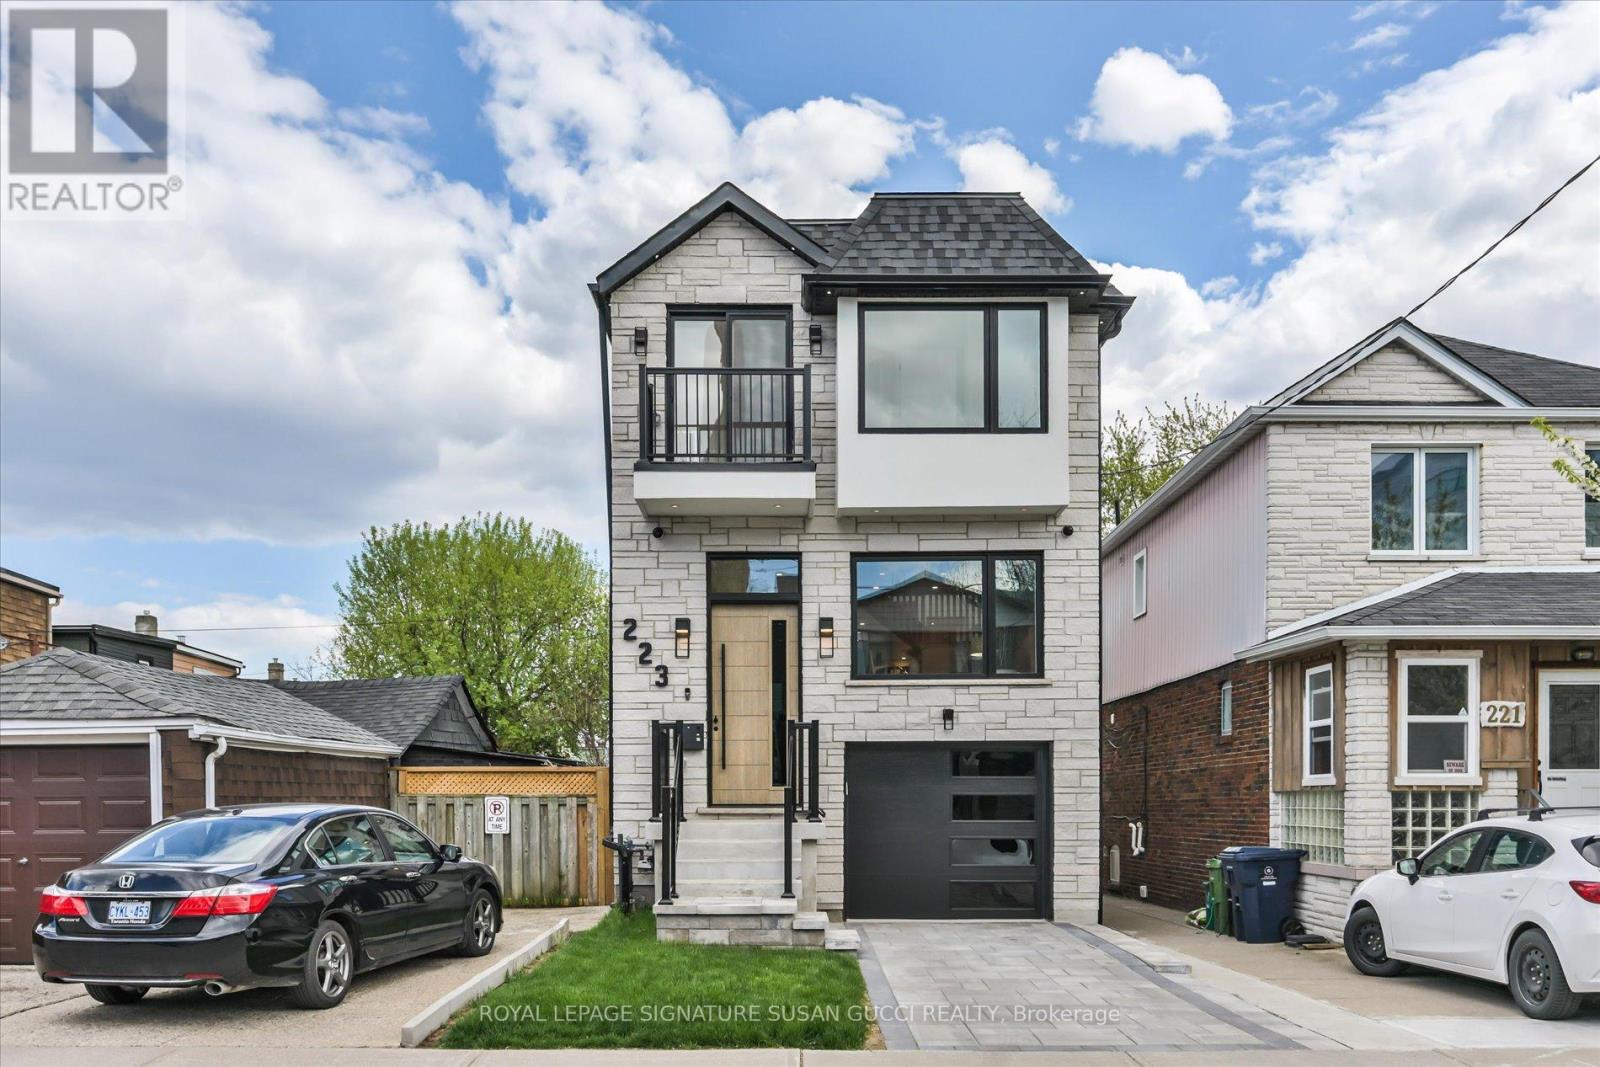
223 Queensdale Avenue offers the space, flexibility, and lifestyle today's families are searching for in the heart of vibrant Danforth Village. This fully detached 4-bedroom home is ideal for young families craving room to grow, buyers looking for multi-generational living, or savvy purchasers seeking a potential mortgage helper with the self-contained walk-out lower-level in-law suite complete with rough-in kitchen ready to go.Bright and welcoming throughout, the home features an open-concept layout with oversized windows that flood the space with natural light. Whether hosting family gatherings or entertaining friends, the spacious main living areas offer the perfect setting for everyday living and special occasions alike. Convenience is built in with two separate laundry areas, a private drive, and a garage with direct access into the home.The walk-out lower level offers incredible versatility with large windows, two separate exits, and direct access to a private sitting area, creating a bright and comfortable extension of the home for extended family, guests, or rental income potential.Located in one of East York's most connected neighbourhoods, this Danforth Village gem boasts an impressive Walk Score of 93 along with excellent transit and bike scores. Walk to the subway, local shops, restaurants, cafes, parks, and the vibrant Danforth community. Enjoy the nearby walking and jogging trails of Taylor Creek Park, easy access to Michael Garron Hospital, the DVP, and bike rides to The Beach for boardwalk strolls by the water. Situated within the sought-after RH McGregor and Cosburn Middle School districts, this is city living at its best - offering space, convenience, strong schools, and a true sense of community in a beautifully well-rounded home. **OPEN HOUSE SUN 2-4pm** (id:15069)
Rare Freehold Townhome With In The Highly Sought-After Highbush Community * 3 Bedrooms, 4 Bathrooms * Open-Concept Living & Dining * Updated Kitchen With Granite Countertops, Porcelain Flooring & Walk-Out To Deck * Spacious Primary Bedroom With Walk-In Closet & Private 4-Pc Ensuite * Bedroom 3 Features Walk-Out To Private Balcony * Basement With Separate Entrance Through Garage, Full Recreation Room, Kitchenette, 3-Pc Bathroom & Separate Laundry - Perfect For In-Law Suite Or Rental Income * Dual Laundry Setup On Both Levels * Garage With Interior Access * Steps To Top-Rated Schools, Parks, Rouge National Urban Park, Shopping, Transit & Highway 401 * Hot Water Tank (3 Yrs), Windows/Roof/Central Air (8 Yrs), Furnace (10 Yrs) (id:15069)
Showstopper home in Bridlewood with a RARE 3-car heated/cooled garage + a huge driveway! Sitting on a premium & elevated 59.5 x 110 ft lot. Perfectly situated on a beautiful tree-lined street w/incredible curb appeal. This home offers exceptional design, functionality & income potential. Featuring 5+1 bedrooms, 4 full bathrooms, 2 kitchens, 2 laundry areas, 200amp panel upgrade w/ ESA permit & direct access to home from garage. The finished basement has a separate entrance, kitchen, family room, bedroom, bathroom & its own laundry, ideal for extended family or income potential. Skip the renovations-it's already been done! The main & second floors feature 7" engineered white oak hardwood, complemented by matching wide-plank luxury vinyl in the basement. Glass and metal staircase railings, Solid-core doors, motorized roller shades, black tinted windows, & custom built-in closets in every bedroom add a luxurious touch. Outside, enjoy a 910sf driveway w/parking for 4 cars, 164sf of interlock walkways, 173sf of pressure-treated fencing, a 60' covered wrap around flagstone porch, 26' x 13' composite deck, 13.5' x 17' interlock patio with gas BBQ hookup & fire pit, glass railings & extensive exterior lighting. This home is smartphone-controlled, including the security system w/9 cameras, 4 touchscreen alarm panels, 5 glass-break sensors, 2 sirens, blinds, irrigation, lighting, garage doors, and thermostat sensors. The insulated & dry-walled garage is a standout, featuring 10' x 8' single & 16' x 8' double doors, Fujitsu heating & cooling in each, 11' ceilings in the double garage, 10' vaulted ceiling in the single, Hex Glow lighting, pot lights, 100amp sub-panel, Tesla charger, central vacuum & 2 cameras. Lennox 2-stage HE Furnace installed June 2026. Roof, windows, A/C, and tank-less HW replaced in 2023. Not enough space to share it all! Detailed Features & Updates list is available. House is being sold fully furnished - what you see is what you get! (id:15069)
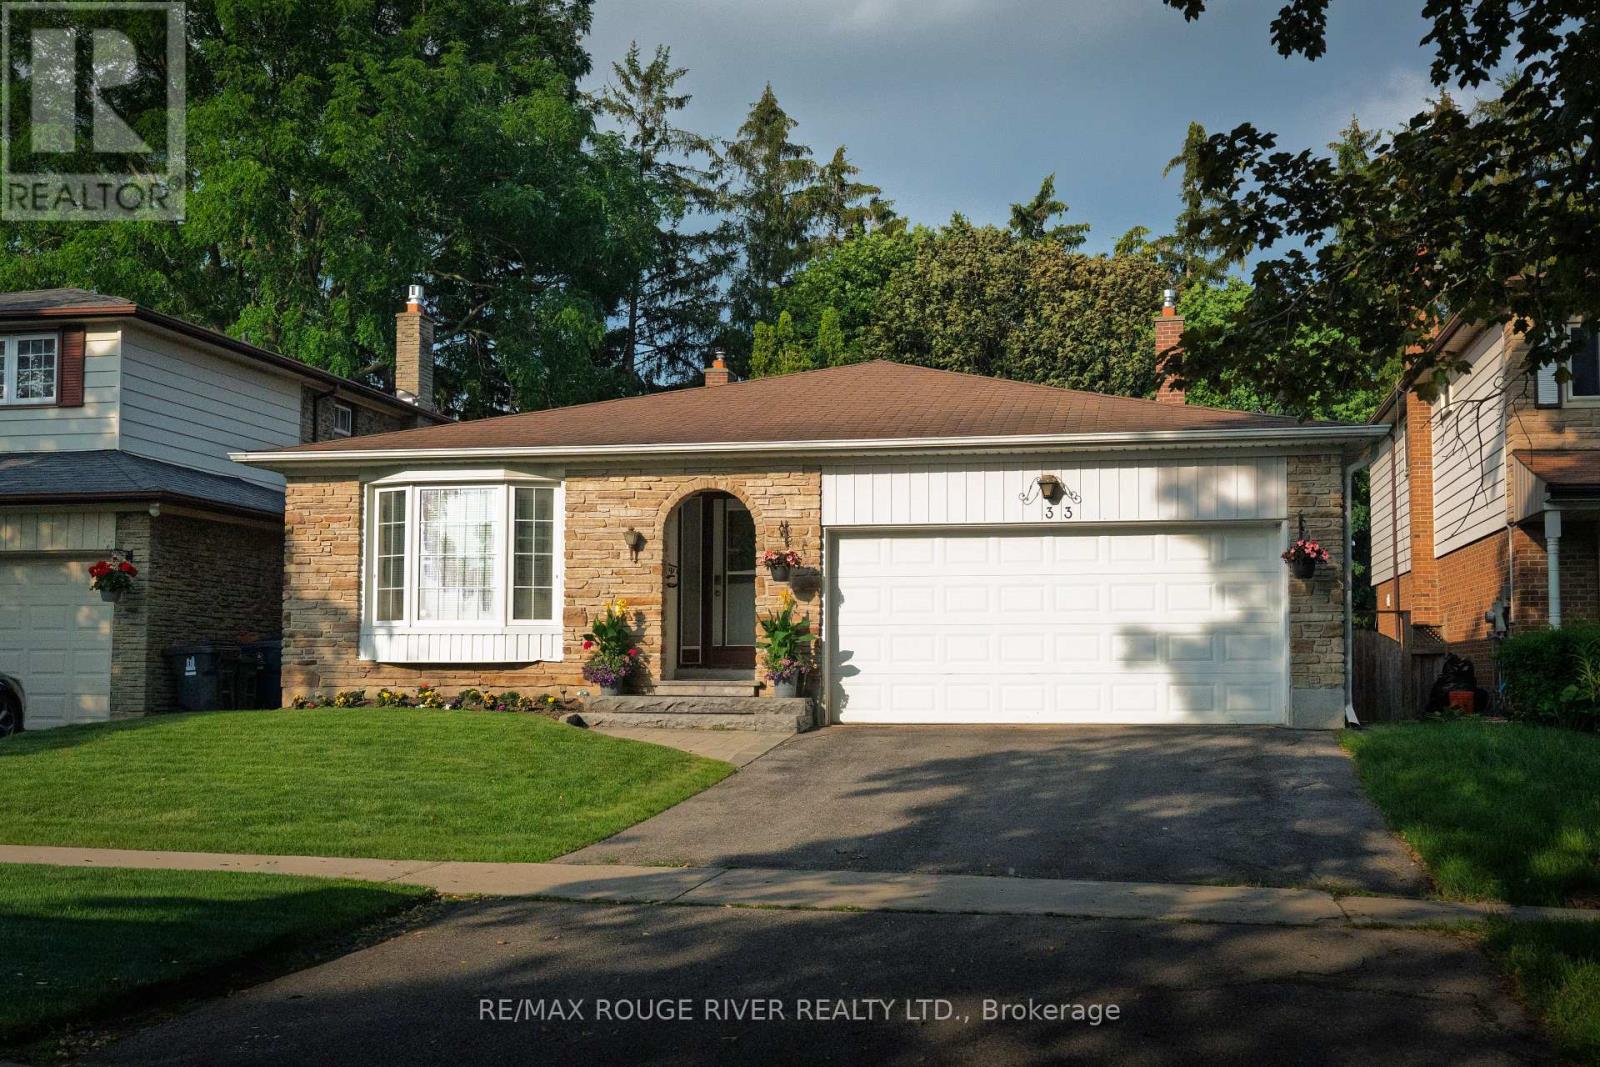
Offered for the first time since 1977, this lovingly maintained detached four level backsplit is ready to welcome its next family. Nestled on a quiet, tree lined street in the heart of Centennial, this spacious home sits on an impressive 45 x 150 foot lot and offers the space, flexibility, and location today's families are looking for. Boasting approximately 2,100 square feet above grade, plus a 736 square foot finished basement and crawl space for additional storage, this home features 4 generous bedrooms, 3 full four piece bathrooms, multiple living areas, and room for everyone to live, work, and gather with ease. Large windows fill the home with natural light, while the versatile layout is perfect for growing families, multigenerational living, or those seeking extra space to entertain. Step outside to a private, oversized backyard with endless possibilities for relaxing, gardening, play, or hosting family and friends. The backyard also offer Garden Suite potential of up to approximately 1,291 Square Feet. Located in one of Scarborough's most sought after neighbourhoods, you're just minutes to Rouge Hill GO Station, Highway 401, Rouge National Urban Park, waterfront trails, parks, beaches, excellent schools, shopping, and everyday amenities. Enjoy the perfect balance of nature, convenience, and community in a neighbourhood where families have been putting down roots for generations. A rare opportunity to own a cherished family home in an exceptional location. Welcome to 33 Pepper Tree Drive. (id:15069)
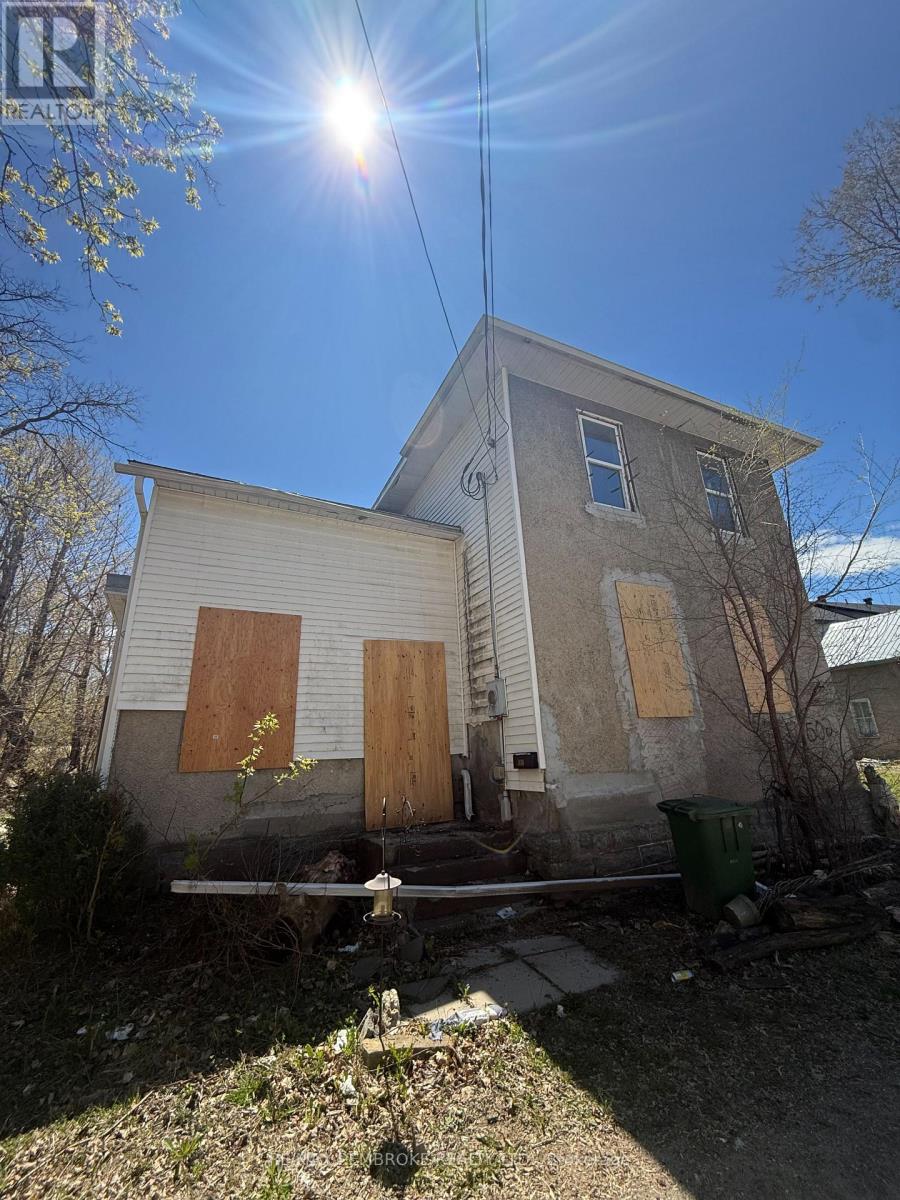
Property offering an opportunity for redevelopment or custom build. Generous sized lot with convenient additional access from the street at the rear. Situated within easy walking distance to schools, shopping, and neighborhood amenities. Ideal for investors or buyers seeking a project in a well-located setting. All details to be verified by buyer. Property being sold on an 'as is, where is' basis. All offers must contain a 4 business day irrevocable. (id:15069)
It's time for you to indulge in a beautifully renovated, fully detached 2 1/2 storey family home nestled in one of East York's most sought-after neighbourhoods. A location where generations have chosen to stay, drawn by the strong sense of community, exceptional walkability, and vibrant local lifestyle. Offering 4 generous-sized bedrooms, this is the space you've been searching for. Renovated without compromise, every detail has been thoughtfully designed so there's nothing to do but move in and enjoy.The sun-filled open-concept main floor is ideal for modern family living and effortless entertaining. Large gathering spaces flow seamlessly into a stunning chef's kitchen featuring a waterfall island that naturally becomes the heart of the home. Whether you're hosting holiday dinners, helping with homework, or enjoying casual family meals, there's room for everyone. Step outside to your private backyard retreat. The beautiful stone patio is perfect for dining al fresco, summer BBQs, or simply relaxing while the kids and pets play safely in the fully fenced yard. At the rear, laneway-access parking offers exceptional flexibility, with a secure gate allowing additional parking for your prized possession. Even better, the property offers exciting laneway suite potential for multigenerational living, a mortgage helper, guest accommodations, or an incredible work-from-home space. Laneway housing report available. Located just minutes from the subway, GO Train, The Beach, downtown Toronto, and the vibrant shops, cafes, and restaurants of the Danforth, this location delivers the lifestyle today's families crave. Enjoy nearby parks, including Taylor Creek Park and its miles of paved trails winding throughout the city.A truly turnkey family home in a welcoming neighbourhood filled with young families and urban professionals. Move in, unpack, and start making memories. **OPEN HOUSE SAT 2-4pm** (id:15069)
A Tranquil Escape in the Heart of the City! This Sun-Filled Premium Corner Suite Showcases Sweeping, Unobstructed Views of the Ravine, Walking Trails, Lush Greenery, the Park, and thecity Skyline. This Beautifully Maintained 2-Bedroom + Den, 2-Bathroom Home Offers Bright Open-Concept Living Spaces, Expansive Windows, and a Rare Wrap-Around Balcony. Enjoy Breathtaking Views from Every Room. The Spacious Primary Bedroom Features Two Large His-and-Hers Closets, an En-Suite Bathroom, Complemented by a Bright, Generously Sized Den, a Spacious Second Bedroom, Ample Storage, One Large Underground Parking Space, and One Very Decent-Sized Locker. Enjoy Top-Tier Building Amenities Including a BBQ Area, Fitness Centre, Party Room, Concierge, and Visitor Parking. Located in a Family-Friendly Community Close to Parks, Schools, Swimming Pool, Tennis Courts, Basketball Courts, Children's Playground, Grocery Stores, Trails, Restaurants, Scarborough Town Centre, and Expansive Green Space. Steps to TTC, Minutes to Highway 401, Eglinton GO, Kennedy Subway, the Eglinton Crosstown LRT, and the Upcoming Line 2 Scarborough Subway Extension at Lawrence Ave. E. & McCowan Rd. (id:15069)
Located in the desirable community of Calabogie, just steps from the Calabogie Highlands Golf Course and a short drive to the Calabogie Motorsports Park, this home is a car enthusiast's dream! This immaculate 3 bed, 2 bath bungalow was built in 2023 by Mackie Homes and features high-end finishes throughout. The open-concept kitchen and dining area are highlighted by stunning quartz countertops and a floor-to-ceiling stone gas fireplace, creating a warm and inviting space to gather. The primary bedroom offers a luxurious ensuite and a walk in closet. 2 additional large bedrooms are offered on the main floor as well as main floor laundry station located centrally to the bedrooms. The fully finished basement offers additional living space complete with a wood-burning fireplace and a walk-out with access to the backyard( no rear neighbours) . In addition to the attached garage, this property boasts a newly built 3-car detached garage featuring 10 ft high doors and a 9000 lb hoist (included in the sale)perfect for working on vehicles or storing large equipment. Below the 3 car garage is access to a lower-level garage bay, ideal for storing recreational toys, tools, or lawn equipment. Enjoy the perfect balance of comfort, functionality, and lifestyle in one of Calabogie's most sought-after locations. Whether you are looking to spend more of your days at the golf course, the race track, the beaches, hiking the incredible trails, ATVing or skiing- Calabogie's 4 seasons of recreational fun provides opportunities for everyone! (id:15069)
Welcome to this exceptional brick 2-storey detached home on highly desirable Milverton Blvd., one of the area's most coveted tree-lined streets. Situated on a premium 20.33 x 120 ft. lot with a legal front parking pad and detached garage, this beautifully maintained property offers the perfect blend of character, functionality, and lifestyle. Featuring 3 bedrooms, 2 full baths, and exceptional indoor and outdoor living spaces, this is a rare opportunity to own a home in one of the city's most sought-after communities.The inviting covered front porch creates a warm first impression and provides the perfect spot to enjoy the neighbourhood streetscape.Inside, the sun-filled main floor showcases timeless character and thoughtful design. A welcoming living room flows into an elegant formal dining room featuring large windows and rich hardwood floors. The bright eat-in kitchen offers ample cabinetry and a walkout to the backyard oasis. Three graceful archways frame views of the beautiful original staircase, creating a striking focal point while enhancing the home's sense of openness and flow.Upstairs, you'll find three spacious bedrooms and a well-appointed 4-pc bath, providing comfortable accommodations for growing families, professionals, or those seeking additional space.The finished lower level offers flexibility, featuring a recreation room, a three-piece bathroom, a laundry/utility area, and a cold room. Whether used as a guest retreat, home office, fitness space, or additional family living area, this versatile level is ready to adapt to your lifestyle.Outside, enjoy a fully fenced backyard retreat, complete with a patio that's ideal for summer entertaining and family gatherings.Just steps from Michael Garron Hospital, parks, excellent schools, quick access to Coxwell Station and Greenwood Station, shops, cafés, and all the amenities of the vibrant Danforth. (id:15069)