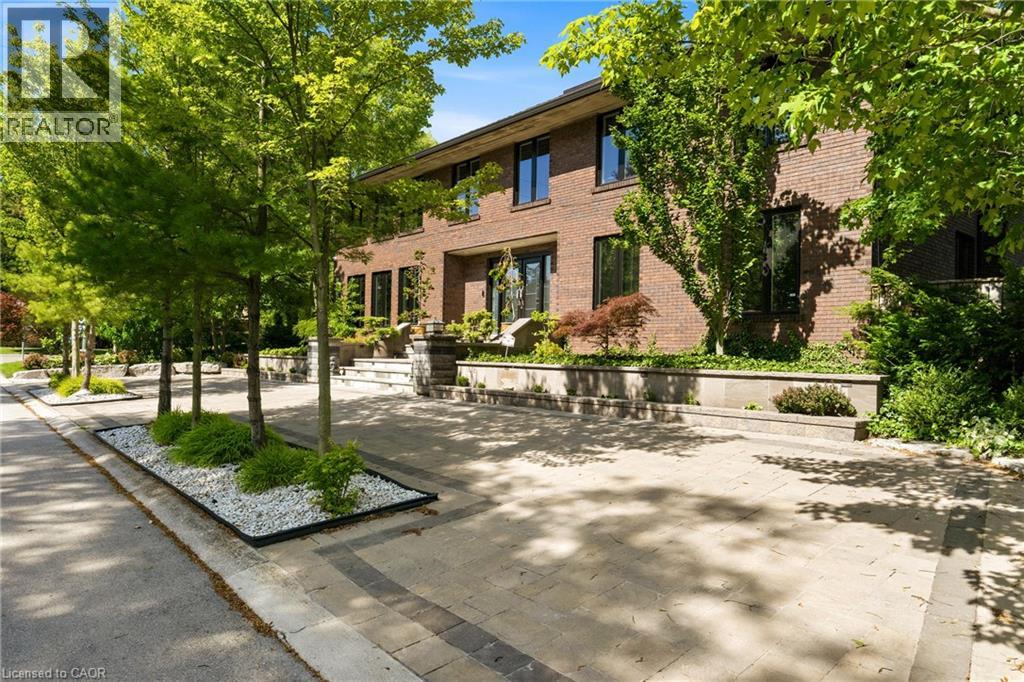
In the picturesque Dundas community of Pleasant Valley sits this extraordinary custom residence offering an elevated standard of living defined by impeccable craftsmanship and timeless design. Built by McConnell Homes, this distinguished all-brick two-storey spans over 4,500+ sqft above grade, plus 2,200+ sqft of exquisitely finished living space below. A grand double-door entry introduces an opulent Bisazza Italian stone foyer, setting the tone for the elegance that unfolds throughout. A sweeping staircase, adorned with luxurious Stark wool carpeting, anchors the home with architectural grace. The principal living spaces are thoughtfully designed for both grand entertaining and intimate gatherings, featuring wire-brushed hardwood floors and an effortless flow from formal living and dining areas into the heart of the home. The chef-inspired kitchen is a culinary showpiece, appointed with premium KitchenAid appliances, bespoke cabinetry, and generous prep space. The adjoining great room is equally captivating, highlighted by a striking imported Bisazza fireplace and seamless access to a private, resort-style backyard. Upstairs, natural light pours through a dramatic skylight, illuminating a spa-inspired ensuite featuring a jacuzzi tub, separate shower, dual walk-in closets, a private office, and a secluded terrace overlooking the gardens. Three additional bedrooms and two beautifully appointed bathrooms complete the upper level. The lower level is an entertainer’s dream, with a richly finished family room, fireplace, granite flooring, wet bar, private theatre, kitchenette, and guest suite with ensuite bath. Walk-out to the multi-tiered interlock patio, covered in-ground concrete pool, and dedicated pool lounge - an outdoor retreat surrounded by mature landscaping, set on an oversized double lot. The property offers dual driveways from both Turnbull and Terrace, and a double garage with interior access—an exceptional offering of sophistication, comfort, and prestige. (id:15069)
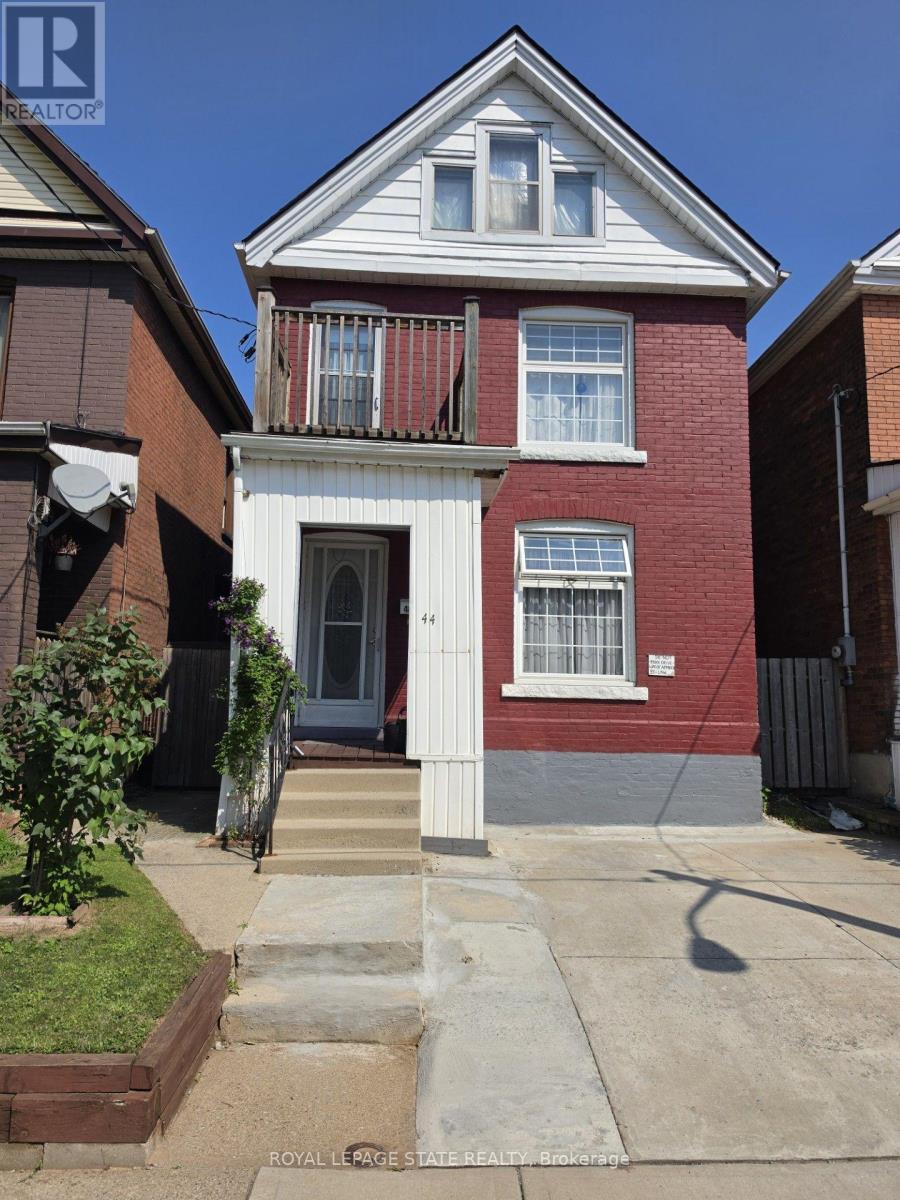
ELEGANT CLASSIC LARGE 4 BEDROOM HOME -SHOWS EXCEPTIONAL !! -- TWO AND HALF STOREY HOME IN EXELLENT LOCATION. LOCATED NEAR DOWNTOWN AND GO TRAIN STATION, AND BUS ROUTE TO MCMASTER. TWO FULL BATHS, SEPARATE SIDE ENTRANCE TO BASEMENT. SPACIOUS SECOND FLOOR WITH SECOND KITCHEN. ROOF REPLACED 2020. OWNED HOT HATER TANK OUTSTANDING HOME !! 3 STEEL ENTRY AND EXIT DOORS. 200 AMP SPILT WIRING. HARDWIRED SMOKE ALARMS ON ALL FOUR FLOORS, SECOND FLOOR FIRE ESCAPE 2ND FLOOR BALCONY, 3/4 INCH COPPER PLUBMING. (id:15069)
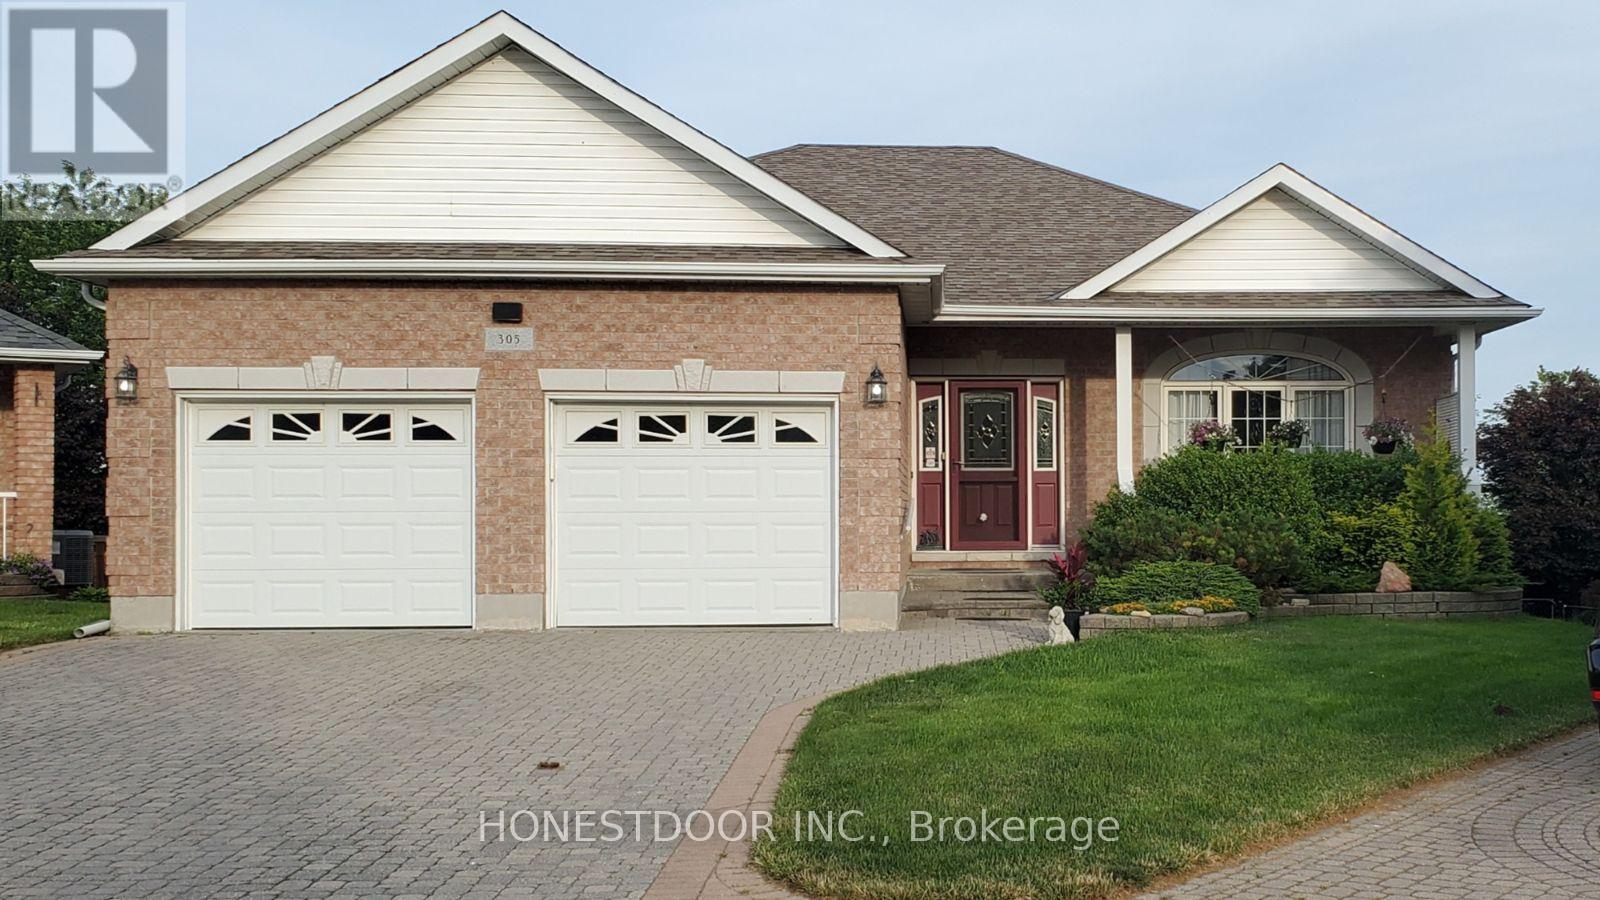
Click brochure link for more details** At 3650 sqft this beautiful, spacious and bright home is one of the largest semi-custom builds on the largest (1/3 acre) and most private lot in this coveted neighborhood. This all-brick home comprises 3000 sq ft of living space on main & lower walkout levels and an additional 650 sqft of insulated, climate controlled storage/workshop. The 16,297 sqft lot boasts a huge manicured, level, back yard with mature trees as well as a pond/water fall and gardens. The lot has a slight elevation affording beautiful views beyond the neighborhood houses with Lake Ontario in the distance. Warm and inviting with plenty of light, oak hardwood floors, 9' and vaulted ceilings, the open living space perfectly blends style, comfort and practicality. With 3 full baths, 3 bedrooms + an additional bedroom/study, there are plenty of accommodations for comfortable family living. Central to each floor are large, open great rooms each with its own gas fireplace. The beautiful open staircase leads to the expansive, bright lower walk out level with sliding door leading to the patio area, large windows and a wet bar for entertaining. The front of the home features a cozy covered front porch while out back there is a deck with powered awning to relax amid the peace of the verdant yard and unobstructed views. Below is an interlocking brick patio with a separate fire pit area and walkway to the water feature and garden. The deck is equipped with a natural gas outlet and the yard features an in-ground irrigation system. New roof 2016. (id:15069)
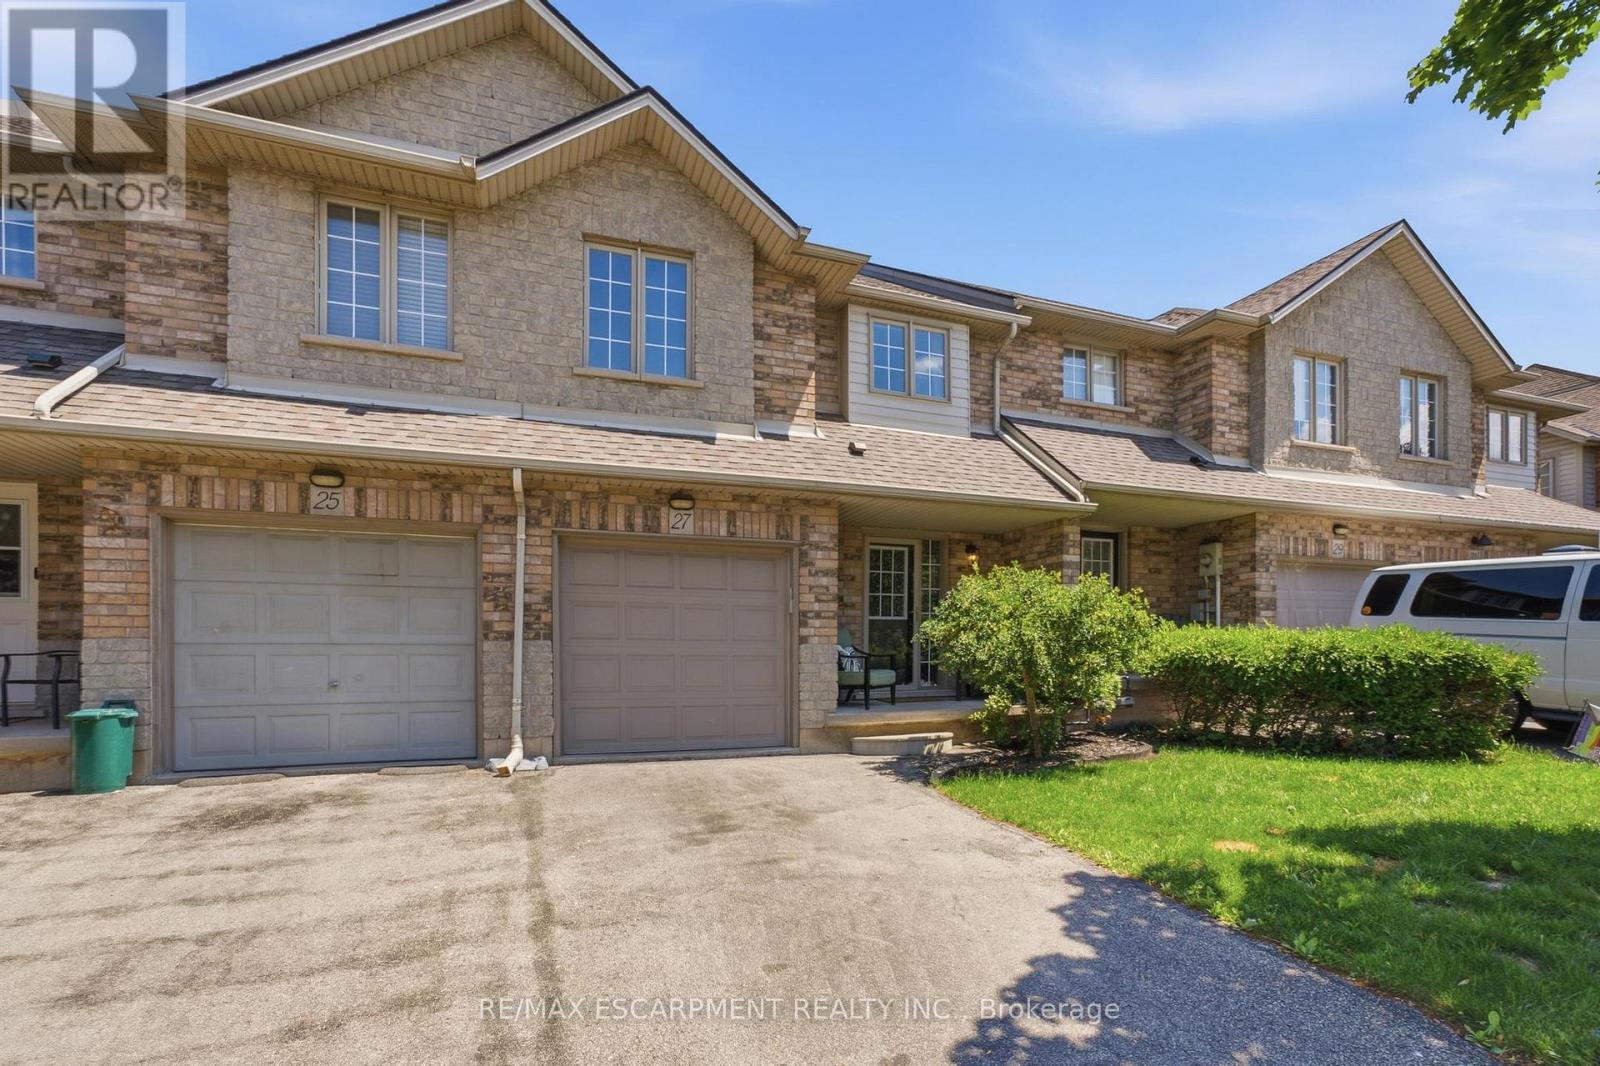
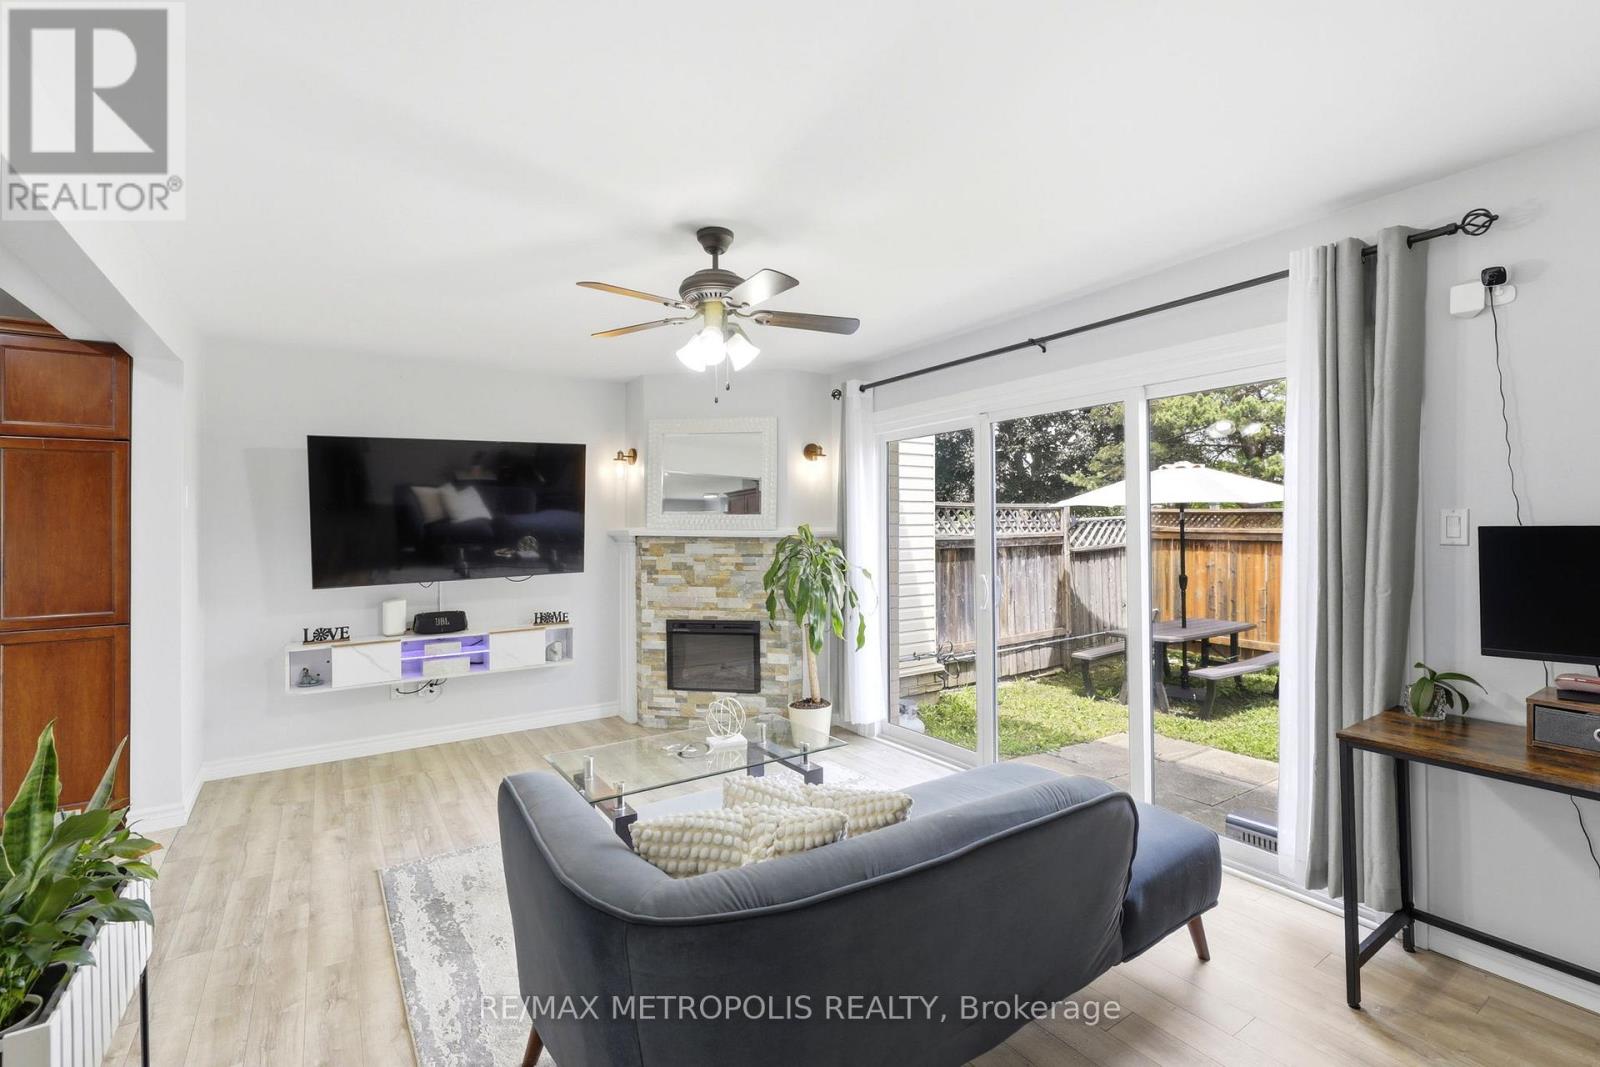
Perfectly positioned across from Aspen Park in one of Grimsby's best neighbourhoods, this beautiful two-storey townhome features 3 spacious bedrooms, 2.5 bathrooms along with modern upgrades. The inviting interior features a bright, open concept living space designed for everyday living and effortless entertaining. Step outside to your private backyard-an ideal setting for summer barbecues, morning coffee, or simply unwinding after a long day. Downstairs, the unspoiled basement presents a blank canvas, ready to be transformed into additional living space, a home gym, recreation room, or whatever best suits your lifestyle. Perfect for first-time buyers, young families, or those looking to right-size without compromise, this exceptional home is just minutes from Grimsby-on-the-Lake, the Niagara Escarpment, shopping, restaurants, schools, parks, and every daily convenience. With quick access to the QEW, commuting to Hamilton, the GTA, or Niagara is effortless. This is an outstanding opportunity to call one of Grimsby's most sought-after communities home. (id:15069)
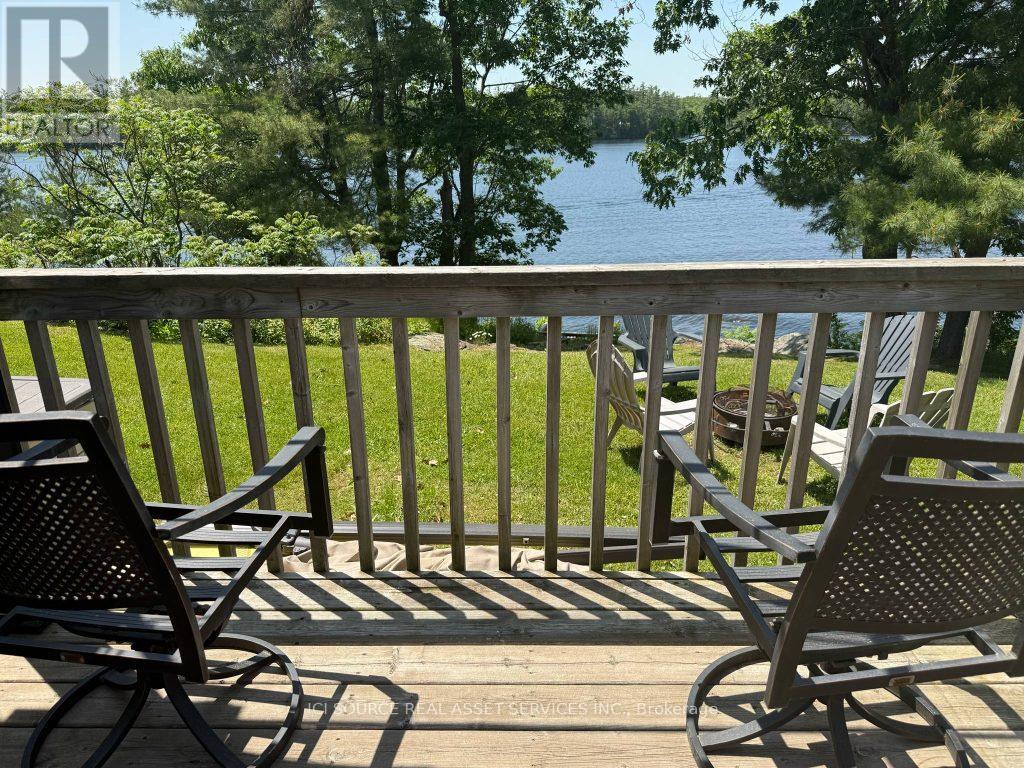
Discover the charm of this cozy starter cottage-an ideal retreat from the hustle and bustle of city life. Nestled right on the lakefront, this inviting getaway offers the perfect blend of peace, privacy, and picturesque views. Whether you're looking for a weekend hideaway or a summer sanctuary, this is your chance to enjoy lakeside living at its best. The cottage comes fully furnished, complete with appliances, furnace, and A/C, so you can move in and start relaxing right away. Plus, enjoy added peace of mind with a 4-year mechanical warranty included. Air Conditioning, Appliances Included, Deck, Fully Furnished, Covered Porch, Warranty *For Additional Property Details Click The Brochure Icon Below* (id:15069)
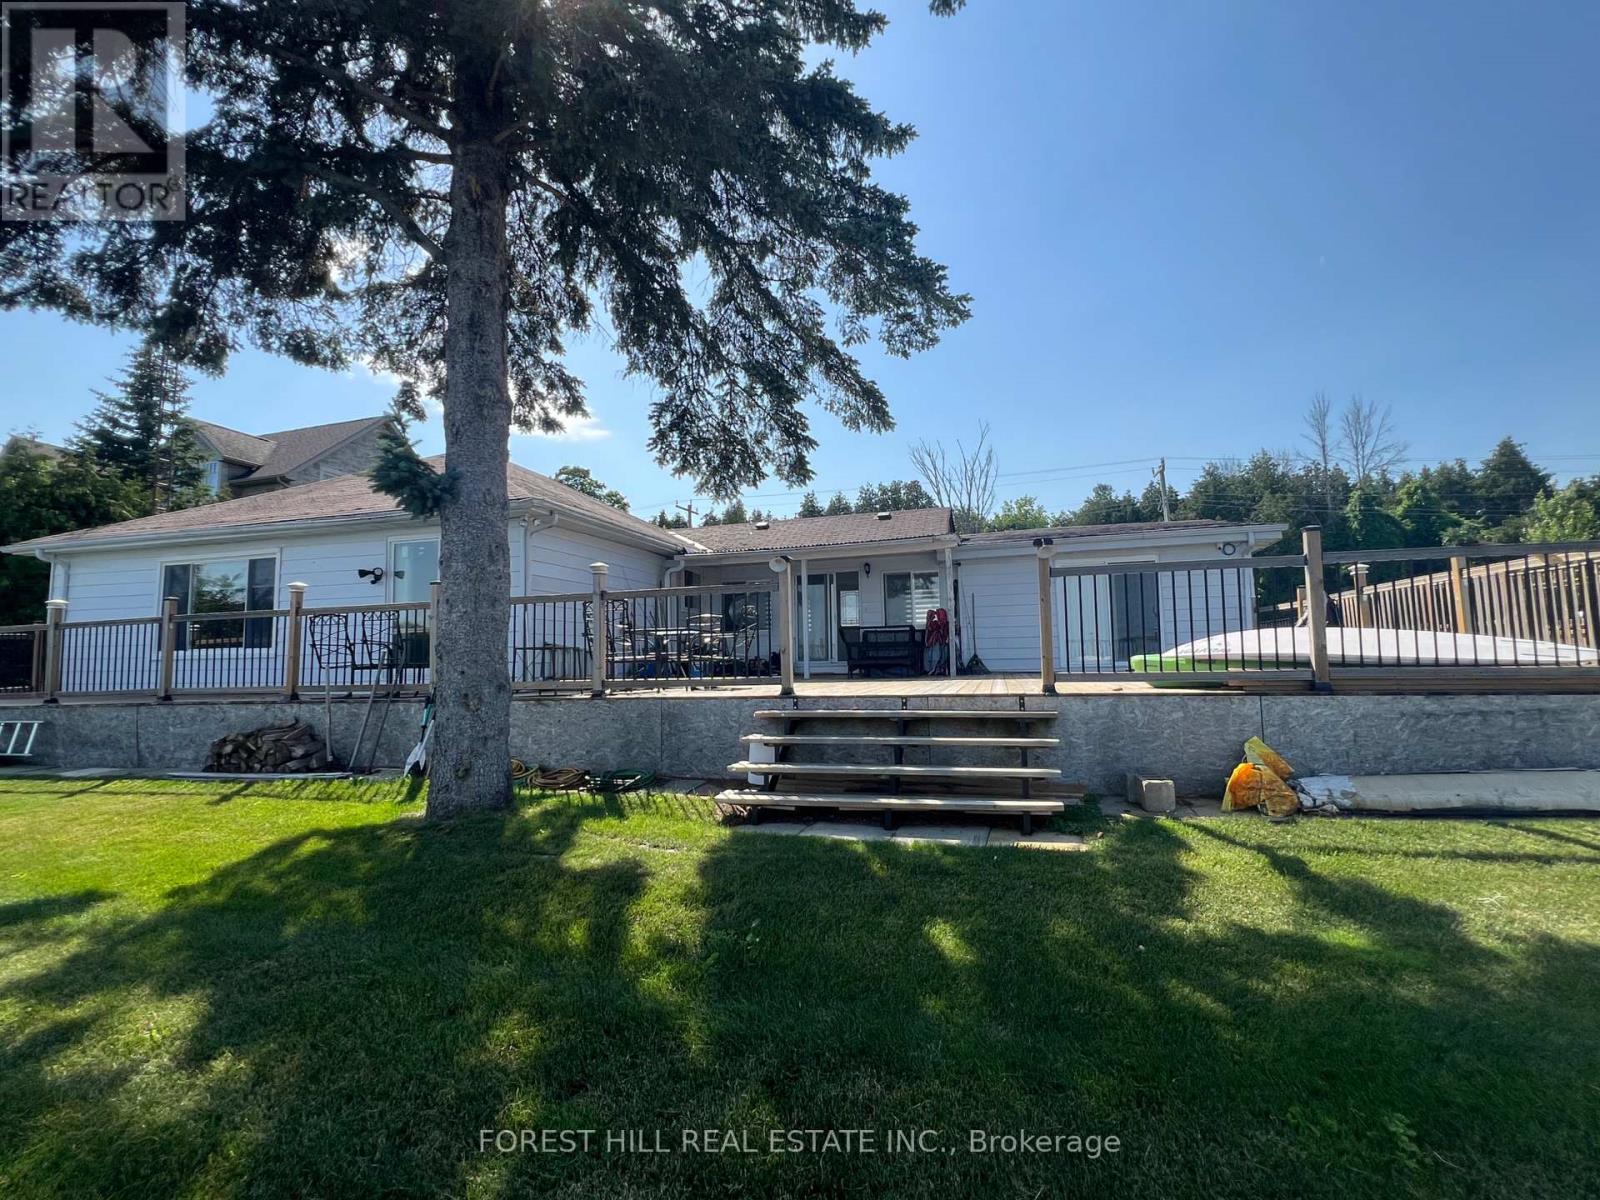
A light filled, spacious 5 + 1 bedroom, 2 1/2 bathrooms has beautiful water views from many of the rooms. This renovated four - season bungalow has an oversized deck that is 27 ft x 28 ft and over 105 Ft of Stunning Prime Waterfront on Chemong Lake and is on a year round accessible road. Shows well with the modern kitchen, laminate floors and updated bathrooms and pot lights through out. Includes 2 Docks, a Double car garage with 2 bays and lots of windows that is 5 years old. A solid, move in ready lake home in a sought after community. Has all the modern conveniences like high speed internet and cell service. Don't miss your opportunity to own this little piece of paradise on the Trent Severn Waterway for endless boating, and all that lake life has to offer, yet a 10 minute drive to modern conveniences and amenities. There is a separate entrance room with ensuite for guests, rental or in-laws. The back yard is abundant and is fenced on the sides, and has beautiful greenery and a fire pit. 200 amp service, water softener & shed (id:15069)
NEW main floor windows, NEW front door, NEW roofing and NEW car posts; This well-maintained home features a bright open layout with a huge patio door that fills the space with natural light, the one-of-a-kind renovated kitchen offers plenty of cabinet space and comes complete with stainless steel appliances. The full bathroom has been beautifully updated, and the finished basement is perfect for a rec room, home office, or gym. Enjoy year-round comfort with A/C, a covered carport, and a spa-like rain shower. Located just minutes from great schools, Westminster Ponds, White Oaks Mall, restaurants, grocery stores, LHSC Hospital, and easy highway access. A fantastic opportunity you won't want to miss-book your showing today! (id:15069)
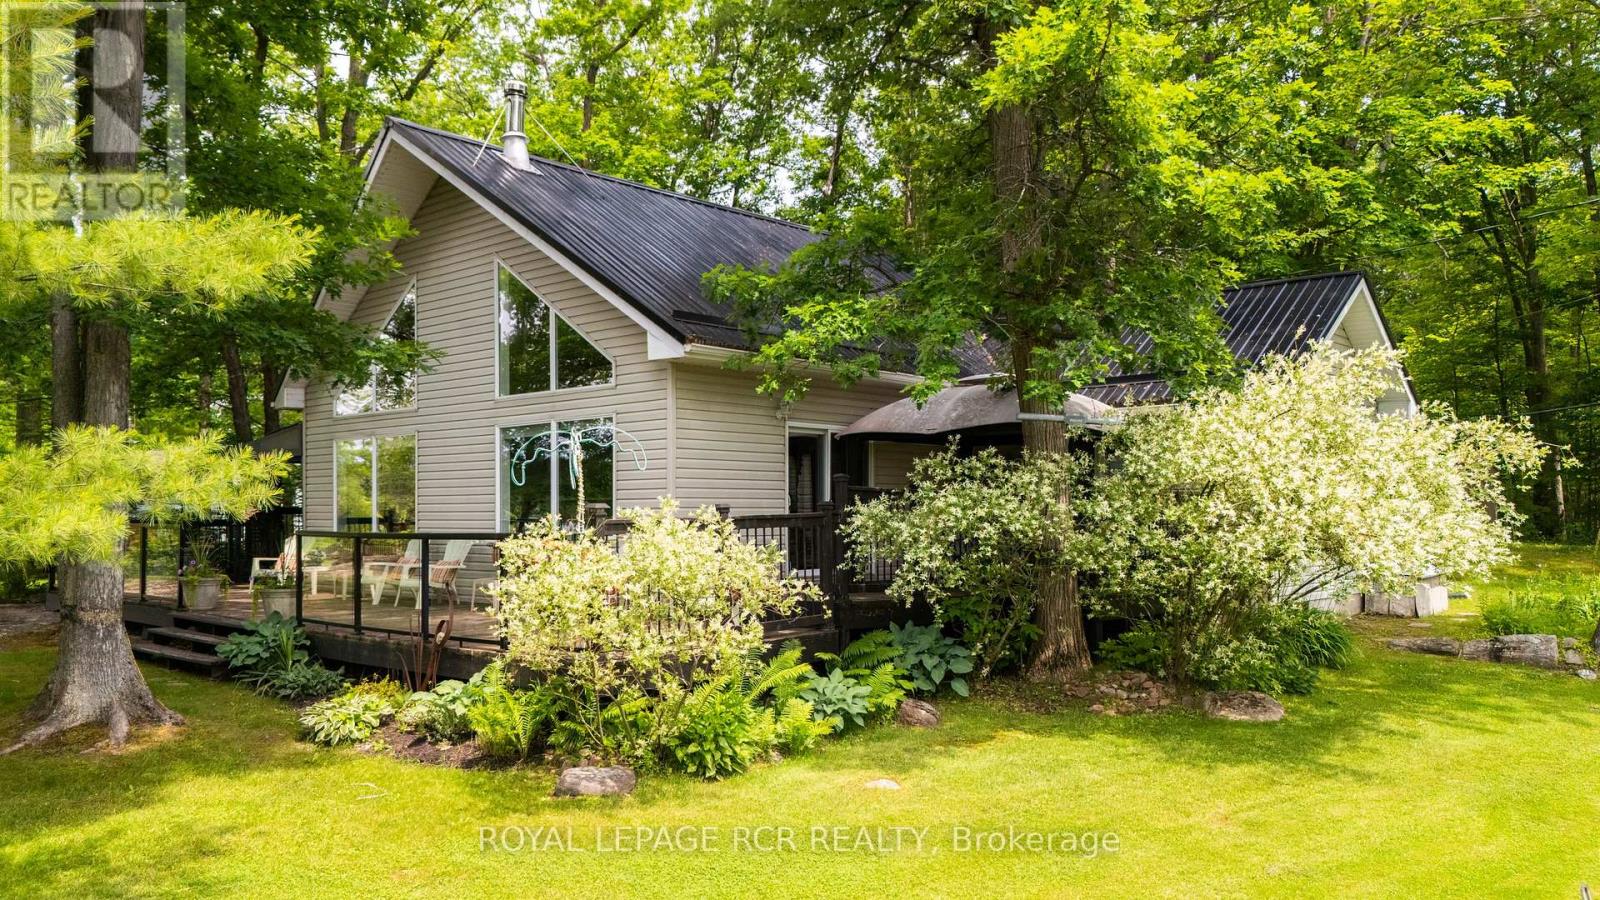
Imagine starting every weekend with a boat ride on the Trent-Severn Waterway. Just seconds from the marina, this beautifully updated island retreat offers the waterfront lifestyle you've been dreaming of-without the million-dollar price tag.Bright, airy and thoughtfully designed, this charming bungaloft features soaring cathedral ceilings, an open-concept living, dining and kitchen area, and walls of windows that flood the home with natural light. The spacious loft provides an additional bedroom and cozy sitting area, while the primary suite offers a private ensuite and tranquil views.Step outside to 127 feet of shoreline where you'll spend your days swimming, boating and entertaining. Enjoy your morning coffee or evening cocktails on the expansive deck with sleek glass railings overlooking the water. A rare 20' x 30' boathouse with lift makes getting out on the water effortless.The best part? It's completely turnkey. All furnishings are included, along with a 16' Starcraft boat with 50HP Mercury motor, a 12' aluminum boat with 9HP motor. Simply pack your suitcase, stock the fridge, and start making memories from day one. This is an incredible opportunity to own an affordable waterfront property on one of Ontario's most desirable boating systems. OPEN HOUSE SUNDAY JULY 12TH (12-2PM) SHUTTLE AVAILABLE - PLEASE MEET AT PORT SEVERN PARK ON THE DOCK. (id:15069)
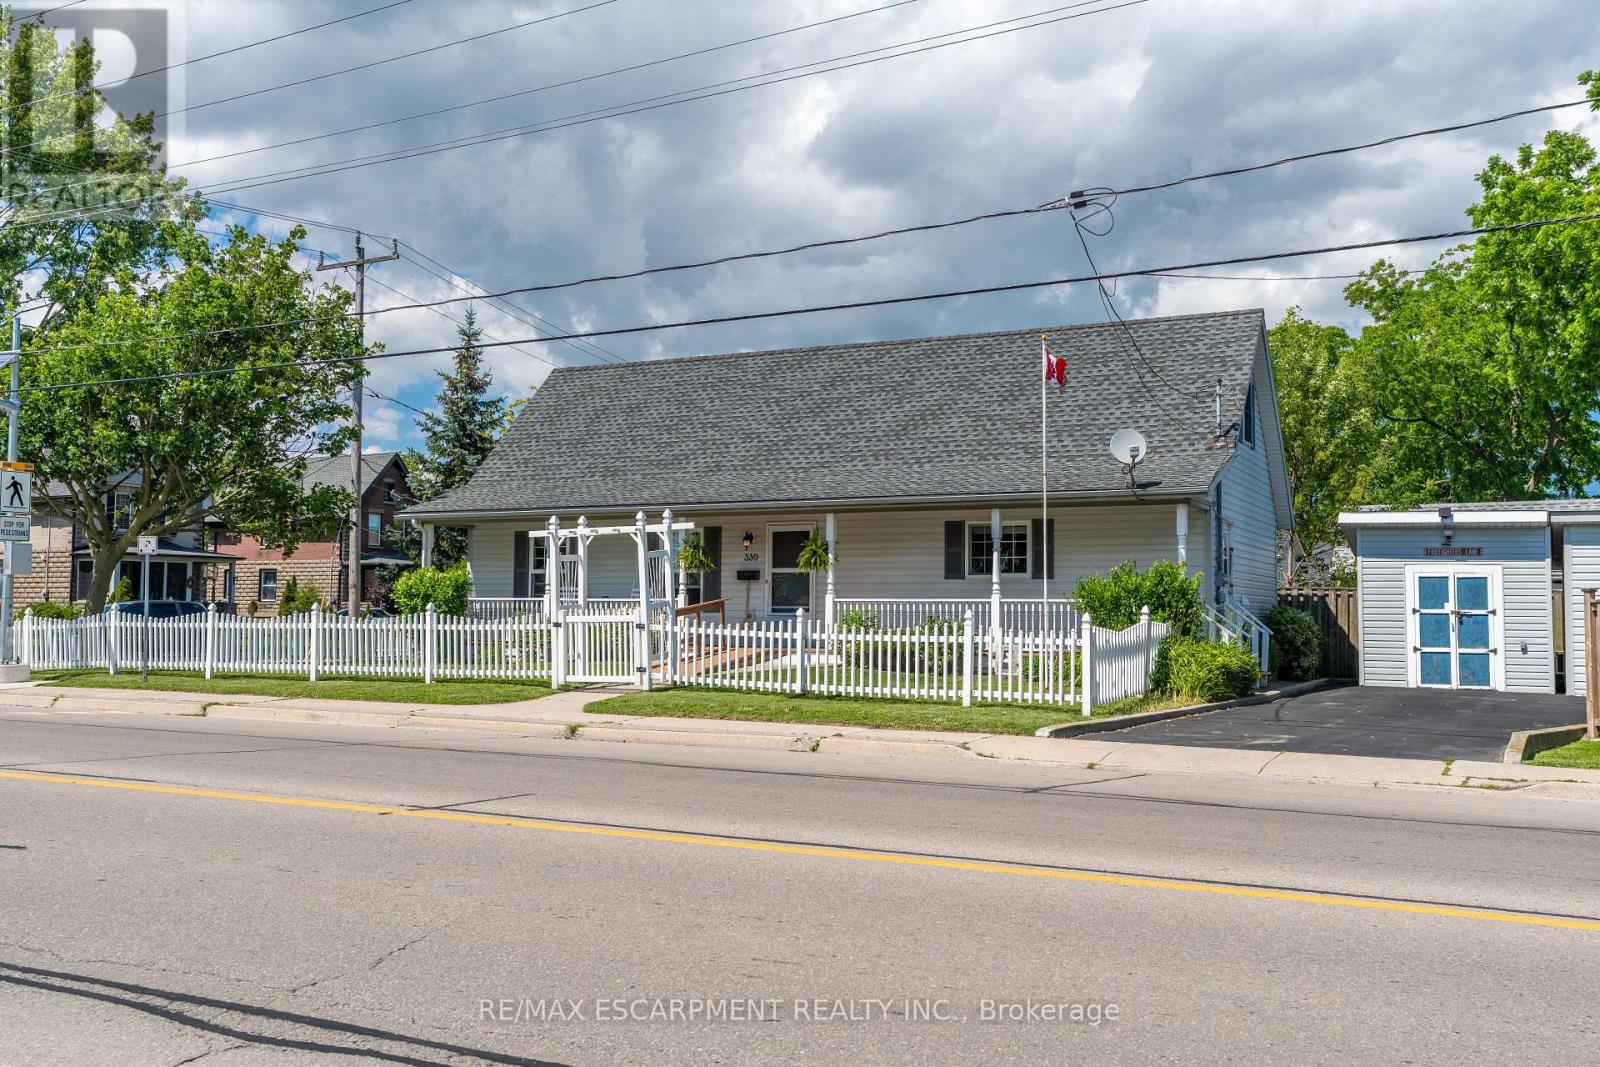
Welcome to 339 Main St. W in Dunnville, this attractive 1-storey home-custom built in 1998-offers charm, comfort, and an exceptional setting with unobstructed views of the Grand River and the manicured parkland across the street. A quaint river-facing verandah provides the perfect spot to enjoy a morning coffee or unwind in the evening while taking in the peaceful beauty of the Grand, with a free public boat launch conveniently located just across the street. Set on a serviced 45' x 100' corner lot, the property features a maintenance-free white picket fence along the front and side yard, creating a warm and welcoming street presence. Inside, the home delivers 1,378 sq. ft. of clean, crisp, open-concept living space, anchored by an impressive great room with cathedral ceilings, a natural gas fireplace, durable laminate flooring, and an exposed staircase leading to the upper level. The second storey features a generous bedroom and additional sitting room, offering a unique and functional layout. The main floor includes a well-appointed kitchen with ample oak cabinetry, ceramic flooring, and a built-in dishwasher, along with a spacious primary bedroom, a 4-piece bath, a storage room, and convenient main-floor laundry. Located within walking distance to the hospital, schools, and downtown amenities, this home is an ideal fit for young professional couples, retirees, or anyone seeking a peaceful lifestyle with scenic riverfront surroundings. (id:15069)
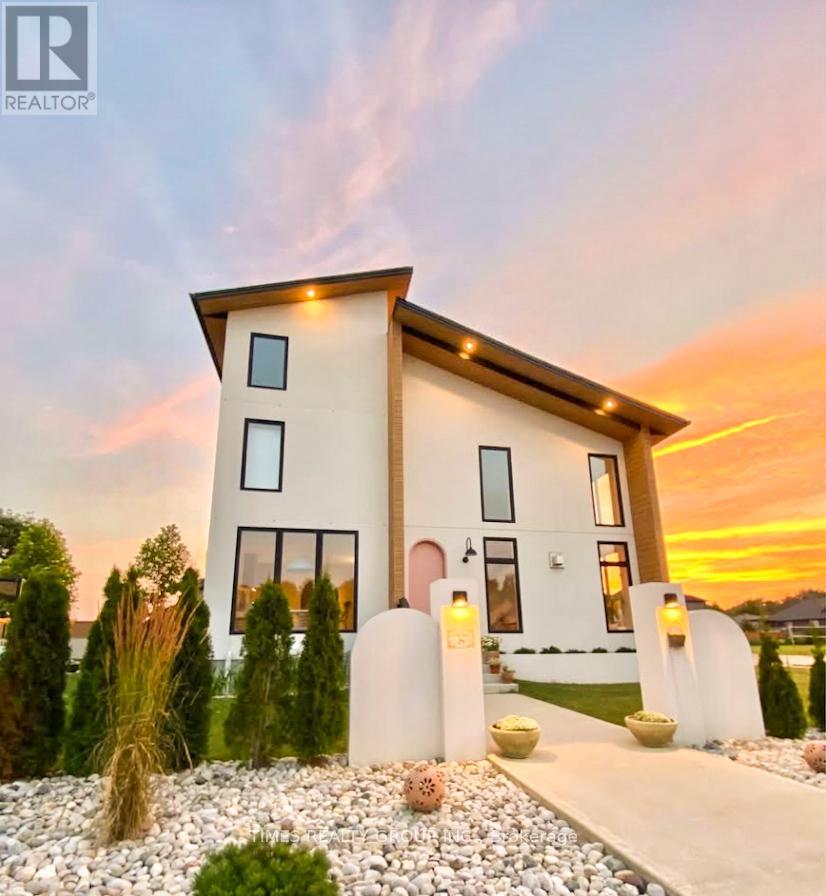
Welcome to Casa Blanca, a stunning, one of a kind custom built home that boasts modern Mediterranean design. The layout of this home is impeccable and caters to modern living. Step inside through the beautiful custom arched front door, and you will be welcomed into bright and meticulously decorated spaces. The large windows throughout the house let in a lot of natural light which contributes to an airy ambiance. The arches dividing the rooms are sure to impress, harmonizing with the soft curves displayed through many areas of this luxurious home. The living room shows off high ceilings and a gorgeous gas fireplace. The kitchen has the perfect work triangle and modern appliances. Walking up the custom designed elegant staircase you will find 3 spacious bedrooms. The primary bedroom is a haven on its own with an electric fireplace and a gorgeous walk in closet and ensuite. A tiled shower and free standing tub along with a custom designed vanity make this space a beautiful retreat from a busy day. The second floor porch also is the perfect place to have a coffee or star gaze at night. This show stopper home also has a third story loft that provides a quiet area above the noise. With lofty views of the neighborhood and direct views of the sky, its the best space to watch the sunrises and sunsets. The basement also features a kitchenette, full bathroom, bedroom and rec room. The backyard is its own oasis perfect for summer BBQs and featuring a custom designed fence and patio area. Home is sold fully furnished and styled. Don't wait to make this your dream home! For More Information About This Listing, More Photos & Appointments, Please Click "View Listing On Realtor Website" Button In The Realtor.Ca Browser Version Or 'Multimedia' Button or brochure On Mobile Device App. (id:15069)
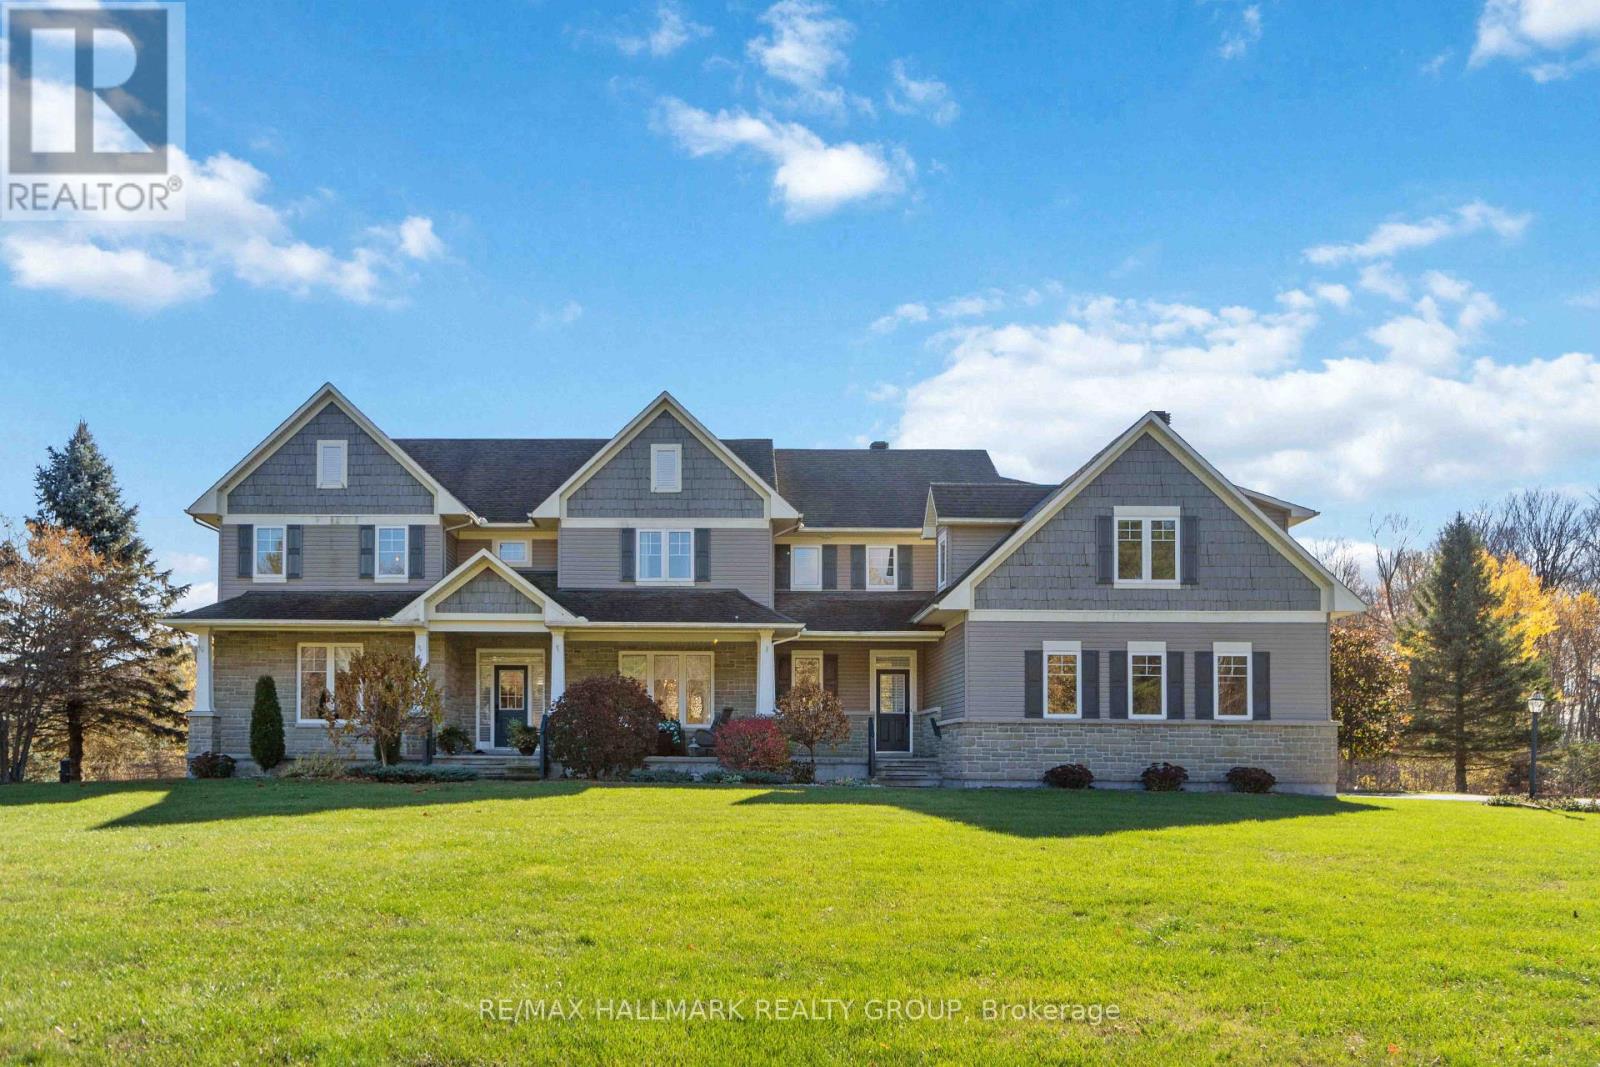
Welcome to this incredible executive retreat, perfectly set on a picturesque 2-acre lot in the highly sought-after Vance Farm community. Built by Land Ark Homes, this property combines luxury, comfort, and family living - featuring a 3-car garage, in-ground heated saltwater pool, and expansive landscaped grounds surrounded by nature. Offering just under 7,000 sq. ft. of beautifully finished living space, this home is designed to impress at every turn. Step inside to discover an elegant, open-concept layout and a brand-new, fully renovated kitchen - the true heart of the home - showcasing high-end finishes, premium appliances, timeless design that's perfect for both entertaining and everyday living. A butler and walk-in pantry complete the space and provide a true "chef-like" experience! The eating area is also fantastic and offers unobstructed views of the sprawling greenspace and inground pool. The main level den makes a wonderful home office surrounded by windows and natural light. The formal living and dining rooms are to either side of the foyer and provide exquisite space for entertaining. With four spacious bedrooms, a sun-filled loft, and a fully finished walk-out lower level, there's ample room for the whole family. The primary suite is gorgeous and very relaxing with a cozy gas fireplace and decorative stone surround. Coffered ceiling feature, walk-in closet and luxurious ensuite with deep roman tub, separate shower, water closet and double vanities. The lower level is an entertainer's dream - featuring a custom bar, state-of-the-art home theatre with seating for eight, a private gym, a 5th bedroom, and a spa-inspired bathroom that offers a true sense of retreat. To top it all off, there's a community park and playground right next door, making this the perfect blend of refined elegance and family-friendly comfort. Experience resort-style living just minutes from city conveniences - 137 Goodman Drive truly has it all. (id:15069)
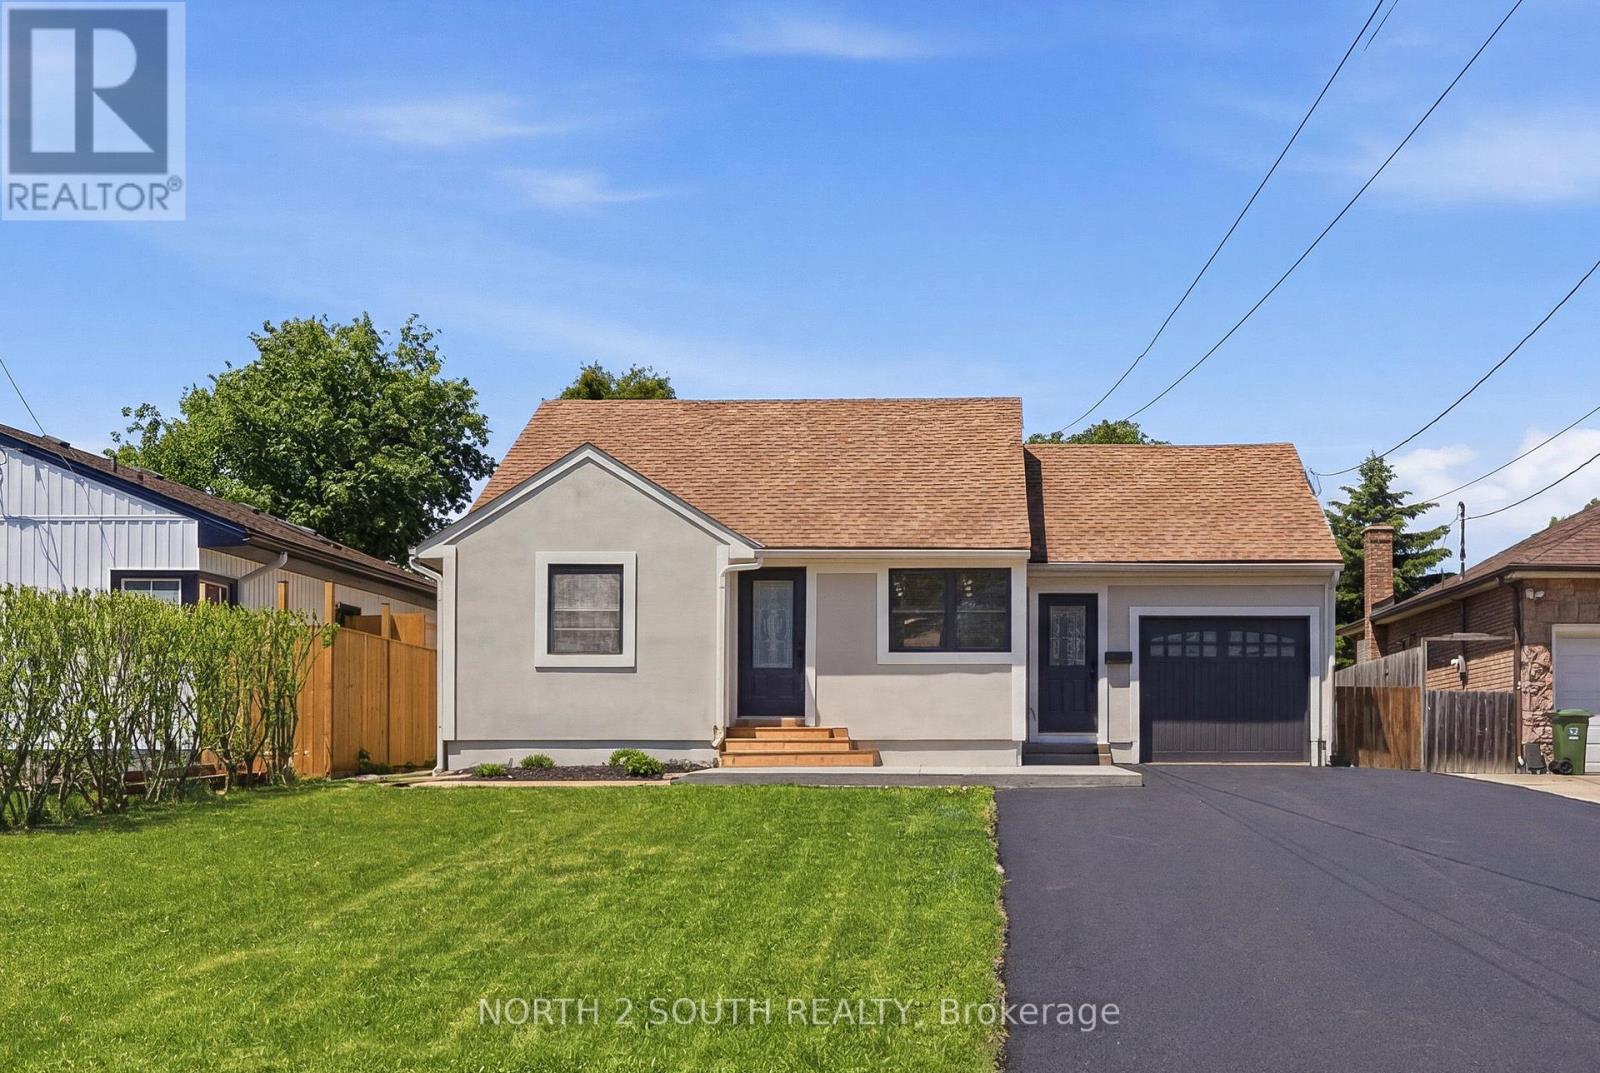
Rare fully renovated detached home on a massive 50 ft x 175 ft lot in Stoney Creek! This move-in-ready property offers 3+1 bedrooms, 2 full bathrooms, approximately 1,230 sq. ft. of finished living space, forced air heating, central air, municipal water/sewer, an attached 1-car garage, brand new appliances, and parking for 7-8 vehicles. The main floor features a bright, modern layout with updated finishes throughout. The full finished basement includes a 3-piece bathroom, additional living space, storage, and cold cellar, offering excellent flexibility for families, guests, or private-use potential. Convenient side entrance provides access to both the kitchen/main level and basement. Outside, enjoy a private asphalt driveway, large cedar shed, additional metal shed, and an oversized deep lot ideal for buyers needing space, parking, storage, or future flexibility. Excellent opportunity for first-time buyers, downsizers, investors, or anyone looking for a turn-key detached home on a rare oversized lot. (id:15069)
Think you can't afford to own? Run the numbers - this one might surprise you. This 2 bedroom, three-level townhouse with 2nd floor laundry room, offers a rare entry point into homeownership for first-time buyers, and a near-turnkey income property for investors seeking real cash flow. With market rents at $1,900/month and fixed costs (taxes + condo fee) of just $409/month, the remaining $1,491 goes straight toward your mortgage - at 20% down, this property is positioned to nearly carry itself. Inside, an open-concept kitchen and living area is anchored by a cozy fireplace - the kind of space that feels like home the moment you walk in. Step outside to your own private patio, ideal for morning coffee or long summer evenings. Secure building entry and assigned parking add the everyday conveniences that make this an effortless place to live, or to rent. Four minutes from the commuter highway and surrounded by every shopping and lifestyle amenity you need. Move-in ready. Priced right. In a market where true value is hard to find, this is the one you've been waiting for. (id:15069)
The perfect home for an extended family or simply a fantastic mortgage helper: with an 80% mortgage, your basement tenant would cover approximately 58% of your mortgage cost. This super raised bungalow with a ground floor in-law suite/apartment could be the home for you. The main floor starts with a great bright open concept foyer, kitchen, dining room, living room space with sliders opening out to a composite deck with a beautiful view of the countryside. The Kitchen boasts new appliances a propane gas stove, large Centre Island and granite countertops. The master has a spacious 3-piece ensuite and the 3rd bedroom is currently used as an office. Now let's move to the basement, again an open spaced kitchen living area with another great view of the countryside, 3 more bedrooms and laundry room with stackable appliances. The home is a legal duplex, this apartment will be a great mortgage helper or a super space for an extended family. The main floor runs on a tankless water heater and combo boiler (id:15069)
From the moment you arrive, you'll feel how easy it is to settle into this 3-bedroom, 2-bathroom home with 1752 sqft of living space (currently set up as a spacious 2-bedroom). Backing onto Victoria Park, you'll enjoy a sense of privacy, greenery, and a beautiful natural backdrop right in your own backyard. This is a home where you can truly enjoy your time outside. The yard is landscaped to perfection with lush gardens, a shed, and multiple spaces to relax or entertain including a patio and fire pit area. Host summer gatherings, unwind with a book, or enjoy family dinners outdoors - this backyard was made for making memories. A deck off the bedrooms offers a quiet spot to start or end your day, while the walk-out recreation room to the patio makes indoor-outdoor living effortless and perfect for family time. Inside, the home feels warm and welcoming, with an updated kitchen featuring granite countertops and integrated cabinet lighting - ideal for everyday living and entertaining alike. Carpet-free living makes this home easy to keep clean and perfect for pets, with updated luxury vinyl flooring on the main and lower levels and maple hardwood floors upstairs. With a long driveway providing parking for up to four cars, this home is ideal for busy households or entertaining guests. Perfectly located near schools, downtown shopping, and Highway 401, this home offers everyday convenience right at your fingertips. There's nothing left to do but move in, relax, and enjoy life here - a home that truly feels ready for its next chapter. (id:15069)
Immaculately Maintained End-Unit Townhome In Oakville's Highly Sought-After River Oaks Community! Nestled In A Quiet, Family-Friendly Enclave Surrounded By Mature Trees, A Strong Sense Of Community & Low Turnover, This Move-In Ready Home Showcases True Pride Of Ownership Inside & Out. Bright, Functional Main Floor Featuring An Open Concept Living & Dining Area, Kitchen With Granite Countertops, Stainless Steel Appliances & Walkout To A Private Rear Yard With Newly Upgraded Fence & Private Rear Entrance. Perfect For Entertaining Or Peaceful Evenings Outdoors. Spacious Primary Retreat Complete With Walk-In Closet & Private Ensuite. Freshly Painted Finished Basement With Versatile Den. Enjoy Carefree Living With Incredibly Low Condo Fees Plus Major Updates Including New Windows (2019) & Roof (2023). Convenient Inside Garage Access. Ideally Located Just Minutes To Top-Rated Schools, Parks, Scenic Trails, Shopping, Restaurants, Oakville GO Station & Quick Access To The QEW, 403 & 407. Ample Visitor Parking. An Exceptional Opportunity For First-Time Buyers, Downsizers Or Investors To Own In One Of Oakville's Most Desirable Communities. Simply Move In & Enjoy. (id:15069)
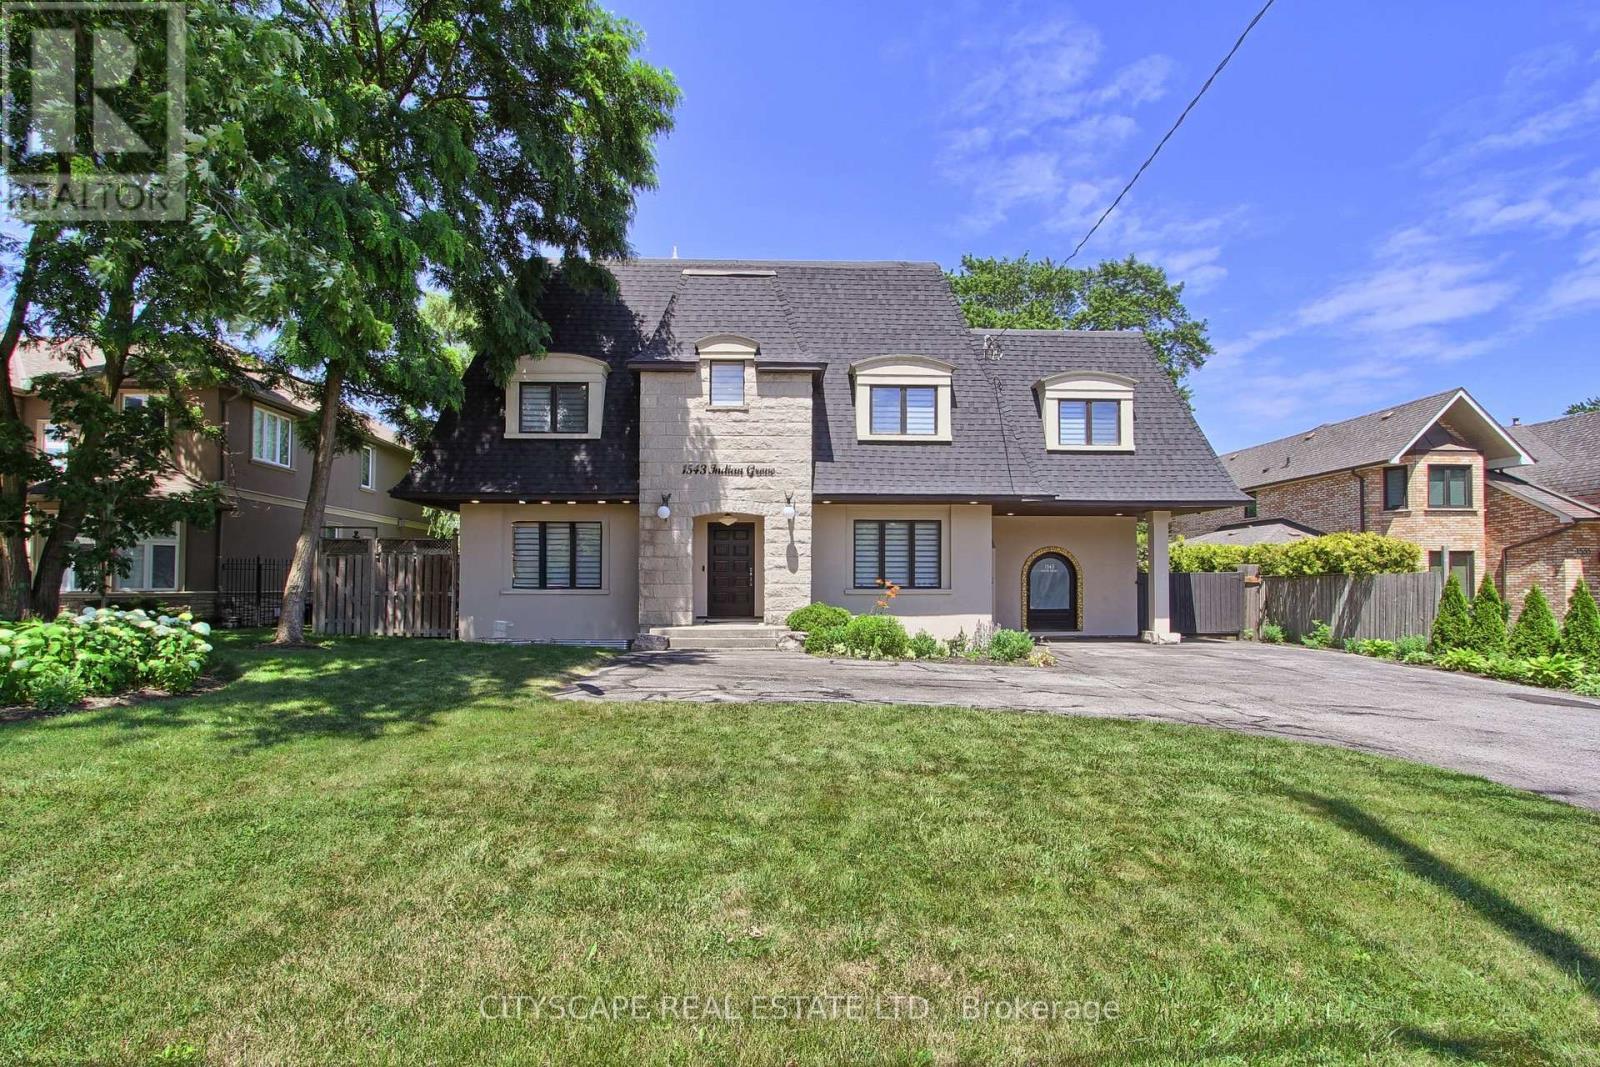
Nestled in the prestigious Lorne Park community, this stunning 2-storey residence sits on an expansive 78 x 281 ft lot, offering exceptional privacy with mature trees and a fully fenced setting. Boasting approximately 4,500 sq ft of living space, the home features 5+2 spacious bedrooms and 4+1 well-designed bathrooms, ideal for growing families. The beautifully maintained front exterior showcases elegant landscaping, ambient lighting, and generous car parking capacity. Inside, a thoughtfully designed layout is enhanced by large windows overlooking the grounds, filling the home with natural brightness and warmth. The kitchen is beautifully appointed with premium stainless steel appliances, sleek modern white cabinetry, and elegant quartz countertops complemented by a matching backsplash. It offers a seamless flow to both the formal dining area and the outdoor entertaining deck, perfect for effortless everyday living and hosting. The primary suite serves as a peaceful escape, featuring impressive 12-ft ceiling height, a private balcony, and a refined 4-pc ensuite bath. The lower level expands the living space with a sizeable family area overlooking the kitchen with 2 well-sized bedrooms and a 3-piece, bath perfect as a separate in-law suite or for guest stay. The backyard offers a private retreat with a swim spa, elevated deck, shaded lounge areas, patio space, and a fire-pit feature-creating the perfect setting for relaxation and entertaining alike. Perfectly positioned near top-ranked schools, scenic waterfront areas, golf courses, and everyday amenities-including Port Credit, Clarkson Village, Trillium Hospital, and quick access to the QEW-this location blends convenience with lifestyle. Not to be missed! (id:15069)
Discover this move-in-ready home nestled in the family-friendly community of Churchill Meadows! From the curb, a brand new, modern garage door sets the tone for the thoughtful updates found throughout. Step inside to gorgeous hardwood flooring spanning the main level, complemented by fresh designer paint that gives every room a bright, contemporary feel - this is a completely carpet-free home from top to bottom. The kitchen has been refreshed with new cabinet doors, adding a clean, updated look to the heart of the home, while a newer air conditioner and furnace (2021) mean the big-ticket mechanicals are already handled. Downstairs, the finished basement - laid with durable laminate flooring throughout most of the space - offers exceptional versatility with two bedrooms, a full washroom, and a large rec room. A separate entrance through the garage makes this level ideal for extended family or in-law suite potential. Ideally located in one of Mississauga's most desirable neighbourhoods, this home puts you close to top-rated schools, Churchill Meadows Community Centre & Mattamy Sports Park, Erin Mills Town Centre, Credit Valley Hospital, Streetsville and Meadowvale GO Stations, charming Ridgway Plaza, Toronto Premium Outlets, parks, restaurants, and everyday conveniences, with quick access to Highways 403 and 407. A rare find in a prime location. (id:15069)
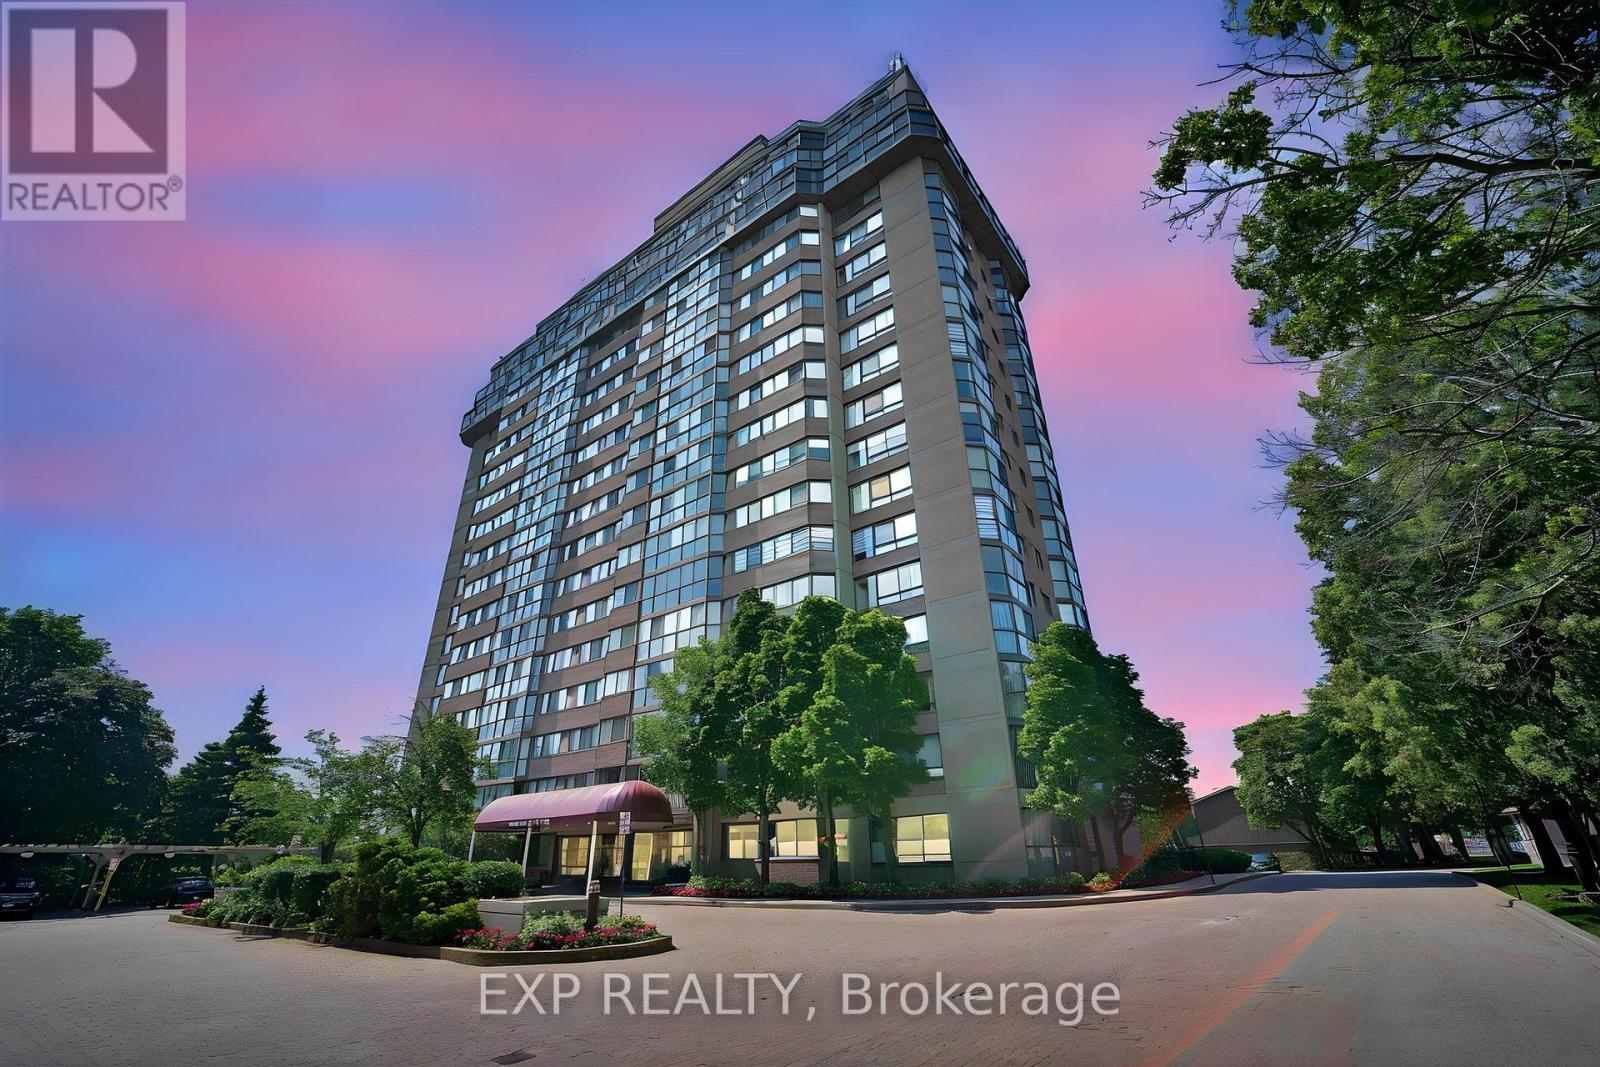
Some condos simply offer space. This one offers a lifestyle. 'Designer-like' updated bright corner suite offers perfect blend of house-sized living & low-maintenance convenience in one of Mississauga's most desirable communities. Perfectly positioned w/quiet exposure filled w natural light from expansive windows that frame lush, unobstructed treetop views, creating a peaceful retreat just minutes from everything. Spacious modern O/C layout ideal for everyday living & entertaining, w/smooth ceilings, wide-plank laminate flooring, 6" baseboards, pot lites & updated kitchen w quartz counters, S/S appl, wine fridge, breakfast bar & generous eat-in surrounded by windows. Oversized primary offers a true retreat with custom-built closets & beautifully updated ensuite. The 2nd bedrm is equally spacious, making it perfect for family, guests or a hm office. Both bathrms tastefully updated with timeless finishes. Storage has been thoughtfully maximized throughout w/custom built-in closet organizers, a built-in makeup area and a separate laundry room complete with built-in shelving. One of the biggest advantages of this home is the exceptional value offered through the main fees, which include heat, hydro, water, Rogers high-speed internet & cable, making monthly budgeting simple and predictable.The convenience continues with 2, side-by-side parking spaces ideally located directly outside the P2 entrance. Residents enjoy outstanding amenities including indoor lap pool, hot tub, exercise room, theatre room, party room, woodworking shop, car wash, beautifully maintained grounds & a guest suite for visiting family & friends. You're minutes from Port Credit, Erindale Park, Trillium Hospital, the University of TO Mississauga campus, shopping, public transit & quick access to Hwy 403, QEW and GO. Whether you're downsizing without compromising on space or looking for a family-friendly home that offers modern comfort, convenience & exceptional value, this is one you won't want to miss (id:15069)
Attention To Detail Is Evident Throughout This Beautifully Updated Detached Home, Where Every Renovation Has Been Thoughtfully Designed To Maximize Both Function And Style. The Gourmet Kitchen Features Quartz Countertops, A Dedicated Coffee Bar, And Overlooks The Spacious Living Area And Custom Built-In Dining Bench, With A Walkout To A Brand-New Private Patio-Perfect For Everyday Living And Entertaining. Every Detail Has Been Carefully Considered, From The Updated Flooring, Bathrooms, Kitchen Fixtures, Decorative Hardware, And Custom Storage Solutions To The Cohesive Finishes Carried Throughout The Home. The Finished Basement Offers Custom Cabinetry, A Versatile Workspace, And Additional Living Space Ideal For Relaxing, Working, Or Entertaining. Every Bathroom, Including The Convenient Two-Piece In The Basement, Has Been Tastefully Renovated, While Upgraded Interior Doors And Closet Finishes Complete The Home's Refined Aesthetic. LED Pot Lights Throughout Add Warmth And Brightness, Showcasing The Quality Craftsmanship And Thoughtful Design Found In Every Room. Please See Attached PDF Of Upgrades. (id:15069)
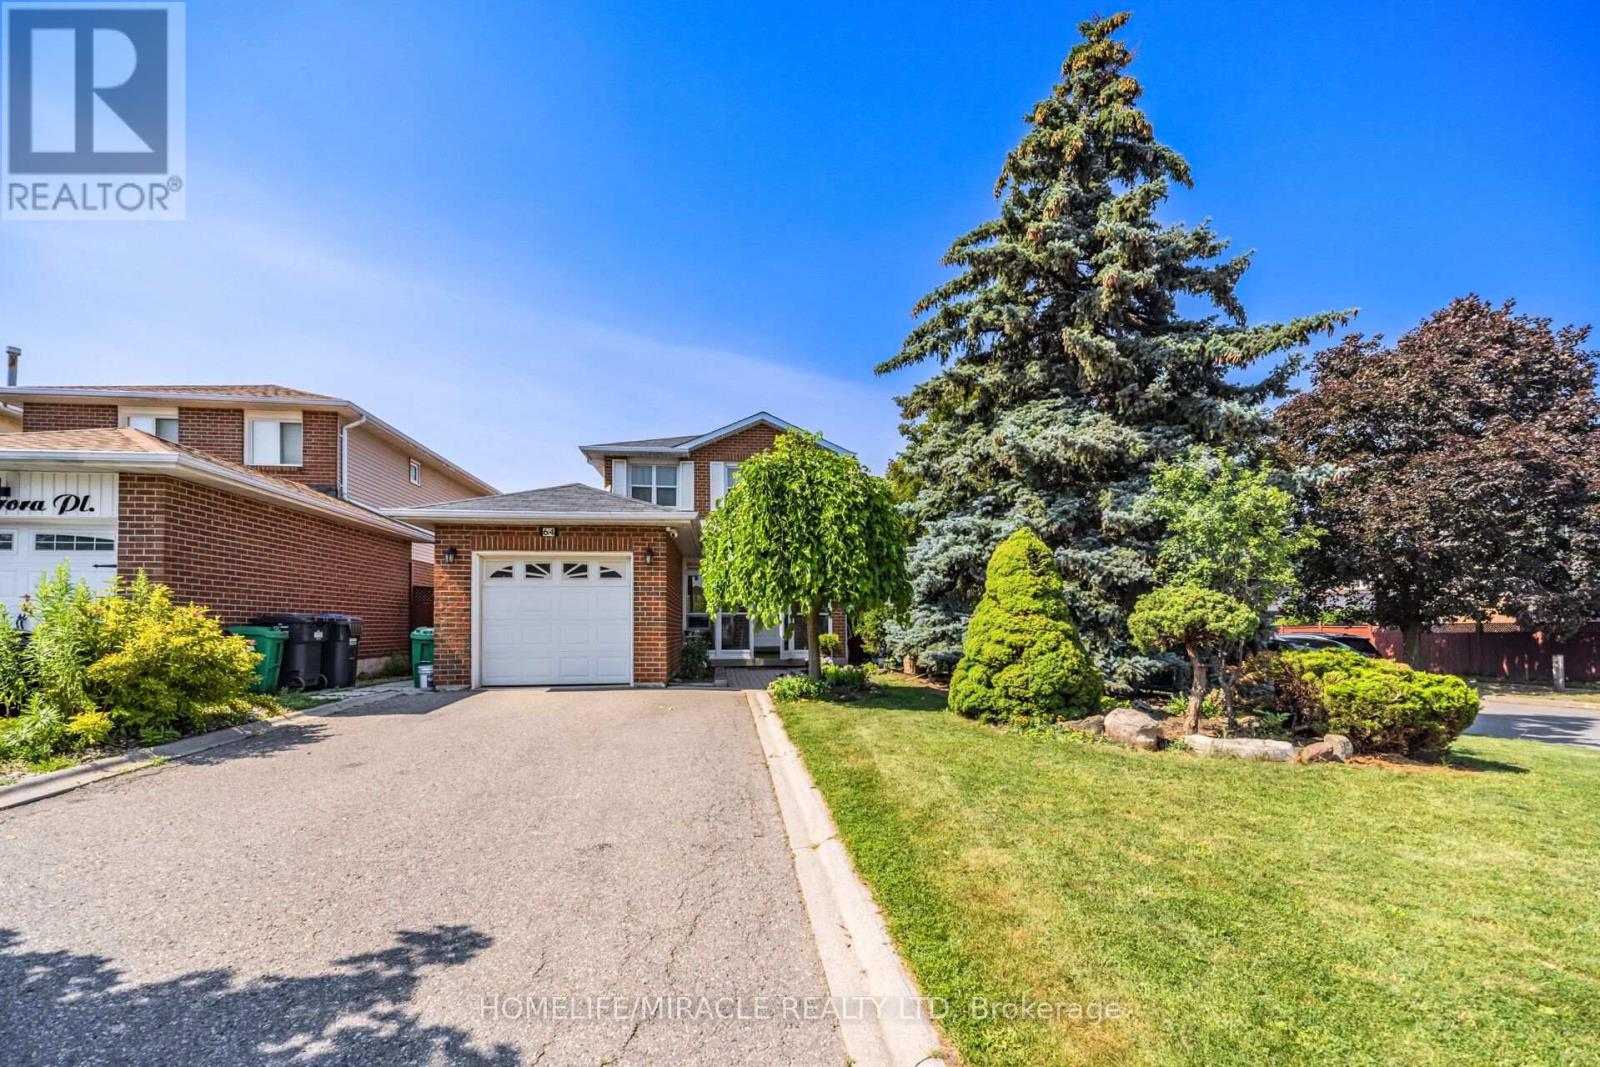
Unlock your portfolio's potential with this rare detached 3-bedroom situated on a (40 x 104) Feet extra large premium lot. As you enter the house it comes with full natural light. The main floor flows easily from the bright living room through to the kitchen. This Home has been freshly painted with new Appliances. Large Corner Lot, Beautifully Landscaped, Nestled on a quiet court with four car parking on driveway. Modern Eat-In Kitchen With Walkout To Large Deck And Private Fenced Yard W Hardwood On Main And Stairs. Laminate On Second Level & Basement, No Carpet! Walking distance to all amenities. Close to top-rated schools, parks, major transit hubs and quick access for any commuter, it's all close by. A lovely, generous side and front yard with room to garden, gather, or simply breathe. But once you're home, you won't want to be anywhere else. (id:15069)
An exceptional opportunity to own a beautifully appointed family residence in the heart of Mississauga's highly coveted Hurontario community. Set on a premium lot, this impressive detached home offers approximately 2,375 sq. ft. above grade, plus a professionally finished lower level, delivering the perfect balance of timeless elegance, generous living space, and everyday functionality. Thoughtfully designed for both sophisticated entertaining and comfortable family living, the sun-filled interior features rich Hardwood flooring, elegant principal rooms, a welcoming family room with fireplace, and a beautifully updated Kitchen with quality cabinetry, premium appliances, and generous workspace overlooking the private backyard. Every detail reflects pride of ownership and exceptional care. The upper level offers four (4) spacious bedrooms, including a serene primary retreat with a private 4-piece ensuite and ample closet space. The professionally finished basement, Kitchen, spacious bedroom, Full bathroom, and expansive recreation area, Storage room; provides outstanding flexibility for extended family, multi-generational living, or welcoming guests. Step outside to a private backyard designed for relaxing, entertaining, and creating lasting memories with blooming cherry and apple trees. Ideally located just minutes from Square One Shopping Centre, Heartland Town Centre, Credit Valley Hospital, GO Transit, Highways 401, 403 & 407, and only a short walk to MiWay transit and the future Hurontario LRT, this exceptional address offers outstanding connectivity while being surrounded by parks, excellent schools, restaurants, and every essential amenity. Rarely does a home offering this combination of space, versatility, location, and lifestyle become available in one of Mississauga's most desirable communities. An exceptional place to call home. (id:15069)
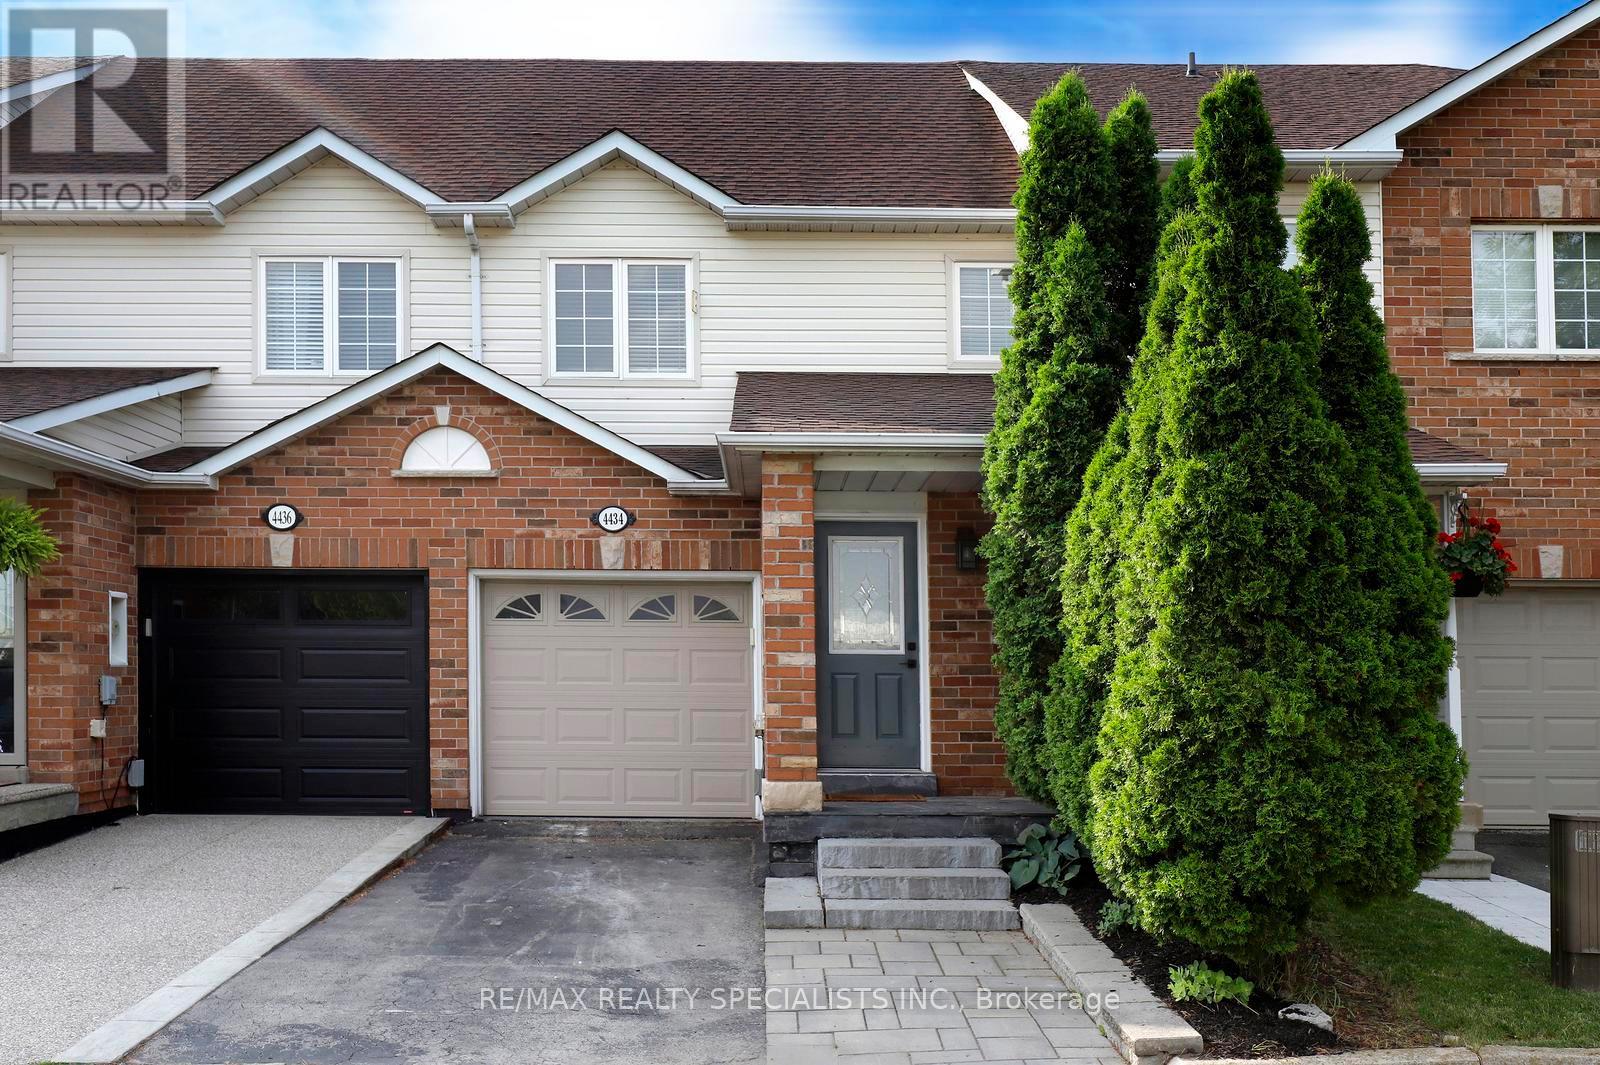
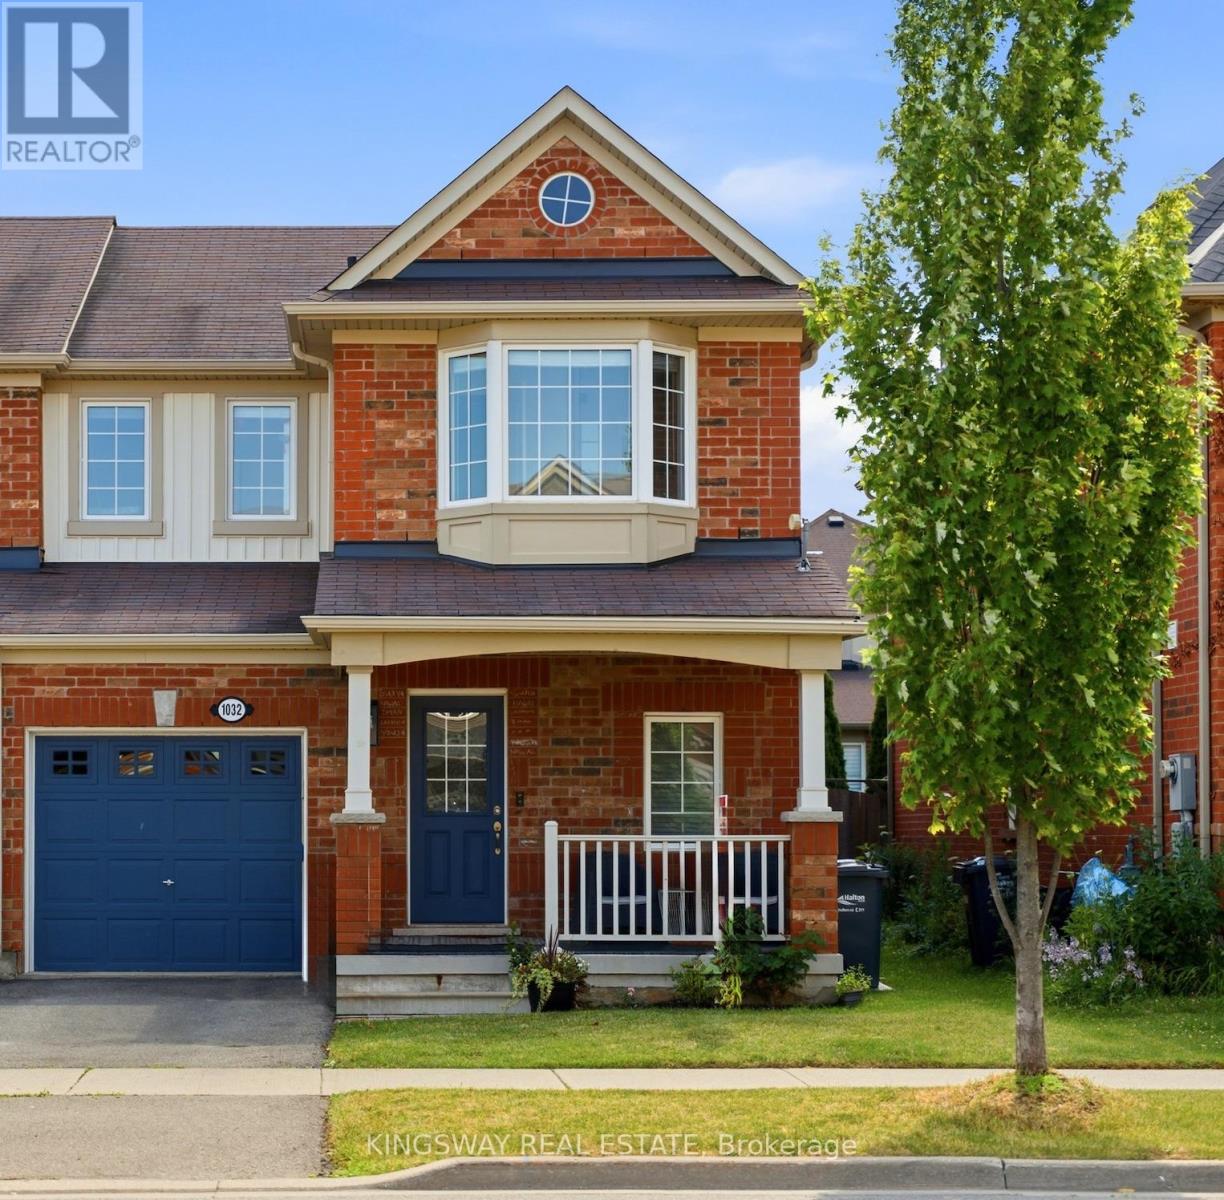
Welcome to 1032 Diefenbaker Street-first time offered, with no POTL fee, in Milton's highly sought-after Willmott community. This beautifully maintained freehold end-unit townhome offers the extra windows, natural light and privacy buyers love, along with a wider 28-foot frontage and a thoughtfully designed layout that feels more like a semi. Featuring 3 spacious bedrooms, 4 bathrooms and a finished basement, this move-in-ready home provides exceptional flexibility for growing families, professionals and first-time freehold buyers. The bright, open-concept main floor features hardwood flooring and an inviting living and dining area ideal for everyday living and entertaining. The modern kitchen offers generous cabinetry, ample preparation space and a functional layout overlooking the main living areas.Upstairs, the well-proportioned bedrooms provide excellent closet space, including walk-in closet. The upgraded bathrooms add a luxurious touch with standout features including heated flooring, double sinks and a premium smart toilet.The finished basement offers valuable additional living space for a family room, home office, gym, playroom or guest area. Step outside to a beautifully maintained, fully fenced backyard with a patio and garden. An inviting private space to relax, entertain or enjoy time with family.Ideally located near parks, scenic trails, schools, tennis courts, shopping, Golf Courses, Milton District Hospital, public transit and everyday amenities. A rare opportunity to own a bright, spacious end-unit freehold home in one of Milton's most family-friendly neighbourhoods. (id:15069)
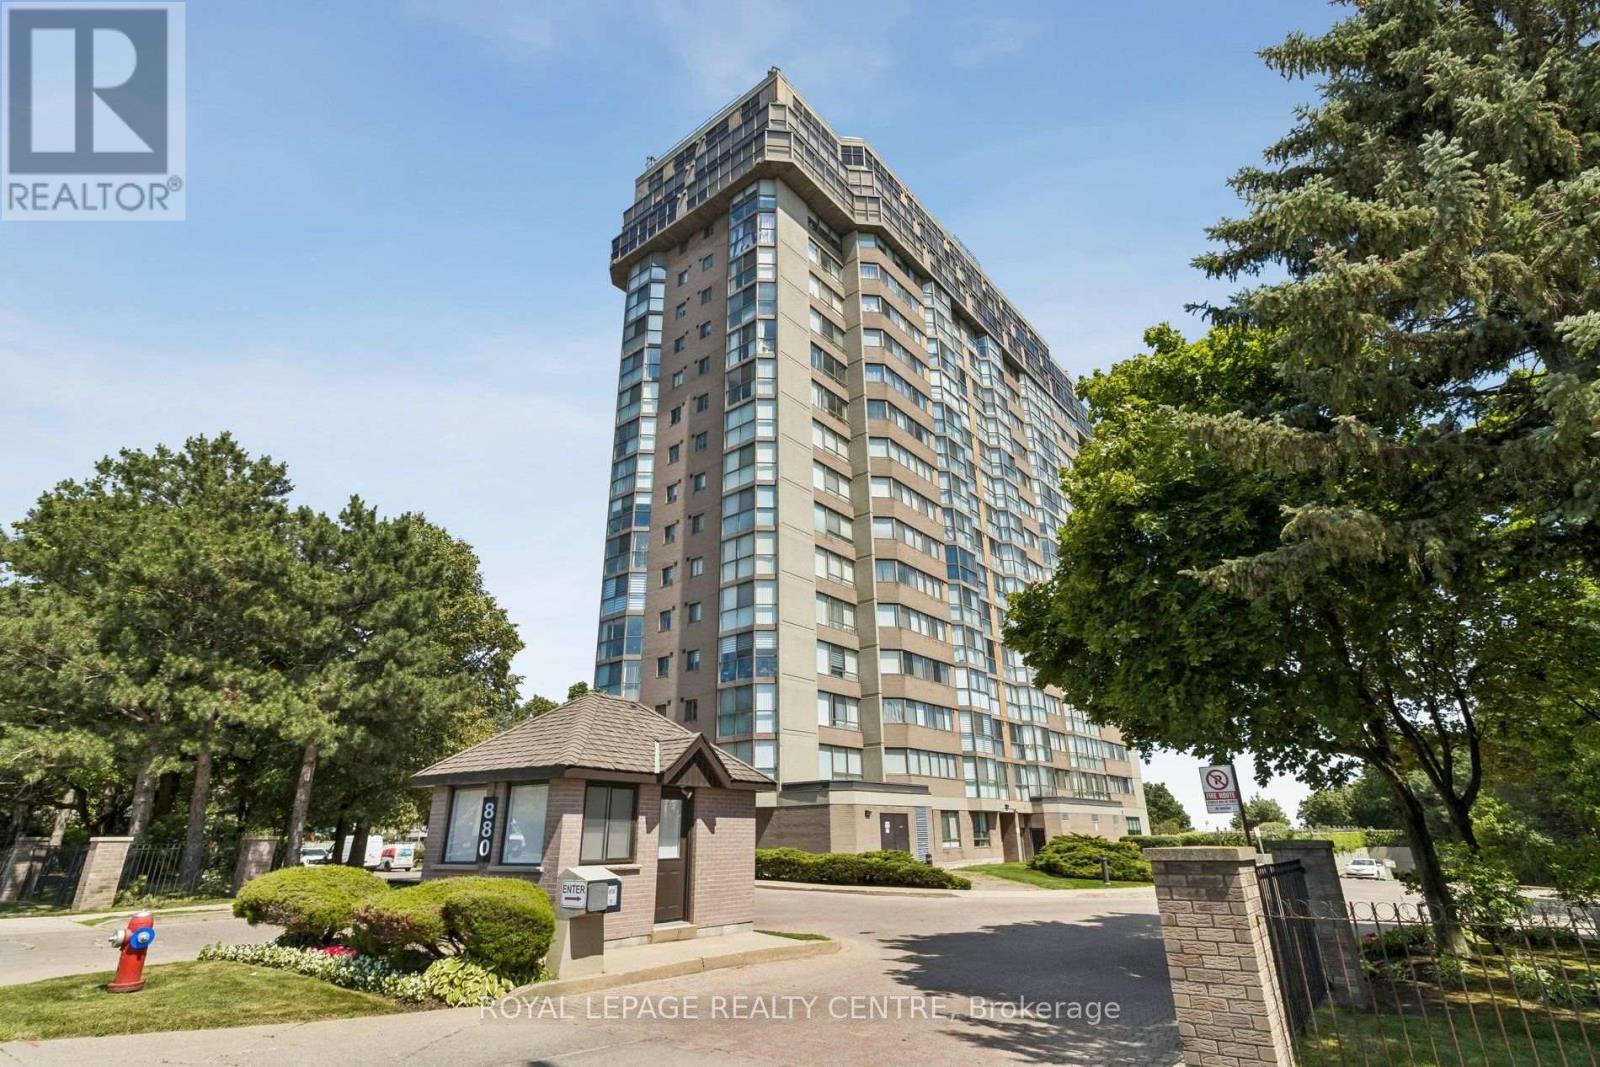
Dundas View! View! View! Spectacular 1,384 Sq. Ft. Corner Suite With Breathtaking Wraparound Views Of The Lake, City Skyline, And Lush Green Space. This Bright 2-Bedroom, 2-Bathroom Condo Includes 2 Parking Spaces And A Locker. The Open-Concept Living And Dining Areas Are Surrounded By Expansive Windows, Filling The Home With Natural Light. The Modern Kitchen Features Stainless Steel Appliances, Ample Cabinetry, And Marble Floors. The Spacious Primary Suite Offers A Walk-In Closet And Private Ensuite. Enjoy Exceptional Amenities Including An Indoor Pool, Gym, Sauna, Party Room, Cinema, Guest Suite, Hobby Room, Car Wash, Bike Room, And More. Conveniently Located Near Shopping, Restaurants, Parks, Schools, And Transit. All Utilities, Cable TV, Internet, And Stunning Daily Sunrises Are Included! (id:15069)