
305 O'connor Court Cobourg, Ontario K9A 5X5

4 Bedroom
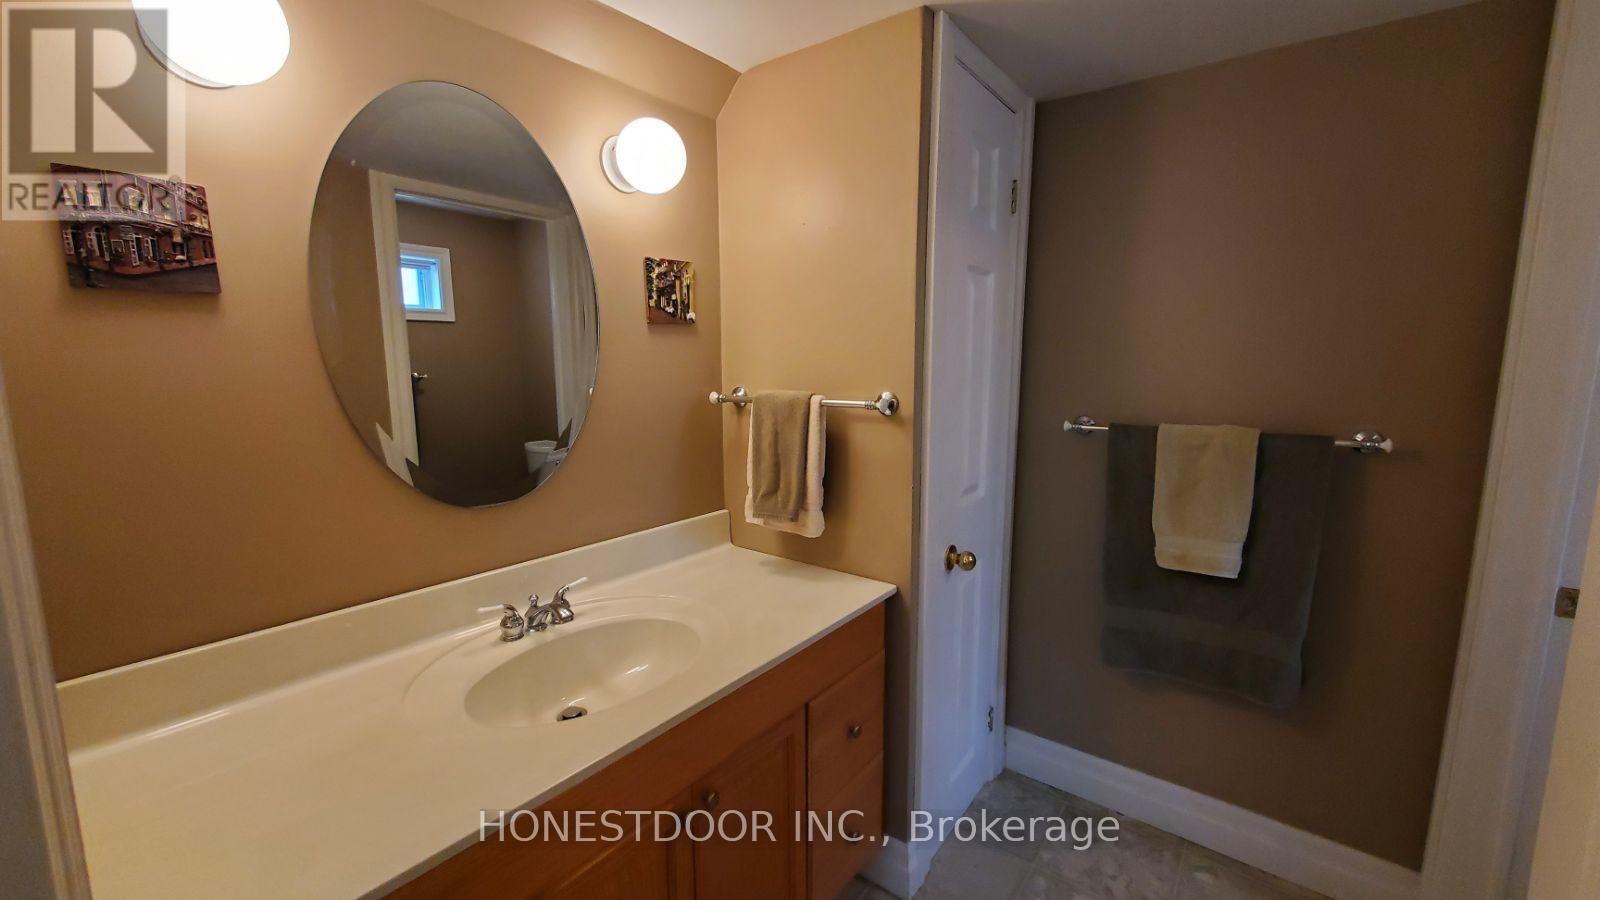
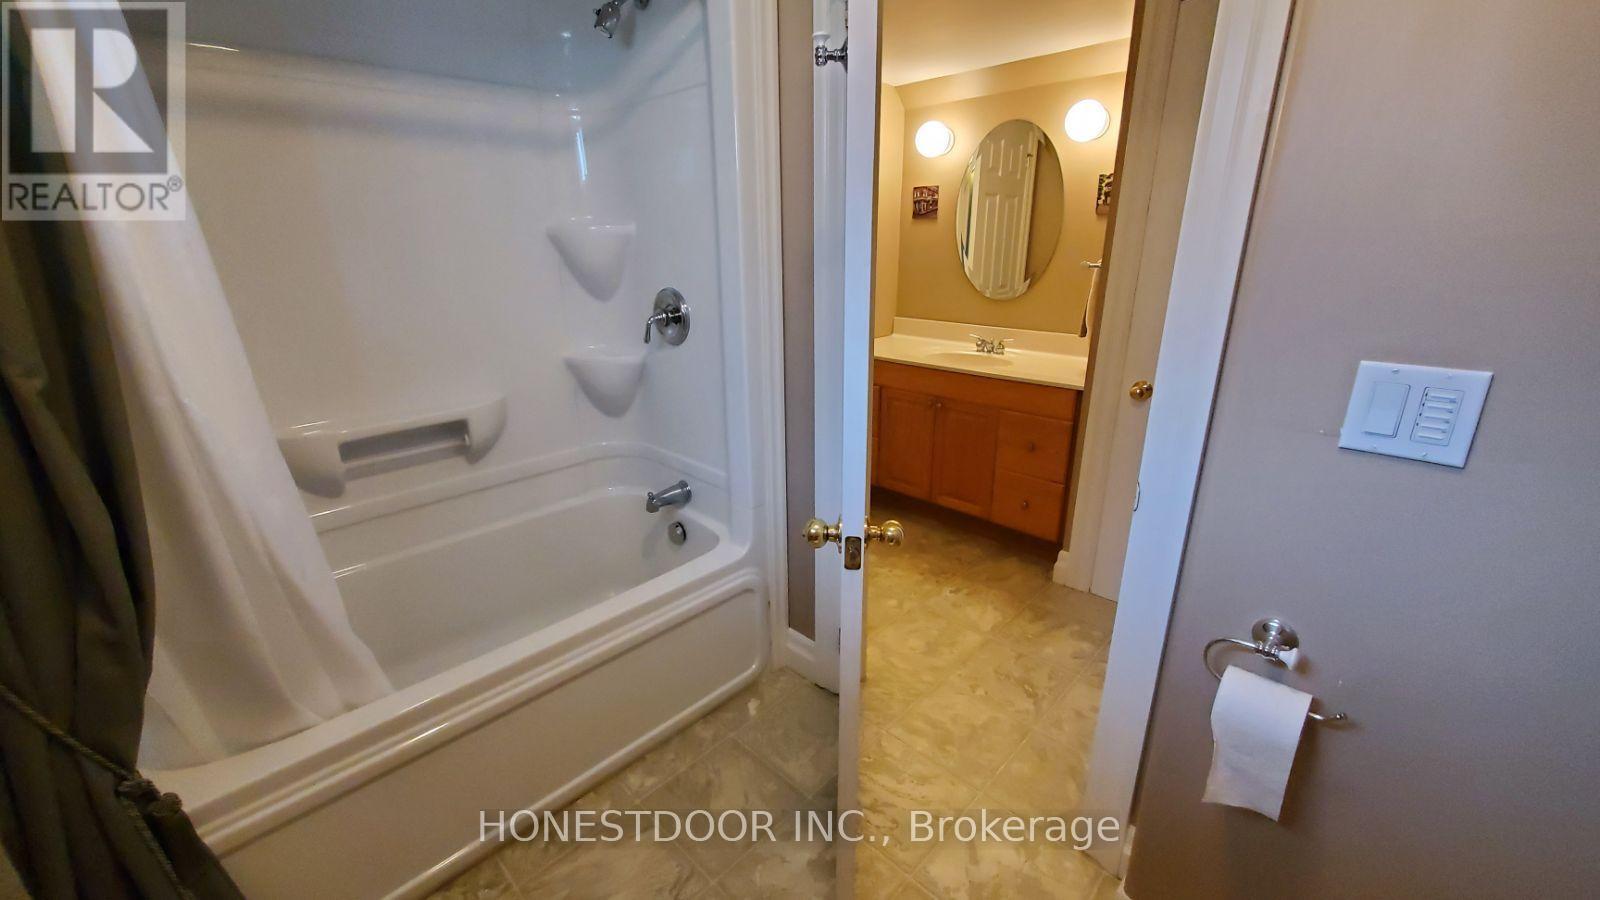
3 Bathroom
1,500 - 2,000 sqft
Bungalow
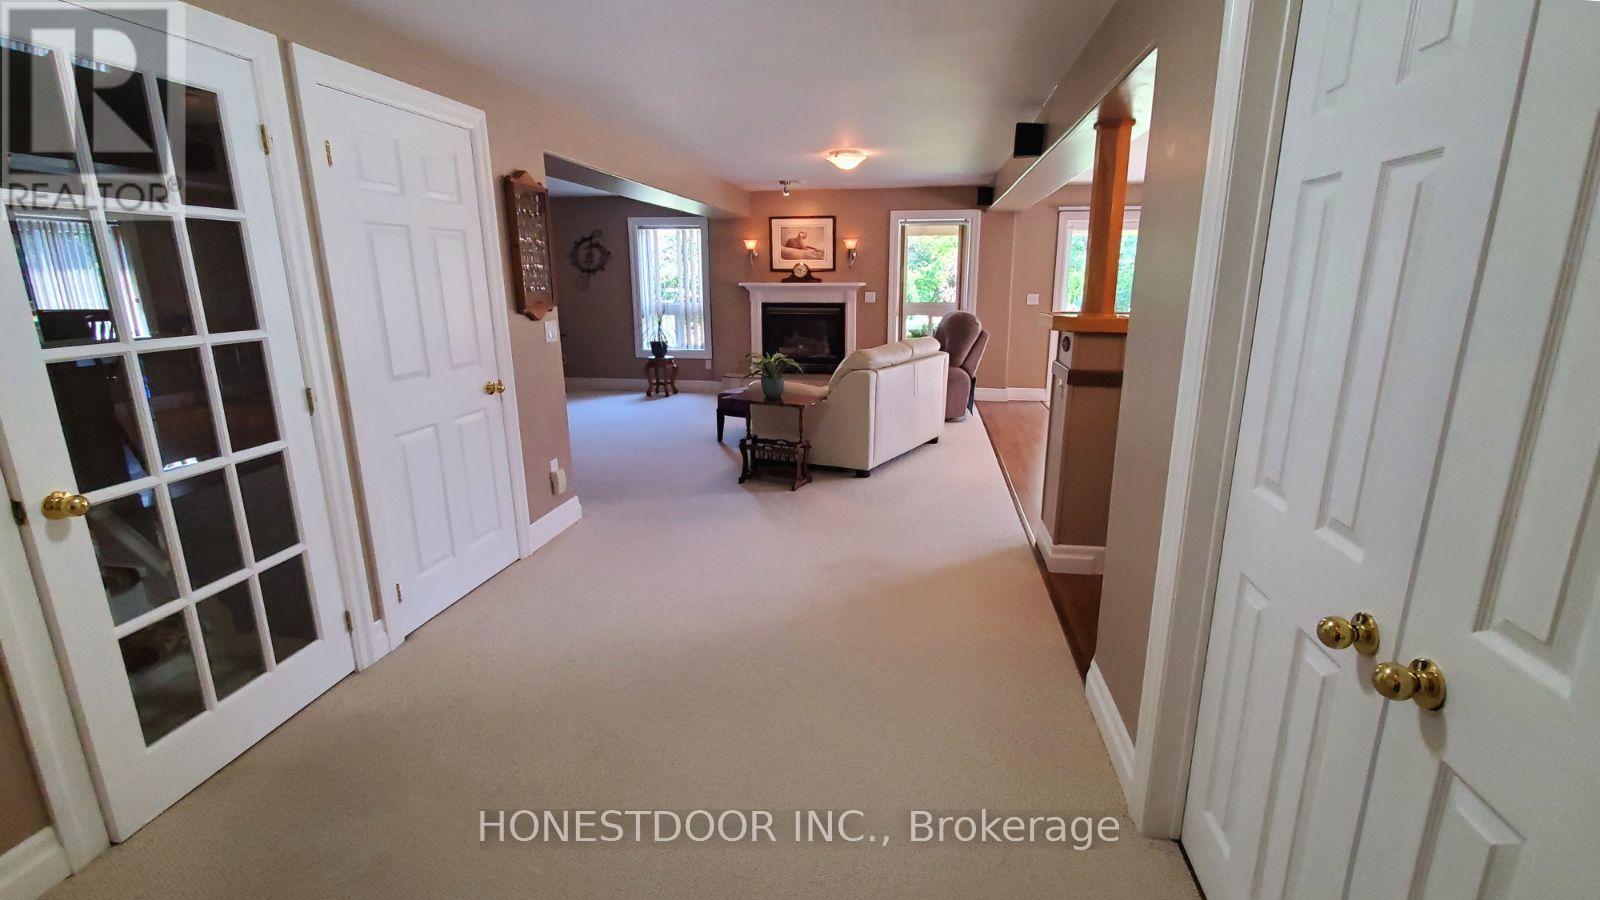
Fireplace
Central Air Conditioning, Air Exchanger
Forced Air
Landscaped
$1,099,900
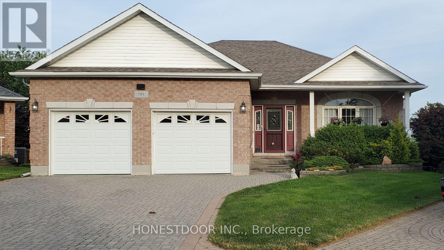
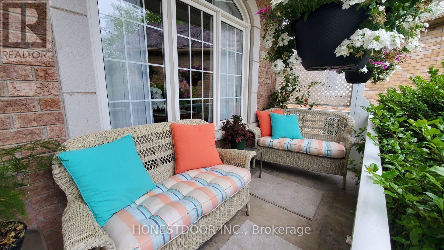
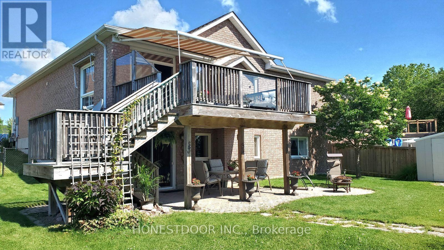
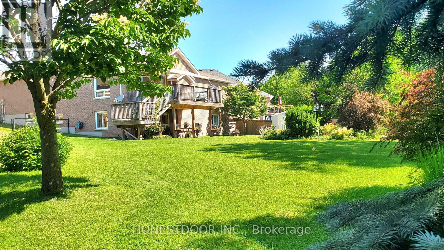
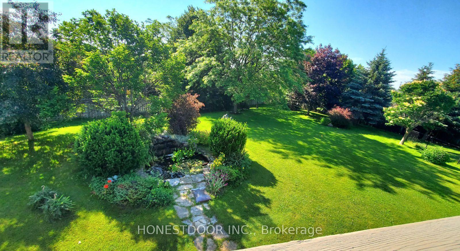
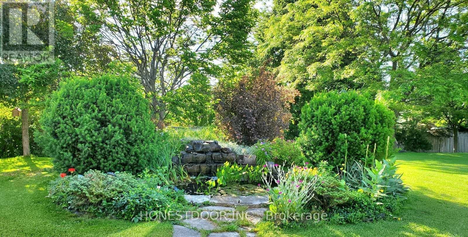
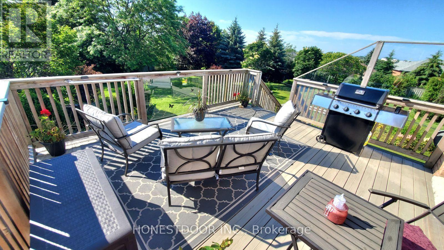
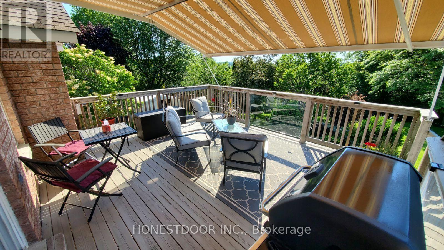
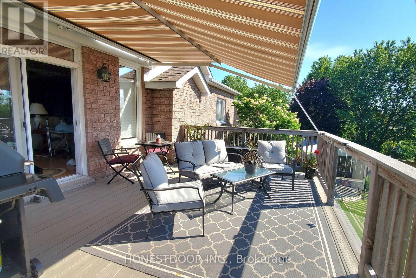
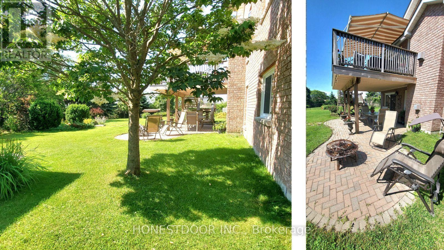
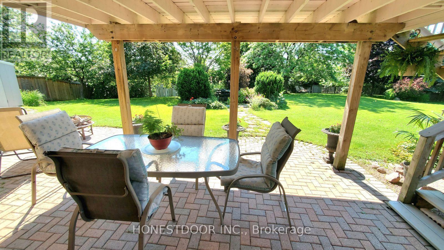
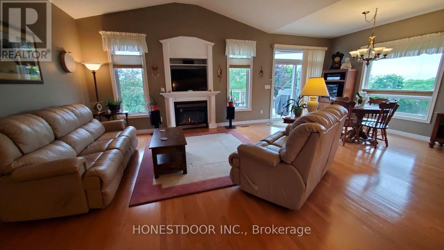
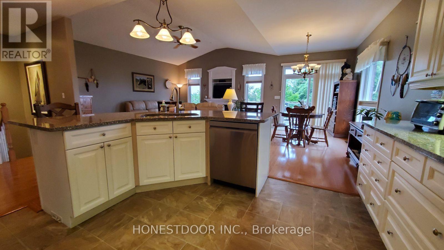
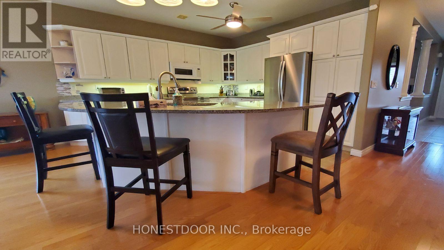
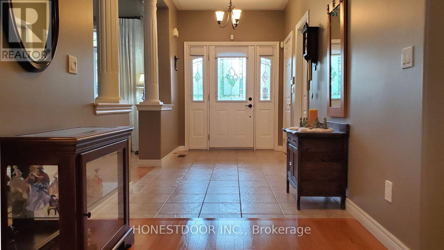
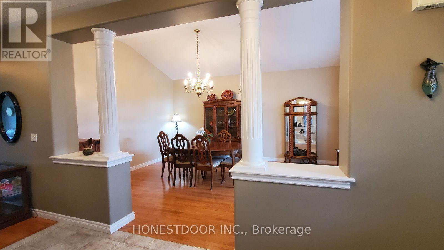
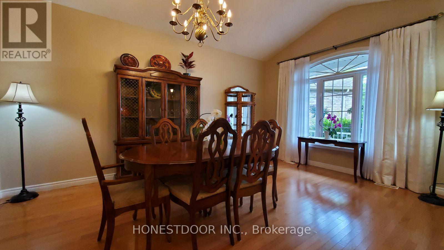
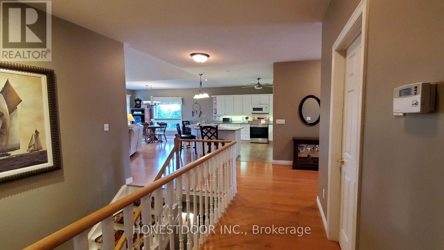
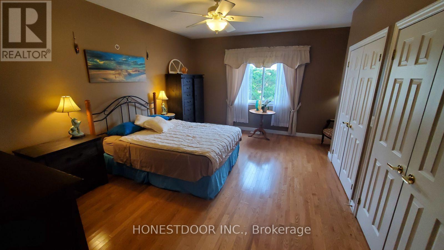
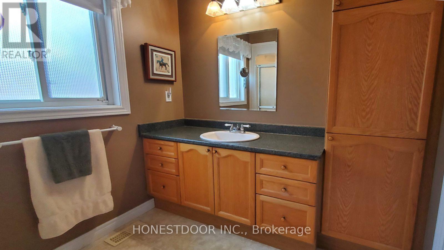
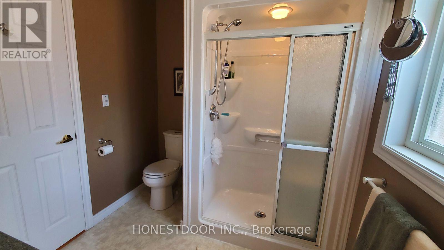
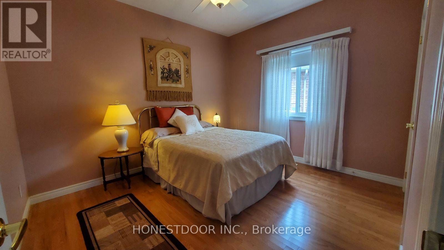
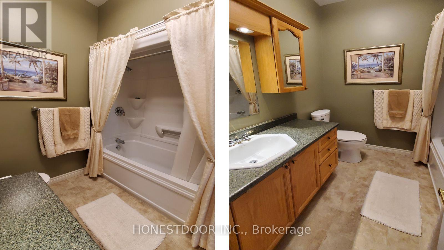
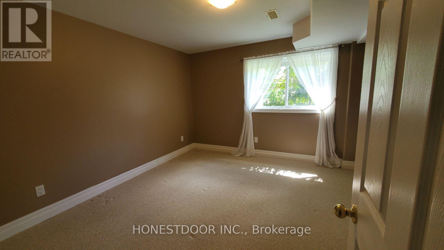
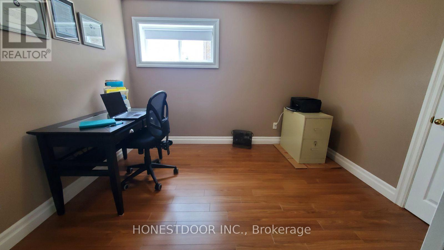
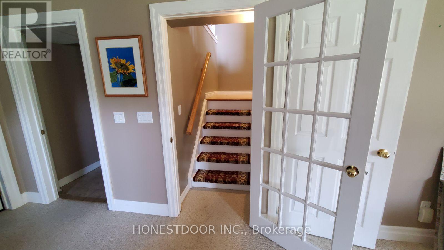
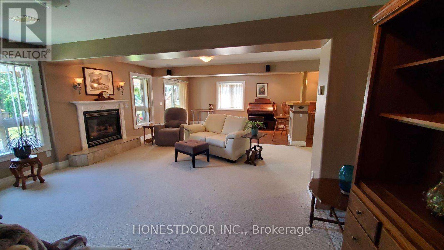
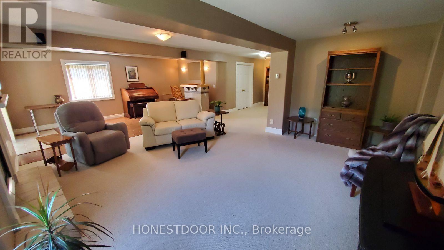
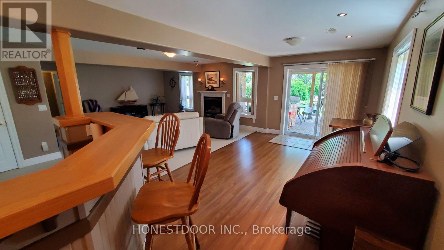
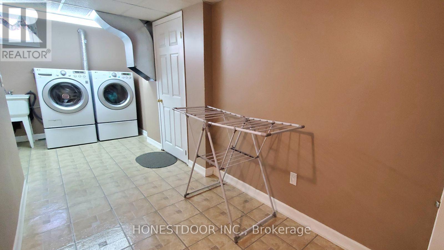
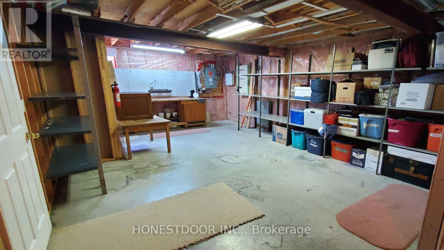
Click brochure link for more details** At 3650 sqft this beautiful, spacious and bright home is one of the largest semi-custom builds on the largest (1/3 acre) and most private lot in this coveted neighborhood. This all-brick home comprises 3000 sq ft of living space on main & lower walkout levels and an additional 650 sqft of insulated, climate controlled storage/workshop. The 15,675 sqft lot boasts a huge manicured, level, back yard with mature tress as well as a pond/water fall and gardens. The lot has a slight elevation affording beautiful views beyond the neighborhood houses with Lake Ontario in the distance. Warm and inviting with plenty of light, oak hardwood floors, 9' and vaulted ceilings, the open living space perfectly blends style, comfort and practicality. With 3 full baths, 3 bedrooms + an additional bedroom/study, there are plenty of accommodations for comfortable family living. Central to each floor are large, open great rooms each with its own gas fireplace. The beautiful open staircase leads to the expansive, bright lower walk out level with sliding door leading to the patio area, large windows and a wet bar for entertaining. The front of the home features a cozy covered front porch while out back there is a deck with powered awning to relax amid the peace of the verdant yard and unobstructed views. Below is an interlocking brick patio with a separate fire pit area and walkway to the water feature and garden. The deck is equipped with a natural gas outlet and the yard features an in-ground irrigation system. New roof 2016. (id:15069)
Property Details
| MLS® Number | X13549218 |
| Property Type | Single Family |
| Community Name | Cobourg |
| Amenities Near By | Public Transit, Schools |
| Features | Cul-de-sac, Level Lot, Sloping |
| Parking Space Total | 4 |
Building
| Bathroom Total | 3 |
| Bedrooms Above Ground | 2 |
| Bedrooms Below Ground | 2 |
| Bedrooms Total | 4 |
| Appliances | Central Vacuum |
| Architectural Style | Bungalow |
| Basement Development | Finished |
| Basement Features | Walk Out |
| Basement Type | N/a (finished) |
| Construction Style Attachment | Detached |
| Cooling Type | Central Air Conditioning, Air Exchanger |
| Exterior Finish | Brick |
| Fireplace Present | Yes |
| Flooring Type | Hardwood |
| Foundation Type | Concrete |
| Heating Fuel | Natural Gas |
| Heating Type | Forced Air |
| Stories Total | 1 |
| Size Interior | 1,500 - 2,000 Sqft |
| Type | House |
| Utility Water | Municipal Water |
Parking
| Attached Garage | |
| Garage |
Land
| Acreage | No |
| Fence Type | Fenced Yard |
| Land Amenities | Public Transit, Schools |
| Landscape Features | Landscaped |
| Sewer | Sanitary Sewer |
| Size Depth | 203 Ft ,2 In |
| Size Frontage | 30 Ft ,7 In |
| Size Irregular | 30.6 X 203.2 Ft ; Lot Size Irregular (mostly Pie Shaped) |
| Size Total Text | 30.6 X 203.2 Ft ; Lot Size Irregular (mostly Pie Shaped) |
Rooms
| Level | Type | Length | Width | Dimensions |
|---|---|---|---|---|
| Lower Level | Bedroom | 4.3688 m | 3.9624 m | 4.3688 m x 3.9624 m |
| Lower Level | Bedroom | 10.8 m | 8.1 m | 10.8 m x 8.1 m |
| Main Level | Primary Bedroom | 5.1816 m | 3.9624 m | 5.1816 m x 3.9624 m |
| Main Level | Bedroom | 3.048 m | 3.6576 m | 3.048 m x 3.6576 m |
https://www.realtor.ca/real-estate/30017815/305-oconnor-court-cobourg-cobourg
Contact Us
Contact us for more information

This REALTOR.ca listing content is owned and licensed by REALTOR® members of The Canadian Real Estate Association
The trademarks REALTOR®, REALTORS®, and the REALTOR® logo are controlled by The Canadian Real Estate Association (CREA) and identify real estate professionals who are members of CREA. The trademarks MLS®, Multiple Listing Service® and the associated logos are owned by The Canadian Real Estate Association (CREA) and identify the quality of services provided by real estate professionals who are members of CREA. The trademark DDF® is owned by The Canadian Real Estate Association (CREA) and identifies CREA's Data Distribution Facility (DDF®)
July 10 2026 04:40:04
Toronto Regional Real Estate Board
Honestdoor Inc.