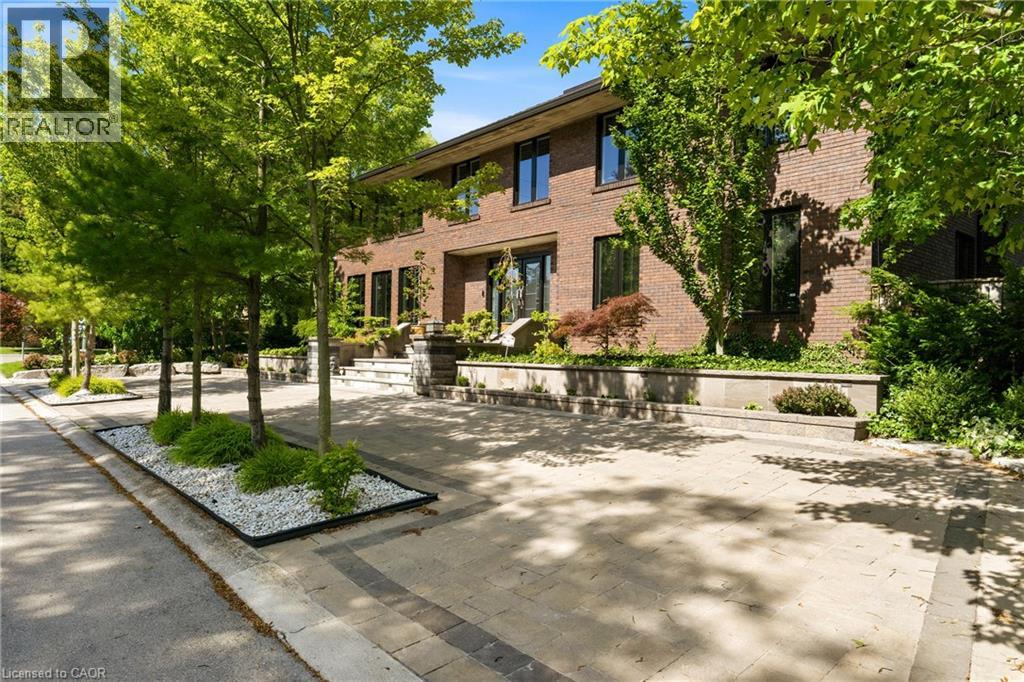
In the picturesque Dundas community of Pleasant Valley sits this extraordinary custom residence offering an elevated standard of living defined by impeccable craftsmanship and timeless design. Built by McConnell Homes, this distinguished all-brick two-storey spans over 4,500+ sqft above grade, plus 2,200+ sqft of exquisitely finished living space below. A grand double-door entry introduces an opulent Bisazza Italian stone foyer, setting the tone for the elegance that unfolds throughout. A sweeping staircase, adorned with luxurious Stark wool carpeting, anchors the home with architectural grace. The principal living spaces are thoughtfully designed for both grand entertaining and intimate gatherings, featuring wire-brushed hardwood floors and an effortless flow from formal living and dining areas into the heart of the home. The chef-inspired kitchen is a culinary showpiece, appointed with premium KitchenAid appliances, bespoke cabinetry, and generous prep space. The adjoining great room is equally captivating, highlighted by a striking imported Bisazza fireplace and seamless access to a private, resort-style backyard. Upstairs, natural light pours through a dramatic skylight, illuminating a spa-inspired ensuite featuring a jacuzzi tub, separate shower, dual walk-in closets, a private office, and a secluded terrace overlooking the gardens. Three additional bedrooms and two beautifully appointed bathrooms complete the upper level. The lower level is an entertainer’s dream, with a richly finished family room, fireplace, granite flooring, wet bar, private theatre, kitchenette, and guest suite with ensuite bath. Walk-out to the multi-tiered interlock patio, covered in-ground concrete pool, and dedicated pool lounge - an outdoor retreat surrounded by mature landscaping, set on an oversized double lot. The property offers dual driveways from both Turnbull and Terrace, and a double garage with interior access—an exceptional offering of sophistication, comfort, and prestige. (id:15069)
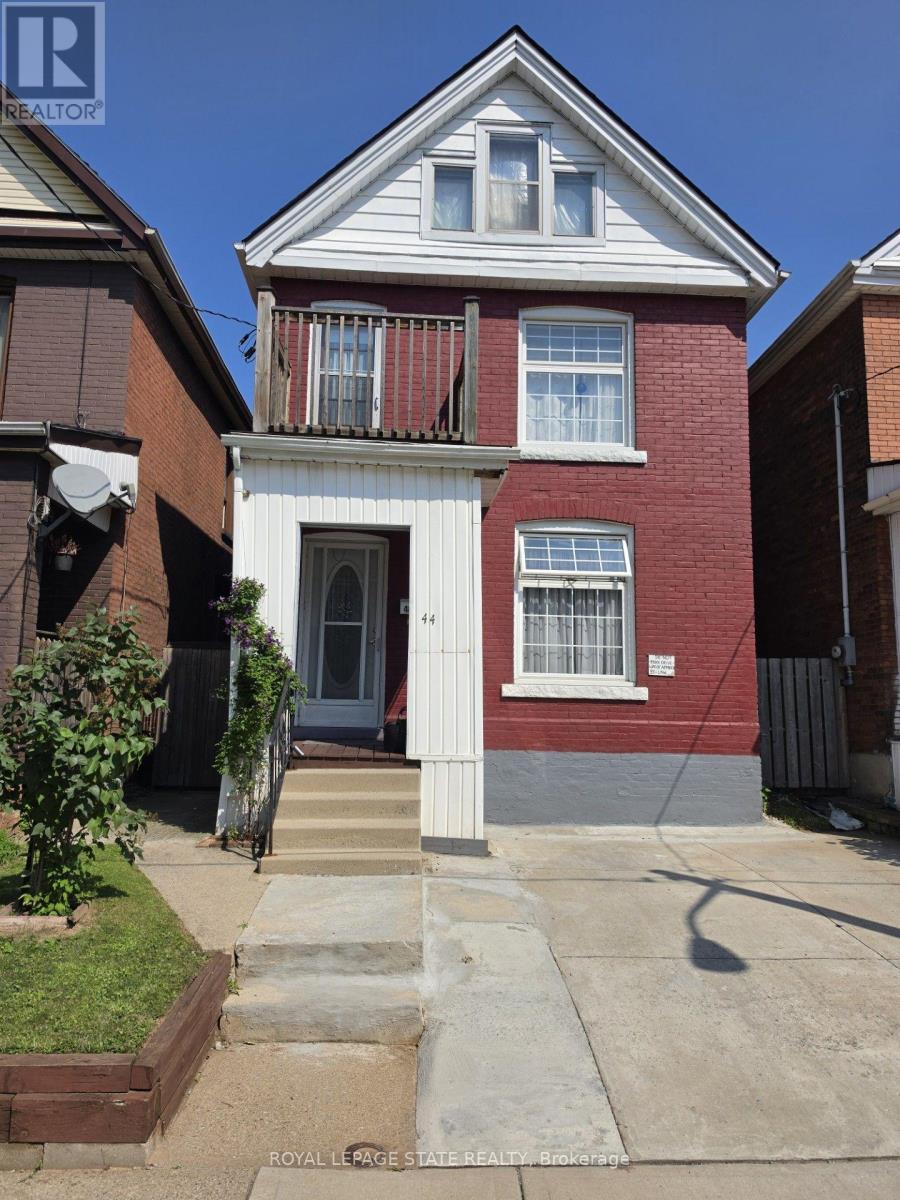
ELEGANT CLASSIC LARGE 4 BEDROOM HOME -SHOWS EXCEPTIONAL !! -- TWO AND HALF STOREY HOME IN EXELLENT LOCATION. LOCATED NEAR DOWNTOWN AND GO TRAIN STATION, AND BUS ROUTE TO MCMASTER. TWO FULL BATHS, SEPARATE SIDE ENTRANCE TO BASEMENT. SPACIOUS SECOND FLOOR WITH SECOND KITCHEN. ROOF REPLACED 2020. OWNED HOT HATER TANK OUTSTANDING HOME !! 3 STEEL ENTRY AND EXIT DOORS. 200 AMP SPILT WIRING. HARDWIRED SMOKE ALARMS ON ALL FOUR FLOORS, SECOND FLOOR FIRE ESCAPE 2ND FLOOR BALCONY, 3/4 INCH COPPER PLUBMING. (id:15069)
Click brochure link for more details** At 3650 sqft this beautiful, spacious and bright home is one of the largest semi-custom builds on the largest (1/3 acre) and most private lot in this coveted neighborhood. This all-brick home comprises 3000 sq ft of living space on main & lower walkout levels and an additional 650 sqft of insulated, climate controlled storage/workshop. The 16,297 sqft lot boasts a huge manicured, level, back yard with mature trees as well as a pond/water fall and gardens. The lot has a slight elevation affording beautiful views beyond the neighborhood houses with Lake Ontario in the distance. Warm and inviting with plenty of light, oak hardwood floors, 9' and vaulted ceilings, the open living space perfectly blends style, comfort and practicality. With 3 full baths, 3 bedrooms + an additional bedroom/study, there are plenty of accommodations for comfortable family living. Central to each floor are large, open great rooms each with its own gas fireplace. The beautiful open staircase leads to the expansive, bright lower walk out level with sliding door leading to the patio area, large windows and a wet bar for entertaining. The front of the home features a cozy covered front porch while out back there is a deck with powered awning to relax amid the peace of the verdant yard and unobstructed views. Below is an interlocking brick patio with a separate fire pit area and walkway to the water feature and garden. The deck is equipped with a natural gas outlet and the yard features an in-ground irrigation system. New roof 2016. (id:15069)
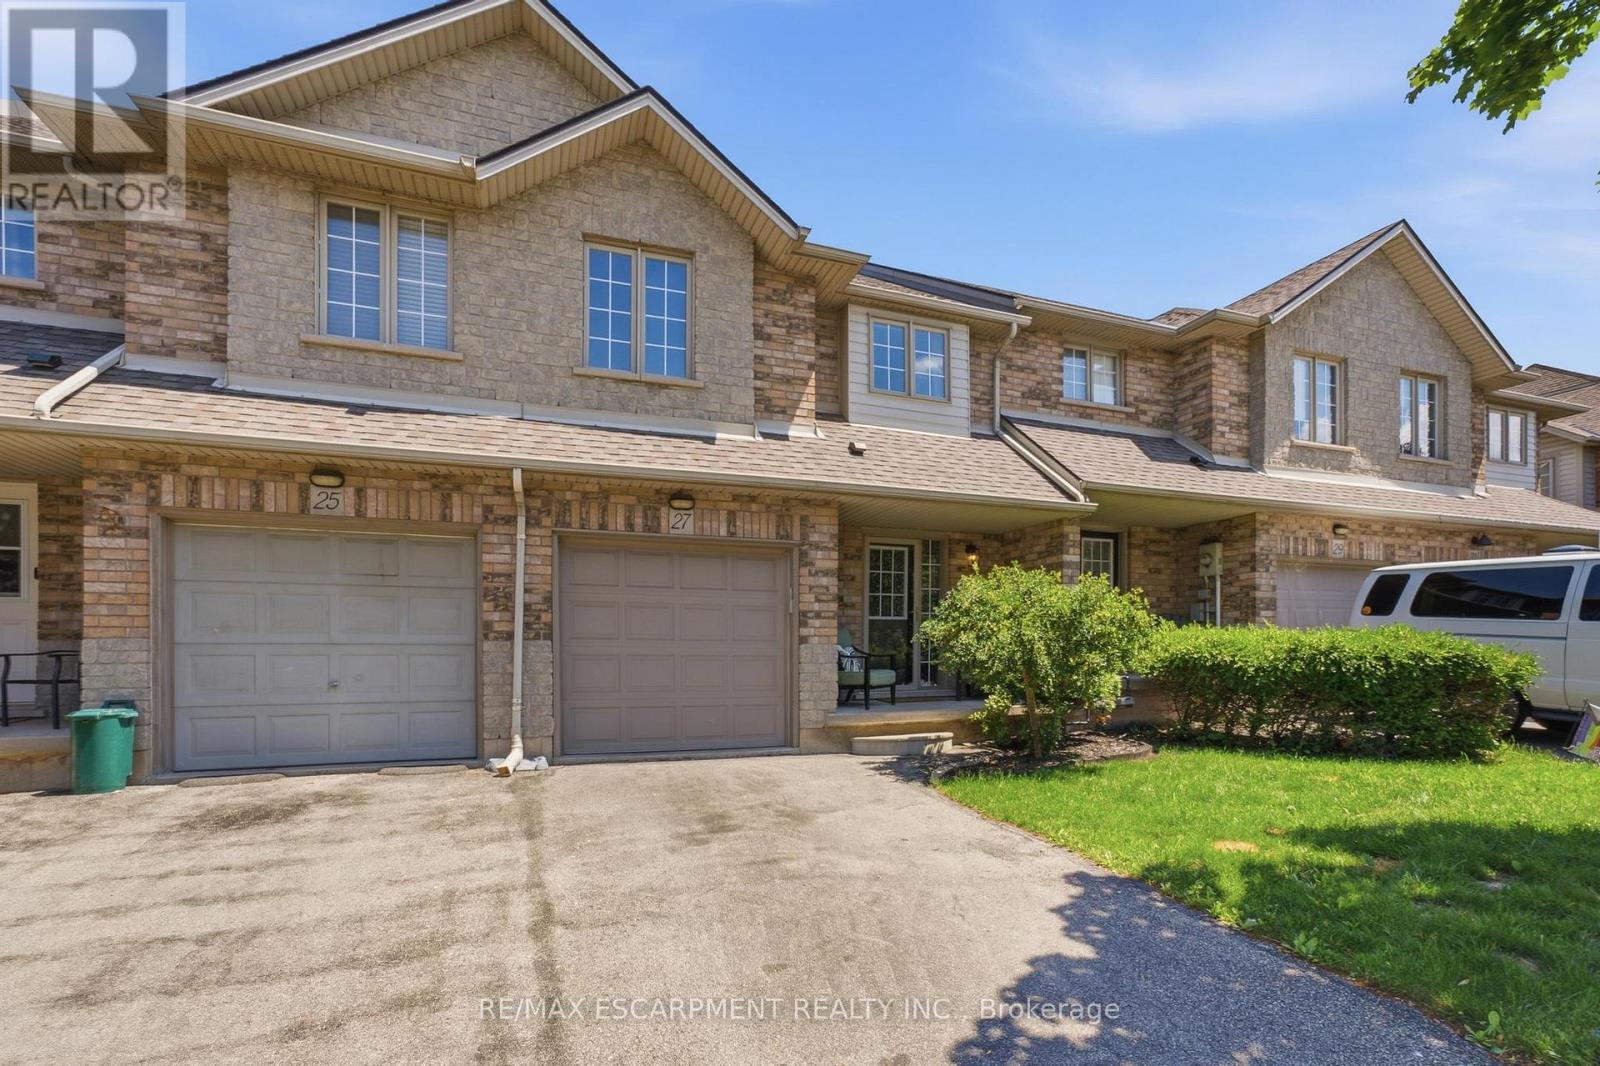
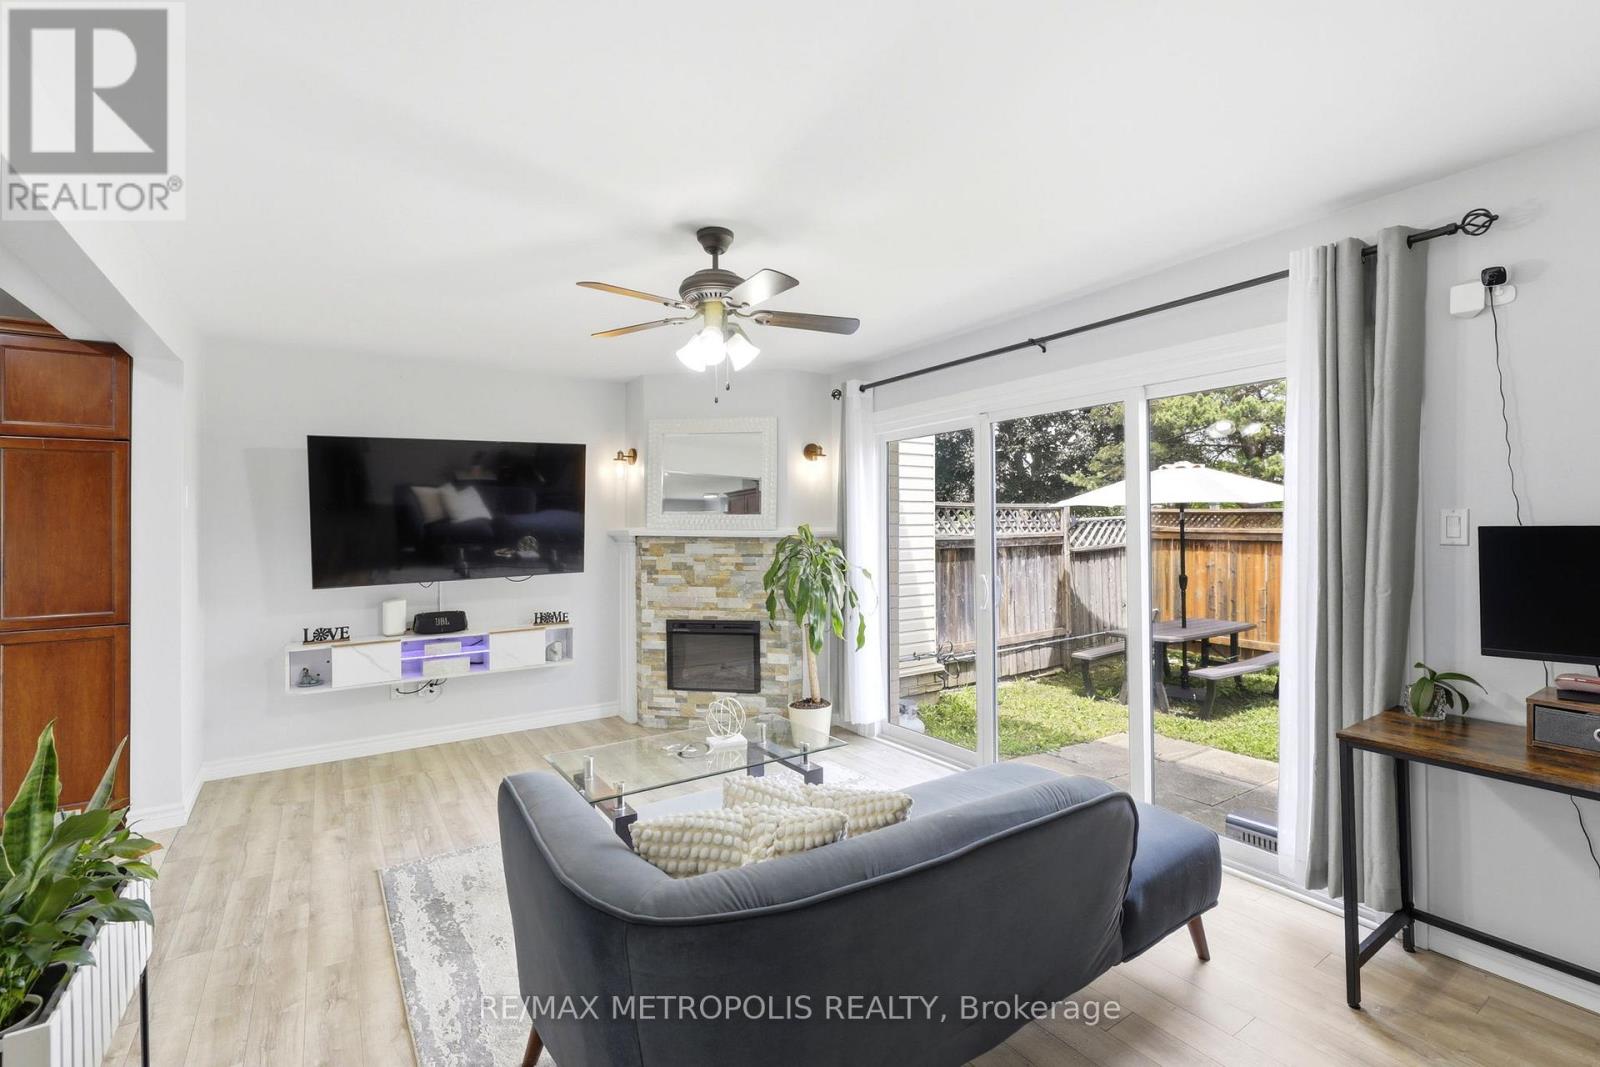
Perfectly positioned across from Aspen Park in one of Grimsby's best neighbourhoods, this beautiful two-storey townhome features 3 spacious bedrooms, 2.5 bathrooms along with modern upgrades. The inviting interior features a bright, open concept living space designed for everyday living and effortless entertaining. Step outside to your private backyard-an ideal setting for summer barbecues, morning coffee, or simply unwinding after a long day. Downstairs, the unspoiled basement presents a blank canvas, ready to be transformed into additional living space, a home gym, recreation room, or whatever best suits your lifestyle. Perfect for first-time buyers, young families, or those looking to right-size without compromise, this exceptional home is just minutes from Grimsby-on-the-Lake, the Niagara Escarpment, shopping, restaurants, schools, parks, and every daily convenience. With quick access to the QEW, commuting to Hamilton, the GTA, or Niagara is effortless. This is an outstanding opportunity to call one of Grimsby's most sought-after communities home. (id:15069)
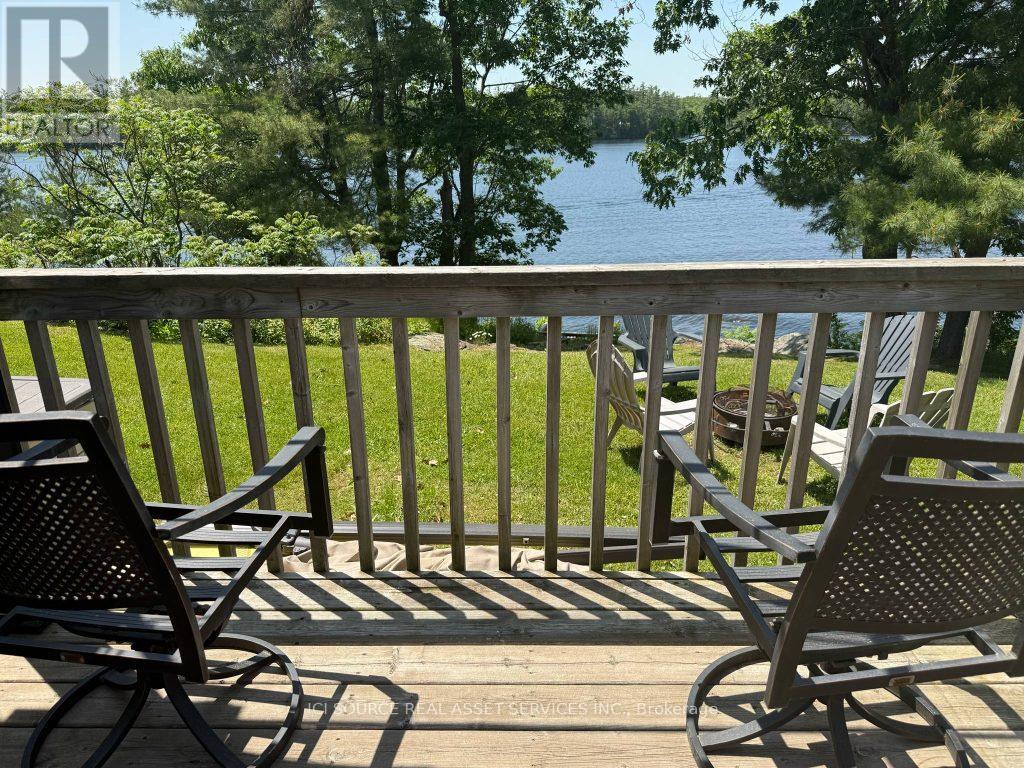
Discover the charm of this cozy starter cottage-an ideal retreat from the hustle and bustle of city life. Nestled right on the lakefront, this inviting getaway offers the perfect blend of peace, privacy, and picturesque views. Whether you're looking for a weekend hideaway or a summer sanctuary, this is your chance to enjoy lakeside living at its best. The cottage comes fully furnished, complete with appliances, furnace, and A/C, so you can move in and start relaxing right away. Plus, enjoy added peace of mind with a 4-year mechanical warranty included. Air Conditioning, Appliances Included, Deck, Fully Furnished, Covered Porch, Warranty *For Additional Property Details Click The Brochure Icon Below* (id:15069)
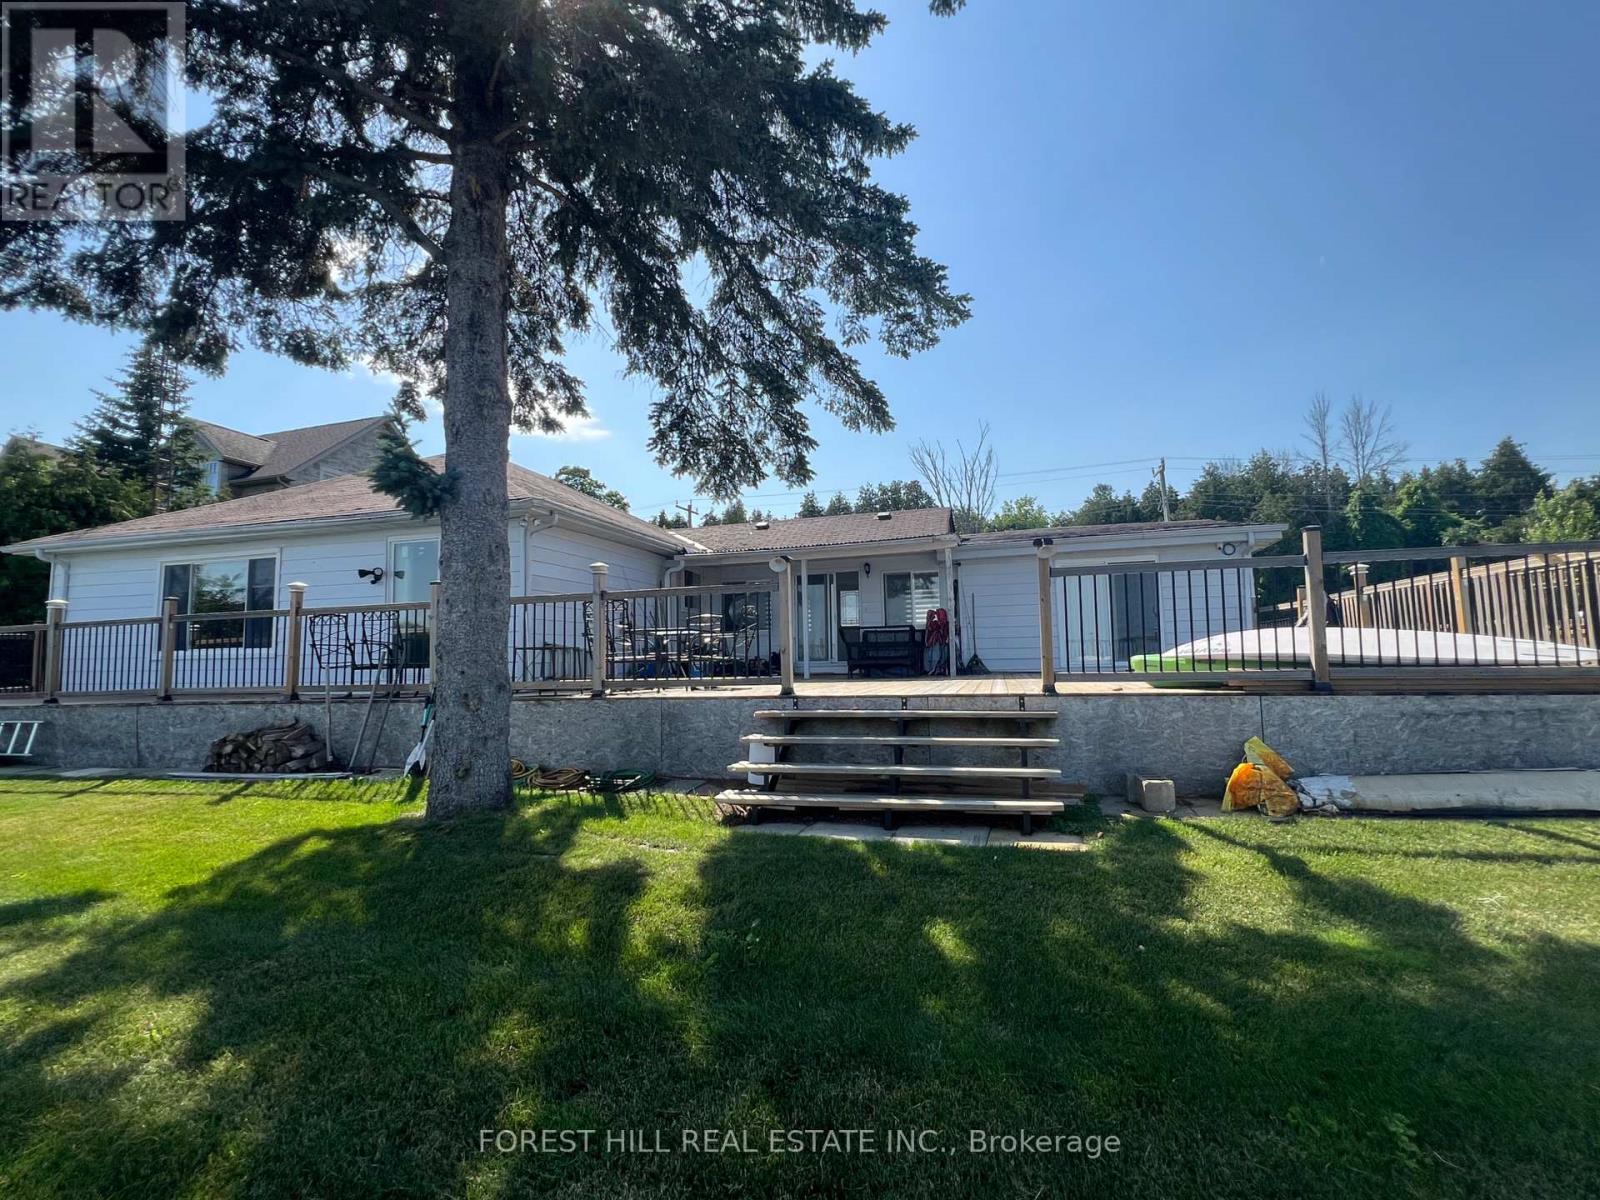
A light filled, spacious 5 + 1 bedroom, 2 1/2 bathrooms has beautiful water views from many of the rooms. This renovated four - season bungalow has an oversized deck that is 27 ft x 28 ft and over 105 Ft of Stunning Prime Waterfront on Chemong Lake and is on a year round accessible road. Shows well with the modern kitchen, laminate floors and updated bathrooms and pot lights through out. Includes 2 Docks, a Double car garage with 2 bays and lots of windows that is 5 years old. A solid, move in ready lake home in a sought after community. Has all the modern conveniences like high speed internet and cell service. Don't miss your opportunity to own this little piece of paradise on the Trent Severn Waterway for endless boating, and all that lake life has to offer, yet a 10 minute drive to modern conveniences and amenities. There is a separate entrance room with ensuite for guests, rental or in-laws. The back yard is abundant and is fenced on the sides, and has beautiful greenery and a fire pit. 200 amp service, water softener & shed (id:15069)
NEW main floor windows, NEW front door, NEW roofing and NEW car posts; This well-maintained home features a bright open layout with a huge patio door that fills the space with natural light, the one-of-a-kind renovated kitchen offers plenty of cabinet space and comes complete with stainless steel appliances. The full bathroom has been beautifully updated, and the finished basement is perfect for a rec room, home office, or gym. Enjoy year-round comfort with A/C, a covered carport, and a spa-like rain shower. Located just minutes from great schools, Westminster Ponds, White Oaks Mall, restaurants, grocery stores, LHSC Hospital, and easy highway access. A fantastic opportunity you won't want to miss-book your showing today! (id:15069)
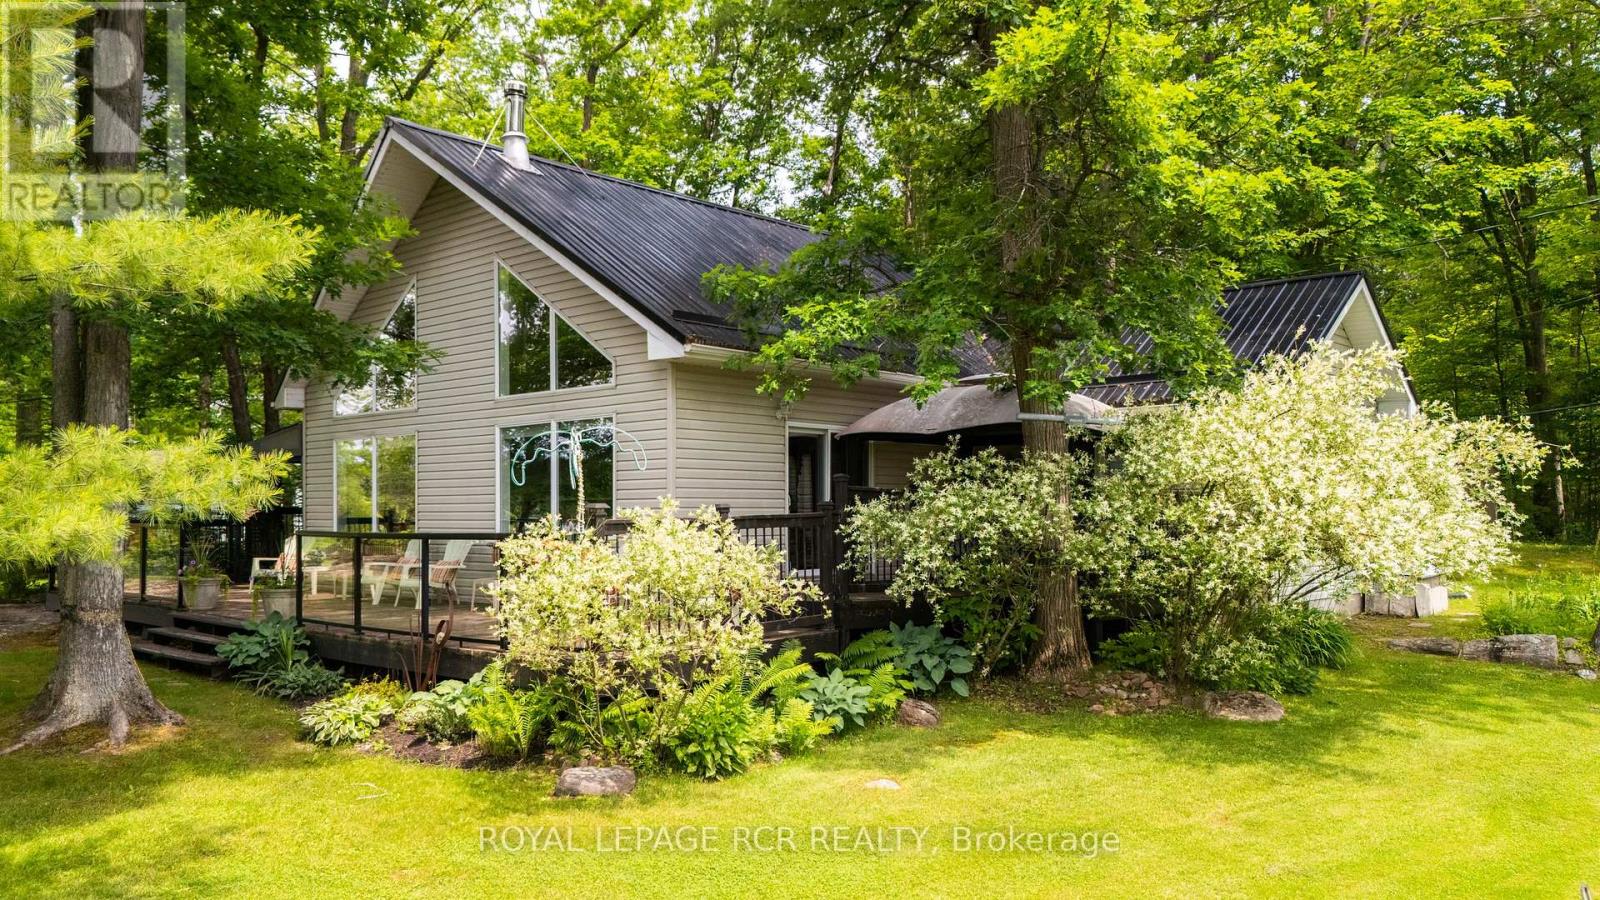
Imagine starting every weekend with a boat ride on the Trent-Severn Waterway. Just seconds from the marina, this beautifully updated island retreat offers the waterfront lifestyle you've been dreaming of-without the million-dollar price tag.Bright, airy and thoughtfully designed, this charming bungaloft features soaring cathedral ceilings, an open-concept living, dining and kitchen area, and walls of windows that flood the home with natural light. The spacious loft provides an additional bedroom and cozy sitting area, while the primary suite offers a private ensuite and tranquil views.Step outside to 127 feet of shoreline where you'll spend your days swimming, boating and entertaining. Enjoy your morning coffee or evening cocktails on the expansive deck with sleek glass railings overlooking the water. A rare 20' x 30' boathouse with lift makes getting out on the water effortless.The best part? It's completely turnkey. All furnishings are included, along with a 16' Starcraft boat with 50HP Mercury motor, a 12' aluminum boat with 9HP motor. Simply pack your suitcase, stock the fridge, and start making memories from day one. This is an incredible opportunity to own an affordable waterfront property on one of Ontario's most desirable boating systems. OPEN HOUSE SUNDAY JULY 12TH (12-2PM) SHUTTLE AVAILABLE - PLEASE MEET AT PORT SEVERN PARK ON THE DOCK. (id:15069)
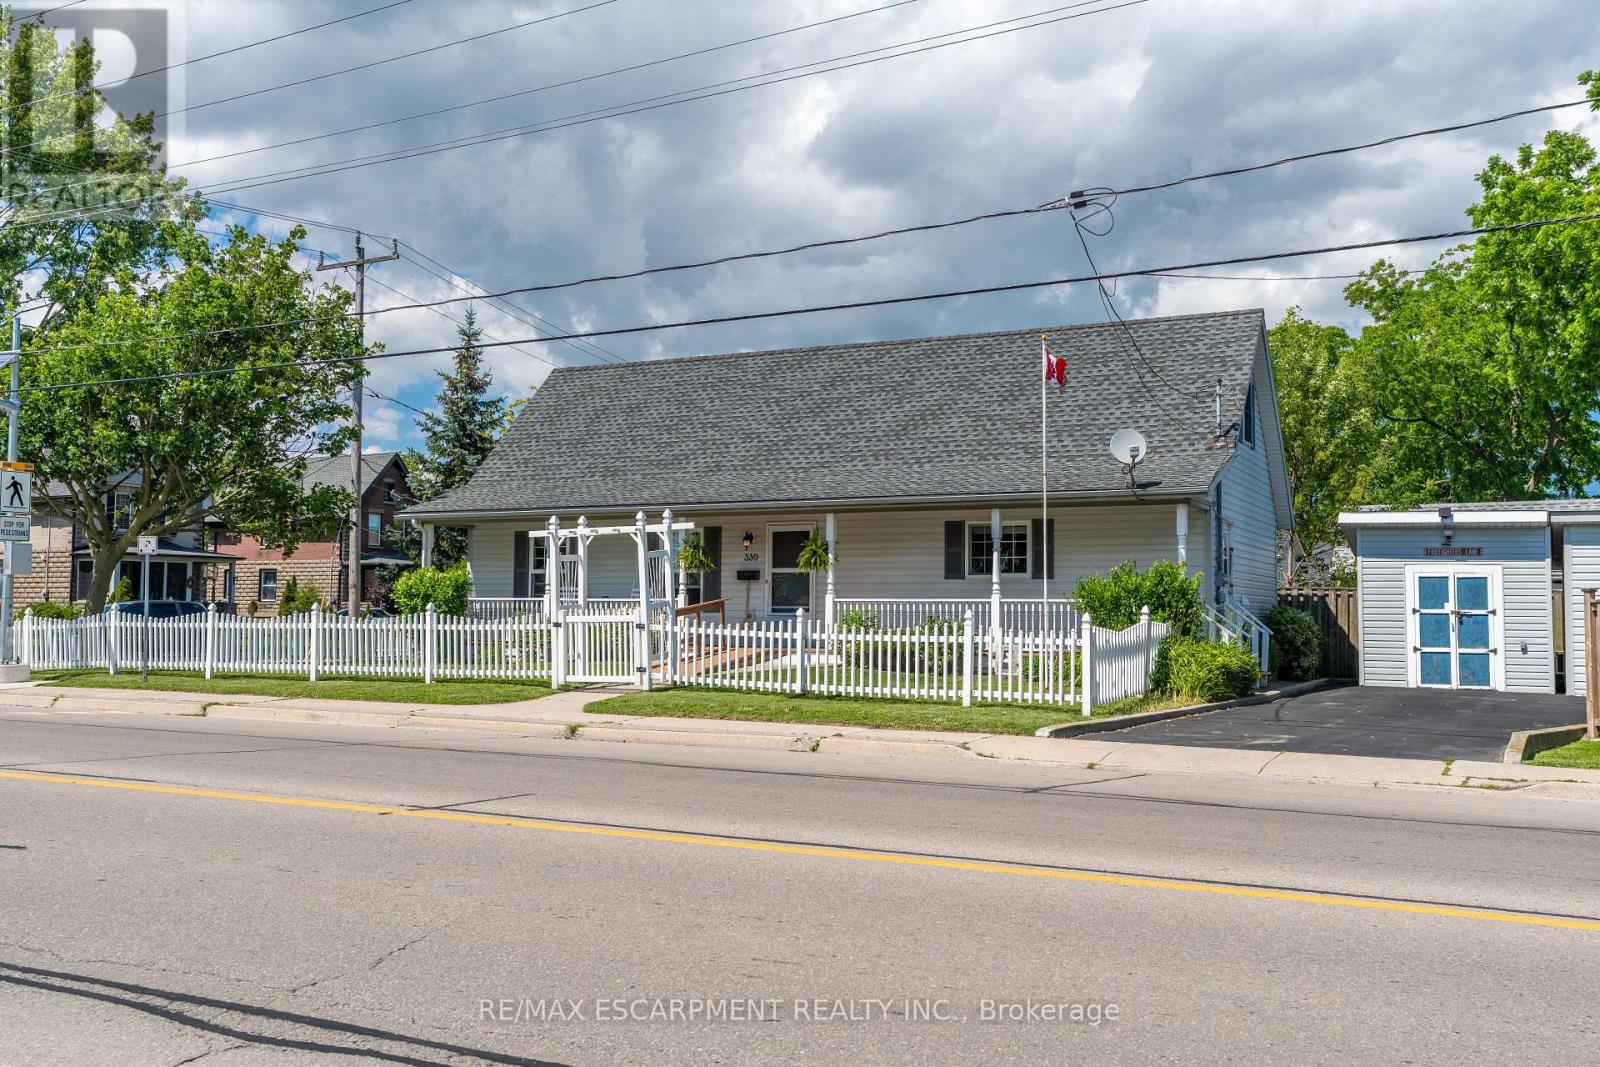
Welcome to 339 Main St. W in Dunnville, this attractive 1-storey home-custom built in 1998-offers charm, comfort, and an exceptional setting with unobstructed views of the Grand River and the manicured parkland across the street. A quaint river-facing verandah provides the perfect spot to enjoy a morning coffee or unwind in the evening while taking in the peaceful beauty of the Grand, with a free public boat launch conveniently located just across the street. Set on a serviced 45' x 100' corner lot, the property features a maintenance-free white picket fence along the front and side yard, creating a warm and welcoming street presence. Inside, the home delivers 1,378 sq. ft. of clean, crisp, open-concept living space, anchored by an impressive great room with cathedral ceilings, a natural gas fireplace, durable laminate flooring, and an exposed staircase leading to the upper level. The second storey features a generous bedroom and additional sitting room, offering a unique and functional layout. The main floor includes a well-appointed kitchen with ample oak cabinetry, ceramic flooring, and a built-in dishwasher, along with a spacious primary bedroom, a 4-piece bath, a storage room, and convenient main-floor laundry. Located within walking distance to the hospital, schools, and downtown amenities, this home is an ideal fit for young professional couples, retirees, or anyone seeking a peaceful lifestyle with scenic riverfront surroundings. (id:15069)
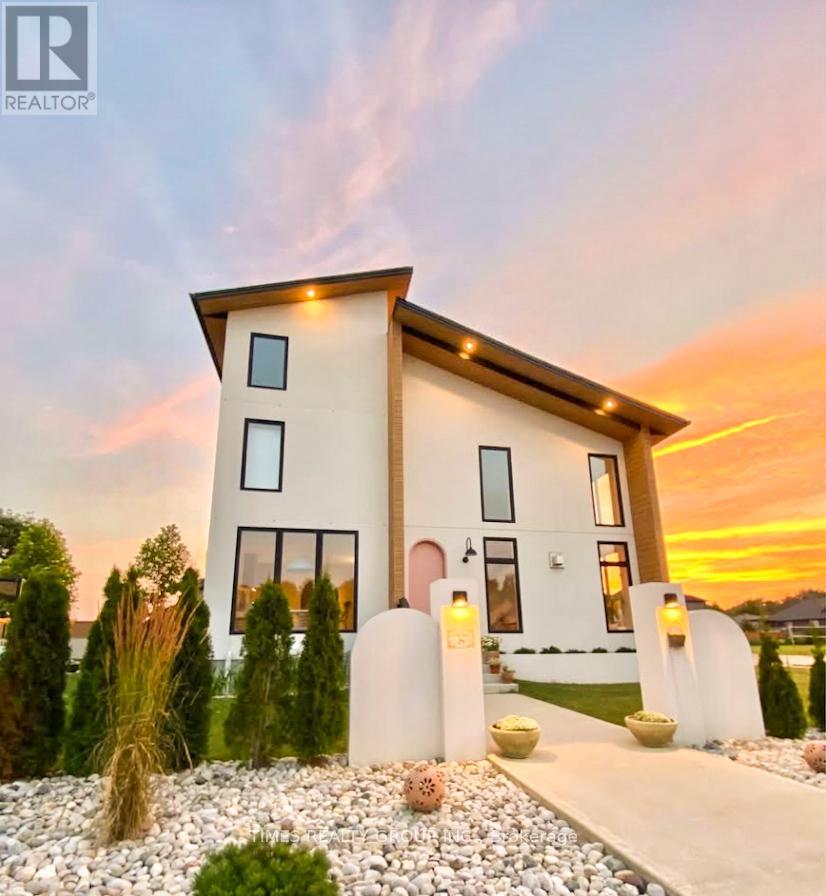
Welcome to Casa Blanca, a stunning, one of a kind custom built home that boasts modern Mediterranean design. The layout of this home is impeccable and caters to modern living. Step inside through the beautiful custom arched front door, and you will be welcomed into bright and meticulously decorated spaces. The large windows throughout the house let in a lot of natural light which contributes to an airy ambiance. The arches dividing the rooms are sure to impress, harmonizing with the soft curves displayed through many areas of this luxurious home. The living room shows off high ceilings and a gorgeous gas fireplace. The kitchen has the perfect work triangle and modern appliances. Walking up the custom designed elegant staircase you will find 3 spacious bedrooms. The primary bedroom is a haven on its own with an electric fireplace and a gorgeous walk in closet and ensuite. A tiled shower and free standing tub along with a custom designed vanity make this space a beautiful retreat from a busy day. The second floor porch also is the perfect place to have a coffee or star gaze at night. This show stopper home also has a third story loft that provides a quiet area above the noise. With lofty views of the neighborhood and direct views of the sky, its the best space to watch the sunrises and sunsets. The basement also features a kitchenette, full bathroom, bedroom and rec room. The backyard is its own oasis perfect for summer BBQs and featuring a custom designed fence and patio area. Home is sold fully furnished and styled. Don't wait to make this your dream home! For More Information About This Listing, More Photos & Appointments, Please Click "View Listing On Realtor Website" Button In The Realtor.Ca Browser Version Or 'Multimedia' Button or brochure On Mobile Device App. (id:15069)
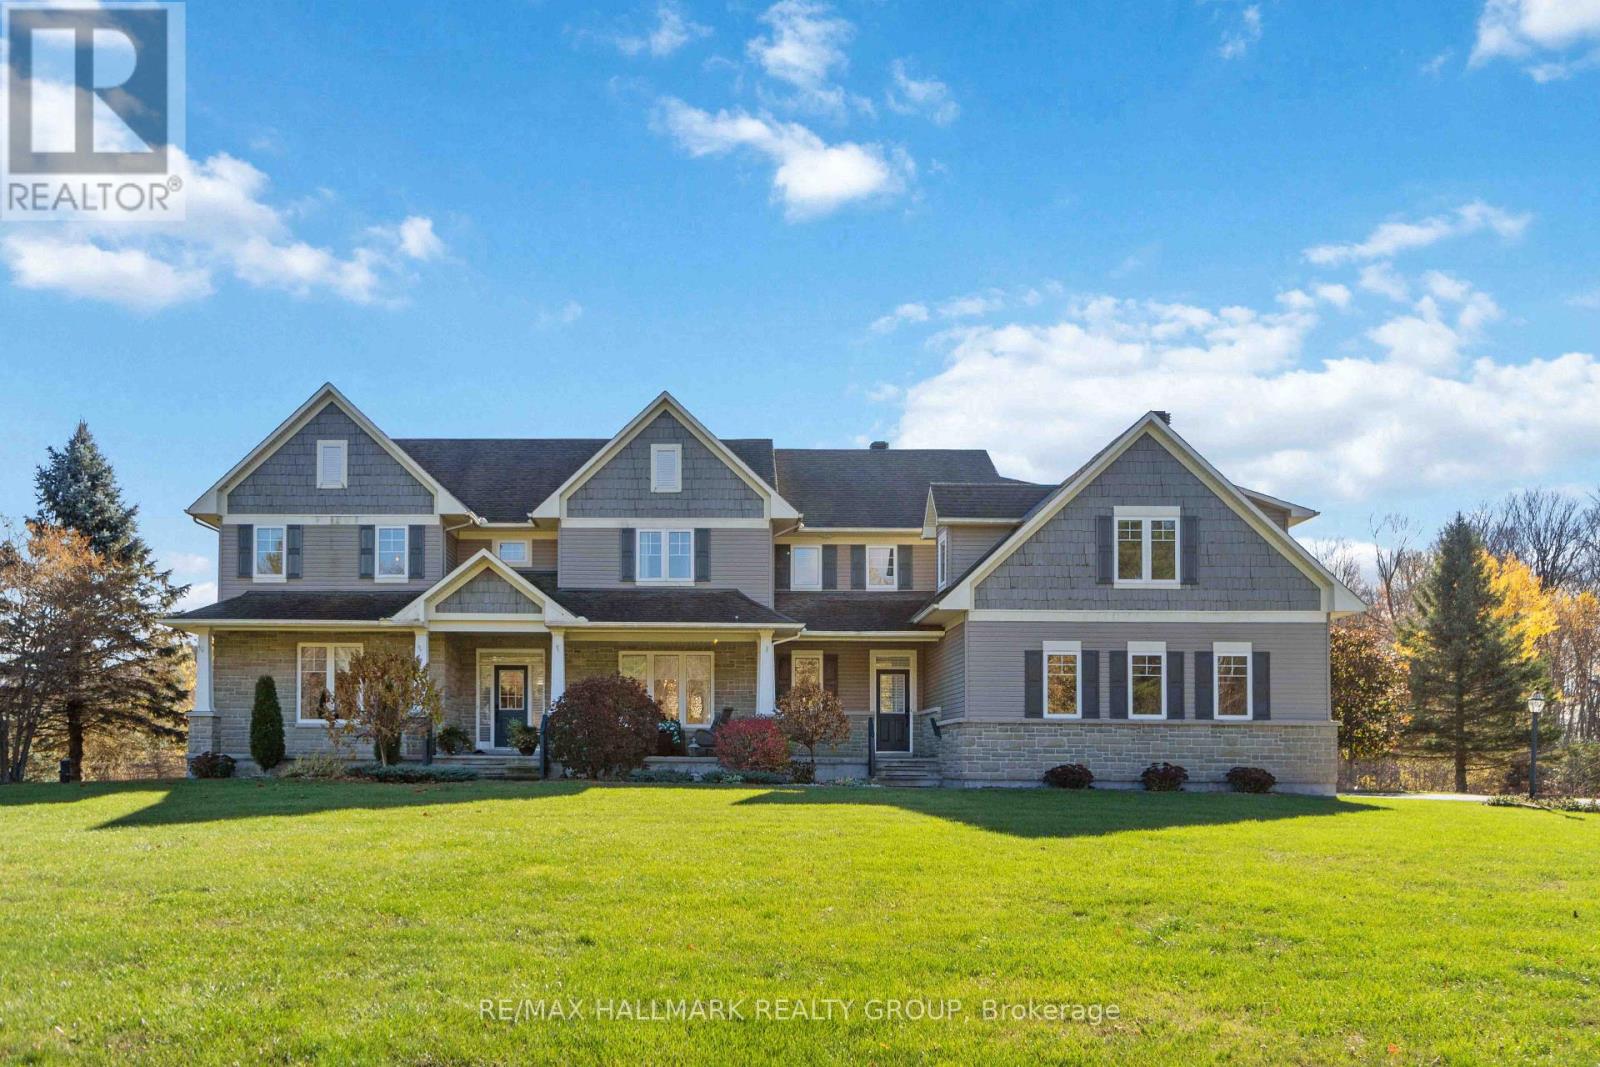
Welcome to this incredible executive retreat, perfectly set on a picturesque 2-acre lot in the highly sought-after Vance Farm community. Built by Land Ark Homes, this property combines luxury, comfort, and family living - featuring a 3-car garage, in-ground heated saltwater pool, and expansive landscaped grounds surrounded by nature. Offering just under 7,000 sq. ft. of beautifully finished living space, this home is designed to impress at every turn. Step inside to discover an elegant, open-concept layout and a brand-new, fully renovated kitchen - the true heart of the home - showcasing high-end finishes, premium appliances, timeless design that's perfect for both entertaining and everyday living. A butler and walk-in pantry complete the space and provide a true "chef-like" experience! The eating area is also fantastic and offers unobstructed views of the sprawling greenspace and inground pool. The main level den makes a wonderful home office surrounded by windows and natural light. The formal living and dining rooms are to either side of the foyer and provide exquisite space for entertaining. With four spacious bedrooms, a sun-filled loft, and a fully finished walk-out lower level, there's ample room for the whole family. The primary suite is gorgeous and very relaxing with a cozy gas fireplace and decorative stone surround. Coffered ceiling feature, walk-in closet and luxurious ensuite with deep roman tub, separate shower, water closet and double vanities. The lower level is an entertainer's dream - featuring a custom bar, state-of-the-art home theatre with seating for eight, a private gym, a 5th bedroom, and a spa-inspired bathroom that offers a true sense of retreat. To top it all off, there's a community park and playground right next door, making this the perfect blend of refined elegance and family-friendly comfort. Experience resort-style living just minutes from city conveniences - 137 Goodman Drive truly has it all. (id:15069)
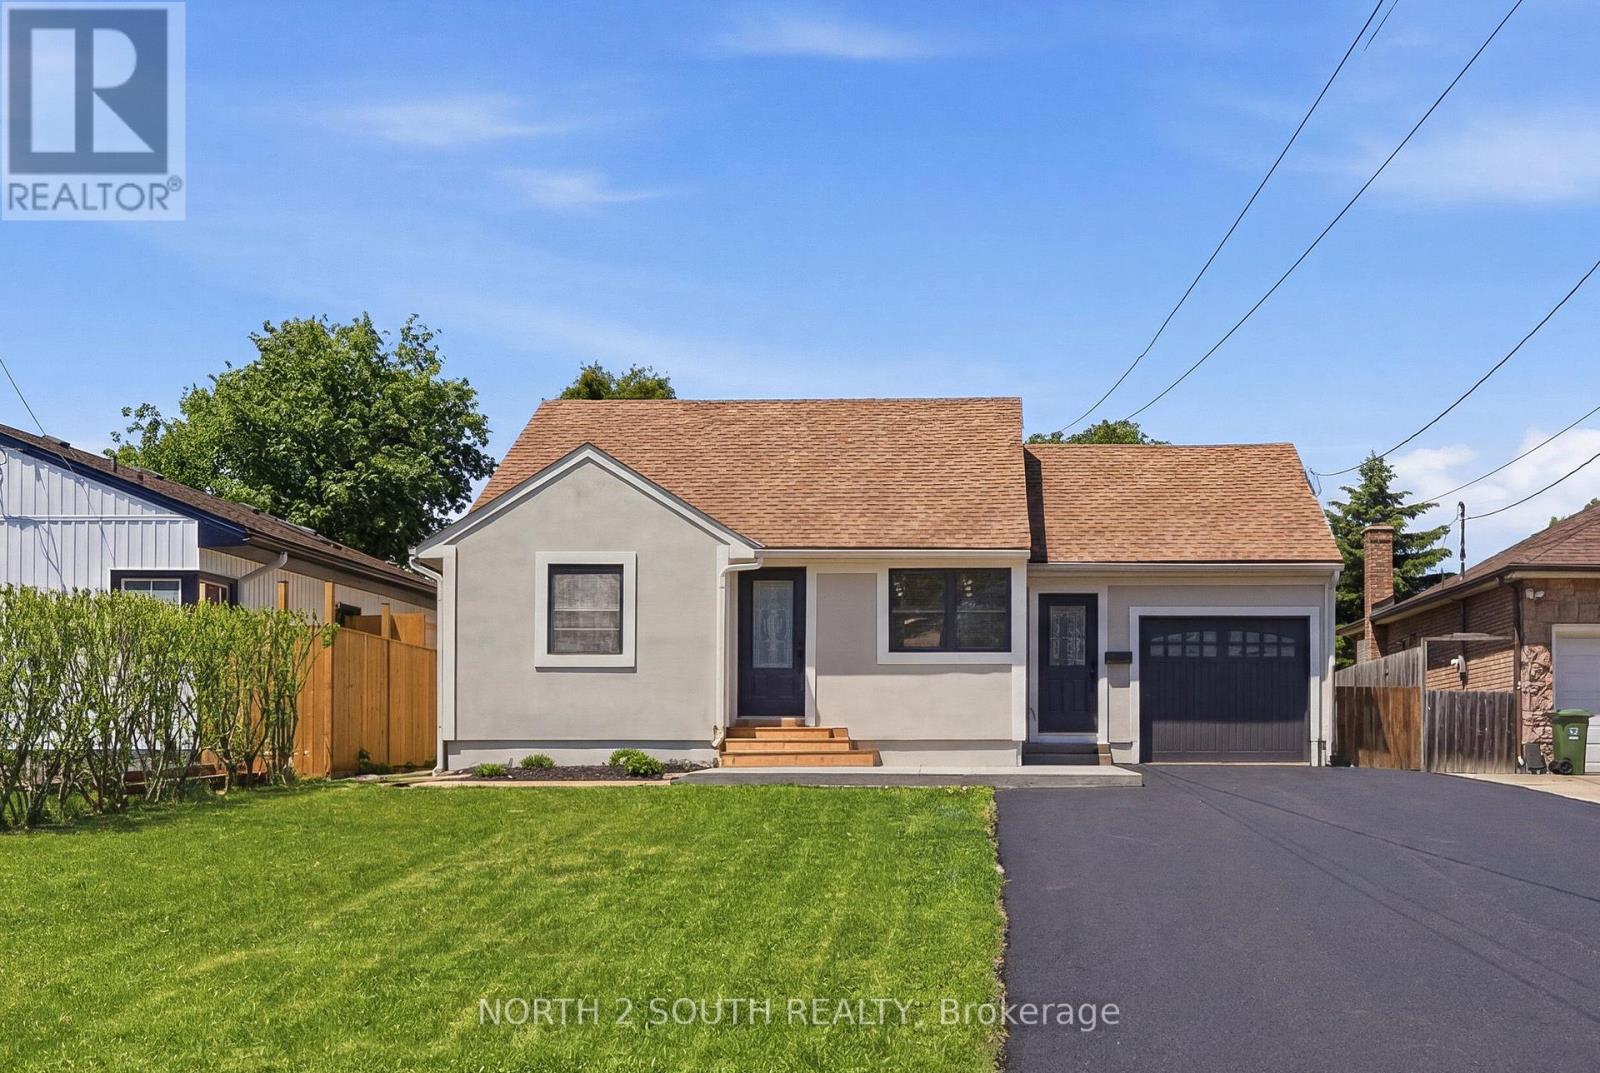
Rare fully renovated detached home on a massive 50 ft x 175 ft lot in Stoney Creek! This move-in-ready property offers 3+1 bedrooms, 2 full bathrooms, approximately 1,230 sq. ft. of finished living space, forced air heating, central air, municipal water/sewer, an attached 1-car garage, brand new appliances, and parking for 7-8 vehicles. The main floor features a bright, modern layout with updated finishes throughout. The full finished basement includes a 3-piece bathroom, additional living space, storage, and cold cellar, offering excellent flexibility for families, guests, or private-use potential. Convenient side entrance provides access to both the kitchen/main level and basement. Outside, enjoy a private asphalt driveway, large cedar shed, additional metal shed, and an oversized deep lot ideal for buyers needing space, parking, storage, or future flexibility. Excellent opportunity for first-time buyers, downsizers, investors, or anyone looking for a turn-key detached home on a rare oversized lot. (id:15069)