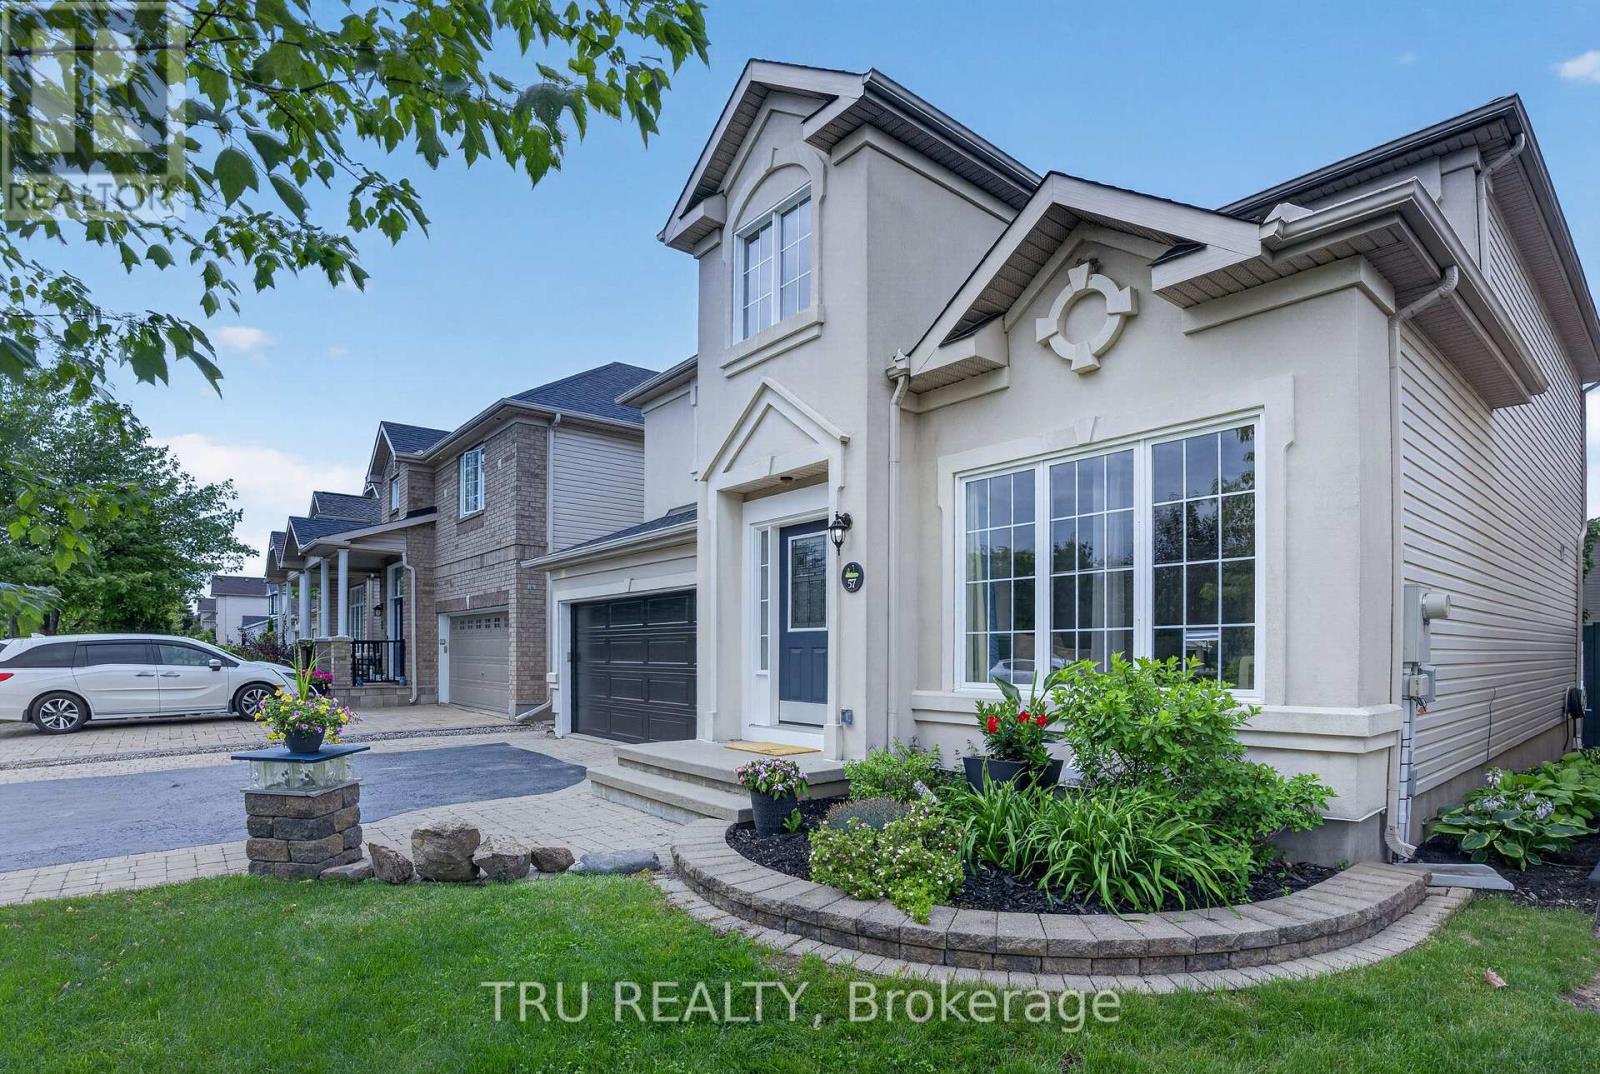
Elevate your lifestyle in this dazzling Cardel Stirling II model offering an exceptional blend of elegance, functionality, & resort-style living! Resting in the master-planned golf course community of Stonebridge & nestled on a beautifully maintained lot, it's perfect for families, entertaining, or those seeking a low-maintenance luxury lifestyle. Step inside to soaring 17-foot cathedral ceilings that create a truly bright, airy, & grand first impression. Rich hardwood flows throughout the main level, anchored by a striking hardwood staircase. The gourmet kitchen features elegant Corian countertops, newer stainless-steel appliances, & a spacious walk-in food pantry for effortless organization & storage. Whether preparing family meals or hosting gatherings, this space inspires culinary creativity. Laundry room conveniently located on main level. Upstairs, the enormous primary bedroom is a peaceful sanctuary complete with a 4-piece ensuite & walk-in closet. 2 generously sized secondary bedrooms provide ample space for family, guests, or home office, each sharing a 4-piece bath. Downstairs, the expansive professionally finished basement is an entertainer's delight with a huge family/games room complete with a sophisticated wet bar & wine fridge plus another large flex room for a gym, office, or potential 4th bedroom. A 3 pc bath and 2 good sized storage areas complete this level. Outside, have a blast in your personal backyard resort surrounded by PVC fencing for summer fun, weekend relaxation, and memorable gatherings with friends & family. It's all there waiting for your first party - the heated inground pool, the hot tub, the professional landscaping, the shed & all the furniture including a high-top fire table & chairs. With so many spaces to work, rest & play & a community you'll be proud to call home, this property should on your must-see list! (id:15069)
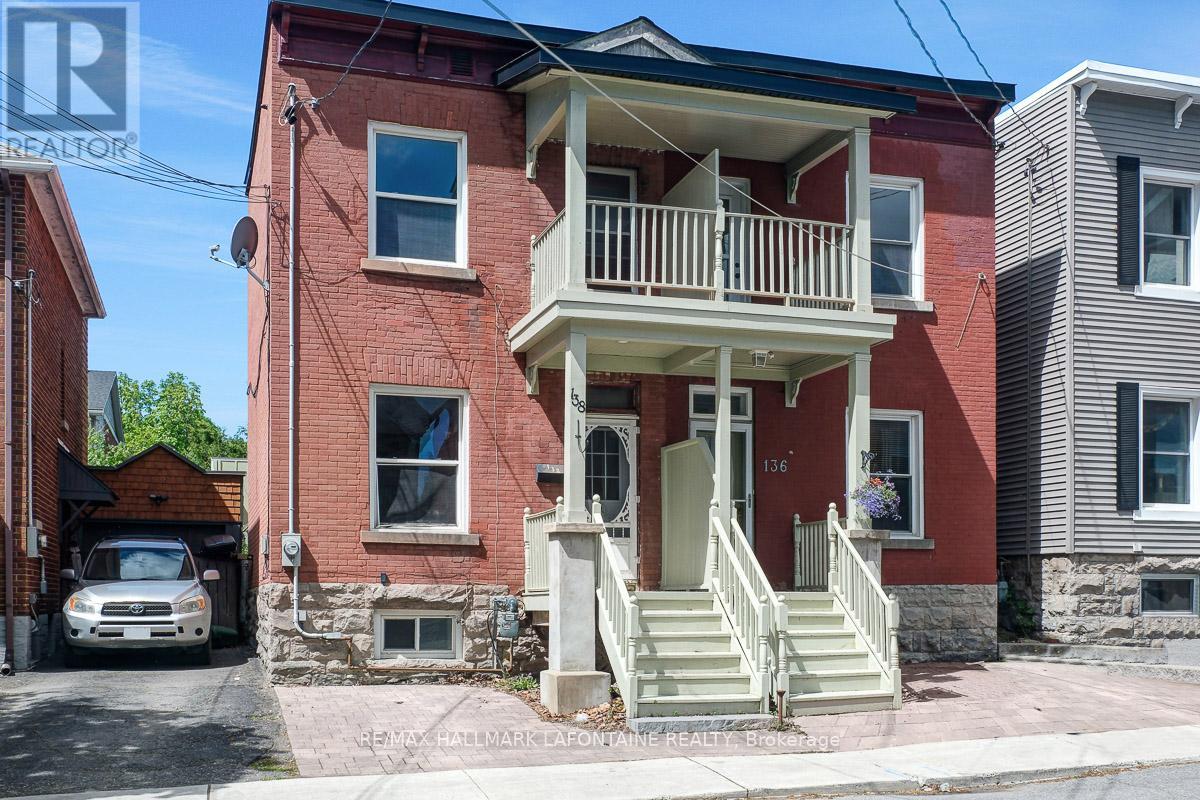
This is your opportunity to get into one of Ottawa's best neighbourhoods at an excellent price! Come and enjoy the lifestyle in this superbly located semi-detached home in Old Ottawa East! A true walking neighbourhood where you can stroll down Main Street and are just steps to Springhurst Park, the Rideau River and the Canal. Bright and sunny main level with hardwood floors and high ceilings. The updated kitchen offers many modern features including ceiling height cabinets, quartz counters, subway tile backsplash, wine fridge, undermount lighting and stainless steel appliances including a brand new gas stove. Second level has updated hardwood floors ('21) and updated bathroom ('12). Primary bedroom with access to the front balcony. On the lower level you will find a finished rec room area, another full bath and the laundry area. Important updates of roof ('20), furnace and A/C ('22) have been done!. Fabulous freehold value. Come and take a look! (id:15069)
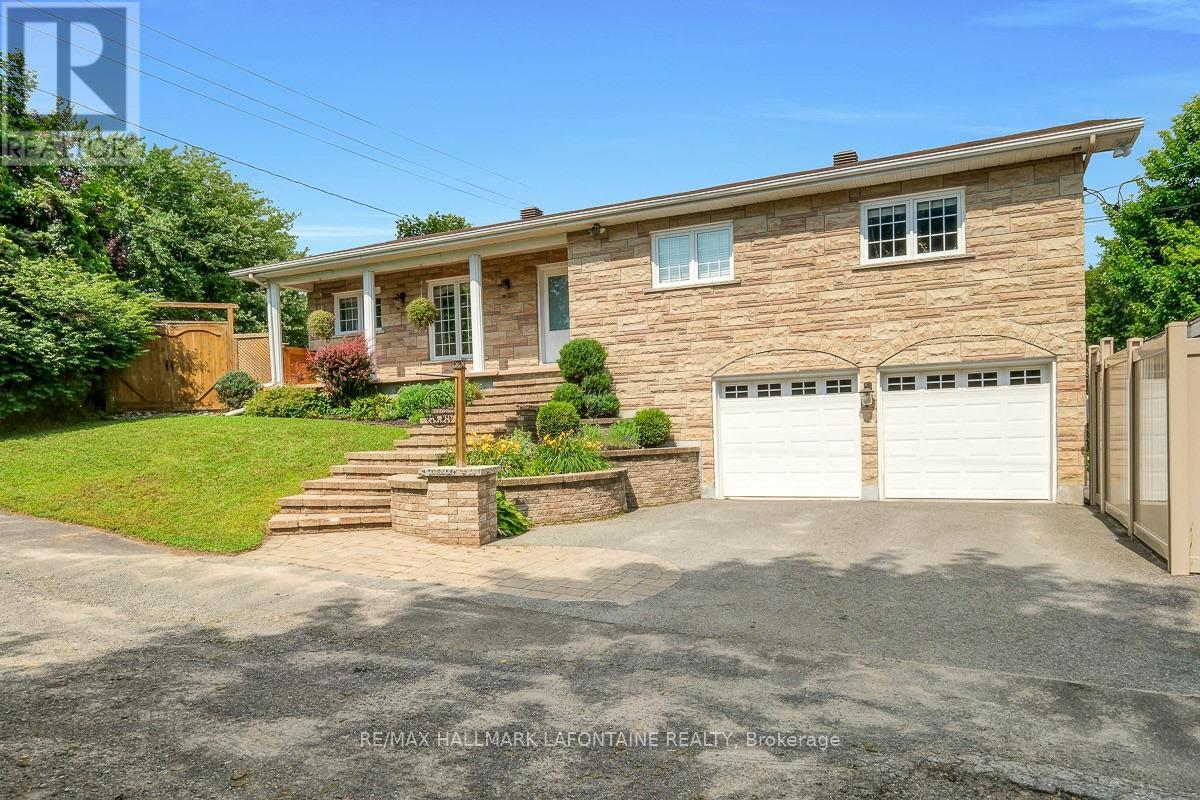
A superb 3 bedroom, 3 bath renovated bungalow with a walk-out basement and double garage! This home truly checks all of the boxes! Privately positioned with its front entrance on a quiet side street, this home offers a combination of convenience and tranquility. The modern finishes begin with the contemporary foyer ('24), leading you into a re-imagined main living space. So many updates here! A smartly planned new kitchen by Potvin ('23) with quartz counters, pot and pan drawers, apron sink, additional pantry, pot lights & SS appliances. A very large living room provides ample space for get-togethers, framed with a gas fireplace. Patio doors lead to a side yard with the hot tub, BBQ and deck. The main level has LVT flooring ('23) - easy care and sharp looking! The primary bedroom features a renovated 3 pc ensuite ('24) with heated flooring and a large walk-in closet with custom storage. Secondary bedrooms are well proportioned. Updated 5 pc main bath with electric fireplace to enjoy those long baths. Even more living space on the lower level! Updated stairs with new banisters and railing, lending that contemporary feel, bring you to an expansive family room with a wet bar, custom cabinetry and seated bar area. Movie nights in this space are a MUST! A flex room - now being used as a gym - has patio doors leading to the large yard with shed, gazebo, raised garden beds, patio and PVC fencing ('25). A second outdoor private living space on the other side of the home with hot tub, deck and BBQ area. Great mudroom with built-in cabinetry leading to the inside entry garage. Laundry, cold storage and another 3 pc bath complete this level. The home was recently converted ('22) to forced air system. Come and create new family memories! (id:15069)
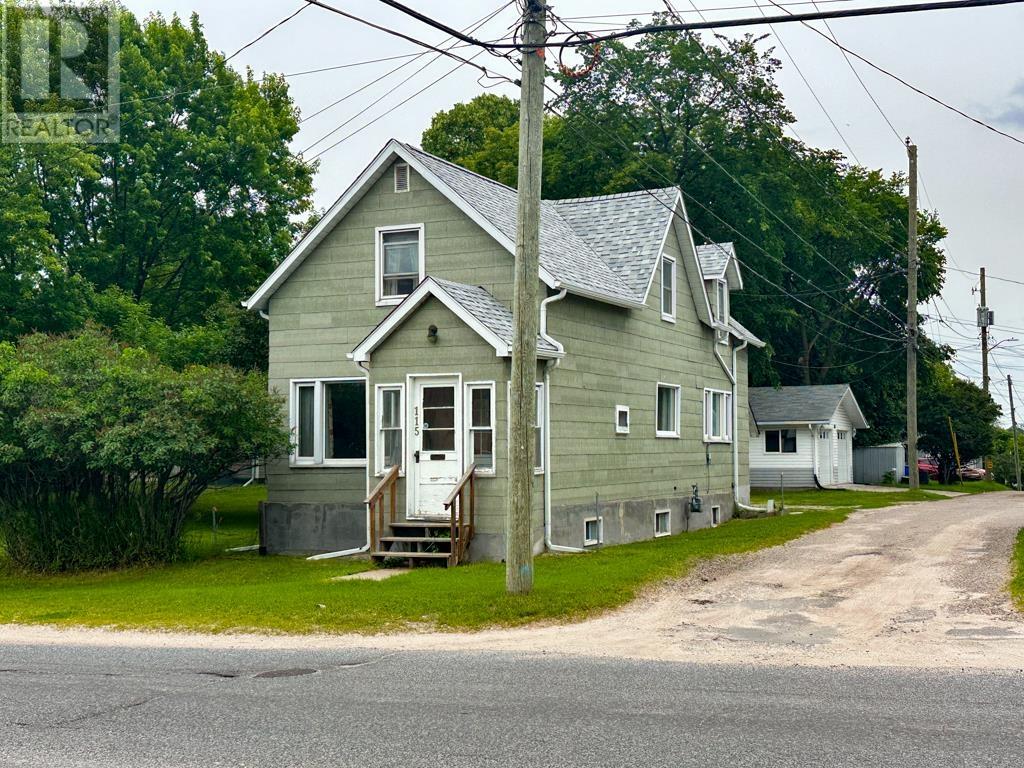
Conveniently located in the heart of Central, this 2-level home offers a mix of time and charm. 3 bedrooms, 2 bathrooms with a third roughed-in the basement, eat-in kitchen with living room and separate sitting area. Older detached garage. Enjoy a few moments sitting on the back porch overlooking the awesome level yard. Close to recreation and shopping! (id:15069)
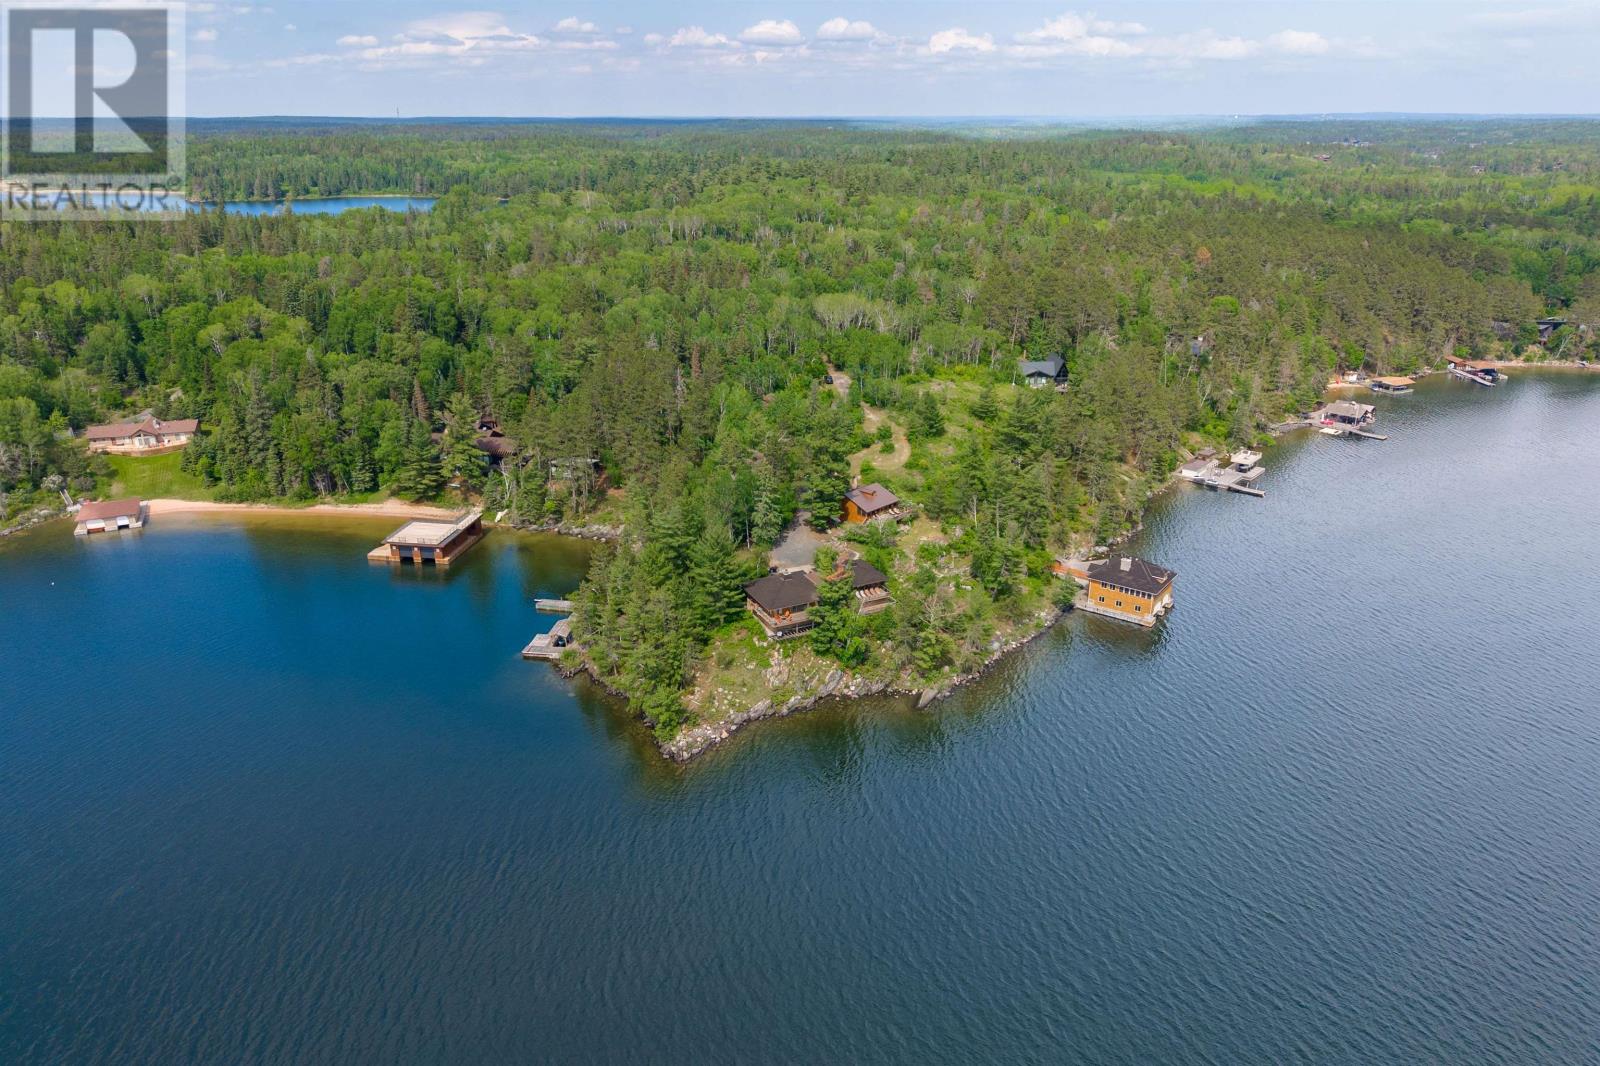
Welcome to one of Lake of the Woods' most admired waterfront estates — a truly exceptional property offering over 5 acres of privacy and an incredible 970 feet of pristine shoreline. Designed to capture the beauty of its surroundings, the main residence boasts over 2,500 square feet of living space with four bedrooms and two bathrooms. Expansive windows frame breathtaking panoramic views of the lake, allowing you to enjoy both spectacular sunrises and unforgettable sunsets from virtually every room. Perfect for hosting family and friends, the charming guest house offers approximately 1,500 square feet of additional living space, complete with four bedrooms, one bathroom, a spacious screened room, and a large deck overlooking the lake and beautifully landscaped grounds. The crown jewel of this remarkable estate is the impressive two-stall boathouse. Featuring two boat lifts, a guest suite above, and a screened room perched directly over the water, it delivers a one-of-a-kind experience that feels as though you're floating on the lake itself. The endless water views and legendary Lake of the Woods sunsets create a setting that is simply unforgettable. Tucked around the shoreline, you'll discover a cozy waterfront bunkie, a traditional sauna, and a gathering area that has served as the backdrop for countless family memories. Every corner of this property has been thoughtfully positioned to embrace the natural beauty of the landscape and maximize the waterfront experience. For decades, this iconic property has been admired by boaters, neighbors, and visitors alike. Opportunities to own an estate of this caliber, with this much frontage, privacy, and character, are exceedingly rare. Now, the opportunity is yours to make this treasured Lake of the Woods landmark your own and begin creating memories that will last for generations. (id:15069)
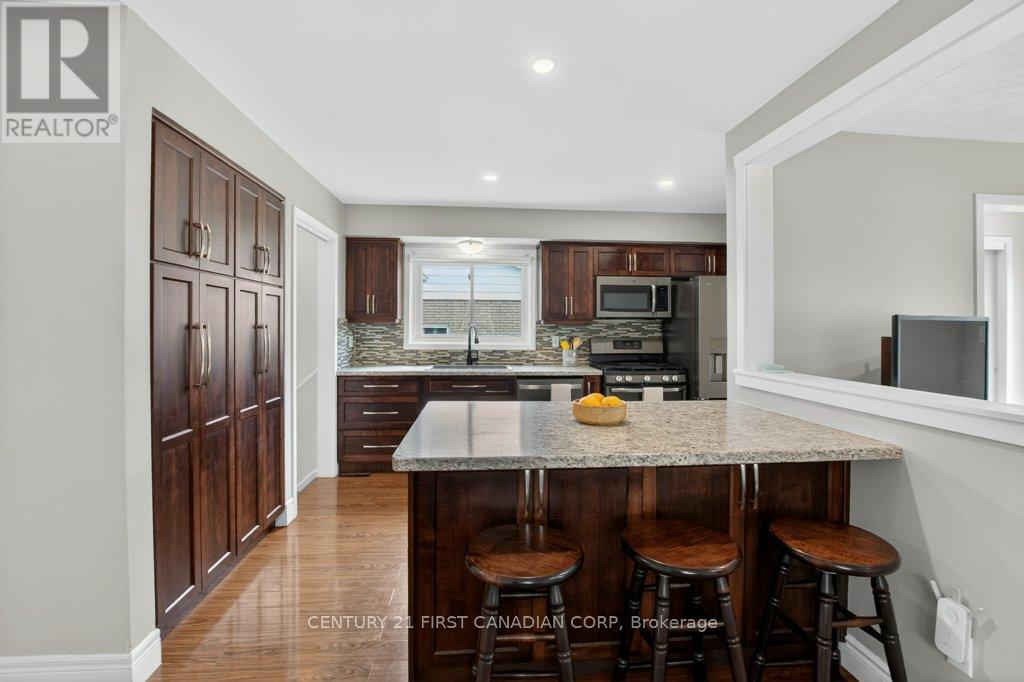
Welcome to 108 Lawrence Ave in St. Thomas! A beautifully updated all-brick bungalow offering versatile living space inside and out. This 3+1 bedroom, 2 full bathroom home has been thoughtfully updated and is perfect for families, first-time buyers, or those looking for a one floor home. The main floor features a bright and inviting layout with 3 comfortable bedrooms and an updated full bathroom. The spacious, modern kitchen is complete with a large island, ample storage, and plenty of room to host. Just off the kitchen, you'll find a finished bonus space ideal for a home business, gym, additional living room, or entertaining area. The fully finished basement extends your living space with a spacious family room, an additional bedroom, a full bathroom, and a separate playroom. Step outside to enjoy the large fully fenced backyard; perfect for kids, pets, and summer entertaining. Located just around the corner from Mitchell Hepburn Public School and Orchard Park which has scenic walking trails and a nearby park. This home offers everything from tasteful upgrades to a great location for all types of buyers.* Full list of upgrades in the documents tab (id:15069)
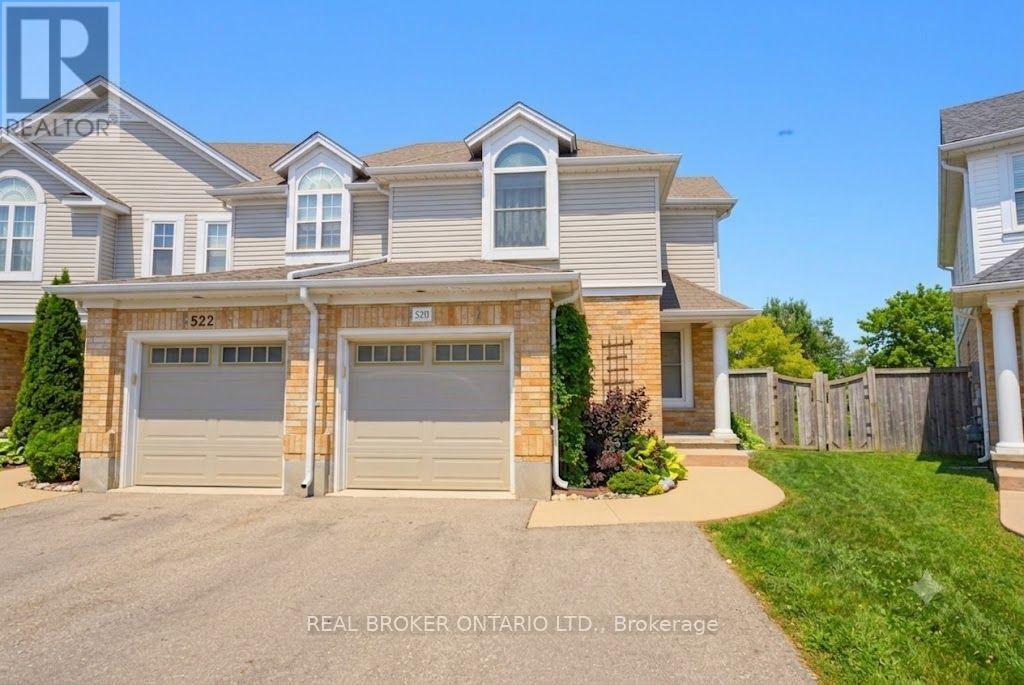
Welcome to 520 Mayflower, a beautifully updated 4-bedroom, 4-bathroom end unit townhouse in the sought-after Eastbridge community, backing onto green space and just steps from Lester B. Pearson school. Eastbridge is one of Waterloo's most established family neighbourhoods, known for its tree-lined streets, extensive trail network, and easy access to RIM Park, Grey Silo Golf Course, and the Grand River, all while offering quick connections to Highway 85, Conestoga Mall, and the ION LRT. This bright and spacious home features hardwood flooring on the main floor, a large, fully fenced backyard, and a fully finished basement, with major updates throughout including a remodeled kitchen (2018), new appliances (2018), new windows (2017), furnace (2017), A/C (2024), a widened driveway (2020), and updated stairs and upstairs flooring (2026). With room for the whole family to grow in a community families put down roots in for decades, this Eastbridge gem won't last (id:15069)
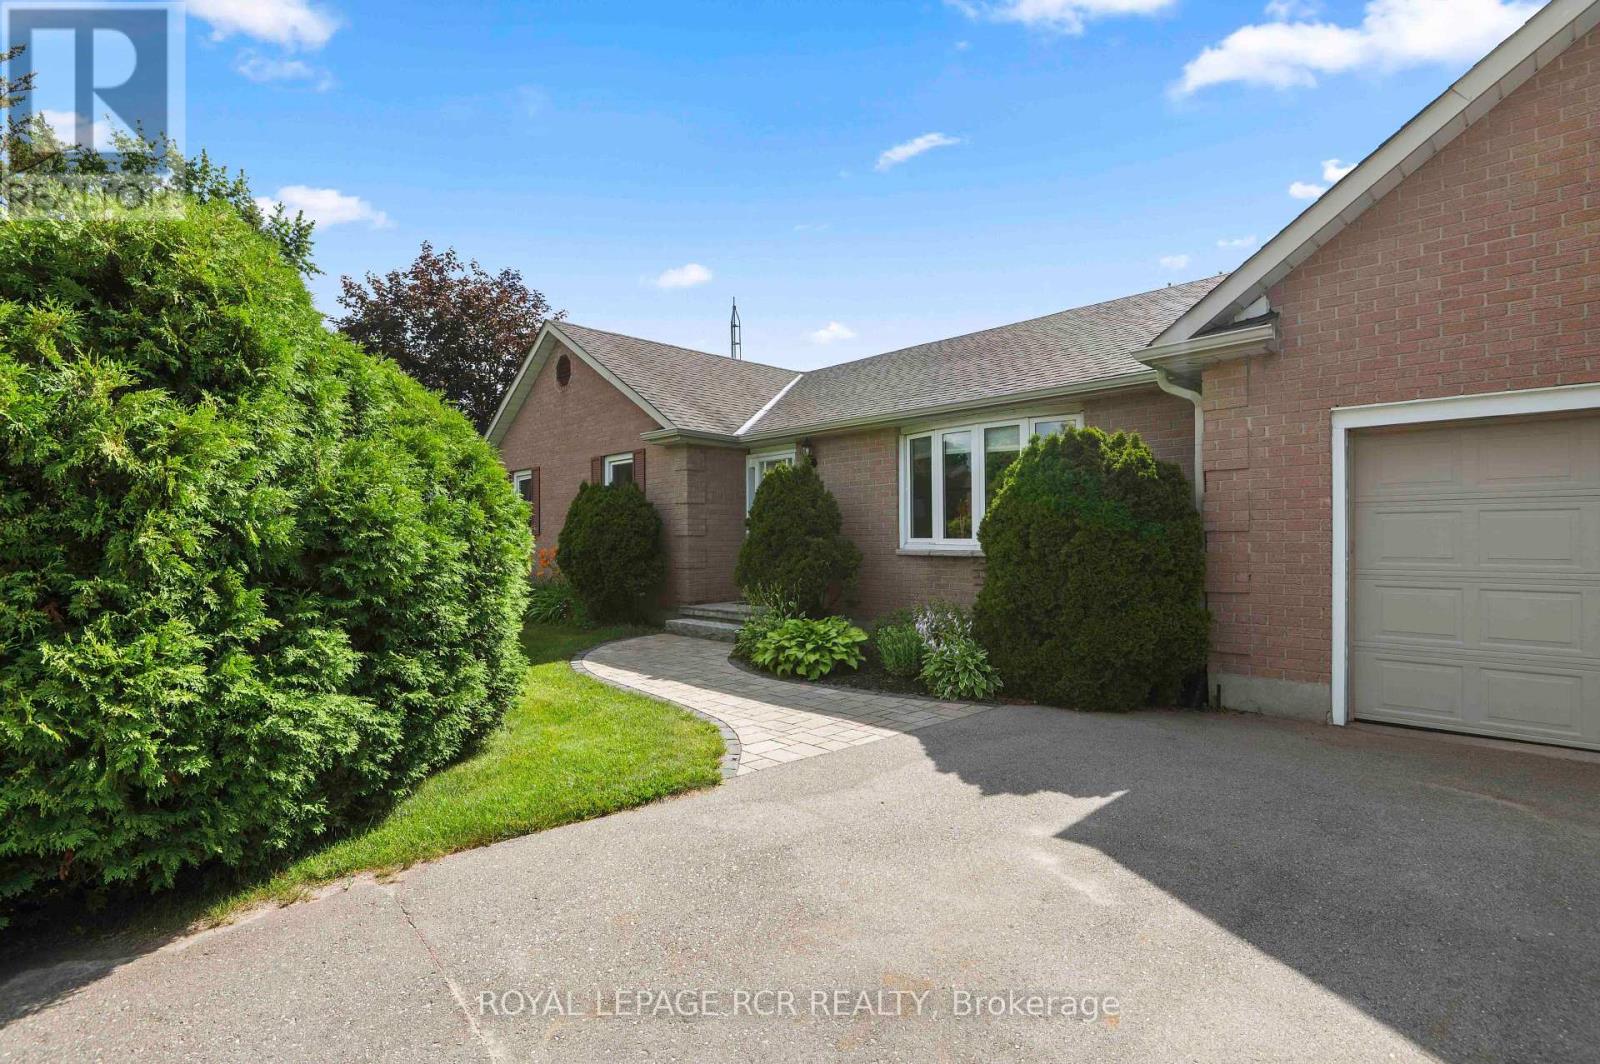
Welcome home to this incredible 3+1 bedroom, all-brick bungalow nestled on a spectacular half-acre lot, offering the perfect blend of country-sized space and city convenience-located just minutes from all of Guelph's prime amenities, including Costco! The heart of this home is a beautifully renovated, open-concept kitchen along with a formal living, and dining area designed for seamless modern living. The chef's kitchen boasts elegant quartz countertops, a large breakfast bar for casual morning coffee, an appliance garage, a compost drawer, built in cutlery drawer organizers, and a pantry. Step down into the cozy, sunken family room anchored by a wood-burning fireplace-ideal for chilly evenings. True functional main-floor living is completed by a 2 piece bathroom and a dedicated laundry room that provides direct access to both the attached double-car garage and the back patio while a patio door from the kitchen provides a walk-out to your backyard oasis.Down the hall, you will find three generous-sized bedrooms, including a primary bedroom with semi-ensuite access to the 4-piece main bathroom. Need more space? The unfinished lower level awaits your personal touch and creativity, but already features a finished 4th bedroom-perfect for guests, a teenager retreat, or a private home office.The outdoor space is an entertainer's dream come true. The sweeping 1/2-acre fully fenced lot offers endless possibilities and features a sprawling beautiful patio, a large gazebo providing perfect summer shade, and a dedicated fire pit area ready for gathering family and friends under the stars. Complete with a handy garden shed, a double-car garage, and an expansive driveway with loads of parking, this property checks every single box. A whole home generator and a long list of updates make this the perfect family home. Don't miss your chance to own a piece of paradise so close to the city! (id:15069)
Exceptional all-brick 4-bedroom Ashford Model in the highly sought-after West Brant community, offering the perfect blend of luxury, comfort, and everyday family living. This thoughtfully designed home features a dedicated front office, elegant separate dining room, 9-ft ceilings on the main floor, and rich oak hardwood flooring throughout the principal living areas.The upgraded gourmet kitchen is the heart of the home, showcasing stainless steel appliances, upgraded cabinetry, a large center island, and a bright breakfast area with a walkout to the fully fenced backyard-perfect for entertaining, family gatherings, and outdoor enjoyment. The spacious family room is filled with natural light and features a charming bay window overlooking the backyard.The upper level offers a luxurious primary retreat with his-and-her walk-in closets and a spa-inspired 5-piece ensuite featuring a soaker tub and separate glass shower. Three additional generously sized bedrooms, a convenient upper-level laundry room, and a versatile computer loft provide exceptional space for growing families. Step out onto the private balcony and enjoy peaceful views of the pond, walking trails, and breathtaking sunsets, creating a resort-like setting right at home. Outstanding family-friendly location! Located within the catchment for Edith Monture Elementary School and Walter Gretzky Elementary School, with the brand-new Blanche E. Williams Public School (opening September 2026) just a 2-3-minute walk away near Shellard Lane & Anderson Road. Close to parks, scenic trails, shopping, and everyday amenities, this move-in-ready home offers an exceptional lifestyle in one of West Brant's most desirable neighborhoods. (id:15069)
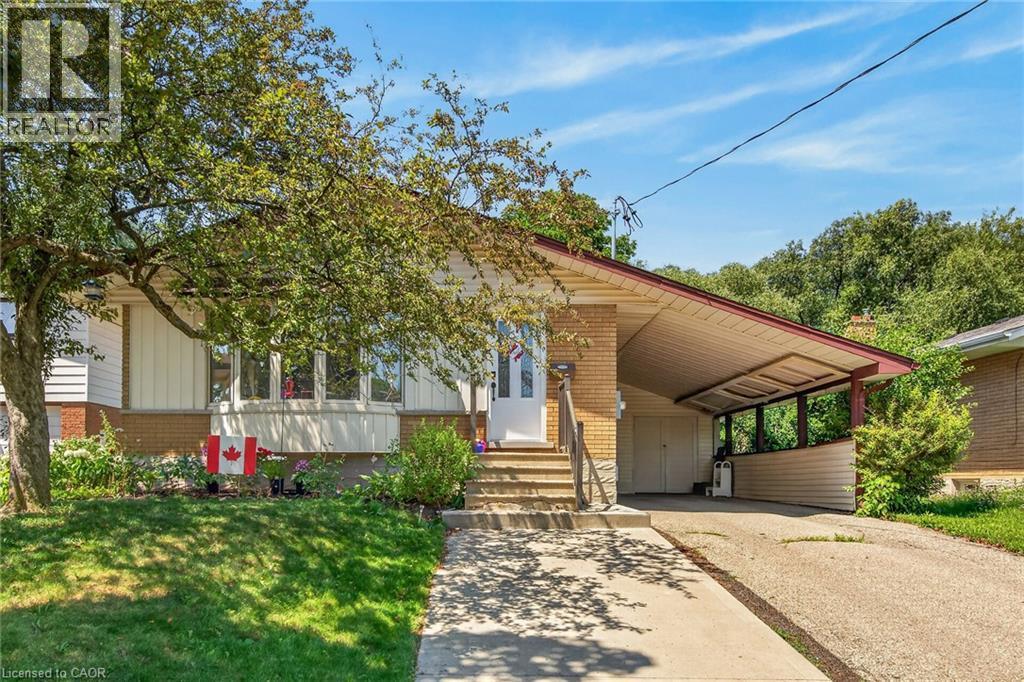
Legal duplex in Kitchener's highly sought-after Forest Hill neighbourhood, offering the flexibility investors and homeowners are looking for. Whether you're expanding your rental portfolio or looking to live in one unit while generating income from the other, this property provides options. The main level features three bedrooms, a full four-piece bathroom, separate living and dining rooms, plus the convenience of a private entrance and private laundry. The lower level offers two bedrooms, a full bathroom, a spacious living room, an eat-in kitchen, and its own private entrance and laundry. With updated plumbing, electrical, windows, and exterior entry doors, plus a covered carport and tenants already in place, this is a turnkey investment opportunity in an established neighbourhood. Located just minutes from Hwy 7/8, Sunrise Shopping Centre, schools, parks, and recreation facilities, this property combines a convenient location with strong income potential. (id:15069)
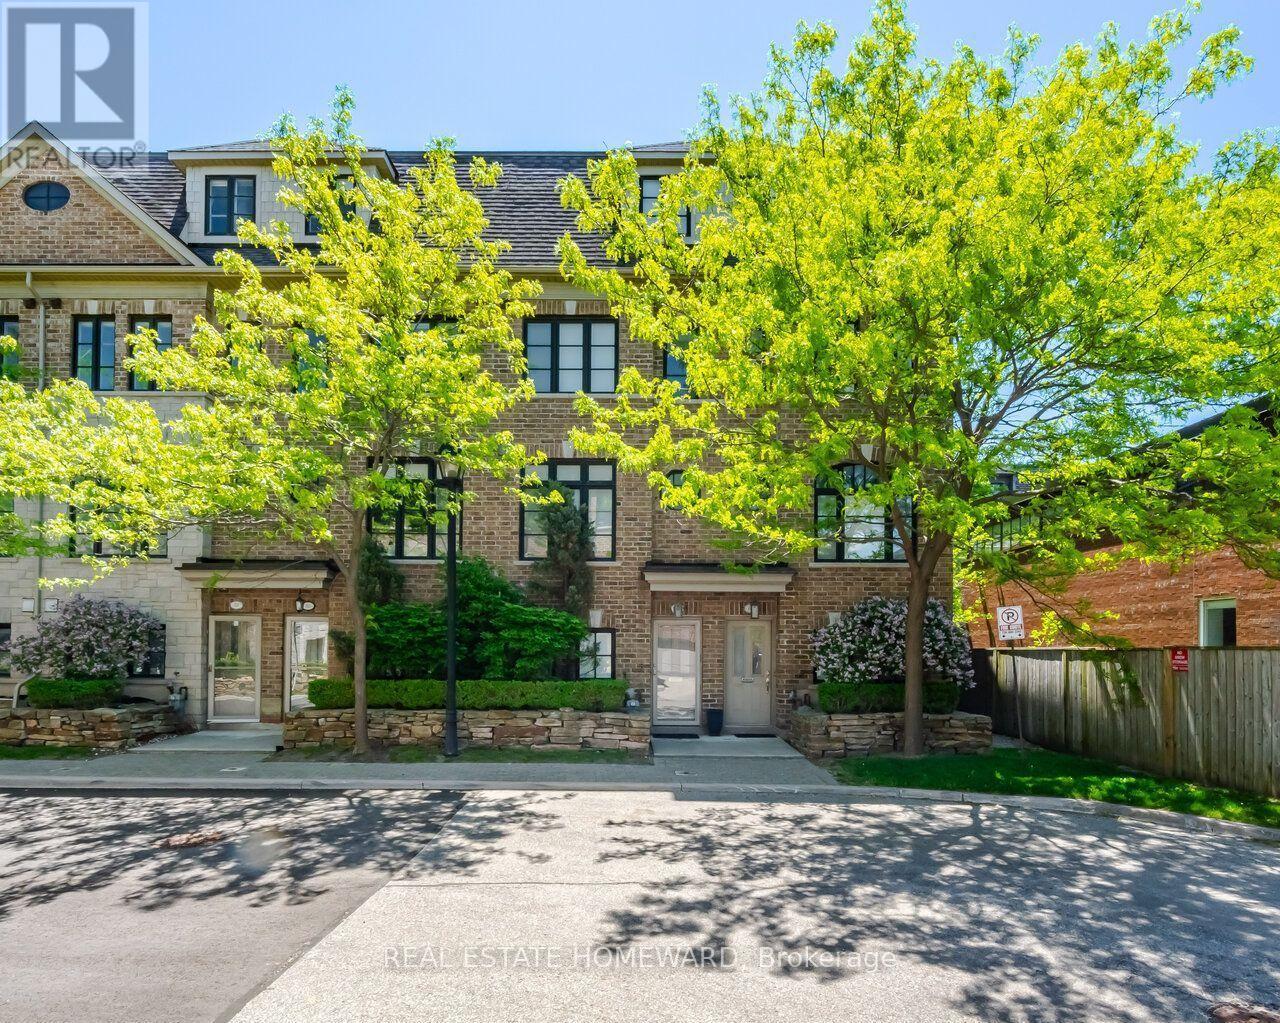
Welcome to this exceptional executive freehold townhome by Dunpar Homes, perfectly positioned in the heart of Mimico, just minutes to the QEW, Gardiner, 427 and Mimico GO. The classic stone and brick exterior leads into an exquisitely tiled foyer and a bright, open-concept main level featuring 9-foot ceilings, upgraded hardwood floors, crown moulding and modern pot lighting throughout. Large windows fill the space with natural light. The living area centres around a gas fireplace with custom built-ins and integrated surround sound, ideal for everyday living and entertaining. The upgraded designer kitchen is the heart of the home, featuring a spacious centre island and breakfast bar seating with quartz countertops, extended cabinetry and stainless steel appliances. A walkout from the living room leads to a large sunny deck with gas BBQ hookup, perfect for seamless indoor-outdoor living. The second level features two spacious bedrooms, a beautifully appointed 4-piece bathroom and a separate laundry room, both finished in striking high-end tile. The entire third floor is dedicated to the primary retreat, complete with a private balcony, walk-in closet with custom organizers and a spa-inspired ensuite featuring soaker tub and glass shower. The ground level offers a versatile flex space ideal as a bedroom or office, a 2-piece bathroom and direct access to the oversized tandem garage with parking for two vehicles. The home is also equipped with central vacuum throughout and upgraded tankless boiler system for added convenience. Visitor parking is located directly across the street, adjacent to the park, offering exceptional convenience for guests. Surrounded by parks, schools, shops and community amenities, this home delivers the perfect balance of comfort, design and location. A rare opportunity in one of Mimico's most desirable enclaves. (id:15069)
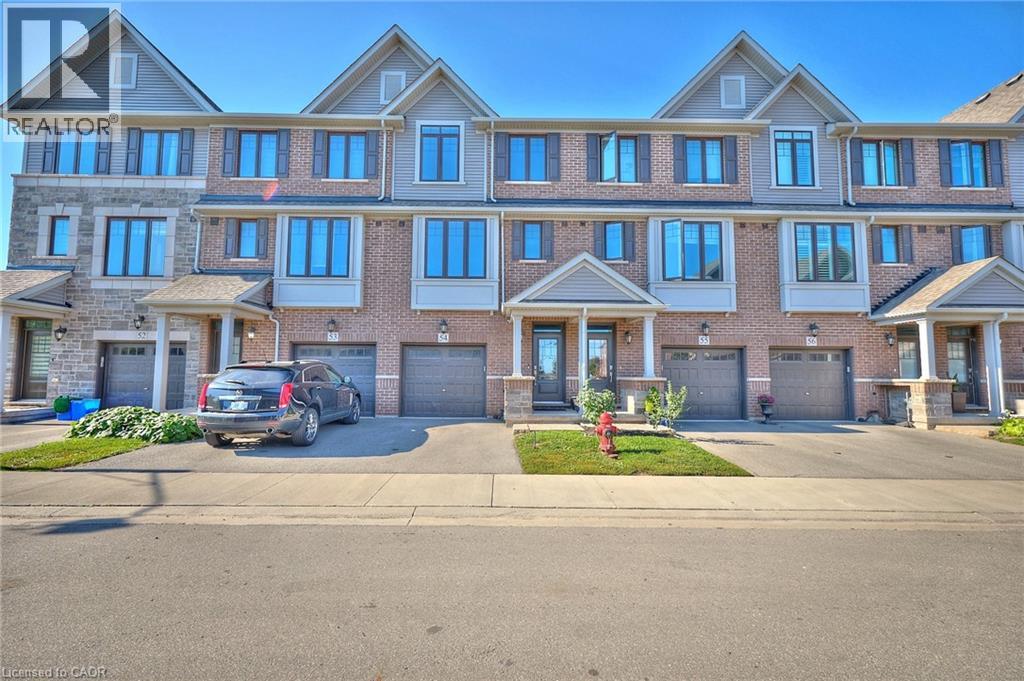
Step into #54–288 Glover Road—a modern Branthaven townhouse that brings together comfort, style, and everyday convenience in Stoney Creek. Offering 4 bedrooms and 3.5 baths across more than 1,700 sq. ft., this home is designed for real life. The bright, open-concept main level is perfect for gathering, whether you’re in the kitchen or relaxing in the living space, with a balcony just steps away for morning coffee or summer BBQs. The kitchen is complemented by all-new appliances, along with a new washer and dryer, adding both value and peace of mind. Upstairs, the primary suite features a walk-in closet and private ensuite, while a ground-floor bedroom with its own full bath offers flexibility for guests or extended family. The unfinished basement provides room to grow, and the attached garage adds ease to your daily routine. Set in a welcoming neighbourhood close to schools, parks, shopping, and just minutes to the new Confederation GO Station for easy commuting—as well as quick highway access—this is a home you’ll be proud to call your own. (id:15069)