
7212 Wellington Road 51 Road Guelph/eramosa, Ontario N0B 1B0

4 Bedroom
2 Bathroom
1,500 - 2,000 sqft
Bungalow
Fireplace
Central Air Conditioning
Forced Air
$899,000
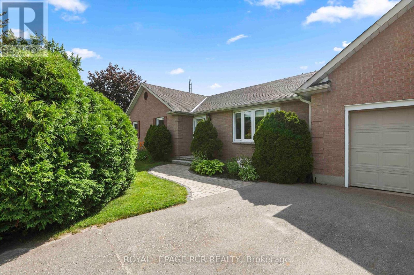
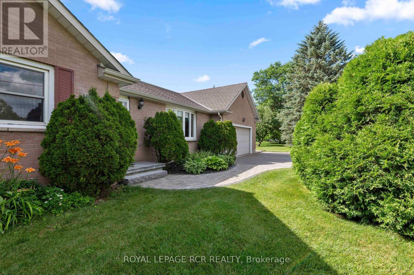
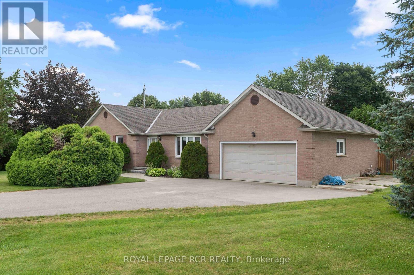
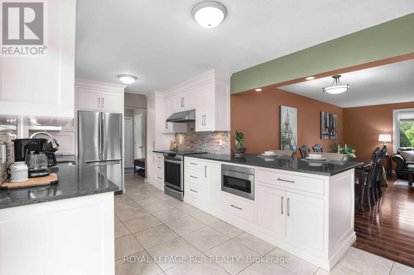
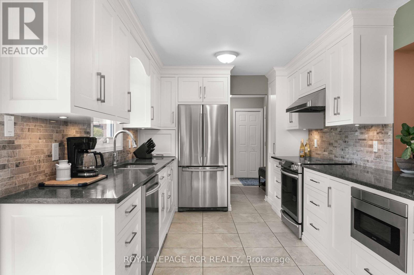
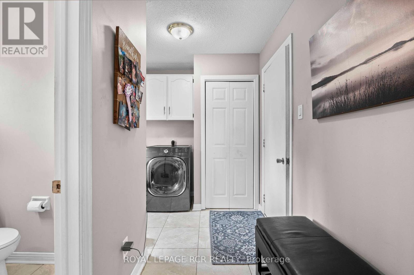
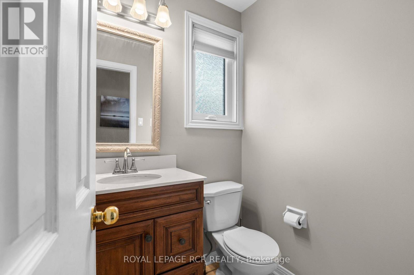
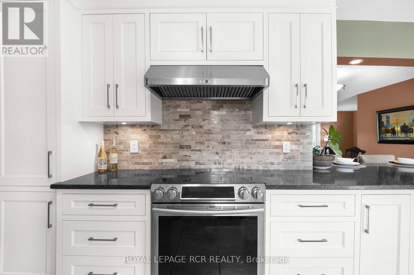
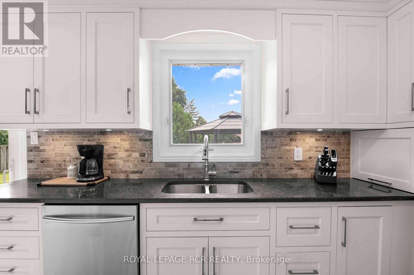
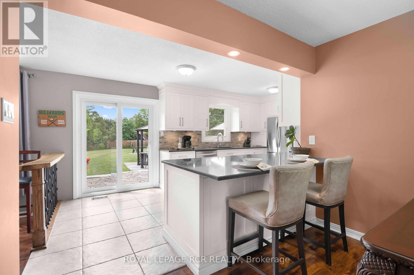
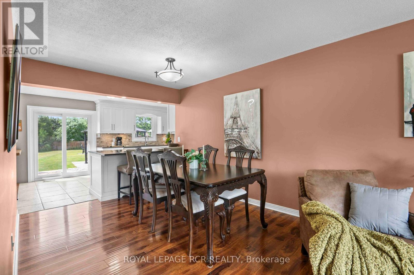
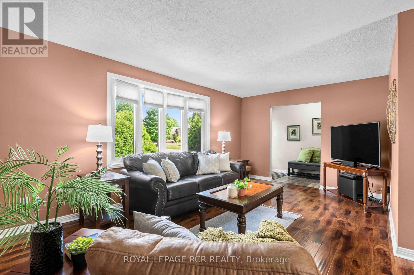
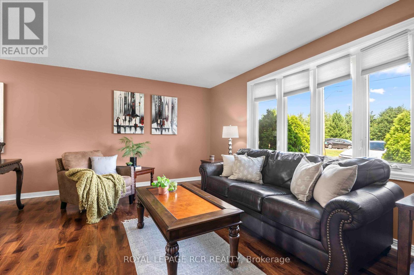
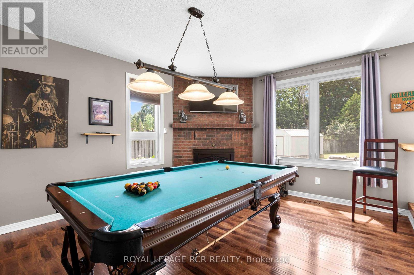
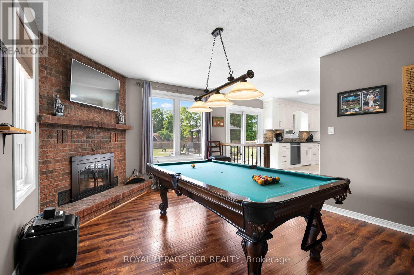
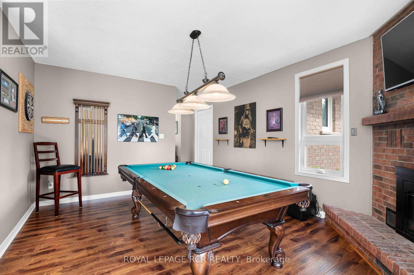
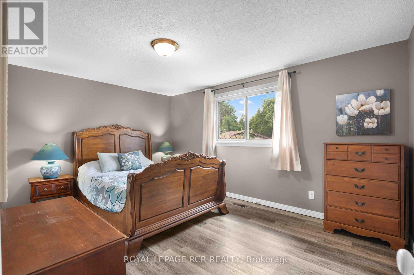
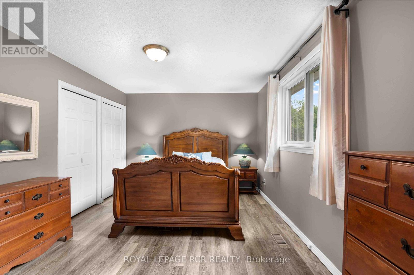
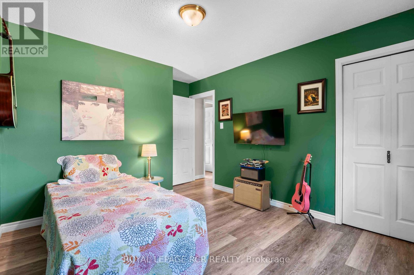
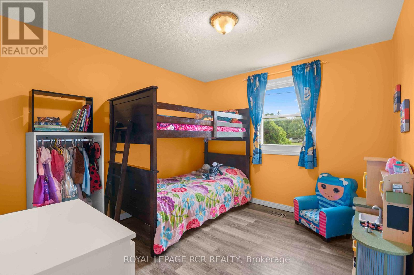
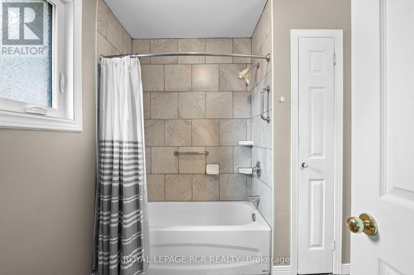
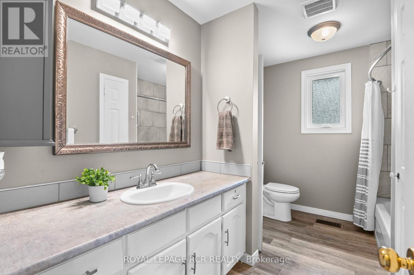
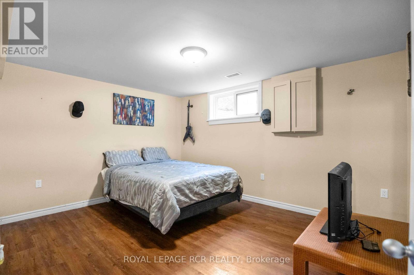
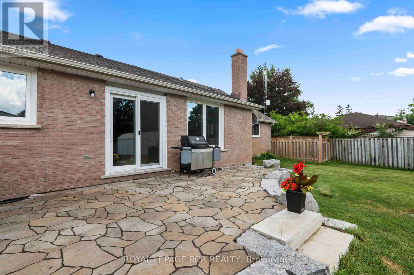
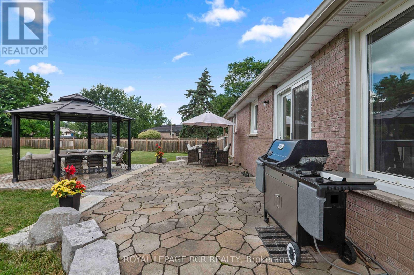
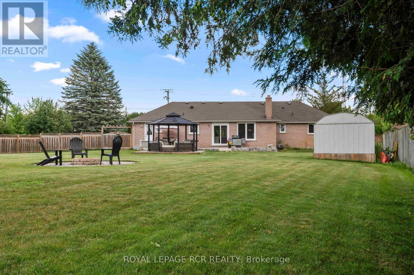
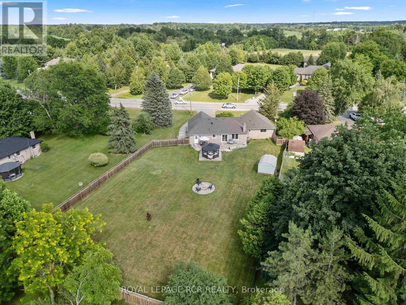
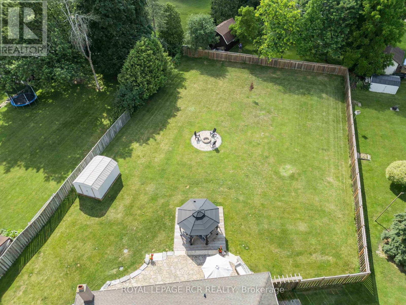
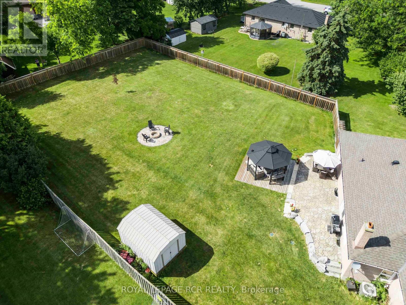
Welcome home to this incredible 3+1 bedroom, all-brick bungalow nestled on a spectacular half-acre lot, offering the perfect blend of country-sized space and city convenience-located just minutes from all of Guelph's prime amenities, including Costco! The heart of this home is a beautifully renovated, open-concept kitchen along with a formal living, and dining area designed for seamless modern living. The chef's kitchen boasts elegant quartz countertops, a large breakfast bar for casual morning coffee, an appliance garage, a compost drawer, built in cutlery drawer organizers, and a pantry. Step down into the cozy, sunken family room anchored by a wood-burning fireplace-ideal for chilly evenings. True functional main-floor living is completed by a 2 piece bathroom and a dedicated laundry room that provides direct access to both the attached double-car garage and the back patio while a patio door from the kitchen provides a walk-out to your backyard oasis.Down the hall, you will find three generous-sized bedrooms, including a primary bedroom with semi-ensuite access to the 4-piece main bathroom. Need more space? The unfinished lower level awaits your personal touch and creativity, but already features a finished 4th bedroom-perfect for guests, a teenager retreat, or a private home office.The outdoor space is an entertainer's dream come true. The sweeping 1/2-acre fully fenced lot offers endless possibilities and features a sprawling beautiful patio, a large gazebo providing perfect summer shade, and a dedicated fire pit area ready for gathering family and friends under the stars. Complete with a handy garden shed, a double-car garage, and an expansive driveway with loads of parking, this property checks every single box. A whole home generator and a long list of updates make this the perfect family home. Don't miss your chance to own a piece of paradise so close to the city! (id:15069)
Property Details
| MLS® Number | X13559864 |
| Property Type | Single Family |
| Community Name | Rural Guelph/Eramosa West |
| Amenities Near By | Golf Nearby |
| Community Features | School Bus |
| Features | Level Lot, Irregular Lot Size, Flat Site, Gazebo, Sump Pump |
| Parking Space Total | 6 |
| Structure | Patio(s), Shed |
Building
| Bathroom Total | 2 |
| Bedrooms Above Ground | 3 |
| Bedrooms Below Ground | 1 |
| Bedrooms Total | 4 |
| Age | 31 To 50 Years |
| Amenities | Fireplace(s) |
| Appliances | Garage Door Opener Remote(s), Water Heater, Water Softener, Water Treatment, Dryer, Garage Door Opener, Microwave, Stove, Washer, Refrigerator |
| Architectural Style | Bungalow |
| Basement Development | Partially Finished |
| Basement Type | Full (partially Finished) |
| Construction Style Attachment | Detached |
| Cooling Type | Central Air Conditioning |
| Exterior Finish | Brick |
| Fire Protection | Smoke Detectors |
| Fireplace Present | Yes |
| Flooring Type | Laminate, Ceramic, Vinyl |
| Foundation Type | Concrete |
| Half Bath Total | 1 |
| Heating Fuel | Natural Gas |
| Heating Type | Forced Air |
| Stories Total | 1 |
| Size Interior | 1,500 - 2,000 Sqft |
| Type | House |
| Utility Power | Generator |
| Utility Water | Drilled Well |
Parking
| Attached Garage | |
| Garage |
Land
| Acreage | No |
| Fence Type | Fenced Yard |
| Land Amenities | Golf Nearby |
| Sewer | Septic System |
| Size Depth | 211 Ft ,7 In |
| Size Frontage | 108 Ft ,4 In |
| Size Irregular | 108.4 X 211.6 Ft ; Angled Rectangle - Narrower At The Rear |
| Size Total Text | 108.4 X 211.6 Ft ; Angled Rectangle - Narrower At The Rear|1/2 - 1.99 Acres |
| Zoning Description | R |
Rooms
| Level | Type | Length | Width | Dimensions |
|---|---|---|---|---|
| Basement | Bedroom 4 | 3.38 m | 4.2 m | 3.38 m x 4.2 m |
| Ground Level | Kitchen | 2.89 m | 3.02 m | 2.89 m x 3.02 m |
| Ground Level | Living Room | 3.34 m | 5.46 m | 3.34 m x 5.46 m |
| Ground Level | Dining Room | 3.04 m | 3.9 m | 3.04 m x 3.9 m |
| Ground Level | Family Room | 5.03 m | 3.92 m | 5.03 m x 3.92 m |
| Ground Level | Laundry Room | 2.92 m | 1.84 m | 2.92 m x 1.84 m |
| Ground Level | Primary Bedroom | 3.36 m | 3.19 m | 3.36 m x 3.19 m |
| Ground Level | Bedroom 2 | 3.62 m | 3.19 m | 3.62 m x 3.19 m |
| Ground Level | Bedroom 3 | 3.27 m | 3.04 m | 3.27 m x 3.04 m |
Utilities
| Electricity | Installed |
Contact Us
Contact us for more information

This REALTOR.ca listing content is owned and licensed by REALTOR® members of The Canadian Real Estate Association
The trademarks REALTOR®, REALTORS®, and the REALTOR® logo are controlled by The Canadian Real Estate Association (CREA) and identify real estate professionals who are members of CREA. The trademarks MLS®, Multiple Listing Service® and the associated logos are owned by The Canadian Real Estate Association (CREA) and identify the quality of services provided by real estate professionals who are members of CREA. The trademark DDF® is owned by The Canadian Real Estate Association (CREA) and identifies CREA's Data Distribution Facility (DDF®)
July 15 2026 01:36:13
Toronto Regional Real Estate Board
Royal LePage Rcr Realty