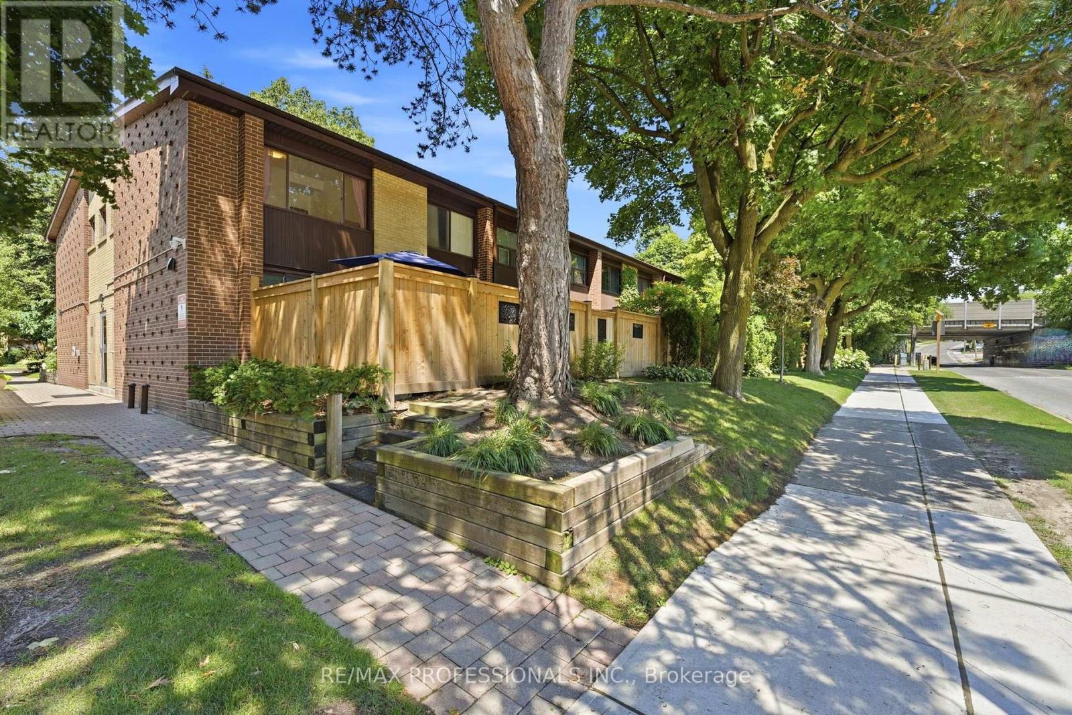
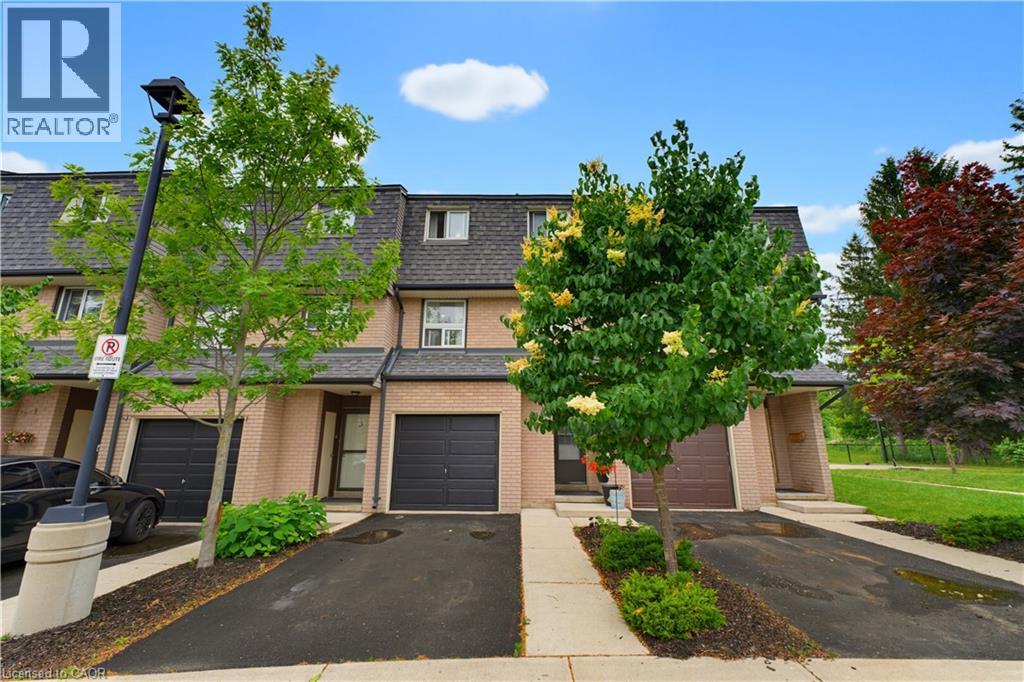
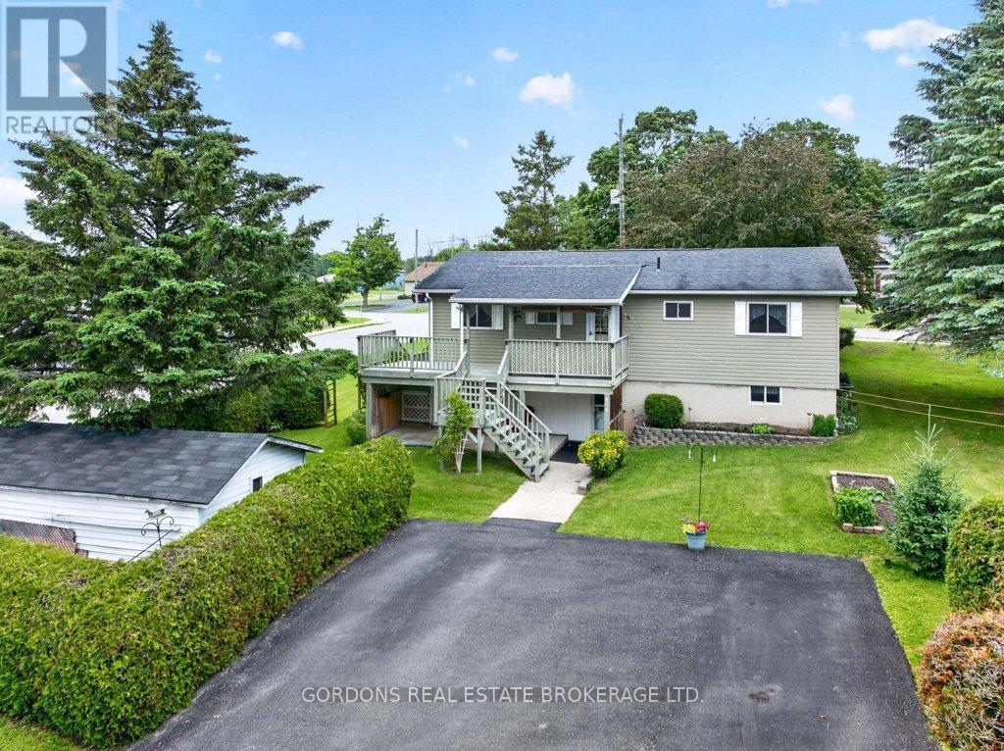
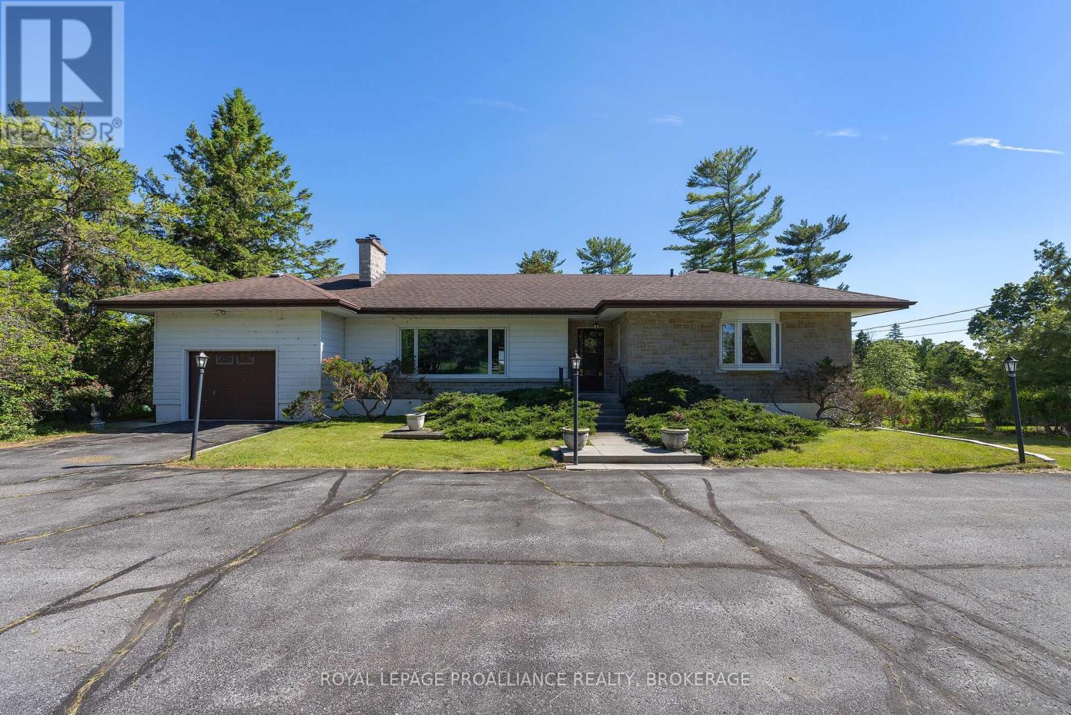
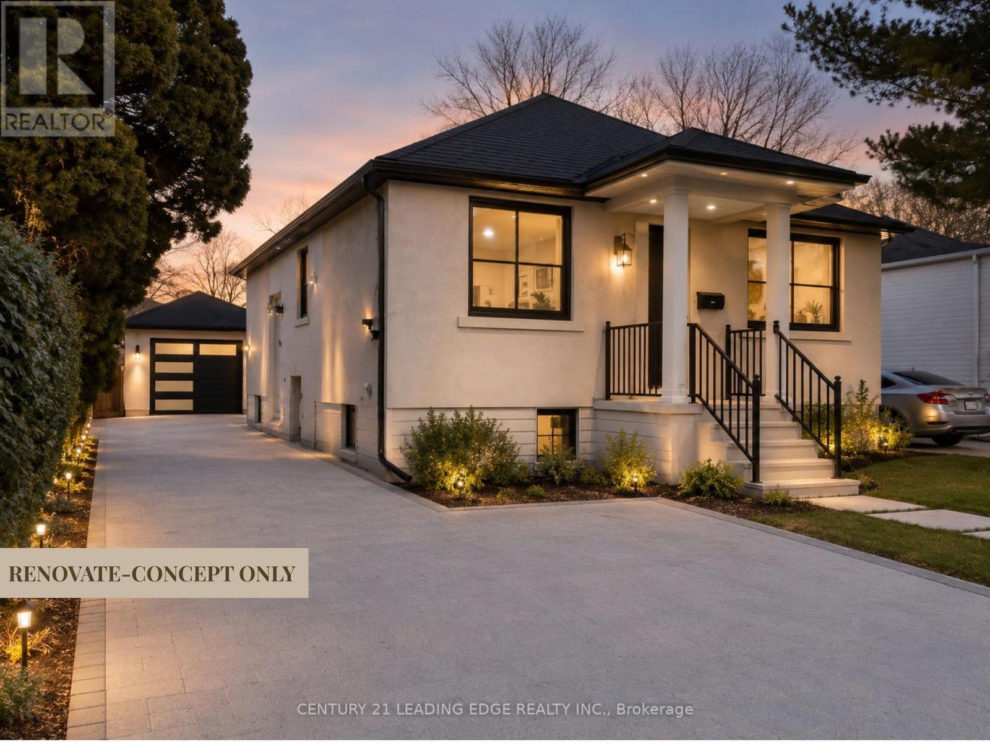
Welcome to 12-48 Three Valleys Dr. This offers 3 big bedrooms, 2 bathrooms, finished basement with a bonus room. Electrical panel that has a lot of rooms, owned furnace, and AC. This property is sitting into a very great location close to Three Valleys Public School, TTC, parks, walking and biking trails, Donalda Golf & Country Club, and just minutes to the DVP, Highway 401, and downtown Toronto. Perfect for everyone seeking for convenience and comfort. (id:15069)
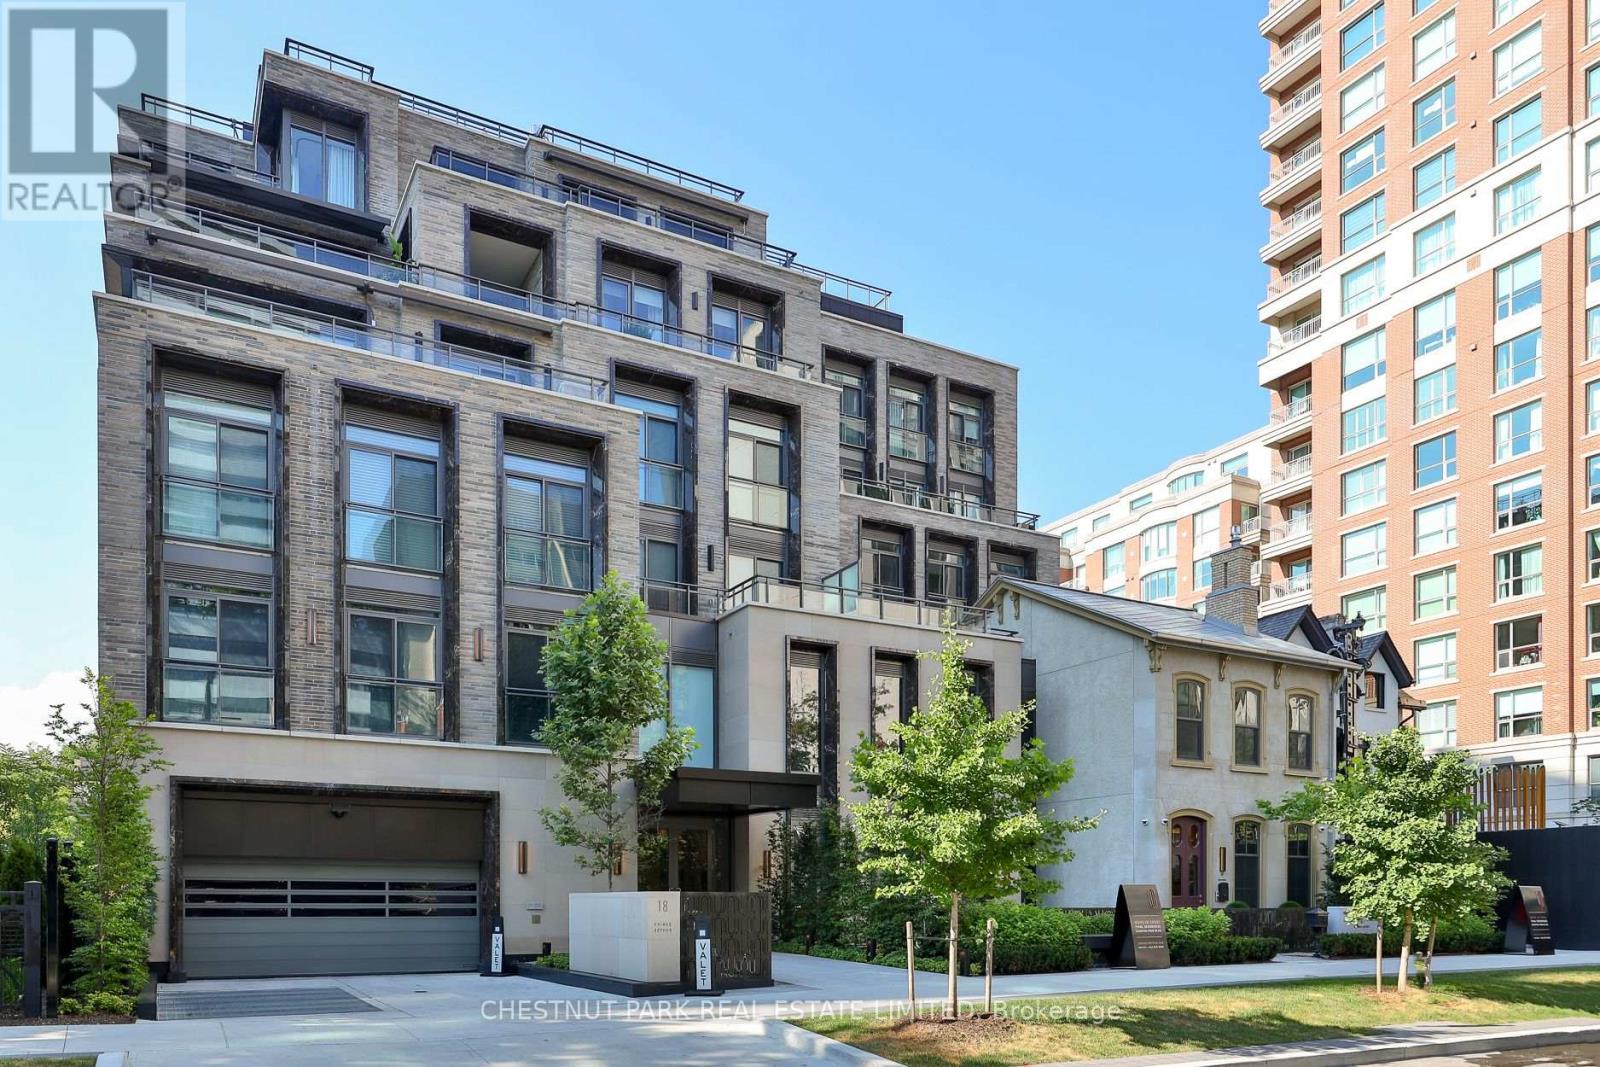
Welcome to Garden Home 1 at 10 Prince Arthur, an exceptional ground level residence offering the ease of bungalow style living within one of Yorkville's most prestigious boutique condominium communities. Designed by Richard Wengle and built by North Drive, this exclusive building is home to just 25 residences, combining timeless architecture with uncompromising luxury. This expansive three bedroom residence features an elegant single level layout with soaring 11 foot ceilings, a beautifully appointed Cameo chef's kitchen complete with Wolf and Sub Zero appliances, a spacious family room, gas fireplace, and custom finishes throughout. The private primary retreat offers a generous walk in closet and a luxurious ensuite, while abundant storage adds everyday practicality. A true highlight is the spectacular private landscaped garden, an exceptionally rare outdoor sanctuary that creates a seamless extension of the living space and offers the perfect setting for entertaining or quiet relaxation. Included are two underground parking spaces, each equipped with EV charging capability, along with a private storage locker. Residents enjoy white glove amenities including 24 hour concierge, valet parking, a private fitness studio, and an elegant resident lounge. Ideally situated on one of Toronto's most distinguished streets, just moments from Yorkville, Bloor Street, the University of Toronto, and the ROM, Garden Home 1 presents a rare opportunity to enjoy sophisticated, low maintenance living in an address defined by exceptional design, privacy, and enduring quality. (id:15069)
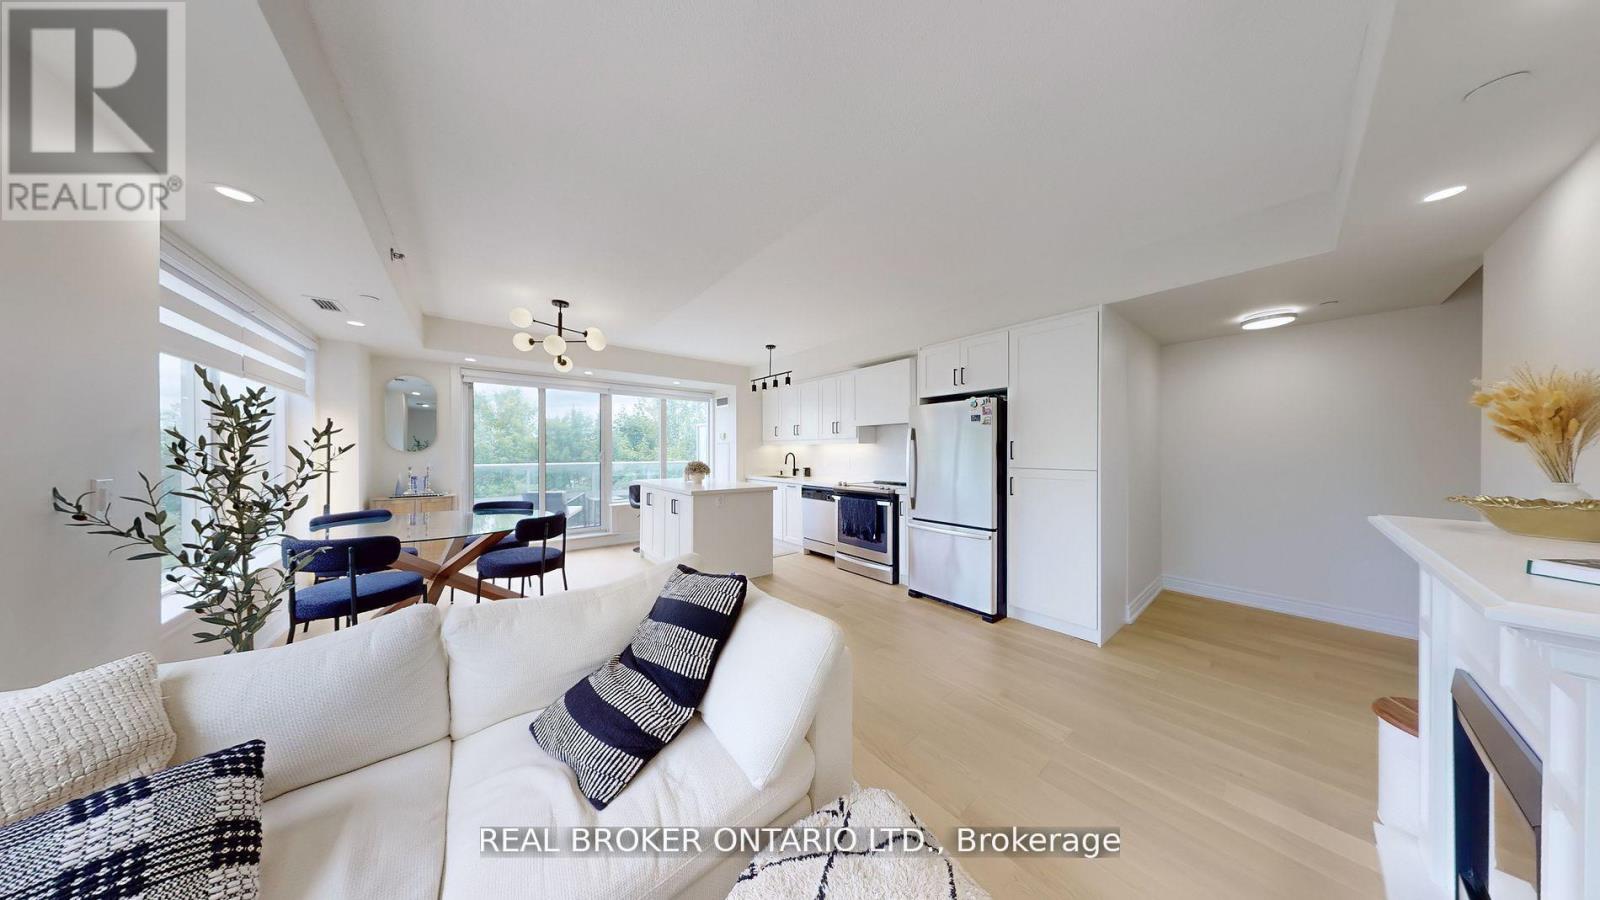
Luxuriously Renovated (2025) EXTRA LARGE PRISTINE 2-Bedroom Corner Suite at the prestigious Portrait Condos! This exceptional unit offers approx. 1,200 sq. ft. of open-concept living space, plus a south facing balcony overlooking a greenbelt perfect for relaxing in a peaceful garden setting. This fully upgraded residence is situated in the heart of Clanton Park, one of North York's most desirable neighbourhoods. Step inside to discover premium engineered hardwood floors throughout, modern pot lights, fresh paint, and designer fixtures throughout. The sleek NEW chef's kitchen (2025)features an oversized quartz island, quartz counter tops and matching backsplash, stylish cabinetry, under-cabinet lighting, generous storage, and stainless steel appliances-ideal for home cooks and entertainers alike. NOTE: Kitchen Centre Island is moveable and has flooring underneath. The spacious living and dining areas are bathed in natural light from floor-to-ceiling windows, creating an inviting and airy atmosphere with new Zebra blinds. The oversized primary bedroom includes 2 walk-in closets with custom built-ins and a beautifully updated en-suite with granite counters and a glass shower enclosure. A second full bath and a full-sized laundry room with added storage complete the suite. Enjoy exceptional amenities including a 24-hr concierge, fitness & yoga studio, steam room, guest suites, party room, and a rooftop terrace with stunning views. Includes 1 parking space and 2 Storage lockers. Unbeatable location just steps to Sheppard West TTC, shopping, Metro, Costco, Home Depot, restaurants, schools, synagogues, Earl Bales Park, dog park, ski hills, and more. Easy access to Allen Rd, 401, and Yorkdale Mall. This is luxury living with space, style, and convenience all in one. Don't miss it-book your private showing today! (id:15069)
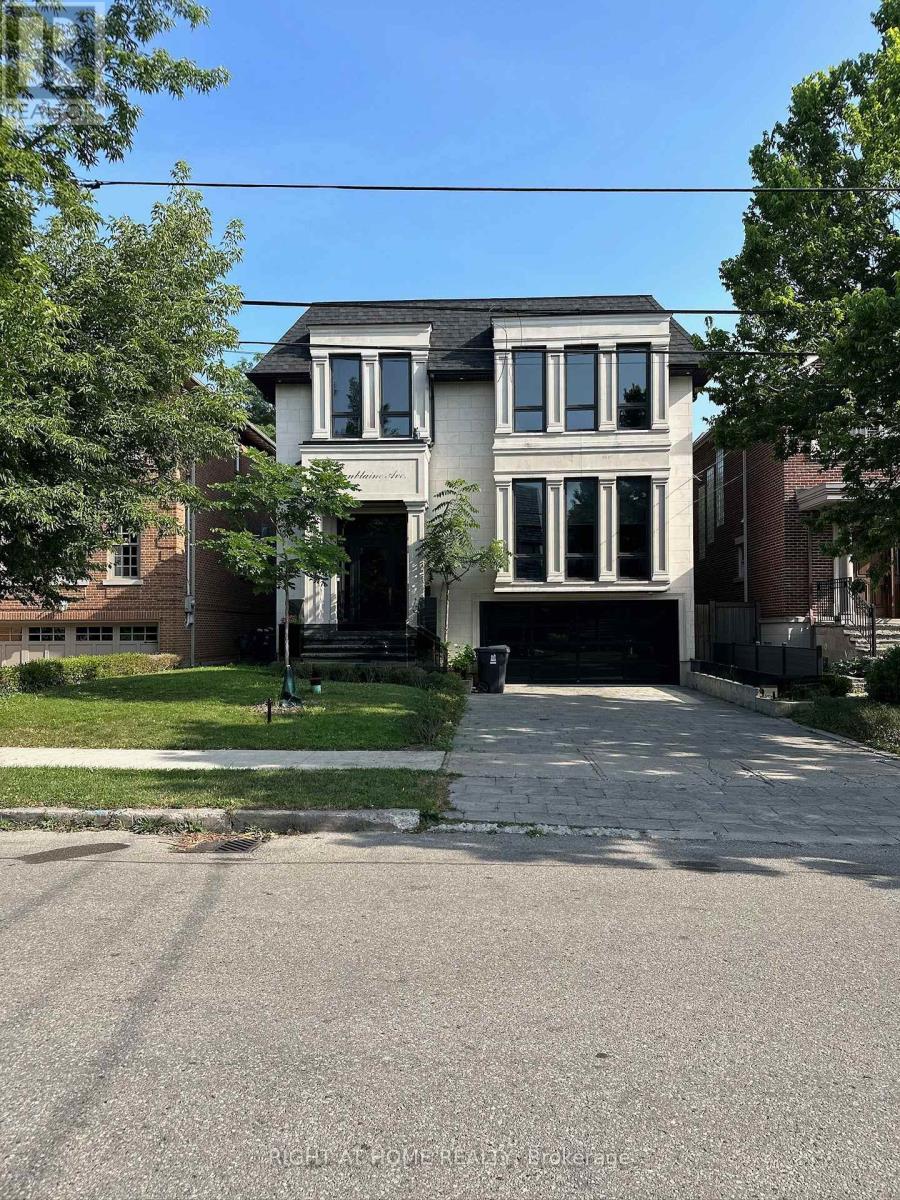
Welcome to 75 Dunblaine Ave. an exceptional custom-built residence situated in the heart of the desirable neighbourhood of Bedfordpark, located steps from the boutique shops and restaurants along Avenue road. This expertly crafted build features modern contemporary aesthetics, crafted with the finest premium material such as wide oak plank flooring, premium full slab book matched Italian porcelain, custom cabinetry and millwork throughout. The basement features a large walkout at almost ground level, allowing ample natural light to flood in. Main floor boasts an open concept layout with exceptional amount of space and storage. Second floor offers spacious rooms, each with it's own custom design ensuites. Equipped with 2 furnaces, 2 ACs, w/all tiled area being radiant heated, offering exceptional temperature control with year-round comfort throughout the house. Features full radient snow melt driveway. No expenses have been spared, I invite you to come view and experience this pinnacle of elegance and comfort for yourself, 75 Dunblaine Ave. (id:15069)
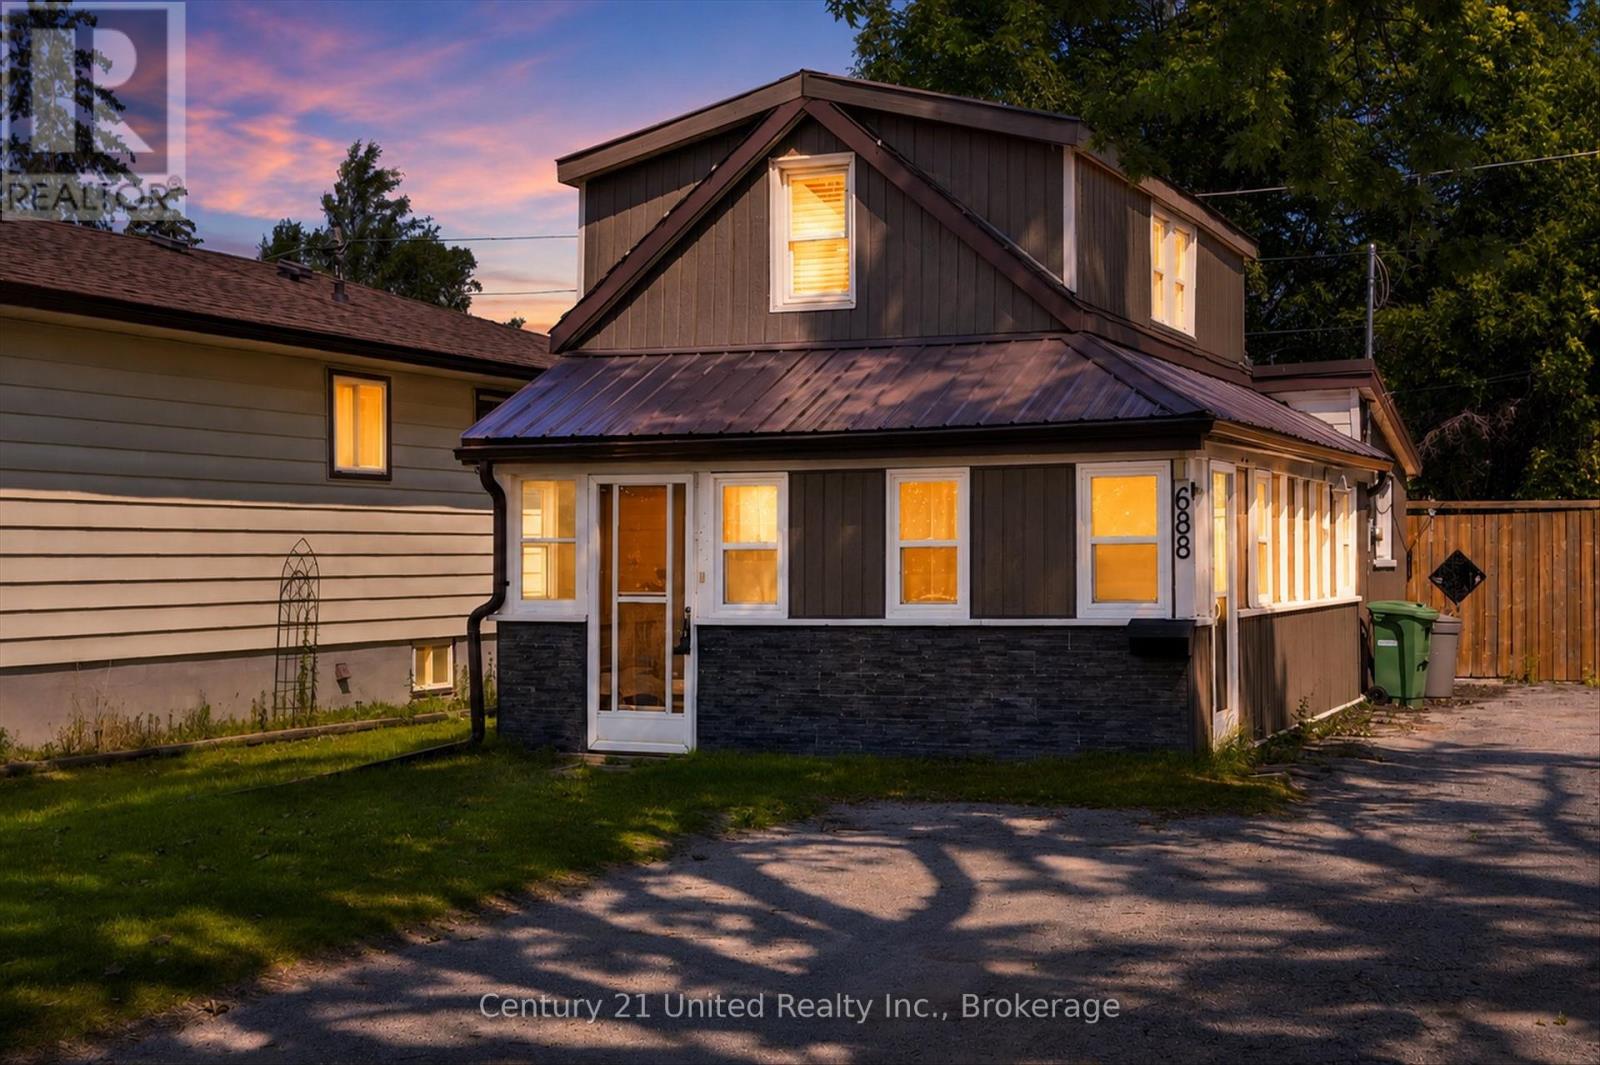
Welcome to 688 St. Mary's Street, This charming 2-bedroom, 1-bath home offers a functional layout with comfortable living spaces designed for everyday living. The kitchen features newer stainless steel appliances, while recent updates include a furnace (2020) providing added comfort and peace of mind. Whether you're a first-time buyer, downsizer, or investor, this home offers an excellent opportunity to own in an established neighbourhood.Step outside to enjoy the fully fenced backyard, offering plenty of space for children, pets, gardening, or relaxing outdoors. With room to personalize and make it your own, this property is full of potential.Conveniently located in Peterborough's south end, you'll enjoy easy access to schools, parks, shopping, public transit, downtown amenities, and Highway 115, making commuting and daily errands a breeze. 688 St. Mary's Street is a fantastic opportunity to step into homeownership. (id:15069)
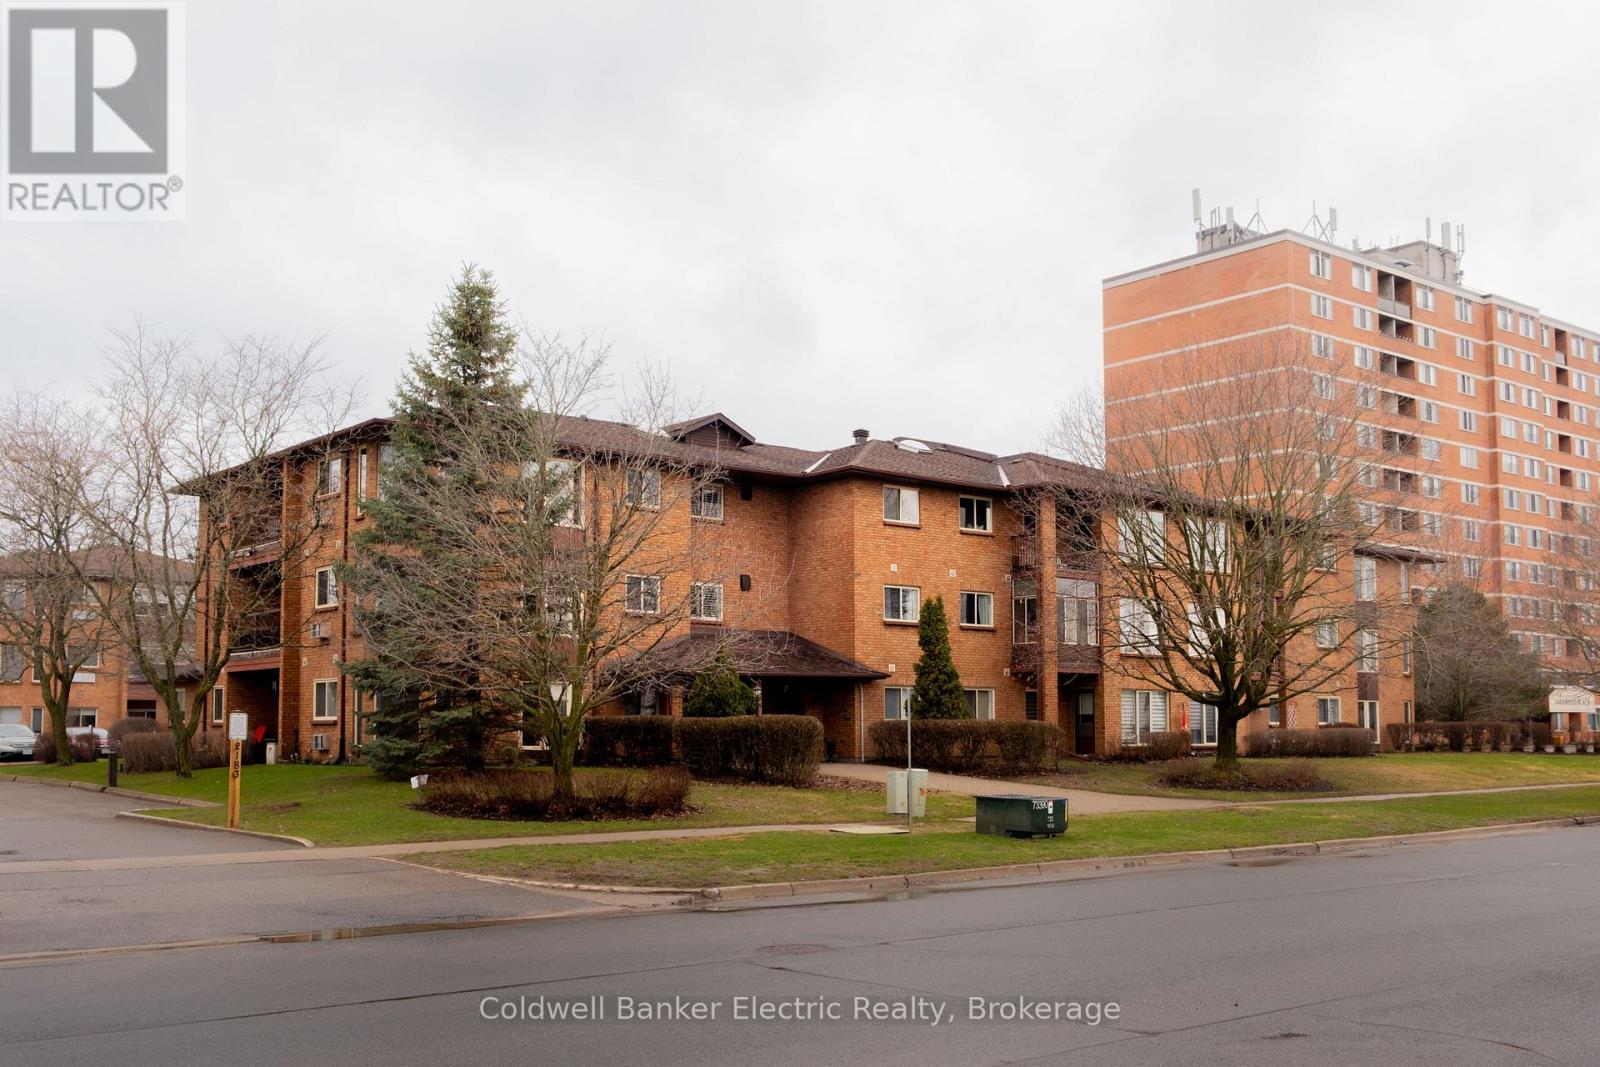
MAIN FLOOR LIVING! Welcome to easy, maintenance-free living in this beautifully designed main-level condo, ideally located in the east end of Peterborough. Walk straight in the building and right into your new condo featuring 2 bedrooms, 1 full bathroom aswell as a Full private ensuite in the primary bedroom, this home offers both comfort and functionality. Enjoy the convenience of ground-floor living, in-suite laundry and a walkout to your own private patio-perfect for morning coffee or relaxing evenings. Just minutes from Beavermead Park, Rogers Cove, and the Canadian Canoe Museum, this location offers the perfect blend of nature and convenience. Ideal for downsizers, first-time buyers, or anyone looking for low-maintenance living without compromise. (id:15069)
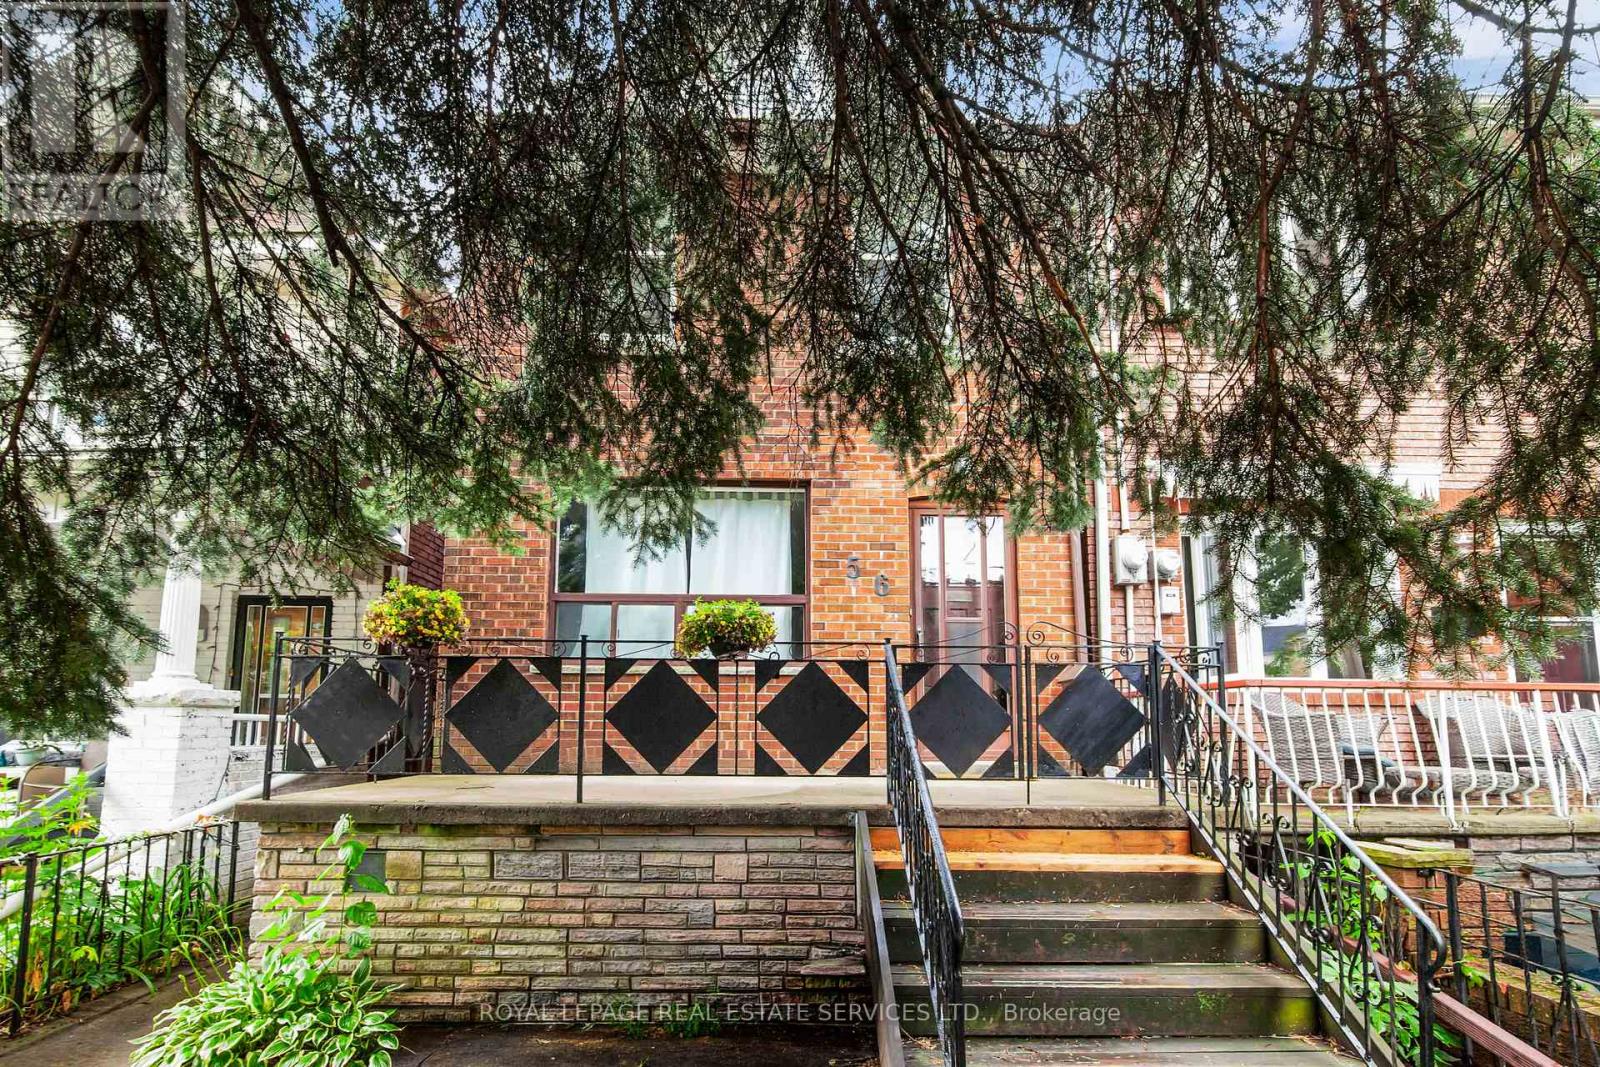
Nestled on a quiet, tree-lined street in one of Toronto's most desirable west-end neighbourhoods. Detached Two-Story With 3 bedrooms, bright principal rooms and a family-friendly layout, this is a wonderful place to call home. The main floor features new laminate flooring throughout, open-concept living and dining room centred around a wood-burning fireplace, and a functional eat-in kitchen with ample cabinetry and a walkout to the large rear deck overlooking the private backyard. Upstairs, you'll find hardwood flooring throughout, three well-proportioned bedrooms and a full 4-piece bathroom. The finished basement provides valuable additional living space, ideal as a family room, playroom, home office or gym, and includes a second 4-piece bathroom, laundry area and excellent storage. Step outside to enjoy the rear deck and mature backyard with gardens, creating a peaceful outdoor space for entertaining, gardening or family gatherings. Laneway access leads to the detached garage, offering one parking space, plus an additional half-bay inside the garage that's perfect for bicycles, sports equipment, seasonal storage or a workshop. Located in the heart of the sought-after Wychwood neighbourhood. Just steps to St. Clair Avenue West, you'll enjoy an excellent selection of cafés, restaurants, bakeries, boutiques and everyday conveniences. Nearby parks, Wychwood Barns, the popular Saturday Farmers' Market and the West Toronto Railpath provide plenty of opportunities to enjoy the outdoors, while excellent schools and convenient TTC access make everyday living easy. (id:15069)
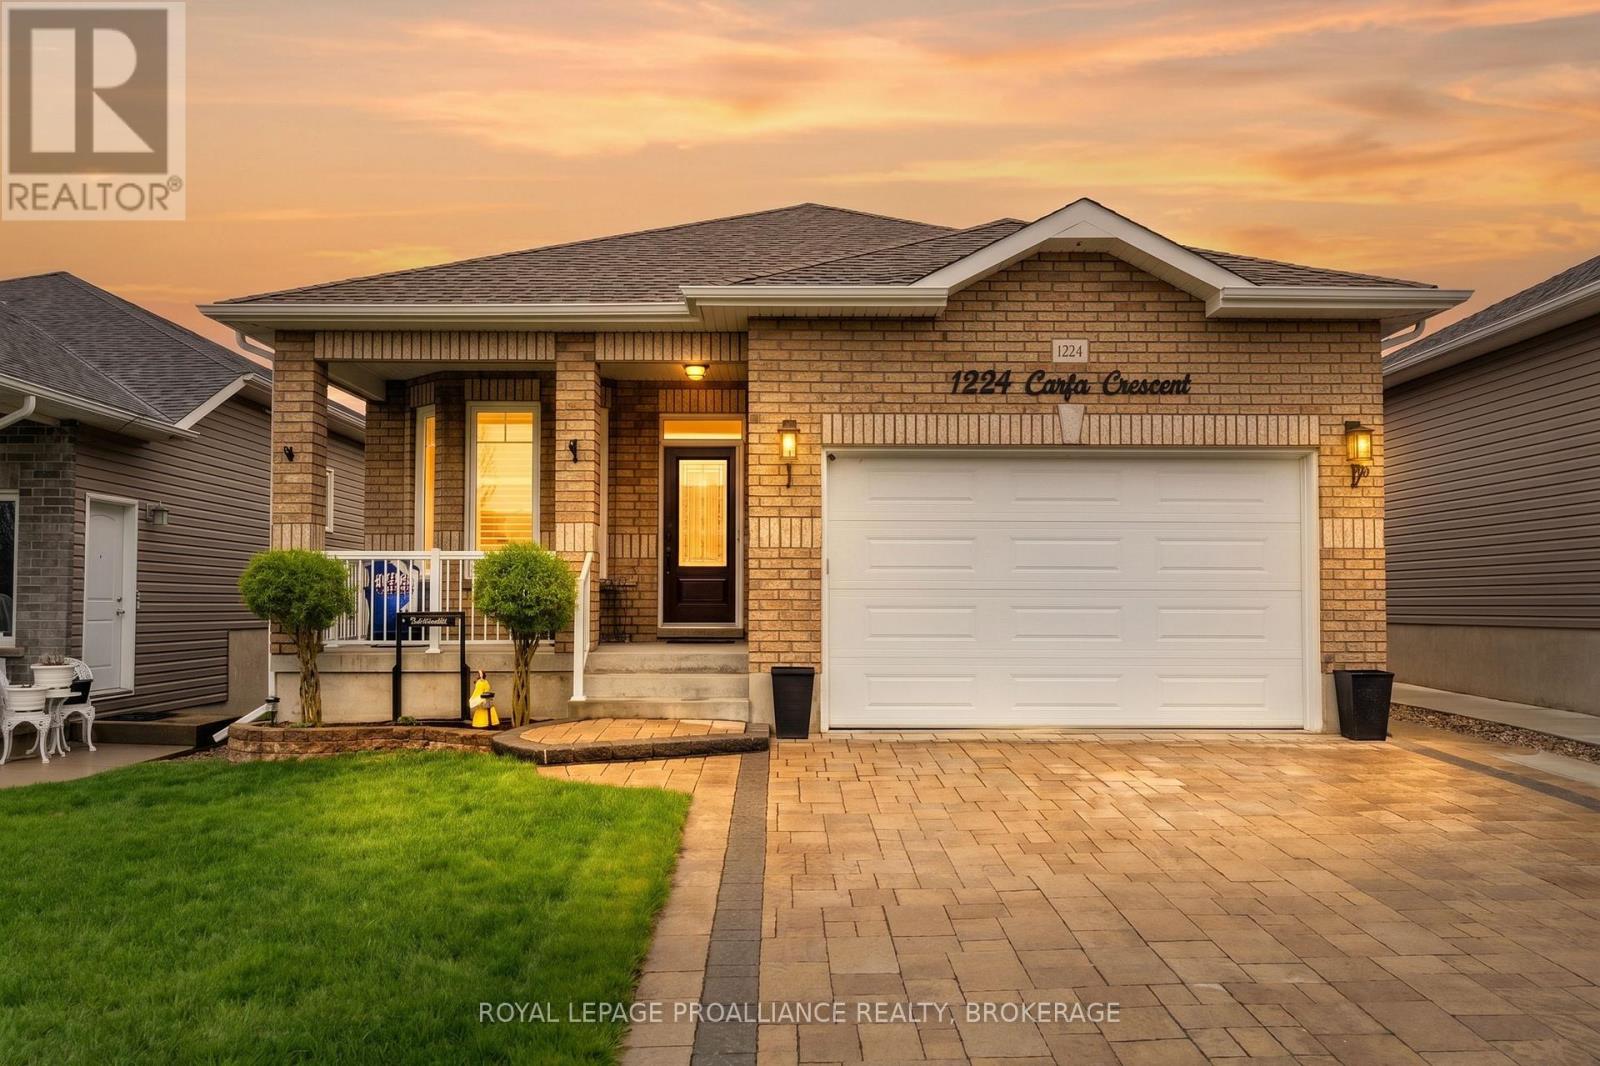
Located in the highly sought-after Woodhaven community, this beautifully maintained, move-in ready bungalow offers exceptional quality craftsmanship by Marques Homes. Thoughtfully designed, the home features a convenient main floor laundry room and an open-concept great room complete with a cozy gas fireplace, tray ceiling and elegant hardwood flooring. The custom kitchen is equipped with quality cabinetry, a central island and a ceramic backsplash, ideal for both everyday living and entertaining. the main level includes three bedrooms, with the front bedroom perfectly suited for a home office. The primary suite features a full ensuite bathroom with a soaker tub and separate shower. The fully finished lower level provides a private retreat, highlighted by a spacious recreation room with a gas fireplace and bar. A large fourth bedroom offers direct access to a full bathroom and includes a generous linen closet. The exterior is professionally landscaped, featuring an interlock driveway, a backyard patio with a new deck and BBQ hookup, and a cement side walkway leading to the rear yard. Additional features include an in-ground sprinkler system. Ideally located close to parks, a new school, and all the conveniences of west-end amenities, this home combines comfort, style and convenience. (id:15069)
This BEAUTIFULLY RENOVATED 3 bedroom, 2 bathroom condominium townhome has been thoughtfully updated to offer a truly move-in ready lifestyle. In one of KITCHENER'S MOST FAMILY-FRIENDLY COMMUNITIES, this home is surrounded by McLennan Park, scenic forested walking trails, playgrounds, sports fields and the Lions Park Community Centre. A spacious tiled foyer welcomes you inside, while luxury vinyl flooring flows throughout the remaining levels of the home. The THOUGHTFULLY DESIGNED MULTI-LEVEL FLOOR PLAN offers excellent separation of living spaces; A spacious living room with a walkout to the private fenced backyard and patio overlooking greenspace. The FULLY REDESIGNED KITCHEN features elegant quartz countertops, white shaker cabinetry, designer tile backsplash, under-cabinet lighting, LED pot lights, pantry storage and stainless steel appliances including a low-profile over-the-range microwave. The ADJOINING DINING ROOM offers an inviting space for everyday living and family gatherings. The upper levels feature a generous primary bedroom with ample closet space, two additional spacious bedrooms and a beautifully renovated 4-piece family bathroom. The FINISHED LOWER LEVEL adds exceptional versatility with a brand-new 3-piece bathroom, laundry area, utility room and abundant storage. Additional upgrades include UPDATED PLUMBING, COPPER ELECTRICAL WIRING, MODERN LIGHTING THROUGHOUT, A NEW GARAGE DOOR with remote opener, exclusive garage parking, private driveway and ample visitor parking nearby. Conveniently located minutes from Laurier Hills Plaza, Forest Glen Plaza, Sunrise Shopping Centre, schools, restaurants and everyday amenities, with quick access to Homer Watson Boulevard, Fischer-Hallman Road and Highway 8, this stunning turnkey home offers the perfect combination of quality craftsmanship, modern finishes and an unbeatable location. A rare opportunity for first-time buyers, families or downsizers seeking exceptional value in the heart of Kitchener. (id:15069)
Welcome to 450 Charles St N, a beautifully maintained bungalow located in a desirable Gananoque neighbourhood, offering comfortable living space inside and out. The bright eat-in kitchen is the heart of the home, featuring granite countertops, abundant cabinetry, and charming built-in corner units that provide both character and functionality. From the kitchen, step out onto the large raised deck, perfect for outdoor dining, entertaining, or simply enjoying the surrounding views. The cozy living room offers plenty of room to relax or entertain, with a convenient entry from the front of the home. The main floor also offers three spacious bedrooms and a well-appointed 4-piece bathroom, providing plenty of room for family or guests. The fully finished walk-out basement expands the living space with a large recreation room highlighted by a cozy electric fireplace. This level also includes an additional bedroom, a convenient 2-piece bathroom, and a walk-out to a deck, creating excellent potential for multi-generational living or guest accommodations. A dedicated storage/workshop room in the basement provides ample space for hobbies, projects, or seasonal storage. Outside, a large, detached storage shed offers even more versatility, making it ideal for a workshop, gardening equipment, recreational gear, or additional storage needs. This well-cared-for home combines functionality, comfort, and outdoor enjoyment in a fantastic location close to all that Gananoque has to offer. (id:15069)
Exceptional opportunity to own a waterfront property on a quiet cove (bay) Lake Ontario. Situated on over one acre, this spacious family home offers tremendous potential and breathtaking panoramic water views. The main level features three bedrooms with hardwood flooring, a bright living and dining area highlighted by a wood-burning fireplace, and a convenient two-piece powder room. Enjoy the picturesque setting from the south-facing rear deck and screened-in porch. The fully finished walk-out lower level provides excellent additional living space, complete with a separate kitchen and dining area, a spacious family room with a wood stove, one bedroom, and a full bathroom-ideal for extended family, guests, or multi-generational living. Conveniently located near Amherstview and the Parrott's Bay Conservation Area, and just minutes from Kingston, this property combines the tranquility of waterfront living with easy access to local amenities. Don't miss this rare opportunity to own your own waterfront retreat on Lake Ontario. (id:15069)
Great opportunity in a family-friendly neighbourhood for end-users or investors. Features a finished basement apartment with separate entrance, ideal for extended family or rental income.Set on a rare 161 ft deep lot with ample outdoor potential, plus an oversized insulated and drywalled detached garage offering flexible use. Conveniently located near parks, transit, shops, and major highways, and within the William Lyon Mackenzie Collegiate Institute school district.Conceptual renderings may be provided to illustrate potential design possibilities and are for inspiration only.Conceptual/AI renderings are for illustrative purposes only. Home shown is not constructed. Buyers are advised to conduct their own due diligence with respect to zoning, permits, and development potential. (id:15069)