
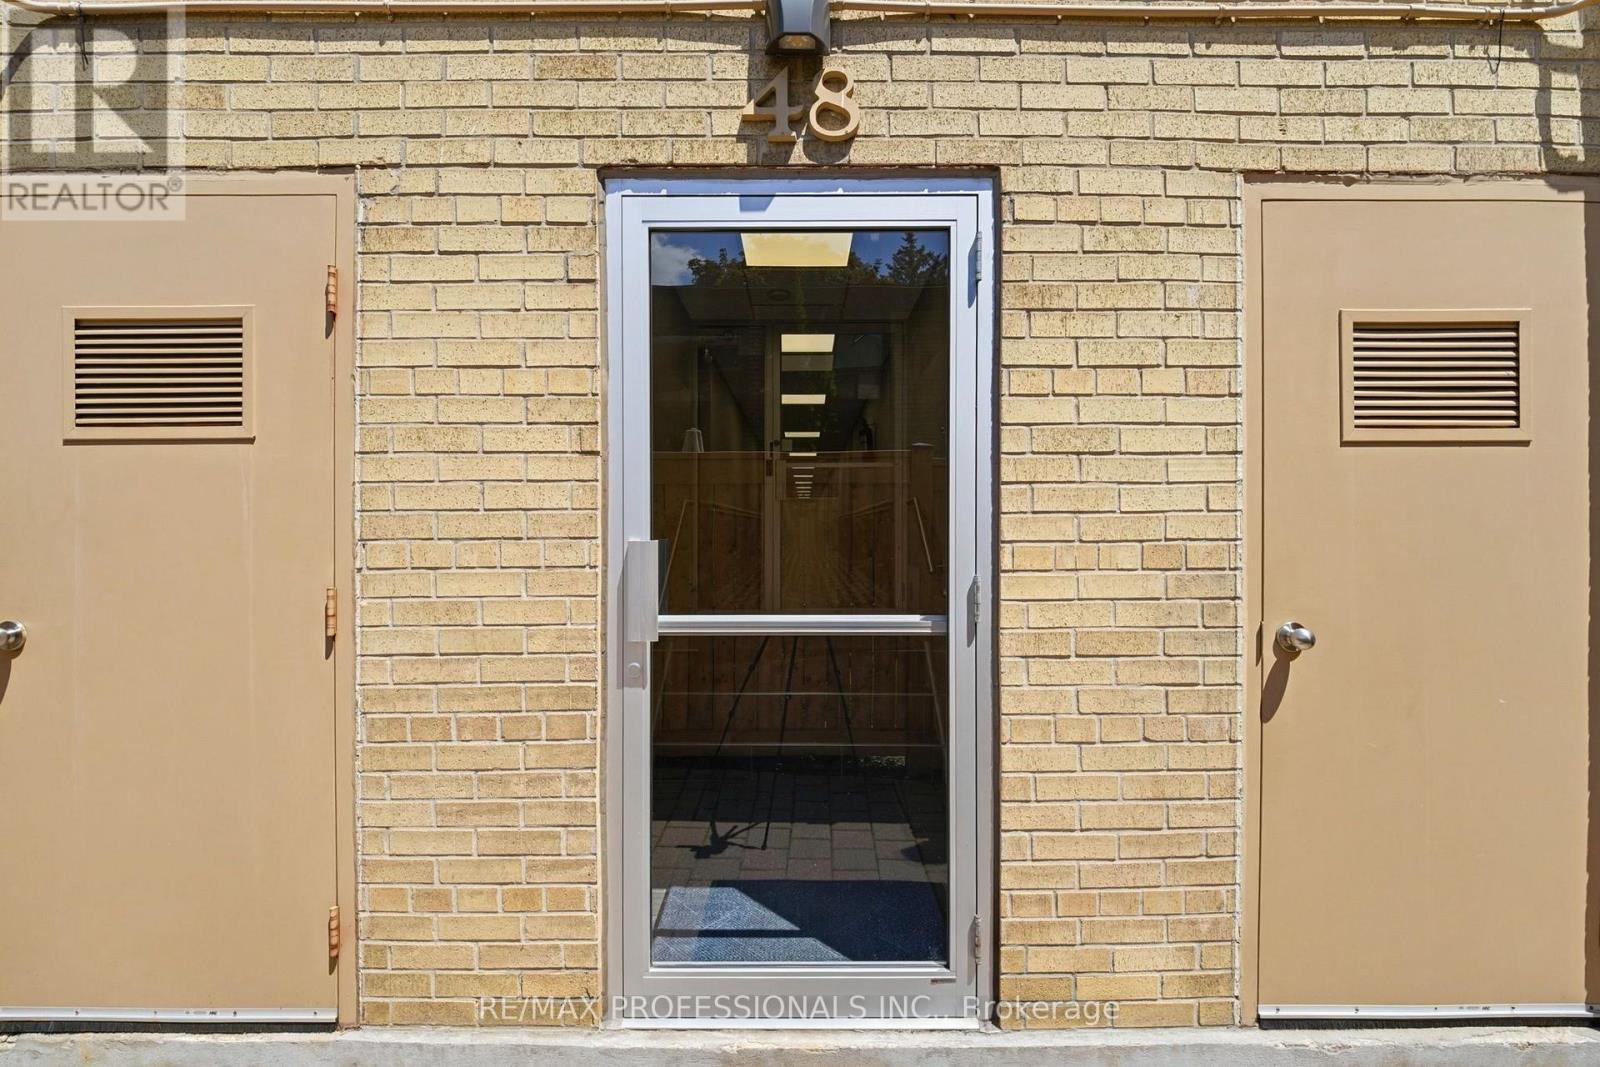
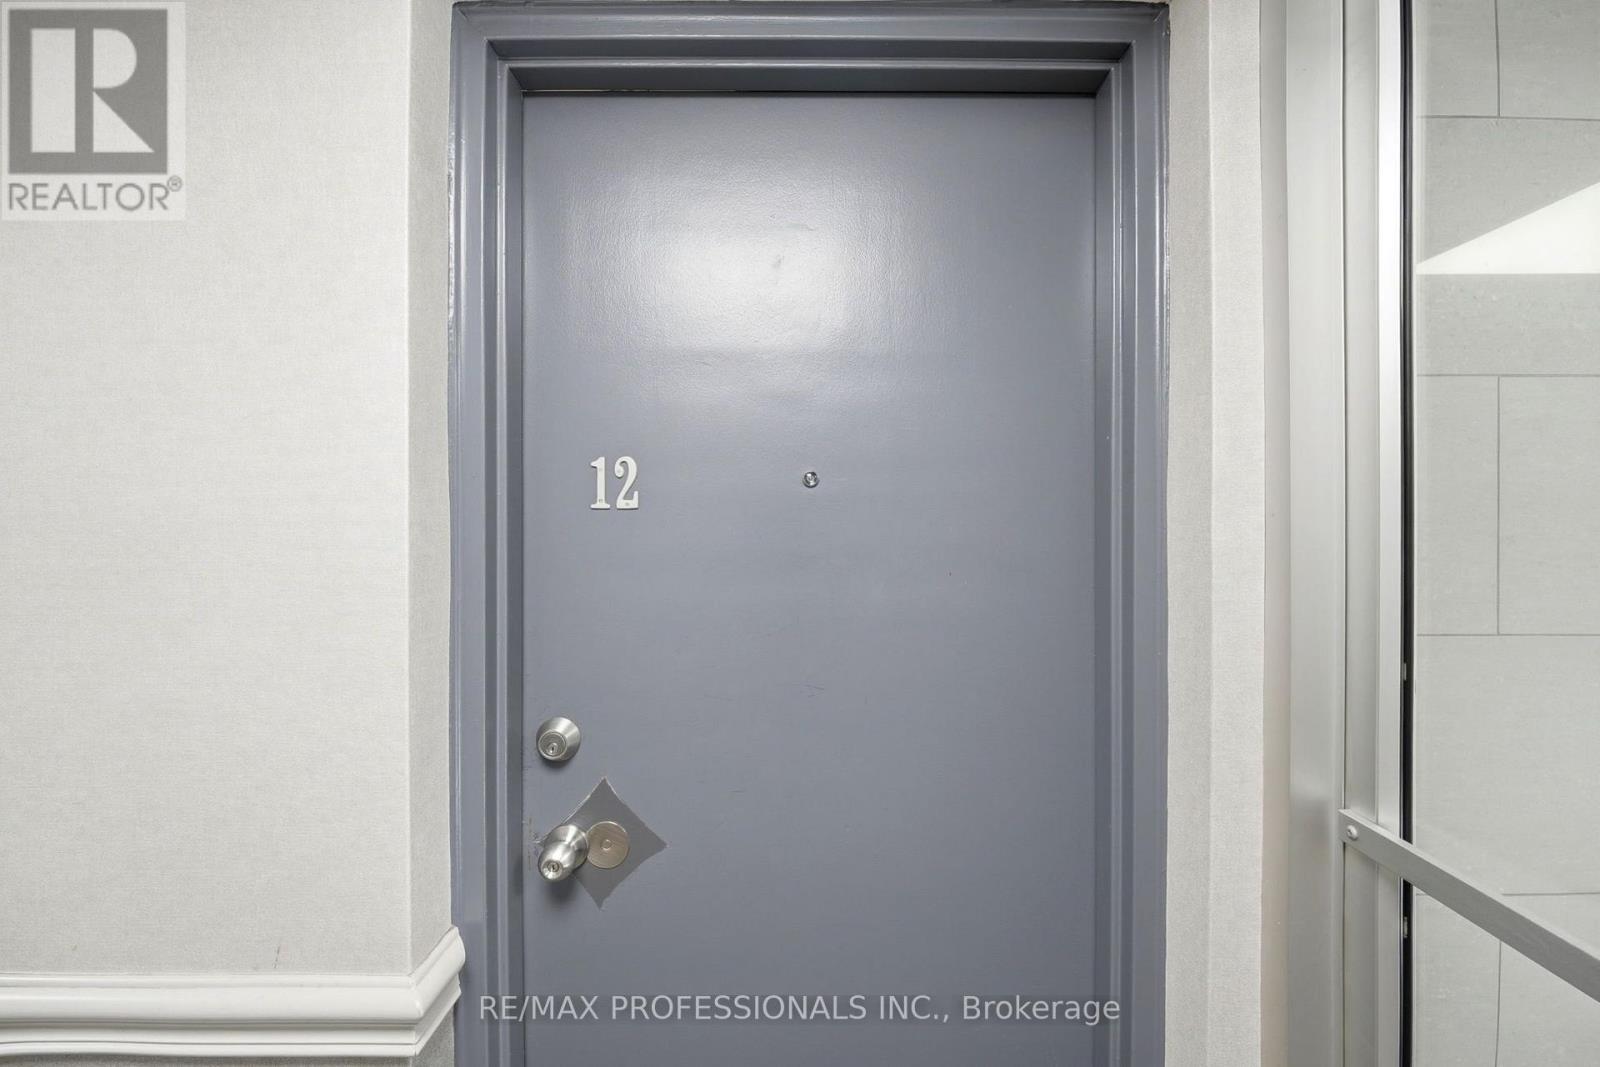
12 - 48 Three Valleys Drive Toronto, Ontario M3A 3B5
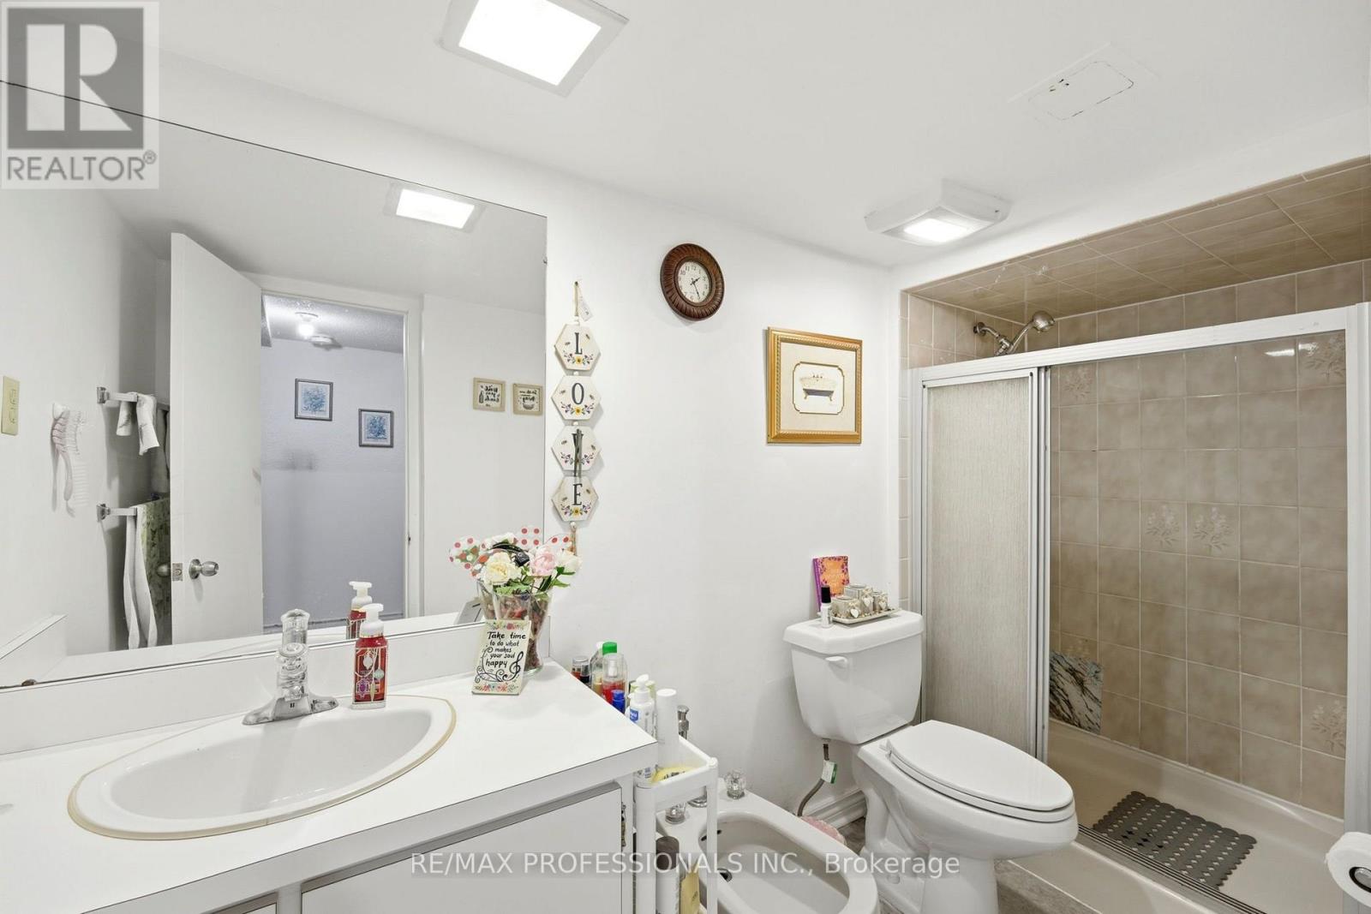
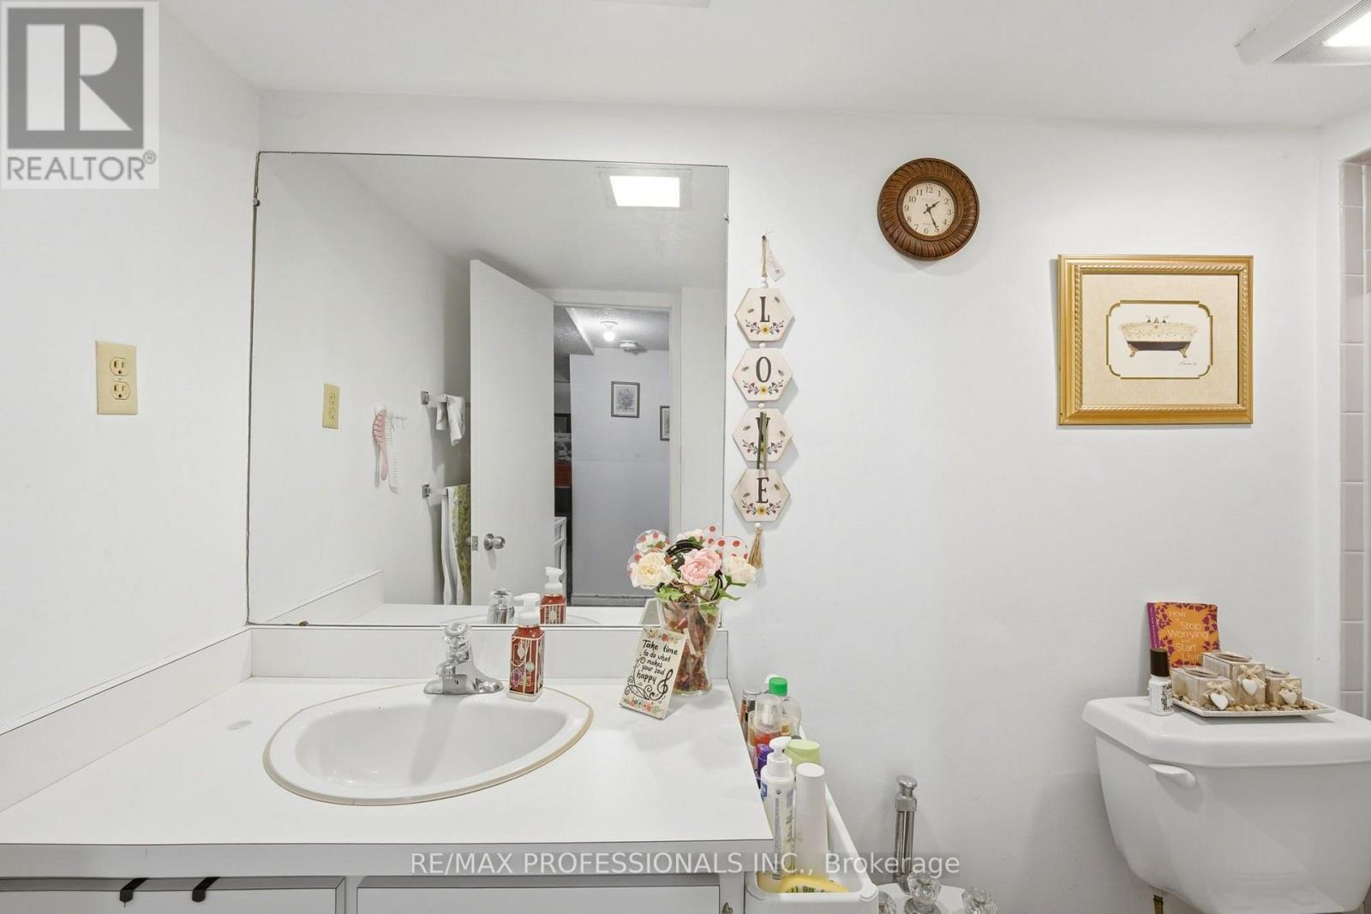
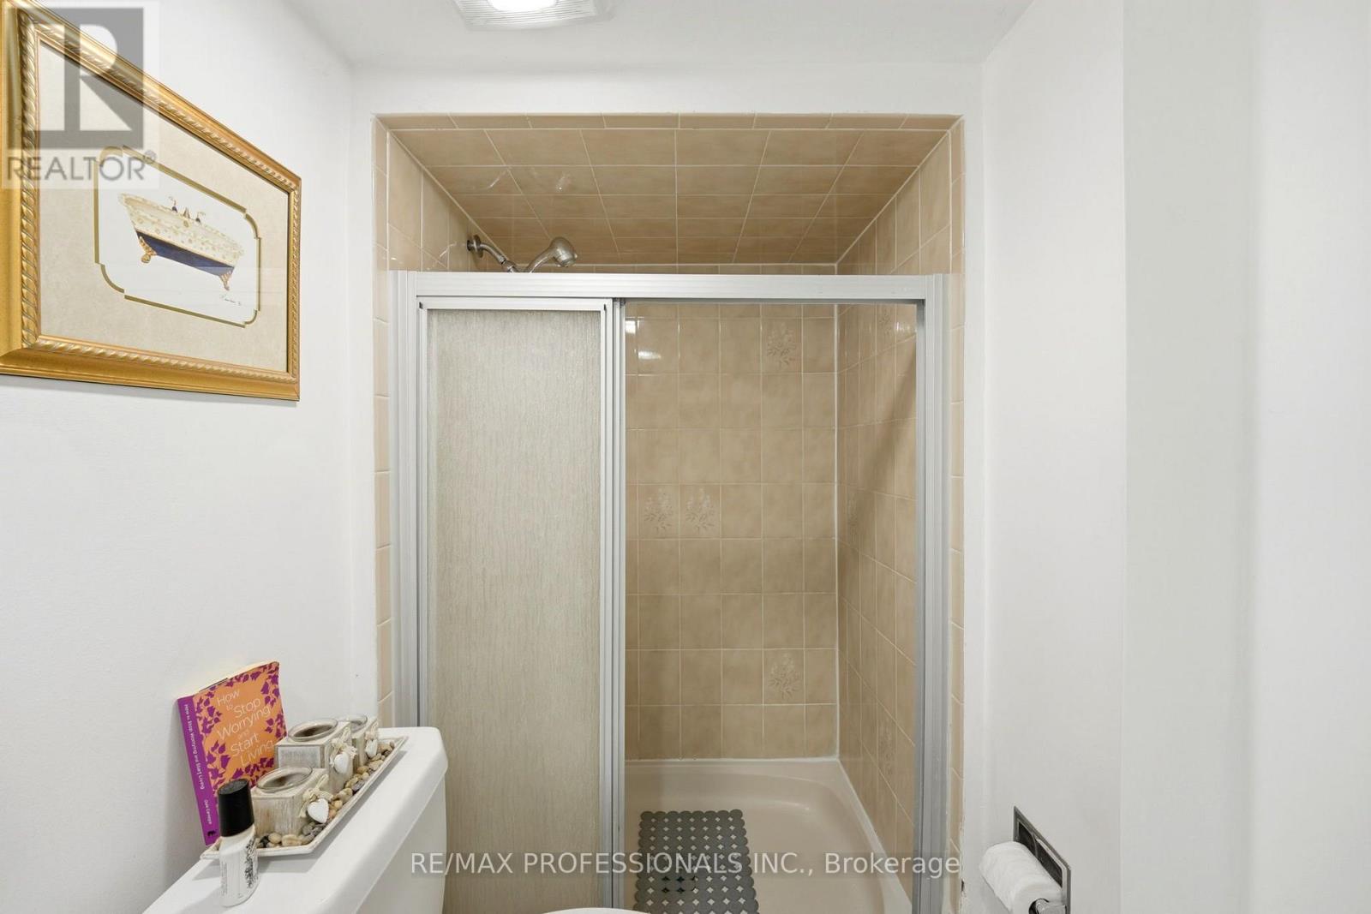

3 Bedroom
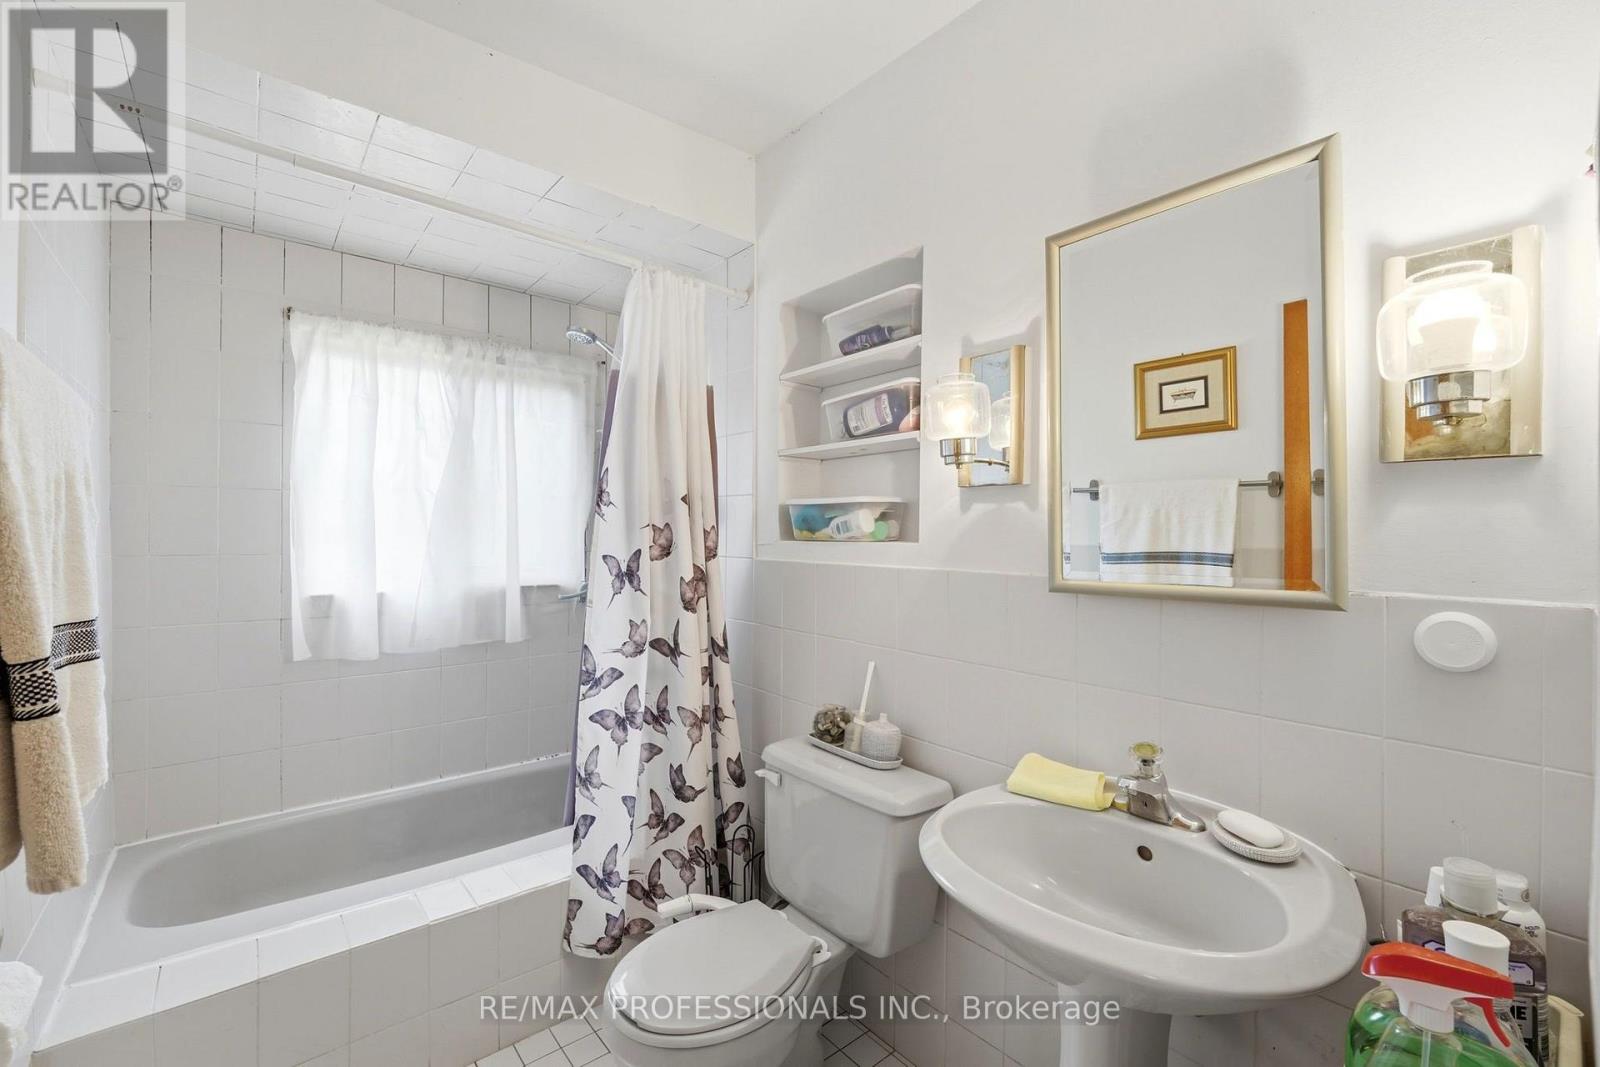
2 Bathroom
1,200 - 1,399 sqft
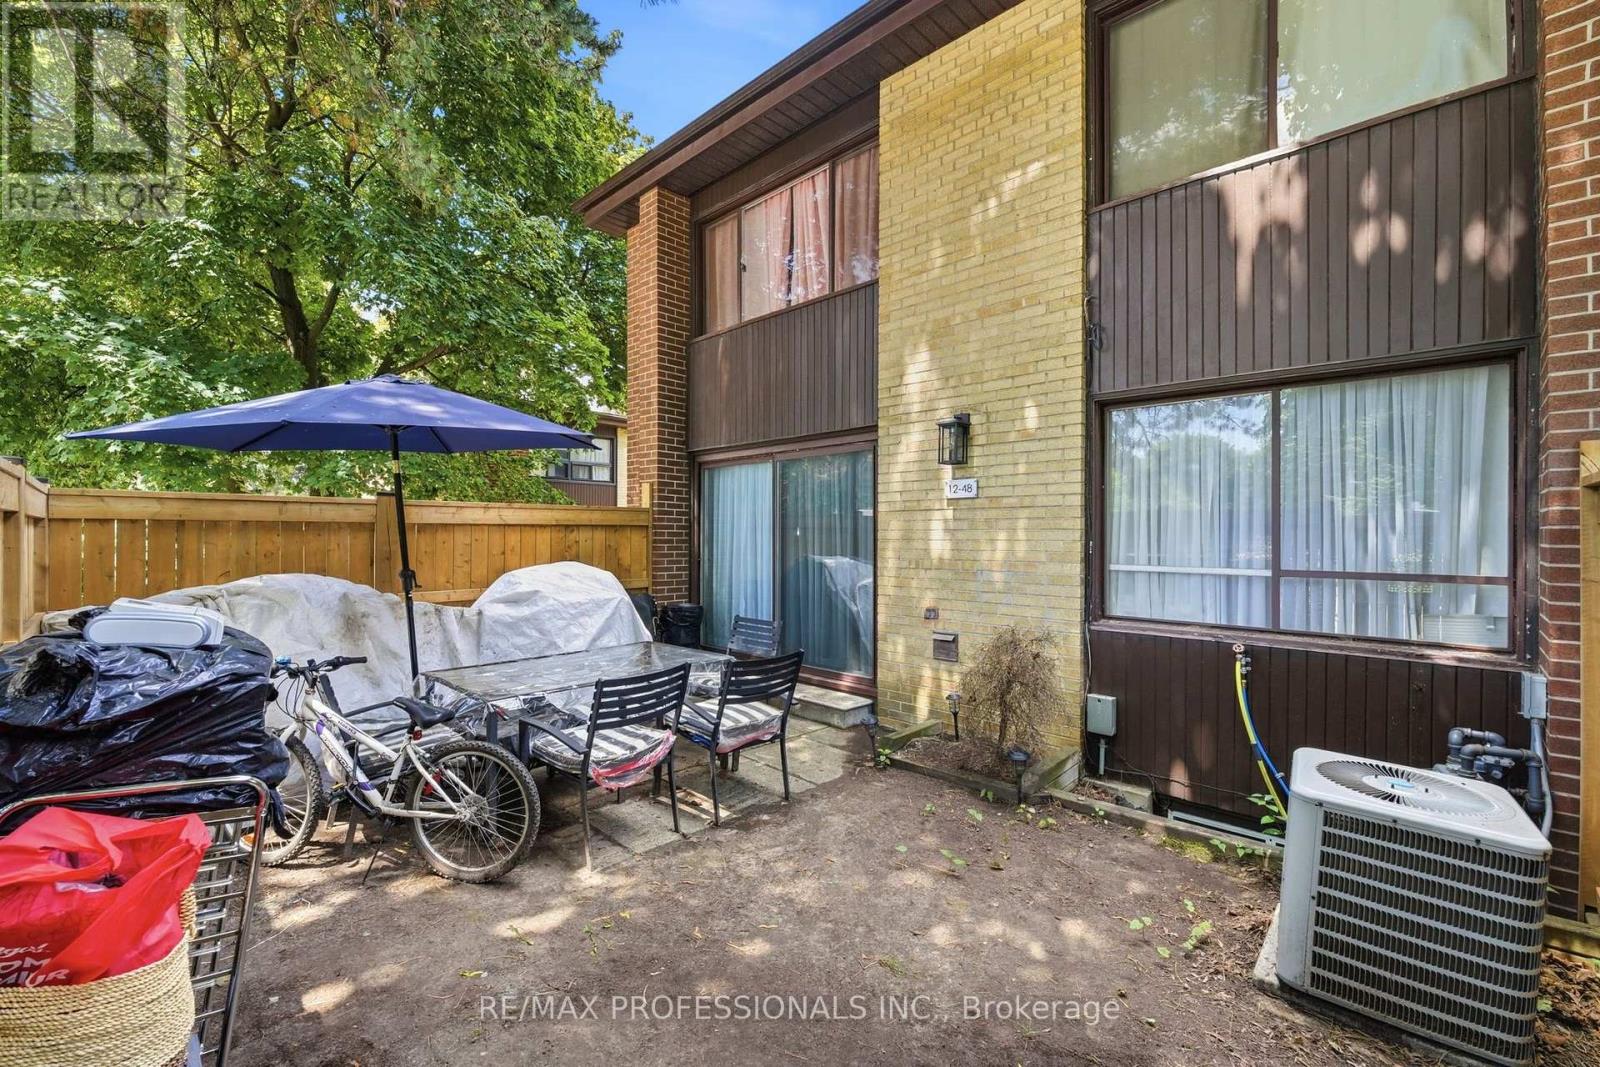
Central Air Conditioning
Forced Air
$680,000Maintenance, Cable TV, Common Area Maintenance, Insurance, Parking, Water
$656.15 Monthly
Maintenance, Cable TV, Common Area Maintenance, Insurance, Parking, Water
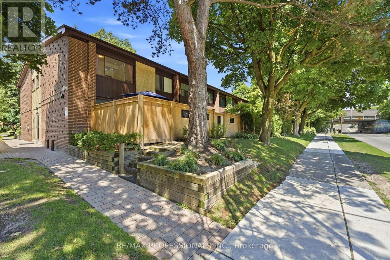
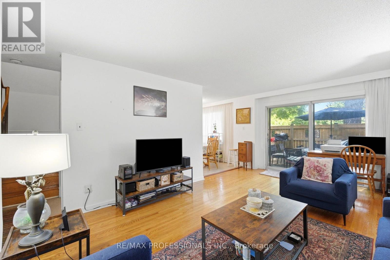
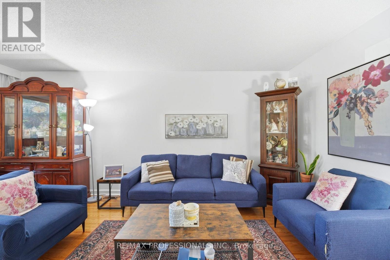
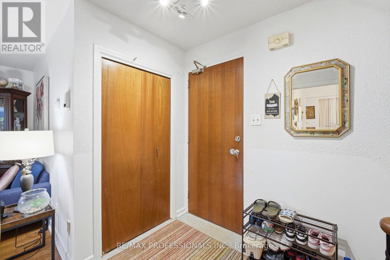
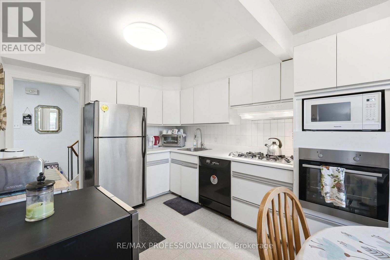
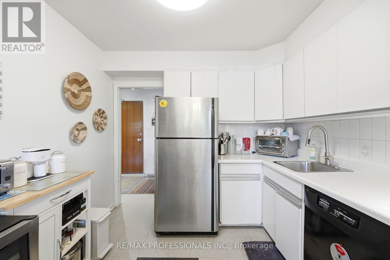
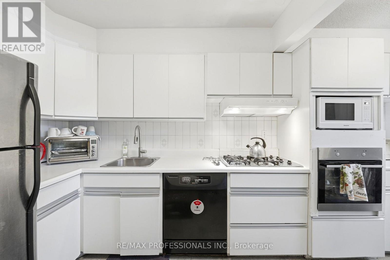
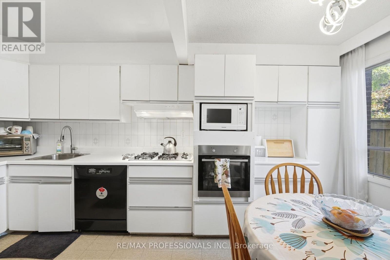
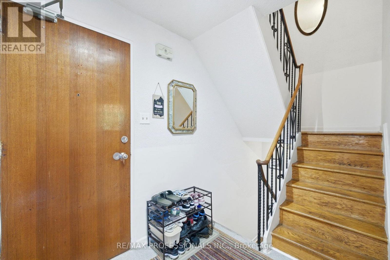
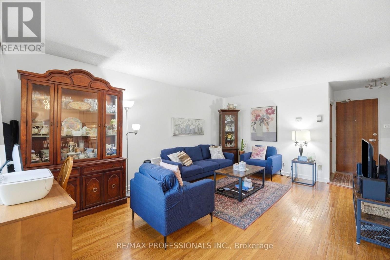
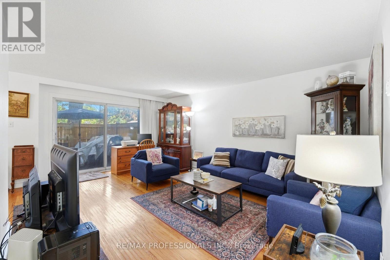
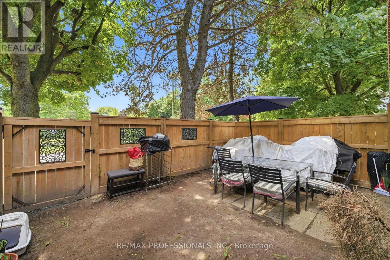
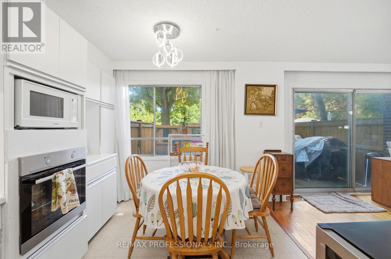
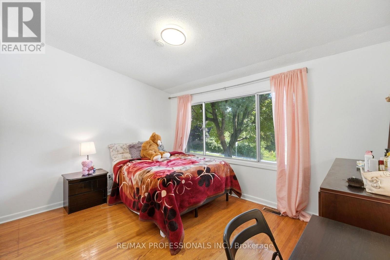
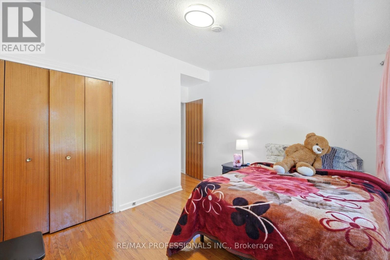
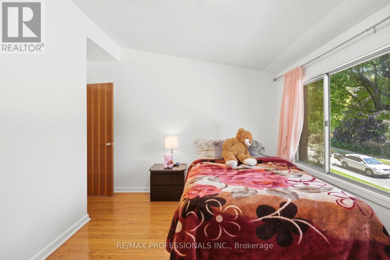
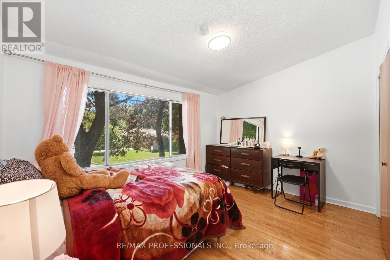
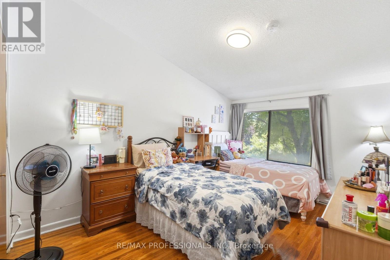
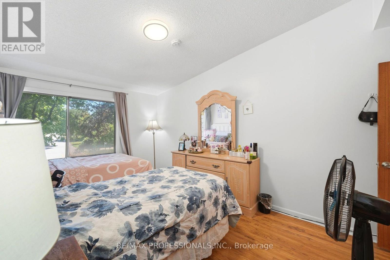
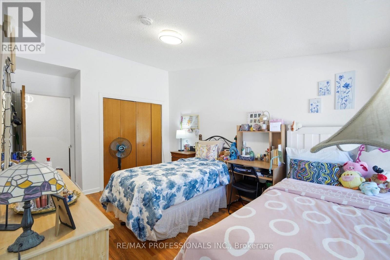
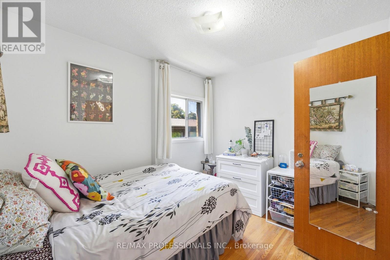
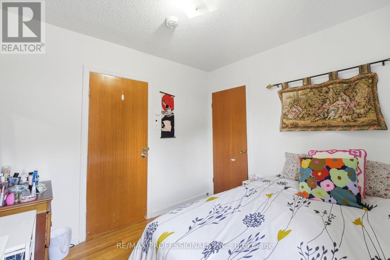
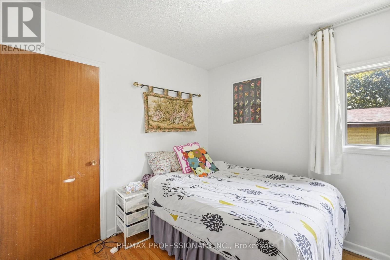
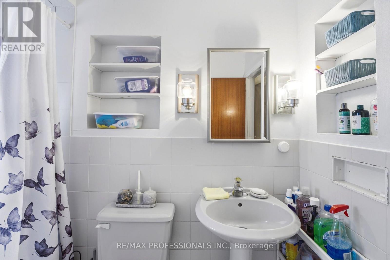
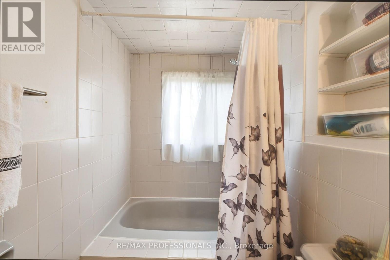
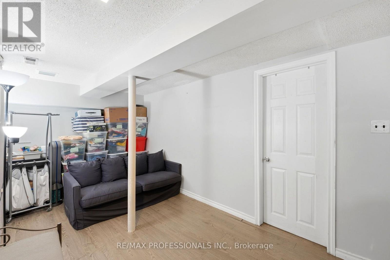
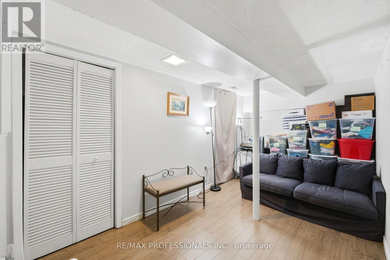
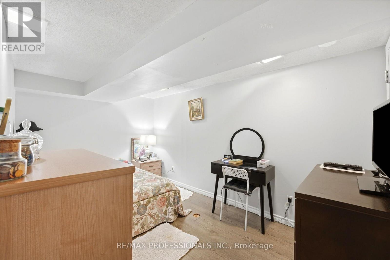
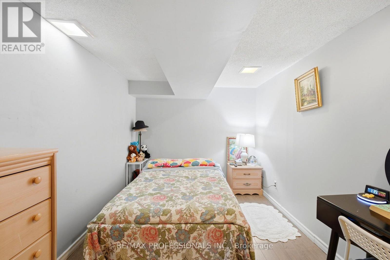
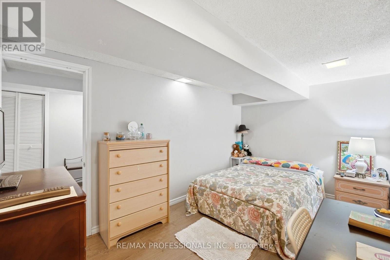
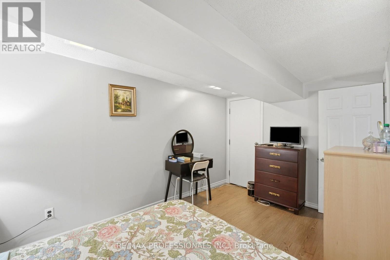
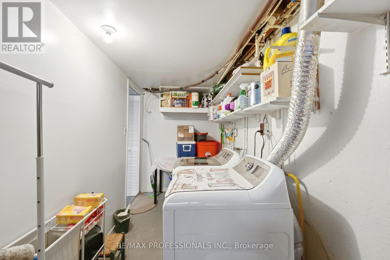
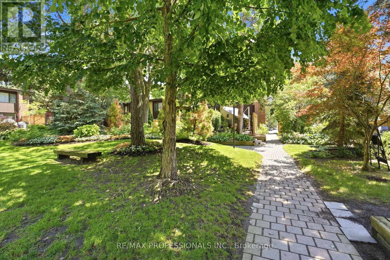
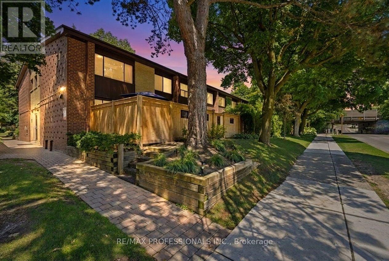
$656.15 MonthlyWelcome to 12-48 Three Valleys Dr. This offers 3 big bedrooms, 2 bathrooms, finished basement with a bonus room. Electrical panel that has a lot of rooms, owned furnace, and AC. This property is sitting into a very great location close to Three Valleys Public School, TTC, parks, walking and biking trails, Donalda Golf & Country Club, and just minutes to the DVP, Highway 401, and downtown Toronto. Perfect for everyone seeking for convenience and comfort. (id:15069)
Property Details
| MLS® Number | C13562224 |
| Property Type | Single Family |
| Community Name | Parkwoods-Donalda |
| Amenities Near By | Golf Nearby, Hospital, Place Of Worship, Public Transit, Schools |
| Community Features | Pets Allowed With Restrictions |
| Equipment Type | Water Heater |
| Features | Ravine |
| Parking Space Total | 1 |
| Rental Equipment Type | Water Heater |
Building
| Bathroom Total | 2 |
| Bedrooms Above Ground | 3 |
| Bedrooms Total | 3 |
| Age | 51 To 99 Years |
| Amenities | Visitor Parking |
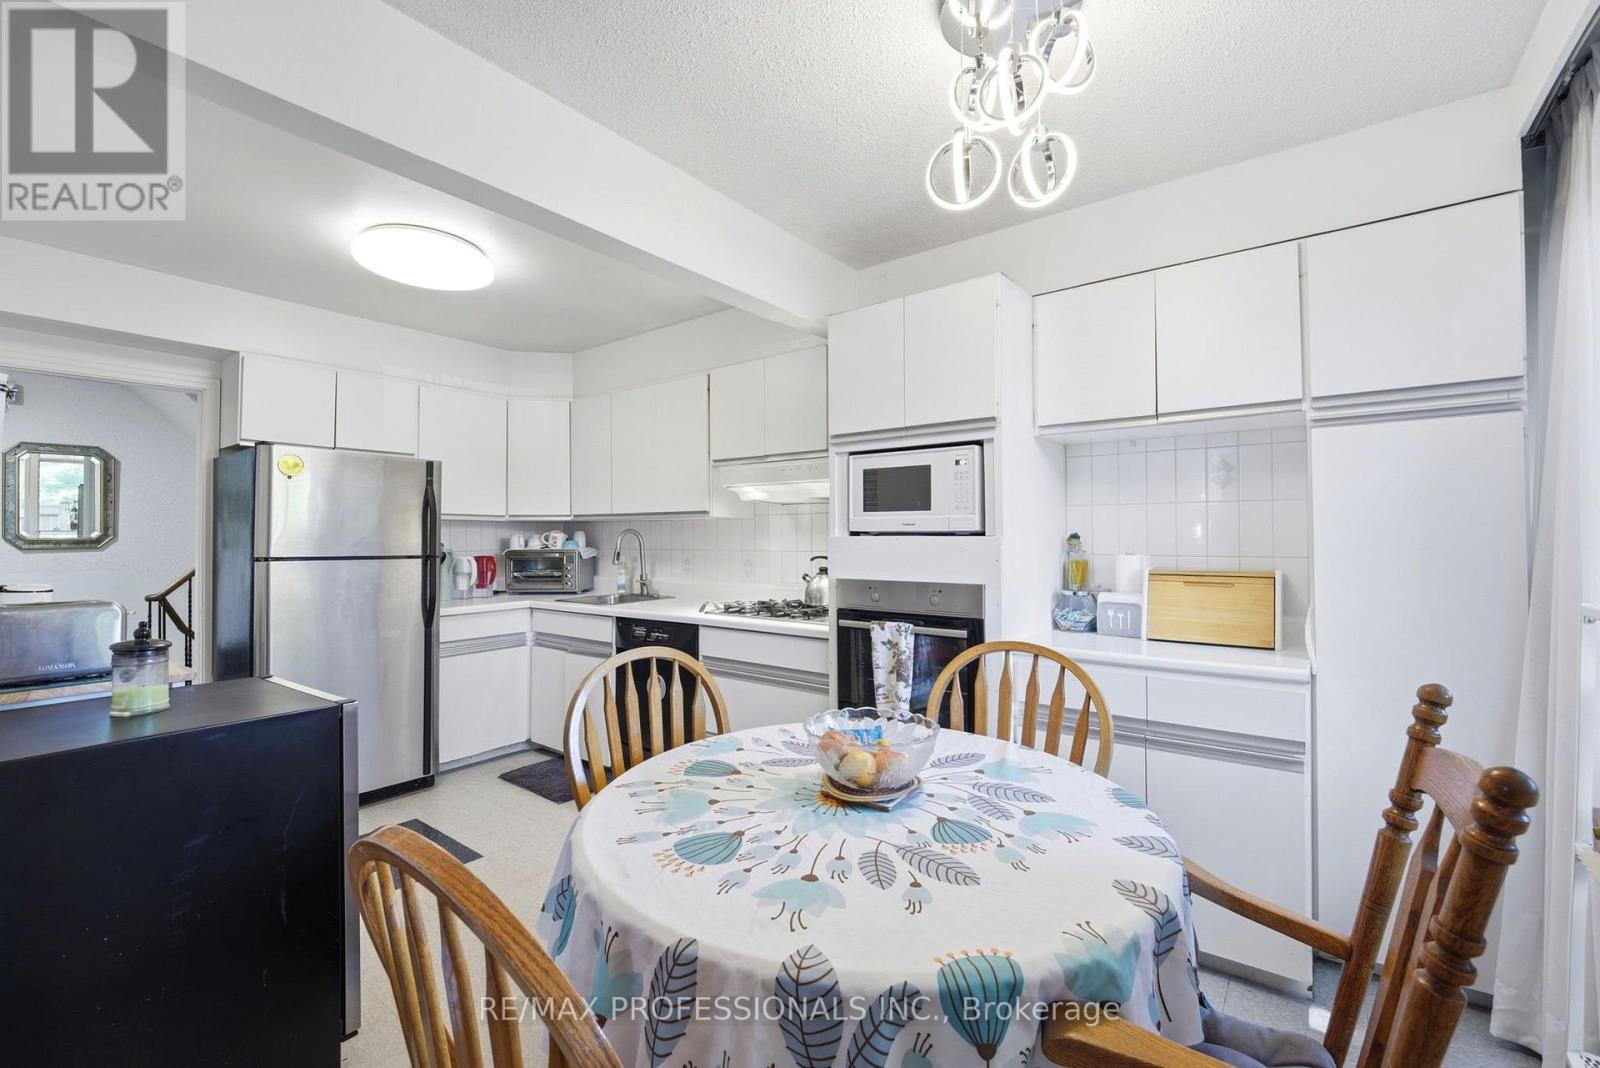
| Appliances | Central Vacuum, Oven - Built-in, Dryer, Oven, Stove, Washer |
| Basement Development | Finished |
| Basement Type | N/a (finished) |
| Cooling Type | Central Air Conditioning |
| Exterior Finish | Brick |
| Flooring Type | Hardwood |
| Heating Fuel | Natural Gas |
| Heating Type | Forced Air |
| Stories Total | 2 |
| Size Interior | 1,200 - 1,399 Sqft |
| Type | Row / Townhouse |
Parking
| No Garage |
Land
| Acreage | No |
| Land Amenities | Golf Nearby, Hospital, Place Of Worship, Public Transit, Schools |
Rooms
| Level | Type | Length | Width | Dimensions |
|---|---|---|---|---|
| Second Level | Bedroom | 4.92 m | 3.04 m | 4.92 m x 3.04 m |
| Second Level | Bedroom 2 | 3.74 m | 3.62 m | 3.74 m x 3.62 m |
| Second Level | Bedroom 3 | 3.16 m | 2.71 m | 3.16 m x 2.71 m |
| Basement | Recreational, Games Room | 2.29 m | 4.92 m | 2.29 m x 4.92 m |
| Basement | Family Room | 4.18 m | 2.71 m | 4.18 m x 2.71 m |
| Main Level | Living Room | 5.45 m | 3.84 m | 5.45 m x 3.84 m |
| Main Level | Kitchen | 4.92 m | 3.04 m | 4.92 m x 3.04 m |
Contact Us
Contact us for more information

This REALTOR.ca listing content is owned and licensed by REALTOR® members of The Canadian Real Estate Association
The trademarks REALTOR®, REALTORS®, and the REALTOR® logo are controlled by The Canadian Real Estate Association (CREA) and identify real estate professionals who are members of CREA. The trademarks MLS®, Multiple Listing Service® and the associated logos are owned by The Canadian Real Estate Association (CREA) and identify the quality of services provided by real estate professionals who are members of CREA. The trademark DDF® is owned by The Canadian Real Estate Association (CREA) and identifies CREA's Data Distribution Facility (DDF®)
August 15 2026 04:29:17
Toronto Regional Real Estate Board
RE/MAX Professionals Inc.