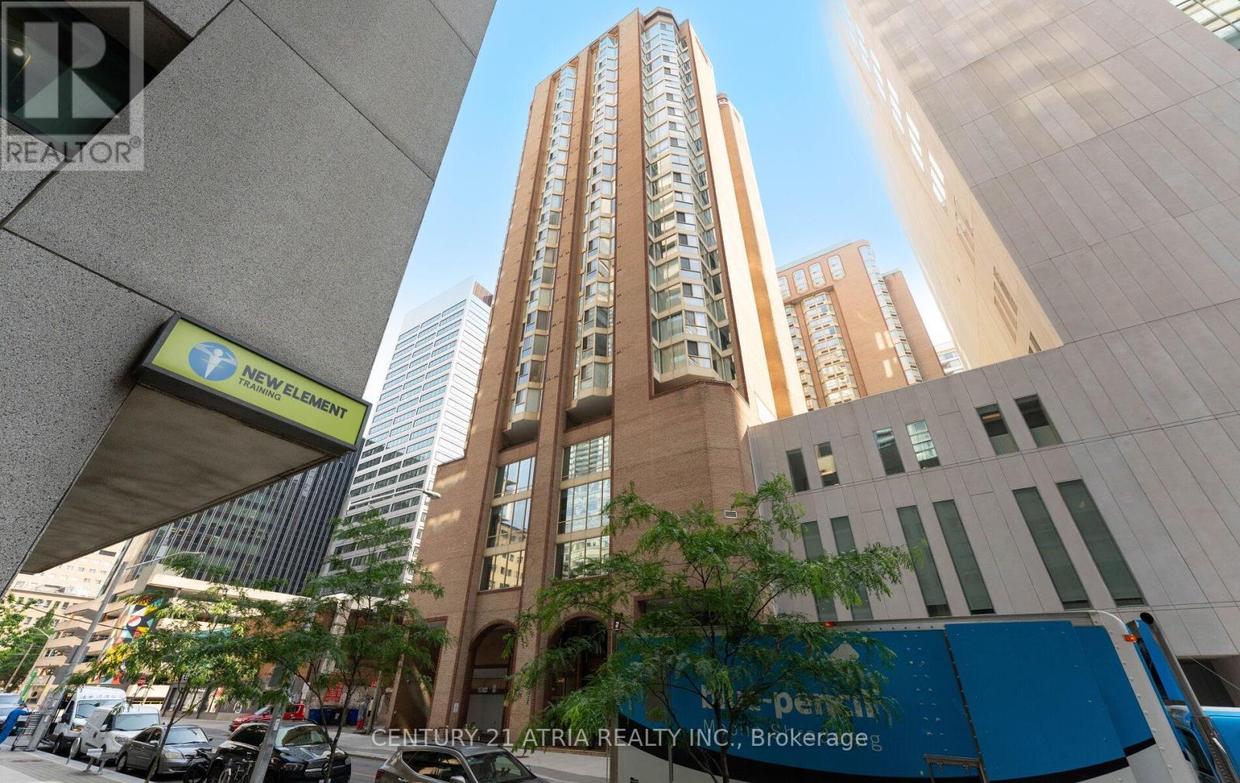
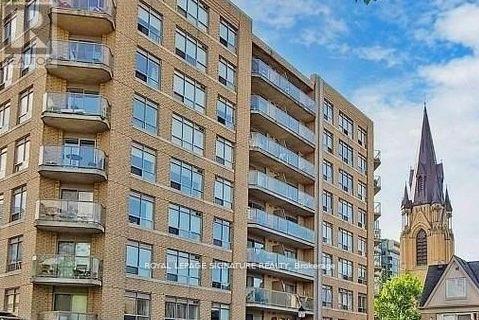
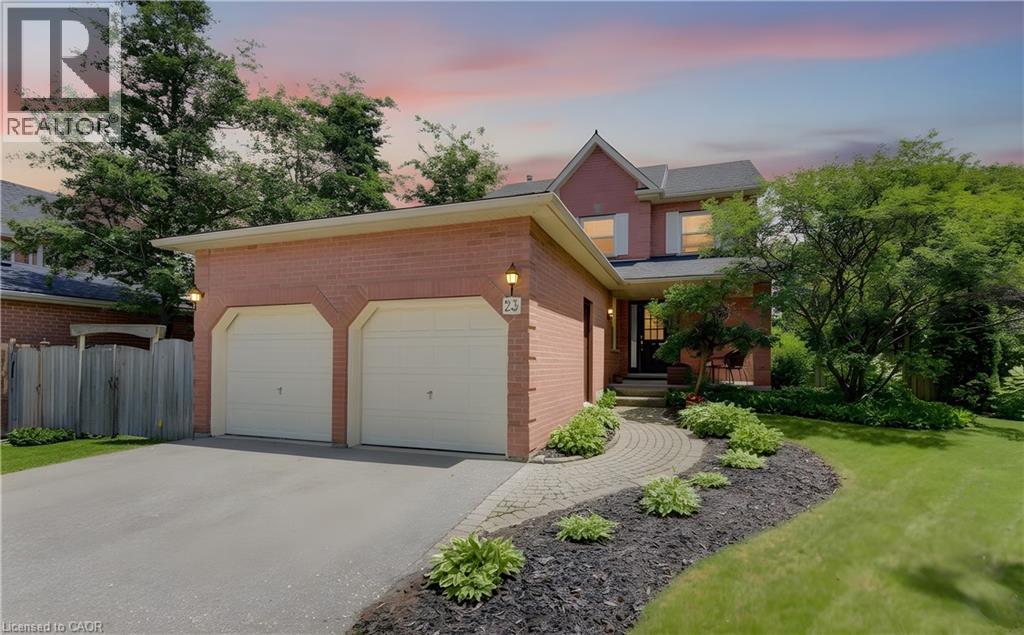
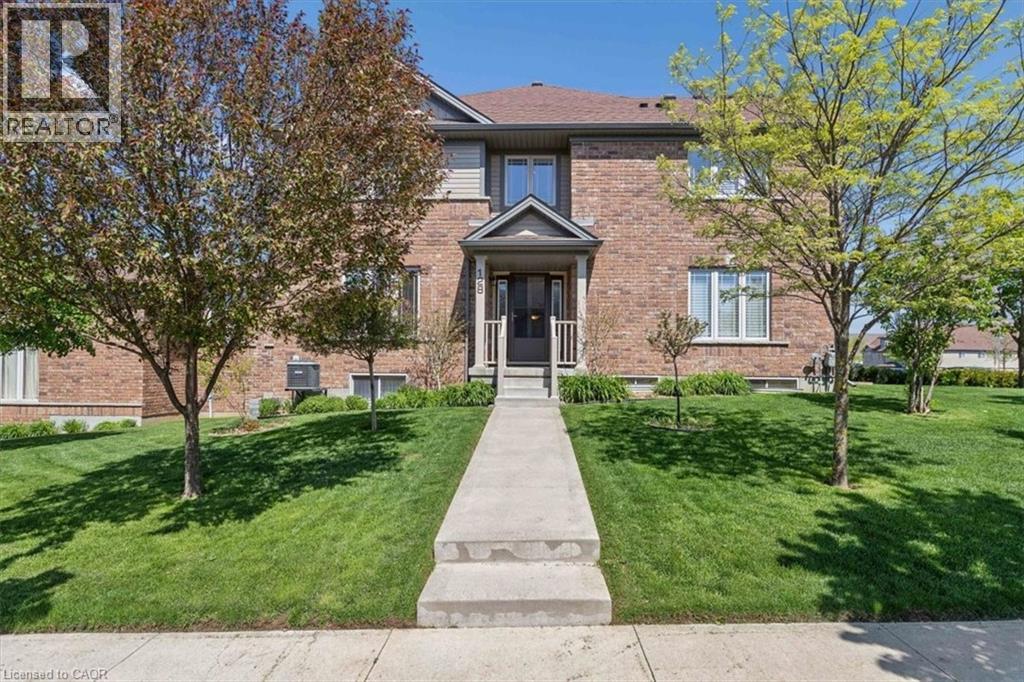
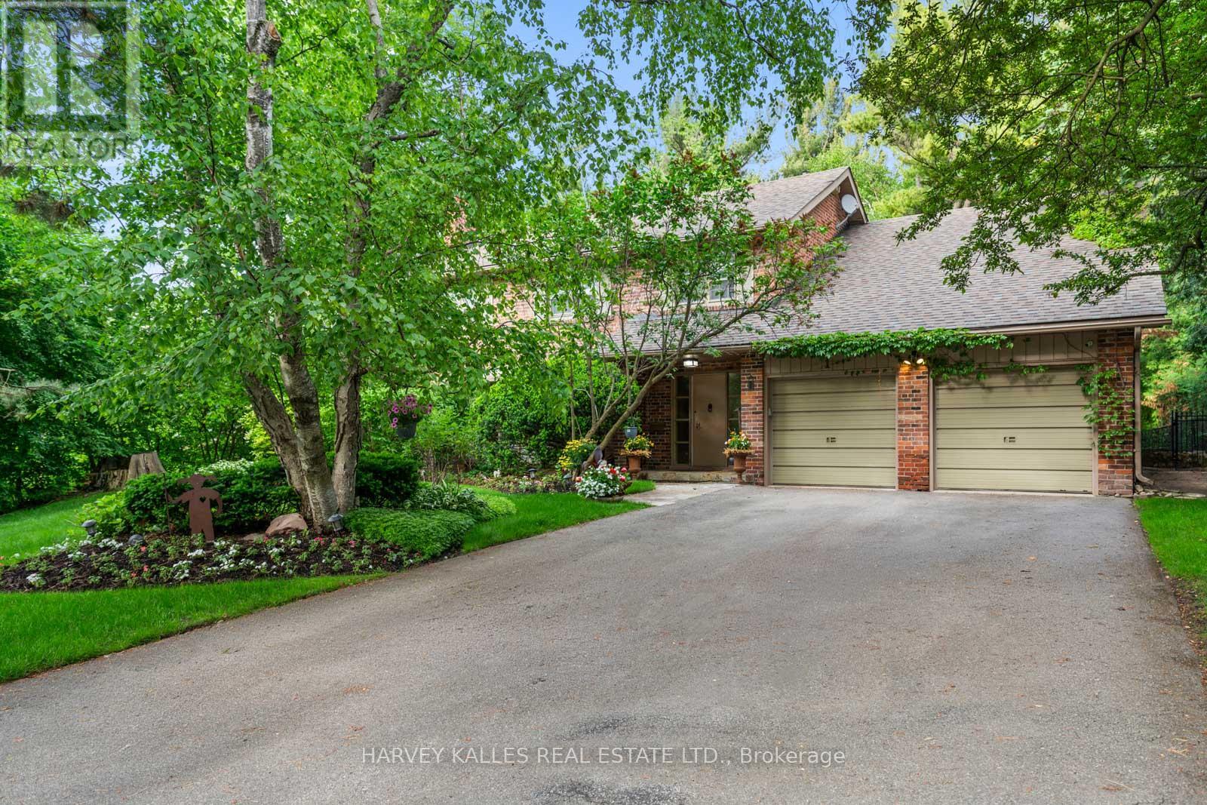
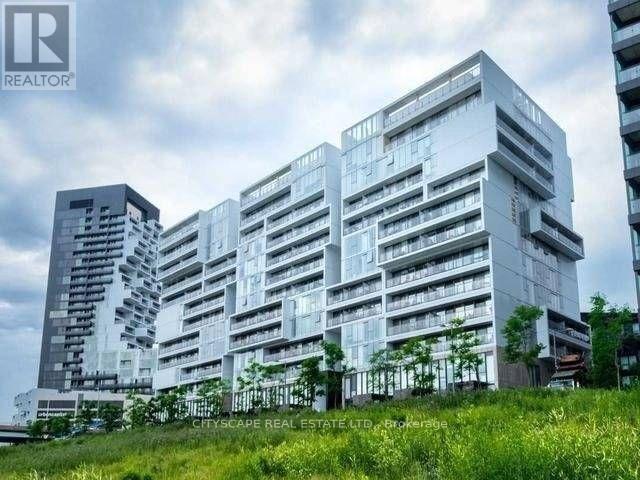
Rare turnkey investment opportunity in the heart of downtown Toronto! Professionally converted with city-approved permits and renovations from a spacious 1+Den into a highly functional 3-room furnished rental, ideally suited for students attending U of T, Toronto Metropolitan University, and nearby hospitals. Recent upgrades include new flooring, fresh paint, partition walls, an additional bedroom, and upgraded smoke detectors. Bright corner suite with over 800 sq. ft., large windows, generous storage, 1 underground parking space, and maintenance fees include all utilities except hydro. Steps to University Avenue, Dundas Street, Eaton Centre, TTC, hospitals, restaurants, and countless downtown amenities. Excellent income potential (id:15069)
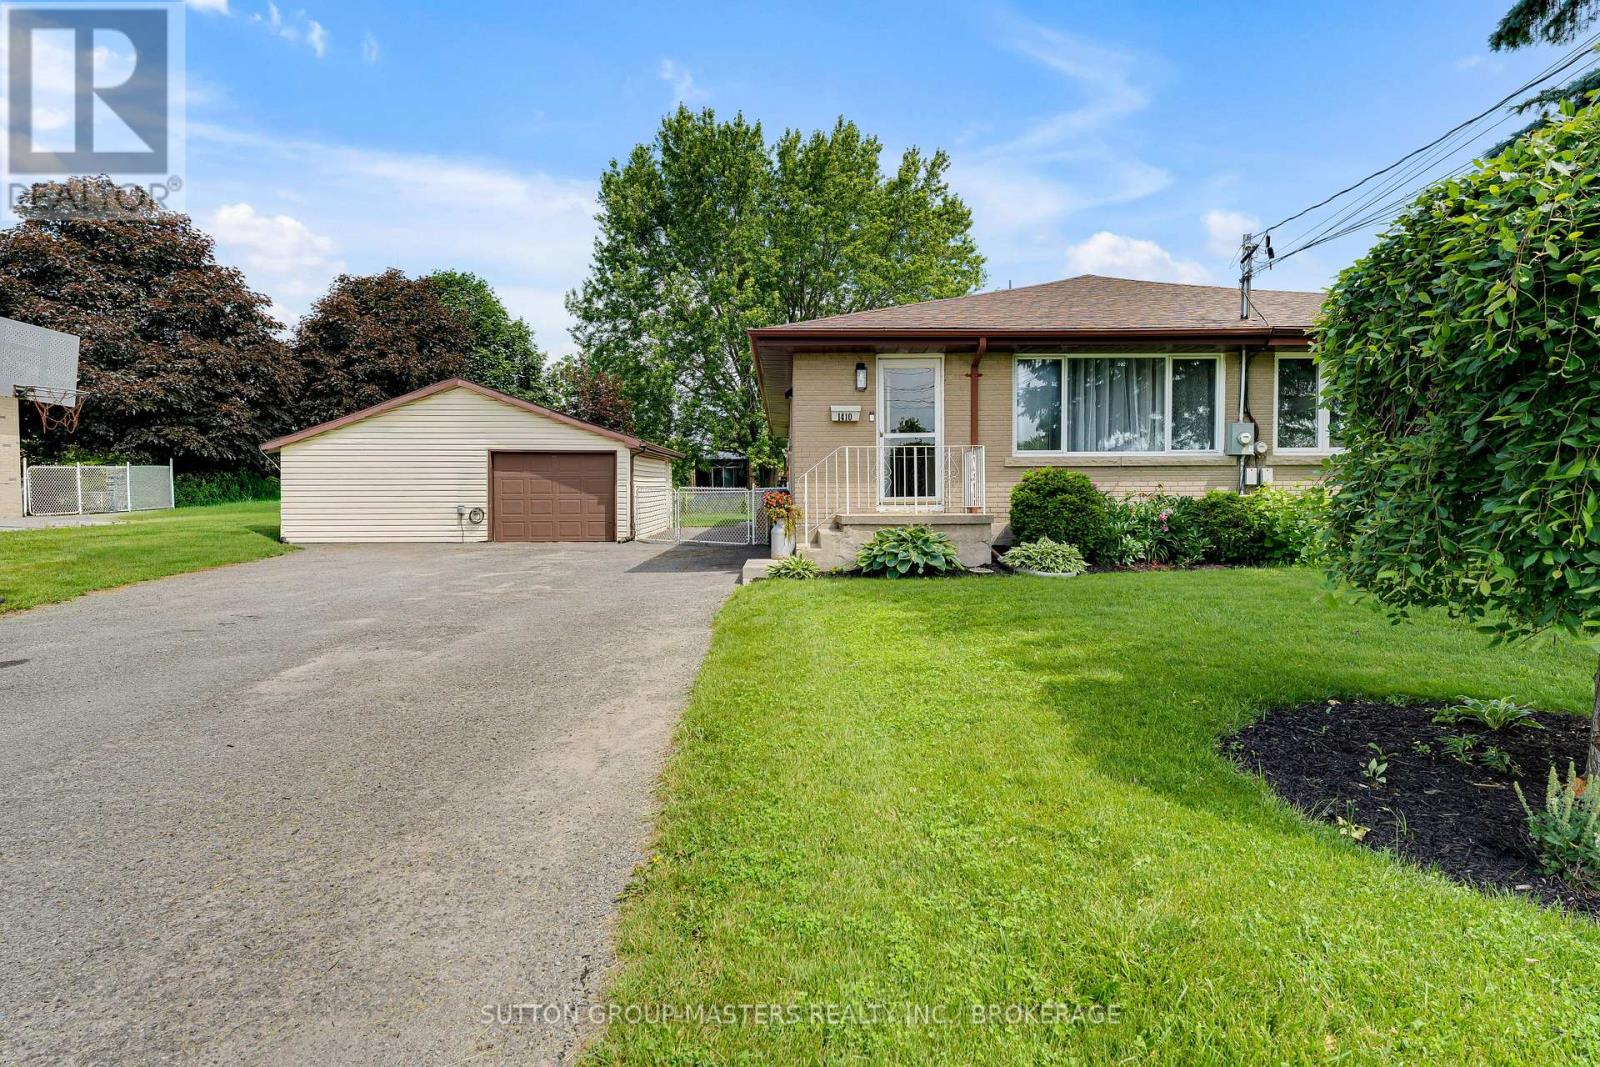
When your looking for the full package, this gorgeous semi-detached delivers ! offering 3 bedrooms + L/L den, 2 full baths and heated double car garage ! Situated on a manicured 62 x 120 ft lot you have parking for all the family cars! Fenced back yard is absolutely ideal for hosting the entire family, while keeping the kids and pets secure. As great as the outside is, wait until you see what the interior has to offer. Step into a bright open front entry and you will know you are home! Start with the new custom kitchen and updated appliances, which is so well done and offers lots of storage and prep space. Every room including the open Living/Dining area is flooded with natural light from the updated windows, while the modern pot lighting illuminates the space at night. 3 generous bedrooms and lovely 4 pc bath finish off the main level floorplan. Impressive Lower level can be accessed 2 ways, one being a separate side entrance, creating lots of options. L/L Floorplan generates a large open Rec-room , gorgeous 3 pc bath, den , Laundry and utilities. Heated with a gas furnace / heat pump combo, this home will keep you comfortable through any Season. Situated directly across the street from W.J. Holsgrove Public School, and a 2 minute walk to Westbrook Park, this home simply could not be better suited to a young family! If you want a fully updated home with every mans dream heated double car garage and oversized yard, you will definitely want to consider this impressive home! (id:15069)
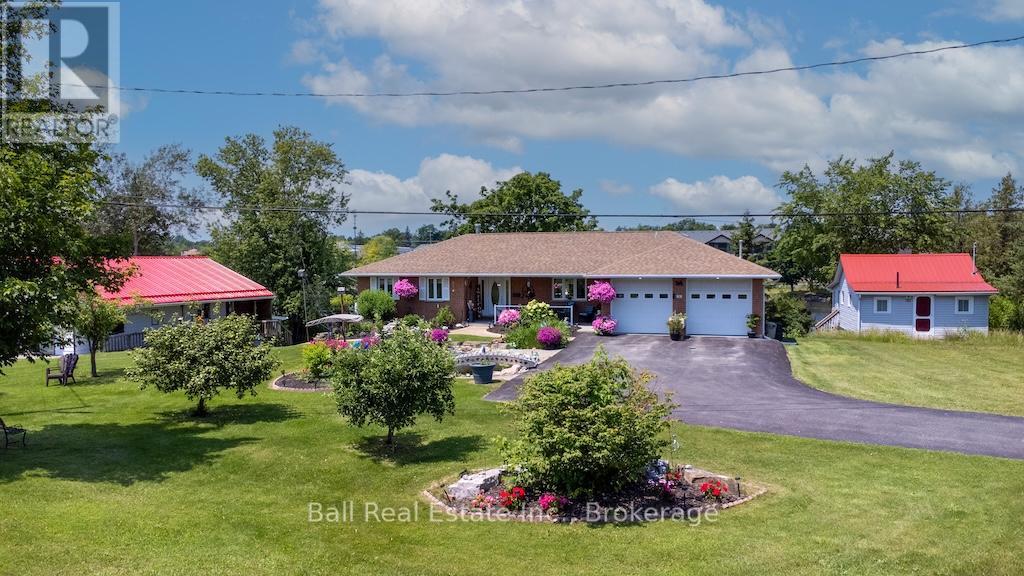
Waterfront living at its finest. Stunning gardens welcome guests to this all brick bungalow sitting on over 90' of waterfront. Professionally designed gardens and pond. Full list of upgrades available. Watch the Trent with the locks in view from several points. Waterfront includes large concreted dock suitable for two boats. Home is open concept with oak cabinets in kitchen, waterside master bedroom. Huge waterside sunroom with gas fireplace and walkout to large deck. Double attached heated garage with automatic door openers and finished flooring, large lower level workshop, Quality throughout. Walk to all village amenities, Just 1.5 hrs east of Toronto or 30 minutes to Peterborough or Cobourg. Must be viewed to appreciate all this home has to offer. (id:15069)
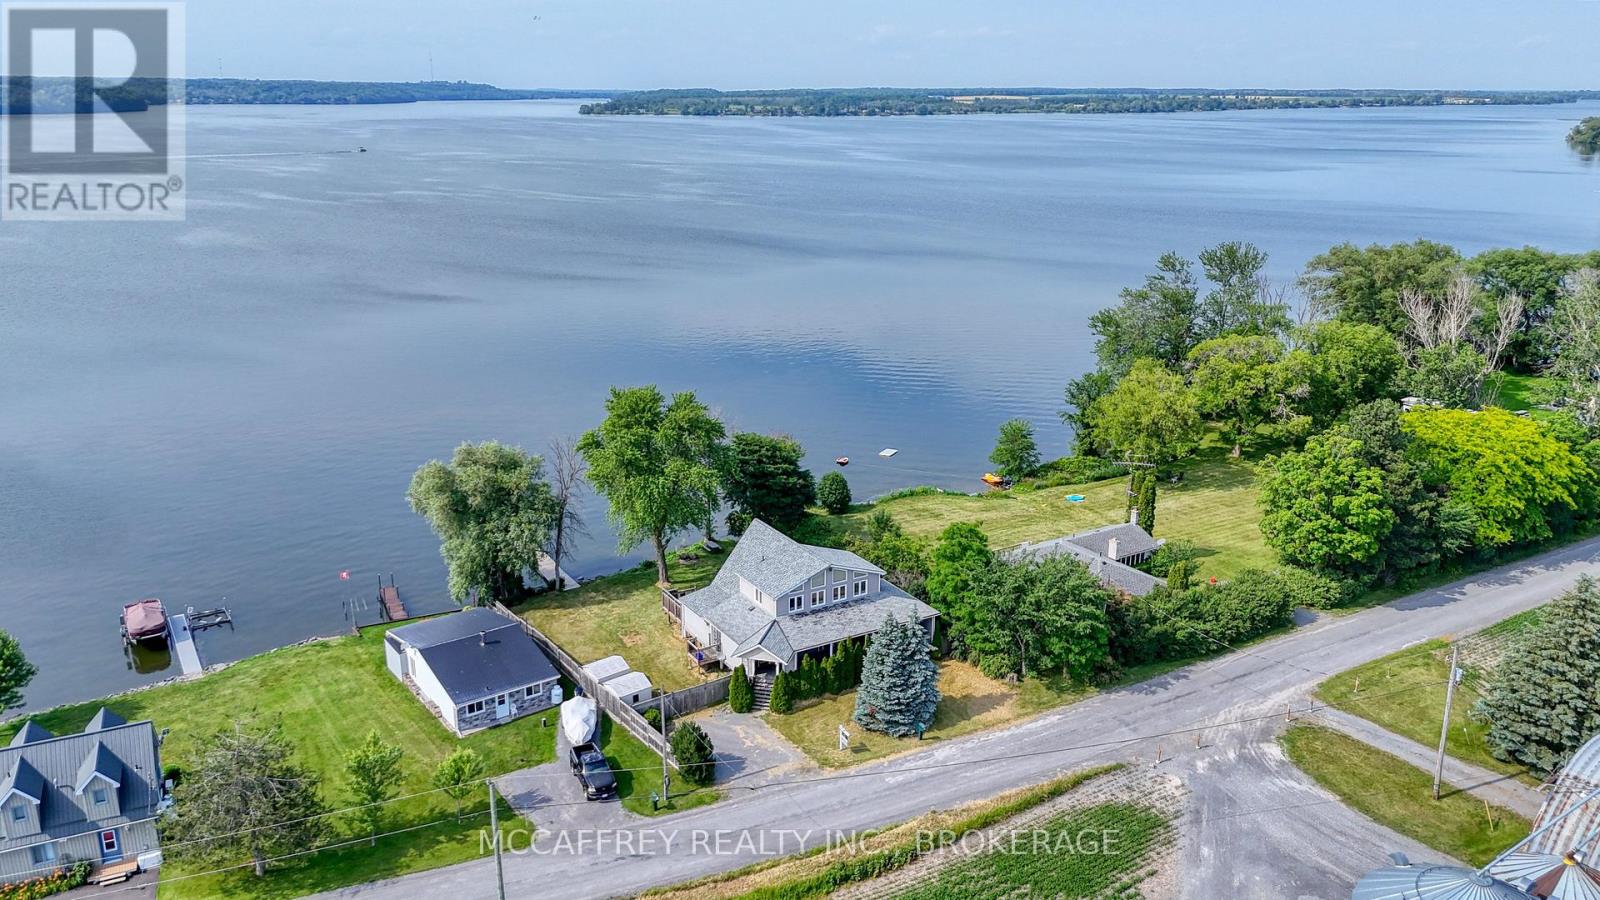
Nestled along the shores of Hay Bay, 869 Third Concession Rd offers a beautiful waterfront retreat with space, comfort, and year-round versatility. Set in a peaceful waterfront setting, this property is ideal for enjoying everything the Bay of Quinte region is known for-boating, fishing, kayaking, swimming, birdwatching, stunning sunsets, and relaxed cottage-country living, all while remaining within easy reach of Napanee amenities, local shops, restaurants, golf, wineries, and nearby Prince Edward County. The main floor offers a bright and functional layout with a spacious kitchen, dining area, and an impressive living room featuring a cozy fireplace. Dramatic floor-to-ceiling windows fill the home with natural light and capture the beauty of the surrounding setting. Sliding patio doors that open to the deck, creating a seamless indoor-outdoor flow that is perfect for entertaining, barbecuing, or simply relaxing while taking in the views. A generous sunroom provides even more space to unwind. The main floor office is currently being used as a bedroom, offering flexible space for guests, or remote work. The main floor bathroom features both a jacuzzi tub and a stand-up shower, creating a comfortable spa-like retreat. Upstairs, you'll find two well-sized bedrooms, plus a convenient 2-piece bathroom. The finished lower level adds excellent additional living space with a large rec room, another bedroom, 3-piece bathroom, laundry/utility area perfect for hosting family and friends or creating a games room, media space, or guest suite. With the furnace and A/C replaced in 2024, this home offers added peace of mind through every season. Whether you are looking for a year-round home, a vacation property, or a rental property, this Hay Bay cottage delivers incredible flexibility in a sought-after waterfront location. Enjoy quiet rural surroundings, endless outdoor recreation, and the charm of Greater Napanee living from this inviting Bay-side property. (id:15069)
Welcome to Adelaide Square, a sought-after boutique building in the heart of King West! Bright 1-bedroom suite featuring open-concept living and dining with wood floors and walk-out to an east-facing balcony. Kitchen with breakfast bar open to the living area. Primary bedroom with large window and wall-to-wall closet. Ensuite laundry. Includes 1 parking space and 1 locker. Very well-maintained building with excellent amenities including a renovated lobby, party/multipurpose room with kitchen and fireplace, fitness centre, and visitor parking. Fantastic location between King & Queen West-steps to restaurants, nightlife, shopping, parks, the waterfront, Market, The Well, Fort York, and Billy Bishop Airport. Easy transit with Bathurst streetcar at your doorstep and quick access to King & Queen routes. Great price. Not to be missed. (id:15069)
Surrounded by forests, parks, and walking trails, this charming 3-bedroom, 2.5-bathroom family home is nestled in the heart of Monarch Woods (Beechwood Forest), one of Kitchener's most desirable neighbourhoods. Tucked away, yet just a short distance from the Ira Needles Boardwalk and Highway 7/8, this location offers the convenience of essential amenities without compromising on privacy. The carpet-free main floor features a powder room, a family room with a cozy gas fireplace, living and dining rooms with hardwood flooring, and a bright, remodeled kitchen featuring granite countertops and a breakfast island with a lovely view of the backyard. Upstairs, you'll find a spacious primary bedroom with a walk-in closet and a 4-piece ensuite. Two additional bedrooms and another full bathroom complete the upper level. The beautifully landscaped backyard offers exceptional privacy and features a large exposed aggregate patio, perfect for entertaining family and friends. The fully fenced yard is complemented by mature gardens, creating a peaceful outdoor retreat. The partly finished basement offers a recreation room and plenty of storage space. Ideally located just minutes from the highway and within walking distance of excellent schools, shopping, and parks, this clean, warm, and move in ready home is perfect for families looking for comfort, space, and a fantastic location. (id:15069)
Exceptional freehold townhome, just minutes to Guelph Lake Conservation, and the peaceful and serene trail system, where you can bike, hike, or walk the trails in a natural setting. Once inside this impressive home, you will find a welcoming foyer that leads to a spectacular gourmet style kitchen, that includes a centre island, stainless steel appliances, and a breakfast bar, that looks on to a dining room, that is perfect for family gatherings. The main level laundry/mud room, just off the kitchen, adds convenience for a busy lifestyle. A massive great room, anchors this space, and is enhanced with wood flooring, and a multitude of windows that allow streams of natural light fill each and every corner. The upper level is designed for a family in mind, with a solarium, that can easily be used as an office space, 2 bedrooms, a main bath, and a master suite oasis, with a private ensuite, walk in closet, and stunning Palladian window that captures an endless amount of light. An unspoiled basement has so many possibilities, and can be transformed to fit your needs with a little imagination. Sitting on a fantastic corner lot, the landscaping is incredible, with colourful perennial beds, and a variety of trees that accentuate this already one of a kind home! (id:15069)
RARE opportunity in prestigious St. Andrew-Windfields. Nestled on an ultra-private cul-de-sac, this exceptional 82.56 x 219.02 ft ravine lot offers breathtaking views, mature trees, incredible privacy, and a resort-style backyard complete with an inground pool. Lovingly maintained, this spacious 4+1 bedroom family home offers approximately 3,000 sq. ft. of well-designed living space featuring generous principal rooms, a sun-filled family room, a bright sunroom overlooking the ravine, and expansive windows that bring the outdoors in. The functional layout provides endless possibilities to enjoy as-is, renovate to suit your lifestyle, or create your dream home on one of the area's most coveted lots. The backyard is a true private retreat, surrounded by lush greenery and spectacular ravine vistas, offering a rare sense of peace and seclusion in the heart of the city. Located within one of Toronto's most sought-after neighbourhoods and surrounded by luxury custom homes, this extraordinary property is close to top-rated public and private schools, parks, trails, shopping, transit, and major highways. A truly exceptional offering combining location, lot size, privacy, and future potential in one of Toronto's most prestigious communities. (id:15069)
Opportunities to own an east-facing loft in downtown Toronto with an unobstructed view don't come often. This unit has been well maintained, featuring floor-to-ceiling windows, hardwood floors, granite counter-tops, stainless steel appliances, and 9-foot exposed concrete ceilings. Situated near all the essential amenities grocery stores, the upcoming Ontario Line, the nearby Corktown, Common Park and proximity to the distillery district/winter market this location offers easy access to green spaces. The park itself is a standout by Toronto's standards, and with riverfront trails and paths being refurbished and expected to be completed soon, you'll have plenty of ways to enjoy nature, all while being steps from the financial district. Resort Style Amenities: Outdoor Pool, Gym, Concierge, Bicycle Storage (id:15069)
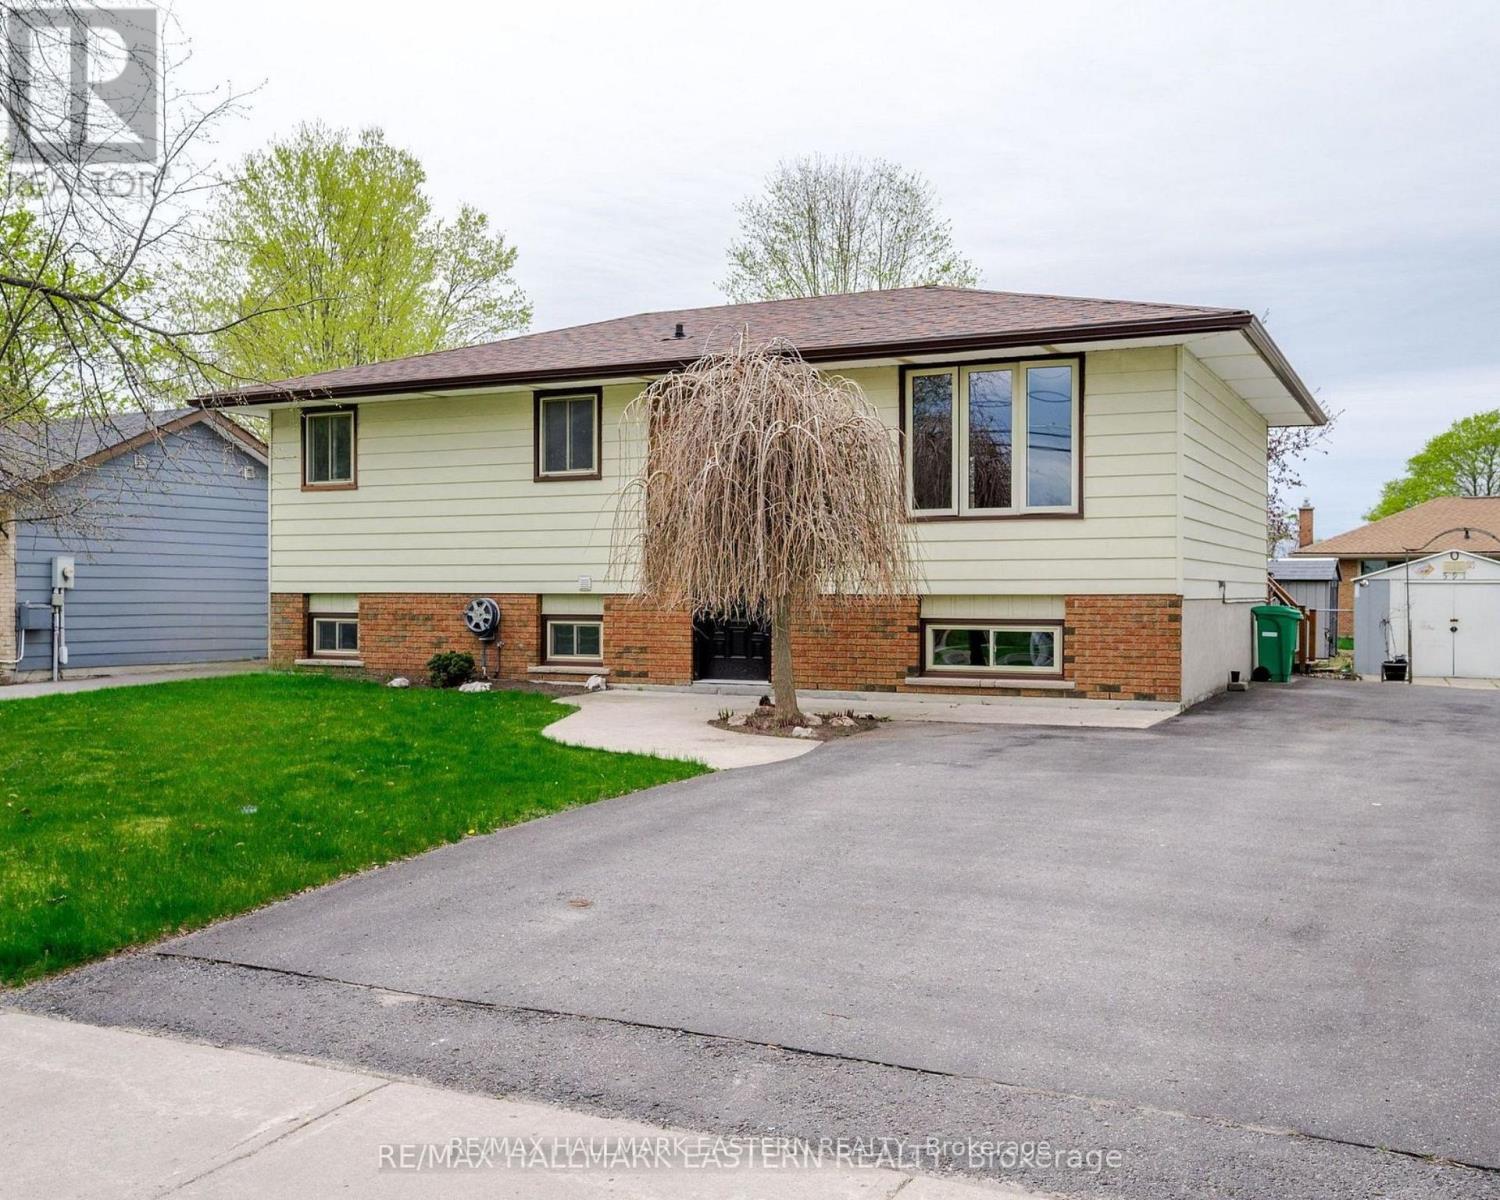
Welcome to 591 Otonabee Drive! Freshly painted and move-in ready, this updated 2+1 bedroom home offers stylish, functional living in a fantastic Peterborough location. Featuring hardwood floors, an open-concept living/dining area, 2 updated bathrooms, and a bright kitchen with walkout to the back deck and landscaped yard. The lower level adds excellent flexibility with a spacious rec room, third bedroom, and bonus room ideal for a potential 4th bedroom, office, or gym. Partially fenced yard, great curb appeal, and close to schools, parks, transit, shopping, and Hwy 115. A perfect fit for first-time buyers, downsizers, or families looking for extra space! (id:15069)
Five bedrooms above grade, three full bathrooms, and a double garage on a quiet, tree-lined street. A rare combination in family-friendly Palmer, where most homes offer three bedrooms and a single-car garage. A major 2013 renovation added the entire third floor along with new electrical and plumbing, transforming the original 1974 backsplit into a home built around how families actually live. The main floor is open concept with hardwood throughout and an updated kitchen featuring quartz counters and stainless appliances. A built-in workspace at the end of the kitchen offers room for two, ideal for homework, remote work, or morning coffee. A bright three-season sunroom with heater makes the space usable year-round. The primary bedroom sits on the third floor with a walk-in closet. Two more bedrooms on the same level share a five-piece bath. Two additional bedrooms on the second floor share a four-piece. The finished basement adds a family room with brick fireplace surround (currently non-operational, gas insert possible) and a three-piece bath. Outside, a newer wood-burning sauna offers a spa-quality retreat, fresh, beautifully built, and large enough to share. Newer furnace and tankless water heater (2025). Close to schools, parks, playgrounds, creek trails, and shopping, with quick access to the QEW and 407. Quick close available. (id:15069)
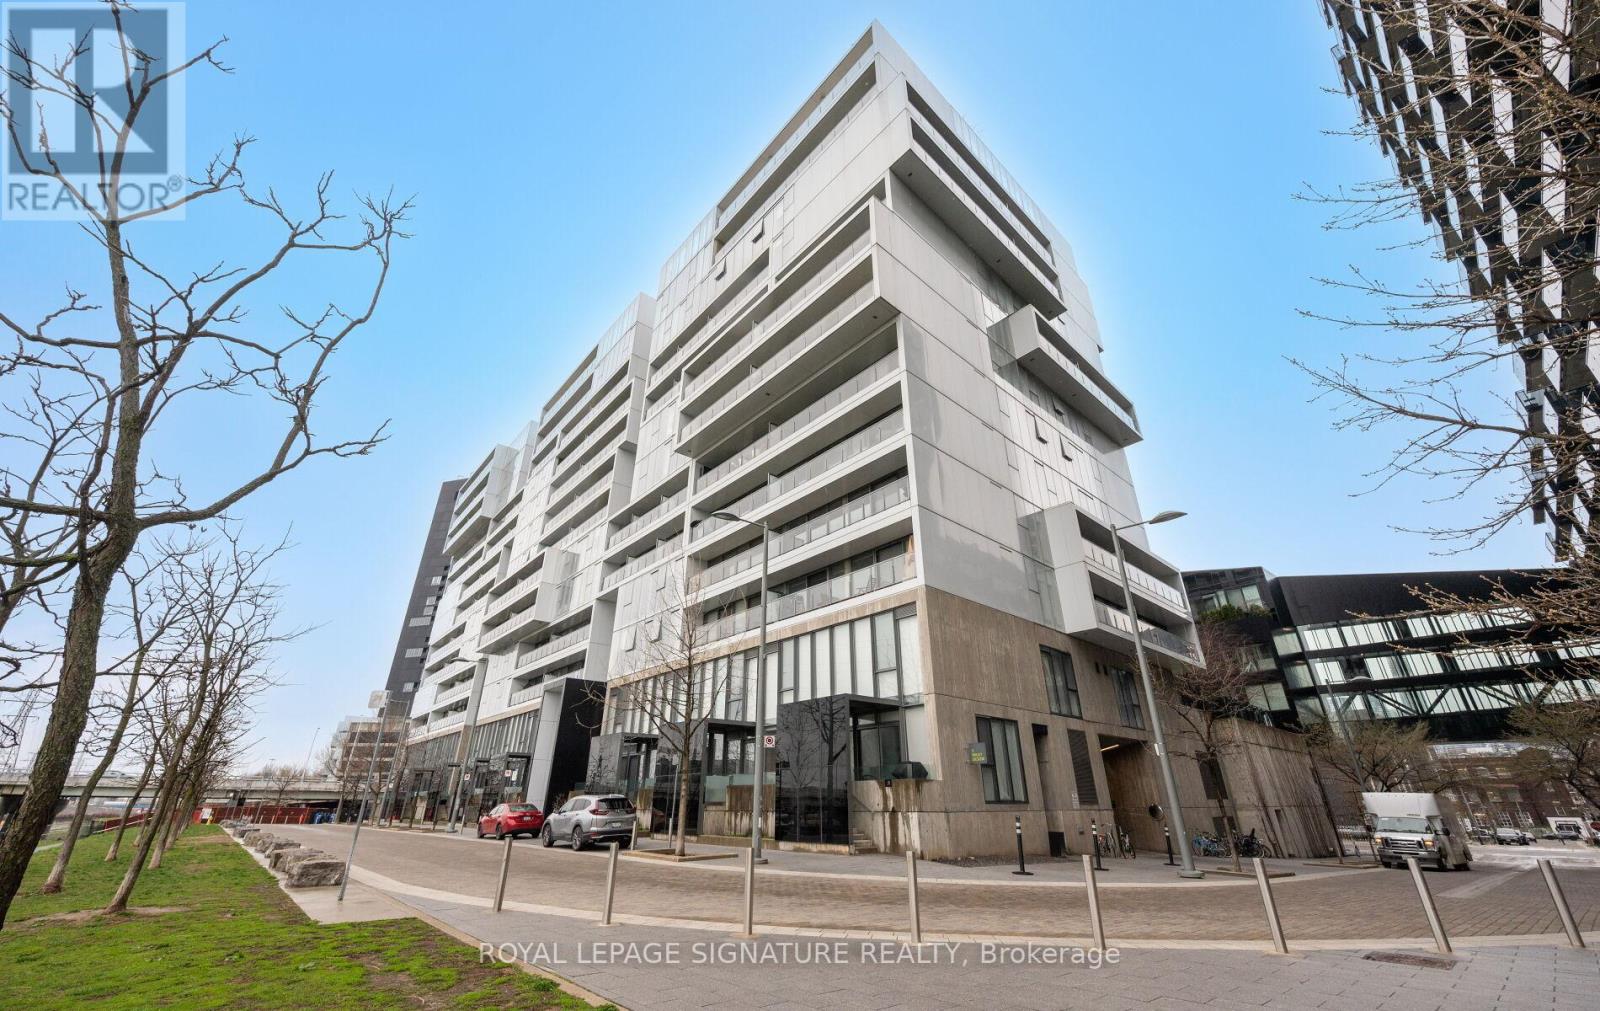
Welcome to River City 2, an award-winning architectural landmark offering modern loft-style living at its finest. This sun-filled two-bedroom, two-bathroom condo features a bright south-facing exposure with floor-to-ceiling and wall-to-wall windows that flood the space with natural light. Enjoy a full-length open balcony, perfect for relaxing or entertaining.The unit boasts a sleek, contemporary design with nine-foot exposed concrete ceilings, engineered hardwood flooring, and a stylish kitchen complete with stainless steel appliances. A convenient two-in-one washer and dryer adds to the functionality of the space.Residents enjoy access to premium amenities, including a fully equipped fitness centre, rooftop terrace, lap pool, and party room.This unit includes one parking space, one locker, and three bike racks-an exceptional offering for urban living. (id:15069)