
591 Otonabee Drive Peterborough, Ontario K9J 7X8

3 Bedroom
2 Bathroom
700 - 1,100 sqft
Raised Bungalow
None
Baseboard Heaters
$519,900
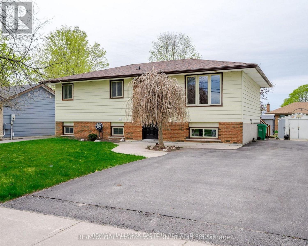
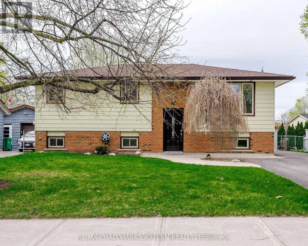
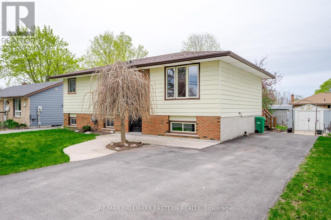
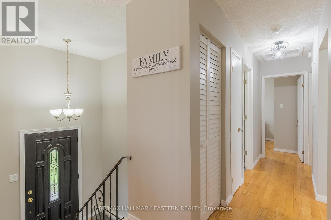
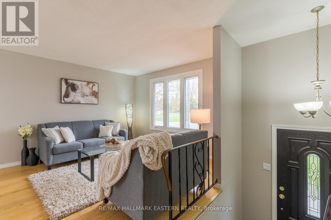
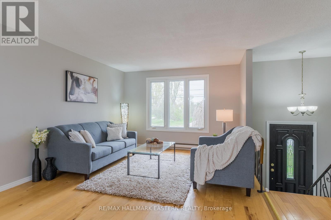
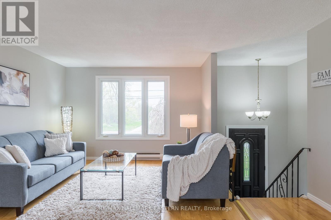
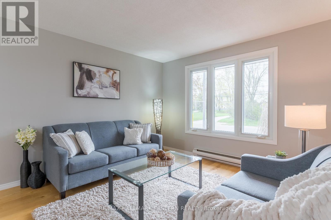
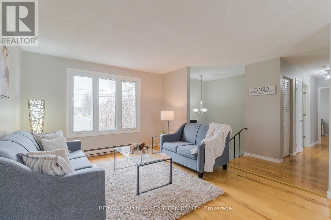
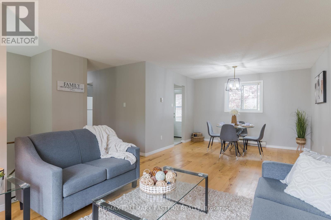
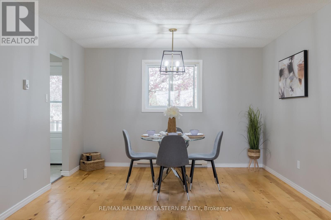
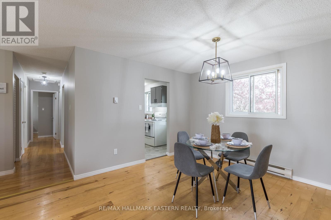
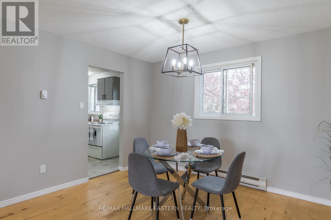
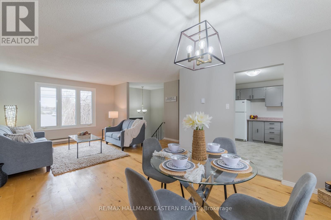
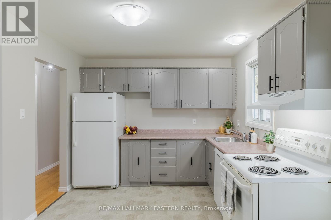
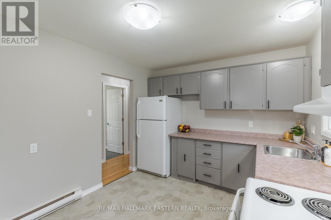
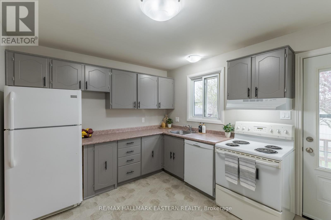
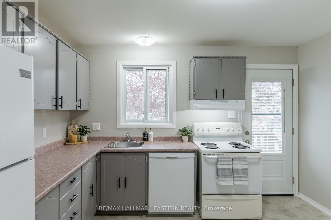
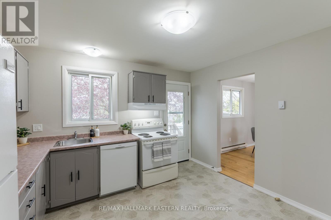
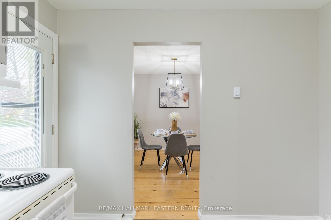
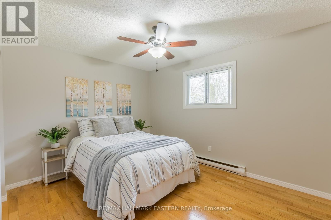
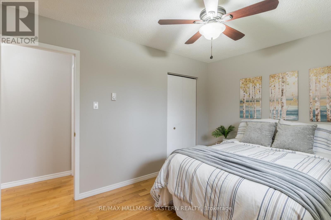
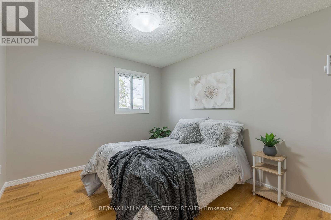
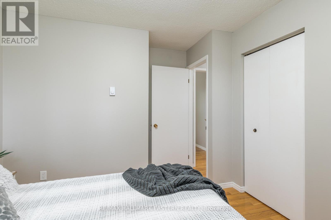
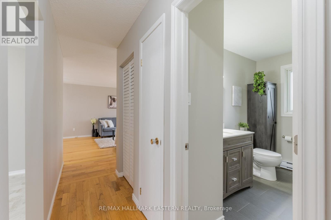
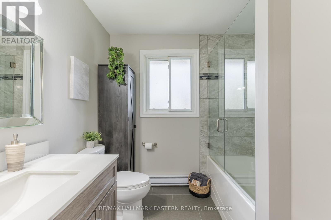
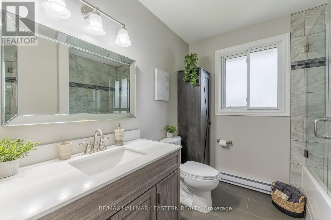
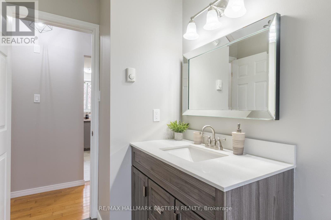
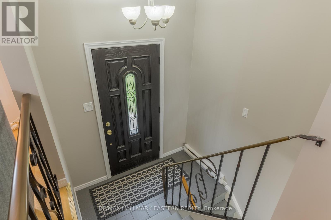
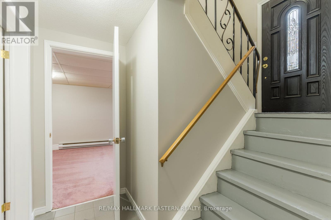
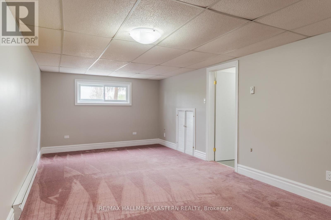
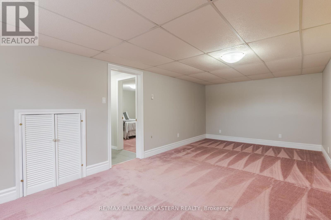
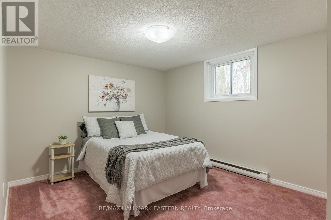
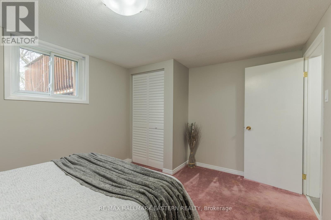
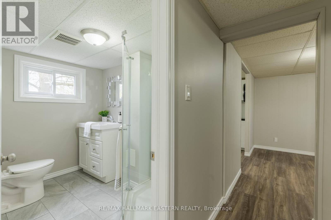
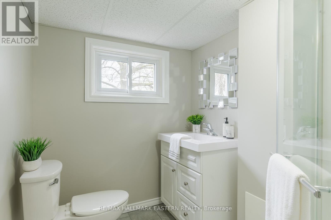
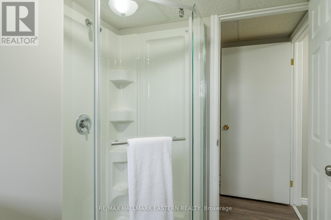
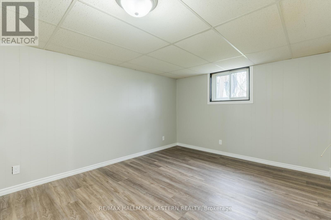
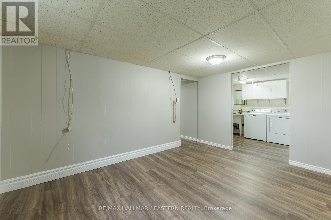
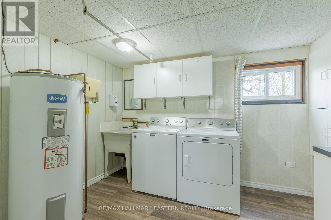
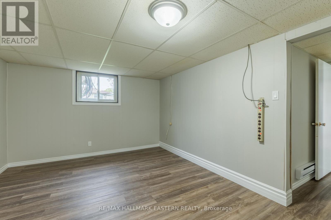
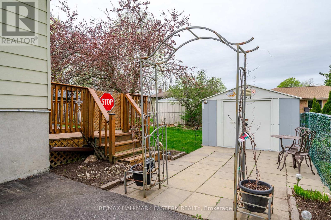
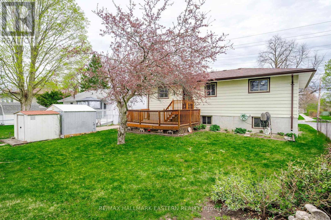
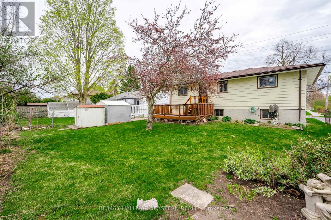
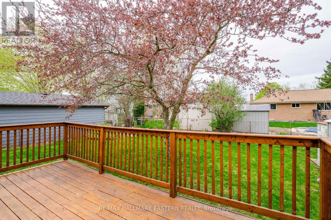
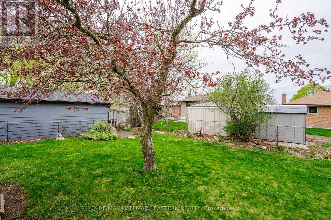
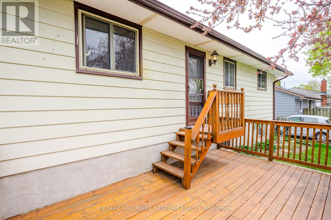
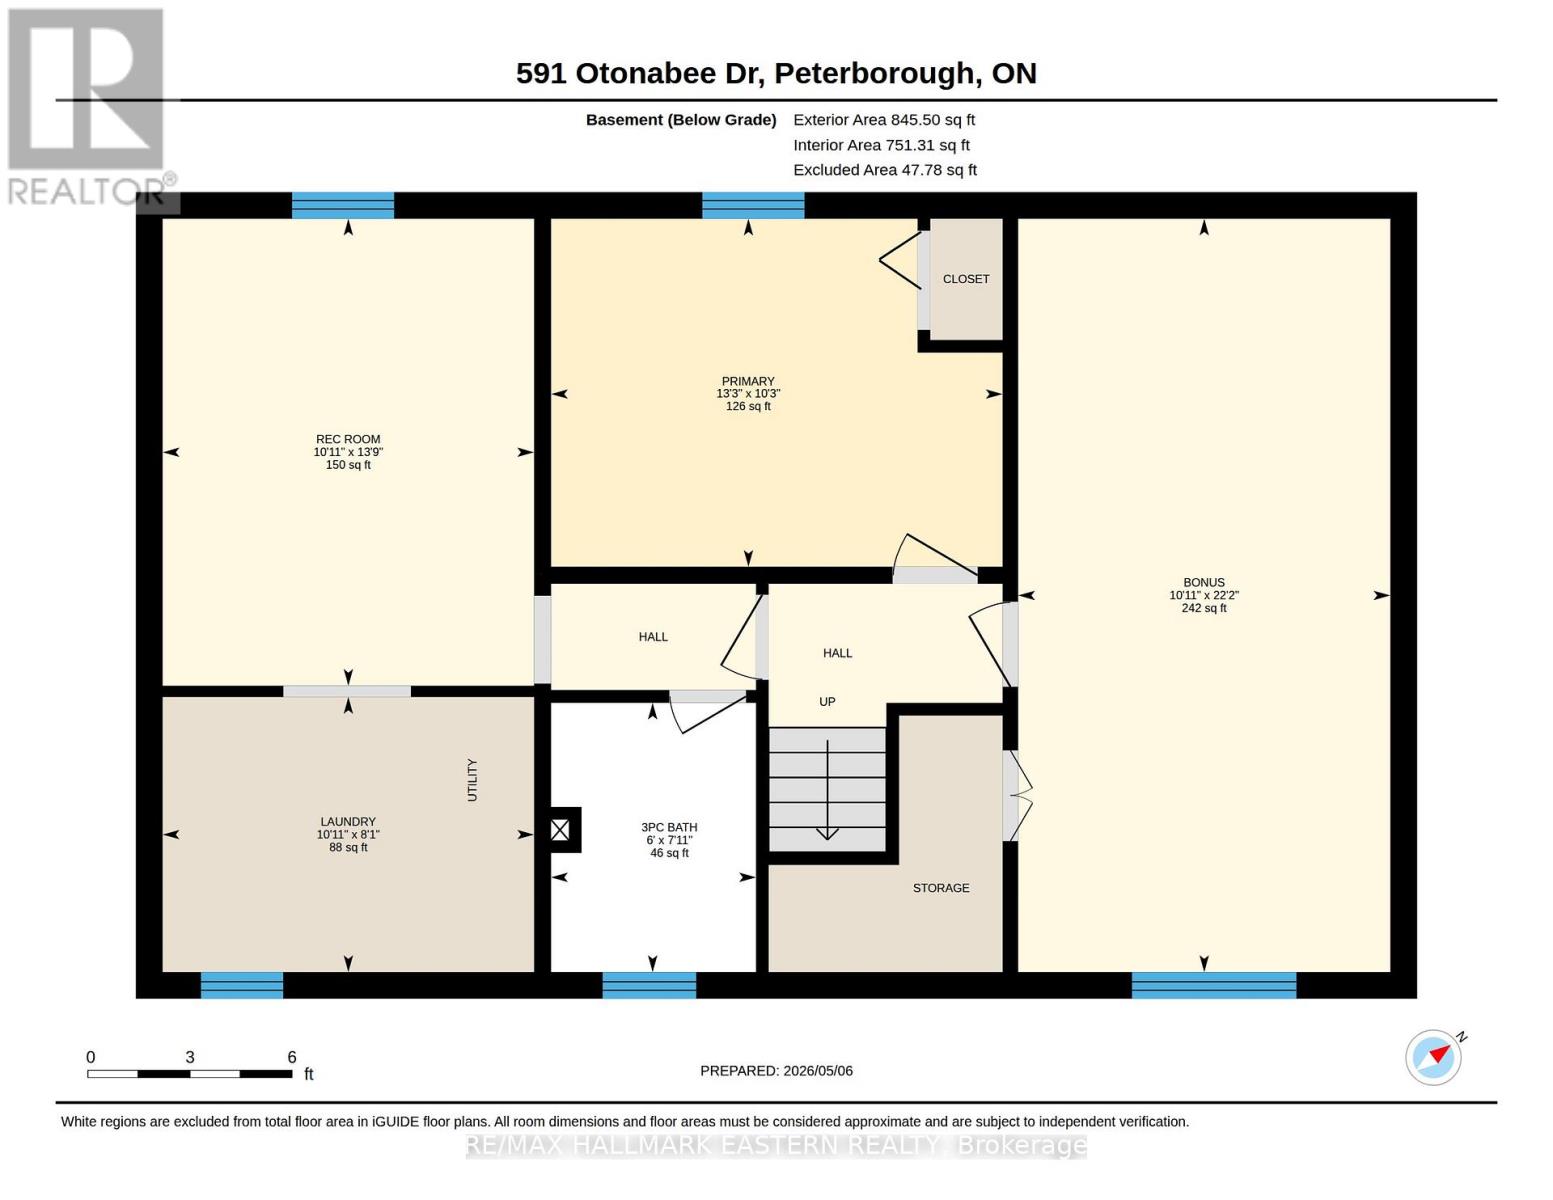
Welcome to 591 Otonabee Drive! Freshly painted and move-in ready, this updated 2+1 bedroom home offers stylish, functional living in a fantastic Peterborough location. Featuring hardwood floors, an open-concept living/dining area, 2 updated bathrooms, and a bright kitchen with walkout to the back deck and landscaped yard. The lower level adds excellent flexibility with a spacious rec room, third bedroom, and bonus room ideal for a potential 4th bedroom, office, or gym. Partially fenced yard, great curb appeal, and close to schools, parks, transit, shopping, and Hwy 115. A perfect fit for first-time buyers, downsizers, or families looking for extra space! (id:15069)
Open House
This property has open houses!
August
15
Saturday
Starts at:
12:30 pm
Ends at:2:00 pm
Property Details
| MLS® Number | X13091720 |
| Property Type | Single Family |
| Community Name | Ashburnham Ward 4 |
| Amenities Near By | Schools, Public Transit, Park |
| Equipment Type | Water Heater |
| Parking Space Total | 4 |
| Rental Equipment Type | Water Heater |
| Structure | Deck, Shed |
Building
| Bathroom Total | 2 |
| Bedrooms Above Ground | 2 |
| Bedrooms Below Ground | 1 |
| Bedrooms Total | 3 |
| Appliances | All, Dishwasher, Dryer, Stove, Washer, Refrigerator |
| Architectural Style | Raised Bungalow |
| Basement Development | Finished |
| Basement Type | Full (finished) |
| Construction Style Attachment | Detached |
| Cooling Type | None |
| Exterior Finish | Brick, Aluminum Siding |
| Foundation Type | Block |
| Heating Fuel | Electric |
| Heating Type | Baseboard Heaters |
| Stories Total | 1 |
| Size Interior | 700 - 1,100 Sqft |
| Type | House |
| Utility Water | Municipal Water |
Parking
| No Garage |
Land
| Acreage | No |
| Fence Type | Fenced Yard |
| Land Amenities | Schools, Public Transit, Park |
| Sewer | Sanitary Sewer |
| Size Depth | 100 Ft |
| Size Frontage | 55 Ft |
| Size Irregular | 55 X 100 Ft |
| Size Total Text | 55 X 100 Ft |
| Surface Water | River/stream |
| Zoning Description | R1 |
Rooms
| Level | Type | Length | Width | Dimensions |
|---|---|---|---|---|
| Basement | Utility Room | 2.46 m | 3.33 m | 2.46 m x 3.33 m |
| Basement | Bedroom 3 | 3.12 m | 4.05 m | 3.12 m x 4.05 m |
| Basement | Den | 6.75 m | 3.33 m | 6.75 m x 3.33 m |
| Basement | Bathroom | 3.41 m | 1.84 m | 3.41 m x 1.84 m |
| Basement | Recreational, Games Room | 4.19 m | 3.33 m | 4.19 m x 3.33 m |
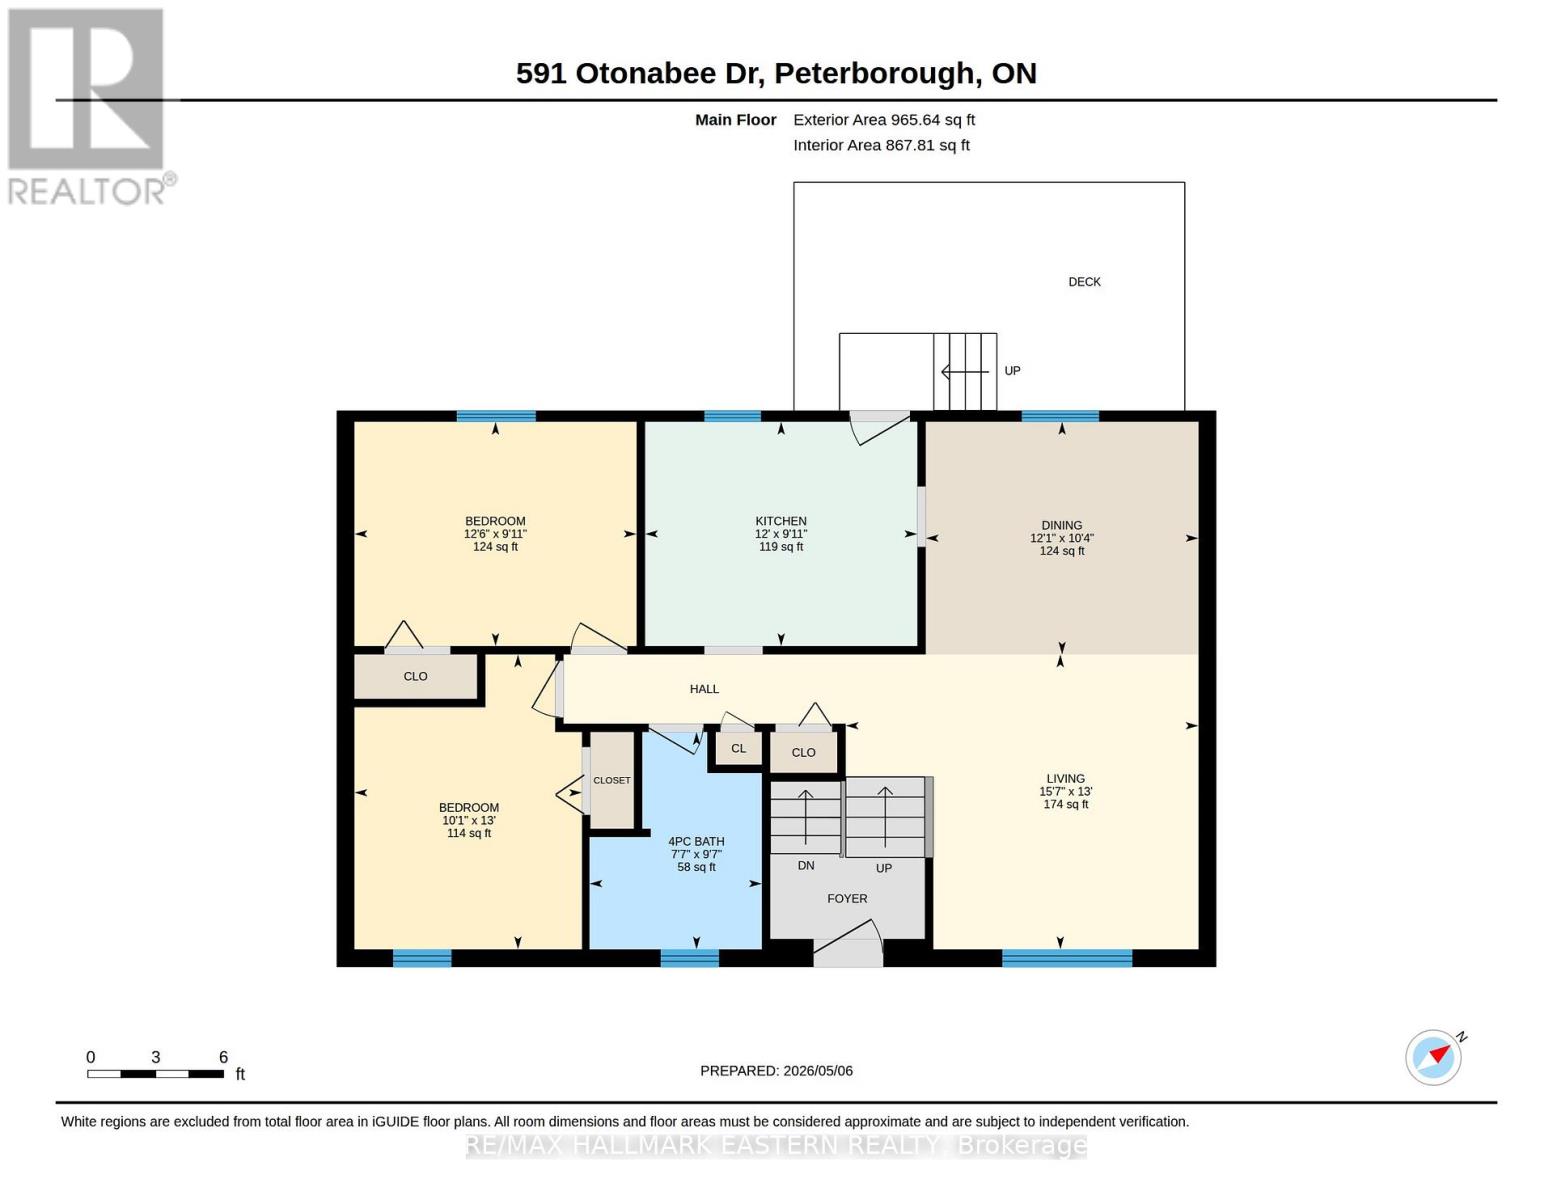
| Main Level | Living Room | 3.98 m | 4.76 m | 3.98 m x 4.76 m |
| Main Level | Dining Room | 3.14 m | 3.68 m | 3.14 m x 3.68 m |
| Main Level | Kitchen | 3.02 m | 3.67 m | 3.02 m x 3.67 m |
| Main Level | Primary Bedroom | 3.02 m | 3.8 m | 3.02 m x 3.8 m |
| Main Level | Bedroom 2 | 3.98 m | 3.07 m | 3.98 m x 3.07 m |
| Main Level | Bathroom | 2.93 m | 2.32 m | 2.93 m x 2.32 m |
Utilities
| Electricity | Installed |
| Sewer | Installed |
Contact Us
Contact us for more information

This REALTOR.ca listing content is owned and licensed by REALTOR® members of The Canadian Real Estate Association
The trademarks REALTOR®, REALTORS®, and the REALTOR® logo are controlled by The Canadian Real Estate Association (CREA) and identify real estate professionals who are members of CREA. The trademarks MLS®, Multiple Listing Service® and the associated logos are owned by The Canadian Real Estate Association (CREA) and identify the quality of services provided by real estate professionals who are members of CREA. The trademark DDF® is owned by The Canadian Real Estate Association (CREA) and identifies CREA's Data Distribution Facility (DDF®)
August 11 2026 02:29:37
Central Lakes Association of REALTORS®
RE/MAX Hallmark Eastern Realty