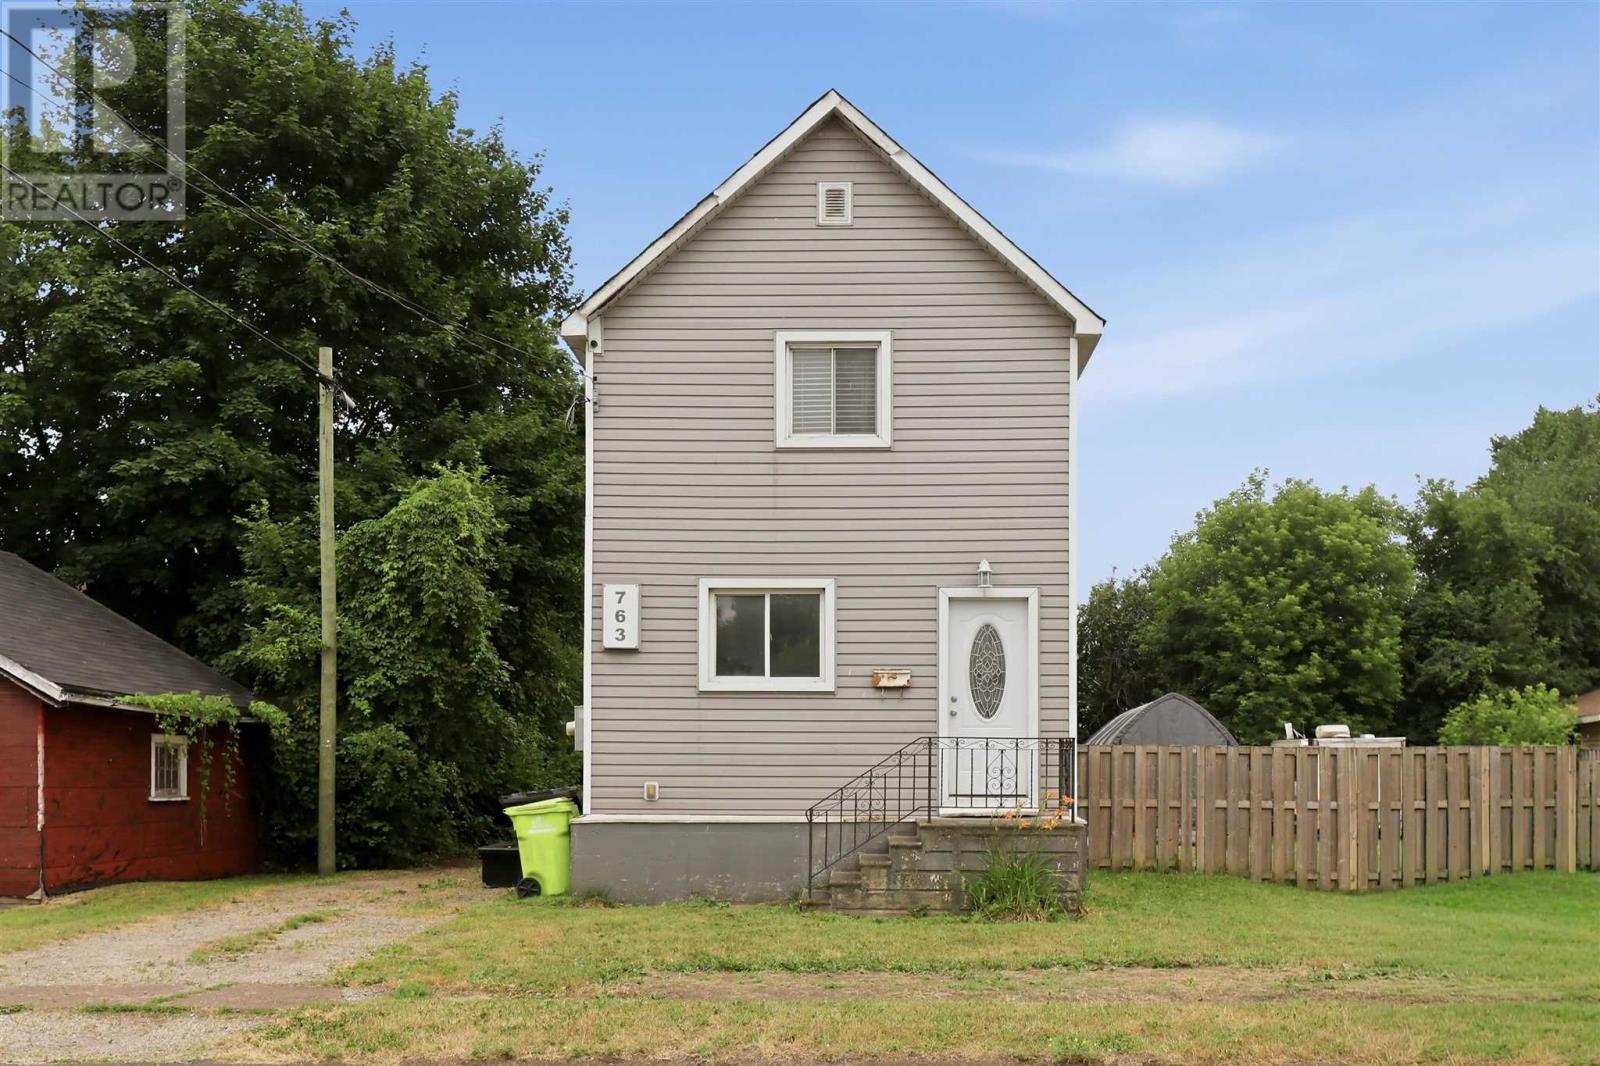
Welcome to 763 Dyment Street! Here is a great opportunity for first time home buyers or investors looking to add value! With a little love, this affordable property has tons of potential. Located in a quiet west end location - this 3 bed, 1 bath, 2 storey home has a large 71x132 foot fenced in yard, detached one car garage and is near parks and many other amenities. Conveniently heated with gas forced air heat (furnace 2023), newer shingles (2023), spacious main floor bedroom and main floor family room. Large kitchen with plenty of cupboard space and main floor laundry. Plenty of extra storage space in the basement. 2 bedrooms and full bathroom upstairs. Don’t miss your opportunity! Book your viewing today! (id:15069)
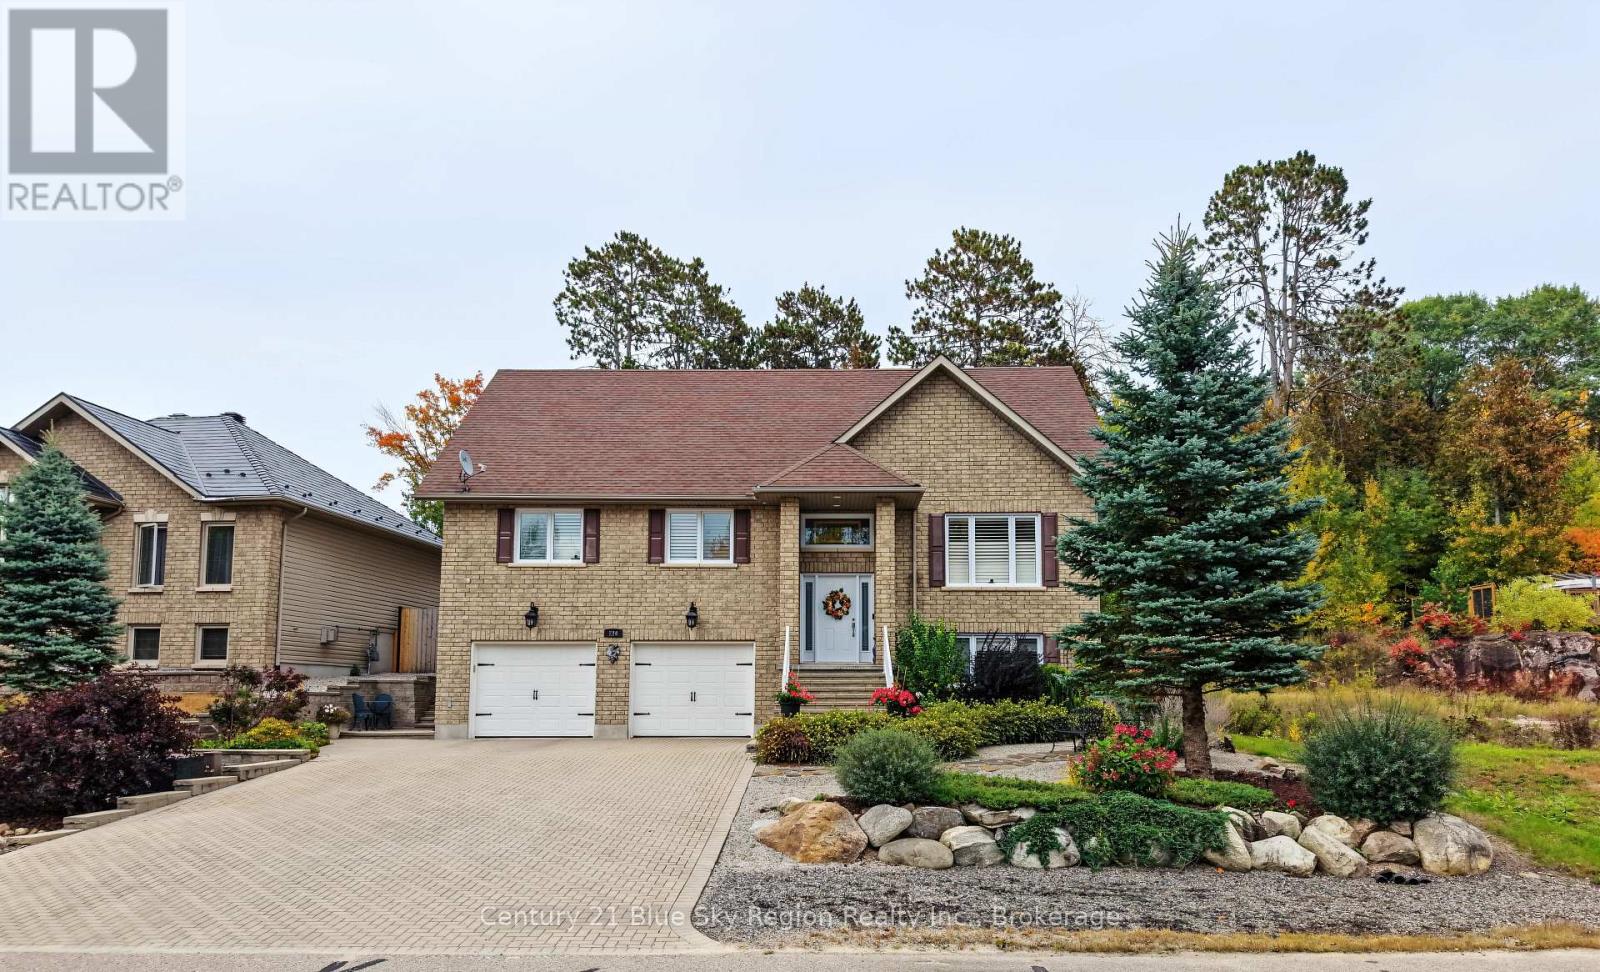
THIS BACKYARD IS INCREDIBLE! Words and pictures simply cannot describe this amazing, beautifully landscaped backyard - you have to see it in person! Designed for relaxing, entertaining and enjoying the outdoors, it features a $2,000 firepit, natural gas BBQ hookup and a covered gazebo area for the BBQ.AND THE HOUSE IS JUST AS IMPRESSIVE! This quality-built raised bungalow offers 3+1 bedrooms and 3 bathrooms, with a bright open-concept living area, spacious kitchen with eat-in counter, granite countertops, and adjoining dining room. Patio doors lead to the beautiful 3-season sunroom with luxury vinyl plank flooring, overlooking that spectacular backyard. The main level features hardwood and ceramic flooring, hardwood stairs and California shutters throughout. The primary bedroom includes a walk-in closet and ensuite with a large two-person shower. All three bathrooms feature granite countertops, adding another quality finishing touch throughout the home. The fully finished lower level offers a large, entertainment-sized recreation room with gas fireplace with wall mount heat control, an additional bedroom and loads of storage. The rec room also features California shutters with roller blinds behind them, and there is a convenient floor drain in the basement. CAR & TRUCK LOVERS - CHECK OUT THIS GARAGE! The oversized double garage will accommodate a full-size pickup truck and even has its own hot and cold water sink. Outside, the interlocking brick driveway adds to the home's impressive curb appeal. Comfort is covered with forced-air gas heating, central air and a new Trane A/C installed in 2024.Great house. Incredible garage. Stunning backyard. Come see it in person - this is one property that truly needs to be experienced to be appreciated! (id:15069)
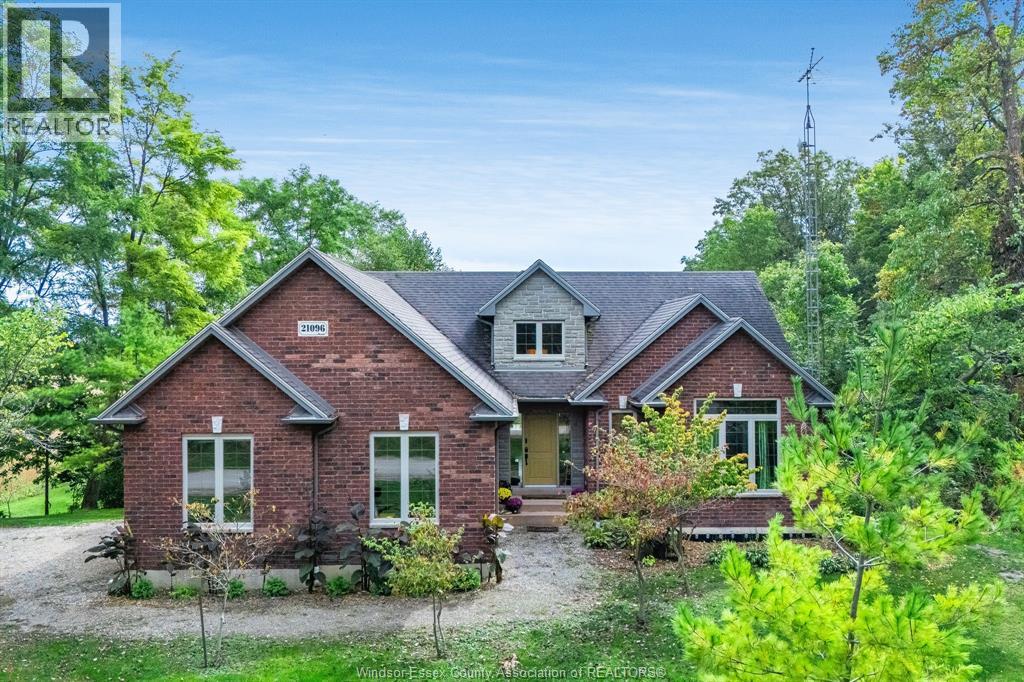
Tucked away on a huge 150' x 250' lot with complete privacy and no neighbours, this solid brick ranch in Wheatley is a nature lover's ultimate dream. Enjoy gorgeous, south-facing views from every room all year long. The main floor features an open-concept living/dining area, kitchen patio, and black stainless steel appliances (2020). Outside, the private, terraced yard is surrounded by mature trees and native plants, thoughtfully graded with no flood risk. Relax by two fire pits, watch fireflies, or spot deer, eagles, and owls right from home. Standout features include an oversized 24.6' x 24.6' garage and a unique two-storey bunkhouse with an upper viewing deck, workbench, and dog kennel. The walk-out basement offers a blank canvas with the bathroom rough-in and room for two extra bedrooms. Enjoy key updates including a heat pump, coil, furnace, and hot water tank (2023), cleaned septic (2025), a new main deck (2026), and new bunkhouse stairs (2026). All this within walking distance to Lake Erie beaches, Wheatley Provincial Park, and Talbot Trail Golf Club! (id:15069)
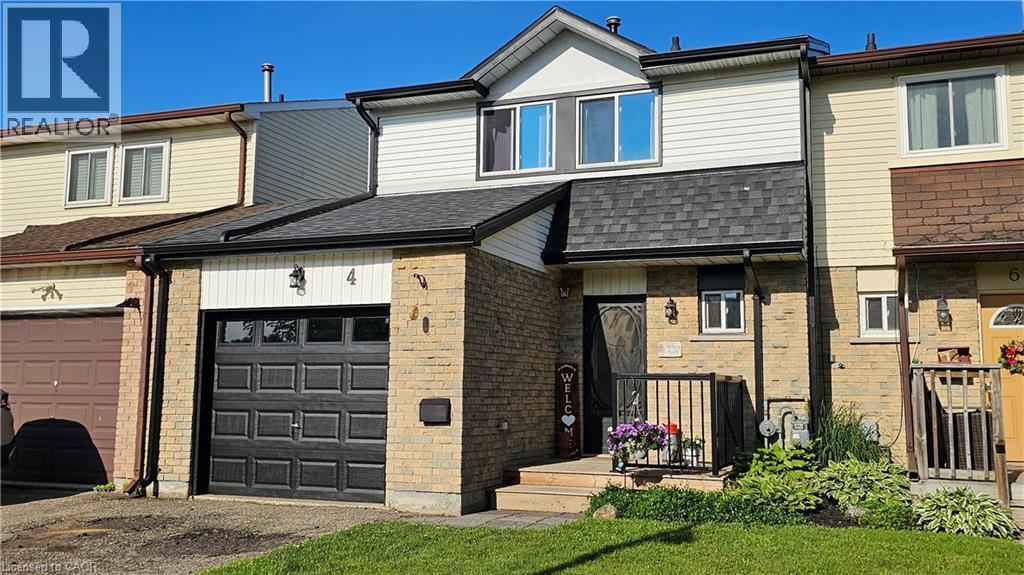
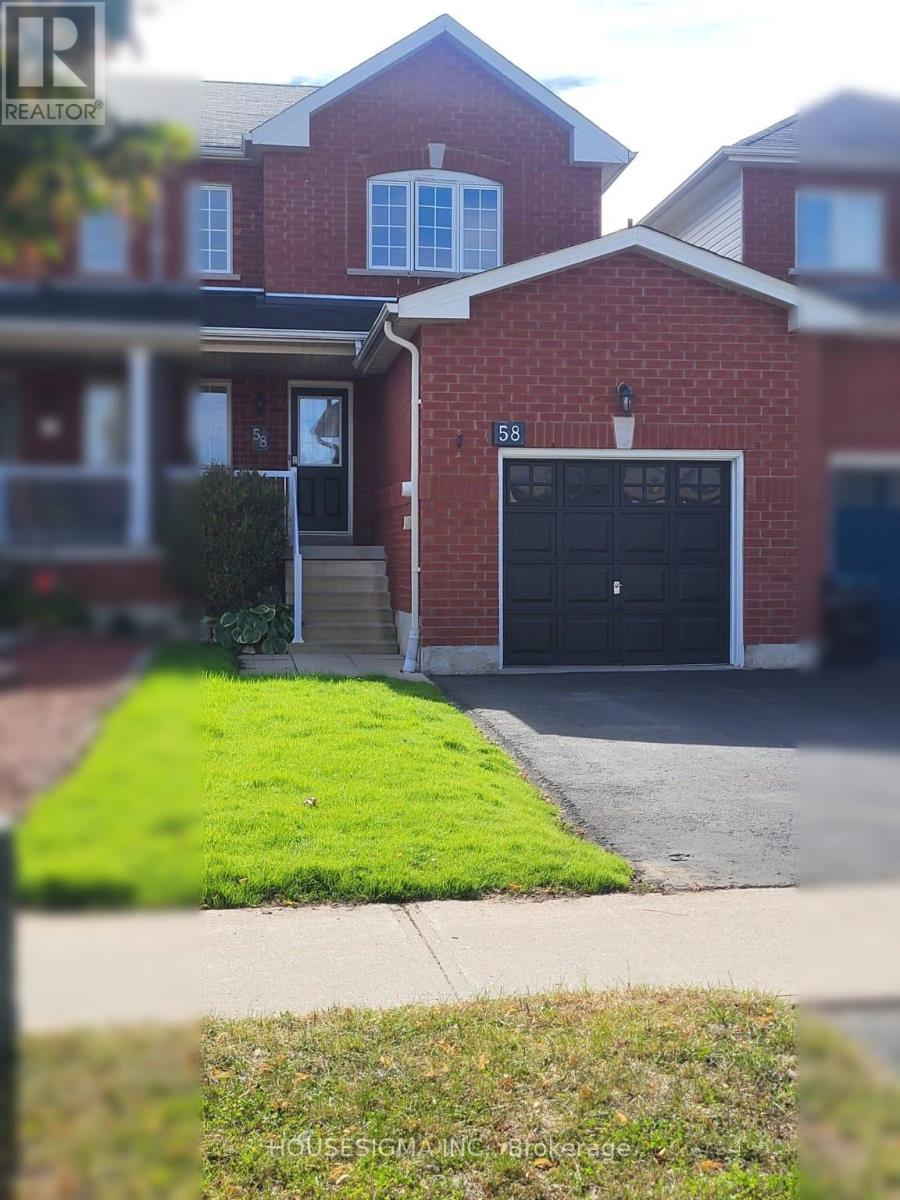
Backing directly onto Charlton Park, this freshly painted, move-in-ready freehold townhome offers a great combination of location, value and everyday convenience, with no condo fees. Featuring 3 bedrooms, 1.5 bathrooms and 1,304 sq. ft. of total finished living space, the home offers a practical layout with room to grow. The main floor flows from the eat-in kitchen and dining area into a bright living room overlooking the private backyard and park beyond. Upstairs you'll find three bedrooms and a 4-piece bath, while the partially finished basement adds a recreation room plus laundry and storage space. An attached garage, central air and natural gas heat add to the convenience. Step outside to a private backyard with no rear neighbours, just the green space of Charlton Park. Close to schools, parks, shopping and all that Paris has to offer, with convenient access to Brantford, Cambridge and Highway 403. Immediate possession available. Now offered at $499,900, this is an excellent opportunity to own a freehold home in Paris. (id:15069)
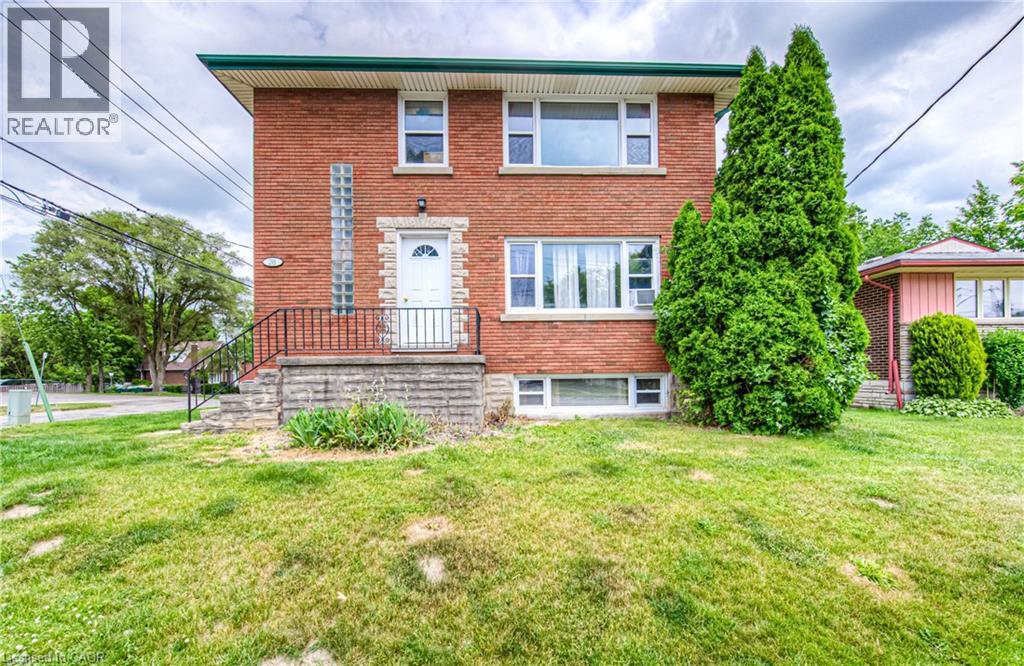
Purpose built, well maintained triplex with detached garage for under $800,000! MAIN FLOOR 2 BEDROOM UNIT VACANT. Centrally located close to DTK and UptownWaterloo, a corner location, all-brick purpose-built triplex offering awell-maintained building with an attractive unit mix of two 2-bedroom suites plusone bachelor unit in the basement. The property also features a detached two-cargarage, providing valuable on-site parking or potential for additional income. The building is heated by gas boiler and separately metered hydro for each unit,helping to control operating expenses. Key updates include Boiler (2010), Roof (2011), Driveway (2013) and Windows (2015). A solid, turnkey multifamily asset ina convenient central location with strong fundamentals and room for growth. (id:15069)
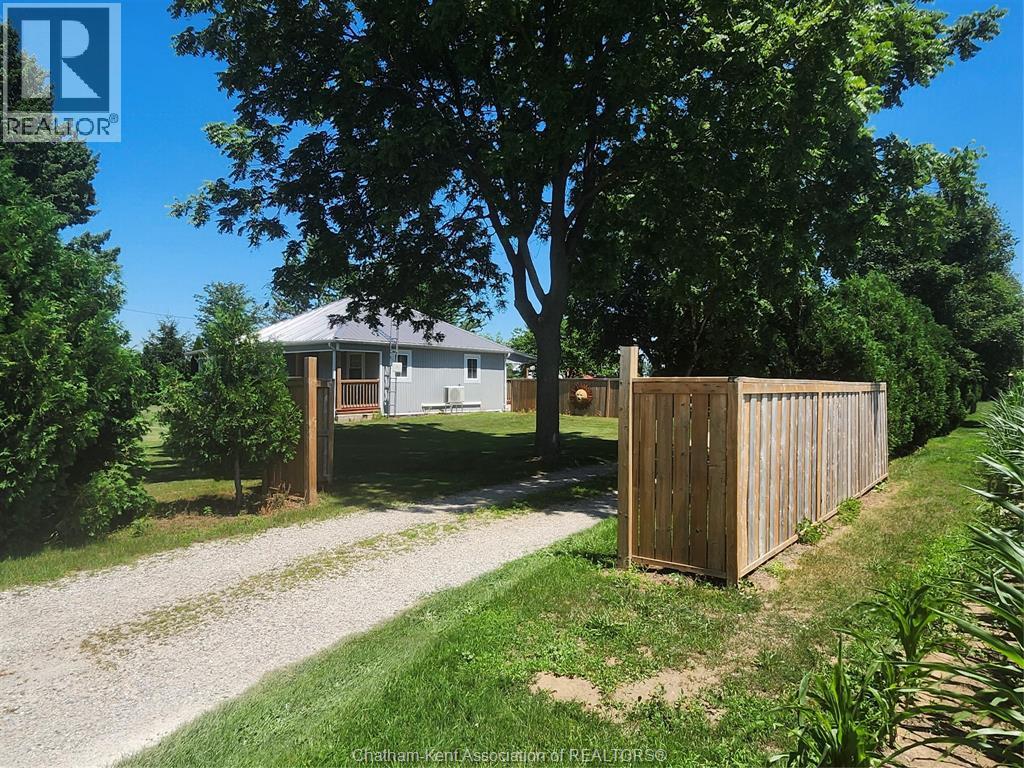
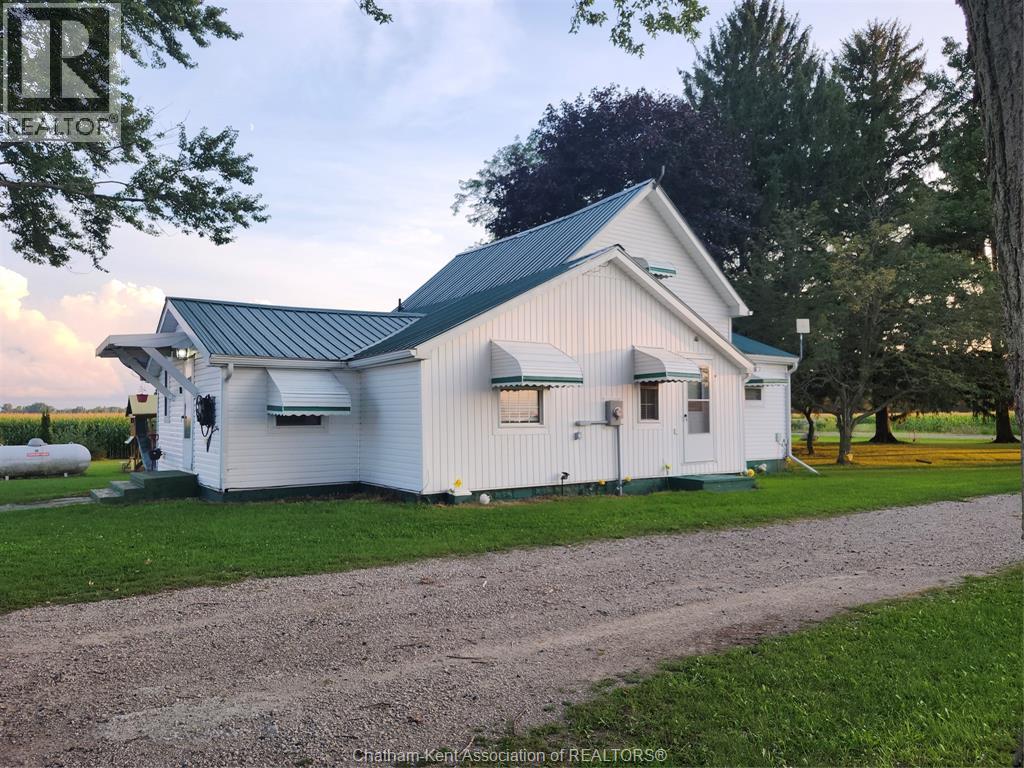
QUIET SERENE COUNTRY PROPERTY WITH A BONUS 0NE ACRE LOT. HOME HAS BEEN COMPLETELY REDONE . 2 BEDROOMS 3 PIECE BATHROOM SPACIOUS DINING/LIVING ROOM. NICE SUN ROOM. OUT SIDE LOTS OF ROOM FOR THE CHILDREN TO PLAY, ITS ON A QUIET ROAD BETWEEN BOTHWELL AND NEWBURY 1.5 CAR GARAGE WITH AN EXTENSION 2 STORAGE SHEDS,CHICKEN COOP AND EXTRA LAWNMOWER SHED . ONLY NEIGHBOURS ACROSS THE ROAD. IF IT IS PEACE AND QUIET YOU ARE LOOKING FOR COME OUT AND SEE THIS ONE. Please note this home had a fire 3 years ago but all damage has been repaired (id:15069)
WELCOME TO 29395 ZONE ROAD 4. PEACE AND QUIET WITH AN AMAZING 1 FULL ACRE LOT. THE HOME HAS BEEN COMPLETELY REDONE ON THE INSIDE. THIS HOME FEATURES 3 BEDROOMS 2 BATHROOMS ONE BEING AN ENSUITE, OPEN CONCEPT KITCHEN, LIVING ROOM. ALL HARDWOOD FLOORING THROUGH MOST OF THE HOME. NEW WINDOWS, DOORS ,ROOF , INSULATION, ELECTRICAL. THERE IS A WORK SHOP, GARAGE AND STORAGE SHED ALL HAVE CEMENT FLOORING JUST RECENTLY INSTALLED. GREAT BUY FOR A HOBBYIST , NO HEAVY TRAFFIC AND NO CLOSE NEIGHBOURS. COME OUT AND SEE THIS HOME. YOU WILL NOT BE DISAPPOINTED. (id:15069)
Picture yourself walking into a bright, move-in ready home where all the work has already been done for you. This beautifully updated, carpet-free townhouse in the growing community of Angus offers over 1,500 sq ft of finished functional living space with 3 bedrooms and 1.5 bathrooms - perfect for first-time buyers, families, or investors. Featuring brand new flooring throughout the main and upper levels, an updated kitchen with newer cabinetry and countertops, and large windows that fill the home with natural light, every space feels warm and inviting. The spacious layout offers room to live, work, and entertain comfortably including a finished basement, while the single-car garage and family-friendly location close to parks, schools, shopping, and everyday amenities make daily life convenient. If you've been waiting for a home that feels both affordable and move-in ready, this is one you'll want to see in person. Book your showing today. (id:15069)
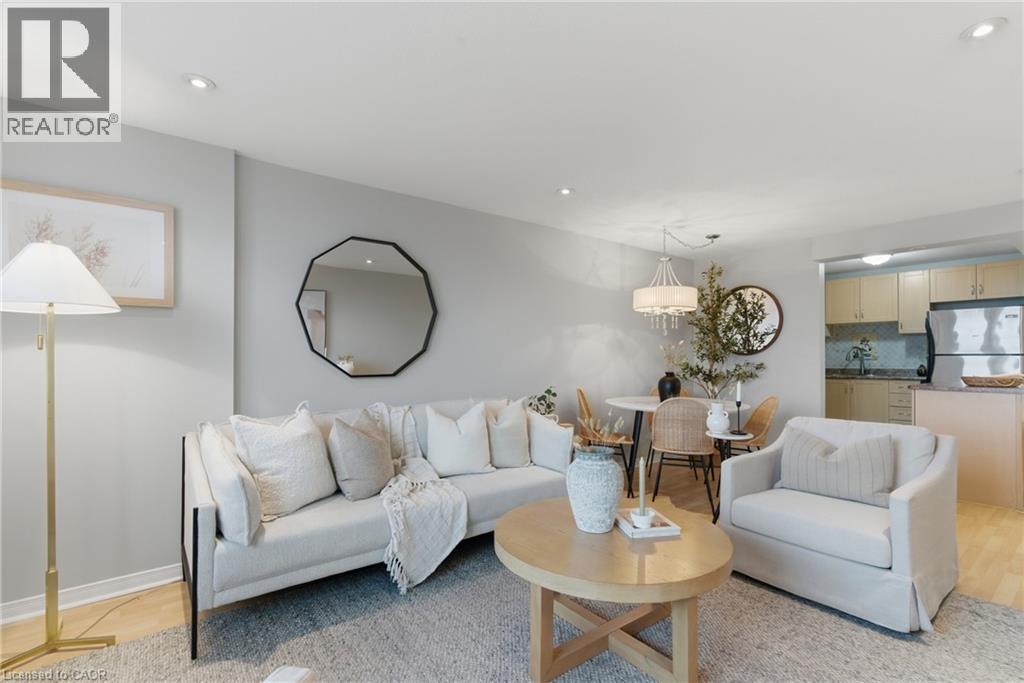
NEW PRICE! Take advantage of this pricing opportunity while it’s available!* Welcome to this bright and airy 1- bedroom, 1 bathroom condo complete with a parking spot and in-suite laundry. Offering a spacious, open-concept layout designed for comfortable everyday living. Thoughtfully updated and move-in ready, this home features durable laminate flooring, pot lights throughout, and an abundance of natural light that fills the space beautifully. The functional layout makes the most of every square foot, with a generously sized bedroom, ample closet space, and a seamless flow between living, dining, and kitchen areas. The kitchen offers plenty of storage and workspace, making it as practical as it is inviting. Added bonuses include a new A/C and furnace for year-round comfort and peace of mind. Located in one of Mississauga’s most convenient communities, you’re just a short 5-minute walk to Meadowvale Town Centre with shops, restaurants, groceries, and everyday essentials at your doorstep. Commuters will love the quick 2-minute drive to Meadowvale GO Station, along with easy access to Highways 401 and 407. Costco, Walmart, parks, and schools are all just minutes away. An exceptional opportunity for first-time buyers, downsizers, or investors looking for a beautifully maintained home in a prime Meadowvale location. (id:15069)
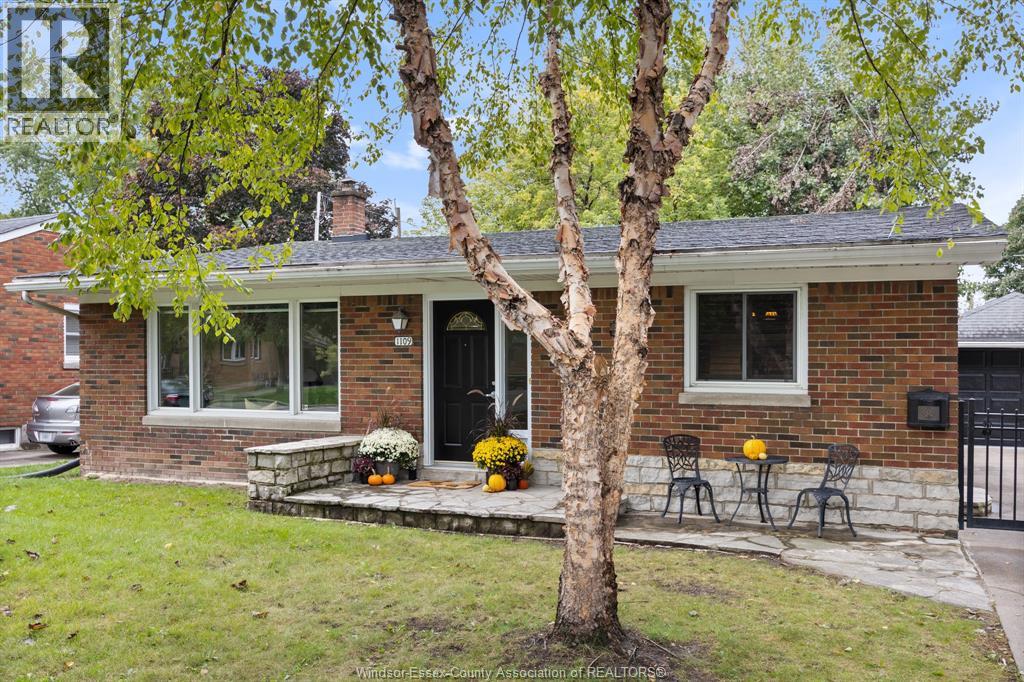
Welcome to this impeccably maintained 2-bedroom, 1.5-bath raised ranch in highly sought-after Riverside. This full-brick home has been lovingly cared for and thoughtfully updated over the years, offering a move-in-ready opportunity for its next owners. Inside, you’ll find a comfortable, well-maintained layout with generous living spaces and plenty of natural light. Outside, the property truly shines with an enormous, fully fenced yard that feels more like your own private park, complete with a detached 1.5-car garage and the rare advantage of siding directly onto the Ganatchio Trail. Enjoy the convenience of having one of Windsor’s most popular recreational trails right alongside your property, perfect for walking, cycling and enjoying the outdoors. With its exceptional lot, sought-after Riverside location and pride of ownership throughout, the possibilities are endless—from simply enjoying the home as it is today to creating something uniquely your own over time. A rare opportunity in a location that continues to be highly sought after. (id:15069)
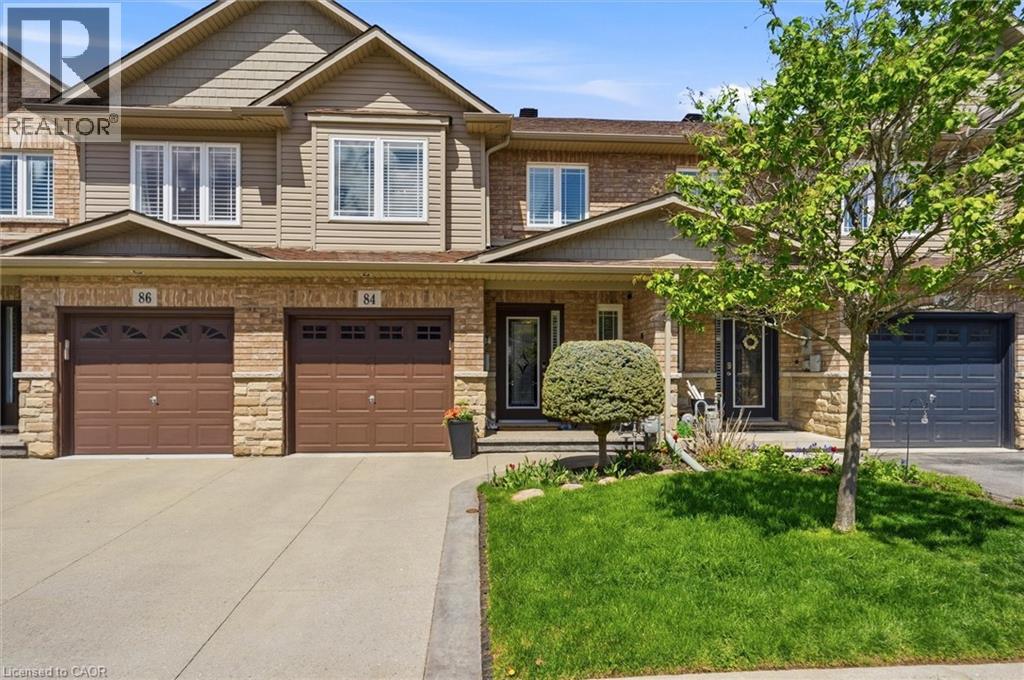
Location, Location! Welcome to this stunning freehold townhome located in the highly sought-after Summit Park community on the Stoney Creek Mountain. Ideally located within walking distance to schools, parks, shopping and just minutes from major highways—perfect for commuters. This beautifully renovated home features an open-concept main floor layout with gleaming hardwood floors, California shutters and large ceramic tiles. The upgraded kitchen boasts quartz countertops and backsplash and top-of-the-line stainless steel appliances, offering both style and functionality. Walk out from the main floor to a fully fenced backyard complete with stamped concrete—perfect for a low-maintenance lifestyle. Elegant hardwood stairs lead to the second level, where you’ll find three spacious bedrooms with hardwood flooring throughout. The luxurious primary bedroom includes, a spa-like ensuite fully renovated in 2023 featuring a walk-in shower, modern ceramic tiles, and a large fully organized walk-in closet. A second 4-piece bathroom, also renovated in 2023, serves the additional bedrooms. The professionally finished basement (2024) offers a generous family room for extra living space, a 4-piece bathroom combined with laundry area for added convenience, plus additional storage and a cold room. Recent updates include new shingles (2025), furnace and A/C (approximately 5 years old) with warranty coverage, stamped concrete driveway, porch, and backyard (2023), and fresh paint throughout (2024). Move-in ready and meticulously updated—this home truly has it all. Don’t miss your chance to make it yours! (id:15069)
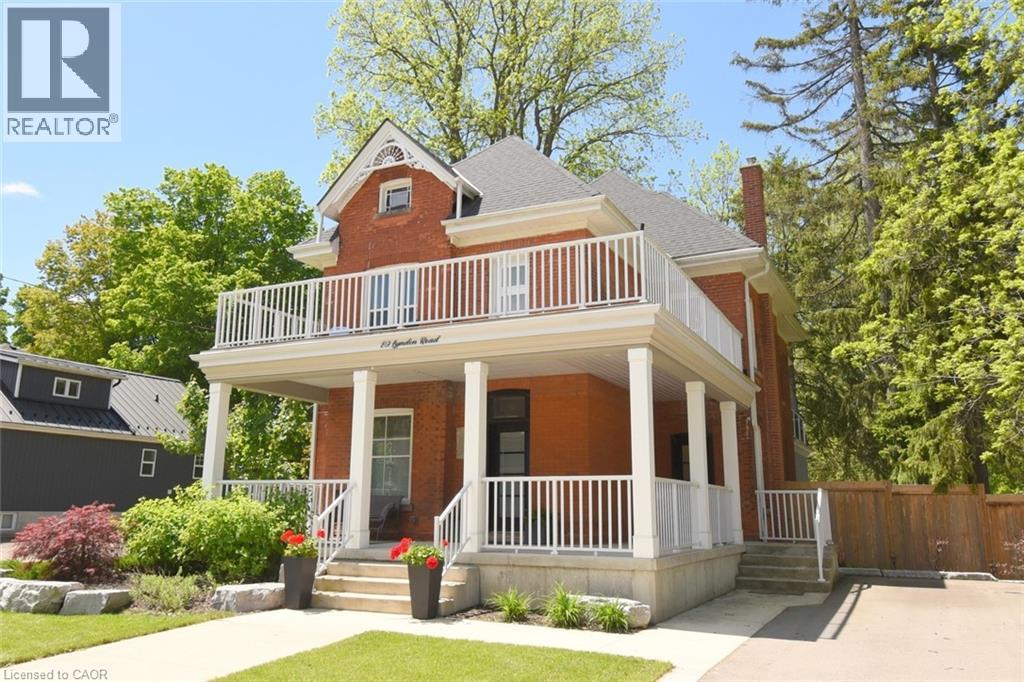
Not your typical century home. Not your typical rural property. 89 Lynden Road pairs original character with modern upgrades, expansive entertaining spaces and a top-floor primary retreat that deserves a closer look. From the moment you arrive, the large welcoming porch, landscaped gardens and generous 6-car driveway lets you know that this home was made for both everyday living and memorable gatherings. Inside, original charm takes centre stage with beautiful stained glass windows, winding staircases and 9-foot ceilings. The main foyer flows naturally through the living and dining rooms, while a discreet under-stairs powder room and separate mudroom entrance make entertaining effortless. The bright living room invites you to settle in by the fireplace, while the spacious dining room is ready for family dinners and celebrations. At the heart of the home is a custom, well-appointed kitchen featuring stainless steel appliances, generous prep space and heated floors. It opens into an impressive family room with impressive 12-foot ceilings and smart-home capabilities, including controlled window blinds, lighting, thermostats, switches and locks. From here, step directly outside to enjoy the landscaped backyard, summer gatherings, quiet evenings and everything in between. Upstairs, you'll find two bedrooms, an office that can be converted back to a bedroom, a large 4-piece bathroom and a sleek, thoughtfully designed laundry room. A large front-facing balcony adds yet another place to enjoy this home. The top-floor primary retreat is a private sanctuary of its own, complete with a modern 7-piece ensuite, kitchenette and private balcony overlooking the backyard. A brand new septic system was installed in May 2026. 89 Lynden Road is a rare opportunity to own a home where original character, modern upgrades, generous living spaces and a peaceful rural setting come together in a way that feels both grand and genuinely welcoming. (id:15069)