
4 Parkside Drive Paris, Ontario N3L 3S7

3 Bedroom
2 Bathroom
1,020 sqft
Central Air Conditioning
Forced Air
$499,900
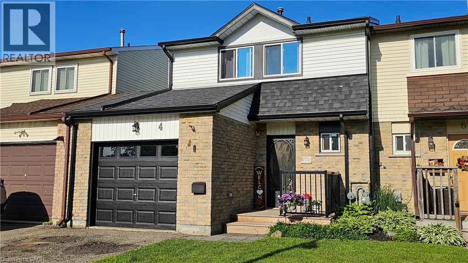
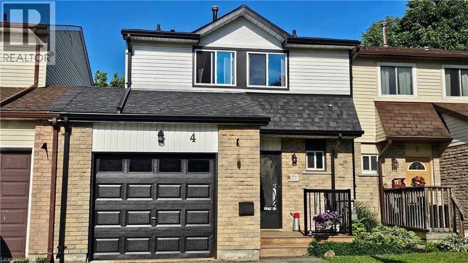
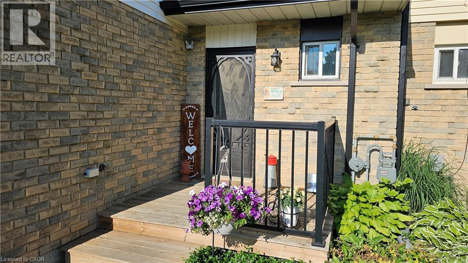
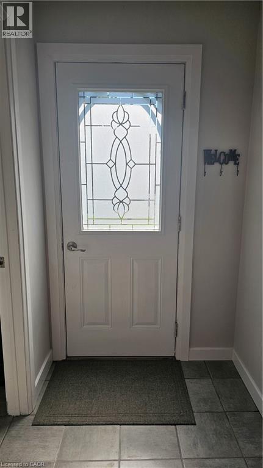
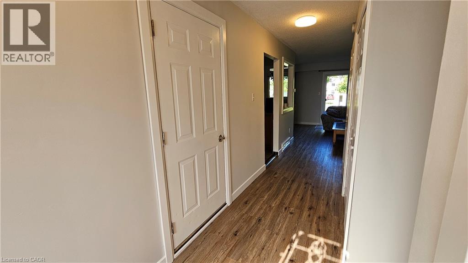
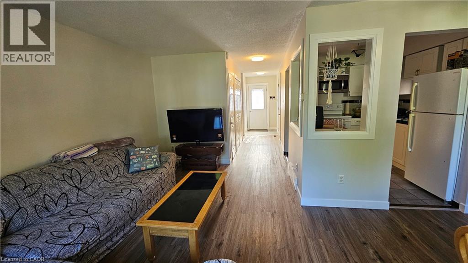
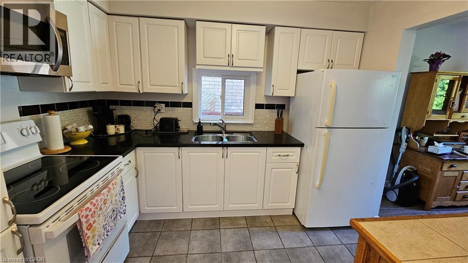
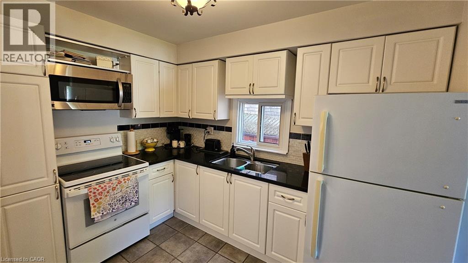
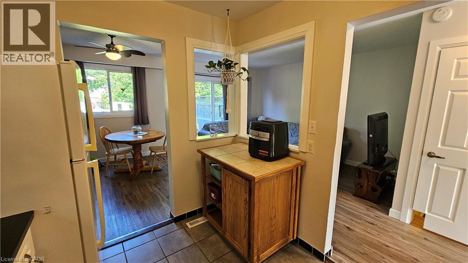
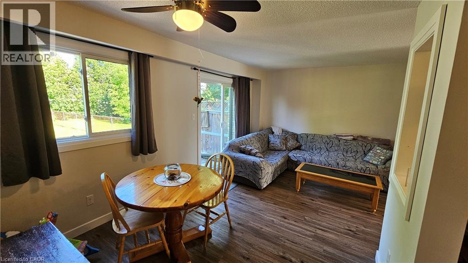
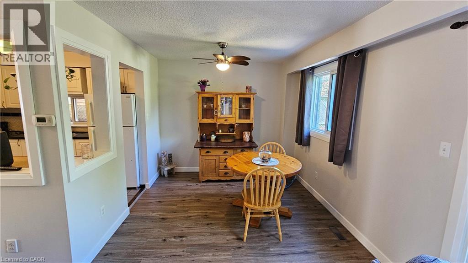
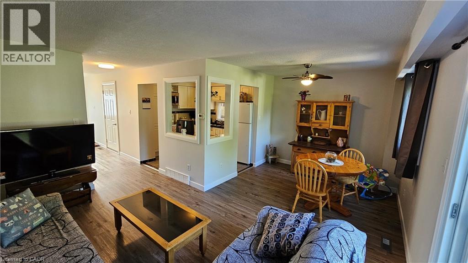
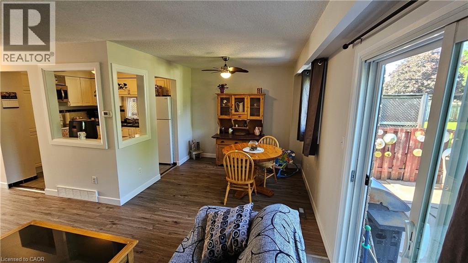
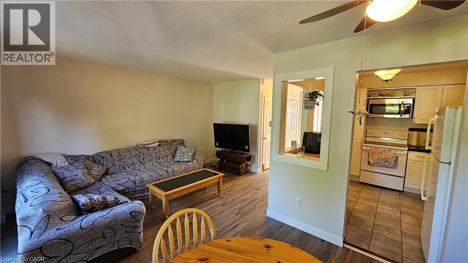
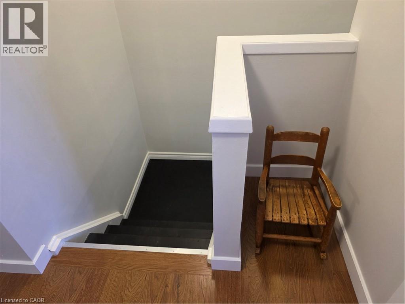
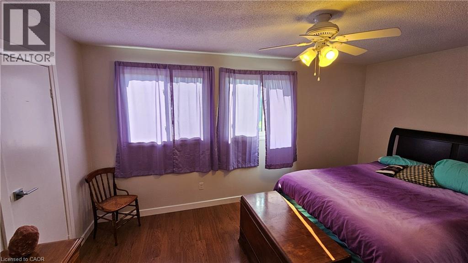
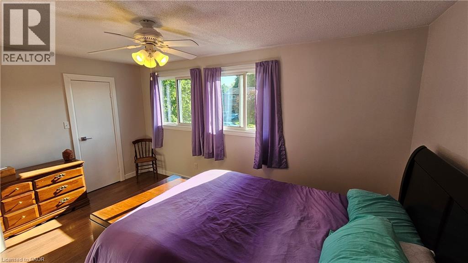
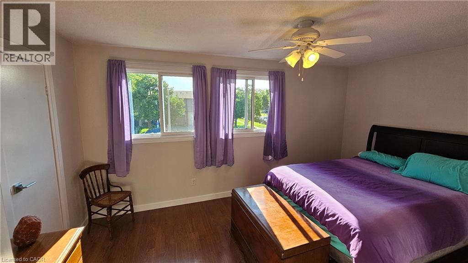
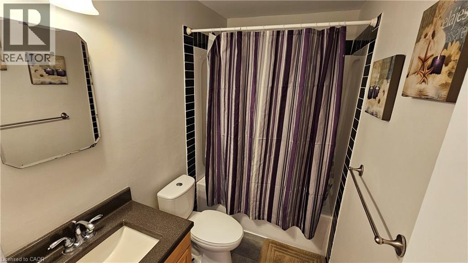
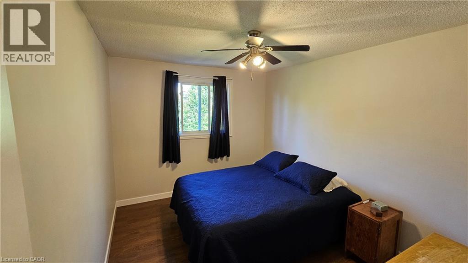
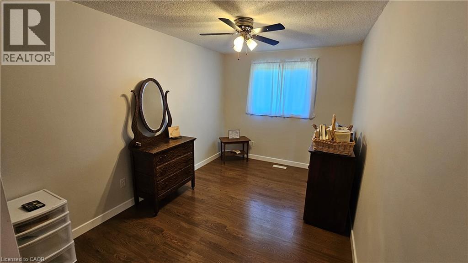
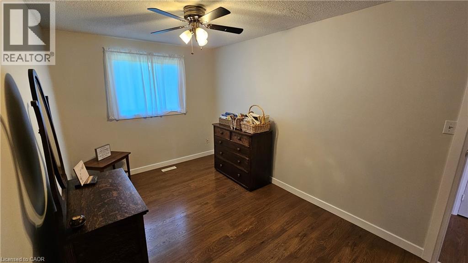
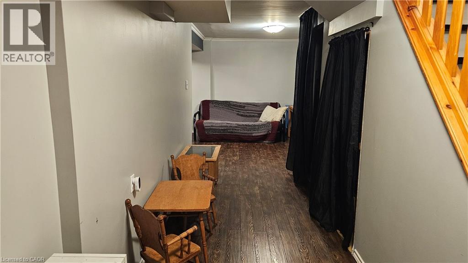
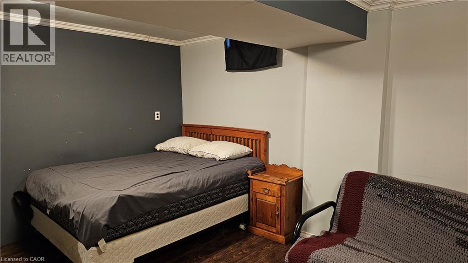
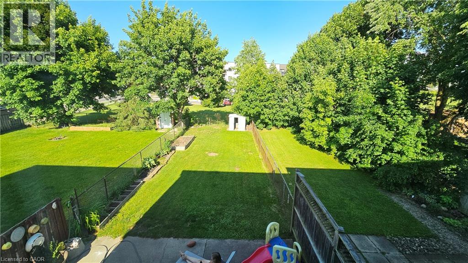
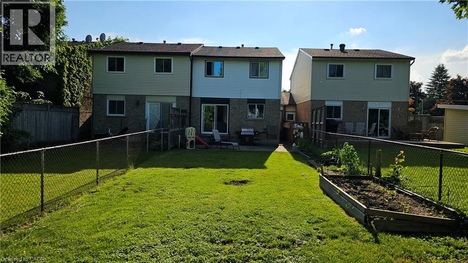
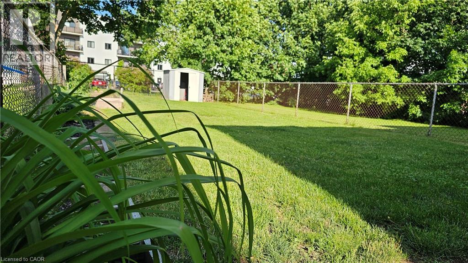
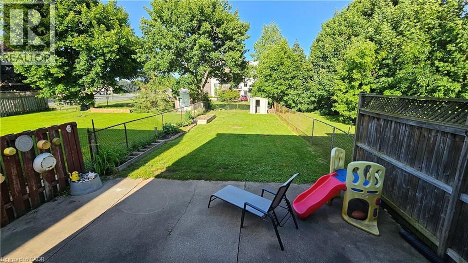
Backing directly onto Charlton Park, this freshly painted, move-in-ready freehold townhome offers a great combination of location, value and everyday convenience, with no condo fees. Featuring 3 bedrooms, 1.5 bathrooms and 1,304 sq. ft. of total finished living space, the home offers a practical layout with room to grow. The main floor flows from the eat-in kitchen and dining area into a bright living room overlooking the private backyard and park beyond. Upstairs you'll find three bedrooms and a 4-piece bath, while the partially finished basement adds a recreation room plus laundry and storage space. An attached garage, central air and natural gas heat add to the convenience. Step outside to a private backyard with no rear neighbours, just the green space of Charlton Park. Close to schools, parks, shopping and all that Paris has to offer, with convenient access to Brantford, Cambridge and Highway 403. Immediate possession available. Now offered at $499,900, this is an excellent opportunity to own a freehold home in Paris. (id:15069)
Property Details
| MLS® Number | 40868880 |
| Property Type | Single Family |
| Amenities Near By | Park, Place Of Worship, Schools, Shopping |
| Equipment Type | Water Heater |
| Parking Space Total | 2 |
| Rental Equipment Type | Water Heater |
Building
| Bathroom Total | 2 |
| Bedrooms Above Ground | 3 |
| Bedrooms Total | 3 |
| Appliances | Dryer, Stove, Water Softener, Washer |
| Basement Development | Partially Finished |
| Basement Type | Full (partially Finished) |
| Construction Style Attachment | Attached |
| Cooling Type | Central Air Conditioning |
| Exterior Finish | Aluminum Siding, Brick |
| Fixture | Ceiling Fans |
| Half Bath Total | 1 |
| Heating Fuel | Natural Gas |
| Heating Type | Forced Air |
| Stories Total | 2 |
| Size Interior | 1,020 Sqft |
| Type | Row / Townhouse |
| Utility Water | Municipal Water |
Parking
| Attached Garage |
Land
| Acreage | No |
| Land Amenities | Park, Place Of Worship, Schools, Shopping |
| Sewer | Municipal Sewage System |
| Size Frontage | 23 Ft |
| Size Irregular | 0.07 |
| Size Total | 0.07 Ac|under 1/2 Acre |
| Size Total Text | 0.07 Ac|under 1/2 Acre |
| Zoning Description | R1 |
Rooms
| Level | Type | Length | Width | Dimensions |
|---|---|---|---|---|
| Second Level | Bedroom | 12'2'' x 9'7'' | ||
| Second Level | Bedroom | 8'11'' x 13'4'' | ||
| Second Level | 4pc Bathroom | 7'11'' x 5'0'' | ||
| Second Level | Primary Bedroom | 15'5'' x 10'3'' | ||
| Basement | Laundry Room | 9'10'' x 9'3'' | ||
| Basement | Recreation Room | 18'1'' x 9'10'' | ||
| Main Level | Living Room | 15'1'' x 9'9'' | ||
| Main Level | Dinette | 9'7'' x 8'10'' | ||
| Main Level | Eat In Kitchen | 10'4'' x 8'4'' | ||
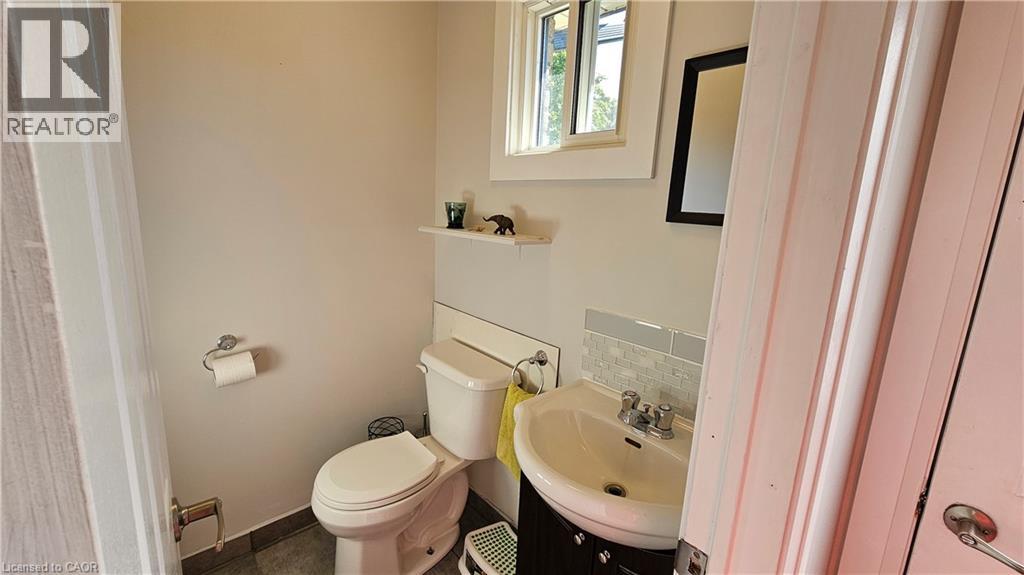
| Main Level | 2pc Bathroom | 5'0'' x 4'1'' |
https://www.realtor.ca/real-estate/30363434/4-parkside-drive-paris
Contact Us
Contact us for more information

This REALTOR.ca listing content is owned and licensed by REALTOR® members of The Canadian Real Estate Association
The trademarks REALTOR®, REALTORS®, and the REALTOR® logo are controlled by The Canadian Real Estate Association (CREA) and identify real estate professionals who are members of CREA. The trademarks MLS®, Multiple Listing Service® and the associated logos are owned by The Canadian Real Estate Association (CREA) and identify the quality of services provided by real estate professionals who are members of CREA. The trademark DDF® is owned by The Canadian Real Estate Association (CREA) and identifies CREA's Data Distribution Facility (DDF®)
October 05 2026 01:42:53
REALTORS® Association of Hamilton-Burlington
RE/MAX Erie Shores Realty Inc. Brokerage