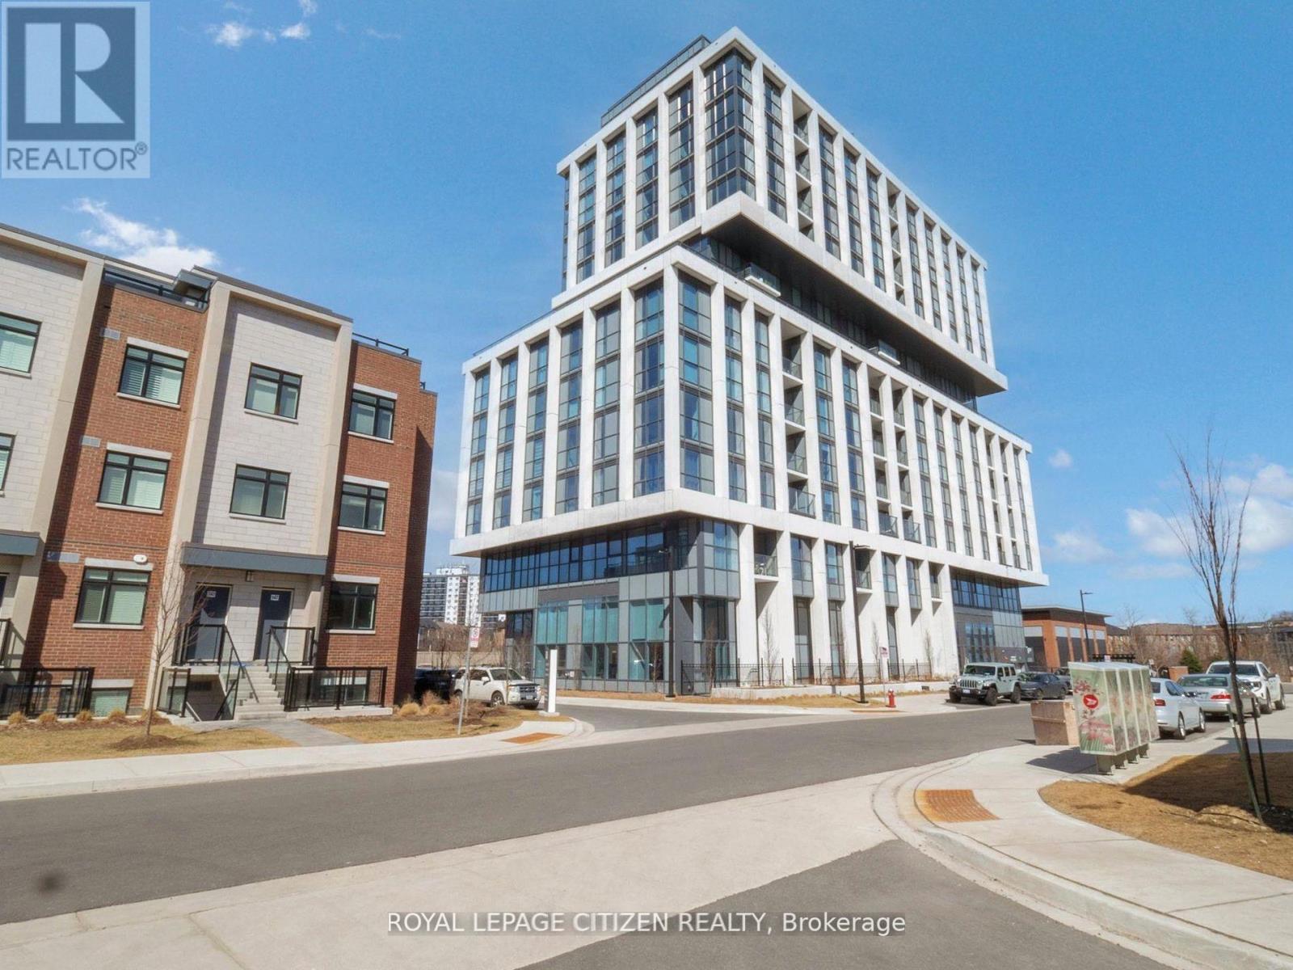
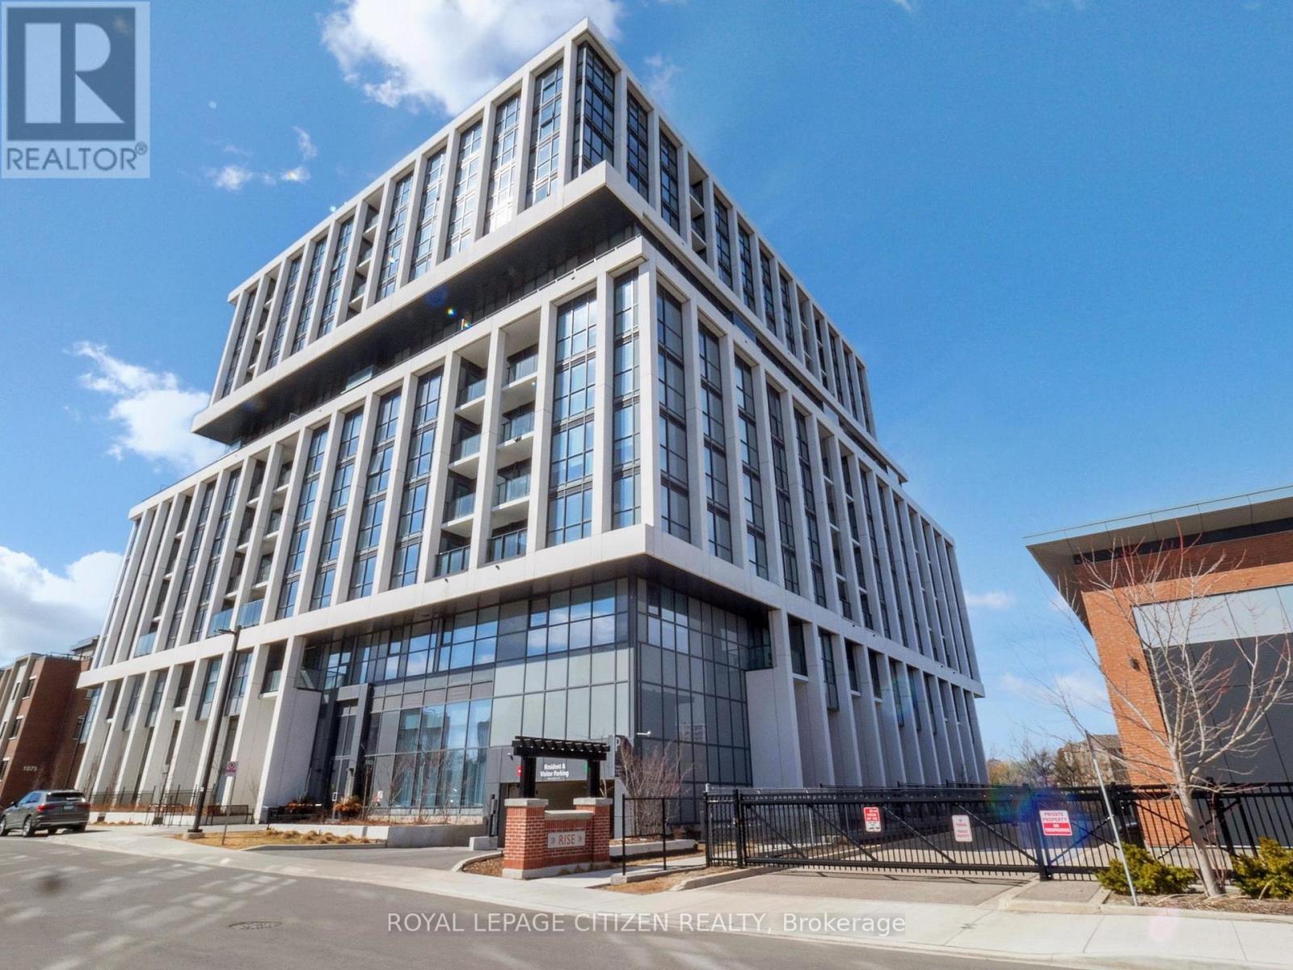
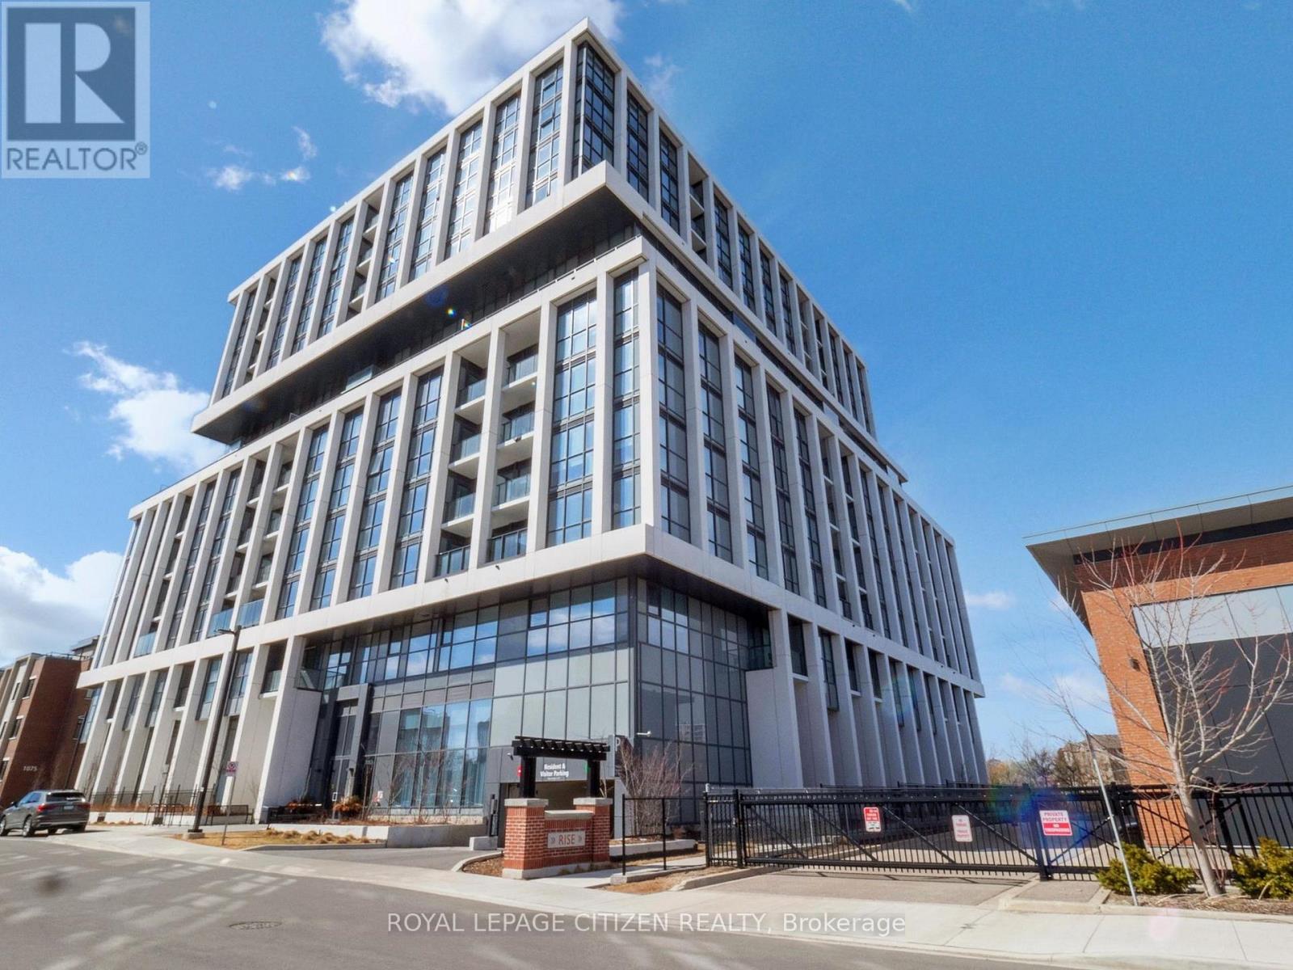
WELCOME to RISE AT STRIDE Builder Sale, never lived in. Great no-nonsense floor plan with 3 bedroom + 3 full baths, 1360 sq.ft, + balcony 44 sq.ft. High end building. Full floor to ceiling windows, Engineered laminate flooring throughout, W/O balcony, modern finishes, NO carpet, comes with parking & locker, steps to Lakeshore, shops, entertainment, restaurants, Lake Ontario, Marina, and so so much more! Highly sought area - not to be overlooked. Important Update: Following the government's announcement regarding the removal of HST from new home sales, we have adjusted our pricing accordingly. Please note that the purchase price now excludes HST (conditions apply). (id:15069)
WELCOME to RISE AT STRIDE in Mississauga/Port Credit. Great no non sense open concept floor plan with 2 bedroom, 3 baths, 1024 sq.ft. + 45 sq.ft balcony, ensuite laundry . High end building. full floor to ceiling windows, W/O balcony to beautiful unobstructed views, modern finishes, NO carpet, comes with parking & locker, steps to Lakeshore, shops, entertainment, restaurants, Lake Ontario, Marina, and so so much more! Important Update: Following the government's announcement regarding the removal of HST from new home sales, we have adjusted our pricing accordingly. Please note that the purchase price now excludes HST (conditions apply). (id:15069)
WELCOME to RISE AT STRIDE! Great no non sense, Corner Unit, Open concept fully functional space consisting of expansive windows and oversized terraces creating a seamless Indoor/outdoor living experience, Soaring 10 Smooth finish Ceilings, full floor to ceiling windows with 2 bedroom, 2 full baths, 991 sq.ft. + MASSIVE WRAP AROUND 842 sq.ft TERRACE, ensuite laundry . High end building, modern finishes, Luxurious 7" wide plank, engineered laminate flooring, Upgraded 8' high 2 panel smooth skin interior suite doors, complete with satin nickel lever hardware, comes with parking & locker, steps to Lakeshore, shops, entertainment, restaurants, Lake Ontario, Port credit, as so so much more! Highly sought after area - 2 parking spaces. Important Update: Following the government's announcement regarding the removal of HST from new home sales, we have adjusted our pricing accordingly. Please note that the purchase price now excludes HST (conditions apply). (id:15069)
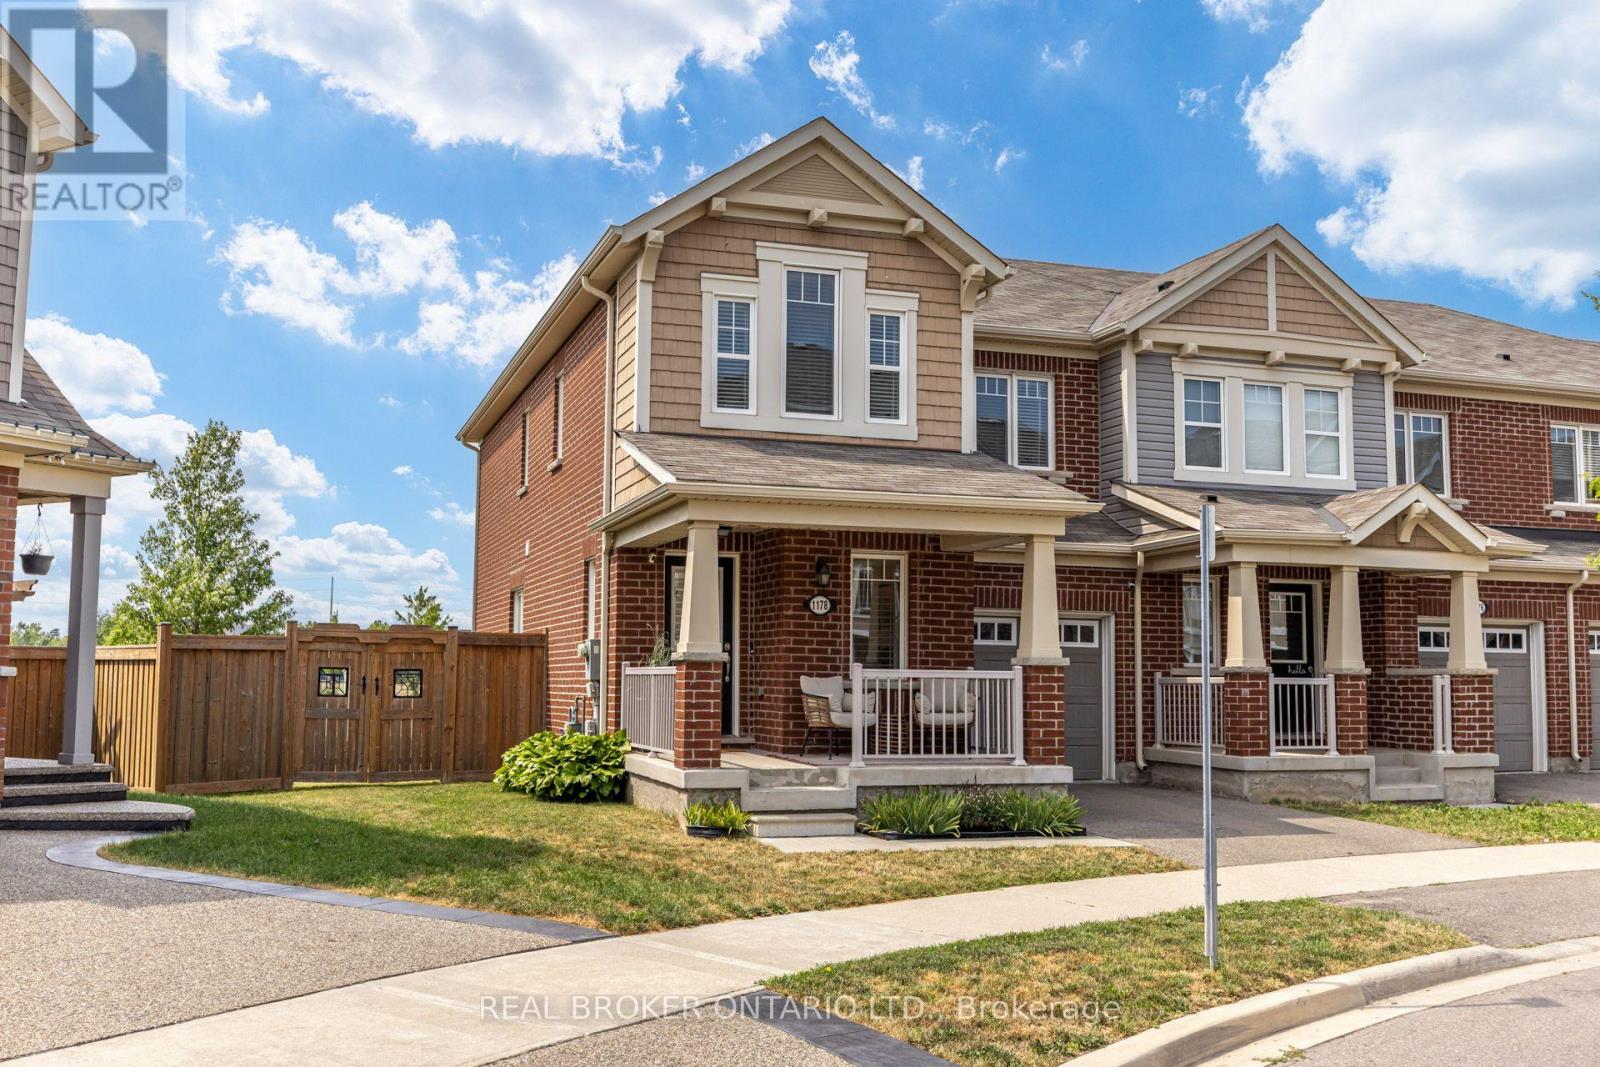
Situated on a quiet crescent in Milton's sought-after Ford neighbourhood, this Mattamy-built end-unit townhouse sits on one of the area's rare, oversized pie-shaped lots with no rear neighbours. From the moment you step inside, the home impresses with a main floor that boasts a seamless open-concept flow framed by high-end finishes, including elegant wainscoting and grand coffered ceilings in the living and dining rooms. At the heart of the home is a spacious, modern kitchen designed with abundant cabinetry, premium storage solutions, quartz countertops, and a large central island ideal for gathering. Upstairs, retreat to a bright primary suite complete with a walk-in closet and private ensuite bath, alongside generously sized secondary bedrooms and a laundry room for added convenience. The home's living space extends downward into a thoughtfully finished basement (2022), offering the ideal setup with a home office, additional family room, and kids' play area, complete with a newly added powder room (half bath). Outside, step out to your massive backyard sanctuary-a rare pie-shaped footprint that backs onto open greenspace, giving you the room and tranquillity you rarely find in townhome living. Located just steps from top-rated schools, parks, local shopping plazas, and easy commuter routes. This is modern Milton living at its absolute finest. (id:15069)
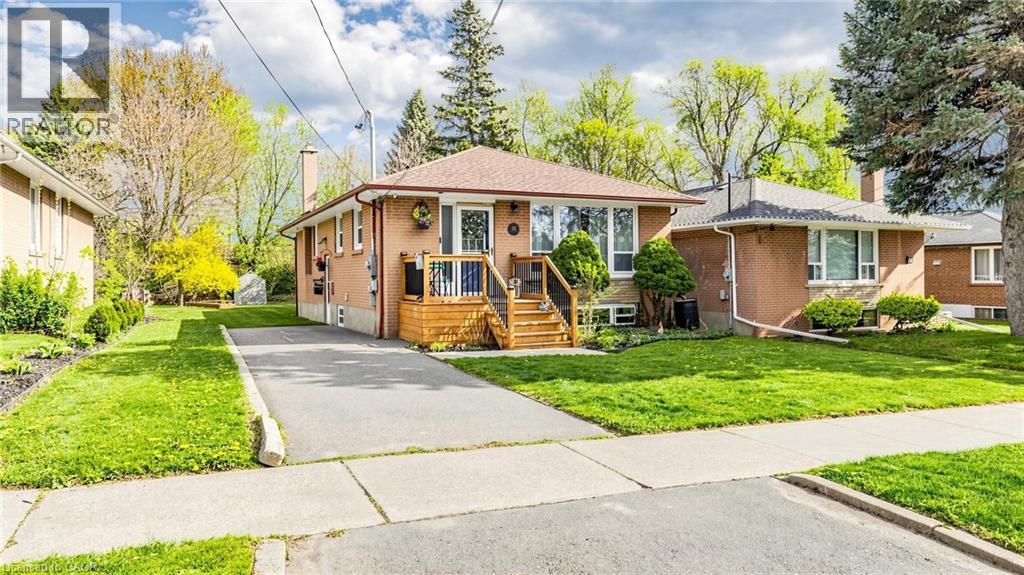
Welcome To 33 Neapolitan Drive, A Beautifully Updated Bungalow Offering Modern Comfort, Functionality, And Income Potential In Scarborough's Sought After Bendale Community. Situated On A Premium 48 X 160 Ft Lot, This Move In Ready Home Features 3+2 Bedrooms, 3 Full Bathrooms, And A Rare Two Unit Basement Configuration Ideal For Extended Family Or Rental Income. The Bright Open Concept Main Floor Showcases Hardwood Flooring, Pot Lights, Contemporary One Panel Doors, And Custom Built Ins. The Renovated Kitchen, Completed In 2020, Features Quartz Countertops, Custom Cabinetry, And Black Stainless Steel Appliances, Seamlessly Connecting To The Living And Dining Areas. Recent Updates Include A Fully Renovated Main Bathroom And Updated Attic Insulation In 2026, Enhancing Comfort And Energy Efficiency, Plus Newer Roof Shingles. The Lower Level Offers Two Self Contained Living Spaces, Providing Exceptional Flexibility For Multi Generational Living Or Income Potential. Enjoy A Private Backyard With A Spacious Deck And Expansive Green Space Perfect For Entertaining Or Relaxing Outdoors. Conveniently Located Minutes From Scarborough Town Centre, Highway 401, TTC Transit, Shopping, And Dining. Families Will Appreciate The Elementary School At The End Of The Street And Nearby Thomson Memorial Park With Trails, Playgrounds, Splash Pads, And Recreation Facilities. Close To The Upcoming Scarborough Subway Extension, Offering Enhanced Connectivity And Long Term Value. A Rare Opportunity To Own A Fully Updated Home In One Of Scarborough's Most Convenient Family Friendly Neighbourhoods. (id:15069)
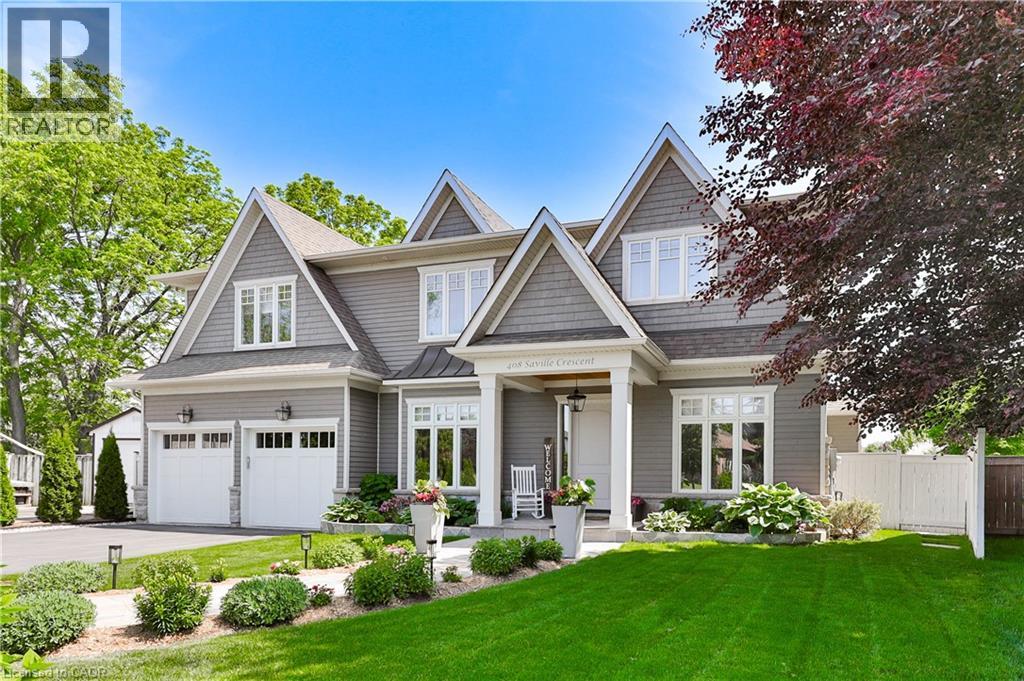
A landmark custom residence of exceptional scale and architectural presence, gracefully set back on a quiet West Oakville crescent just 2 km to the lake and a short walk to Bronte Village. Its beautifully composed façade creates striking curb appeal, while coveted south facing rear exposure floods the home with natural light from morning through sunset, offering over 6,100 sq. ft. of refined, open living space. Built in 2018 and impeccably maintained, the home presents as pristine inside and out. Wide plank hardwood flooring flows throughout, while extensive custom millwork adds architectural depth. At its heart, the open concept kitchen, breakfast area, and family room span the rear of the home, framed by expansive windows and French doors overlooking the private gardens. A well appointed mudroom with rear access and adjoining powder room adds convenience, ideal for poolside living. The result is a bright, airy space designed for entertaining and comfortable family life. Beyond the main living area, the level includes a formal dining room, sitting room, and private office, offering flexibility and separation. Upstairs, the primary suite is a serene retreat with a spa inspired ensuite and generous dressing area. Three additional bedrooms are served by a spacious second floor laundry room. The finished lower level offers recreation space with wet bar, gym, sauna, additional bedroom, and full bath, ideal for guests or multigenerational living. Outdoors, south facing gardens enjoy uninterrupted sunlight. Premium composite decking, a heated saltwater pool with waterfall, tiered lounging areas, mature hedging, ambient lighting, and multi zone in ground irrigation create a private setting for long summer evenings. A true double garage with tandem depth accommodates two SUVs plus a third vehicle or substantial storage. (id:15069)
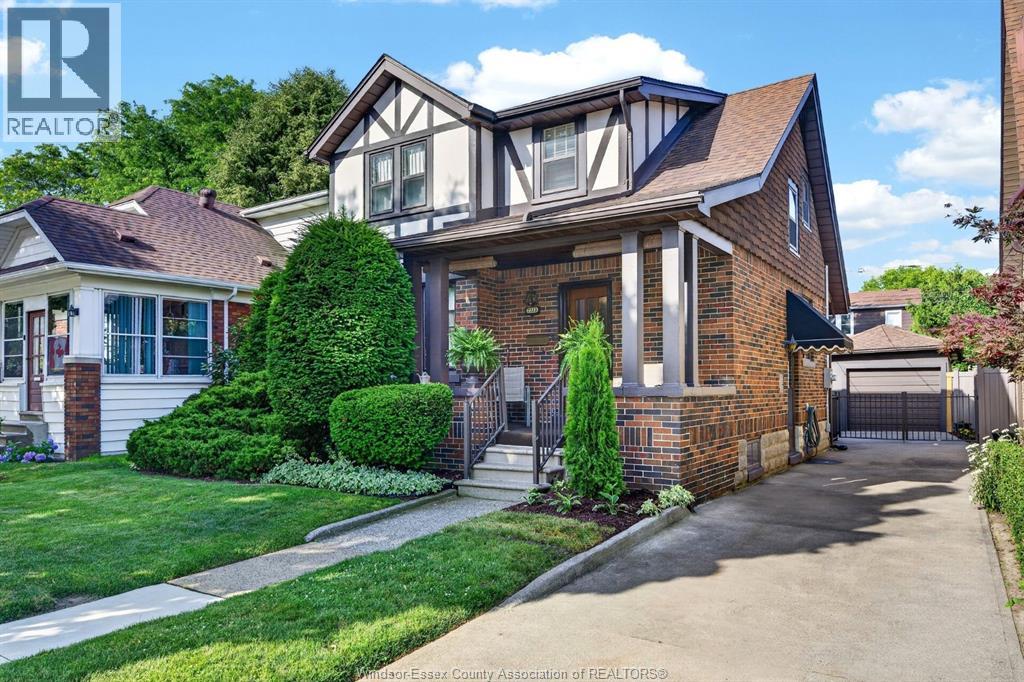
2300 block of Chilver rd in South Walkerville!!! Majestic 2sty Tudor loaded with Charm & Character, and Improvements, In the Best Block of Chilver (between Vimy &Ypres) & only a short 2 minute walk to one of the Best Grade Schools in Windsor, "" Hugh Beaton "", the Perfect School for Your Kids! Front access X-Deep driveway with Newer Concrete can hold up to 4 cars & expands to 2 Car Wide by the 1.5 Car Garage, plus a Lovely Gated backyard with Patio area! A Spotless & Spacious Home with a Practical Layout. From the Private Quaint Front Porch to a Inviting Foyer & beautifully kept Woodwork & Doors, Glass French Door to a Super cozy XL living/family rm with Boxed Out Bay Window Area and Fireplace, to the Double Glass French Door Set on the Classic Oversized Formal Dining rm, to a nice Kitchen with Large Eating Area! Upper with 3 Good Size bedrms and Large Main Bath. High & Dry basement with finished family/rec rm or possibilities (potential 4 th bedrm), all with Excellent Height. Newer Hi-Efficiency Furnace with C/Air, and adding to the Comfort & Efficiency ""Blown-In "" Insulated Exterior Walls. Professionally Updated Electrical & New (July 2025) Electrical Panel and New (July 2025) 100 amp outside Service Stack. Roof has 40 yr shingles, and the Tudor Stucco has also been Professionally Resurfaced + Stylish Clothe Awnings. All Hardwoods thru-out (under carpets), Freshly Painted & includes all 5 Appliances. South Walkerville at it's Best! A Chance to Live & Raise a Family in a Beautiful, No Traffic, Respected, Picturesque, Tree Lined, Lifetime Neighbourhood of Fine Homes and Families!!! (id:15069)
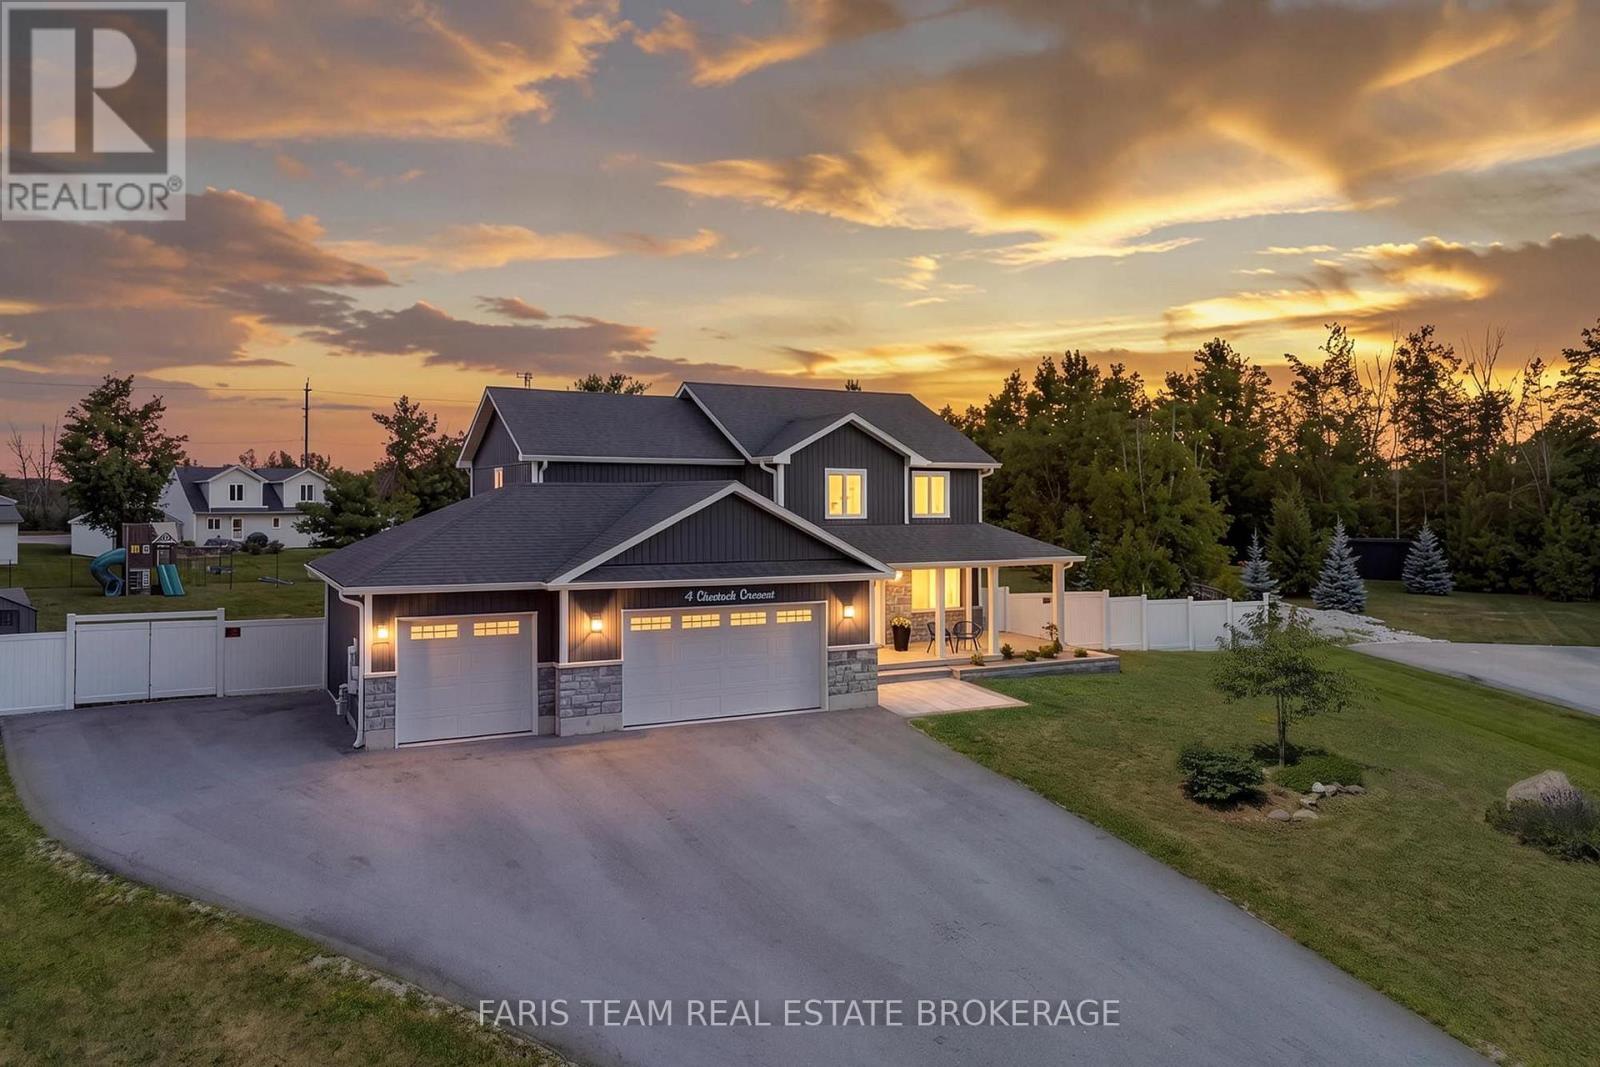
Top 5 Reasons You Will Love This Home: 1) Exceptional six bedroom family residence situated on nearly an acre of beautifully landscaped property in the rapidly growing community of Warminster, offering an incredible blend of space, privacy, and small-town charm 2) Luxurious primary retreat featuring a generous walk-in closet and a beautifully renovated spa-inspired ensuite designed for comfort and relaxation 3) Thoughtfully designed open-concept main level showcasing a chef-inspired kitchen, expansive family room, elegant dining area, and dedicated home office ideal for both everyday living and entertaining 4) Professionally finished basement complete with two additional bedrooms, a full bathroom, and a spacious recreation and media area perfectly suited for family movie nights and multi-generational living 5) Resort-style outdoor setting highlighted by a three-car garage, a sparkling pool with a surrounding deck, inviting firepit area, newly completed stone front walkway, upgraded front porch, and beautifully curated garden beds. 2,833 above grade sq.ft. plus a finished basement. (id:15069)
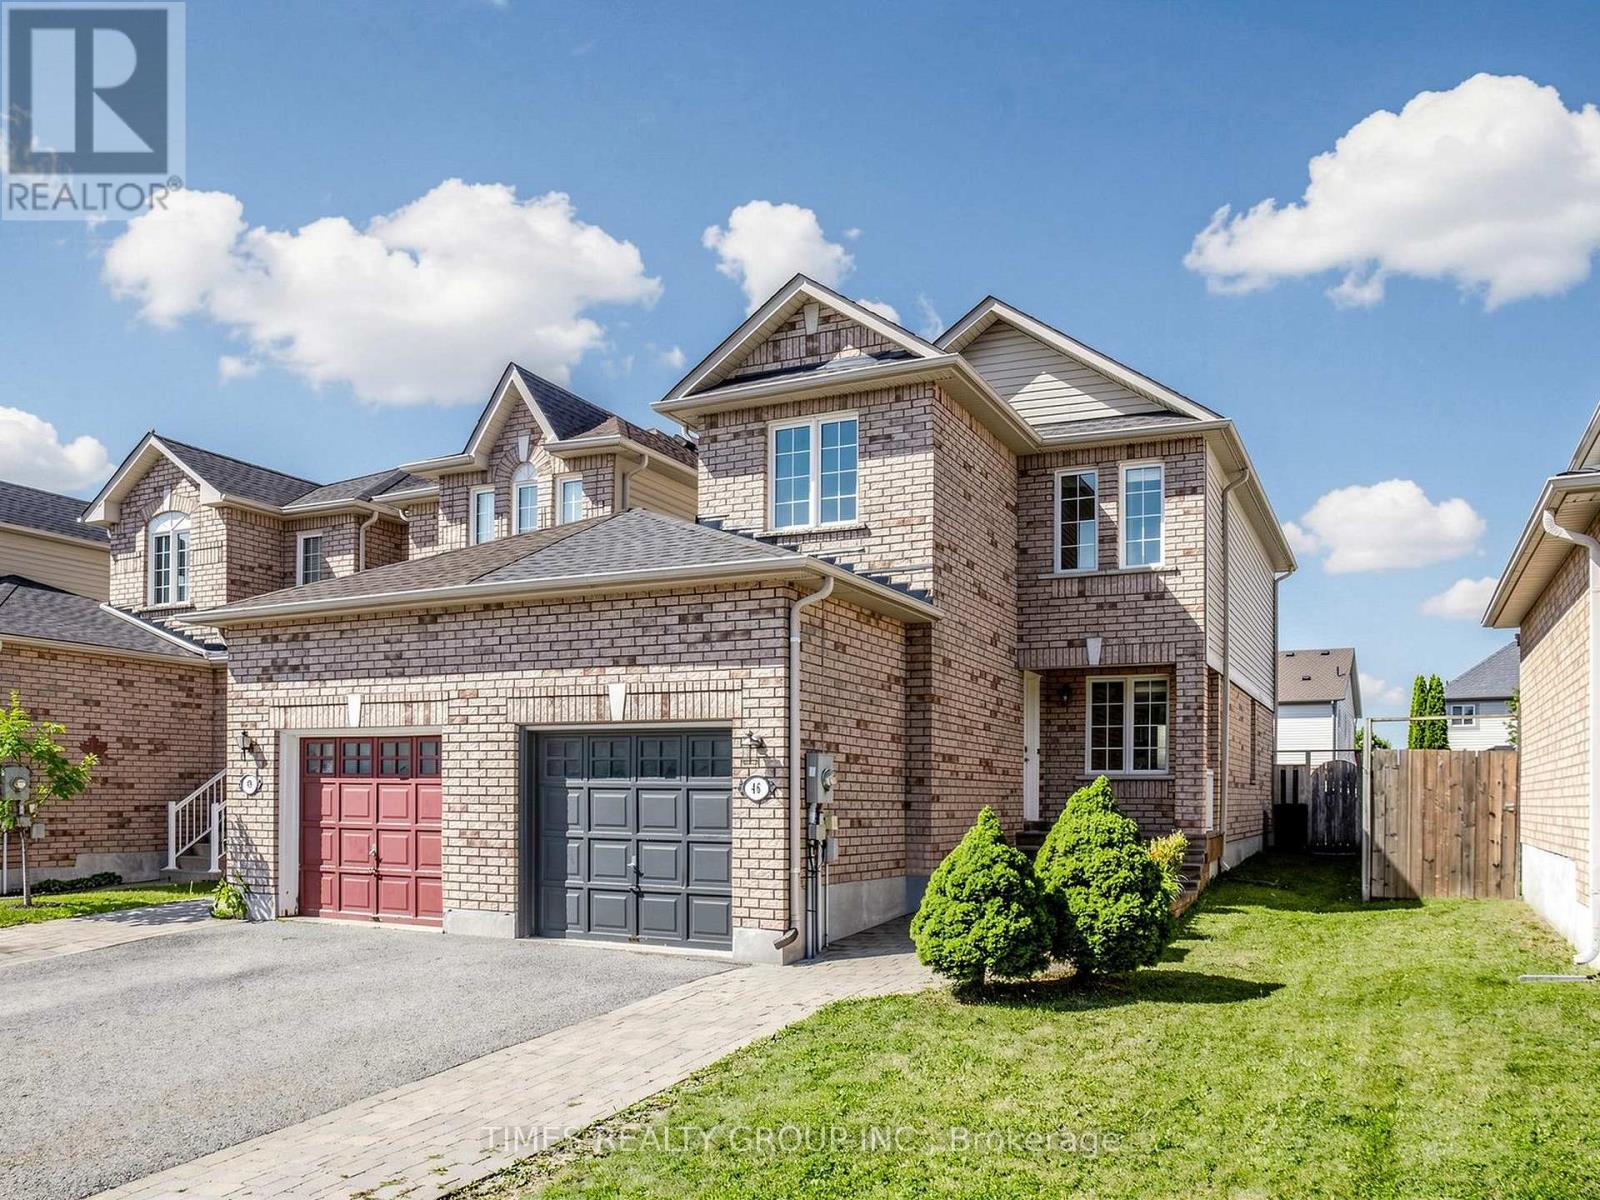
Stunning End-Unit Townhome feels like a detached home, linked only by the garage. Welcome to this exceptionally rare find! Offering the ultimate in privacy, this bright and spacious end-unit townhome sits on an oversized lot with complete backyard access from both sides. Completely carpet-free throughout, this home combines modern elegance with functional family living in a highly sought-after neighbourhood. Main level features an open-concept layout bathed in natural light: **combined living and dining space that flows seamlessly into the gourmet kitchen upgraded with granite countertops, stainless steel appliances, and a stylish designer backsplash; **breakfast area is a spacious dining nook highlighted by a striking stone backsplash accent wall and a direct walk-out to the backyard patio; **wood staircase featuring modern iron picket railings leads to the upper level. Upper level expansive Primary Bedroom complete with a walk-in closet and a 4-piece semi-ensuite. Two additional bright, generously sized bedrooms featuring large windows and closet space. Professionally finished basement features a cozy family room and a private 3-piece ensuite bath. Yard features a custom stone patio, open green space, and endless possibilities for gardening or outdoor entertaining. Benefit from a supreme combination of a central location and family-friendly neighbourhood: this home is steps to local parks, playgrounds and amenities, schools, plazas and dining, and easy access to HWY and transit. Don't miss out on this rare move-in-ready gem! (id:15069)
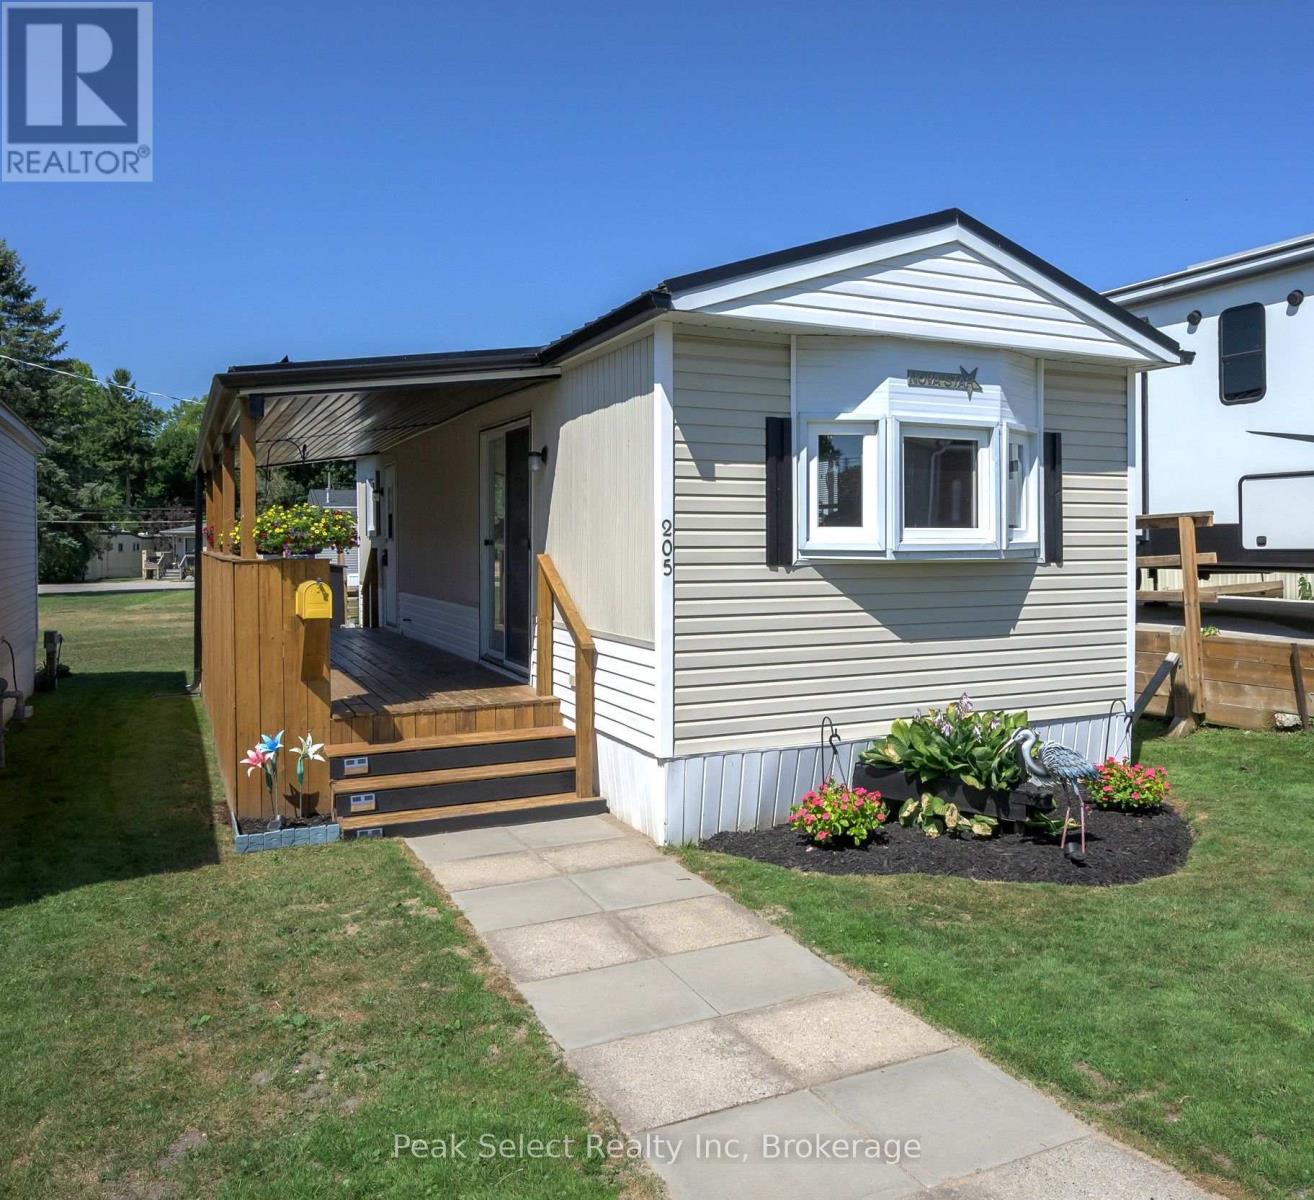
This is a lifestyle choice for the 50+ only. The simple life. Are you looking for an easy-to-care-for, manageable place, not too big, with no neighbours immediately on the other side of the wall (as in apartment) - just a little landscaping, few flowers just to be pretty, plus a large covered deck to enjoy - this could be your answer. This unit is one bedroom, one full bathroom, with open concept Kitchen, Dining and Living room creating a great effect with slightly vaulted ceilings. Both the patio doors and entrance open onto large covered deck. Note this home was loved and cared for with its: vinyl siding; updated windows; some fresh paint; metal roof in about last 5 years; forced air gas furnace (2018); Interior air conditioning unit 2023; little shed; fridge 2022; gas stove 2018 (needs range hood exterior vent); Mohen kitchen tap; thermostat 2017; and freshly painted. Of course, the location is key. Easy and short commute to: shopping, restaurants, parks, Coffee shops/Tims, trails, buses and more. In the park, this unit backs onto some of The Park's lawn (vs directly onto another unit). Your parking spot is right in front of this home. Yes, you pay monthly fee for use of land/landlease, portion of property taxes, water & services (common area snow removal & grass cutting) in the Park to Cove Mobile Home Park, & as they say this could be "Retirement at its Best". Subject to change. You must be 50+ years old to successfully own in this Park - their approval is part of the buying process. It is an as-is sale. All dates are estimate or approximate. This is an affordable lifestyle choice for the 50+. Note: park rules do not permit renting, nor large dogs. Park to approve a buyer. Year round living or be a snow bird - your choice? (id:15069)
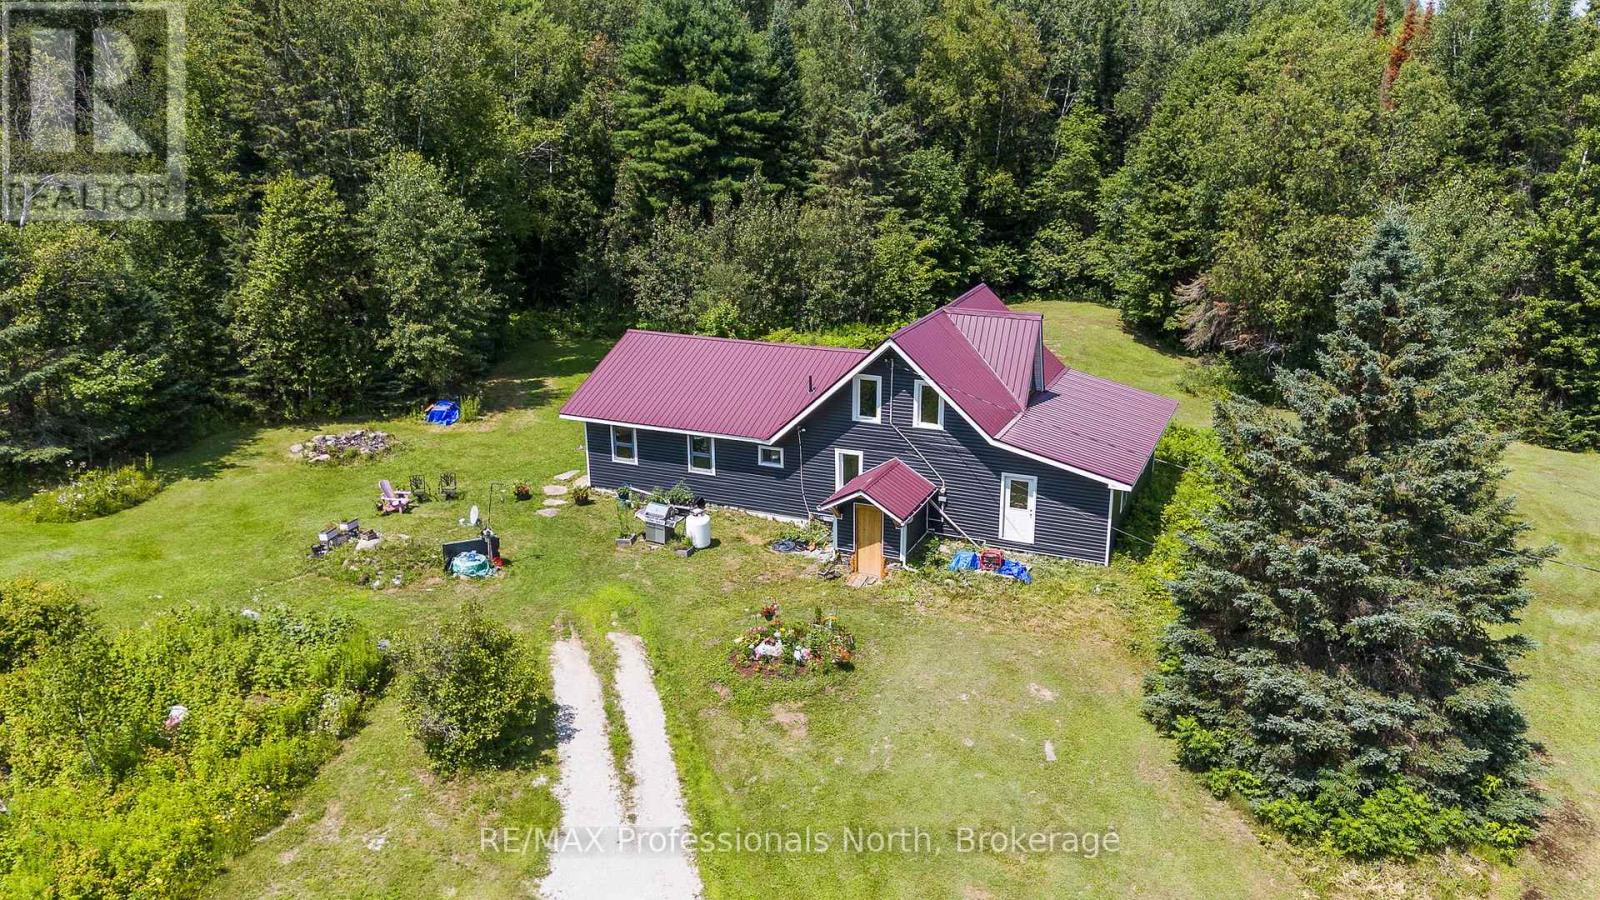
A rare opportunity to own 90 acres in the heart of Haliburton County featuring a licensed Class B quarry with the potential for licence transfer to a new owner. Authorized for 35.4 hectares with a maximum annual extraction of 20,000 tonnes, this unique property offers exceptional long-term potential for the right buyer. Set on a year-round municipally maintained road with extensive frontage, this private country property is conveniently located just 10 minutes to both Minden and Carnarvon, with easy access to Highway 118 toward the Muskoka corridor. The 3-bedroom, 1-bathroom home has evolved over the years, with the original homestead complemented by substantial additions on both ends, each built on ICF foundations. Major improvements have recently been completed, including a metal roof (2023), some updated windows, new vinyl siding, forced-air propane furnace and hot water tank (2025). While the interior would benefit from some TLC, the home is serviced by a drilled well and septic system, providing a solid foundation for future improvements. Also located on the property is a traditional barn and additional outbuilding, offering future storage or project potential. The land is truly the centrepiece of this offering. Featuring mature forest, rolling terrain, dramatic exposed rock faces and a licensed Class B quarry, this 90-acre property offers an exceptional opportunity for those seeking privacy, recreational land, or the potential to own a licensed aggregate operation in the heart of Haliburton County. (id:15069)
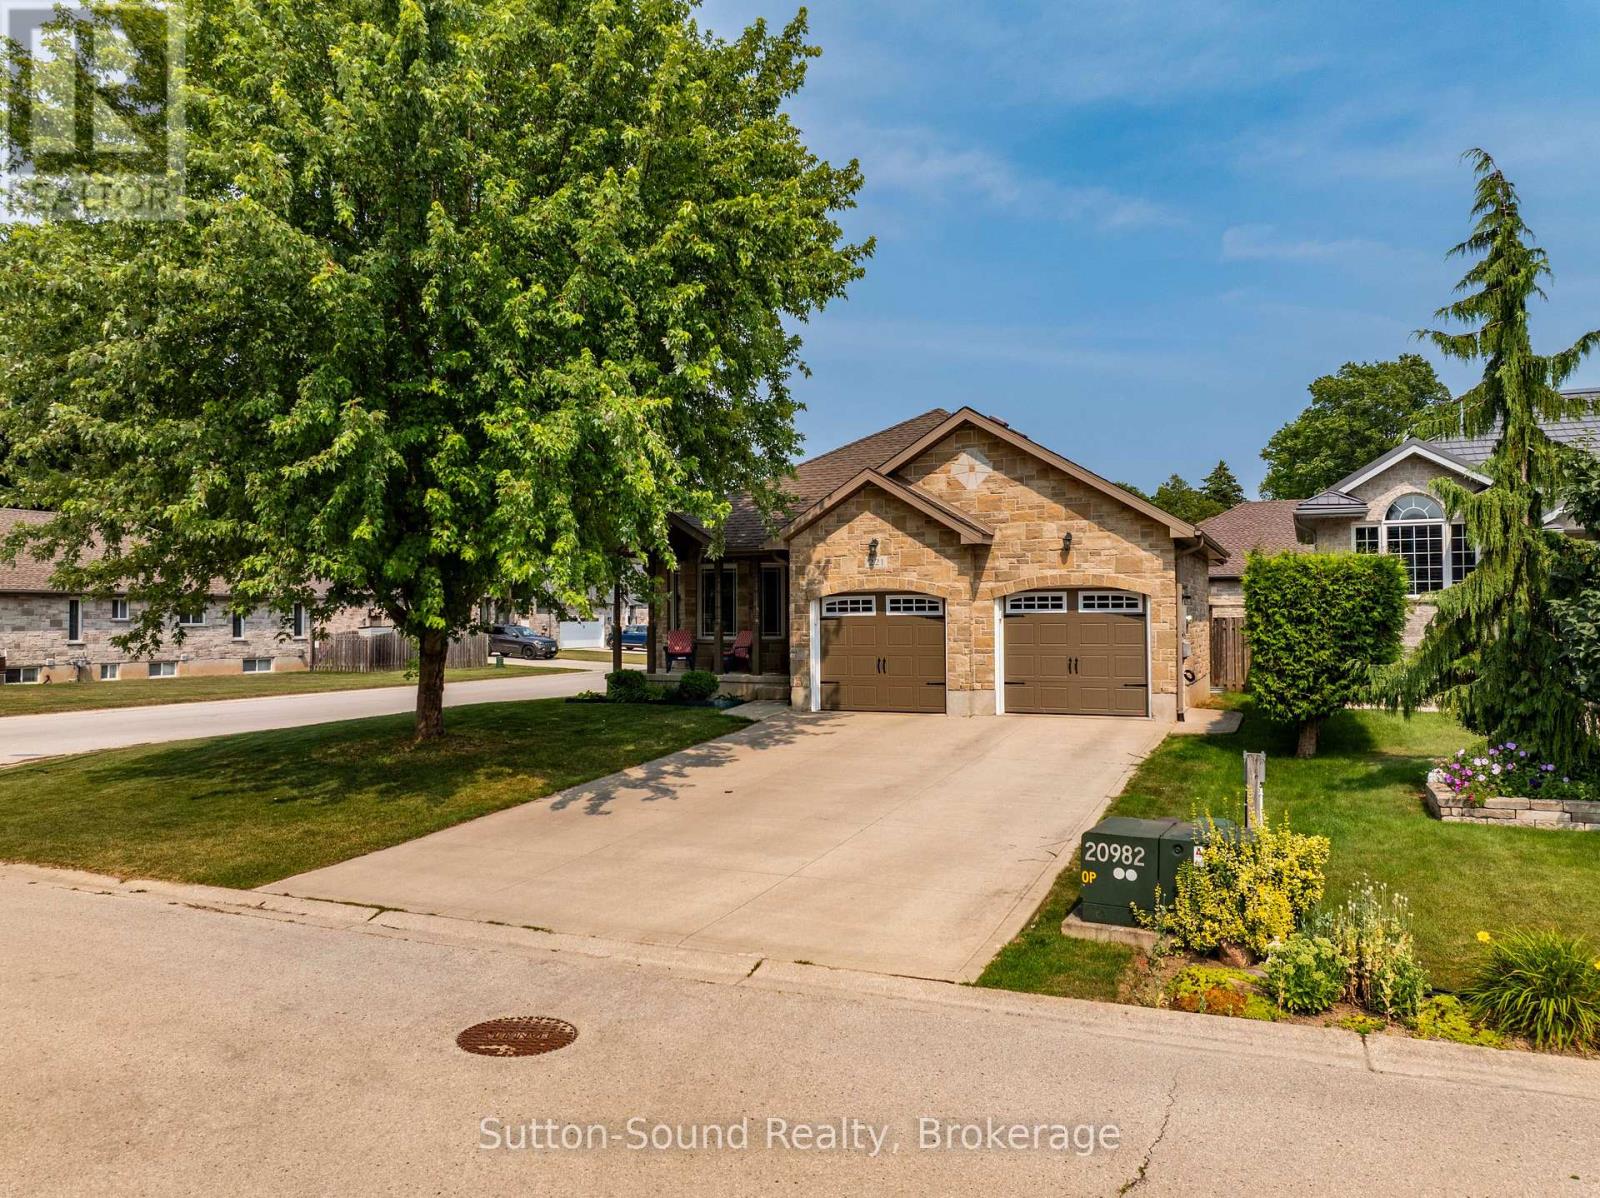
Welcome to this exceptional 4-bedroom, 2.5-bathroom home in the highly sought-after Westview Subdivision on Owen Sound's desirable west side. Set on a quiet corner lot, this move-in-ready family home offers a perfect blend of style, comfort and functionality. The bright main floor features hardwood flooring throughout the living room, dining room and kitchen. The stunning kitchen showcases quartz countertops, a waterfall-edge island, LED lighting and walkout access to the backyard deck-ideal for entertaining. A spacious family room with a cozy fireplace and walkout to the fully fenced backyard creates seamless indoor-outdoor living. Freshly painted throughout, the home is truly turnkey. Additional features include a double attached garage with EV charger, concrete driveway, and ample parking. Located close to schools, parks and west side amenities, this is a rare opportunity in a prime family-friendly neighbourhood. (id:15069)