
4 Cheslock Crescent Oro-Medonte, Ontario L3V 8N8

6 Bedroom
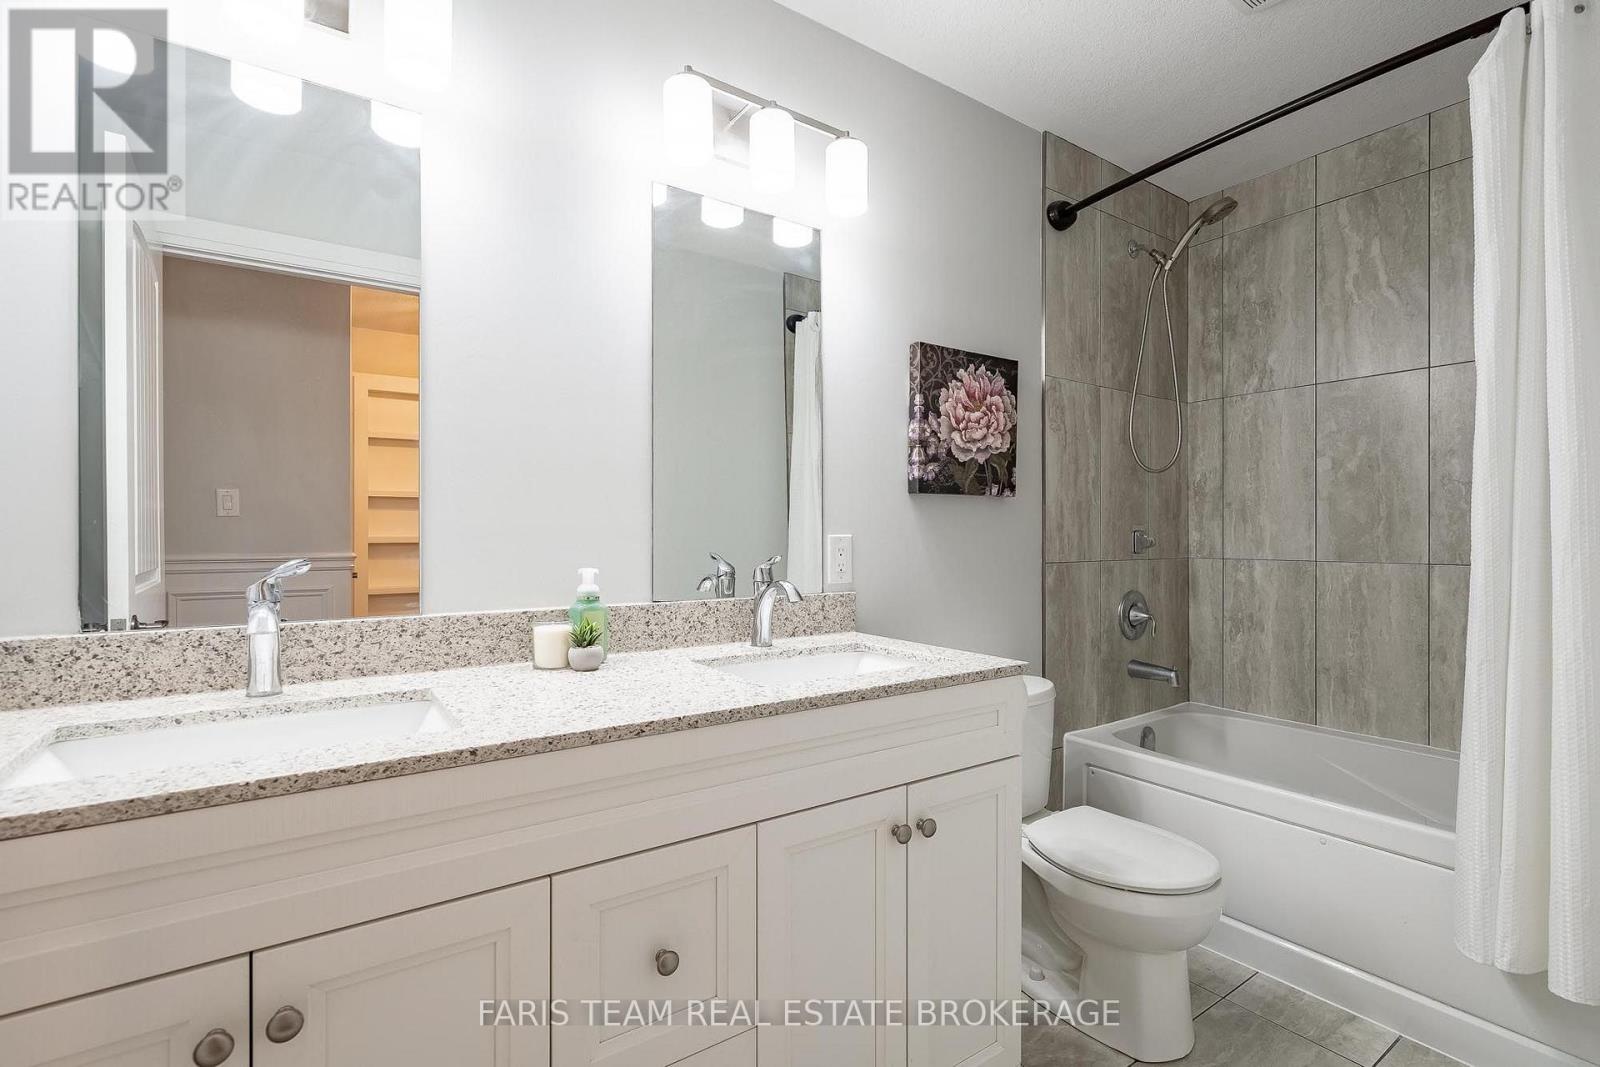
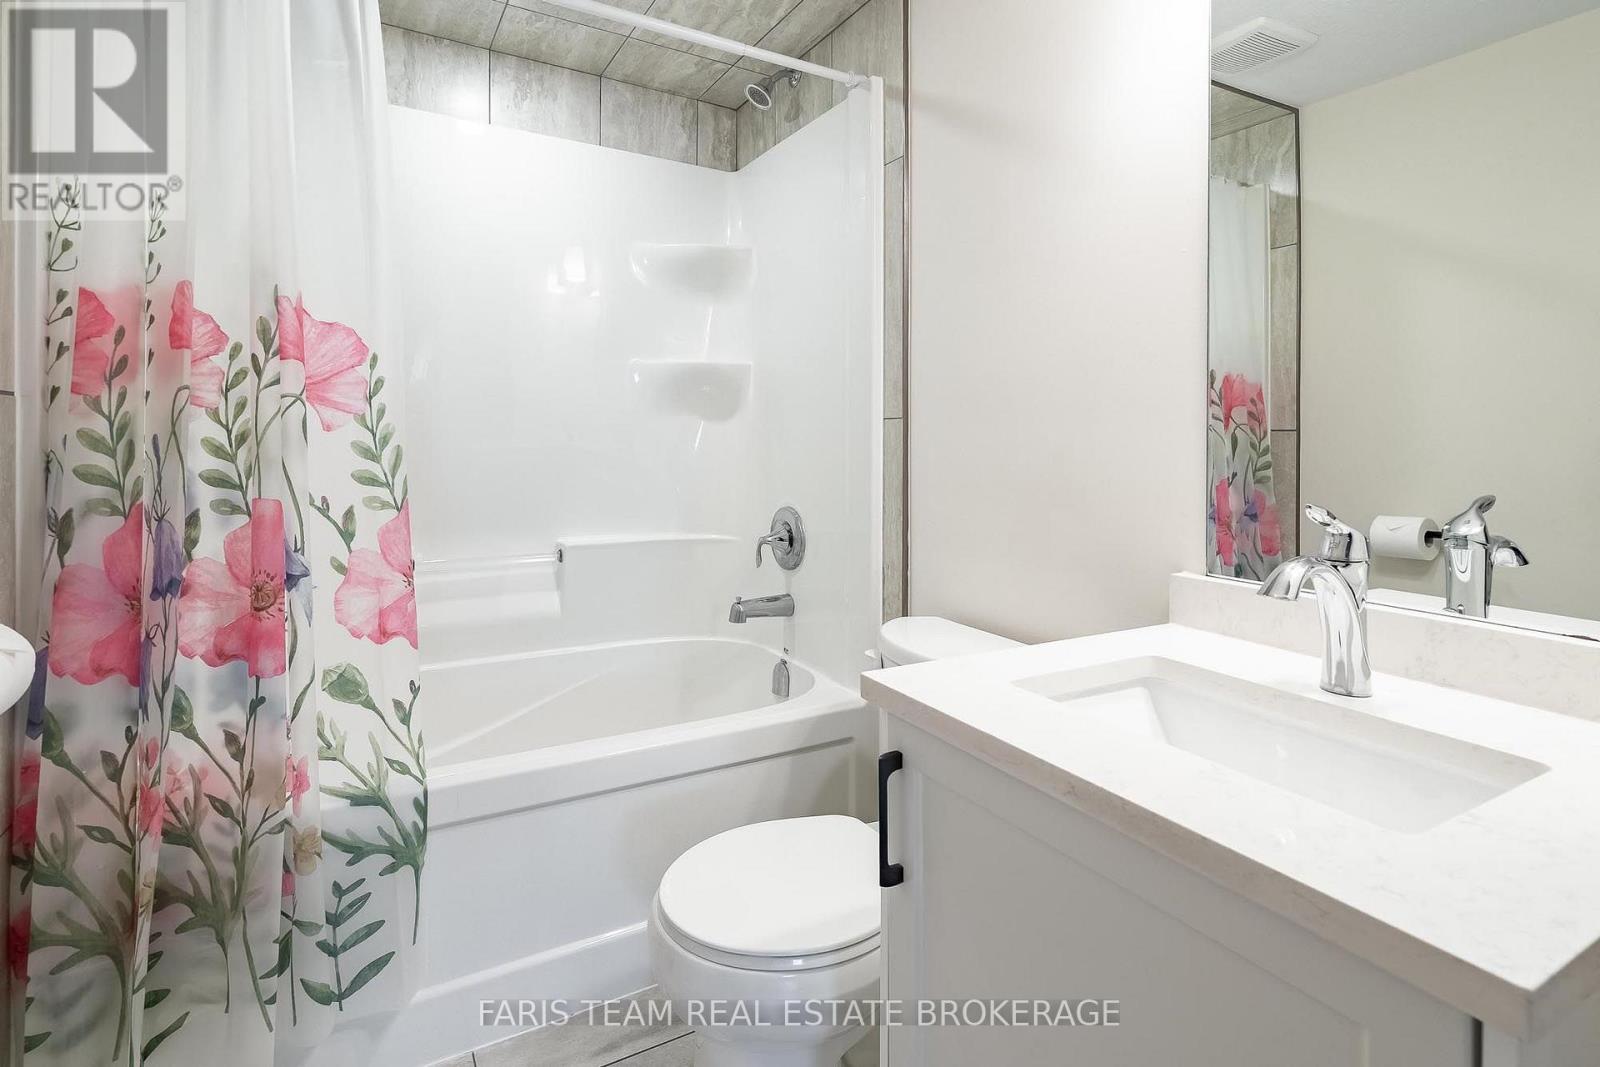
4 Bathroom
2,500 - 3,000 sqft
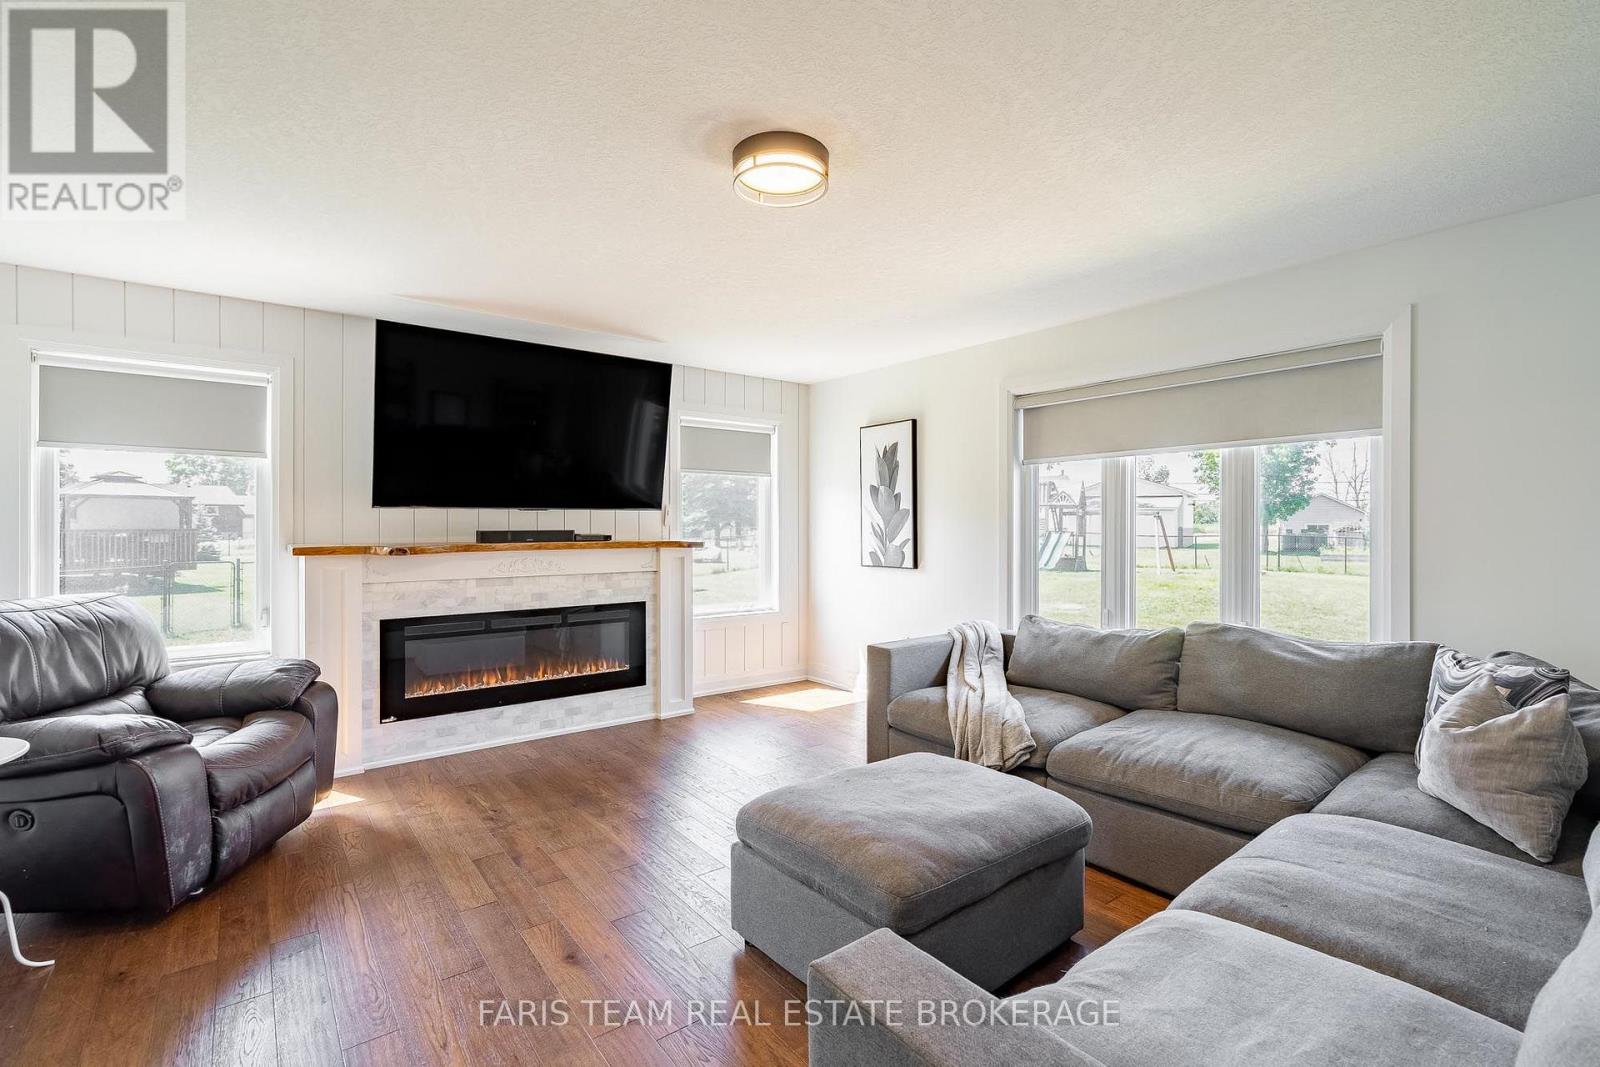
Fireplace
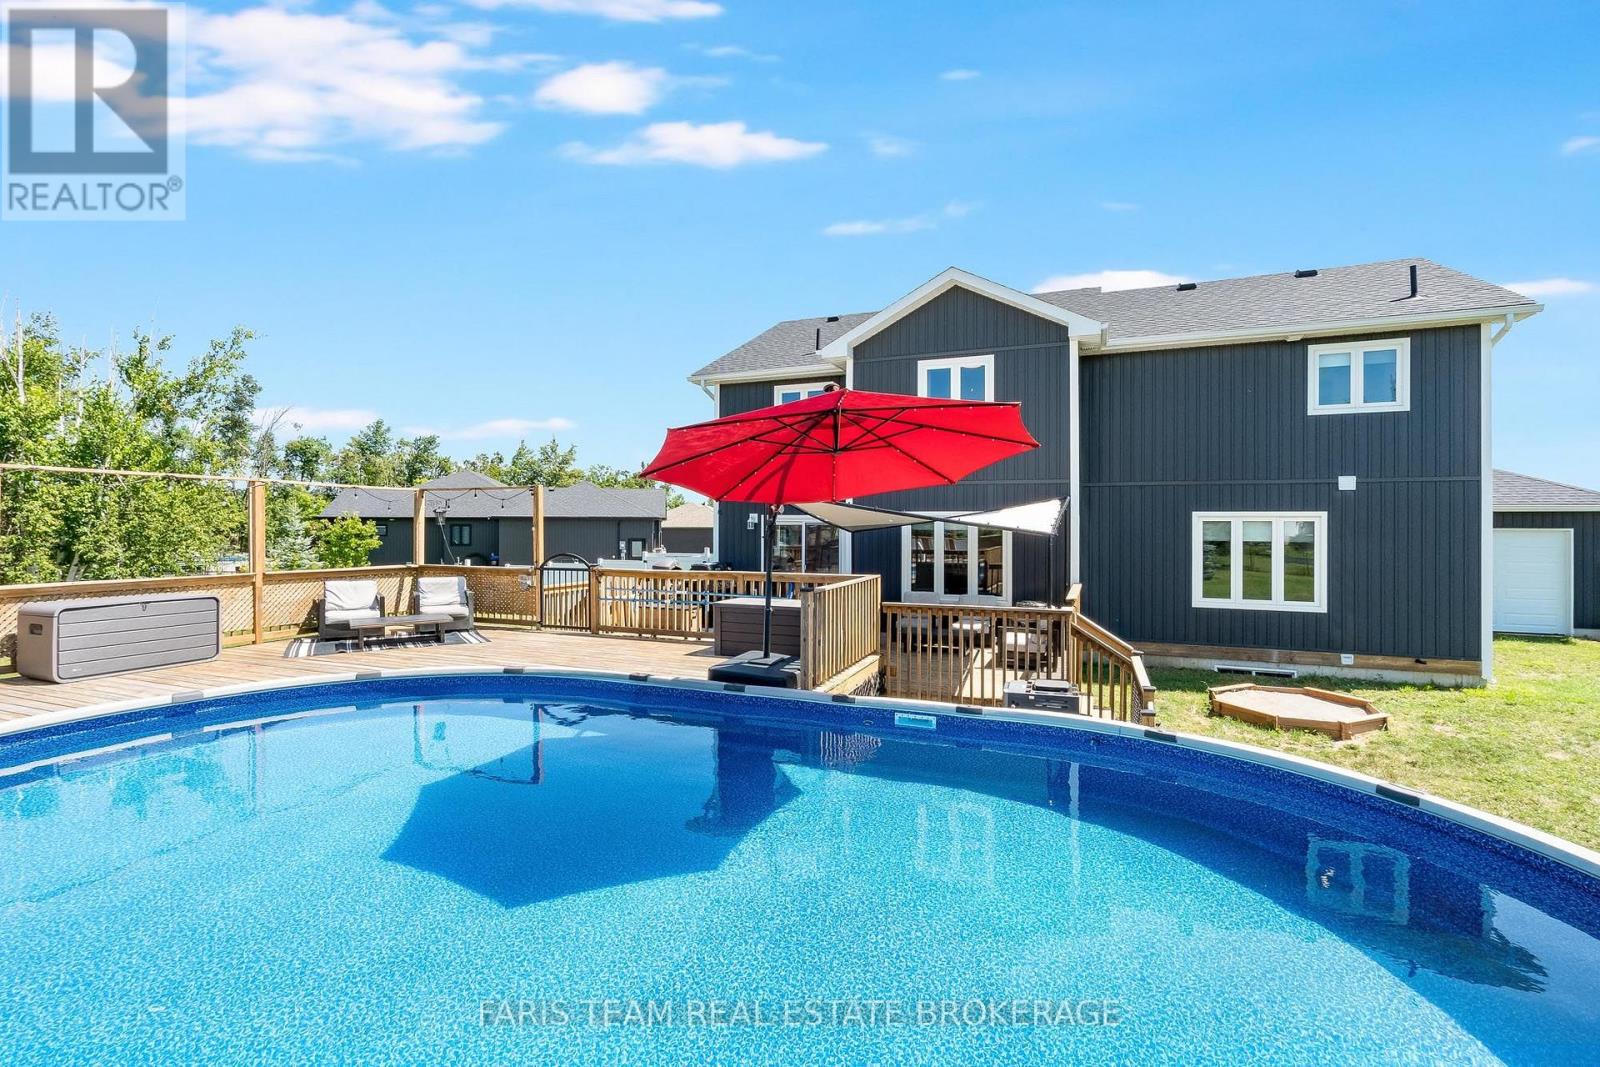
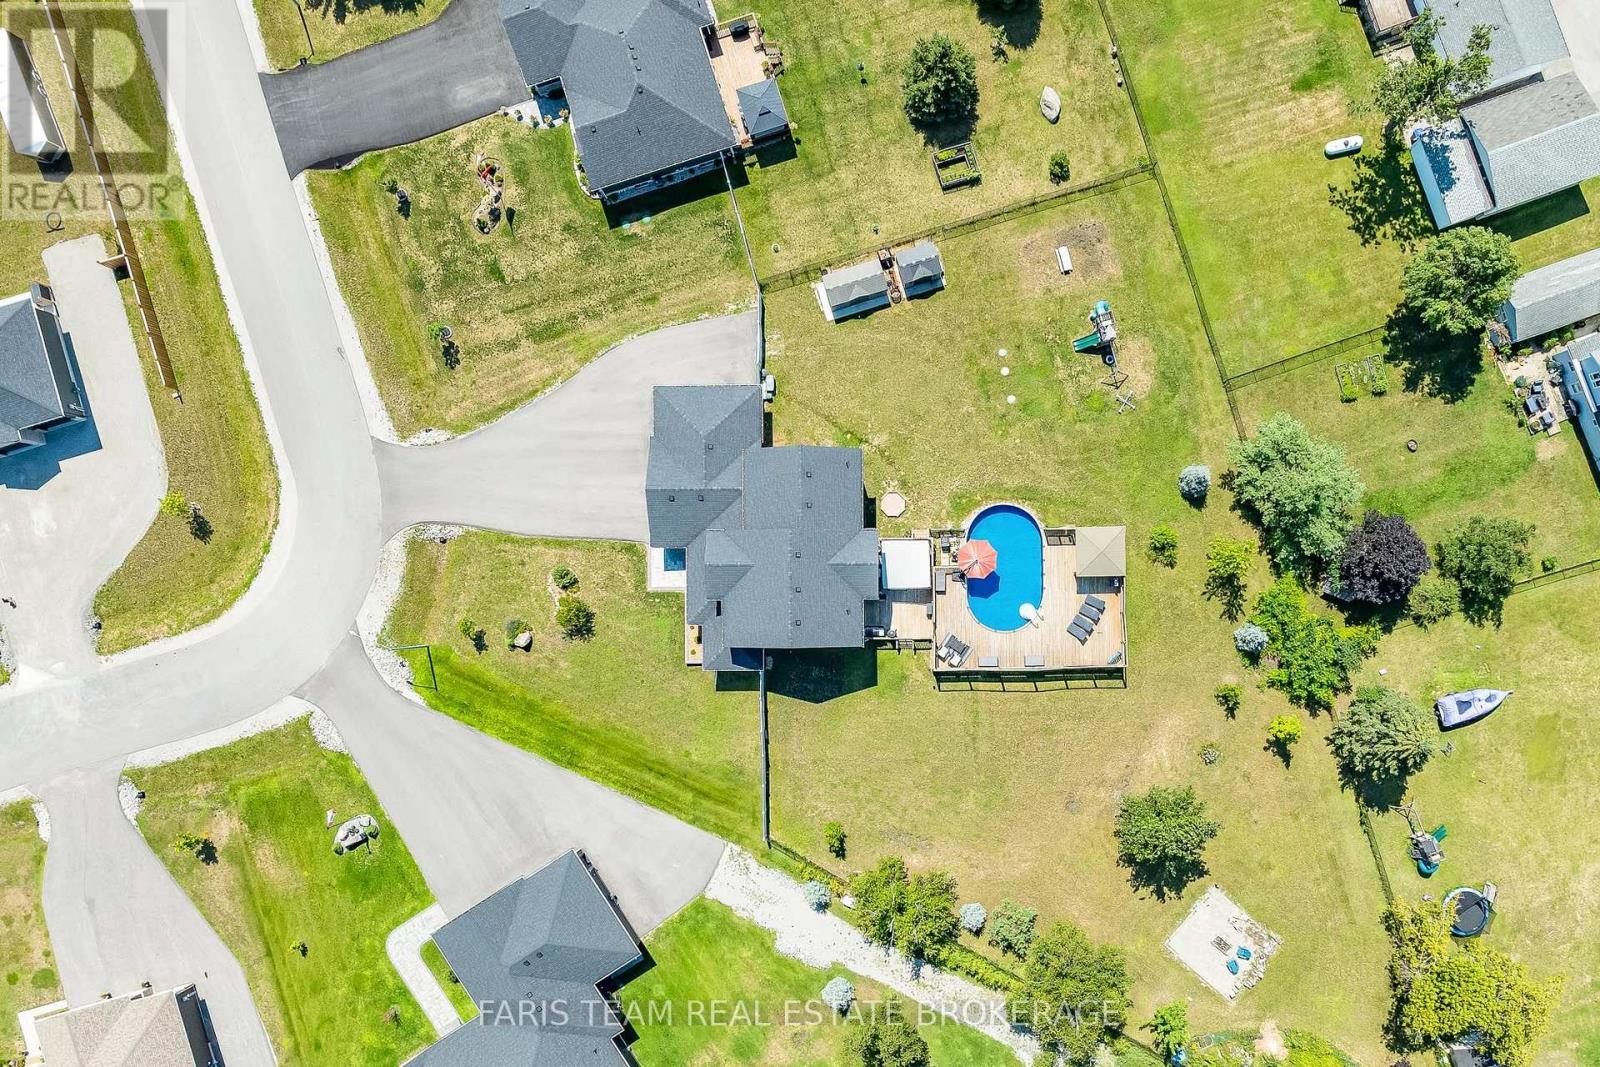
Above Ground Pool
Central Air Conditioning
Forced Air
$1,525,000
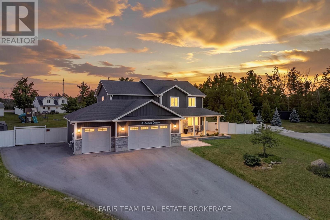
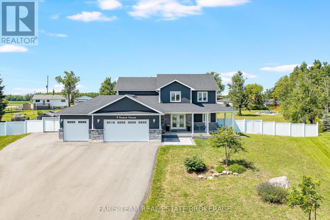
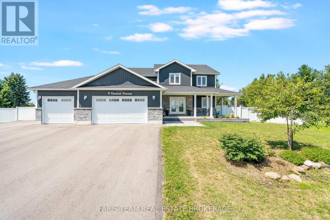
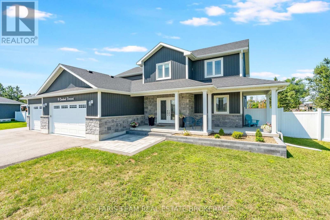
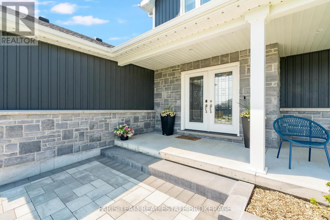
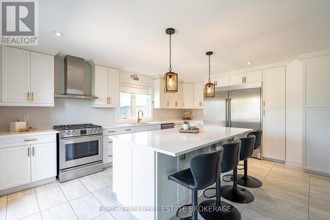
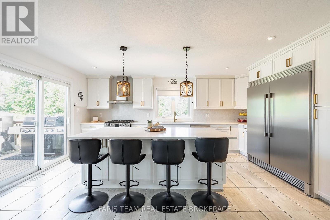
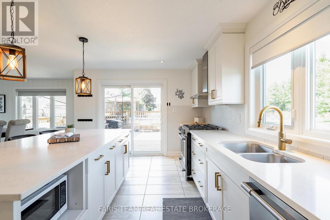
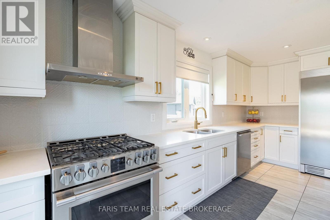
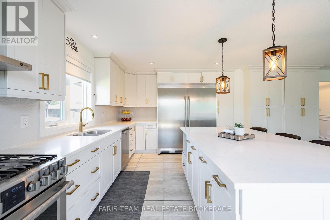
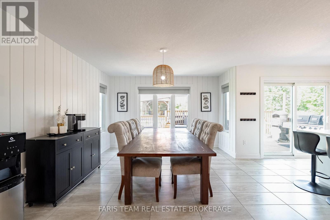
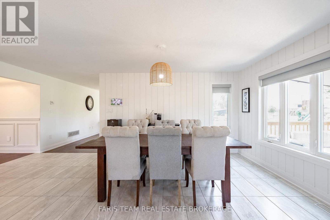
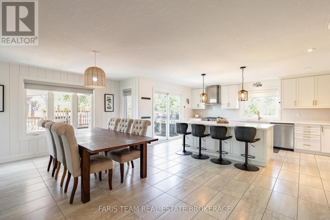
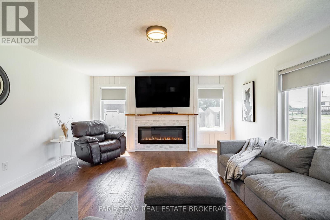
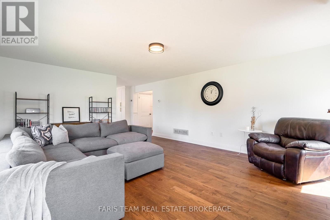
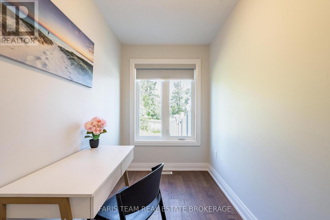
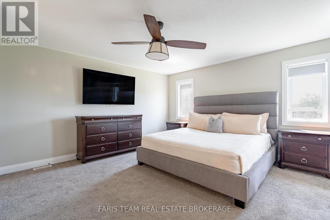
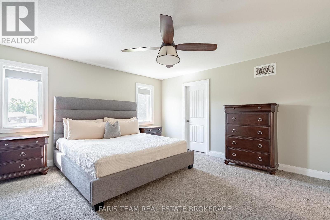
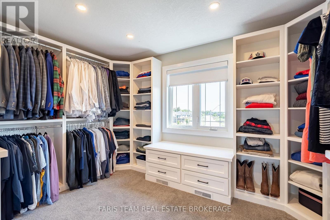
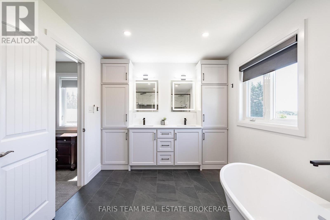
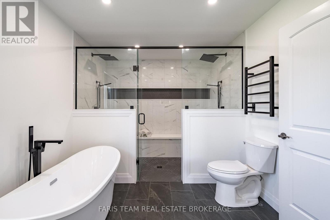
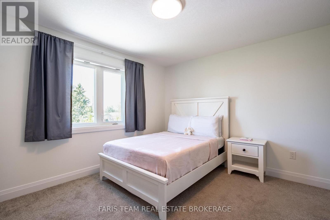
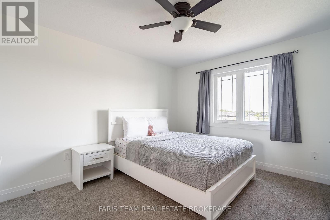
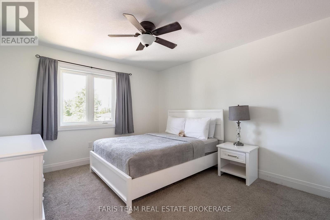
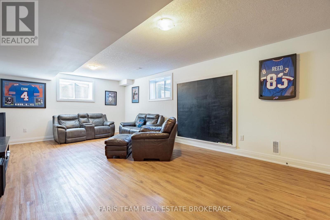
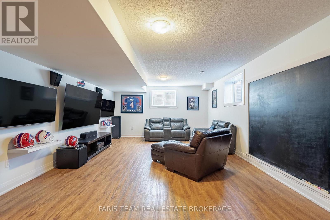
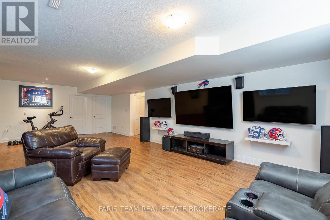
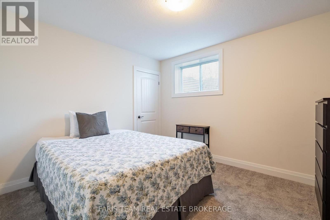
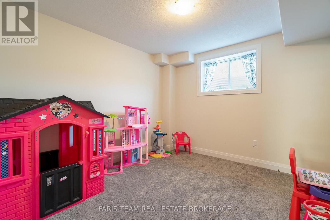
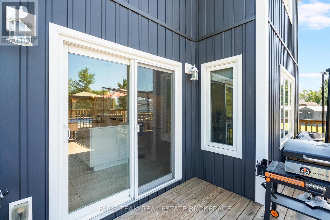
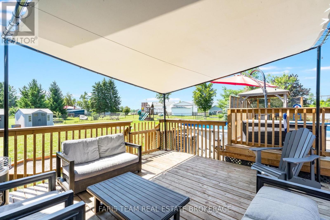
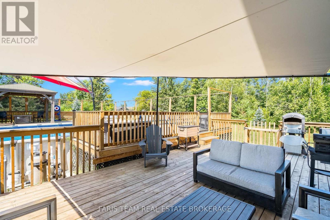
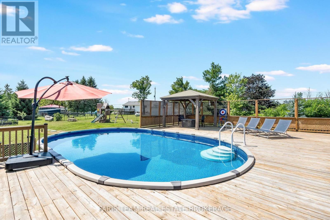
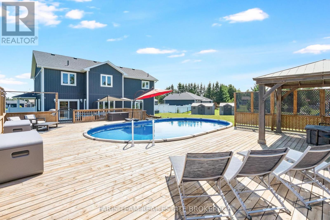
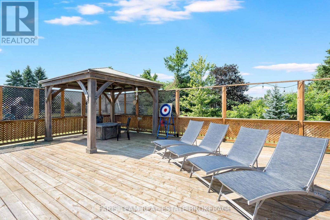
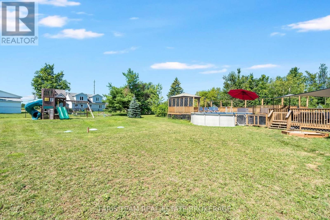
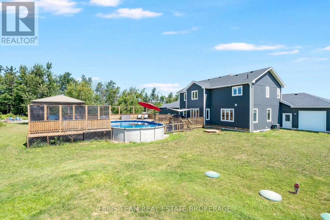
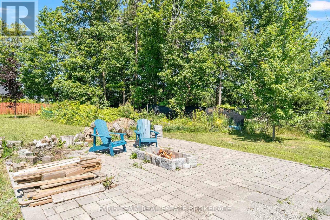
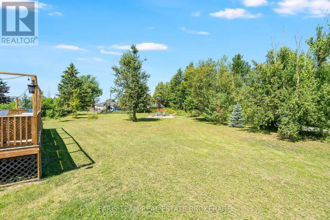
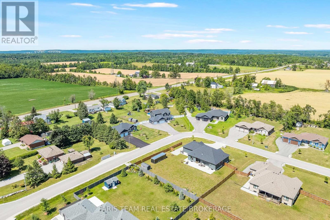
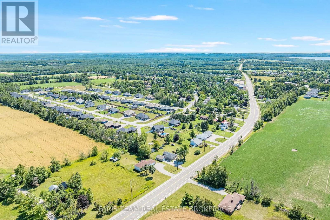
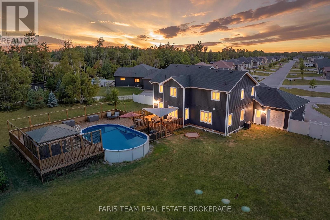
Top 5 Reasons You Will Love This Home: 1) Exceptional six bedroom family residence situated on nearly an acre of beautifully landscaped property in the rapidly growing community of Warminster, offering an incredible blend of space, privacy, and small-town charm 2) Luxurious primary retreat featuring a generous walk-in closet and a beautifully renovated spa-inspired ensuite designed for comfort and relaxation 3) Thoughtfully designed open-concept main level showcasing a chef-inspired kitchen, expansive family room, elegant dining area, and dedicated home office ideal for both everyday living and entertaining 4) Professionally finished basement complete with two additional bedrooms, a full bathroom, and a spacious recreation and media area perfectly suited for family movie nights and multi-generational living 5) Resort-style outdoor setting highlighted by a three-car garage, a sparkling pool with a surrounding deck, inviting firepit area, newly completed stone front walkway, upgraded front porch, and beautifully curated garden beds. 2,833 above grade sq.ft. plus a finished basement. (id:15069)
Property Details
| MLS® Number | S13624030 |
| Property Type | Single Family |
| Community Name | Warminster |
| Equipment Type | Water Heater |
| Features | Irregular Lot Size, Lighting, Gazebo |
| Parking Space Total | 11 |
| Pool Type | Above Ground Pool |
| Rental Equipment Type | Water Heater |
| Structure | Deck, Porch, Shed |
Building
| Bathroom Total | 4 |
| Bedrooms Above Ground | 4 |
| Bedrooms Below Ground | 2 |
| Bedrooms Total | 6 |
| Age | 6 To 15 Years |
| Amenities | Fireplace(s) |
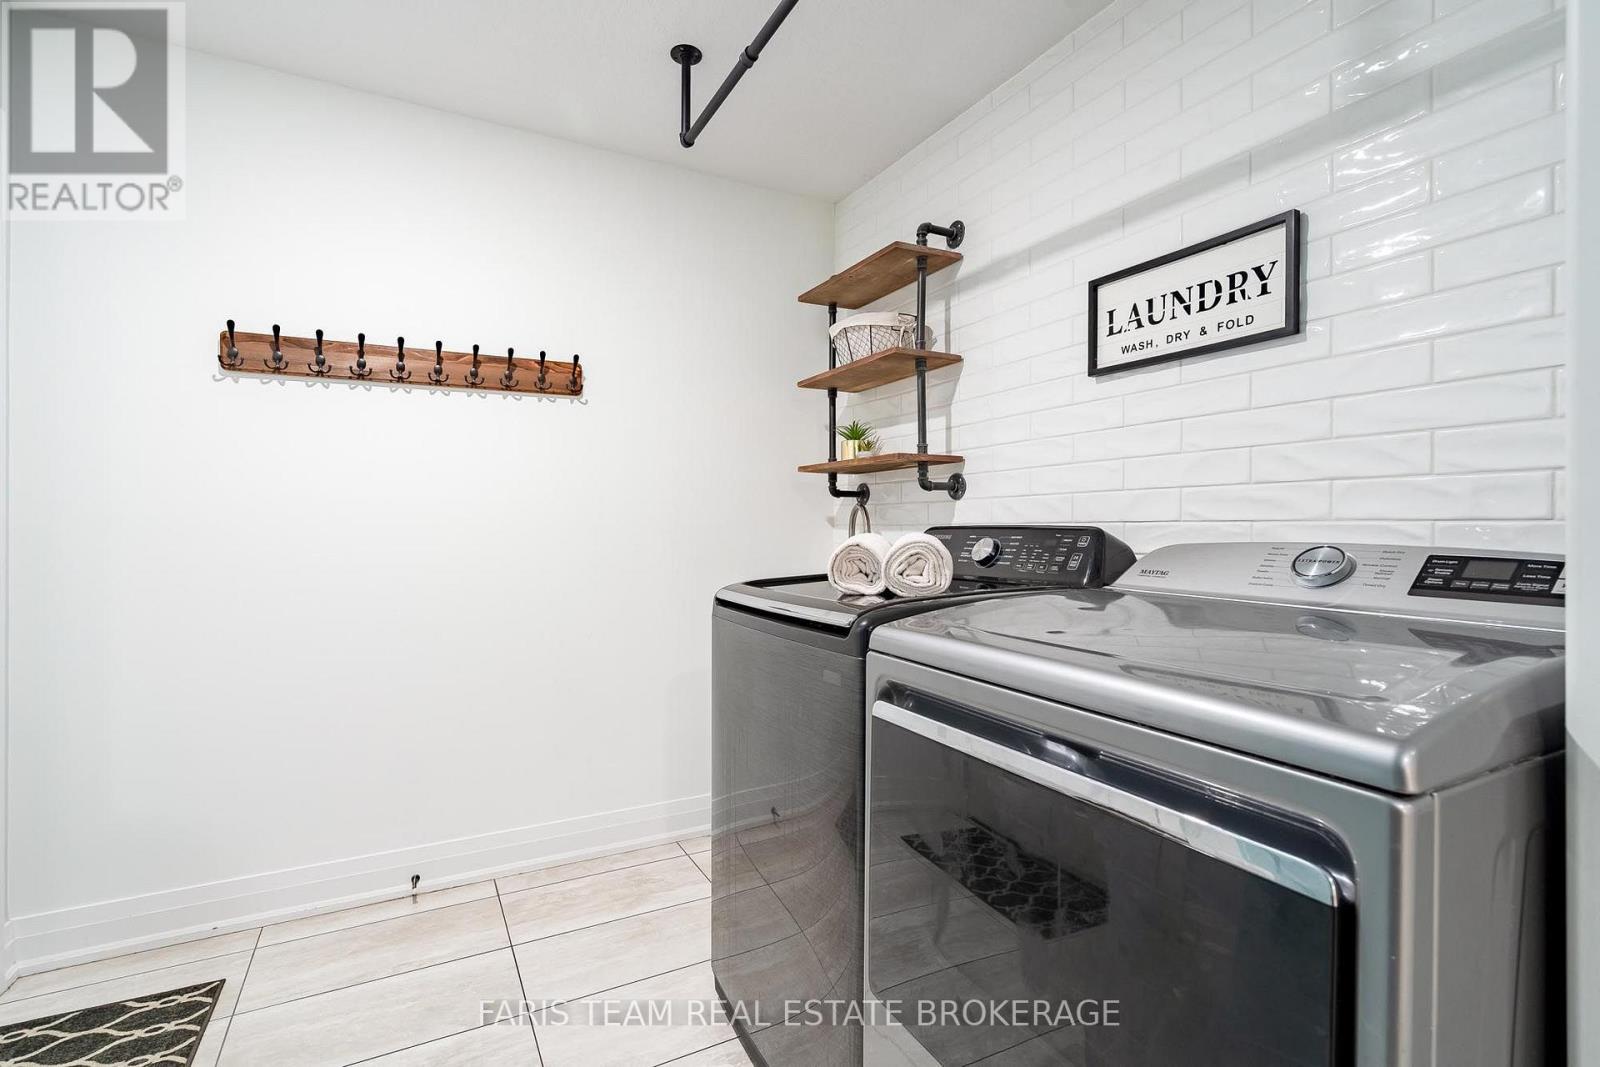
| Appliances | Dishwasher, Dryer, Stove, Washer, Window Coverings, Refrigerator |
| Basement Development | Finished |
| Basement Type | Full (finished) |
| Construction Style Attachment | Detached |
| Cooling Type | Central Air Conditioning |
| Exterior Finish | Stone, Vinyl Siding |
| Fireplace Present | Yes |
| Fireplace Total | 1 |
| Flooring Type | Ceramic, Hardwood, Laminate |
| Foundation Type | Concrete |
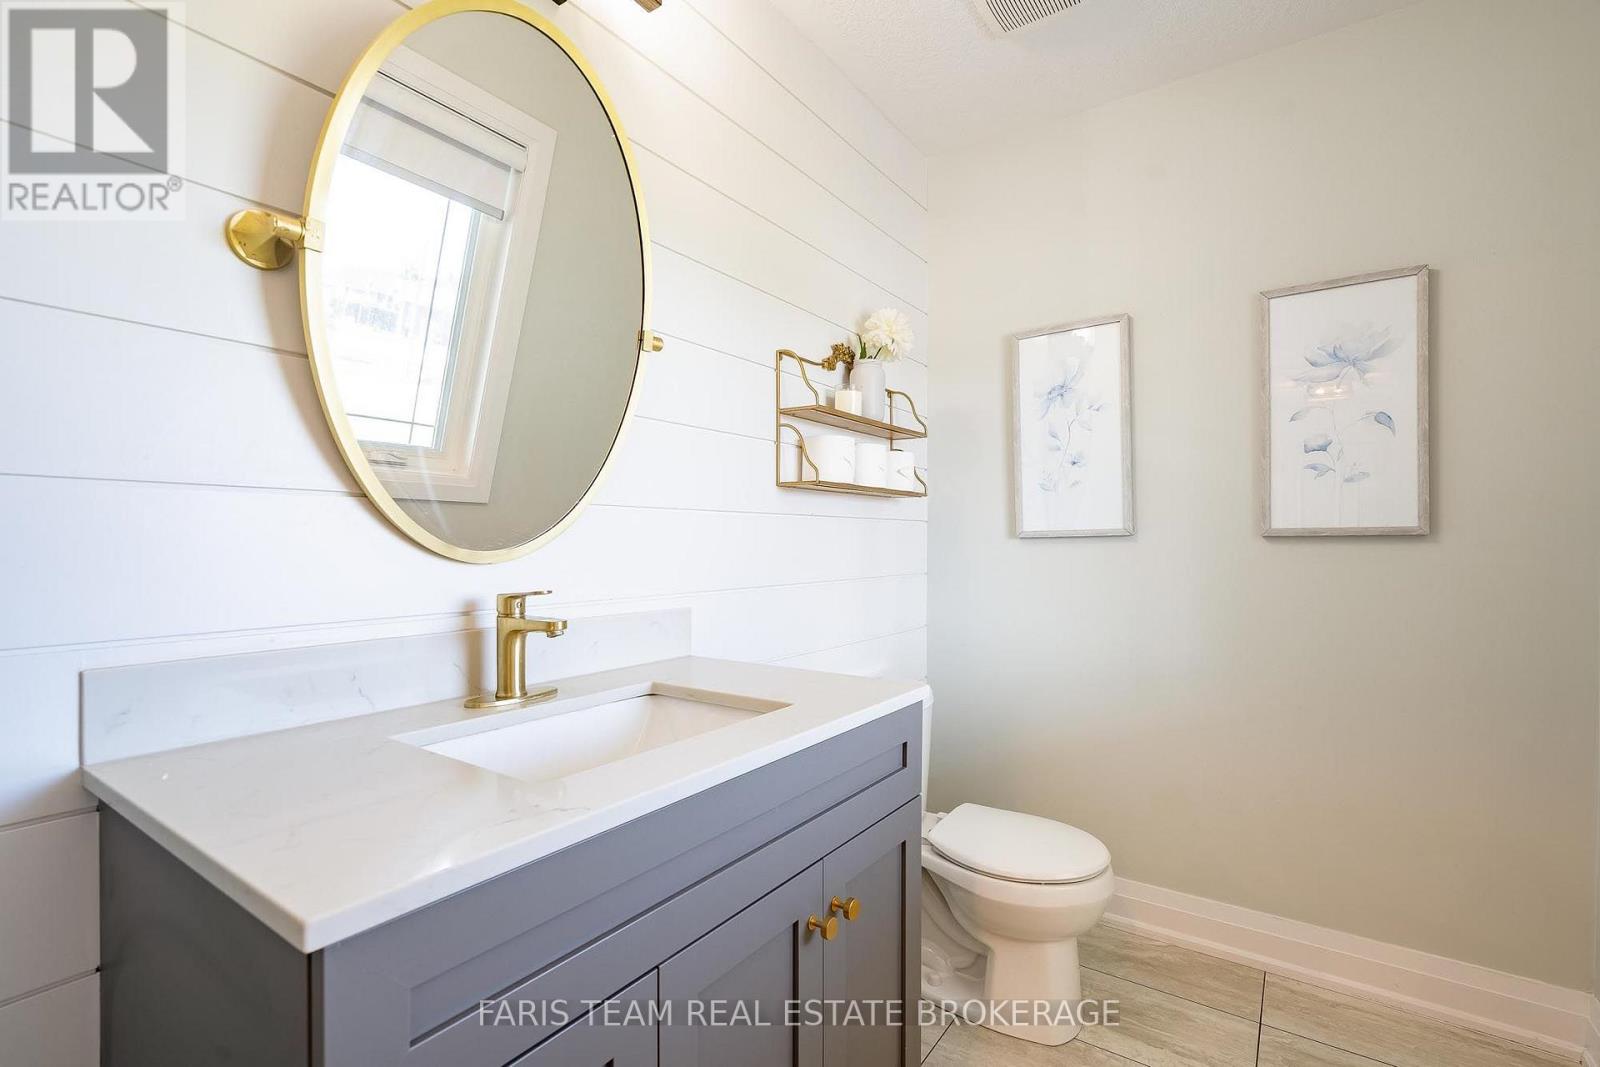
| Half Bath Total | 1 |
| Heating Fuel | Natural Gas |
| Heating Type | Forced Air |
| Stories Total | 2 |
| Size Interior | 2,500 - 3,000 Sqft |
| Type | House |
| Utility Power | Generator |
| Utility Water | Municipal Water |
Parking
| Attached Garage | |
| Garage |
Land
| Acreage | No |
| Fence Type | Fully Fenced |
| Sewer | Septic System |
| Size Depth | 289 Ft ,3 In |
| Size Frontage | 89 Ft ,1 In |
| Size Irregular | 89.1 X 289.3 Ft |
| Size Total Text | 89.1 X 289.3 Ft|1/2 - 1.99 Acres |
| Zoning Description | R1 |
Rooms
| Level | Type | Length | Width | Dimensions |
|---|---|---|---|---|
| Basement | Bedroom | 3.58 m | 3.19 m | 3.58 m x 3.19 m |
| Basement | Bedroom | 3.44 m | 3.28 m | 3.44 m x 3.28 m |
| Basement | Living Room | 9.14 m | 4.56 m | 9.14 m x 4.56 m |
| Main Level | Kitchen | 5.34 m | 3.6 m | 5.34 m x 3.6 m |
| Main Level | Dining Room | 6.07 m | 3.98 m | 6.07 m x 3.98 m |
| Main Level | Living Room | 5.97 m | 4.79 m | 5.97 m x 4.79 m |
| Main Level | Office | 3.44 m | 1.7 m | 3.44 m x 1.7 m |
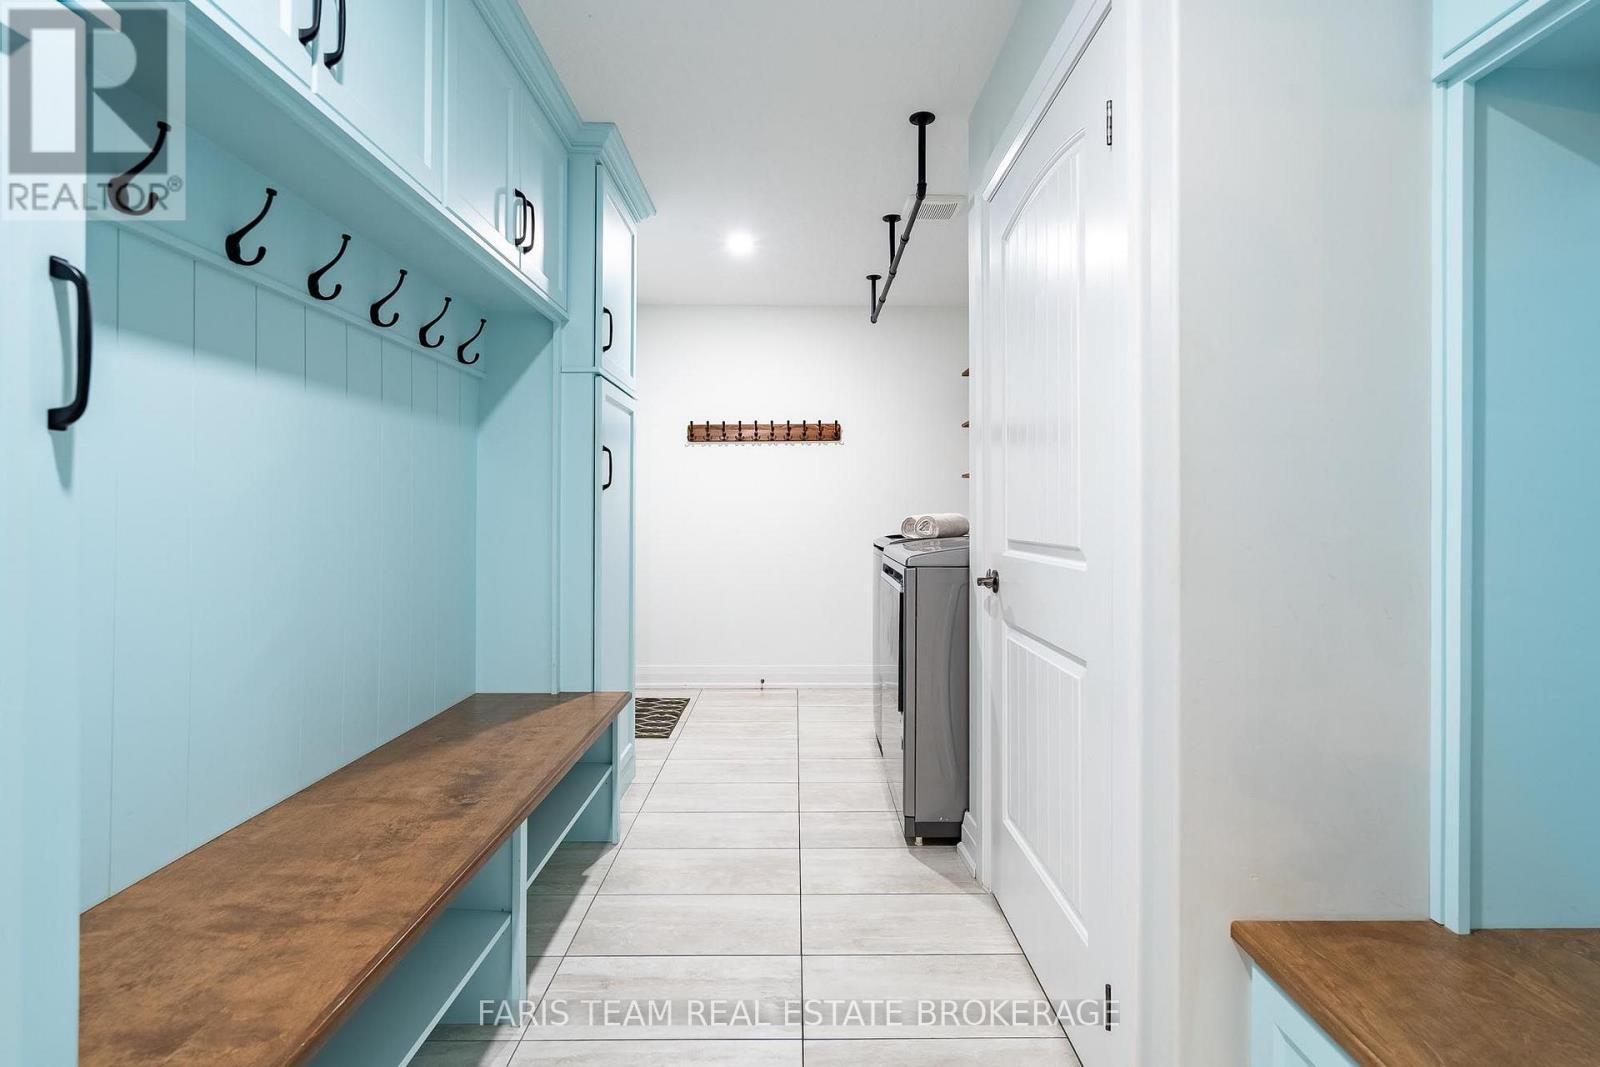
| Main Level | Mud Room | 5.86 m | 2.39 m | 5.86 m x 2.39 m |
| Upper Level | Primary Bedroom | 5.09 m | 4.53 m | 5.09 m x 4.53 m |
| Upper Level | Bedroom | 4.97 m | 3.76 m | 4.97 m x 3.76 m |
| Upper Level | Bedroom | 4.13 m | 3.45 m | 4.13 m x 3.45 m |
| Upper Level | Bedroom | 4 m | 3.44 m | 4 m x 3.44 m |
https://www.realtor.ca/real-estate/30099566/4-cheslock-crescent-oro-medonte-warminster-warminster
Contact Us
Contact us for more information

This REALTOR.ca listing content is owned and licensed by REALTOR® members of The Canadian Real Estate Association
The trademarks REALTOR®, REALTORS®, and the REALTOR® logo are controlled by The Canadian Real Estate Association (CREA) and identify real estate professionals who are members of CREA. The trademarks MLS®, Multiple Listing Service® and the associated logos are owned by The Canadian Real Estate Association (CREA) and identify the quality of services provided by real estate professionals who are members of CREA. The trademark DDF® is owned by The Canadian Real Estate Association (CREA) and identifies CREA's Data Distribution Facility (DDF®)
July 31 2026 01:29:44
Toronto Regional Real Estate Board
Faris Team Real Estate Brokerage