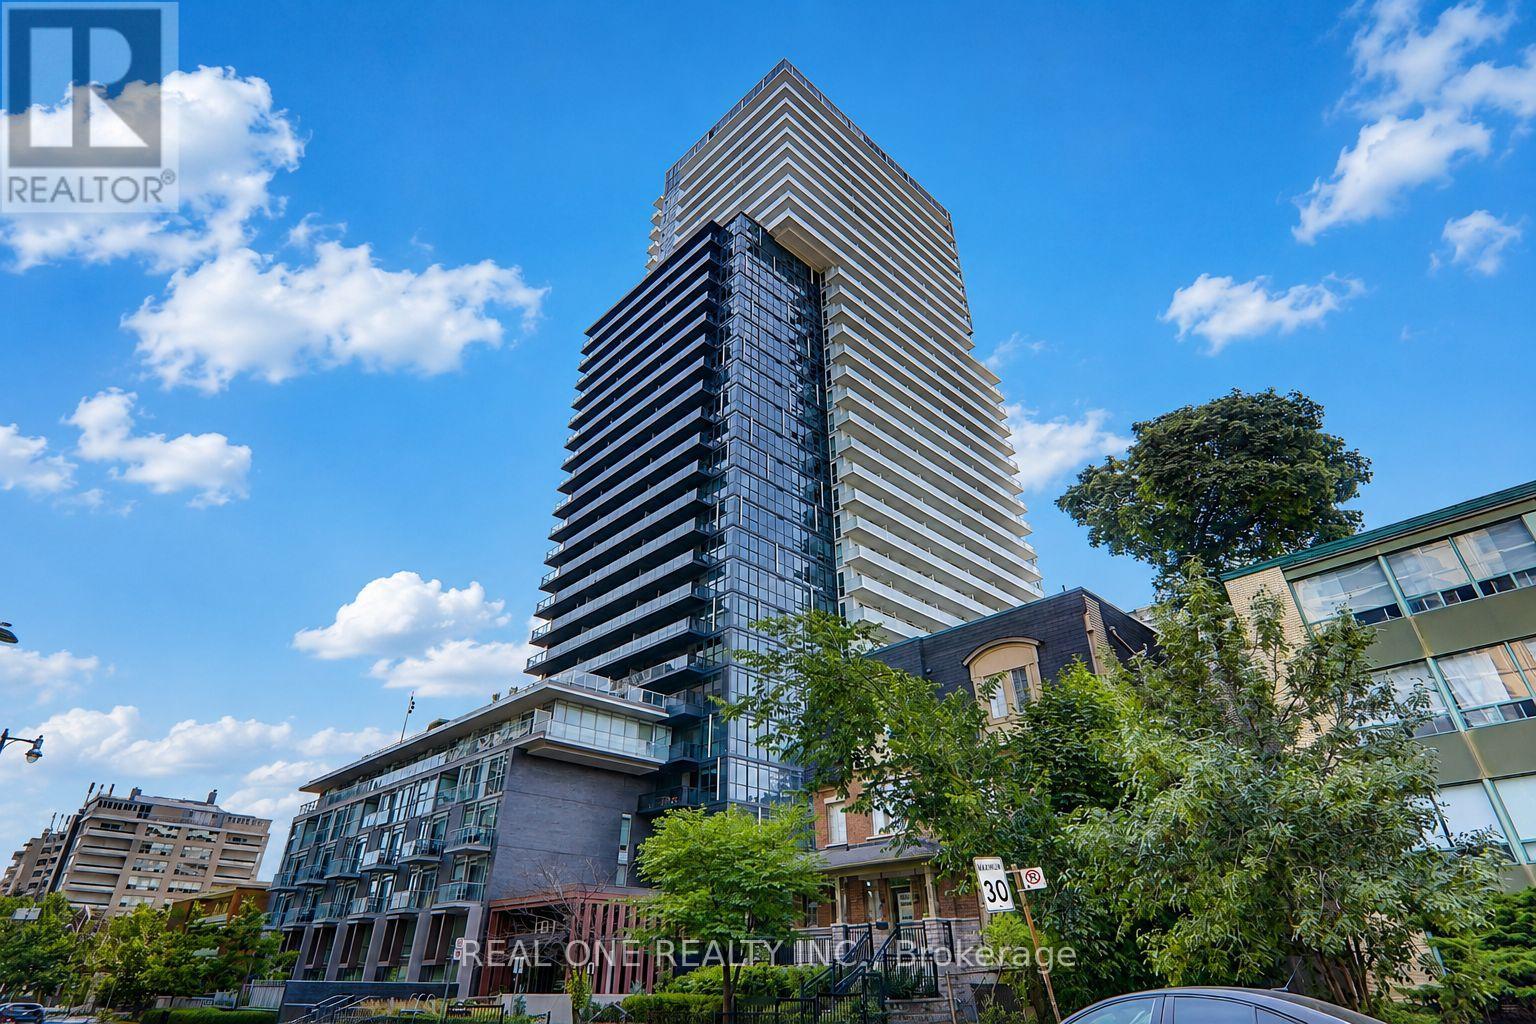
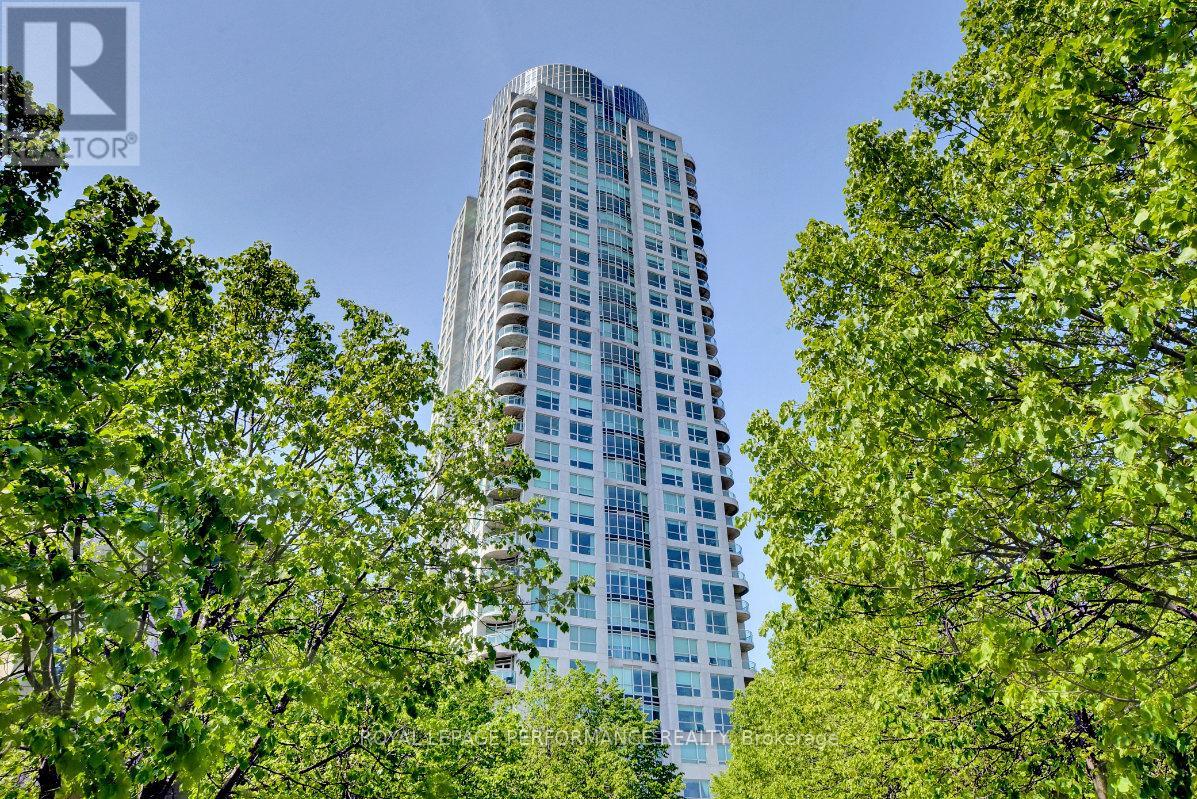
Experience sophisticated urban living at Tridel's prestigious 101 Erskine,where thoughtful design, premium craftsmanship,exceptional amenities come together in the heart of vibrant Yonge& Eglinton.This premium corner suite offers 839 sq.ft. of beautifully designed living space featuring 2 spacious bedrooms,2 full bath,soaring 9-ft ceilings,expansive floor-to-ceiling windows,and a generous private balcony showcasing spectacular sunset views.The highly sought-after split-bedroom layout offers outstanding privacy and functionality,while the bright open-concept living and dining area is perfect for both everyday living and entertaining.The contemporary kitchen features integrated built-in appliances, quartz countertops, and sleek cabinetry.The spacious primary retreat includes a walk-in closet and a private 4 piece ensuite,while the second bedroom offers generous proportions and ample closet space.Includes one underground parking and one locker.Residents enjoy resort-inspired amenities including a 24-hour concierge,outdoor swimming pool,fitness centre,sauna and steam room, outdoor terrace with BBQs,theatre room,billiards room,elegant party and dining room,guest suites, visitor parking,and beautifully landscaped outdoor spaces.Perfectly positioned in one of Toronto's most sought-after Midtown neighbourhoods,just steps from Yonge & Eglinton yet tucked away on a quiet residential street,you'll enjoy the perfect balance of vibrant city living and everyday tranquility.Walk to the TTC subway,the upcoming Eglinton Crosstown LRT,Yonge Eglinton Centre, parks, cafés, acclaimed restaurants, shopping,entertainment,and every urban convenience.Currently occupied by meticulous AAA tenants who have maintained the suite beautifully and are willing to vacate for owner-occupiers, offering exceptional flexibility for both end users and investors.A premium location, a premium Tridel building,a premium corner suite with spectacular sunset views!this is Midtown Toronto living at its finest. (id:15069)
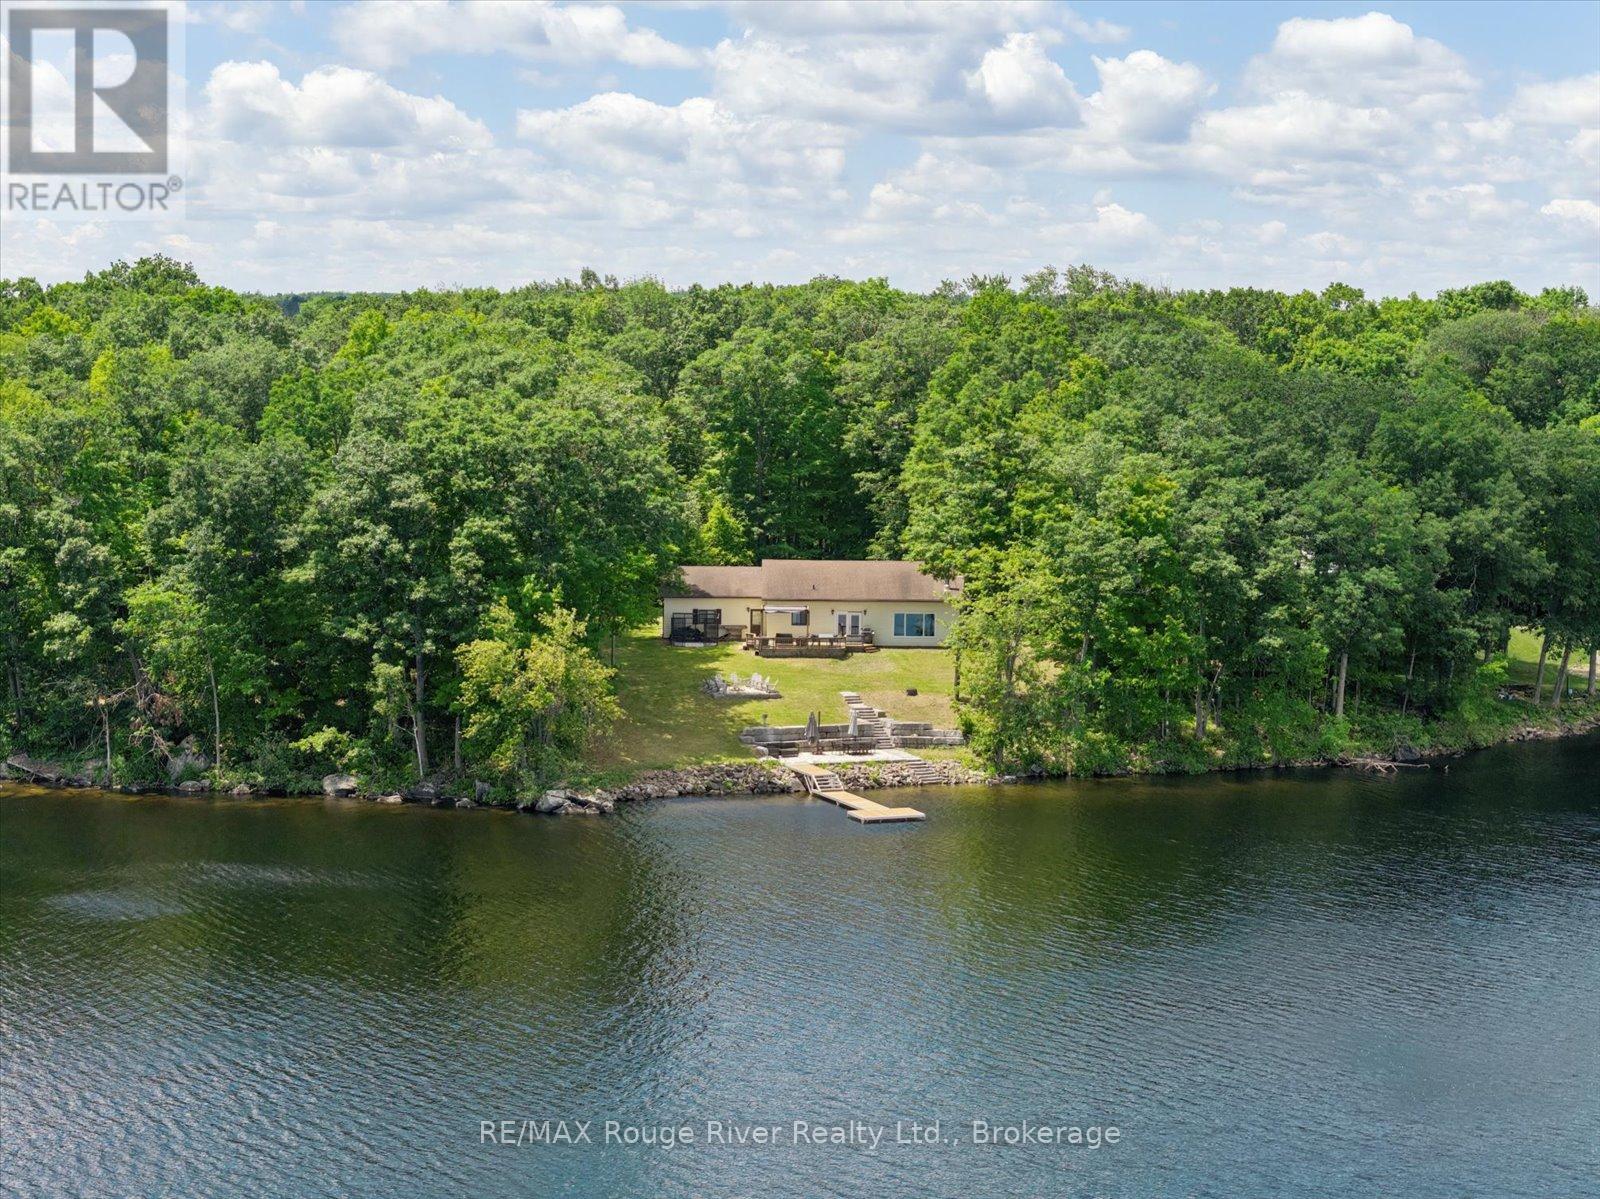
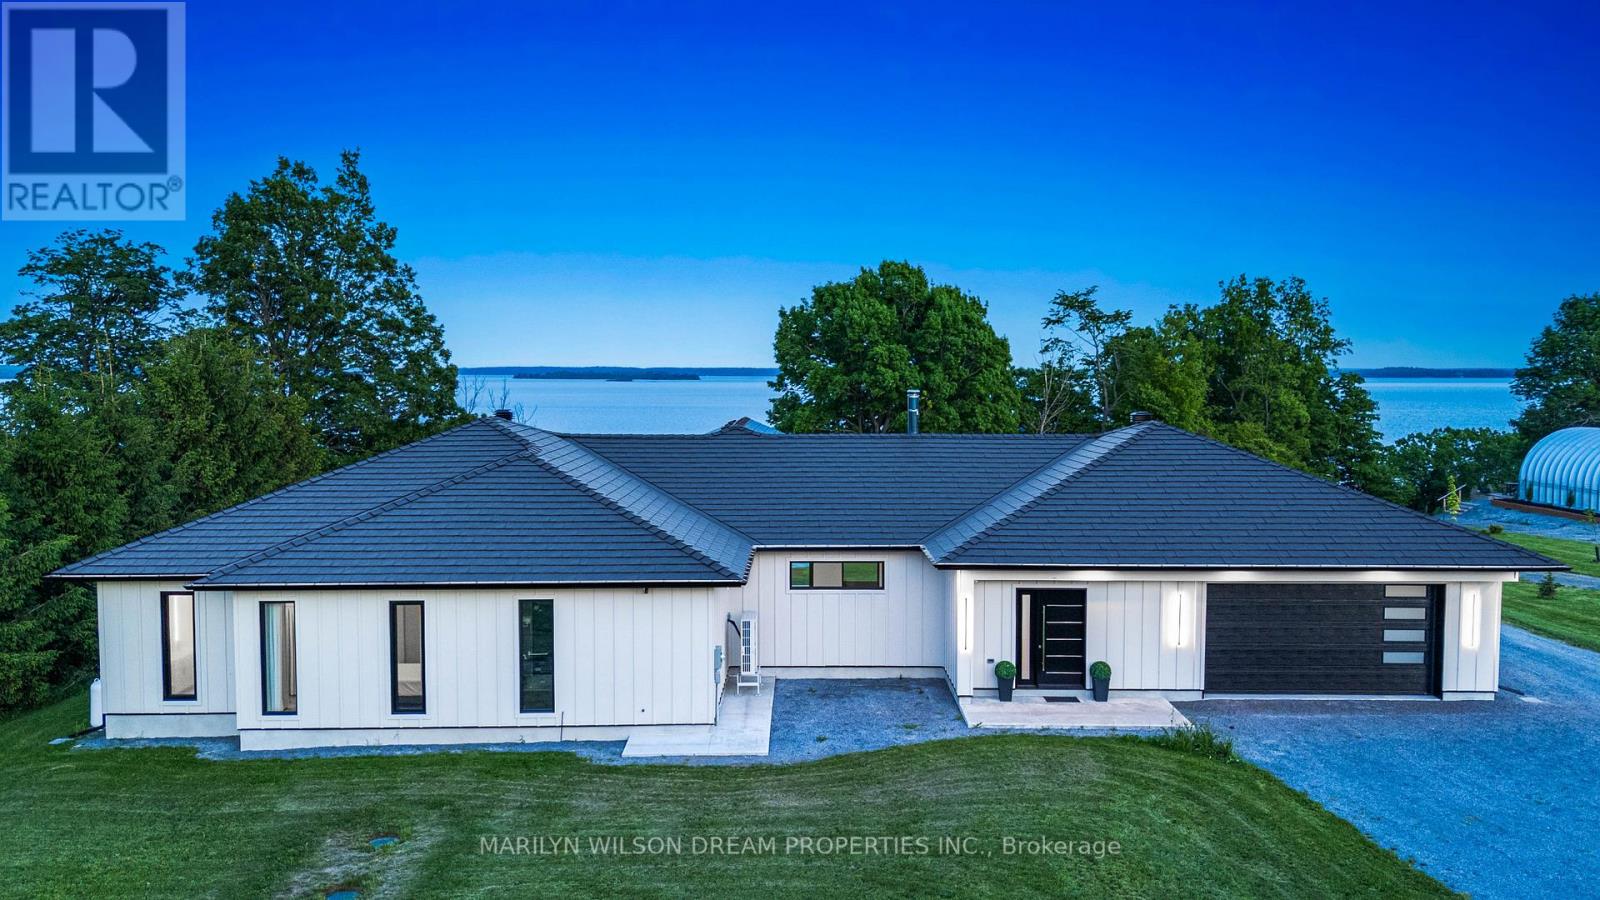
Nestled on nearly three acres of private, sun-dappled land, 79 Big Island Road is more than just a home; it's a sanctuary where the gentle waves of Crowe Lake dictate the rhythm of the day. The story of this stunning all-season bungalow begins at dawn, where mornings are spent on the expansive wooden deck watching the sunrise cast a golden glow across the water. Down by the shore, 216 feet of pristine, private waterfront serves as the ultimate playground. Limestone stairs lead down to a shallow entry perfect for wading, while a sturdy dock stretches out into the deep water, waiting for boats to tie up after a day of cruising the lake. As the afternoon turns to dusk, the lakeside flagstone patio becomes the heart of the home, transitioning seamlessly into starry nights spent around the crackling firepit, roasting marshmallows, and sharing stories. Inside, the three-bedroom, one-bathroom retreat has been thoughtfully reimagined, blending modern style with the timeless comfort of lakefront living. After a day spent swimming or exploring the property, the interior invites you to completely unwind. You can sink into a deep soak in the oversized bathtub, or gather in the cozy family room where a roaring woodstove fills the space with warmth. Every detail has been curated to host unforgettable memories, whether you are throwing lively weekend gatherings across multiple outdoor entertainment spaces or seeking a quiet, full-time escape into nature. Complete with a spacious attached double garage to house your vehicles and lake toys, this property offers a rare chance to truly live the lake life. UPDATES: Picture Window 26, UV 26, kitchen 25, partially finished basement 19, furnace 2019, water filtration/water softener 19, air 15, flooring 13, sump 12, bathroom 11, Stonework paths, patio & Cantilever dock (id:15069)
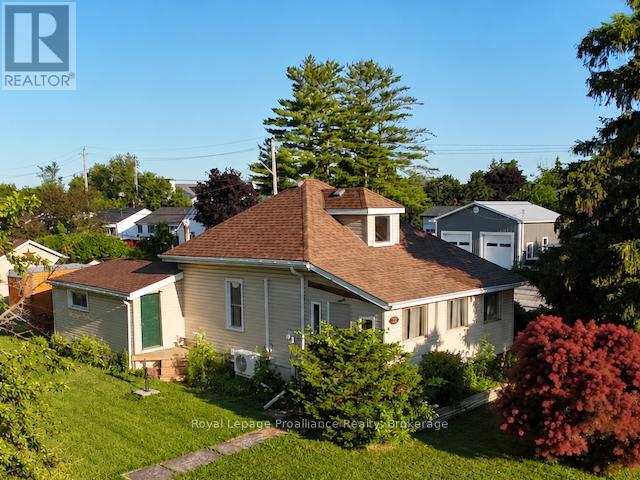
pportunity in Trenton for investors, contractors, first-time buyers, or anyone looking for value and upside. This detached 3-bedroom bungalow sits on a large corner lot with two separate driveways, generous parking, main-floor laundry, useful attic storage, a heat pump, and quick access to Highway 401.The main level offers a bright living and dining area, kitchen, three bedrooms, and a 4-piece bath. The covered front porch adds bonus seasonal living space.The lower level provides additional usable space with lower ceiling height, storage, a shower, sink, and macerating toilet setup-well suited for recreation, hobbies, a workshop, or added utility.Outside, a large detached shed and separate garden shed provide excellent storage for tools, equipment, hobbies, or contractor needs. A practical opportunity for buyers ready to add value and build equity. (id:15069)
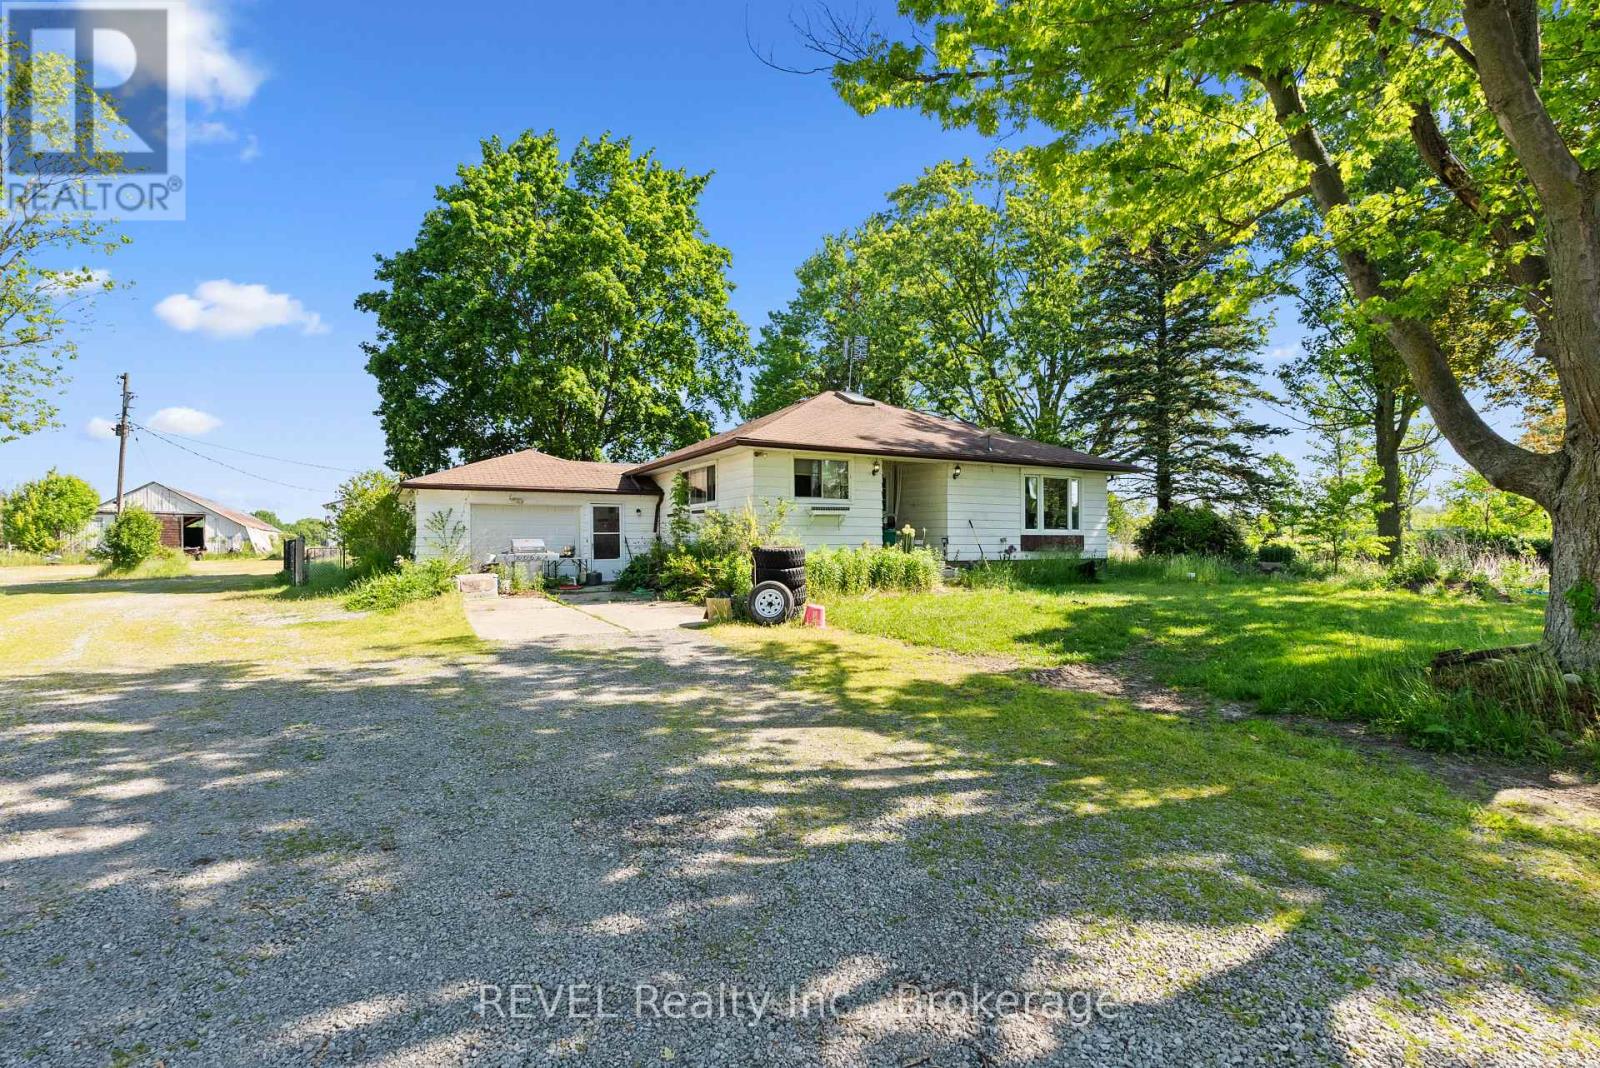
Welcome to a rare opportunity to own 27 acres of Niagara countryside. Surrounded by sweeping farmland land picturesque country landscapes, this versatile property provides the tranquility of country living while remaining conveniently close to Niagara's communities, amenities, wineries, and major transportation corridors. The property offers a fully spray-foamed 40'x140' barn that provides year-round functionality and features 17 stalls along with a spacious hay loft capable of storing 600 to 800 square bales. Complementing the barn is a 40'x112' Quonset building, which offers abundant space for equipment storage, workshop use, agricultural operations, or recreational purposes. Property boasts 7 fenced acres including eight fenced paddocks, 2 established pasture areas, and extensive operational space. Situated on fertile sandy loam soil, the property offers approximately 20 workable acres, creating excellent potential for a wide range of agricultural pursuits. Whether you're seeking a private rural estate, a multi-generational family property, or a productive agricultural holding with room to grow, this acreage offers the space and infrastructure to support a variety of visions and lifestyles. Beyond the land and buildings, the property offers a peaceful and private setting with panoramic countryside views and open skies. There is ample room for families to gather, children to explore, outdoor recreation, and the enjoyment of a true country lifestyle complete with your own private pond. Combining productive acreage, established infrastructure, natural beauty, and future potential, this property offers significant storage, workshop, and operational space, along with flexibility for agricultural operations, other pursuits, multi-generational living, and potential income-generating ventures. Opportunities to acquire a Niagara property with this level of versatility, functionality, and rural appeal are rare. (id:15069)
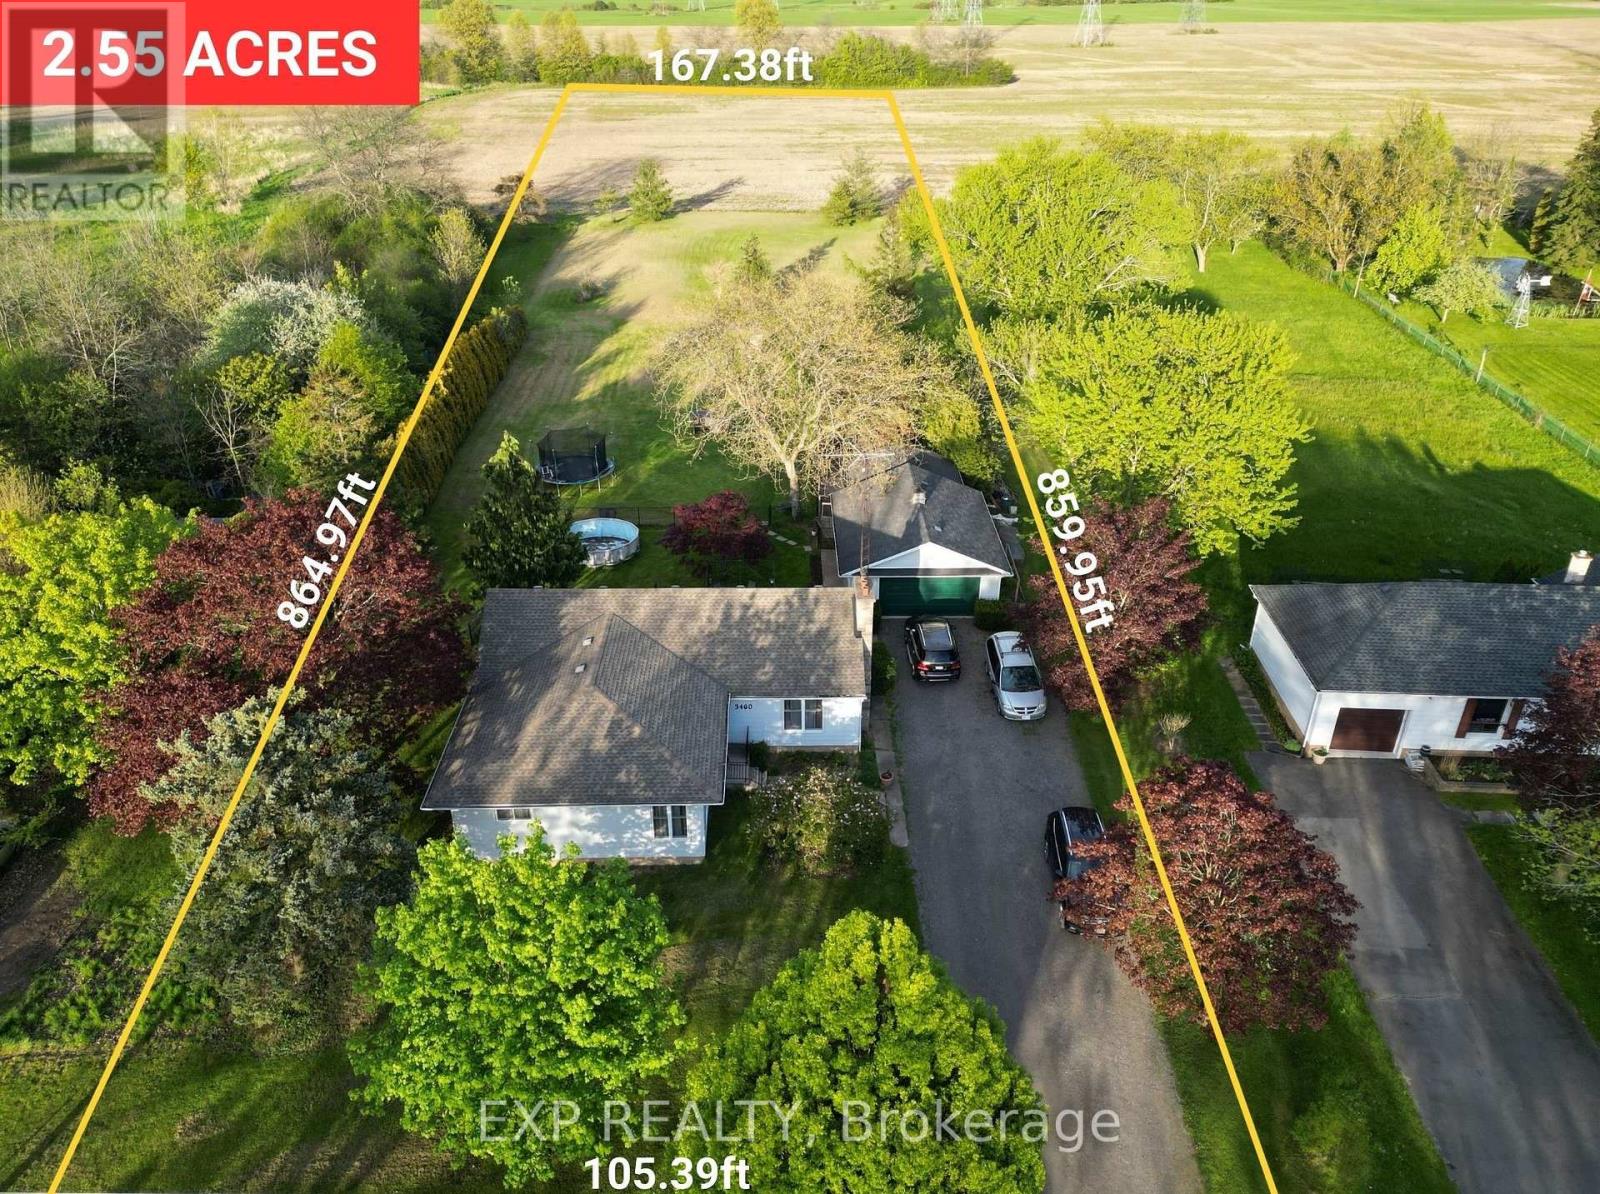
Own a truly remarkable piece of land in the Heart of Niagara Falls! Discover this unique property offering 2.55 acres within city limits, combining space, sustainability, and incredible future potential as the city continues to grow. The rear portion of the lot is zoned Agricultural, presenting a wide range of possibilities including hobby farm potential, urban gardening, greenhouse operation, dog training, small-scale farming, or other home-based agricultural uses. The size and zoning also offer exciting opportunities for future severance, land banking, renting out the rear portion, or potential separate sale (buyer to complete due diligence). The property features a beautifully renovated 1,584 sqft bungalow with 4 bedrooms and 2 bathrooms, including a spacious 5-piece bathroom with double vanity and bathtub. The kitchen showcases modern finishes, stainless steel appliances, and views of the beautifully landscaped backyard. Additional highlights include a 21x28 insulated detached double-car garage with a separate electrical panel, a 16x14 workshop with a roll-up door, and a double-wide private driveway providing parking for up to 8 vehicles. The home also features an unfinished basement of over 1,500 sqft with approximately 7.5 ft ceilings and a separate entrance, offering excellent potential for a growing family. This gorgeous updated bungalow is perfectly situated close to schools, major highways, shopping, parks, and city amenities, offering both convenience and lifestyle benefits. Properties of this size with agricultural zoning, municipal water, natural gas, and city conveniences are extremely rare in Niagara Falls, offering exceptional flexibility for investors, developers, or those seeking space and sustainable living. Don't miss your opportunity to own this exceptional property and bring its incredible potential to life. (id:15069)
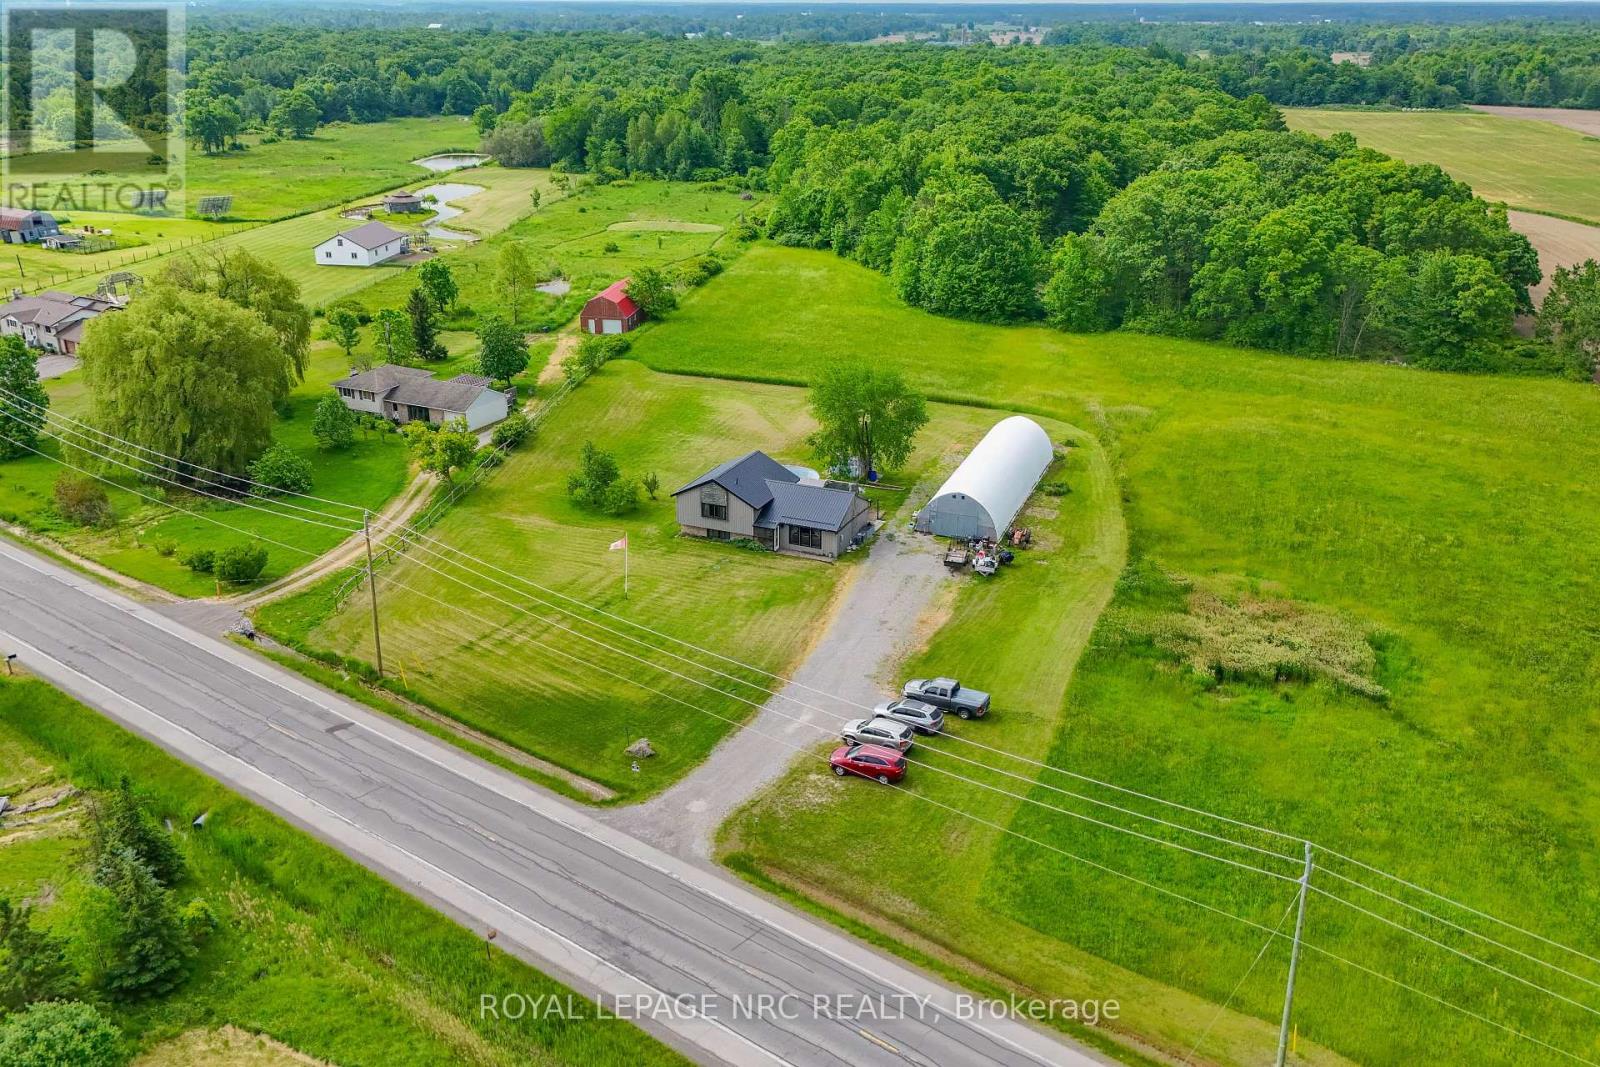
Craving more space, more privacy, and more freedom? Welcome to 8010 Silver Street. Nestled on approximately 8.74 scenic acres in beautiful West Lincoln, this country property offers the opportunity to embrace the lifestyle you've been dreaming of. The 3+1 bedroom, 2 full bathroom split-level home features large windows that capture stunning views of the surrounding property while filling the home with natural light. Recent improvements include a renovated bathroom, updated granite countertops, newer windows, and a steel roof. Step outside and imagine the possibilities. Whether you're looking for room for a hobby farm, gardens, outdoor recreation, animals, or simply a quieter pace of life, this property provides the space to make it happen. The quonset hut offers excellent storage for equipment, vehicles, tools, or all the toys that come with country living. Offering the perfect balance of privacy and convenience, this rural retreat is located within easy reach of Niagara, Hamilton, and the GTA. Properties with this much land, potential, and lifestyle appeal are becoming increasingly difficult to find. Here's your chance to make it yours! (id:15069)
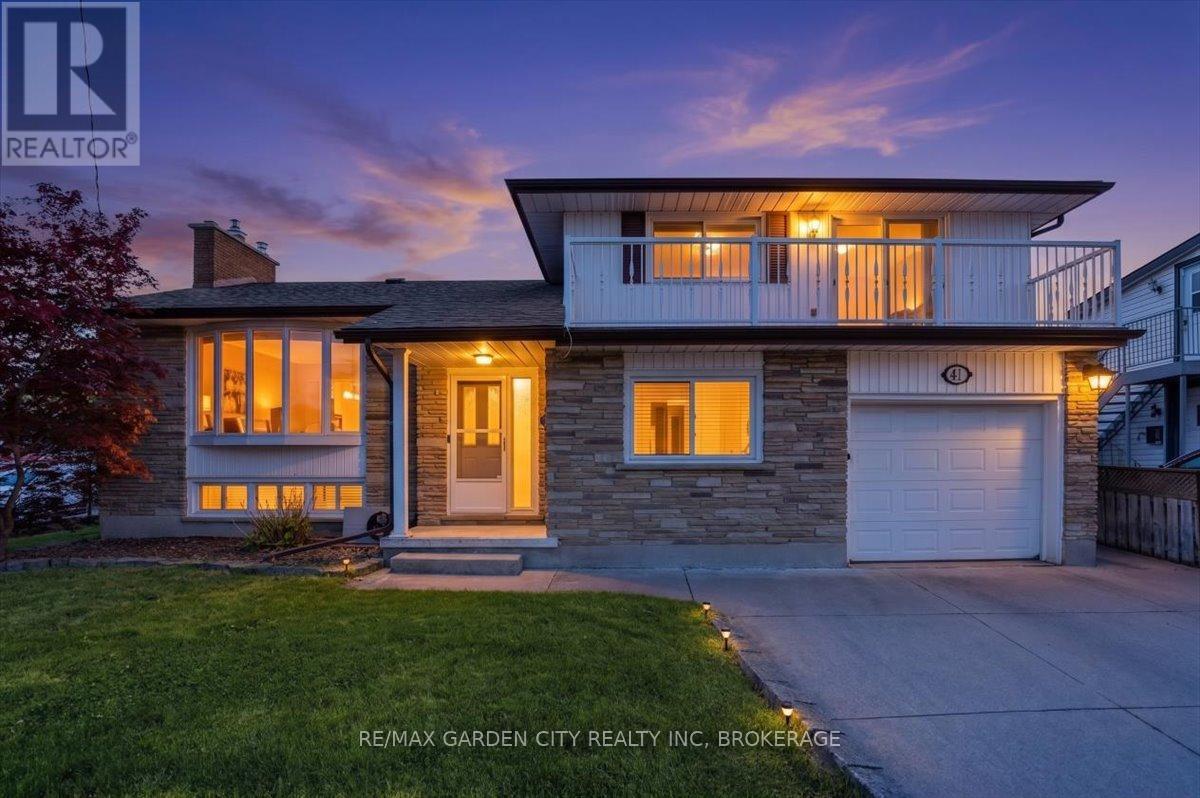
Welcome Home to 41 Albert Street West! This well-built, solid family home offers over 2000 sq. ft. of finished living space, timeless design, and endless potential for growing families. Ideally located just minutes from schools, shopping, restaurants, parks, and everyday conveniences, this is a home designed for comfortable family living. Step inside to find a bright and spacious living room, formal dining room, and a sunny three-season sunroom overlooking the backyard-perfect for relaxing year-round. The eat-in kitchen flows into the main-floor family room, creating the ideal gathering space for busy family life. Upstairs, you'll find 3 generously sized bedrooms with plenty of room for everyone. The finished lower level expands your living space with a large recreation room with gas fireplace, second kitchen, 2-piece bathroom, cantina, and abundant storage. A separate walk-up entrance to the backyard offers excellent potential for an in-law suite or multi-generational living arrangement. Thoughtfully maintained with key updates including a furnace (2020), roof (2018), and hot water tank (2018), this is a home you can move into with confidence. Offering space, flexibility, and a fantastic location, 41 Albert Street West is ready to welcome your family home. (id:15069)
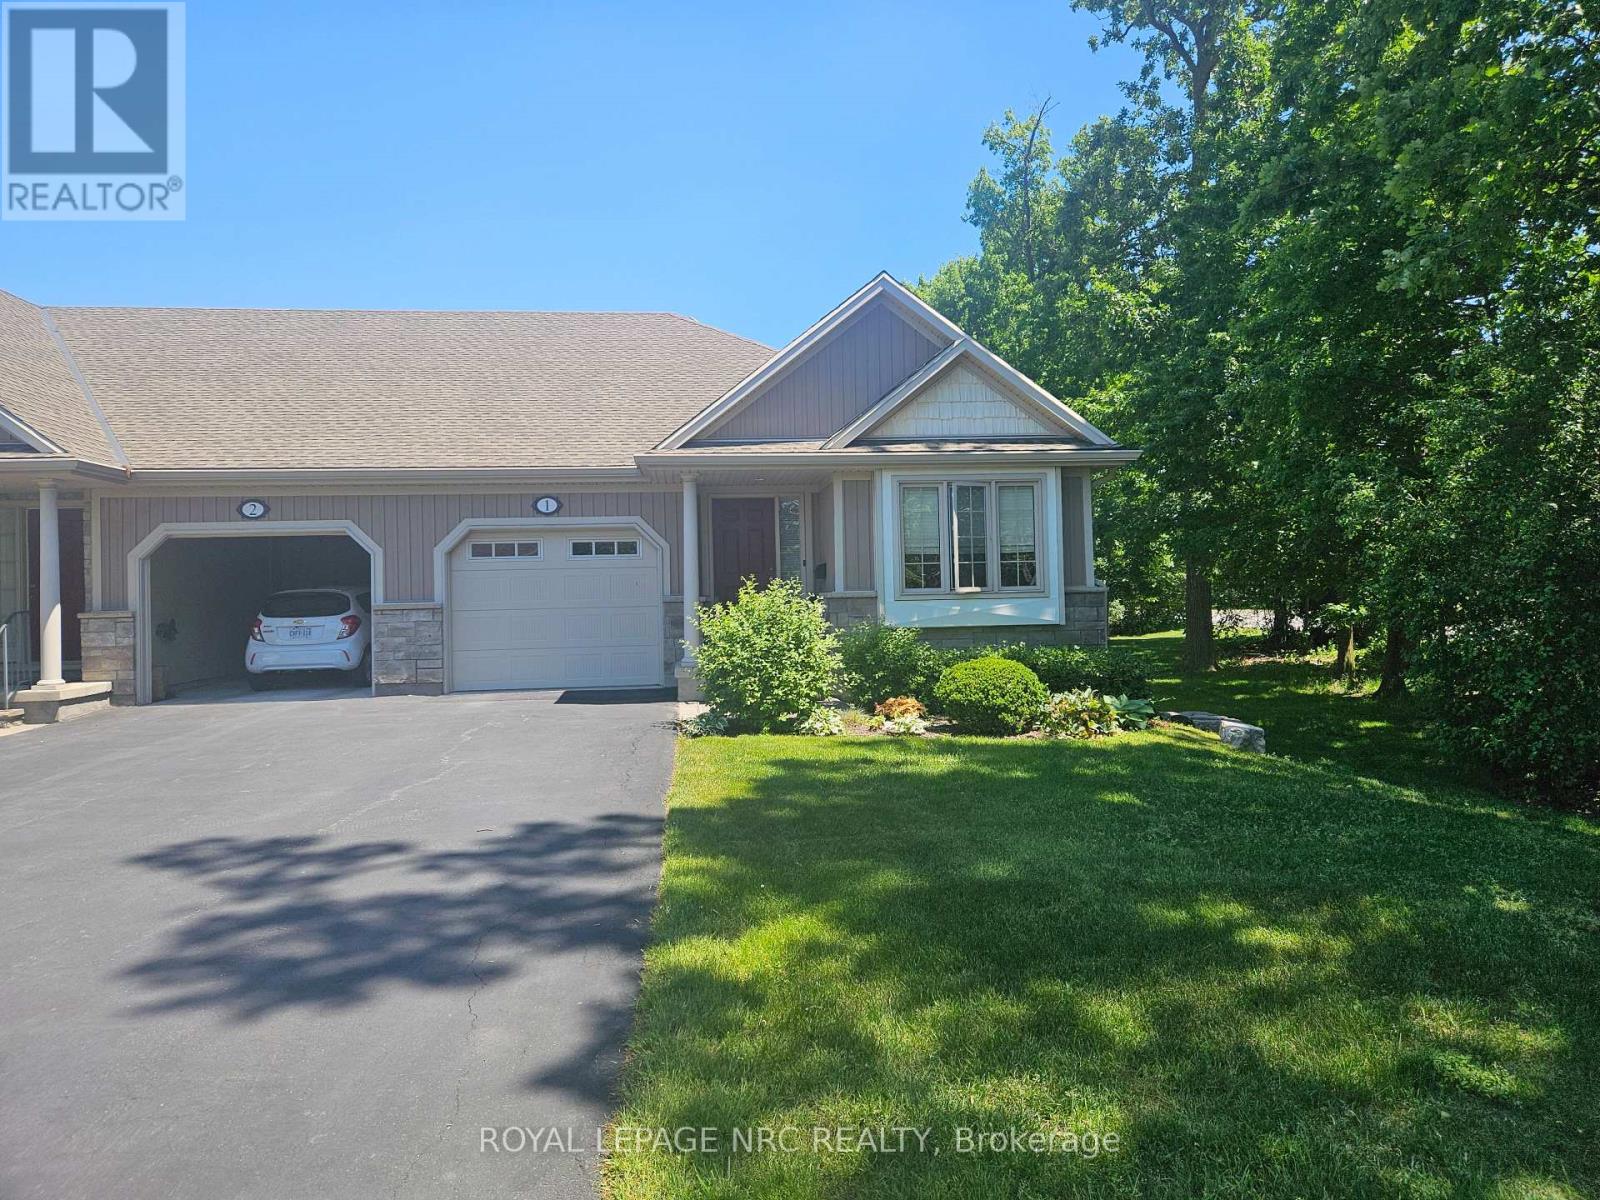
"WELL CARED FOR END UNIT VACANT LAND CONDO BUNGALOW TOWNHOME IN QUIET BROCKWOOD TERRACE 16 UNIT COMPLEX. THIS WELL CARED FOR 2 BEDROOM AND 2 BATH END UNIT VACANT LAND CONDO TOWNHOME WITH SINGLE ATTACHED GARAGE WITH INSIDE ACCESS IS A GREAT OPPORTUNITY FOR SOMEONE LOOKING TO DOWNSIZE"", As you enter into the large foyer, you are greeted with a spacious area with tray ceiling & tile floors & inside access to the garage. Continue on, you will notice a good sized guest bedroom/ seating area with large closet and off the bedroom you have main floor laundry and separate 4pc main bath. At the end of the foyer, you head into the stunning Open Concept Elmwood Kitchen and Great Room area with vaulted ceiling & hardwood flooring & gas fireplace. In the Updated kitchen you have plenty of counter & cabinet space (pull out drawers & spice drawer) with island & pot lighting and built-in appliances. In the great room you have dining area and living room combo w/ plenty of natural light, gas fireplace and separate door leading to a large deck area with gazebo. Off the kitchen you head into a generous sized master bedroom with tray ceiling, walk-in closet and large 3pc ensuite. Upstairs also offers an abundance of closet space. Once you have completed the main level you can head Downstairs you notice a full height unfinished basement with full height and easy to finish offer. Close to Amenities, Welland Canal, Outlet Mall & approx 10 Mins to Niagara on the Lake (id:15069)
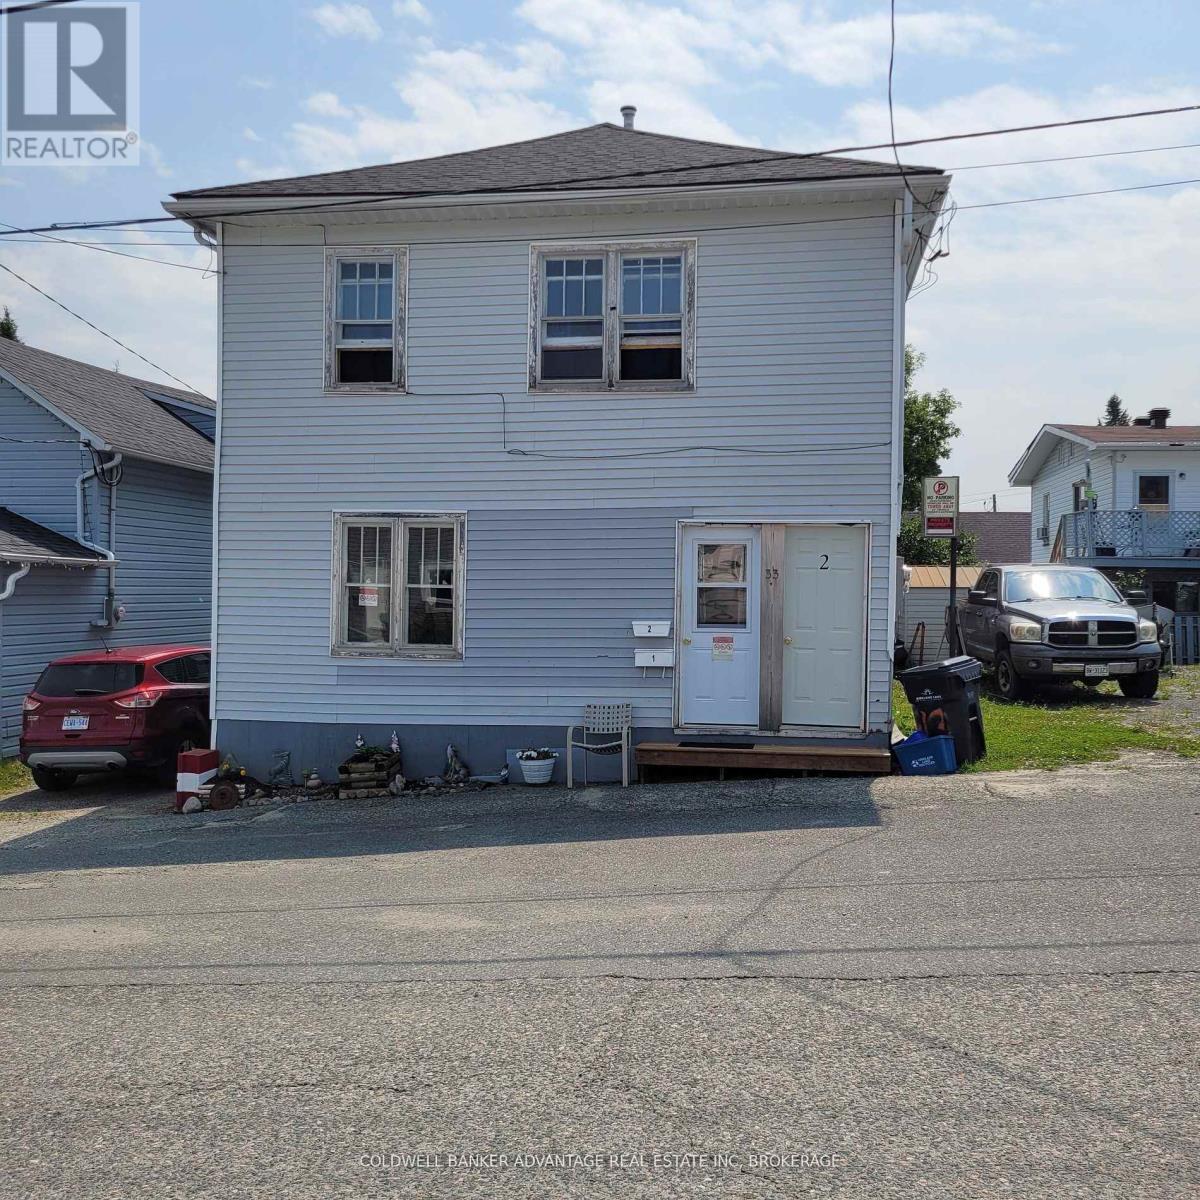
CALLING ALL INVESTORS! Check out this great investment opportunity. The property has two buildings. The main is a fully renovated triplex which consists of 2 generous sized 2 bedroom apartments, and 1 quaint 1 bedroom apartment. At the back of the property you'll find a second building: a 600 sq/ft two bedroom house - this building is not currently rented and in need of repair. The triplex is fully rented with great tenants. (id:15069)
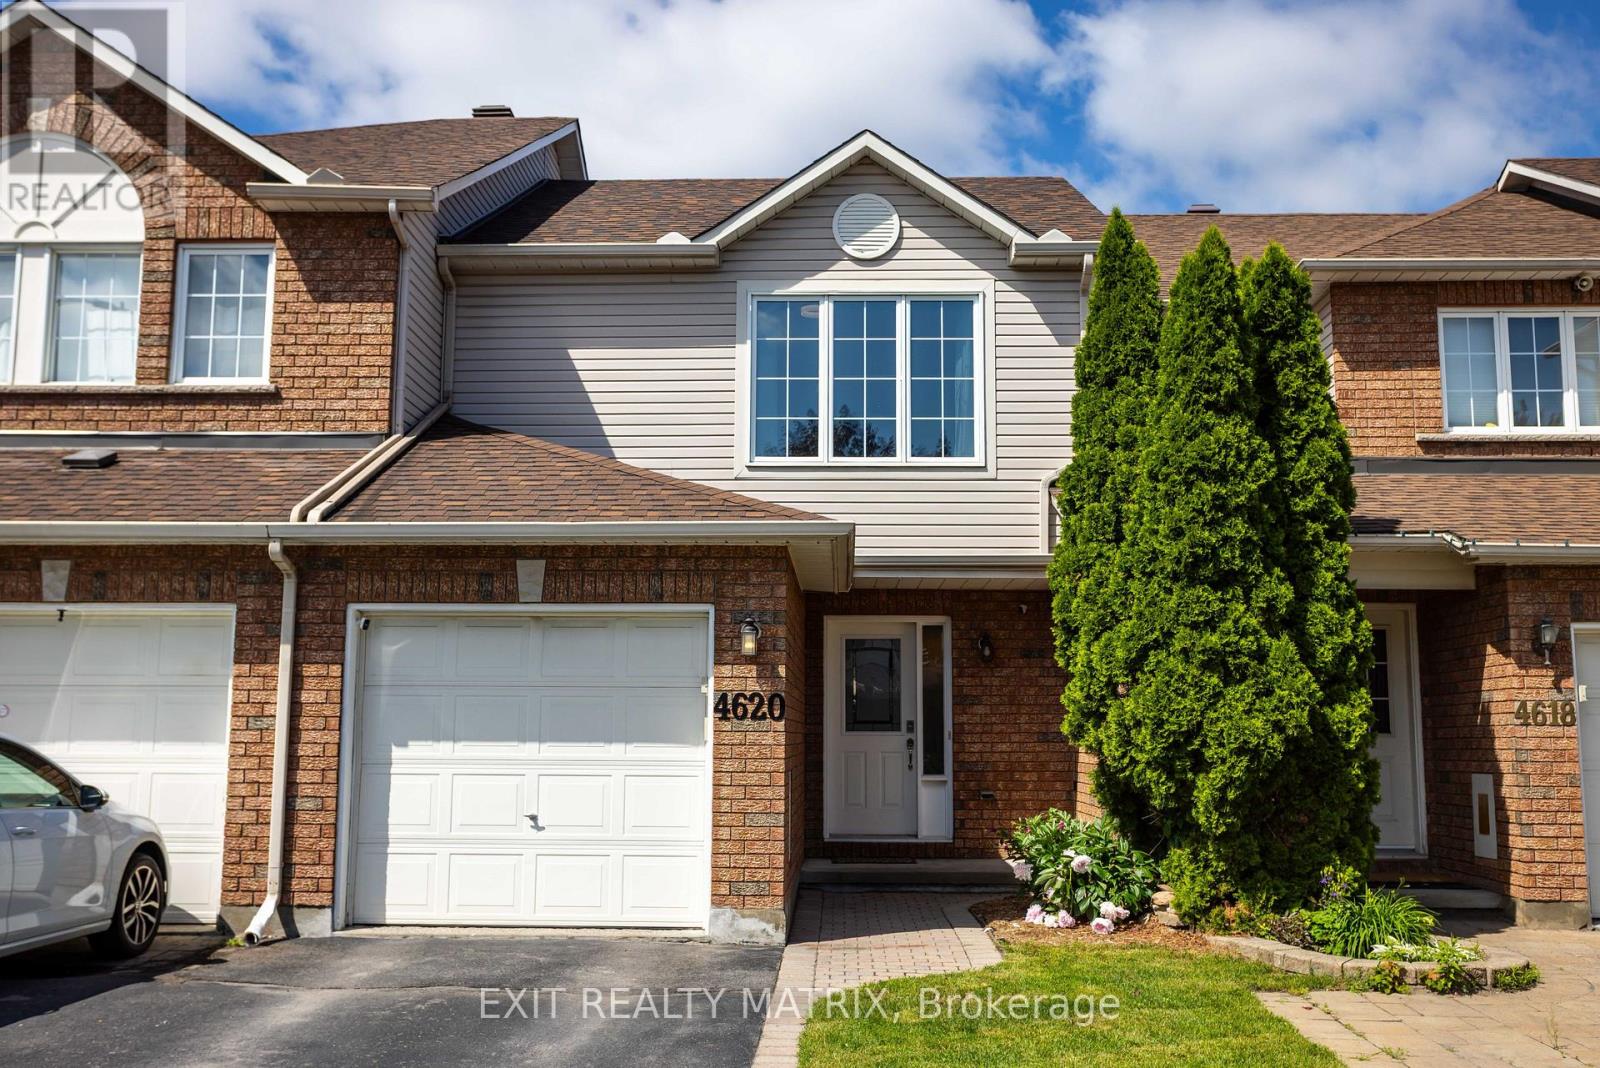
Welcome to 4620 Olgilvie Walk, where homeownership meets convenience in one of Ottawa's most connected neighbourhoods. Whether you're buying your very first home, looking to simplify your lifestyle, or searching for a low-maintenance property without sacrificing space, this charming 3-bedroom, 2-bathroom freehold townhome is the perfect fit. Tucked away on a quiet crescent in sought-after Carson Grove, this home offers the best of both worlds, a peaceful setting with no rear neighbours and exceptional walkability to everyday amenities. Leave the car behind and enjoy easy access to Blair LRT Station, public transit, parks, walking paths, splash pad, shopping, restaurants, cafés, grocery stores, movie theatres, Chapters, Starbucks, Montfort Hospital, La Cité collégiale, CSIS, CSE and more. Quick access to Highway 417 also makes commuting across Ottawa effortless. Inside, you'll find a bright, welcoming layout designed for comfortable everyday living. The spacious living and dining areas feature beautiful hardwood flooring and provide the perfect space to entertain friends or relax after a busy day. The generous eat-in kitchen offers abundant cabinetry, plenty of counter space, and direct access to the private backyard deck-ideal for summer BBQs, morning coffee, or simply enjoying the peaceful setting. Upstairs, three well-proportioned bedrooms provide flexibility for guests, a home office, or growing families. The spacious primary bedroom offers excellent closet space, while the updated main bathroom adds modern comfort. The finished lower level expands your living space with a recreation room that's perfect for movie nights, a fitness area, a hobby room, or a home office, while still leaving ample storage and laundry space. This home truly supports every stage of life, offering affordability, functionality, and an unbeatable location where everything you need is just a short walk away. Simply move in, unpack, and start enjoying the lifestyle you've been looking fo (id:15069)
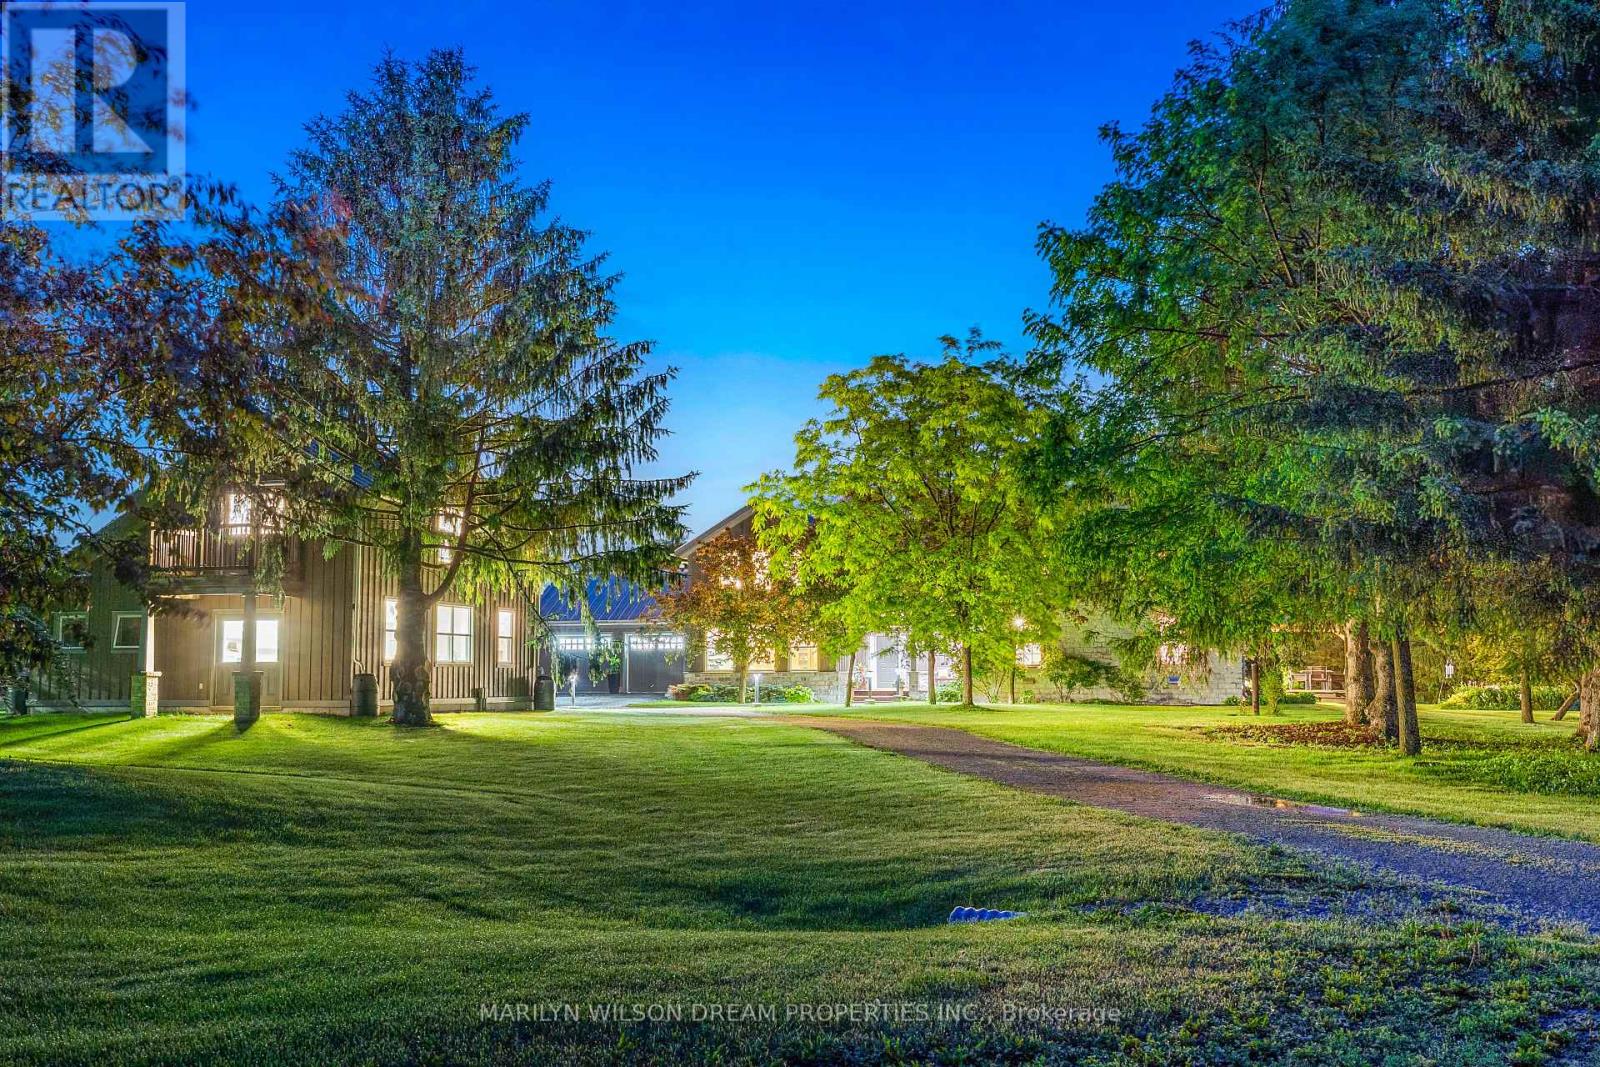
Steeped in history and masterfully reimagined for modern living, this extraordinary stone estate offers a rare blend of heritage charm, luxury craftsmanship, and exceptional privacy. Originally rooted in the property's 1833 heritage, the home underwent an extensive transformation, seamlessly integrating timeless character with modern comfort and efficiency.Set on a spectacular property with approximately 1,248 feet of Carp River waterfront, mature hardwood forest, open fields, and a private kilometre-long walking trail, this is a lifestyle unlike any other. Enjoy breathtaking sunsets, occasional Northern Lights displays, and endless opportunities to explore nature right from your doorstep.The thoughtfully designed home features a custom solid cherry kitchen with premium Miele appliances, soapstone countertops, dual Shaw sinks, and exceptional millwork throughout, including custom Logs End Oak wood flooring. Rich natural materials including Rocky Mountain bronze hardware, slate floors, Victoria + Albert volcanic limestone tub & sinks with marble & soap stone in bathrooms, and the use of glass throughout create warm, sophisticated thoughtful spaces. A substantial addition completed in 2012 introduced a luxurious primary retreat, library, flex/music room, laundry, mudroom, custom built-ins, and extensive storage. The detached coach house & heated garage, workshop, & living space was added.Outside, enjoy a heated saltwater pool with pool house (shower& washroom) equestrian infrastructure(heated automatic water line) private trails and beautifully landscaped grounds. Many updates, see brochure for extensive list. Some upgrades include geothermal heating & cooling, BioNest septic system, metal roof,triple pane windows, water treatment & well systems, stone repointed. Privacy while remaining minutes from village amenities, local recreation, and convenient access to Highway 417, this truly exceptional country estate is where history, nature, and modern luxury come together. (id:15069)
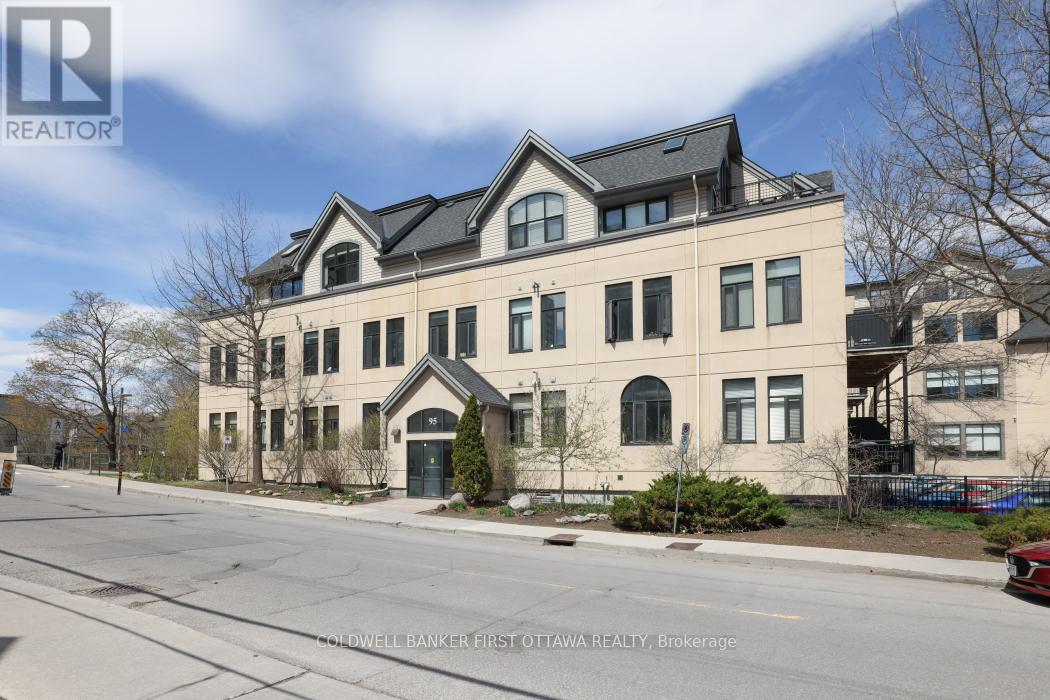
Welcome to Warehouse Lofts, a highly sought-after and truly unique factory conversion in the heart of Little Italy. Located on the top floor, this stunning New York inspired loft offers a rare opportunity to own one of the most distinctive condos in Ottawa. With only 30 units in this boutique building this design-forward residence perfectly blends modern upgrades with the building's authentic industrial character. This spacious 1 bedroom loft condo with soaring ceilings and expansive windows showcasing the building's desirable western exposure with beautiful treetop views. The result is a light-filled space that feels like a private urban retreat tucked above the city. Original architectural details take centre stage, including visible ductwork, & authentic post-and-beam timber construction, celebrating the building's warehouse heritage. The fully renovated designer kitchen is a standout feature, anchored by a custom-built concrete island, carefully selected to complement the loft's industrial aesthetic and high-end appliances. Elegant brass accents, and abundant workspace make this kitchen ideal for both everyday living and entertaining. A versatile den/dining area provides flexible space for a home office or intimate dining area, while the private balcony overlooking green space and the nearby bike path is perfect for urban gardening and outdoor dining with a gas BBQ hookup. Additional highlights include hardwood flooring throughout the main and upper level, underground locker, and access to a secure bike room. Major mechanical updates-including the furnace, air conditioning, and owned on-demand hot water system-were all replaced in 2021. Step outside and you're just moments from Little Italy's vibrant restaurants, cafés, and nightlife, with easy walking access to Dow's Lake, scenic cycling paths, and some of Ottawa's most desirable neighbourhoods. A rare and remarkable loft offering the perfect blend of historic charm, modern design, and unbeatable urban living (id:15069)
PRIME LOCATION! Ideal for 1st time buyers, students & investors. Well-kept & upgraded 3 bed, 2 bath row unit in a highly convenient Ottawa location where a car is hardly necessary. LOCATION Fronting the street rather than an interior courtyard, this home enjoys a more open, airy setting w/lots of mature trees, a more private feel at the rear & a streetscape that feels more like a residential area. Steps to buses, Blair LRT, Pineview Golf Course, CSIS & Telesat, w/quick access to downtown, Highway 417, St. Laurent, Rideau Centre, Ottawa University, La Cité, Train Yards, NRC & CMHC. Walk to shopping, restaurants, cinema & everyday amenities along Innes, Cyrville & at Gloucester Centre, including Walmart & Costco. RECENTLY MODERNIZED w/NEW vinyl flooring & trims, FRESH PAINT thru, FLAT CEILINGS on main level, new lighting, Decora switches, plugs & thermostat, UPDATED handy front powder room, NEW carpet on stairs, PLUS KITCHEN REDESIGNED & COMPLETED in 2026 with a more efficient layout, painted cabinetry, upgraded white solid-surface countertop, double sink, decorative ceramic backsplash, 2017 SS appliances, a large window bringing in natural light, PLUS a framed opening overlooking the foyer & convenient walk-through access from both the foyer & dining room. The L-SHAPED LIVING/DINING AREA leads to a PRIVATE, FULLY FENCED WEST-FACING yard where mature trees provide some shade, enhanced by ornamental step-stone patio, perfect for outdoor dining/relaxing. Spacious primary bed w/wall-to-wall closet. REFRESHED MAIN BATH w/new deep tub & tile surround. LOWER LEVEL Unspoiled basement ideal for storage & future potential. SETTING Located in a well-kept community with mature trees & more open space between rows than many similar developments. HEAT & HYDRO:Apx $178/mo based on seller's usage + CONDO FEES:$469. Roof recently replaced, PVC windows & new siding planned. Flr plan/feature sheet/status certificate avail on request. Photo staged. Great value in a location buyers love (id:15069)
Fully renovated 2 bedroom, 1 bath unit in a well run condominium with many amenities to enjoy for every lifestyle. Bathed in warm, west-facing sunlight, this condo is a perfect blend of modern style and quiet comfort. The kitchen, updated in 2022, is a chef's dream with sleek stainless steel appliances and elegant quartz countertops, plenty of counter & cupboard space, and has been opened to flow seamlessly into the bright living room and dining room enhanced with Lifeproof water resistant flooring. The bathroom was renovated in 2024 with tile flooring and a relaxing soaker tub. Modern touches include updated electrical, pod lighting, and a fully refurbished hallway storage area with ample shelving. All window coverings are included for your immediate move-in. Your condo fees offer incredible value, covering all utilities (heat, hydro, water) and two parking spots - one underground & one conveniently outside. A storage locker is also included. Live an active, vibrant lifestyle without leaving home. Enjoy access to indoor and outdoor pools, a party room, billiards, a workshop, and a fitness center. There's plenty of parking for your guests, too. Public transit and a variety of services, restaurants and shopping are found nearby. (id:15069)
Beautifully updated open-concept bungalow featuring 9-ft ceilings, bright spacious principal rooms, and professional décor throughout. Freshly painted in modern neutral tones with numerous upgrades completed in 2025 and 2026.The kitchen offers granite countertops, crisp white backsplash, pot-and-pan drawers, glass corner cabinet, pantry, optional gas stove hookup & newer a 2025 stove, 2025 dishwasher (never used), and 2026 stainless steel refrigerator with water & ice dispenser. Ceramic flooring complements the kitchen, foyer, laundry room & bathrooms.The primary ensuite & main bath have been updated with stone countertops, new sinks, light fixtures, shower heads & comfort-height toilets. Additional upgrades include refinished hardwood flooring throughout the main level (2026), new window blinds in both bedrooms (2026), upgraded transom windows in the dining room and primary bedroom, and pot lights throughout.Convenient main-floor laundry, owned water softener, 200-amp electrical service, builder-upgraded casement windows, and an insulated, drywalled garage add to the home's appeal. Enjoy the welcoming front porch overlooking daylilies, a flowering cherry tree, and red maple. Exterior décor plug included for seasonal lighting.The basement is framed and ready for drywall, features rough-ins for a future bathroom, and new carpet on the stairs (2026), offering excellent potential for additional living space.Step outside to a fully fenced backyard offering exceptional privacy with mature cedar hedges, a blue spruce, shrubs, perennials plus blueberry bushes to make a pie. Yummy! The oversized 58' x 135' lot features a large 14' x 16' deck with enclosed storage below and a gas BBQ hookup.Situated on a quiet cul-de-sac, this property offers parking for a total of 10 vehicles .(8 driveway + 2 garage spaces. Additional features include a rented tankless hot water system. Pride of ownership is evident throughout this move-in-ready home loaded with upgrades inside and out (id:15069)
Prepare to fall in love with this breathtaking, magazine-worthy bungalow, sitting on just shy of 50 acres perfectly designed for comfort, style, and multi-generational living. From the moment you arrive, the charming front porch and stunning curb appeal set the tone for what awaits inside. Step into a sun-filled, open-concept main level where natural light pours through every window and warm wood-beam accents elevate the space with timeless character. The chef-inspired kitchen offers endless cabinetry, a sleek sit-at island, and a seamless flow into the dining area-complete with patio doors opening to an exceptional back deck overlooking peaceful farmer's fields and pure countryside serenity. The living room is a showstopper with its striking stone fireplace, while the inviting family room provides the perfect spot to unwind. The luxurious primary suite feels like a private retreat, featuring a spa-like 5-piece ensuite and a spacious walk-in closet. An elegant 3-piece bath and a bright home office complete this impressive level. The lower level is equally extraordinary. With soaring ceilings and a stunning walk-out design, the in-law suite offers unmatched comfort and independence. It boasts a large, beautifully appointed kitchen, a bright open living room, two generous bedrooms, and a modern 4-piece bathroom-ideal for extended family or guests, and even includes a dedicated doggy spa. Outside, your private oasis awaits. Enjoy a sprawling deck perfect for entertaining, a relaxing hot tub under the stars, and unobstructed views that create a sense of escape without sacrificing convenience. An attached 2-car garage adds practicality to this dreamy property. Stylish, versatile, and incredibly inviting-this exceptional bungalow delivers the lifestyle you've been searching for. Homes like this don't come around often. (id:15069)
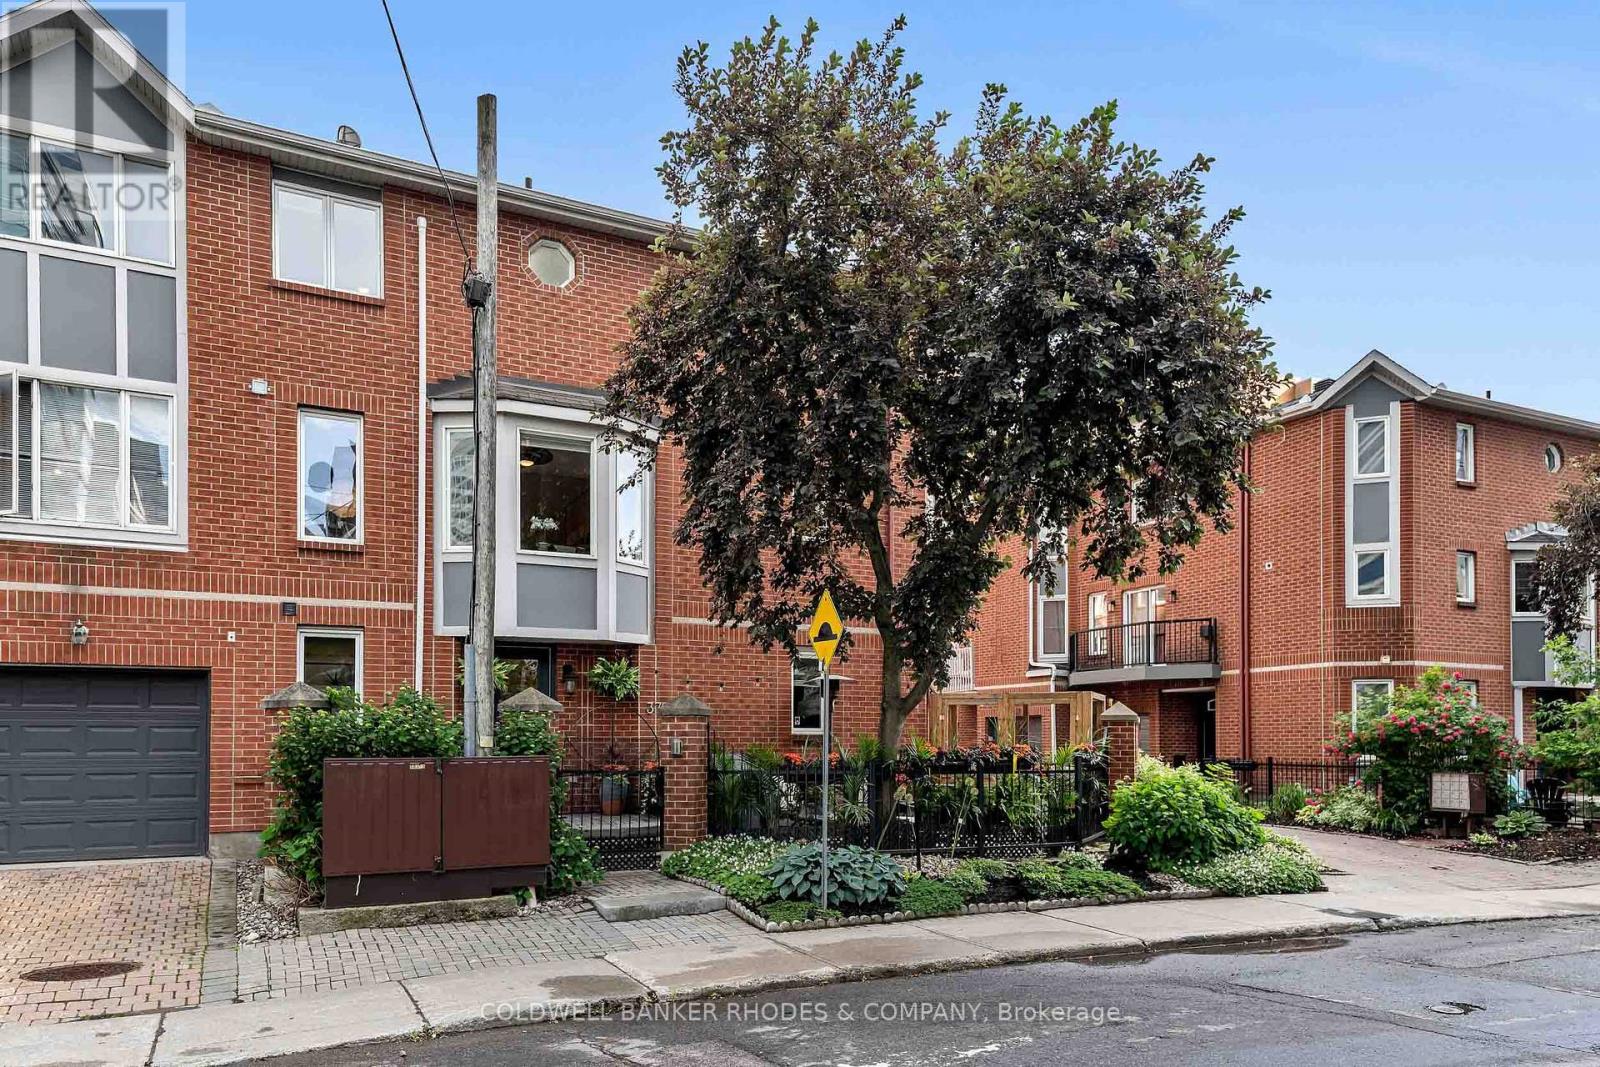
Exuding pride of ownership throughout, this attractively updated 3 storey brick townhome is ideally situated in the heart of Centretown! Built in 1996 and thoughtfully updated over the years, this spacious and versatile residence offers the perfect blend of comfort, style and urban convenience. Main level features a bedroom adjacent to full 3-piece bath, creating an ideal space for guests, teenagers seeking privacy or those working from home, and includes direct access to the attached garage as well as the home's private outdoor retreat. The second floor serves as the heart of the home, showcasing a bright and inviting open-concept design. Anchored by a charming wood fireplace, the welcoming living room provides a the perfect space for relaxing or entertaining.The adjoining dining area flows seamlessly into the attractively renovated kitchen, completed in 2016 and featuring granite countertops, ample cabinetry, stainless steel appliances, and a gas range. Conveniently situated powder room laundry complete this level. Situated on the third level, the generously proportioned primary bedroom features a wall of closet space and shares an attractively renovated bathroom with the second bedroom. Whether used as a guest room, home office, nursery, or den, the second bedroom offers flexibility to suit a variety of lifestyle needs. Framed by lush greenery, the gated patio benefits from afternoon sunshine, making it the perfect setting for gardening, outdoor dining, entertaining friends, or simply enjoying a quiet moment - a true urban oasis. Enjoy easy access to vibrant cafés, restaurants, boutiques, parks, and cultural attractions, along with convenient transit and cycling routes. Whether you're heading to work, meeting friends for dinner, or exploring nearby green spaces, everything you need is within reach. Annual common fee of $1080 for snow removal, landscaping, reserve fund. No conveyance of any written signed offers without a 24 hour irrevocable from receipt of offer (id:15069)
Nestled in the heart of Ottawa's historic Sandy Hill, this distinctive infill townhouse offers an exceptional blend of modern comfort and established character. Attached to a heritage building & surrounded by mature trees, the home enjoys a unique setting on one of the area's most desirable streets, just steps from parks, embassies, uOttawa, the Rideau Canal, and the shops, cafés, and restaurants of downtown Ottawa. Offering approximately 1,594 square feet (per MPAC) of thoughtfully designed living space, the home features a spacious layout highlighted by a large living room. Bathed in natural light from numerous windows and warmed by a gas fireplace, this inviting space is ideal for entertaining and everyday living. A northwest exposure provides beautiful afternoon and evening light while maintaining privacy amid the surrounding tree canopy. The kitchen and dining area offer excellent functionality and flow, creating an ideal setting for family meals or gatherings with friends. The home features three generously sized bedrooms & two full four-piece bathrooms, providing comfort and flexibility for families, professionals working from home, or those seeking guest accommodation. Storage is abundant throughout, with ample closet space rarely found in comparable urban properties. An impressive 26 windows create bright, airy interiors while framing attractive views of the mature landscape surrounding the property. Adding to the appeal is underground parking, offering year-round convenience and security. Residents also enjoy access to a private shared patio, a peaceful outdoor retreat perfect for relaxing or enjoying summer evenings beneath the trees. Combining the charm of Sandy Hill, the character of a heritage streetscape, & the practicality of a well-designed townhouse, this rare offering provides spacious urban living in one of Ottawa's most sought-after neighbourhoods. Walkable, bright, & beautifully situated, it offers a lifestyle connected to the best of the city (id:15069)
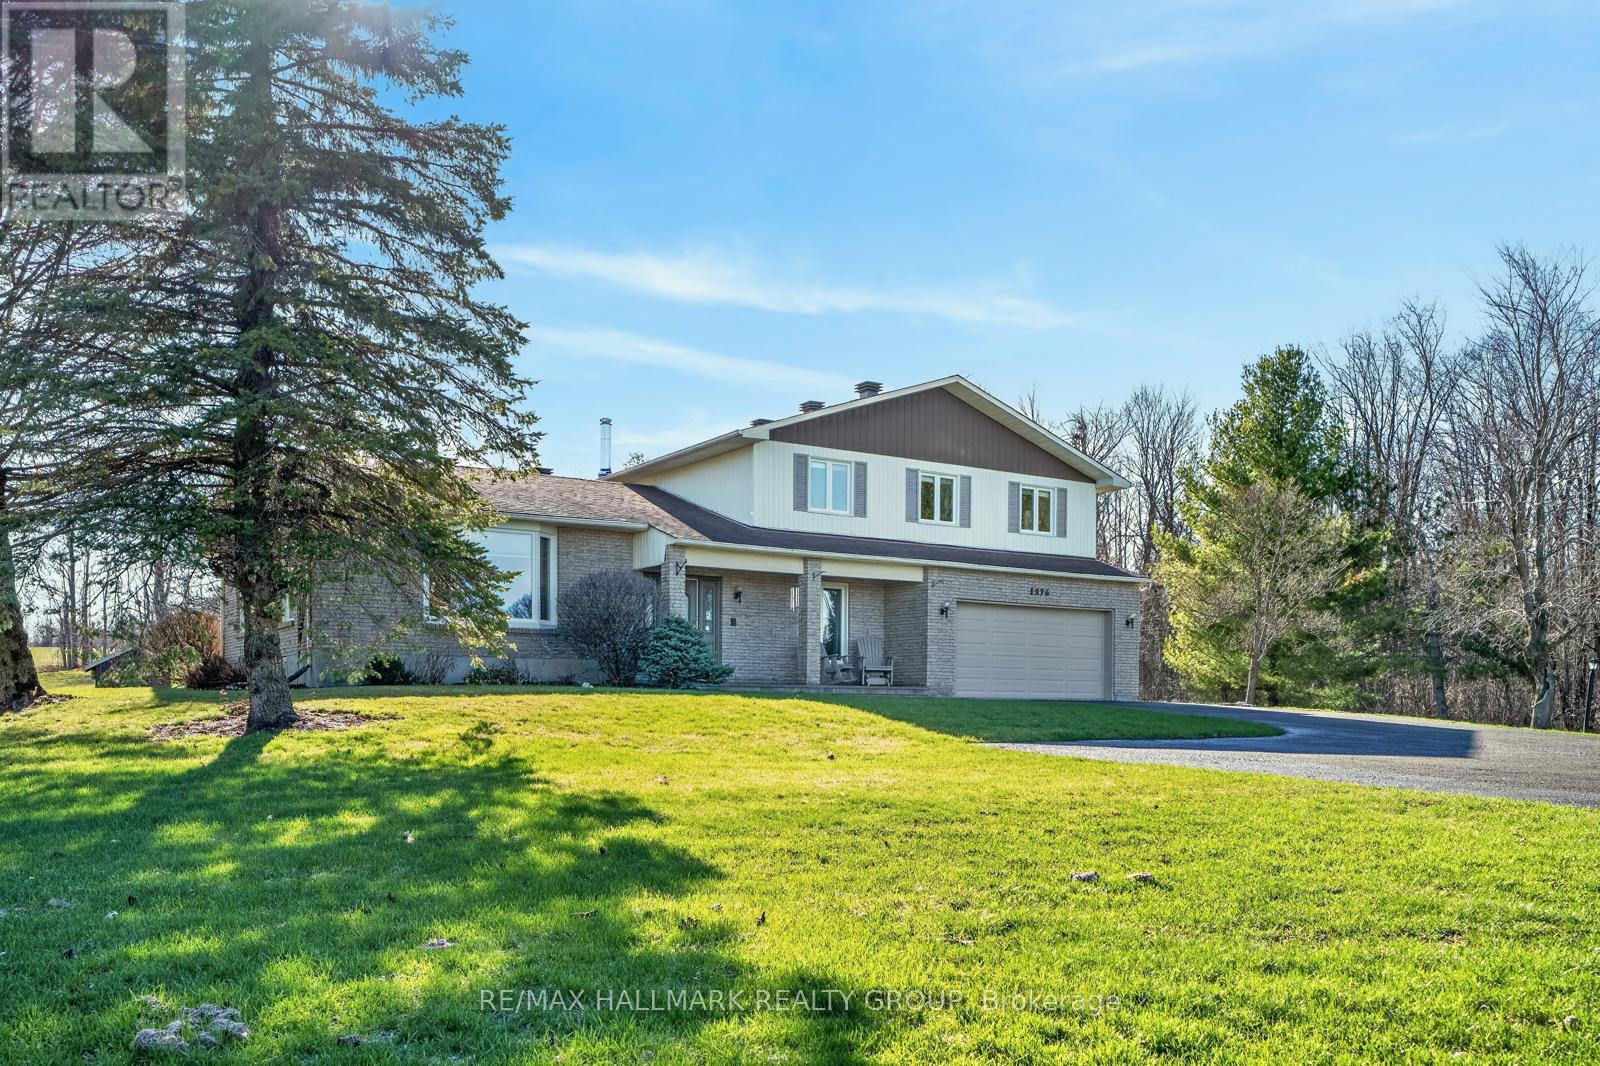
1376 MACDONALD ROAD, is a spectacular 25 acre HOBBY FARM with a beautiful custom built executive home, 4 + 1 bedroom, 4 bathroom house, perched high and back off the road accessed by a long newer quality asphalt/paved drive, lined with elegant lampposts /loads of parking - elevated for a panoramic view of surrounding countryside -serviced with TOWN WATER (brings the potential of future development). Acreage with approx 3 or 4 acres treed (make your own maple syrup), plus some farmland - neighboring farmer works it. Very picturesque with rolling topography, very private, yet open. Real curb appeal with interlock patio both front and back. Very well maintained split level, plenty of strip hardwood flooring, carpeting on bedroom level, full luxurious ensuite, walk in closet, plus a 4 piece common bathroom, all bedrooms are spacious and sun filled, formal dining room, main floor family room with corner fireplace, patio doors out to a large interlock west facing patio, large mud room off inside entrance from the double attached garage, bathroom as well, direct access to basement level from garage, large spacious rec room, bedroom and powder room on the lower level, functional layout for the kitchen with stove top island, loads of counter top & cupboard space all with an eye-shot of the family room. A very efficient Geo-thermal ground source heat pump keeps utility cost down, most windows about 6 or 7 years, shingles in great shape - two out buildings, one being a single garage and the other is a garden shed- shopping and all amenities are only a kilometer or 2 away - so convenient . (id:15069)
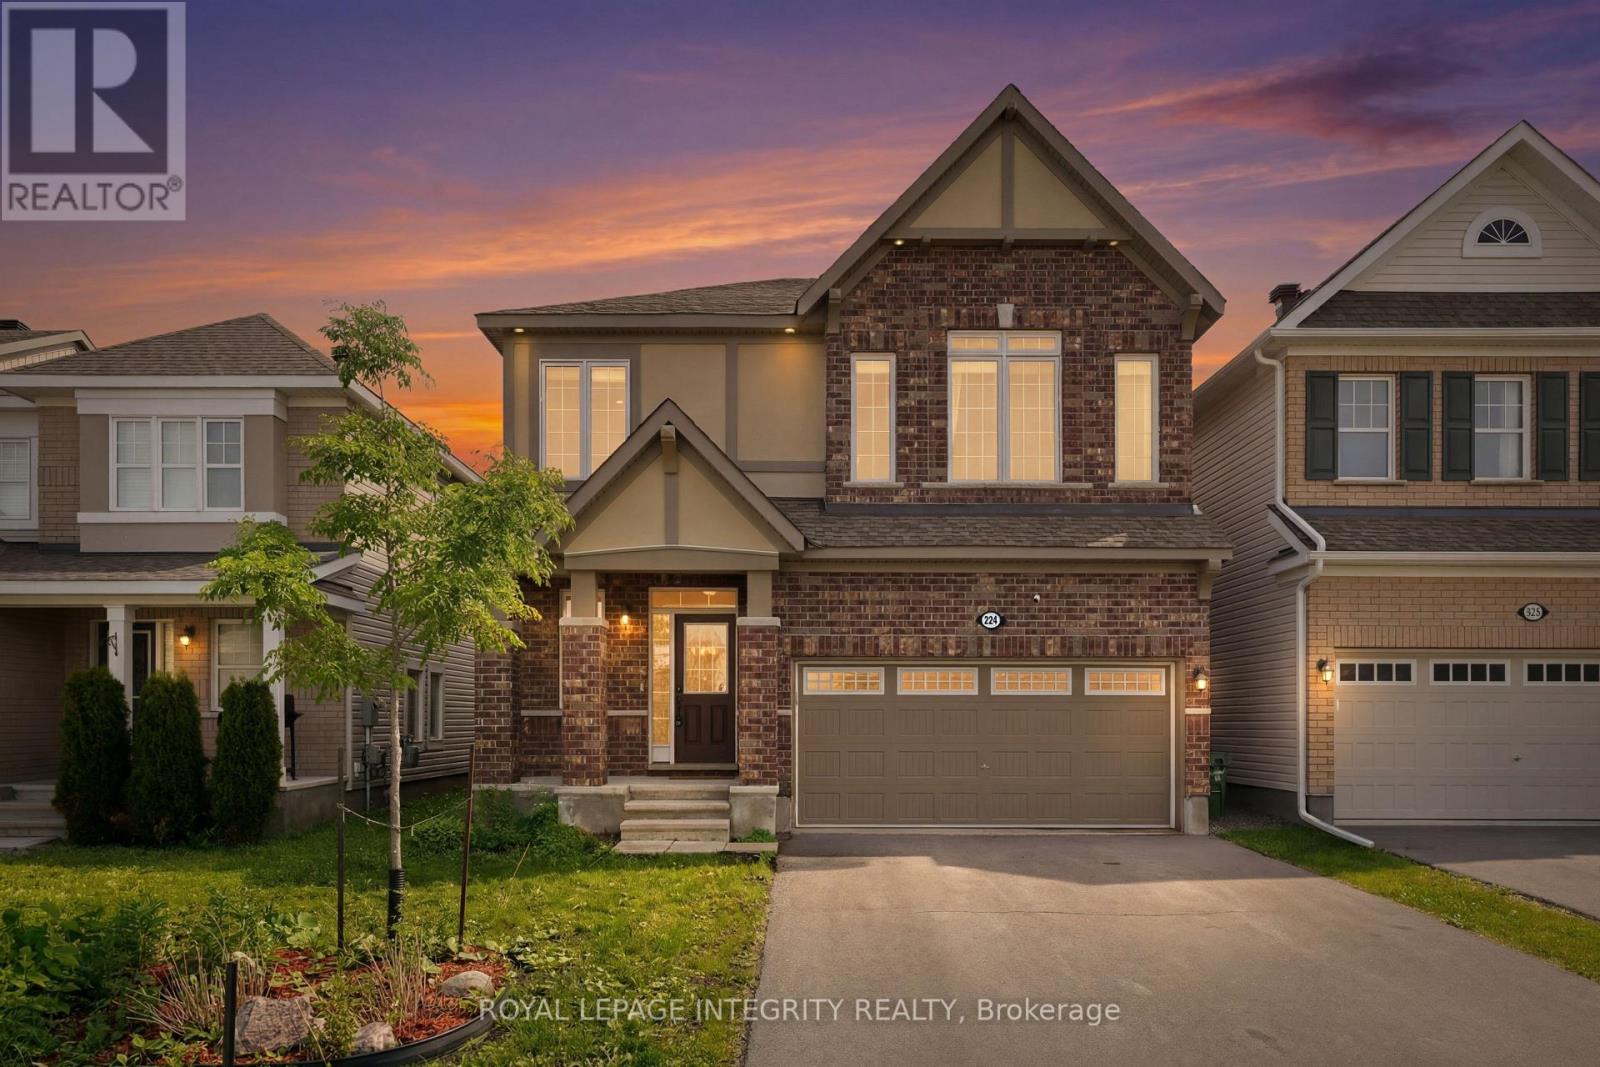
Beautifully positioned home located in the heart of the sought-after Emerald Meadows/Trailwest community with over 3,200 sf of main and lower level living space. This home offers the perfect balance of urban convenience and active outdoor living. Nearby grocery stores, pharmacies, and reputable Ottawa-Carleton District School Board and Ottawa Catholic School Board options. You are minutes away from the premier shopping experiences at Kanata Centrum and Tanger Outlets, and commuting is a breeze with quick, easy access to Highway 417 and the nearby North Tech Park. For those who value recreation, you are steps away from beautiful community parks, playgrounds, and the expansive Trans Canada Trail. When looking for entertainment, you are only a short drive from the Cinema, Canadian Tire Centre, and the Kanata Golf and Country Club. Discover a lifestyle where convenience meets comfort at 224 Ponderosa Street. This rare Parkside Model by Mattamy represents the pinnacle of turnkey luxury. The open-concept main level is designed for both grand entertaining and intimate living. A stunning floor-to-ceiling stone fireplace anchors the living room, while the gourmet kitchen serves as the heart of the home, equipped with quartz countertops, stainless appliances, and an oversized island. A dedicated bonus office space offers the perfect environment for quiet focus. The second-floor retreat hosts three generous bedrooms, each with a walk-in closet. The massive, light-filled loft offers boundless potential-easily adapted to a fourth bedroom, media lounge, or private teen suite. A professionally finished, bright lower level further expands the home's footprint, ideal for a guest suite or family recreation. Perfectly positioned near premier parks, transit, and shopping, this property is the complete package. Move-in ready, 224 Ponderosa Street is an unparalleled opportunity for the discerning buyer seeking an elevated lifestyle. (id:15069)
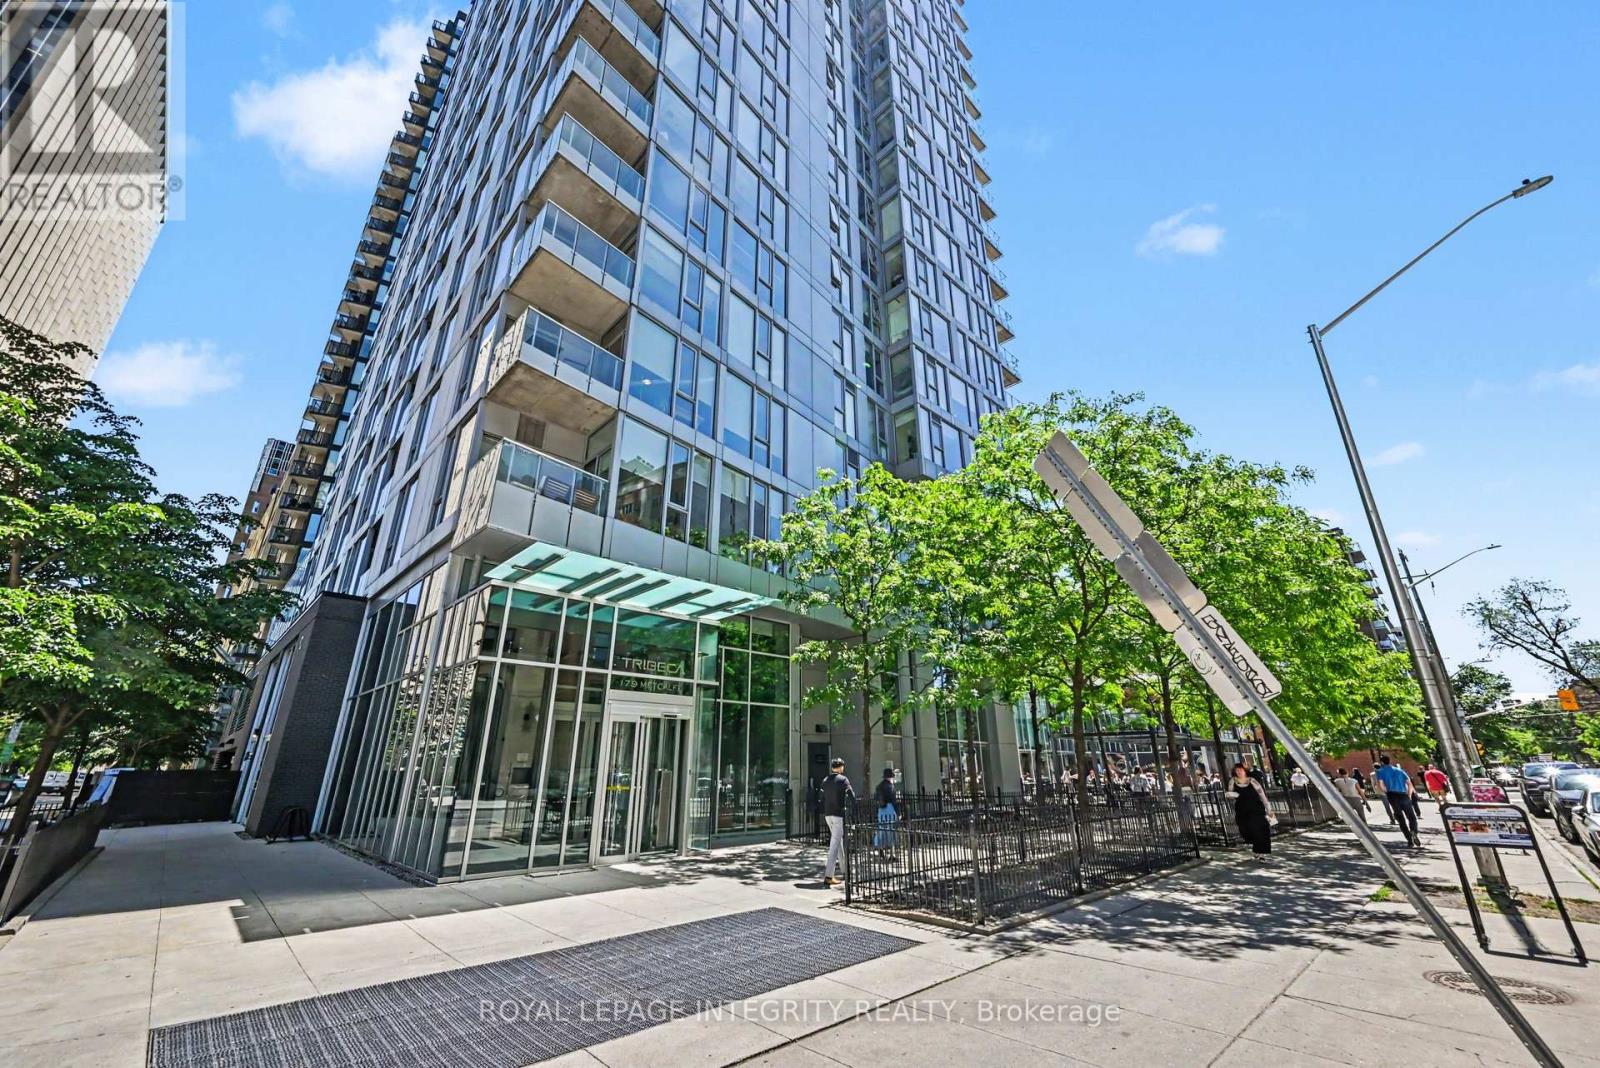
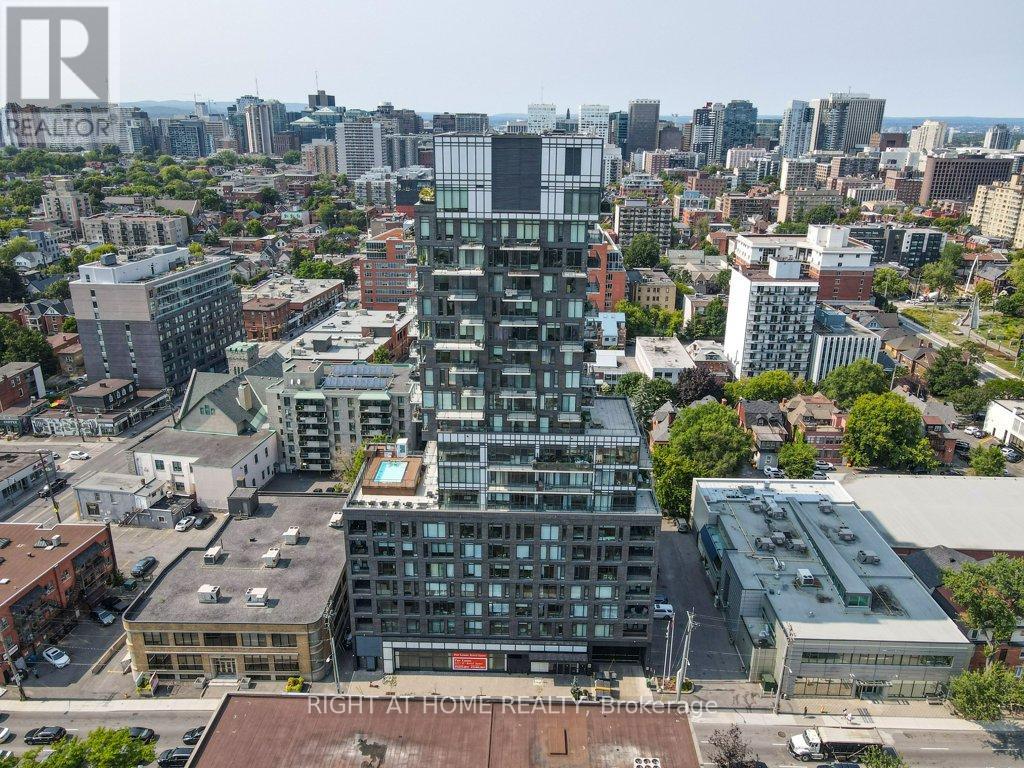
*OPEN HOUSE SUNDAY JUNE 28, 2:00 - 4:00!* Experience downtown luxury living and resort-style amenities in the heart of Ottawa! This exceptional corner unit-one of the largest in the sought-after Tribeca building! Enjoy a bright and spacious 1-bedroom plus den layout on the 13th floor, complete with floor-to-ceiling windows, stunning city views, and a private balcony. Designed for modern living, the open-concept floor plan and walls of floor-to-ceiling windows provide plenty of natural light. The main living areas a feature rich hardwood flooring, including the kitchen, which is equipped with stainless steel appliances, granite countertop, stylish backsplash and ample counter and cupboard space, making it ideal for both everyday living and entertaining. The versatile den provides the perfect work-from-home office, study area, or reading retreat. Your 4-piece bathroom features ceramic flooring, a granite vanity and modern shower tiles. In-unit laundry adds everyday convenience. The carpeted bedroom is very large and boasts floor to ceiling windows and a seating nook to enjoy captivating city views. Residents enjoy an impressive array of resort-style amenities, including a 24-hour concierge, indoor pool and sauna, fitness centre, rooftop terrace with BBQs, guest suites, and secure underground parking with storage. Condo fees include heat, water, building insurance, and common area maintenance, offering exceptional value and peace of mind. Ideally located near vibrant restaurants, cafés, and boutiques, as well as the Rideau Centre, LRT, LCBO, Parliament Hill, and the University of Ottawa. With Farm Boy conveniently located on the ground floor, everything you need is right at your doorstep. Whether you're a first-time buyer, investor, or seeking a stylish low-maintenance urban residence, this condo offers the perfect blend of comfort, convenience, and walkability. Owned underground parking and storage locker included. Taxes are estimate only, using Ottawa Tax Calculator (id:15069)
Welcome to Unit 2101 at The Metropole! An exceptional residence offering sophisticated living, refined finishes, and breathtaking views. Spanning 1,670 sq/ft (MPAC), this extensively renovated 2-bedroom + office nook, 2-bath condo blends luxury, comfort, and timeless design.Bathed in natural light through expansive floor-to-ceiling windows with desirable S/W exposures. The open-concept living and dining areas showcase spectacular views of Westboro and the Ottawa River. Soaring 9-ft ceilings, updated light fixtures, custom millwork, new interior doors, baseboards, hardwood and tile flooring throughout create a move-in-ready living experience. A private corner balcony extends the living space outdoors, offering the perfect setting to relax while enjoying the skylines and river vistas.The fully renovated eat-in kitchen has been thoughtfully opened to the living areas to enhance light, flow, and functionality. Features include s.s. appliances, solid cabinetry, quartz countertops, built-in wall pantry & in-unit laundry.The spacious primary suite offers a dedicated office nook, generous double-sided walk-through closet, linen storage, and a luxurious updated 5-pc ensuite with quartz counters & custom bamboo millwork. The versatile second bedroom is ideal for guests or home office and is complemented by a fully renovated and contemporary 3-pce bathroom.Residents enjoy an exceptional array of amenities, including 24-hr security/concierge, fitness centre, indoor saltwater pool, saunas, party room, lounge, 3 guest suites, and abeautifully landscaped gated courtyard with gazebo and gas BBQs. Ideally located steps to Westboro's shops, restaurants, cafés, grocery stores, transit & Westboro Beach, this prestigious address offers an unmatched urban lifestyle. Condo fees include all utilities & building amenities. Complete with 2 underground parking and 1 storage locker, this turnkey residence presents a rare opportunity in one of Ottawa's most sought-after communities of Westboro (id:15069)
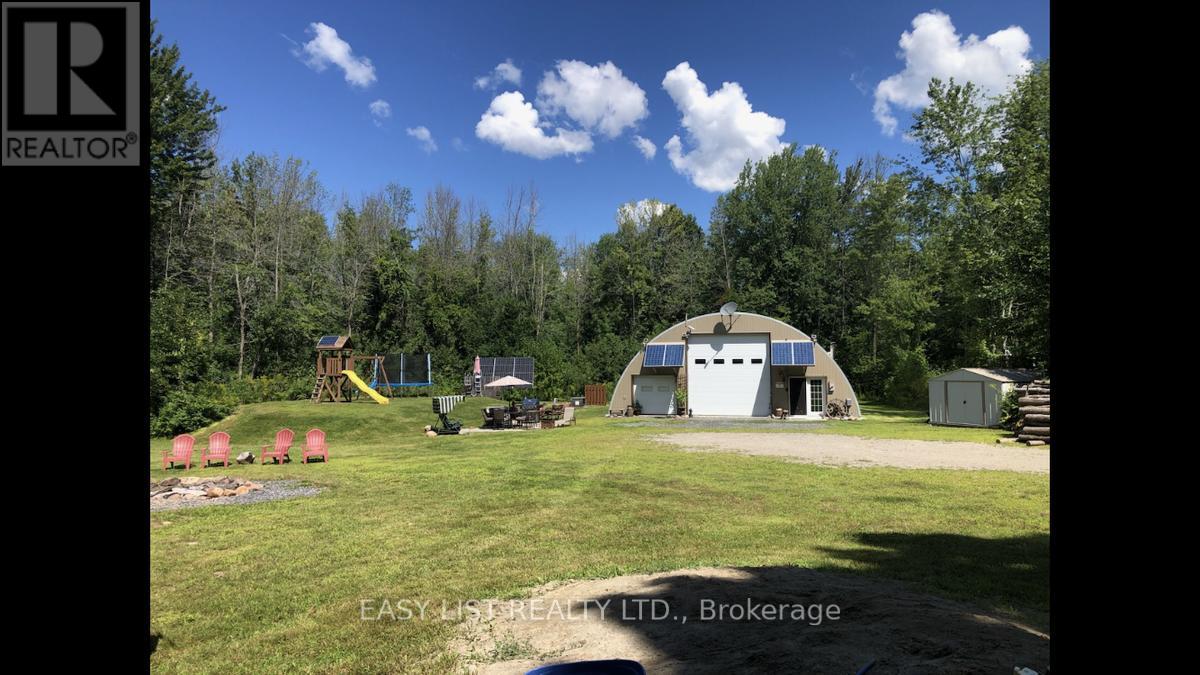
Visit the REALTOR website for further information about this listing. Discover this uncommon type of property, 21-acre of country retreat offering ultimate peace and privacy. You can run a workshop or potential home business with plenty of storage space from the comfort of your home or simply enjoy wildlife at the lake. The possibilities for this property are endless. The property itself has no immediate neighbours but is still within 15 minutes from groceries, pharmacies, schools and more, it also is of commuting distance to Montreal and Ottawa. The efficiency of the main building is remarkable. It's an insulated house nestled within a fully-insulated garage. The heated slab is heavy duty 6" steel reinforced with a 14 x 14 foot garage door, providing easy access as well as a sheltered place for you to work on heavy equipment and/or room for all of your toys. The living quarters takes up 20 out of 70 feet, leaving a 50 by 42 foot wide area of shop space, storage surface, or kids playground. The freshly renovated living quarters also feature a spacious kitchen/dining room, full bathroom and 2 bedrooms on the ground level along with a cozy loft/bedroom and living room on the second floor. This home is now connected to hydro with a sophisticated solar powered backup system which means no power failures and very low utility bill. The concrete pad hydro transformer with under ground cables can accommodate two 200Amp connection for land subdivision or for an additional building or house on the property. There are multiple heating systems in the building including a forced air propane furnace, outdoor wood furnace and indoor woodstove tied into an efficient radiant concrete slab heating system. The building itself is very low maintenance, no reroofing or painting required, an absolute plus. Extras include gated entry, garden, chicken coop, pool, gazebo, bbq, fire pit, storage sheds, and ample parking space. (id:15069)
PRIDE OF OWNERSHIP with wall-to-wall windows lighting up the basement. Updated quality laminate on main level, featuring an inviting L-Shape Living-Dining Room, offering a functional space for both formal entertaining and casual gatherings. This area includes an open sightline down to the lower level Recreation Room, which is centered around a gas fireplace with remote. Upstairs, the large Master Bedroom is complete with a 4-piece full ensuite and a walk-in. Two additionnal bedrooms and a full bathroom that is clean as a whistle. Finally, enjoy your own backyard with NO REAR NEIGHBORS, where you can keep your eyes on your kid playing in the Condo's park! This townhome is perfectly suited for a young family needing room to grow or a retired couple desiring comfort and space in one of Orleans' prime location. (id:15069)
Welcome to 356 Gilmour Street, a beautifully maintained century duplex offering historic charm, spacious living, and excellent income potential in one of Ottawa's most desirable urban neighbourhoods. Ideal for investors or buyers looking to live in one unit while generating rental income from the other, this property offers flexibility and long-term value in the heart of Centretown.This classic brick duplex features two well-appointed units generating a combined monthly rental income of $4,004.48, increasing to $4,044/month effective August 1, 2026. The building offers approximately 2,048 sqft of interior living space (excluding basement).Unit 1 features a bright 1-bedroom, 1-bathroom layout with an enclosed rear porch and 1 parking space. Recent updates include fresh paint, a new toilet (2025), flooring improvements, and ongoing maintenance. Heat and water are included, with the tenant responsible for hydro.Unit 2 spans the second and third floors and offers 2 bedrooms plus an additional third-floor room ideal as a bedroom, office, or flex space. The unit includes 1 full bathroom, 1 half bathroom, and 1 parking space. Recent improvements include a new bathtub with ceramic tile surround (2025).Additional property upgrades include triple-glazed windows (2023), completed stacks, a boiler system (2021), and roof replacement (2016). Flooring throughout includes hardwood, vinyl plank, ceramic tile, and carpet.Located in the heart of Centretown, residents enjoy walking access to Bank Street and Elgin Street with cafés, restaurants, boutiques, parks, transit, downtown offices, and everyday amenities nearby. Minutes from the Rideau Canal, Parliament Hill, and the University of Ottawa, this highly walkable location continues to attract professionals and long-term tenants.Don't miss this opportunity to own a character-filled duplex in one of Ottawa's most vibrant neighbourhoods. Also available:360 Gilmour Street as an additional investment opportunity. Measurements are appro (id:15069)
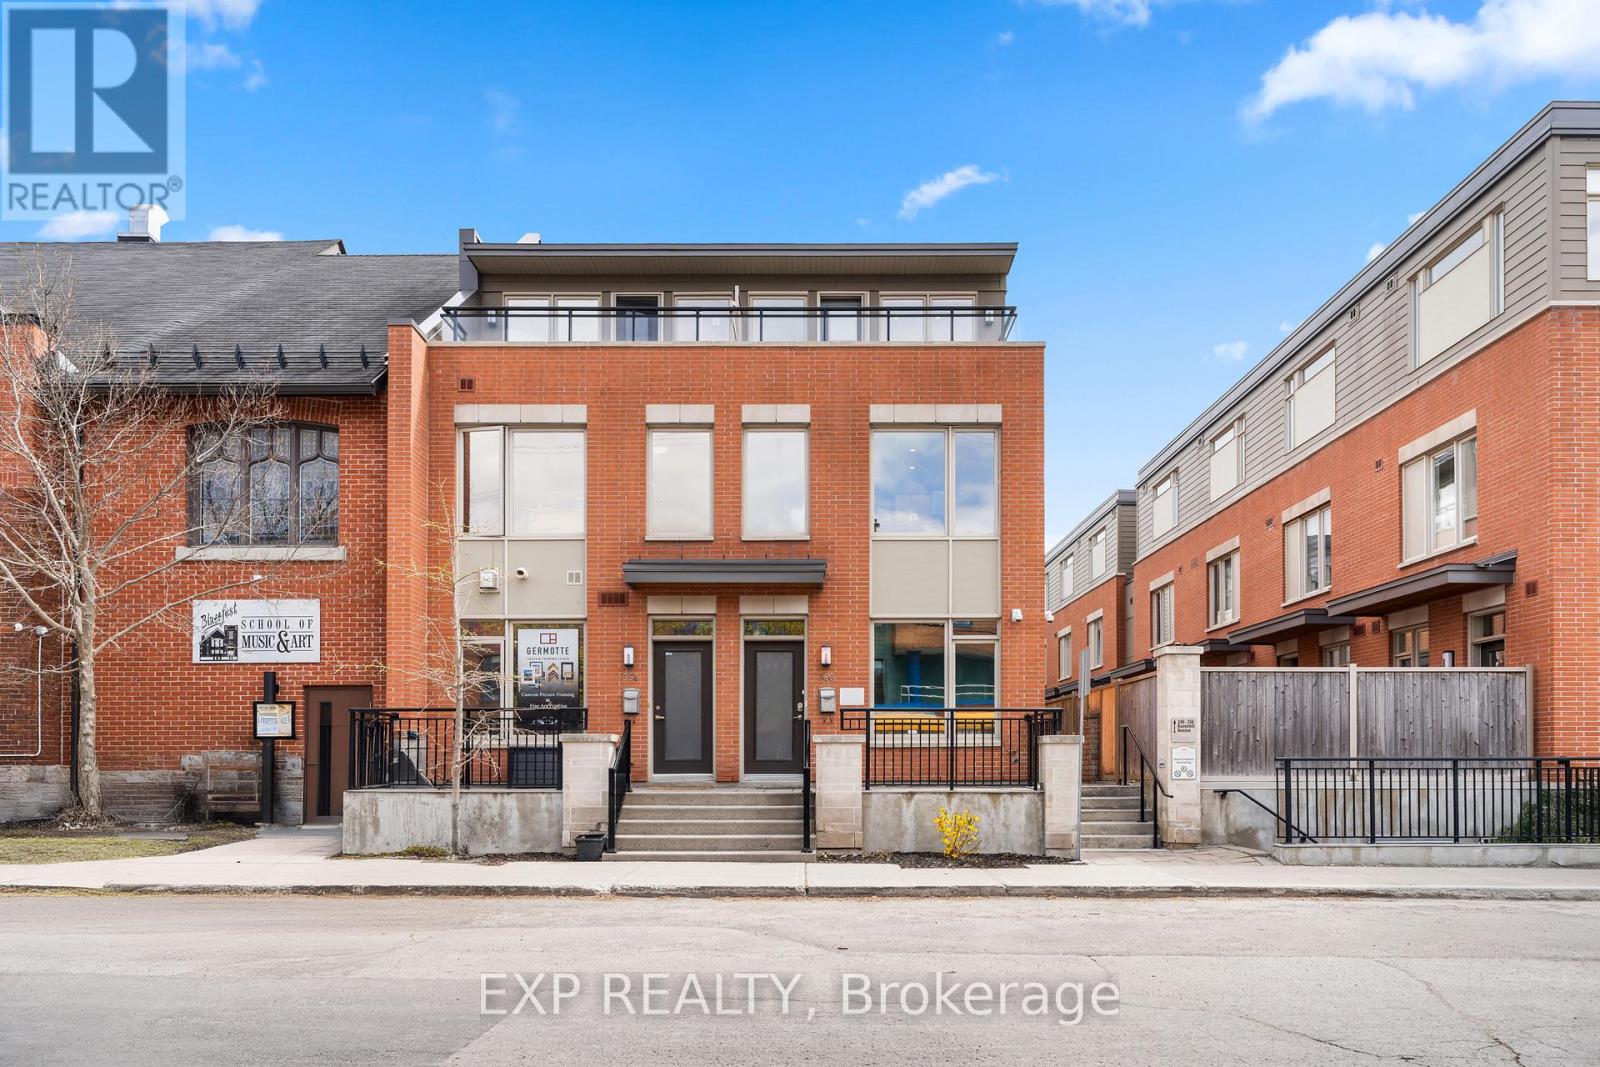
A Rare Opportunity to own a Beautifully Maintained 3 Storey Townhome in the Heart of Westboro! With flexible Mixed Use Zoning, the possibilities are endless. Currently configured as a professional office space, this exceptional property offers the unique ability to transition into a private residence, with renderings available to showcase the vision. Whether you are looking for a sophisticated live/work opportunity, an investment property, or a future family home, this has versatility in one of Ottawa's most Desirable Neighbourhoods. Located in the Heart of Westboro, known for its Vibrant Atmosphere, Trendy Cafés, Boutiques, Parks, Transit, HWY 417 access and Strong Sense of Community, you are steps from some of the city's best amenities while still offering a Peaceful Residential setting. Built in 2014 by Springcress Ravenhill Common and thoughtfully designed by renowned architect Barry Hobin, this home has been Exceptionally Cared for and carries a Fresh, Modern feel throughout. The interior offers a Clean and Contemporary Aesthetic complemented by Quality Finishes, Large Windows on every level and thoughtful upgrades throughout. The layout spans 3 levels and currently features 5 Private Offices, 2 Open Work Areas, a Kitchenette and 3 Bathrooms, while easily accommodating a conversion into a Stylish 3 Bedroom Residence. A private 3rd floor Patio provides the perfect Outdoor Retreat for morning coffee or unwinding at the end of the day. Additional features include Solid Core Doors, Enhanced Sound Insulation between 2nd and 3rd Floors, Cat 5 cabling throughout, an Electrical Panel Surge Protector, Ultraviolet and Smash Resistant Window Film and 3 Security Cameras covering the front, side and garage. As part of a POTL ($564.63mo) community, owners enjoy Convenient Low Maintenance living with Snow Removal and Exterior Maintenance already taken care of. Stylish, Adaptable, and Meticulously Maintained, this is a truly Unique property where the Possibilities are endless (id:15069)
A Rare Ottawa River Homestead in Lefaivre. 8.5 Acres of Privacy, Views & Future Potential Near Lefaivre, ON. Discover a truly exceptional riverfront property minutes from Alfred and a short drive to Hawkesbury. Set on 8.5 acres along the Ottawa River with over 630 ft of pristine waterfront, it offers remarkable privacy, breathtaking natural beauty, and exciting future potential. Enjoy spectacular sunsets and sweeping panoramic views East, West and North. The gently sloping lot allows direct water access with potential for a private boat launch, ideal for swimming, boating, and waterfront living. Expansive open space suits hobby farming, gardening, or a peaceful rural retreat. Located near Baie des Atocas, a protected wetland rich in wildlife, scenery and outdoor enjoyment, enhancing lifestyle appeal. A long gravel driveway leads to a spacious, well-maintained two-storey home with walkout basement and multiple outbuildings. Inside, large principal rooms are filled with natural light. Main floor: eat-in kitchen with cathedral wood ceilings and water views, living/dining room, family room with fireplace, bedroom, powder room and solarium. Upstairs: primary bedroom with walk-in closet and fireplace, large bath with Roman tub and shower, and second bedroom. Lower level: rec room, 4th bedroom, 3-piece bath and storage. Mature gardens, severance and development potential (buyer to verify). Sold as is. Exceptional privacy and peaceful setting. Truly a rare find! (id:15069)
Perched above the St. Lawrence River on Howe Island, this is not simply a waterfront home, it is a deliberate retreat from the expected. With 8 kilometres of uninterrupted river stretching toward New York, the south-facing exposure draws in light from first sunrise to final glow, casting a constant sense of calm throughout the home. The architecture is quietly commanding. A trimless, minimalist interior unfolds over polished concrete floors, where every line is intentional and every finish chosen for both permanence and restraint. At its centre, a full-height, two-tone walnut kitchen functions as both anchor and gathering place, equally suited to intimate moments and effortless entertaining. A 16-foot expanse of glass opens entirely to a covered terrace, dissolving the boundary between interior and landscape. Here, the river is not a view, it becomes part of how the home is experienced. Built entirely with ICF construction and set on bedrock, the home offers a level of integrity rarely seen. European tilt-and-turn, triple-pane windows create an atmosphere of near-total quiet, while radiant in-floor heating and a Mitsubishi Zuba system ensure comfort without compromise. The experience is completed in the details: a cedar sauna, a Spartherm wood-burning fireplace, both elemental, both grounding. A home defined not by excess, but by intention, crafted for those who understand that true luxury is found in space, silence, and the freedom to slow down. (id:15069)
In an incredible location at 500 Claridge Drive in Barrhaven, this exquisite one-bedroom plus den residence features soaring high ceilings, aspacious open-concept floor plan, and glorious views of natural greenspace and the Barrhaven skyline. Hardwood floors flow throughout,leading to a beautiful kitchen with stone countertops and ample cabinetry, while the large master bedroom retreat is bathed in natural light fromoversized windows. Additional conveniences include in-unit laundry, elevator access, and one surface parking spot. Beyond the residence, enjoyunparalleled nearby amenities, including Chapman's Mills Marketplace, Costco Citigate, diverse dining along Strandherd Drive, the MintoRecreation Complex with its top-ranked indoor pool, scenic parks and walking trails, Cineplex Barrhaven Cinemas, medical centers, and easycommuter access to OC Transpo Park & Ride and Fallowfield Via Rail Station. This elegant home offers sophisticated urban living paired with thevery best of the Barrhaven lifestyle. One parking and one storage locker included. (id:15069)
Welcome to your Ottawa River 4 season waterfront home. This beautifully updated, move-in ready bungalow offers stunning panoramic river views from multiple rooms, creating the perfect setting for those who love nature. Whether it's boating, swimming, fishing, or simply unwinding by the water, this property delivers an exceptional waterfront lifestyle. The bright, open-concept kitchen, dining, and living area is warm and inviting-ideal for gathering with family and friends. A spacious den, currently used as an additional bedroom, adds flexibility and features patio doors leading to a large upper deck overlooking the river.The walkout lower level includes two bedrooms, a convenient laundry area, a newer propane freestanding fireplace, and a beautifully updated spa-inspired bathroom with a soaker tub and separate glass shower. The primary suite opens through oversized patio doors to the lower deck and hot tub-your own private space to relax and take in the peaceful waterfront setting. Outside, the generous yard offers direct access to the Algonquin Trail, with a pathway and stairs leading down to your private shoreline. Enjoy a dock, waterside deck, bunkie, and storage shed-everything you need to make the most of long summer days on the river. Perfect for year-round living or a recreational escape, this property offers direct access to snowmobiling, ATVing, cross-country skiing, and hiking. Surrounded by nature, it's an ideal setting for wildlife watching in every season.Appliances included. 24-hour irrevocable on all offers. Hydro averages approximately $300/month in winter and $100/month in summer, depending on use. Septic will be pumped prior to closing. Propane supplied by Stinsons. 24 hours irrevocable on all offers. Why buy a 3 season cottage when you can get this ? (id:15069)
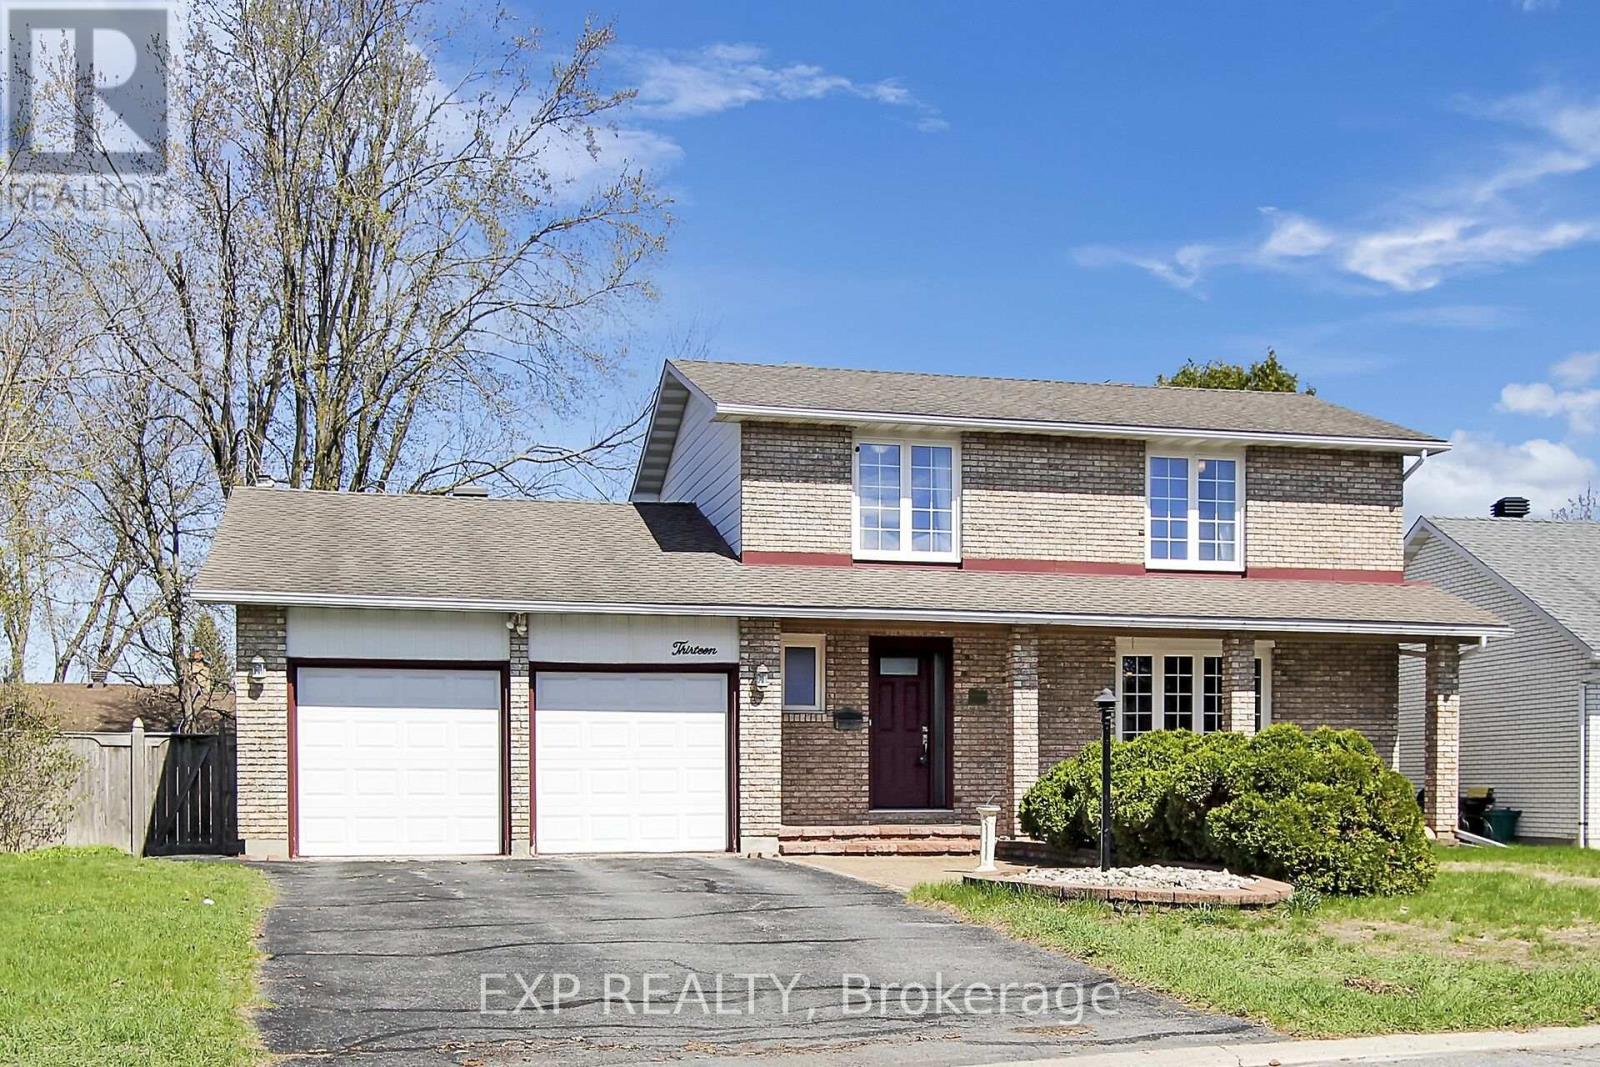
** Main floor has been freshly painted, pictures coming** 13 Shanel Place - in a rarely offered, sought after, quiet area. Double garage with inside access, lots of parking, nice interlock patio, covered porch, and lots of brick. 4 bedrooms upstairs along with a 2pc ensuite and a 4pc full bath. Living room, dining room, 2pc powder room, Large comfy Family room with gas fireplace, and a spacious kitchen on the main floor. Basement has large rec room, another room, 2pc bathroom, laundry room, utility room, and lots of storage areas. Great yard with inground POOL! Gazebo on interlock, shed, lots of space, Fully Fenced - make up the awesome, hard to find, and Unique Backyard! Furnace 2025, owned hot water tank 2021, no rentals! Great Location - walk to Walter Baker/John McCrae/Jockvale Elementary/St.Patrick/ Barrhaven Public/ Larkin & Malvern Parks. Good access to Greenbank/416/417 - quick for shopping, restaurants, Market Place, Home Depot, Costco - all that Barrhaven has to offer! (id:15069)
Welcome to SoBa. One of Ottawa's most sought after condominiums. This south facing unit is a great investment opportunity or a great place to call Home. Located on the 7th. floor with a view into the Glebe, it has pre-engineered hardwood floors, European style kitchen with stainless steel appliances including a natural gas cooktop and built-in oven. Open concept kitchen living/dining room and Combination/Bedroom. Unit comes with window blinds and storage locker. Enjoy the shops and restaurants in Centretown and the Glebe. Walk to Lansdown, Elgin St. and the Canal. Don't miss out on this opportunity. (id:15069)
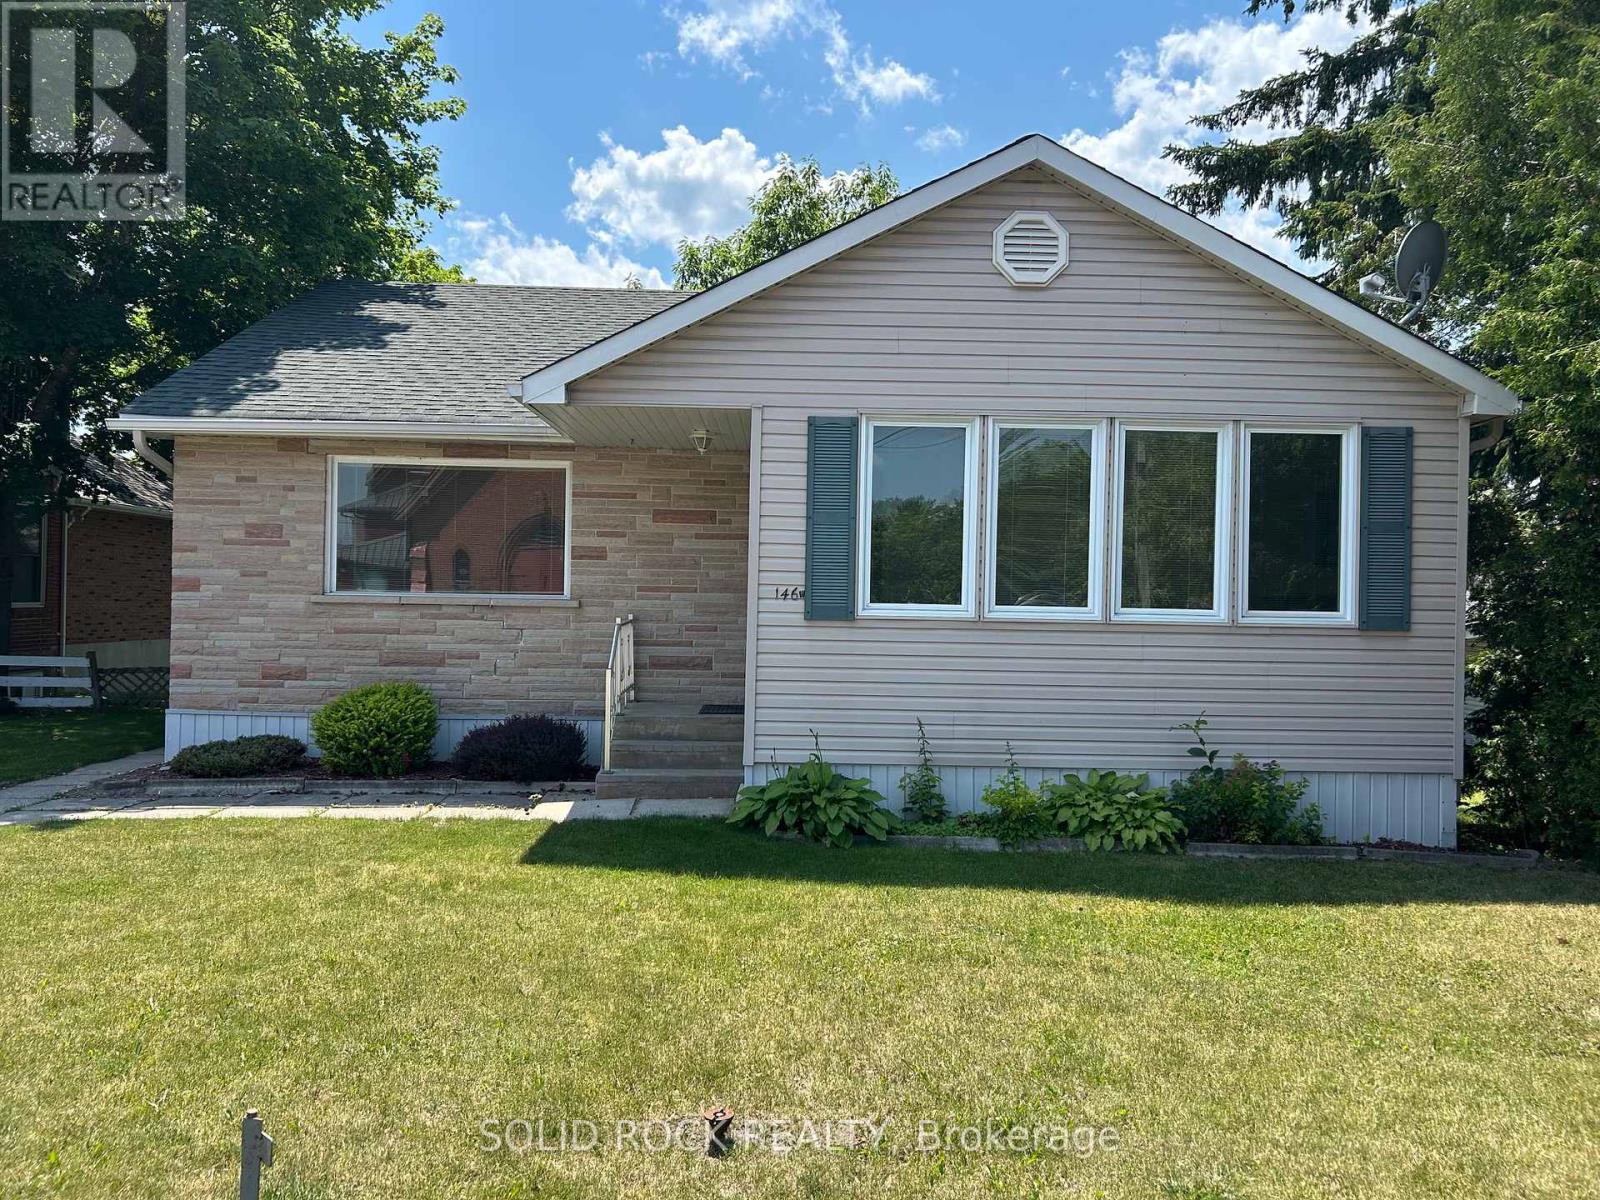
Welcome to this charming and well-cared-for 2 bedroom family home in a desirable downtown neighbourhood in Arnprior. Thoughtfully renovated in 2008, this home offers a warm and comfortable layout filled with natural light.The main floor features a functional and inviting design, including two bedrooms, a full bathroom, a bright living and dining room combination, a spacious eat-in kitchen, and a versatile den/sunroom-perfect for relaxing with a morning coffee, reading, or working from home.The attached garage provides convenient inside access to the lower level, where you'll find a powder room and flexible space that could work well as a rec room, home office, or small home-based business area.The lower level also offers a hobby room with laundry area and a cold storage. Large windows throughout the home allow for beautiful natural light and sunny exposures year-round, creating a bright and welcoming atmosphere.This property sits between two streets, with the front entrance on Elgin Street West and driveway access from McGonigal Street, offering easy access to the garage and a quieter space that's ideal for kids to play. Enjoy being just a short walk to shops, schools, restaurants, coffee spots, and scenic hiking trails, making everyday living both convenient and enjoyable. A wonderful opportunity to own a lovely home in one of Arnprior's most sought-after locations. Come see what makes this home so special. 24 Hours irrevocable on all offers. The home is being sold by Power of Attorney. (id:15069)
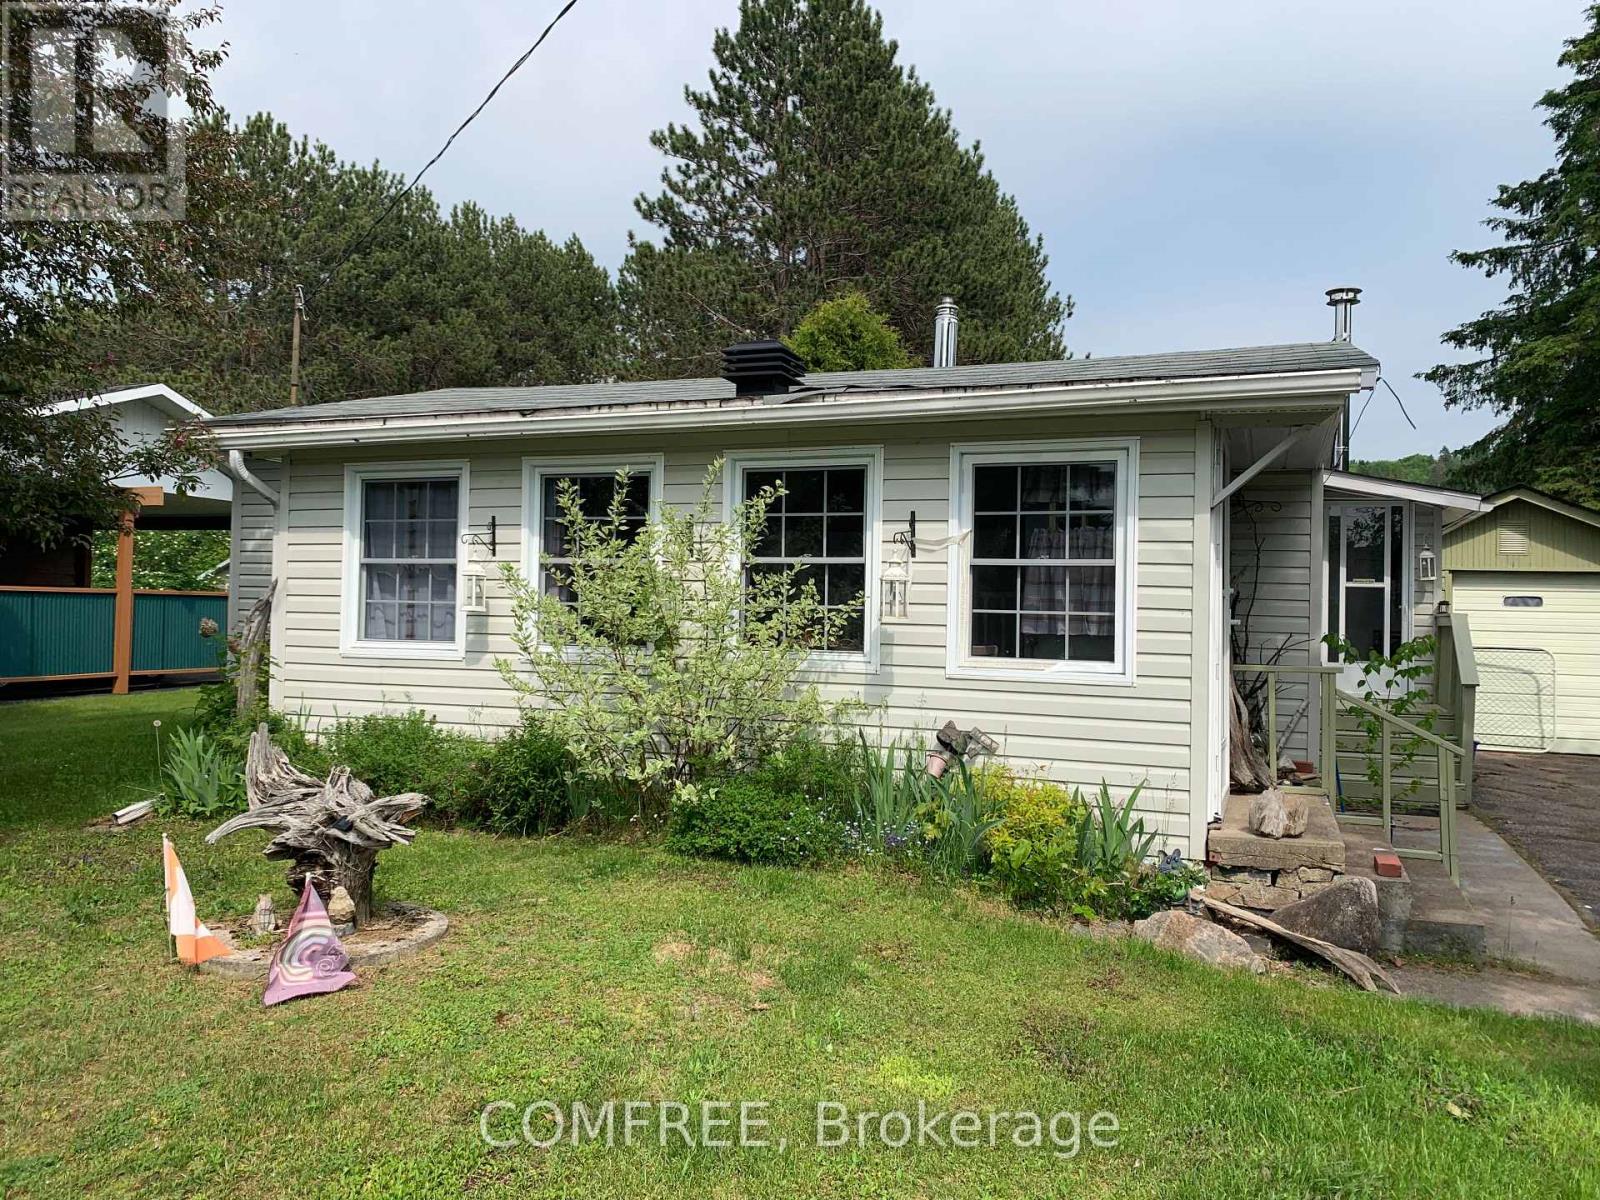
This home is completely ready for your spring and summer enjoyment. Bungalow in the town of Whitney , located within minutes of the east gate to Algonquin Park. Lake views. Within minutes walking distance of Lake Galeairy beach to the left and boat launch to the right. Amenities include grocery store, liquor store, pharmacy, library and two restaurants. (id:15069)
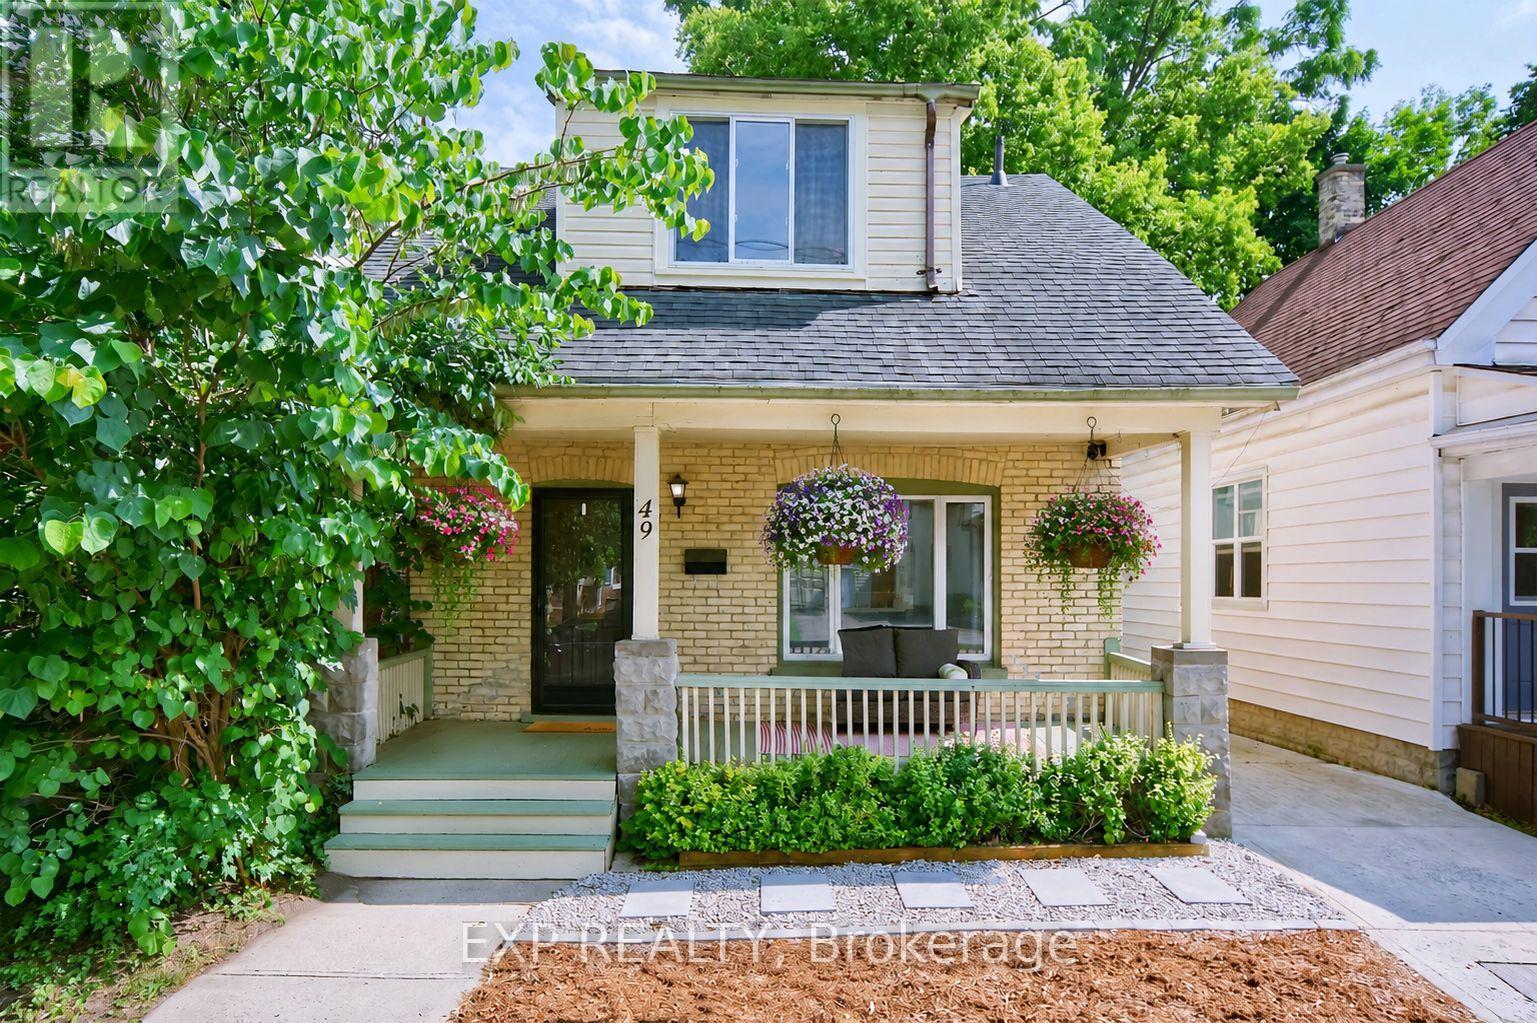
Welcome to 49 Euclid Dr, a charming one-and-a-half-story century home nestled in sought-after historic Wortley Village. A beautiful large front porch sets the tone, offering the perfect spot to enjoy your morning coffee, relax with a book, or take in the charm of this walkable, community oriented area. The lovely 3-bedroom, 2-bath home offers a tastefully updated open concept kitchen featuring beautiful quartz countertops, complimentary backsplash, a farmhouse sink and new appliances. High ceilings with pot lights enhance the sense of space and ambiance throughout the main living area. The living room is full of charm, with amazing period windows, built-in bookshelves, and a beautiful fireplace with original wood beam mantle. Both the living room and kitchen are open to a large bright dining room. From the kitchen and living room walkout to a large back deck with gazebo, and backyard with a brand new fence providing lots of privacy and great for children and pets! This is a great layout for both family living and entertainment. Walk to the village in minutes to enjoy the lifestyle Old South is known for with it's many unique shops, restaurants and bars, health and wellness centers, fitness classes, library and every amenity, or walk to downtown London, Victoria Park, and the fantastic Thames River Walkway. Other features include a new furnace and A/C, newer windows, new flooring on lower and hallway on upper. All 3 bedrooms are on the second floor. One bathroom on upper and one on main level. Laundry is on main. Dry basement has loads of storage. (id:15069)
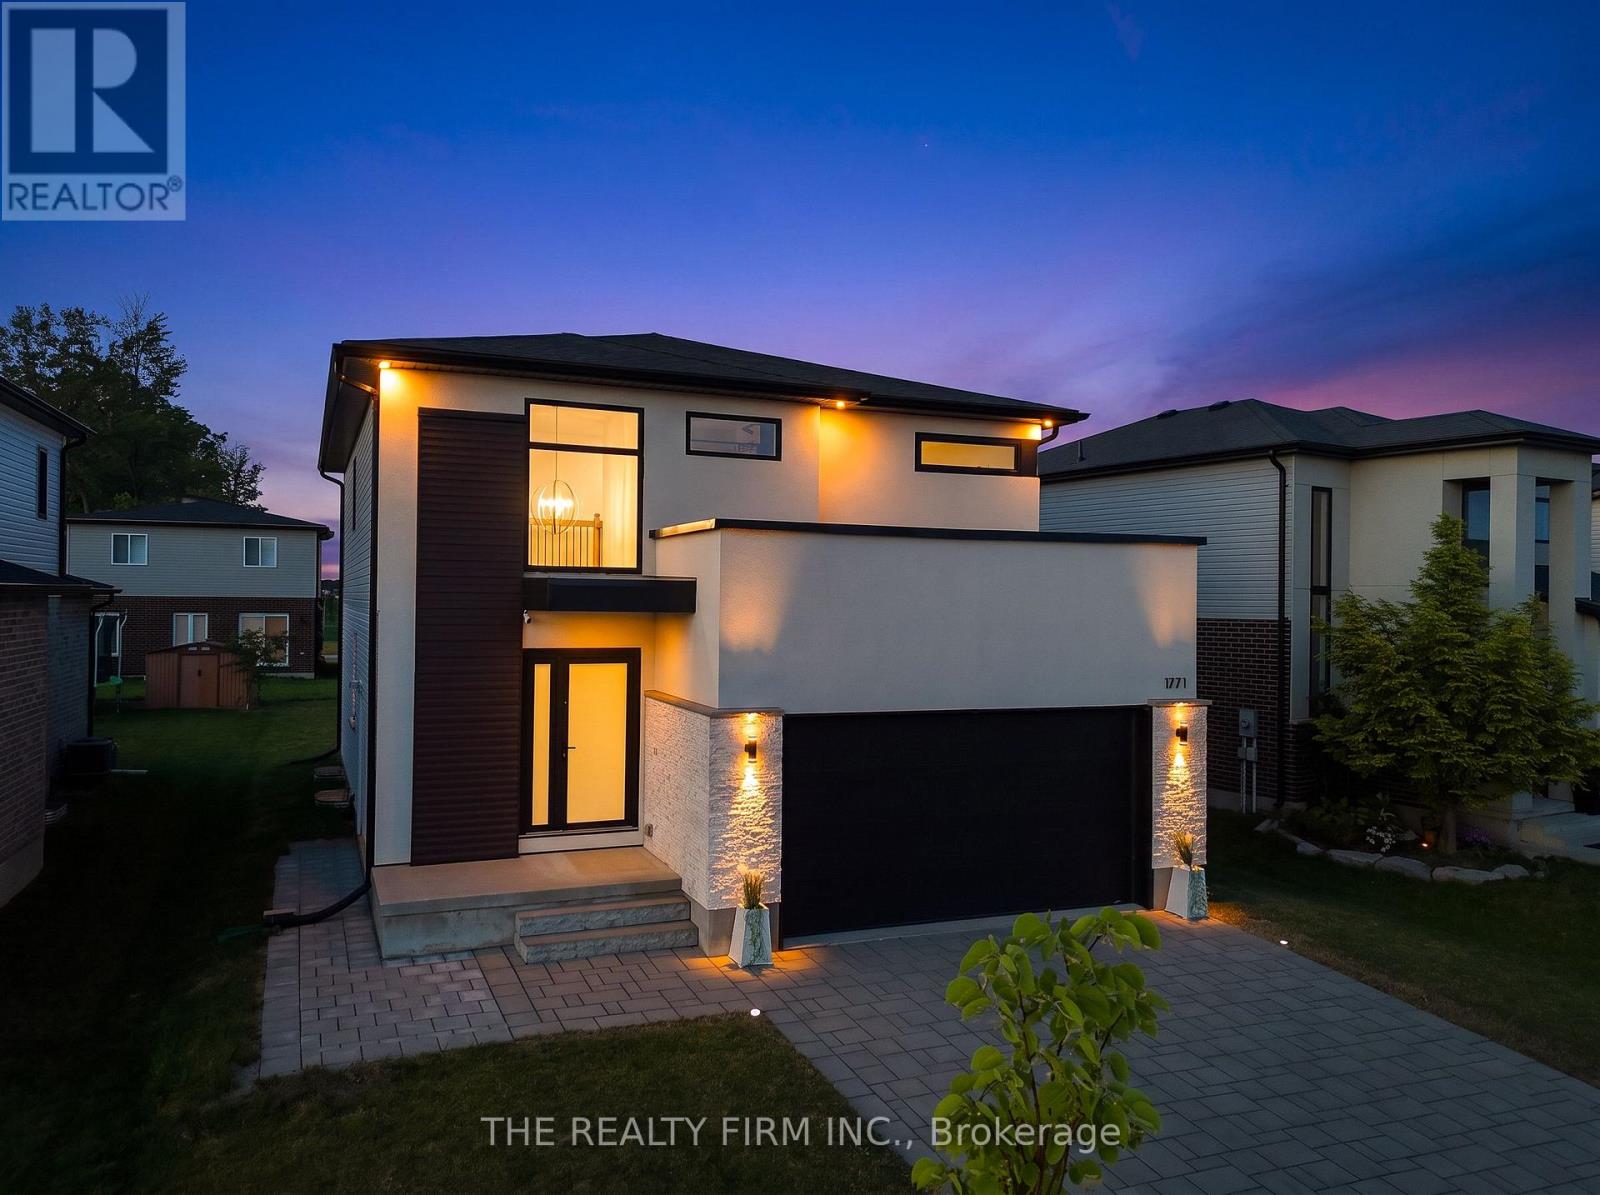
Welcome to this extraordinary custom-built residence where timeless elegance meets exceptional craftsmanship. Situated on a spacious 50.47 ft x 115 ft lot, this stunning home showcases a striking quartzite natural stone and stucco façade, beautifully illuminated by six exterior pot lights that enhance its architectural appeal. A near-corner location with no sidewalk offers added privacy, convenience, and outstanding curb appeal. Inside, a thoughtfully designed carpet-free floor plan is filled with natural light from all four sides through premium European tilt-and-turn windows, creating bright and inviting living spaces throughout. The versatile main floor features an elegant dining area that can easily serve as a private office, while the designer kitchen impresses with an imported Calacatta Lincoln quartz backsplash, stylish cabinetry, and a spacious walk-in pantry with motion-sensing lighting. Upstairs, you'll find four generously sized bedrooms, a convenient second-floor laundry with dual washer and dryer, and a luxurious primary suite featuring a massive walk-in closet and a spa-inspired ensuite designed for ultimate comfort. The professionally and legally finished basement with a separate side entrance offers exceptional flexibility with two large bedrooms, oversized windows, a spacious 13' x 21' recreation room with a projector wall, a full kitchen that can also function as a stylish wet bar, a pantry, and additional storage-ideal for extended family or multi-generational living. Ideally located just a few houses from Northwest Public School, within walking distance to St. Gabriel Catholic School, one house from Kent Park and scenic walking trails, and only two minutes from Walmart SmartCentre. Additional features include a Carrier high-efficiency HVAC system with a 25-year warranty, a 200-amp electrical panel, EV charger rough-in, and central vacuum rough-in. A rare opportunity to own a home that perfectly blends luxury, thoughtful design, and lasting value (id:15069)
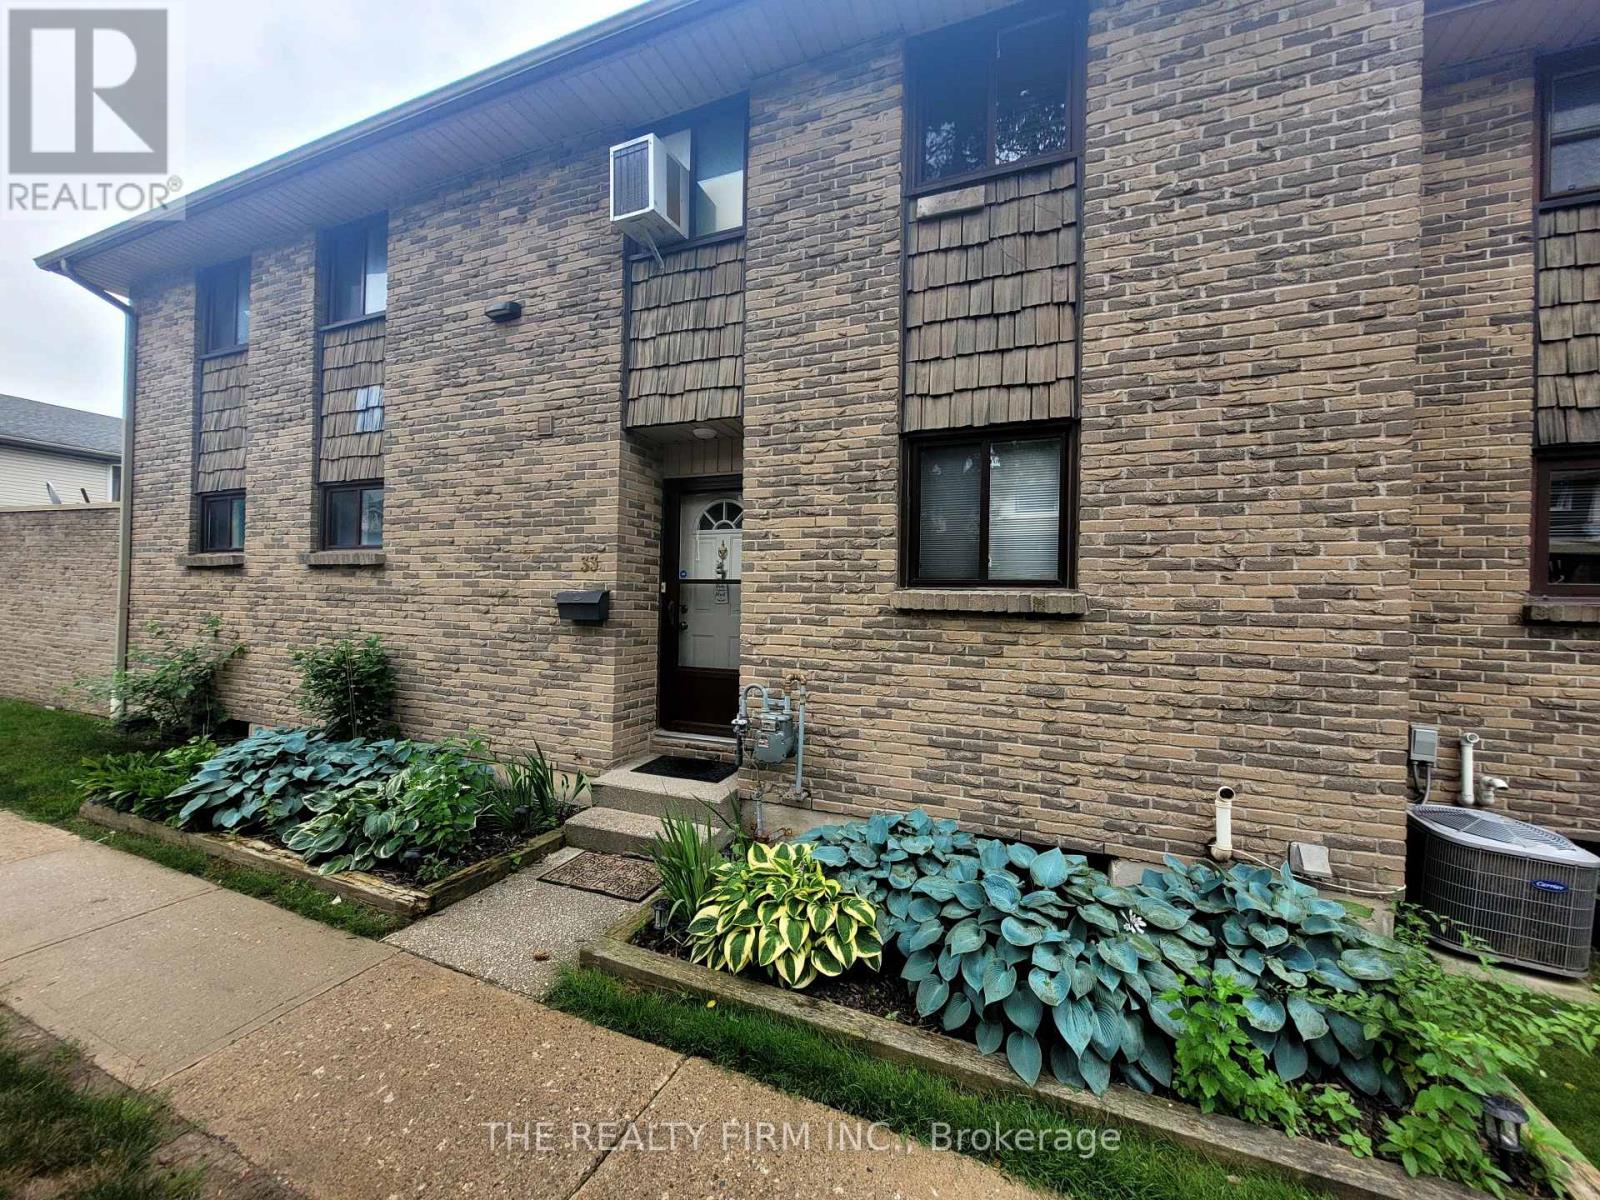
Move in ready! This updated and Affordable Townhouse Condo shows pride of ownership inside and out. Great location in the desireable neighbourhood of Cleardale. This condo unit is loaded with upgrades and renovations that will not disappoint! Located in a family friendly complex, this condo offers 3 spacious bedrooms, 2 baths, and funished lower level with tons of funcional space for everyday living and entertaining. A great option for the first time buyer, young families, or inverstors alike. Updates too much to list but include kitchen, baths, flooring and trim, electrical-200amp, newer appliances and freshly painted. The main floor offers a large living space, spacious dining room, conveniently located powder room, and a bright and functional kitchen. Additional storage on the main floor with pantry and large closet. The second floor features a large primary bedroom with double closets, two more spacious bedrooms, and an updated full bathroom. Great finished space in the lower level with a fantastic family room and additional room for an office or kids play area. Lots of additional space in the utility room for more storage and laundry area. These units feature a charming private outdoor patio area- a great entertaining space to BBQ, entertain and enjoy. Amazing amenities within South London, this townhome is close to the Highway, White Oaks Mall, Schools, Parks, Public Transit, Shoppers, Parks and Playground, and walking distance to 2 gyms. Great value and oppourtunity not to be missed! (id:15069)
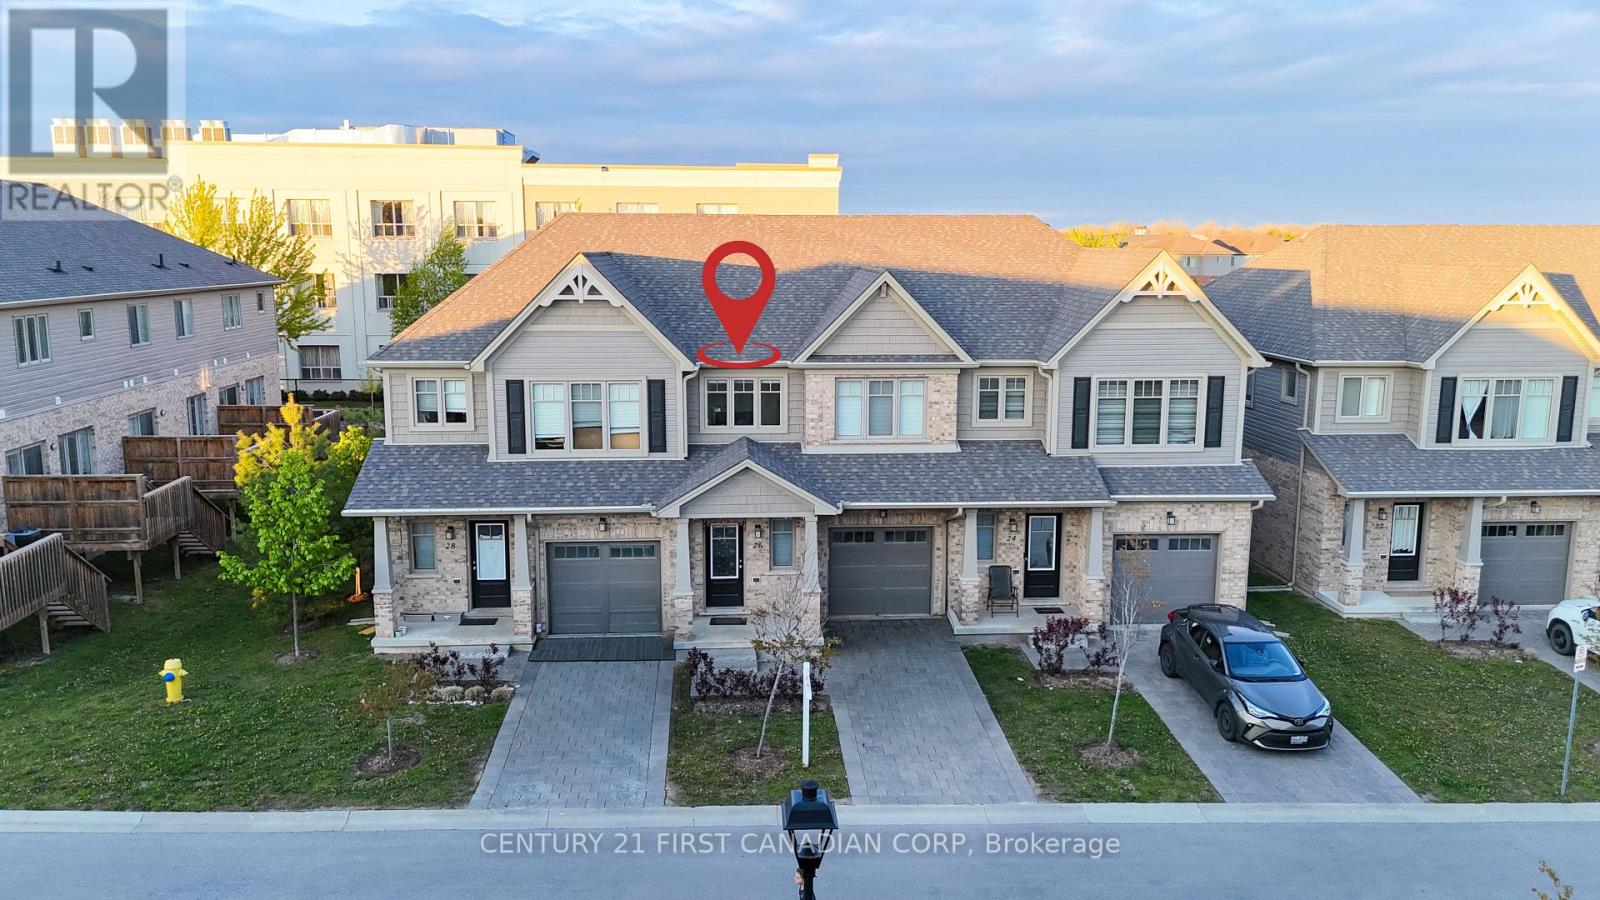
Welcome to 26-600 Guinness Way, one of North London's premier condominium homes. Built in 2020by Auburn Homes, this Stuart 2 model is completely move-in ready and offers modern finishes throughout. Step inside to a spacious foyer that opens into a bright and generously sized living and open concept kitchen area. The main floor is filled with natural light from large windows and sliding glass doors that lead to a private deck - perfect for Summer BBQ, relaxing or entertaining. The stylish kitchen features designer cabinetry with upgraded pot and pan drawers, quartz countertops, Stainless steel appliances, and a reverse osmosis water system. Upstairs, you'll find three spacious bedrooms, including a primary suite with a large walk-in closet and a private 4 piece ensuite bathroom. The second floor also features upgraded carpet under pad for added comfort. Conveniently located close to shopping(Newly added Stoney Creek commons), walking distance to paved trails and Cedar hollow schools, Near by Fanshawe Conservation Area, and with easy access to Highway 401, this beautiful home offers comfort, style, and convenience in one exceptional package. Don't miss your opportunity - this home won't last long! (id:15069)
Welcome to an exceptional custom residence in the sought-after enclave of Clayton Walk, where timeless European-inspired design meets everyday comfort. This one-of-a-kind home offers over 4,500 sq.ft.of beautifully finished living space and timeless craftsmanship. The stately all-brick façade, grand columns, double custom front doors, and oversized triple-car garage set the tone before you even step inside. Inside, soaring ceilings, custom porcelain tile, and intricate wrought iron staircase anchor a stunning open-concept main level filled with elegant architectural detail throughout. The chef-inspired kitchen is designed for both function and style, complete with custom cabinetry, premium finishes, and an expansive island perfect for entertaining or gathering with family. The adjoining dining and living spaces flow seamlessly. The main floor also offers a butler's pantry, a flexible office or bedroom, and a full bathroom. Upstairs, all four bedrooms are generously sized, complemented by a spacious laundry room for added convenience. The primary suite is a true sanctuary, featuring a private balcony overlooking the backyard, a spa-inspired 6-piece ensuite, and your own indoor sauna for a personal escape at the end of the day. Above the oversized triple garage, with its own direct access, is a substantial unfinished space awaiting your vision as a guest suite, studio, gym, or home office. The lower level adds nearly 2,500 sq.ft. of additional space, including a finished area with a bathroom, plus room to expand, accessed by its own walk-up to the garage. Outside, a beautifully landscaped yard offers a true resort-style escape, complete with an in-ground saltwater pool, stamped concrete patios, multiple seating areas, and a generous pool shed for entertaining or relaxing in style. This is character, craftsmanship, and space that simply isn't built this way anymore, just minutes from amenities, great schools, and major routes. Come experience Clayton Walk for yourself (id:15069)
Some homes are simply lived in. This one has been loved. Nestled in Clair Hills, one of Waterloo's most coveted, family-oriented, quiet, and safe neighbourhoods, 775 Klosters Drive sits within walking distance of some of the region's top-rated schools: Vista Hills PS, St. Nicholas Catholic Elementary, and Laurel Heights Secondary. This 3+1-bedroom, 4-bathroom home has been completely renovated, with brand-new flooring throughout and a bright, open-concept kitchen at the heart of the main floor. A powder room on the main level with a window adds everyday convenience, and the finished walkout basement extends your living space with direct access to a private backyard. A dedicated laundry room comes fully equipped with a washroom, sink, cabinetry, and a new washer & dryer tower, while the double garage offers generous parking and storage. Outside, the raised deck (fully replaced) is ready for summer entertaining. Columbia Forest's trails are moments away for after-dinner walks and weekend adventures, with Costco and The Boardwalk a short drive from your door. You're also close to the famous St. Jacobs Farmers' Market and nearby farms, meaning fresh fruits, vegetables, and easy living are always within reach. Highlights: roof (2021), newly replaced sump pump and water softener system, brand-new flooring throughout, including the exterior deck floorboards, all-new major appliances, plus a laundry center. This isn't just a house in a great school district. It's the backdrop for the next chapter of your family's story. (id:15069)
Charming Circa 1890 Home In The Heart Of Downtown Brampton! This Beautifully Maintained Residence Offers Timeless Character Blended With Thoughtful Modern Updates, Creating A Warm And Inviting Place To Call Home. Featuring 1,704 Sqft Above Grade, This Property Boasts 3 Cozy Bedrooms And A Functional Layout Ideal For Comfortable Family Living Or Investment Potential. The Bright Kitchen Is Designed For Both Style And Function, Showcasing Heated Floors, Granite Countertops, A Modern Tile Backsplash, Custom Cabinetry & A Garden Window Overlooking The Private Backyard. A Skylight Fills The Interior With Natural Light While The Gas Fireplace Adds Warmth And Ambiance To The Living Space, Perfect For Relaxing Evenings. Step Outside To A Serene, Fully Fenced Backyard Offering Privacy And A Peaceful Setting For Entertaining, Gardening Or Unwinding After A Long Day. The Welcoming Front Porch Provides The Perfect Spot To Enjoy Morning Coffee Or Summer Nights In This Charming, Established Neighbourhood. Includes Rare 4-Car Parking, A Valuable Feature In The Downtown Core. Ideally Located Just Steps To Gage Park, The Rose Theatre, Local Shops, Dining, Transit & Minutes To Brampton GO Station, Offering Seamless Commuting Options. Perfect For First-Time Buyers, Investors Or Those Seeking A Vibrant, Walkable Urban Lifestyle. A Rare Opportunity To Own A Piece Of Brampton's Historic Charm In One Of Its Most Desirable And Connected Locations! (id:15069)
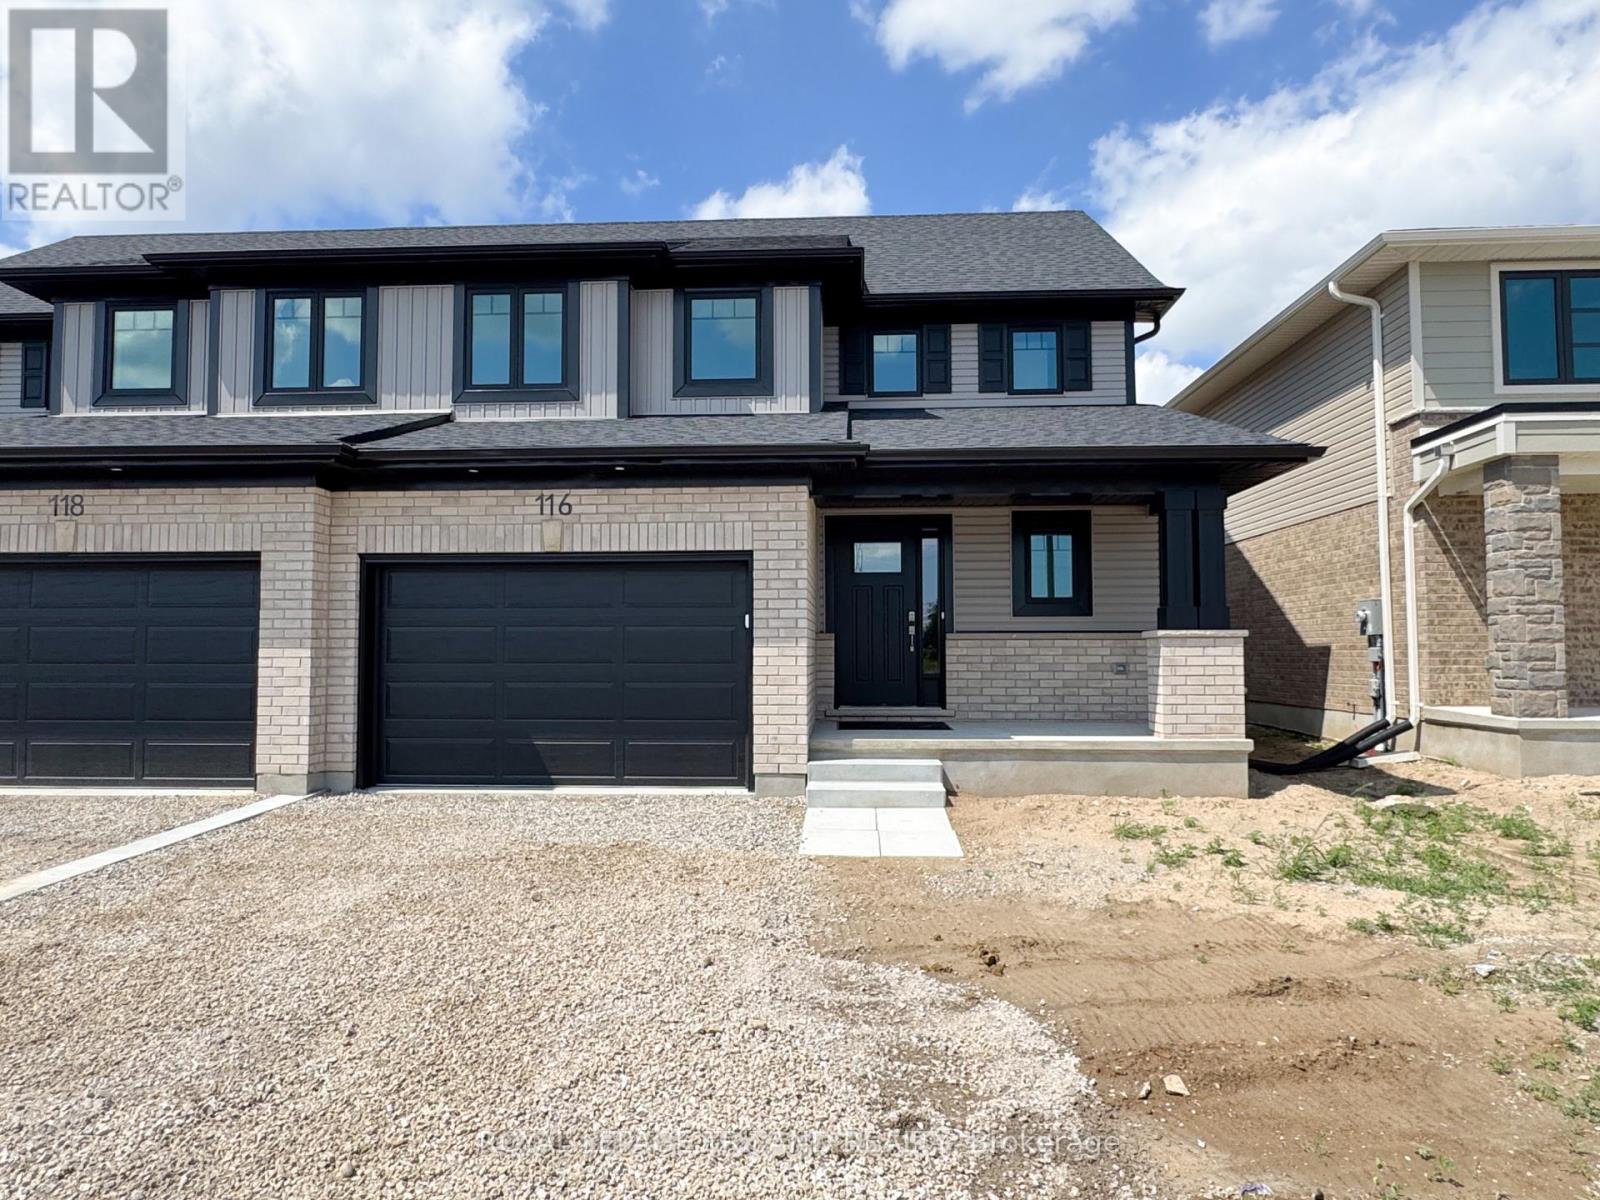
Welcome to 116 Styles Drive. The Elmwood is a thoughtfully designed 1,520 sq. ft. semi-detached two-storey home featuring a 1.5-car garage and an ideal layout for family living. Upon entry, you're welcomed by a spacious foyer, a convenient main-floor powder room, and a bright open-concept living space that seamlessly connects the kitchen, dining area, and great room. The main floor is finished with luxury vinyl plank flooring, while the kitchen is enhanced with granite countertops and a stylish tile backsplash.The upper level offers 3 carpeted bedrooms along with a modern 4-piece main bathroom. The primary bedroom is complete with a walk-in closet and a 3-piece ensuite. Situated in the desirable Miller's Pond community, this home is close to walking trails, schools, and the local sports complex. Doug Tarry Home is Energy Star Certified, Net Zero Ready and just waiting to welcome its first owners. Don't hesitate - make 116 Styles Drive your new home! (id:15069)
PRIME WORTLEY VILLAGE 5-PLEX with PREMIUM INCOME!!! 5 well kept and well rented units in a premium location at a spectacular price! Turnkey Income in one of London, Ontario's most beloved neighborhoods! Step into a rock-solid investment in the heart of Wortley Village, just steps from vibrant shops, cafés, parks, and all the charm that makes this area one of London's most sought-after communities. This tenant-occupied detached 5-plex is a reliable income earner from day one, offering character, durability, and unbeatable walkability. Built with classic triple-brick and double-brick construction, updated plumbing, insulation, & wiring, the property delivers the kind of long-term stability investors love. Each unit is separately metered for hydro, making management straightforward and expenses predictable. With dedicated parking for all tenants, this property checks a major box for renters-especially in a neighborhood where parking is at a premium. Whether commuting or exploring, residents enjoy effortless access to downtown London, South London, transit routes, and everyday conveniences. The location alone keeps demand high, and the strong rental history speaks for itself. A rare opportunity to own a well-maintained, income-producing 5-plex in one of the city's most iconic neighborhoods-perfect for investors seeking steady returns, future upside, and a property that practically markets itself. TOTAL MONTHLY INCOME: $7890 w/ the 4 larger apartments paying their own hydro ($1195 bachelor unit all inclusive on house meter, $1700 2 bedroom unit + hydro, $1495 1 bedroom unit + hydro, $1750 + hydro, $1750 + hydro). Laundry in basement services all units. The basement also offers lots of storage & potential for a additional living space. Along with potential That's $94,680 per year gross income with MINIMAL utilities and ultra low property taxes! This listing is for the 5-plex only at 34 & 36 Craig St. The triplex at 34 Craig St is also available for sale at MLS #X1320636 (id:15069)
Welcome to this beautifully updated bungalow situated on a large, private lot that is just over a third of an acre, backing onto green space, offering the perfect blend of comfort, style, and convenience.The main floor features two spacious bedrooms, an updated kitchen with appliances (2022), renovated bathrooms, and a warm, inviting living room highlighted by custom cabinetry, a hardwood mantle, and an electric fireplace (2026). Downstairs, the walk-out basement provides exceptional additional living space with metallic epoxy floors (2022), a dedicated office, an additional bedroom, and a convenient 2-piece bathroom. The basement has also been professionally spray-foamed and features tile drainage installed in 2018 for added peace of mind. Car enthusiasts, hobbyists, or anyone seeking additional living space will appreciate the fully upgraded garage featuring epoxy flooring, heat, air conditioning, and an insulated garage door (2024). Major mechanical updates include newer furnace, AC and ductwork (2018), an owned hot water heater (2021), and a UV water filtration system with water softener. Step outside and enjoy your own backyard retreat complete with a gazebo, concrete patio, armour stone walkway, and river rock landscaping. Extra large 20 ft storage container for all of your collectibles. With too many updates to list, this meticulously maintained home is truly move-in ready. Conveniently located close to Highway 401, this property offers an easy commute while still providing the privacy and tranquility of backing onto nature. Don't miss your opportunity to call this exceptional property home! PRE HOME INSPECTION ALREADY COMPLETE. (id:15069)
Welcome to Upper West, Rembrandt Homes' newest community in highly desirable Southwest London. This Unit must be Experienced to see and feel the QUALITY. This popular 3-bedroom, 2.5-bathroom model, The NEW WESTERDAM has been thoughtfully redesigned with modern enhancements and smart floor plan improvements throughout. Offering 1,782 sq. ft. of finished living space, this home stands out with a rare walk-out basement and two spacious decks, ideal for outdoor entertaining or quiet relaxation. The interior is finished with high-quality, contemporary selections, including quartz kitchen countertops, stylish ceramic tile, a custom-designed kitchen, and beautiful laminate flooring. The primary suite features a walk-in closet and a luxurious five-piece ensuite complete with a freestanding soaking tub, double vanity, and tiled glass shower. A convenient upper-level laundry closet adds everyday functionality. This MODEL has numbers Upgraded Finishes to Elevate it from its competition. Enjoy the convenience of a single attached garage with inside entry, plus parking for two additional vehicles. Built to ENERGY STAR standards, this home includes TRIPLE-glazed windows for enhanced comfort and efficiency. Ideally located just minutes from the scenic trails of Kains Woods, and a short drive to major shopping, golf courses, and quick access to Highways 401 and 402, Upper West offers the perfect balance of lifestyle and location. Low condo fees cover shingles, windows, doors, decks, driveway, grounds, and exterior maintenance-making this a truly low-maintenance, lock-and-leave opportunity. *Listing price reflects the Enhanced HST Credit as proposed by the federal and provincial governments, subject to purchaser qualification. Pricing may be adjusted based on eligibility. See Builders Floor Plan for Dimensions. (id:15069)
Welcome to Rembrandt Homes' newest community in Southwest London Upper West by Rembrandt Homes. The popular 3-bedroom, 2.5-bathroom floor plan, "The Westerdam," has been thoughtfully redesigned with modern updates and floor plan improvements you'll love. Boasting 1,747 sq ft of finished living space, this home features a rare walk-out basement and two spacious decks, perfect for outdoor entertaining and relaxing. Finished in High Quality finishes that includes quartz countertops in the kitchen, stylish ceramic tile, a custom-designed kitchen, and stunning brushed oak hardwood floors throughout. The primary bedroom offers a walk-in closet and a luxurious five-piece ensuite with a free-standing soaking tub, double sinks, and a tiled glass shower and a convenient upper-level laundry closet. Enjoy exclusive parking with a single attached garage with inside entry, along with additional space for two vehicles. Built with ENERGY STAR standards, the home features TRIPLE-glazed windows for added efficiency. Located just minutes from scenic walking trails at Kains Woods, and a short drive to major shopping centers, golf courses, and quick access to 401/402 highways, Upper West presents the perfect blend of comfort and convenience. Low condo fees cover shingles, windows, doors, decks, driveway ground, and exterior maintenance, making this an ideal low-maintenance, lock-and-leave lifestyle. (Virtually staged photos included in the gallery). Listing price reflects the Enhanced HST Credit as proposed by the federal and provincial governments, subject to purchaser qualification. Pricing may be adjusted based on eligibility (id:15069)
Over 5,200 sq ft of finished living space, 5+2 bedrooms, 5.5 bathrooms, a separate-entry 2-bedroom in-law suite, 65.5 ft frontage, and a 3-car tandem garage in sought-after Edgewater Estates. This extensively upgraded Kilworth home delivers the space, flexibility, and finish level large or multi-generational families are searching for. The main floor features 10-ft ceilings, oversized upgraded European style windows, engineered hardwood floors, a formal dining room, and a main floor office or bedroom with walk-in closet. The custom kitchen is a standout with built-in designer appliances, waterfall quartz island, quartz backsplash, and hidden pantry and plenty of seating at the island. Upstairs offers four generous bedrooms, including a spa-like primary suite with soaker tub, glass shower, and built-in closet storage, plus convenient second-floor laundry with stone counters. Additional ensuite off of one of the second level bedrooms as well. The finished lower level adds serious value with its own entrance from the garage, full kitchen, 2 bedrooms, 2 bathrooms, fireplace, spacious living area, and laundry. Outside, enjoy a covered porch with BBQ gas line, spacious yard ready for a pool. Located minutes west of London near parks, trails, Kilworth Park, local cafes, schools, highway access, and new amenities including No Frills and a future elementary school. (id:15069)
Welcome to The Boardwalk at Mill Pond, an upscale, family-friendly neighbourhood in the growing community of Dorchester. Proudly presented by Stonehaven Homes, this exceptional two-storey model home is situated on a premium lookout lot with designer upgrades and is conveniently located just minutes from Highway 401 and London.The exterior features a stone façade, covered rear deck, and triple-car garage with a rear overhead door. Inside, luxury finishes and thoughtful upgrades elevate every space, including 10-foot ceilings on the main floor, 9-foot ceilings on the second level, 8-foot interior doors, extensive millwork throughout, upgraded plumbing fixtures, and an open staircase that adds architectural appeal.The bright foyer creates a stunning first impression with a glass front door and striking glass feature wall. A versatile front office with custom V-groove wall detailing offers the perfect work-from-home space, while the adjacent powder room continues the same elevated design.The open-concept main floor is ideal for entertaining, seamlessly connecting the living, dining, and kitchen areas around a cozy fireplace. The chef-inspired kitchen features stone countertops, a large island, walk-in pantry, oversized rear-facing window, and a quartz backsplash in the cooking area.Upstairs, the spacious primary suite offers a walk-in closet and luxurious 5-piece ensuite complete with a soaker tub, double vanity, glass-enclosed tiled shower, heated floors, and hardwood flooring. Three additional bedrooms, a beautifully finished 5-piece main bath, and a built-in study nook provide plenty of space for family living.The unfinished basement offers endless opportunities for future customization. Outside, the covered rear deck overlooks the backyard and takes full advantage of the elevated lookout lot setting. Experience the quality craftsmanship and attention to detail that define Stonehaven Homes in one of Dorchester's most sought-after communities. (id:15069)