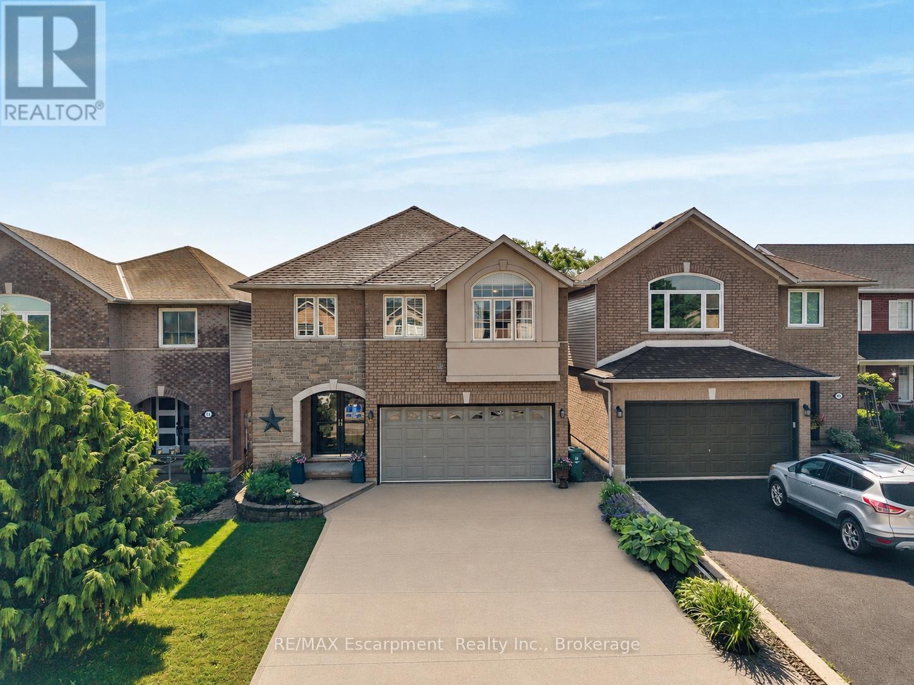
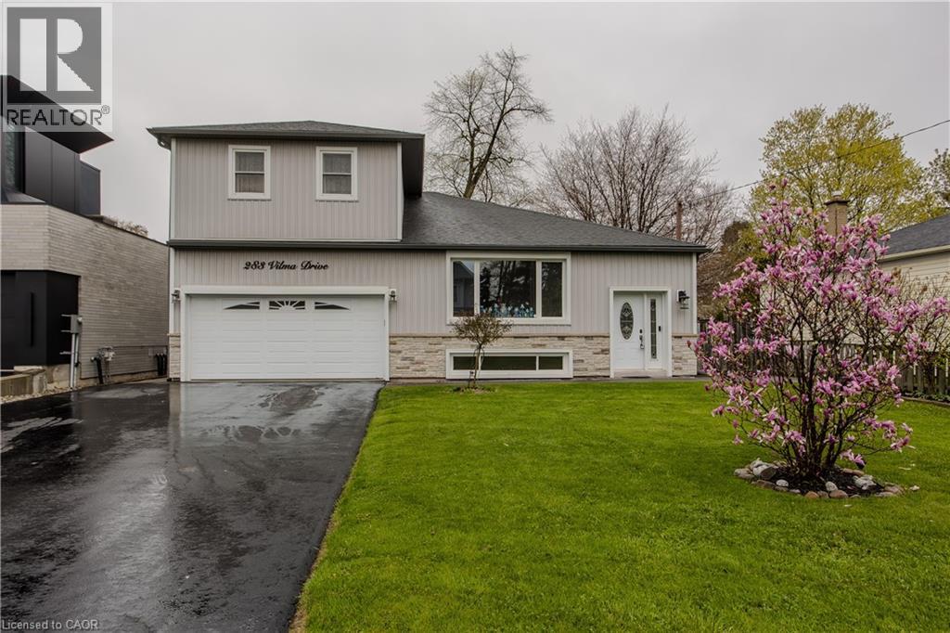
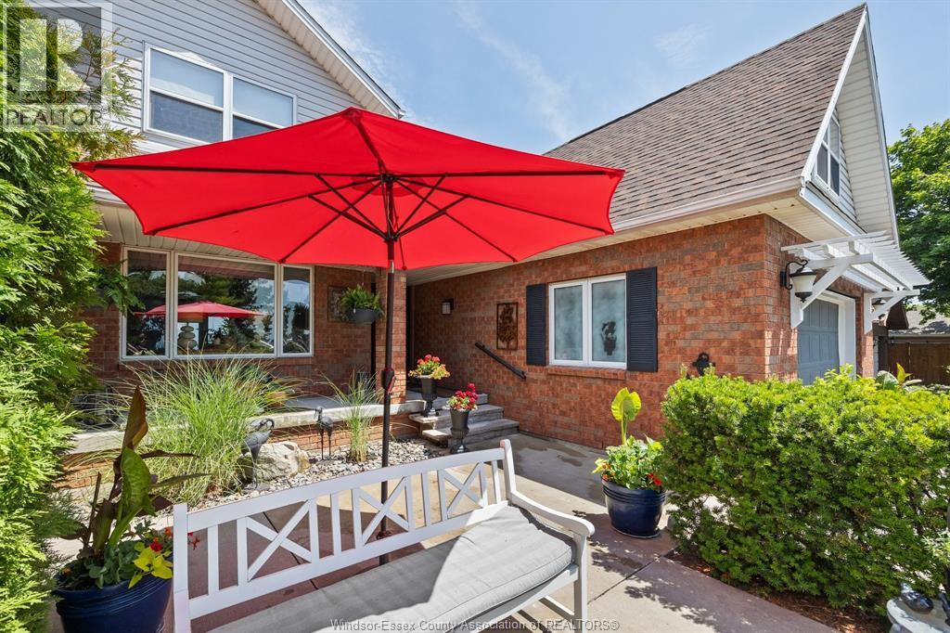
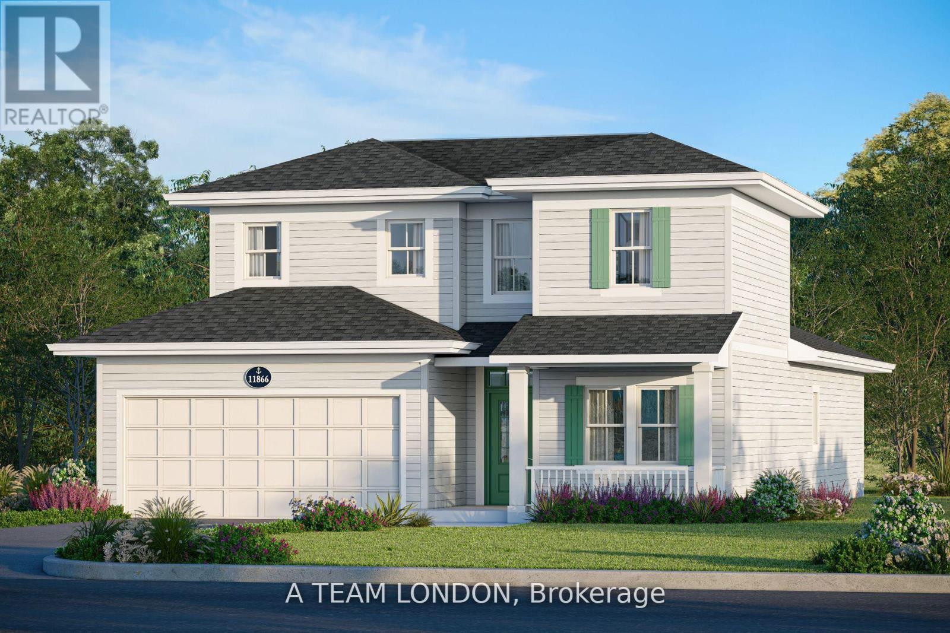
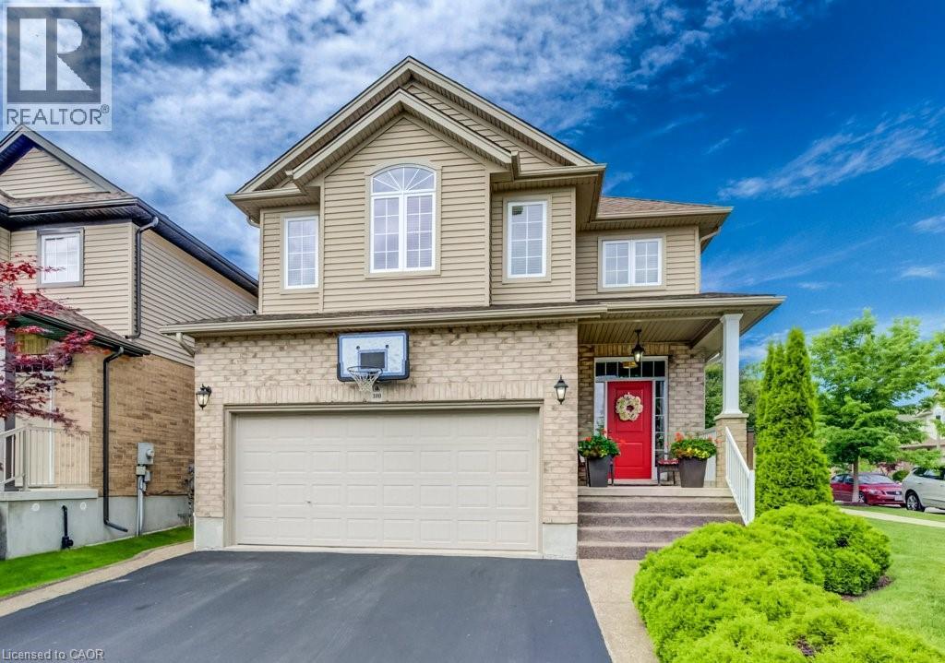
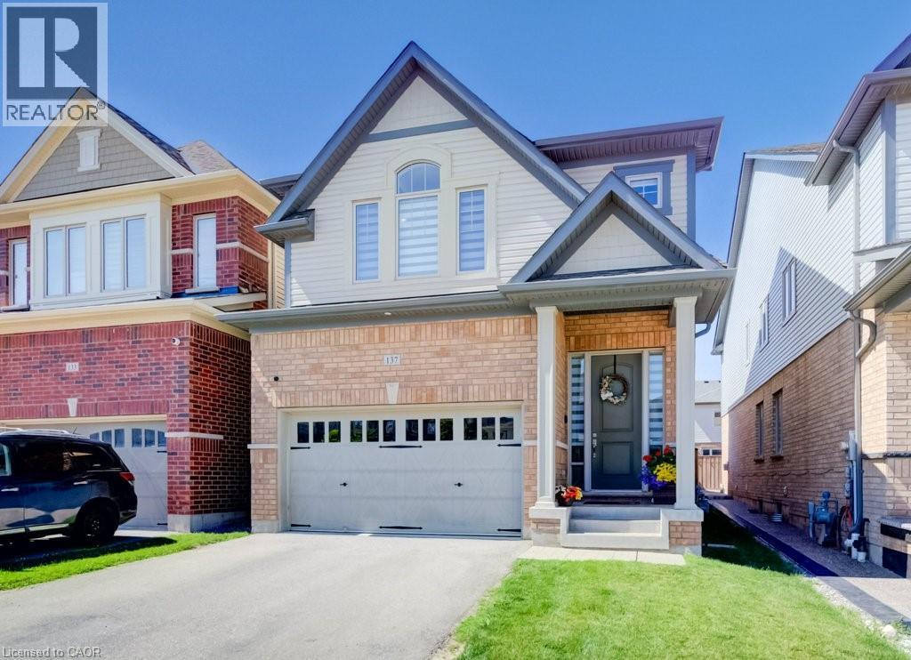
Welcome to this beautifully appointed 2-storey detached home, ideally situated in the highly sought-after Allison neighbourhood. Rarely offered, homes in this prime pocket are known for their family-friendly setting, backing onto green space, and proximity to highly-rated schools, a safe local park, shopping, public transportation and amenities, offering both privacy and practicality in equal measure.This 3-bedroom, 2+2 bathroom home welcomes you with a bright, airy foyer featuring direct access to the garage and a convenient main floor powder room. The thoughtfully designed main level offers a versatile office or formal living area, a formal dining area, and an open-concept kitchen and breakfast area that flows seamlessly into a vaulted-ceiling living room. The kitchen is equipped with a reverse osmosis system connected to a water cooler, providing filtered drinking water right at your fingertips. Generous windows spanning the rear of the home provide abundant afternoon sunlight throughout the main living space.A curved staircase leads to the second floor, where the primary bedroom offers a large walk-in closet and a 4-piece ensuite. Two additional generously sized bedrooms, a well-appointed 3-piece bathroom and a conveniently located second-floor laundry room complete the upper level.The basement offers in-law suite potential, providing excellent flexibility for multi-generational living or additional living space.Additional features include a double wide driveway and a quiet backyard backing onto green space, a rare offering in this established, tightly held neighbourhood.A must-see for families seeking space, comfort and location. Don't miss this opportunity in one of the area's most desirable communities. (id:15069)
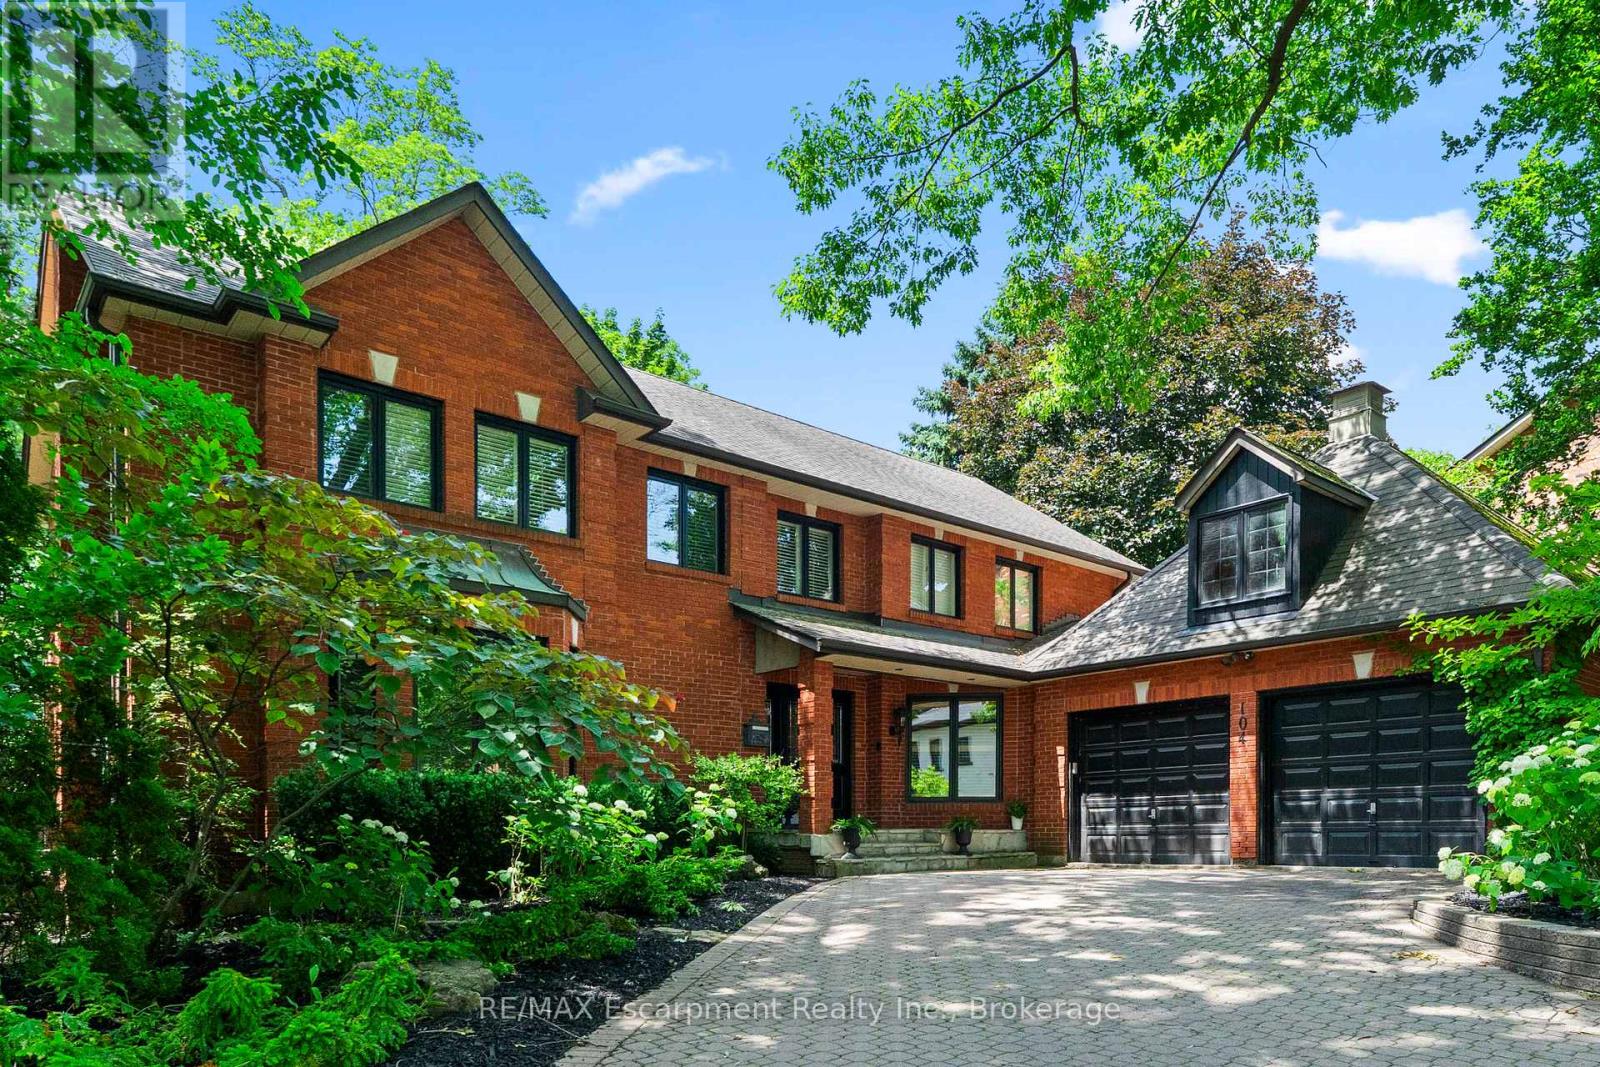
Perfectly positioned in one of Southwest Oakville's most sought-after neighbourhoods, directly across from the prestigious Appleby College, this exceptional family residence offers over 5,000 square feet across all levels, blending timeless elegance with outstanding functionality. Thoughtfully designed for both everyday living and entertaining, the main level showcases expansive principal rooms filled with natural light. The chef-inspired kitchen is the heart of the home, featuring custom cabinetry, granite countertops, a large centre island, quality appliances, and an adjoining breakfast area overlooking the private backyard. The inviting family room offers a beautiful fireplace and seamless access to the outdoor living spaces, while the formal living and dining rooms provide refined spaces for hosting family gatherings and special occasions. A handsome wood-paneled home office creates the perfect work-from-home environment. Upstairs, the home offers 3 spacious bedrooms, highlighted by a luxurious primary retreat complete with a generous walk-in dressing room and spa-inspired ensuite with heated floors. The additional bedrooms are well-proportioned and ideal for family or guests. The finished lower level extends the living space with 2 additional bedrooms, a large recreation/media room, a custom wine cellar, ample storage, and flexible space perfect for extended family, teenagers, or a home gym. Set on a private, mature lot, the backyard features an in-ground pool, hot tub and exceptional privacy, creating the perfect setting for summer entertaining. Ideally located just moments from the lake, parks, downtown Oakville, and top-rated schools, this is an outstanding opportunity to own a distinguished family home in one of Oakville's most coveted neighbourhoods. (id:15069)
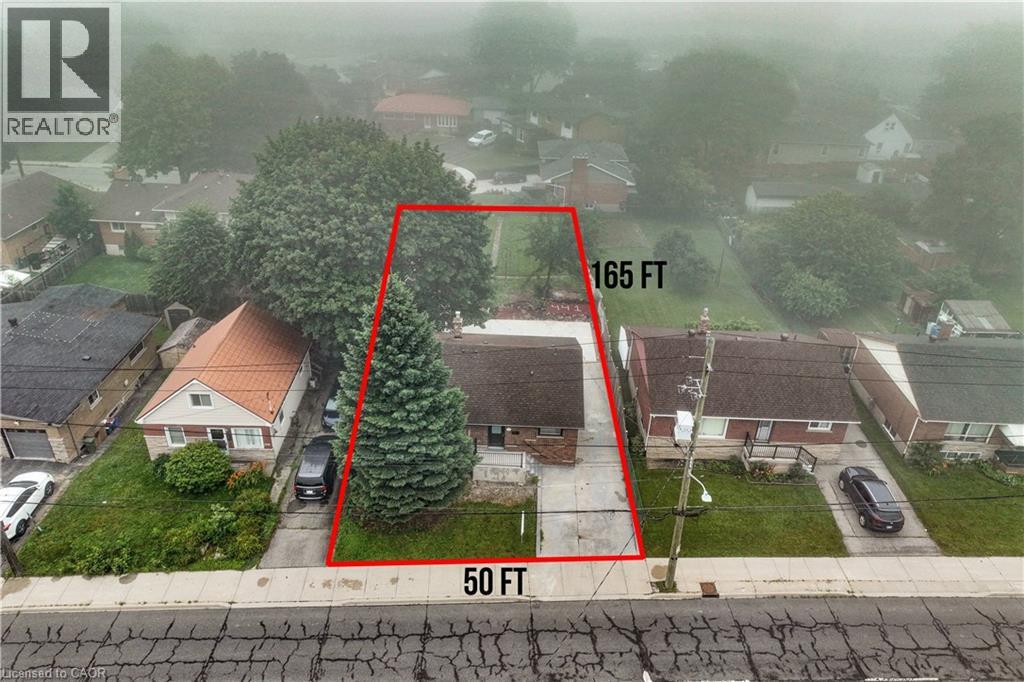
FULLY RENOVATED, LEGAL DUPLEX (MAIN LEVEL 3 BED, 1.5 BATH) + (2 BED, 1 BATH BASEMENT) + MANY PARKINGS. ! LOT SIZE 50' x 165' ft in Hamilton’s highly desirable Buchanan neighborhood. WELCOME TO 441 WEST 5TH STREET, HAMILTON, a beautifully updated property featuring a 3-bedroom, 2-bathroom main suite with laundry on the main level, 5 parking spaces, and a private, fully self-contained 2-bedroom, 1-bathroom basement unit complete with its own laundry and separate entrance. Located just a 1-minute drive or a short walk to Mohawk College, this prime location is in constant rental demand and offers quick access to schools, shopping, transit, parks, and major roadways. This property combines modern living, unmatched income potential, and a high-growth location to deliver one of Hamilton’s most exciting opportunities on the market today. (id:15069)
From the moment you arrive at 87 Lakeport Road, you are welcomed by a striking Flag stone walkway winding through lush perennial gardens to an impressive 280 sq. ft. wraparound front porch-an elevated outdoor living space designed for quiet mornings and evening unwinding. Nestled in the heart of the coveted North End, this beautifully maintained residence is just a five-minute stroll to Port Dalhousie, where beaches, marina, dining, cafés, and unforgettable sunsets define an exceptional lakeside lifestyle.Thoughtfully updated throughout, this refined three-bedroom home blends timeless neutral finishes with California shutters, Glass doors, Expansive windows, Two fireplaces, and Vaulted Beamed Ceilings, creating warmth, volume, and architectural character. The chef-inspired kitchen flows seamlessly into the dining area and out to a private side porch, supporting effortless indoor-outdoor living. Outdoors, a private sanctuary unfolds with a tranquil pond, cascading waterfall, colourful koi, and a hot tub, all surrounded by mature, thoughtfully designed gardens for year-round enjoyment.A separate front and rear entrance Mudroom with many windows, built in window seats, connects to a flexible wing designed for work or extended living, offering rare versatility for a studio, home-based business, or multigenerational use (buyer to verify permitted uses). The main level is further enhanced by laundry, extensive built-in storage, and a discreet built in office nook.Upstairs, one of the spacious bedrooms is complemented by an adjoining flex room featuring a light filtering window and walk-in closet, ideal as a dressing room, nursery, office, or studio. The spa-inspired bathroom features slate flooring and a glass-enclosed steam shower.A rare offering of character, flexibility, and waterfront lifestyle-just moments from the shoreline of Lake Ontario. ** This is a linked property.** (id:15069)
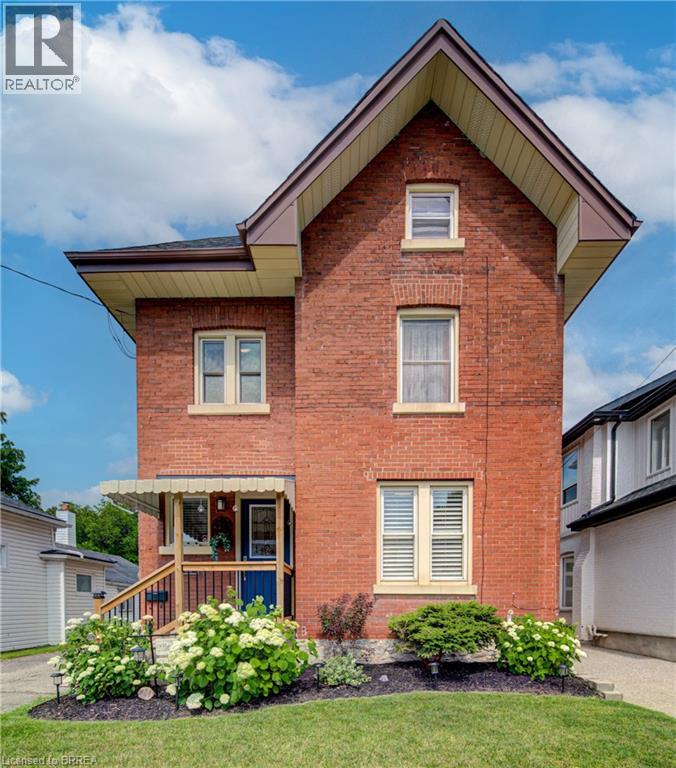
Welcome to 106 Syndenham! This beautiful, 2.5 storey Victorian-inspired brick home is filled with charm & comfort, situated perfectly in the heart of Brantford & just minutes from the Brantford GO and the 403 access. The entrance leads into a warm & inviting foyer featuring gorgeous hardwood flooring, high baseboards, and high ceilings that span the main level. The living room boasts hardwood floors, gas fireplace and a large window overlooking the front yard. The dining room is the perfect ambiance for family gatherings. It is spacious and expands into the living area. The stunning kitchen includes stainless steel appliances, quartz countertop, a double under mount sink, built-in microwave and a gas stove. The bright and airy breakfast area is a great location to start your day, where a picture window frames views of the backyard & includes a convenient walkout to the side yard. A charming main floor powder room is an added bonus as well as the main floor laundry room. Upstairs are two great sized bright bedrooms. The family bath offers glass-enclosed walk-in shower/bath tub. The third level is the large private primary ensuite with 2 walk in closets. The lower level provides excellent additional space for family or storage. The beautifully landscaped back yard is a great place for entertaining. Updated include : heatpump 2023, fridge 2022, Primary Ensuite 2023, Roof 2023, Shed 2023, Fencing 2025 (id:15069)
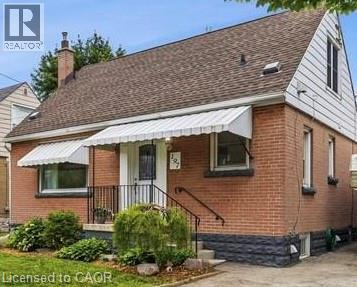
Welcome to 197 East 12th Street! This charming 1½-storey home offers an abundance of finished living space, thoughtful updates, and exceptional versatility. The beautifully renovated kitchen and updated main bathroom bring a modern touch, while the functional layout features two bedrooms on the main floor and an oversized third bedroom upstairs, ideal as a spacious primary retreat, home office, or bonus family room. The finished basement features a separate entrance, an additional bedroom, and a kitchenette, offering excellent flexibility for extended family, guests, or in-law living. At the rear of the home, a fully enclosed sunroom with a hot tub hookup provides the perfect space to relax and entertain year-round. Outside, the spacious backyard offers plenty of room for children, pets, gardening, or summer gatherings. Beautifully maintained and full of character, this home is move-in ready while offering incredible potential to make it your own. Conveniently located close to schools, parks, shopping, transit, and major commuter routes, this is an opportunity you won’t want to miss! (id:15069)
Beautifully maintained Urbandale bungalow in the heart of Kemptville, offering comfortable, low-maintenance living in a convenient location close to parks, shopping, restaurants, and local amenities. Built in 2014, this 2 bedroom, 2 bathroom home offers approximately 1,000 square feet of well-designed main floor living space. The open-concept layout features hardwood, tile, and carpet flooring, a bright living and dining area, and a cozy natural gas fireplace. The kitchen is finished with quartz countertops and connects easily to the main living space, making it practical for everyday use and comfortable for entertaining.The spacious primary bedroom includes a private ensuite, while the second bedroom, and main bathroom add to the convenience of one-level living. The partially finished basement provides additional usable space, along with a bathroom rough-in and room to further customize to suit your needs.The outdoor spaces are a real highlight. The front of the home features a sheltered porch with room for two couches and a coffee table, creating a comfortable place to sit and enjoy the neighbourhood. In the rear yard, a beautiful upgraded pergola and sitting area add another private outdoor living space. With inviting areas on both sides of the home, there is plenty of opportunity to enjoy the outdoors throughout the day. A move-in-ready option for downsizers, first-time buyers, or anyone looking for quality bungalow living in one of Kemptville's sought-after neighbourhoods. (id:15069)
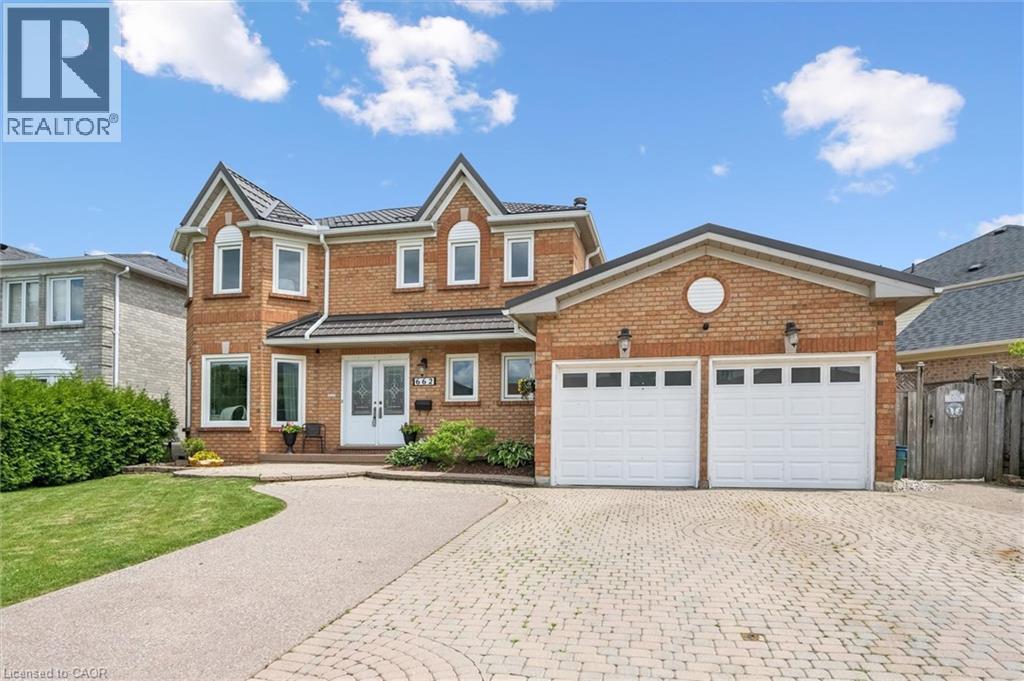
Welcome to 662 Burnett Ave, located in the sought-after neighbourhood of North Galt in Cambridge! This beautifully maintained all-brick home offers the space and versatility today's buyers are looking for, featuring 6 spacious bedrooms and 4 bathrooms across a functional, well-designed layout. The fully finished basement in-law suite (2020) is perfect for multi-generational living or extended family stays, offering privacy and independence with its own self-contained space. Pride of ownership is evident throughout, with recent updates including a refreshed upstairs bathroom with a new countertop (2026), an updated powder room (2020), and freshly painted main hall and kitchen (2026), giving the home a bright, modern feel. The solid all-brick exterior adds timeless curb appeal and durability you can count on for years to come. Enjoy the convenience of being just minutes from Highway 401, making commuting a breeze, while still being close to an abundance of shopping, top-rated schools, and everyday amenities. Homes like this in North Galt don't last long, book your private showing today! (id:15069)
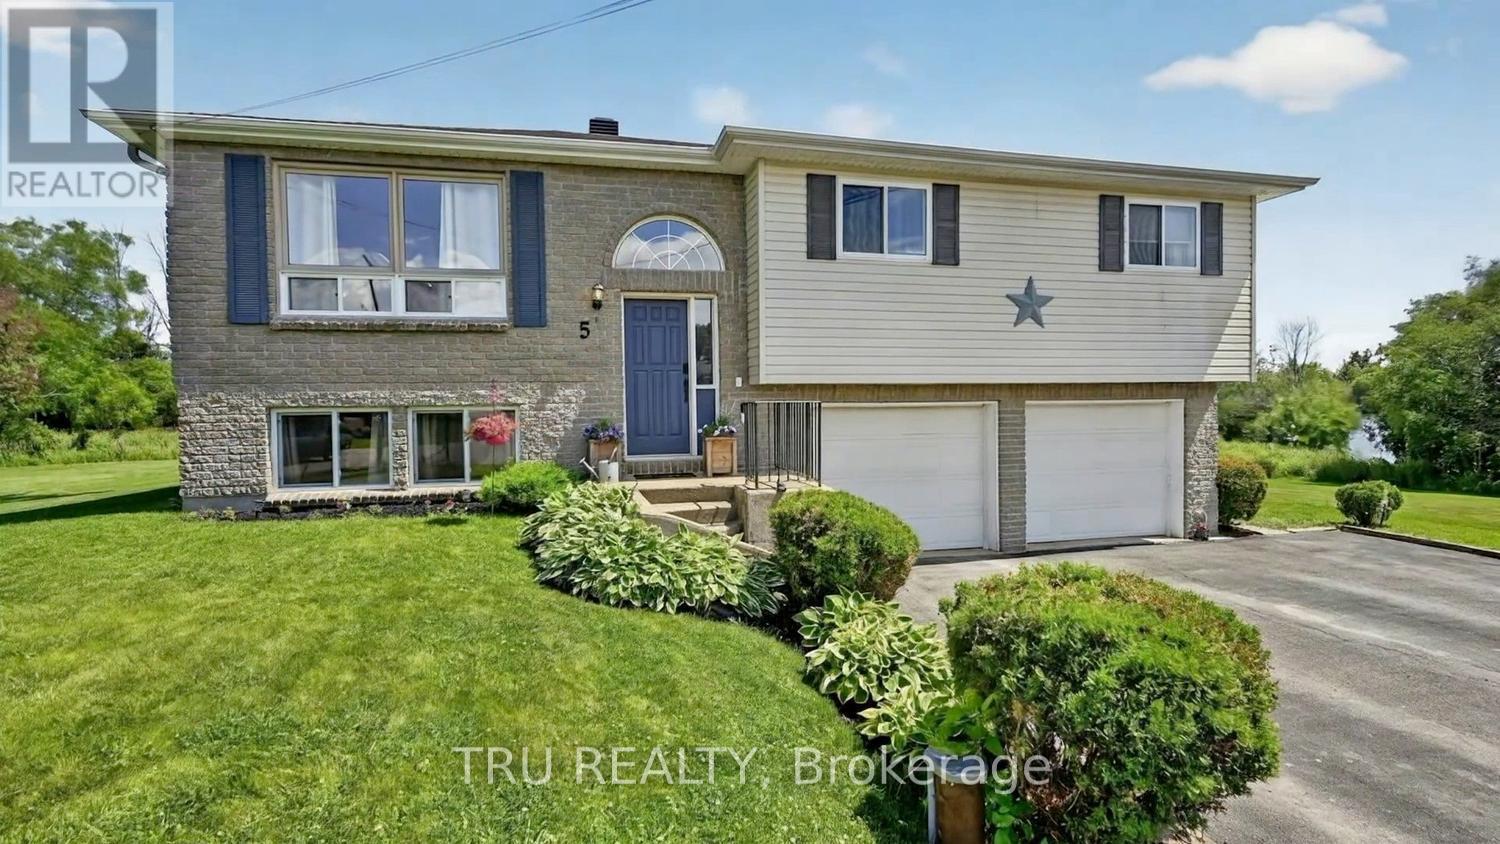
Welcome to 5 Brookview Crescent, nestled on a quiet cul-de-sac in the charming Village of Athens. This beautifully maintained 3-bedroom home offers the perfect blend of comfort, functionality, and small-town charm. Step inside to a bright, open-concept main living area where the kitchen and living room seamlessly connect, creating an inviting space for family gatherings and entertaining. The finished basement provides valuable additional living space, ideal for a recreation room, home office, fitness area, or playroom to suit your family's needs. Outside, enjoy your own private backyard retreat featuring a spacious deck and relaxing hot tub-perfect for unwinding after a long day or hosting friends and family. A double-car garage and paved driveway offer ample parking and storage. Located in one of Eastern Ontario's most welcoming communities, Athens provides the convenience of nearby shopping, restaurants, parks, and recreational amenities, including baseball diamonds, soccer fields, and a community hockey arena. Families will appreciate access to local schools serving students from Kindergarten through Grade 12. Whether you're a growing family, downsizing, or simply looking to enjoy the peaceful lifestyle of a close-knit community, 5 Brookview Crescent is a place you'll be proud to call home. (id:15069)
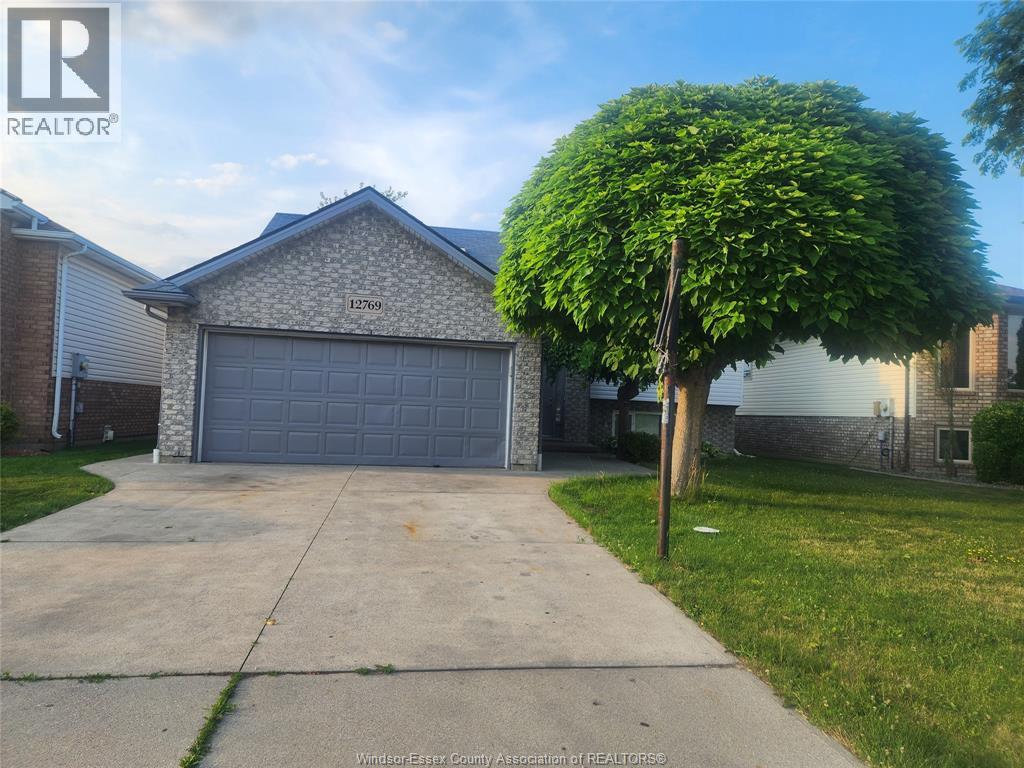
Raised Ranch Home 3+1 bedrooms, 2 full bath. The main floor features a spacious open concept design, combining the living room and eat-in kitchen, creating a welcoming environment perfect for family gatherings and entertaining, master bedroom with cheater door to the main bathroom lower level Ideal setup for an in-law suite grade entrance from the garage into a second kitchen area an additional bedroom with access to a bathroom large finished family room. (id:15069)
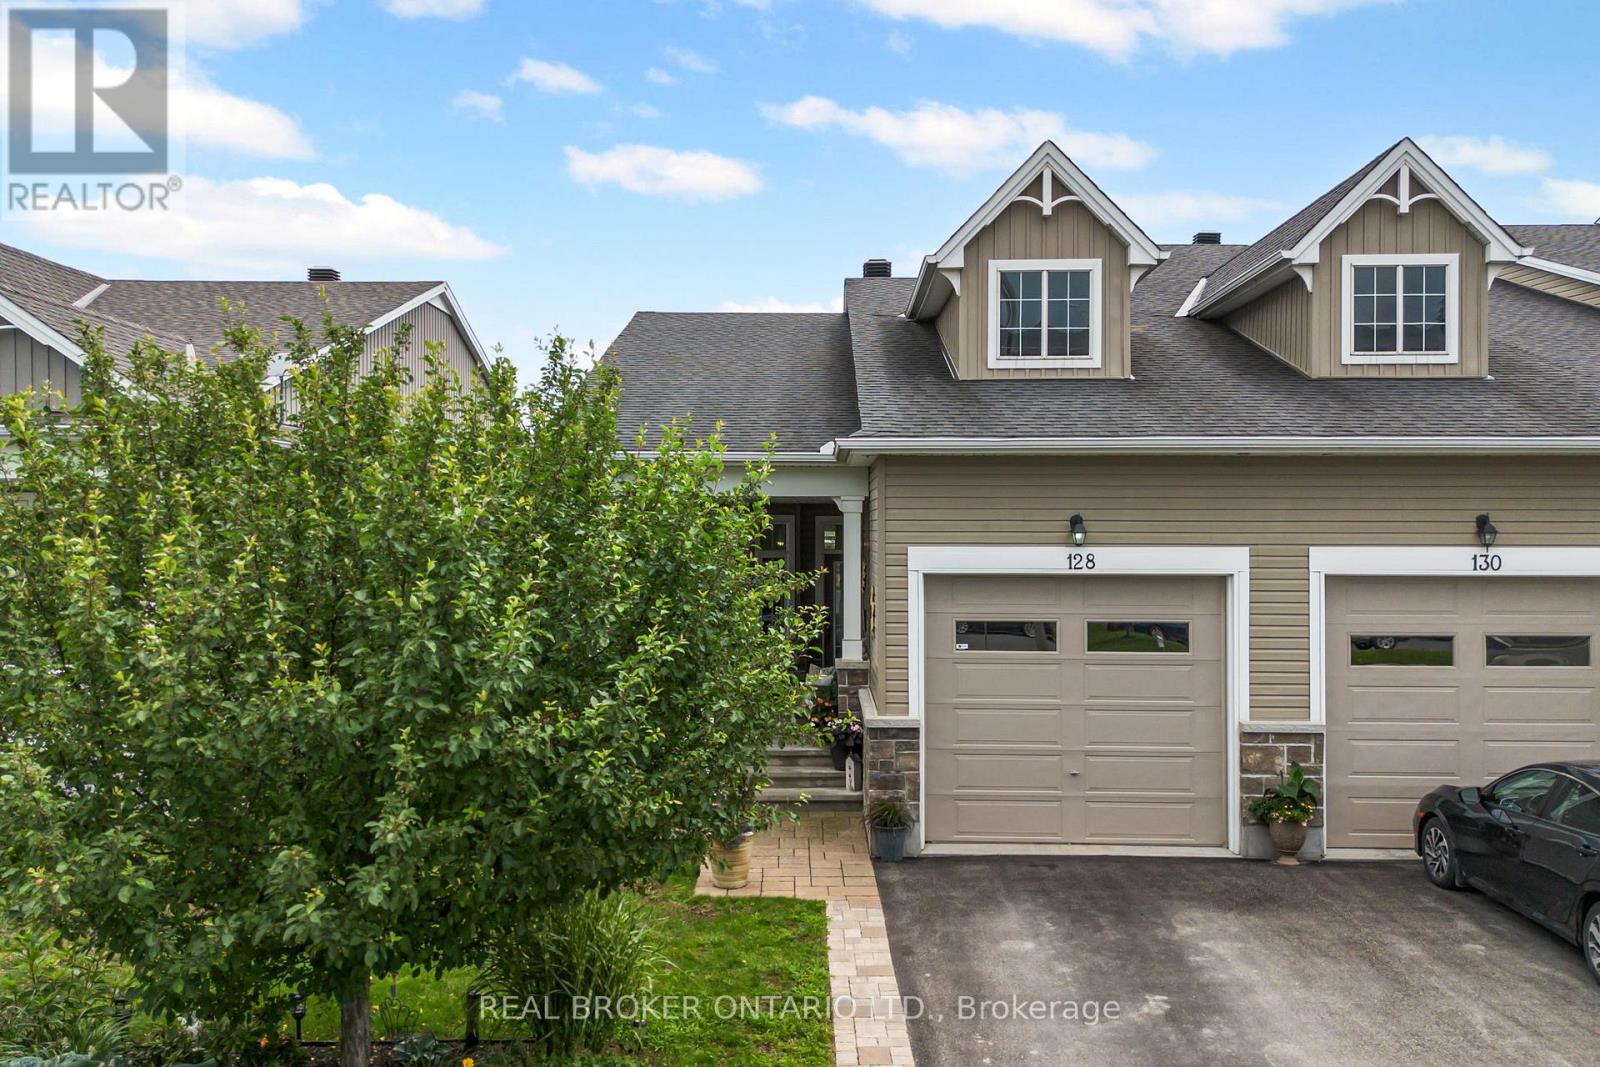
Luxurious features abound in this extra clean MAIN FLOOR END UNIT WITH RARE GARAGE in popular Domaine du Golf in Rockland. Offers 1050 sq ft of living space w/outstanding view of the 9th green of the picturesque Rockland Golf Course. Tons of exterior curb appeal with stone, beams and quality trims. Open concept kitchen (w/island & granite counters), dining and living room offer tile & quality laminate flooring + 9 ft ceilings. 2 bedrooms & 4 pieces bathroom w/soaker tub & wide shower. Separate laundry room w/extra storage & enclosed utility room. Unique south facing solarium w/retractable windows, screens & wide enclosed storage. Radiant heated floors & ductless a/c for year-round comfort in this carpet free unit. Over $20,000 of quality builder's extras w/original purchase. See comments under pictures for more details. Concrete slab for floors/ceilings and foam blocks with concrete between units = superior sound/fire proofing. Very rare & super handy detached garage included + separate parking # 19 at the door. (id:15069)
Welcome to a beautifully maintained 4+1-bedroom, 3-bathroom Oakville home in desirable South Bronte. This thoughtfully designed home is ideal for growing families and multi-generational living. Inside, the versatile layout with natural light creates a bright and airy atmosphere. The expansive main floor offers an open concept living/dining room connected seamlessly to the kitchen with gas range, granite counters and walkout to the yard. Continuing on the main floor there is a 2pc powder room, ground floor bedroom currently used as an office, a spacious laundry room that could be converted into a full bathroom and a massive family room with double doors out to the backyard deck with hot tub overlooking the private backyard. The oversized lot expands to over 130’ on the south side and almost 70’ across the rear making the backyard with mature trees an amazing space for family entertaining. Upstairs, the 3 bedrooms, one with a large sitting area share a nicely appointed 4pc bathroom. The fully finished lower level offers versatility with several above grade windows bringing in natural light. There is a sitting room, office/exercise space, newly renovated 4pc bathroom, rough-in kitchen area awaiting your final touches, a bedroom, plus an enormous recreation room that could be another bedroom or theater. With 2467sqft above grade plus an additional 1388 sqft of finished living space in the basement this gem is much larger than it appears. Excellent parking with the extra long driveway accommodating 6 vehicles plus the double car garage (small car only on one side). Nestled on a quiet street in a highly desirable family-friendly neighbourhood, this property offers the perfect balance of comfort, convenience, and lifestyle with easy access to parks, trails, top-rated schools, shopping, and is a short 15-20min walk from Bronte Harbour! This is a rarely offered affordable opportunity to be South of Rebecca amongst multi-million dollar homes close to the Lake! (id:15069)
Impressive waterfront home offering arguably the best sunset views on the street and breathtaking panoramic lake vistas. This beautifully updated 2,662 sq ft residence features 4 bedrooms and 3 baths, with numerous upgrades throughout. Features include: gleaming hardwood floors, modern décor, a custom kitchen with granite and island, an oversized master suite includes a beautifully updated, spa-inspired ensuite. Additional features include updated vinyl windows, roof (approx. 15 years), and a 4' high and dry crawl space, benefiting from one of the highest elevations on the road. Exceptional landscaping and a stunning waterside lounge area complete this rare waterfront oasis. Bonus: dock with boat and jet ski for easy water access. (id:15069)
Detached bungalow located in desirable West Manor Park on a deep lot with walk-out potential. The property features a separate entrance to the lower level and a functional 2+2 bedroom layout. Improvements and upgrades may have been completed in prior years. Buyer to conduct their own due diligence regarding renovations, measurements, zoning, and future use. Convenient location close to parks, walking trails, schools, and amenities. (id:15069)
Welcome to this stunningly updated home, featuring 3 +1 bedrooms and 2.5 bathrooms. The new kitchen, with stainless steel countertops and a quartz island, offers an open-concept design with ample storage, workspace, and a dining and living area perfect for entertaining. Step onto the covered deck from the kitchen to find a fully equipped outdoor cooking area. The main living space and primary bedroom provide breathtaking views of the landscape and water, overlooking a meticulously landscaped yard with plenty of seating. The primary bedroom includes ample storage and a 3-piece ensuite with heated floors and a walk-in shower. The other two bedrooms offer generous space for a home office or guest room. The main-floor washroom features a custom walk-in shower, double sinks, and unique styling. The lower level houses a family room with a fireplace, a custom glass wine room, a separate rec-room, a fourth bedroom, a two-piece washroom, a laundry room, storage, and a walk-in temperate storage room. Access your own dock to the Thousand Islands via a sheltered canal winding through Willowbank, perfect for sunrise or sunset paddles. Unwind in the evening after a day on the water. Savour a glass of wine by the custom-built outdoor wood fireplace, or gather around the firepit for some family and friend storytelling and marshmallow roasting. This property is a gardener's dream, with dedicated outbuildings like a custom-built 10x16 workshop and greenhouse, both equipped with power. Recent updates include mostly triple-pane windows, exterior wall and attic insulation, a new septic field, and a heated, insulated garage. The exterior features maintenance-free metal and Finex fibre cement board for durability and modern aesthetics. Nestled just west of the picturesque town of Gananoque and a 25-minute drive from downtown Kingston, this residence offers the ideal fusion of luxury, convenience, and natural splendour. (id:15069)
Welcome to 18 Harbour Way. Your Modern Coastal Escape in the Heart of Kokomo Beach Club! Discover relaxed, resort-style living in this beautifully designed "Coral" model. A 3-bedroom + den, 3-bathroom bungaloft on a standard lot located in the sought-after Kokomo Beach Club community of Port Stanley. Thoughtfully crafted by award-winning builder, Wastell Homes, this home is part of the exclusive Oasis Collection, blending modern finishes with coastal charm. Step into a bright, open-concept main floor with soaring ceilings, oversized windows, and curated details throughout. The gourmet kitchen flows seamlessly into the dining and living space, perfect for entertaining or simply enjoying peaceful mornings. The spacious primary suite offers a walk-in closet and a private ensuite, while the second bedroom and full guest bath ensure comfort for visitors or flexible use as a home office or den. The upper level has 2 full bedrooms and a 4 piece washroom, perfect for guests, additional storage or a secondary living space. Outside, enjoy your morning coffee or evening wine, surrounded by nature and steps from the community's walking trails and landscaped green spaces. As a resident of Kokomo Beach Club, you'll enjoy exclusive access to the Beach Club, featuring a heated saltwater pool, private fitness centre, yoga studio (and classes), and gathering spaces all just minutes from the beaches, shops, and dining of Port Stanleys charming village core. Whether you're downsizing, investing in lifestyle, or simply escaping to the lake, 18 Harbour Way delivers comfort, elegance, and community in one perfect package. Beach Club Membership $80+HST per household per month. (id:15069)
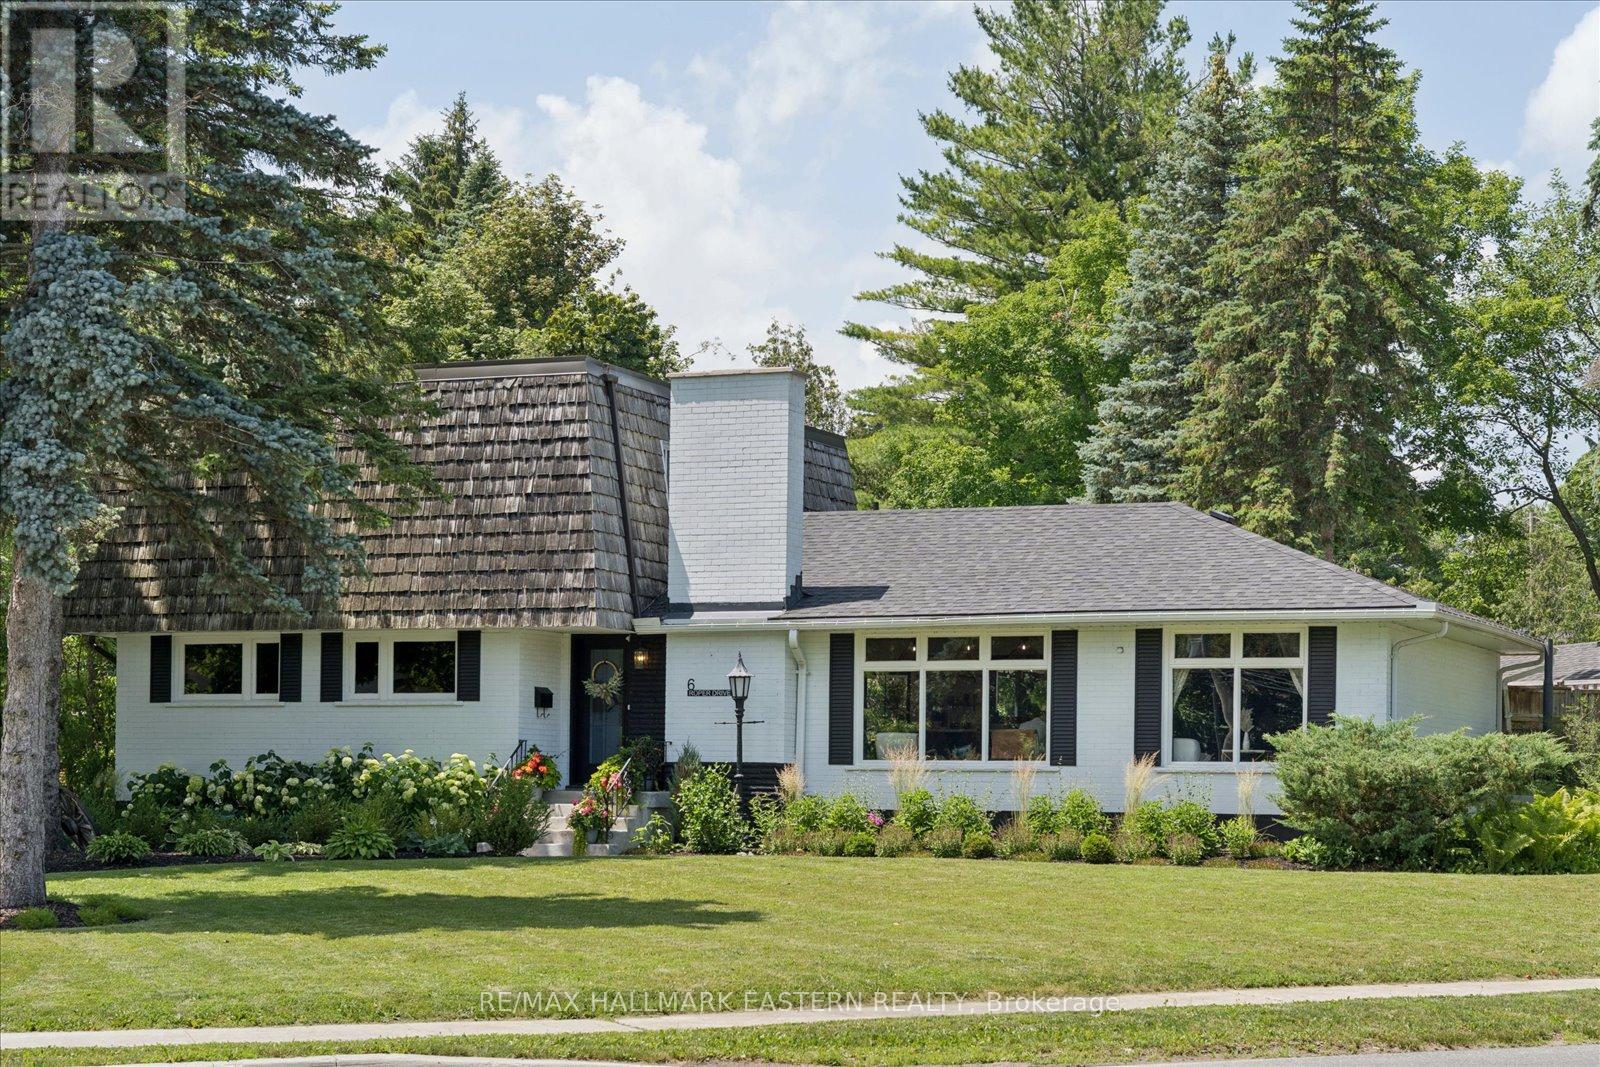
Pool. Style. Space. Watch the Reel & Discover Your Backyard Oasis at 6 Roper Drive! Welcome to this beautifully renovated 4 bedroom, 2.5 bath family home in Peterborough's sought-after west end. Set on an approx. 1/2acre lot, this move-in-ready bungalow with a unique second-storey addition offers the perfect blend of style, comfort, and outdoor living. The bright main floor features a stunning eat-in kitchen w/granite countertops, stainless steel appliances, gas stove, and a walkout to the deck overlooking your private backyard retreat. The spacious second storey primary suite offers a flexible layout, while the fully finished lower level provides additional living space for family, guests, and entertaining. Step outside and enjoy your own private resort with a heated in-ground pool, new gas pool heater (2025), new pool pump (2025), expansive deck and concrete patio, beautifully landscaped grounds, and a fully fenced yard perfect for entertaining or relaxing all summer long. Additional highlights include an extra-large detached 2 car garage, foyer and mudroom, gas heat, central air, gas generator, and abundant storage throughout. Ideally located close to excellent schools, parks, shopping, restaurants, and all west-end amenities, this exceptional property truly offers the lifestyle you've been waiting for.Luxury, privacy, and unforgettable outdoor living 6 Roper Drive is a home you'll be proud to call your own. (id:15069)
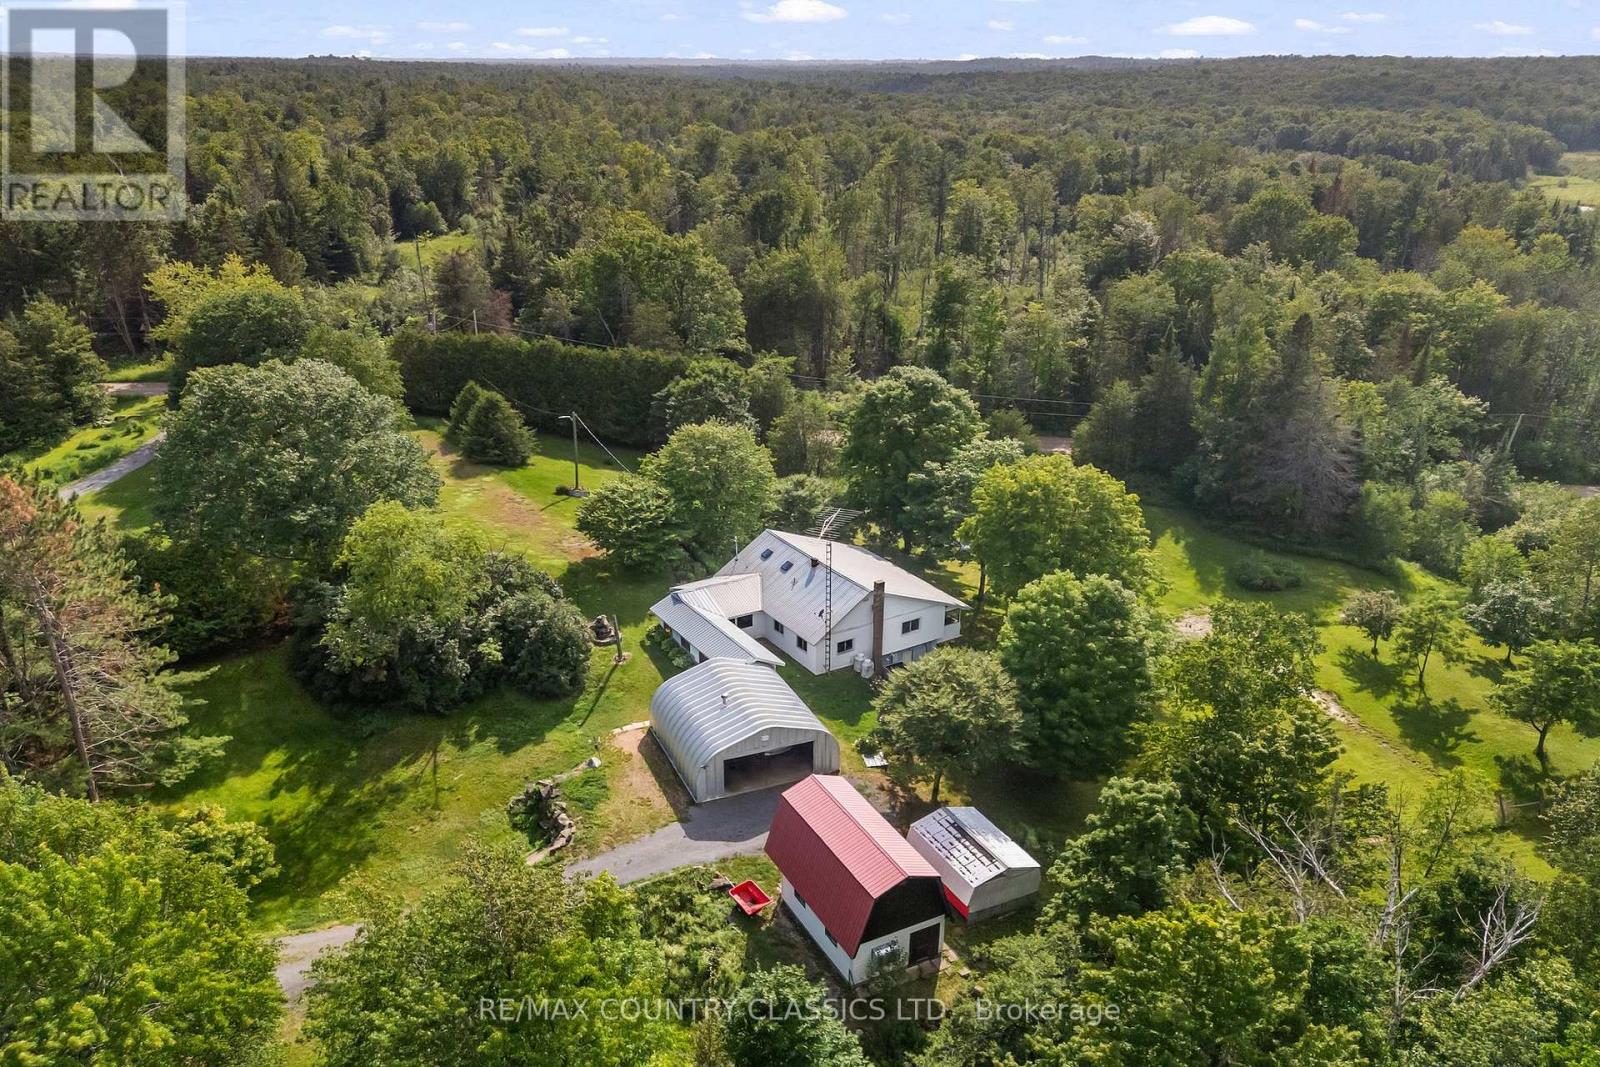
Discover the ultimate escape with this first-time-on-the-market property, tucked away on 100 acres of pristine wilderness. Nestled within a beautiful, mature mixed forest, this custom built log home offers a rare blend of rustic charm and absolute privacy. The interior features two spacious bedrooms, a versatile loft perfect for a third bedroom, studio or office, and the unique character details that highlight its history as a cherished family homestead. The property includes an attached two-car garage for easy access and gear storage and 16x20 Barn with loft. The expansive land surrounding the home is a nature lover's sanctuary with ponds and trails through the forest, The property remains exceptionally accessible, located directly on a well-maintained, year-round municipal road. This is a rare find for anyone seeking a peaceful retreat or a family home. Just 30 minutes from Bancroft and all the amenities. (id:15069)
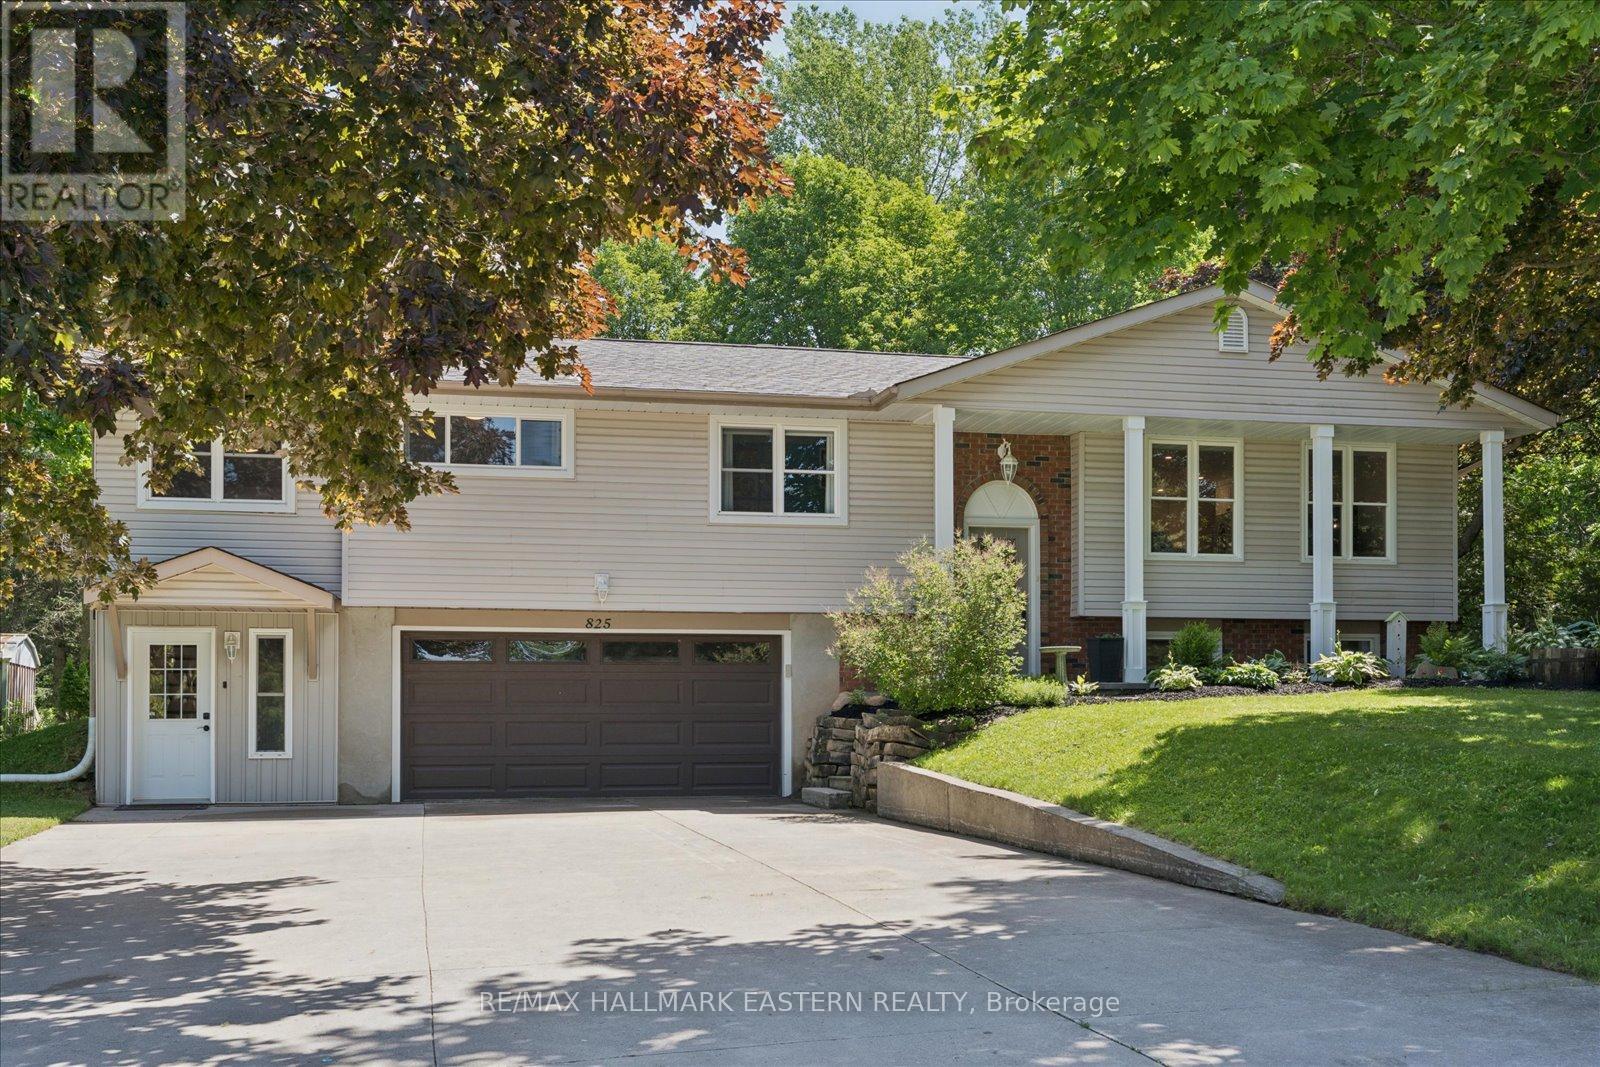
Watch the Reel & Discover 825 Tindle Bay Road, Privacy, Luxury & Stunning Renovations!Exceptional 1,800+ sq. ft. bungalow nestled in one of Peterborough's most prestigious estate neighbourhoods. Beautifully updated & meticulously maintained, this home offers the perfect blend of luxury, comfort, & privacy. Designed to maximize natural light with oversized west facing windows, the open concept living & dining areas create an inviting atmosphere. The stunning renovated kitchen flows into the main living space, making it ideal for entertaining & everyday living. Featuring 3 generous bedrooms on the main floor, including a luxurious primary suite with a spa-inspired 5pc ensuite, oversized walk-in closet, & private walkout to a composite deck. A separate office or reading room with its own entrance provides the perfect work from home or quiet retreat. The fully finished lower level offers an expansive family room, plenty of additional living space, & endless possibilities. Step outside to your own private oasis featuring a covered composite deck with automated retractable screens, a beautiful outdoor living area, & peaceful wooded surroundings that offer privacy. If you've been searching for a home that combines luxury finishes, exceptional privacy, and an unbeatable lifestyle, this is a rare opportunity you won't want to miss. Short walk to Chemong Lake, great for swimming, boating, fishing & MUCH MORE! (id:15069)
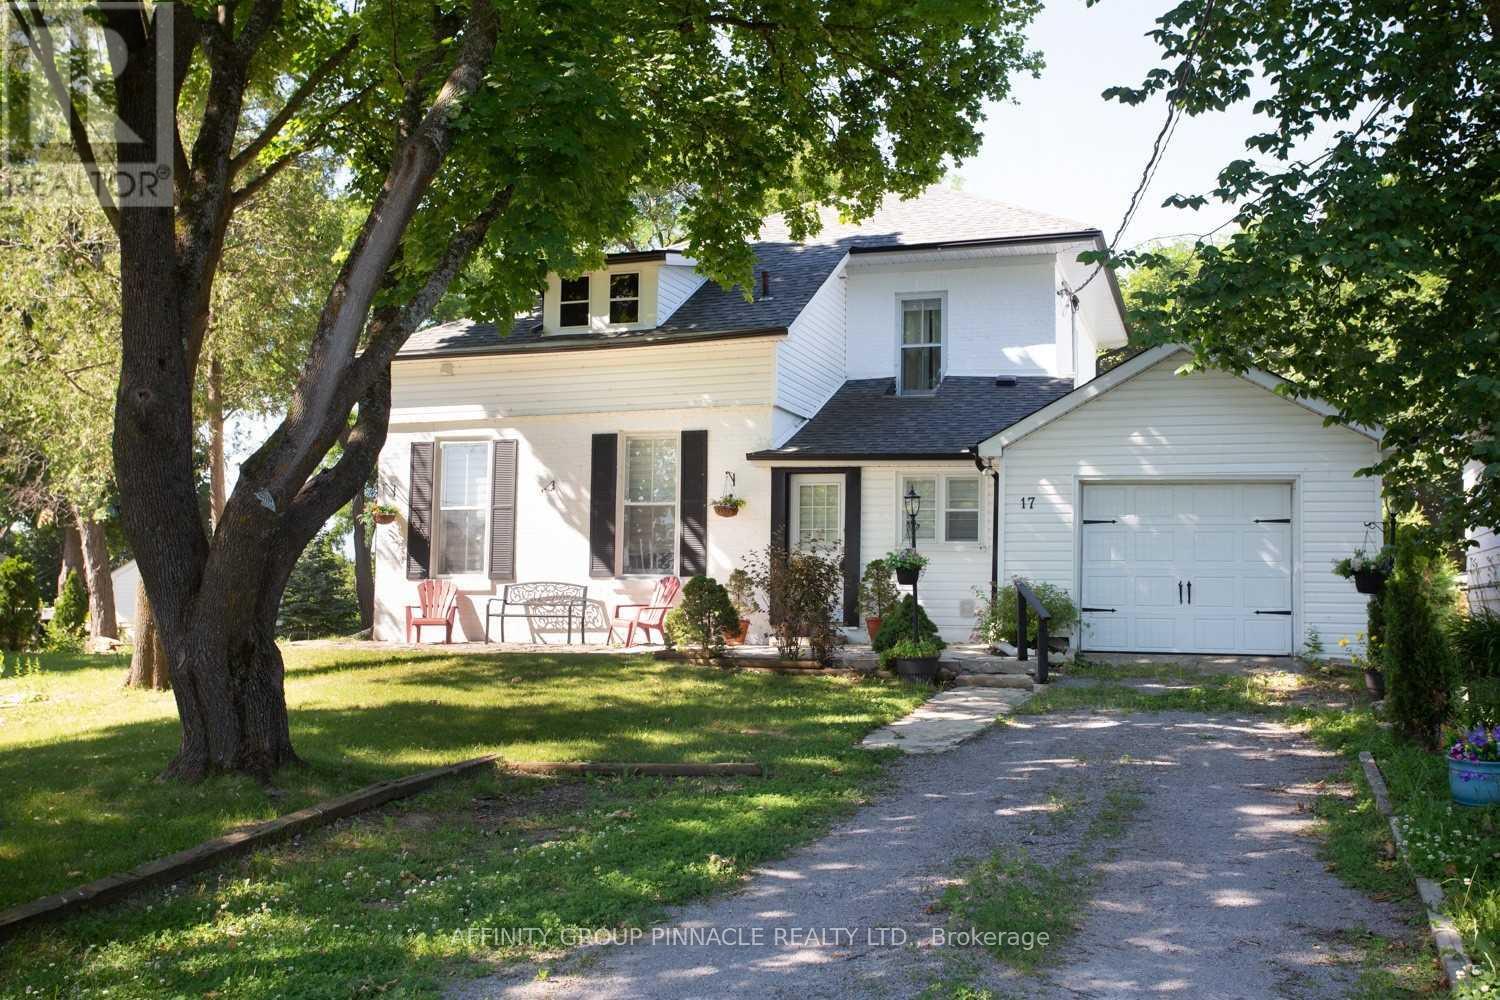
Welcome to this beautifully updated century home nestled on a quiet cul-de-sac in the heart of Fenelon Falls. Situated on a generous in-town lot featuring tall mature trees, lush perennial gardens and a white picket fence. This charming two-storey home seamlessly blends classic character with modern comfort. Step inside to discover a bright and inviting interior featuring high ceilings, abundant natural light, and a spacious foyer with convenient access to the attached single-car garage. The updated kitchen offers a cozy dining nook, while the welcoming living room is highlighted by a beautiful propane fireplace, creating the perfect space to relax or entertain. The second floor features three comfortable bedrooms and a tastefully updated 4-piece bathroom complete with a Jacuzzi tub. Thoughtful renovations throughout the home include updated plumbing and electrical, added insulation, and newer shingles, offering peace of mind and move-in-ready convenience. Located just a short walk or drive to downtown Fenelon Falls, you'll enjoy easy access to shops, restaurants, parks, the public beach, and scenic walking trails. Whether you're a first-time buyer, a growing family, downsizing, or searching for a weekend retreat, this exceptional home offers outstanding value in one of the Kawarthas' most desirable communities. (id:15069)
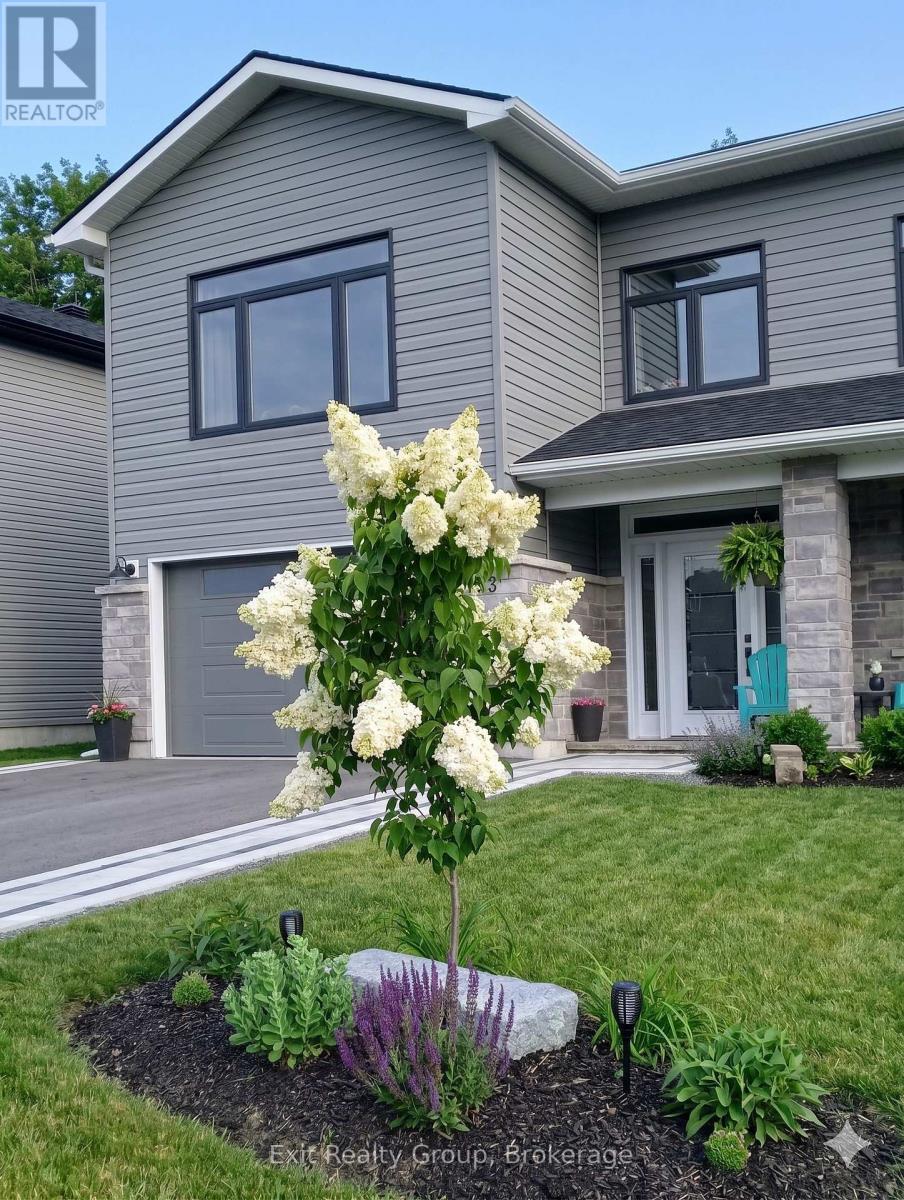
Stunning executive 3-bed, 3-bath 2023, 2 storey home with an attached garage in a sought after neighbourhood. This luxury residence is defined by a bright interior featuring 9-foot ceilings, a vaulted living room with pot lights, and a seamless open-concept layout designed for both effortless daily living and high-end entertaining. At the heart of the home, the gourmet kitchen showcases an impressive 8-foot quartz island and a striking wall of cabinetry, allowing you to host gatherings while remaining perfectly connected to your guests. The living area radiates warmth and character with a beautiful shiplap-framed fireplace, complemented by the convenience of main floor laundry, a 200-amp service, and six included high-end appliances. The primary suite offers a peaceful sanctuary, complete with a spacious walk-in closet and a spa-inspired ensuite featuring a custom glass shower and premium finishes throughout. The lifestyle extends outdoors to a private oasis where an 8-foot patio door creates a fluid transition to a spacious deck and lower patio area. Perfectly curated for summer barbecues and evening cocktails, the landscaped and fully fenced yard offers exceptional privacy with no rear neighbors and views of the Trent River. The grounds are enhanced by perennial gardens, mature greenery, and an interlocking walkway, while a built-in natural gas barbecue hook-up make hosting effortless in any weather. Boasting over $25,000 in premium upgrades and the peace of mind of a remaining Tarion Warranty, this home is ideally located with rapid access to the 401, Belleville, and CFB Trenton. Within just 2 km, you can enjoy the very best of Frankford, including the local beach and tourist park, golf courses, scenic trails, and a variety of charming downtown shops and restaurants. (id:15069)
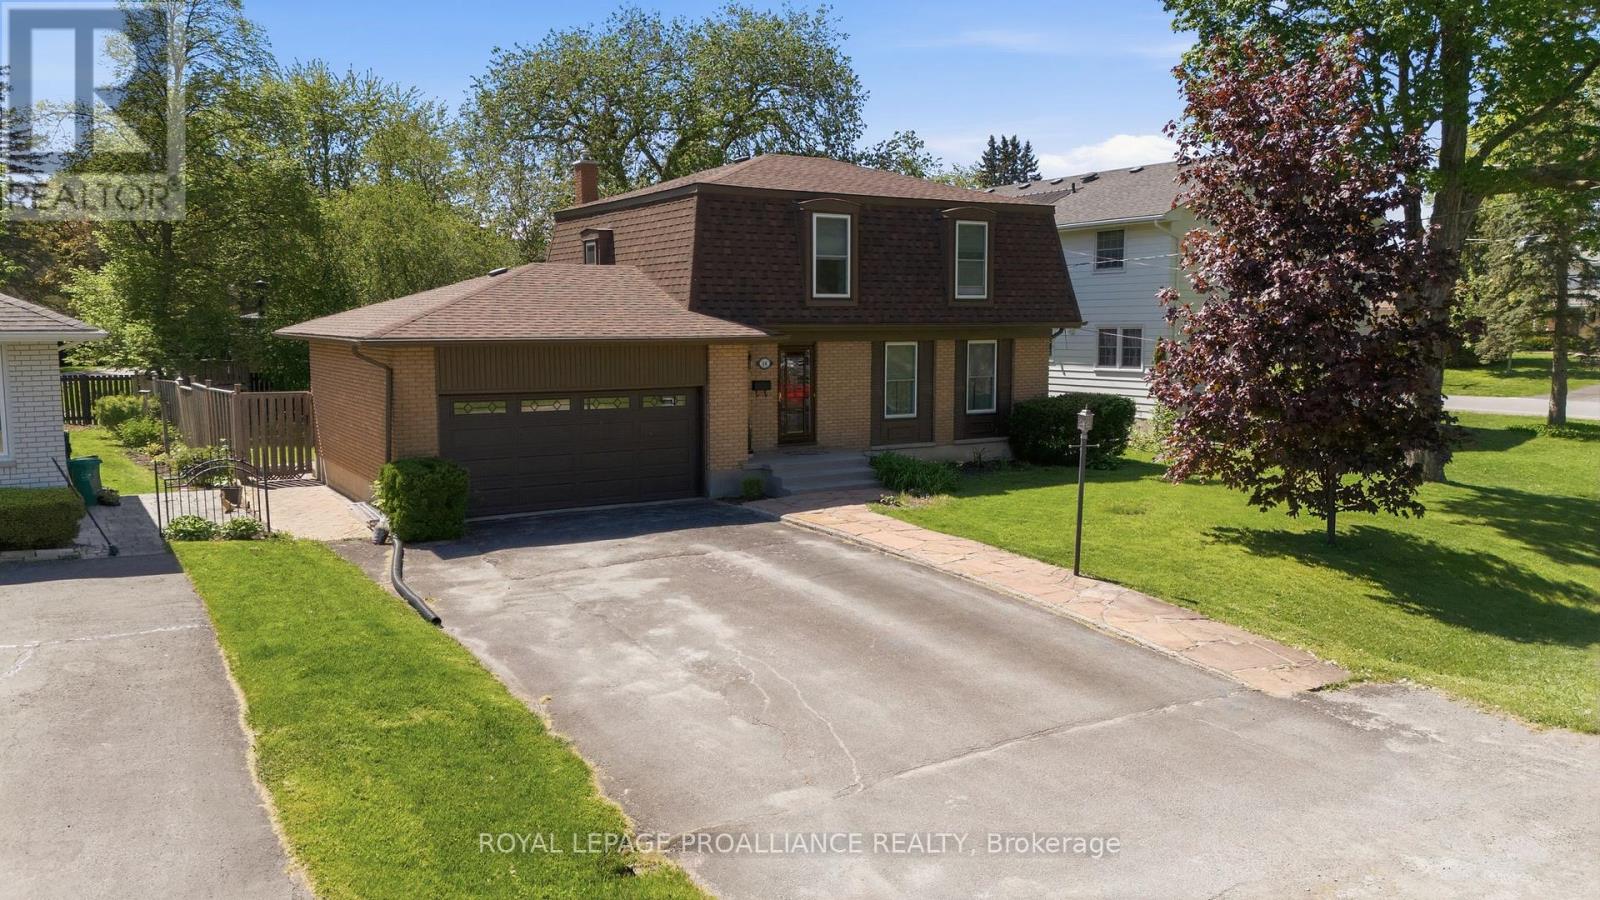
~ Electrical Breaker Panel(2026), Windows(2022), Kitchen(2013), Main bath(2019), Roof(2021), Furnace & AC(2014), Freshly Painted(2026), Select Lighting Fixtures(2026), Foyer, Living & Dining Room, Kitchen & Powder Room Baseboards(2026), Laundry Room Flooring(2025), Storm Door(2024), Mudroom Door(2026), Upper Level Hall Runner(2026), Primary Closets & Wall(2026), Garage Door(2020). ~ Situated on a quiet residential street within walking distance to children's play park, schools, recreation centres, churches & hospital resides this well maintained mansard roof style 2 storey house welcoming its next family, home. Ample parking in the paved driveway with flagstone lined walkway. Enter via the 397 sq ft attached double garage into the rear mudroom or spacious tiled front foyer. Hardwood flooring and updated baseboards through the large east facing living room providing early morning natural sunlight & into the west facing dining room. Nicely updated kitchen with coffee coloured cabinetry to ceiling, complimenting custom window valance & backsplash. An additional bank of cabinetry provides functional pull out pantry storage & breakfast bar, ideal for those busy mornings, providing added food prep space or displaying an entertaining spread. This main floor also offers a 2 piece powder room. The hardwood continues up the stairs & throughout the upper level. Here you're granted 4 generously sized bedrooms with deep window sills, the primary with updated double closets and a modernized full bath offering timeless tiled flooring, vanity with marble countertop & subway tiled deep soaking tub with spa shower feature. Additional living space in the finished basement providing great ceiling height in the large recreation room & separate bonus room with two windows & pot lighting. Rear interlocking patio with gas BBQ hook-up overlooks the massive fenced yard with tree fort & open space for play. This well maintained home in Belleville's east end is now available for your viewing. (id:15069)
Welcome to this beautifully maintained 3-bedroom, 2 full and 2 half bathroom family home offering the perfect blend of style, comfort, and functionality. Featuring impressive stone and brick curb appeal, this move-in-ready home boasts a bright open-concept layout with soaring ceilings, oversized windows, and quality finishes throughout. The chef-inspired kitchen is complete with granite countertops, ample cabinetry, and a large centre island overlooking the spacious living and dining areas, making it ideal for entertaining and everyday living. The inviting family room is highlighted by a stunning floor-to-ceiling stone fireplace, while the finished lower level provides versatile space for a recreation room, home office, gym, or playroom. Step outside to your fully fenced backyard featuring an exposed aggregate patio, covered gazebo, and beautifully landscaped outdoor space—perfect for relaxing or hosting family and friends. Ideally located in a sought-after family-friendly neighbourhood close to parks, schools, trails, shopping, restaurants, and major commuter routes, this exceptional home offers outstanding value, pride of ownership, and everything today's family is looking for. (id:15069)
Welcome to this beautifully renovated home offering the perfect blend of style, comfort, and functionality. Thoughtfully updated throughout, this move-in-ready property features a bright open-concept layout, premium finishes, and exceptional attention to detail. The main floor showcases luxury flooring, contemporary lighting, and spacious living and dining areas filled with natural light. At the heart of the home is a stunning chef-inspired kitchen featuring quartz countertops, custom cabinetry, stainless steel appliances, a designer tile backsplash, and a large peninsula with seating—perfect for everyday living and entertaining. Upstairs, you'll find generously sized bedrooms and beautifully updated bathrooms with modern finishes. The fully finished basement provides valuable additional living space and is highlighted by a custom wet bar, making it the perfect space for entertaining, family movie nights, or a recreation room. Step outside to a private, fully fenced backyard offering plenty of room to relax, entertain, or enjoy summer evenings. Ideally located in a family-friendly neighbourhood close to parks, schools, shopping, restaurants, and major commuter routes, this exceptional home is truly move-in ready and offers outstanding value. (id:15069)