
825 Tindle Bay Road Selwyn, Ontario K9J 6X3

3 Bedroom
2 Bathroom
1,500 - 2,000 sqft
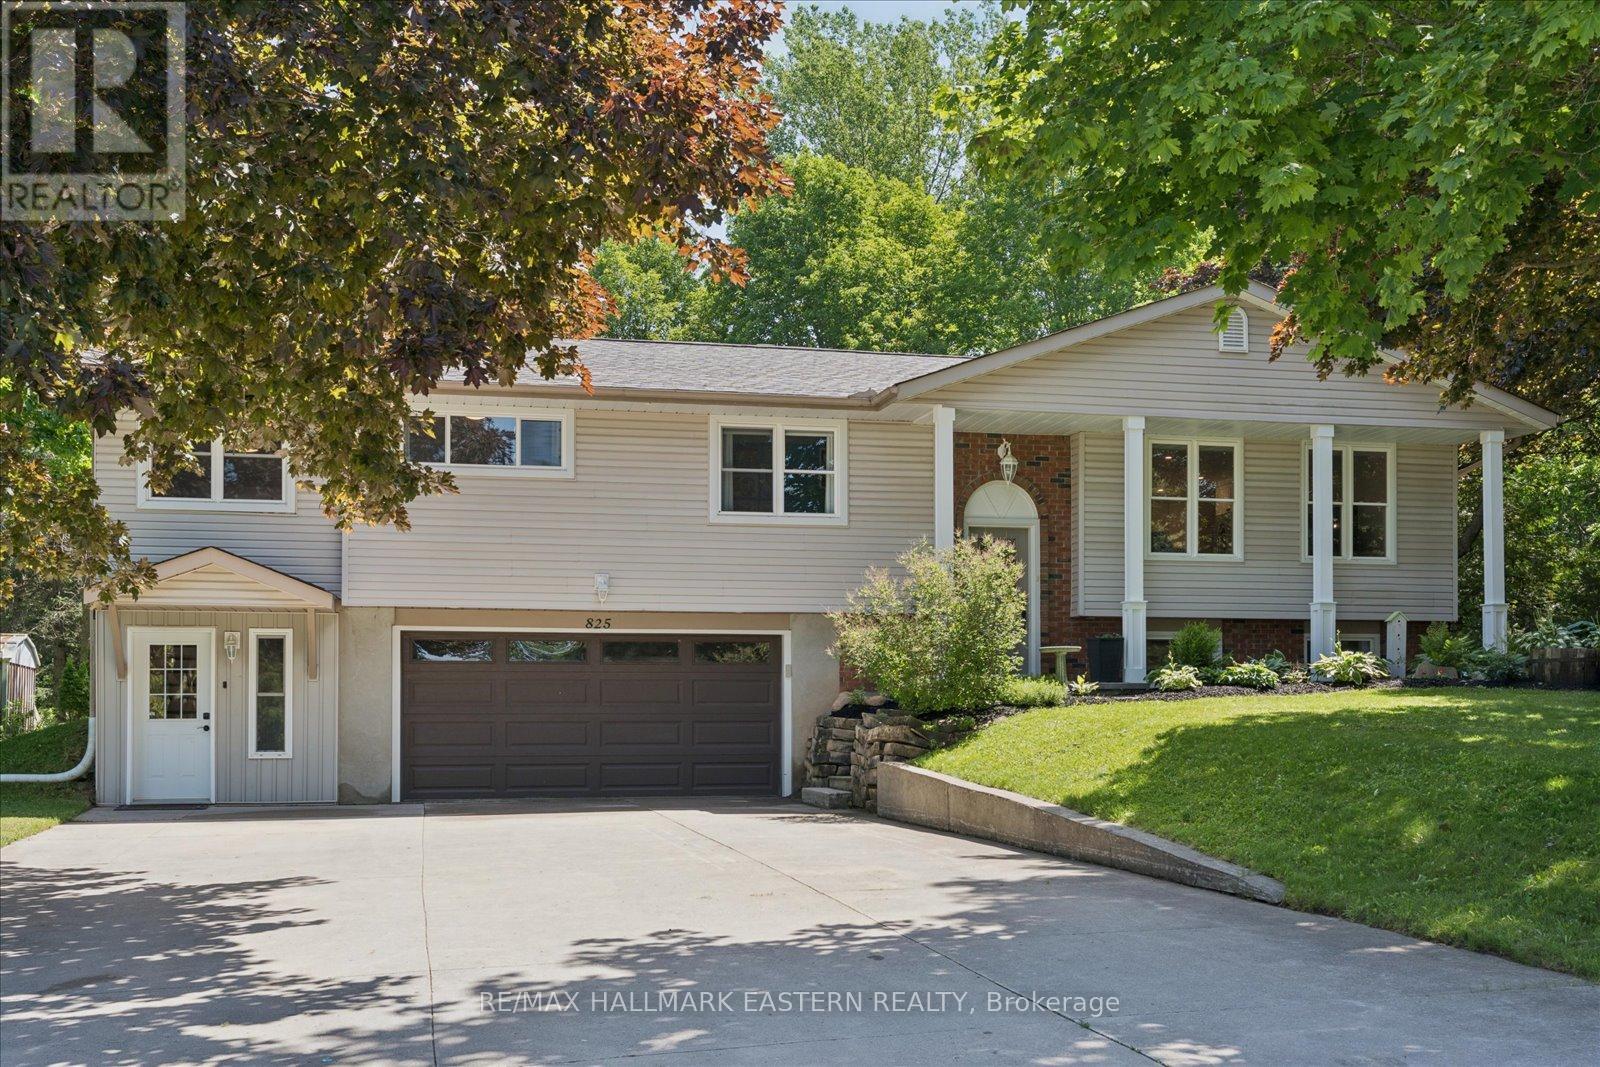
Raised Bungalow
Fireplace
Central Air Conditioning
Forced Air
$859,900
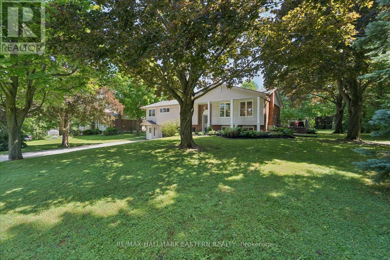
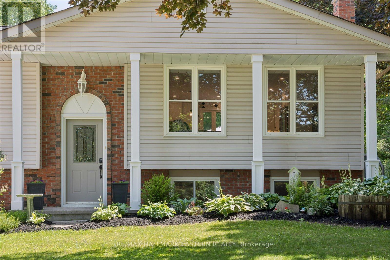
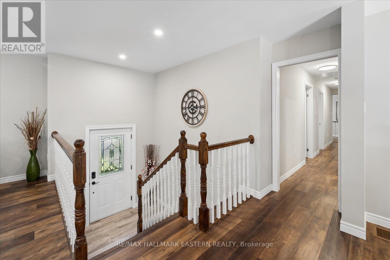
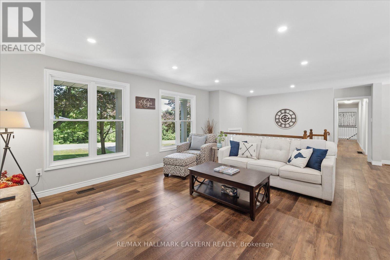
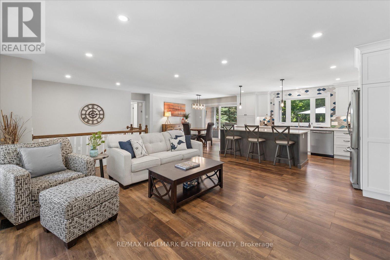
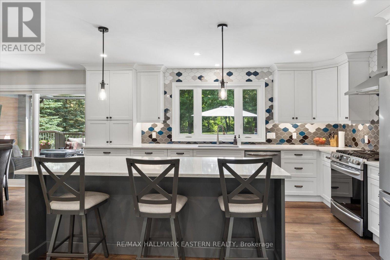
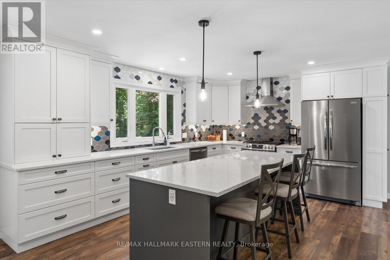
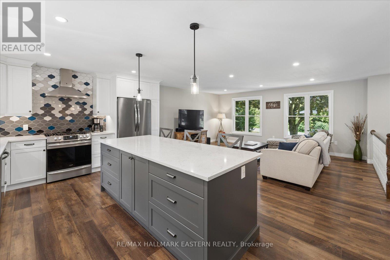
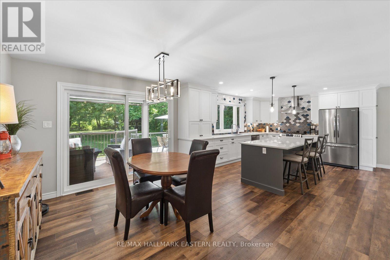
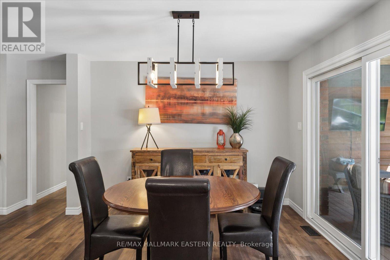
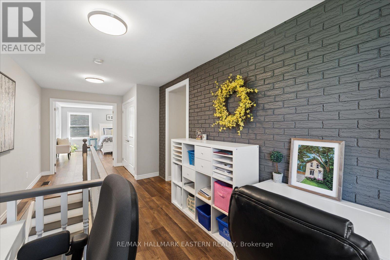
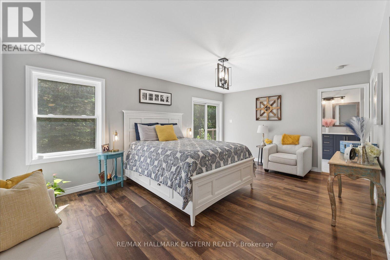
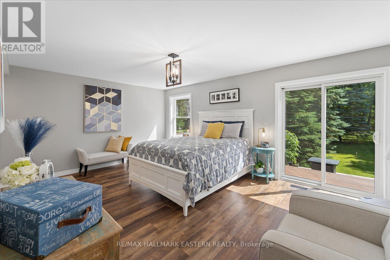
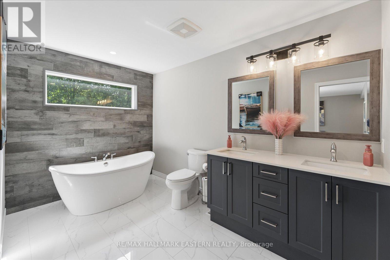
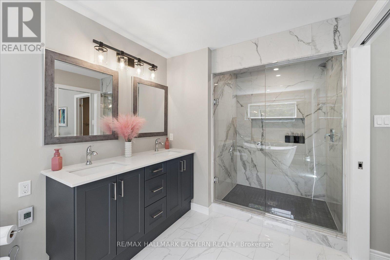
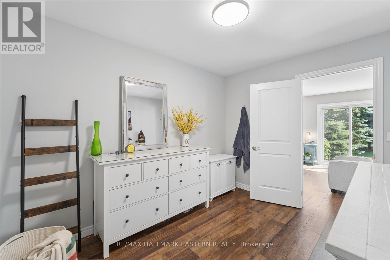
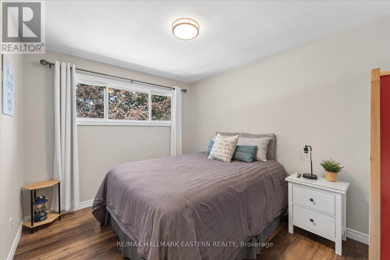
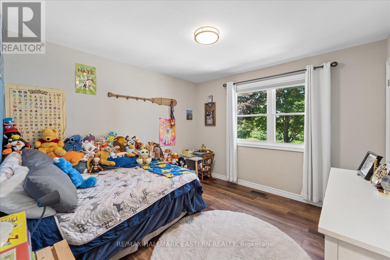
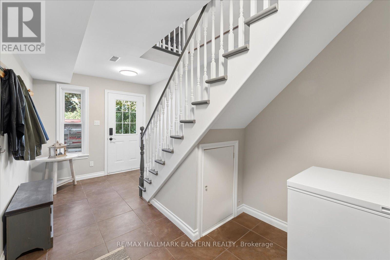
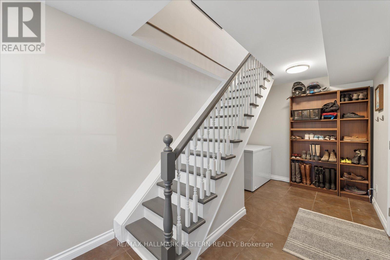
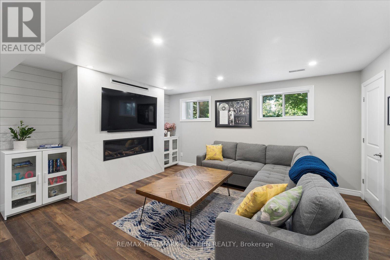
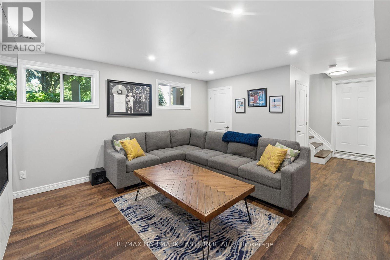
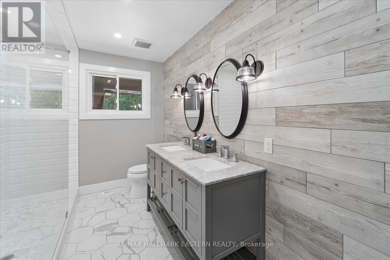
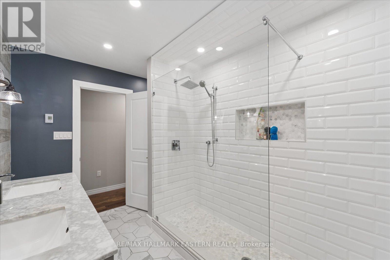
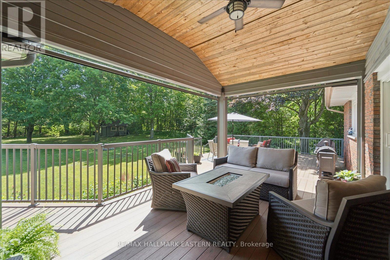
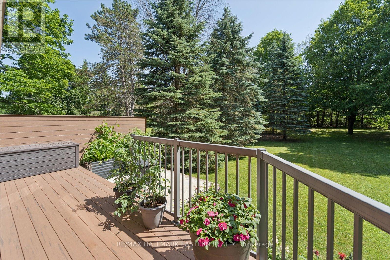
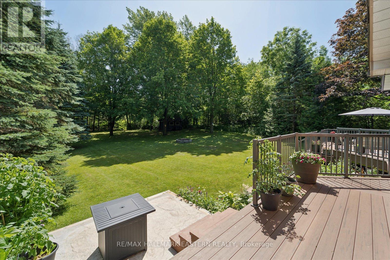
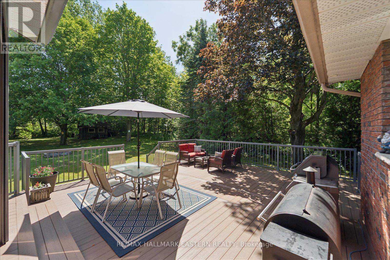
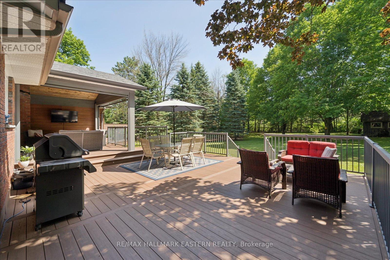
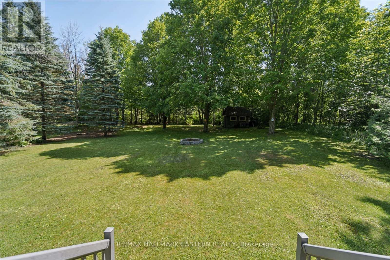
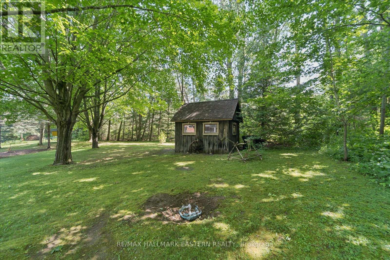
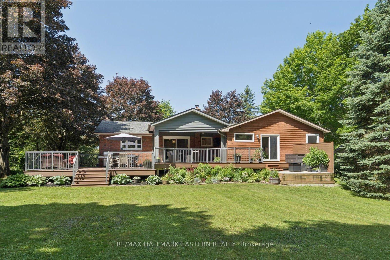
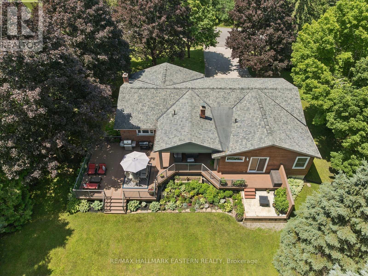
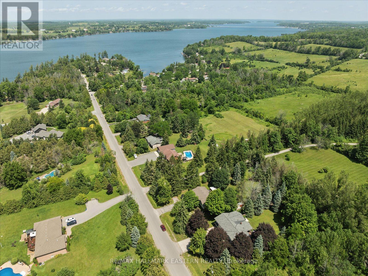
Watch the Reel & Discover 825 Tindle Bay Road, Privacy, Luxury & Stunning Renovations!Exceptional 1,800+ sq. ft. bungalow nestled in one of Peterborough's most prestigious estate neighbourhoods. Beautifully updated & meticulously maintained, this home offers the perfect blend of luxury, comfort, & privacy. Designed to maximize natural light with oversized west facing windows, the open concept living & dining areas create an inviting atmosphere. The stunning renovated kitchen flows into the main living space, making it ideal for entertaining & everyday living. Featuring 3 generous bedrooms on the main floor, including a luxurious primary suite with a spa-inspired 5pc ensuite, oversized walk-in closet, & private walkout to a composite deck. A separate office or reading room with its own entrance provides the perfect work from home or quiet retreat. The fully finished lower level offers an expansive family room, plenty of additional living space, & endless possibilities. Step outside to your own private oasis featuring a covered composite deck with automated retractable screens, a beautiful outdoor living area, & peaceful wooded surroundings that offer privacy. If you've been searching for a home that combines luxury finishes, exceptional privacy, and an unbeatable lifestyle, this is a rare opportunity you won't want to miss. Short walk to Chemong Lake, great for swimming, boating, fishing & MUCH MORE! (id:15069)
Property Details
| MLS® Number | X13525856 |
| Property Type | Single Family |
| Community Name | Selwyn |
| Amenities Near By | Park, Schools |
| Community Features | School Bus |
| Features | Wooded Area, Sloping |
| Parking Space Total | 8 |
| Structure | Deck, Patio(s), Shed |
Building
| Bathroom Total | 2 |
| Bedrooms Above Ground | 3 |
| Bedrooms Total | 3 |
| Age | 31 To 50 Years |
| Amenities | Fireplace(s) |
| Appliances | Dishwasher, Dryer, Garage Door Opener, Stove, Washer, Refrigerator |
| Architectural Style | Raised Bungalow |
| Basement Development | Partially Finished |
| Basement Type | Full (partially Finished) |
| Construction Style Attachment | Detached |
| Cooling Type | Central Air Conditioning |
| Exterior Finish | Brick, Vinyl Siding |
| Fire Protection | Smoke Detectors |
| Fireplace Present | Yes |
| Fireplace Total | 1 |
| Foundation Type | Concrete |
| Heating Fuel | Natural Gas |
| Heating Type | Forced Air |
| Stories Total | 1 |
| Size Interior | 1,500 - 2,000 Sqft |
| Type | House |
| Utility Water | Dug Well |
Parking
| Attached Garage | |
| Garage |
Land
| Acreage | No |
| Land Amenities | Park, Schools |
| Sewer | Septic System |
| Size Depth | 220 Ft |
| Size Frontage | 100 Ft |
| Size Irregular | 100 X 220 Ft |
| Size Total Text | 100 X 220 Ft|1/2 - 1.99 Acres |
| Zoning Description | Rural Residential |
Rooms
| Level | Type | Length | Width | Dimensions |
|---|---|---|---|---|
| Basement | Workshop | 7.92 m | 6.04 m | 7.92 m x 6.04 m |
| Basement | Utility Room | 3.4 m | 1.39 m | 3.4 m x 1.39 m |
| Basement | Recreational, Games Room | 7.34 m | 5.15 m | 7.34 m x 5.15 m |
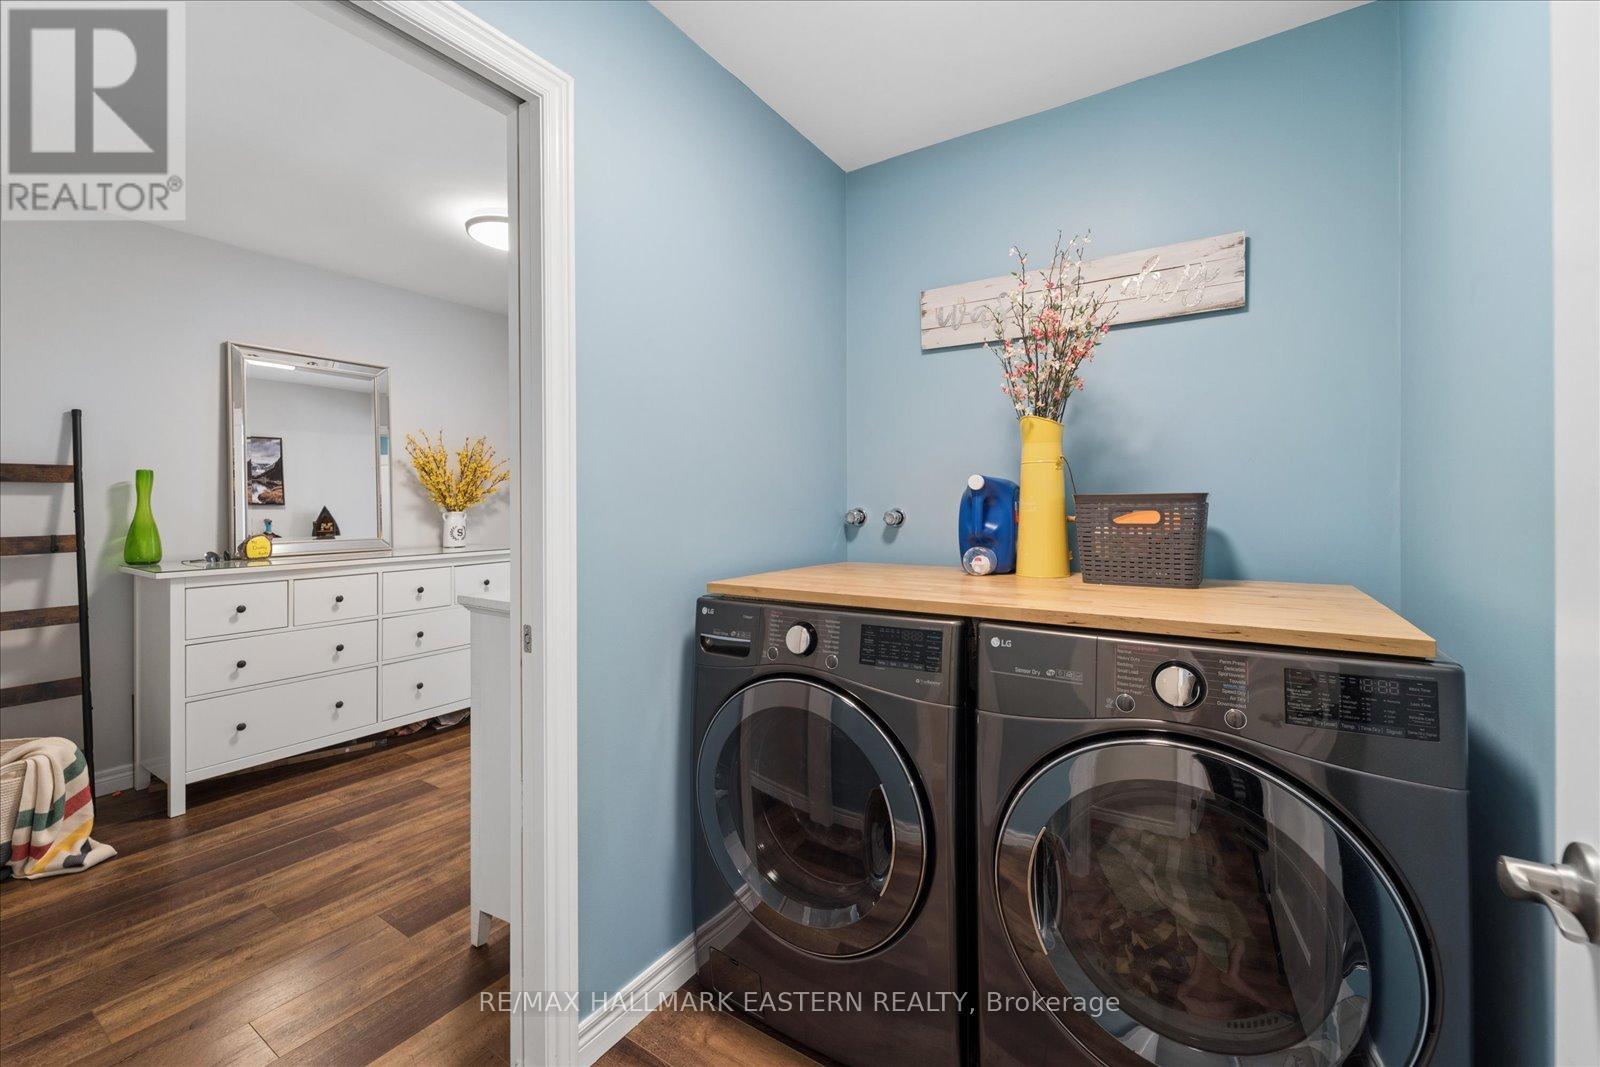
| Basement | Laundry Room | 3.22 m | 2.64 m | 3.22 m x 2.64 m |
| Basement | Mud Room | 5.23 m | 2.41 m | 5.23 m x 2.41 m |
| Main Level | Living Room | 5.46 m | 4.39 m | 5.46 m x 4.39 m |
| Main Level | Dining Room | 3.37 m | 3.02 m | 3.37 m x 3.02 m |
| Main Level | Kitchen | 4.87 m | 3.4 m | 4.87 m x 3.4 m |
| Main Level | Family Room | 11.48 m | 2.71 m | 11.48 m x 2.71 m |
| Main Level | Primary Bedroom | 4.26 m | 3.37 m | 4.26 m x 3.37 m |
| Main Level | Bedroom 2 | 4.41 m | 2.94 m | 4.41 m x 2.94 m |
| Main Level | Bedroom 3 | 3.4 m | 3.35 m | 3.4 m x 3.35 m |
Utilities
| Cable | Available |
| Electricity | Installed |
| Wireless | Available |
| Electricity Connected | Connected |
| Natural Gas Available | Available |
| Telephone | Nearby |
https://www.realtor.ca/real-estate/29992521/825-tindle-bay-road-selwyn-selwyn
Contact Us
Contact us for more information

This REALTOR.ca listing content is owned and licensed by REALTOR® members of The Canadian Real Estate Association
The trademarks REALTOR®, REALTORS®, and the REALTOR® logo are controlled by The Canadian Real Estate Association (CREA) and identify real estate professionals who are members of CREA. The trademarks MLS®, Multiple Listing Service® and the associated logos are owned by The Canadian Real Estate Association (CREA) and identify the quality of services provided by real estate professionals who are members of CREA. The trademark DDF® is owned by The Canadian Real Estate Association (CREA) and identifies CREA's Data Distribution Facility (DDF®)
July 06 2026 08:49:52
Central Lakes Association of REALTORS®
RE/MAX Hallmark Eastern Realty