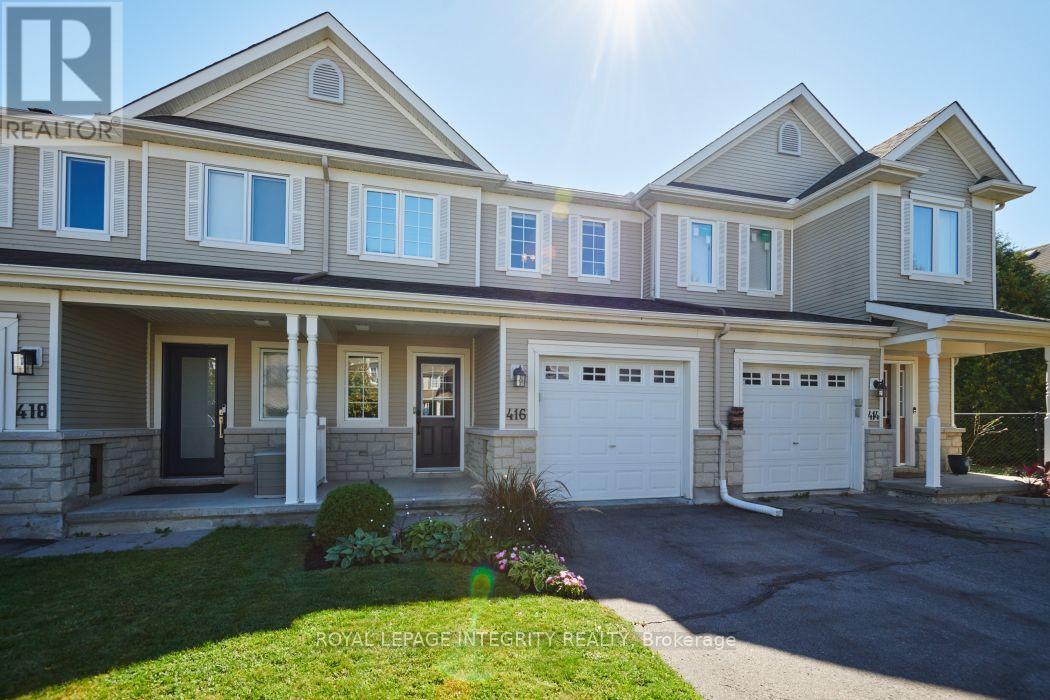
Welcome to 416 Wisteria Crescent! This spacious 3 bedroom townhome offers a great combination of comfortable living space, a private backyard and a convenient location in the desirable Hunt Club community. The main level features hardwood flooring and a bright, welcoming layout filled with natural light. The generous living and dining areas offer plenty of room for everyday living and entertaining, while the updated kitchen includes a convenient eating area and patio doors leading to the fully fenced backyard. Outside, the patio provides the perfect spot for summer BBQs, entertaining or simply relaxing. Upstairs, you'll find three comfortable bedrooms and two full bathrooms. The spacious primary bedroom features a walk-in closet and private ensuite. The finished lower level adds even more living space with a recreation room and fireplace ideal for movie nights a gym or kids' play area. Ideally located just steps from Wisteria Park and close to walking trails, green space, shopping, transit and everyday amenities. 24-hour irrevocable on all offers. (id:15069)
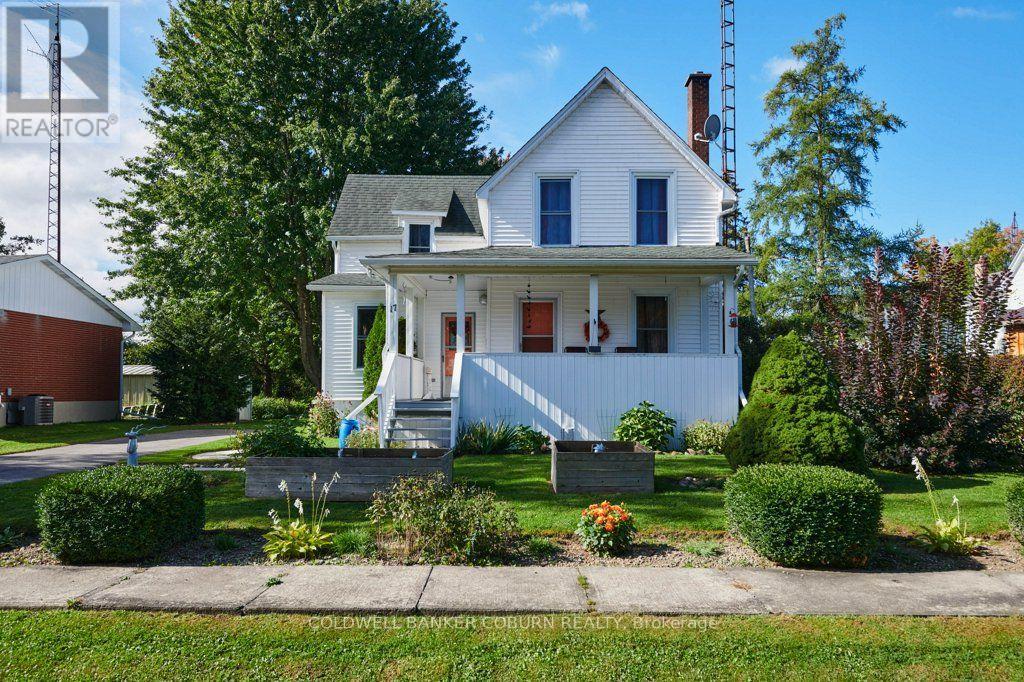
Welcome to 17 Brouse Drive, a beautifully maintained 1 and 1/2 storey home in the riverside village of Iroquois. Originally built in 1910 and relocated in the 1950s during the St. Lawrence Seaway project, this charming home retains many of the classic features and character of its era while offering comfortable modern living. The country kitchen and inviting living areas create a warm, welcoming atmosphere, complemented by 2 bedrooms with 1 and 1/2 bathrooms. The partially finished basement is clean and dry and provides useful additional space. Natural gas forced-air heating and central air conditioning provide year-round comfort. Set on a large 70' x 155' lot, the immaculately maintained grounds feature attractive, easy-care landscaping, a large front porch and parking for three vehicles. Located on a quiet crescent close to the Iroquois Control Dam and Locks, this is a wonderful opportunity to enjoy the character, history and relaxed lifestyle of one of the St. Lawrence's picturesque communities. (id:15069)
Arrive home through a quiet executive neighbourhood to your own private estate, where soaring ceilings, sun-filled living spaces, and a resort-style backyard create the perfect setting for everyday living and unforgettable entertaining. Whether hosting family around the saltwater pool or spending weekends in the heated workshop, this home was designed for the way today's families live. With striking curb appeal and manicured grounds create an unforgettable first impression. Inside, soaring ceilings, expansive windows, and thoughtfully designed living spaces are filled with natural light, creating a warm and comforting atmosphere. The spectacular kitchen is designed for everyday living and effortless entertaining. It flows seamlessly into the welcoming family room, dining area, and 3-season sunroom, blending indoor and outdoor living. The main floor also offers exceptional flexibility with a private bedroom featuring its own private entrance, making it ideal for multi-generational living. Upstairs, an open loft leads to the luxurious primary suite with a spa-inspired ensuite and two spacious walk-in closets. An additional bedroom and four-piece bathroom provide comfort and privacy for family or guests.The professionally finished lower level offers versatile space for recreation, fitness, media, hobbies, or entertaining. Step outside to your own private backyard oasis featuring a heated saltwater pool, expansive patios, beautifully landscaped gardens, a gazebo, and inviting spaces for outdoor dining and relaxation. Whether hosting family gatherings, enjoying evenings around the fire, or relaxing poolside, this exceptional retreat offers a lifestyle rarely found. This exceptional property is just minutes from Ottawa while offering the peace, privacy, and strong sense of community that make Metcalfe so desirable. More than a beautiful home, this is a place where lasting memories are made and an exceptional lifestyle awaits. (id:15069)
Ideally located in a quiet, family-oriented neighbourhood, this spacious semi-detached home offers exceptional space, versatility, and endless potential. Featuring 4+2 bedrooms and 2.5 bathrooms, it's perfectly suited for growing families, multi-generational living or investment opportunities. The bright main level welcomes you with a spacious open-concept living and dining area, creating an inviting space for everyday living and entertaining. The functional updated kitchen provides plenty of workspace, while a convenient updated powder room completes the main floor. Upstairs, you'll find four generously sized bedrooms and a full bathroom, offering comfortable accommodations for the whole family. The finished lower level expands the living space with two additional bedrooms, and a full bathroom with laundry-ideal for guests, teens, or extended family. Enjoy an unbeatable location just moments from Algonquin College, excellent schools, parks, shopping, grocery stores, recreational facilities, and public transit. Whether you're looking for your first home, more room for your family, or a smart investment in a sought-after area, this property offers incredible value and the opportunity to make it your own. (id:15069)
Welcome to Unit 708 at Northwest One, a well-established Britannia landmark located at 2625 Regina Street. Enjoy western sunset views over the Ottawa River from your large private balcony, while appreciating the quiet, bright, and airy atmosphere this beautifully maintained home offers. This spacious 3-bedroom condominium features hardwood flooring throughout with no carpets, creating a clean and modern living environment. The updated kitchen is both stylish and functional, showcasing contemporary white cabinetry, matching white appliances, black granite countertops with an under-mount sink, a sleek glass tile backsplash, and a dedicated coffee station with additional storage and tiled flooring. The renovated full bathroom complements the home's move-in-ready appeal. The generous primary bedroom includes a wall closet organizer, while the second bedroom features a custom built-in entertainment centre that also functions as a closet. The third bedroom offers flexibility as a guest room, nursery, or home office. Convenient in-unit storage provides added practicality. Additional updates include newer windows and upgraded heat pump/air conditioning systems for year-round comfort. This exceptionally clean and well-maintained unit comes complete with one parking space. Ideally situated near NCC pathways, scenic walking and cycling trails, Farm Boy grocery, shopping, Britannia Beach, and Mud Lake. This location offers the perfect balance of nature and convenience. Residents enjoy an impressive array of resort-style amenities, including an indoor lap pool, saunas, tennis court, party room, outdoor lounge, games room, and much more. A rare opportunity to own a bright, updated, move-in-ready home in one of Britannia's most desirable condominium communities. (id:15069)
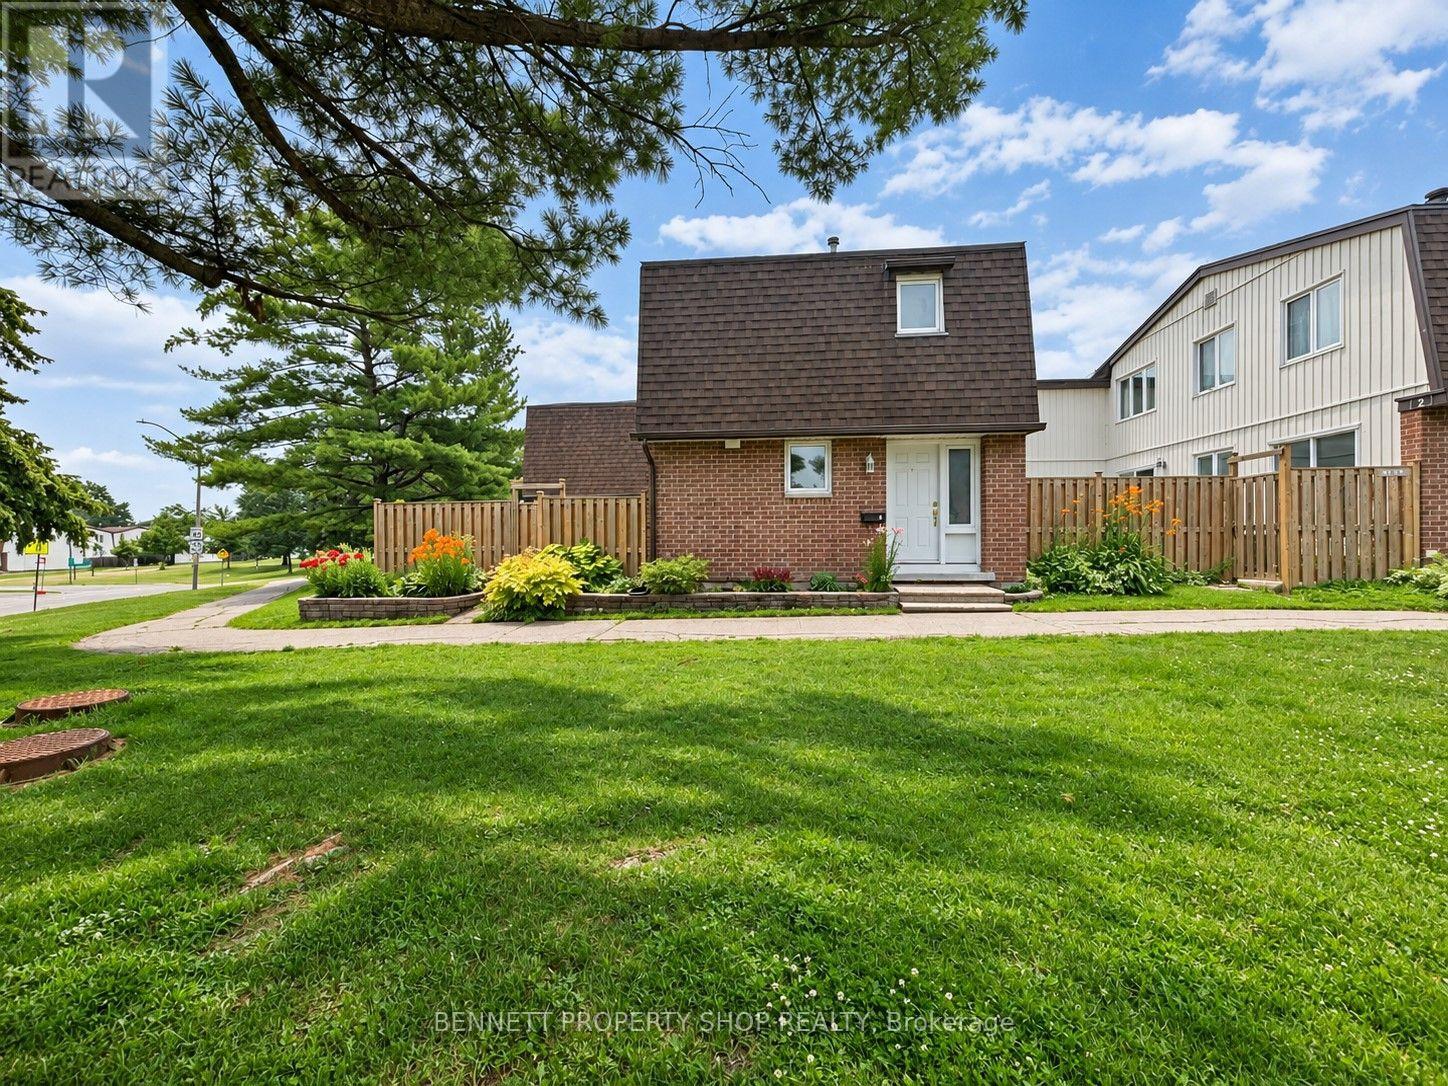
Welcome to Unit One, 837 Eastvale Drive! It's not every day you get the chance to be Number One, and this end unit condo townhouse might just be your opportunity. Offering 3 bedrooms, 1.5 bathrooms, and one of the most desirable locations within the neighbourhood, this home has only one attached neighbour and a spacious east-facing backyard, giving it the feel of a single-family home with the convenience of condo living. Beautiful perennial gardens add colour and curb appeal to the front of the home. Inside, the main floor features a renovated kitchen with plenty of cabinet and counter space, a separate dining room, and a bright living room. Patio doors from both the kitchen and living room lead to the private fenced backyard, making it easy to enjoy the outdoor space throughout the warmer months. The finished basement provides valuable additional living space with plenty of flexibility for a family room, home office, playroom, or home gym, along with additional storage. Set within a well-managed condominium community, you'll enjoy nearby parks, walking trails, schools, shopping, and everyday amenities. The future LRT station is just a short walk away, adding even more convenience to an already well-connected location with easy access to downtown Ottawa. Unit One offers a great combination of space, convenience, and location. 24 hours irrevocable on all offers. (id:15069)
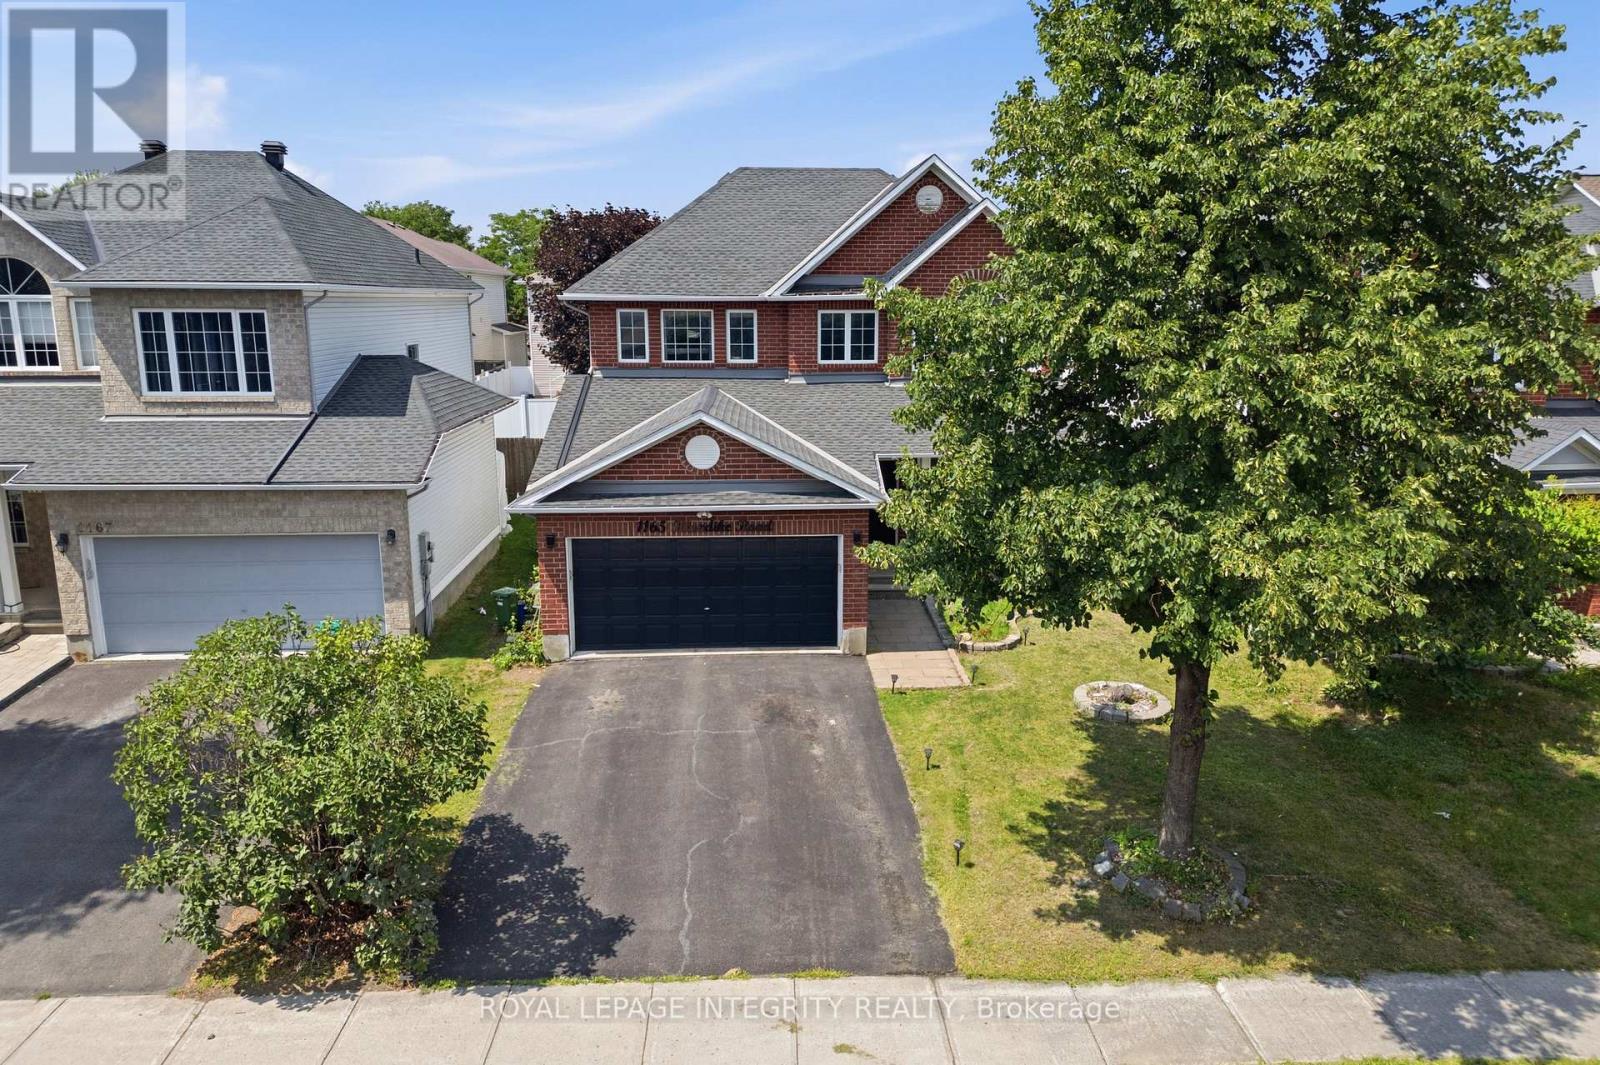
PREPARE TO FALL IN LOVE with this meticulously maintained detached home on a premium 43 ft lot in the prestigious Morgan's Grant community of Kanata. Offering an impressive 3,438 sq. ft. of total living space, 5 bedrooms, 4 bathrooms, and numerous updates, this move-in-ready home perfectly combines style, comfort, and functionality. The inviting main floor features a spacious formal living room, family room, formal dining room, dedicated home office, and convenient mudroom. The beautifully renovated kitchen (2026) is the heart of the home, showcasing quartz countertops, a stylish backsplash, stainless steel appliances, ample cabinetry, and generous prep space, perfect for everyday living and entertaining. Upstairs, the spacious primary suite offers a walk-in closet and a fully updated 5-piece ensuite (2026) featuring a glass walk-in shower and relaxing soaker tub. Three additional generously sized bedrooms and a full bathroom provide plenty of space for a growing family, while brand-new carpet (2026) adds a fresh, modern touch throughout the second level. The fully finished basement features a large recreation room, fifth bedroom, and 3-piece bathroom with a glass standing shower, making it ideal for guests, extended family, or a home gym. Additional updates include a furnace (2021) and an owned hot water tank. Step outside to your private backyard oasis featuring a large deck, fully fenced yard, and covered hot tub pavilion, creating the perfect space for year-round relaxation, entertaining, and family gatherings. Ideally located just minutes from Kanata's renowned high-tech hub, this home offers easy access to top-rated schools, parks, scenic walking trails, golf courses, shopping, restaurants, public transit, and major highways. A rare opportunity to own an exceptional family home in one of Kanata's most sought-after neighbourhoods. (id:15069)
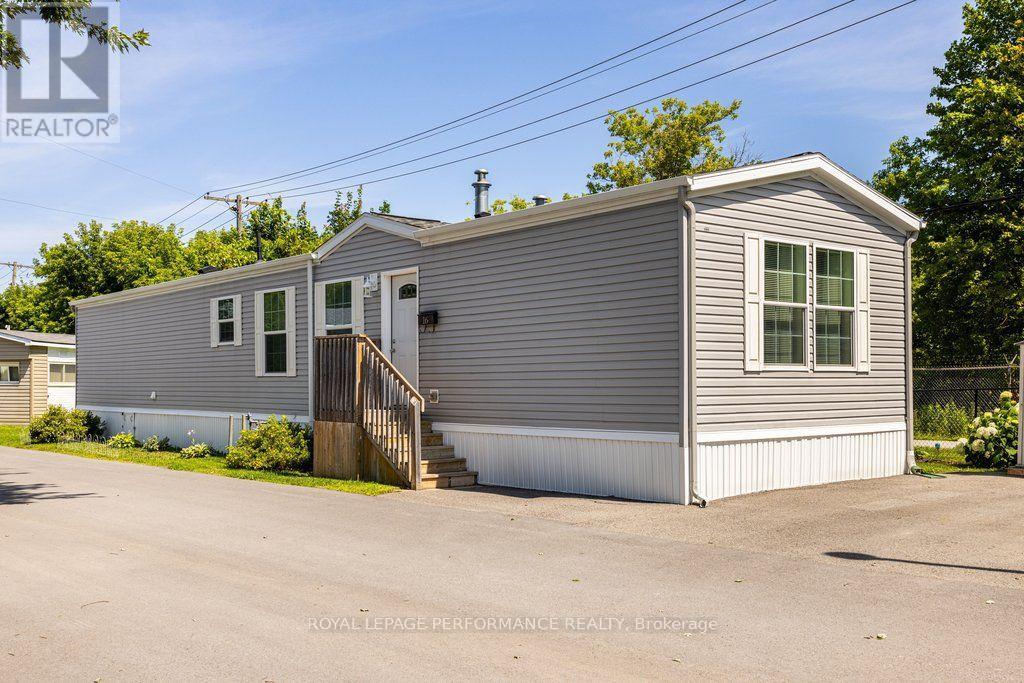
Welcome to 16 Eastgate in the lovely Bells Corners community of Bellwood. This 2 bedroom, 2 full bathroom home was built in 2018 and perfect for anyone downsizing or single or a couple looking for a comfortable low maintenance home. An efficient layout with a bedroom and full bathroom at either end of the home. Plenty of kitchen counter space for cooking and meal prep. Large living room with a cozy gas fireplace. Patio door leads to a nice deck with no rear neighbours. Great location close to all the necessary amenities such as public transit, grocery stores, coffee shops and and easy access to HWY 417 and 416. The home is located on leased land owned by Parkbridge Lifestyle Communities. Monthly fee of $738 includes land lease and property taxes. (id:15069)
Excellent opportunity for investors or owner-occupants with this well-maintained up-and-down duplex offering strong income potential and flexible living arrangements. Live in one unit while generating rental income from the other, or maximize your investment by renting both units. The main floor unit is currently vacant and features a spacious layout with 1 bedroom and the potential for a second bedroom in the lower level. This unit offers a bright eat-in kitchen, generous living and dining/family room areas, ample storage space, and an updated bathroom. The vacant status provides immediate occupancy for an owner-user or the opportunity to secure market rent. The upper unit features 2 bedrooms, a spacious living room, dedicated laundry area, and a private south-facing balcony that enjoys excellent natural light throughout the day. This unit is currently rented at $995/month, providing immediate income from day one. Several major updates have already been completed, helping to reduce future capital expenses and providing peace of mind for the next owner. Improvements include a new roof (2023), gas furnace (2018), hot water tanks (2015), renovated main floor bathroom (2014), and weeping tile with sump pump installation in the basement (2009). The property offers manageable operating costs with 2025 expenses including approximately $816 for water, $1,044 for hydro servicing the main floor, common areas and upper unit common services, and approximately $1,700 annually for Enbridge natural gas heating serving both units. Whether you're looking to offset your mortgage through rental income, expand your investment portfolio, or secure a property with future upside, this duplex offers flexibility, functionality, and long-term value. With one unit already generating income and the other available for immediate occupancy or rental, this is an excellent opportunity in today's market. Some photos virtually staged. (id:15069)
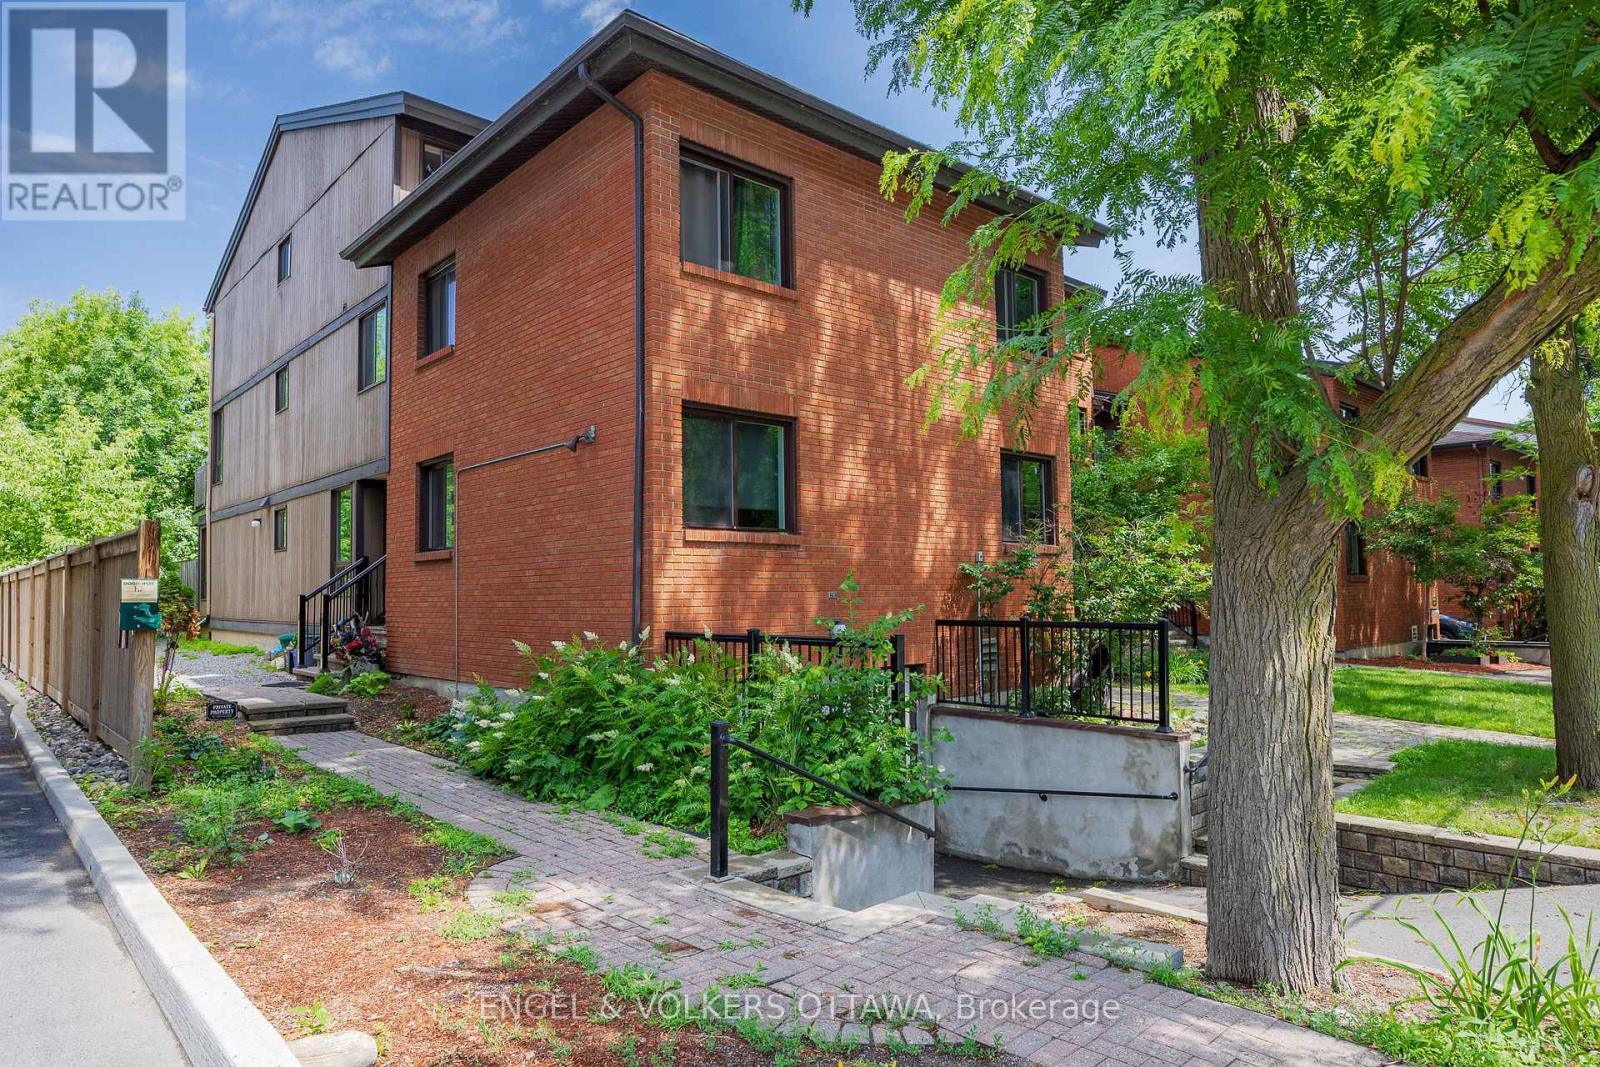
Discover this rare end unit 3 bedroom updated ground-floor condo in the heart of Sandy Hill. Featuring a modern kitchen with sleek cabinetry and granite countertops. Lovely wide plank laminate flooring flow throughout this home offering comfort, style and functionality. The spacious generous living and dining areas are filled with natural light and a patio door that opens directly onto a private patio with direct access to lush green space that backs onto the Rideau River providing the option to enjoy kayaking and canoeing as well as the kilometers of scenic walking and bike pathways. The setting offers a unique balance of vibrant city living and natural surroundings. Sound-dampening improvements to the ceiling and adjoining wall provide added peace and privacy. Ideally located just steps to Downtown, the University of Ottawa, Strathcona Park, the Rideau Centre, and the ByWard Market. This is urban living at its best. This home stands out for its rare combination of lifestyle and investment appeal. It is as functional as it is appealing for a wide range of buyers.The ground-floor access with direct outdoor entry is ideal for dog owners and down-sizers seeking easy, stair-free living, while the spacious 3-bedroom layout offers flexibility for young urban couples needing home office space or room to grow. Located just steps from the University of Ottawa, it's also perfectly suited for students or investors targeting a high-demand rental market. (id:15069)
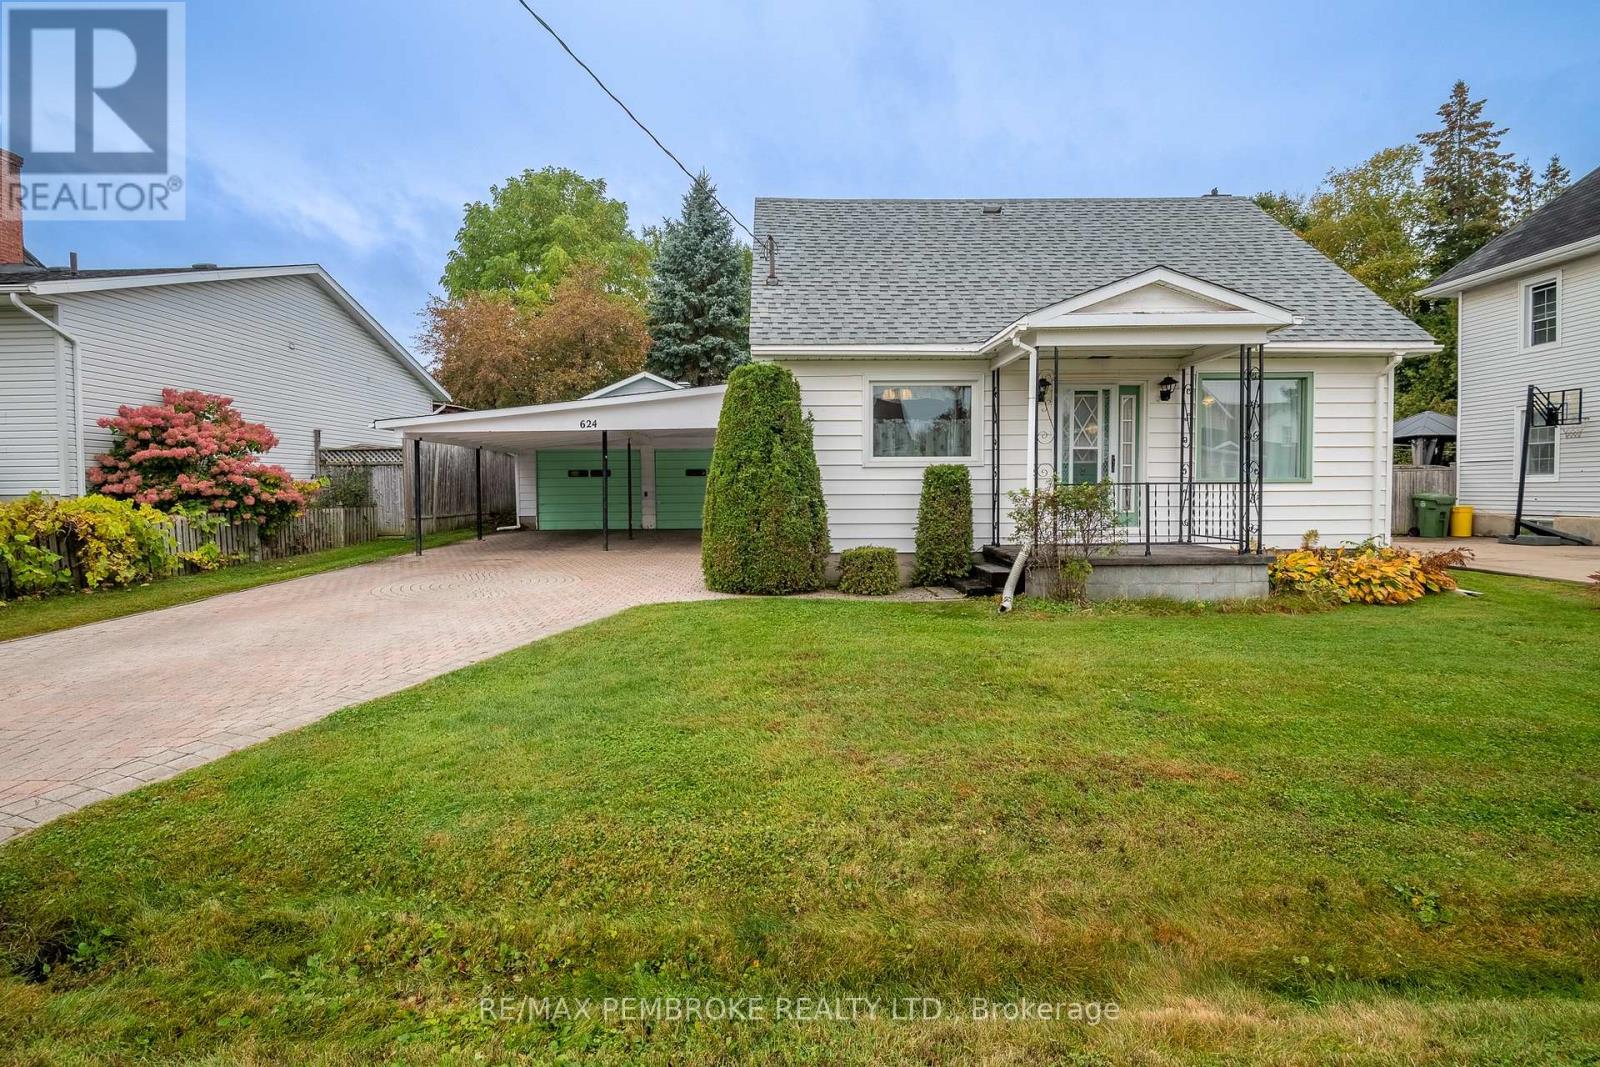
Set in a quiet Laurentian Valley neighbourhood bordering Pembroke, this charming home offers excellent curb appeal, mature landscaping and plenty of space inside and out. A beautifully laid interlocking driveway leads to a detached double garage measuring approximately 25' deep by 21' wide, while the carport provides additional covered parking for two vehicles. Inside, the main level features low-maintenance laminate flooring throughout the kitchen, dining and living areas. Patio doors off the living room open to a private backyard surrounded by lush grass, mature trees and established gardens, creating a peaceful setting for relaxing or entertaining. A convenient powder room and main-floor bedroom complete this level, with the bedroom also offering excellent flexibility as a home office, guest room or den. Upstairs, thoughtful storage is a standout feature, with closets extending the length of the hallway. Three bedrooms and a bright, modern three-piece bathroom with a walk-in shower complete the second level. The lower level adds appeal with a family room, along with generous storage in the mechanical and laundry area. With its attractive exterior, mature property, ample parking and versatile interior layout, this well-kept home offers a wonderful combination of character, practicality and everyday comfort in a desirable location just minutes from the amenities of Pembroke. 24 Hour Irrevocable is required on any written Offer. (id:15069)
Discover the perfect blend of privacy, nature, and convenience on this spectacular 43-acre country estate, ideally located just 2 minutes from the highway, 15 minutes to Stittsville and Kanata, and only 50 km from Parliament Hill.Built in 1979, this spacious approximately 3,000 sq. ft. home offers 4 bedrooms, 2.5 bathrooms, a 3-car garage, an unfinished basement with endless potential, and a cozy wood-burning fireplace that adds warmth and character to the living space.Extensively updated over the years, the property features:Roof (2019)Windows (2017 & 2025)Boiler (2022)Furnace (2023)Step outside and experience your own private retreat. The property includes a charming 5-person outdoor wood-burning sauna and miles of scenic trails perfect for year-round recreation - enjoy cross-country skiing and snowshoeing in the winter, hiking and ATV adventures in the summer, and mushroom picking in the fall.A rare opportunity to own a peaceful countryside escape with easy access to city amenities. (id:15069)