
624 Hamilton Street W Laurentian Valley, Ontario K8A 6P6

4 Bedroom
2 Bathroom
1,100 - 1,500 sqft
Central Air Conditioning
Forced Air
$325,000
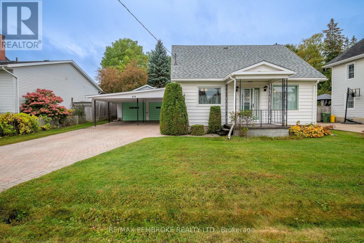
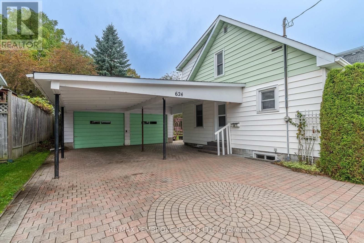
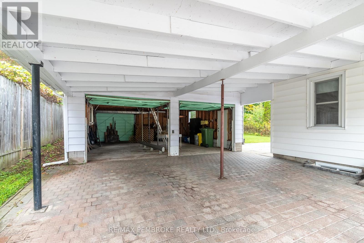
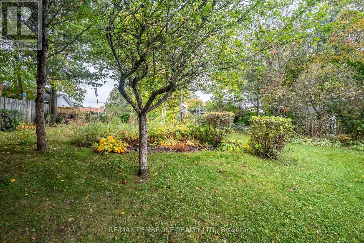
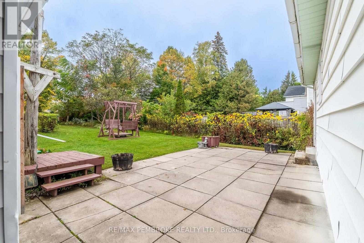
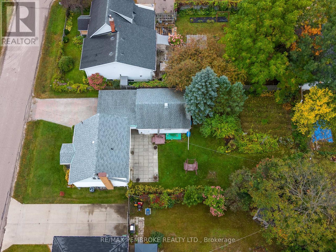
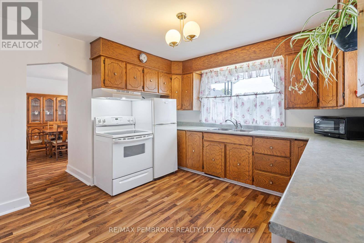
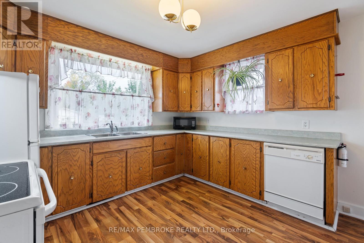
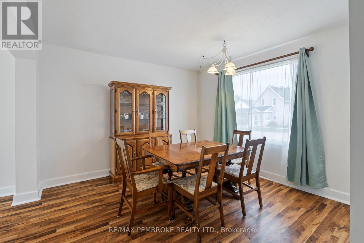
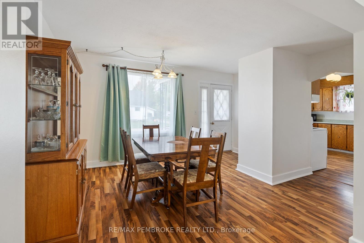
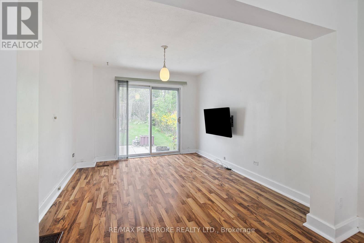
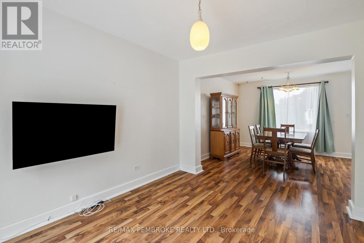
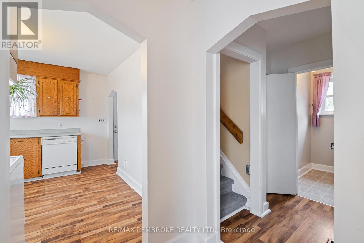
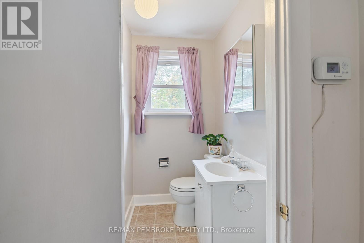
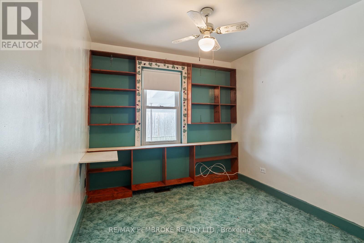
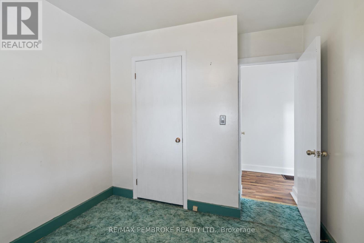
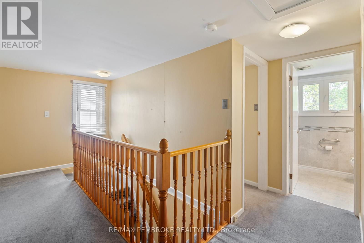
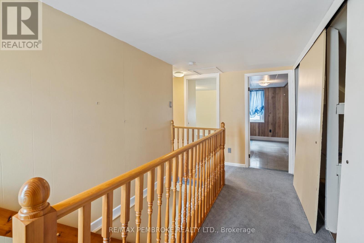
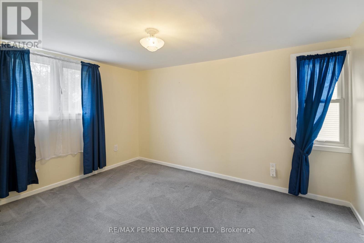
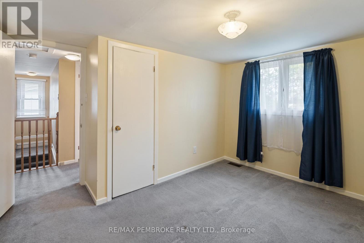
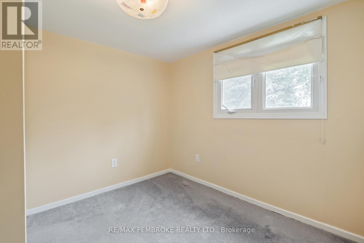
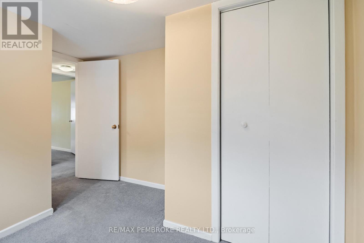
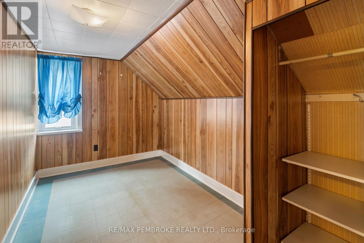
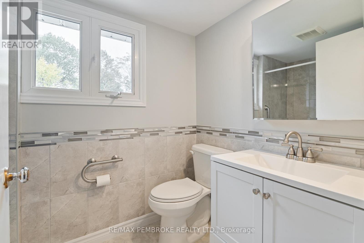
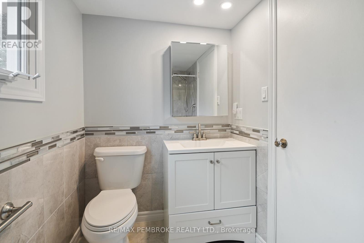
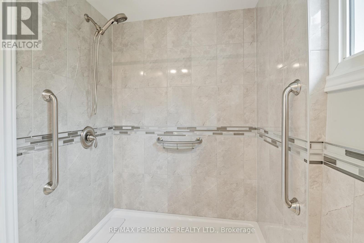
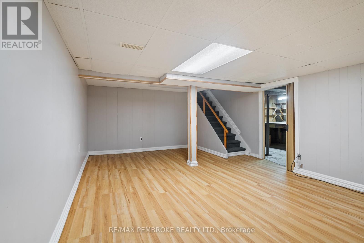
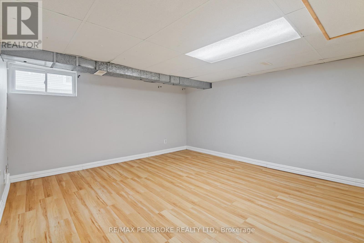
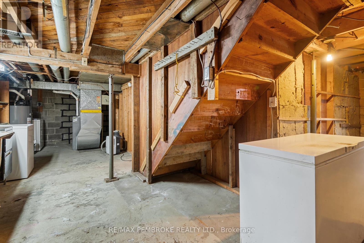
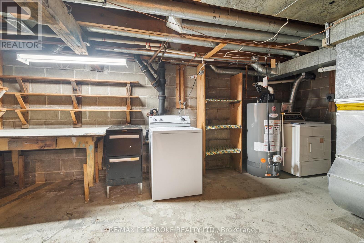
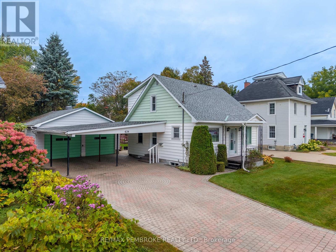
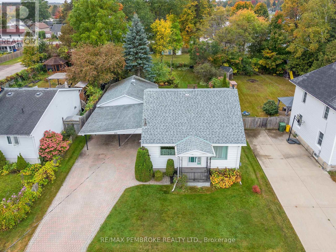
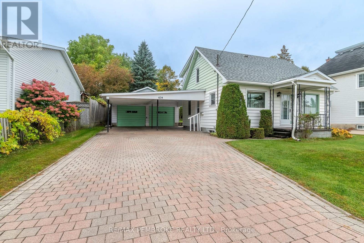
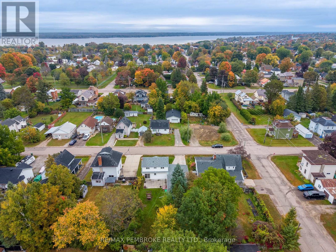
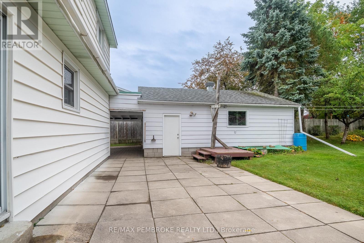
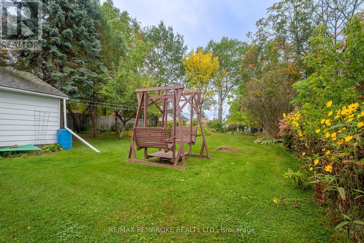
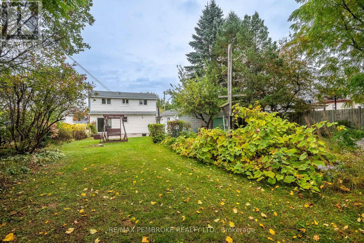
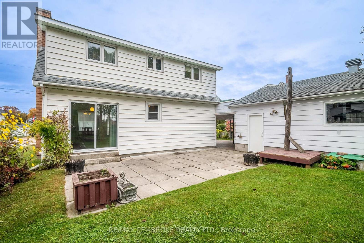
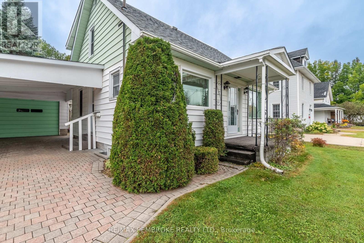
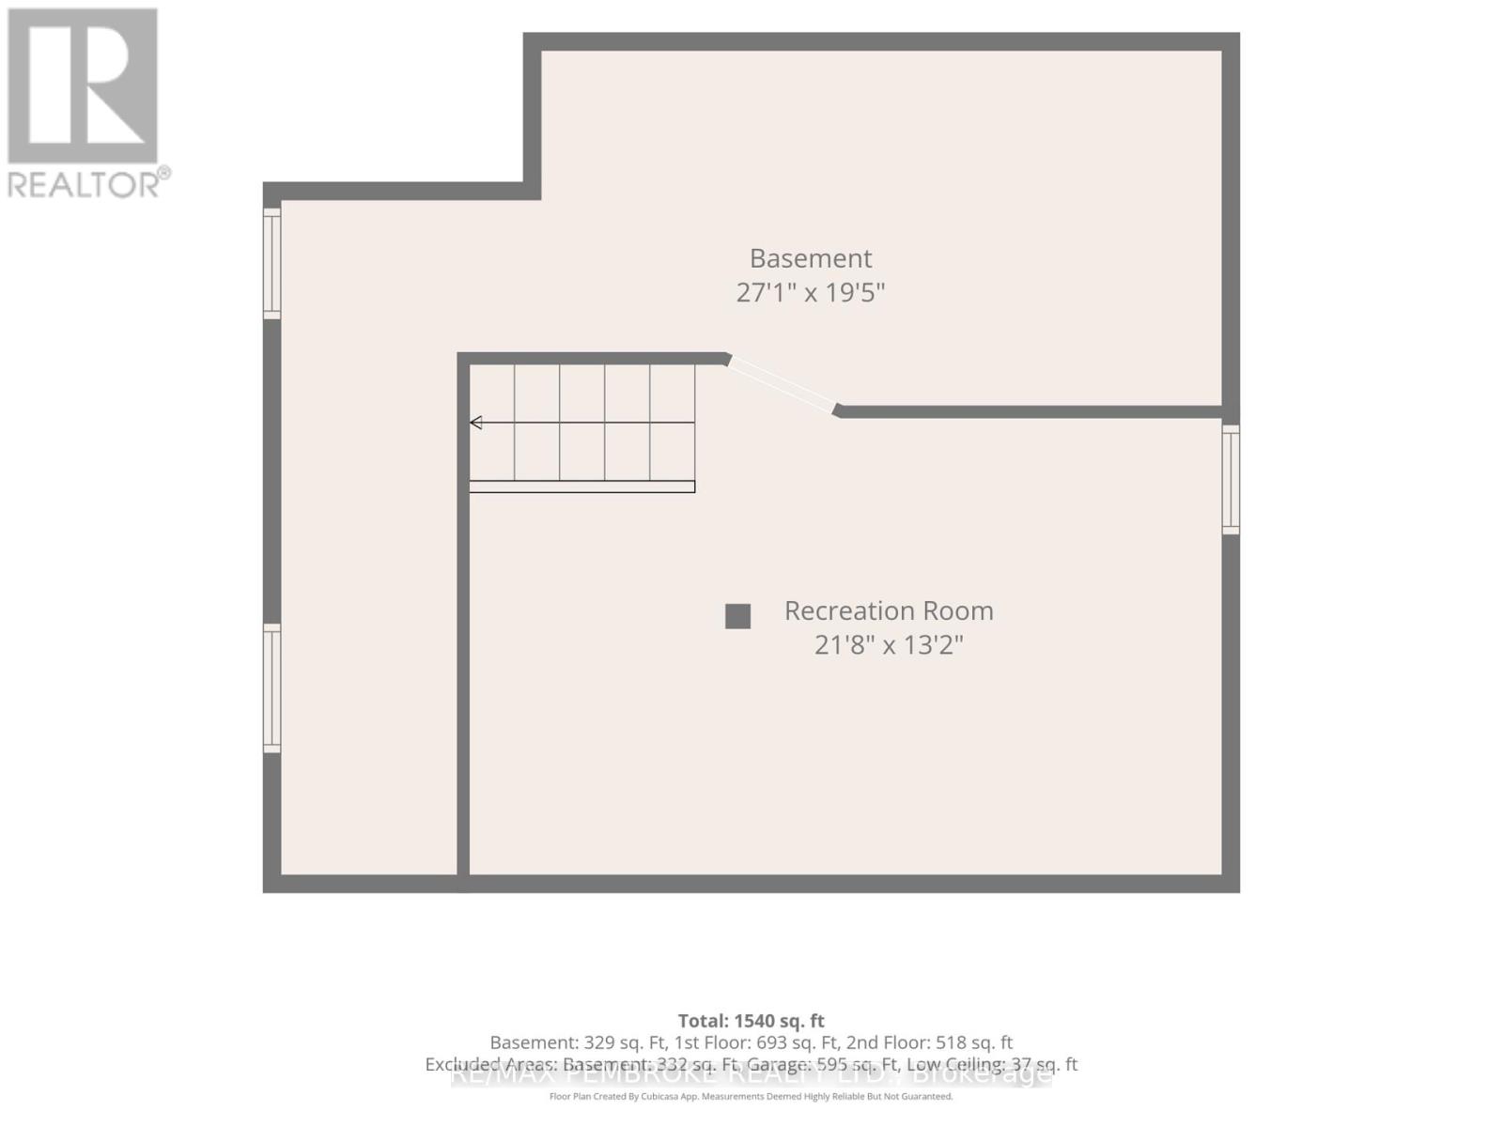
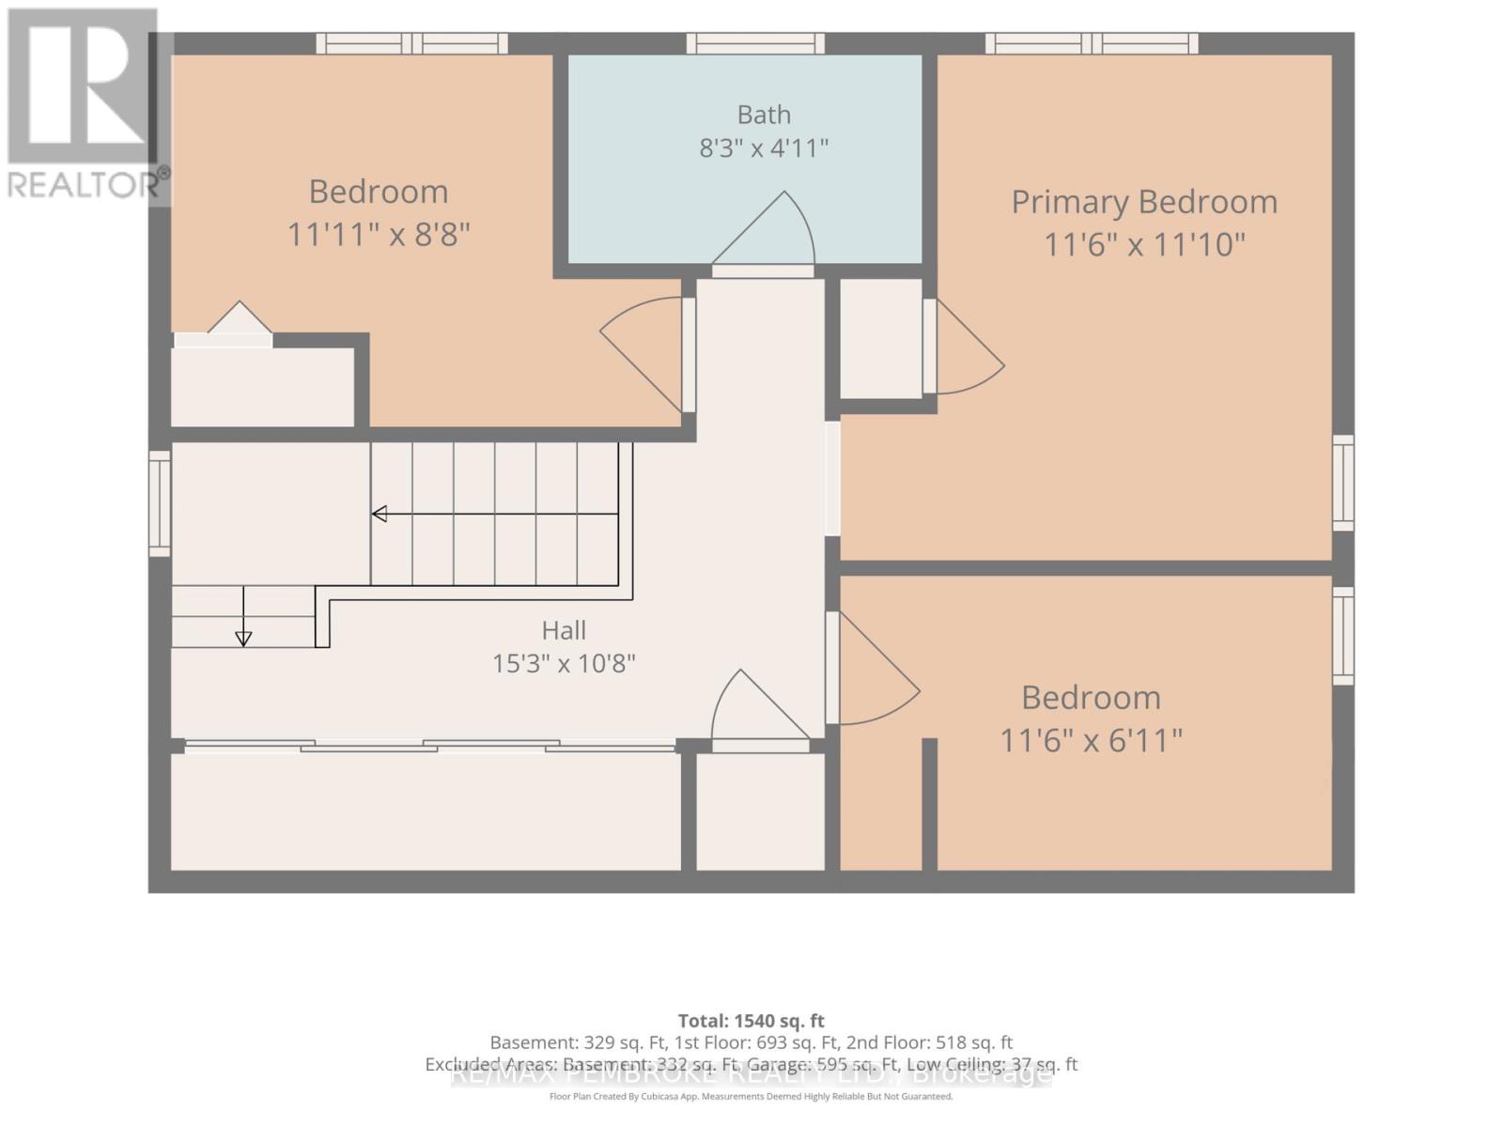
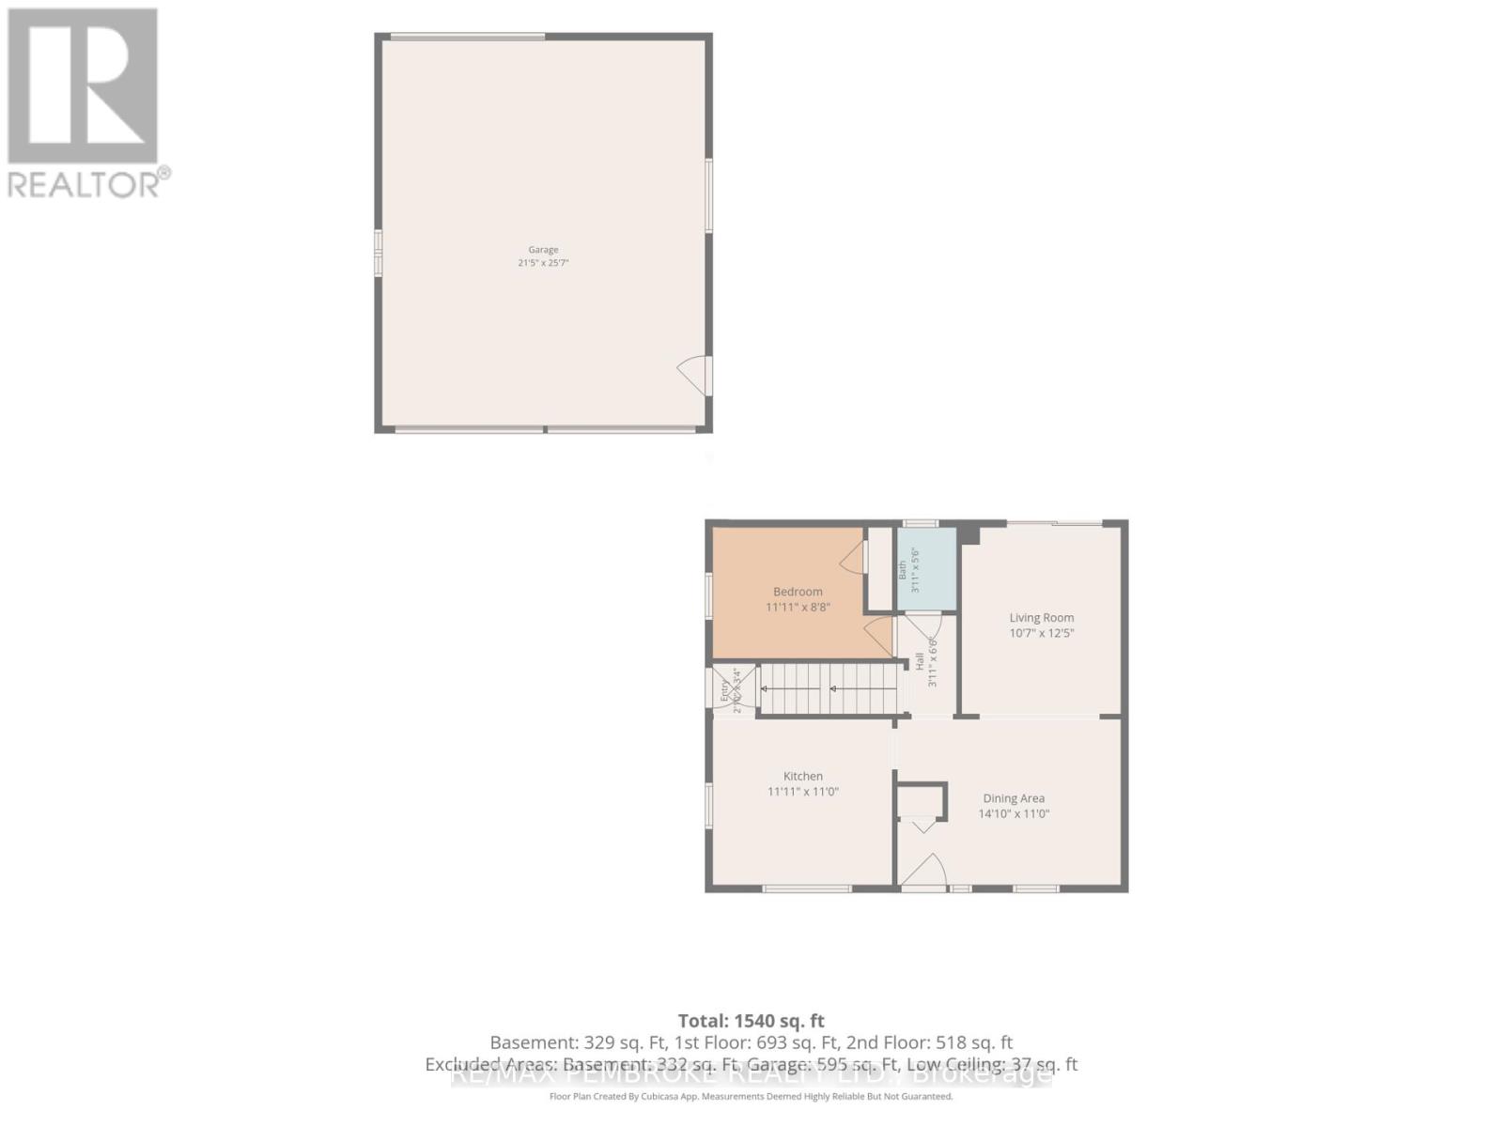
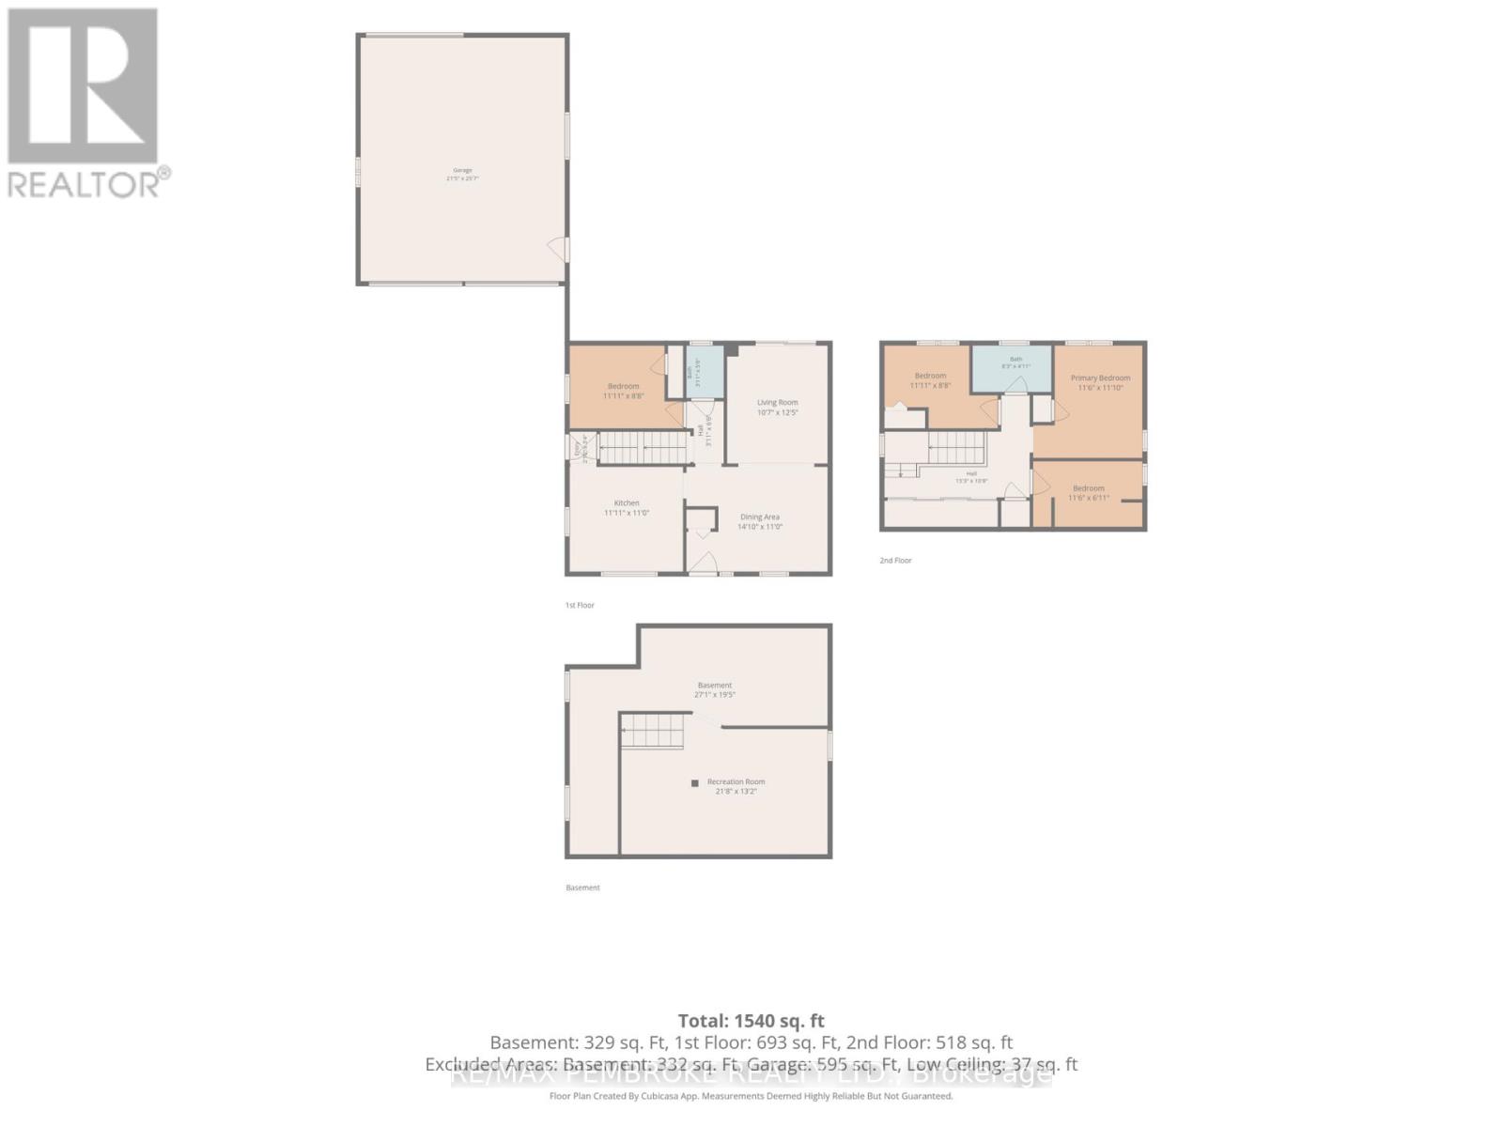
Set in a quiet Laurentian Valley neighbourhood bordering Pembroke, this charming home offers excellent curb appeal, mature landscaping and plenty of space inside and out. A beautifully laid interlocking driveway leads to a detached double garage measuring approximately 25' deep by 21' wide, while the carport provides additional covered parking for two vehicles. Inside, the main level features low-maintenance laminate flooring throughout the kitchen, dining and living areas. Patio doors off the living room open to a private backyard surrounded by lush grass, mature trees and established gardens, creating a peaceful setting for relaxing or entertaining. A convenient powder room and main-floor bedroom complete this level, with the bedroom also offering excellent flexibility as a home office, guest room or den. Upstairs, thoughtful storage is a standout feature, with closets extending the length of the hallway. Three bedrooms and a bright, modern three-piece bathroom with a walk-in shower complete the second level. The lower level adds appeal with a family room, along with generous storage in the mechanical and laundry area. With its attractive exterior, mature property, ample parking and versatile interior layout, this well-kept home offers a wonderful combination of character, practicality and everyday comfort in a desirable location just minutes from the amenities of Pembroke. 24 Hour Irrevocable is required on any written Offer. (id:15069)
Property Details
| MLS® Number | X13860796 |
| Property Type | Single Family |
| Neigbourhood | Brumsfield |
| Community Name | 531 - Laurentian Valley |
| Equipment Type | Water Heater |
| Parking Space Total | 6 |
| Rental Equipment Type | Water Heater |
Building
| Bathroom Total | 2 |
| Bedrooms Above Ground | 4 |
| Bedrooms Total | 4 |
| Appliances | Dishwasher, Dryer, Microwave, Stove, Washer, Refrigerator |
| Basement Development | Partially Finished |
| Basement Type | N/a (partially Finished) |
| Construction Style Attachment | Detached |
| Cooling Type | Central Air Conditioning |
| Exterior Finish | Aluminum Siding |
| Foundation Type | Block |
| Half Bath Total | 1 |
| Heating Fuel | Natural Gas |
| Heating Type | Forced Air |
| Stories Total | 2 |
| Size Interior | 1,100 - 1,500 Sqft |
| Type | House |
| Utility Water | Municipal Water |
Parking
| Detached Garage | |
| Garage |
Land
| Acreage | No |
| Sewer | Sanitary Sewer |
| Size Depth | 124 Ft ,1 In |
| Size Frontage | 59 Ft ,4 In |
| Size Irregular | 59.4 X 124.1 Ft |
| Size Total Text | 59.4 X 124.1 Ft |
Contact Us
Contact us for more information

This REALTOR.ca listing content is owned and licensed by REALTOR® members of The Canadian Real Estate Association
The trademarks REALTOR®, REALTORS®, and the REALTOR® logo are controlled by The Canadian Real Estate Association (CREA) and identify real estate professionals who are members of CREA. The trademarks MLS®, Multiple Listing Service® and the associated logos are owned by The Canadian Real Estate Association (CREA) and identify the quality of services provided by real estate professionals who are members of CREA. The trademark DDF® is owned by The Canadian Real Estate Association (CREA) and identifies CREA's Data Distribution Facility (DDF®)
October 05 2026 01:52:16
Renfrew County Real Estate Board
RE/MAX Pembroke Realty Ltd.