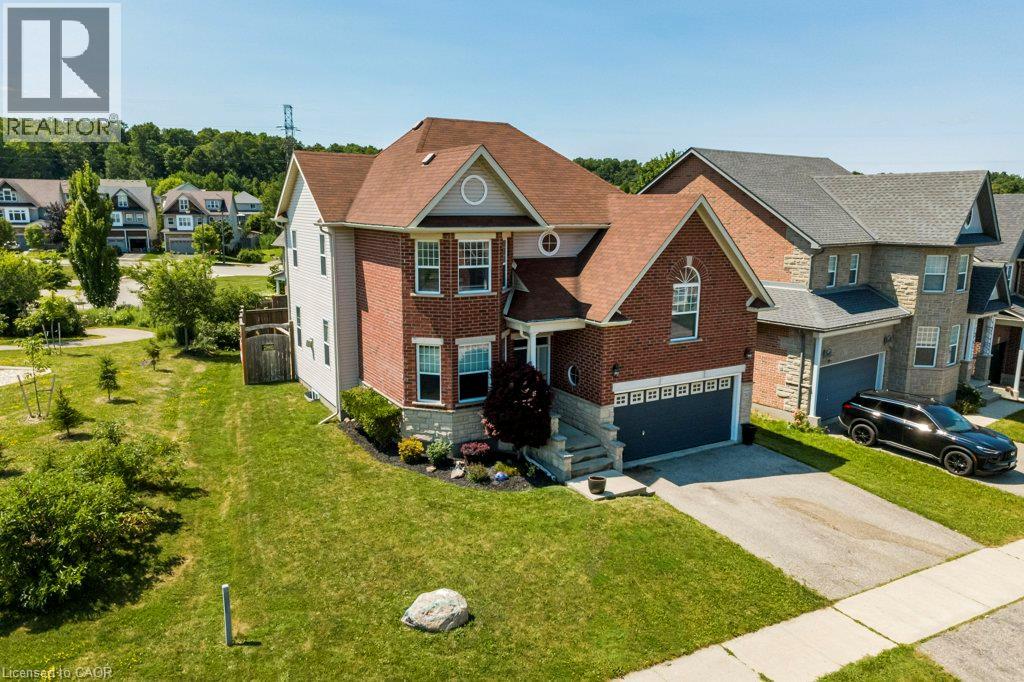
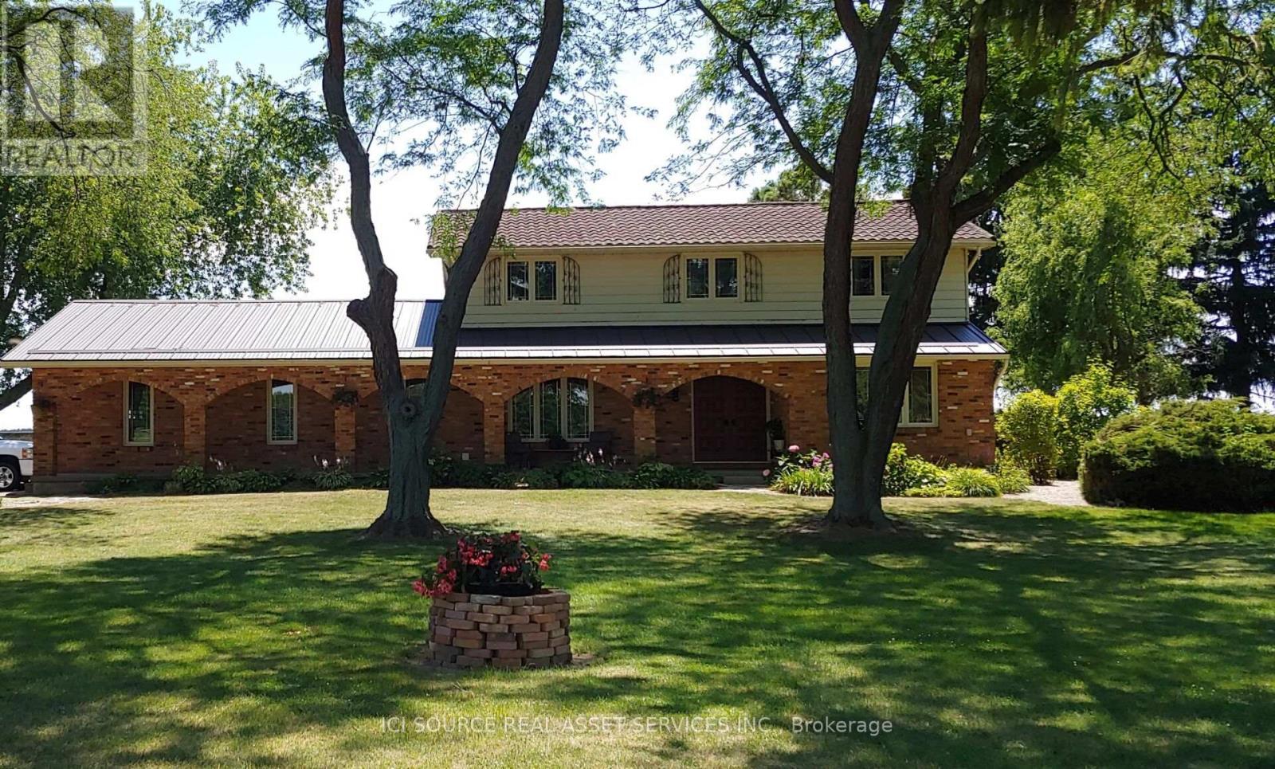
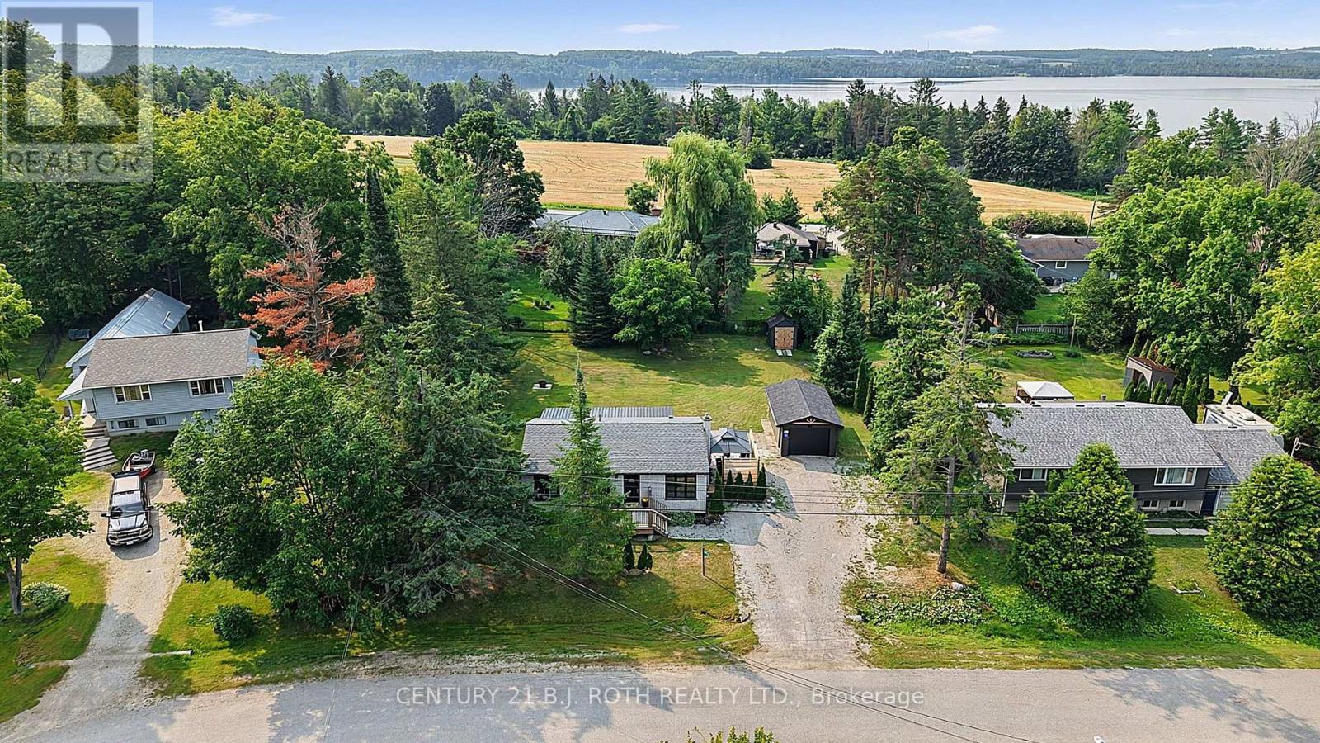
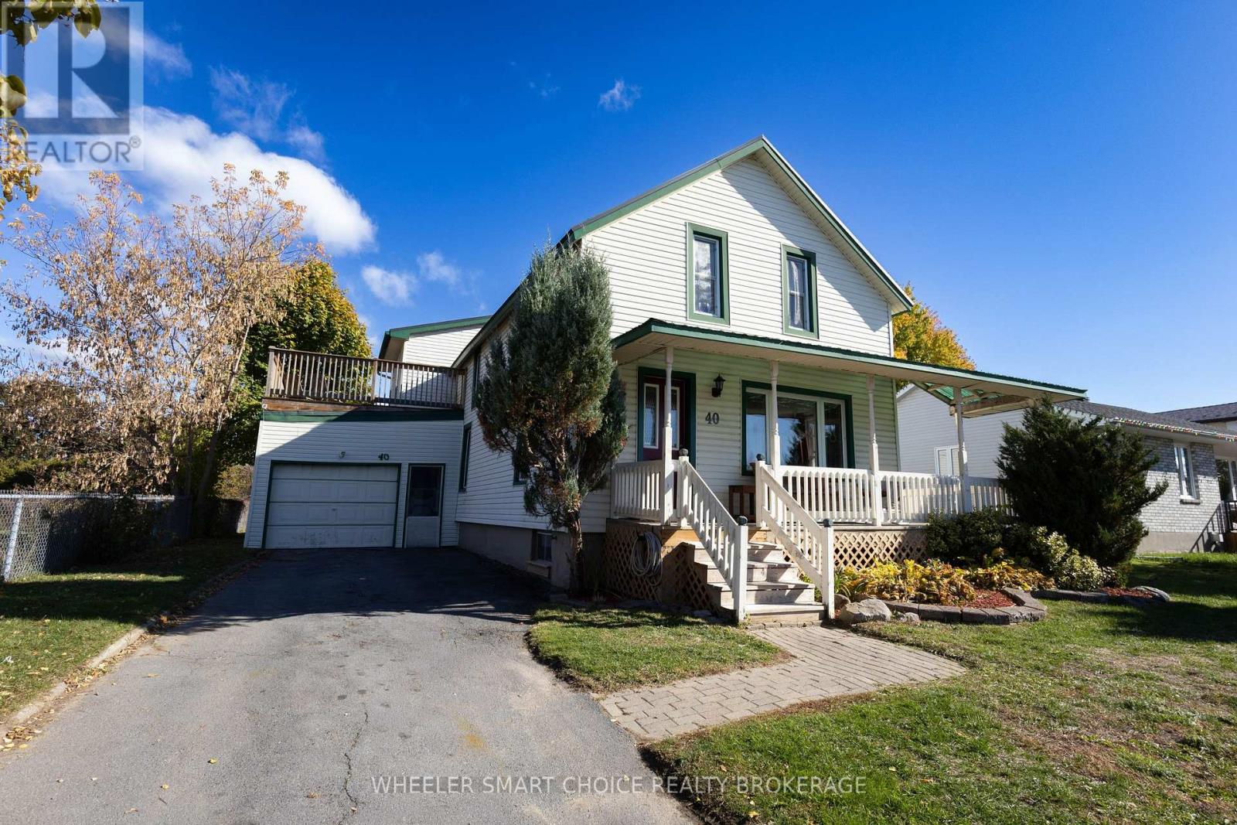
Welcome to 767 Lucerne Avenue in Waterloo. This beautifully maintained family home is located in the Clair Hills neighbourhood, surrounded by parks, walking trails, excellent schools, Laurel Creek Conservation Area, The Boardwalk, and just steps from a neighbourhood park. The kitchen, dining area, and living room with a cozy gas fireplace create a warm and welcoming space for everyday living, while the separate formal dining room is perfect for hosting holiday dinners and family celebrations. A unique upper level family room with its own separate staircase offers endless flexibility as a media room, home office, games room, or children's retreat. The second level features three spacious bedrooms, including a bright primary suite with a private ensuite. The finished basement adds even more living space with a fourth bedroom, full bathroom, and a large recreation room. Complete with main floor laundry, a double garage, and a fully fenced backyard, this home offers the space and versatility every growing family will appreciate. (id:15069)
Are you looking for space, privacy, and a change of pace? Welcome to this well-maintained two-storey home on a beautifully landscaped 1.1-acre lot with open farmland behind and Thames River views across the road. Located minutes from Chatham on desirable Riverview Line, it offers quiet country living with fibre-optic internet-ideal for remote work, growing families, or buyers relocating from urban areas. Enter through a spacious foyer with staircase and main-floor office/den. The living room with brick fireplace and patio access flows to the dining room and kitchen overlooking the pond. An 8-ft patio door opens to a private walled brick patio for easy indoor-outdoor entertaining. Main-floor laundry connects to the attached two-car garage. Upstairs features a primary bedroom with 3-pc ensuite plus three additional bedrooms and a 4-pc bath. Front porch with arched brick openings offers river views; municipal land across the road provides Thames access for fishing, kayaking, and skating. Grounds include a fishpond, perennial gardens, invisible fencing, and a 12' 16' workshop/shed. Key updates: lower steel roof (2022), patio door (2023), windows and tile flooring (2014), pot lights (2023), garage doors (2014), ensuite shower (2018), serviced furnace, C/A, and tankless water heater (Oct 2025), septic pumped (Oct 2025), 200-amp electrical, municipal water. *For Additional Property Details Click The Brochure Icon Below* (id:15069)
Move in Condition/Open Concept/Awesome 100 x 150 Ft Lot/Many Upgrades & Updates Since 2020/To name a few including Five (5) Appliances featuring Gas Stove & Gas Clothes Dryer/New Real Natural Gas Furnace(22)/New Central Air(22)/New Shingles House(20)/Garage Shingles (23) /Huge Rear Deck 750 Sq Ft(24)/New 12 x 30 Deck Roof (24)/New Siding House (20) & Garage Siding (24)/Detached Garage 12 x 24 Ft Plus 2 Detached Sheds (9 x8 ft)/Parking Min 6-8 Cars/Paved Roads/NOTE Rogers Hi Speed Services (500 Mps)/Drilled Well/Water Filter System w UV Light/Fixtures & Chattels FULLY Owned No Rentals/See Multi Media Link w Drone Video/Just Steps to Bass Lake/ Just 5 Minutes to Orillia's Westridge Shopping/FYI Property Tax only 2780 this year (id:15069)
Welcome home to this spacious & character-filled 5 bedroom century home in the heart of Long Sault- the perfect place for your family to grow. This beautifully maintained property offers timeless charm, plenty of living space, and a warm, welcoming atmosphere throughout. Inside you'll find large principal rooms filled with charm, a large open kitchen with granite countertops, and main floor laundry. In addition to five bedrooms, there's a dedicated craft room & change room both easily adaptable as extra bedrooms, playrooms or hobby spaces. One of the upstairs bedrooms even features it's own private deck- an ideal spot to enjoy your morning coffee or quiet evening retreat. The main floor opens onto a charming wrap-around deck and an enclosed rear porch, perfect for seasonal enjoyment. Outside, the large yard provides plenty of room for gardening and gatherings. The 20x12 garage with electricity is the perfect space to set up shop. This home has a stylish metal roof and tons of curb appeal! Located in a friendly village setting, you're just minutes from local shops, dining and waterfront trails along the scenic St. Lawrence River. With space, character, and a wonderful community feel, this Long Sault home is ready to welcome your family!! Don't miss your opportunity to own this gem. Upstairs bathroom updated in 2017, New tub/shower with tiled surround in 2023. Additional duct work upstairs in 3 rooms in 2016. Metal roof 2014 w/ 50 year transferable warranty. As per form 244 , 24 hour irrevocable on all offers. (id:15069)
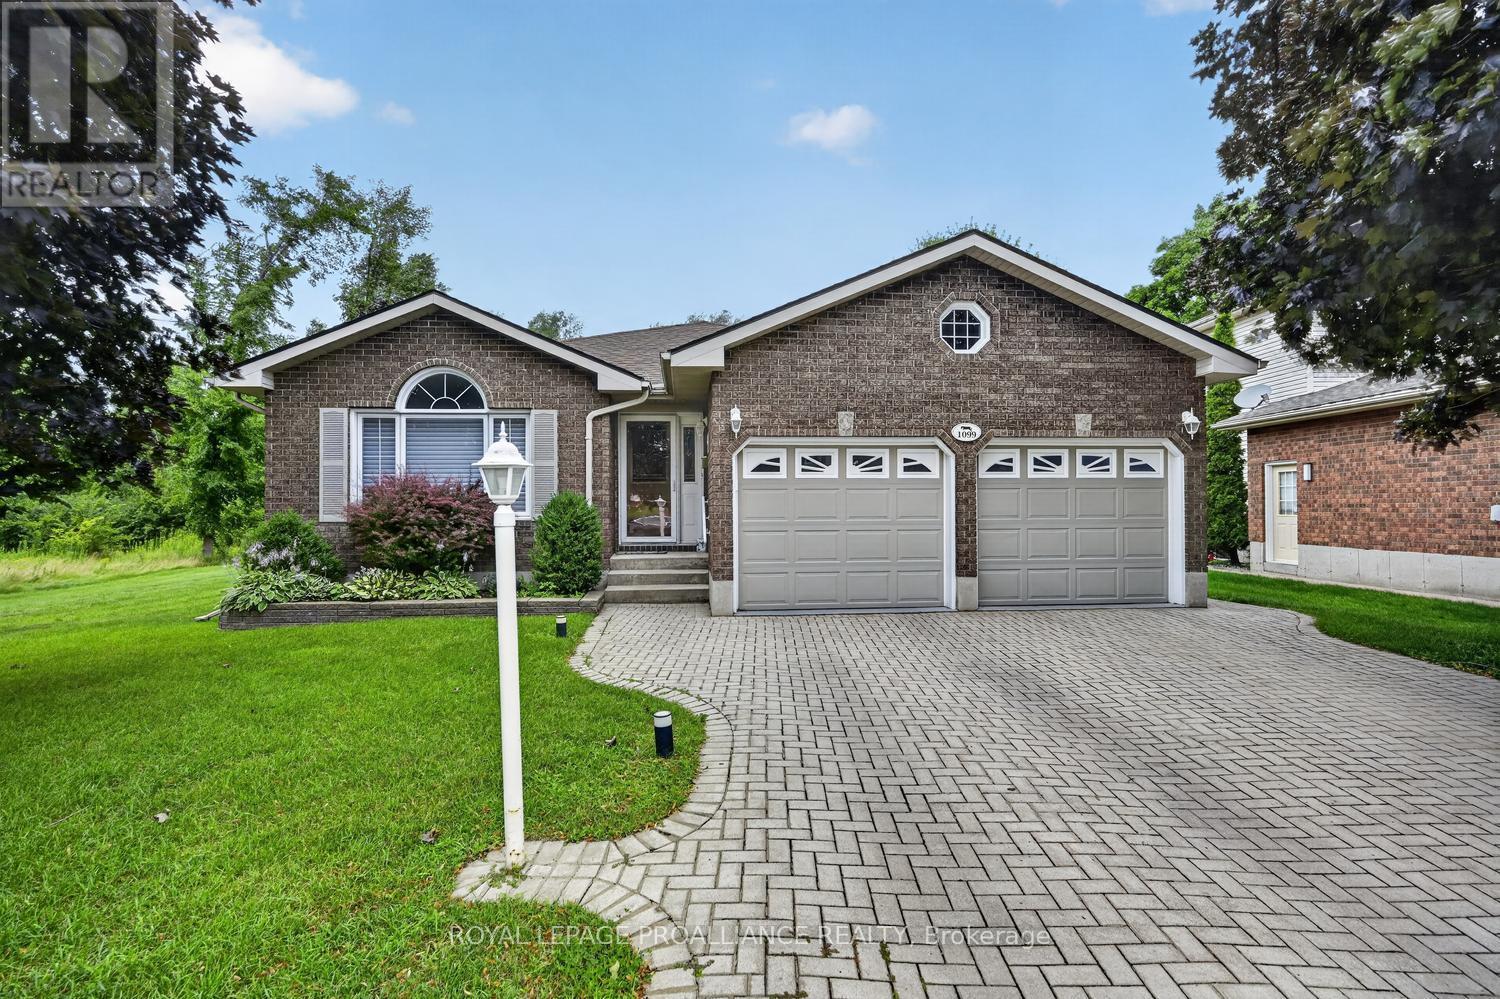
Space, style, & an unbeatable location-welcome to 1099 Bridlewood! This exceptional 3+2 bedroom bungalow offers a versatile floor plan designed to adapt to every stage of life. With 3 full bathrooms, including 2 private ensuites, plus a bonus room, there's plenty of room for growing families, multi-generational living, overnight guests, or working from home.From the moment you step inside, you'll appreciate the bright, welcoming atmosphere. The spacious living & dining areas flow effortlessly into the beautifully updated kitchen, complete with granite countertops, abundant cabinetry, under-cabinet lighting, & generous prep space. Open to the cozy family room, it's the perfect setting for everything from busy weekday mornings to holiday celebrations.A true highlight is the sun-filled three-season sunroom, where walls of windows overlook the beautifully landscaped backyard. Whether you're sipping your morning coffee, curling up with a good book, or entertaining friends, this peaceful retreat is sure to become your favourite room in the house.The fully finished lower level offers outstanding flexibility with 2 additional bedrooms, a full bathroom, a spacious recreation room, and a bonus room ideal for a home office, gym, hobby room, or playroom.Step outside and discover your own private oasis. The meticulously maintained yard features a composite deck, irrigation system, mature landscaping, and a tranquil waterfall feature, creating an inviting outdoor space to relax or entertain all season long.Located in one of the area's most desirable neighbourhoods, you'll enjoy easy access to parks, walking trails, schools, shopping, and everyday amenities.Major updates-including the roof, furnace, central air, hardwood flooring, renovated bathrooms, and numerous exterior improvements-mean you can move in with confidence and simply enjoy your new home. Homes offering this much space, flexibility, and pride of ownership in Bridlewood are a rare opportunity. - don't miss out ! (id:15069)
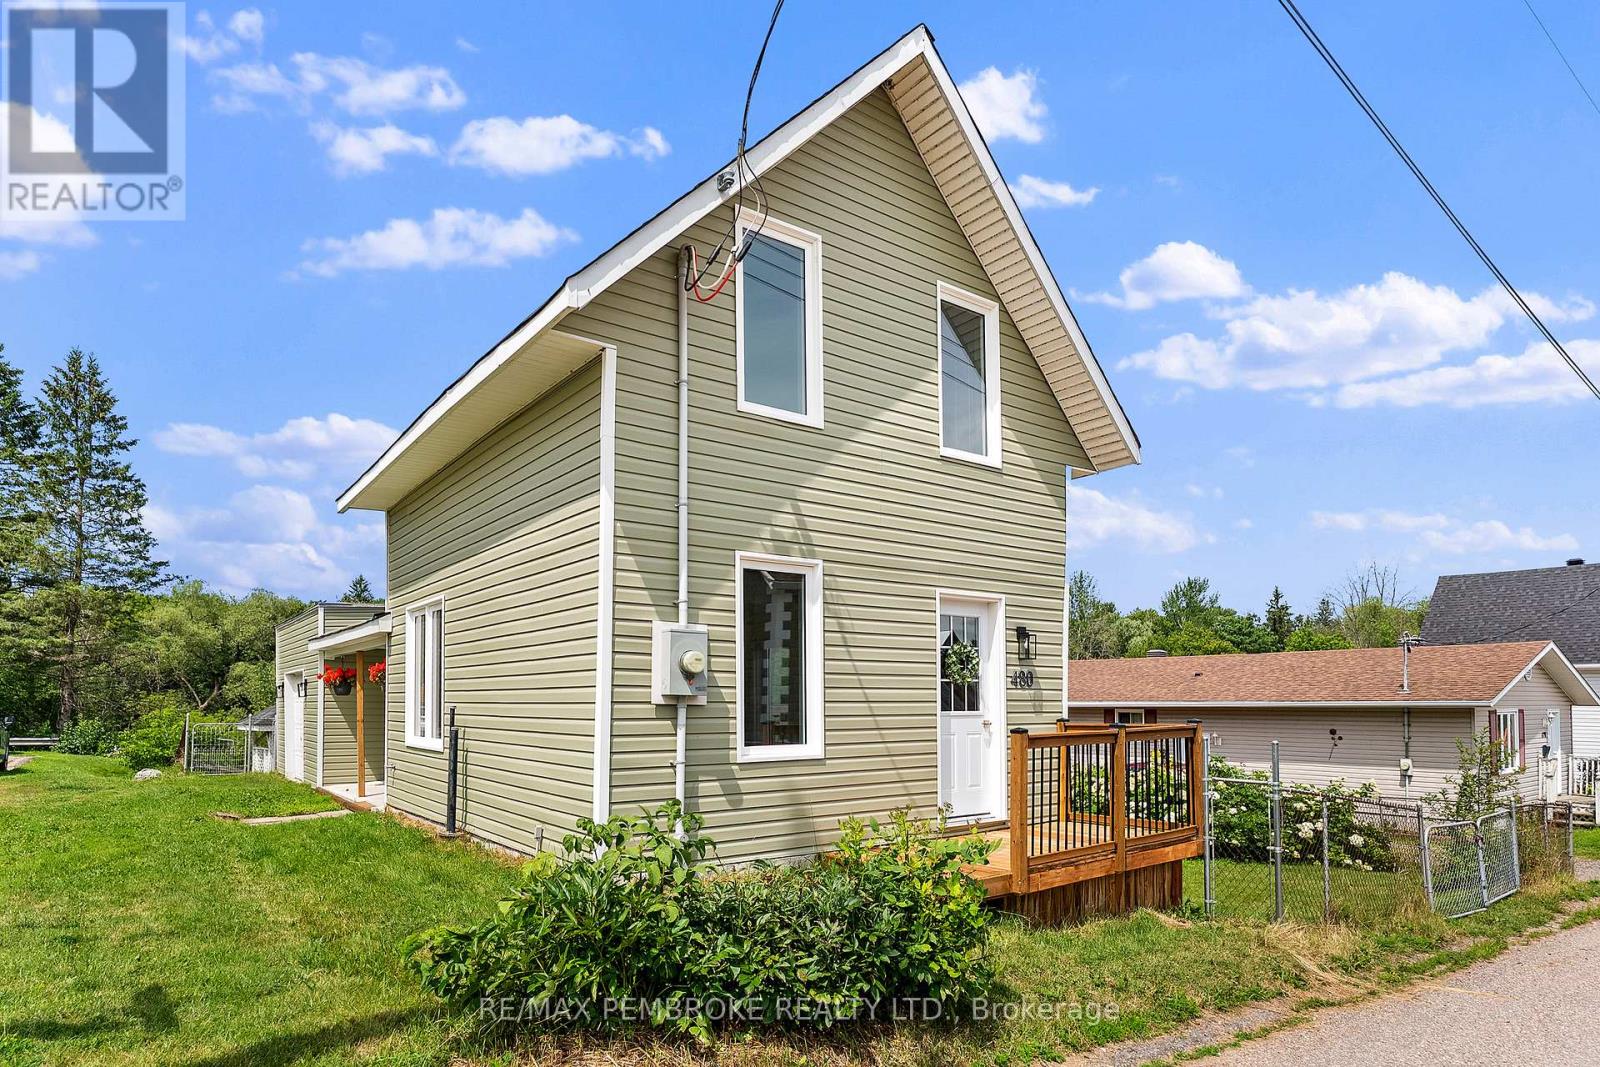
Welcome to this beautifully renovated 3-bedroom, 1.5-bath home tucked away on a quiet dead-end street in the heart of Pembroke. Ideally located close to downtown, you'll enjoy easy access to charming shops, restaurants, and everyday amenities. Step inside to a bright, open-concept main floor featuring a new powder room and a stunning new kitchen that flows seamlessly into the living and dining areas-perfect for everyday living and entertaining. Convienient entry from the attached garage. New patio doors lead to a spacious deck overlooking the fully fenced backyard, complete with a storage shed, new garden and flower bed, established rhubarb patch and raspberry bushes, and no rear neighbours for added privacy. Upstairs, you'll find three comfortable bedrooms, updated bathroom, and the convenience of a newly relocated second-floor laundry. Extensively renovated with quality workmanship, this home has seen numerous updates, including new siding, new flooring throughout, new windows and doors, all new drywall, upgraded plumbing and electrical, new insulation throughout including the attic and walls, a new deck, front step, hot water tank, and beautifully renovated kitchen and bathrooms. All renovations were completed with applicable permits, offering peace of mind for the next owner. An attached single-car garage completes this move-in-ready home, offering modern comfort in a fantastic central location. (id:15069)
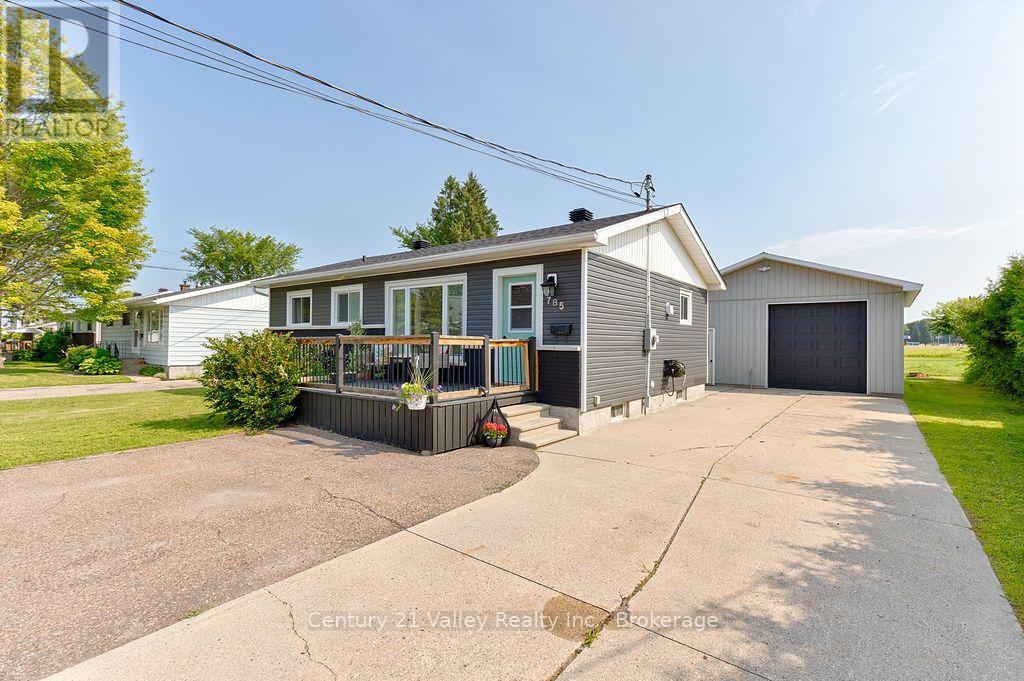
IT TRULY IS THE FULL PACKAGE! This appealing bungalow offers so much. Situated in a prime location, the home is close to shopping, schools, minutes from the highway for commuters and it is just a short walk to the Millennium recreational trail. The expansive front deck greets you upon arrival and invites you in. The interior is filled with natural light, featuring large windows throughout the combined living/ dining area. The main floor also offers three bedrooms, a full 4pc. bathroom, a kitchen equipped with a convenient breakfast bar and a spacious bright mudroom. Just off the mudroom, garden doors lead to a private, fully fenced backyard perfect for children & pets. There is also a patio with a gazebo, great for BBQing and entertaining in all sorts of weather. The lower level provides additional living space, including a family room currently set up as a home theatre, an extra room being used as a bedroom/exercise room, with separate utility and laundry rooms. This level also features a newly updated second full bathroom. As a rare find in-town, the property includes a massive, fully insulated heated garage with its own 100-amp service, providing ample space for vehicles, storage, or a professional-grade workshop. The enclosed lean-to behind the garage is an excellent garden/potting shed. Renfrew is an exceptionally supportive community that offers an array of excellent services to accommodate your needs, whether you are just starting out or winding down. Upgrades include Furnace 2019 Center Bay window, Fence , Hydro upgrade 200 amp, Front Deck, Lean- to enclosed , Mudroom roof all in 2020 Overhead Garage door - 2021 Garage heater - 2021, House Roof - 2023, Hot water heater -owned - 2025, Complete basement Bathroom Reno - 2026 , Upstairs Bathroom window - 2026 - Foundation pargind 2026 24hr irrevocable on all offers. (id:15069)
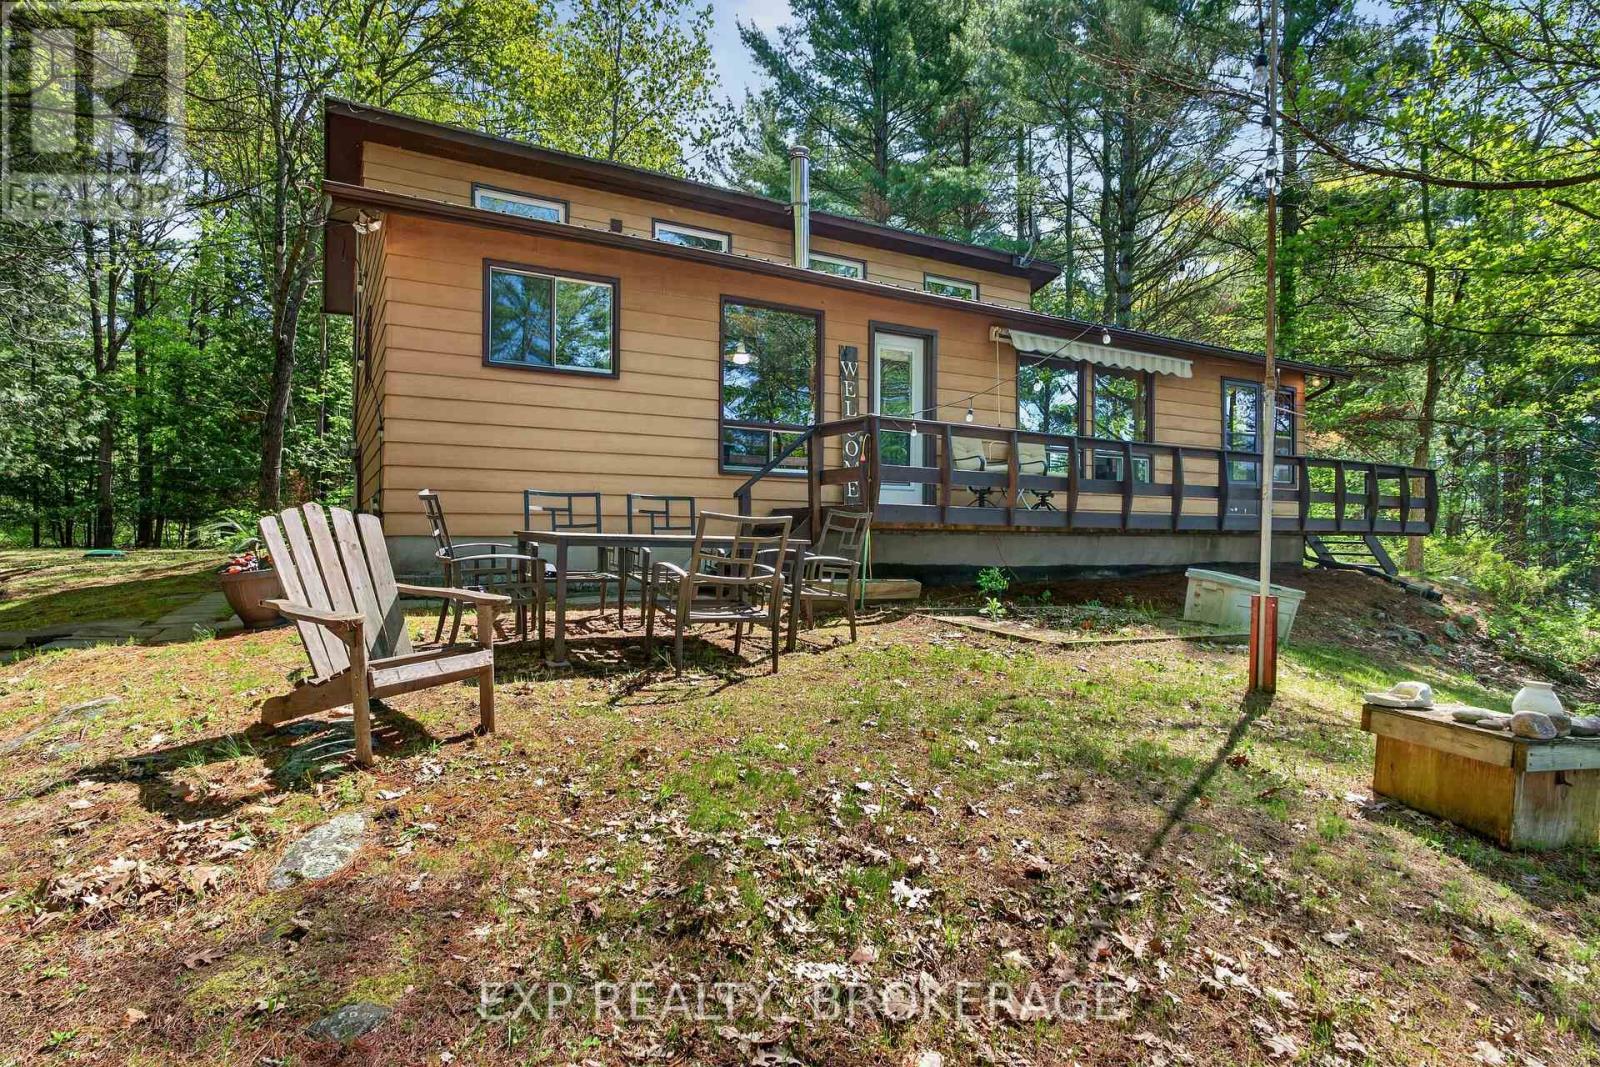
Welcome to 148B Oak Shores Lane on stunning Bobs Lake in South Frontenac. This property sits on approximately 1.5 acres with a level lot on a prime point of land with an unobstructed 180 view. This lakeside 1937 seasonal "camp" is a living timeline of five generations with decades of shared memories. This cottage will require remediation and is being sold "as is where is". The screened -in porch is the heart of the Cottage running the full length of the lake facing side. It has an open concept main floor with a kitchen, bathroom and three bedrooms upstairs. The natural shoreline includes a small crescent shaped beach perfect for kids or dogs. There are two fire pits and great areas for future gardening and outdoor games. Rarely does an opportunity come along with such potential for a future family retreat or an Investors dream. Bobs Lake is known for its bass, walleye, and lake trout. There are over 120 Islands where you can go boating for hours. There is a marina close by for gas or ice cream. Visit the local beach, kayak along the vast shoreline or go find the famous jumping rocks. The towns of Sharbot Lake, Westport, Perth and Verona are all just a short drive away for groceries, restaurants and amenities. (id:15069)
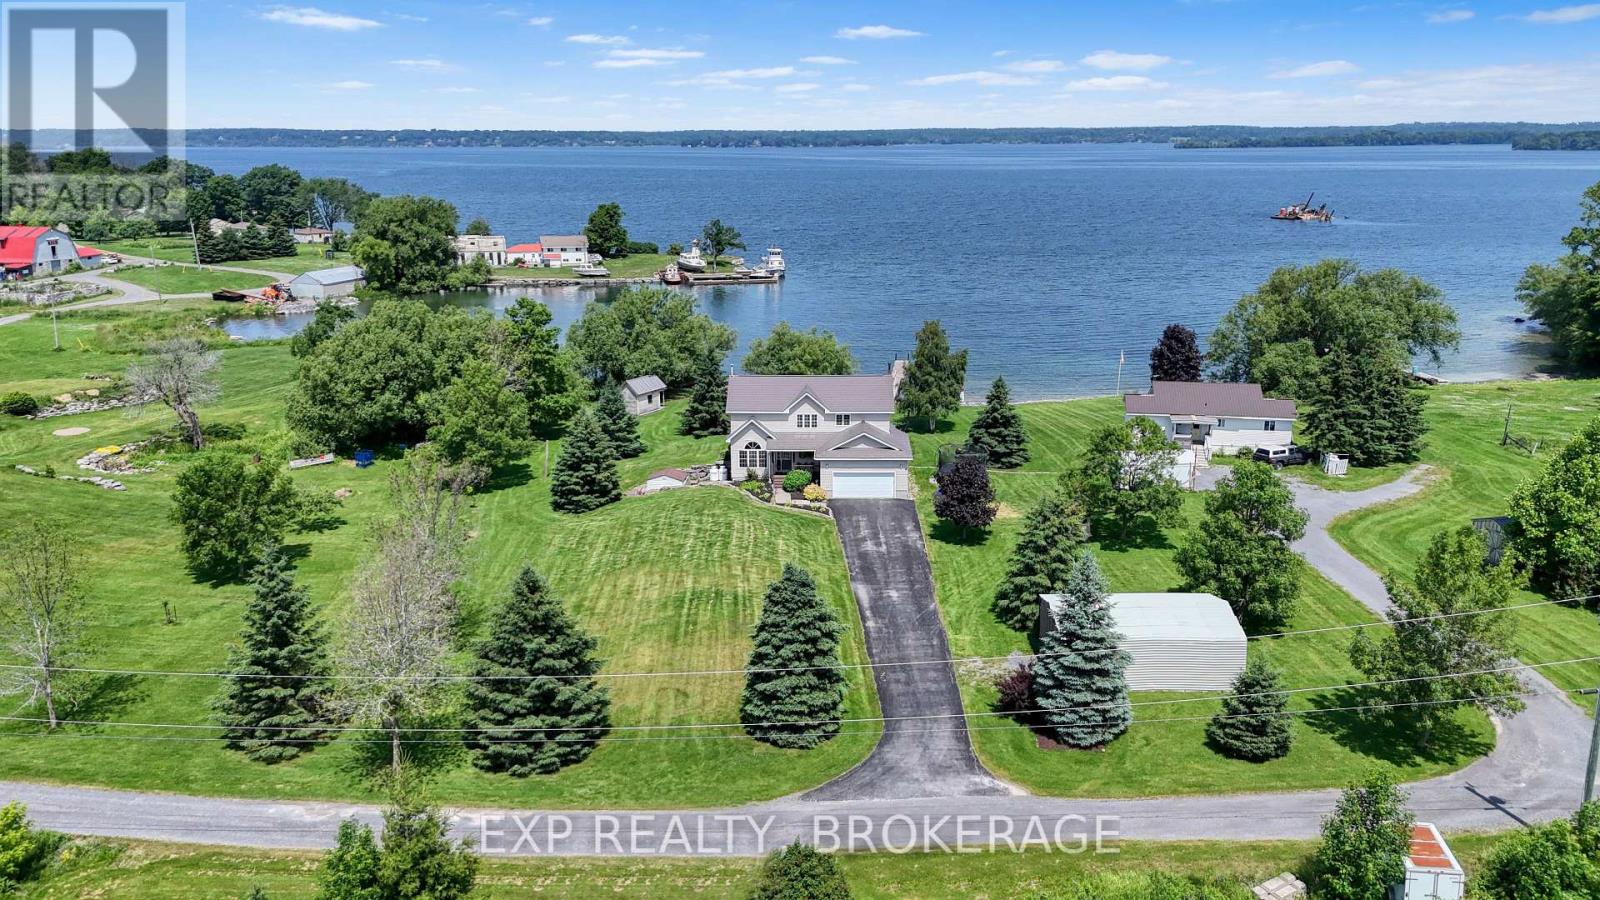
Some homes are all about the house. This one is all about the lifestyle. Picture yourself starting the day with a coffee overlooking the water, spending hot summer afternoons by the pool, and gathering with family for dinner in the 3-season room as the sun begins to set. End the evening soaking in the hot tub while taking in some of the most spectacular sunsets you'll ever see. A gentle slope leads you to the professionally installed dock, making it easy to spend your days boating, kayaking, swimming, or simply enjoying life on the water. Located on beautiful Wolfe Island, you'll experience the peace of island living while still enjoying incredible views of Kingston just across the water. Inside, this spacious home offers approximately 2,500 square feet of living space with 4 bedrooms, 3.5 bathrooms, and a walk-out lower level that provides endless flexibility for extended family, overnight guests, or multi-generational living. Properties like this are few and far between. The views, the waterfront, and the lifestyle simply have to be experienced in person. Book your private showing today and discover what makes this home so special. (id:15069)
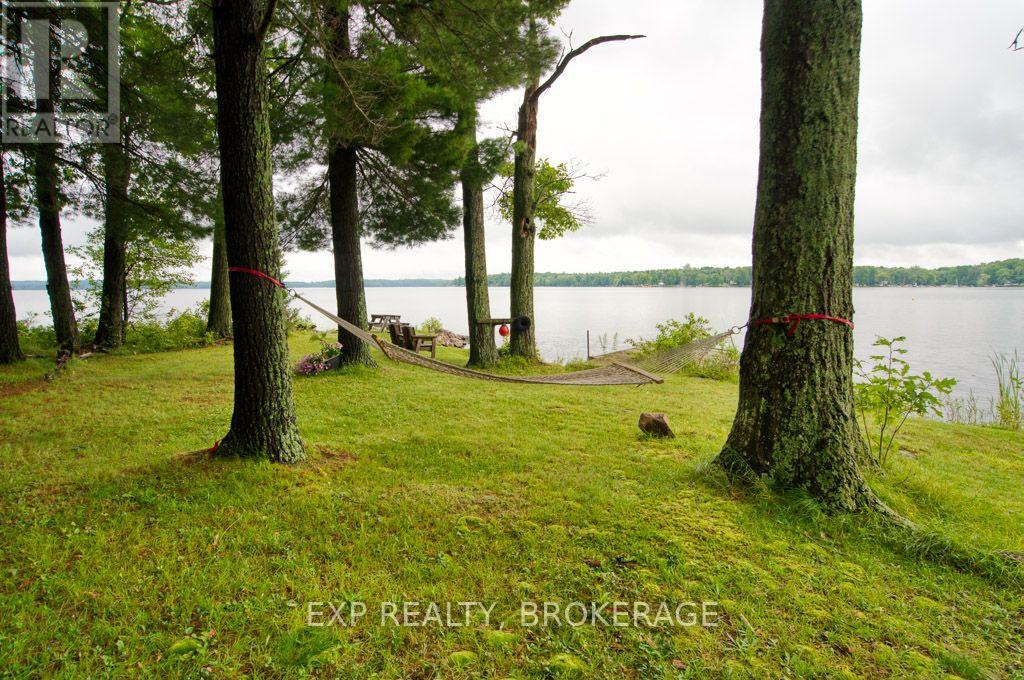
Welcome to 1126 Richmond Lane on beautiful Long Lake - the perfect waterfront escape offering incredible swimming, peaceful privacy, and breathtaking lake views through the trees. Nestled on a stunning treed lot with exceptional waterfront, this charming 3-bedroom, 1-bath cottage/home captures everything people dream about in lakeside living. Whether you're searching for the ideal family cottage or a year-round waterfront residence with a relaxed lifestyle, this property delivers. The setting is truly special. Surrounded by mature trees, the cottage feels private, peaceful, and immersed in nature, while still offering gorgeous elevated views overlooking Long Lake. Spend your mornings enjoying coffee on the deck, afternoons swimming off the dock in the deep, clean water, and evenings around the fire soaking in the quiet beauty of cottage country. Inside, the home is warm, welcoming, and move-in ready with comfortable living spaces designed for easy lakeside living. The open and airy feel perfectly complements the natural surroundings, making it easy to unwind from the moment you arrive. This is a true turnkey opportunity - being sold fully furnished and equipped, including the kayak and canoe. Simply pack your bags and start enjoying everything waterfront living has to offer from day one. Located on the north shore of Long Lake, just 45 minutes from Kingston and under 2 hours from Ottawa, this property offers the perfect balance of convenience and escape. Whether you envision summer weekends at the lake, year-round waterfront living, or creating lasting memories with family and friends, 1126 Richmond Lane is ready to welcome you home. (id:15069)
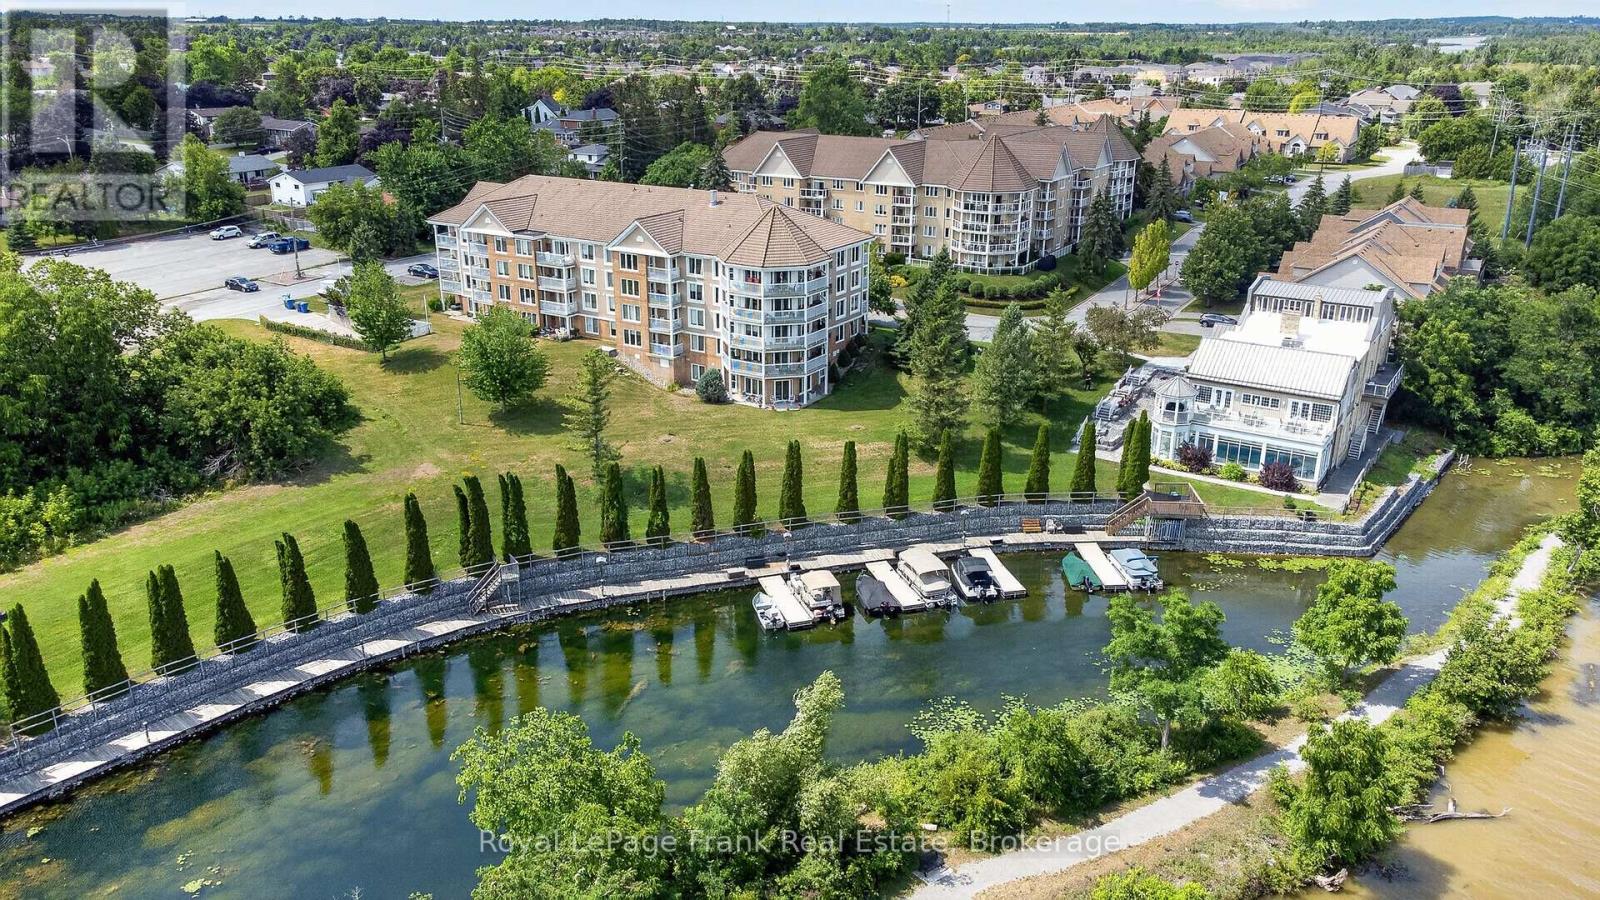
Your Dream Condo & Waterfront Community Awaits: Offering Spectacular Views Overlooking the Water, Plus Unbeatable Amenities. A quiet, perfectly positioned corner penthouse suite, 2-bedroom 2 bath treetop treasure perched with no one above. Soak up the constant panorama of the seasons through large, captivating picture windows. Feel a surge of joy in the spectacular living & dining great room! Soaring vaulted ceiling floods, the entire space with natural light, creating an open, vibrant energy you'll look forward to calling home every day. Bright, tastefully decorated kitchen with an ambient-lit ceiling, picture window & upgraded flooring. The vaulted primary bedroom is your bright yet cozy space with a big walk-in closet, a full ensuite with soaker tub & separate step-in shower. Start planning your peaceful balcony oasis today. Amazing club house w/indoor pool. Your chance to change your life, enjoy ultimate turnkey freedom & peace of mind. Magnificent natural setting along the Trent-Severn Waterway with private boat docking & RV parking. Condo fees include heat, A/C, hydro & water, underground parking +++! Immediate Possession Available. (id:15069)
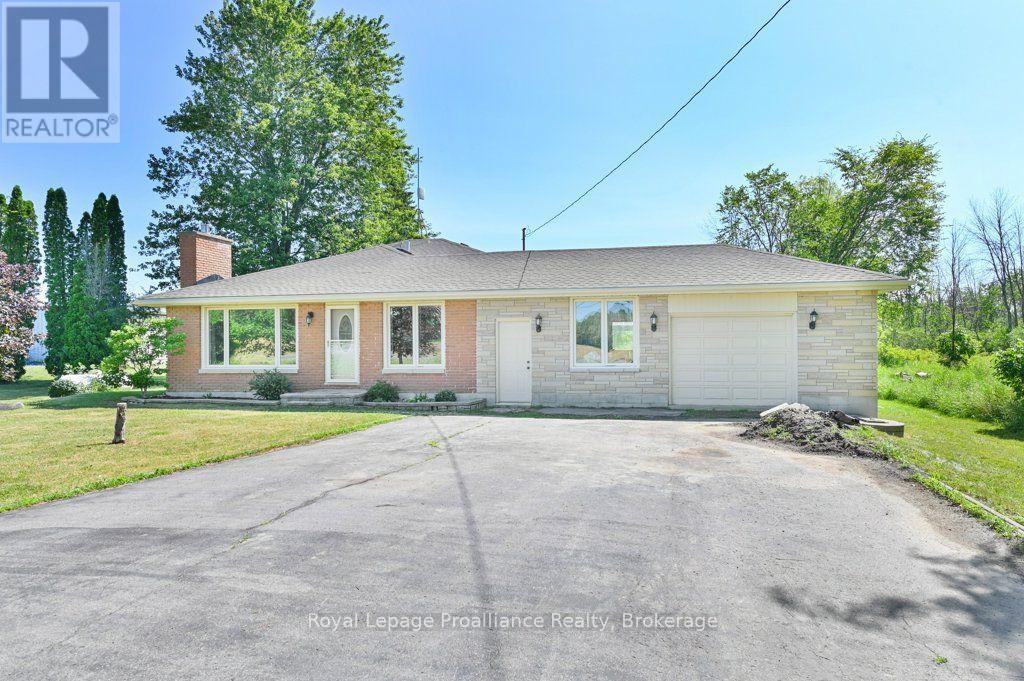
Welcome to 620 Shannonville Road, a beautifully maintained all-brick bungalow offering the perfect blend of peaceful country living and everyday convenience. Ideally located just minutes from Highway 401 and only five minutes to Belleville, this carpet-free home sits on a picturesque country lot serviced by a well and septic. Inside, you'll find 4 spacious bedrooms, 2 bathrooms, a bright and inviting family room, and a cozy living room with a fireplace. The stunning kitchen is sure to impress with beautiful bamboo countertops, a peninsula island, and plenty of workspace for cooking and entertaining. Thoughtfully decorated throughout, this home has been lovingly maintained and is truly move-in ready. Step outside to your own private backyard oasis featuring a large patio with a pergola, an above-ground pool, a fire pit, and beautifully landscaped grounds-creating the perfect setting for entertaining family and friends or enjoying peaceful evenings under the stars. The walkout basement provides direct access to the backyard and offers excellent potential for an in-law suite or additional living space. The attached double-car garage features both inside entry to the home and convenient exterior access to the backyard. A spacious driveway provides plenty of additional parking. Enjoy the best of both worlds with peaceful country living just minutes from Belleville and Highway 401. Conveniently located near Belleville General Hospital, the Bay of Quinte, Loyalist College, schools, parks, walking trails, golf courses, shopping, restaurants, and the Quinte Sports & Wellness Centre, this exceptional property offers the tranquility of the countryside with all the amenities of the city just minutes from your doorstep. (id:15069)