
148b Oak Shores Lane Frontenac, Ontario K0H 2V0

3 Bedroom
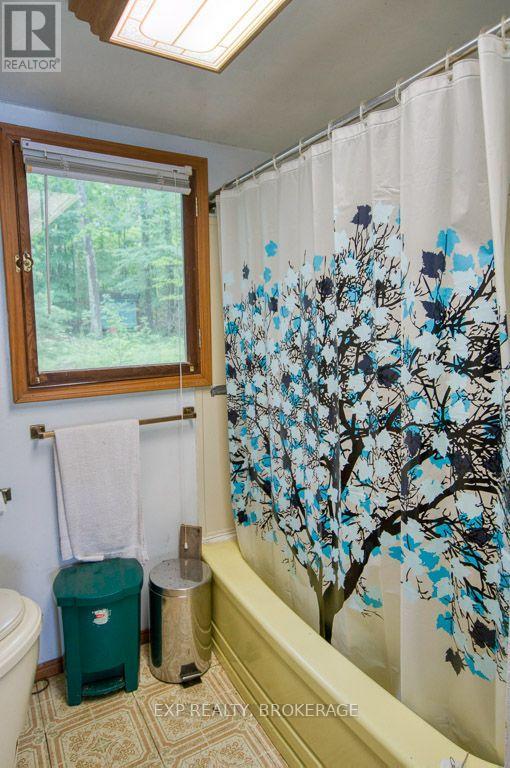
1 Bathroom
1,500 - 2,000 sqft
Fireplace
None
Other
Waterfront On Lake
$599,000
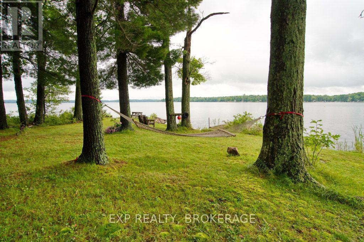
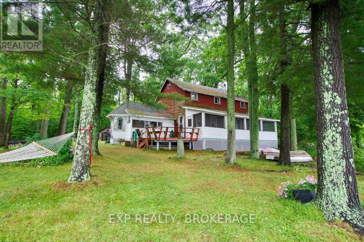
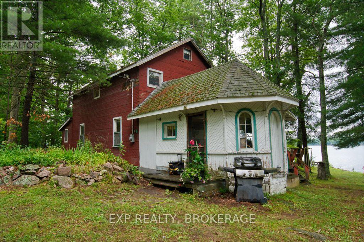
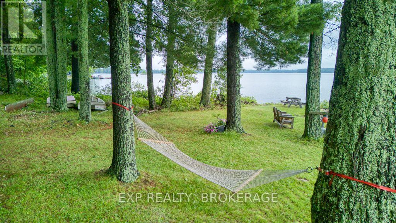
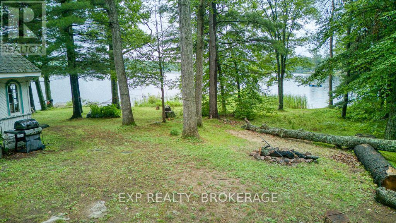
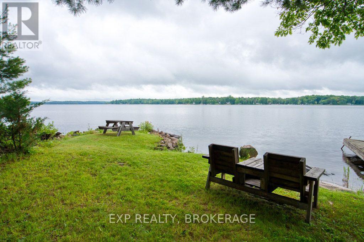
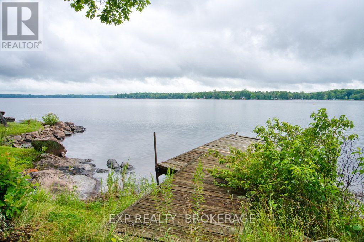
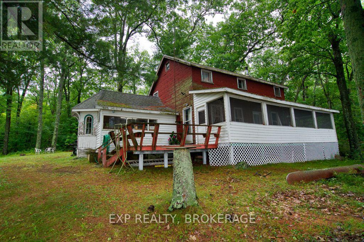
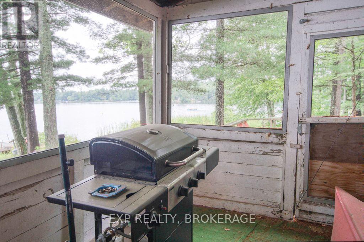
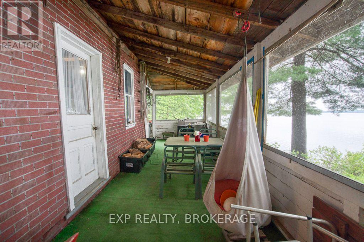
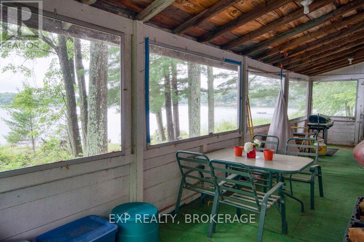
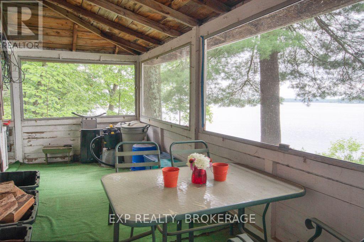
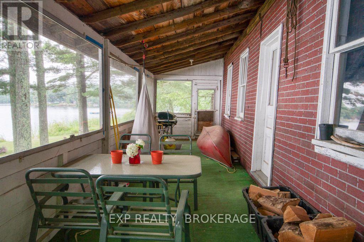
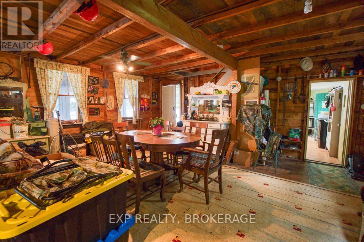
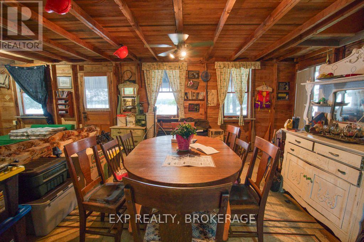
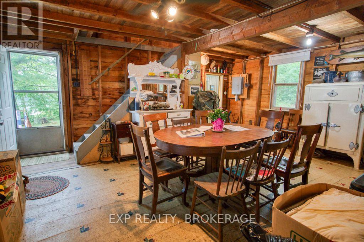
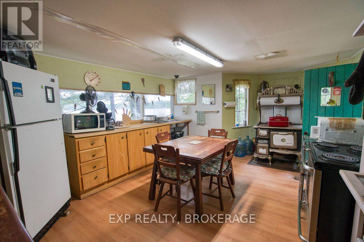
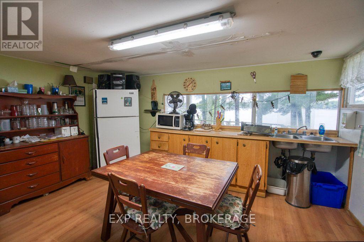
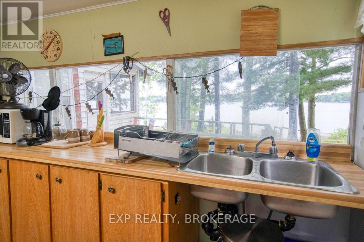
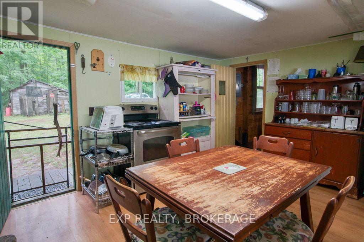
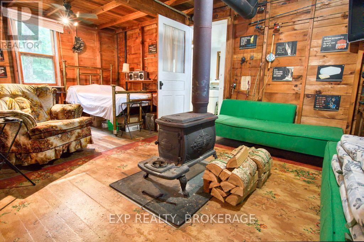
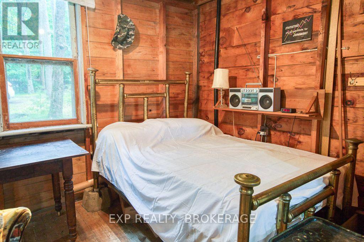
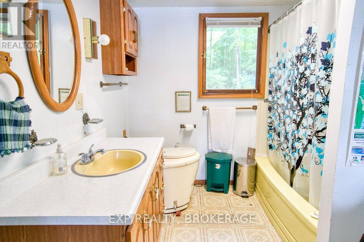
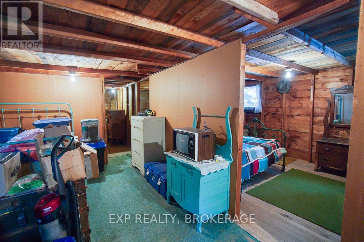
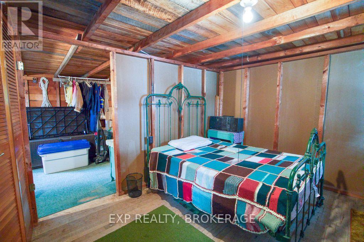
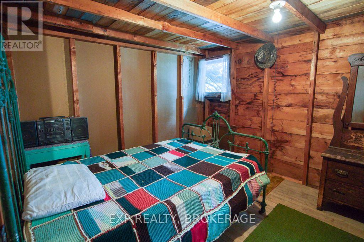
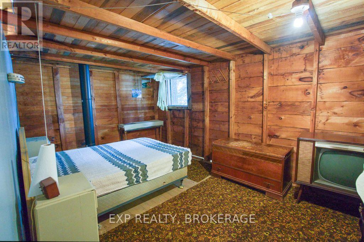
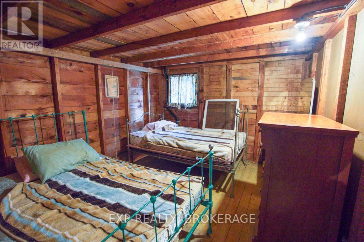
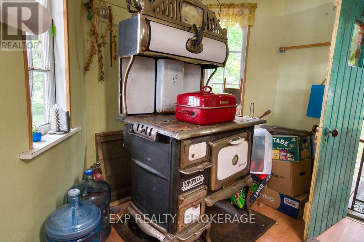
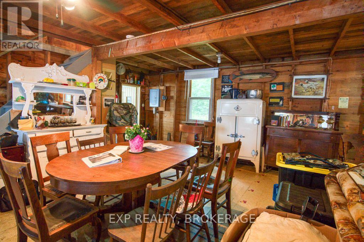
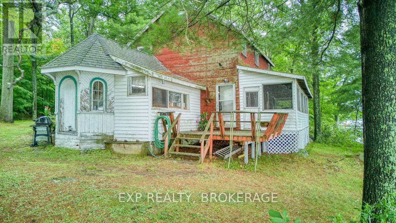
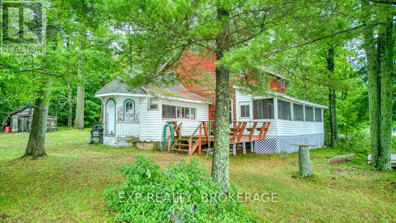
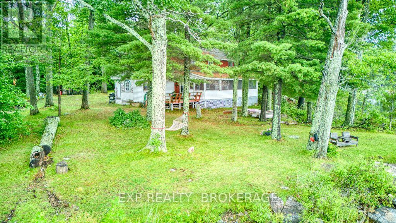
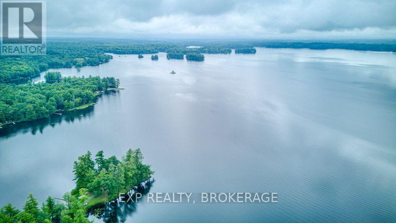
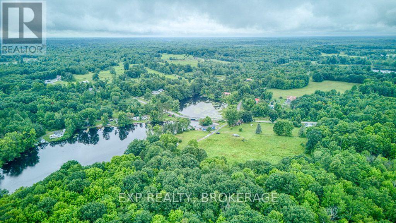
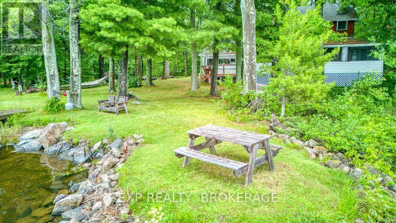
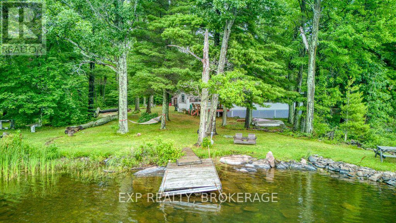
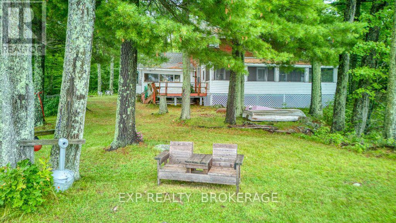
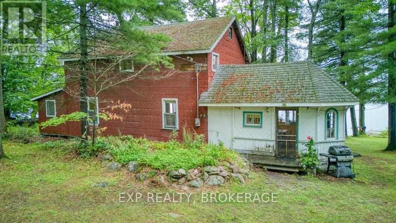
Welcome to 148B Oak Shores Lane on stunning Bobs Lake in South Frontenac. This property sits on approximately 1.5 acres with a level lot on a prime point of land with an unobstructed 180 view. This lakeside 1937 seasonal "camp" is a living timeline of five generations with decades of shared memories. This cottage will require remediation and is being sold "as is where is". The screened -in porch is the heart of the Cottage running the full length of the lake facing side. It has an open concept main floor with a kitchen, bathroom and three bedrooms upstairs. The natural shoreline includes a small crescent shaped beach perfect for kids or dogs. There are two fire pits and great areas for future gardening and outdoor games. Rarely does an opportunity come along with such potential for a future family retreat or an Investors dream. Bobs Lake is known for its bass, walleye, and lake trout. There are over 120 Islands where you can go boating for hours. There is a marina close by for gas or ice cream. Visit the local beach, kayak along the vast shoreline or go find the famous jumping rocks. The towns of Sharbot Lake, Westport, Perth and Verona are all just a short drive away for groceries, restaurants and amenities. (id:15069)
Property Details
| MLS® Number | X13623762 |
| Property Type | Single Family |
| Community Name | 47 - Frontenac South |
| Amenities Near By | Beach, Golf Nearby |
| Community Features | Fishing |
| Easement | Unknown |
| Features | Wooded Area, Rocky, Flat Site, Level, Carpet Free |
| Parking Space Total | 8 |
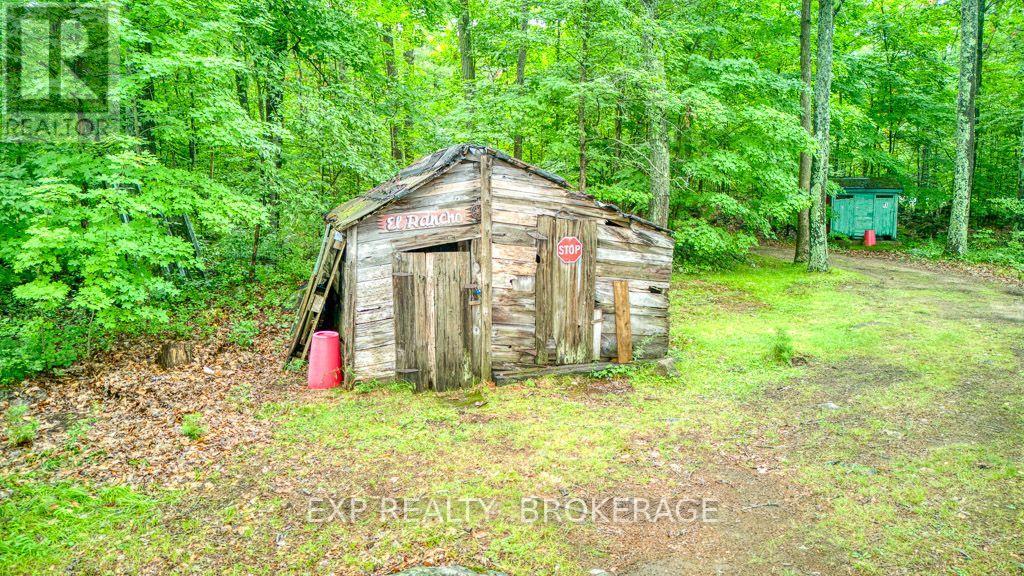
| Structure | Porch, Shed, Dock |
| View Type | View, Lake View, Direct Water View |
| Water Front Name | Bobs Lake |
| Water Front Type | Waterfront On Lake |
Building
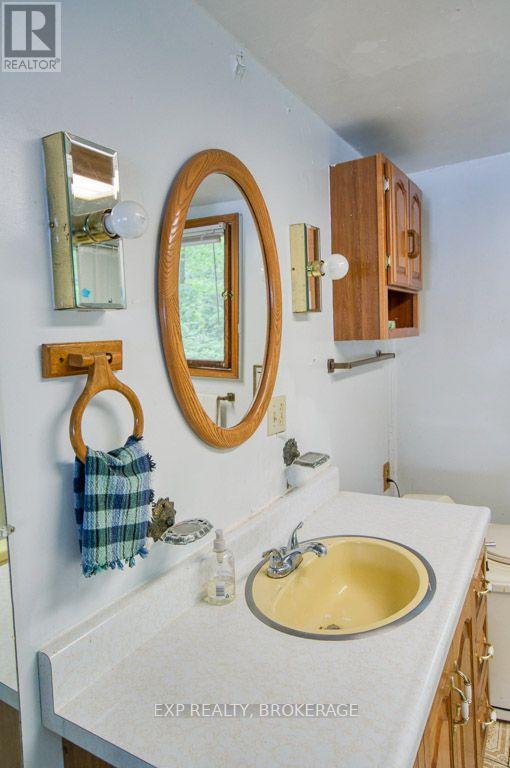
| Bathroom Total | 1 |
| Bedrooms Above Ground | 3 |
| Bedrooms Total | 3 |
| Age | 51 To 99 Years |
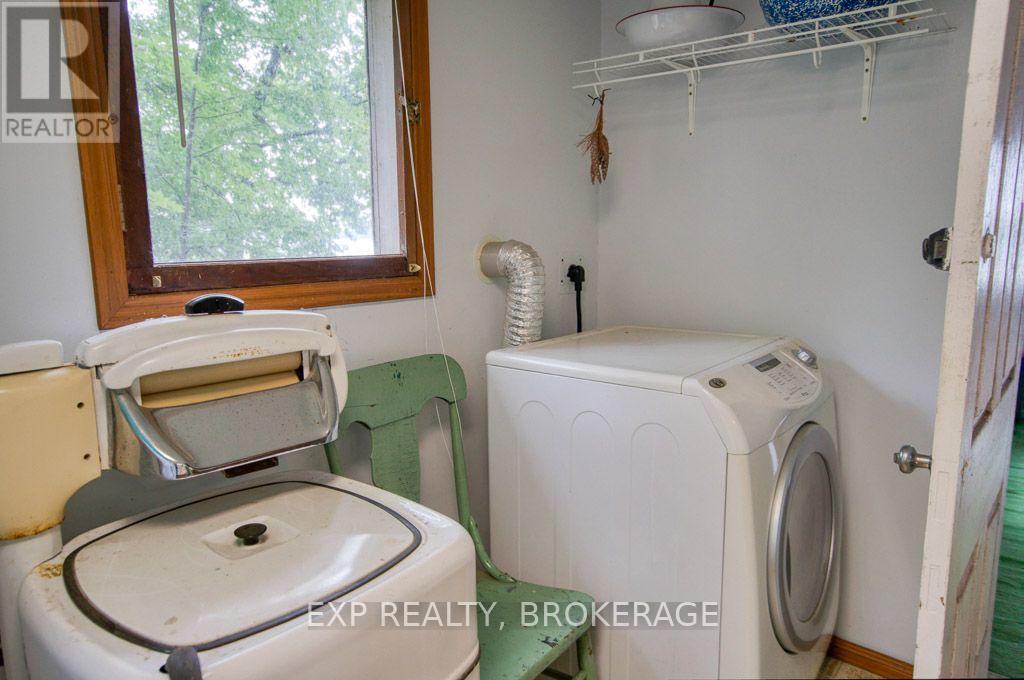
| Appliances | Hot Tub, Dryer, Furniture, Stove, Washer, Refrigerator |
| Basement Type | None |
| Construction Style Attachment | Detached |
| Construction Style Other | Seasonal |
| Cooling Type | None |
| Exterior Finish | Vinyl Siding, Shingles |
| Fire Protection | Smoke Detectors |
| Fireplace Present | Yes |
| Fireplace Type | Woodstove |
| Foundation Type | Wood/piers |
| Heating Fuel | Wood |
| Heating Type | Other |
| Stories Total | 2 |
| Size Interior | 1,500 - 2,000 Sqft |
| Type | House |
| Utility Water | Lake/river Water Intake |
Parking
| No Garage |
Land
| Access Type | Water Access, Private Road, Year-round Access, Private Docking |
| Acreage | No |
| Land Amenities | Beach, Golf Nearby |
| Size Depth | 232 Ft |
| Size Frontage | 340 Ft |
| Size Irregular | 340 X 232 Ft |
| Size Total Text | 340 X 232 Ft |
| Zoning Description | Rlsi |
Rooms
| Level | Type | Length | Width | Dimensions |
|---|---|---|---|---|
| Second Level | Family Room | 2.74 m | 5.61 m | 2.74 m x 5.61 m |
| Second Level | Bedroom | 3 m | 3.71 m | 3 m x 3.71 m |
| Second Level | Bedroom 2 | 3.15 m | 4.67 m | 3.15 m x 4.67 m |
| Second Level | Bedroom 3 | 3.15 m | 4.62 m | 3.15 m x 4.62 m |
| Ground Level | Kitchen | 4.14 m | 5.49 m | 4.14 m x 5.49 m |
| Ground Level | Dining Room | 6.25 m | 5.28 m | 6.25 m x 5.28 m |
| Ground Level | Living Room | 6.25 m | 4.17 m | 6.25 m x 4.17 m |
| Ground Level | Sunroom | 5.03 m | 11.28 m | 5.03 m x 11.28 m |
Utilities
| Cable | Available |
| Electricity | Installed |
Contact Us
Contact us for more information

This REALTOR.ca listing content is owned and licensed by REALTOR® members of The Canadian Real Estate Association
The trademarks REALTOR®, REALTORS®, and the REALTOR® logo are controlled by The Canadian Real Estate Association (CREA) and identify real estate professionals who are members of CREA. The trademarks MLS®, Multiple Listing Service® and the associated logos are owned by The Canadian Real Estate Association (CREA) and identify the quality of services provided by real estate professionals who are members of CREA. The trademark DDF® is owned by The Canadian Real Estate Association (CREA) and identifies CREA's Data Distribution Facility (DDF®)
July 31 2026 11:40:01
Kingston & Area Real Estate Association
Exp Realty, Brokerage