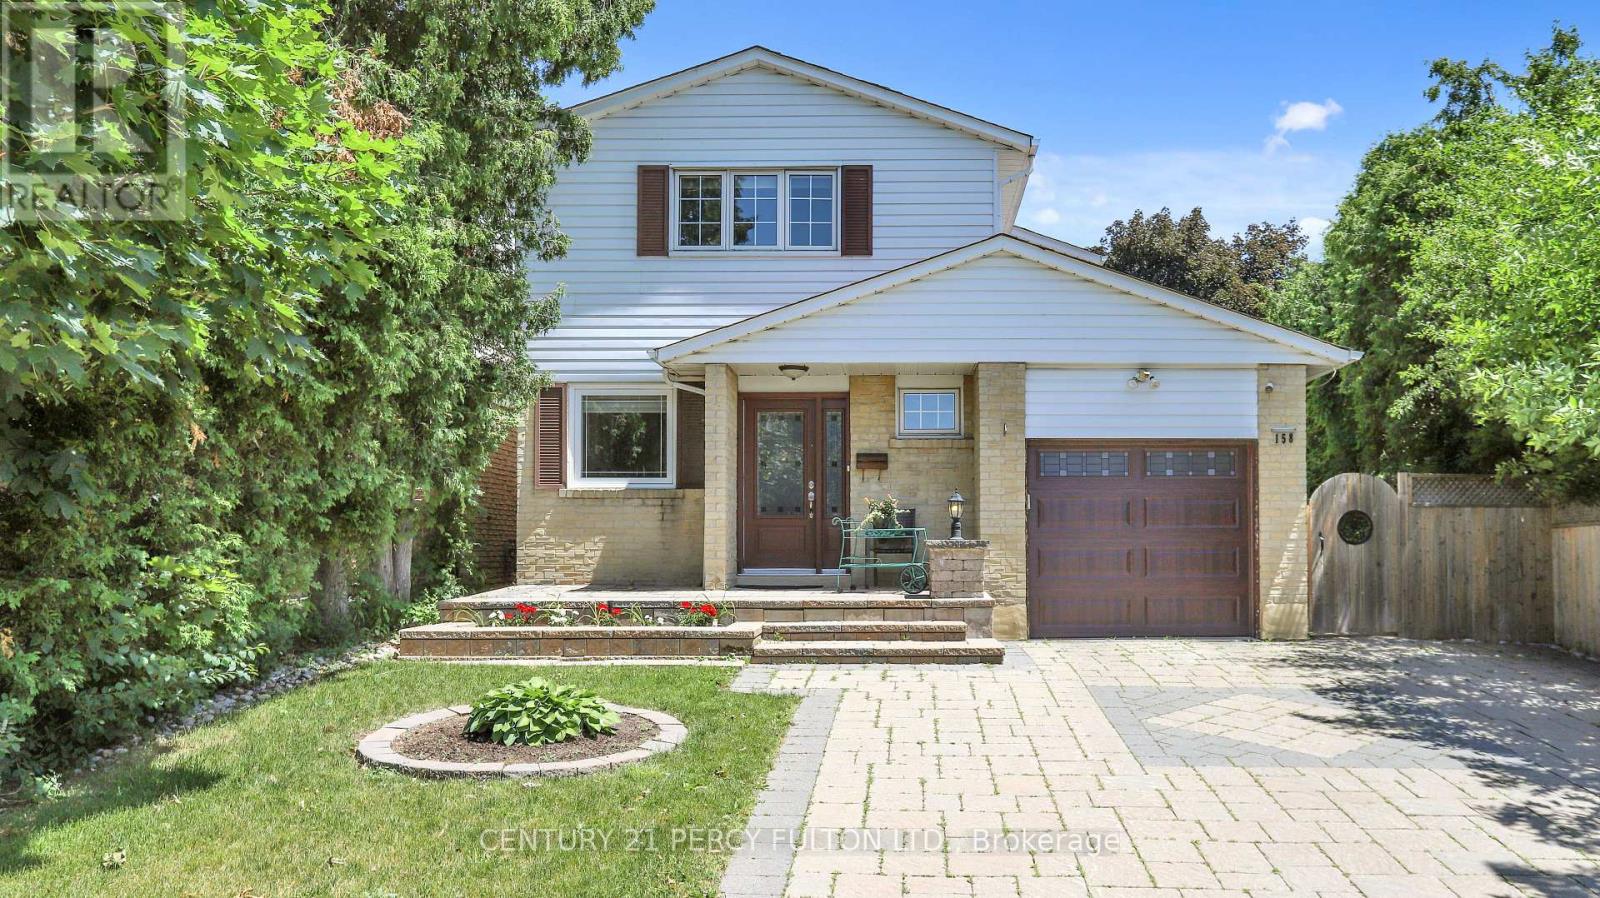
Welcome to 158 Holm Crescent a beautifully fully renovated home tucked away on a child-friendly street in the desirable Willowbrook-Aileen neighborhood of Thornhill. Ideal for first-time buyers or investors, this move-in-ready property features a custom kitchen on the main floor, upgraded 200-amp electrical system, built in sprinkler system and a separate entrance to a self-contained in-law studio apartment in the basement, complete with its own laundry and a 3-piece bathroom. Located close to top-rated schools including Thornlea Secondary and Willowbrook Public, and just minutes from Highways 404 & 407, Bayview Avenue, community centers, restaurants, and supermarkets, this is the perfect opportunity to enjoy comfort, convenience, and long-term value in a vibrant, family-friendly community. ** This is a linked property.** (id:15069)
Perched high above town with breathtaking east valley views, this exceptional former builder's show home offers the kind of setting where family memories are made for generations. Imagine summer evenings on the deck watching the Canada Day fireworks light up the sky, children racing to the nearby park, or grandchildren spending winter afternoons on the beloved toboggan hill just moments from your door.Nestled on one of Uxbridge's quietest crescents in a sought-after family neighbourhood, this 4+1 bedroom home backs onto treed township-owned land, creating a peaceful, private backdrop while remaining just minutes to schools, parks, the trail system and every convenience in town. Offering 2,768 sq ft (per MPAC) plus a finished walkout lower level, the home welcomes you with a charming covered front porch, beautiful landscaping, perennial gardens and a spacious backyard retreat featuring a 16' x 32' pool, patterned concrete surround, interlock patio and multiple spaces to gather, relax and celebrate life's special moments.Inside, warmth and quality are evident throughout. The stunning 2025 custom kitchen was designed for connection, with quartz counters, an oversized island, pantry wall and coffee bar that naturally become the heart of the home. Formal living and dining rooms for extended family occasions while the family room with gas fireplace creates the perfect setting for cozy evenings together capturing the spectacular valley view. A main floor office provides an ideal work-from-home space.Upstairs, four generous bedrooms offer room for a growing family, including a bright primary retreat with three closets and a 5pc ensuite. The finished walkout lower level adds even more flexibility with a large recreation room, bonus space for exercise or hobbies, and a fifth bedroom (no closet). A rare opportunity to enjoy incredible views, unmatched privacy and the lifestyle every family dreams of in one of Uxbridge's most treasured neighbourhoods. *See Features for Updates* (id:15069)
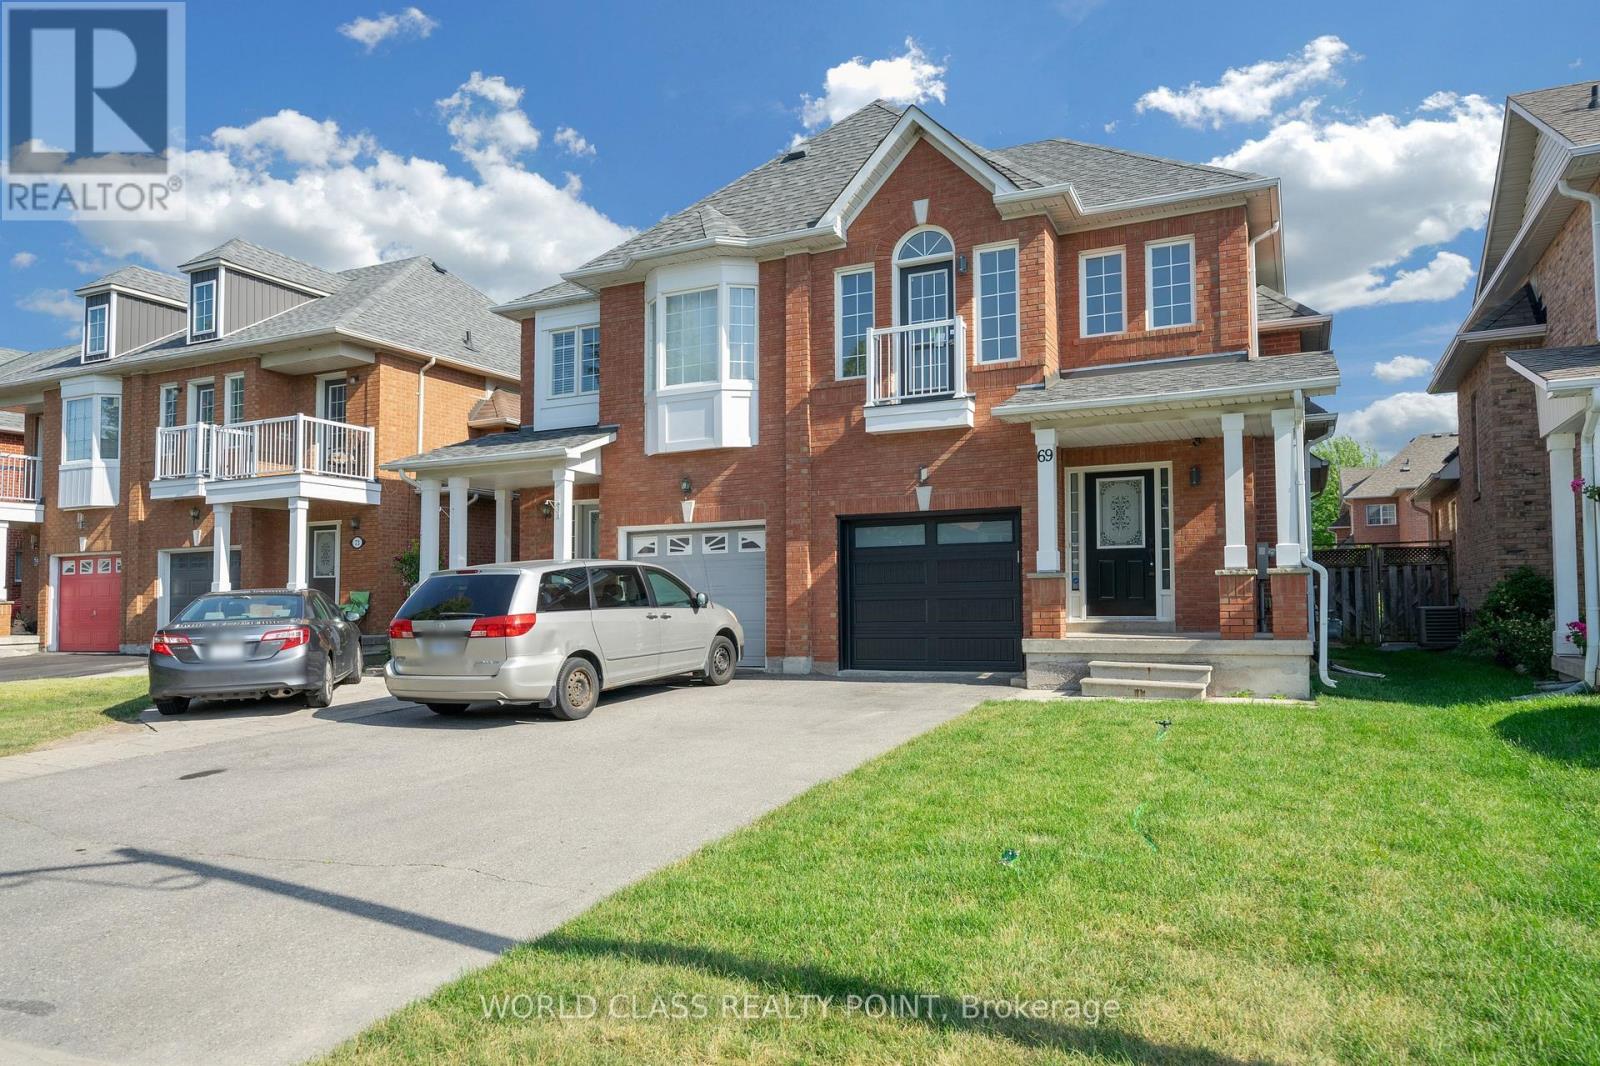
Beautiful Upgraded Semi-Detached Home - Markham (14th Ave. & McCowan Rd.)Move-in Ready | Approximately 1,750 Sq. Ft. | 3 Bedrooms + Media/Den | 3.5 Bathrooms | Parking for 3 Vehicles. Welcome to this beautifully maintained semi-detached home in one of Markham's most desirable, family-friendly neighborhoods. Featuring numerous recent upgrades, stylish finishes, and a bright open-concept layout, this move-in-ready home offers the perfect combination of comfort, elegance, and convenience. Property Features Approximately 1,750 sq. ft. of living space, 3 spacious bedrooms plus a media/den area, 3.5 bathrooms. Elegant circular staircase. Hardwood and ceramic flooring on the main floor. Water-resistant laminate flooring throughout the second floor. Bright open-concept living and dining areas. Spacious family room with cozy gas fireplace. Pot lights throughout the main floor. Two walkouts to a private, fully fenced backyard-perfect for relaxing and entertaining. Modern Kitchen Brand-new Samsung stainless steel kitchen appliance package. Built-in dishwasher. Open layout overlooking the family room. Some Pictures are virtually staged. Buyer's can decide to install the Central Vacuum Provision is there. (id:15069)
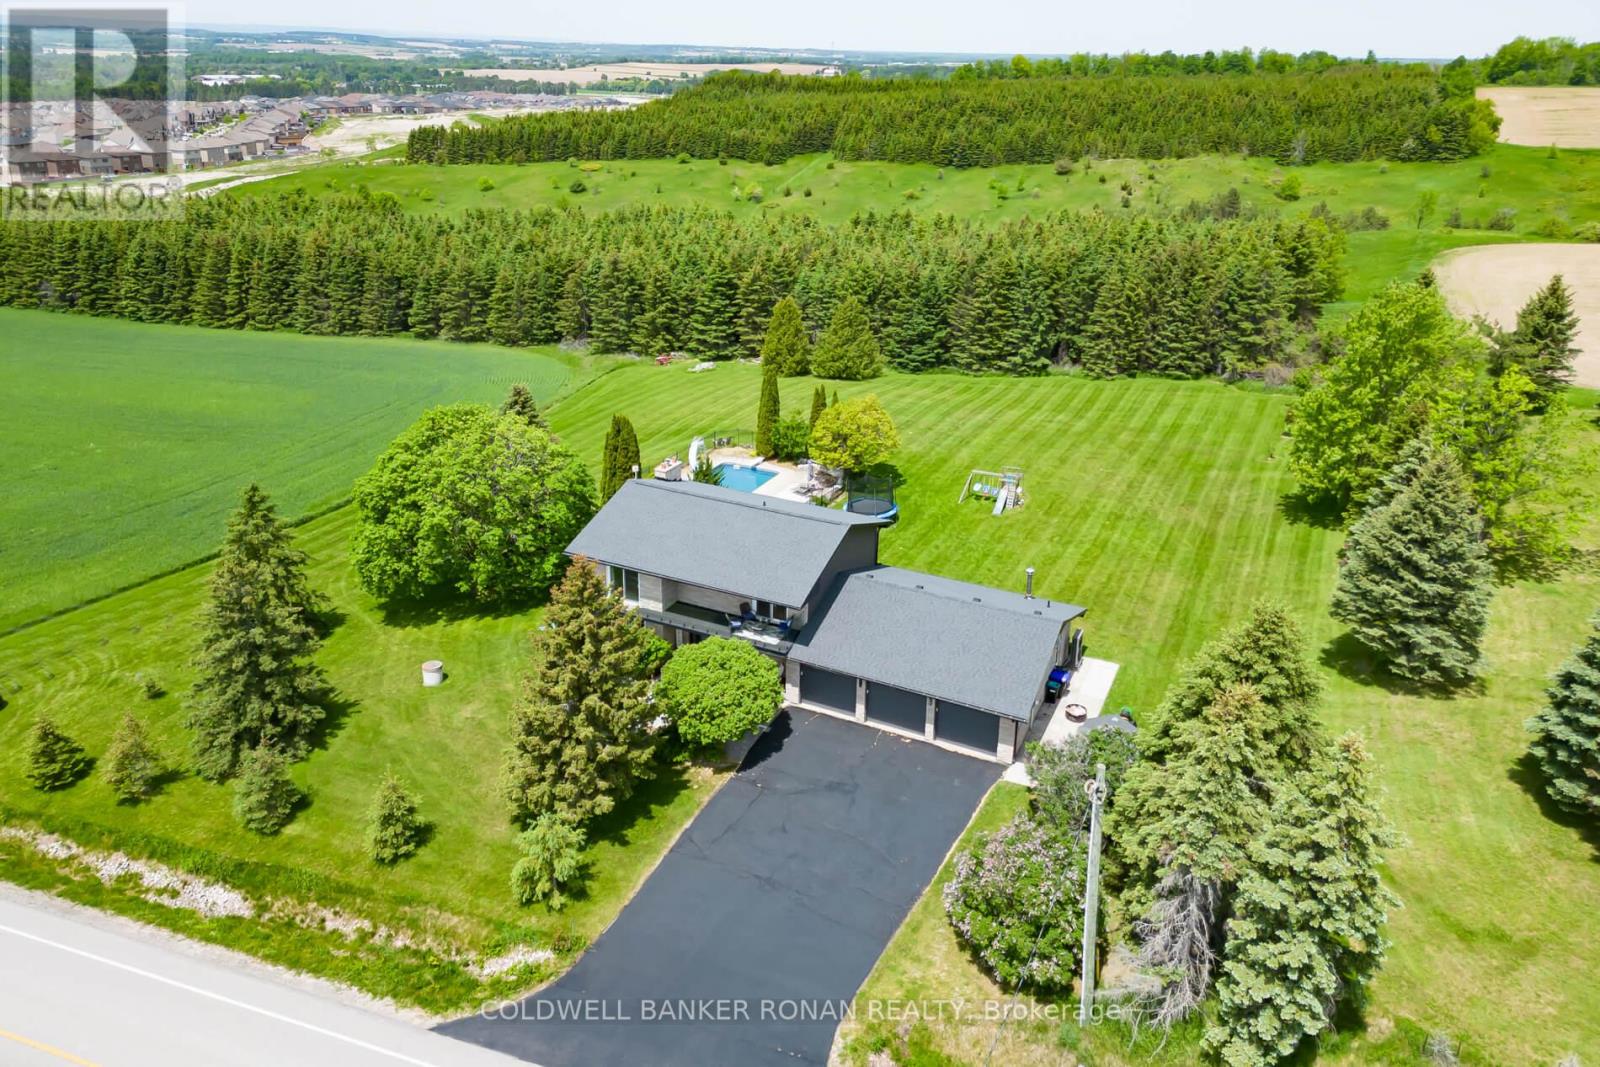
Welcome to your private 1.14-acre retreat, where luxury, space, and opportunity come together. This beautifully appointed 4-bedroom, 4-bathroom home features a grand double-door entry, an impressive 3-car garage, and thoughtfully designed living spaces throughout. The heart of the home is the stunning chef's kitchen, complete with quartz countertops, a large island, and abundant cabinetry, perfect for family living and entertaining alike. The spacious primary suite offers a peaceful escape with a luxurious ensuite and generous closet space. Step outside to your resort-inspired backyard oasis featuring a large inground pool, expansive deck, and dedicated poolside amenities including an outdoor change room and convenient outdoor bathroom-ideal for entertaining family and guests all summer long. With 1.139 acres of beautifully maintained grounds, there is endless room to relax, play, and enjoy the outdoors. Set on over an acre of land, this exceptional property offers the perfect blend of privacy, luxury, and long-term potential, creating a rare opportunity to enjoy country-style living without compromise. (id:15069)
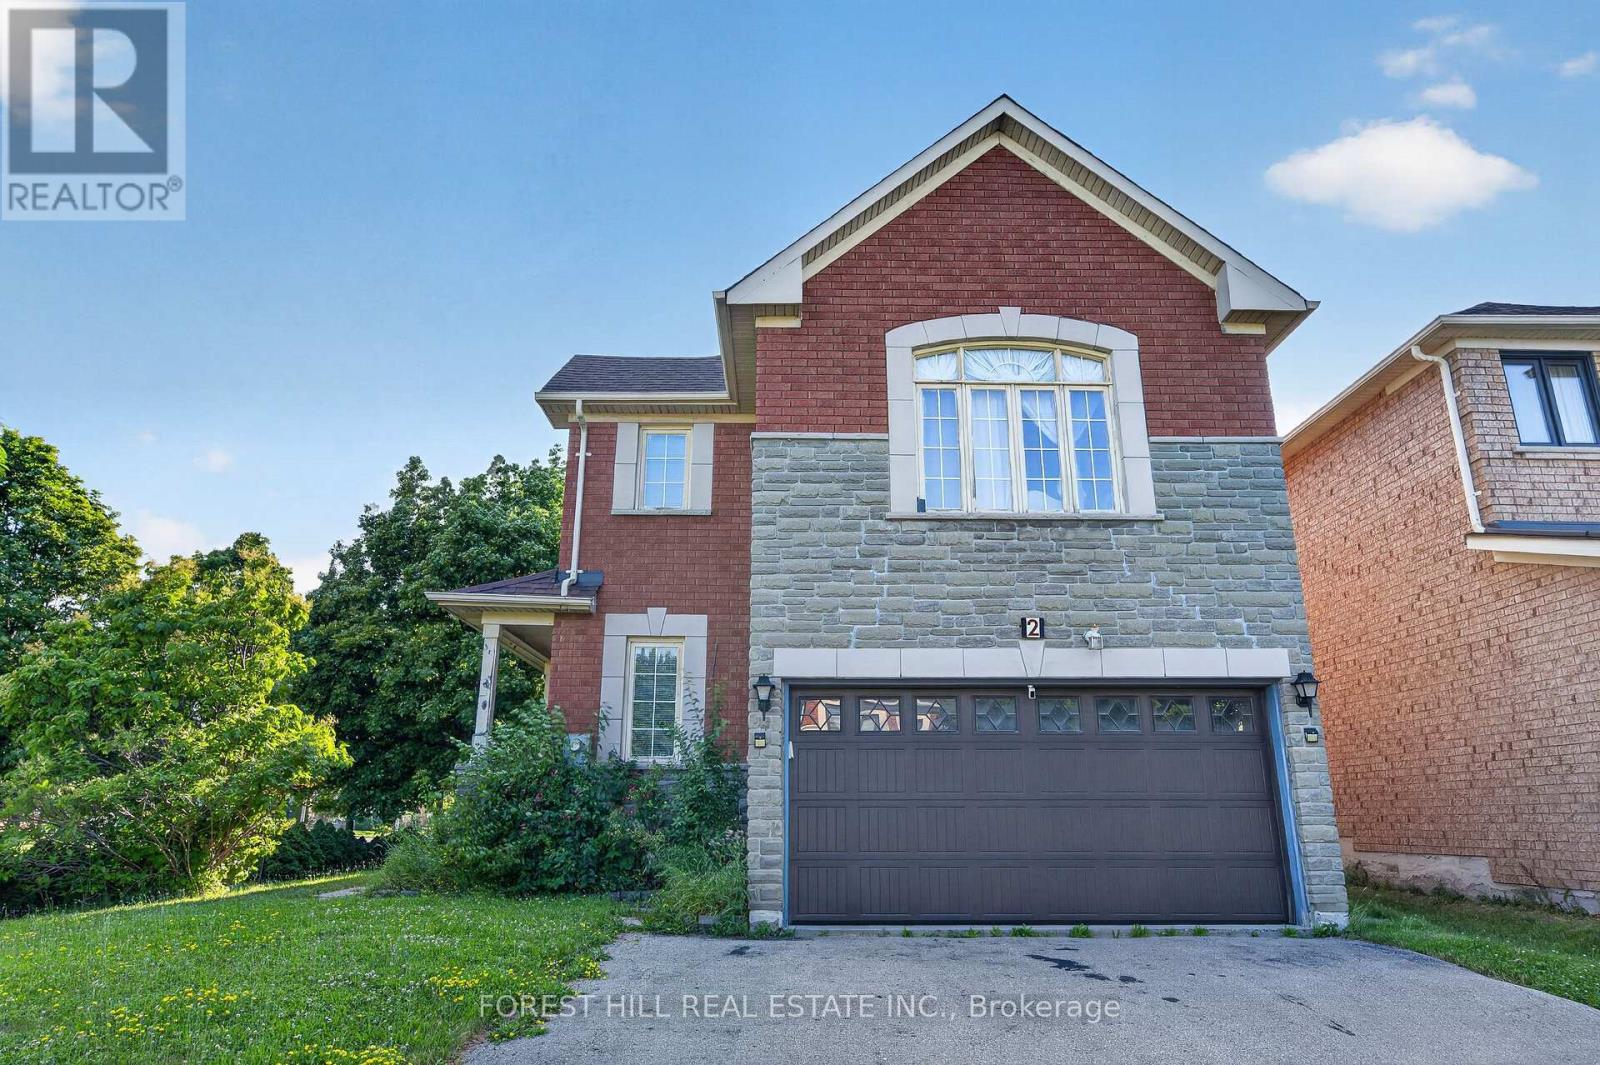
Situated on a desirable corner lot, this stunning 4 bedrooms, 3 bathrooms home is filled with an abundance of natural light, creating a bright and welcoming atmosphere throughout. Designed for both everyday living and entertaining, the main level features elegant hardwood and tile flooring, a spacious family room, a formal dining room, and the convenience of a main floor laundry room with ample cabinet storage. At the heart of the home is the beautifully upgraded kitchen, complete with granite countertops, and a sun-filled breakfast area with a walk-out to the backyard, seamlessly blending indoor and outdoor living.A standout feature of this home is the private second-floor family room, where a cozy gas fireplace creates the perfect retreat for relaxing with family or unwinding at the end of the day. The finished basement extends the home's living space, featuring an additional bedroom and offering endless possibilities for an in-law suite, guest accommodations, gym, or recreation room. This thoughtfully designed home offers the perfect combination of space, style, and functionality, making it an outstanding opportunity for families seeking comfort, elegance, and a place to call home.Roof (2020), Furnace (2020) (id:15069)
Fantastic opportunity to own a terrific raised bungalow with separate entrance to basement in-law suite, and within the super high ranking Bayview Secondary School district (IB program). This north-south facing house sits on a large 40 ft x 93 ft lot, with an oversized paved driveway with no sidewalk and can park up to 5 cars. Take in the afternoon sun and enjoy the warm breeze while sitting in the front covered porch. Terrific garden shed in backyard provides extra storage space. This home features a very efficient and functional layout, with a separate side entrance into the basement, common laundry and storage areas, large open concept kitchen downstairs, two bedrooms in basement each with a window, recently replaced flooring on main floor and basement, family sized kitchen with built-in pantry and large breakfast bar/counter, in-wall fireplace. Situated in the heart of Richmond Hill, this house is only mere minutes drive to Richmond Hill GO train station, Yonge street shopping district with many restaurants, cafes, and grocers, Bayview Hill secondary school, Hillcrest Shopping Mall, & the Richmond Green sports centre. Walk to Crosby Heights public school, and Crosby soccer field, tennis courts, and Centennial indoor pool in under 10 minutes. This is a quiet and family oriented neighbourhood with all the life convenience amenities nearby! Don't miss! (id:15069)
Welcome to this beautifully updated 5-level backsplit offering a great layout which features a rare combination of both a designated family & living room, stylish finishes, and plenty of living space in a quiet, family-friendly Beeton neighbourhood! The heart of the home is the renovated eat-in kitchen, featuring quartz countertops, an oversized breakfast island, pot lighting, under-cabinet lighting, a stylish backsplash, crown moulding, wood-look ceramic flooring in a herringbone pattern, and an extended pantry/office nook. A walk-out leads to the deck and private backyard, creating the perfect space for outdoor entertaining in the fenced backyard. The upper level offers three bedrooms, including a primary retreat with a walk-through closet and updated semi-ensuite bath showcasing corian countertops, a board and batten ceiling, and tasteful finishes. Engineered hardwood flooring, hardwood staircase, custom built-in bookshelves, and pot lighting add warmth and character throughout the main living area while the finished lower-level family room features durable laminate flooring and a cozy gas fireplace, making it the ideal place to relax or gather with family and friends or a bonus space for the kids to play. Additional highlights include rare main floor laundry with a pocket door and storage space, and attached 1 car garage, updated windows throughout most of the home, roof shingles replaced in 2019, and side by side driveway parking for two vehicles. Conveniently located close to parks, schools, shopping, and everyday amenities, this move-in-ready home offers the perfect blend of comfort, style, and practicality in a great town. (id:15069)
Stunning Newly Upgraded 2-Bedroom, 4-Bathroom Condo Townhome Located in the Heart of Richmond Hill! **This South-Facing Home Is Filledwith Natural Light *Bright Open-Concept Layout with 9-Ft Ceilings on the Main Floor *Freshly Painted in Designer Neutral color *New Engineered Hardwood Flooring on the Main Level, Hardwood Staircase, and Laminate Flooring on the Second Floor-Carpet Free Throughout.*The Spacious family room Features a Cozy Gas Fireplace and Double Sliding Doors Leading to a Large Private Deck, Perfect forMorning Coffee or Relaxing Outdoors *Main Floor Office Ideal for Working from Home, Plus a Convenient 3-Piece Bathroom *The RenovatedKitchen Boasts Upgraded Cabinetry, Granite Countertops, Stylish Backsplash, and Quality Finishes. Upstairs Features Two Generous-SizedBedrooms, Each with Its Own Beautifully Upgraded Ensuite Bathroom *The Finished Basement Includes an Additional 3-Piece Bathroom.*Unbeatable Walk-to-Everything: Just Steps toYonge Street, Hillcrest Mall, Community Centre, Library, Parks, Trails, Playground,Splash Pad,Restaurants, T&T Supermarket, and Public Transit. Minutes to the GO Station, Highways 407 &404,and Hospital *Ideal for First-TimeBuyers, Down sizers, or Investors. The Ground-Level Room with Its Own 3-Piece Bathroom Offers Excellent In-Law or Income Potential *LocatedWithin Top-Rated school Districts. Don't Miss This Opportunity to Own a Beautifully Upgraded Home in One of Richmond Hill's Most ConvenientLocations! (id:15069)
Luxury Living Redefined At Georgina Heights * 5 Bedrooms Home Largest Model Offered * 4,062 sq. ft. Above Grade Living Space * Over $160,000 In Premium Builder Upgrades * 3 Car Tandem Garage & Extra Storage * 50' X 142' Pool Size Dream Back Yard * Grand 10 Foot Ceiling On Main Floor & 9' Ceiling 2nd Floor & 9' Ceiling In Basement * Premium 20' X 24' Kitchen & Breakfast Area W/ Centre Island / Quartz Counter / Gas Range & Built In Appliances * Butler's Pantry Between Kitchen & Dining Rm * Relax In Your Family Room W/ Gas Fire Place Over Looking Your Back Yard * Upgraded Hardwood Flooring, Designer Tile & Smooth Ceilings Throughout * A Private Main-Floor Office Offers The Ideal Work-From-Home Space * Retreat To Your Primary Suite W/ Your Spacious Walk-In Closet & Spa-Inspired Ensuite Showcasing A Freestanding Soaker Tub / Oversized Frameless Glass Shower & Double Vanity * Every Additional Bedroom Is Generously Sized W/ Its Own Walk-In Closet & Direct Bathroom Access * Convenient 2nd Floor Laundry Room Enhances Everyday Living * The Expansive Unspoiled Basement Features 9-foot Ceilings & Oversized 36" x 36" Windows * Additional Premium Features Include A Rare 3-car Tandem Garage With Direct Interior Access * EV Charger * Exterior Soffit Pot Lights * High-end Surveillance Camera * Under Tarion Warranty * Located Close To Lake Simcoe * Enjoy Beaches / Marinas / Nature Trails / Park / Schools / Shopping / Restaurants / PRICED TO SELL OFFERS ANYTIME (id:15069)
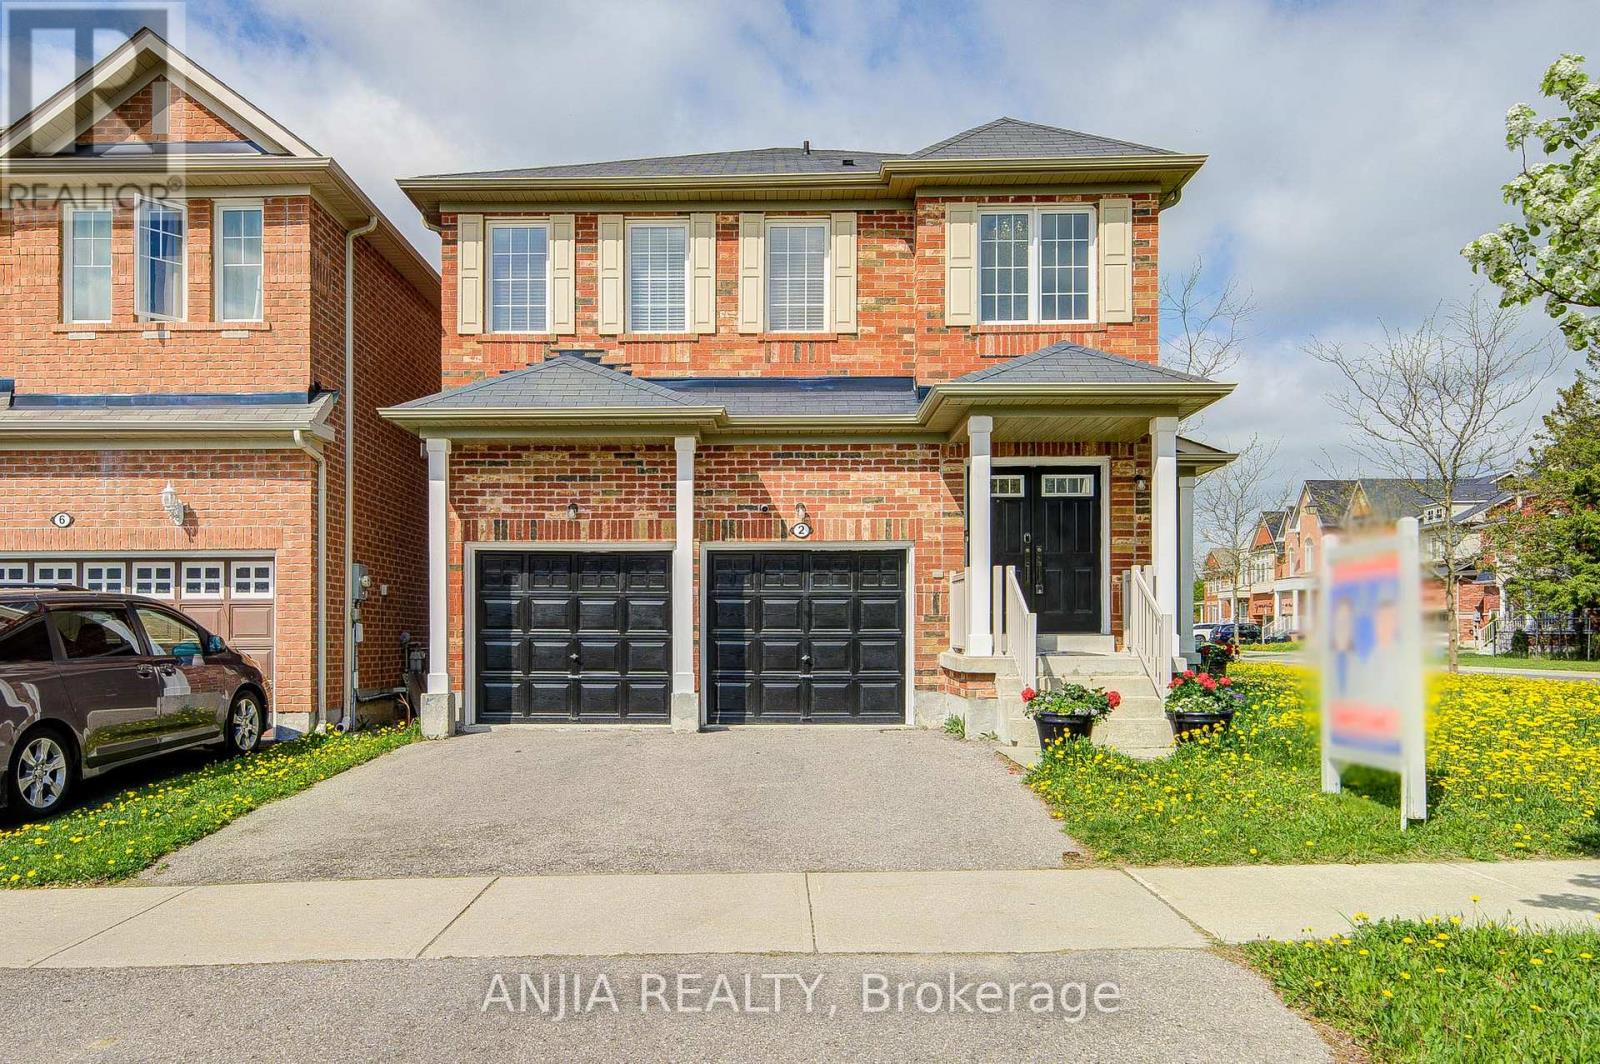
Welcome To This Stunning Full Brick Double Garage Detached Home Situated On A Premium Corner Lot In Highly Sought-After Stouffville, Offering Approx. 1,908 Sq.Ft. Above Grade Plus A Professionally Finished Basement By Builder. Functional Layout Featuring 4 Spacious Bedrooms & 4 Bathrooms, 9 Ft Ceilings On Main Floor, Double Door Entry & 2nd Floor Laundry. Hardwood Flooring Throughout Entire Home, Freshly Painted Interior, Upgraded Light Fixtures & Elegant Chandeliers In Hallway And Kitchen. Bright Family Room With Cozy Fireplace. Upgraded Kitchen Features Stainless Steel Appliances, Granite Countertops & Ample Cabinet Space. Spacious Primary Bedroom With Beautiful Layout & 5-Pc Ensuite. Finished Open Concept Basement With Full Bathroom Offers Excellent Additional Living Space, Perfect For Entertainment, In-Law Suite Or Potential Rental Opportunity With Possible Separate Entrance. Double Car Garage Plus 2-Car Driveway With Remote Garage Door Openers. Conveniently Located Close To GO Station, Schools, Parks, Transit, Conservation Area, Shops & More! Property Tax For 2025: $5,483.90. (id:15069)
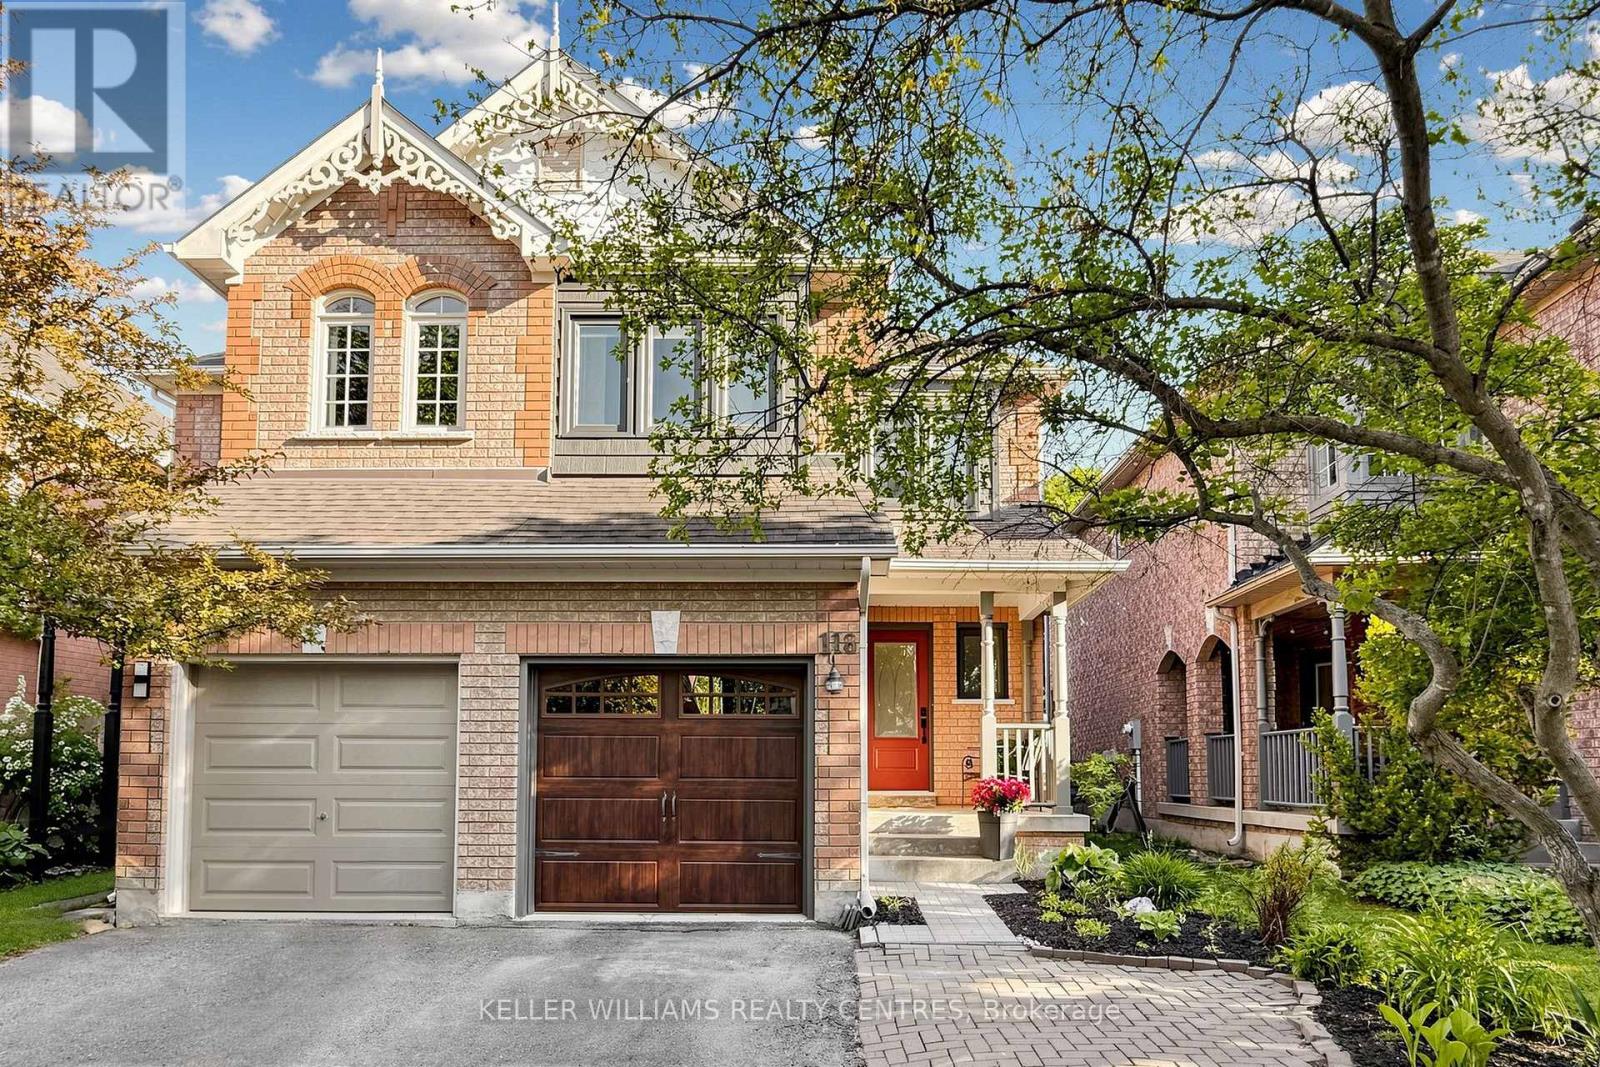
Meticulously maintained 3-Bedroom Semi-Detached Home located in Aurora's highly sought-after Bayview-Wellington Neighbourhood. Perfectly situated directly across from the Aurora Arboretum, offering beautiful Trails, Ponds and Creeks right at your Doorstep. Enjoy a family-friendly lifestyle with Parks, Baseball Diamonds, excellent Catholic and Public Elementary Schools and the newly built Dr. G.W. Williams Secondary School all within walking distance. This Home has been extensively updated, including upgraded Windows and Front Door (2021), Furnace and A/C (2019) and beautifully renovated Bathrooms (2019). The Main Floor features an open-concept Living and Dining Area with a cozy Gas Fireplace and walk-out to the Backyard Deck, complete with a gas BBQ-Hookup -perfect for outdoor entertaining. The fully finished Basement offers additional living space with a 3-piece Bathroom, Den, Wet Bar and rough-in for a Secondary Laundry Area, making it ideal for Guests, extended family, or a Recreation space. Upstairs, you'll find three bright and spacious Bedrooms, including a generous Primary Retreat featuring a Walk-in Closet and a newly renovated 4-piece Ensuite. Don't miss this incredible opportunity to live in this wonderful neighbourhood. (id:15069)
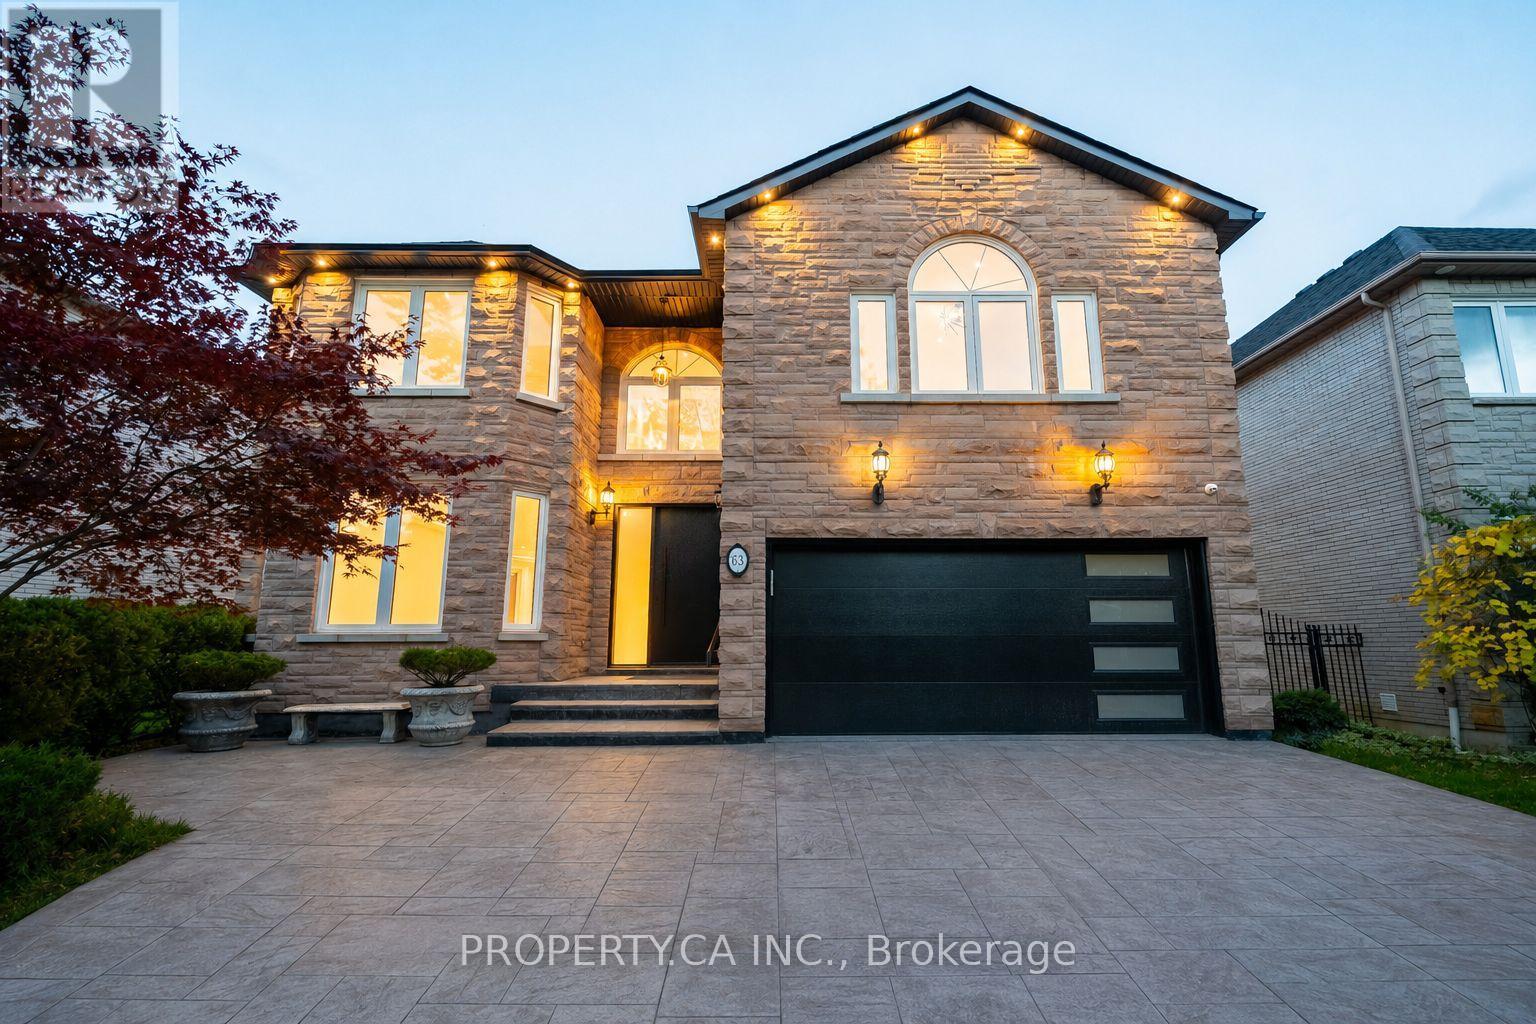
Welcome to 63 Concord Road, a beautifully renovated 5-bedroom detached home located on one of the most sought-after streets in the heart of Thornhill. Fully redesigned from top to bottom with exceptional craftsmanship and refined finishes, this residence offers the perfect blend of luxury, comfort, and everyday functionality for modern family living. Step inside to discover gorgeous hardwood floors throughout, designer lighting, and an abundance of pot lights that create a bright and elegant atmosphere, highlighting the home's thoughtful design and high-end finishes. The home also benefits from several important recent upgrades, including a brand new high-efficiency furnace, a new roof, new front door, new garage system, and new eavestroughs and downspouts, offering both peace of mind and long-term efficiency. The home offers five spacious bedrooms and six beautifully designed bathrooms, each finished with premium materials and contemporary style. The primary suite serves as a private retreat, complete with a spa-inspired ensuite and generous closet space.The finished lower level provides exceptional versatility with a large recreation area and an additional bedroom, ideal for guests, extended family, a home office, or nanny/in-law accommodation.Situated in the centre of Thornhill, this home is located within top-rated public and high school zones and just minutes from Promenade Mall, parks, restaurants, transit, and Highway 407, providing convenient access across the GTA. (id:15069)