
301 Axminster Drive Richmond Hill, Ontario L4C 2W3

5 Bedroom
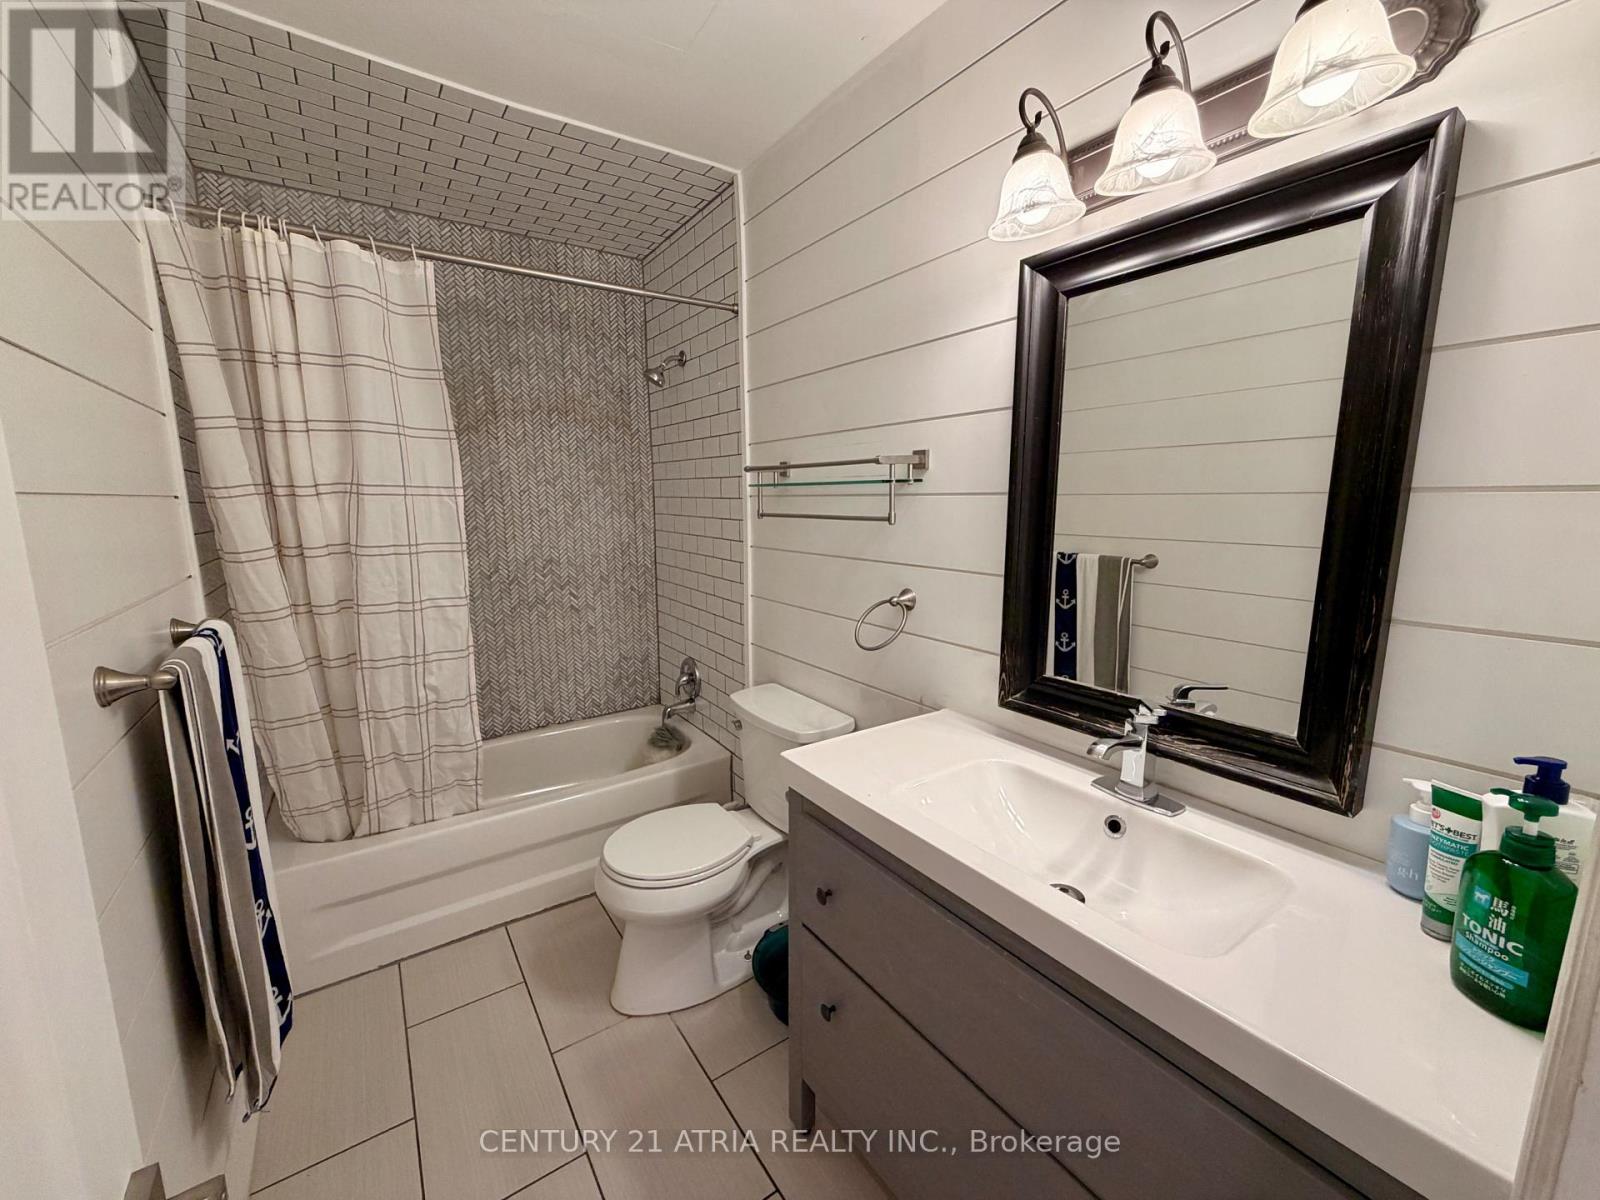
2 Bathroom
1,100 - 1,500 sqft
Bungalow
Central Air Conditioning
Forced Air
$878,000
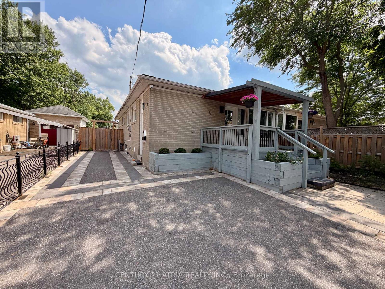
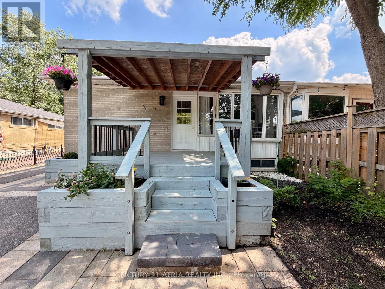
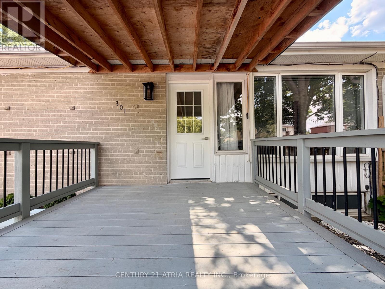
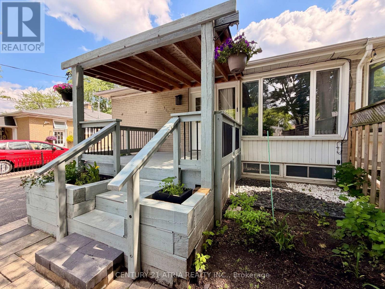
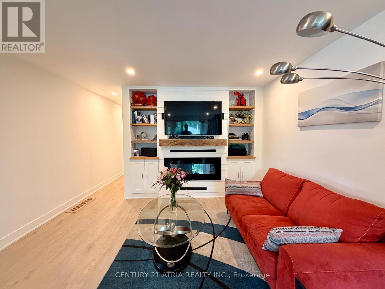
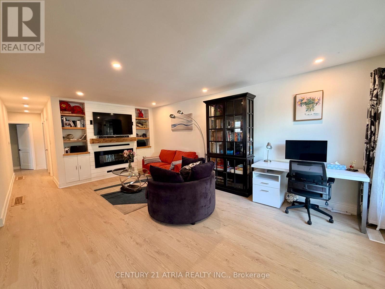
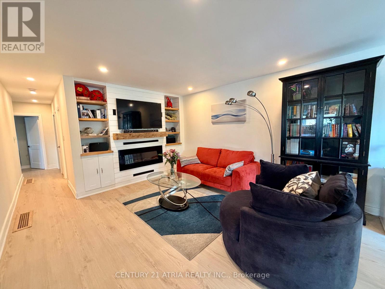
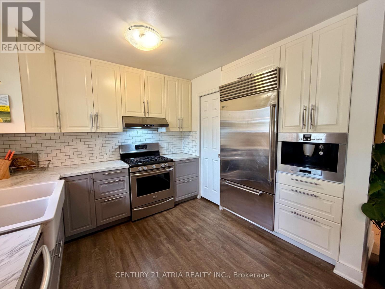
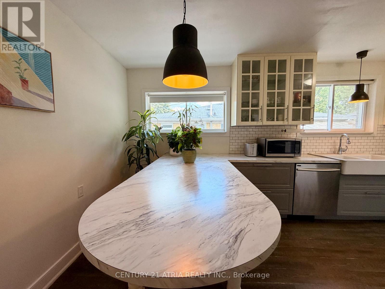
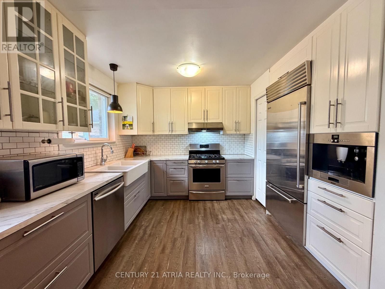
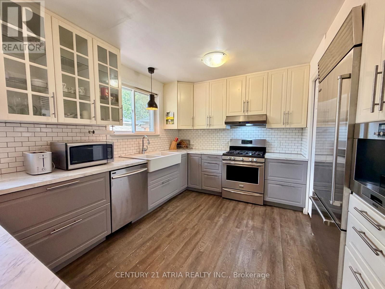
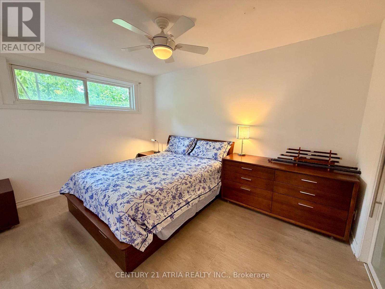
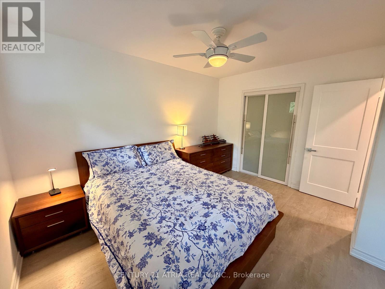
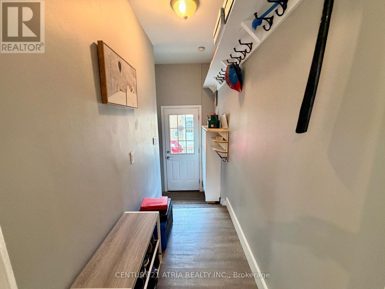
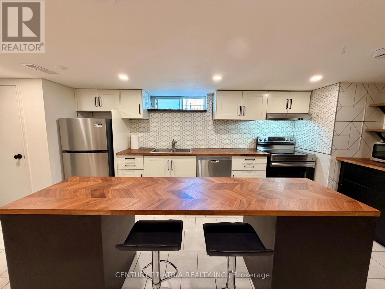
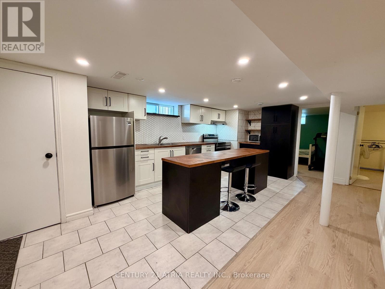
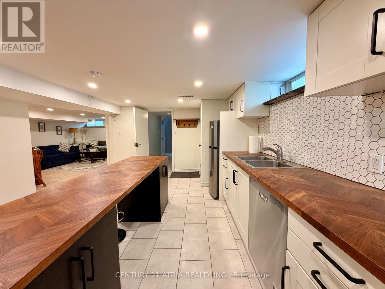
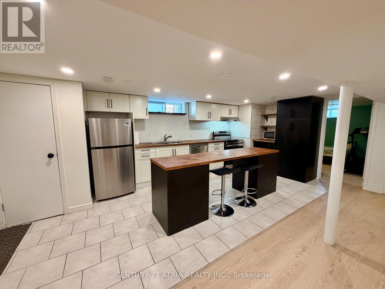
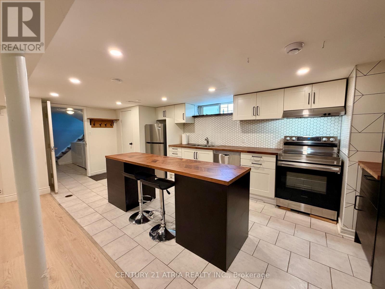
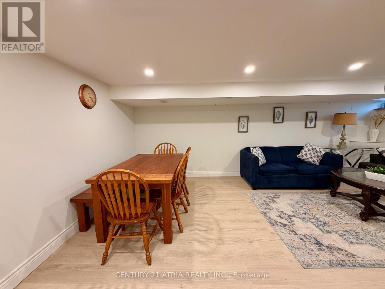
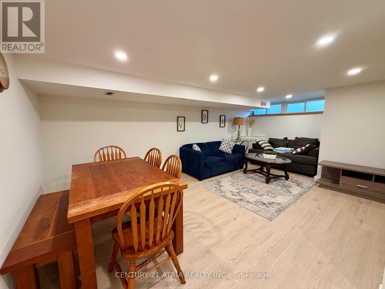
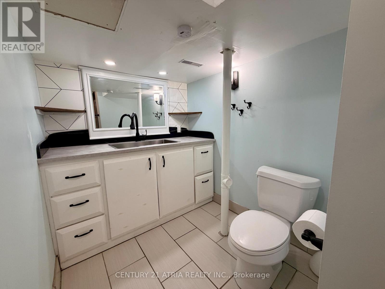
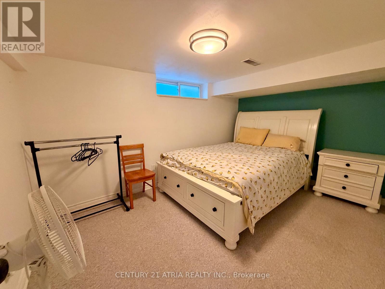
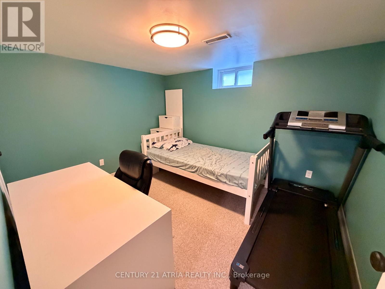
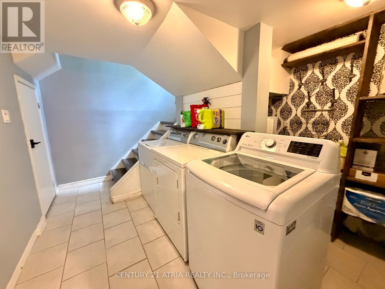
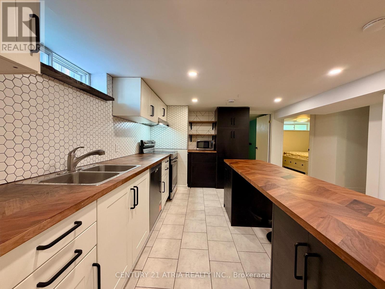
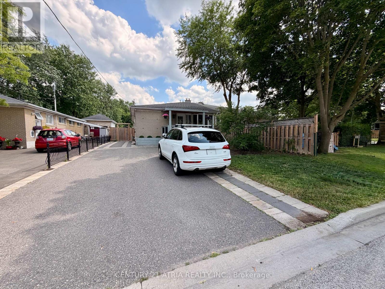
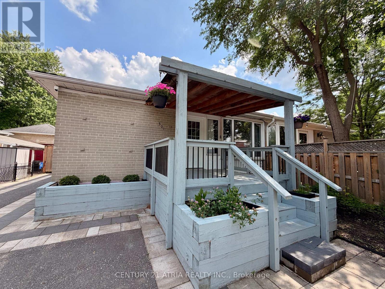
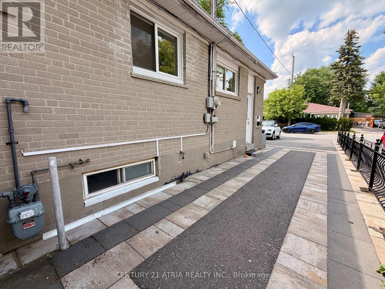
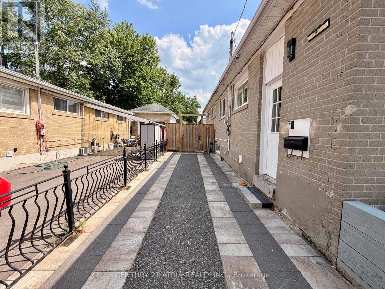
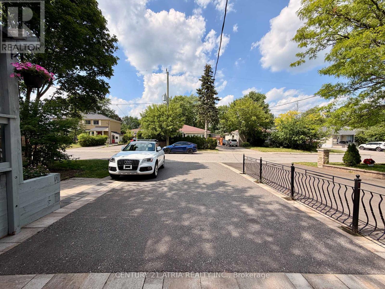
Fantastic opportunity to own a terrific raised bungalow with separate entrance to basement in-law suite, and within the super high ranking Bayview Secondary School district (IB program). This north-south facing house sits on a large 40 ft x 93 ft lot, with an oversized paved driveway with no sidewalk and can park up to 5 cars. Take in the afternoon sun and enjoy the warm breeze while sitting in the front covered porch. Terrific garden shed in backyard provides extra storage space. This home features a very efficient and functional layout, with a separate side entrance into the basement, common laundry and storage areas, large open concept kitchen downstairs, two bedrooms in basement each with a window, recently replaced flooring on main floor and basement, family sized kitchen with built-in pantry and large breakfast bar/counter, in-wall fireplace. Situated in the heart of Richmond Hill, this house is only mere minutes drive to Richmond Hill GO train station, Yonge street shopping district with many restaurants, cafes, and grocers, Bayview Hill secondary school, Hillcrest Shopping Mall, & the Richmond Green sports centre. Walk to Crosby Heights public school, and Crosby soccer field, tennis courts, and Centennial indoor pool in under 10 minutes. This is a quiet and family oriented neighbourhood with all the life convenience amenities nearby! Don't miss! (id:15069)
Property Details
| MLS® Number | N13516478 |
| Property Type | Single Family |
| Community Name | Crosby |
| Equipment Type | Water Heater |
| Features | Carpet Free |
| Parking Space Total | 5 |
| Rental Equipment Type | Water Heater |
| Structure | Porch |
Building
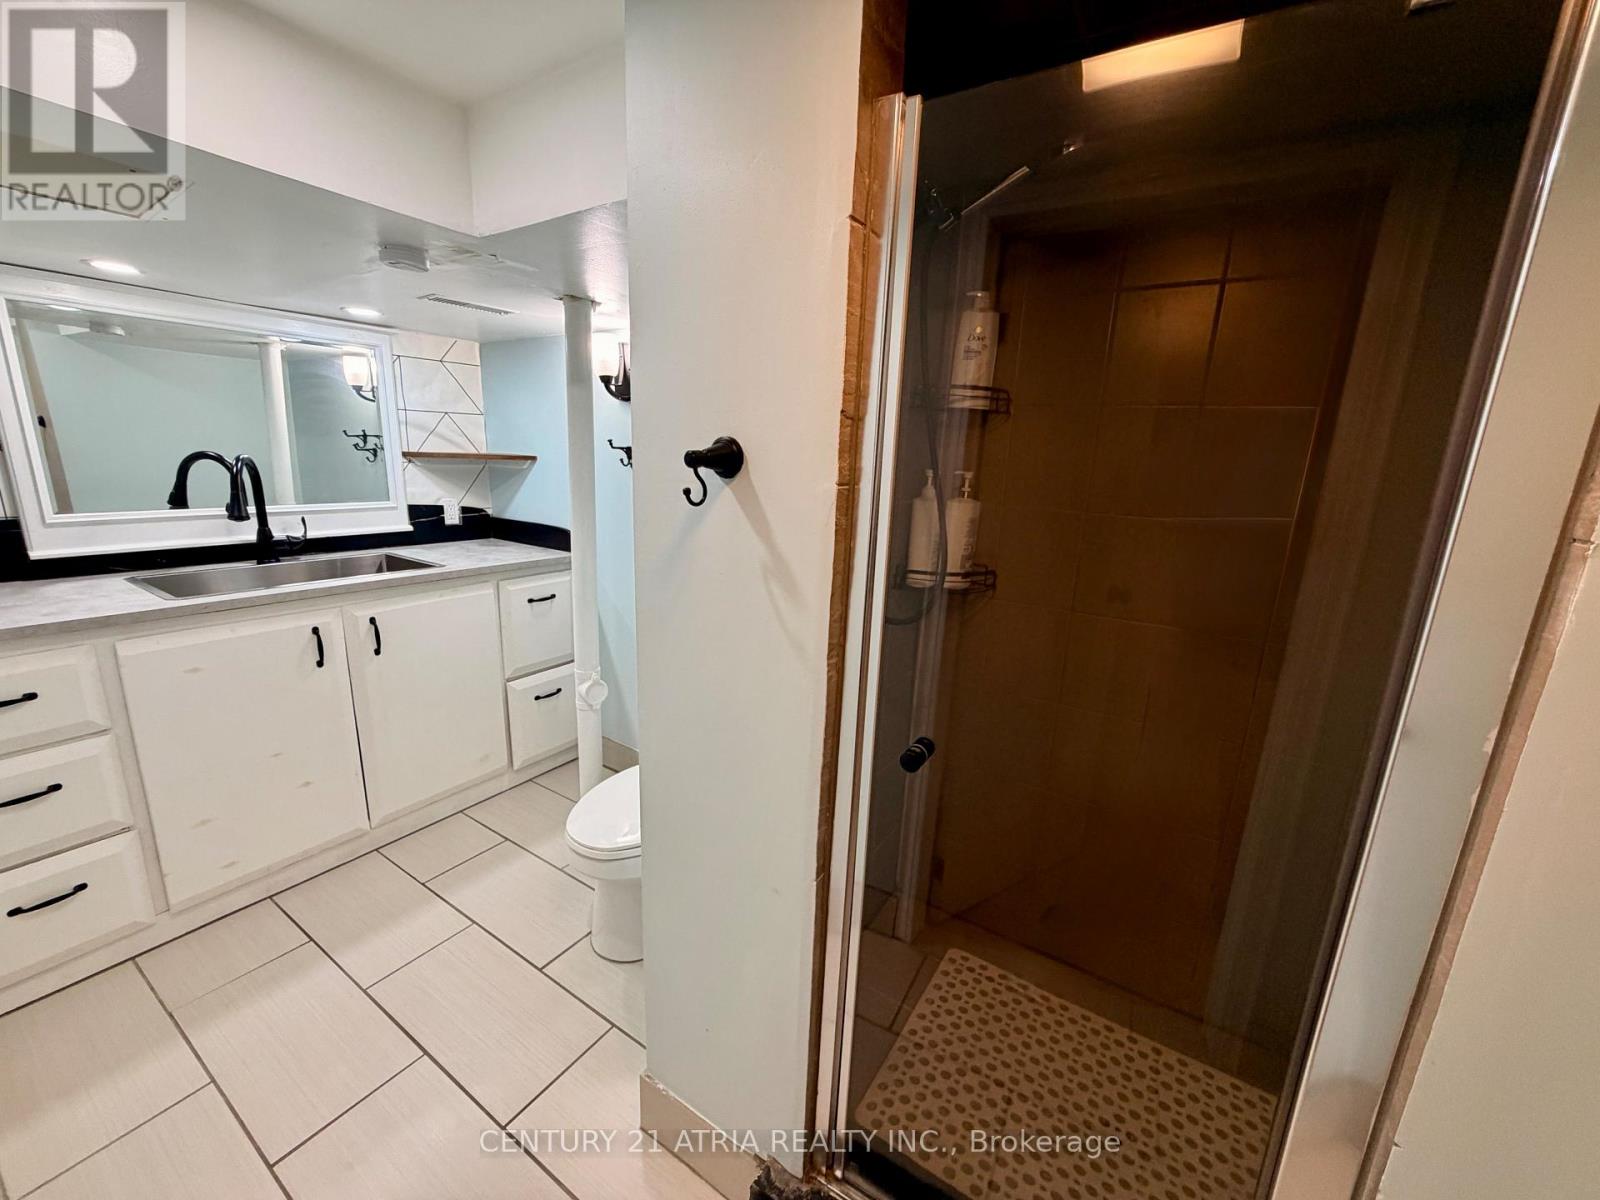
| Bathroom Total | 2 |
| Bedrooms Above Ground | 3 |
| Bedrooms Below Ground | 2 |
| Bedrooms Total | 5 |
| Appliances | Dishwasher, Dryer, Hood Fan, Gas Stove(s), Two Washers, Window Coverings, Refrigerator |
| Architectural Style | Bungalow |
| Basement Development | Finished |
| Basement Features | Apartment In Basement, Separate Entrance |
| Basement Type | N/a, N/a (finished), N/a |
| Construction Style Attachment | Semi-detached |
| Cooling Type | Central Air Conditioning |
| Exterior Finish | Brick |
| Flooring Type | Carpeted, Hardwood, Laminate, Tile |
| Foundation Type | Concrete, Block |
| Heating Fuel | Natural Gas |
| Heating Type | Forced Air |
| Stories Total | 1 |
| Size Interior | 1,100 - 1,500 Sqft |
| Type | House |
| Utility Water | Municipal Water |
Parking
| Carport | |
| No Garage |
Land
| Acreage | No |
| Sewer | Sanitary Sewer |
| Size Depth | 93 Ft ,9 In |
| Size Frontage | 40 Ft |
| Size Irregular | 40 X 93.8 Ft |
| Size Total Text | 40 X 93.8 Ft |
Rooms
| Level | Type | Length | Width | Dimensions |
|---|---|---|---|---|
| Basement | Bedroom 5 | 3.4 m | 2.82 m | 3.4 m x 2.82 m |
| Basement | Recreational, Games Room | 5.98 m | 5.22 m | 5.98 m x 5.22 m |
| Basement | Kitchen | 6.36 m | 2.33 m | 6.36 m x 2.33 m |
| Basement | Bedroom 4 | 4.03 m | 2.82 m | 4.03 m x 2.82 m |
| Main Level | Living Room | 4.22 m | 3.08 m | 4.22 m x 3.08 m |
| Main Level | Dining Room | 4.22 m | 3.09 m | 4.22 m x 3.09 m |
| Main Level | Kitchen | 5.2 m | 3.61 m | 5.2 m x 3.61 m |
| Main Level | Primary Bedroom | 4 m | 3.19 m | 4 m x 3.19 m |
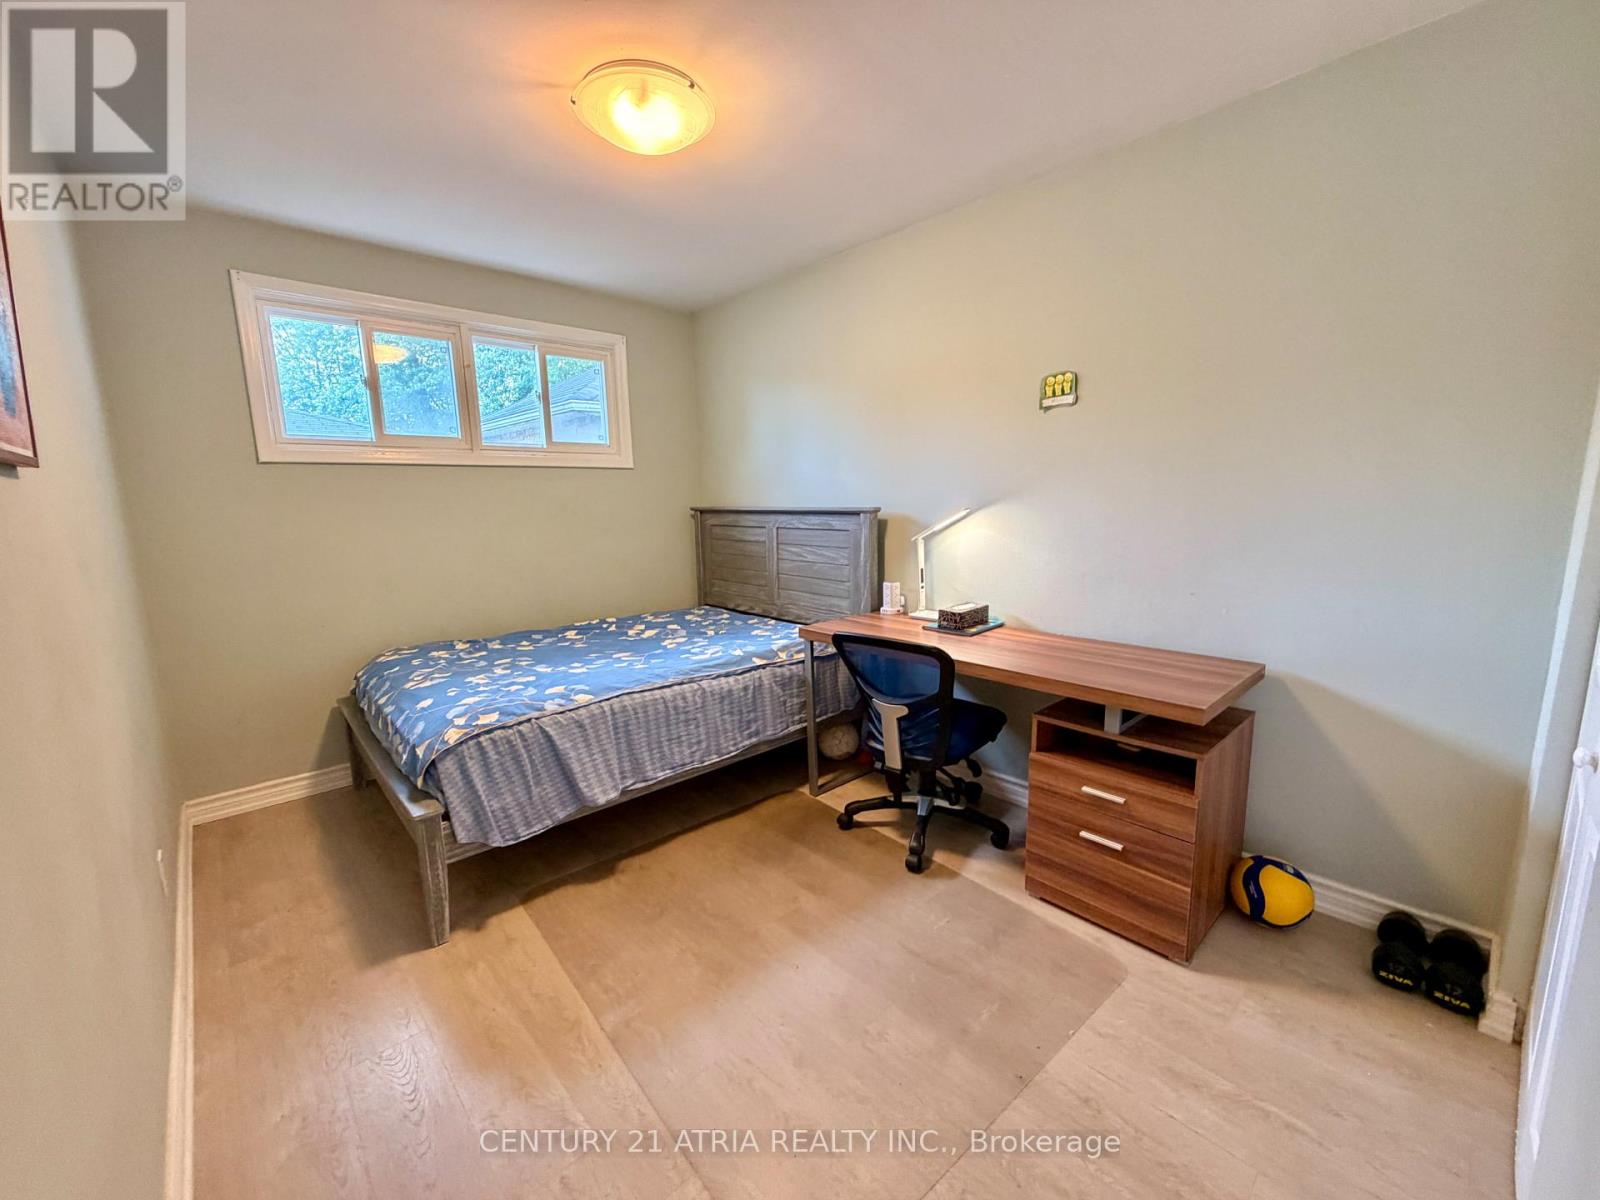
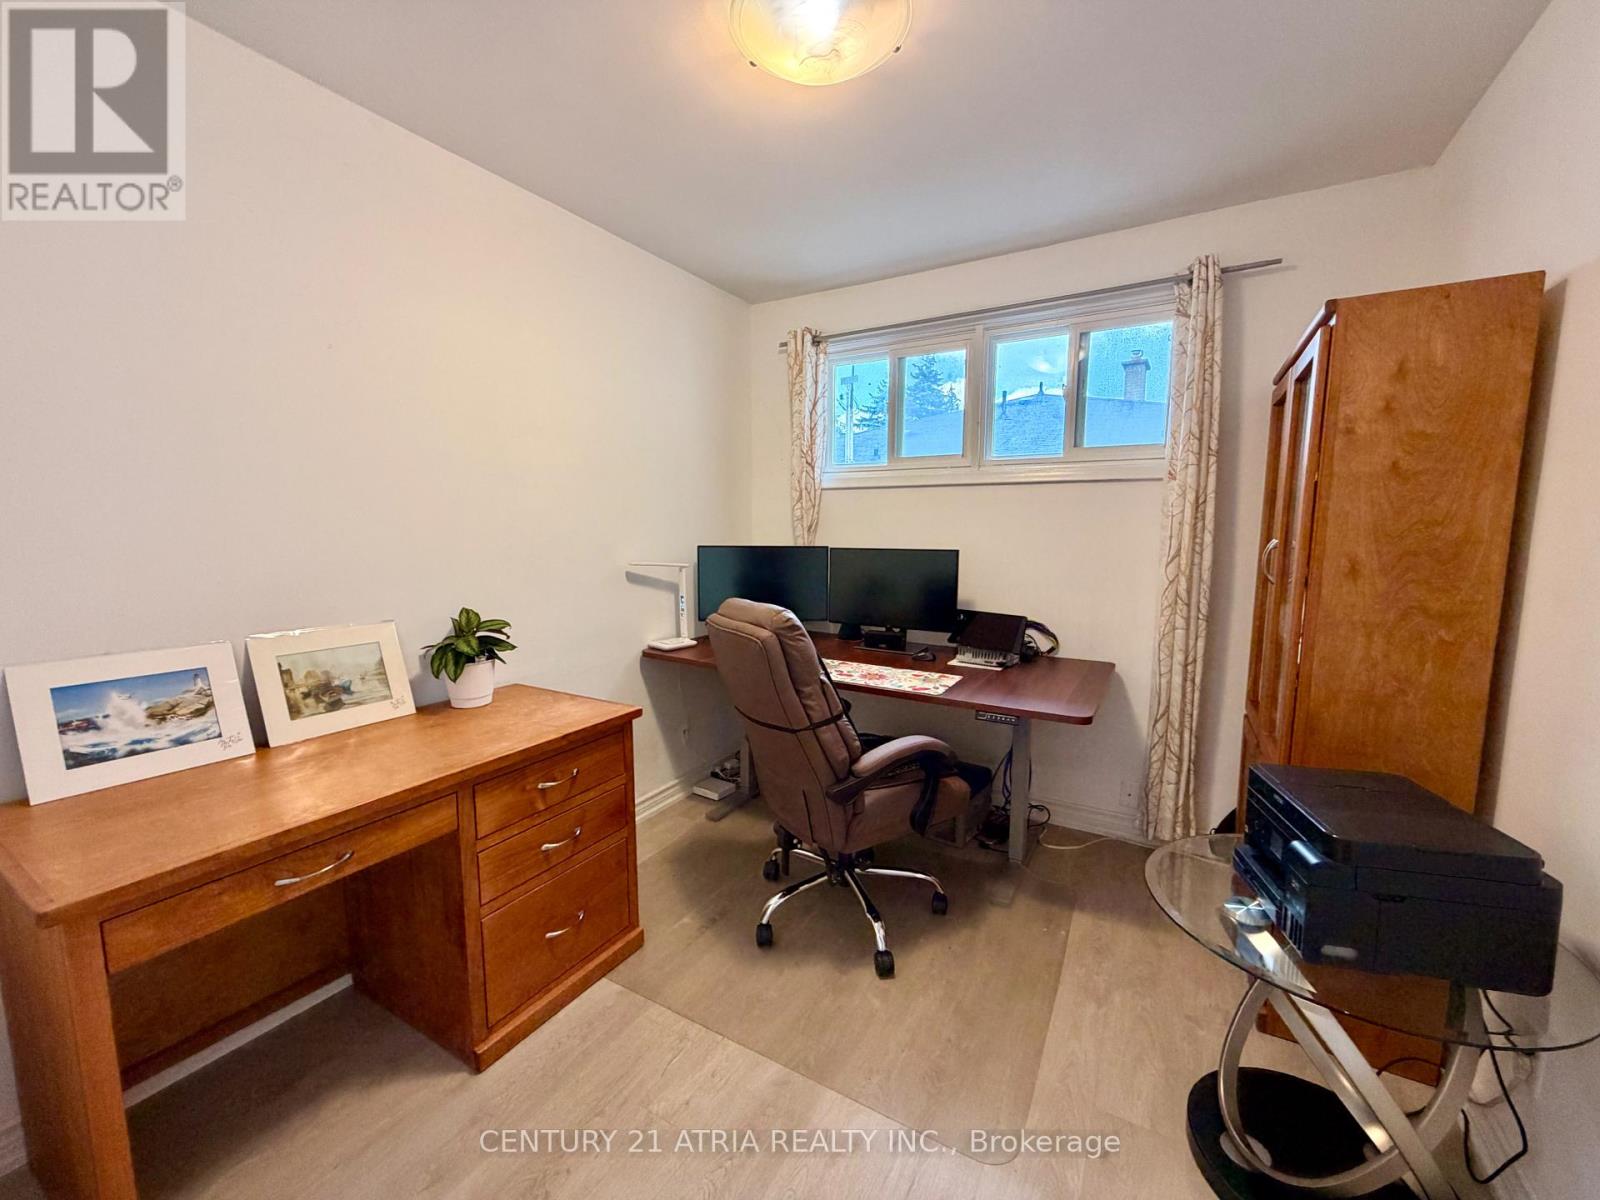
| Main Level | Bedroom 2 | 4.45 m | 2.67 m | 4.45 m x 2.67 m |
| Main Level | Bedroom 3 | 2.94 m | 2.66 m | 2.94 m x 2.66 m |
https://www.realtor.ca/real-estate/29982776/301-axminster-drive-richmond-hill-crosby-crosby
Contact Us
Contact us for more information

This REALTOR.ca listing content is owned and licensed by REALTOR® members of The Canadian Real Estate Association
The trademarks REALTOR®, REALTORS®, and the REALTOR® logo are controlled by The Canadian Real Estate Association (CREA) and identify real estate professionals who are members of CREA. The trademarks MLS®, Multiple Listing Service® and the associated logos are owned by The Canadian Real Estate Association (CREA) and identify the quality of services provided by real estate professionals who are members of CREA. The trademark DDF® is owned by The Canadian Real Estate Association (CREA) and identifies CREA's Data Distribution Facility (DDF®)
July 07 2026 05:34:37
Toronto Regional Real Estate Board
Century 21 Atria Realty Inc.