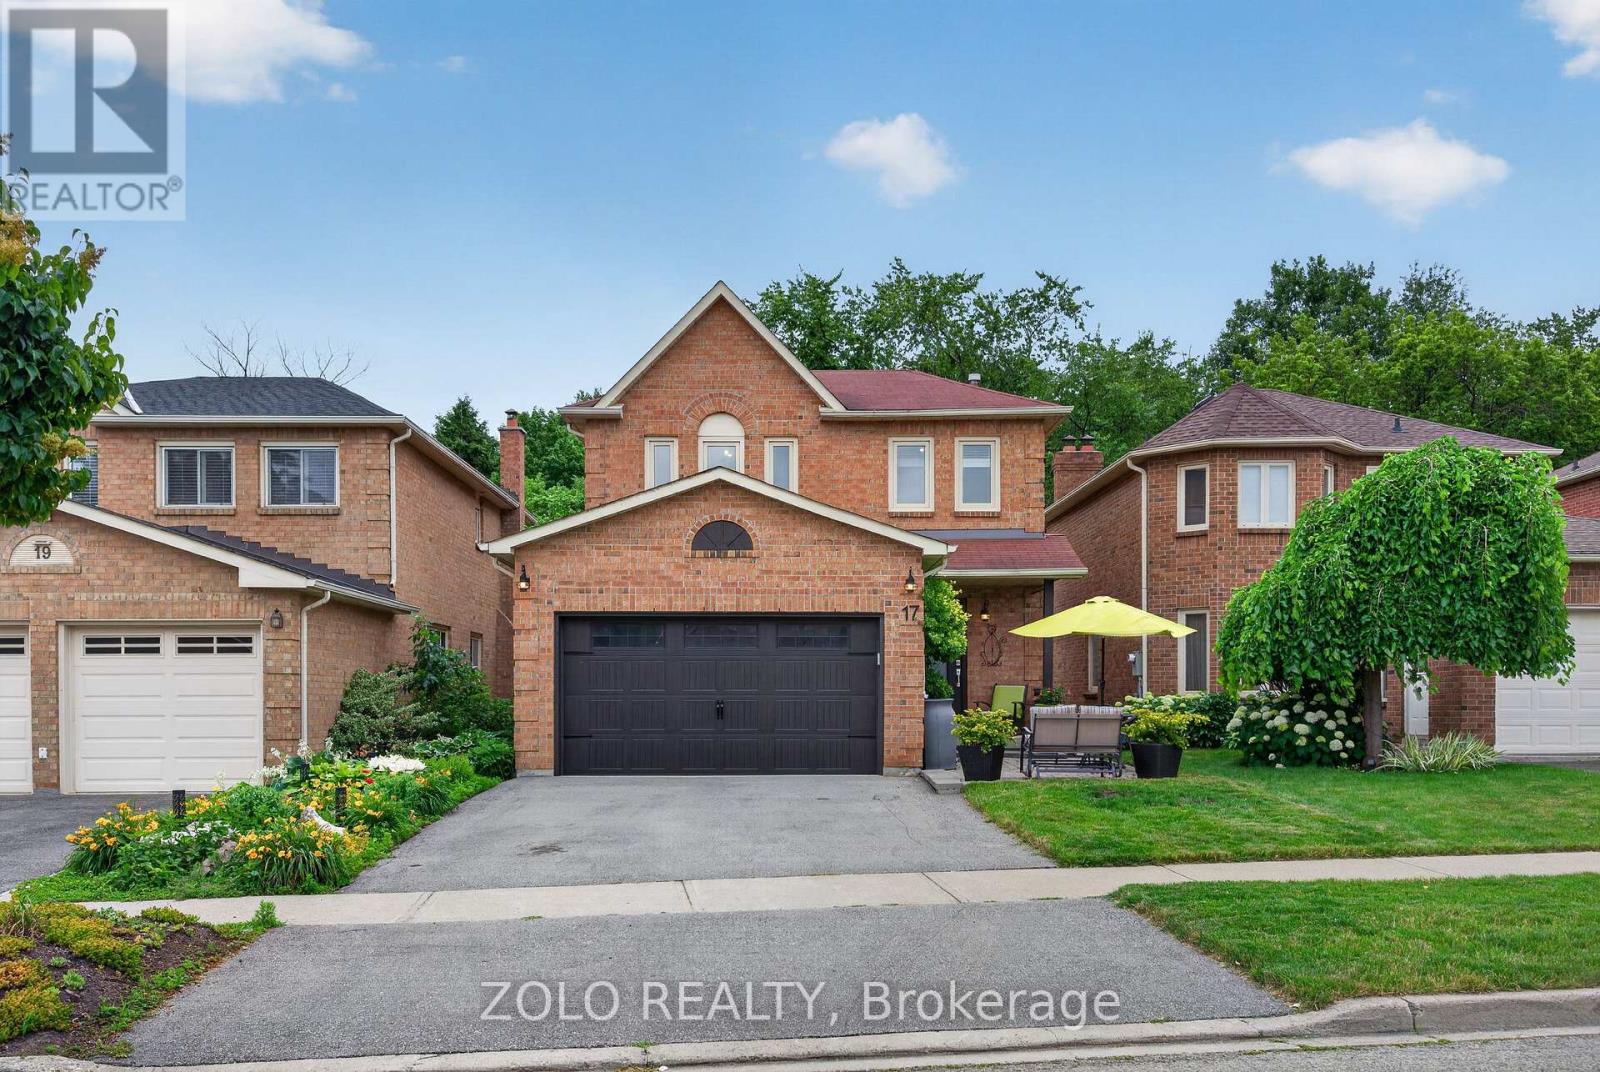
WOW! Stunning renovated (20xx) 4-bedroom home with 2-bedroom inlaw suite (20xx) in the heart of family-friendly Erin Mills! This beautifully maintained property boasts vinyl plank floors throughout with ceramic in the kitchen, an open-concept kitchen with a bright eat-in area, and a cozy family room with a gas fireplace and walkout to a fully fenced, north west facing backyard. Off the kitchen, you'll find a spacious laundry room, while the large dining and living room area provide perfect space for entertaining. Upstairs, you'll discover four generously sized bedrooms, including a primary suite with a large 4 pc ensuite. Recent updates include; roof shingles (20xx) and air conditioner (20xx) backyard fence (20xx). The on demand hot water (20xx). Located within walking distance of top-rated schools, parks and transit, this home is close to all the amenities you need: Erin Mills Town Centre, Ridgeway Plaza, Costco, and the shops along Dundas. Commuters will love the easy access to Winston Churchill Station, Clarkson GO with all-day service, Pearson Airport, and major highways. Don't miss out on this fantastic opportunity to live in one of Mississauga's most sought-after neighbourhood. Total floor area (above grade SqFt) 2008. (id:15069)
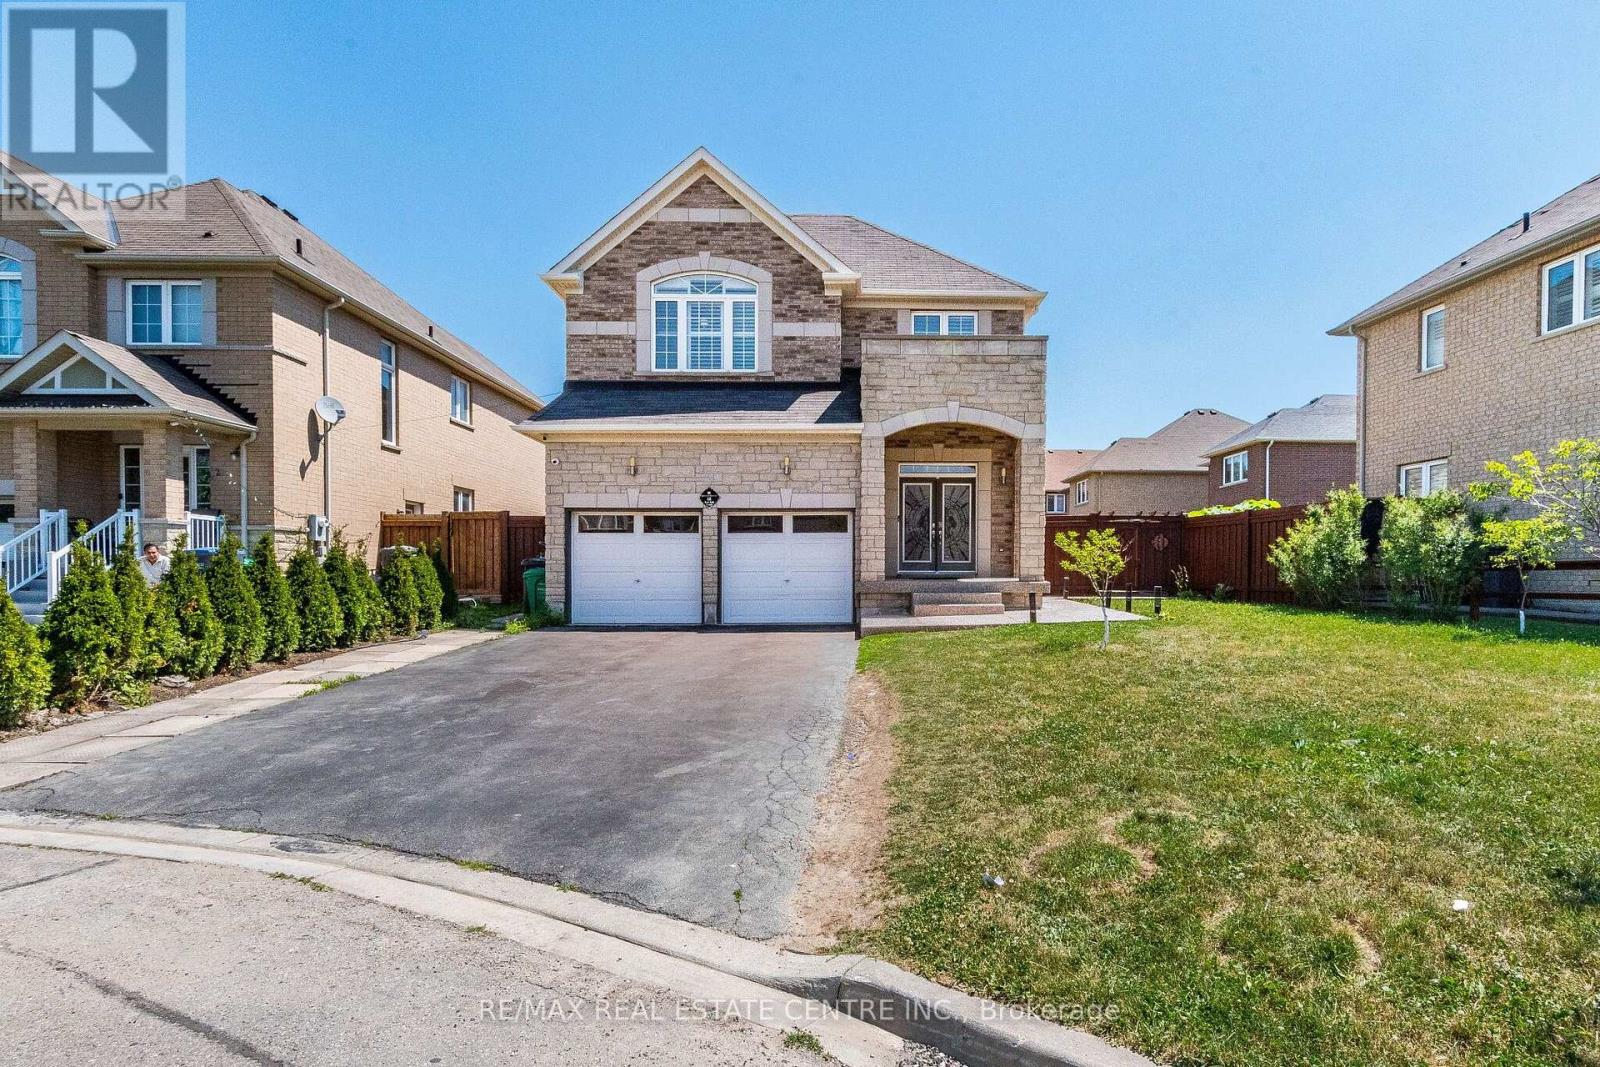
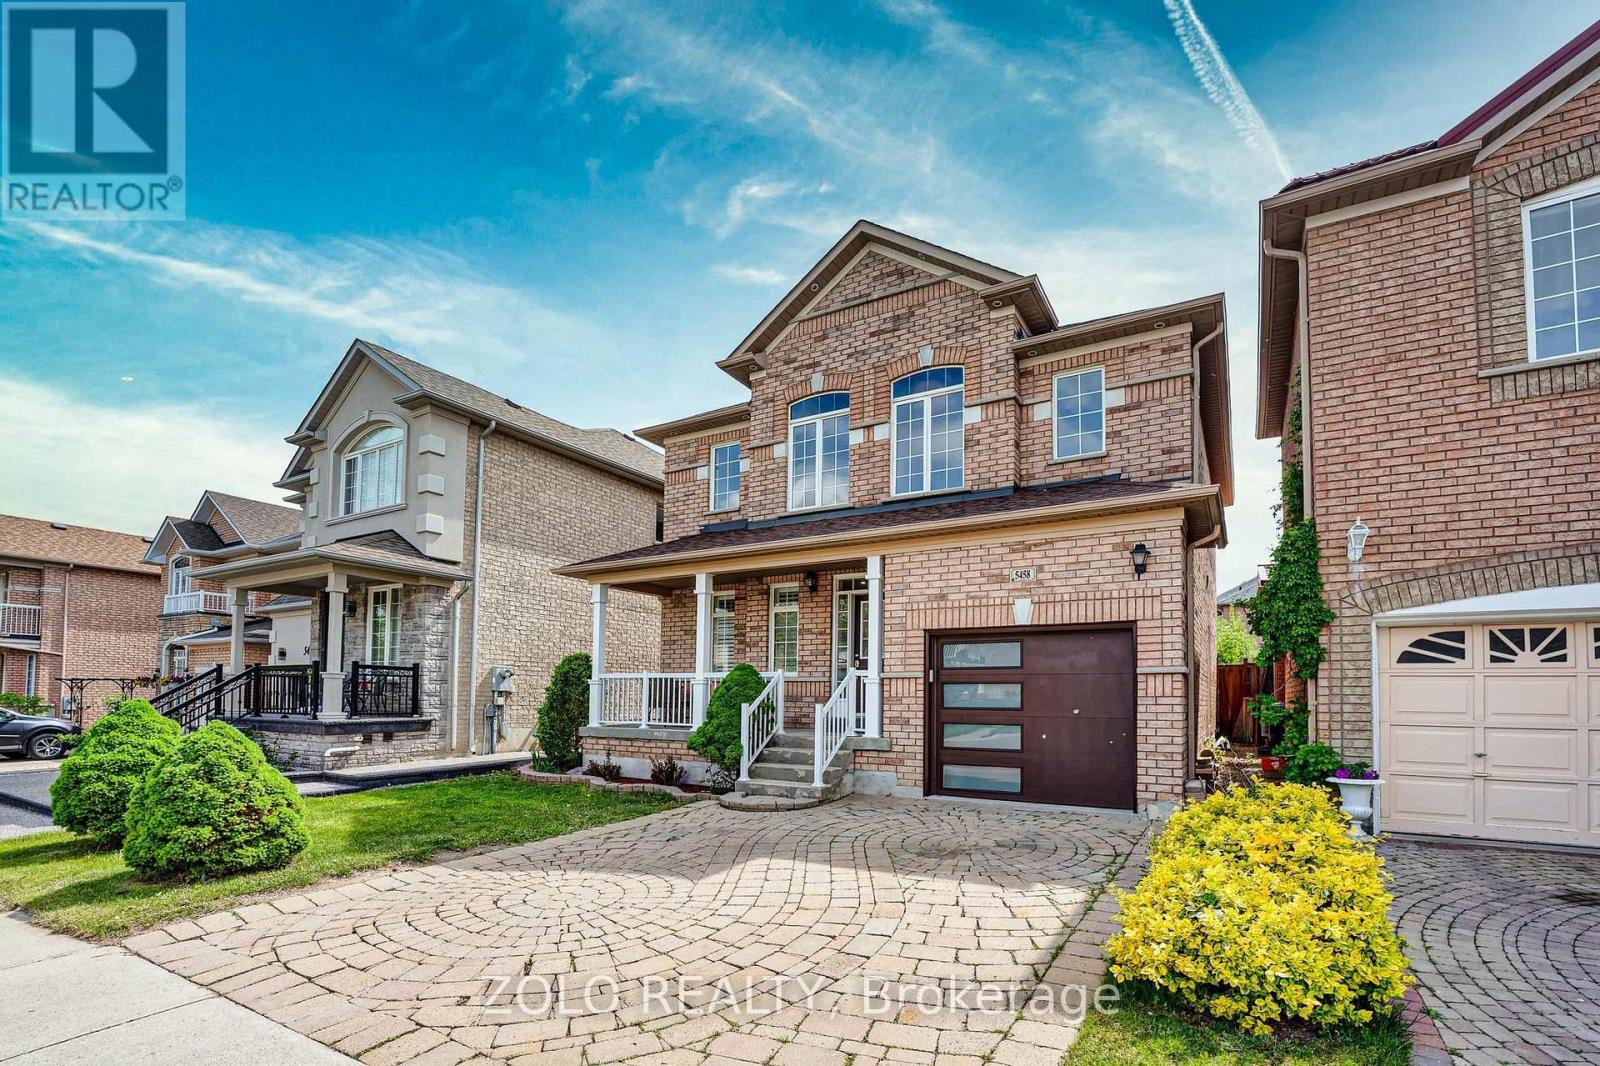
LEGAL BASEMENT: 12 years old, 5-bedroom detached home on a premium 178-ft deep irregular lot, 9' ceiling on main floor, tucked away on a quiet cul-de-sac with no sidewalk and parking for 8 cars! Bright open-concept layout featuring a modern kitchen with quartz countertops, California shutters throughout, and a breakfast area with walk-out to a beautiful exposed concrete patio and Gazebo. Premium exposed concrete continues along the sides of the home, creating a stylish, low-maintenance exterior. Three bedrooms feature double-door closets. Fantastic income potential with a bright 2-bedroom legal basement apartment offering two spacious bedrooms, a sun-filled living room, full kitchen, elegant 4-pc bath with glass shower door, private laundry, plus an additional room for the owner's exclusive use.Minutes to top-rated schools, parks, shopping, restaurants, transit, Brampton GO, Sheridan College, Peel Memorial Centre, and Highways 410 & 407. Move-in ready with quality upgrades inside and out! Security alarm is not connected. (id:15069)
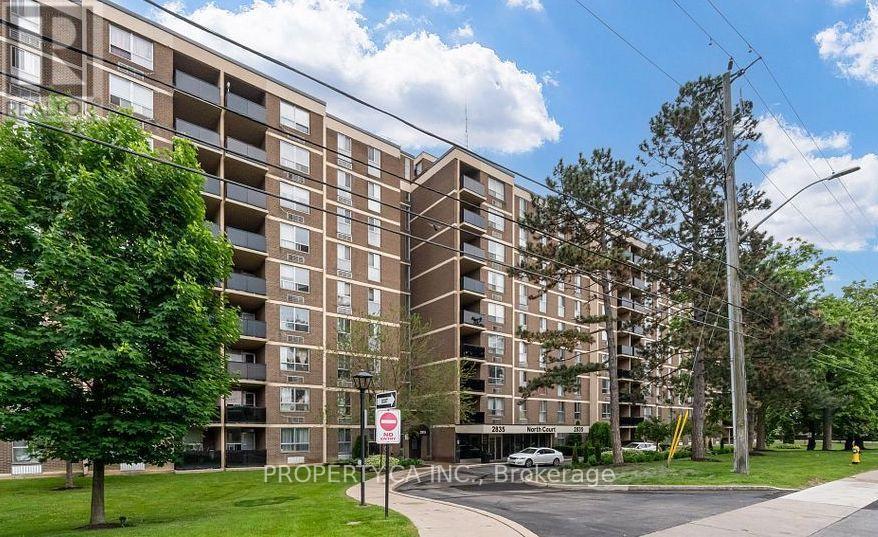
Rarely offered oversized 1-bedroom ground-floor condo with over 800 sq. ft. of bright, functional living space! This unique suite offers one of the largest 1-bedroom layouts in the building and has been tastefully updated with new flooring, a recently renovated bathroom, and newer appliances. The spacious living and dining area is perfect for entertaining, while the generous bedroom offers plenty of room to unwind. Conveniently located close to TTC, major highways, shopping, parks, schools, and everyday amenities. An exceptional opportunity to own a move-in-ready home in a highly convenient location. (id:15069)
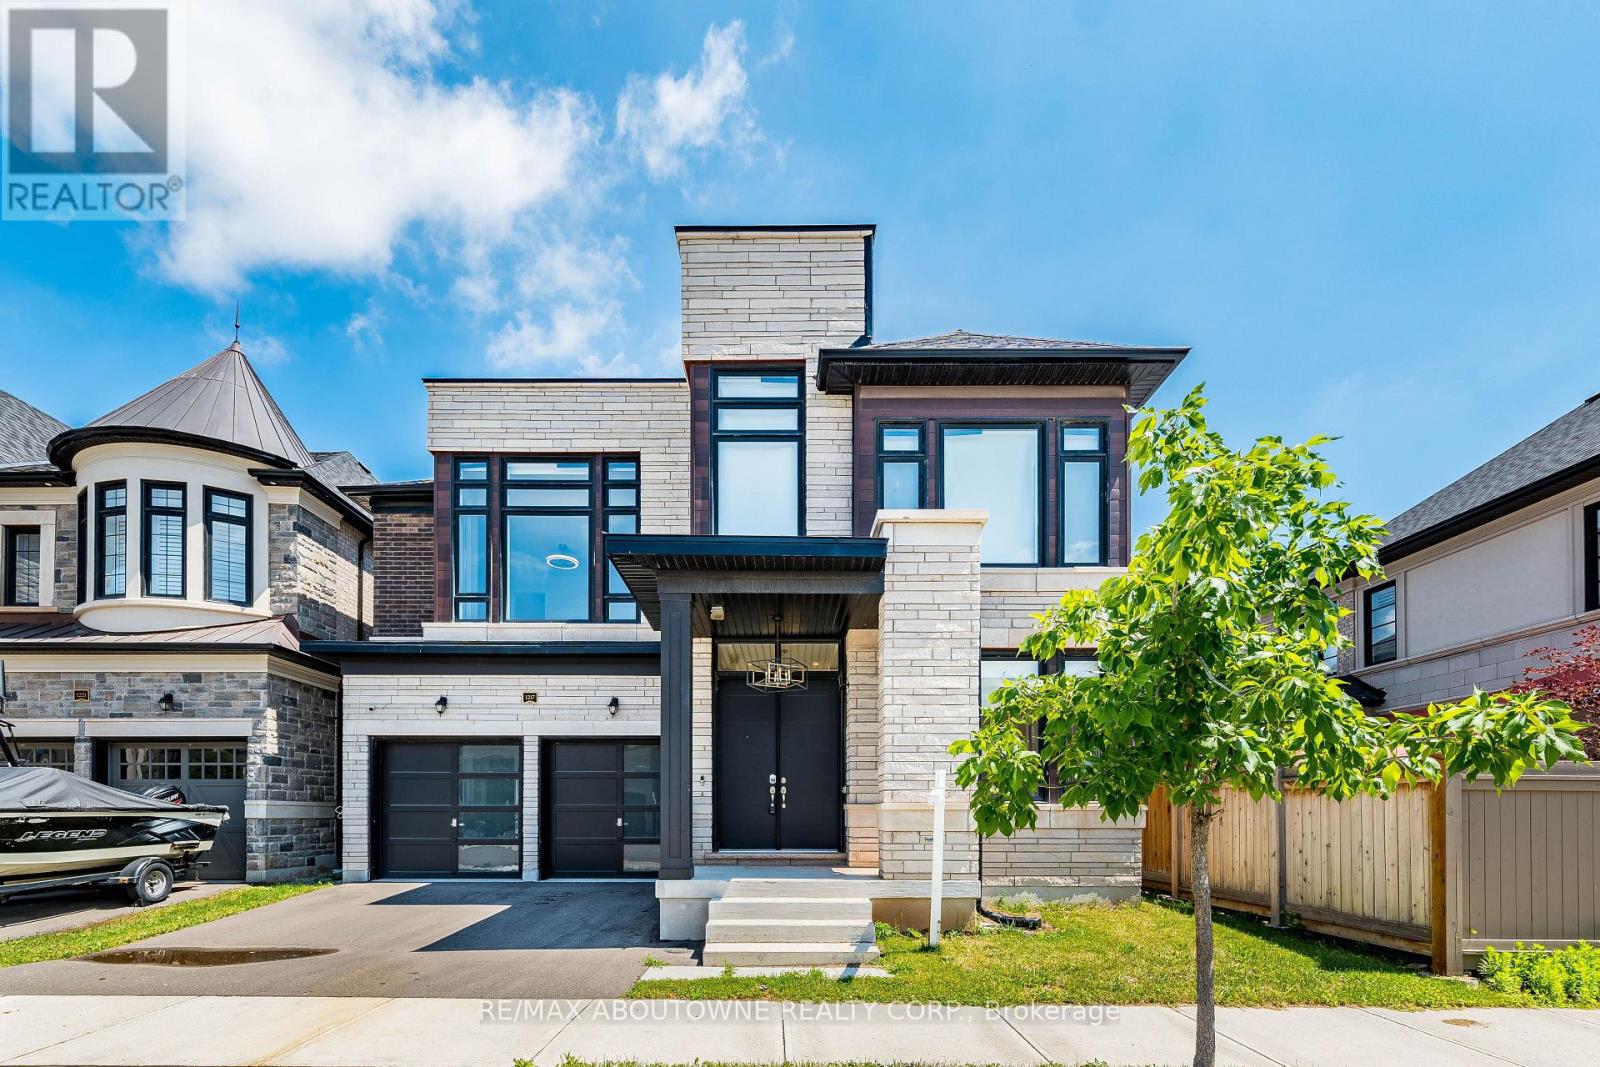
***Power of Sale*** Approximately 3,735 sq. ft. above grade plus a fully finished lower level distinguish this Mattamy-built stone-front detached in Oakville's Saw Whet enclave, adjacent to Glen Abbey. Four generously sized bedrooms upstairs, including the primary retreat with private ensuite, are joined by a fifth bedroom on the lower level, giving 5 total bedrooms and 5+1bathrooms in all. The main floor is designed for how families actually live - a warm family room with fireplace opens to a kitchen fitted with breakfast area and rear-yard exposure, while separate living and dining rooms provide space for entertaining. Upstairs laundry adds day-to-day ease. The professionally finished basement expands the footprint with a large recreation room, an additional family room, and the fifth bedroom. Parking is covered with an attached 2-car garage plus 2-car private driveway - 4 total spots. The setting is a defining feature: steps to Bronte Provincial Park and Bronte Creek, minutes to top-rated schools, Oakville Trafalgar Memorial Hospital, and the QEW/407 corridor. Sold under Power of Sale, strictly as-is, where-is - a newer, well-built home in an established Oakville pocket. (id:15069)
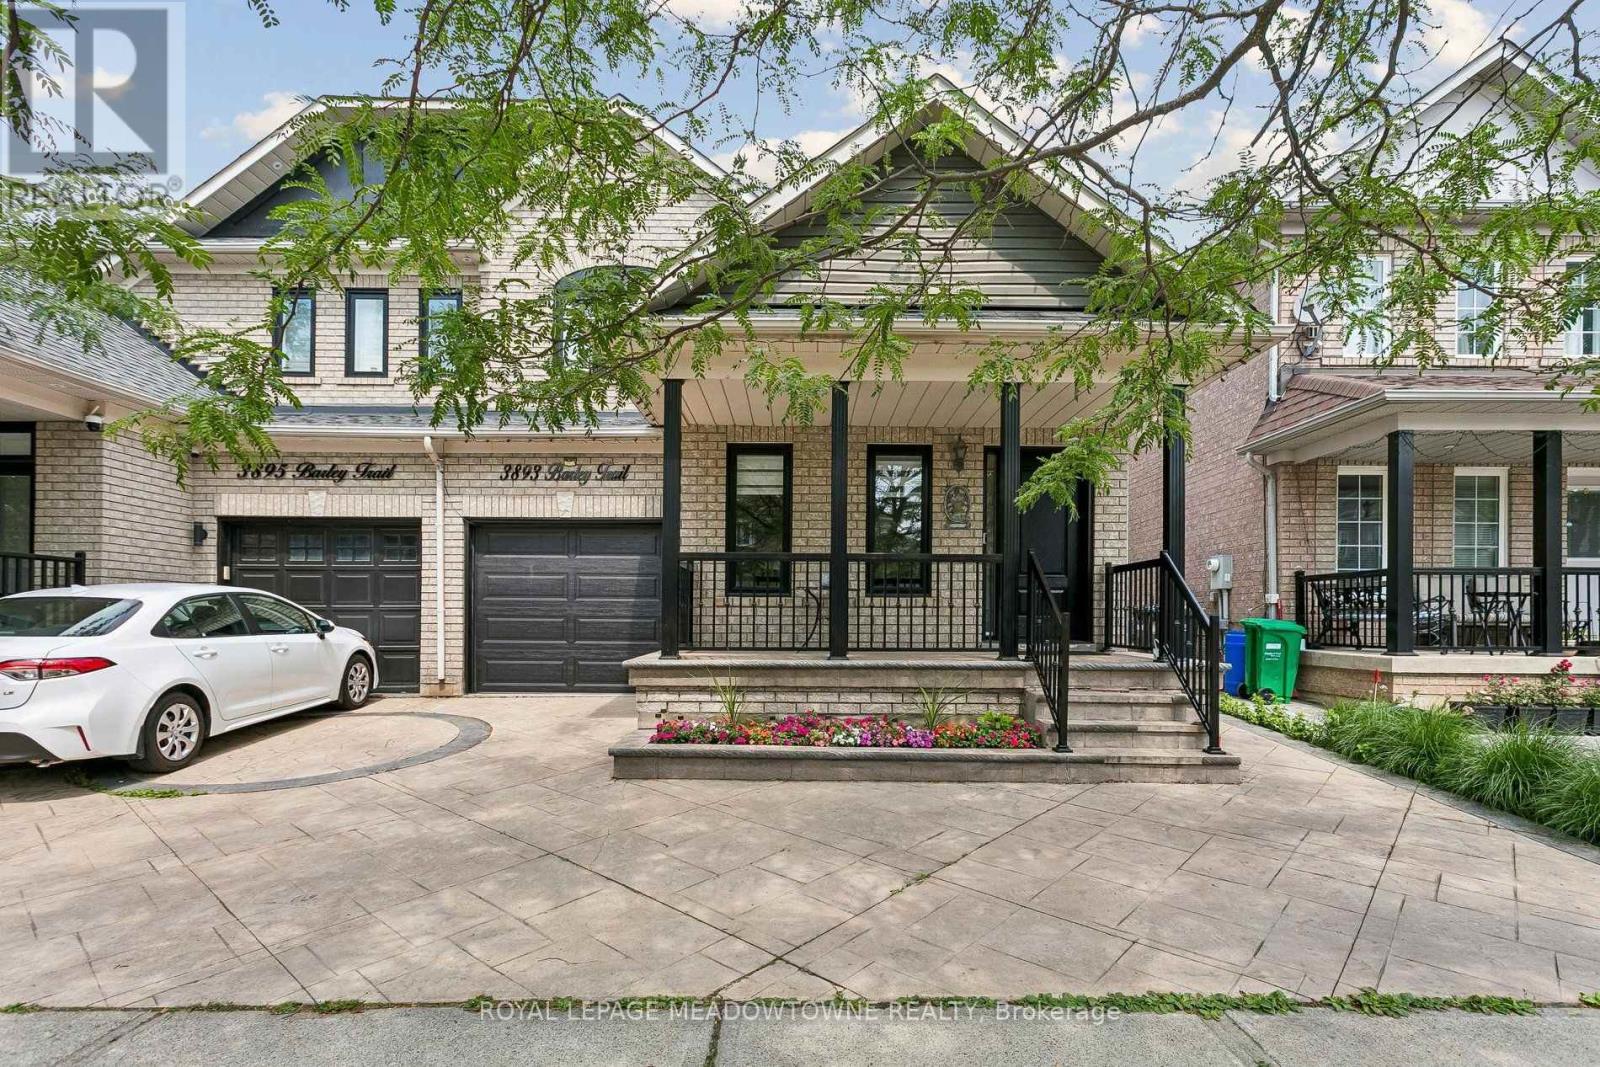
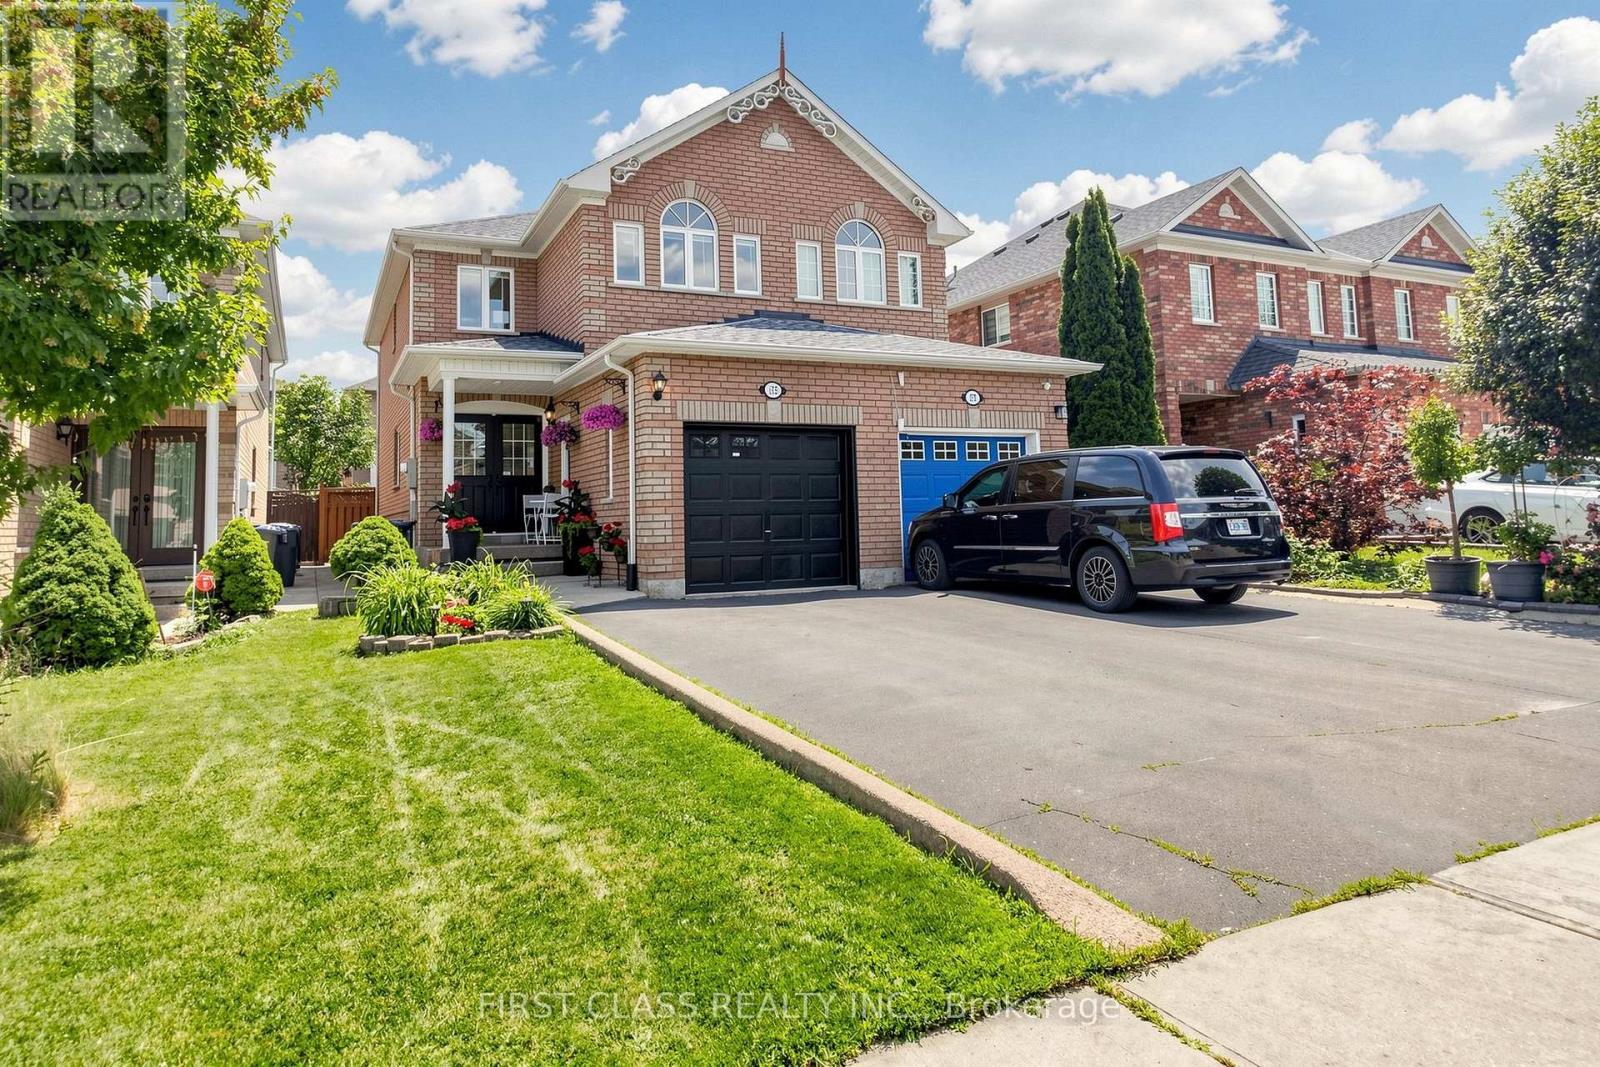
**The one you've been waiting for!** Pride of ownership shines throughout this beautifully maintained, fully finished semi-detached 3+2 bedrrom home offering **nearly 2,000 sq. ft. of finished living space**. Professionally renovated, meticulously cared for, and truly move-in ready.**Features include:** Grand double-door entry, beautiful hardwood floors, pot lights, smooth ceilings throughout the main floor (no popcorn ceilings), and a modern eat-in kitchen with walk-out to a **beautiful covered deck** overlooking a private, oasis-like backyard-perfect for relaxing or entertaining. Spacious bedrooms, a professionally finished basement with 2 bedrooms and a full bathroom, exposed aggregate side walkway, single-car garage, and driveway parking for up to 3 vehicles (or 4, depending on vehicle size).A home you'll be proud to call your own! (id:15069)
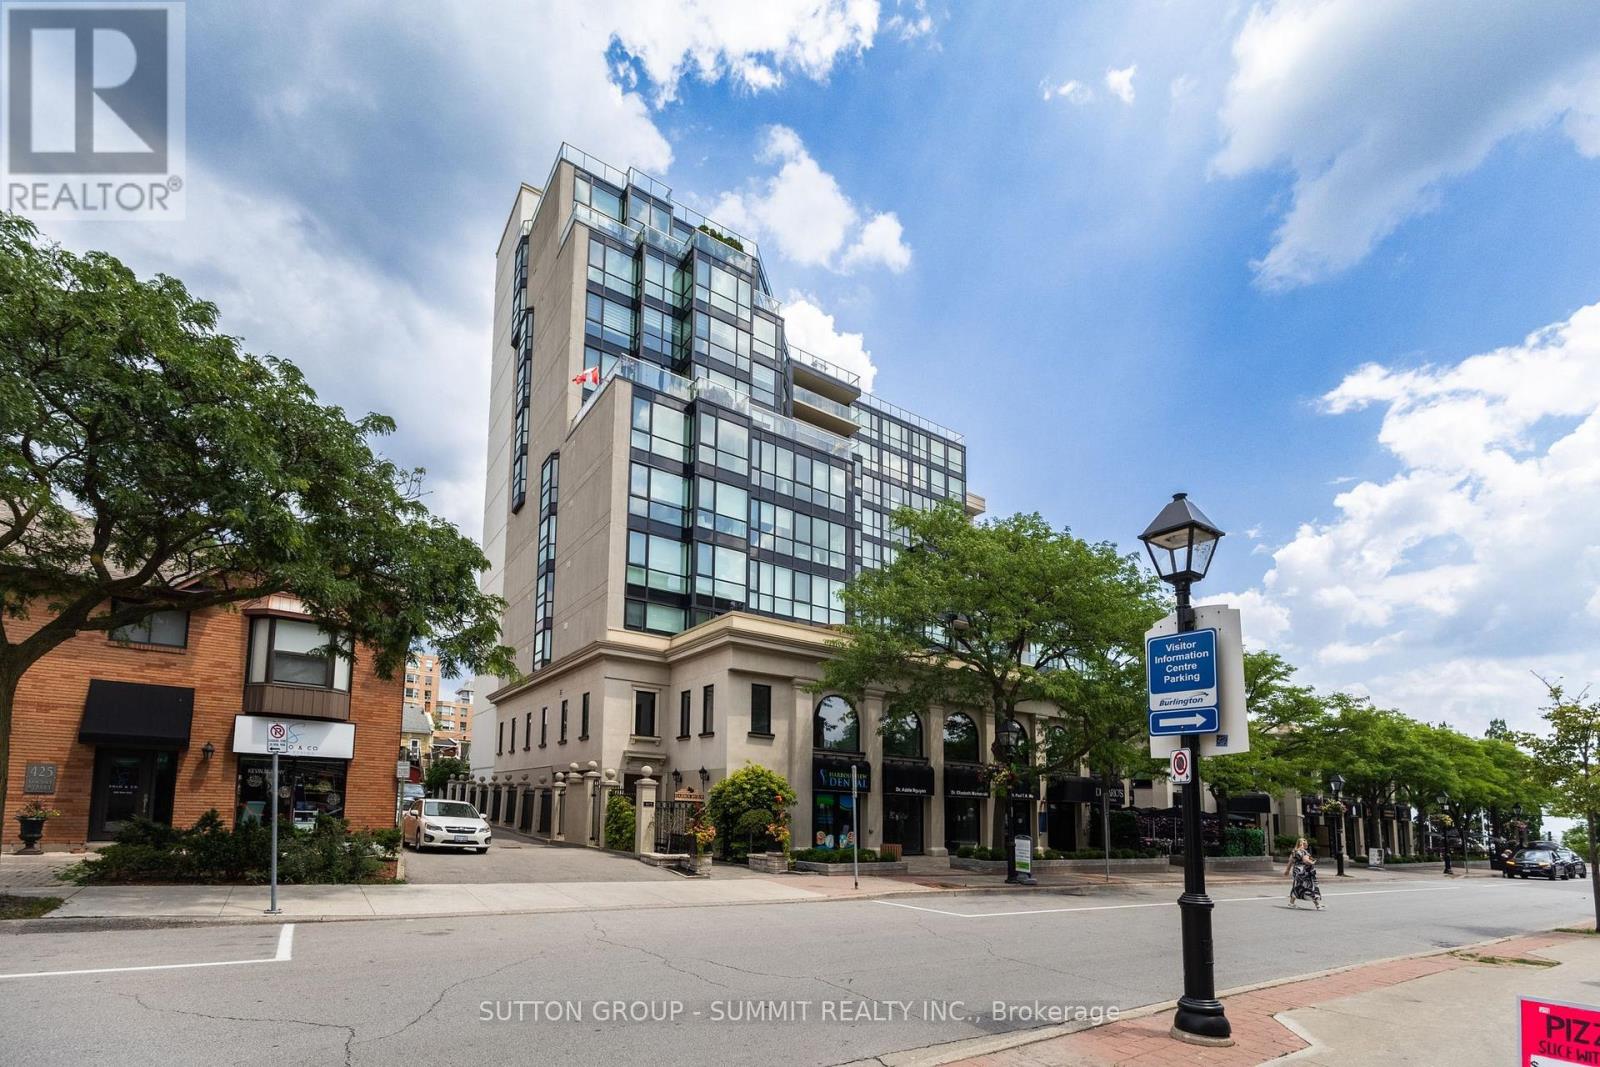
Experience elevated downtown living in this beautifully renovated 2-bedroom plus sunroom luxury condominium, offering stunning views of Lake Ontario in one of Burlington's most sought-after downtown locations. Just steps from Spencer Smith Park, the waterfront, boutique shopping, restaurants, cafés, and festivals, this exceptional home combines comfort, convenience, and an unbeatable lifestyle. Thoughtfully renovated throughout, this bright, open-concept suite features modern finishes, fresh neutral décor, and carpet-free living. The spacious living and dining areas are designed to showcase the beautiful lake views, while the versatile sunroom provides the perfect spacefor a home office, reading area, or quiet retreat. The large primary bedroom includes a private4-piece ensuite, complemented by a convenient 3-piece guest bathroom and in-suite laundry.A rare offering in downtown Burlington, this suite also includes two side-by-side undergroundparking spaces and a spacious 6' x 8' storage locker, providing exceptional convenience andvalue.Residents enjoy a pet-friendly building with outstanding amenities, including a beautifullymaintained second-floor terrace, a spectacular rooftop terrace with stunning lake views, anexercise room, sauna, hobby room, library/party room, and car wash station.Condo fees cover many day-to-day ownership costs while maintaining the building's impressive amenities, allowing you to enjoy a low-maintenance lifestyle in one of Burlington's premier downtown communities. Whether you're downsizing, seeking a turnkey home, or looking to embrace vibrant downtown living, this exceptional lakeview residence offers the perfect combination of lifestyle,convenience, and value. (id:15069)
Modern and open, family-oriented neighborhood. 3+2 bedrooms & 4 Washrooms. In a desirable Churchill Meadows. $250k + in upgrades (2022). New A/C (2024). Smooth ceiling. Gourmet Kitchen with Granite countertop, custom backsplash, and breakfast area with family-size eat-in. Main floor 9 ft ceiling. Large family room for family or entertainment. Walkout to backyard. Oak staircase w/Iron pickets. Huge prime rm with 5Pc ensuite & W/I Closet. 2nd & 3rd Rms come With W/3Pc Bathroom. Upgraded washrooms. Fully Fenced Backyard. Prof. finished basement. You need to see it to believe it; it is much nicer than the pictures. 2 sets of laundry (2nd Floor and Basement). Kitchenette in Basement. Close to Hwy 407, school, and shopping. Please see attached feature sheet for new upgrades. (id:15069)
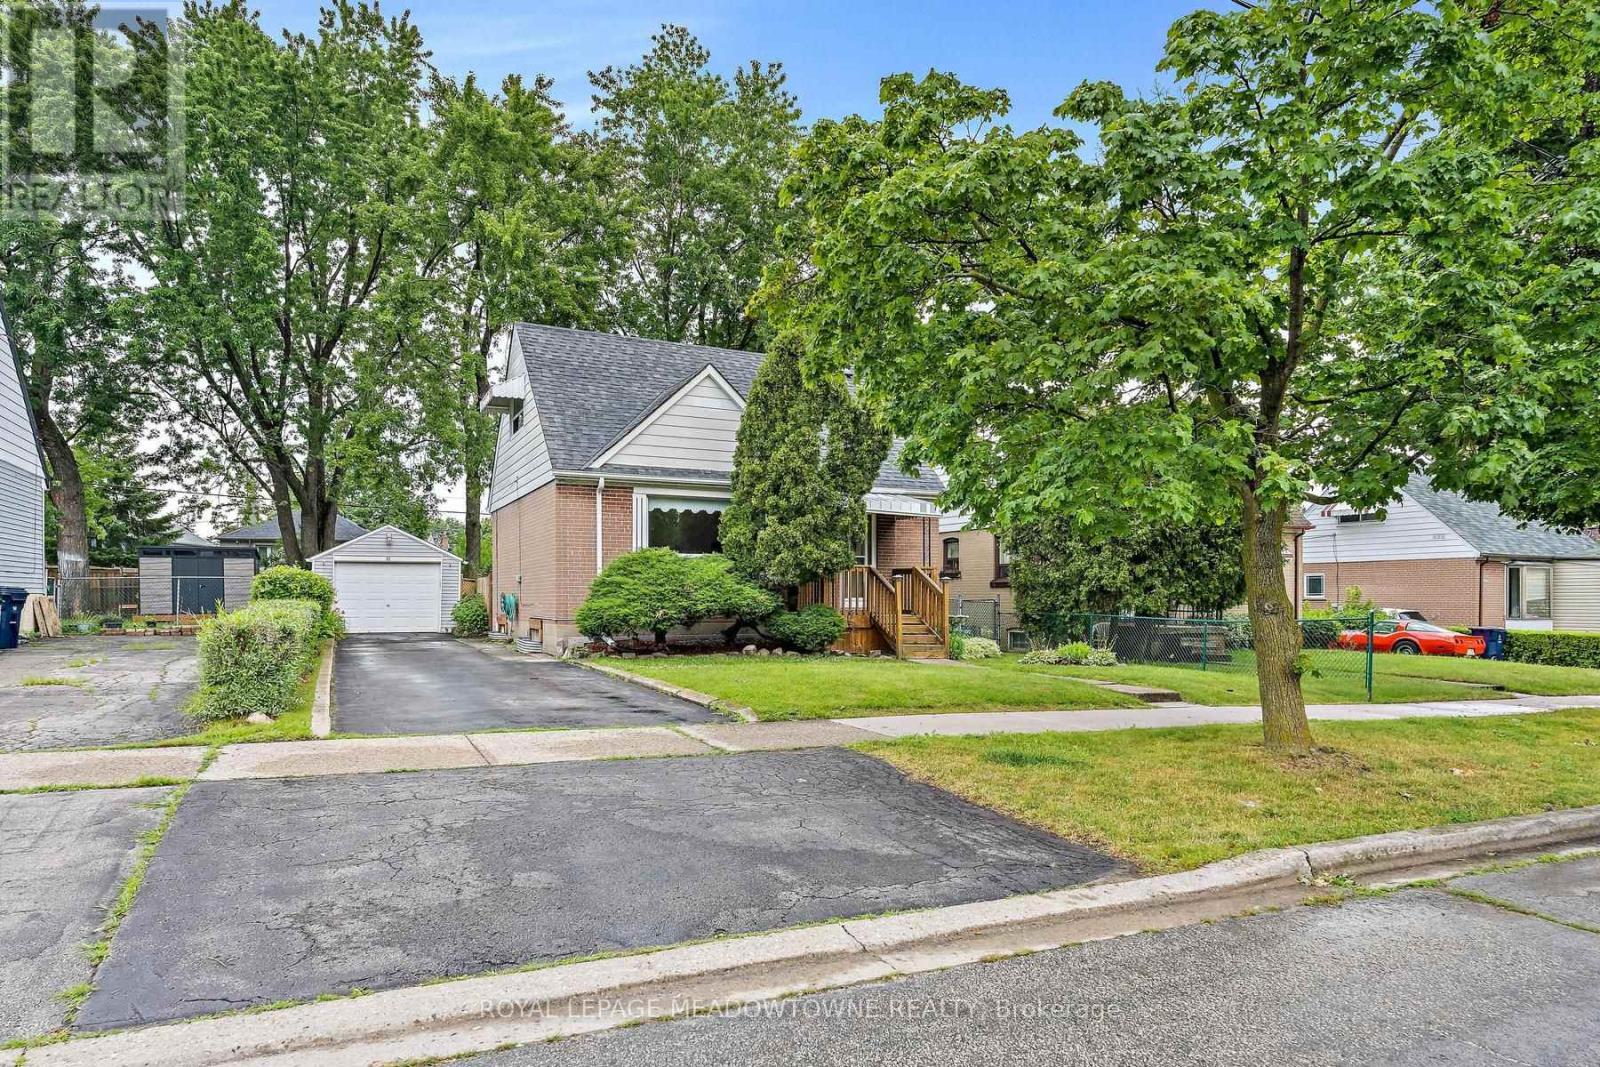
Welcome to 27 Hatfield Crescent, a well-maintained home offering a functional layout in a convenient, family-friendly Toronto neighbourhood. The bright living room features a large picture window that fills the space with natural light and flows into a separate dining room, ideal for family dinners and entertaining. The eat-in kitchen offers ample cabinetry, generous counter space, a corner stainless steel sink, white appliances, and room for a breakfast table. A main floor 4-piece bathroom and a rear hallway with convenient access to the backyard complete the main level. Upstairs, you'll find two spacious bedrooms with charming sloped ceilings, ceiling fans, abundant closet space, and large windows. The finished basement extends your living space with a comfortable recreation room, a versatile bonus room perfect for a home office, hobby room or guest space, a 2-piece bathroom, and a workshop/laundry area complete with laundry sink, central vacuum, Lennox furnace, humidifier, and plenty of storage. Outside, enjoy a fully fenced backyard featuring a large interlock patio, covered deck, storage shed, mature perennial gardens, two beautiful trees, and shrubs that provide added privacy. The home also offers a newer front porch, single-car garage, and a paved driveway with parking for up to three vehicles. Ideally located within walking distance to shopping, schools, parks, and the local arena, with convenient access to major highways, this property presents a wonderful opportunity to move in, renovate, or personalize to suit your own style. (id:15069)
Welcome to this charming solid brick bungalow, nestled on a large 40 x 126 ft west-facing lot on East Ave in Mississauga's beloved Lakeview neighbourhood. Cherished by multiple generations of the same family, this home tells a story of pride in ownership clean, well-cared-for, and ready for its next chapter. This home offers original character throughout - an ideal choice for buyers who appreciate craftsmanship, or for those with a vision to modernize and add their personal touch. Whether you choose to simply move in and enjoy, or embark on a stylish renovation, the bones are solid and the potential is undeniable. The main floor features 3 bedrooms and an L-shaped living and dining room, along with a large eat-in kitchen. A convenient separate side entrance leads to a bright, spacious basement complete with a second full eat-in kitchen - offering excellent in-law suite potential or income-generating possibilities. The basement benefits from generous natural light, making it a livable and versatile space. Outside, the large backyard is big enough for kids, dogs, or both.This home is also equipped with a backwater valve on the main sewer line, providing an important layer of protection against basement fl. A valuable upgrade offering peace of mind, and one that may also help reduce home insurance premiums.Situated in one of Mississauga's south-end communities, this home puts you close to parks, Lake Ontario, schools, and transit. Enjoy lakefront living with easy access to Lakefront Promenade, Lakeview Park, Serson Park, and the Port Credit Yacht Club. Recreation options include the public Lakeview Golf Course, Carmen Corbasson Community Centre (arena, pool, gym), and the Mississauga Seniors Centre. The neighbourhood is served by well-regarded schools including Cawthra Park Secondary School, home to Peel's Regional Arts Program. Commuters benefit from quick access to the QEW/Queensway and Lakeshore, plus two nearby GO stations for an easy ride into downtown Toronto (id:15069)
The Potential In Heart Lake East Is Endless! Welcome To This Perfect Family Home Backing Onto a Beautiful Ravine (White Spruce Park) & Just South Of Heart Lake Conservation Area; Well Loved by the Same Family For Almost 40 Years; Bright Open Concept Kitchen/Living/Dining With Walk-Out To Huge Private Balcony Overlooking a Serene Greenspace; Partially Finished Double Door Walk-Out Basement Awaiting Your Finishing Touches - Ideal For A Future In-Law/Nanny Suite Or Rental Apartment; 4 Bedrooms Upstairs w/ Oversized Primary W/I Closet and Ensuite; Parking For 4 Cars; 2 Full & 1 Half Bath w/ Additional Bathroom Rough-in In the Basement; Walking Distance To Schools, Parks, Trails & Heart Lake Town Centre; Don't Miss This Opportunity To Invest in Your Forever Home; Come Look. Love. Live! (id:15069)
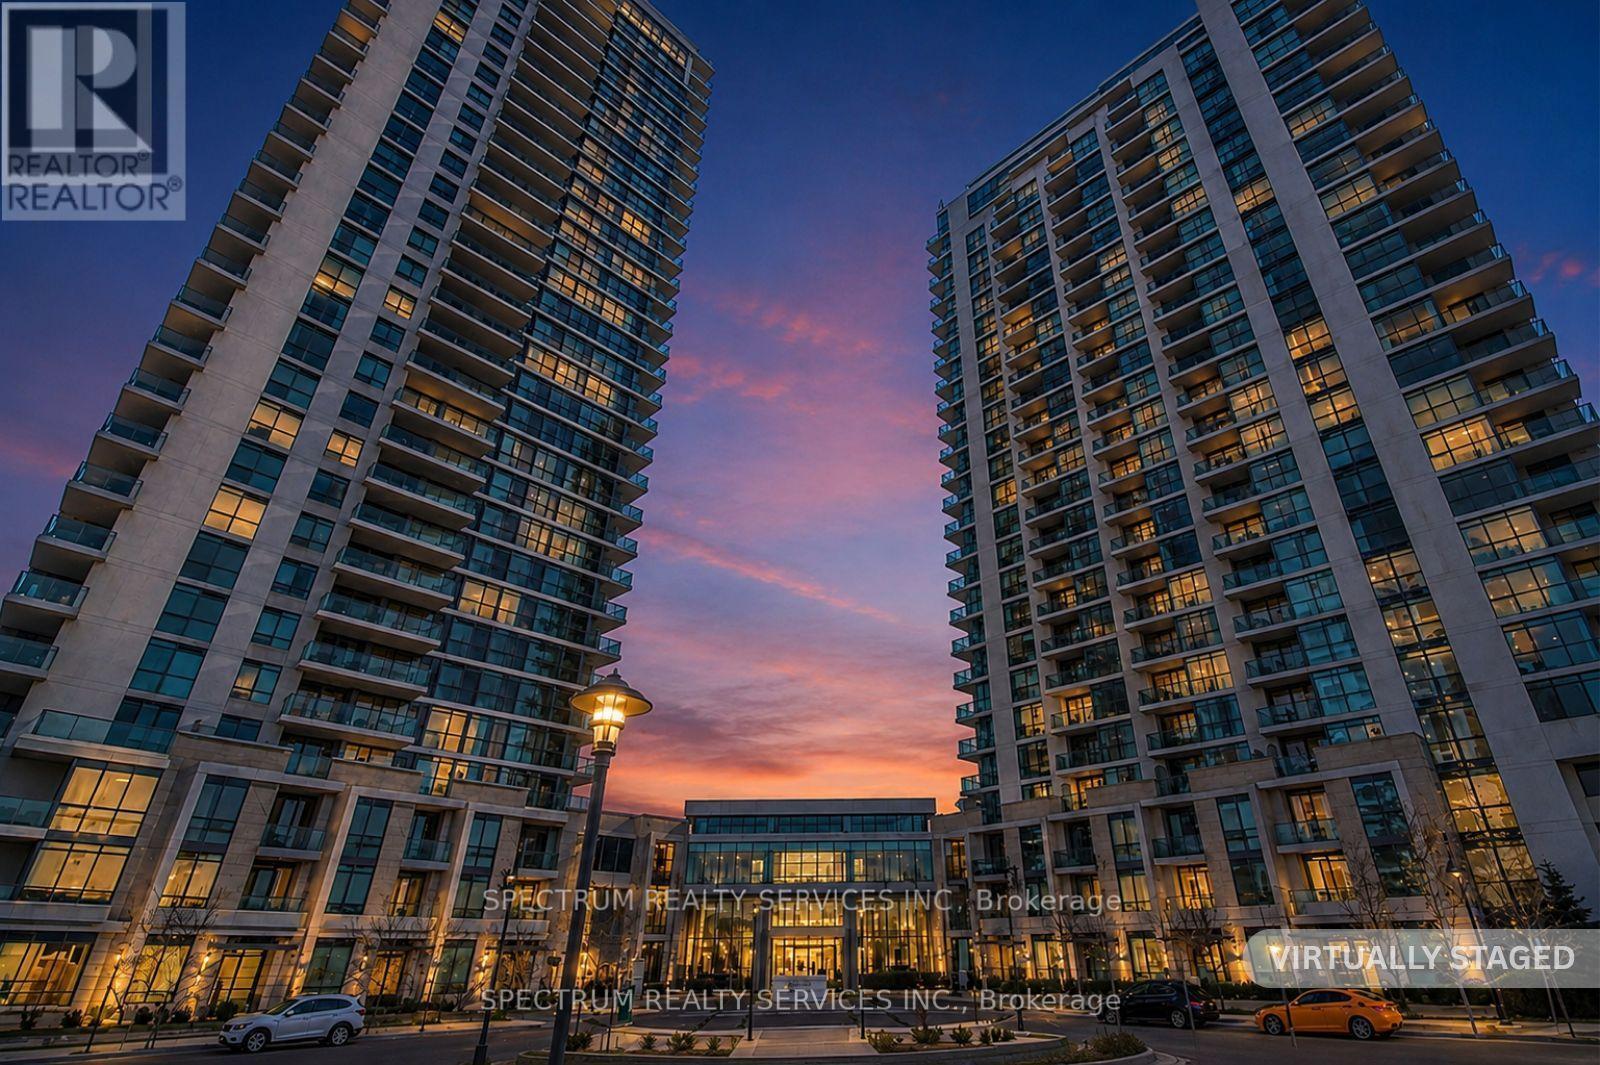
One Sherway Tower 1, Great starter unit One Bedroom and Den, Almost 600 Sq.Ft. Open Concept living with Underground Parking. Close to Sherway Gardens Mall, Restaurants, Go Train, nearby trails, Hwy 427 QEW. Kitchen is Convenient wth Breakfast Bar, Full Size appliances are included. Great Value in a Great Location. Resort-style ammenities in the building (Indoor Pool, fully equipped gym, theatre room, party room). Easy To Show and Flexible Closing. (id:15069)
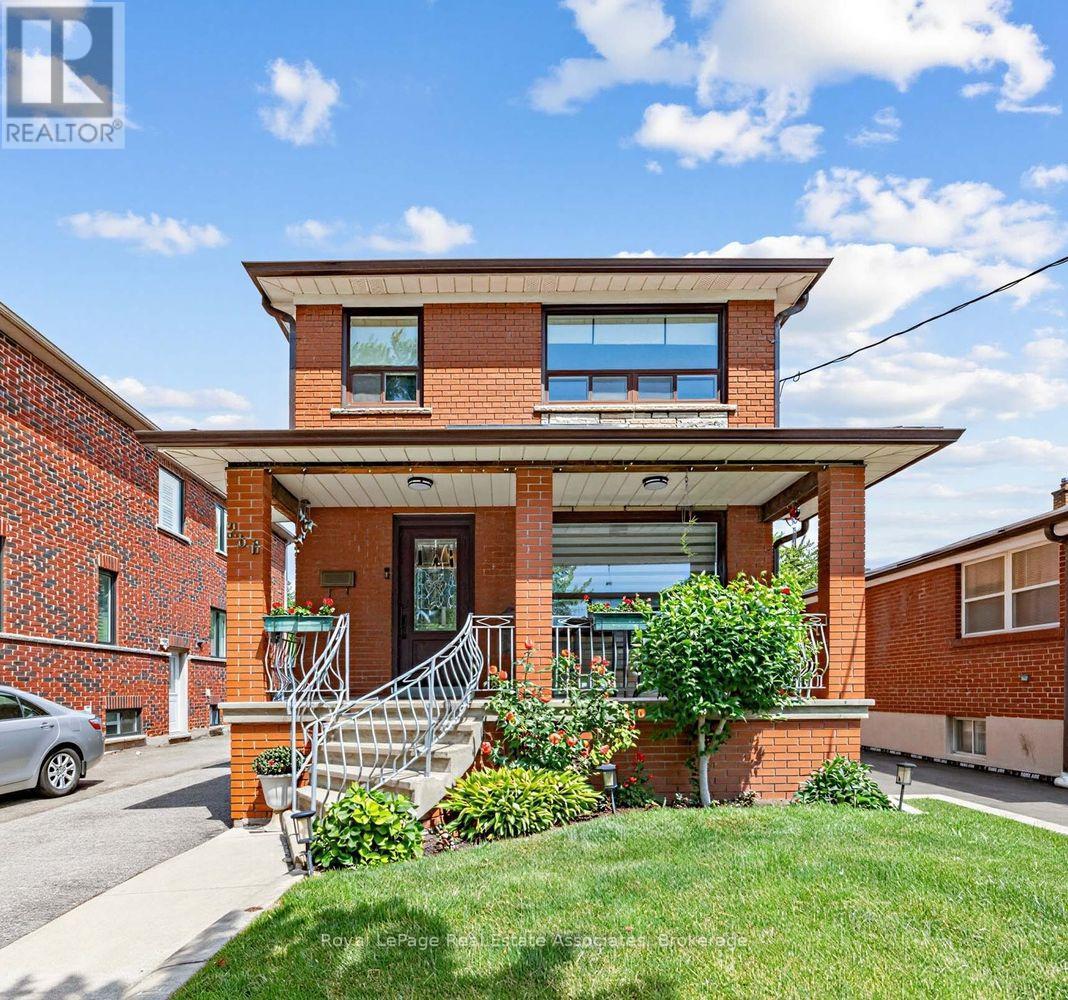
Beautifully maintained and thoughtfully updated, this charming Weston Village home sits on an impressive lot with stunning curb appeal, a welcoming front porch, and beautifully landscaped front and back yards.The recently renovated open-concept main floor is designed for modern living and effortless entertaining. At the heart of the home, the updated kitchen features a centre island with seating, creating the perfect gathering spot for casual meals, morning coffee, or catching up with family and friends. The kitchen seamlessly connects to the dining and family rooms while also providing direct access to the rear deck, making summer BBQs and outdoor dining a natural extension of the living space. The expansive backyard offers plenty of room to relax, garden, play, and enjoy. The upper level features three spacious bedrooms, each offering generous closet storage, along with a newly renovated luxurious bathroom. The finished basement adds valuable living space with a recreation room anchored by a cozy fireplace, perfect for movie nights, a playroom, home office, or family gatherings. A separate side entrance provides added flexibility and future potential. Adding to the home's appeal is a detached garage and extended private driveway with abundant parking space. Enjoy the best of Weston Village living, where small-town charm meets urban convenience. Just steps to TTC transit, the UP Express, and GO service, with easy access to major highways. This vibrant community is known for its rich history, welcoming neighbourhood atmosphere, and year-round community events. (id:15069)