
1217 Ironbridge Road Oakville, Ontario L6M 5M5

5 Bedroom
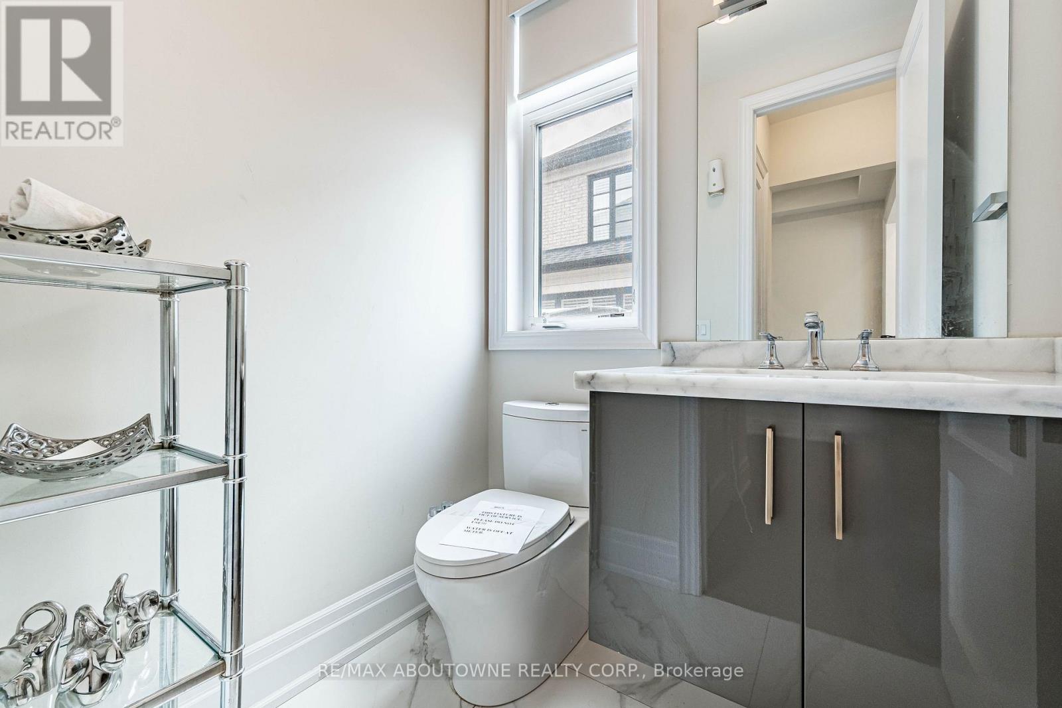
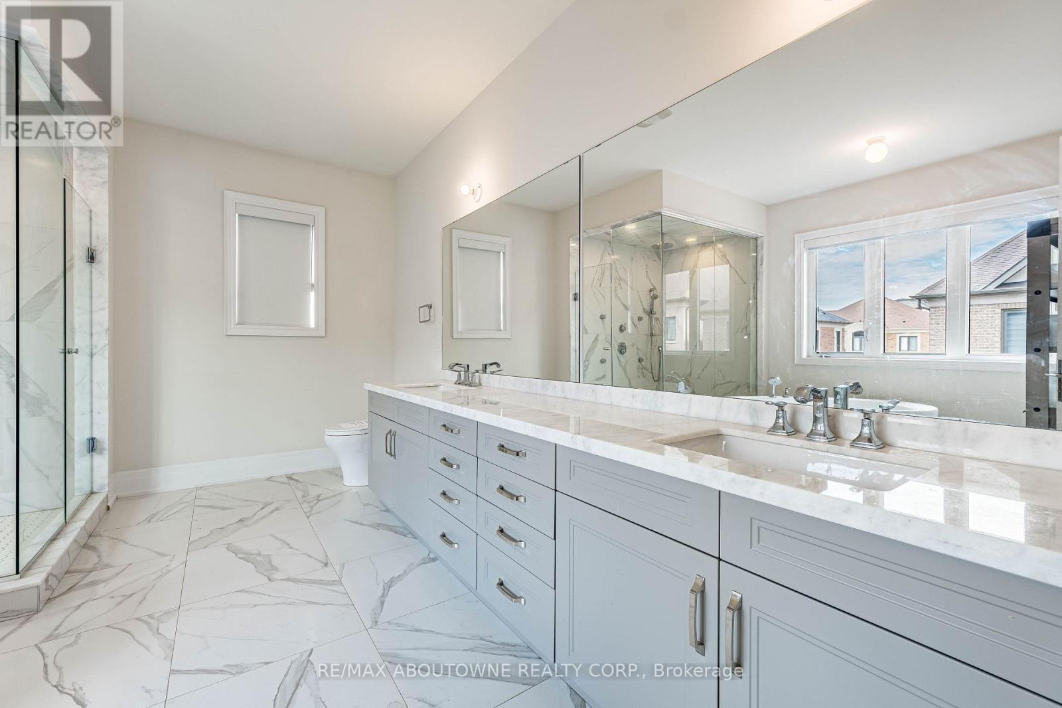
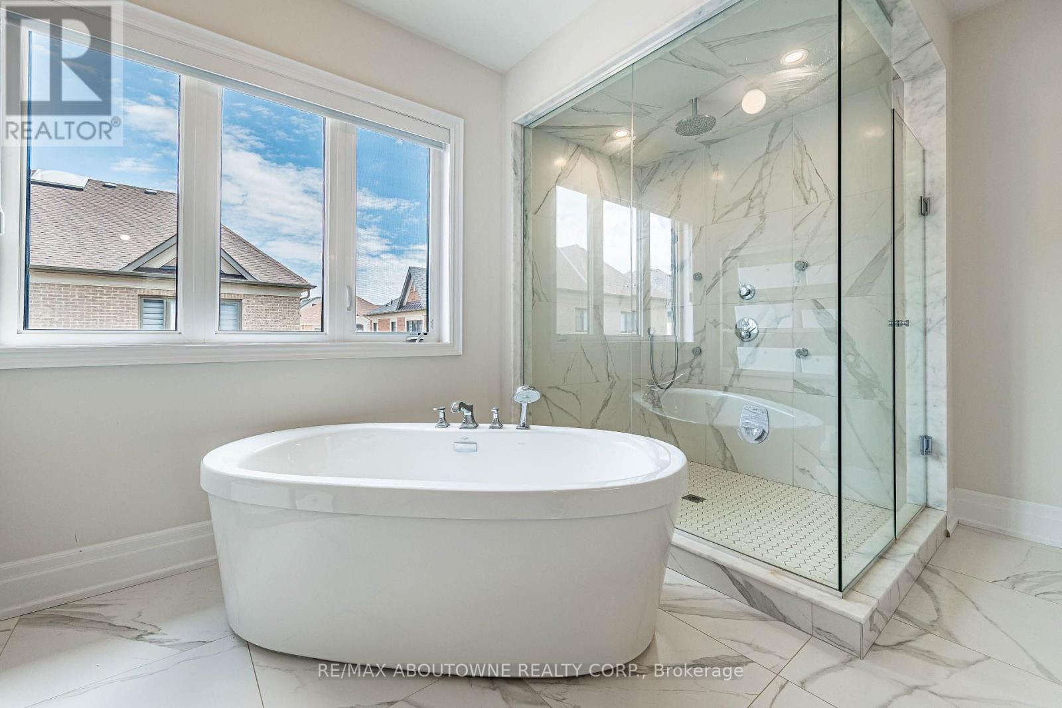
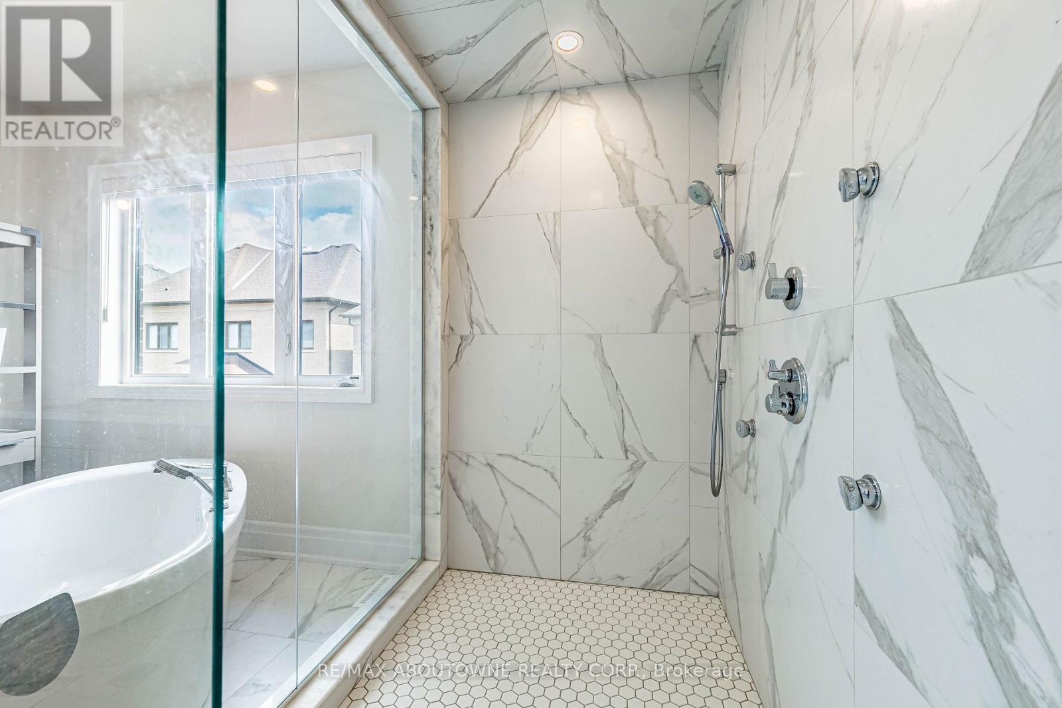
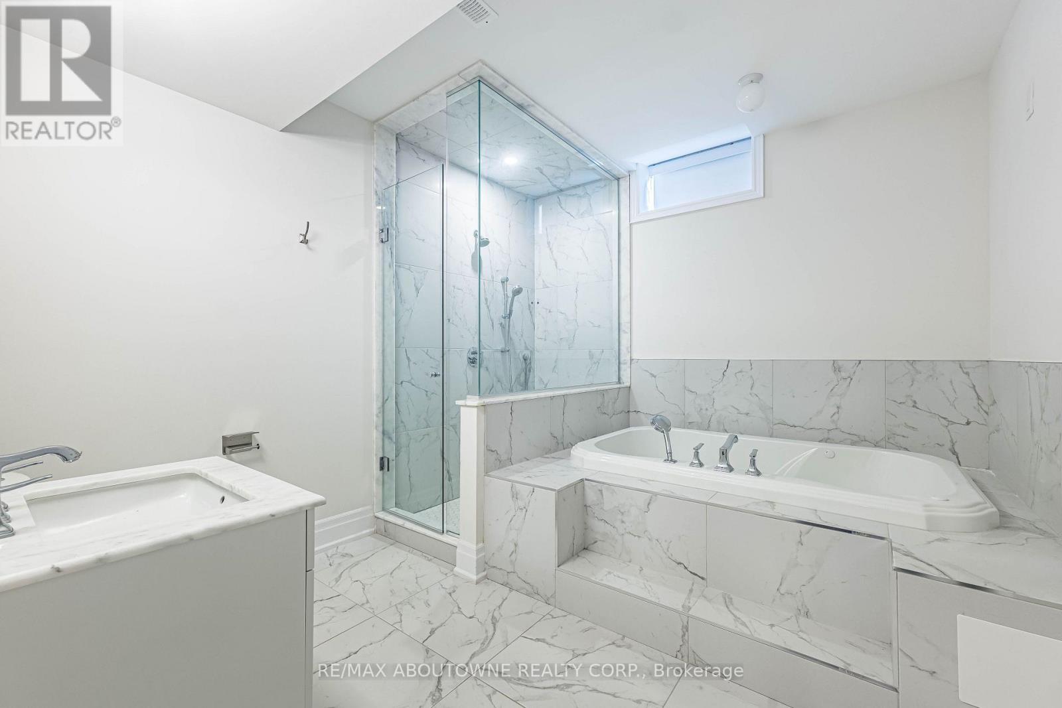
6 Bathroom
3,500 - 5,000 sqft
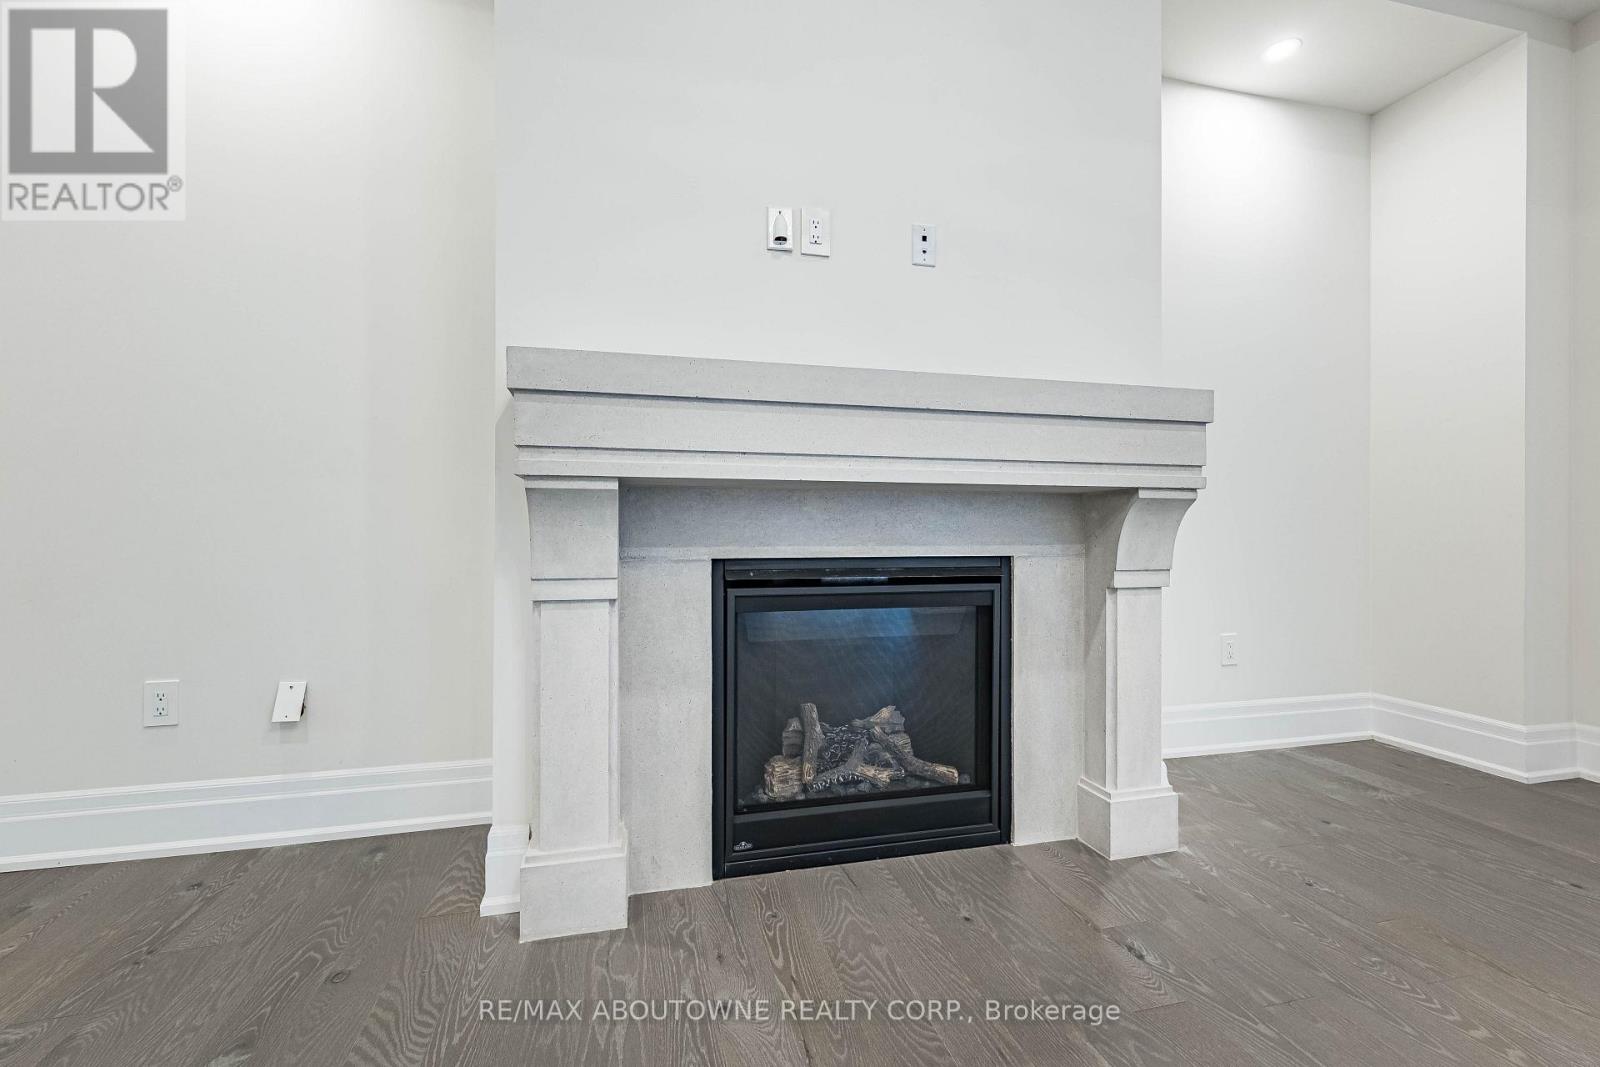
Fireplace
Central Air Conditioning
Forced Air
$1,999,000
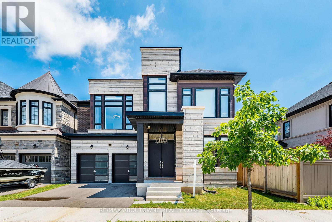
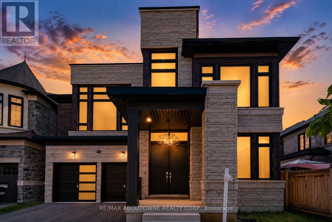
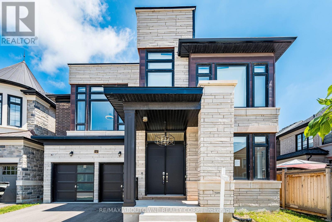
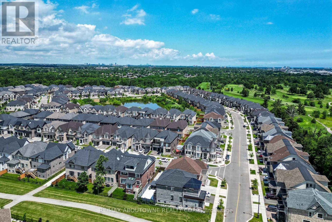
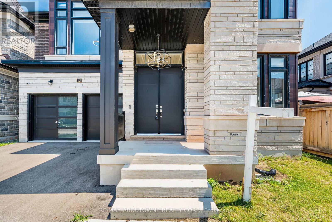
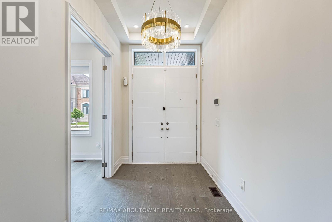
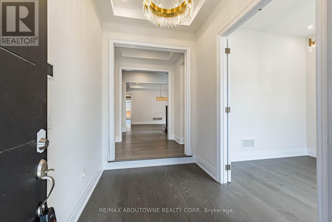
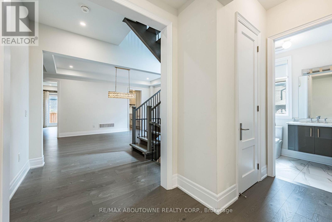
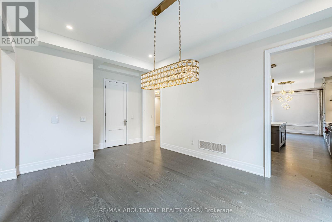
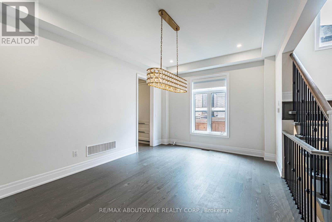
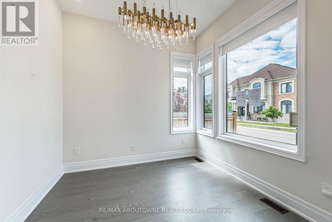
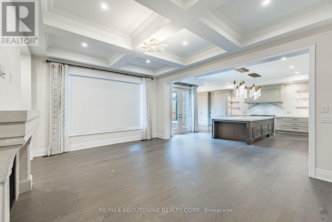
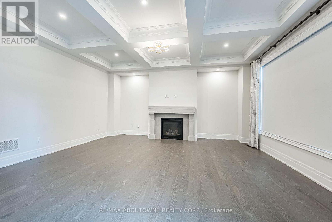
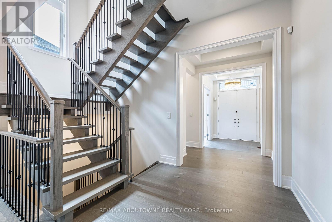
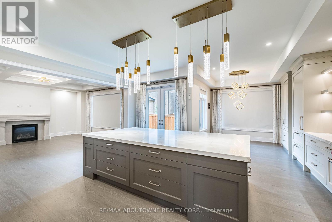
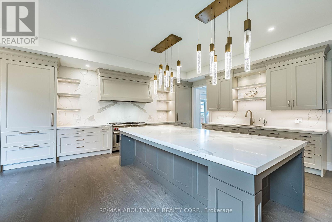
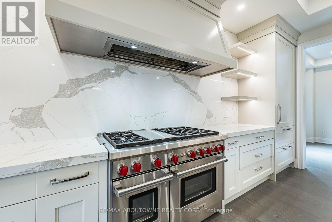
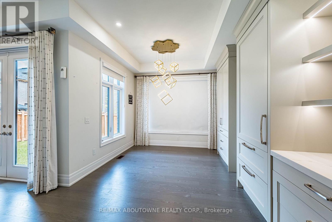
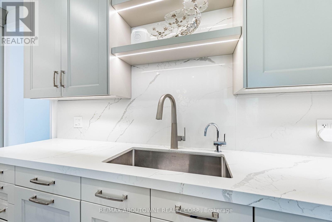
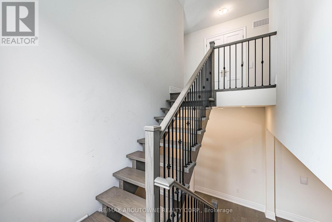
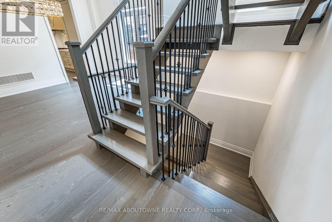
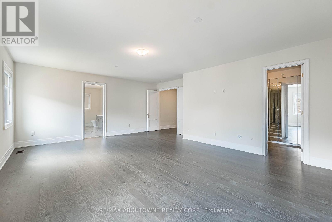
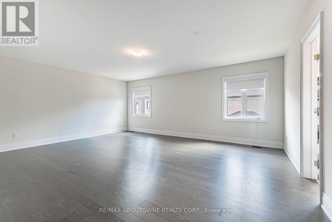
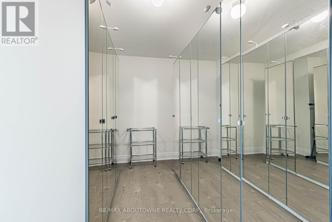
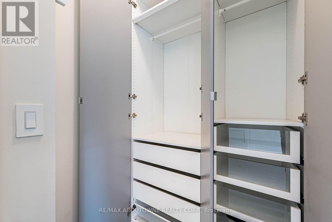
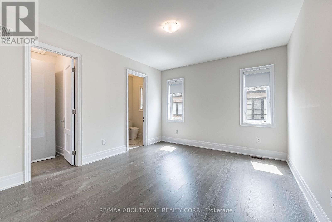
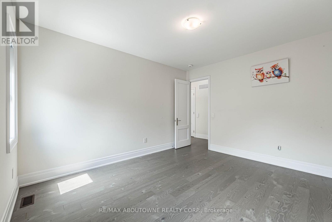
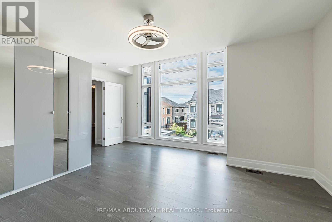
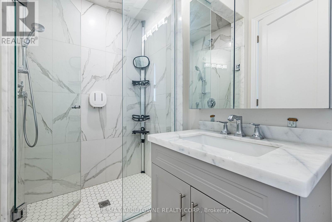
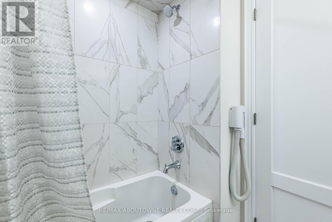
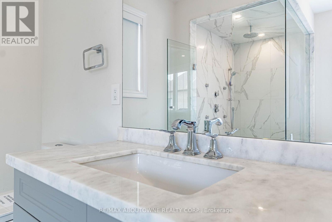
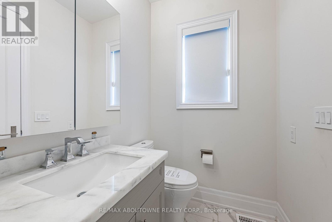
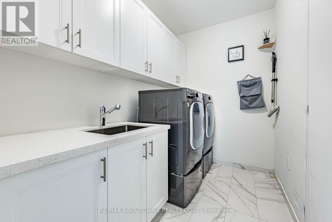
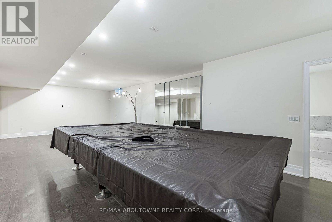
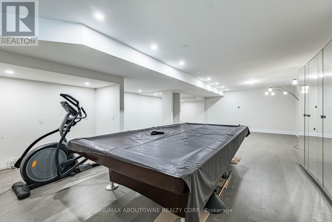
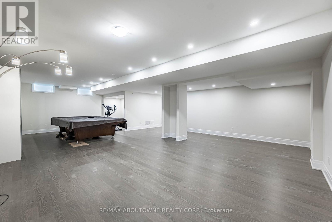
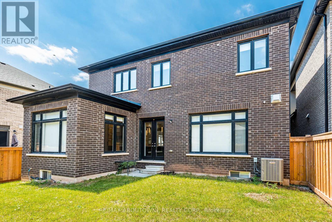
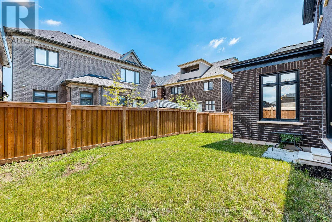
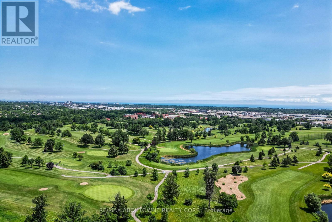
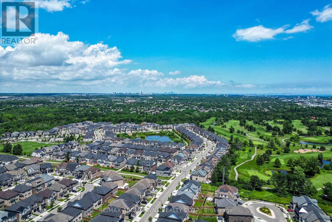
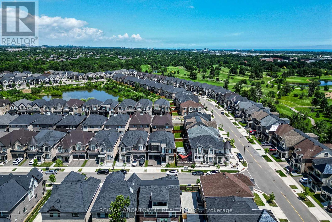
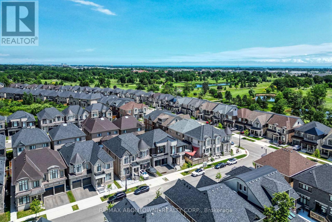
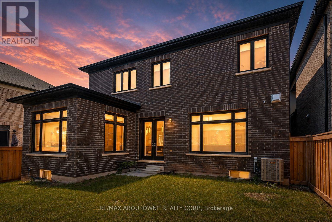
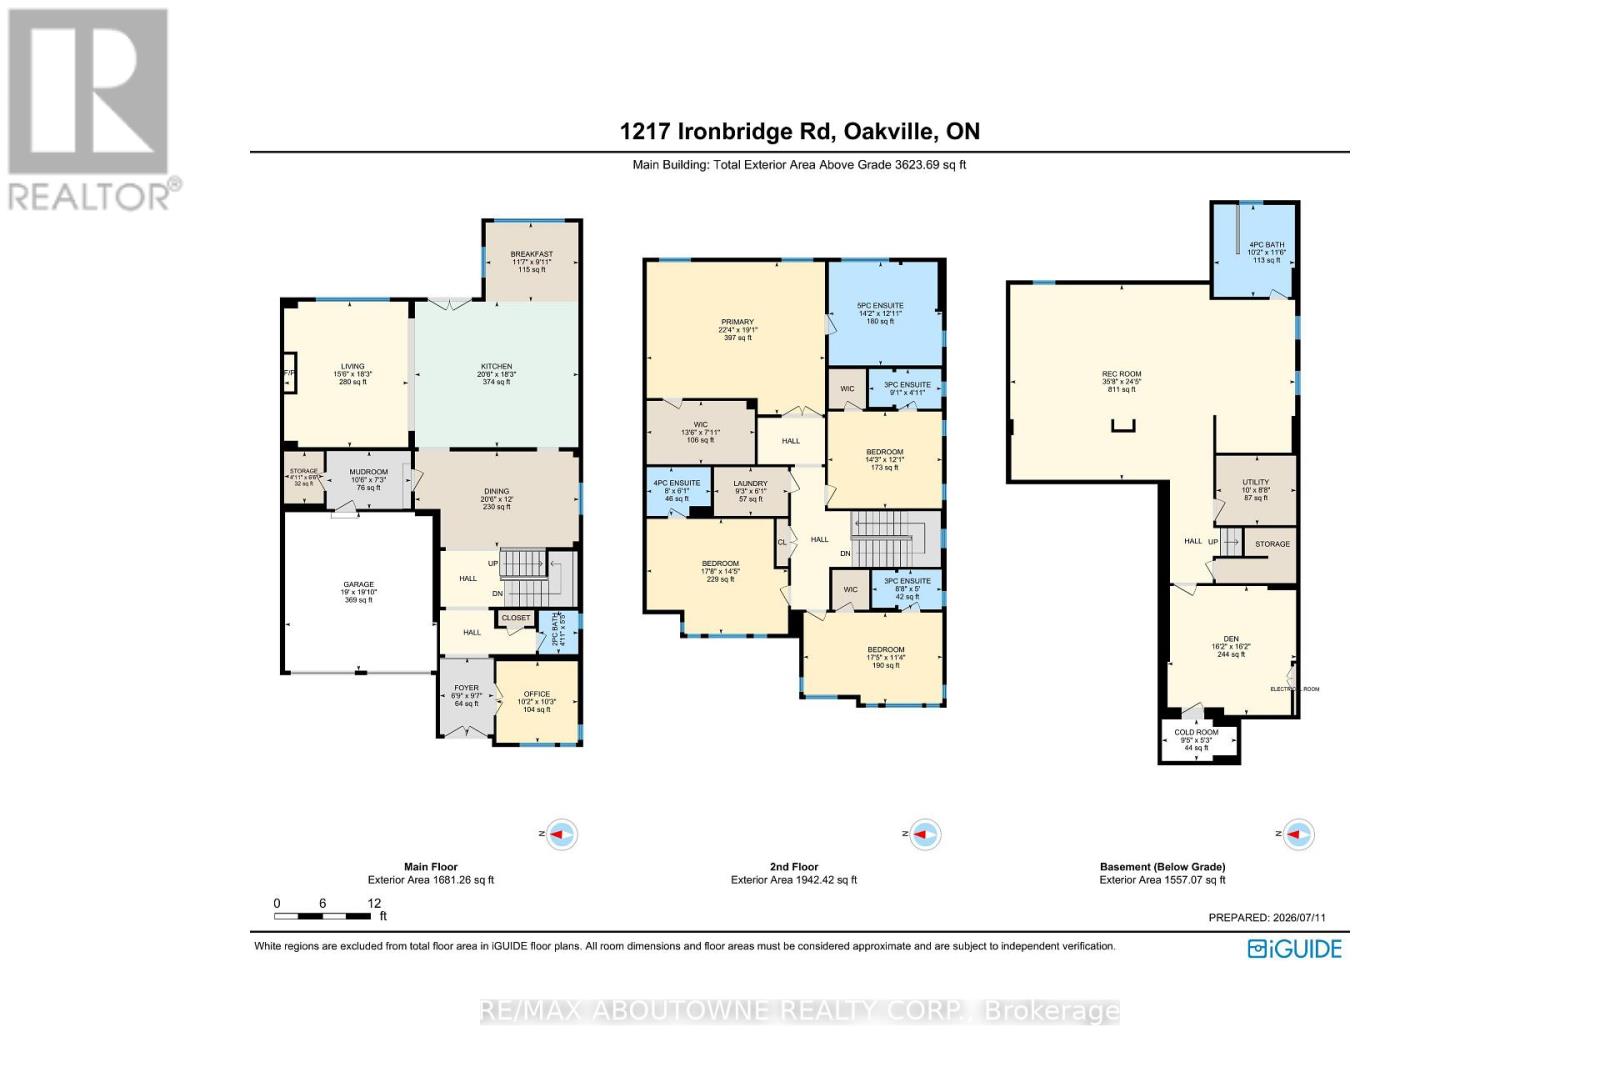
***Power of Sale*** Approximately 3,735 sq. ft. above grade plus a fully finished lower level distinguish this Mattamy-built stone-front detached in Oakville's Saw Whet enclave, adjacent to Glen Abbey. Four generously sized bedrooms upstairs, including the primary retreat with private ensuite, are joined by a fifth bedroom on the lower level, giving 5 total bedrooms and 5+1bathrooms in all. The main floor is designed for how families actually live - a warm family room with fireplace opens to a kitchen fitted with breakfast area and rear-yard exposure, while separate living and dining rooms provide space for entertaining. Upstairs laundry adds day-to-day ease. The professionally finished basement expands the footprint with a large recreation room, an additional family room, and the fifth bedroom. Parking is covered with an attached 2-car garage plus 2-car private driveway - 4 total spots. The setting is a defining feature: steps to Bronte Provincial Park and Bronte Creek, minutes to top-rated schools, Oakville Trafalgar Memorial Hospital, and the QEW/407 corridor. Sold under Power of Sale, strictly as-is, where-is - a newer, well-built home in an established Oakville pocket. (id:15069)
Property Details
| MLS® Number | W13560796 |
| Property Type | Single Family |
| Community Name | 1007 - GA Glen Abbey |
| Equipment Type | Water Heater |
| Features | Carpet Free |
| Parking Space Total | 4 |
| Rental Equipment Type | Water Heater |
Building
| Bathroom Total | 6 |
| Bedrooms Above Ground | 4 |
| Bedrooms Below Ground | 1 |
| Bedrooms Total | 5 |
| Age | 0 To 5 Years |
| Basement Development | Finished |
| Basement Type | N/a (finished) |
| Construction Style Attachment | Detached |
| Cooling Type | Central Air Conditioning |
| Exterior Finish | Stone |
| Fireplace Present | Yes |
| Fireplace Total | 1 |
| Foundation Type | Concrete |
| Half Bath Total | 1 |
| Heating Fuel | Natural Gas |
| Heating Type | Forced Air |
| Stories Total | 2 |
| Size Interior | 3,500 - 5,000 Sqft |
| Type | House |
| Utility Water | Municipal Water |
Parking
| Attached Garage | |
| Garage |
Land
| Acreage | No |
| Sewer | Sanitary Sewer |
| Size Depth | 90 Ft |
| Size Frontage | 45 Ft ,2 In |
| Size Irregular | 45.2 X 90 Ft |
| Size Total Text | 45.2 X 90 Ft |
Rooms
| Level | Type | Length | Width | Dimensions |
|---|---|---|---|---|
| Second Level | Primary Bedroom | 5.36 m | 6.7 m | 5.36 m x 6.7 m |
| Second Level | Bedroom 2 | 4.43 m | 5.29 m | 4.43 m x 5.29 m |
| Second Level | Bedroom 3 | 3.74 m | 4.47 m | 3.74 m x 4.47 m |
| Second Level | Bedroom 4 | 3.56 m | 5.42 m | 3.56 m x 5.42 m |
| Basement | Recreational, Games Room | 6.32 m | 6.06 m | 6.32 m x 6.06 m |
| Basement | Bedroom | 5.19 m | 4.85 m | 5.19 m x 4.85 m |
| Basement | Family Room | 7.72 m | 5.18 m | 7.72 m x 5.18 m |
| Main Level | Family Room | 5.34 m | 4.55 m | 5.34 m x 4.55 m |
| Main Level | Kitchen | 5.34 m | 6.12 m | 5.34 m x 6.12 m |
| Main Level | Eating Area | 3.05 m | 3.34 m | 3.05 m x 3.34 m |
| Main Level | Dining Room | 3.5 m | 6.12 m | 3.5 m x 6.12 m |
| Main Level | Living Room | 3.12 m | 2.89 m | 3.12 m x 2.89 m |
Contact Us
Contact us for more information

This REALTOR.ca listing content is owned and licensed by REALTOR® members of The Canadian Real Estate Association
The trademarks REALTOR®, REALTORS®, and the REALTOR® logo are controlled by The Canadian Real Estate Association (CREA) and identify real estate professionals who are members of CREA. The trademarks MLS®, Multiple Listing Service® and the associated logos are owned by The Canadian Real Estate Association (CREA) and identify the quality of services provided by real estate professionals who are members of CREA. The trademark DDF® is owned by The Canadian Real Estate Association (CREA) and identifies CREA's Data Distribution Facility (DDF®)
July 14 2026 03:08:42
Toronto Regional Real Estate Board
RE/MAX Aboutowne Realty Corp.