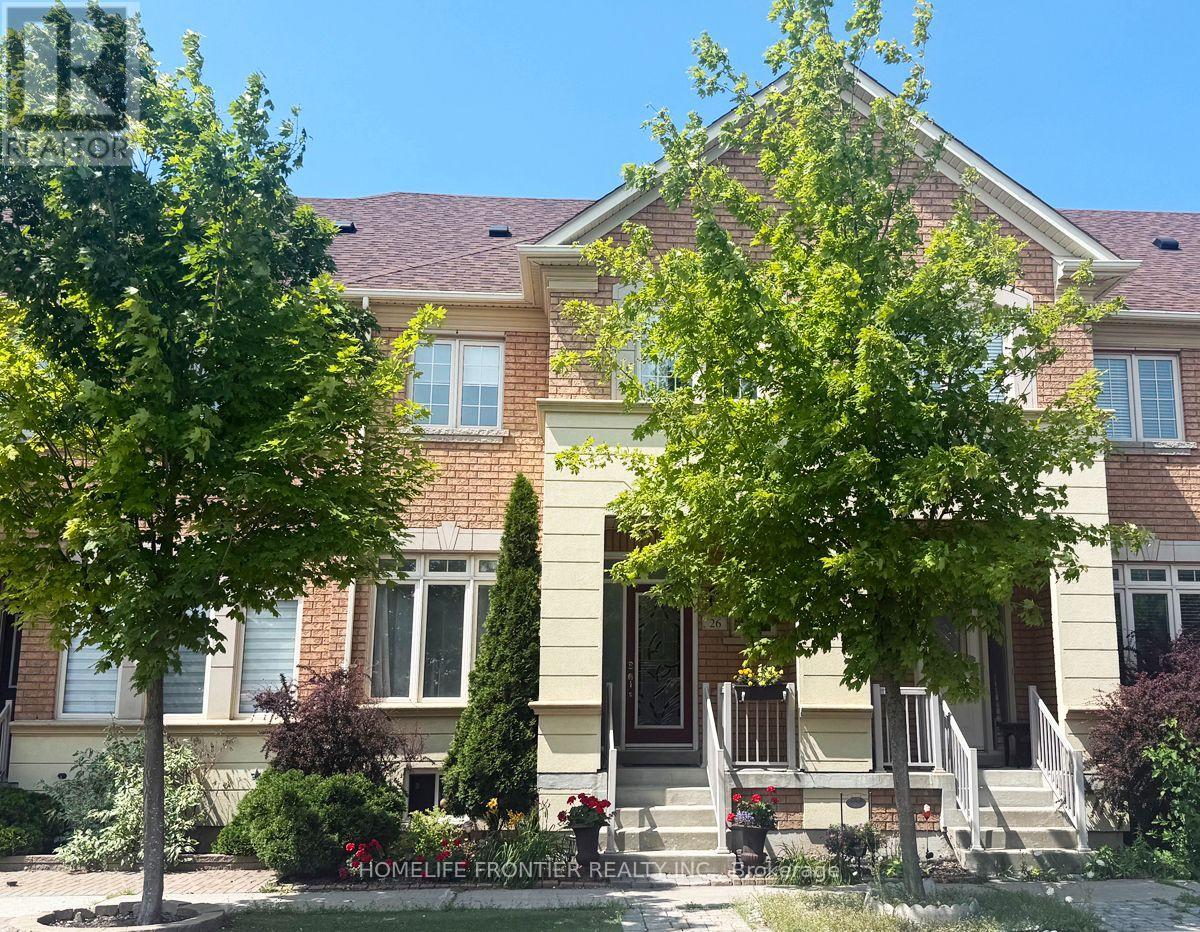
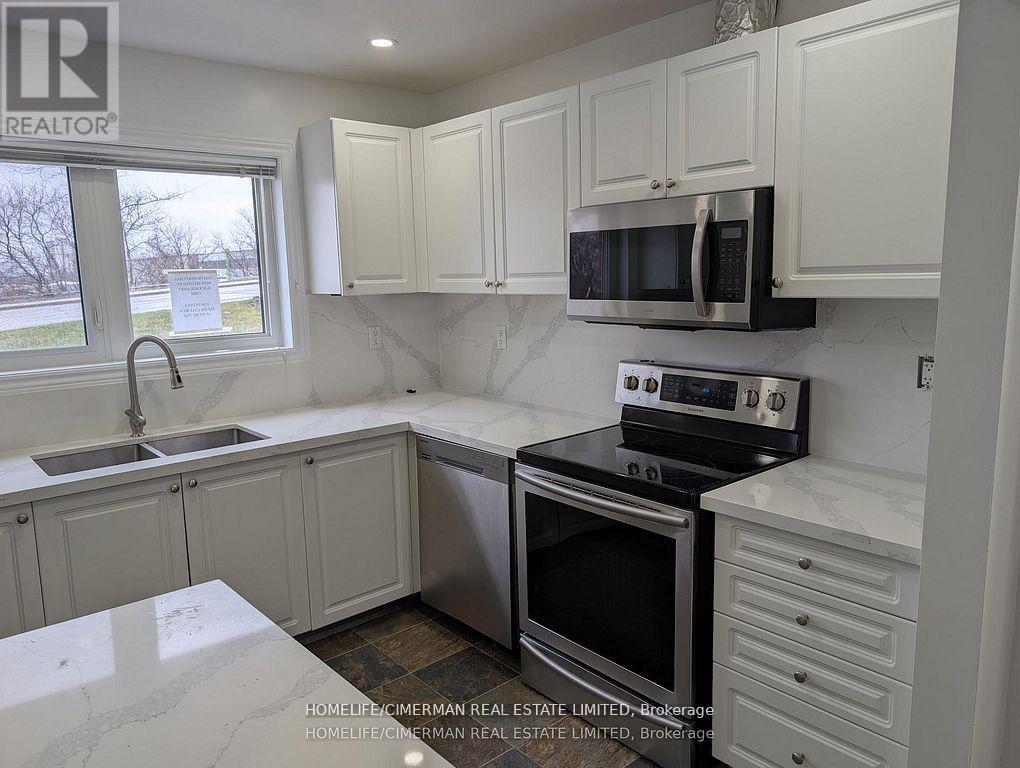
Nestled in the highly sought-after Cornell community and located on a quiet street, this immaculately maintained townhouse is filled with natural light! It features a soaring 9-foot ceiling on main floor with pot lights, open concept spacious living and dining area that provides an ideal space for entertaining, and a versatile bonus space ideal as a sitting/work/play area. The kitchen is adorned with sleek stone countertop, upgraded tall upper kitchen cabinets, a stylish backsplash, water filtering system & stainless steel appliances. The bright eat-in area walk out to the professionally landscaped and fully interlocked backyard that is perfect for outdoor entertaining. The 3 bedrooms upstairs are very generously sized, with large windows, closets and hardwood floor. $$$$$ spent in builder upgrades & updates - gleaming hardwood floor throughout, hardwood stairs from basement landing all the way to second floor, metal pickets, enlarged basement windows, heat pump (2023), roof shingles (2023), aluminum capped garage door frame and back door frame (2023), caulking around all windows (2023), water softener, maintenance free fencing in backyard, plywood subfloor and more. Its unbeatable location offers unparalleled convenience of daily living - walk to Viva on Ninth Line, minutes to Cornell community centre & library, Stouffville Hospital, highway 407, Cornell bus terminal, Go stations, supermarkets, stores, and the area is surrounded by parks. Top-rated schools in the area - Bill Hogarth S.S., St Joseph C.S. Don't miss your opportunity to own this gorgeous home, its thoughtfully designed layout showcases modern comfort and timeless appeal! 100% freehold, no POTL fees! (id:15069)
Discover the perfect blend of comfort, privacy, and convenience in this beautifully maintained 3-bedroom, 2-bathroom home nestled in the sought-after Cranberry community. Surrounded by mature greenery and peaceful natural surroundings, this inviting property offers an exceptional lifestyle just minutes from downtown Collingwood and Blue Mountain. Designed for modern living, the main floor features a bright, open-concept layout combining the kitchen, dining, and living areas. The updated kitchen showcases generous prep space, stylish cupboards and stainless steel appliances. Your walk out to a private patio is perfect for outdoor dining, entertaining, or simply unwinding in a tranquil, tree-lined setting with no direct rear neighbours. Upstairs, the spacious primary suite serves as a relaxing retreat, complete with an oversized layout, a walk in closet, a 4-piece ensuite and a walk out to your private deck. Two additional bedrooms are thoughtfully positioned and share a well-appointed 3 piece bathroom, providing ample space for family and guests. Enjoy direct access to Cranberry's extensive trail network for walking, hiking, and cycling, while being only moments from golf, skiing, Georgian Bay, shops, restaurants, and all the amenities of Collingwood and Blue Mountain. Whether you're searching for a full-time residence, weekend escape, or year-round recreational getaway, this exceptional property offers the best of Ontario's premier four-season destination. Experience the peace, privacy, and lifestyle that make Cranberry one of Collingwood's most desirable communities. (id:15069)
The Perfect Newly Renovated 3+1 Bedroom & 4 Bathroom Detached Home* Family Friendly Birchcliffe-Cliffside Community *Located On A Quiet Cul-de-sac*Timeless Curb Appeal W/ Brick Exterior*No Sidewalk* Finished Basement Apt W/ Separate Entrance* In-Law & Income Potential* Open Concept Living & Dining Room & Spacious Family Room* Large Sunfilled Windows* Smooth Ceilings* Pot Lights* Laminate Floors* Bright Kitchen W/ Modern Cabinets* S/S Appliances* Gas Range*Large Centre Island W/ Sitting* Ample Storage Space W/ Pantry Wall* Dbl Undermount Sink* Breakfast Area & W/O To A Beautiful Deck* Primary Bedroom W/ His & Her Closet* Spa Like Ensuite* All Spacious Bedrooms W/ Expansive Windows & Closets* Finished Basement W/ Separate Entrance *Income / Inlaw Potential* Laminate Flooring* Smooth Ceiling * Pot Lights* Kitchen W/ Eat In Area* 1 Bedrooms* Full 3Pc Bathroom* Fully Fenced Backyard W/ A Shed* Steps To Best Schools, Parks & Public Transit* Walk To THE GO* Extras** All RENOVATIONS Completed In 2026* Don't Miss! Must See! (id:15069)
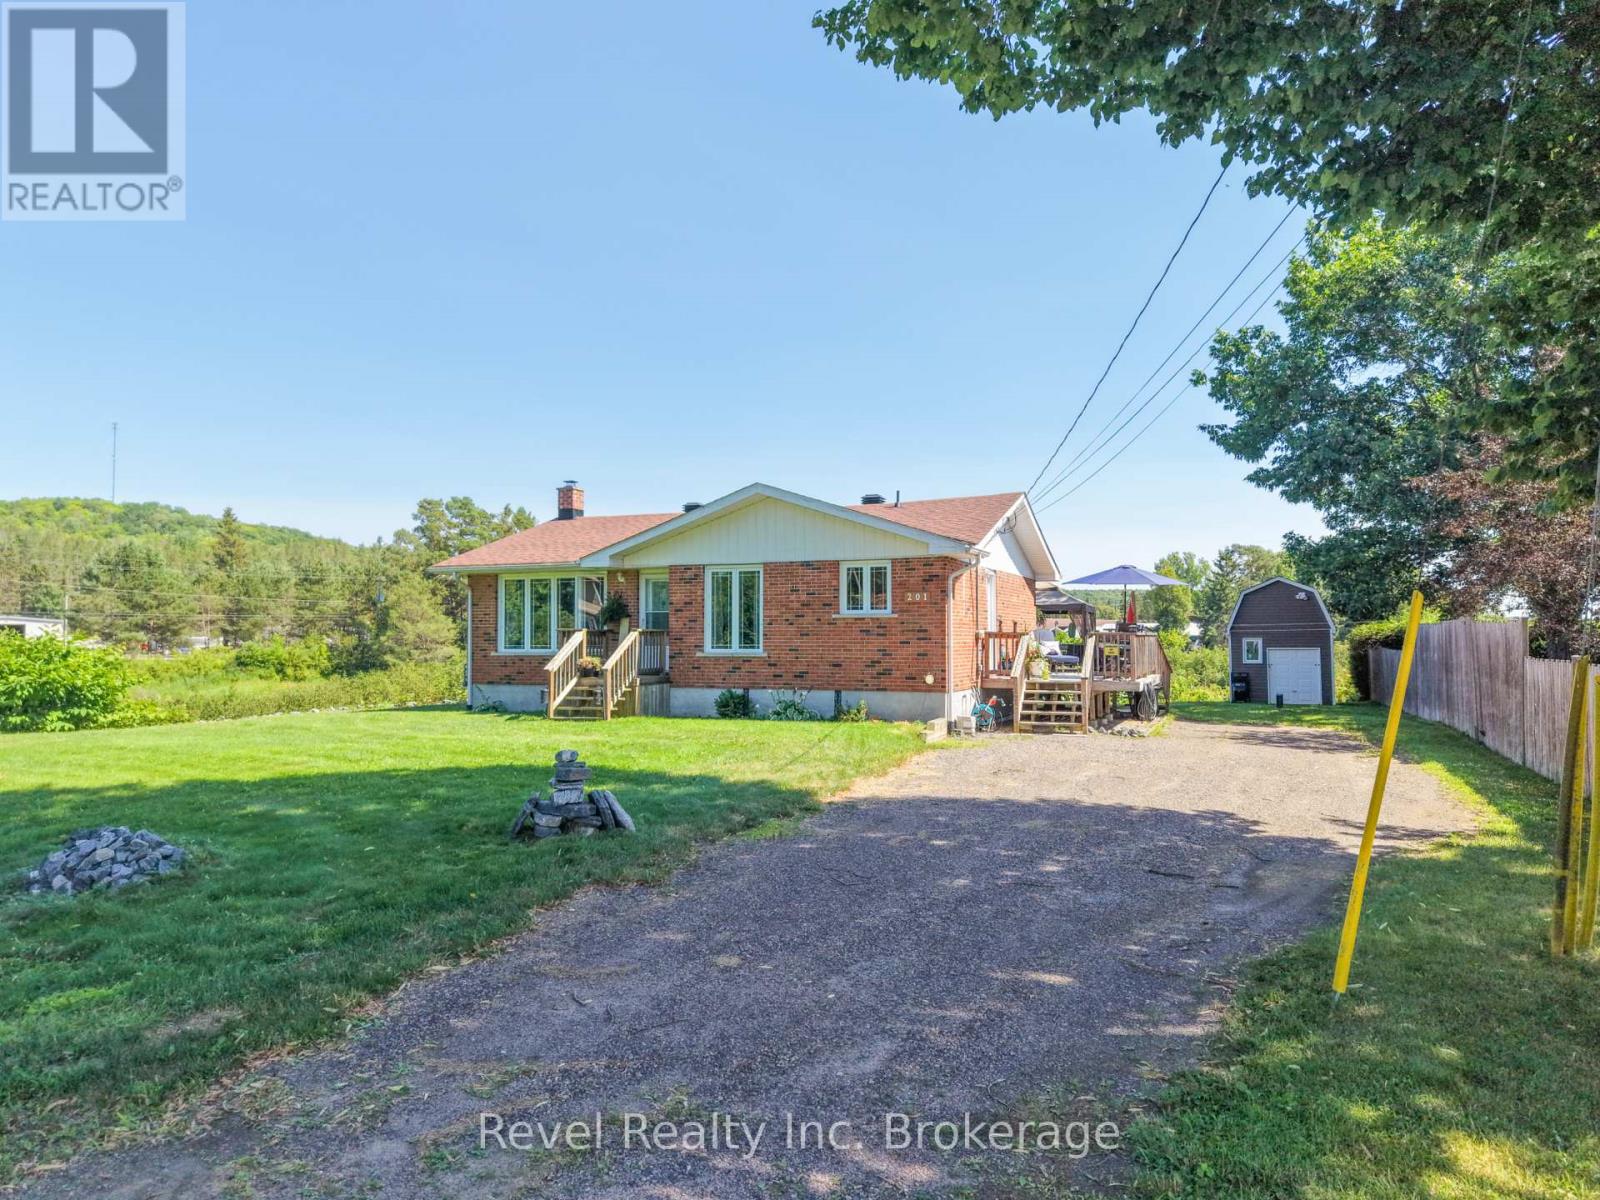
Welcome to 201 Bird Street in the welcoming, family-friendly community of Trout Creek! This beautifully maintained 2+1 bedroom, 2-bath bungalow is truly move-in ready, offering tasteful updates, bright living spaces, and a functional layout designed for comfortable everyday living.The sun-filled main level features an inviting open-concept kitchen, dining, and living area-perfect for gathering with family and friends. The spacious kitchen is anchored by a convenient island, while large windows fill the home with natural light. Two generous bedrooms and a stylishly updated 4-piece bathroom complete the main floor. Downstairs, you'll find a warm and welcoming family room with an electric fireplace, a third bedroom, a 3-piece bathroom with a walk-in shower and built-in seat, laundry and storage space, a utility room, and an additional flex room-ideal for working from home, gym, or extra storage. Step outside to enjoy the peaceful backyard setting overlooking a creek that has just had significant improvements with a rock retaining wall, with generous side and rear decks providing the perfect spaces to relax or entertain. A 10' x 20' storage shed with loft offers excellent room for tools, outdoor equipment, and seasonal storage. There is also parking for 5 vehicles. Situated just minutes from Highway 11, you'll enjoy an easy commute to North Bay or the GTA while embracing the outdoor lifestyle Trout Creek is known for, with year-round recreation, nearby lakes, trails, and endless opportunities to explore. Bonus! You'll absolutely love the property taxes! (id:15069)
Stunning, Bright & Exceptionally Charming 4+1 Bedroom, 2 Bathroom Open-Concept Townhome Nestled In The Sought-After Birchcliffe-Cliffside Community. This Beautifully Updated Home Showcases Modern Finishes Throughout, Including A Stylish Kitchen With Stainless Steel Appliances, Elegant Engineered Hardwood Floors, Pot Lights, And Much More! The Spacious Finished Basement Features A Large Family Room, An Additional 5th Bedroom, And A Full Bathroom, Ideal For Extended Family Living, Guests, Or A Potential In-Law Suite. Conveniently Located Close To Public Transit, Top-Rated Schools, Shopping, Parks, And Everyday Amenities. Perfect For Growing Families Or Savvy Buyers Seeking Space, Comfort, And Versatility. A Truly Wonderful Place To Call Home! (id:15069)
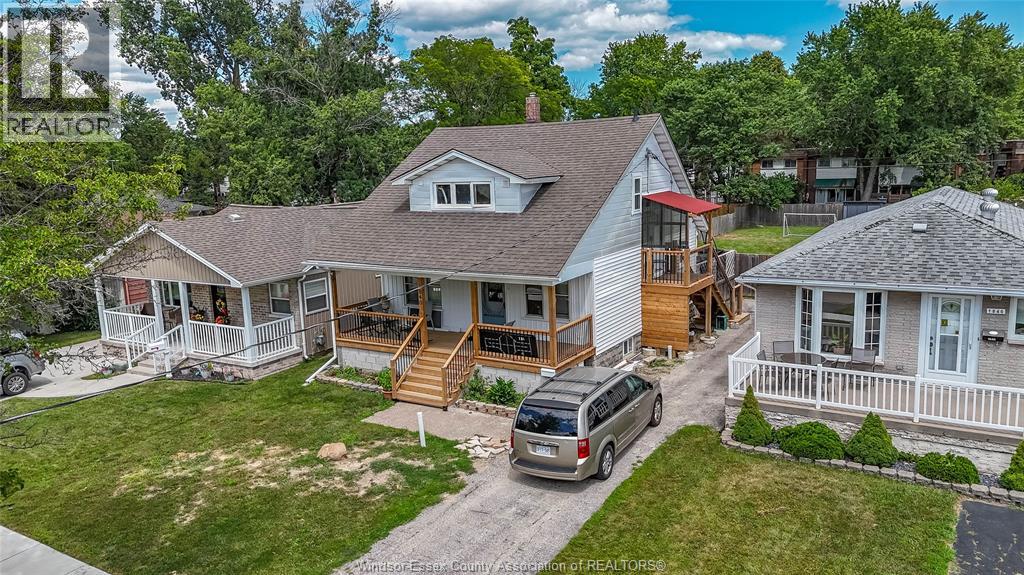
Completely renovated and converted into a legal duplex, this exceptional property offers an outstanding opportunity for investors or multi-generational living. Every aspect of the home has been thoughtfully updated, including new electrical, new plumbing, new heating and air conditioning, a brand-new front porch, and a new private side porch providing separate access to the upper unit. The main floor and basement make up the first spacious unit. The main level features a bright kitchen, comfortable living room, dining area, one bedroom, and a full bathroom. The finished basement expands the living space with a second kitchen, an additional bedroom, a full bathroom, laundry room, a cozy eating area, and a large storage room. The self-contained upper unit offers a well-designed layout with one bedroom, a full bathroom, kitchen, dining area, and its own in-suite laundry. Move-in ready and finished with quality updates throughout, this turnkey duplex is ideal for generating rental income. Sellers have the right to accept or reject any offers. (id:15069)
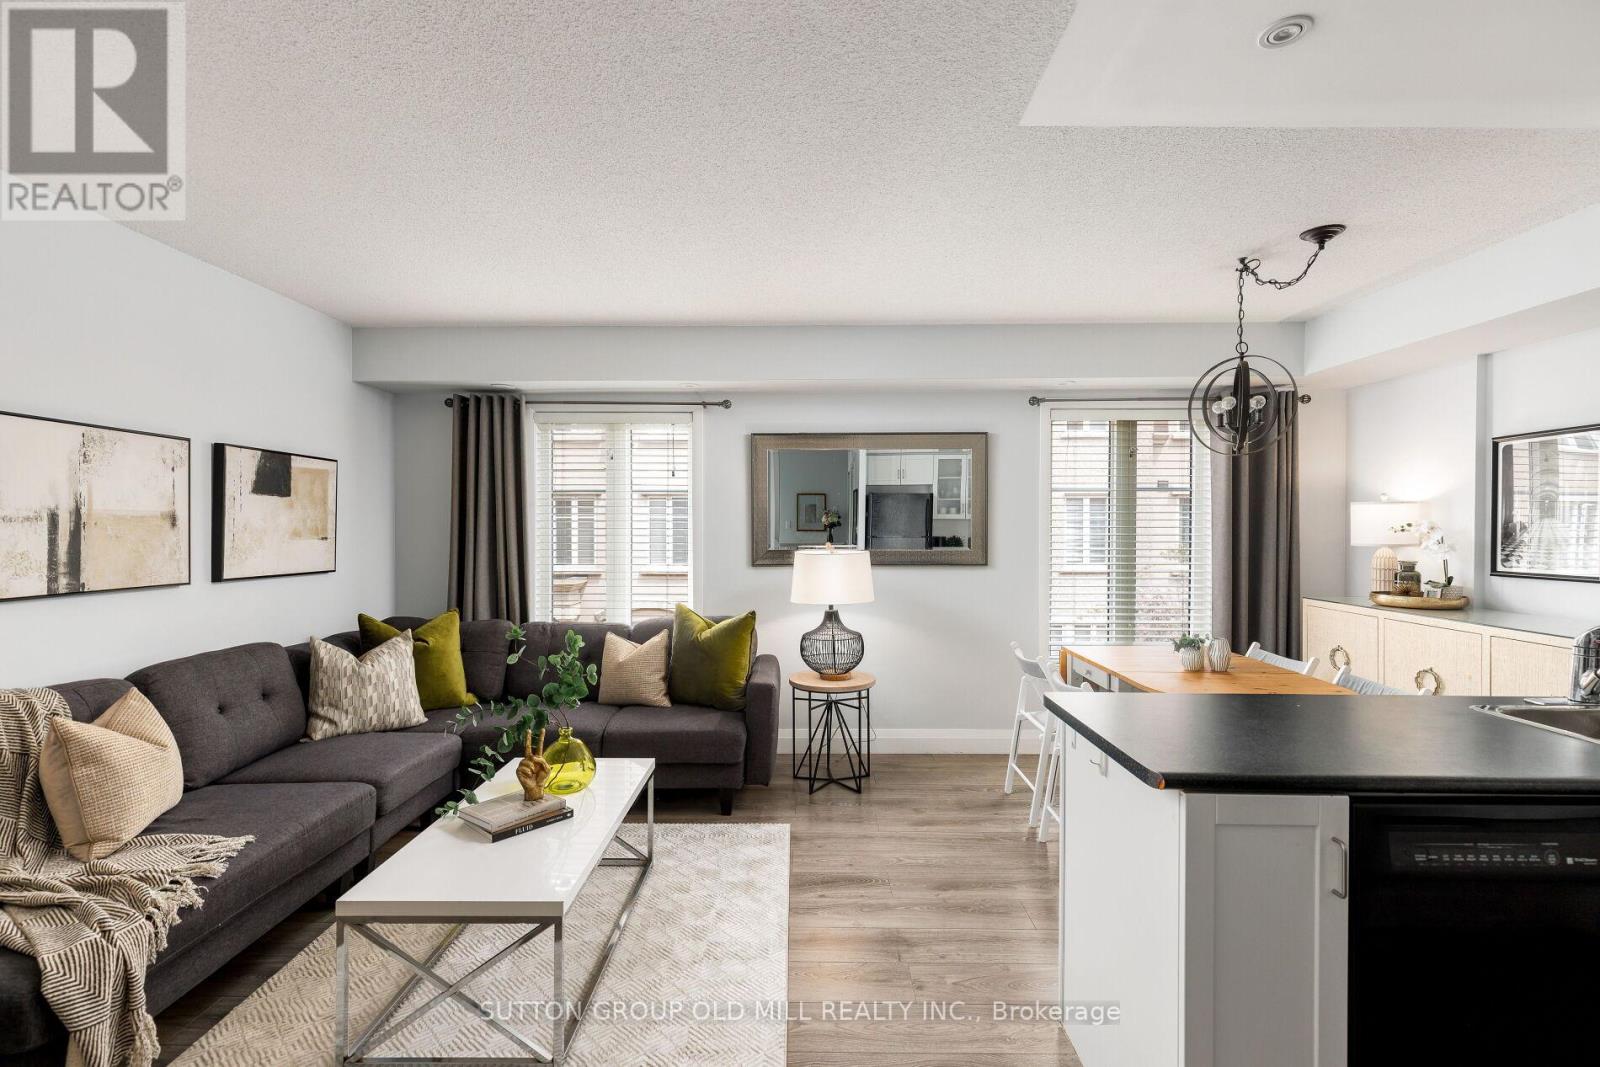
Liberty Village is known for its unmatched urban lifestyle - where walkability, convenience, and vibrant city energy come together in one of Toronto's most in-demand neighbourhoods. This 2-bedroom, 2-bathroom townhouse offers approx. 1,100 sq. ft. across two levels in the heart of this highly connected community - steps to cafes, restaurants, gyms, parks, Metro, transit, the waterfront, and walking distance to King West. The main level features an open, functional layout designed for everyday living, entertaining, and hybrid work-from-home flexibility. Upstairs, the fully renovated 2025 bathroom is a spa-like retreat with a beautiful soaker tub. The second bedroom includes a Murphy bed, creating a highly versatile multi-purpose space for guests, office, or flexible living. A private rooftop terrace with east-facing skyline views and CN Tower sightline delivers rare outdoor living in the city - perfect for morning coffee, entertaining, and summer evenings above the skyline. Complete with underground parking, locker, ensuite laundry, and central air conditioning, this is a low-maintenance, turnkey home in the centre of Liberty Village. A rare opportunity that delivers what buyers value most: walkability, outdoor living, flexible space, turnkey condition, and strong long-term value in one of Toronto's most in-demand communities. (id:15069)
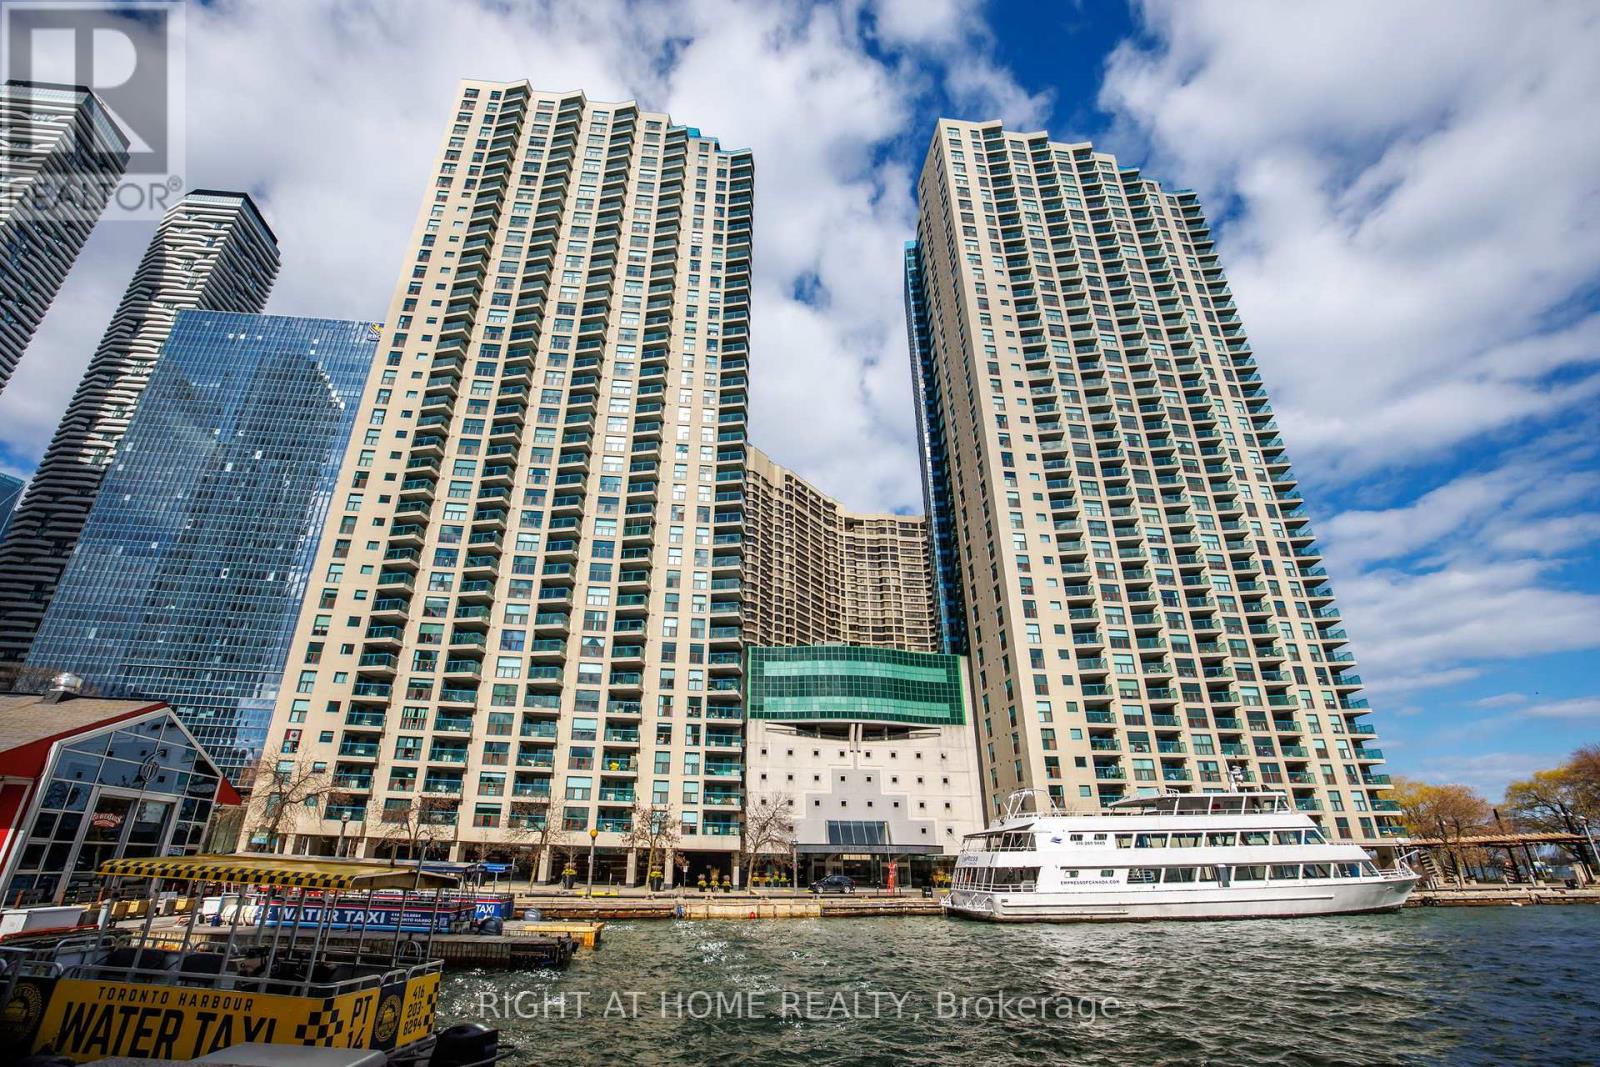
Fantastic long-term investment opportunity in this rarely sold, oversized 805 sq. ft. one-bedroom suite at the iconic Number One York Quay. This residence includes all-inclusive maintenance fees covering hydro, electricity, air conditioning, water, Bell Fibe Internet, TV, and Crave, providing exceptional value and predictable monthly costs. A large parking space in the above-ground garage is included, offering easy access and ideal accommodation for larger vehicles, along with a large same-floor locker for convenient and secure storage. The suite features sweeping southeast city and lake views through floor-to-ceiling windows, filling the home with natural light. The layout is thoughtfully designed with spacious living and dining areas that support both everyday comfort and entertaining. The bathroom includes a rare combination of a full bathtub and a separate shower, adding practicality and appeal. Quiet and private, the suite provides a peaceful retreat above the city. Residents enjoy 24-hour concierge service and a complimentary shuttle covering multiple routes, all within one of Toronto's most established waterfront buildings. A rare chance to secure a generously sized, well-maintained home with unmatched convenience and long-term value. (id:15069)
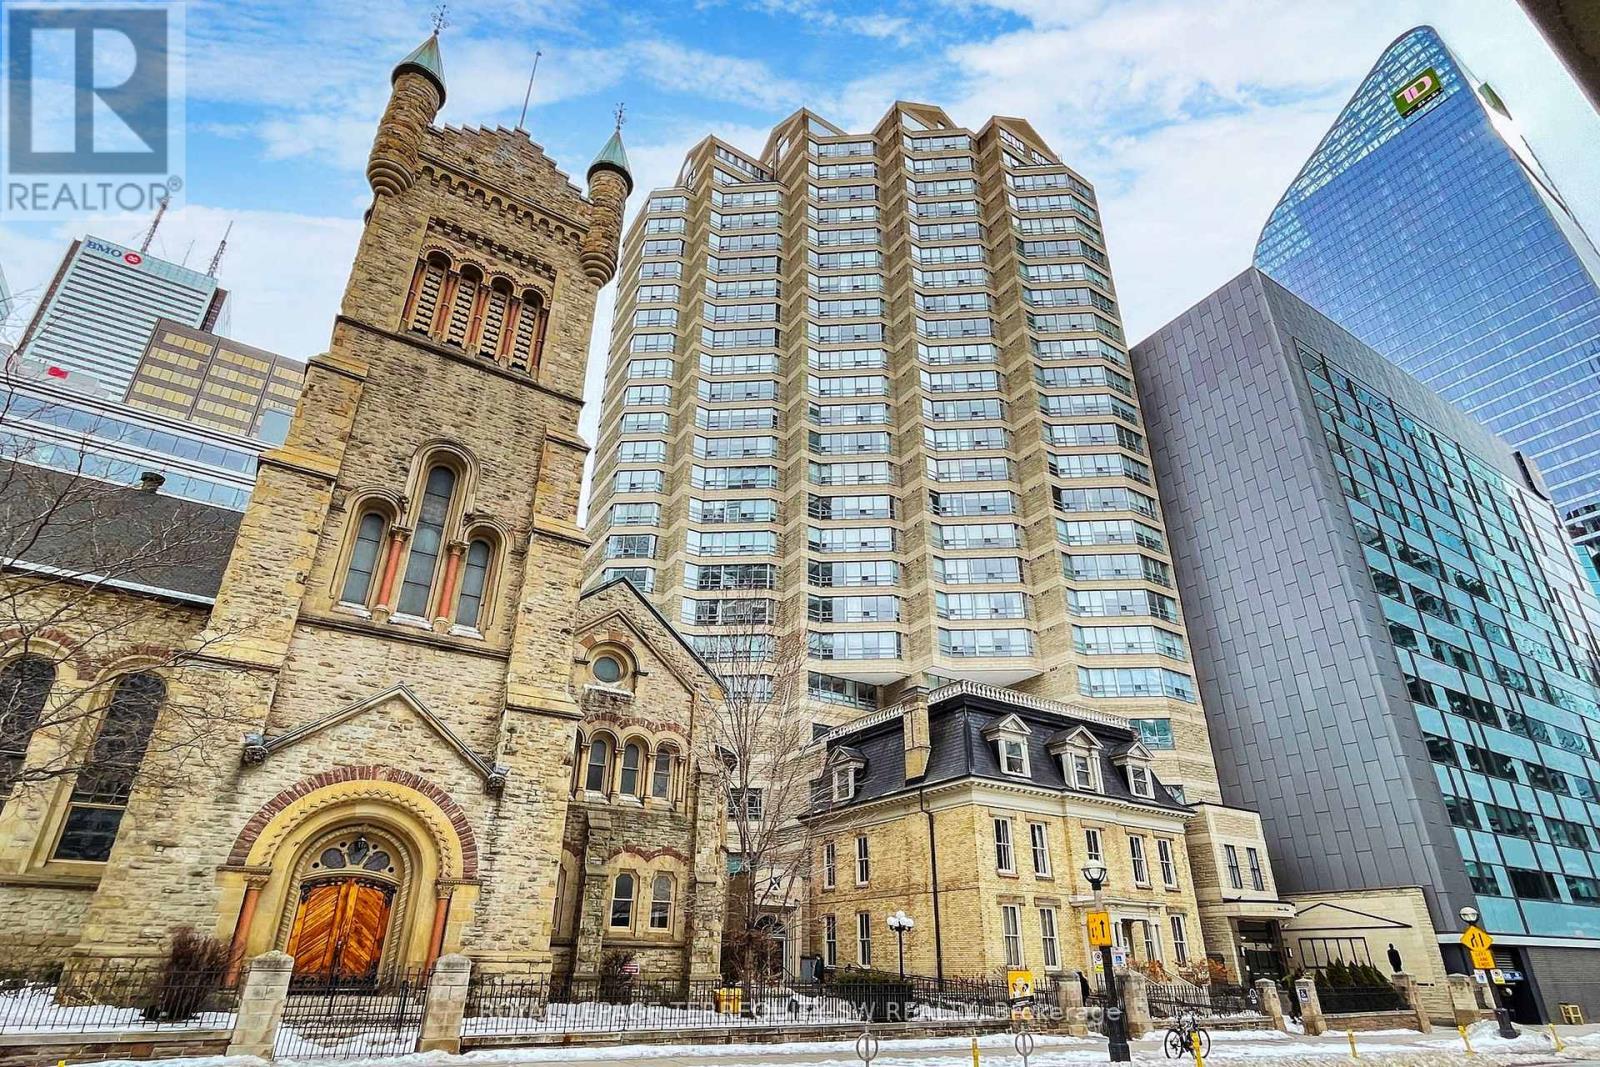
Welcome to Symphony Place - an exceptional opportunity in the heart of Toronto's Theatre District. Reintroduced at a compelling new price, this elegant south and west-facing corner suite delivers outstanding value for a residence of this scale and pedigree. Spanning approximately 1,230 sq ft, this sun-drenched home captures iconic city views over the Entertainment District, with direct sightlines overlooking Roy Thomson Hall, creating a truly dramatic urban backdrop. The living, dining, and glass-enclosed solarium spaces are seamlessly connected and finished with herringbone hardwood floors, high baseboards, and elegant cornice moulding, offering warmth and architectural character. The solarium-accessible from both the living room and primary bedroom-is ideal as a home office, reading lounge, or formal sitting area. The kitchen is self-contained with a passthrough to the dining area, supporting effortless entertaining, while the windowed dining space is accented by a ceiling medallion and decorative light fixture. A stacked washer and dryer are conveniently located just off the kitchen. The primary bedroom serves as a serene retreat, featuring new broadloom, a walk-in closet, and direct access to a spacious 5-piece ensuite complete with a jacuzzi tub, separate shower, and double vanity. A well-positioned 3-piece guest washroom adds comfort and functionality. Steps to the Theatre District, fine dining, transit, the PATH, and premier downtown amenities, this is refined urban living in one of Toronto's most dynamic cultural corridors. (id:15069)
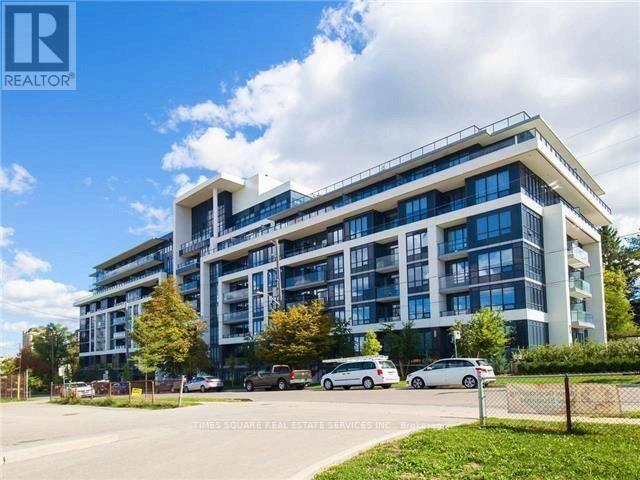
Luxurious 1+1 with 2 Bath on a quiet street off Bayview Ave at a Great North York Location: steps to Bayview Village, YMCA, subway station, TTC, 401 & 404; North Facing Huge Balcony(45sq ft) with unobstructed view, 9' Ceiling, Bright Floor To Ceiling Windows. Open concept Kitchen with center island and Granite/Quartz Countertops. Fabulous Amenities Incl:Theater, Gym, Party Room, Rooftop Patio, Bbq & More. (id:15069)
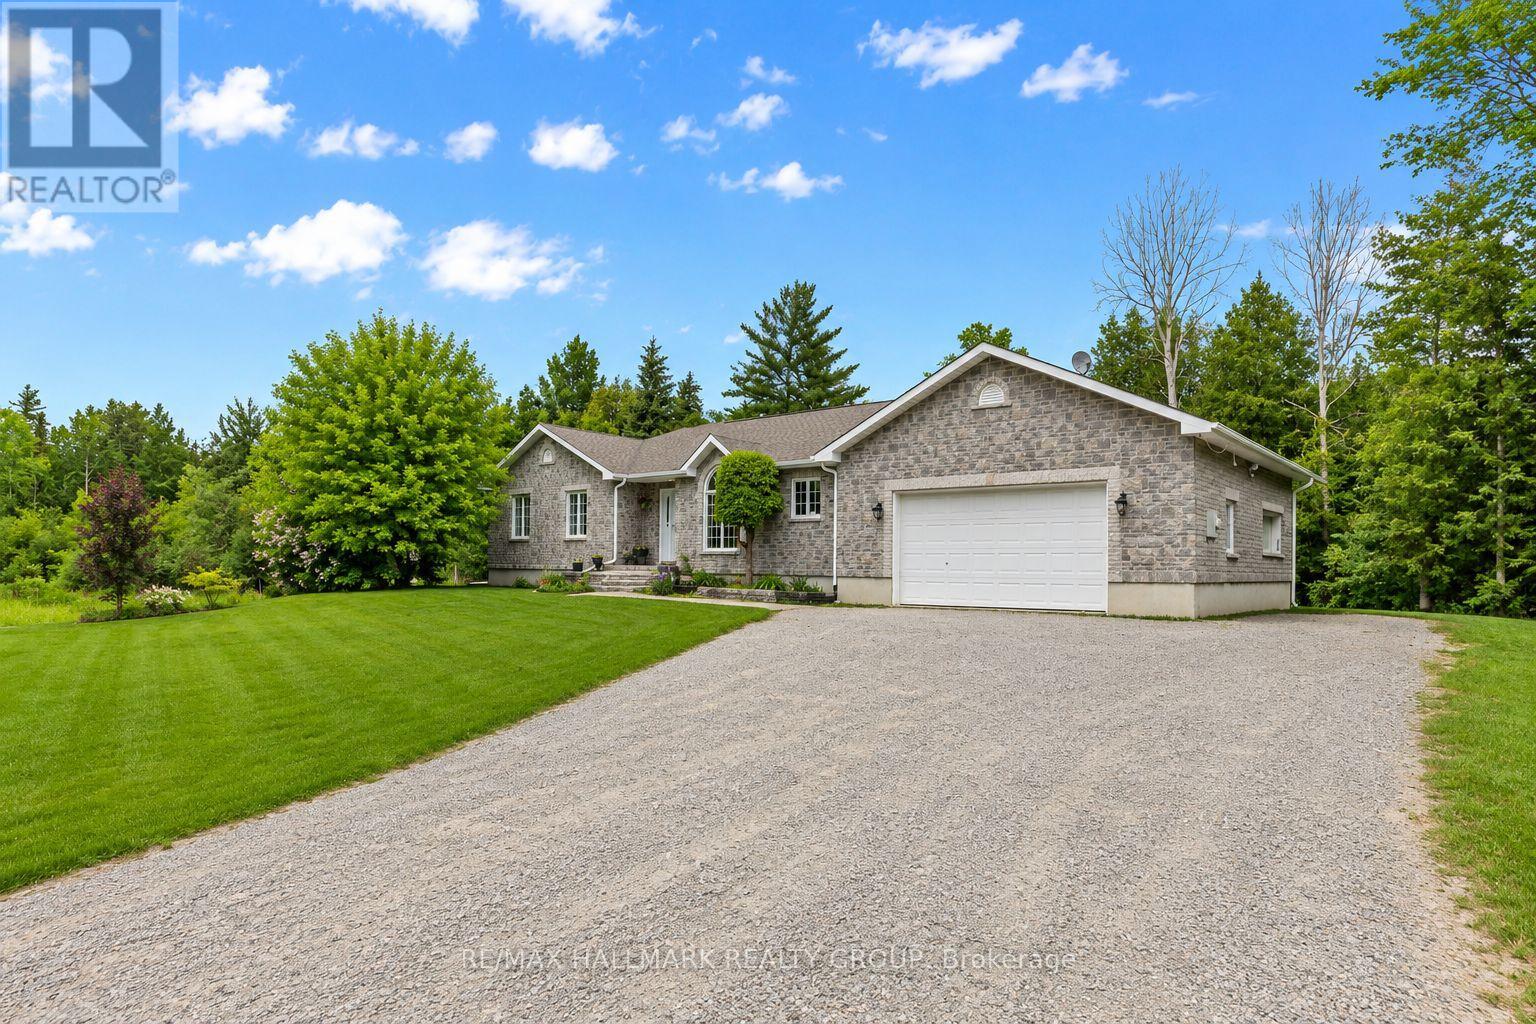
Welcome to 520 David Manchester Road, a beautifully maintained executive bungalow boasting 3500+ sq ft of finished living space with a full stone exterior offering the perfect blend of comfort, style, & privacy on a stunning private treed 4 acre lot in sought-after Forest Brook Estates The bright and spacious main level features hardwood and tile flooring throughout the principal living areas and bedrooms, creating a warm & elegant atmosphere.The open concept layout offers an airy design & a modern upgraded kitchen that is sure to impress the chef in the family with it's quartz counters, new tile flooring, SS appliances, oversized island & new faucet.A convenient mud room/laundry room can also be found just off the kitchen.A spacious dining room provides the perfect setting for family meals and entertaining guests, while the inviting living room is highlighted by a cozy fireplace accented by built-in cabinetry, making it an ideal gathering space year-round.The functional layout includes three generous bedrooms on the upper level, including a spacious primary retreat complete with a luxurious ensuite featuring a glass shower a separate stand alone modern tub.The fully finished lower level provides exceptional additional living space with a large family room, media/ theatre room, fourth bedroom, three-piece bathroom, and an expansive gym area, offering endless possibilities for recreation, fitness, work, or guest accommodations.The garage offers direct access to the lower level. Step outside to enjoy your own private backyard oasis.The covered rear porch is ideal for relaxing or entertaining, while the hot tub provides year round enjoyment So much room to run around and explore in your own private forest.Completing this exceptional property is an oversized three-car garage with ample room for vehicles, storage, and hobbies.A rare opportunity to enjoy country living with modern conveniences, all within easy reach of Ottawa's west end amenities.Just 10 mins to Kanata! (id:15069)
Escape to the peace and beauty of country living in this charming, extensively updated 4-bedroom, 2-bathroom century home, situated along the shores of Irish Creek. Rich in timeless character and enhanced with modern improvements, this property offers the perfect balance of historic appeal and everyday comfort. Significant energy-efficient upgrades include spray foam insulation in the basement, exterior insulation, and attractive new board-and-batten siding, providing exceptional comfort while helping to reduce heating costs. New shingles and dormer flashing further enhance the home's durability and long-term value. Designed with sustainability in mind, the property is equipped with solar panels and battery storage, allowing you to enjoy lower utility costs while remaining connected to the hydro grid for added reliability. The picturesque grounds are equally impressive, featuring a large barn for storage or hobbies, mature trees, established gardens, a charming frog pond, and a private patio perfect for relaxing or entertaining. Spend your evenings on the inviting front porch or back deck and enjoy the ever-changing wildlife as turtles nest and carp spawn along the creek. Conveniently located in the Hamlet of Jasper only 9 minutes from Smiths Falls and 10 minutes from the historic village of Merrickville, this exceptional waterfront property offers a rare opportunity to enjoy the serenity of country life without sacrificing access to nearby amenities. Heating is currently electric baseboard but option to changeover to propane is in place (just need to have propane tanks re-installed) which would allow for a/c. 24 hours irrevocable on all offers. (id:15069)