
1840 Balfour Boulevard Windsor, Ontario N8T 2S3

3 Bedroom
3 Bathroom
Central Air Conditioning
Ductless, Forced Air, Furnace
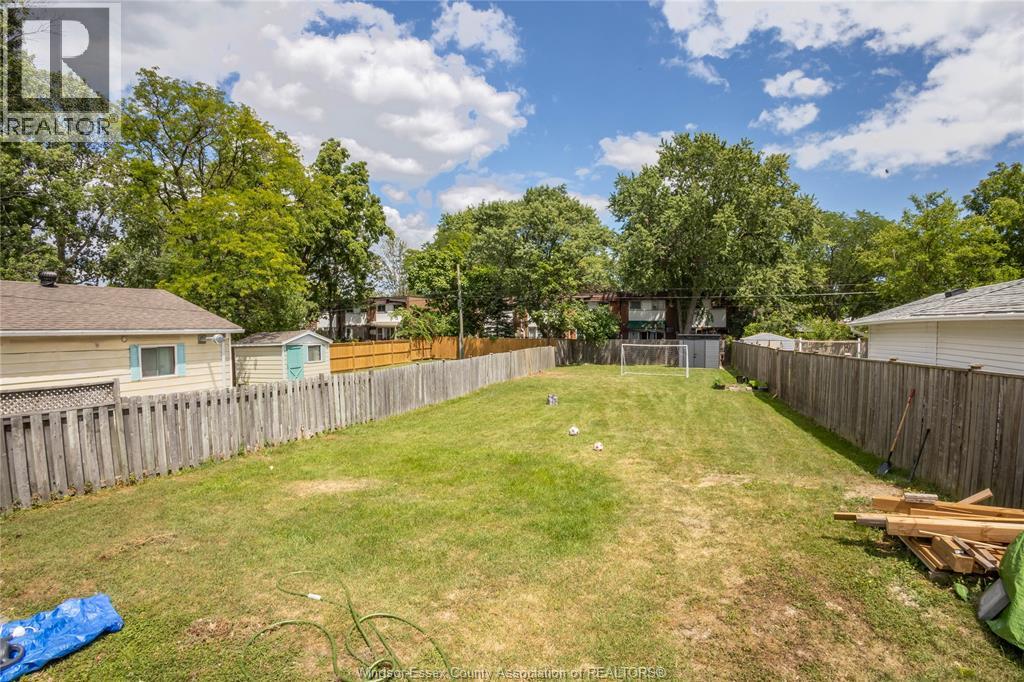
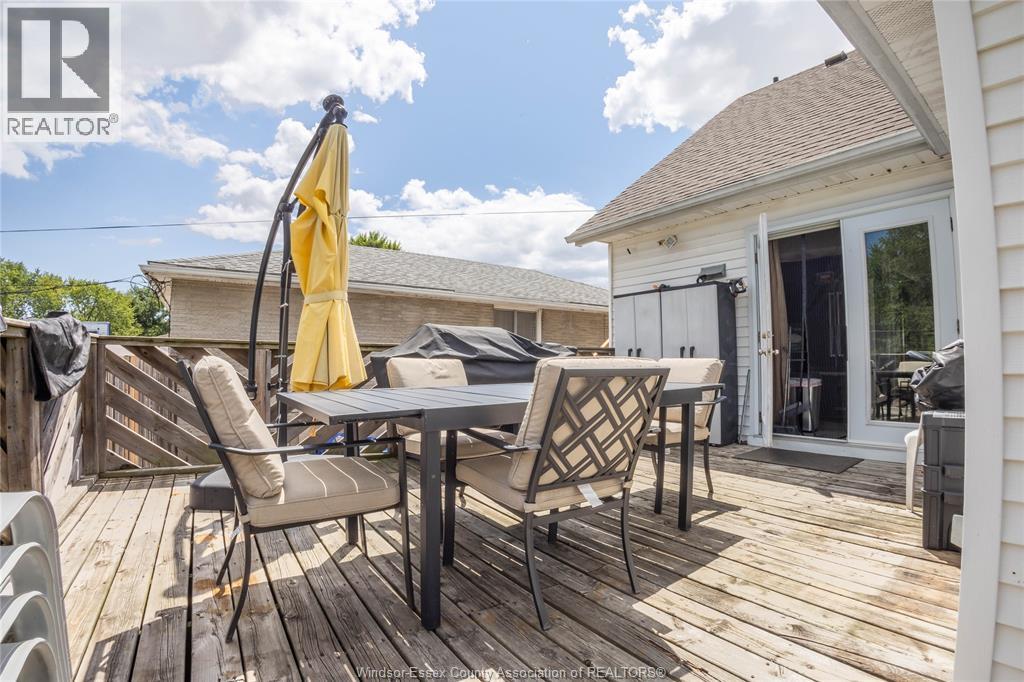
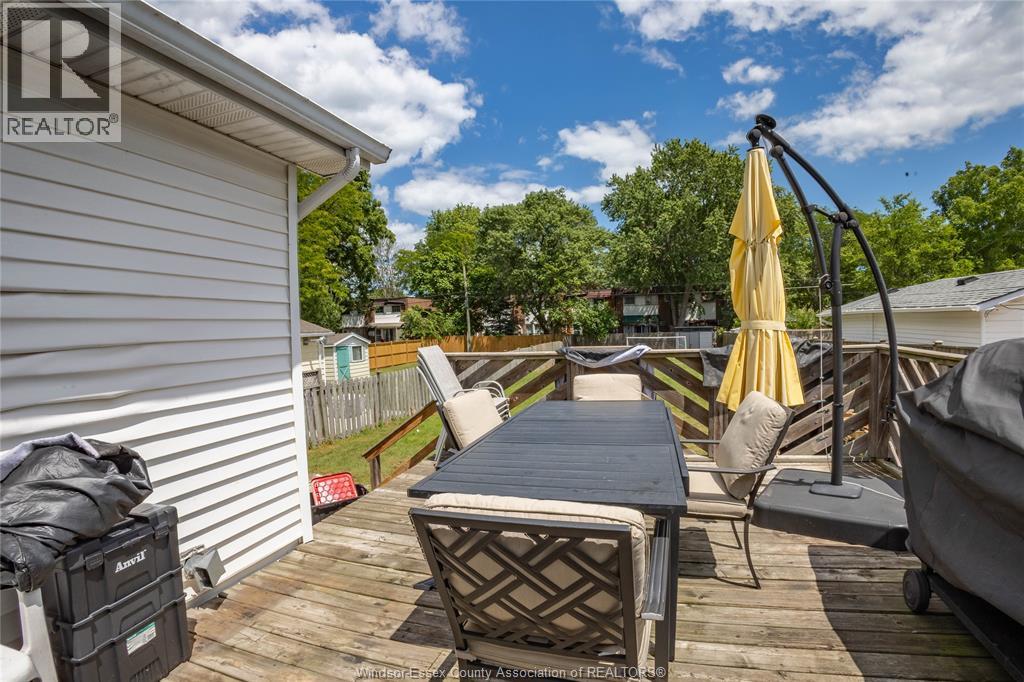
Landscaped
$565,900
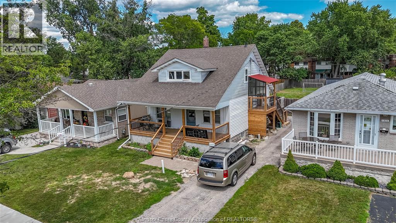
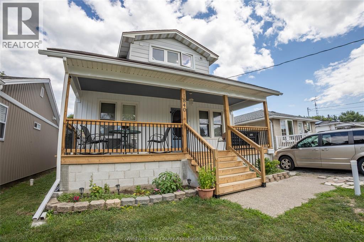
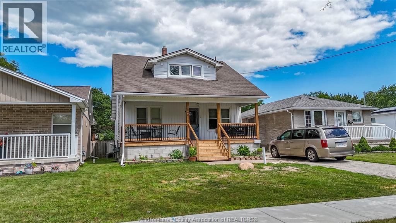
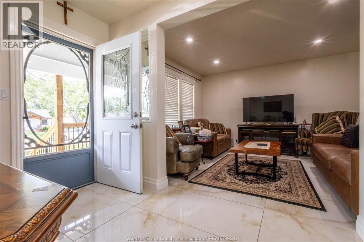
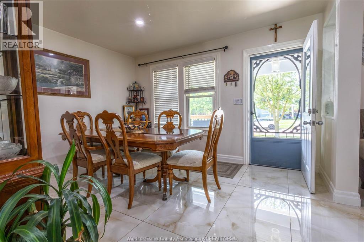
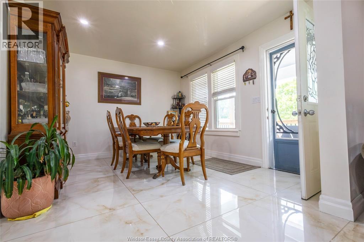
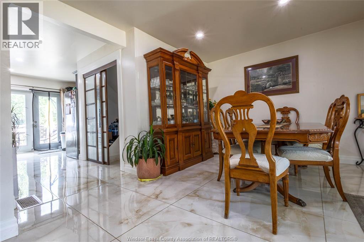
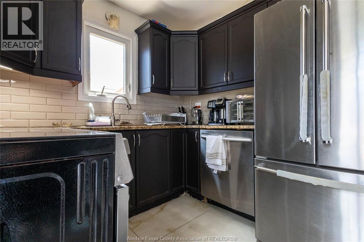
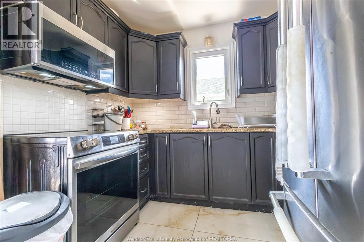
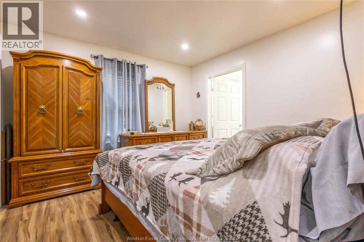
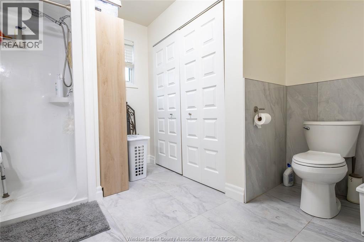
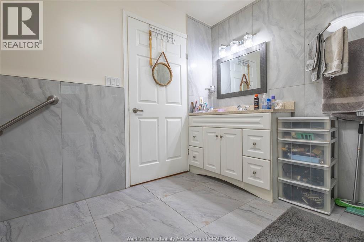
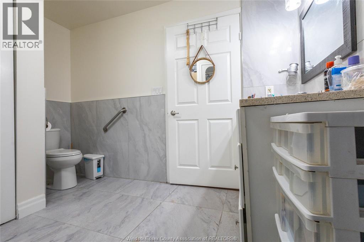
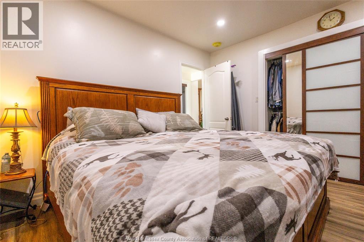
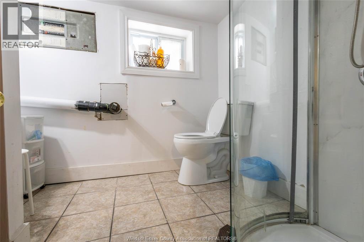
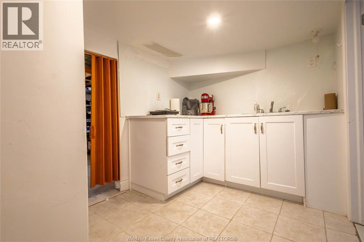
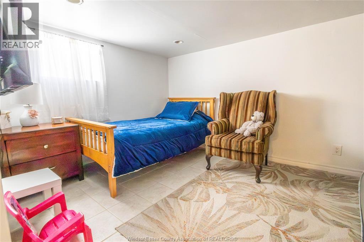
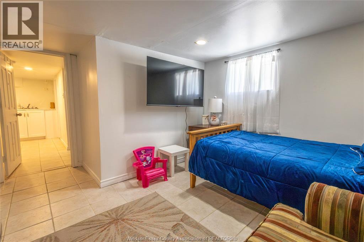
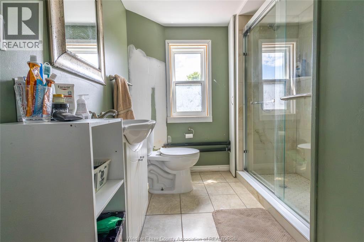
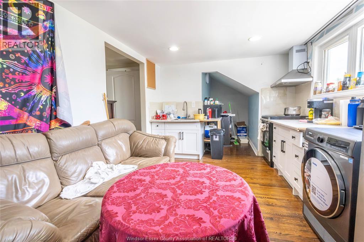
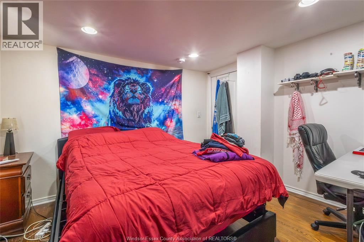
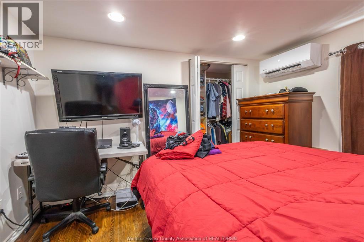
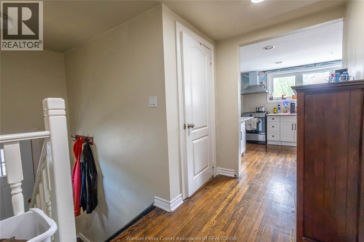
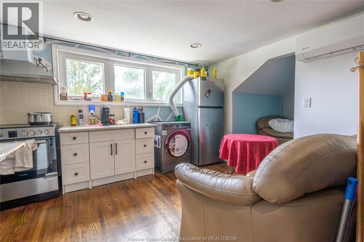
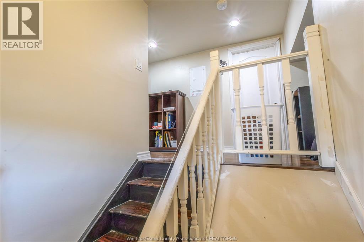
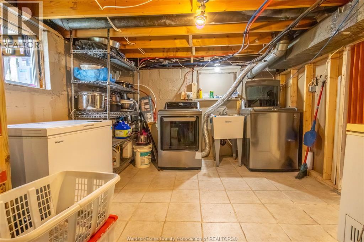
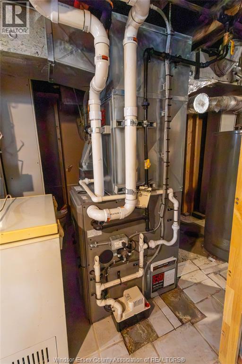
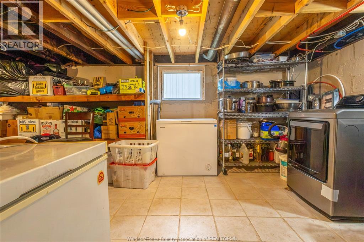
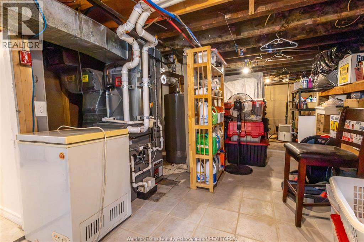
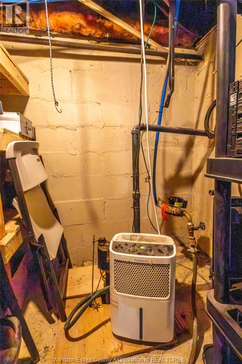
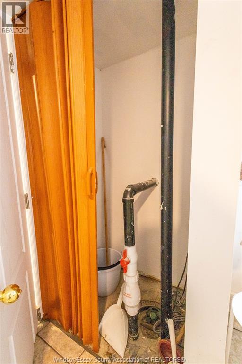
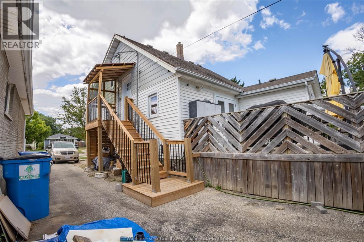
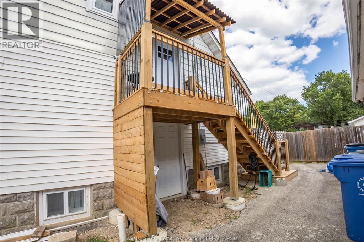
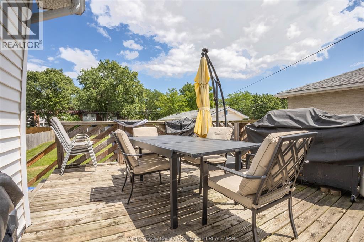
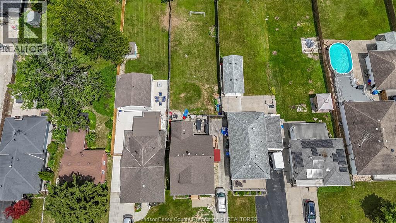
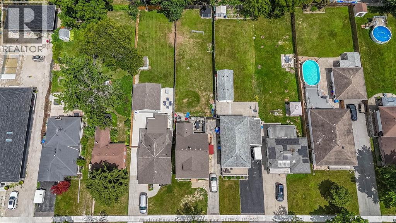
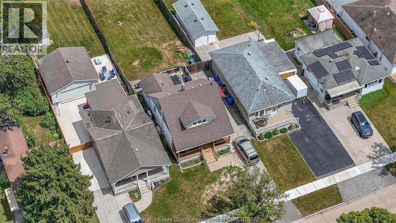
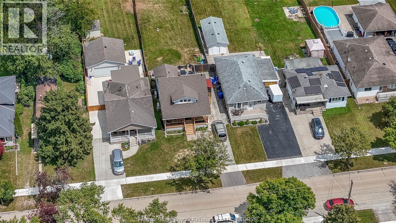
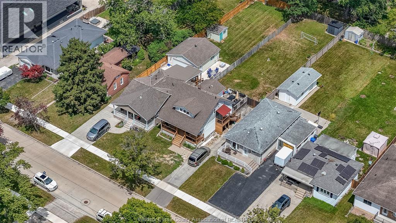
Completely renovated and converted into a legal duplex, this exceptional property offers an outstanding opportunity for investors or multi-generational living. Every aspect of the home has been thoughtfully updated, including new electrical, new plumbing, new heating and air conditioning, a brand-new front porch, and a new private side porch providing separate access to the upper unit. The main floor and basement make up the first spacious unit. The main level features a bright kitchen, comfortable living room, dining area, one bedroom, and a full bathroom. The finished basement expands the living space with a second kitchen, an additional bedroom, a full bathroom, laundry room, a cozy eating area, and a large storage room. The self-contained upper unit offers a well-designed layout with one bedroom, a full bathroom, kitchen, dining area, and its own in-suite laundry. Move-in ready and finished with quality updates throughout, this turnkey duplex is ideal for generating rental income. Sellers have the right to accept or reject any offers. (id:15069)
Property Details
| MLS® Number | 26018449 |
| Property Type | Single Family |
| Features | Finished Driveway, Side Driveway |
Building
| Bathroom Total | 3 |
| Bedrooms Above Ground | 3 |
| Bedrooms Total | 3 |
| Appliances | Dishwasher, Dryer, Microwave Range Hood Combo, Washer, Two Stoves, Two Refrigerators |
| Constructed Date | 1930 |
| Construction Style Attachment | Detached |
| Cooling Type | Central Air Conditioning |
| Exterior Finish | Aluminum/vinyl |
| Flooring Type | Ceramic/porcelain, Hardwood, Laminate |
| Foundation Type | Block |
| Heating Fuel | Natural Gas |
| Heating Type | Ductless, Forced Air, Furnace |
| Stories Total | 2 |
| Type | Duplex |
Land
| Acreage | No |
| Fence Type | Fence |
| Landscape Features | Landscaped |
| Size Irregular | 40 X 194ft |
| Size Total Text | 40 X 194ft |
| Zoning Description | R1.1 |
Rooms
| Level | Type | Length | Width | Dimensions |
|---|---|---|---|---|
| Second Level | 3pc Bathroom | Measurements not available | ||
| Second Level | Bedroom | Measurements not available | ||
| Second Level | Kitchen | Measurements not available | ||
| Second Level | Living Room | Measurements not available | ||
| Second Level | Laundry Room | Measurements not available | ||
| Second Level | Eating Area | Measurements not available | ||
| Lower Level | Bedroom | Measurements not available | ||
| Lower Level | Living Room | Measurements not available | ||
| Lower Level | Kitchen | Measurements not available | ||
| Lower Level | Laundry Room | Measurements not available | ||
| Lower Level | Storage | Measurements not available | ||
| Lower Level | 3pc Bathroom | Measurements not available | ||
| Main Level | Family Room | Measurements not available | ||
| Main Level | Kitchen | Measurements not available | ||
| Main Level | Eating Area | Measurements not available | ||
| Main Level | Playroom | Measurements not available | ||
| Main Level | 3pc Bathroom | Measurements not available |
https://www.realtor.ca/real-estate/30097467/1840-balfour-boulevard-windsor
Contact Us
Contact us for more information

This REALTOR.ca listing content is owned and licensed by REALTOR® members of The Canadian Real Estate Association
The trademarks REALTOR®, REALTORS®, and the REALTOR® logo are controlled by The Canadian Real Estate Association (CREA) and identify real estate professionals who are members of CREA. The trademarks MLS®, Multiple Listing Service® and the associated logos are owned by The Canadian Real Estate Association (CREA) and identify the quality of services provided by real estate professionals who are members of CREA. The trademark DDF® is owned by The Canadian Real Estate Association (CREA) and identifies CREA's Data Distribution Facility (DDF®)
September 28 2026 09:14:07
Windsor-Essex County Association of REALTORS®
H. Featherstone Realty Inc.