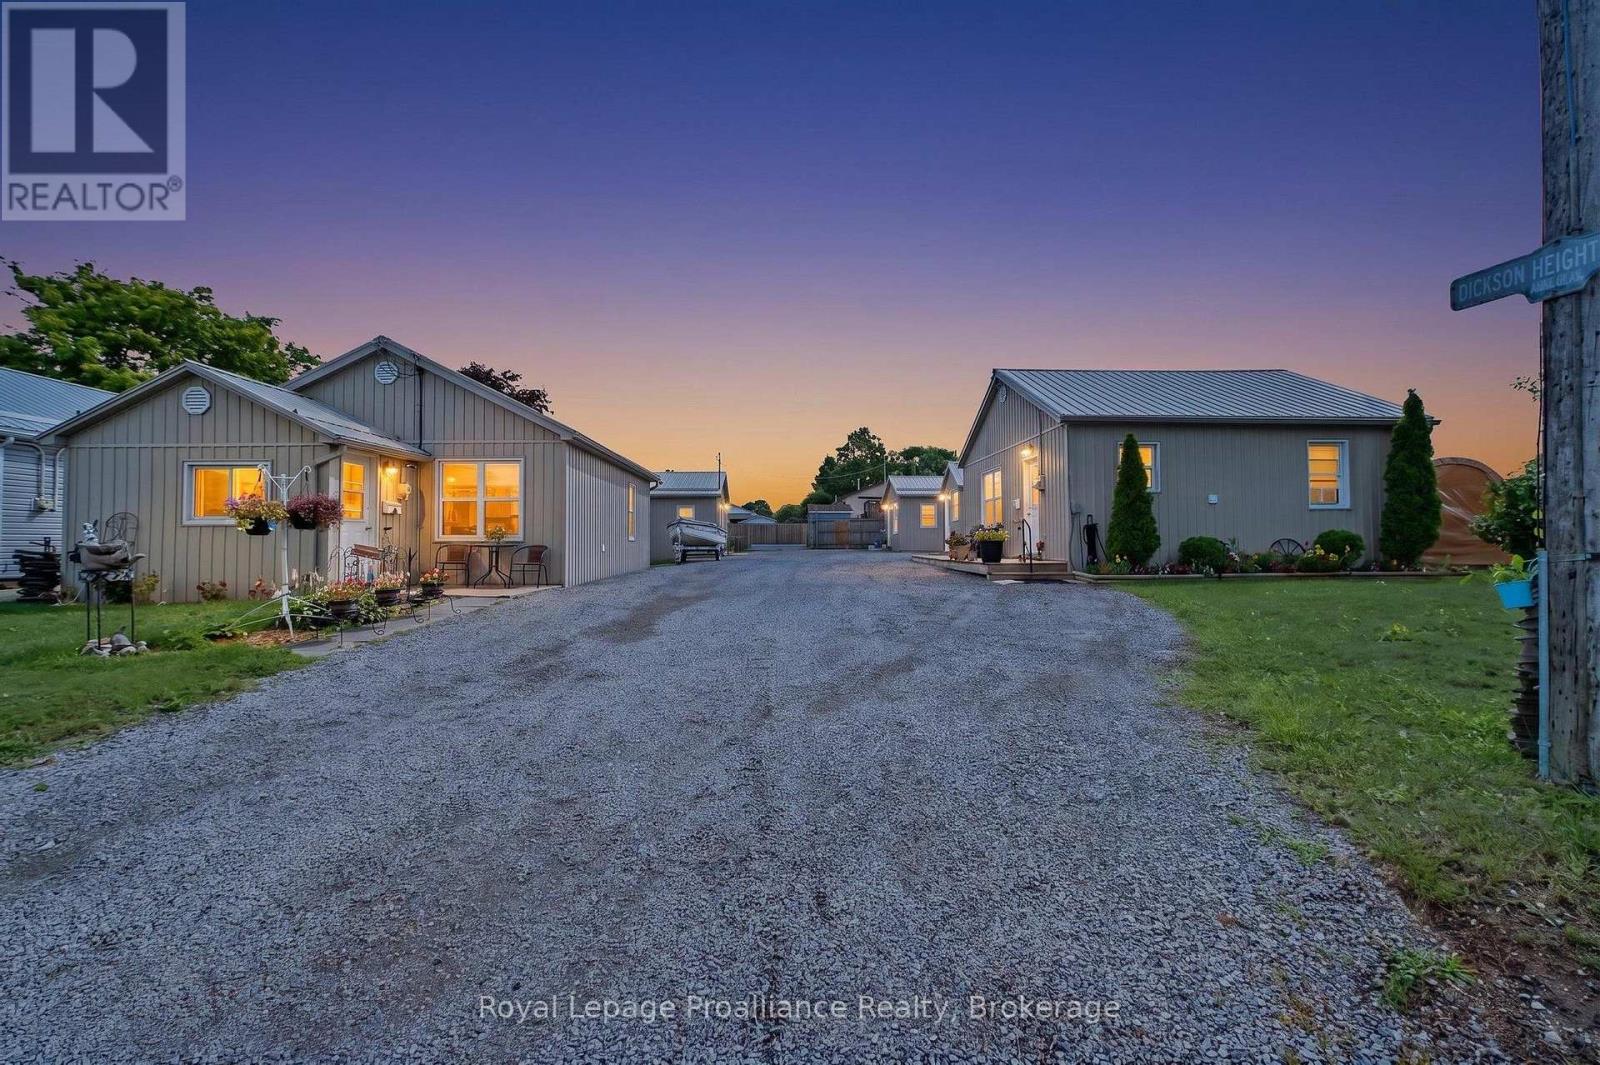
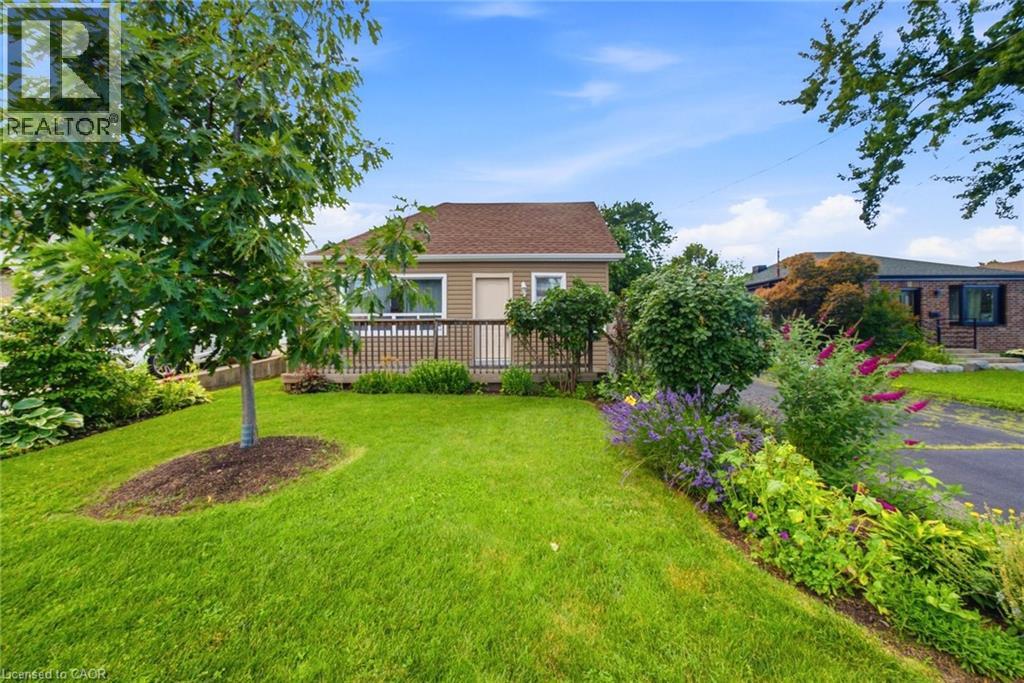
A once-in-a-lifetime chance for a unique property! Tucked peacefully at the end of a quiet dead-end road overlooking a ravine in Quinte West. Imagine owning a remarkably versatile FOUR DETACHED HOME property where modern updates meet boundless opportunity. Picture welcoming your family to a private multi-generational compound, or effortlessly managing a turnkey portfolio where tenants pay their own utilities with separate water and hydro meters. This unique parcel features four separate homes: three bright two-bedroom homes-each equipped with convenient laundry hookups-and one cozy bachelor-style residence, providing ideal spaces for varied living arrangements. Every home has been renovated throughout, including updated flooring, kitchens, bathrooms, insulation, and durable metal roofs overhead for long-term peace of mind. A detached shed wrapped with matching neutral siding adds both utility and uniformity to the grounds. With one unit currently owner-occupied, you can comfortably move in and let the surrounding units help support your mortgage, or optimize the entire site as a low-maintenance investment property with room to grow future revenues. Flexible financing is possible, as the seller is open to considering a Vendor Take-Back mortgage. (id:15069)
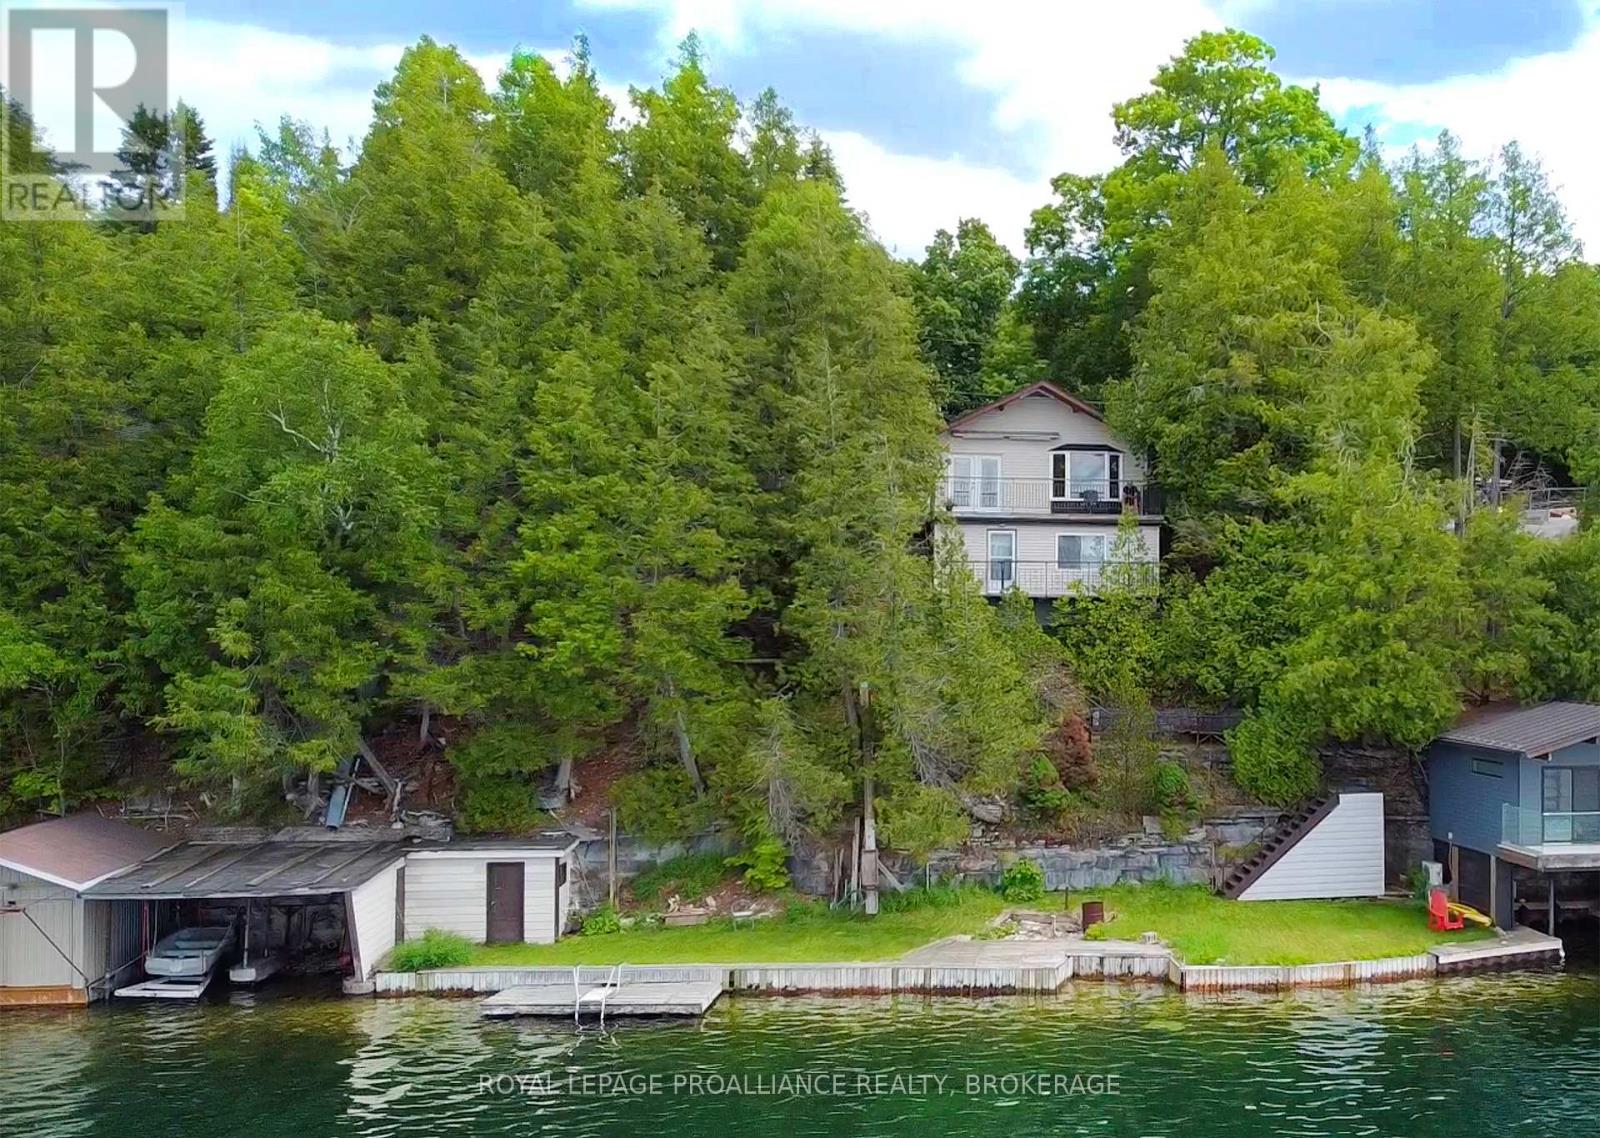
Nestled on the shores of beautiful Loughborough Lake, this charming waterfront bungalow offers clear, unobstructed views of the lake and a peaceful setting on a cul-de-sac road (annual road association fee). Enjoy clean, deep waterfront ideal for swimming, boating, and lakeside relaxation, with a level grassy area at the water's edge providing the perfect space for family gatherings, outdoor games, or simply soaking in the scenery. The property features a boathouse for convenient waterfront storage and easy access to the lake. Inside, the bungalow offers two bedrooms and three bathrooms, with two having some updates, that blend modern comfort with the home's relaxed waterfront character. A walkout basement extends the living space and provides seamless access to the outdoors and waterfront. Additional highlights include a detached double-car garage, generator-ready capability for added peace of mind, and a private setting that offers both tranquility and convenience. Despite its serene lakeside location, the property is just 25 minutes from downtown Kingston, providing easy access to shopping, dining, healthcare, and all city amenities. Whether you're looking for a year-round residence or a waterfront retreat, this exceptional property combines natural beauty, practical features, and an outstanding location on one of the area's most sought-after lakes. This home is now ready for new owners and new memories! (id:15069)
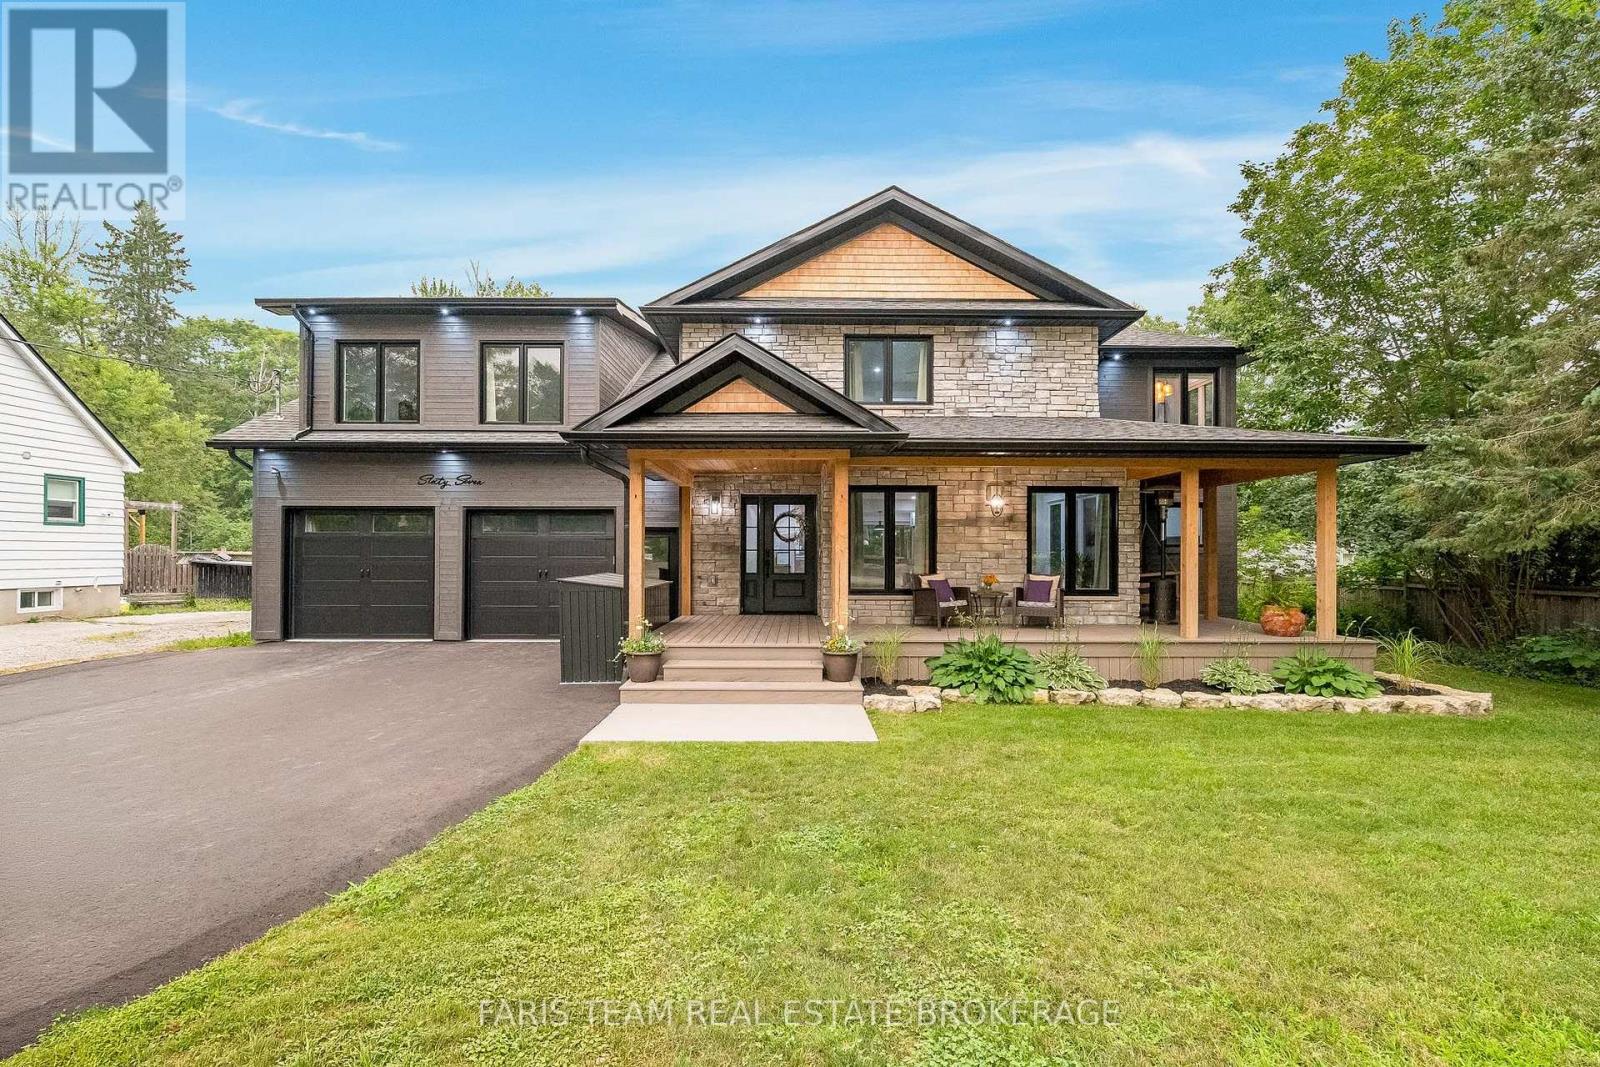
Top 5 Reasons You Will Love This Home: 1) Exceptional custom-built luxury home completed in 2023 and set on a private half-acre lot, presenting timeless curb appeal, modern architecture, premium craftsmanship, and an incredible amount of space for both everyday living and entertaining 2) Oversized four-car garage with an impressive 10' ceiling offering endless flexibility for vehicle storage, recreational equipment, hobbies, or a dream workshop while providing exceptional functionality for any lifestyle 3) Bright and spacious upper level family room showcasing a soaring vaulted ceiling and recessed lights, along with built-in speaker wiring throughout the home and a chef-inspired kitchen complete with a large centre island, elegant herringbone backsplash, gas stove, and stainless-steel appliances 4) Thoughtfully designed layout hosting four generously sized bedrooms, including two connected by a convenient semi-ensuite bathroom, a dedicated main level office ideal for working from home, and an inviting wraparound porch perfect for relaxing and enjoying peaceful outdoor surroundings 5) Luxurious primary retreat creates a private escape with a spa-inspired ensuite featuring custom designer finishes, heated ceramic tile flooring, a freestanding soaker tub, oversized walk-in glass shower, and an elegant atmosphere designed for ultimate comfort and relaxation. 2,967 above grade sq.ft. plus a finished basement. (id:15069)
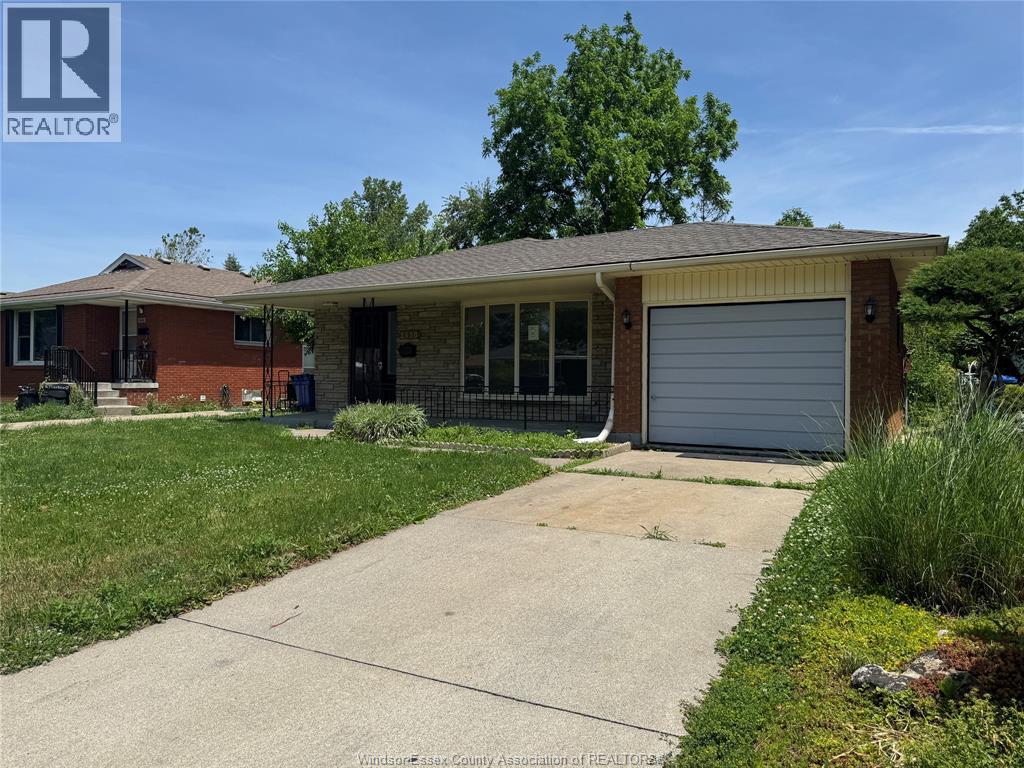
Charming 3-Bedroom ,Back split 3 level in East Windsor – Move-In Ready Welcome to 2650 Rivard Ave E, a thoughtfully maintained 3-bed, 2-bath detached home nestled in the sought-after East Windsor (Fountain Bleu) neighbourhood. Well-designed living space on a generous 50' × 110' lot, this home combines comfort, style and convenience. The main level welcomes you with gleaming Engineering hardwood floors and a bright living/dining combination. The kitchen features oak cabinetry and a cozy eating area with direct access to the large cedar deck & gazebo — perfect for entertaining and enjoying the private, professionally landscaped backyard. Upstairs are three generous bedrooms and an updated full bath. The lower level with grade entrance provides flexible living space (family room, laundry, storage) and full bath while the attached garage and Single driveway parking make everyday living easy. Located within walking distance to public, Catholic and French-language schools, parks, shopping and other amenities, this home offers a rare blend of location and value. Don’t miss your chance to live in a quiet street, solid neighbourhood and a home that’s ready for you to move right in. (id:15069)
Don't miss out on this charming home that offers an incredible opportunity for first-time buyers, downsizers, hobbyists, investors, contractors, builders, or anyone looking for a property with exceptional outdoor space and endless potential.Set on a spectacular 212-foot-deep private lot, this property is a true backyard oasis. Towering mature willow trees create a peaceful, park-like setting, while a secluded retreat featuring a beautiful brick fireplace provides the perfect place to unwind, entertain friends, or enjoy evenings under the stars.One of the property's most impressive features is the expansive heated concrete garage. Whether you're a car enthusiast, craftsman, entrepreneur, or simply need additional flexible space, this oversized building offers endless possibilities. Use it as a workshop, hobby space, home gym, studio, or transform it into additional living or entertaining space to suit your lifestyle.Inside, the home offers a bright and functional layout with two comfortable bedrooms and one full bathroom, making it move-in ready while still offering room to personalize and add your own touches.Rarely do properties combine such an incredible lot, outstanding privacy, and a versatile heated garage in one package. This is a unique opportunity to enjoy country-like tranquility while remaining close to everyday amenities. Don't miss your chance to make this special property your own! (id:15069)
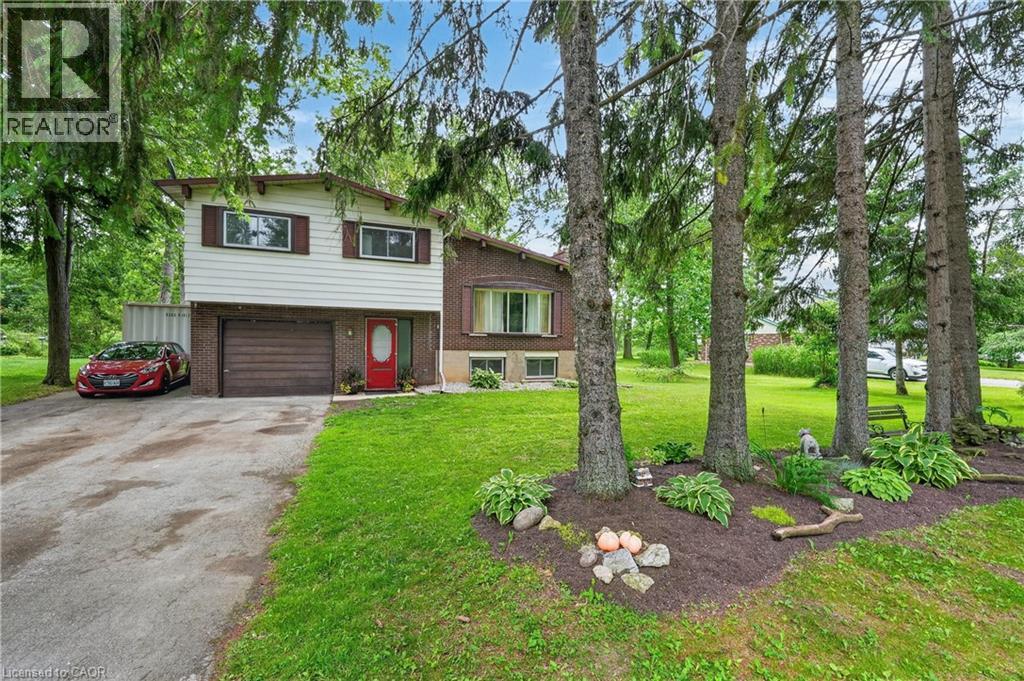
Discover perhaps the most serene setting in Dunnville at 124 Mumby Rd – a beautifully maintained 3-bedroom home nestled in a quiet, mature, country neighbourhood – just mere minutes to town. This inviting home features 1384sf of living space including the finished basement. A timeless sidesplit, the main level features a striking 11’ vaulted ceiling in the living room highlighted by warm hardwood floors and a large bay window framing the front yard. The open kitchen and dining area continues the vaulted ceiling, offering a bright, spacious layout with white cabinetry, generous counter space, and a patio door to a four-season sunroom. The second level has 3 comfortable bedrooms including a spacious master bedroom with vaulted ceilings and t/g pine ceiling. These bedrooms are serviced by a clean 4pc bath. The basement has a large rec room with 2 oversized windows – plenty of room for hosting friends & family. There is an attached single car garage – 12x23. The private rear yard is an entertainer’s dream – a covered patio (11x20) and a raised deck off the sunroom with 198sf of space. The lot is a deep 200’ lot and includes a 10x16 shed and a 20x20 concrete pad ready for your vision. Additional highlights: 2pc bath on ground level, 200amp service, f/air n/g furnace, A/C, most vinyl windows, paved double-wide driveway, fibre optic internet, +++! On the bus route – ideal area to raise a family. An affordable country home in a high value neighbourhood – don’t miss out! (id:15069)
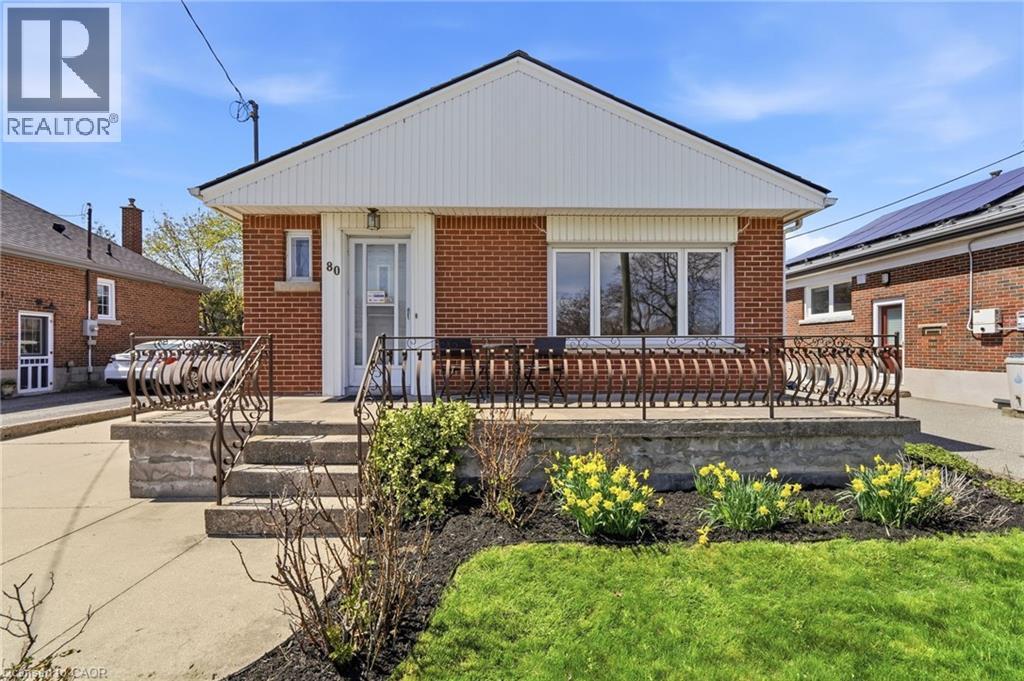
Move in Ready! This lovely 3 bedroom brick bungalow is located in the desirable family friendly neighbourhood of Rosedale. Freshly painted, this home features new flooring throughout the upper level, large living room/dining room, oversized eat-in kitchen (new stove and hood), 3 good sized bedrooms and a newly renovated 4 pce bathroom. The unfinished basement offers high ceilings and provides many opportunities for additional living space. Separate entrance to basement for potential in law suite/rental unit. It also includes new washer & dryer. Furnace & A/C 2026, Roof 2025. Great private outdoor living space with patio and views of the escarpment. This amazing location is walking distance to trails, schools, parks, recreation, shopping, public transit and a golf course! (id:15069)
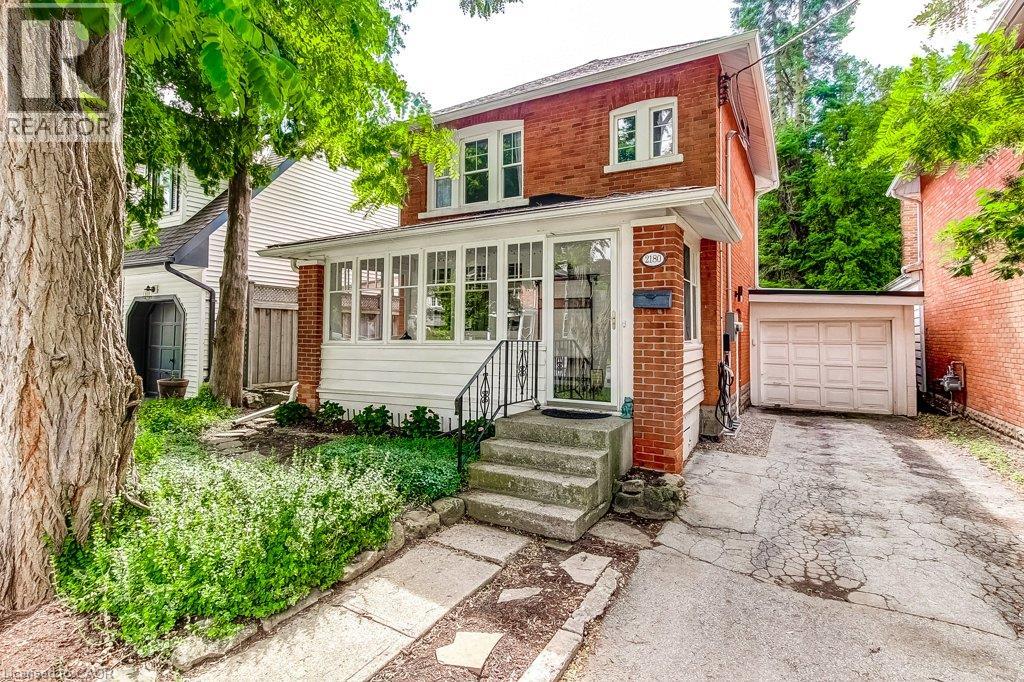
Welcome to 2180 Caroline Street - where timeless charm meets modern comfort. Built circa 1924, this solid brick home beautifully preserves its character while offering thoughtful updates throughout. Start your day in the inviting 3-season sunroom, a peaceful retreat for morning coffee. Inside, the spacious living and dining areas showcase rich hardwood flooring, elegant cove moulding, and a garden door walkout that seamlessly connects to the backyard. The kitchen features all new appliances (2023), maple cabinetry, tile flooring, and a stylish backsplash-perfect for both everyday living and entertaining. Upstairs, you will find two generously sized bedrooms with hardwood floors, along with an elegant 4-piece bathroom complete with a classic clawfoot tub and pedestal sink - an homage to the home's heritage. The finished lower level adds valuable living space, offering a third bedroom with new broadloom and pot lights-ideal for guests or a home office-along with a 3-piece bathroom and a laundry room with ample storage. Outside, enjoy parking for three vehicles on the private driveway, complete with an electric car charger, plus a single-car garage and additional storage. The highlight? A beautifully landscaped, incredibly private, cottage-like backyard. Featuring a spacious two-tier deck for entertaining and plenty of green space for children or pets, it's your own escape in the city. Located on a picturesque tree-lined street in sought-after Central Burlington, you're just a short walk to boutique shops, vibrant restaurants, local amenities and only minutes from the lake and Spencer Smith Park. This is a rare opportunity to own a truly special home. Book your private showing today. {Some updates include new hardwood on main, lighting in DR, new appliances 2023, full HVAC 2022 (heat pump, furnace w/allergy filter. tankless owned hot water heater), gas line to BBQ, Ecobee thermostat, additional attic insulation, metal roof on garage} (id:15069)
Timeless On Thompson! Welcome to 147 Thompson Ave, in the heart of Sunnylea and Thompson Orchard! This meticulously maintained and extensively upgraded bungalow offers over 2,000 sf of total living space (1,234 sf above grade) on a 50 x 120 ft lot, steps to the Kingsway shops, French bakeries, coffee shops, excellent schools and multiple transit options. The fully renovated entryway and living room feature custom built-ins framing a marble fireplace, with hardwood floors, oversized windows and loads of southern light. The renovated kitchen boasts thermostat-controlled heated floors, a gas range, new backsplash and freshly painted cupboards, overlooking the dining room. The oversized main floor primary bedroom offers a brand new walk-in closet and a new energy-efficient, sound-deadening window overlooking the manicured garden. The magazine-worthy main bathroom features herringbone tile floors and a glass-enclosed shower. The finished lower level with walk-out and separate entrance offers a cozy den, a well-proportioned third bedroom or office, a full bathroom, tiled mudroom and tons of custom storage: perfect for guests, a teenager or in-laws. The big-ticket items are done: new high-efficiency gas boiler and on-demand water heater, new 200 amp electrical panel with two EV charging stations (one in the garage, one in the driveway), all-new plumbing beneath the house, a new direct interior entrance to the built-in garage, and a freshly painted main floor. Outside, perennial gardens, flagstone pathways, a deck for BBQing and lounging, a convenient gas hookup for your BBQ, and a full automatic irrigation system make summer here effortless. Sunnylea Jr, Norseman Middle, OLS, ECI and Bishop Allen catchments, all highly rated, with excellent transit and highway access. Move right in and enjoy! (id:15069)
This five (5) Bedroom HOUSE has a BED & BREAKFAST License. Located in Scenic LOCATION, the Bed & Breakfast District of City of NIAGARA Falls directly on RIVER ROAD, which runs along NIAGARA GORGE from the FALLS on towards Niagara-on-the-Lake, and while it can accommodate any family, it also has BB License, which opens earning potential for capable entrepreneur. B & B operation includes 4 rooms, which have their own ensuite bathrooms, and common area. 5th bedrooms is allocated for the owner/host. Large, 58 x 112 ft fenced lot with access from River Road (front) and also from laneway (back). LOCATION ! ~ 1.0 km away from RAINBOW Bridge~1.5 km away from AMERICAN Falls )~ 2.5 km away from HORSESHOE Falls~ 1.4 km to Bus & Railway Station. Direct Exposure to Tourist Traffic along Rover Road. The House was fitted & upgraded to meet City's Bylaws for operating a BED and BREAKFAST Business and has a City License and is ready to accommodate Tourists.Property is right on Niagara Gorge, so at times, depending on wind direction, you can hear the FALLS roaring in a distance. Please note this Offer is for House only, and not for BB business, which is not transferable. Buyer can apply for own license And while the B & B can generate income, which is solely dependent on Buyer's entrepreneurial and marketing performance. *For Additional Property Details Click The Brochure Icon Below* (id:15069)
Welcome to 1093 North Bay Drive on beautiful Balsam Lake - a custom-designed waterfront retreat where luxury, privacy, and breathtaking panoramic views come together in perfect harmony. Thoughtfully positioned to capture both sunrise and sunset vistas, this exceptional home offers stunning lake views from the kitchen, dining area, great room, and primary bedroom- all enhanced by soaring cathedral ceilings and expansive windows that flood the home with natural light. Designed for effortless year-round living and entertaining, the open-concept layout features luxury vinyl flooring throughout the main level, a striking two-sided stone propane fireplace shared between the great room and primary suite, and seamless access to three covered decks overlooking the water. The spacious primary retreat also includes a private hot tub, spa-inspired ensuite with soaker tub, glass shower, and double vanity and main floor laundry. The full-sized basement has a WETT-certified wood stove, workshop space, 200 amp service, exterior access, and endless potential for additional living or recreation space. Modern comforts include high-speed fibre-optic internet, automatic Generac backup power, a 7-filter drinking water system, owned furnace and hot water tank. Outside, enjoy your own private sandy waterfront complete with two docks and boat lifts, a charming beach house with power and Wi-Fi, lakeside fire pit, canoe/kayak storage, and covered boat storage. An additional two-level bunkie provides excellent space for guests, extended family, or Airbnb income potential. Located on a quiet dead-end road leading to the Provincial Park just 1.5 km away, this property offers the perfect blend of peaceful cottage living and practical convenience with year-round municipal road maintenance, garbage and recycling pickup, and mail delivery at the street. A rare opportunity to own a turn-key luxury waterfront property on one of the Kawartha's most sought-after lakes. (id:15069)
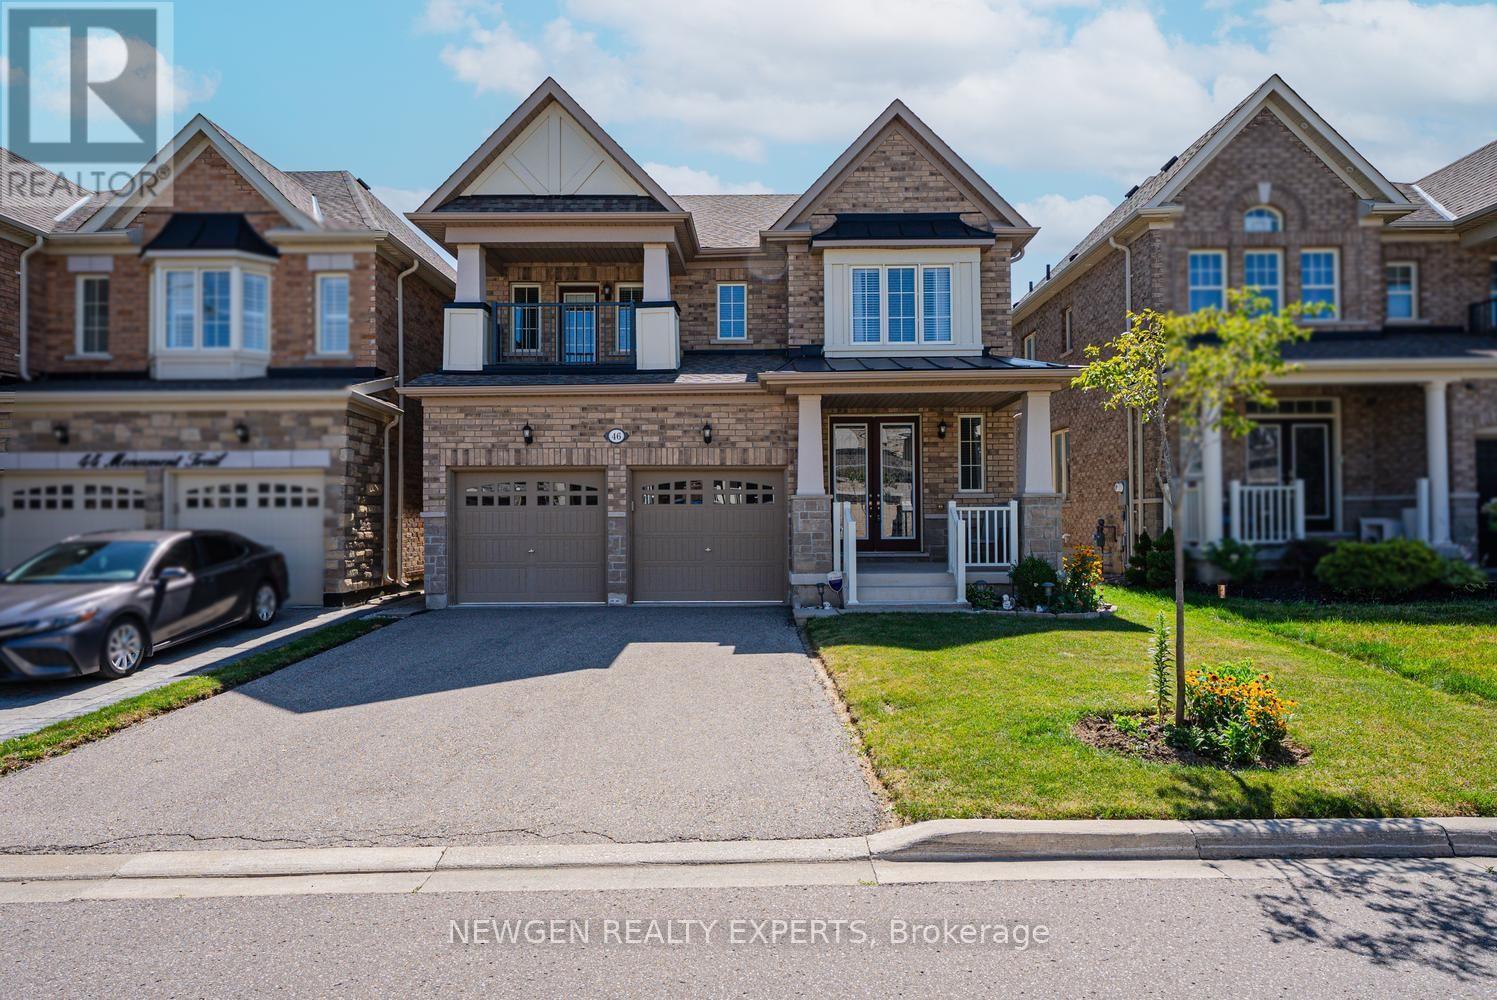
Absolute Showstopper Beautiful Elegant DETACHED HOUSE In One Of The Desirable Neighborhood Of Northwest In Brampton. This Detached House Has Double Door Entry With Double Car Garage & Separate Entrance, Separate Family Room With Fireplace & Windows, Separate Dining Room, Upgraded Kitchen With Custom Built Cabinetry/Quartz Counter/Backsplash//S/S Appliances, Breakfast Area W/O To Deck To A Private Backyard Ideal For Relaxing, Unwinding, Perfect for Summer Entertaining, Oaks Stairs With Spindles, No Carpet Whole House, Second Floor Boast Primary Bedroom With W/I Closet & 6 Pn Ensuite With Double Sink & Windows, 2nd Bedroom With Closet, Windows & W/O To Balcony To Enjoy Morning/Evening Tea, The Other 2 Good Size bedroom With Closet & 4 Pc Semi Ensuite, Laundry On Main, The Unfinished Basement Offers Excellent Potential Providing The Opportunity To Create An Income Suite Or Nanny Accommodation, Making This Home As Practical As It Is Inviting, No Sidewalk, Just Minutes From Mount Pleasant GO Station And The Local Community Centre, This Home Offers Exceptional Convenience For Commuters And Families Alike, Top-Rated Schools, Parks, Public Transit, Shopping, And Everyday Amenities. Ideal For Growing Families, This Property Offers Both Comfort And Convenience. Don't Miss This Fantastic Opportunity-Book Your Private Showing Today And Make This Exceptional Home Yours. (id:15069)