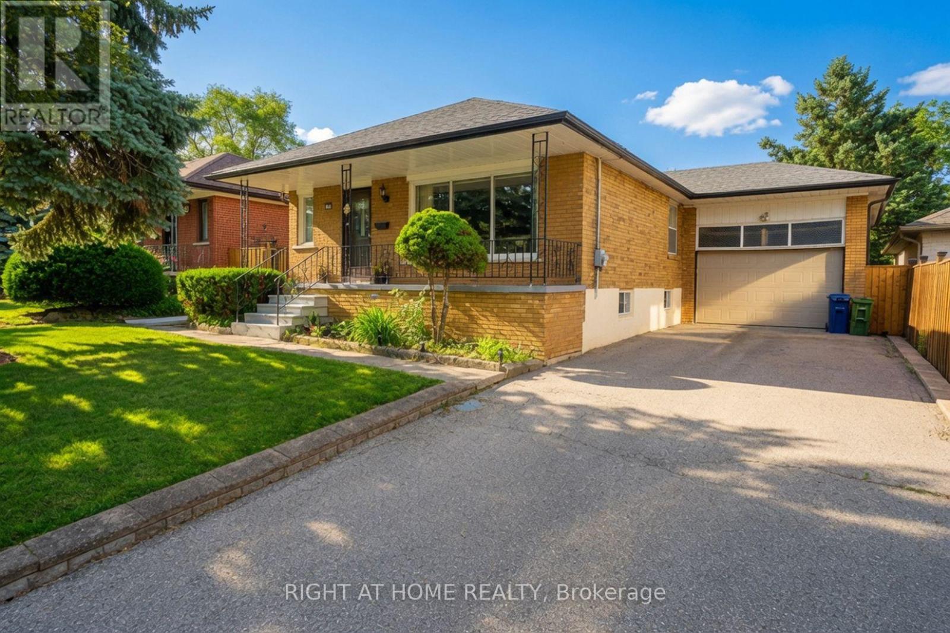
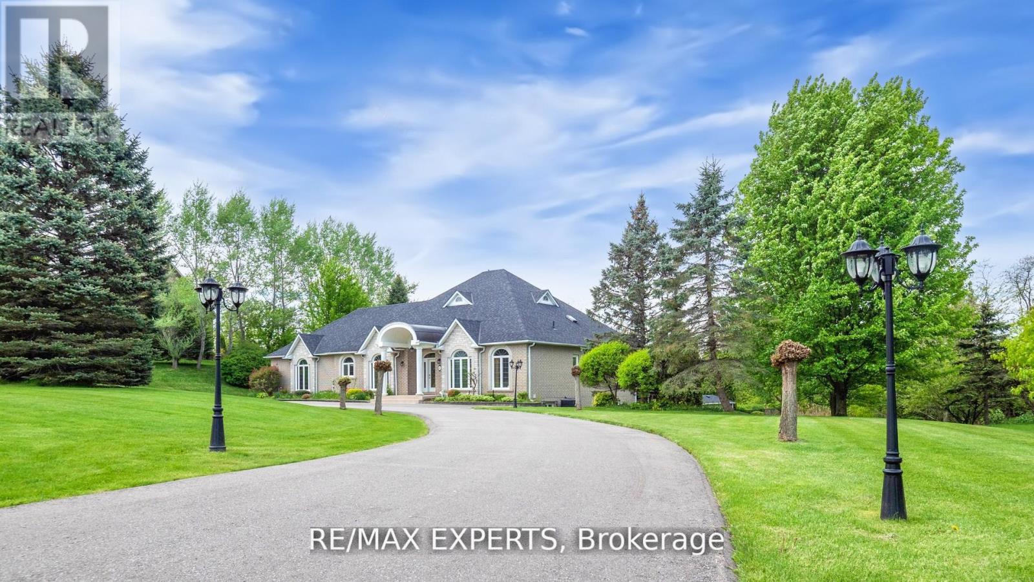
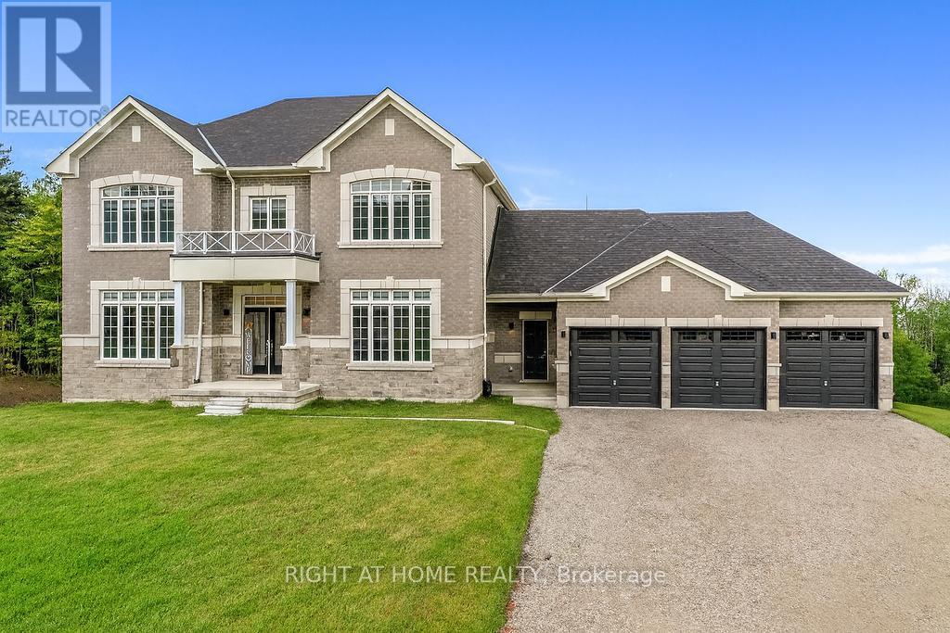
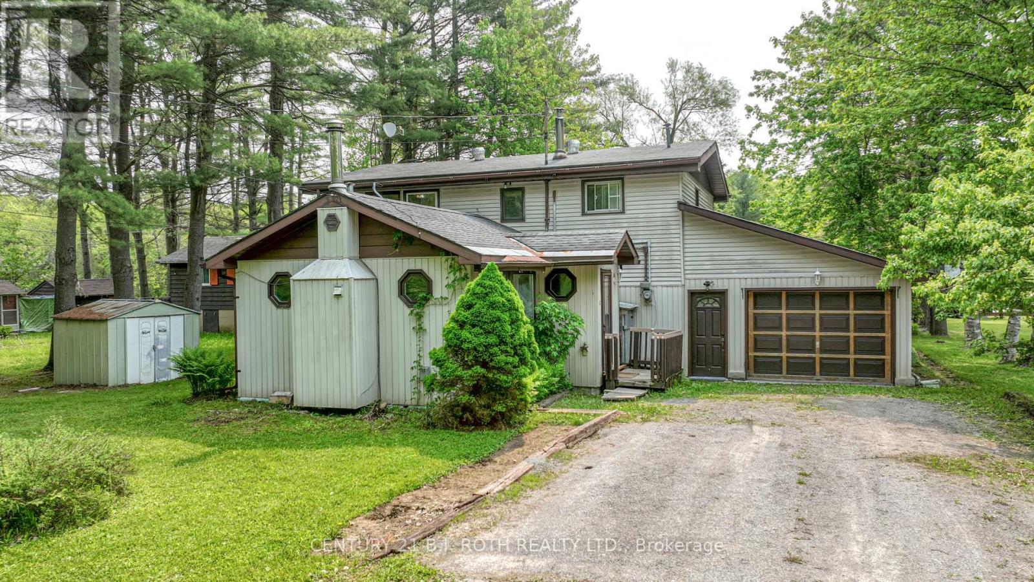
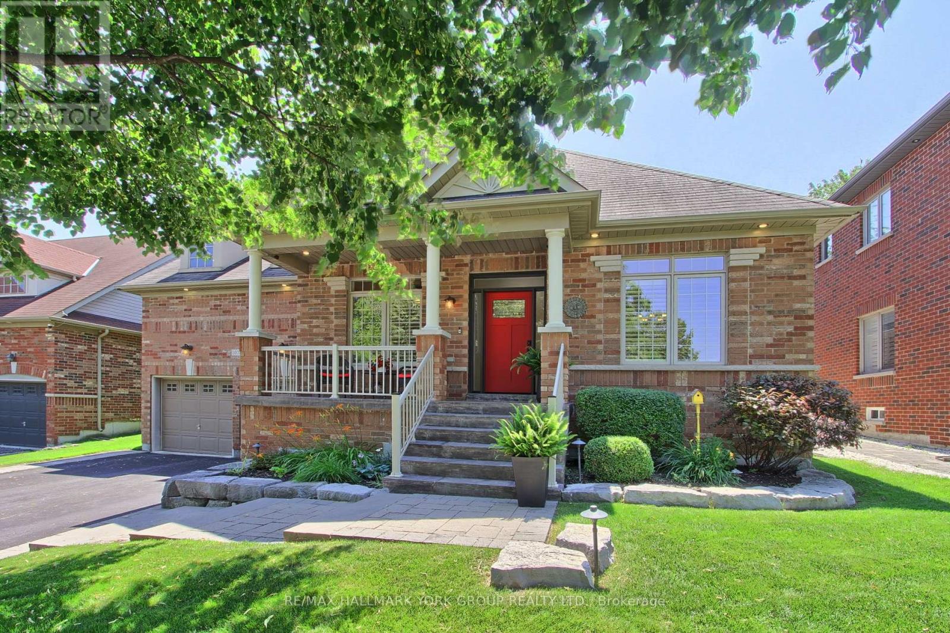
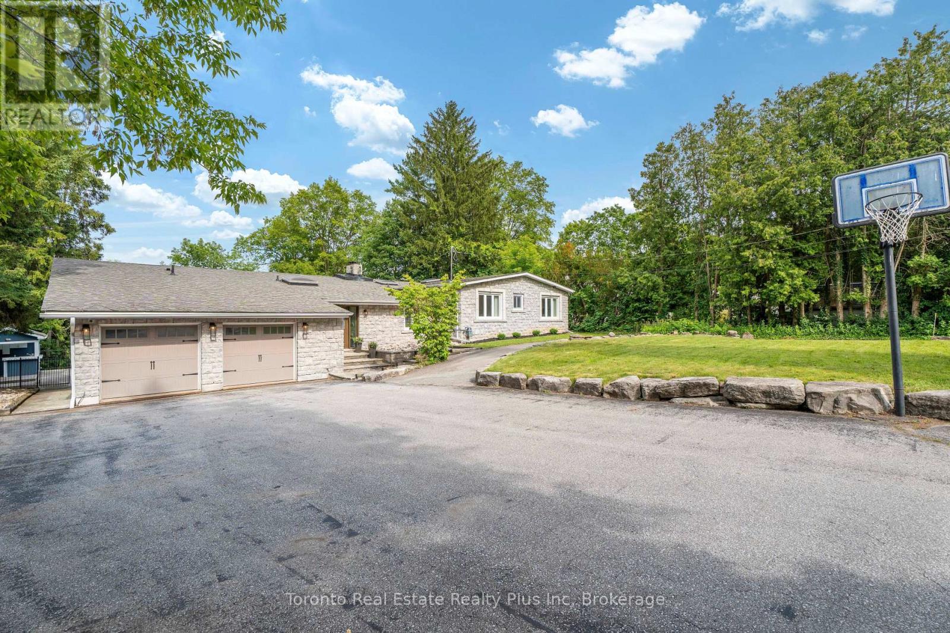
Welcome to this lovingly maintained all-brick bungalow, proudly owned and meticulously cared for by the same family for over 25 years, ideally situated on a premium 50' x 120' lot in the highly sought-after community of Brookhaven-Amesbury. Showcasing true pride of ownership throughout, this inviting residence offers a bright and functional layout featuring 3 spacious bedrooms, 2 newly renovated 3-piece bathrooms, and generous principal rooms designed for comfortable family living. A separate side entrance leads to a fully finished lower level complete with a spacious recreation room, additional living space, laundry area, utility room, and abundant storage, offering exceptional flexibility for extended family, guests, or future in-law suite potential. Beyond the beautifully maintained interior, the exterior is equally impressive with mature landscaping, manicured gardens, and a fully fenced backyard providing outstanding privacy and the perfect setting for entertaining, relaxing, or creating your own outdoor retreat. Completing this exceptional property is an attached 1.5-car garage and a large private driveway accommodating up to four vehicles. Located on a quiet, family-friendly street surrounded by established homes and newer custom residences, this prime location is just minutes from excellent schools, parks, Amesbury Community Centre and Arena, Humber River Hospital, Yorkdale Shopping Centre, public transit, and Highways 401 & 400, offering exceptional convenience for commuters and families alike. Whether you're a first-time buyer, growing family, downsizer, or investor, this is a rare opportunity to own a meticulously maintained home in one of Toronto's most established neighborhoods. A property that truly feels like home-don't miss your chance to make it yours. (id:15069)
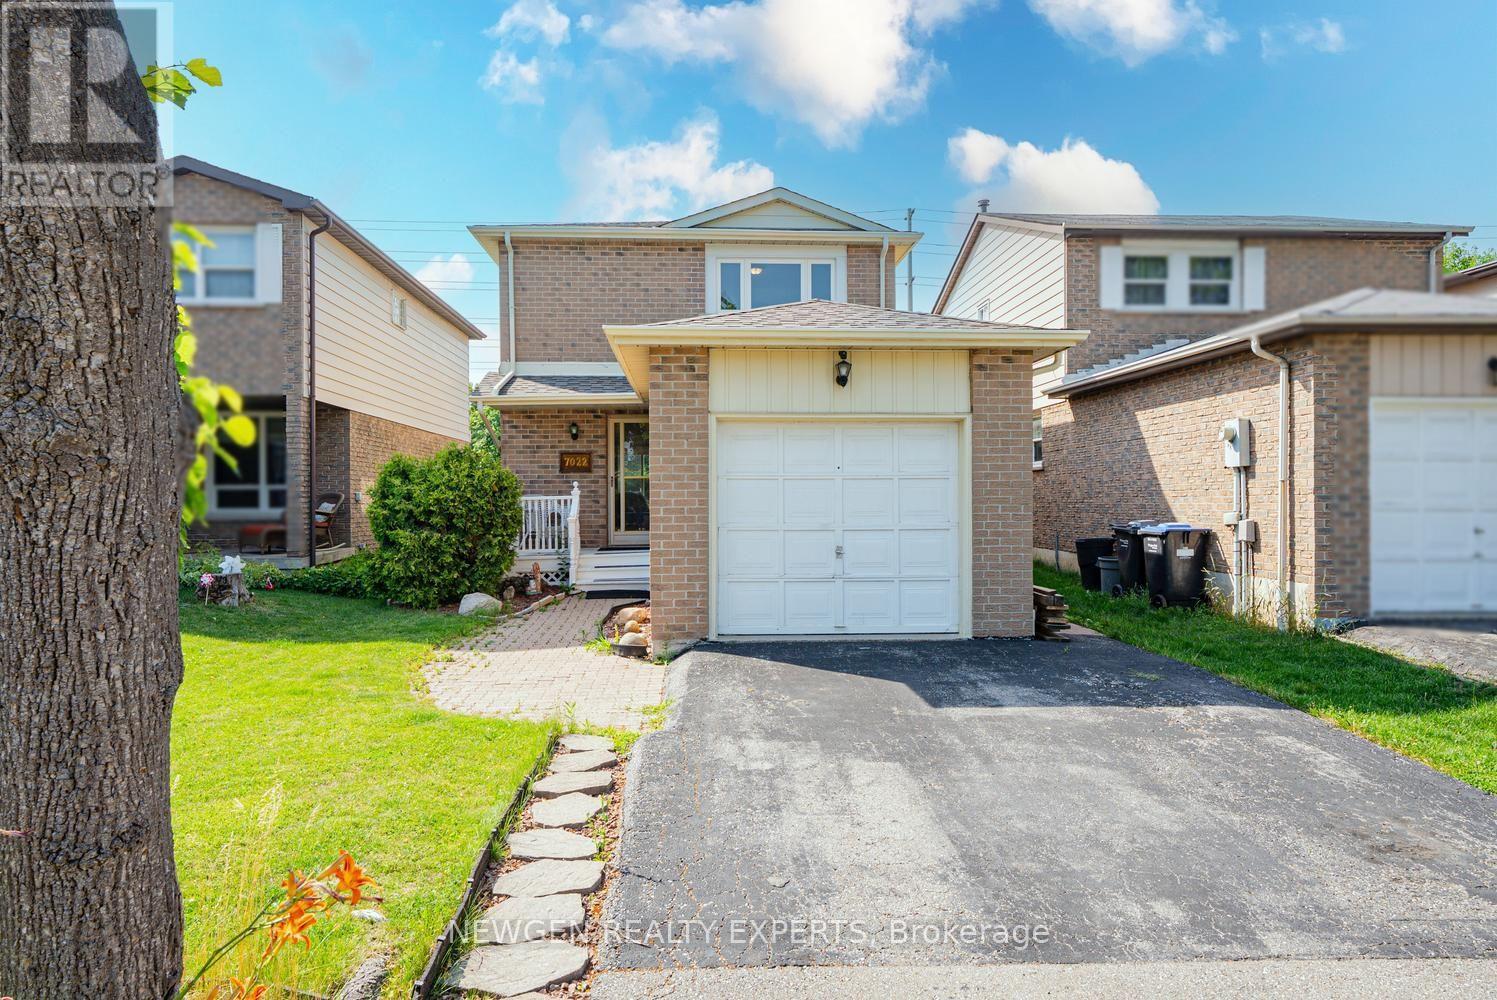
Price To Sell! Welcome To 7022 Cordingley Cres A Rare Opportunity To Own A Charming Detached Home Nestled In A Well-Established And Sought-After Neighborhood, This Home Is Conveniently Located Close To Meadowvale Town Centre, Parks, Schools, Public Transit, And Major Highways. This Detached Home Offer Combined Living/Dining Room With W/O To The Spacious Fully Fenced Backyard, Eat In Kitchen Combined With Breakfast, Second floor Offer 3 Good Size Room With Closet & Windows & 4 PC Bath, Finished Basement With Rec Room & 3 Pc Bath. This House Offers Plenty Of Privacy And Is Perfect For Families, Pets, Or Outdoor Entertaining With A Dog Park Just A Short Walk Away. A Fantastic Opportunity To Update And Customize This Home To Suit Your Lifestyle And Design Vision. (id:15069)
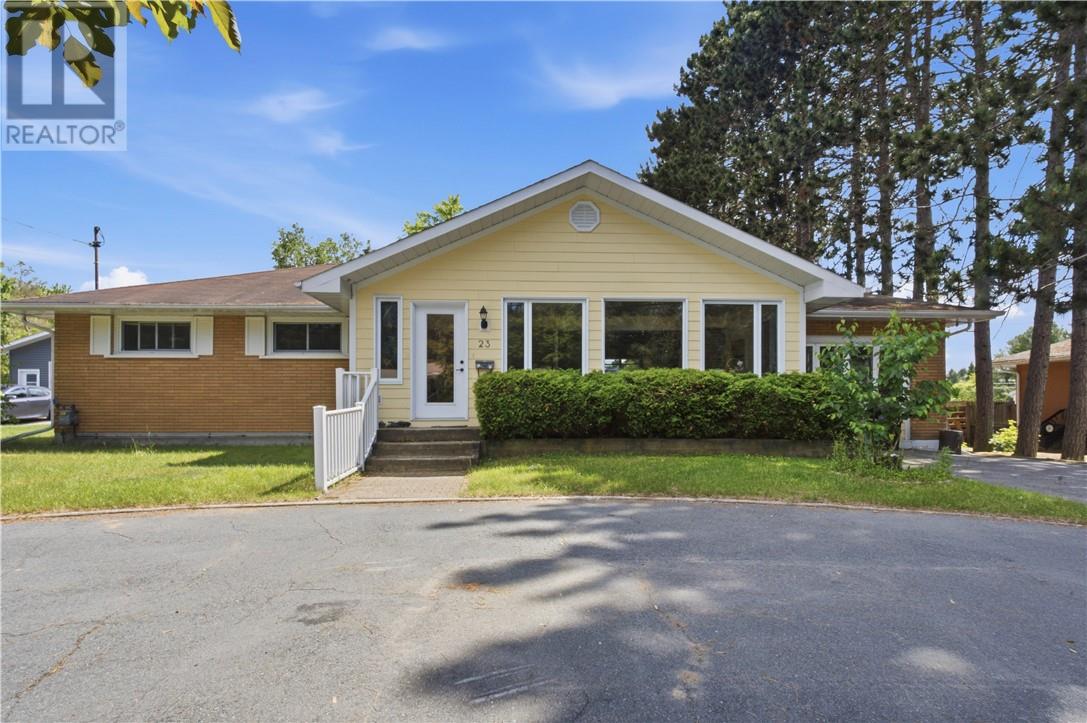
Welcome to 23 Phil Street in Naughton's charming Oja subdivision. Lovingly maintained by the same family for the past 50 years, this sprawling bungalow is now ready for new owners to create memories of their own. Situated on a beautiful park-like lot, this property offers the perfect blend of space, comfort, and outdoor enjoyment. A bright and spacious front sunroom welcomes you into the home and provides plenty of room for coats, boots, and guests. The main floor features a large kitchen with adjoining dining area, a cozy living room highlighted by a natural gas fireplace, and an impressive 13' x 26' family room that is ideal for entertaining or relaxing with family. Three bedrooms and a full bathroom complete the main level. Downstairs, you'll find a large rec room warmed by a wood-burning stove, a fourth bedroom, a full bathroom with laundry, and an abundance of storage space. The exterior of this home is truly a standout feature. The drive-thru driveway offers ample parking, while the backyard is designed for both relaxation and entertaining with a large deck off the back of the house and a beautiful stone patio. Mature pine trees line the west side of the property, creating a peaceful and private setting that feels like your own personal park. Located just down the street from the Oja Sports Complex and only minutes from all the amenities of Lively, this is an exceptional opportunity to enjoy small-community living in a fantastic location. Book your private showing today and experience this special property for yourself. (id:15069)
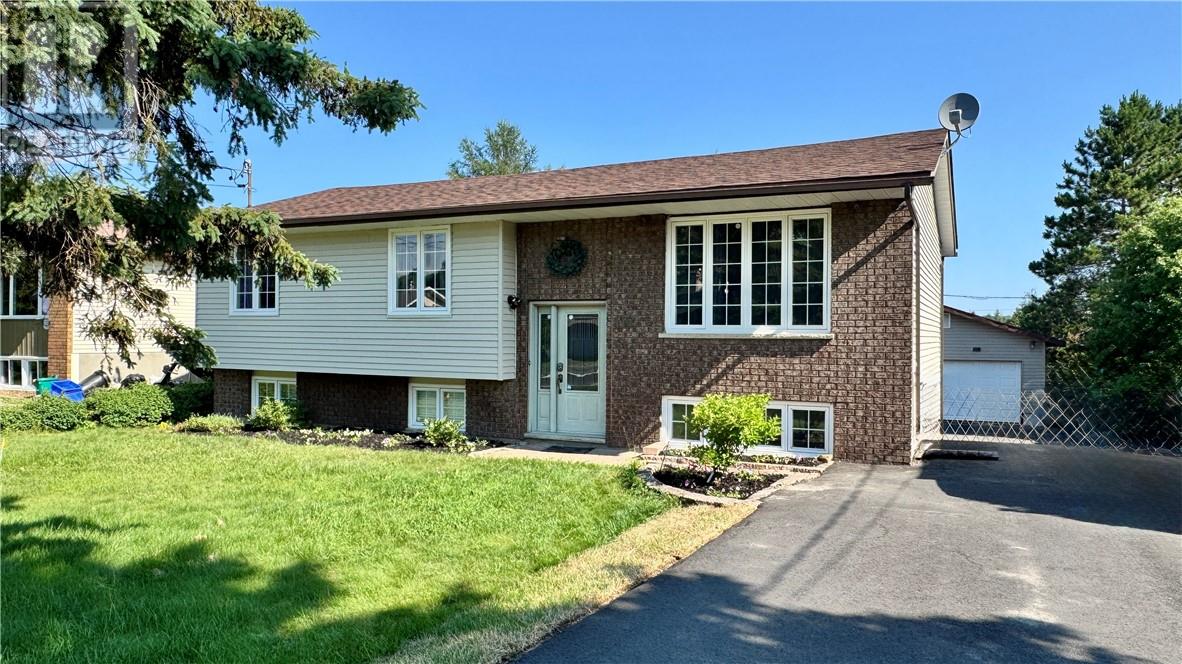
Located in one of Lively’s most popular neighbourhoods and just a short walk to the local park, this well-maintained 3+1 bedroom home offers plenty of space both inside and out. The main floor features a bright living room, separate dining room, functional kitchen, three bedrooms, and a full bathroom. The finished lower level adds a fourth bedroom, a spacious family room with a walkout to the backyard, and plenty of additional living space for a growing family. Outside, you’ll find a large concrete patio that’s perfect for entertaining, along with convenient drive-through access to the backyard. One of the standout features of this property is the large fully finished detached garage, offering excellent space for a workshop, hobbies, extra storage, or parking. With ample room for vehicles, trailers, boats, or other recreational equipment, it’s a great addition for anyone needing extra space. Situated close to parks, schools, and everyday amenities, this home combines a great location with practical features that are hard to find. (id:15069)
Elevate Your Lifestyle with this Stunning Custom Built Bungalow with Finished Walk-Out Basement in Rolling Meadows Estates, Situated on a Picturesque Estate Lot. Magnificent Backyard Oasis, Heated Pool, Cabana, and Hot Tub, Landscaped with Flag Stone, Interlock and Stone Steps. Custom Gourmet Kitchen with Granite Counters, Stainless Steel Appliances, Walkout to Sunroom W/Gas Fireplace connected to Large Deck Overlooking Pool, Perfect For Outdoor Gatherings, Hardwood Floors, Cornice Mouldings, Beautifully Finished Top-to-Bottom. Walkout Lower Level with Large Rec/TV Room & Additional 2 Bedrooms, Full Bathroom and 2nd Kitchen. 3 Car Garage with huge driveway. Superb Finishes and Great Layout. (id:15069)
Exceptional Luxury Value! Experience refined Luxury in this Stunning Executive Residence offering over 3,550 sq. ft. of thoughtfully designed, open-concept living space. Set on a quiet court on a premium 1.37-acre lot, this exceptional Home is surrounded by a private forest backdrop-your own serene Oasis.The Grand main level Welcomes you with unique 10-ft Ceilings and Elegant formal Living and Dining rooms, ideal for entertaining. A main-floor Office provides a perfect work or study space. The upgraded chef-inspired Kitchen features extended-height custom Cabinetry, high-end built-in Appliances, a walk-in pantry, and a sleek Coffee/Servery station. Overlooking the spacious breakfast area with walkout to the backyard, it flows seamlessly into the inviting family room with fireplace ideal for creating lasting memories. Upstairs, the Luxurious primary retreat offers two walk-in closets and a Spa-like ensuite with a soaking tub and glass shower. Three additional oversized bedrooms, each feature their own ensuite bath, walk-in closet, and large windows for natural light. Refined finishes include 8-ft doors, hardwood flooring, a modern staircase, pot lighting, and abundant natural light throughout. Custom 9-ft Ceilings continue on the Second Level and in the Bright walk-out Basement-an ideal space to customize. A separate side entrance leads to a functional mudroom, 3 car Garage inside access, Powder room, and finished Laundry. With approximately $300K in premium upgrades, this Home is located in a sought-after Oro-Medonte Estate Community, just minutes to Ski Resorts, Trails, and year-round Recreation. Conveniently close to Barrie, Orillia, with easy connectivity to Highways 11 & 400 for commuting to the GTA. A rare offering where Modern Luxury meets Natural Beauty. Vacant with flexible closing available. Private viewings offered. (id:15069)
Large 2200 SF, Waterfront Home/Cottage with 76 Ft X 207 Ft Lot on the Severn River. Featuring Five Bedrooms, Propane FP, Wood FP, Sunroom, Covered Boat slip and 400 SF Garage. Enjoy Waterfront Activities, Backyard BBQ's and Fires with a Lovely & Private Riverfront View. Oil Tank replaced 2023, Roof 2021 (id:15069)
Welcome to 1078 Bob Scott Court... a beautifully maintained bungalow tucked away at the bottom of a quiet, family-friendly cul-de-sac in Newmarket's sought-after Stonehaven community. Backing onto mature trees for exceptional privacy, this inviting residence offers the perfect blend of comfort, style, and convenience.Step inside to a bright, open-concept layout featuring 9-foot and vaulted ceilings, hardwood flooring, elegant finishes and a warm gas fireplace that anchors the main living space. The spacious kitchen is designed for both everyday living and entertaining...complete with a breakfast bar, generous pantry, stainless appliances, stone counters, custom lighting and ample cabinetry. The oversized primary suite offers a walk-in closet with organizers and a renovated, well-appointed ensuite. Additional bedrooms provide flexibility for family, guests or a home office. A professionally finished lower level boasts an open concept living space with custom lighting, an additional gas fireplace set in stone, complete "Control 4" theatre system with amp, projection and surround sound. A beautiful built-in wet bar, games area, exercise room, additional bedroom with oversized window and 3pc washroom complete this spectacular home. Enjoy seamless indoor-outdoor living with a private, south facing fully fenced backyard and expansive patio-professionally landscaped with lighting, perennials, stone work, irrigation, spa, awning, bbq line and garden shed...ideal for summer barbecues, morning coffee or relaxing evenings. A double-car garage with massive walk-up loft has direct interior access into renovated main floor laundry. Located just minutes from Highway 404, top-rated schools, parks, trails, shopping, restaurants, Costco, public transit and all the amenities Newmarket has to offer, this exceptional property combines peaceful living with everyday convenience. Don't miss your opportunity to own a move-in ready home in one of Newmarket's most desirable neighbourhoods. (id:15069)
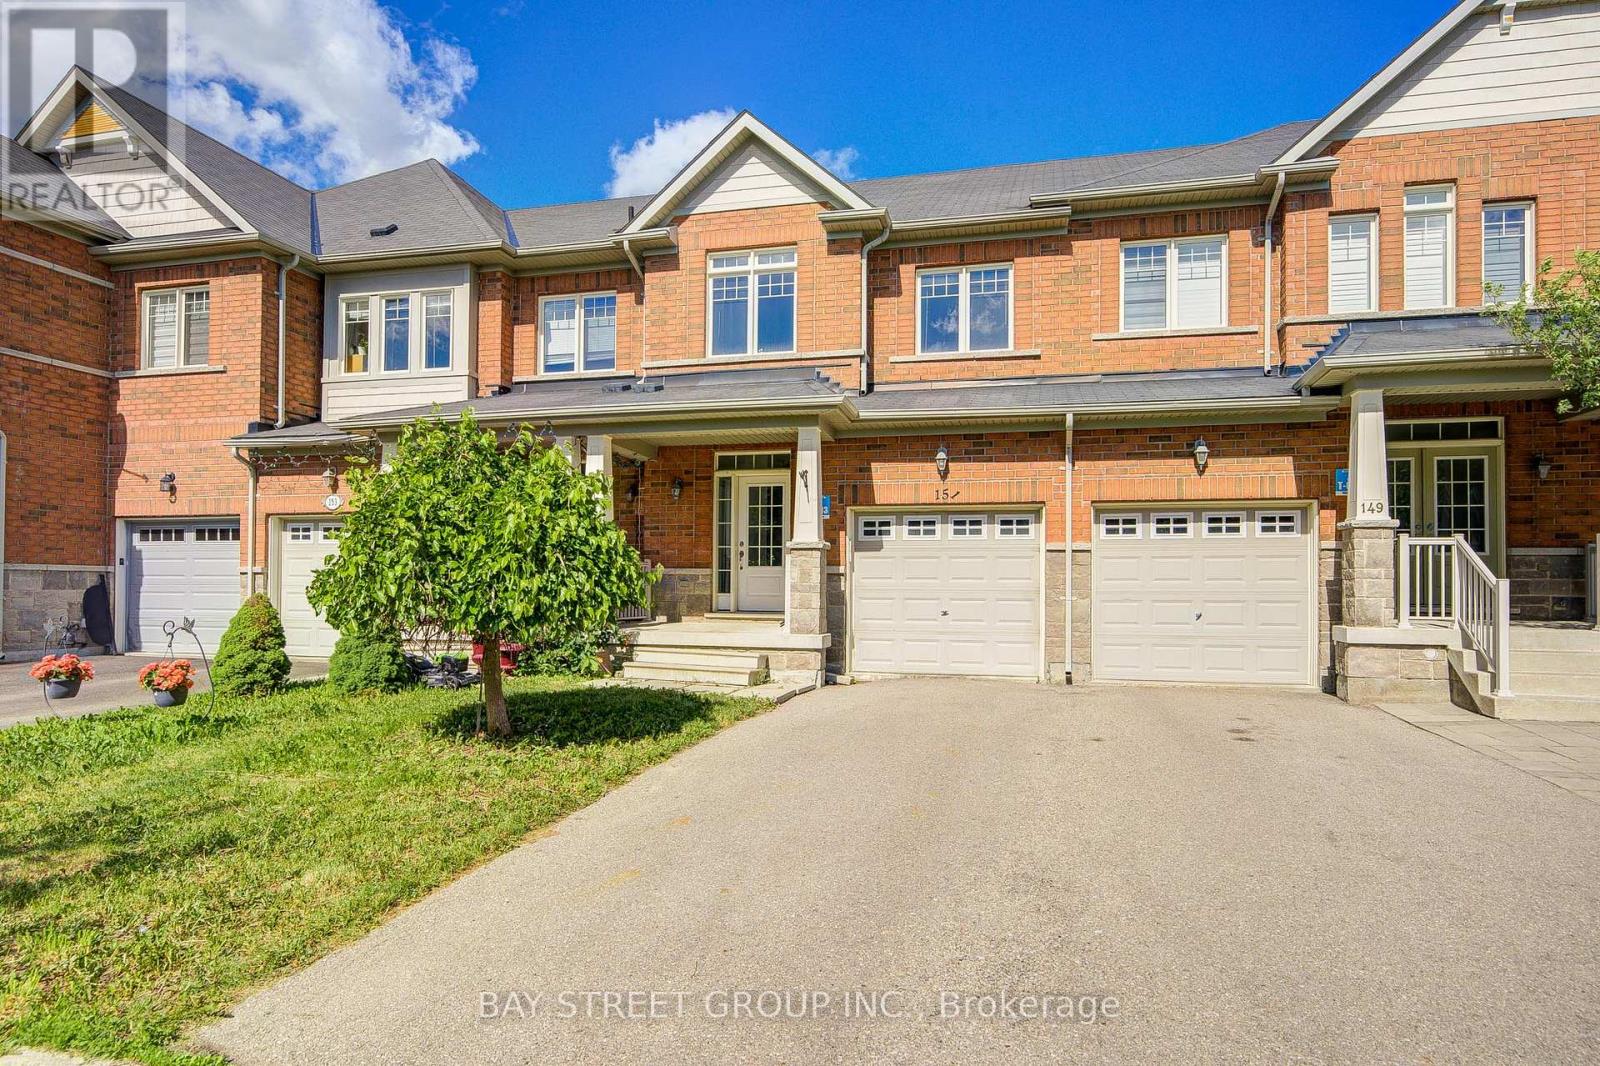
Welcome to 45 Ashglen Way Markham! Top 5 Reasons to Buy This Home: 1. Top-Ranked School District. Located within some of Markham's most sought-after schools, including Parkview Public School, Unionville High School (renowned for its Arts Program), and St. Justin Martyr Catholic Elementary School. Families will appreciate access to excellent educational opportunities from elementary through secondary school; 2. Exceptional Unionville LifestyleMinutes to Historic Main Street Unionville, Toogood Pond Park, Crosby Park, grocery stores, restaurants, community centres, and everyday amenities. Enjoy beautiful walking trails, green spaces, and one of Markham's most established communities. 3. Excellent Commuter Convenience; Easy access to Highway 404, Highway 407, and the Unionville GO Station, making commuting across the GTA simple while allowing you to come home to a quiet, family-oriented neighbourhood. 4. Spacious Family-Friendly Layout Featuring 3 bedrooms, 3 bathrooms, and a bright, functional floor plan designed for comfortable everyday living. The finished walk-out basement offers flexible space for a recreation room, home office, gym, or guest suite; 5. Parking for Two Vehicles; An attached single-car garage plus private driveway parking means no searching for visitor spaces-ideal for busy households. (id:15069)
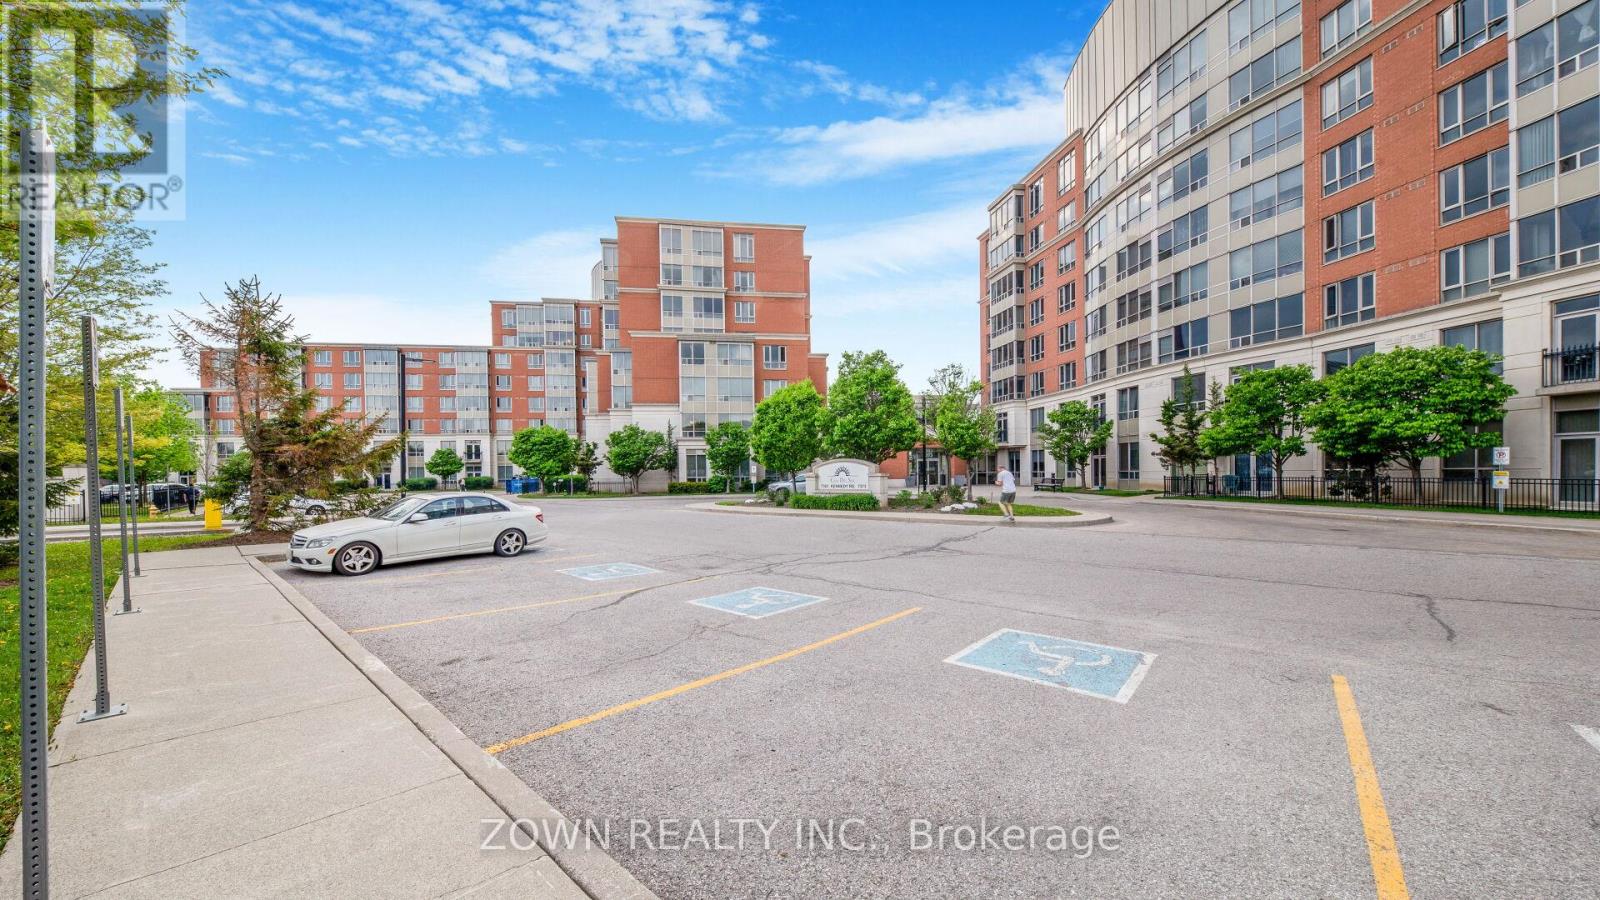
Welcome to this well-maintained and sun-filled 1+Den condo in the highly sought-after Casa Del Sol community. Featuring a functional and efficient layout, this inviting unit offers comfortable living space ideal for first-time buyers, downsizers, or investors. The spacious living and dining area, primary bedroom, and solarium are finished with stylish laminate flooring throughout. The upgraded kitchen showcases granite countertops and a modern backsplash, while the bathroom features a cultured marble countertop for an elegant touch. Additional enhancements include smooth ceilings and upgraded remote-controlled lighting, creating a contemporary and sophisticated atmosphere. The bright solarium provides the perfect space for a home office, reading nook, or additional sitting area. Stainless steel appliances, updated in 2023, add both convenience and value. Enjoy an unbeatable location with public transit right at your doorstep and easy walking access to shopping, T&T Supermarket, restaurants, and everyday amenities. Families will appreciate the proximity to top-rated schools, including Milliken Mills High School, Aldergrove Public School, and nearby Montessori schools. Residents of the well-managed Casa Del Sol building enjoy excellent amenities and a welcoming community atmosphere. This is a fantastic opportunity to own a bright, upgraded home in one of Markham's most convenient and desirable neighborhoods. (id:15069)
UNBEATABLE PRIVATE OASIS IN OLDE THORNHILL! Fall in love with this masterfully updated executive residence on a rare, breathtaking 100ft x 309ft deep multi-tiered ravine lot. Offering a true Muskoka-in-the-city lifestyle, it seamlessly combines a high-end custom layout with your own private campsite and cottage sanctuary.Pass through the Double Door Entry into a bright foyer with a main-floor office, hardwood floors, cathedral ceilings, and large skylights. The unique main level features 3 large bedrooms, each with its own modern private ensuite bathroom, plus a skylit guest bath. The secluded primary wing showcases an expansive bedroom with a Canopy Drop Ceiling, pot/track lighting, a sitting area, and a 5-piece ensuite. Its unmatched Luxury Walk-In Closet Room features custom cabinetry, an electric fireplace, a chandelier, a vanity, a sitting space, and a dedicated walk-out balcony overlooking the ravine. The backyard layout features 3 structural decks across three distinct functional tiers: (i) The Upper Entertaining Tier has a covered dining deck and an open family room deck with stairs to the pool. (ii) The Pool & Patio Tier offers a custom patio surrounding a heated concrete inground pool and a pool house pavilion equipped with an outdoor kitchen, bathroom, pool equipment, and storage. (iii) An outdoor staircase leads down to a vast, level lower lot brimming with endless potential, making it ideal for a custom private campsite, fire pit, playground, or treehouse. The bright Walk-Out Basement with laminate flooring and direct pool access is ideal for multi-generational families or guest hosting, boasting a large rec room with an electric fireplace, 3 bedrooms, a full bathroom, and extensive storage. The landscaped front yard provides a circular driveway for up to 11 vehicles, a basketball hoop, and a multi-car garage. Steps to top schools and elite golf courses (The Thornhill Club and Toronto Ladies' Golf Club)! (id:15069)
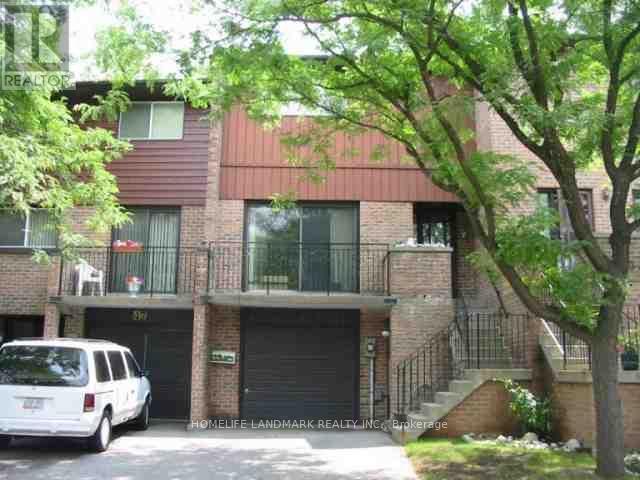
Premium 3-bedroom residence situated at the intersection of Silver Maple Rd & Young St in desirable Jefferson Community, boasting an unbeatable location.Steps away from an array of amenities including gym, LCBO, Tim Hortons, Farm Boy grocery market and assorted shops & restaurants. All daily errands and fitness activities are within walking distance with no driving required, offering seamless commuting and effortless day-to-day living.Spacious three bedrooms with an open, private floor plan, ideal for first-time homebuyers, owner-occupants or investors seeking rental income.Established, family-friendly neighbourhood with complete surrounding conveniences. Rare gem - book your private viewing promptly! (id:15069)