
45 Ashglen Way Markham, Ontario L3R 3A6

3 Bedroom
3 Bathroom
1,400 - 1,599 sqft
Central Air Conditioning
Forced Air
$599,900Maintenance, Common Area Maintenance, Insurance, Parking, Water
$650 Monthly
Maintenance, Common Area Maintenance, Insurance, Parking, Water
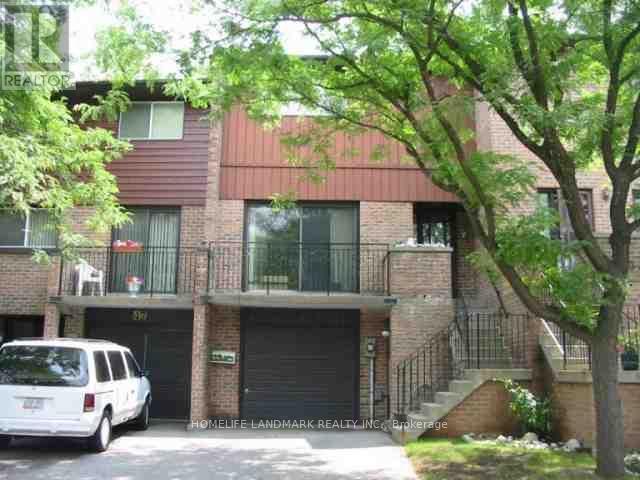
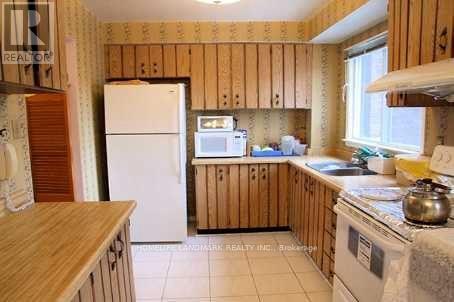
$650 MonthlyWelcome to 45 Ashglen Way Markham! Top 5 Reasons to Buy This Home: 1. Top-Ranked School District. Located within some of Markham's most sought-after schools, including Parkview Public School, Unionville High School (renowned for its Arts Program), and St. Justin Martyr Catholic Elementary School. Families will appreciate access to excellent educational opportunities from elementary through secondary school; 2. Exceptional Unionville LifestyleMinutes to Historic Main Street Unionville, Toogood Pond Park, Crosby Park, grocery stores, restaurants, community centres, and everyday amenities. Enjoy beautiful walking trails, green spaces, and one of Markham's most established communities. 3. Excellent Commuter Convenience; Easy access to Highway 404, Highway 407, and the Unionville GO Station, making commuting across the GTA simple while allowing you to come home to a quiet, family-oriented neighbourhood. 4. Spacious Family-Friendly Layout Featuring 3 bedrooms, 3 bathrooms, and a bright, functional floor plan designed for comfortable everyday living. The finished walk-out basement offers flexible space for a recreation room, home office, gym, or guest suite; 5. Parking for Two Vehicles; An attached single-car garage plus private driveway parking means no searching for visitor spaces-ideal for busy households. (id:15069)
Property Details
| MLS® Number | N13559768 |
| Property Type | Single Family |
| Community Name | Unionville |
| Amenities Near By | Park, Public Transit, Schools |
| Community Features | Pets Allowed With Restrictions, Community Centre |
| Equipment Type | Water Heater |
| Features | Balcony |
| Parking Space Total | 1 |
| Rental Equipment Type | Water Heater |
Building
| Bathroom Total | 3 |
| Bedrooms Above Ground | 3 |
| Bedrooms Total | 3 |
| Amenities | Visitor Parking |
| Appliances | Dishwasher, Dryer, Garage Door Opener, Humidifier, Stove, Washer, Window Coverings, Refrigerator |
| Basement Development | Finished |
| Basement Features | Walk Out, Separate Entrance |
| Basement Type | N/a (finished), N/a |
| Cooling Type | Central Air Conditioning |
| Exterior Finish | Brick |
| Flooring Type | Carpeted, Ceramic, Laminate |
| Half Bath Total | 1 |
| Heating Fuel | Natural Gas |
| Heating Type | Forced Air |
| Stories Total | 3 |
| Size Interior | 1,400 - 1,599 Sqft |
| Type | Row / Townhouse |
Parking
| Garage |
Land
| Acreage | No |
| Land Amenities | Park, Public Transit, Schools |
| Zoning Description | Residential |
Rooms
| Level | Type | Length | Width | Dimensions |
|---|---|---|---|---|
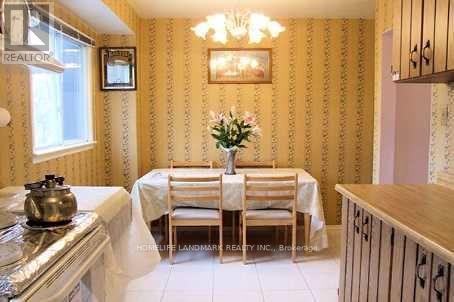
| Second Level | Kitchen | 5.84 m | 2.43 m | 5.84 m x 2.43 m |
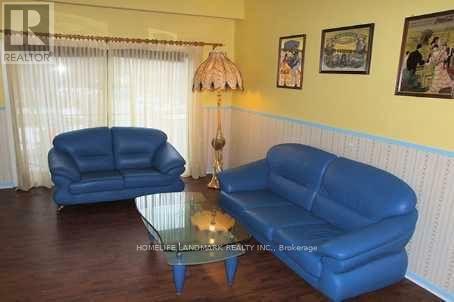
| Second Level | Living Room | 4.9 m | 3.74 m | 4.9 m x 3.74 m |
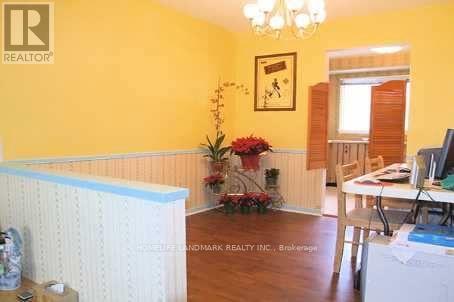
| Second Level | Dining Room | 2.94 m | 2.75 m | 2.94 m x 2.75 m |
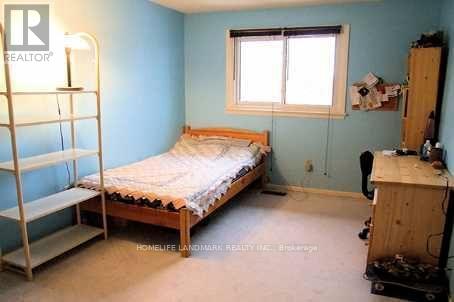
| Third Level | Bedroom 2 | 4.4 m | 2.99 m | 4.4 m x 2.99 m |
| Third Level | Bedroom 3 | 4.4 m | 2.73 m | 4.4 m x 2.73 m |
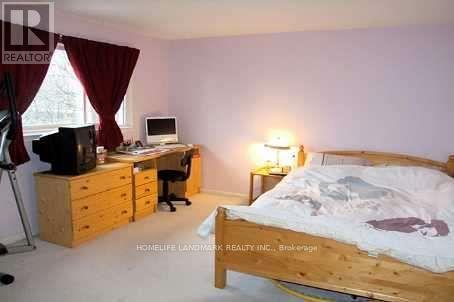
| Third Level | Primary Bedroom | 5.06 m | 3.5 m | 5.06 m x 3.5 m |
| Ground Level | Recreational, Games Room | 4.32 m | 3.75 m | 4.32 m x 3.75 m |
https://www.realtor.ca/real-estate/30029308/45-ashglen-way-markham-unionville-unionville
Contact Us
Contact us for more information

This REALTOR.ca listing content is owned and licensed by REALTOR® members of The Canadian Real Estate Association
The trademarks REALTOR®, REALTORS®, and the REALTOR® logo are controlled by The Canadian Real Estate Association (CREA) and identify real estate professionals who are members of CREA. The trademarks MLS®, Multiple Listing Service® and the associated logos are owned by The Canadian Real Estate Association (CREA) and identify the quality of services provided by real estate professionals who are members of CREA. The trademark DDF® is owned by The Canadian Real Estate Association (CREA) and identifies CREA's Data Distribution Facility (DDF®)
July 14 2026 12:01:30
Toronto Regional Real Estate Board
Homelife Landmark Realty Inc.