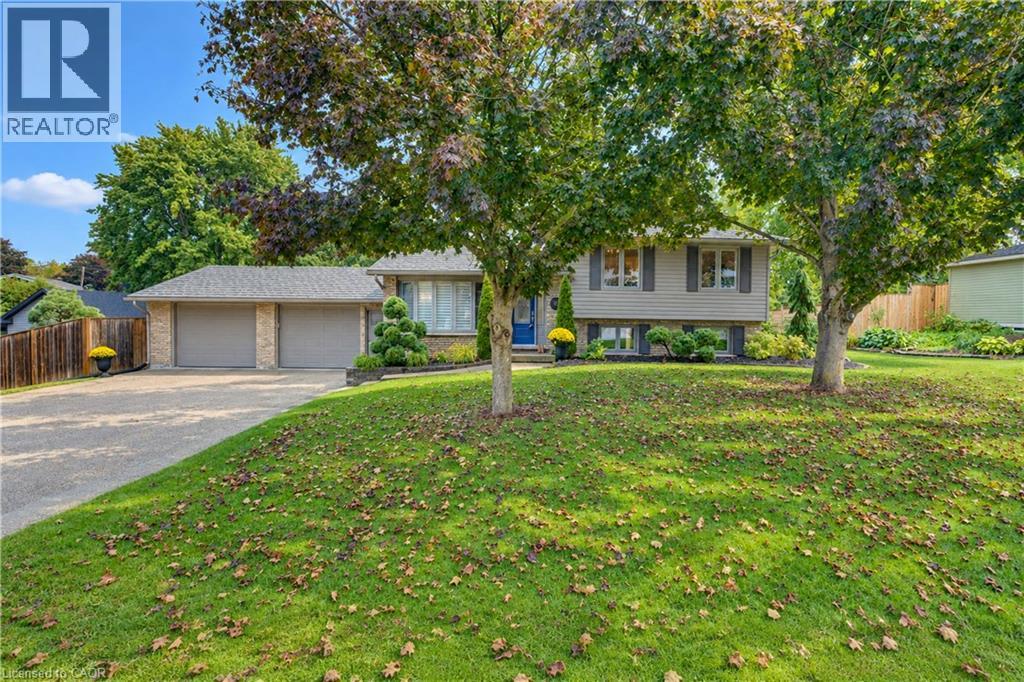
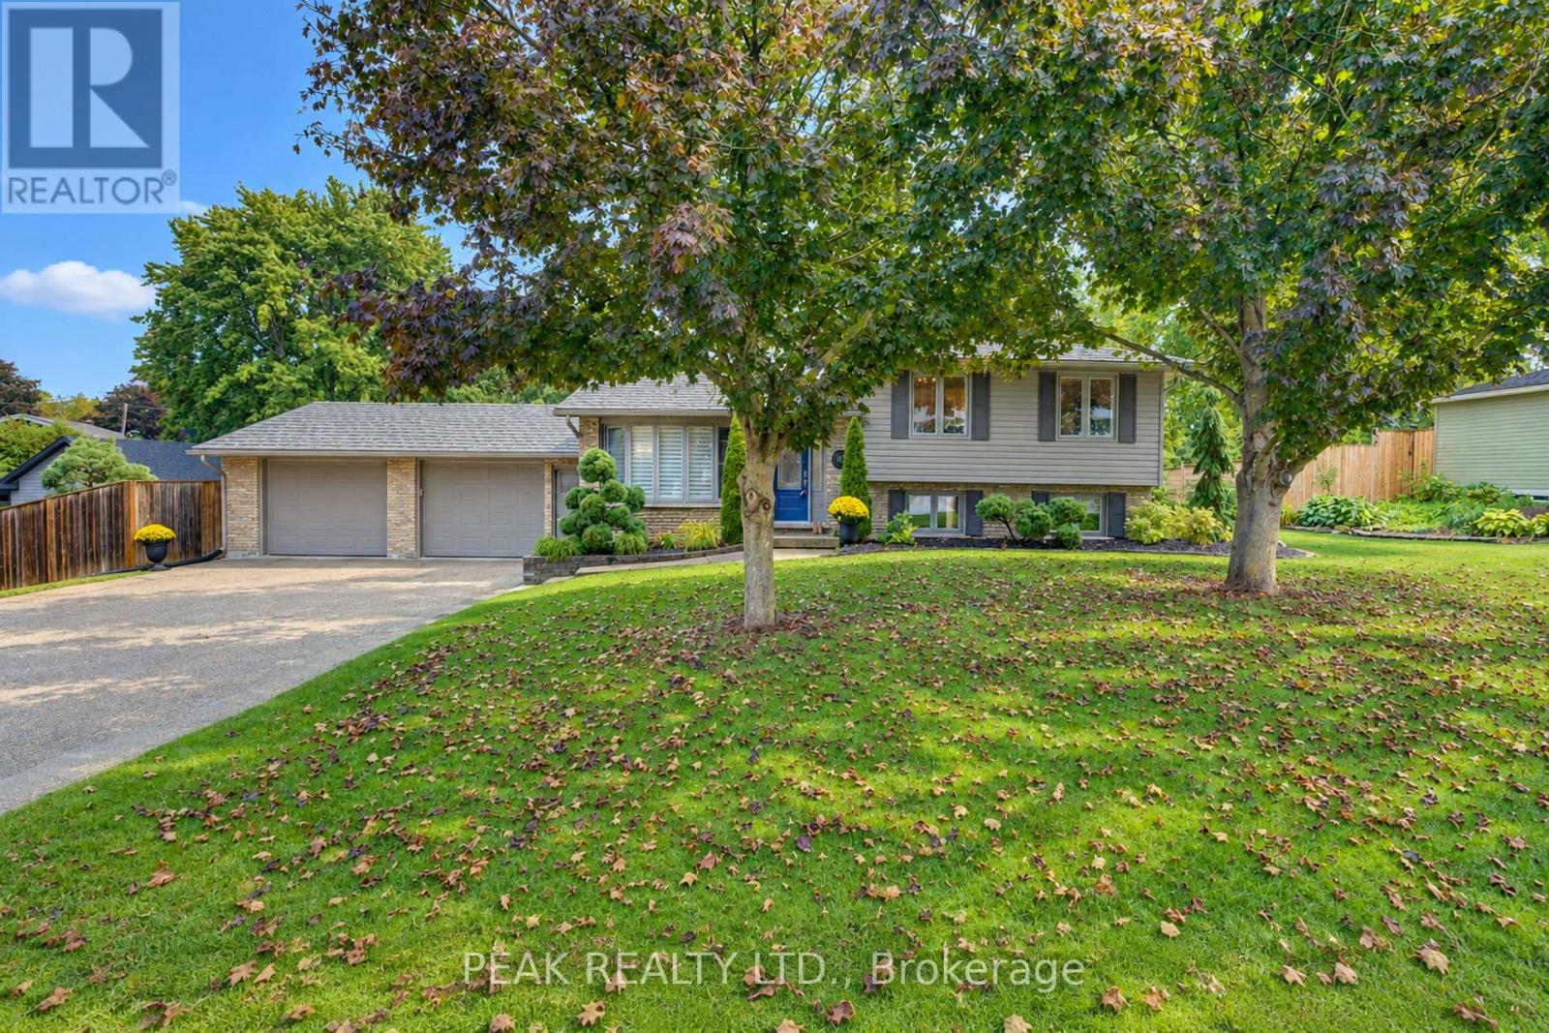
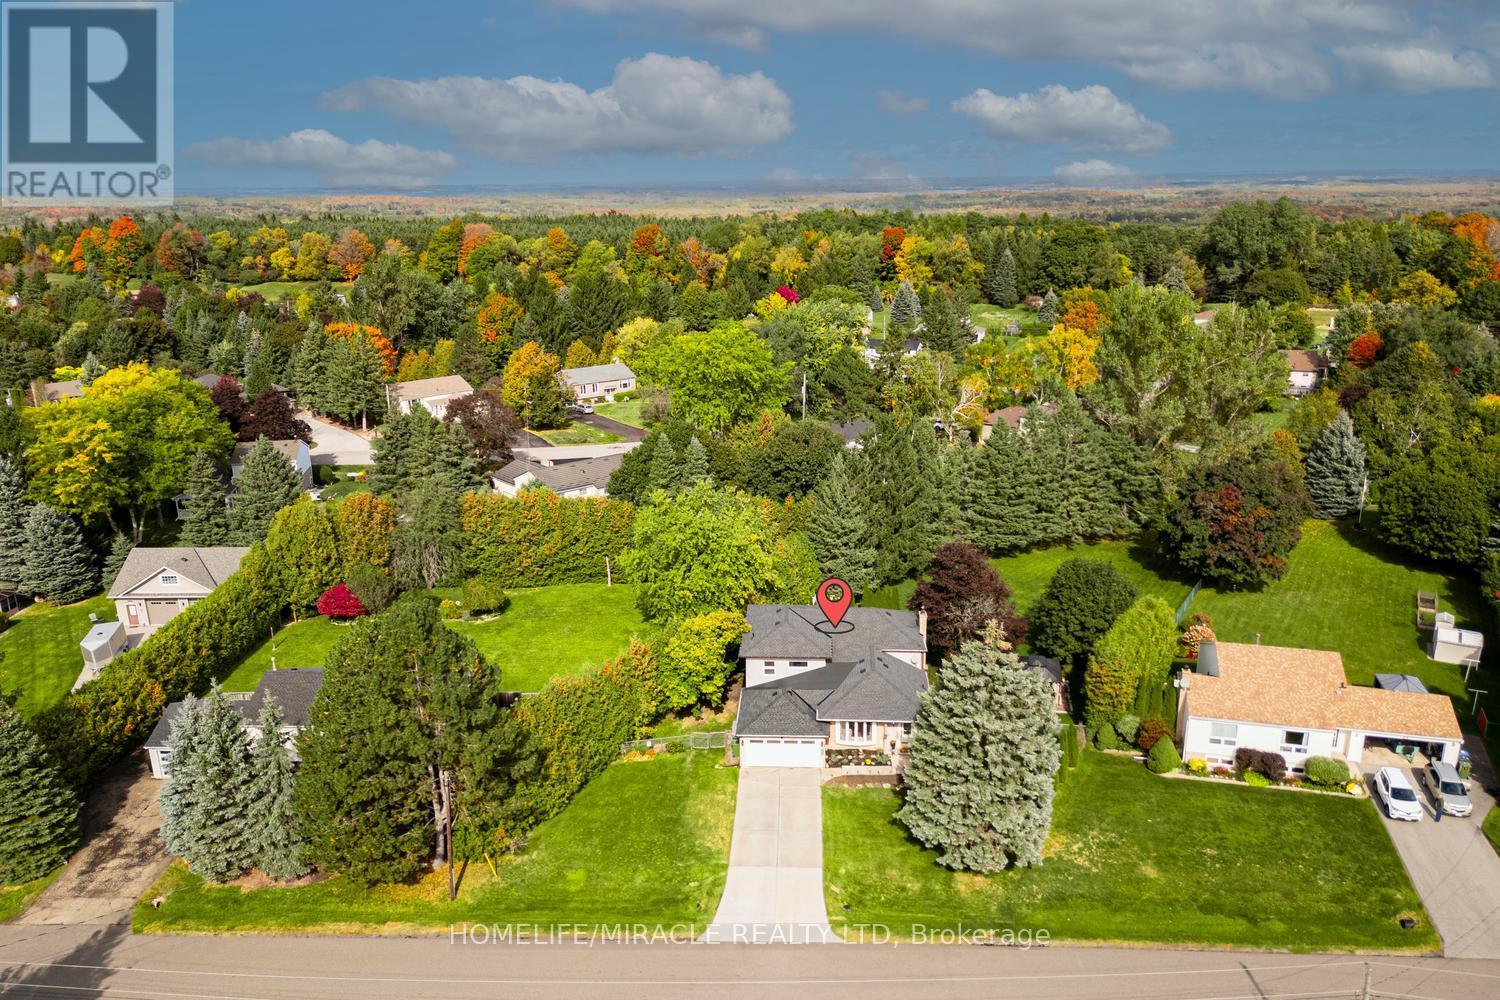
This move-in-ready, updated 4-bedroom, 2-bath family home on a private, mature 0.37-acre lot offers over 1800 sq. ft. of finished stylish living space & exceptional garage and shop space. The resort-inspired backyard, delivers comfort, privacy and room for the whole family. The main level features hardwood floors, crown moulding & abundant natural light. A bay-windowed living room flows into the dining area, while the bright white kitchen offers direct access to the backyard. Upstairs, three comfortable bedrooms are complemented by a beautifully updated full bathroom. The finished lower level adds valuable living space with a Napoleon gas fireplace, walkout access and a private fourth bedroom with walk-in closet next to a luxurious renovated 3-piece bathroom features a glass walk-in shower and heated floor....ideal space for guests or a primary bedroom suite. The additional lower level provides laundry, workshop and storage space, with excellent potential for a home office, gym, hobby room or mudroom. Step outside to your own private backyard oasis. A heated 16'x34' inground pool anchors the landscaped grounds, complemented by a spacious two-tier composite deck. The covered outdoor entertaining area features a tongue-and-groove ceiling, skylights, fan and pot lights, creating an inviting extension of the home. Mature trees, perennial gardens, fencing and hedging provide privacy. Vehicle, hobby and storage needs are easily met with the oversized heated double garage, featuring interior access including walk down to basement and a rear drive-through door opening to the deck. The 1/2-storey barn/shop with hydro and loft provides even more versatility. Extensive updates include a steel roof, windows, siding, renovated garage and lower level, updated bathroom, and composite decking. Enjoy the family friendly community with an elementary school nearby, Woodstock is minutes away and convenient Hwy 401 and 403 access to London, K-W, Cambridge, Brantford and more. (id:15069)
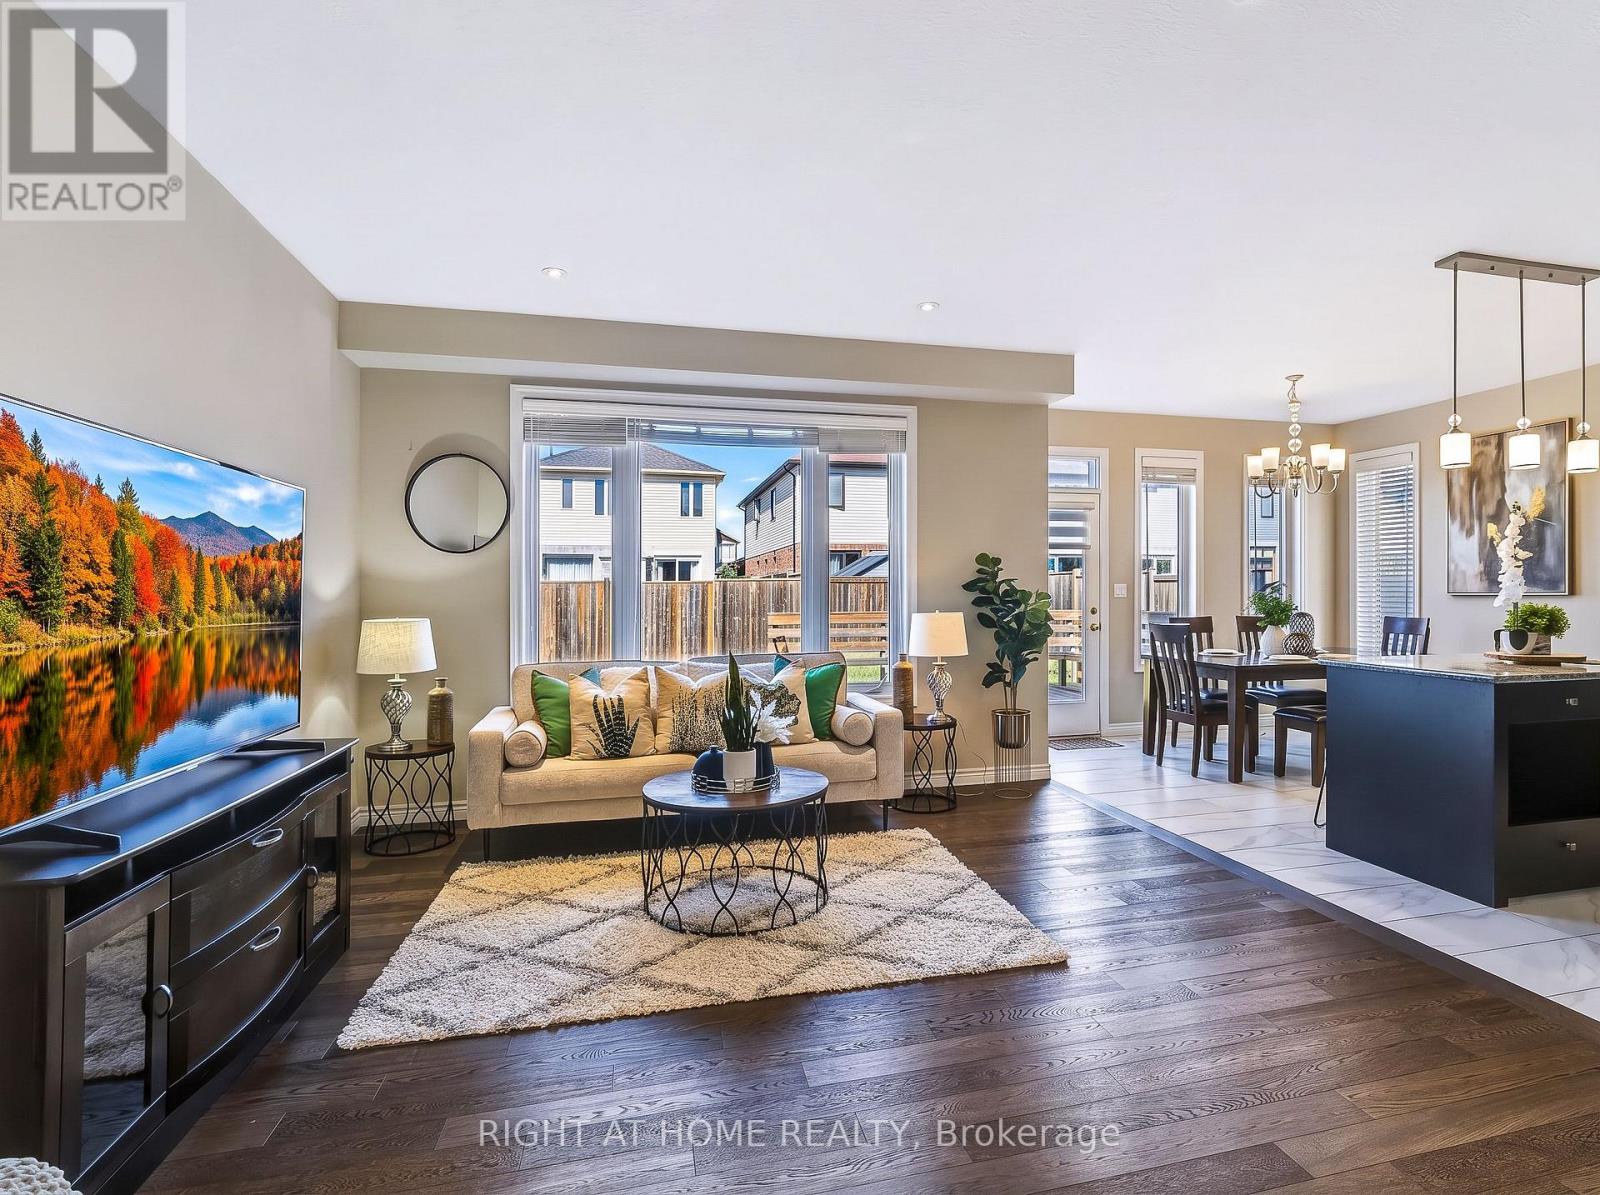
MOVE-IN READY IN NORTH LONDON! Welcome to 402 Tansbury Street, a beautifully maintained 2017-built detached home offering 4 bedrooms, 2.5 bathrooms, a double-car garage and a fantastic location close to everything North London has to offer. Step inside to a bright, inviting open-concept main floor designed for both comfortable family living and entertaining. The upgraded kitchen overlooks the spacious living and dining areas, while the dinette provides direct access to a large deck-perfect for summer BBQs, outdoor dining and relaxing with family and friends. Upstairs, you'll find four generously sized bedrooms, including a spacious primary retreat complete with a private ensuite. The full-height unfinished basement offers excellent potential for future living space-create a recreation room, home theatre, gym, office or playroom to suit your family's needs. Enjoy the convenience of a double-car garage, double driveway and a sought-after North London location just minutes from Western University, Ivey Business School, LHSC, Masonville Mall, Hyde Park shopping, restaurants, parks and everyday amenities. (id:15069)
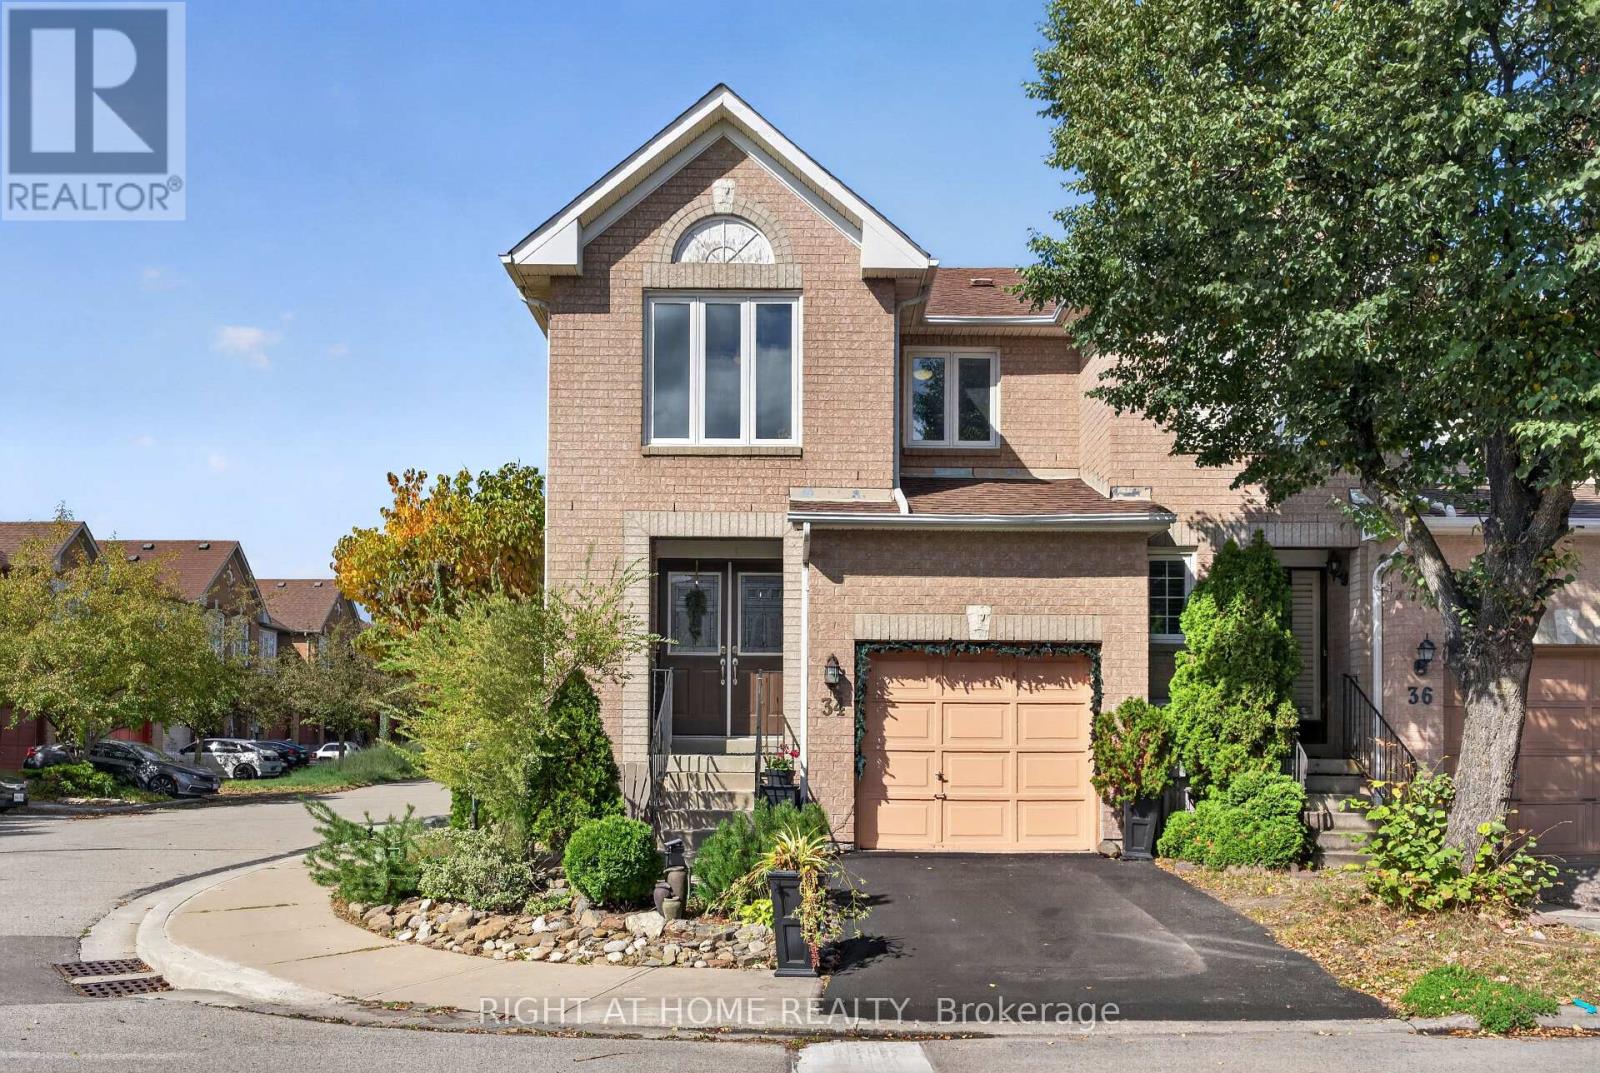
This attractive two-story end unit townhome with an ultra-low affordable Maintenance fee offers ample space throughout, privacy, and feel of a semi-detached home - you don't want to miss out. Featuring laminate flooring throughout, an upgraded kitchen, updated bathrooms, and a beautifully landscaped outdoor space. Enjoy an outdoor oasis complete with a hot tub under a charming pergola-perfect for relaxing or entertaining. Excellent /affordable option for growing families. 3 Ample Size Bedrooms on the upper level coupled with 2 full bathrooms for Growing families. Major updates include a new roof and windows in 2020, along with a furnace and central air conditioning installed in December 2017. Overall excellent value in a desirable setting. (id:15069)
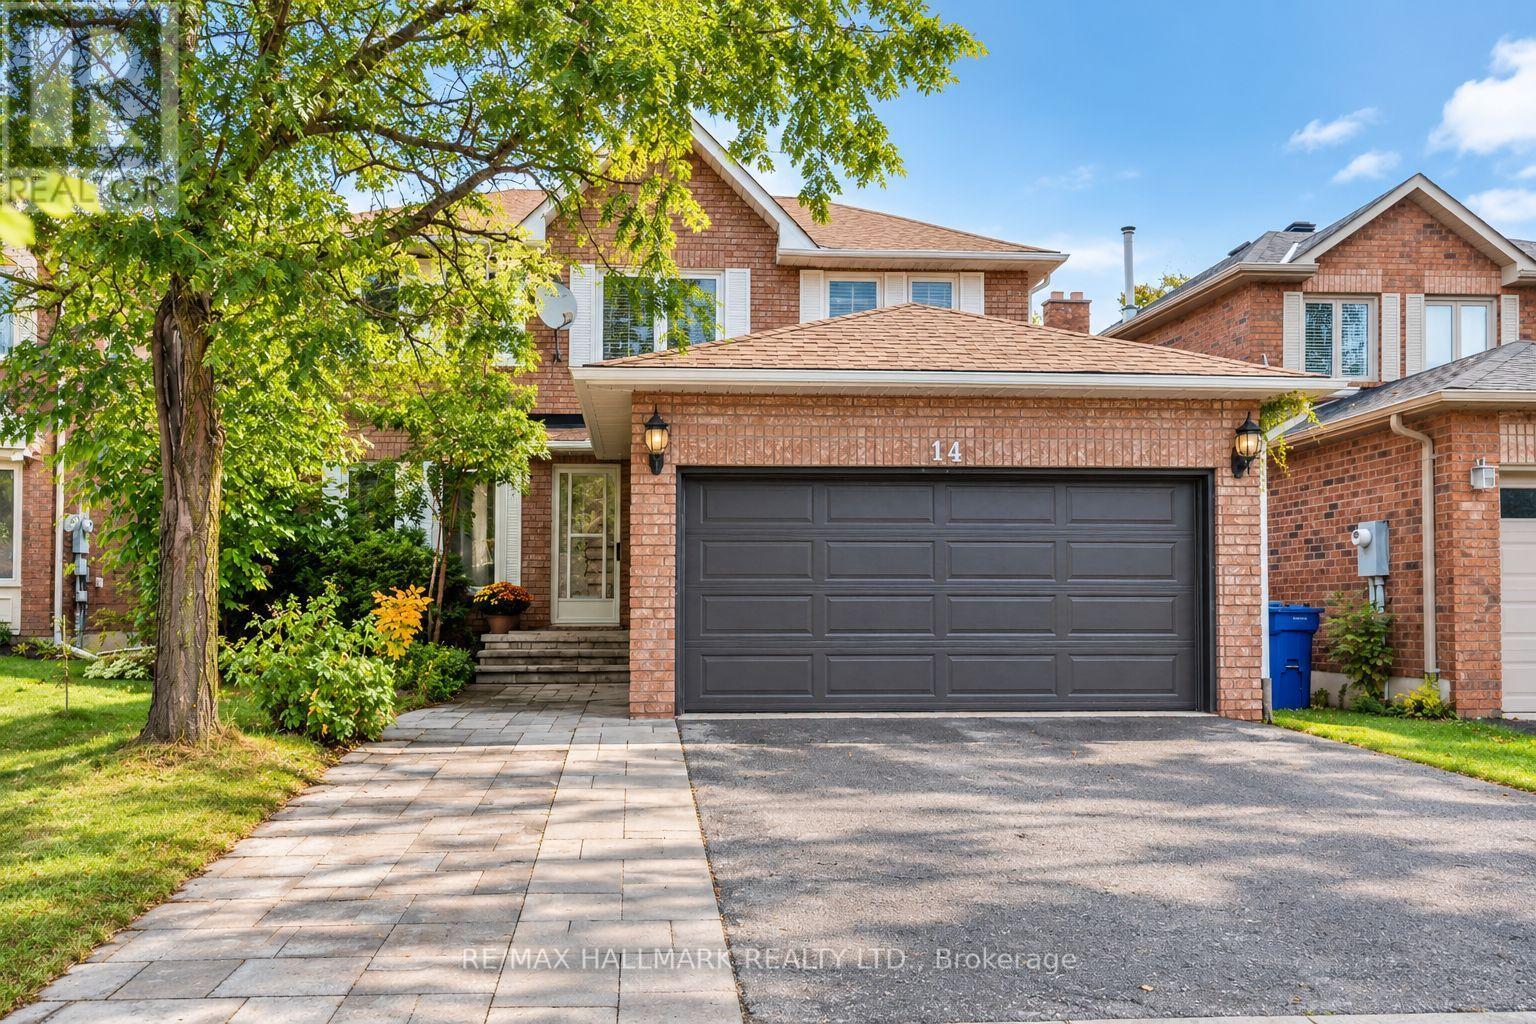
Welcome to this beautifully maintained two-storey home in the highly sought-after Aurora Heights neighbourhood, ideally situated on a quiet, tree-lined street surrounded by mature trees. Featuring an abundance of large windows, the home offers excellent natural light and a bright, inviting atmosphere throughout.The main floor features a spacious and functional layout with separate living and dining rooms, a comfortable family room, breakfast area, and well-appointed kitchen. A large deck provides an excellent outdoor living space overlooking the private backyard. Convenient main-floor laundry and direct garage access further enhance the functionality of the home. The second floor offers three well-sized bedrooms and two bathrooms. The spacious primary suite features a walk-in closet with its own window, along with a beautiful ensuite bathroom also featuring a window, providing exceptional natural light and ventilation.The finished walk-up basement offers additional versatile living space and convenient access to the backyard. Recent updates include a 2019 roof and 2020 A/C, and 2024 Owned Hot Water Tank. The property also features an attached double garage, three-car driveway parking, attractive interlocking stone, and a welcoming front entrance with excellent curb appeal. Located in the established Aurora Heights community, close to schools, parks, amenities, and major transportation routes.A well-maintained home offering a spacious layout, abundant natural light, excellent indoor and outdoor living spaces, and a private backyard. A wonderful opportunity in a desirable Aurora neighbourhood. (id:15069)
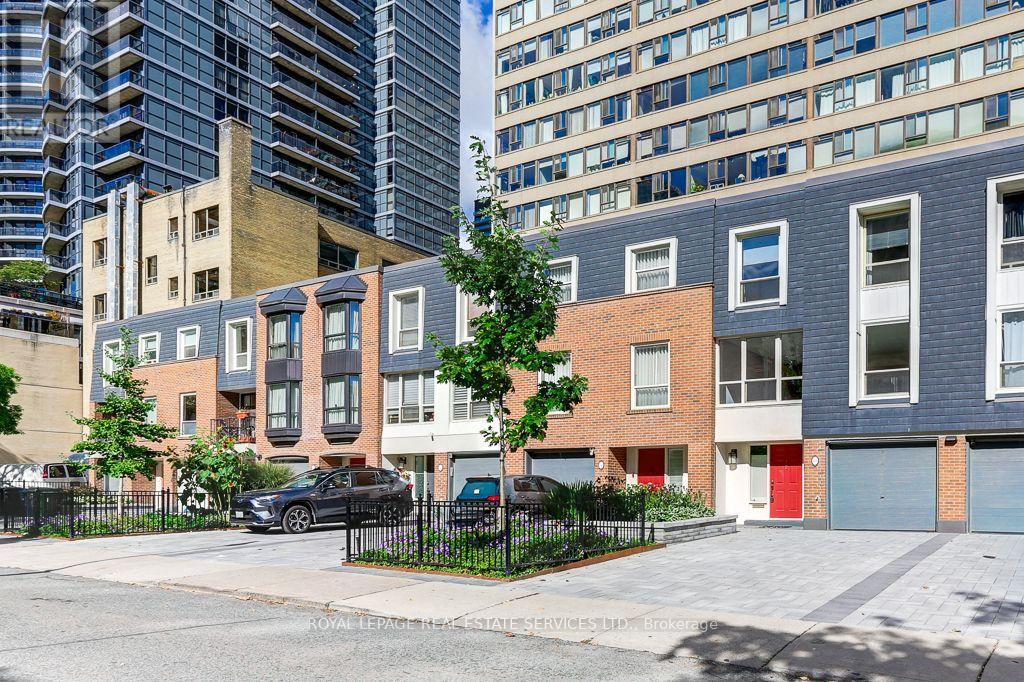
Rare offering in the McGill-Granby Village. This 2200 square foot multi-level townhouse is part of the Lexington Condominium Complex and offers a very unique space on a quiet street steps to the Yonge Street stores and Church - Wellesley Village. It has generously proportioned rooms, and an interior glass atrium with a sheltered garden space, three good sized bedrooms and two full baths. There is a cathedral ceiling in the dining room and the living room overlooks both the dining room and the street. This is a very bright south-facing residence. Being part of the Lexington Condominium, the townhouse owners have full access to all of the amenities including a pool, gym, sauna, business room, running track, billiard room, squash court and much more. Monthly Maintenance fees include all utilities. Bring your design ideas as this unit will require updating throughout but has been priced to reflect this. Downtown living with a private garage and two car drive for under $550 per square foot. Builder floorplans are attached and the status certificate is available. (id:15069)
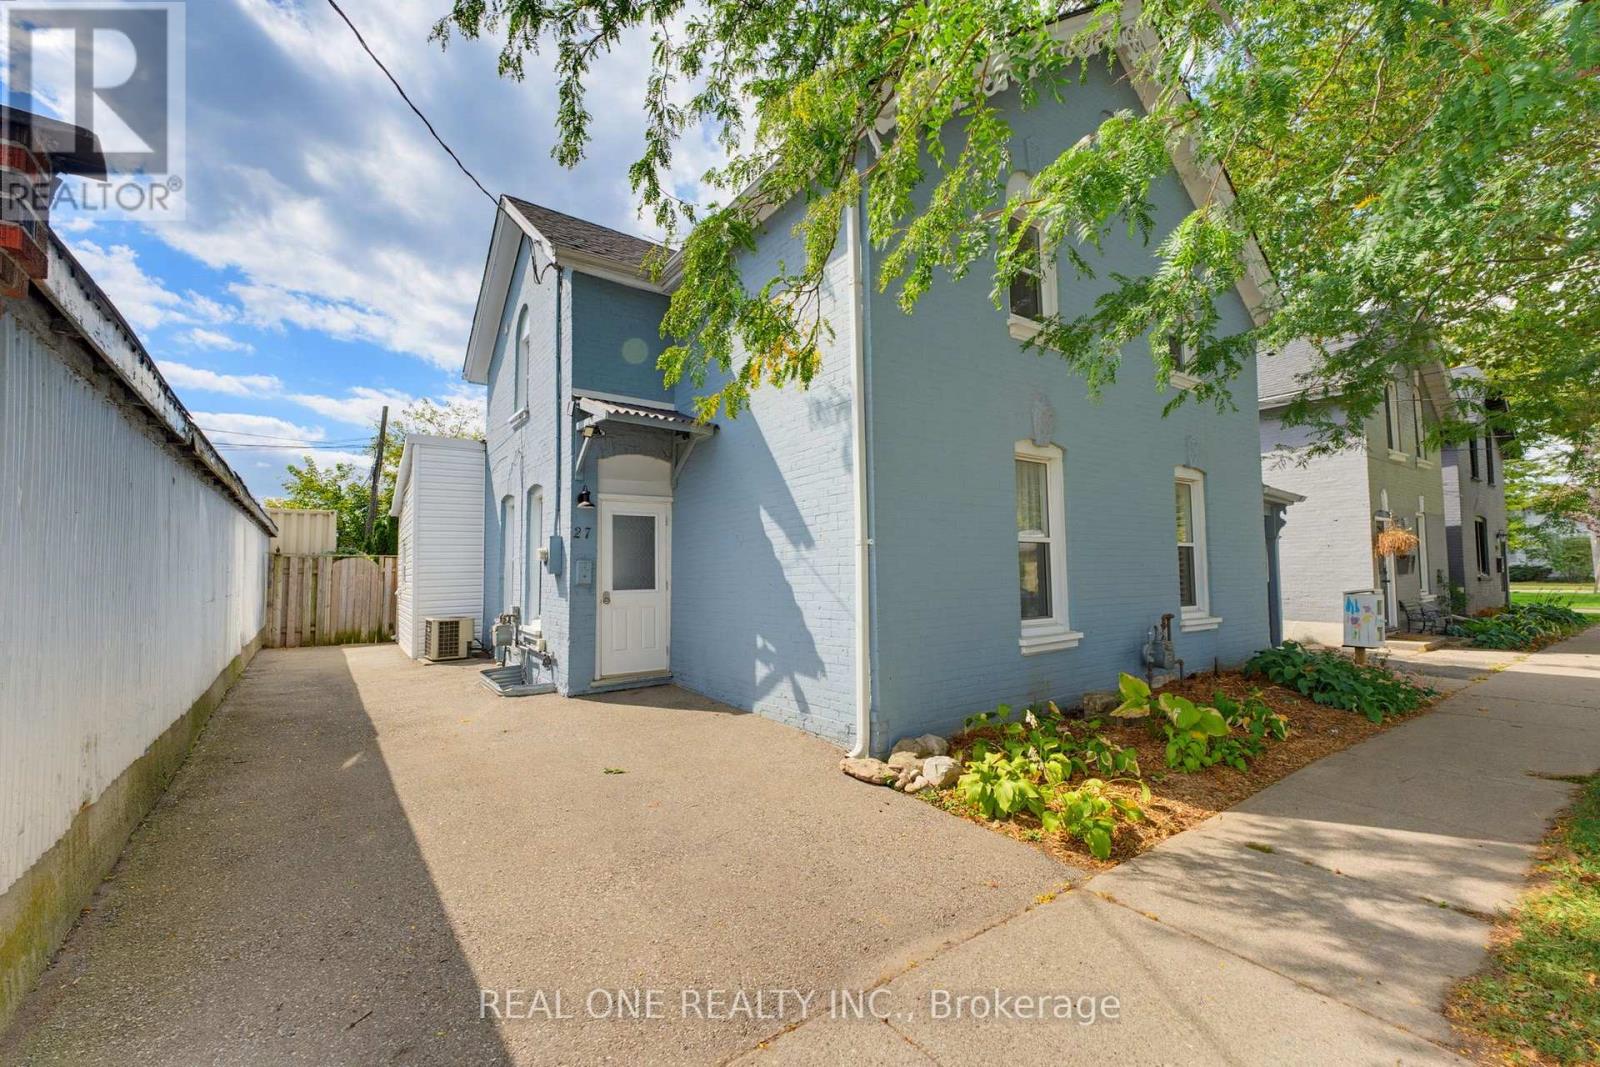
Welcome to 27 Gilkison St, a bright and beautifully renovated (2024) 2-storey semi-detached home in Old West Brantford! Offering a versatile layout, this move-in-ready home is an excellent opportunity for first-time buyers, downsizers, or investors. The main floor features a brand-new kitchen with stylish finishes and pot lights, convenient main-floor laundry, plus a spacious bedroom and full bathroom-ideal for main-level living, guests, or a home office. Upstairs offers two additional bedrooms, a second full bathroom, and a generous walk-in linen closet with built-in shelving for excellent storage. The clean and refreshed partial basement provides additional storage space and flexibility. Step outside to a fully fenced private backyard, perfect for children, pets, relaxing, or entertaining. The private driveway offers tandem parking potential for up to 2 compact vehicles. Enjoy easy access to scenic Grand River trails and parks, along with nearby schools, shopping, dining, public transit, post-secondary campuses, and Highway 403. Recent updates include windows (2013), furnace (2010), roof (2016), electrical (2024), and plumbing (2024). A fantastic combination of comfortable living, practical layout, and convenient location-move in and enjoy! (id:15069)
L-I-F-E-S-T-Y-L-E change? Welcome to an exceptional Muskoka retreat where refined living, natural beauty and resort-style amenities come together. Surrounded by mature forest and dramatic granite outcroppings, this majestic Muskoka retreat is a true sanctuary, where birdsong and nature set the rythym. Thoughtfully designed, this stunning 2,825 sq. ft. bungaloft is ideally situated within the prestigious Muskoka Bay community, moments from Muskoka Bay Resort and its award-winning golf course. Originally designed as a model home, this beautifully appointed 3-bedroom, 3-bathroom residence blends timeless Muskoka character with sophisticated comfort. Soaring cathedral ceilings, abundant natural light and beautiful views create an impressive setting. The chef-inspired kitchen features generous cabinetry, stainless steel appliances, granite counters and a striking natural granite backsplash. Relax in the inviting sunroom with its dramatic floor-to-ceiling stone gas fireplace or entertain in the expansive great room. The primary suite offers a walk-in closet, walkout to the stone patio and luxurious 5-piece ensuite with stone-and-glass shower, soaker tub and double vanity. A guest bedroom, 4-piece bath, mudroom with garage access and main-floor laundry complete this level. Upstairs, a spacious loft offers flexibility as a family room, office or media lounge, alongside a generous third bedroom with walk-in closet and 4-piece bath. Outside, an interlock stone patio framed by natural granite and mature forest creates a private setting for dining, morning coffee or evenings beneath the stars. Enjoy four-season Muskoka living moments from the spectacular cliff-top clubhouse, golf, fine dining, infinity pool, fitness facilities and more.* Muskoka living as it was meant to be. (id:15069)
This move-in-ready, updated 4-bedroom, 2-bath family home on a private, mature 0.37-acre lot offers over 1800 sq. ft. of finished stylish living space & exceptional garage and shop space. The resort-inspired backyard, delivers comfort, privacy and room for the whole family. The main level features hardwood floors, crown moulding & abundant natural light. A bay-windowed living room flows into the dining area, while the bright white kitchen offers direct access to the backyard. Upstairs, three comfortable bedrooms are complemented by a beautifully updated full bathroom. The finished lower level adds valuable living space with a Napoleon gas fireplace, walkout access and a private fourth bedroom with walk-in closet next to a luxurious renovated 3-piece bathroom features a glass walk-in shower and heated floor....ideal space for guests or a primary bedroom suite. The additional lower level provides laundry, workshop and storage space, with excellent potential for a home office, gym, hobby room or mudroom. Step outside to your own private backyard oasis. A heated 16'x34' inground pool anchors the landscaped grounds, complemented by a spacious two-tier composite deck. The covered outdoor entertaining area features a tongue-and-groove ceiling, skylights, fan and pot lights, creating an inviting extension of the home. Mature trees, perennial gardens, fencing and hedging provide privacy. Vehicle, hobby and storage needs are easily met with the oversized heated double garage, featuring interior access including walk down to basement and a rear drive-through door opening to the deck. The 1/2-storey barn/shop with hydro and loft provides even more versatility. Extensive updates include a steel roof, windows, siding, renovated garage and lower level, updated bathroom, and composite decking. Enjoy the family friendly community with an elementary school nearby, Woodstock is minutes away and convenient Hwy 401 and 403 access to London, K-W, Cambridge, Brantford and more. (id:15069)
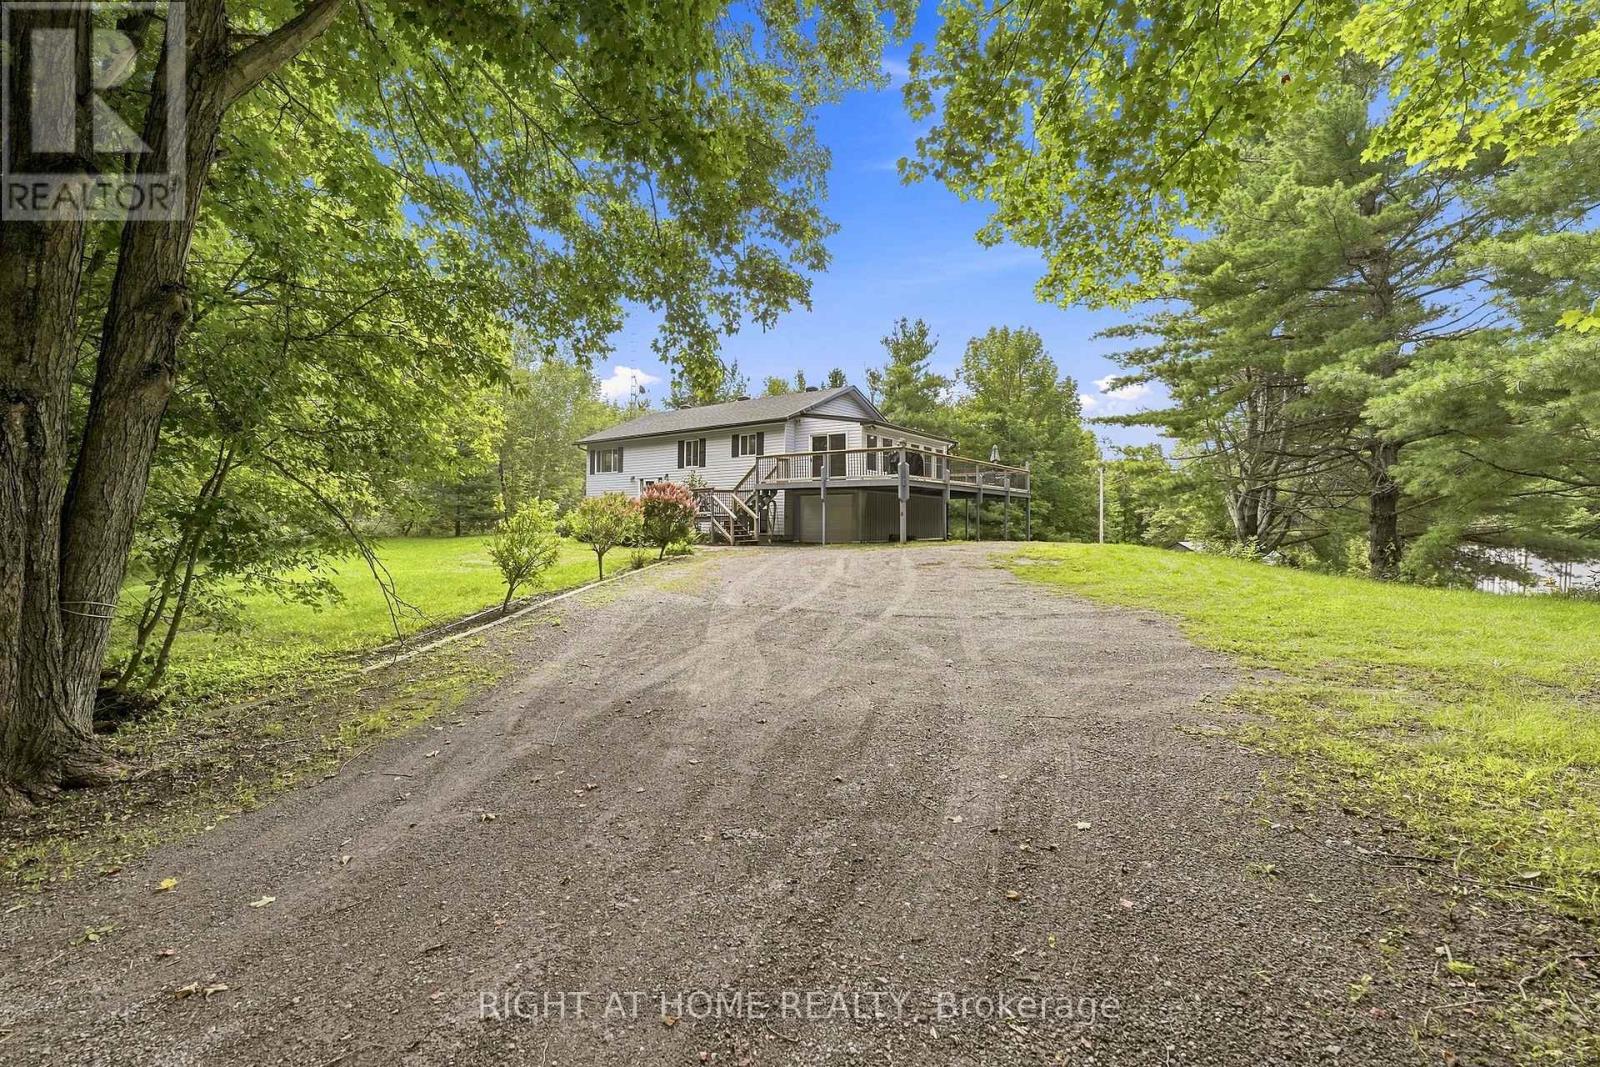
Welcome to 489 Twin Sisters Lakes Road, an exceptional 4.99-acre country property offering privacy, versatility and room for the entire family. Perfect as a year-round residence or cottage retreat, this spacious raised bungalow features approximately 2,300 sq. ft. of finished living space with 3+2 bedrooms and two bathrooms. The bright main level offers a generous living room and an oversized eat-in kitchen with abundant counter space, a breakfast nook and direct access to a sun-filled three-season room. Step outside onto the large deck overlooking the expansive backyard-an ideal setting for entertaining, relaxing and enjoying the surrounding nature. Three well-sized bedrooms complete the main floor, including a bright primary bedroom. The finished lower level provides two additional bedrooms, including a large, recently added fifth bedroom, along with a spacious recreation room featuring a cozy wood stove. A four-piece bathroom, utility room and convenient walkout to the side yard complete this level. Outside, you'll find a garage with excellent storage, a large insulated workshop, two additional outbuildings and an expansive driveway with parking for 10+ vehicles. Established front flower gardens and backyard vegetable garden to add to the property's country charm. Approximately 15 minutes from the shops, restaurants and amenities of Marmora, with easy access to Highway 7, Crowe Lake, the Crowe River, Heritage Trail, Callaghan's Rapids Conservation Area and year-round opportunities for boating, fishing, hiking, ATVing and snowmobiling. A wonderful opportunity to enjoy peaceful country living with space for family, hobbies and outdoor adventures. (id:15069)
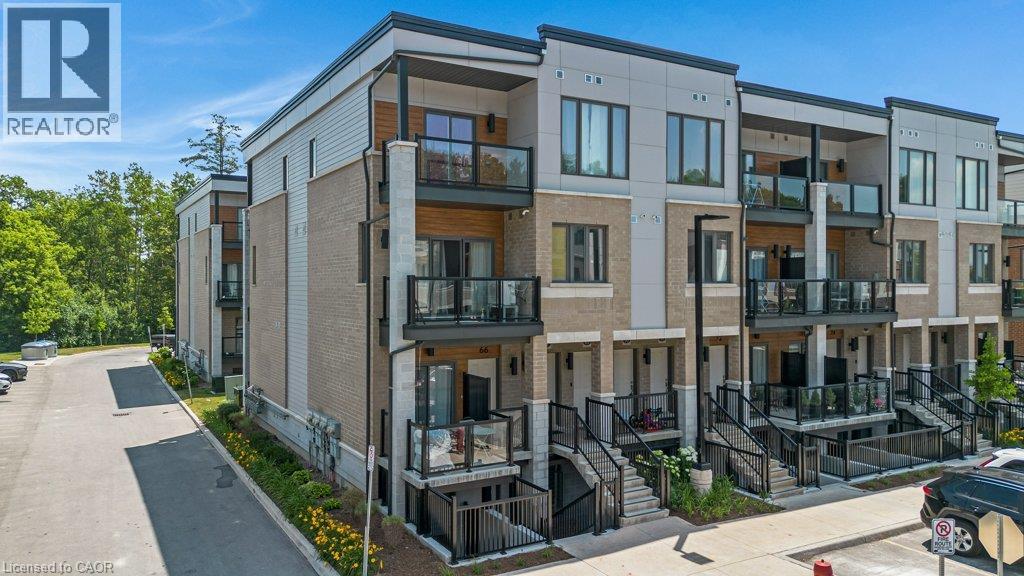
Luxury 2 Bedroom, 2.5 Bathroom End-Unit Stacked Townhouse for Sale , Near Cambridge Centre.Be the first to enjoy this beautiful 2-bedroom, 2.5-bathroom stacked townhouse located just off Hespeler Road, steps from Cambridge Centre and close to shopping, restaurants, public transit, and Highway 401. This is the largest and most sought-after floor plan in this sold-out community, offering 1,313 sq. ft. of modern living space. As a premium end-unit corner home, it features additional side-facing windows that provide abundant natural light and extra square footage throughout. Features include: 9-foot ceilings on the main floor, Over $10,000 in premium builder upgrades, Modern kitchen with stainless steel appliances, In-suite laundry, Large main-floor balcony, perfect for relaxing or entertaining, Primary bedroom with a walk-in closet, private balcony, and 3-piece ensuite, Premium parking space located directly in front of the unit. Enjoy a stylish, low-maintenance home in one of Cambridge’s most convenient locations, with easy access to major amenities and commuter routes. Extremely low Condo fees of only $277.17/month which includes 1.5GB Bell Fibre Optic Internet. Contact today to schedule a viewing and make this exceptional townhouse your next home. (id:15069)
Smart 3 bedroom detached sidesplit ! Large fenced yard - includes an above ground pool ! Great central location - close to schools, shopping and easy access to highway. Recently updated with new paint etc - spacious and clean with potential to make your own and increase value. (id:15069)
Elegant and Divine Caledon living. Fully renovated from top to bottom 5 bedroom (!!!) 4.5bathroom home in Meet mono Mills. City Approved 1000 Sqft built up area added on ground andupper floors to make 2 Extralarge Prim bedroom of 500 soft each with Extralarge windows. Agorgeous estate lot with the most fabulous layout that's ideal for large/medium families. Onthe main floor a sleek gourmet kitchen, inviting dining and living room, adorned with beautifulFrench doors that open up to the newly built deck fabulous for entertaining and enjoying thewarmer months. A go-to layout for growing families. The best part: just off of the main floor aluxurious family room w/ focal fireplace - it's the pinnacle of sophisticated comfort. Expansive Extra Large windows bathe the living spaces in natural view and Sunlight, creating aninviting atmosphere that is perfect for both relaxation and entertainment throughout. Primaryoasis fit for royalty with walk in closet and chic 4 piece ensuite. In total all 5 bedrooms(YES 5!!!) are stunning in size with loads of storage and closet space. 4.5 bathrooms totaleach w/ spa-like finishes, high end features and fixtures. 2 Mudroom on main floor. All new SS Branded Appliance(2025), New Furnace/AC/Hot Water tank(2025), Potlight on each floor withnight-vision,2 Laudries,6 camera vigilance setup, Electric Car Charger at Garage, 200AmpElectric main pane and many more features. If that wasn't enough just step outside into yourvery own, private, backyard oasis where you can unwind on the Transparent Shed patio and NewlyMade Gaziboo, gather around the fire pit, or embrace your green thumb in the charming greenhouse. (id:15069)