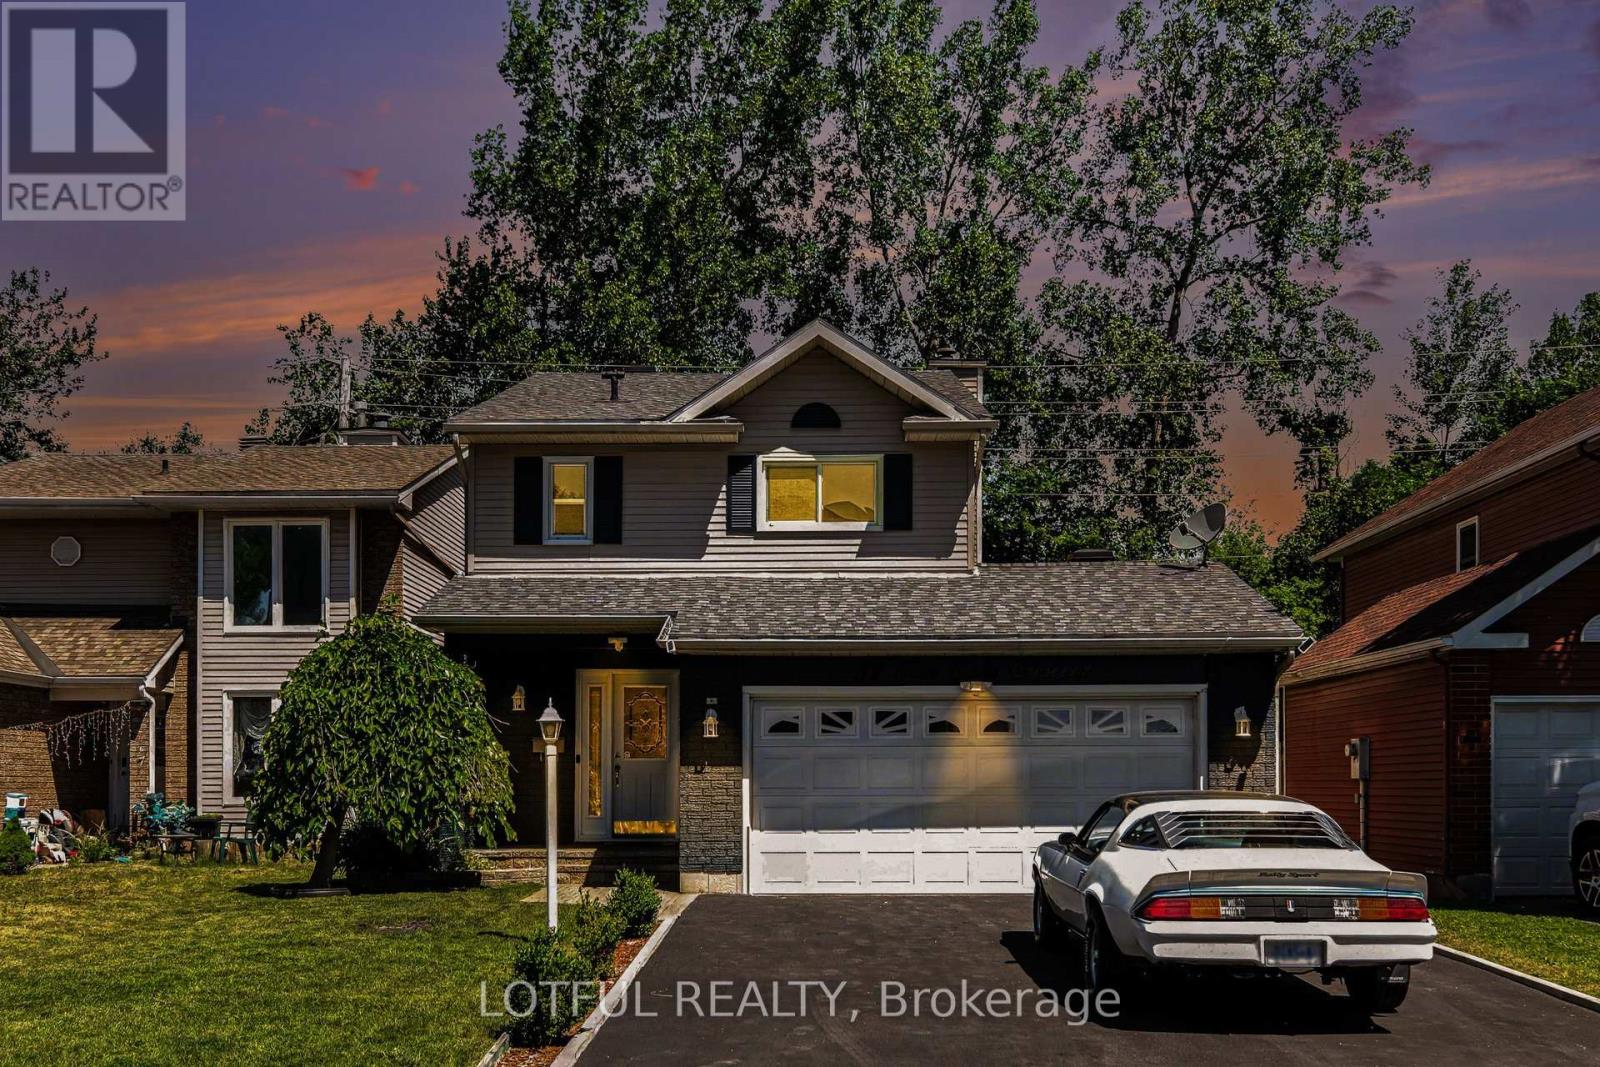
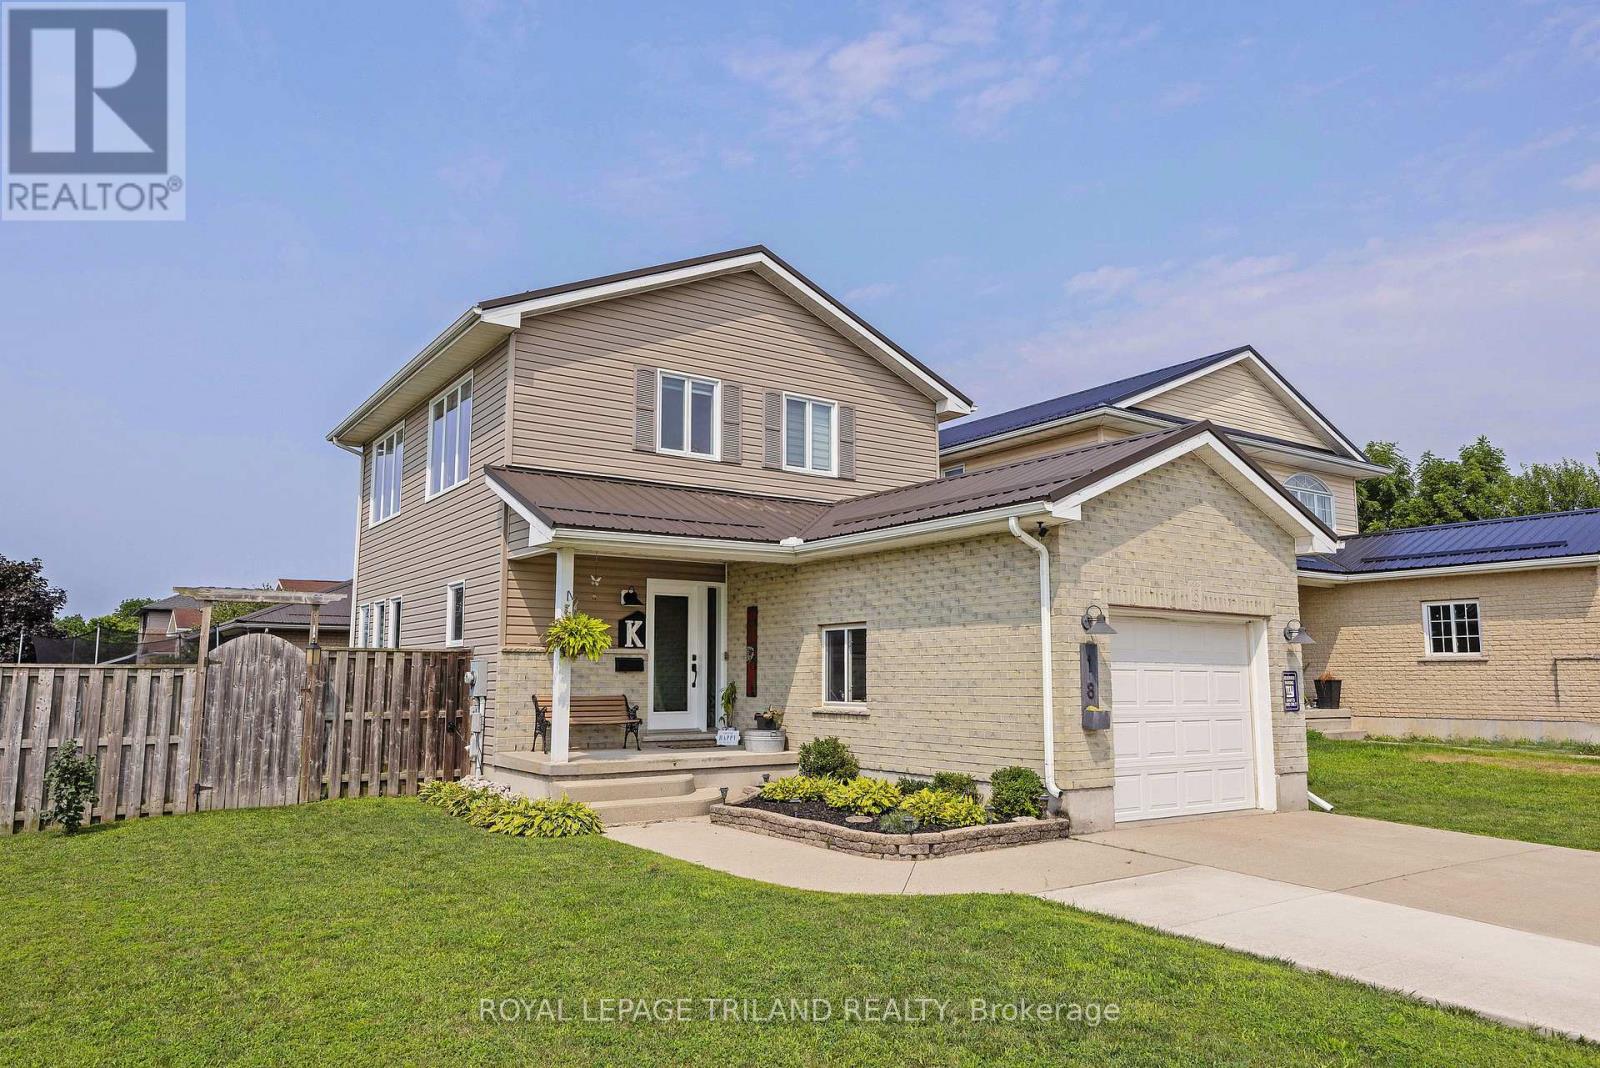
Welcome to 52 Fair Oaks Crescent! This beautifully renovated 3-bedroom, 2.5-bathroom home offers a bright, open-concept layout designed for comfortable family living. The spacious main level features stunning porcelain flooring, a cozy fireplace, and a living room that flows seamlessly into the kitchen, offering plenty of cupboard space, granite countertops, and a breakfast bar island-perfect for everyday living and entertaining. Upstairs, you'll find three generously sized bedrooms with new flooring and carpeting, plus two full bathrooms completes this level. The finished basement provides additional living space with a large recreation room and home office. Step outside through the patio doors to an expansive deck overlooking the private, fully fenced backyard-perfect for entertaining, relaxing, or enjoying time with family and friends. This incredible outdoor space completes everything this beautiful home has to offer. This home features a new furnace, heat pump, owned tankless hot water system, attic insulation, roof with 50-year shingles, driveway, fresh paint throughout, updated bathrooms, new appliances, new flooring, and new carpeting, all upgrades done in 2024. With no rental equipment and all many updates already completed, this move-in ready home offers exceptional value and peace of mind. Come see it today! (id:15069)
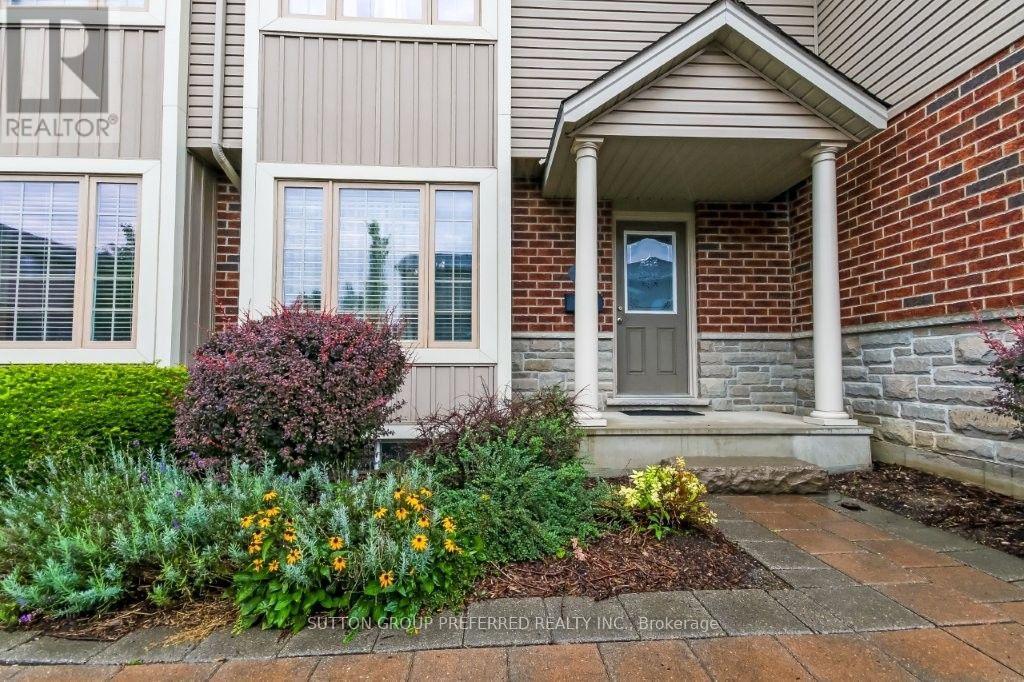
Shop + compare this spacious16 year old 3 bedroom 2 storey townhome condo. Located in the desired Hyde Park/Fanshawe Road district with loads of shopping and restaurants nearby. Long term tenant is on month to month at $1,970 + utilities. Possession subject to tenancy so closing can be flexible. 24 hours notice prior to showings please. Great value here folks! (id:15069)
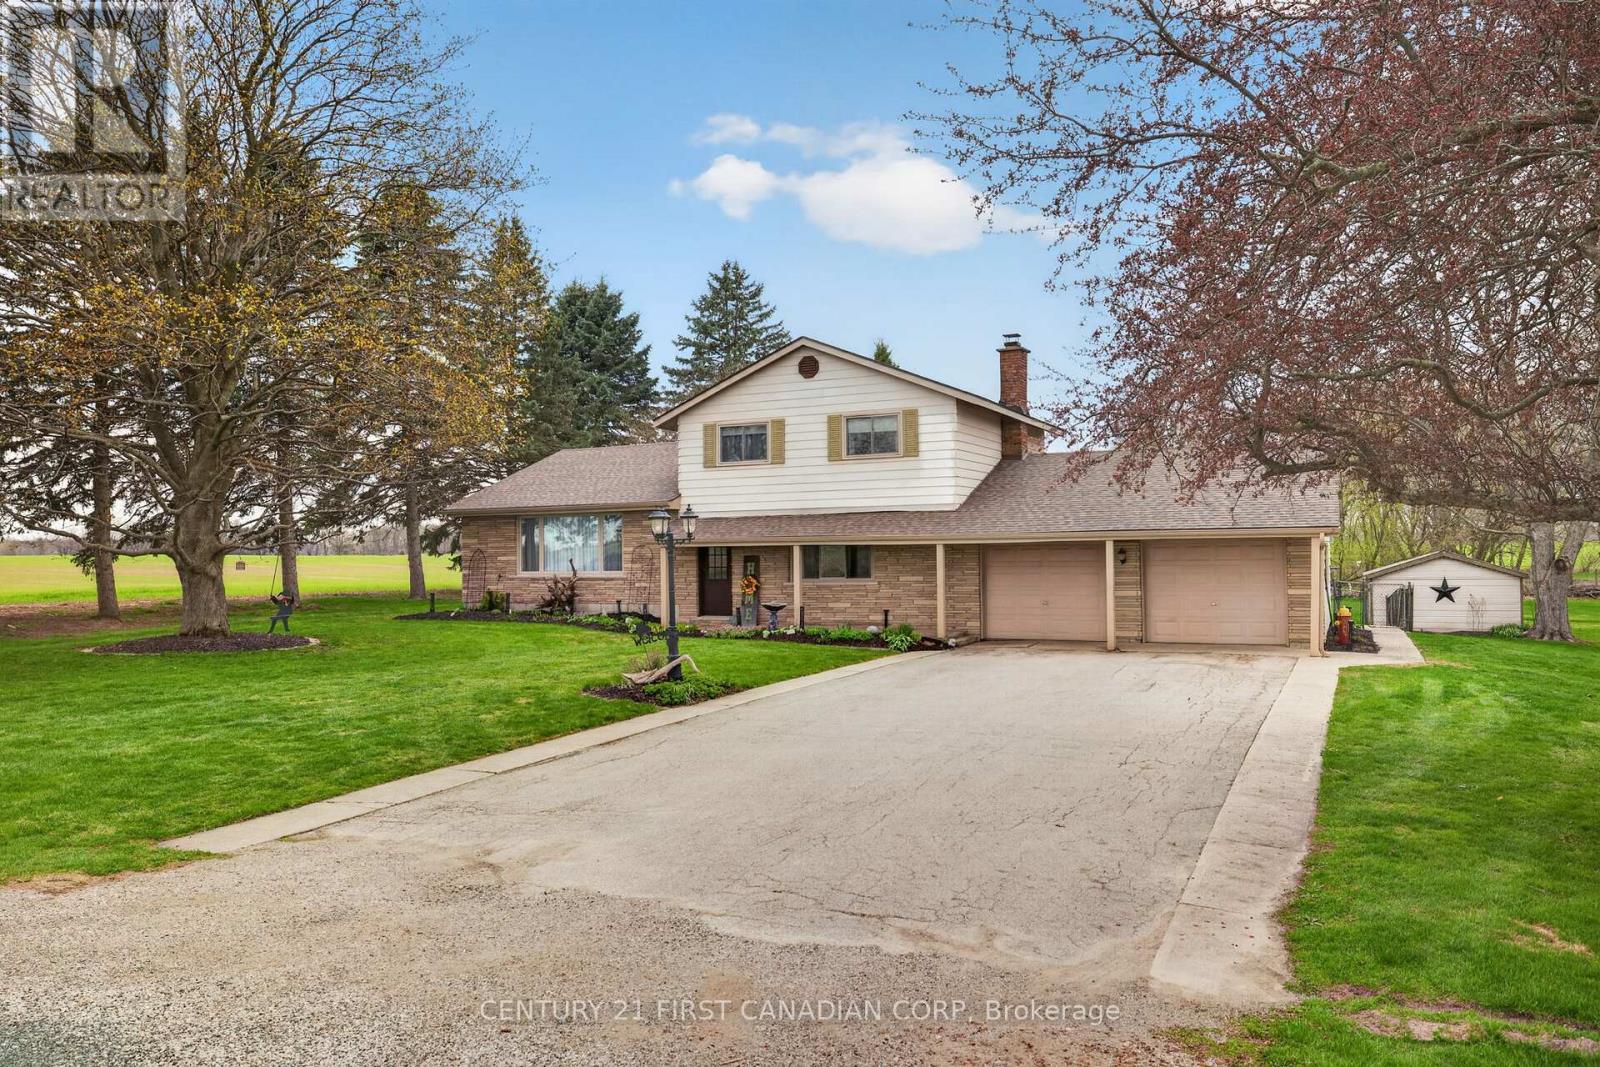
COUNTRY LIVING AT ITS BEST!! Immaculate 3 bedroom, 2 bathroom family home with great curb appeal situated on a private 0.63 acre lot just on the outskirts of Aylmer. This impeccably maintained home offers a bright and inviting open concept layout designed for comfortable living and effortless entertaining. Boasting high quality finishes, the main level offers a layout with tremendous ease of flow. Bright, sun soaked living room featuring an expansive bay window and gleaming laminate flooring. Spacious dining area with sleek modern lighting. Bright eat-in kitchen boasts functional peninsula, walk-in pantry and stainless steel appliances. Upper level offers spacious bedrooms finished in high quality laminate flooring and generous closet space. Fully finished lower level offers a spacious family room boasting wood burning fireplace with wood mantle, mudroom, laundry and 4 piece bathroom. Relax on the adorable front porch, perfect for enjoying that morning cup of coffee or evening glass of wine. Escape to your OVERSIZED sunroom overlooking the SWIMMING POOL with water slide and solar heating ideal for extending your swim season while keeping energy costs down. Attached double car garage with loft; offering ample parking and storage. Gather around the fire pit to enjoy the true Muskoka experience right in your own backyard. Just a short 20 minute drive to St. Thomas, 15 minutes to Port Bruce and 25 minutes to Port Burwell; a perfect getaway to the beautiful shores of Lake Erie awaits. Come experience what this tight knit community has to offer. This property blends practicality with lifestyle, making it a fantastic opportunity for families or anyone seeking a home that truly has it all. This is your chance to stop thinking about country living and finally call this tranquil rural setting home! (id:15069)
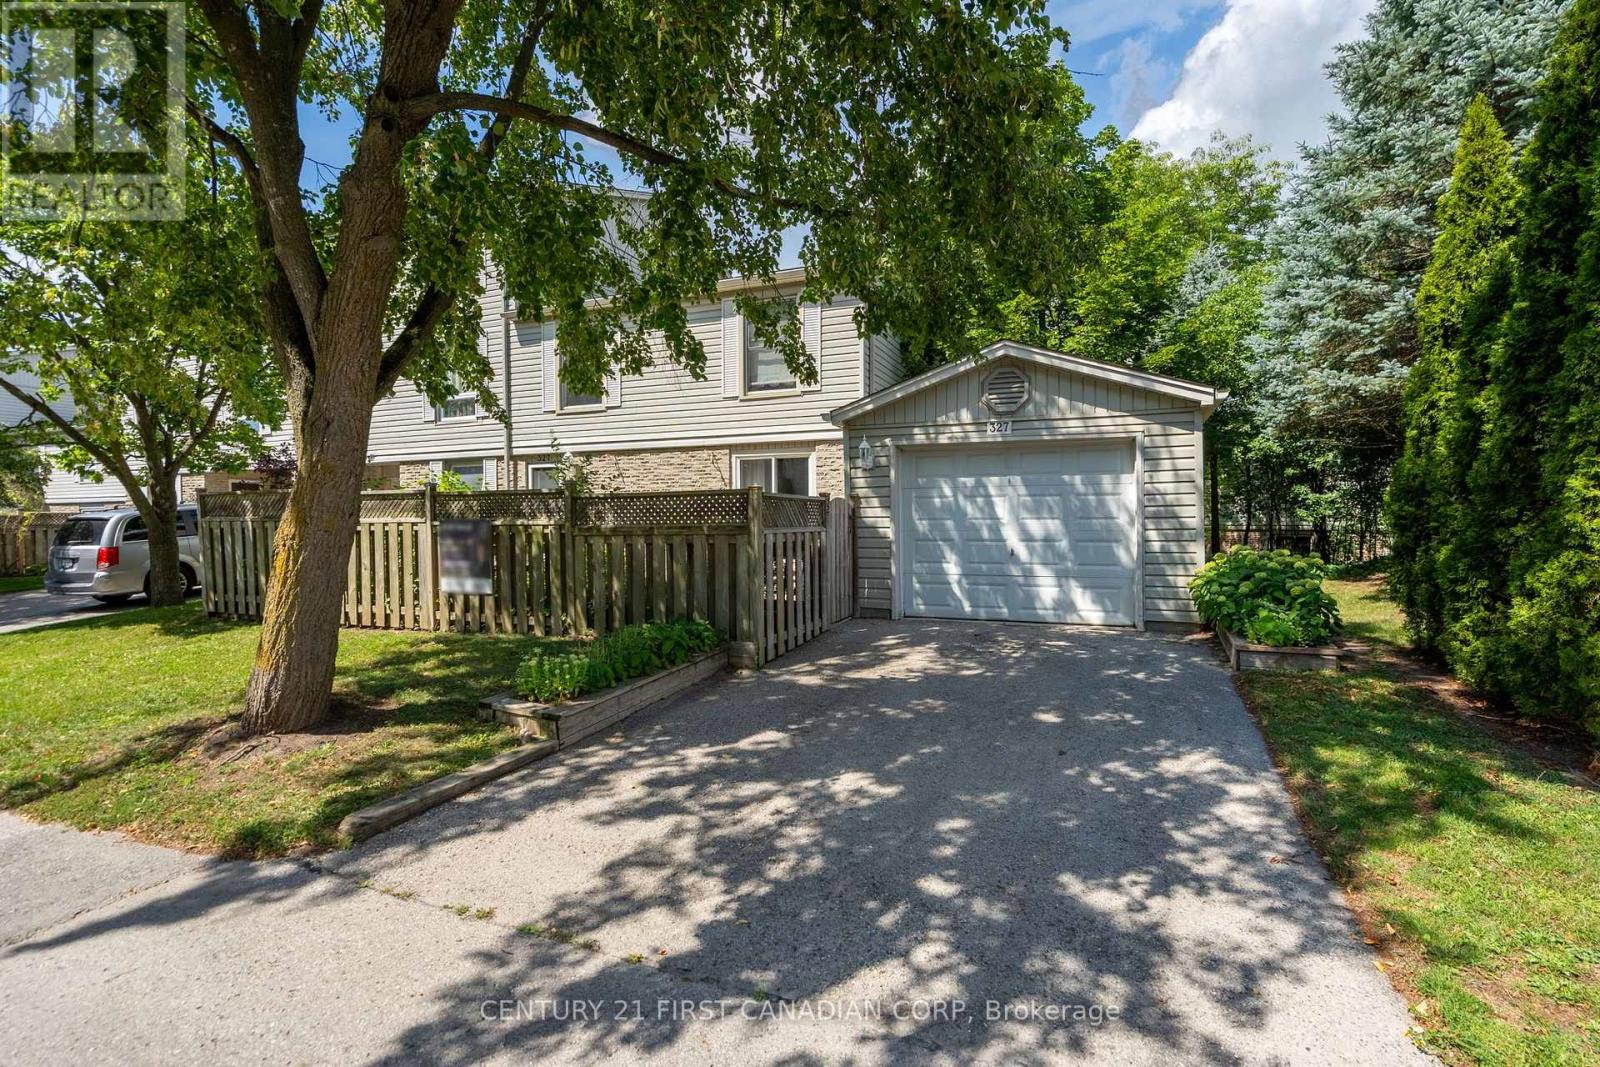
Rare end-unit townhome in Oakridge offering a large layout with 5 bedrooms (4+1) and 4 bathrooms. This traditional two-storey home features a bright main floor with hardwood flooring, a spacious living room with a gas fireplace, and an updated kitchen with custom cabinetry, an added window, and heated tile floors. A formal dining area and convenient powder room complete the main level, with crown moulding adding a refined touch throughout. Upstairs includes four generous bedrooms, including a primary suite with a walk-in closet and ensuite, along with an updated second bathroom featuring heated floors and an additionally installed window for more natural light. The fully finished basement offers excellent in-law or income potential, complete with a large living area and second gas fireplace, bedroom with roughed-in kitchenette, and a full bathroom. Enjoy both front and back patios, a single-car garage, and a quiet, walkable location close to parks, amenities, and the Thames Valley Golf Course (id:15069)
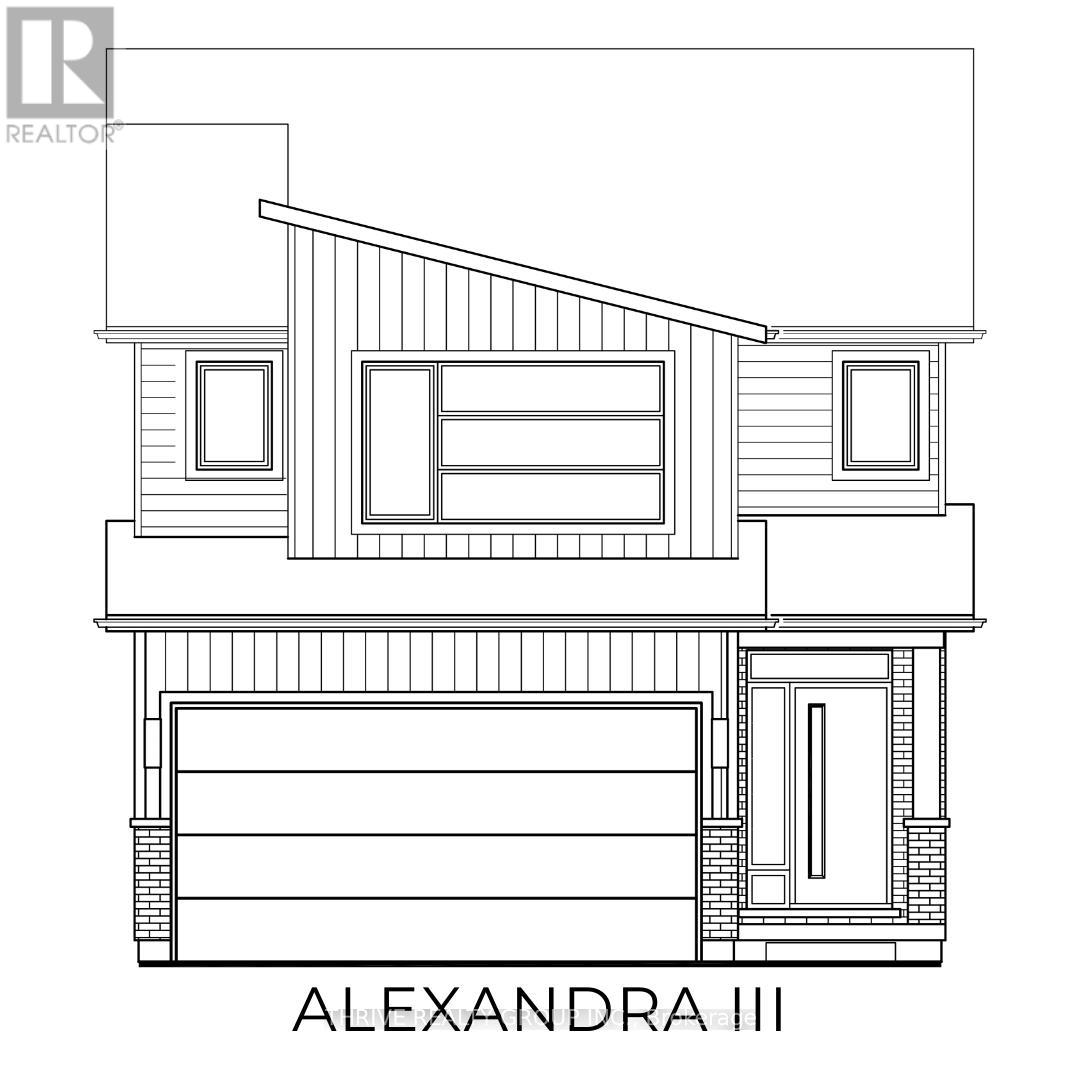
Incredible Value. Don't miss this rare opportunity to own the showpiece Alexandra III Model by Foxwood Homes, packed with designer finishes from our Essence Finish Package, side entrance to lower level and a modern exterior design. Construction is nearing completion with a November 2026 closing available. Located in the sought-after Gates of Hyde Park community, this gorgeous 4-bedroom, 2.5-bath home offers 2101sqft of stylish, modern living. Step inside to discover engineered hardwood flooring, designer lighting, and a chef-inspired kitchen featuring a large island, quartz countertops, and more - perfect for hosting guests or family gatherings. Upstairs, you'll find 4 spacious bedrooms, including a luxurious primary suite with a walk-in closet and spa-like ensuite. Outside, the paver stone driveway and sodded yard add both convenience and curb appeal. Steps to the brand new St. Gabriel Catholic Elementary and Northwest Public Schools. Close to top-rated schools, shopping, trails, and parks. This home truly has it all - premium finishes, a family-friendly layout, and unbeatable location. Welcome home to Gates of Hyde Park! **NEW PRICE NOW INCLUDES HST REBATE** (id:15069)
Welcome HOME. From the moment you step inside this impeccably renovated 3+1 bedroom, 2-bathroom residence, the attention to detail is undeniable. Designed for both everyday family life and effortless entertaining, the spacious main floor boasts a welcoming foyer, a stylish 3-piece bath, and a bright, open-concept living and dining area anchored by a sleek electric fireplace. At the heart of the home sits the stunning kitchen, complete with premium finishes and a chic tile backsplash that flows seamlessly into the main living spaces. Step through the patio doors into the backyard. Featuring a hot tub with built-in gazebo, and a convenient gas BBQ hookup, this fully fenced outdoor space is primed for summer hosting and quiet evening retreats. Upstairs, discover three generously sized bedrooms and a beautifully updated full bathroom. The fully finished lower level (complete in 2020) expands your living space even further, offering a versatile fourth bedroom, a cozy family room with a second electric fireplace, and ample storage. Updates include: Steel roof (2026), New Kitchen (2023), New flooring throughout (2023) upper bath (2024), hot tub and gazebo (2023), front door (2024), appliances, driveway extension and more. (id:15069)
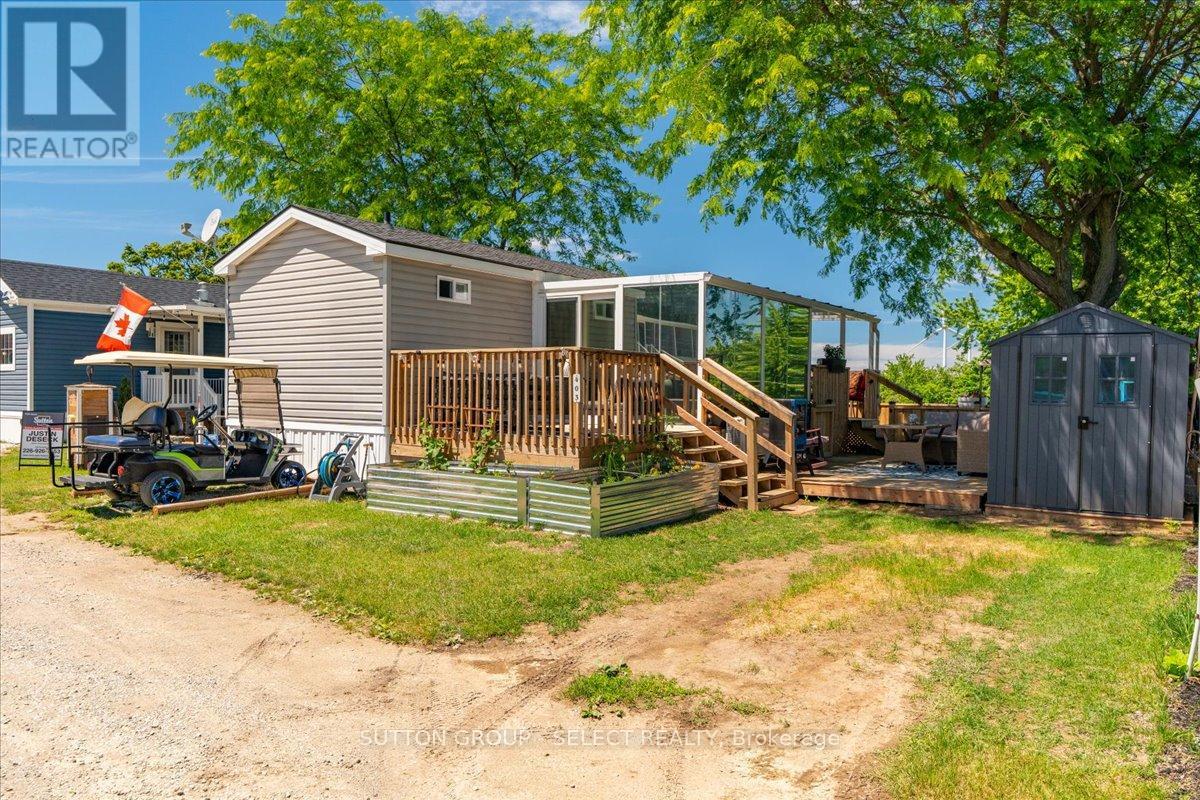
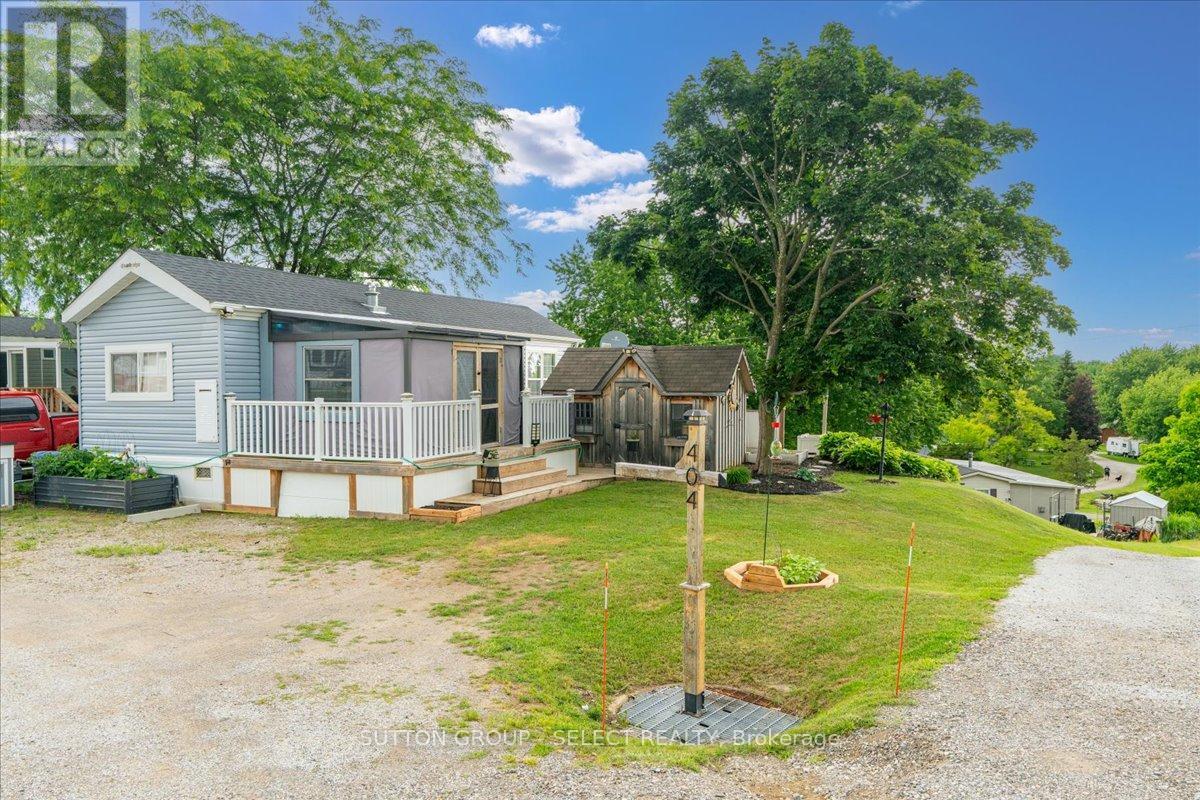
Register for our VIP Guest List for a personalized resort introduction and complimentary tour. As a VIP guest, tour the resort, explore properties, learn the lifestyle, and get answers to your questions. Register today to book your tour. Contact Justin by phone/text at 226-926-7653 or jdeseck@sutton.com to register now. Do you love relaxing outside eating home grown and home made food? Check this out! Welcome to Rock Glen Family Resort, where resort living meets cottage-country charm. This beautifully maintained 2015 Northlander Cottagers Reflection offers a tranquil retreat surrounded by picturesque views and thoughtfully designed outdoor living spaces. Enjoy your morning coffee in the bright and inviting sunroom, unwind on the impressive spacious patio, or simply take in the scenery from your private outdoor oasis. Inside, you'll find modern comforts including updated appliances, a newer furnace, central air conditioning, and a mini-split heat pump, providing comfort throughout the extended season. Whether you're looking for a weekend escape, a summer gathering place for family and friends, or a low-maintenance lifestyle surrounded by nature, this property delivers. Located within the sought-after Rock Glen Family Resort, owners enjoy access to exceptional amenities, activities, and a welcoming community atmosphere. Relax. Recharge. Enjoy resort living at its finest. Site access fee is $8,000 + HST per year. One-time membership fee required and included in the asking price (subject to management approval). Additional utility fees may apply. This is a 9-month living option April 1st-December 31st; year-round (12-month) occupancy is not permitted. (id:15069)
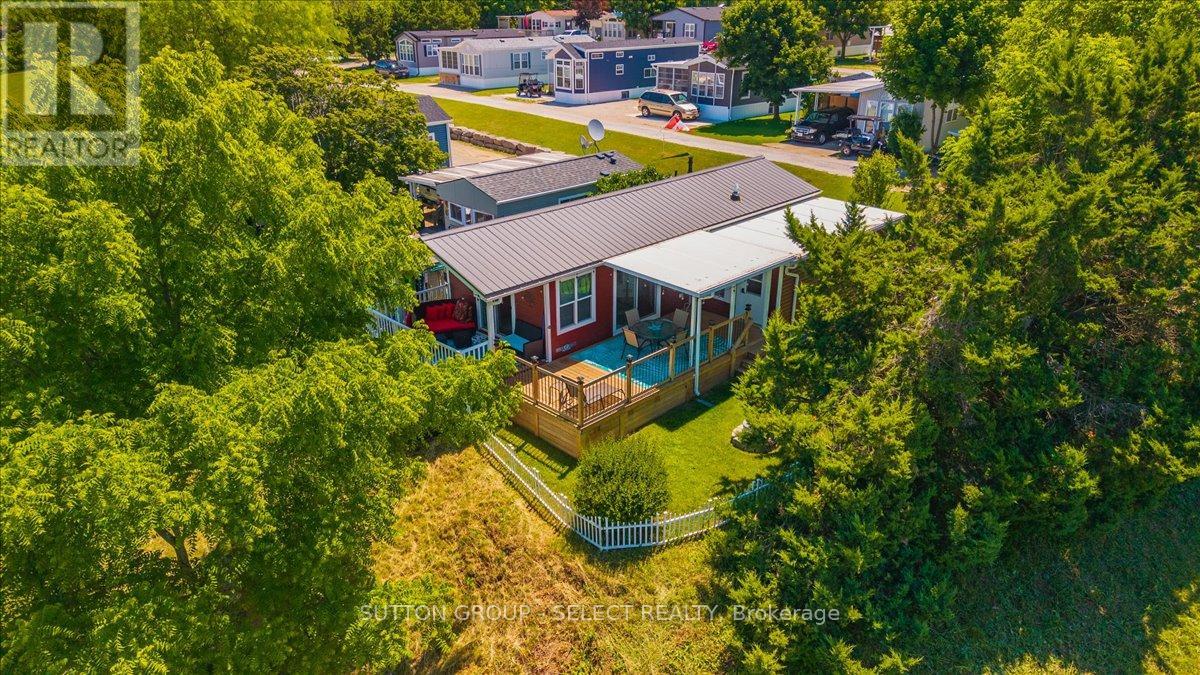
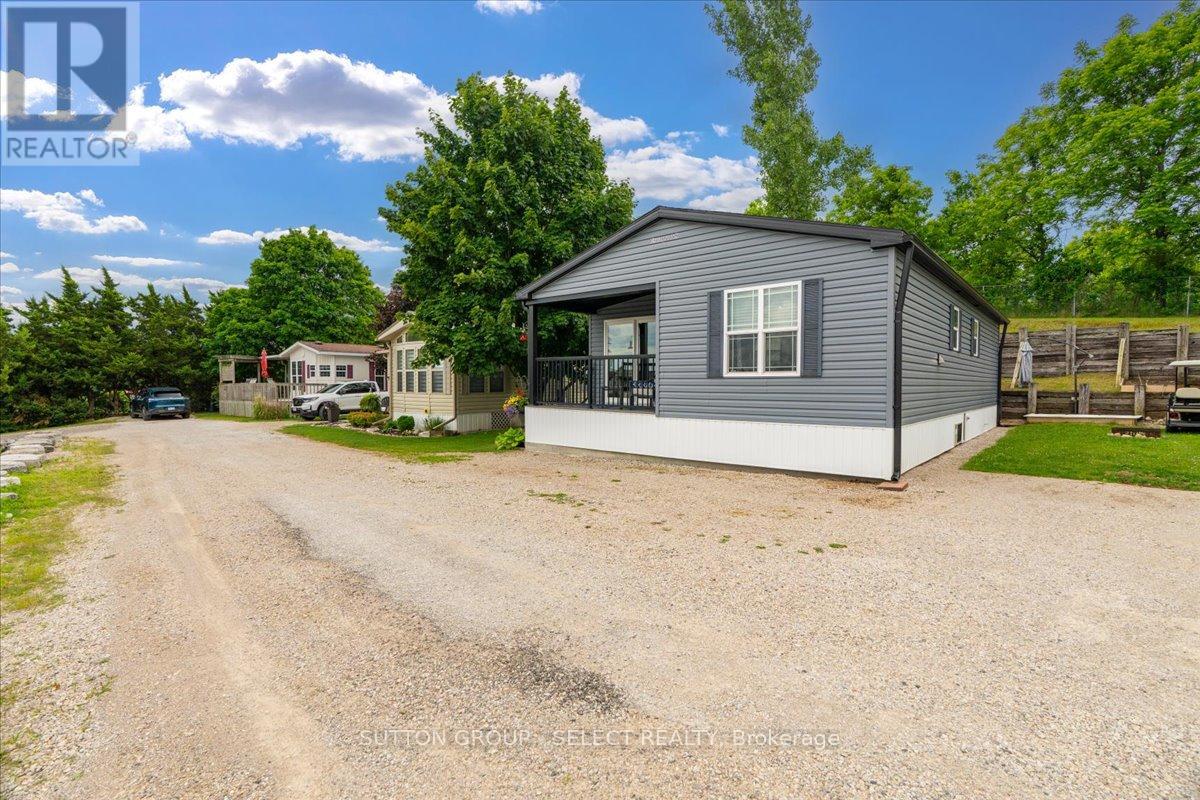
Register for our VIP Guest List for a personalized resort introduction and complimentary tour. As a VIP guest, tour the resort, explore properties, learn the lifestyle, and get answers to your questions. Register today to book your tour. Contact Justin by phone/text at 226-926-7653 or jdeseck@sutton.com to register now. Welcome to this beautifully maintained 2014 Huron Ridge General Coach, ideally situated on a private premium end lot at the top of a hill overlooking the park. This spacious 14' x 40' vacation home features a premium 10' x 20' four-season addition by H&H Patio Enclosures, including a mudroom and additional bedroom with sliding divider door-perfect for guests or extra living space.Recent upgrades include a new American Standard two-stage furnace with ECM blower (Oct. 2025), Continental CT Series central air, hot water on demand and a durable metal roof. Includes gas stove, fridge, new stackable washer/dryer, shed and deck box. Enjoy the wrap-around deck completed in 2023 with a covered section added in 2024.Rock Glen Family Resort amenities include indoor/outdoor pools, sauna, fitness centre, indoor playground, pickleball, shuffleboard, mini golf, adult lounge, recreation hall, summer activities, live entertainment and more. Located across from Rock Glen Conservation Area and within easy reach of Ipperwash Beach, Port Franks, Grand Bend, Sarnia and London.Site access fee: $8,000 + HST/year. One-time membership fee required and included in asking price, subject to management approval. Additional utility fees may apply. This is a 9-month living option April 1st-December 31st; year-round (12-month) occupancy is not permitted. (id:15069)
Register for our VIP Guest List for a personalized resort introduction and complimentary tour. As a VIP guest, tour the resort, explore properties, learn the lifestyle, and get answers to your questions. Register today to book your tour. Contact Justin by phone/text at 226-926-7653 or jdeseck@sutton.com to register now. This beautifully maintained 2020 Northlander offers two bedrooms, two bathrooms, and the ideal blend of comfort, relaxation, and convenience. Positioned on a premium site with stunning panoramic views, you'll enjoy peaceful mornings, unforgettable sunsets, and a setting that feels a world away from the everyday. Whether you're entertaining friends, spending time with family, or simply unwinding after a busy week, this retreat offers the lifestyle you've been searching for. Designed for comfort throughout the extended season, this Canadian made spacious modular features upgraded insulation and windows, making it ideal for cozy spring, fall, and winter getaways. Simply arrive, relax and start making memories as kitchenware and furniture are included. Sellers are motivated. Beyond your site, enjoy access to exceptional resort amenities including indoor and outdoor pools, a fitness centre, pickleball courts, community events, live entertainment, family activities, and more. Located minutes from Rock Glen Falls, Lake Huron beaches, Grand Bend, golf courses, shopping, and dining, you'll never run out of things to do. If you've been dreaming of a peaceful getaway with incredible views, vibrant community amenities, and an extended seasonal enjoyment, this is your opportunity to own your own piece of resort paradise. Site access fee is $8,000 + HST per year. One-time membership fee required and included in the asking price (subject to management approval). Additional utility fees may apply. This is a 9-month living option April 1st-December 31st; year-round (12-month) occupancy is not permitted. (id:15069)
Register for our VIP Guest List for a personalized resort introduction and complimentary tour. As a VIP guest, tour the resort, explore properties, learn the lifestyle, and get answers to your questions. Register today to book your tour. Contact Justin by phone/text at 226-926-7653 or jdeseck@sutton.com to register now. Welcome to Ontario's premier private campground, where every weekend feels like a vacation. Situated on a premium pond-view site, this nearly new 2021 Forest River Quail Ridge offers the perfect place to unwind, entertain, and make lasting memories with family and friends.Step onto the expansive deck, enjoy your morning coffee overlooking the water, and spend your evenings around the BBQ or relaxing under the gazebo. This turnkey retreat has been thoughtfully improved and is ready for you to start enjoying from day one. Beyond your site, you'll discover why so many families choose to call this resort their home away from home. Enjoy indoor and outdoor pools, a fitness centre, pickleball courts, community events, live entertainment, fishing, wagon rides, and activities for all ages. Whether you're looking for a quiet getaway or a vibrant social atmosphere, you'll find it here. Located just minutes from Rock Glen Falls, Grand Bend, Lake Huron beaches, golf courses, restaurants, and endless recreational opportunities, this is more than an extended seasonal property, it's a lifestyle. If you've been searching for a place where memories are made and weekends are never long enough, you've just found it. Site access fee is $8,000 + HST per year. One-time membership fee required and included in the asking price (subject to management approval). Additional utility fees may apply. This is a 9-month living option April 1st-December 31st; year-round (12-month) occupancy is not permitted. (id:15069)
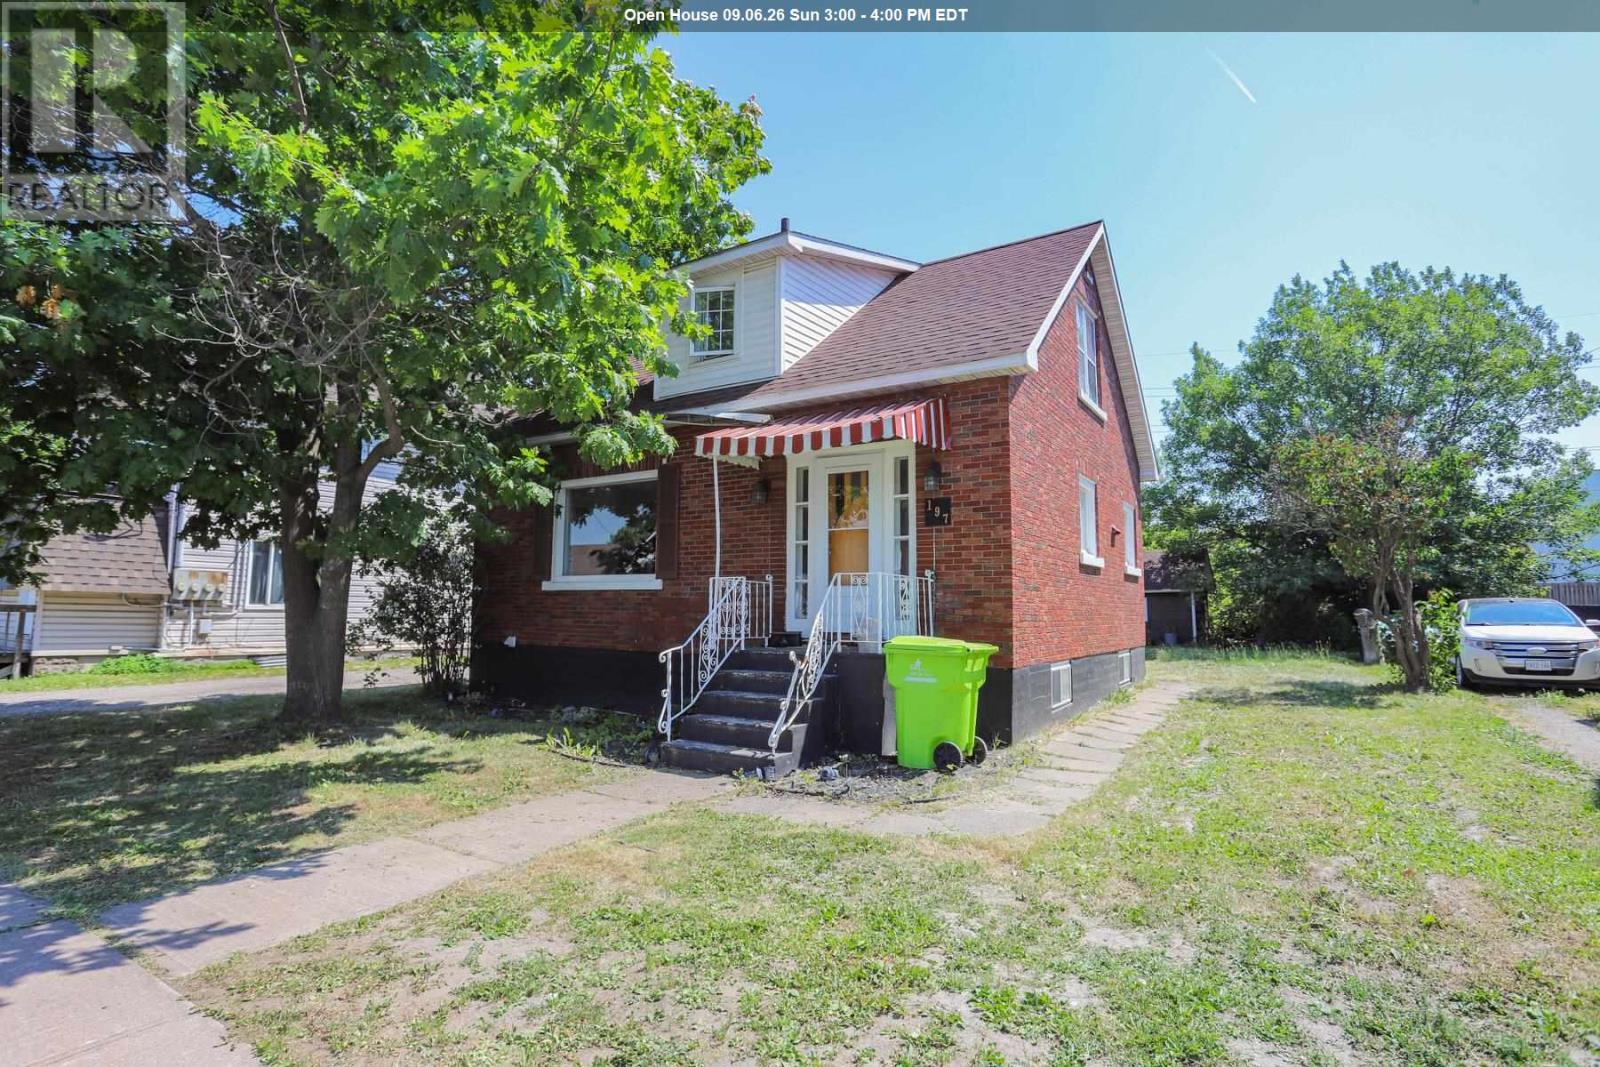
Solid brick 1.5-storey home in the city's west end offering 3 bedrooms, 2 bathrooms, including a convenient main floor primary bedroom, and a finished basement for additional living space. Features efficient natural gas boiler heat, a detached garage, rear laneway access, and a private backyard with mature trees. Located close to schools, shopping, public transit, Algoma Steel, and other west-end amenities. An excellent opportunity for first-time buyers, families, or investors. (id:15069)
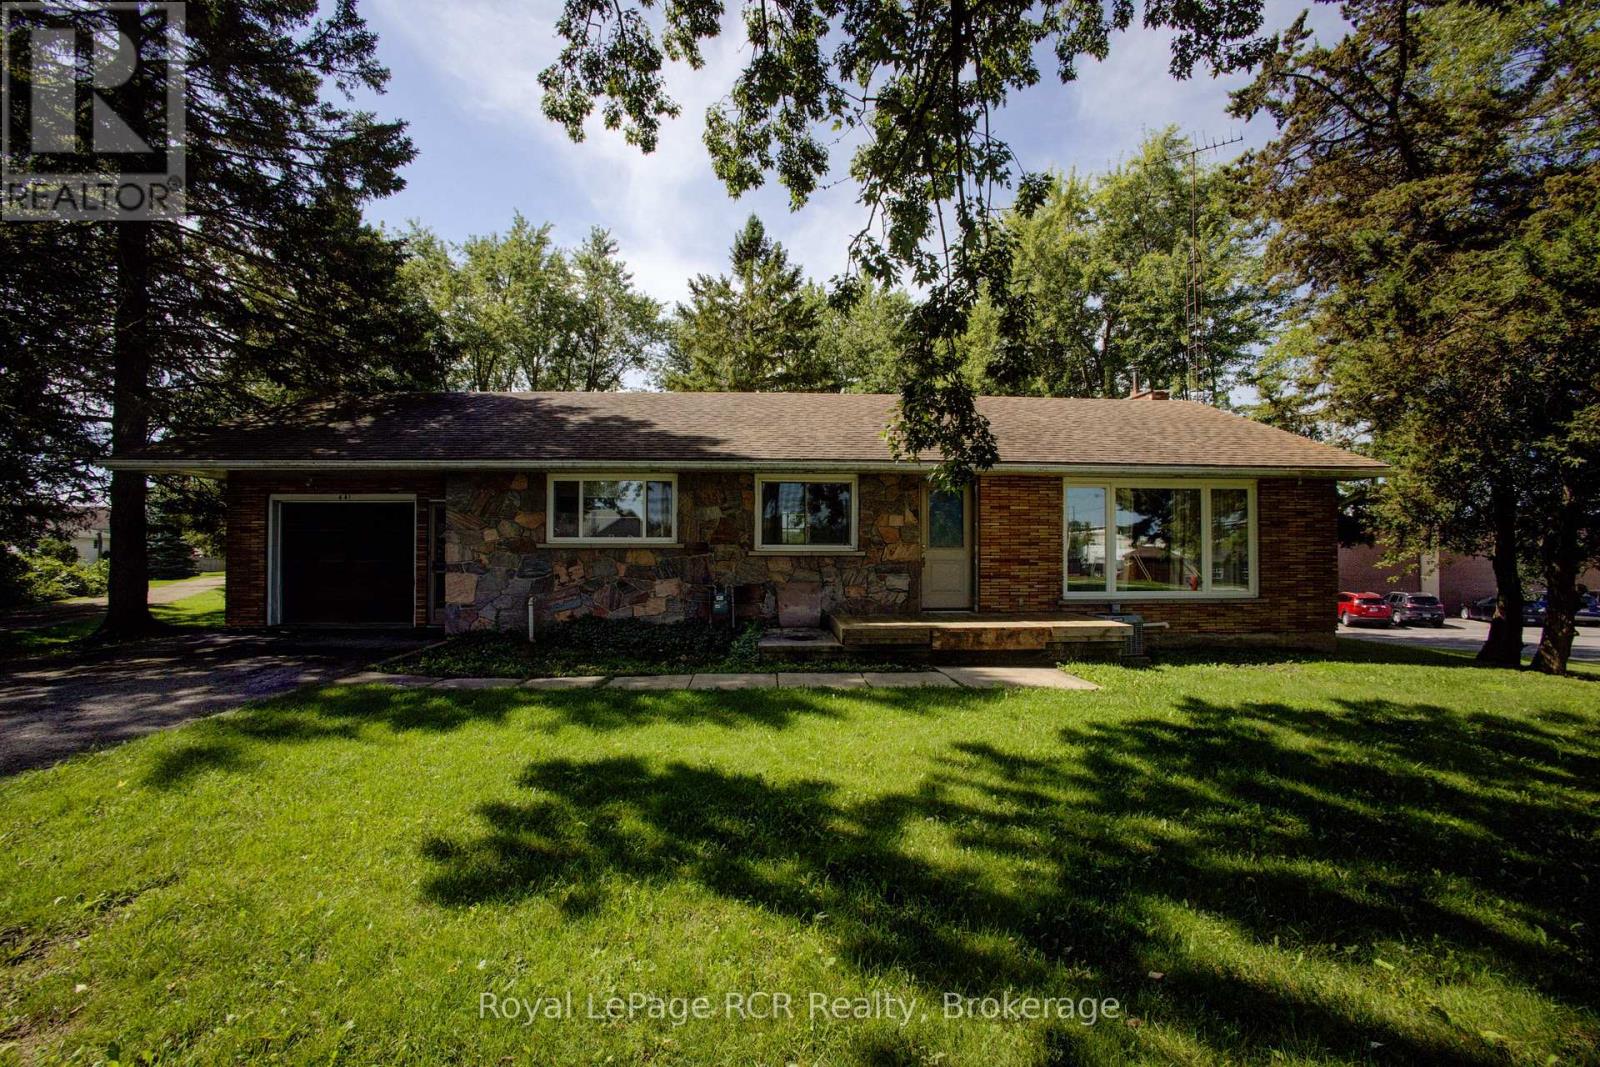
Unique 4.7 acre property in Arthur with 2 zoning classifications. Out front we have a solid 3 bedroom brick bungalow with attached garage that is move-in ready condition. Outback there is a large area with M1 industrial zoning that would allow for a broad range of future uses. Currently this property is being used as a small hobby/horse farm with barn and paddocks. Full municipal services are available for the property. Bring your future ideas to Arthur and explore the possibilities of a home/work opportunity for your entrepreneurial ideas. Small portion of the lands are within the local conservation authority regulated area. Good Development Opportunity so Make the Move to Arth (id:15069)