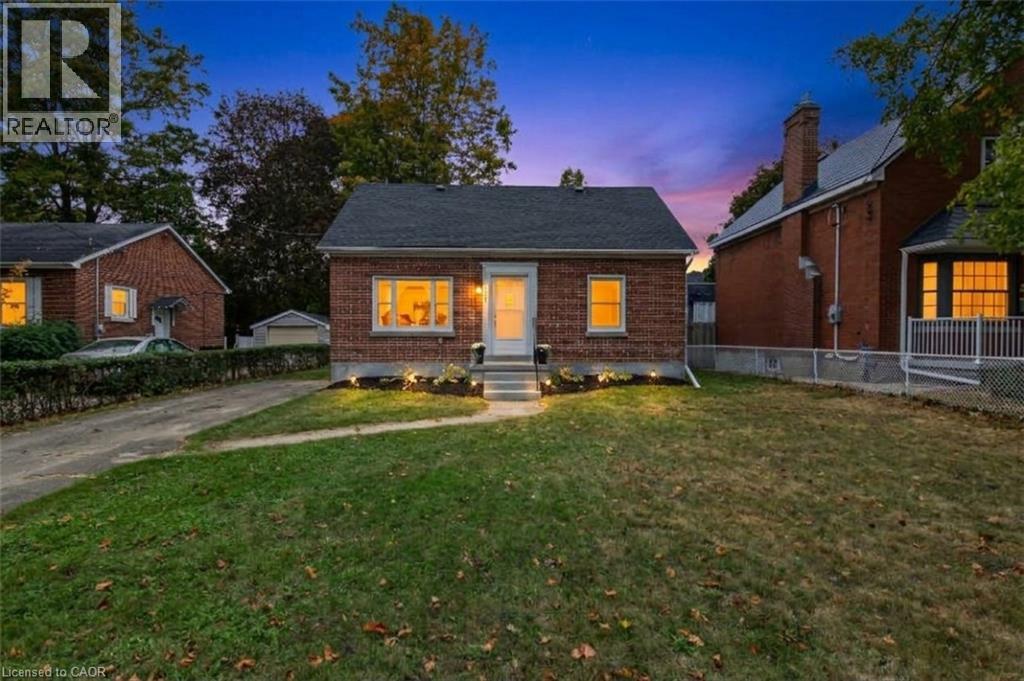
Welcome to 223 Margaret Ave, where extensive renovations, thoughtful design and a fantastic location come together! This impressive all brick 4+1 bedroom, 2 full bathroom home sits on a generous 50 foot wide lot and offers beautifully updated living space from top to bottom. Step inside and you will immediately appreciate the inviting open concept main floor, featuring a gorgeous renovated kitchen and bright living area. The kitchen is designed with both everyday living and entertaining in mind, offering loads of prep space, quartz counters, an oversized pantry, soft close cabinetry, two spice racks, a fantastic island and plenty of pot lights. A new walkout provides easy access to the backyard and deck, creating a seamless connection between indoor and outdoor living. The main floor also features two bedrooms and a beautifully finished new 4 piece bathroom. Upstairs, you will find two additional bedrooms along with convenient attic storage. The fully finished basement adds even more versatility with a spacious family room, fifth bedroom with egress window, new laundry room and a beautifully finished 3 piece bathroom. All appliances included! The extensive list of updates includes lighting, electrical wiring, flooring, kitchen, both bathrooms, several windows, upgraded insulation, forced air gas furnace, central air conditioning, water heater and doors, allowing you to move in and enjoy without taking on a long renovation list. Located just minutes from downtown Kitchener and Uptown Waterloo, with easy access to Breithaupt Centre, the Spur Line Trail, public transit, schools and everyday amenities. Beautifully renovated, wonderfully located and offering plenty of space for you to enjoy! 223 Margaret Ave is one you will want to see! (id:15069)
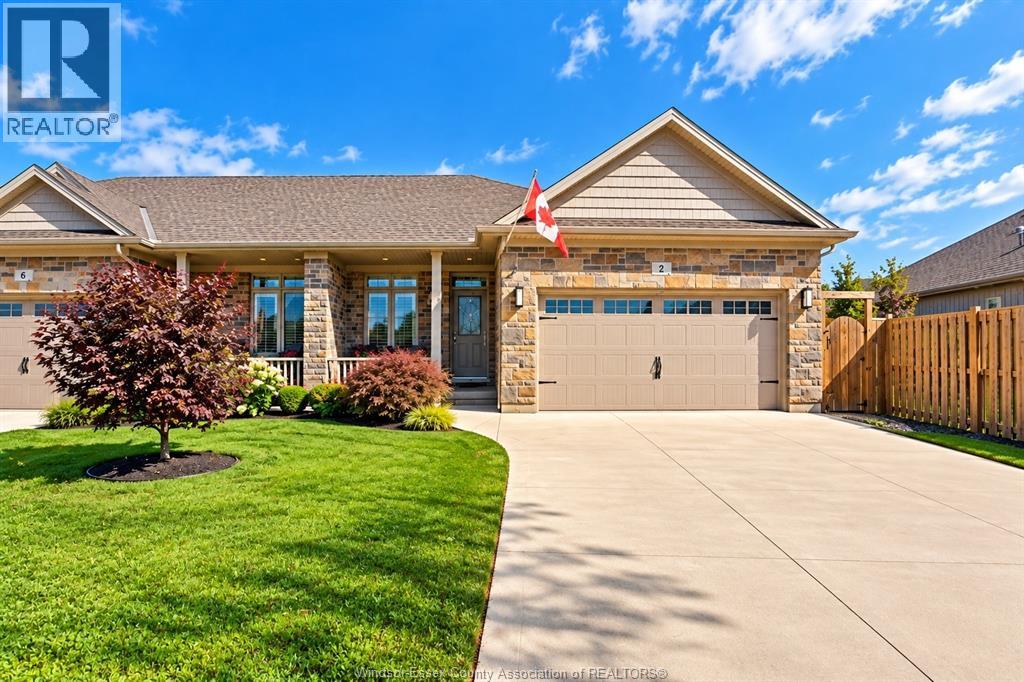
Welcome to 2 Delft, nestled in a beautiful new subdivision! Built in 2021, this stunning home offers 1,225 sq. ft. of modern, upscale and bright living space. The main floor features 2 bedrooms and 2 full bathrooms, including a spacious primary retreat with a huge walk-in closet and private 3-piece ensuite. Oversized windows fill the home with natural light, stainless steel appliances, a gas stove, BBQ gas line and abundant storage add to its appeal. The fully finished lower level offers a huge second living room, 2 additional bedrooms, a full bathroom and utility room with washer, dryer and tankless water heater. Outside, enjoy a double garage, huge concrete pad and fully fenced backyard. Tucked away on a quiet cul-de-sac, this move-in-ready home offers modern finishes, plenty of space and room for the whole family to enjoy! With its thoughtful layout and generous living areas, there’s plenty of flexibility for entertaining, working from home or hosting guests. (id:15069)
Charming newer-built home in one of Essex’s growing newer communities, featuring 3 spacious main-floor bedrooms, modern finishes, high-end light fixtures, and a primary bedroom with private ensuite, with a spacious basement offering lots of potential and a two-tier backyard deck with hot tub, perfect for entertaining or relaxing, this well-maintained home offers modern comfort and plenty of room to grow. (id:15069)
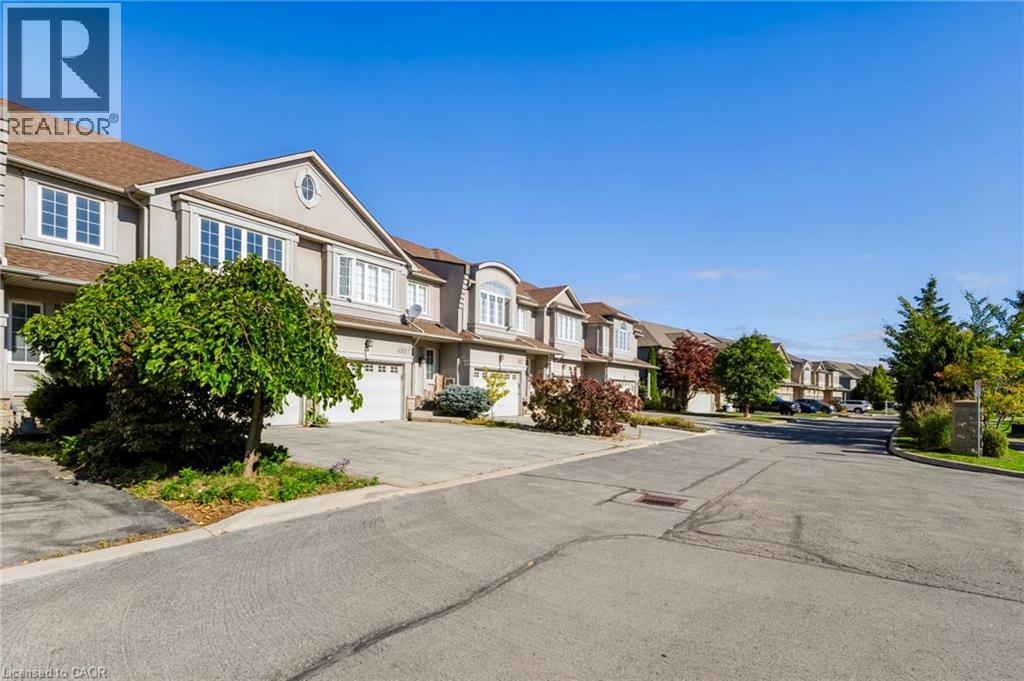
Welcome to 488 Stonehenge Dr, a freehold townhouse in Ancaster. This 2-storey home features 3 bedrooms and 3 bathrooms with carpet-free flooring throughout. The main floor offers a functional living and dining area, with French door access from the dining room to the backyard. The kitchen and convenient powder room complete the main level. The second floor features three bedrooms, including a primary bedroom with ensuite, plus an additional office area providing a convenient space for working from home or study. Conveniently located near schools, parks, shopping, restaurants, public transit and major highways. Competitively priced for buyers seeking a freehold townhouse in Ancaster. (id:15069)
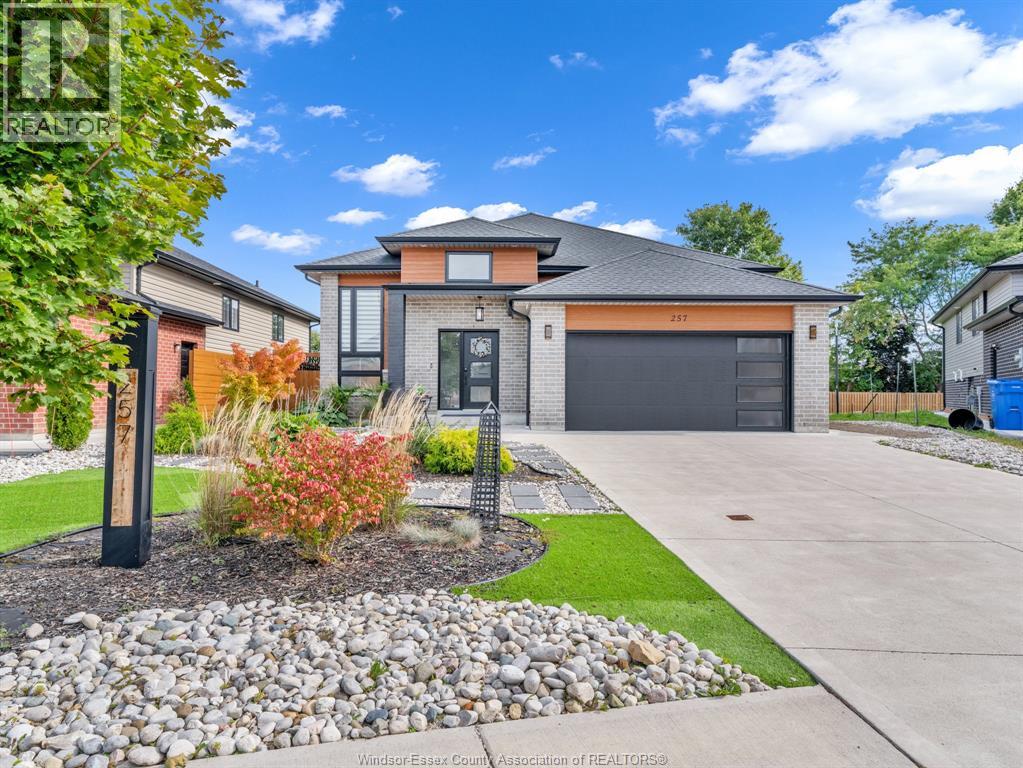
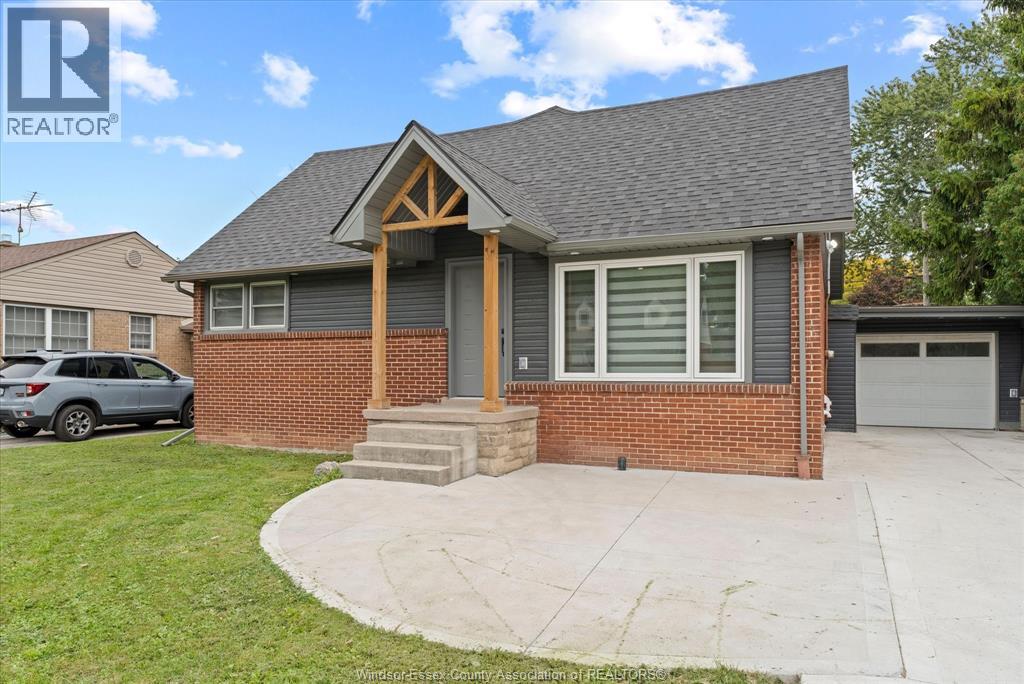
Fully Renovated Two-Storey Home in Prime South Windsor - Top School District! 4+1 bed, 3 full modern bath, 2 modern kitchens. 1,741 sqft above + 906 sqft basement. Renovated 2024-2026: new roof, siding, most windows & doors, up-to-8-car driveway, insulated 1.5-car garage. All-new electrical, plumbing, HVAC, gas fireplace and all appliances. Outdoor paradise: 330 sqft covered porch + 512 sqft in-ground pool (new liner & equipment), new cement patio, partial replaced fencing. Rare to find! (id:15069)
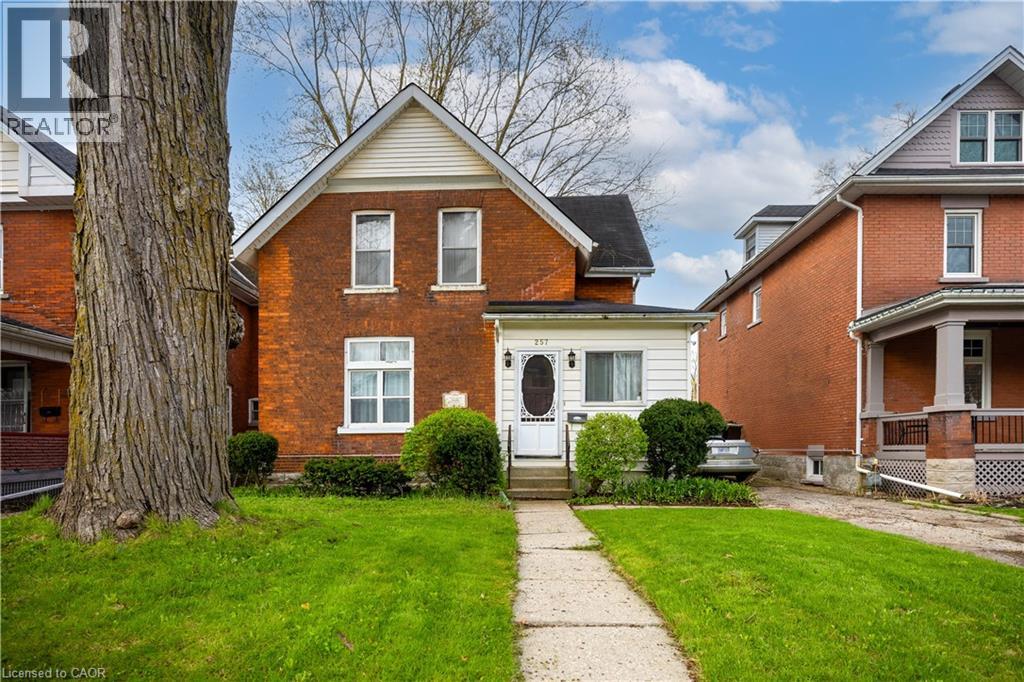
LOCATION, LOCATION, LOCATION! Prime opportunity in the heart of Stratford, just steps from downtown and minutes from the Stratford Festival Theatre. Built in 1904, this charming red brick century home has been proudly owned by the same family for over five decades, and formally operated as a B&B. Full of character and history, it offers a rare opportunity in one of Stratford’s most desirable neighbourhoods. The home features five bedrooms across two levels, with three upstairs and two on the main floor. The main floor offers flexible living space, including a front room currently used as a bedroom, separated by a non-structural wall that may be removed to restore a larger open living area. The rear addition, which includes the kitchen and a back room, is the primary area ready for renovation and presents excellent potential for modernization. A standout feature is the large backyard, offering exceptional space for gardening, entertaining, and family enjoyment. Located within walking distance of schools, shops, restaurants, theatres, and all downtown amenities, this is a rare opportunity to own a character filled home in a premier Stratford location. (id:15069)
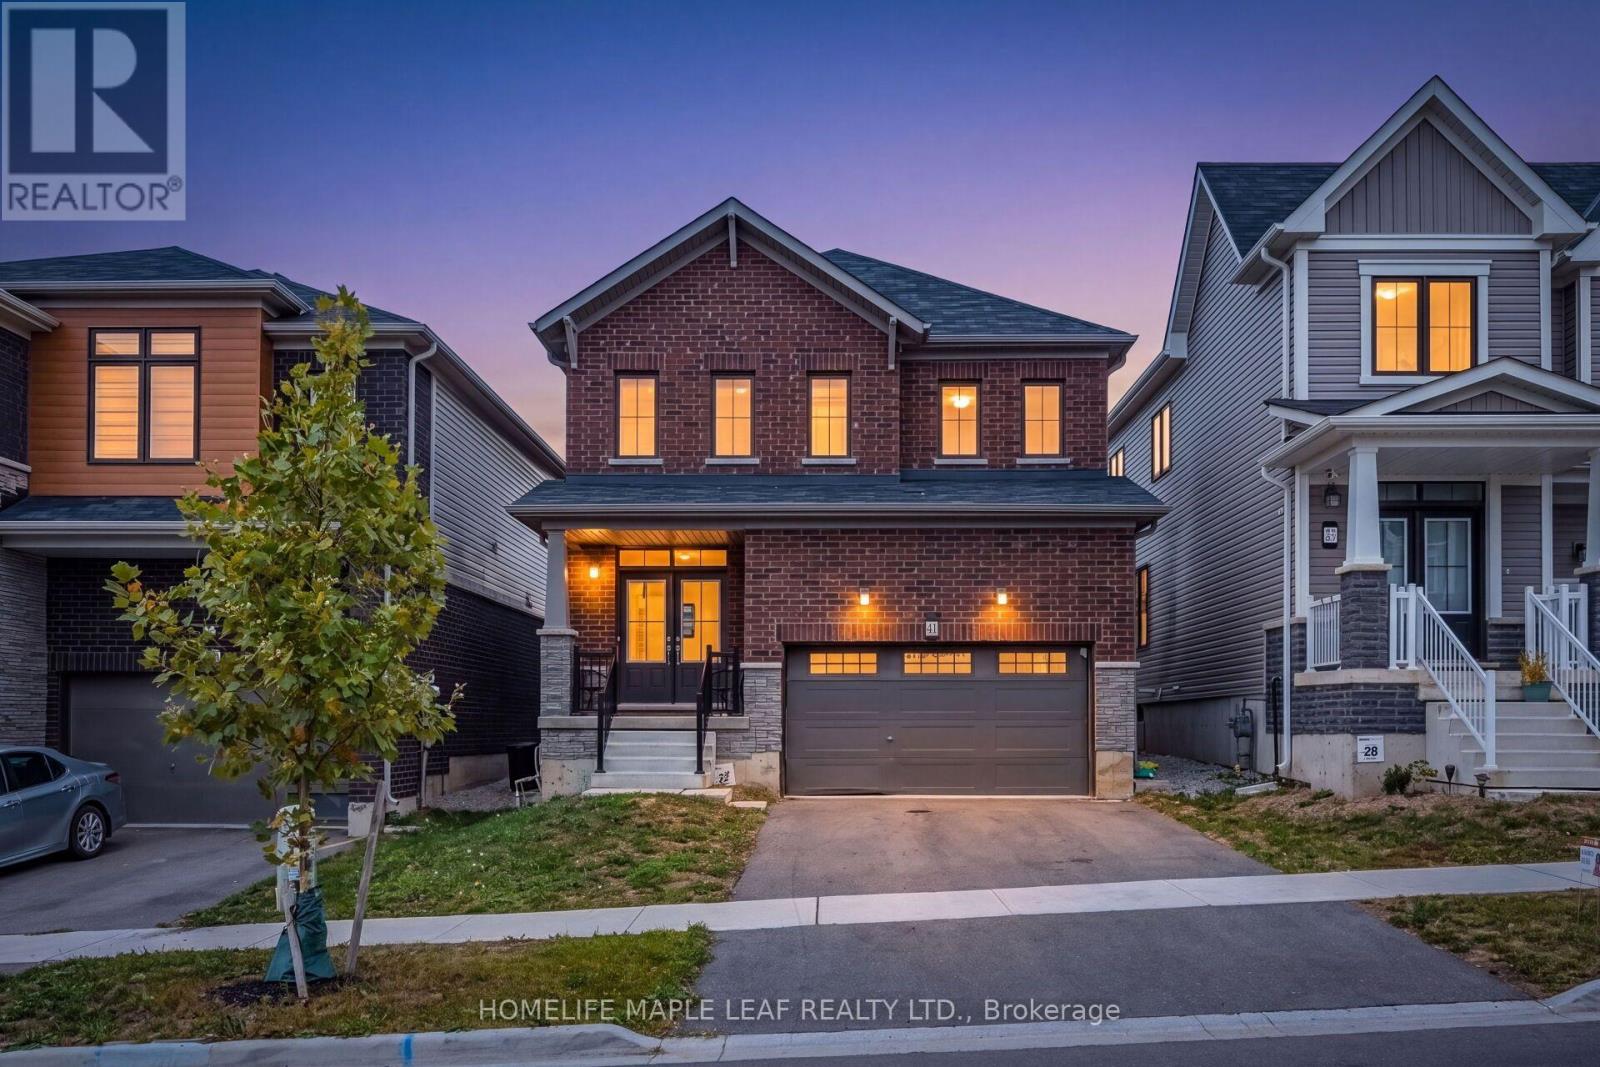
Welcome to 41 Sundin Drive, a beautiful detached home in Haldimand, built in 2022. This spacious 4-bedroom, 2.5-bathroom home offers a practical and family-friendly layout with plenty of space for comfortable living. The main floor features beautiful hardwood flooring and plenty of windows that fill the home with natural light. Enjoy the convenience of a 2-car garage, generous living spaces, and a well-planned layout that makes excellent use of every room. One of the best features of this home is its location, just steps from the Grand River and scenic walking trails, making it easy to enjoy nature, outdoor activities, and peaceful walks. The home also offers the added privacy of no house at the back. Built in 2022, this newer home gives you modern living with the convenience of a move-in-ready property. A great opportunity for families looking for a beautiful home in a peaceful location with easy access to the Grand River, walking trails, and nearby amenities. Come see 41 Sundin Drive and make it your new home! (id:15069)
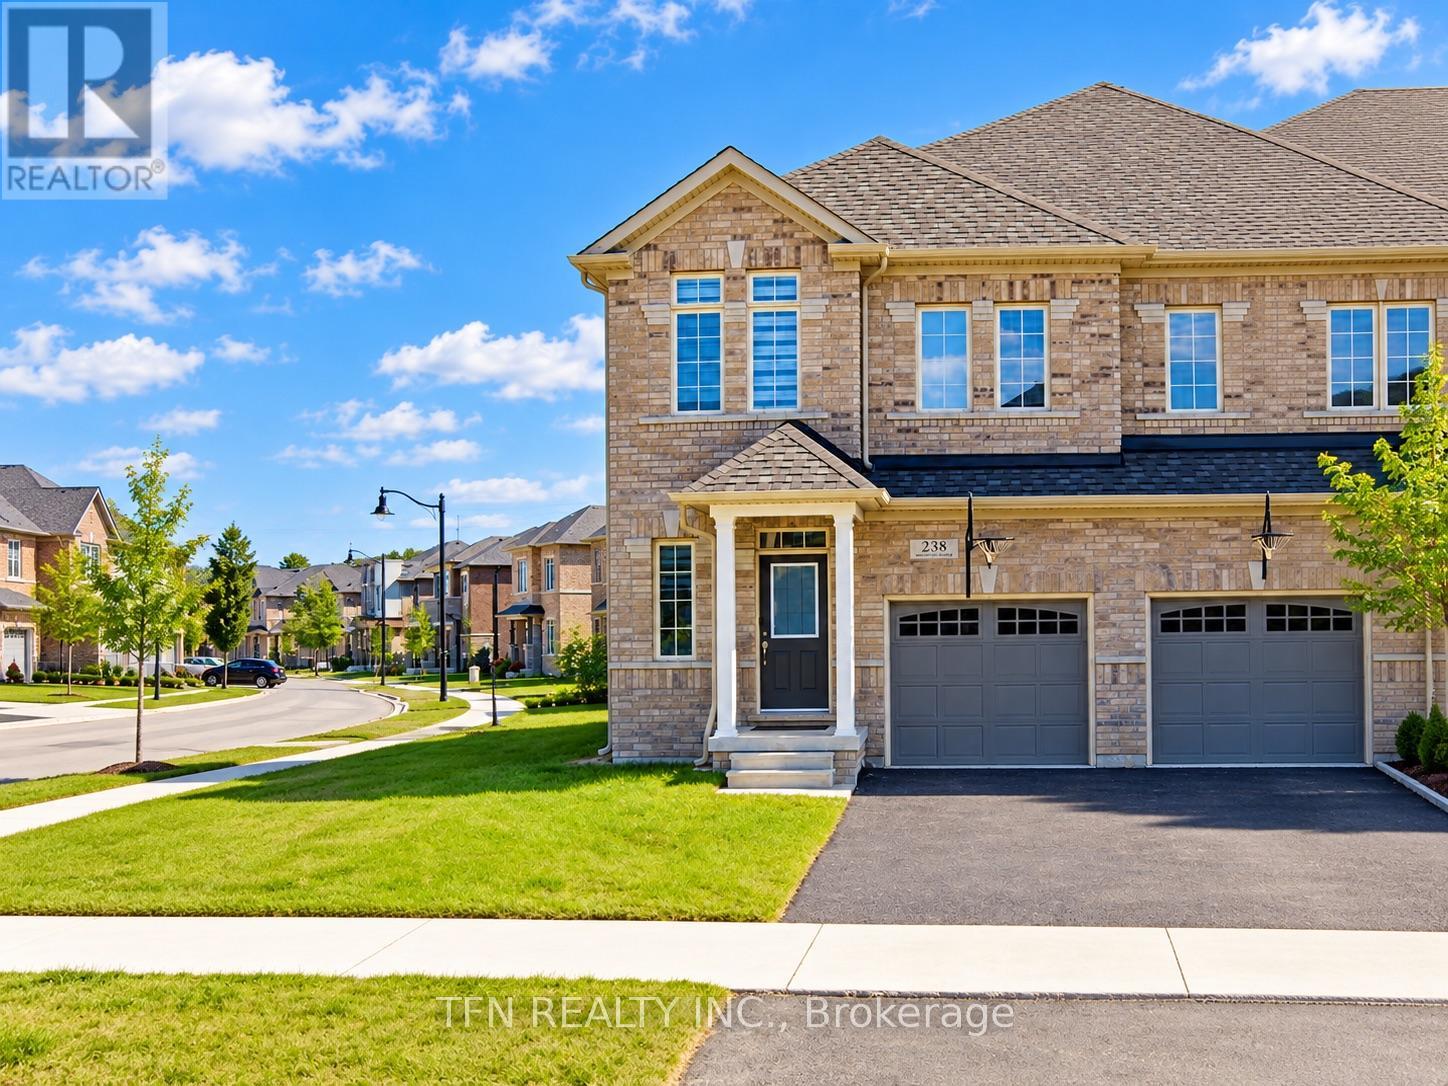
Welcome to 238 Skinner Road, where refined style meets the ease of everyday living in Waterdown. Step inside to a bright, open-concept main floor designed for relaxed evenings and effortless entertaining. A fireplace anchors the living area, while the kitchen's stainless steel appliances add a polished touch. An oak staircase with striking black iron details leads to three bedrooms and the convenience of second-floor laundry. With three bathrooms, inside access to the garage, and Waterdown's shops, restaurants, and commuter routes nearby, this is a home you'll be excited to make your own. Aldershot GO Station, and highways 403 and 407 nearby, this home offers comfort and convenience.Don't miss this incredible opportunity! Please note: Most photographs have been virtually staged to illustrate the home's potential layout, furnishings, and decor. (id:15069)
Spectacular over 3000 sq ft family home blending premium finishes with everyday comfort. Impressive main floor highlights include a 2-storey foyer, 9ft ceilings with California knock-down detailing. The chef-ready kitchen features an island, deep pantry, microwave shelf, and a gas line ready for your stove. Upgrades shine throughout, from the oak and wrought-iron staircase to the sandstone windows that perfectly complement the neutral exterior brick. The master retreat offers a luxurious spa like ensuite with a corner soak tub and separate shower. This floor also offers three additional oversized bedrooms and 2 more full bathrooms including another ensuite and a Jack-and-Jill setup. All bedrooms also offer walk-in closets. This floor is complete with the convenience of upper laundry room. The finished basement offers large Rec Rm, plenty of storage and cold room. You will be WOWED by this amazing outdoor space with the bonus of no front neighbours for a peaceful tranquil feel with a beautiful treed view. The backyard offers a large deck for family gatherings and outdoor meals and still plenty of space for your oasis. This home checks ALL the boxes and is just steps to parks and schools. Excellent 403 commuter location and close to ALL conveniences! (id:15069)
Welcome To This Beautiful 3,118 Sqft Home In Barrie, Ideally Situated On A Desirable Ravine Lot And Offering 4 Bedrooms And 4 Bathrooms With A Spacious, Functional Layout Perfect For Family Living. The Main Floor Features An Impressive Great Room With An Upgraded Ceiling Detail, Creating A Bright And Elegant Focal Point For The Home. Hardwood Flooring Runs Throughout, Adding A Clean, Timeless Finish And An Upscale Feel From Room To Room. The Generous Floor Plan Offers Well-Proportioned Living And Entertaining Spaces, A Spacious Kitchen, Comfortable Bedrooms And Plenty Of Natural Light Throughout. The Walk-Up Basement Provides Excellent Potential For Future Living Space And Added Flexibility. With Over 3,100 Sqft Of Above-Grade Living Space, A Premium Ravine Setting And A Thoughtfully Designed Layout, This Home Offers An Exceptional Combination Of Space, Style And Functionality In Barrie. (id:15069)
Space To Live, Room To Grow, And A Location That Keeps You Connected! Discover This Sunlight-Filled, Generously Proportioned 2-Bedroom, 2-Bathroom Corner Suite Offering Over 900 Sq. Ft. Of Beautifully Maintained Living Space In The Heart Of Woodbridge. The Thoughtfully Designed Split-Bedroom Layout Offers An Ideal Balance Of Privacy, Comfort, And Functionality, With Plenty Of Flexibility For Those Working From Home Or Accommodating A Growing Family. At The Heart Of The Home, An Elegant, Efficient Kitchen Features Stainless Steel Appliances, Generous Counter Space, And An Inviting Breakfast Bar That Keeps The Conversation Flowing While You're Preparing Dinner. Bright, Spacious Living And Dining Areas Offer Plenty Of Room To Relax Or Entertain, While The Generous Primary Bedroom Features A Private 3-Piece Ensuite. Step Outside Onto The Expansive Wraparound Balcony, Your Own Outdoor Retreat For Morning Coffee, Evening Conversation, Or Simply Enjoying A Little Fresh Air. Two Cars? No Problem! Two Underground Parking Spaces Add Exceptional Convenience, While An Impressive Collection Of Building Amenities Includes A Gym, Rooftop Terrace And Garden, BBQ Area, Party Room, Sauna, Meeting Room, Guest Suites, Visitor Parking, And Bicycle Storage. Enjoy The Convenience Of An Established Woodbridge Community With Easy Access To Highways 400, 407 And 427, Local Transit, And Vaughan Metropolitan Centre Subway Station For Connections To Downtown Toronto. Schools, Shopping, Restaurants, Parks, Recreation, And The Woodbridge Pool & Memorial Arena Are All Close By. More Than Just A Place To Live, This Is A Home That Offers The Space You Want, The Convenience You Need, And The Lifestyle You've Been Looking For! Meticulously Maintained By Non-Smoking, Pet-Free Owners. Flexible Closing Available. (id:15069)
Welcome to 96 Benjamin Drive, a beautifully maintained and thoughtfully updated 4-bedroom, 4-bathroom home offering approximately 3,100 sq. ft. of living space and situated on a quiet, family-friendly street - yet just steps from YRT transit and subway access. Set on an expansive lot almost 60 feet wide, this spacious home offers a combination of functionality, generous updates throughout and tons of potential. Enjoy all the natural light throughout, complemented by smooth ceilings and potlights that create a bright and warm living space. The modern kitchen features granite countertops, stainless steel appliances, and plenty of space for family as well as entertaining. Generous principal rooms provide flexibility for growing families, while the home's well-maintained condition allows you to move in and add your own personal touches. The fully finished basement is an exceptional bonus, complete with a kitchen, bedroom, bathroom, and huge family room, along with a wide separate entrance staircase. Ideal for an In-law suite, extended family, guests, or additional living space - amazing versatility. Step outside to enjoy the large, private backyard, offering plenty of room for children to play, outdoor entertaining, gardening, or simply relaxing with family and friends. Located on a peaceful residential street while being just steps from YRT transit and subway access, this home offers the rare convenience of easy transportation combined with a quiet neighbourhood setting. (id:15069)