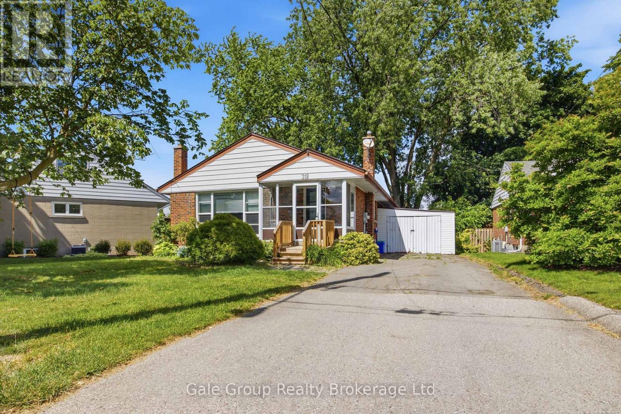
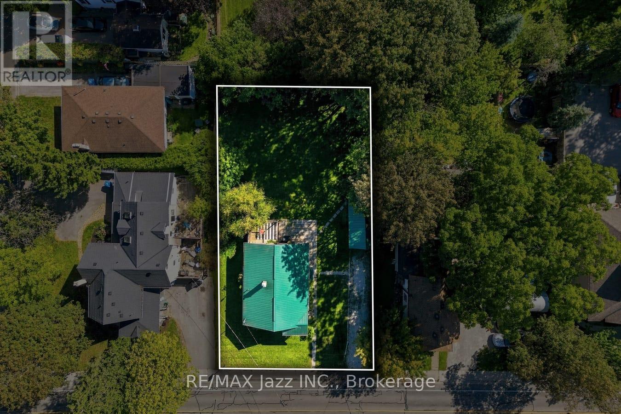
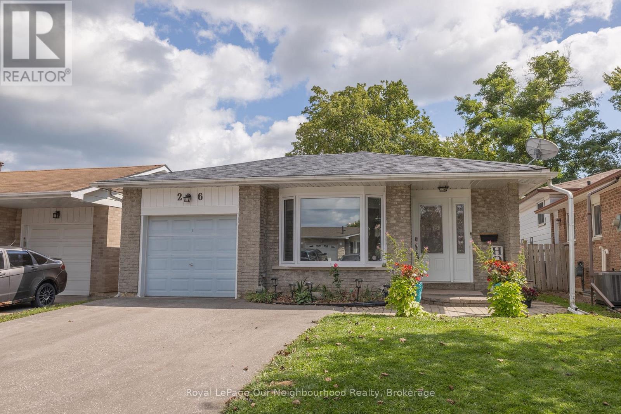
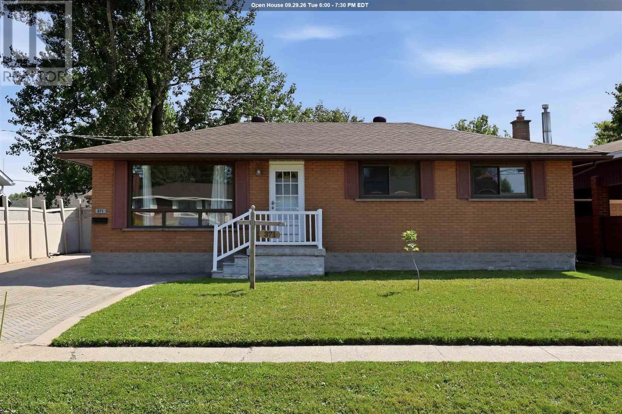
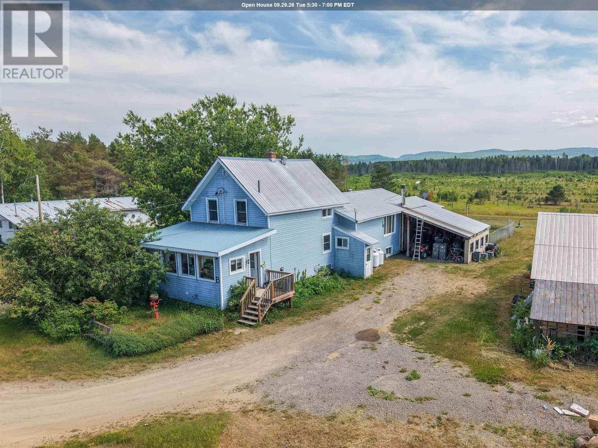
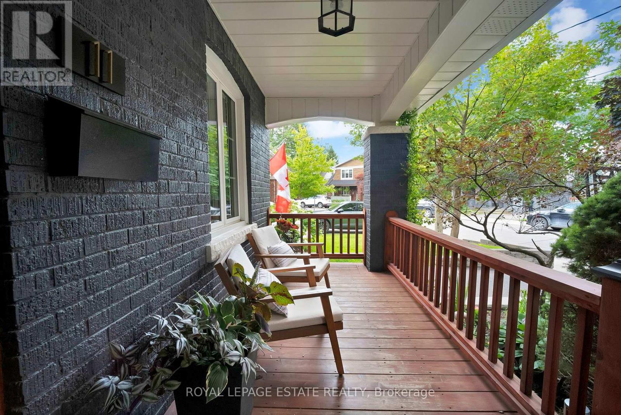
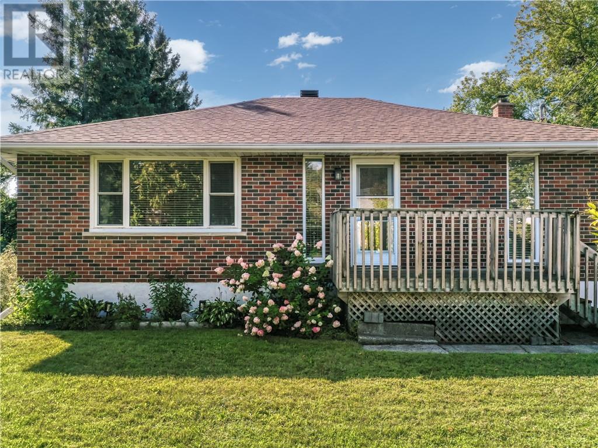
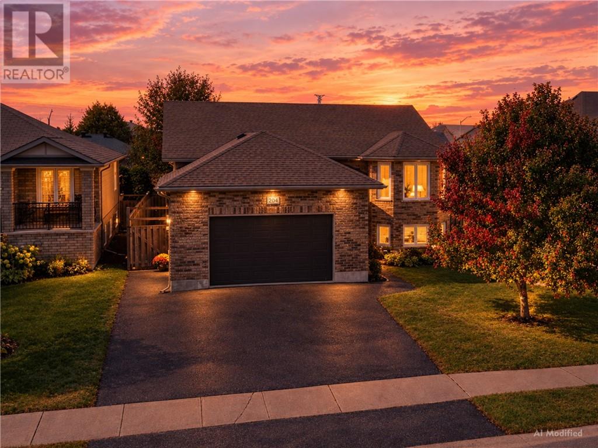
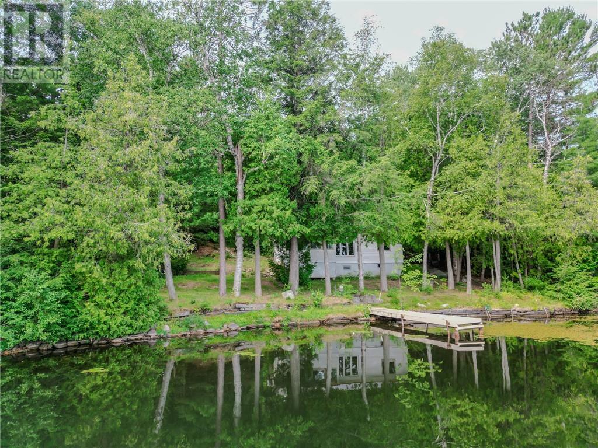
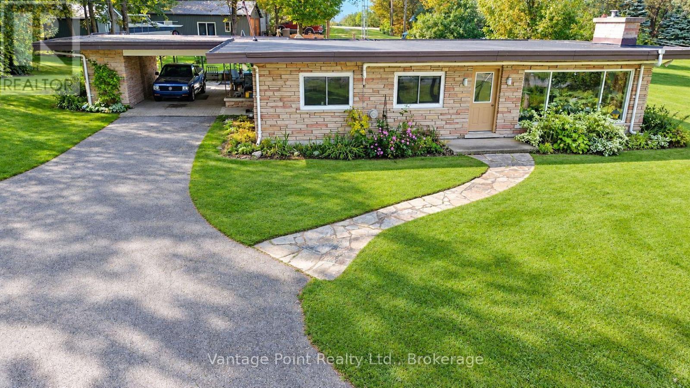
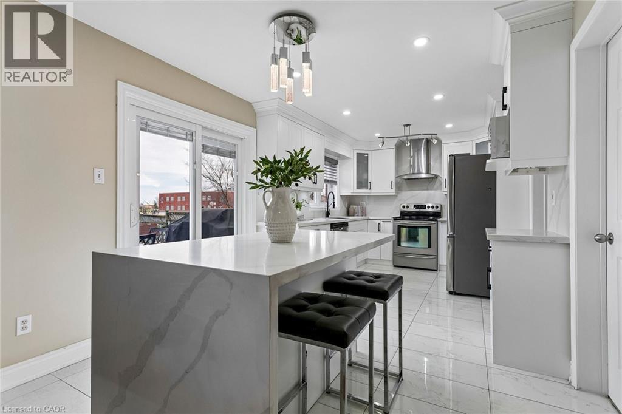
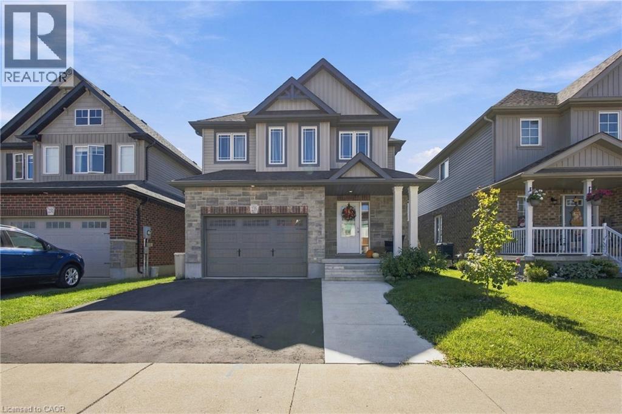
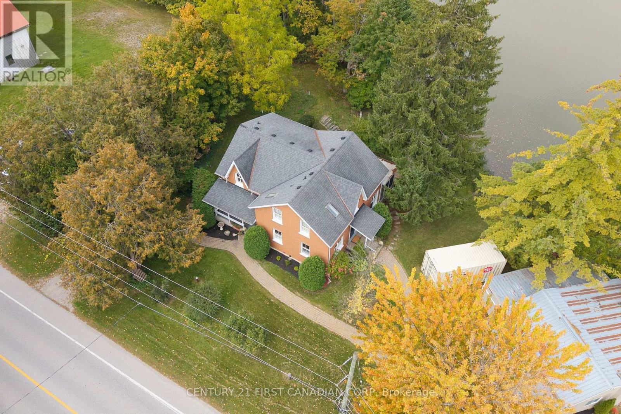
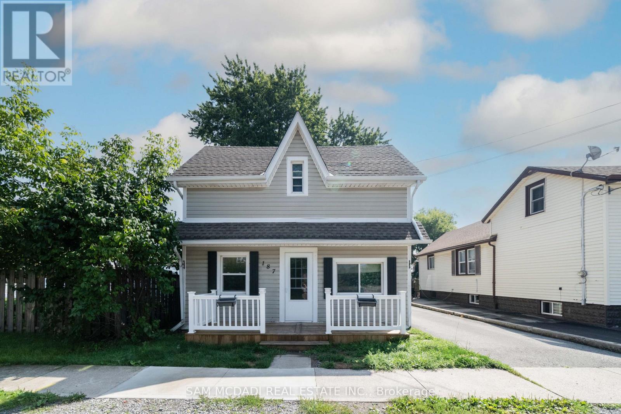
Welcome to your new home! This fully updated home is located in the very desirable North Woodstock, close to schools, shopping, parks and much more. This home features 3 bedrooms and 1 bathroom on the main level, will all new Vinyl flooring in the bedrooms, the rest of the home underwent extensive renovations in 2021. The 50 year metal roof was added in just 2012! Outback you will be greeted with a large deck with loads of privacy for your family with a gas BBQ and access to the car port from the deck, off the deck is a massive green space making this the perfect yard for all your fur babies or growing family! Downstairs you'll find a large rec room perfect for family movie nights or a kids only space off the rec room there is two additional bedrooms! In the large utility room there is a toilet so it would be easy to add in an additional bathroom downstairs, this home provides so many opportunity, you could add an in-law suite or additional unit to be a mortgage helper as well! The possibilities are endless! (id:15069)
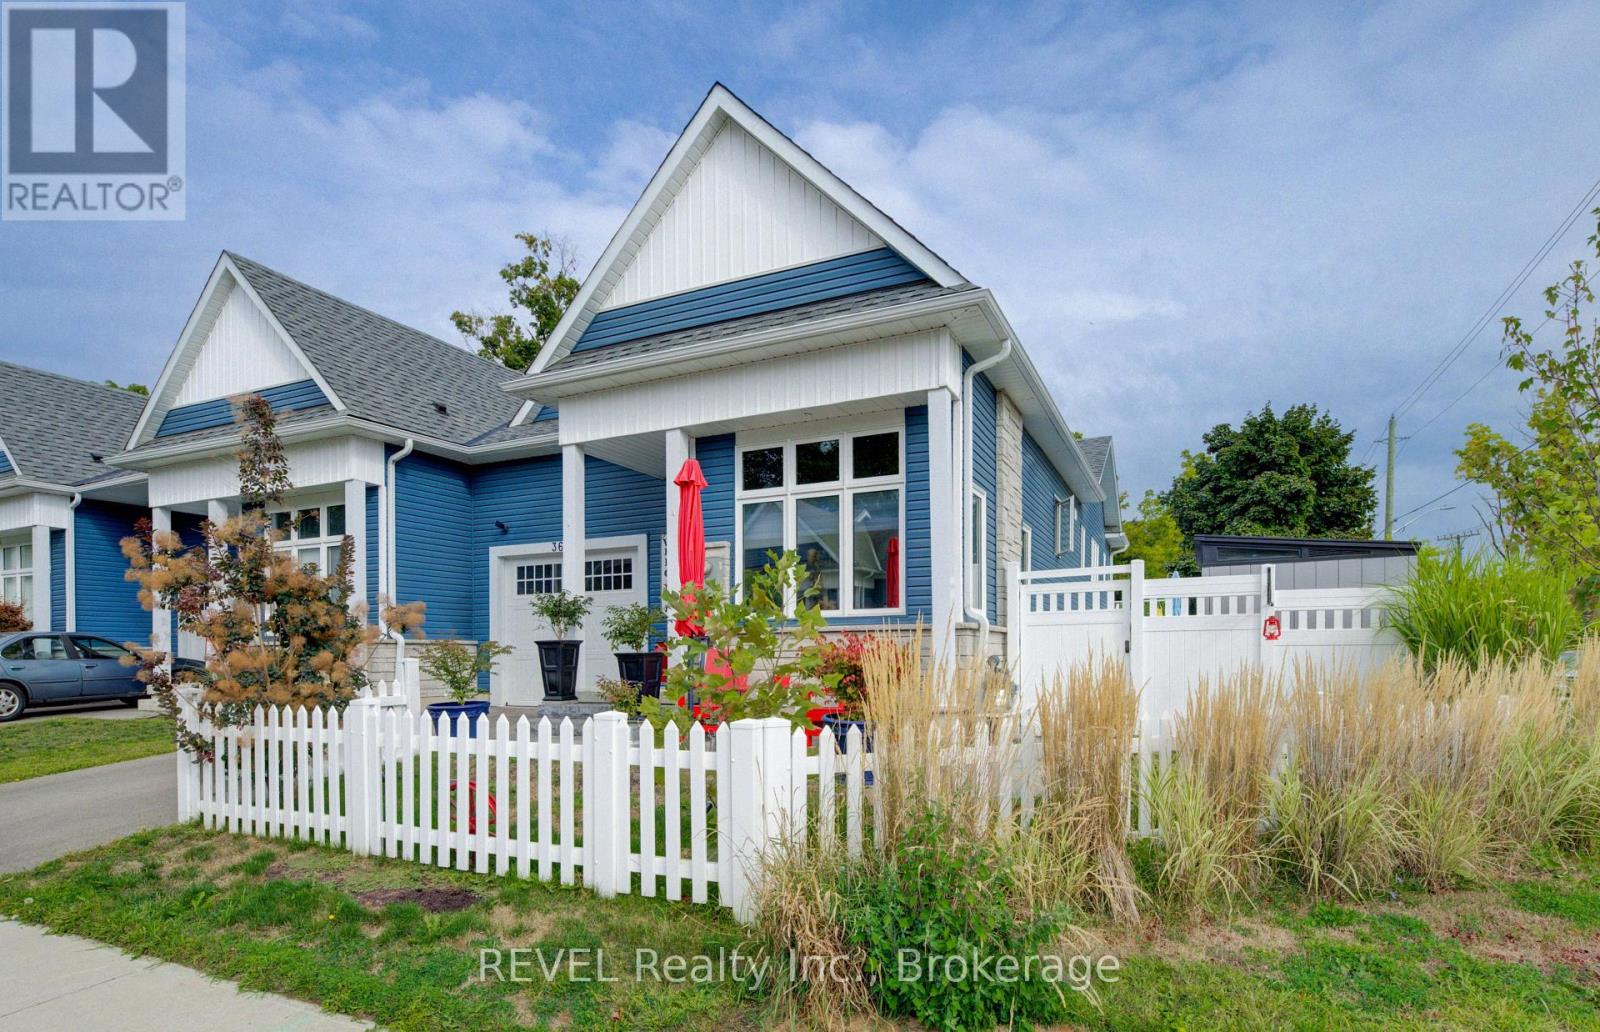
Style and elegance have come together to show case this amazing home. This is a home you would see in the Home and Garden magazines. Every detail has been meticulously thought out and implemented. Nothing to do but move in and enjoy easy living. This 5 year old custom built bungalow style Town home with uniquely high ceilings throughout (including in the garage) shows pride of ownership throughout. Some of the recent updates include but not limited to., white vinyl fencing around property, basement with in-law suite, Generac Generator, 2nd driveway-paved, landscaping in the front, side & back interlock and patio stones, stone front steps, 2 decks vinyl decking, whole house painted with custom molding, upgraded cabinets and large granite island, base and shed for large walk in shed, garage floor tile, gas stove in kitchen, gas line for bbq, cabinets and sink in laundry room, moved gas meter from front of house to side, air cleaner on furnace, walk up for basement, ovo bidet toilet, 2 storm doors, build in fireplace in front, fireplace in family room, soundproofing adjoining walls. The first bedroom is currently being used as a dining room. The open concept kitchen/dining/living room is full of natural light from the many large windows through out. Primary bedroom with 4 piece ensuite and walk in closet. The basement is set up with a 3rd bedroom, large family room and plenty of storage. Walk/out and separate entrance & separate driveway for easy conversion to in-law suite or separate unit giving the opportunity for extra income/ mortgage help. This end unit town home has been fully fenced and a second driveway (off Prospect Point Rd) has been added. The backyard is a beautiful hidden oasis, perfect for chill days and nights with enormous privacy. You are minutes to the Beach and marina and walking distance to shop, restaurants and amenities. You are going to fall in love and immediately want to make this your forever home. (id:15069)
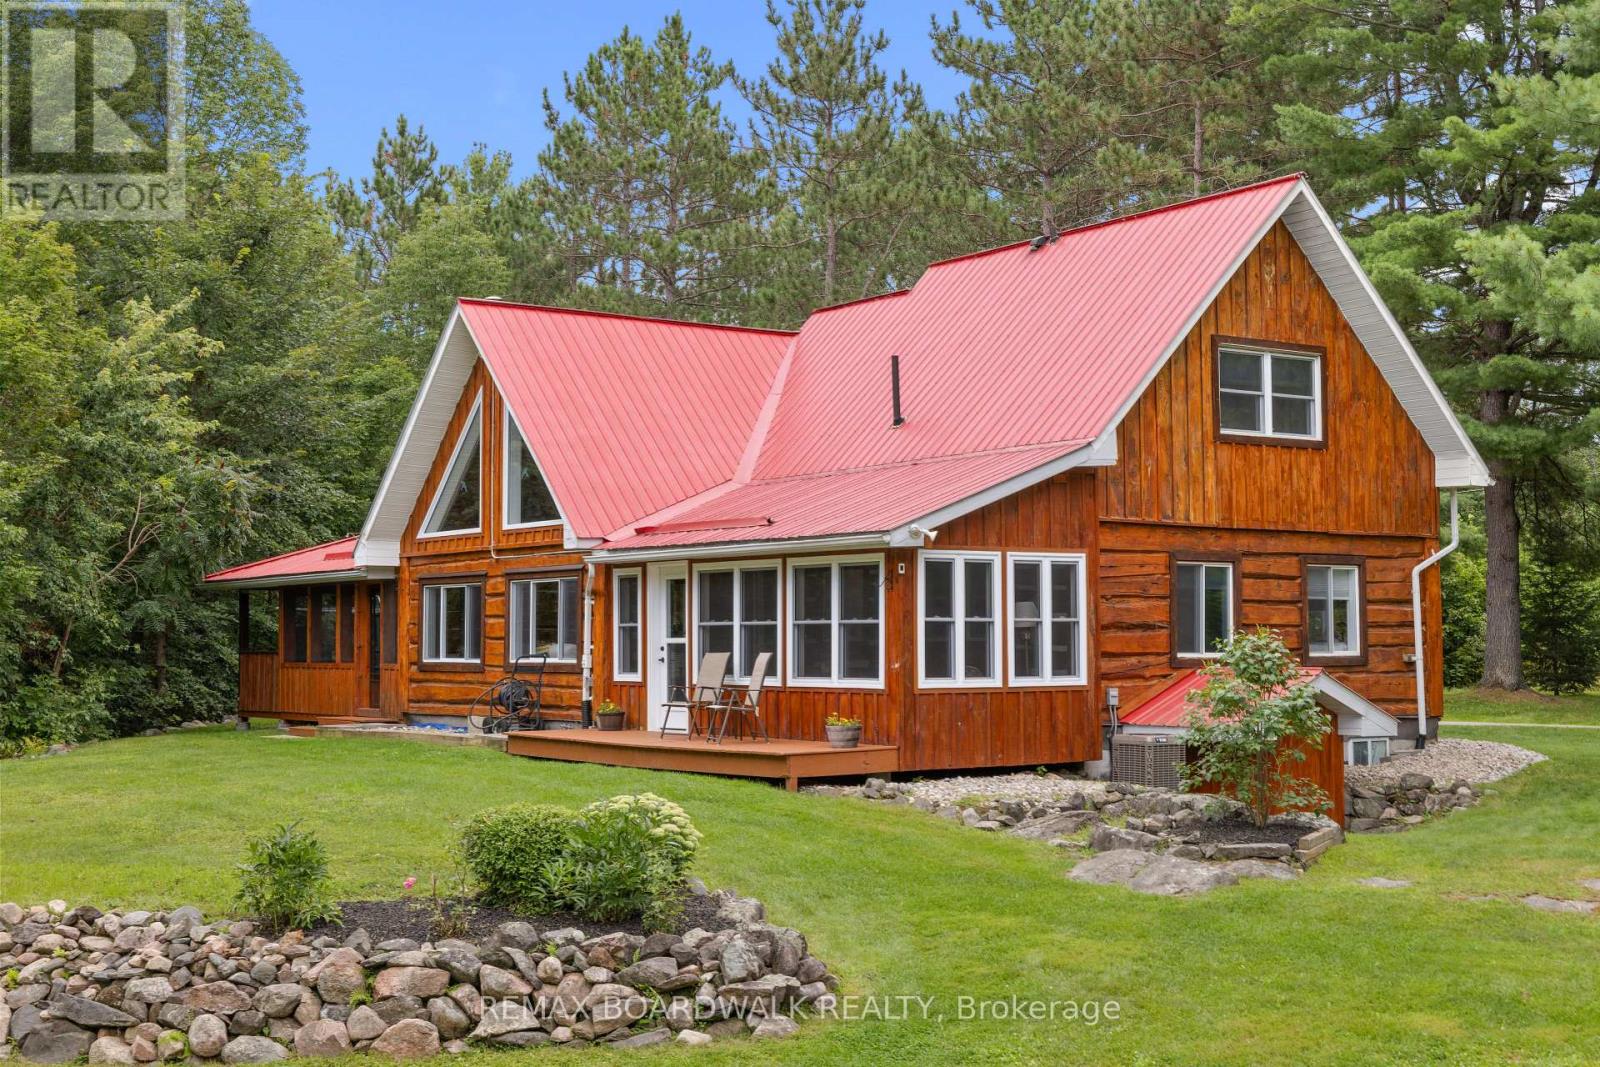
1654 Tryon is an authentic master-craftsmen log-home. **OPEN HOUSE SUNDAY OCT 4th 2-4pm**. Set on 4.39 private acres just minutes from Sharbot Lake, this 1,836 sq. ft. home offers 4 bedrooms, 2 full bathrooms and a flexible layout filled with warmth and character. The dramatic great room showcases soaring pine ceilings, exposed beams, a wood stove and a striking wall of windows with triangular accents, all overlooked by an airy upper loft. A spacious dining area and bright white kitchen make everyday living and entertaining easy, while a main-floor office, laundry room and two enclosed porches provide even more usable space, all with views of nature. The renovated west porch has been insulated and upgraded for all-season enjoyment. Upstairs, the generous primary bedroom includes a spacious closet, and spacious ensuite. A fourth bedroom can be accessed across the open walkway. A bespoke maple staircase, handrails and balusters were custom-built and installed in 2025. Major improvements include a propane furnace and central air conditioning (2021), great-room window (2022), and a regraded driveway with new gravel (2026). Outdoors, enjoy mature woods, manicured lawns, a circular drive with abundant parking, a detached garage/workshop and multiple sheds and outbuildings. This cozy property sits just steps from the scenic K&P Trail, offering instant access to miles of outdoor hiking, cycling, and year-round recreation. A metal roof, drilled well with water treatment and generator wiring add practical peace of mind. Approximately 5 minutes to Sharbot Lake amenities, beach and boat launch, 45 minutes to Kingston and 90 minutes to Ottawa-a private country retreat that remains comfortably connected. Property on school bus route (Granite Ridge K through 12). 2010-2016 Renovations include; New Kitchen / Laundry Addition, New Metal Roof, Deck, Windows, Screen Porch Upgrades, Water Treatment System. Survey available. Water test 0/0 (UV system). Internet NFTC fiber connected! (id:15069)
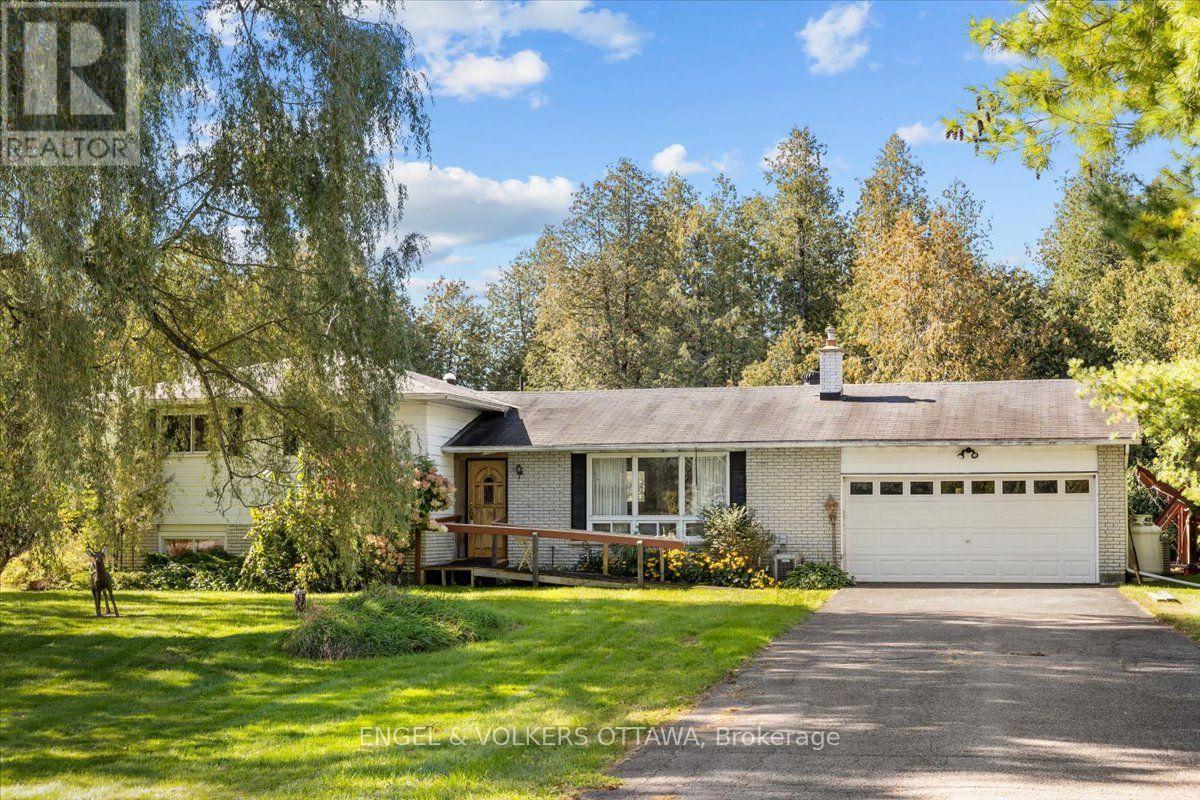
Set on a private 2.2-acre lot just minutes from the highway, 1499 Corkery Road is a home surrounded by mature trees in a fantastic location. For buyers who want space, flexibility and a property with real potential, this one is for you. This 3-bedroom, 2.5-bath split-level offers a functional layout. With an open concept main floor connecting the living, dining and kitchen areas, with an abundance of natural light, it's easy to picture your own finishes and style here. Upstairs, three good-sized bedrooms share a full bath, keeping sleeping quarters quiet and separate. A few steps down, the family room is warm and inviting, with a wood stove for cozy nights, a bar for entertaining, and a 4-piece bath. The unfinished basement adds generous storage space. A generator provides backup power when you need it, and the property offers the opportunity to use solar for efficiency. A separate workshop is ideal for a home-based business, a trade or a dedicated hobby space, including a 3 piece bath in the workshop. Having your work steps from your front door, with no commute and no rent, is a rare advantage this close to the city. The setting gives you privacy without giving up convenience. The village of Almonte is just down the road for shops, cafés, the farmers' market and everyday amenities. Kanata is about 15 minutes away, with quick highway access for commuting into Ottawa. A solid home on acreage, with space to grow, and a workshop that provides endless opportunities to make this property your own. Updates include: furnace (2022), water heater (2024) and central air (2017). Being sold as is, where is. (id:15069)
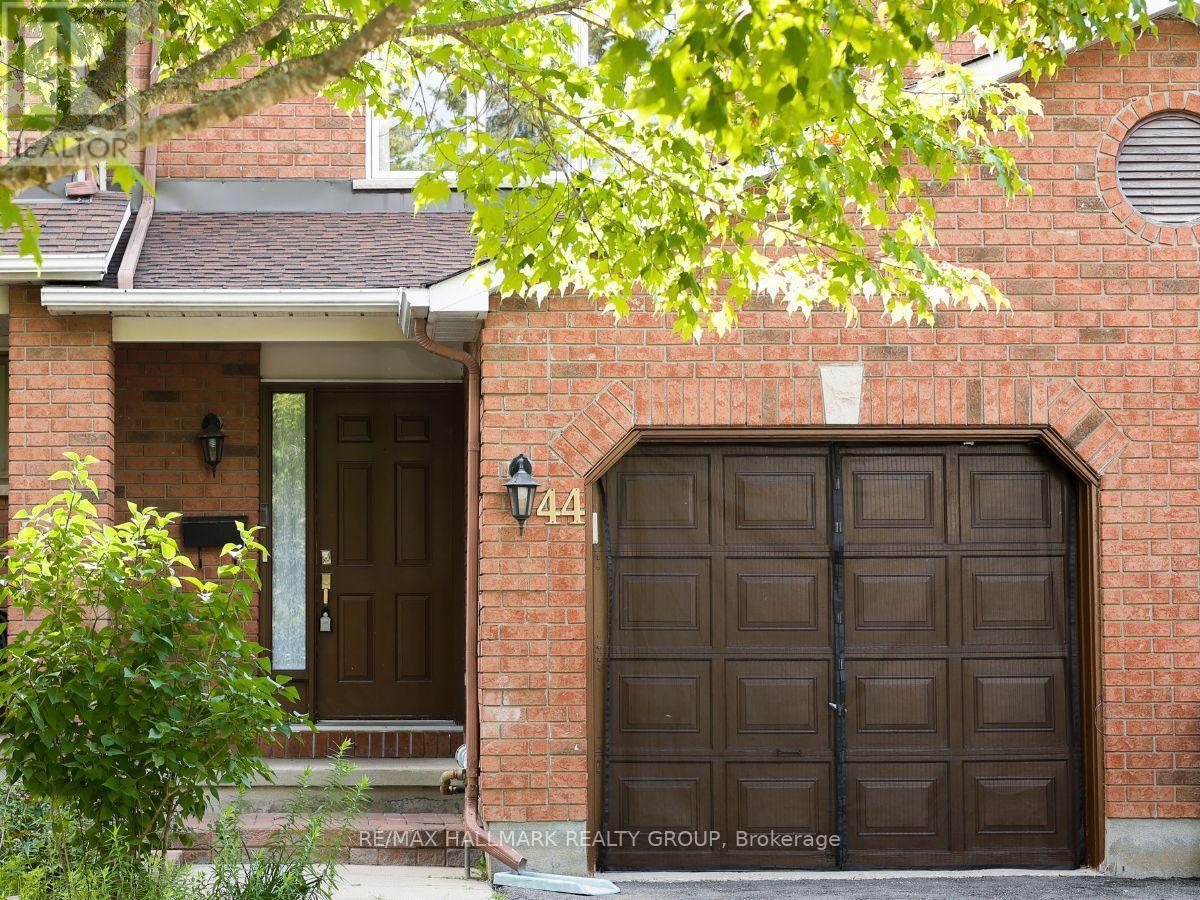
Welcome to 44 Winnegreen Court - a bright and beautifully updated 2-storey townhome in the desirable Hunt Club Park community. Offering 3+1 bedrooms and 3 bathrooms, this inviting home combines timeless comfort with an impressive list of recent upgrades. The main level features a spacious living room filled with natural light and highlighted by a cozy gas fireplace, creating the perfect gathering space for family and friends. The updated kitchen, renovated in 2025, features stainless steel appliances and a fresh, functional design that makes everyday living and entertaining a pleasure. Beautiful new hardwood floors installed in 2025 add warmth and elegance throughout the living areas. Upstairs, you'll find generously sized bedrooms and beautifully updated bathrooms completed in 2026. The finished lower level provides versatile additional living space, a bonus den, excellent storage, and a convenient cold room. Major updates provide peace of mind, including windows (2021), roof and chimney (2023), furnace (2024), hardwood flooring (2025), kitchen (2025), and bathrooms (2026). The home also features central air conditioning for summer comfort. Enjoy the outdoors in this quiet, friendly neighbourhood, with a nearby park and bike path offering easy opportunities for recreation and family activities. A wonderful location for those seeking a welcoming community while remaining close to everyday amenities. Move-in ready, thoughtfully updated, and filled with natural light - this Hunt Club Park townhome is ready to welcome its next owners. Some photos have been staged. 24-hour irrevocable on offers. (id:15069)
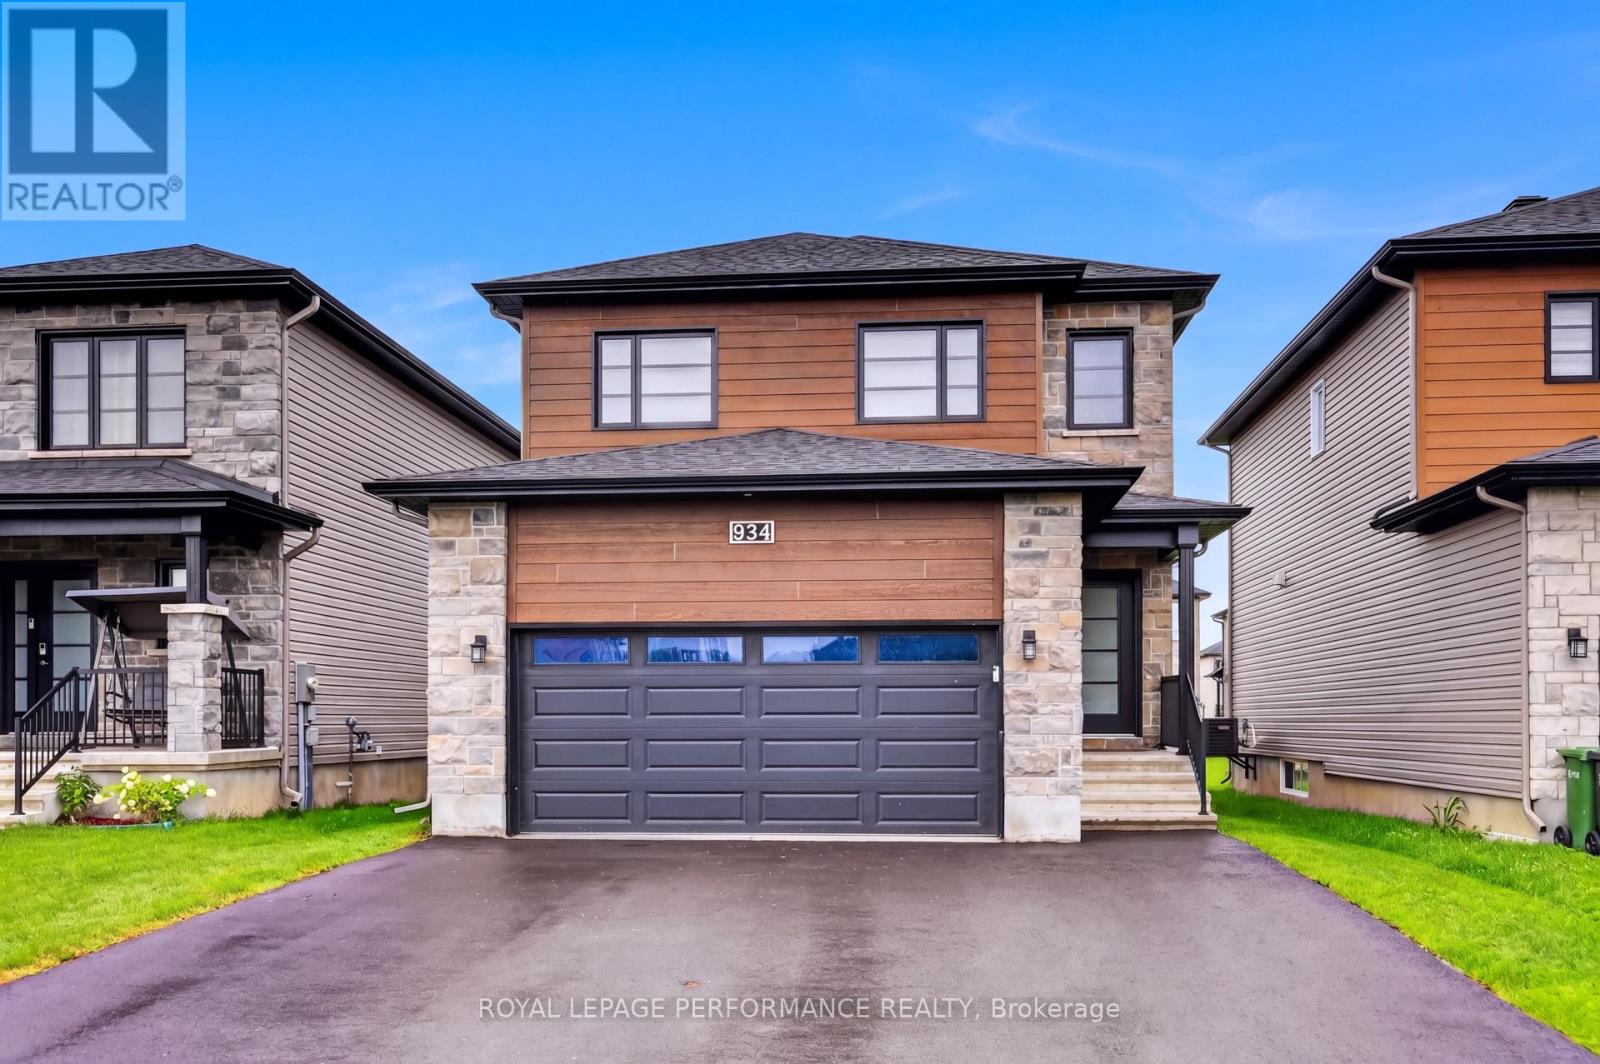
Welcome to this beautifully upgraded 2023 Melanie Construction home, ideally located in the growing community of Embrun. Designed with modern living in mind, this home offers value with thoughtful finishes and move-in-ready appeal. Step inside to discover the spacious tiled entrance that flows through to the garage entrance. The durable and stylish vinyl plank flooring throughout the living space provides a seamless and low-maintenance flow across the main living areas. The open-concept layout is filled with natural light, benefitting from added windows and enhanced by numerous upgrades, making the space both functional and inviting. The stunning kitchen is the heart of the home, featuring upgraded cabinetry, sleek countertops, modern fixtures, high end appliances and a layout perfect for both everyday living and entertaining. Whether you're hosting guests or enjoying a quiet evening at home, this space delivers on style and practicality.The home continues to impress with 3 well-proportioned bedrooms, beautiful neutral finishes, and a cohesive modern design throughout. The primary ensuite was enlarged & upgraded to include both a soaker tub & standup shower, as well as double sinks and a wide vanity. This bedroom also benefits from a large walk in closet. Also to be found on the second level is a convenient laundry room. The basement is very well laid out to potentially accommodate a rec room, bedroom and bathroom, depending on your preferences & needs. | RV/EV plug, hot & cold water in garage as well as nat gas heater | Built in 2023, this property offers the benefits of newer construction while already having the "extra costs" that stack up quickly already taken care of: upgrades, quality appliances, eavestroughs, window coverings, driveway paving, and other perks. Located minutes from schools, parks, shopping, and essential amenities, this home combines quality craftsmanship, modern upgrades, and great value in one of Embrun's most desirable communities. (id:15069)
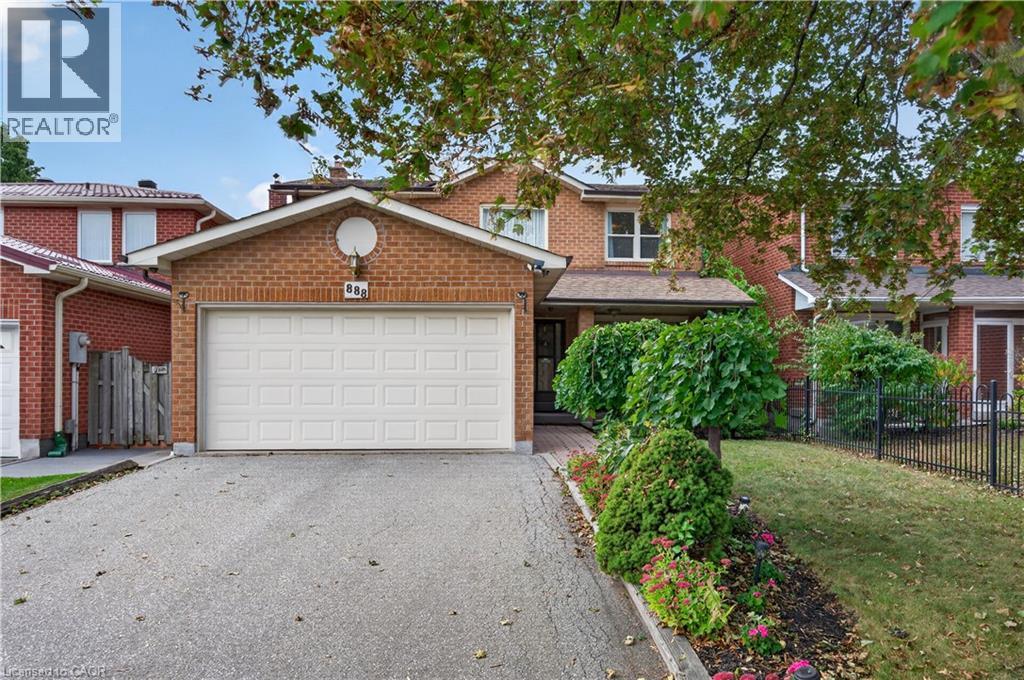
Tucked away on a quiet street in Mississauga’s sought-after Creditview neighbourhood, this single-owner family home is ready for its next chapter. Set on an impressive 40 x 170 ft lot, the property offers exceptional privacy, beautiful green space and exciting potential to expand the home or create the backyard you’ve always imagined. A covered front porch welcomes you into a bright foyer with a vaulted ceiling. The traditional layout features spacious living and dining rooms, a bright eat-in kitchen and a comfortable main-floor family room with a cozy fireplace. Large windows bring in plenty of natural light while showcasing the surrounding greenery, and a walkout from the kitchen makes backyard entertaining easy. Main-floor laundry and a powder room add everyday convenience. Upstairs, the spacious primary bedroom features a walk-in closet and 4-piece ensuite. Two additional generous bedrooms, each with double-wide closets, share a second 4-piece bathroom, offering plenty of room for a growing family. The unfinished basement, complete with oversized windows, is a blank canvas ready to become whatever suits your lifestyle, whether that’s additional living space, a home office, gym or recreation room. A double garage and double-wide driveway provide ample parking for family and guests. Enjoy a convenient location near parks and trails, local shops and restaurants, Square One, UTM, Sheridan College, Erindale GO, public transit, and major highways. A well-loved home, a remarkable lot and an opportunity to make it your own. (id:15069)
SELLER IS OFFERING TO PRE-PAY 6 MONTHS CONDO FEES! | Tucked away in a convenient, small & quiet enclave just off of Bank St, you will find the 1589 St Bernard St condominium complex. As you step into Unit #502, you will note the spacious open concept layout that has been updated throughout with tasteful choices. The living room is cozy, with a former wood fireplace that could accommodate a new insert of your choice. The dining room overlooks a large balcony through the wide patio doors that offer great western exposure. The kitchen overlooks the living space with a convenient breakfast bar, plenty of counter space & updated stainless steel appliances. Through the folding doors, you will find a large pantry with plenty of space to hang your pots & pans, as well as offers a practical stacked laundry set. To complete this level, there is a powder room. Down to the lower level, you will find two well sized bedrooms with large, bright windows. The primary bedroom offers a fantastic, deep walk in closet. Both bedrooms have access to a spacious full bathroom. Finally, a practical separate den offer flexibility for gym equipment, a work from home station or simply extra storage in addition to the under-stair storage space | This condo is located within walking distance to both French & English schools, Sawmill Community Centre, a large park, groceries, public transportation & more | Status certificate has been ordered & can be provided upon request after showings | Flexible possession | This property has been measured electronically and may not account for jogs | Some photos have been virtually staged. (id:15069)
BRING AN OFFER | A rare opportunity in Mill Run, this 3-bedroom detached bungalow with a 2-car garage on a desirable corner lot is not one that comes along often. Built in 2022, this Murphy model offers just over 1,500 sq. ft above grade, with thoughtful upgrades in all the right places while leaving room for you to personalize to your own taste. A spacious foyer welcomes you into the bright dining room or optional den, flowing seamlessly into the beautifully appointed kitchen featuring upgraded cabinetry and stunning quartz countertops. The open-concept living room is filled with natural light and overlooks the large, private backyard. The well-designed layout offers a generous primary suite complete with a walk-in closet and ensuite bath, while two secondary bedrooms are tucked away in their own private hallway alongside a full bathroom and linen closet. Convenient main floor laundry is located in the mudroom, which also provides inside access to the approximately 18' x 20' garage.The unfinished lower level offers a fantastic footprint and endless possibilities for future living space. Outside, the backyard has been tastefully transformed into a private oasis, complete with a charming bridge and walkway, plus ample space for gardening enthusiasts to enjoy. Additional features include an owned hot water heater and water softener. Flexible possession available, with the option to extend through the end of 2026 if desired by the purchaser. (id:15069)
*2 OWNED PARKING SPACES!* Welcome to 104 Sternes Private in Royal Ridge - a rarely offered top-floor, south-facing corner unit condo offering style, space, and exceptional value. This bright and beautifully maintained 2-bedroom, 2-bathroom unit includes two owned parking spaces and low condo fees, making it an ideal opportunity for first-time buyers, downsizers, or investors. The sun-filled, open-concept layout is enhanced by soaring vaulted ceilings and low maintenance flooring, creating an airy and inviting living space. The spacious living and dining areas flow seamlessly to an impressive ~24-foot private balcony - perfect for morning coffee, entertaining, or relaxing in the sun. The well-designed kitchen features stainless steel appliances, ample cabinetry, a pantry, and a stylish breakfast bar - blending function with modern finishes. The primary bedroom offers a large closet and a private 4-piece ensuite with a tasteful aesthetic, while the generously sized secondary bedroom is serviced by a full 3-piece bathroom - ideal for guests, kids or a home office setup. Additional highlights include in-unit laundry, excellent storage and updated window panes (April 2026; completed through condo - no receipt on file) || Located in a highly desirable neighbourhood with quick access to Highway 174, and within walking distance to shops, restaurants, coffee shops, parks, the Cardinal Creek Pathway, and the Trim Park & Ride/future LRT - this location offers both convenience and lifestyle. With the combination of a top-floor corner unit, low condo fees & low maintenance living, natural light, and thoughtful updates - this is one you won't want to miss. (id:15069)
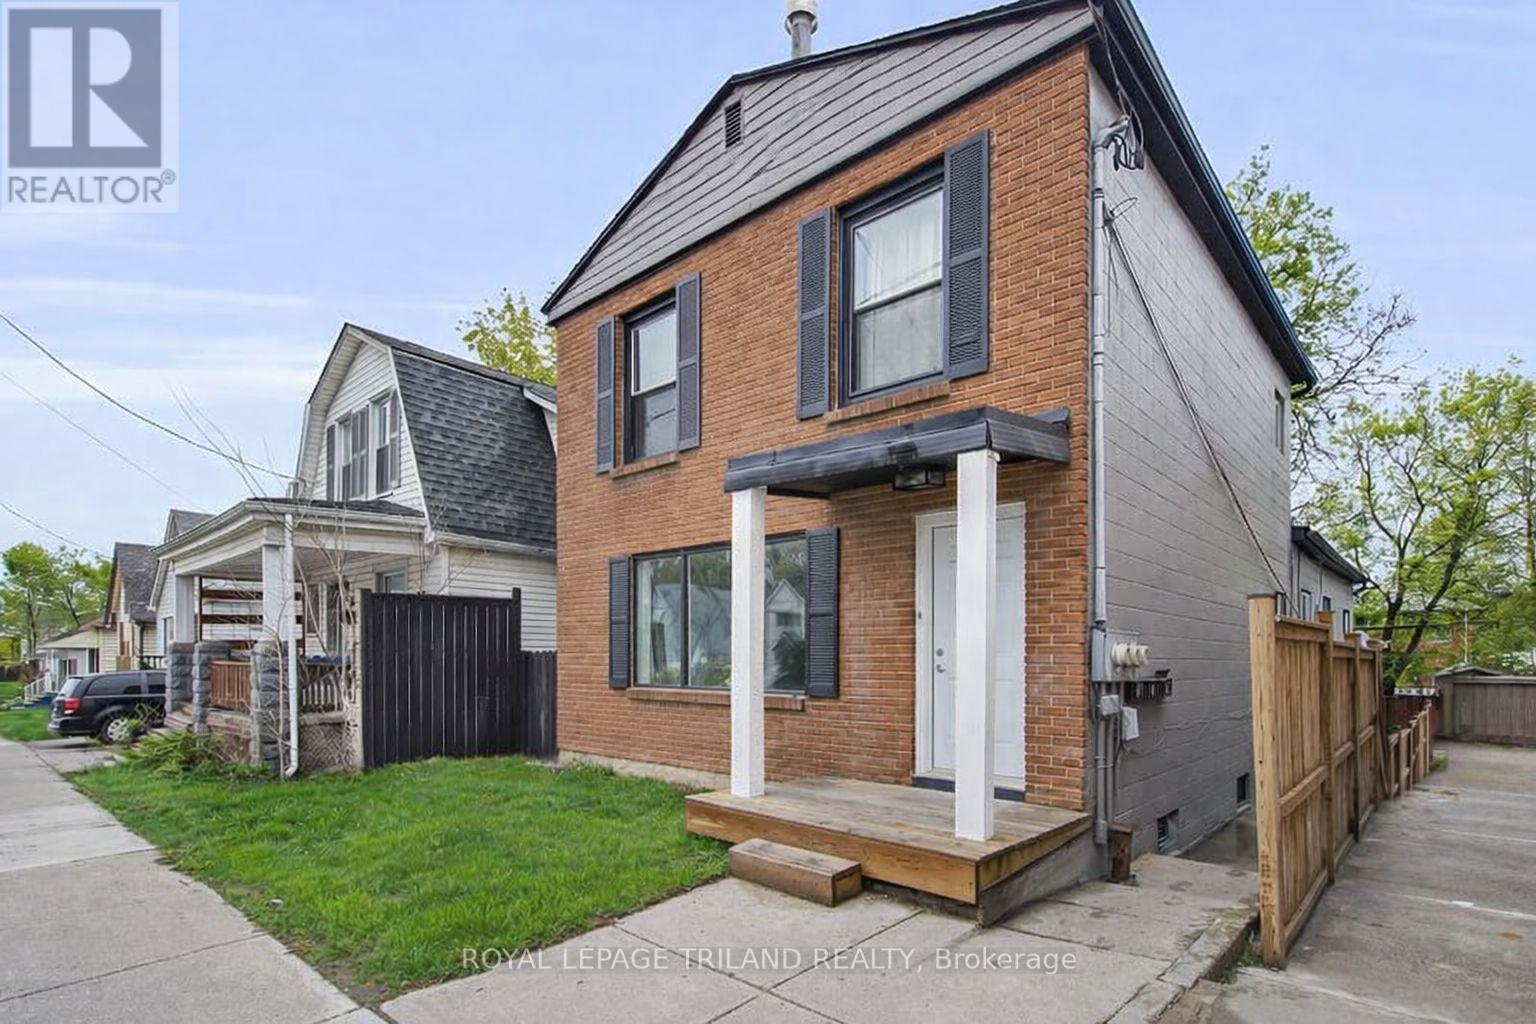
Triplex with ONE VACANT RENOVATED UNIT! 18.5 Adelaide Street South presents an exceptional opportunity for first time investors, house hackers, or those looking to expand their real estate portfolio. Ideally located just minutes from Victoria Hospital, Downtown London, and Highway 401, and close to 100 Kellogg Lane, the Western Fair District, as well as a wide variety of restaurants, shopping, and everyday amenities, this property offers both convenience and strong rental appeal. Unit 1 is a spacious three bedroom, one and a half bathroom unit currently rented at $2100.00 plus electricity. Unit 2 is a one bedroom, one bathroom, all inclusive unit and currently vacant. Unit 3 is is a spacious, two storey, three bedroom, one and a half bathroom unit currently rented at $1950.00 plus electricity. All units include in-suite laundry and parking. Whether you choose to live in one unit and rent out the other two, or lease all three units for steady rental income, this triplex offers versatility, reliability, and lasting value for any investor. Some photos are virtually staged. (id:15069)
Tucked into one of Burlington’s desirable downtown neighbourhoods, this stylish 2 + 1 bedroom townhome delivers the perfect blend of comfort, convenience & lifestyle just steps to Spencer Smith Park, the waterfront, shops, cafes, restaurants, schools & trails. Bright open concept living & dining space features vaulted ceilings, oversized patio doors, transom windows & abundant natural light, creating an airy modern feel throughout. The electric fireplace adds warmth & character while the kitchen showcases quartz countertops, stone backsplash, pantry, peninsula seating & a cozy breakfast nook ideal for morning coffee. Light hardwood floors, staircase with iron spindles & thoughtful finishes elevate every space. Upstairs, features a spacious primary retreat with a walk-in closet, second bedroom, and an updated 4 piece main bath with soaker tub, separate shower & marble top vanity. Convenient bedroom level laundry enhances everyday living. Finished basement area is great for a rec room/bedroom, gym or office. Enjoy summer evenings in the private fenced garden patio backing onto green space. Inside garage entry with coded keyless locks. Move in ready. (id:15069)
An affordable opportunity for first-time buyers looking for room to grow! Set on nearly two acres along a municipally maintained paved road, this inviting country home offers peaceful rural living within commuting distance of Belleville ,Hwy.401 and Campbellford.The spacious main floor features a large country kitchen, a convenient bathroom and laundry area, and a generous family-sized living room. Upstairs are three bedrooms, including an exceptionally spacious primary bedroom. Updated electrical and a propane furnace help keep the home comfortable and cozy.The large, level yard provides plenty of space for children and pets to play, gardening, and family barbecues. Outdoor enthusiasts will appreciate having the Trans Canada Trail abutting the property-hop on and explore for miles while enjoying year-round recreation, including 44and snowmobile adventures where permitted.The Kids will love the tree house!The existing outbuilding requires some repair but offers excellent potential for a future workshop or additional storage. Available for immediate possession, this is your opportunity to settle into your country home before winter. Bring your ideas and discover the space, value,and possibilities this affordable starter home has to offer! (id:15069)
Phenomenal family, downsizer or retirement all brick bungalow home, in one of the most sought-after areas in all of Port Hope, in one of Ontario's most phenomenal towns, showcasing two phenomenal finished levels with over 3300 square feet of total living space, phenomenal curb appeal and phenomenally located having convenient access to a long list of amenities at your fingertips. Walk past the well-presented front porch, through the front door and be wowed with the stunning main floor straight in front of you. Bright, functional and plenty of space headline this 4-bedroom, 3 full bathroom bungalow with some of the finest main floor living available. Walk past the front grand dining space and enter the wonderfully updated Kitchen featuring quartz counters, sit up peninsula, backsplash and ample storage within the custom cabinet arrangement. All overlooking the open concept living and inviting sun room that walks out to the private backyard setting with oversized deck. The North side of this level features a large primary suite with his and her closets and is highlighted with an efficient 4-piece ensuite complete with shower and double sink vanity. A second bedroom, 4-piece bathroom, laundry room and garage access complete this magnificent main floor. Not to be forgotten and quite simply the X factor to this impressive listing is the brilliantly finished and designed lower level. 2 big bedrooms, a 4-piece bathroom and an incredibly large recreation/family space that provides the utmost in possibility, flexibility and opportunity! Walking distance or a short drive away from the Historic & Iconic Downtown, Lake Ontario, Beaches, Trinity College, Recreation Centre, Sports Complex, Highway 401, Home Hardware, Grocery Store, Shoppers and many other amazing amenities this beautiful town and community have to offer!!! (id:15069)
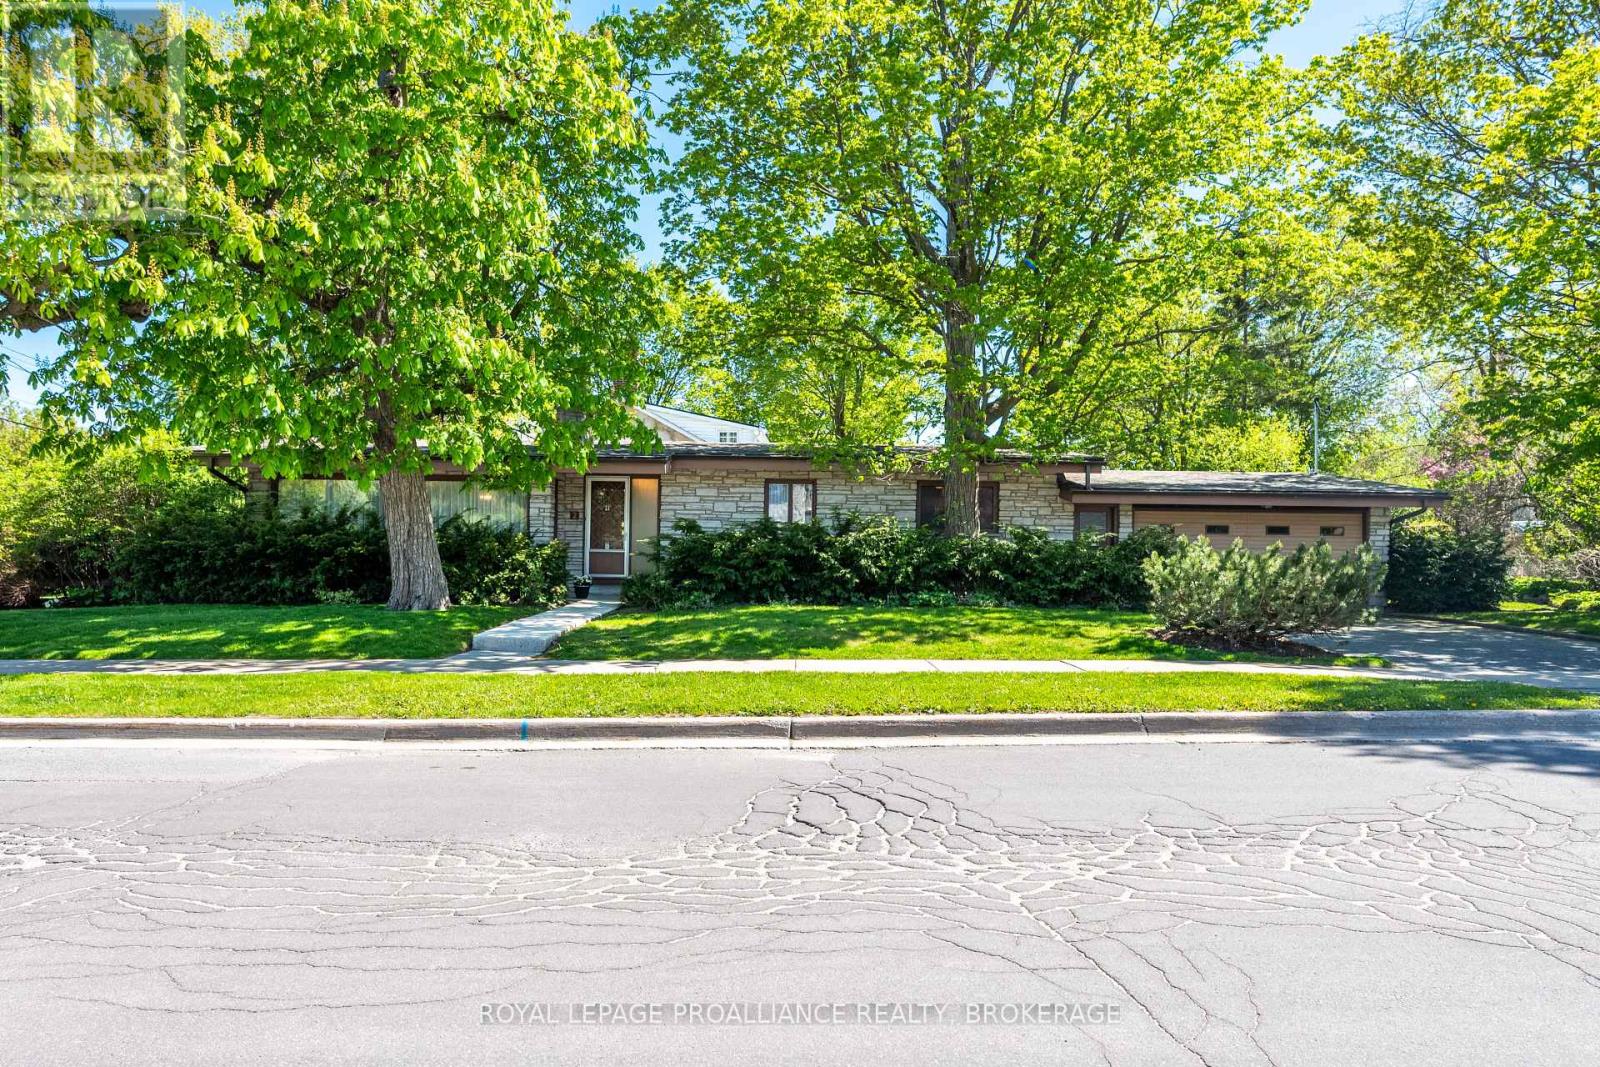
A rare offering in Kingston's coveted Woodlands neighbourhood, 2 Churchill Street is a true mid-century modern masterpiece, where architecture, light, and timeless design come together in perfect harmony. Designed by renowned architect Ernst Prohaska and featured in Modern Architecture in Kingston: A Survey of 20th Century Buildings, this home stands as a lasting tribute to an era of thoughtful, inspired living. Set on a prominent corner lot and wrapped entirely in Angel Stone, the home exudes quiet sophistication from the moment you arrive. Inside, nearly 2,900 sq. ft. of finished living space unfolds with striking character, soaring beamed cathedral ceilings, a dramatic stone fireplace, and expansive windows that draw in natural light and connect the indoors to the surrounding landscape. The heart of the home is a skylit kitchen that opens to the backyard, inviting gatherings both inside and out. Three spacious bedrooms and a beautifully proportioned main bath complete the upper level, all enhanced by the enduring quality of mid-century craftsmanship. The lower level offers remarkable flexibility, with 2 additional bedrooms, generous living space, and multiple rooms ready to adapt to your needs. A separate entrance with its own postal address (168 Mowat Avenue), presents a distinct opportunity for a private suite, multi-generational living, or a home-based business. Thoughtfully maintained and extensively updated, this home seamlessly blends architectural significance with modern comfort. Just minutes from parks, schools, and Kingston's waterfront, it offers not just a place to live - but a chance to own a piece of the city's architectural story. (id:15069)
Rarely Offered Premium 80' X 140' In town Lot, Detached Home Located In Heart Of Central Newmarket. This Spacious Detached Bungalow Is Steps Away From Downtown/Fairy Lake And Sits On A Generous Sized Lot! Has Been Designed For Multiple Legal Units With A Separate Basement Entrance! Beautiful Engineered Hardwood Plank Floors Throughout Main Level. Custom Kitchen With Quartz Counters And Backsplash plus a Undermount Farmers Sink. Fantastic Primary Bedroom Ensuite With Stand Up Shower. South View Dining Rm Lookout To Huge Backyard. 2+2 Great Size Bdrm, 2 Full Bthrm, 1+1 Kitchens W/ Large Window, Quartz Counter Tops & Backsplash.. Lower Level Features An Apartment With Separate Entrance! With An Oversized Lower Primary Room and a Custom Ensuite Bath With Heated Floors And Bright Above Grade Windows! Outstanding Builders Lot With 80' Frontage, Dream Lot With Incredible Future Development Potential. Wrap Around Rear Deck Provides Privacy To Overlook The Beautiful Backyard With Mature Trees. Single Car Grg+4-Car Driveway. Huge Backyard. Perfect For In-Law Suite, Additional Rental Income Or Development. A Quick Walk Takes You Downtown To Enjoy The Shops And Restaurants. Close Proximity To Many Walking And Or Bike Trails Around Nearby Fairy Lake. Close to Main Street Shopping & Restaurants, Go Train Station & Public Transit, Gorman Pool, Fairy Lake Park & other great amenities/services, Downtown Newmarket is an idyllic location for those with an active lifestyle to call home. Located Just Steps From Historic Main Street Newmarket, Hospitals, Top-Rated Schools, Southlake Regional Health Centre, Upper Canada Mall, & Major Highways (404 & 400). Combines Walkability, Transit Convenience, And Long-Term Growth Potential. Whether You Enjoy Playing Golf, Shopping, or Visiting Local Restaurants, There's Something To Find For Everyone. Investment Property Situated In The Much Sought-After Heart Of Newmarket. (id:15069)
Welcome to this beautiful all-brick bungalow, ideally situated in a mature and highly sought-after neighbourhood just minutes from all essential amenities. The bright and inviting main level features a sun-filled living room with a newer window, three comfortable bedrooms, and hardwood flooring throughout. The well-appointed kitchen offers an abundance of cupboard space for all your culinary needs, along with a convenient side door providing easy access to the gas BBQ area. The finished lower level offers even more living space, featuring a spacious recreation room, an additional bedroom with a generous walk-in closet complete with custom built-in organization. The large unfinished furnace, storage and laundry area awaits your design. From the 2nd bedroom, step outside and enjoy your morning coffee or unwind in the afternoon from the comfort of the 12' x 12' covered deck, overlooking the manicured and maintained fenced backyard. A second-tier 15' x 15' deck provides the perfect setting for soaking up the sun, relaxing with family and friends, or entertaining guests. A wonderful opportunity to enjoy a comfortable home in a mature neighbourhood with exceptional outdoor living space. Close to medical, shopping and the 401. All appliances are included and are being sold in "as-is" condition. ** This is a linked property.** (id:15069)
Introducing this well-maintained three-bedroom brick bungalow, ideally located in a quiet west-end neighbourhood, north of Second Line West. This traditional layout offers a dining room open to the kitchen and a north-facing living room that provides a bright and inviting space. Three bedrooms feature large closets, along with a 4-piece main-floor bathroom. The basement offers excellent additional living space (in-law suite potential), with a large recreation room with a gas fireplace, second 4 piece upgraded upgraded bathroom, large bonus room and cold room. Enjoy the beautiful and fully fenced spacious private backyard with a 12x34 concrete patio that spans the width of the home. A convenient gate provides access wide enough to accommodate larger items. The property also features a 16 x 24 single detached garage that is insulated, wired, and heated with oil, providing excellent space for a workshop, storage, or hobbies. Additional features include shingles approximately 12 years old, a 2013 furnace, air conditioning, an 11 x 13 storage shed and an interlocking brick driveway. Home is gas heated and has central air condonitioning. The property is located within walking distance to Our Lady of Lourdes Elementary School, Korah Collegiate, numerous amenities, and city transit conveniently located just around the corner. (id:15069)
Discover 60 acres of privacy, space and possibility in scenic Bellevue Valley, only 20 minutes north of Sault Ste. Marie. The land is the true highlight, offering a mix of open, workable acreage, mature trees and trails an ideal setting for a hobby farm, horses, recreational use or simply enjoying the freedom of country living. Already equipped with a drilled well, septic, hydro and a secondary service pole, the property offers a great foundation for whatever you have in mind. The approximately 1,800 sq. ft. home features four bedrooms upstairs, a country-style kitchen, spacious mud room entrance and additional finished rooms in the basement, providing plenty of flexible living space. Step outside to a deck overlooking the above-ground pool and peaceful countryside beyond. A garage, chicken coop, paddock and fencing add even more versatility, while low property taxes help make this an exciting opportunity to own substantial acreage within an easy commute of the city. Bring your ideas and discover everything this remarkable Bellevue Valley property has to offer! (id:15069)
A beautifully upgraded 3-bedroom, 2-bath semi-detached home offering unique privacy, located on a quiet family street where neighbours know each other, kids play outside, and parents gather to chat and mingle. With very little traffic, the street has a wonderfully relaxed community feel that's increasingly hard to find.Inside, the home offers an open and airy main level, extra large primary and spacious bedrooms, updated bathroom, renovated basement (2025), and major mechanical upgrades including a new roof, furnace, AC, waterproofing, sump pump, and triple-pane windows. The professionally landscaped backyard (2023) offers exceptional privacy, surrounded by mature trees and creating a peaceful retreat perfect for morning coffee, summer dinners, or entertaining friends.A new fence, deck, front door, and paved driveway add to the home's move-in-ready appeal. All of this is just steps from great schools, public transit, grocery stores, and the many shops, cafés, parks, and everyday conveniences of the Beaches/Upper Beaches.A welcoming home in a truly special neighbourhood-where life feels a little more connected. (id:15069)
This home has two really great features. #1 Location & #2 Location. Just kidding, this brick three-bedroom bungalow offers plenty more. It presents so well. The bright, airy feel of the main living space makes you feel right at home with the welcoming layout. Yes it has a kitchen, bedrooms & a bath (most home do) What I like about it, the seller has made the updates in all the right places) (bath, kitchen, flooring, paint, shed & boiler). Downstairs, you'll find an large recreation room with a wet bar. A great place for the kids or guests as there is an additional bedroom & loads of storage. Once you see the size of the back yard, your mind will be buzzing with all the possibilities. Located in a wonderful family neighbourhood, close to Robinson trails, parks and playground. This is a fantastic opportunity to enjoy the convenience and lifestyle this sought-after area has to offer. (id:15069)
Say hello to this gorgeous 2+2 bed, 2.5 bath Raised Ranch in one of Garson's most loved neighborhoods!Stylish, spacious, family friendly and turn-key ready - The check list includes: Great split entrance, vaulted ceilings, Primary ensuite, updated laminate and luxury vinyl plank flooring, main floor laundry, attached garage, freshly sealed driveway, cozy gas fireplace and a wet bar ready for weekend entertaining! This one has the space you need, the extras you want and a location you'll LOVE. (id:15069)
Welcome to 1744 Regional Road 10 — a private waterfront escape on Little Panache, just outside Whitefish. This is the kind of spot you drive to and immediately feel your shoulders drop: mature trees, a quiet shoreline, and water views that don't quit. The main building is move-in ready with 2 bedrooms and 1 bathroom in a bright, comfortable layout. Down closer to the water sits a second structure — unfinished and ready for your vision, whether that's a bunkie, guest space, or something entirely your own. Spend your days off the dock swimming, fishing, or just watching the water go by. There's a storage shed for all the gear, plenty of outdoor space to spread out, and the practical stuff already done for you: drilled well (2022), septic, and hydro. Used mainly as a seasonal getaway, but with everything in place, it's easy to live here year-round too. Paved-road access means no bumpy trek to get here — just an easy drive to a property that feels a world away. Whether you want a weekend retreat, a full-time home, or a project with real upside, 1744 Regional Road 10 is worth a look. (id:15069)
Freshly painted 3-bedroom, 2-bathroom townhome in Kingsville, Ontario — main-floor living with room to grow. This brick-exterior middle-unit townhome offers two bedrooms and laundry on the main floor, including a primary suite with a walk-in closet and updated ensuite. The open-concept main floor also features a cozy gas fireplace alongside the kitchen and dining area, with patio doors leading out to your private deck and backyard. Downstairs, a third bedroom adds flexible space for a home office, guest room, growing family, or extra storage — plus a second electric fireplace for a warm, inviting lower level. A single attached garage with inside entry rounds out the everyday convenience. With main-floor living, two fireplaces, and a lower-level bedroom for extra space, this layout works just as well for first-time buyers and growing families as it does for downsizers — a versatile floor plan at a price point that's hard to beat in this Kingsville neighbourhood. Homes here don't last long. This is a family-friendly, established community minutes from downtown Kingsville's shops and restaurants, the Kingsville waterfront on Lake Erie, and Point Pelee National Park. Kingsville, Ontario continues to draw buyers looking for small-town charm with easy access to wine country and the lake. Freshly painted throughout and priced to move — this Kingsville townhome won't last. Reach out to book your private viewing today!! (id:15069)
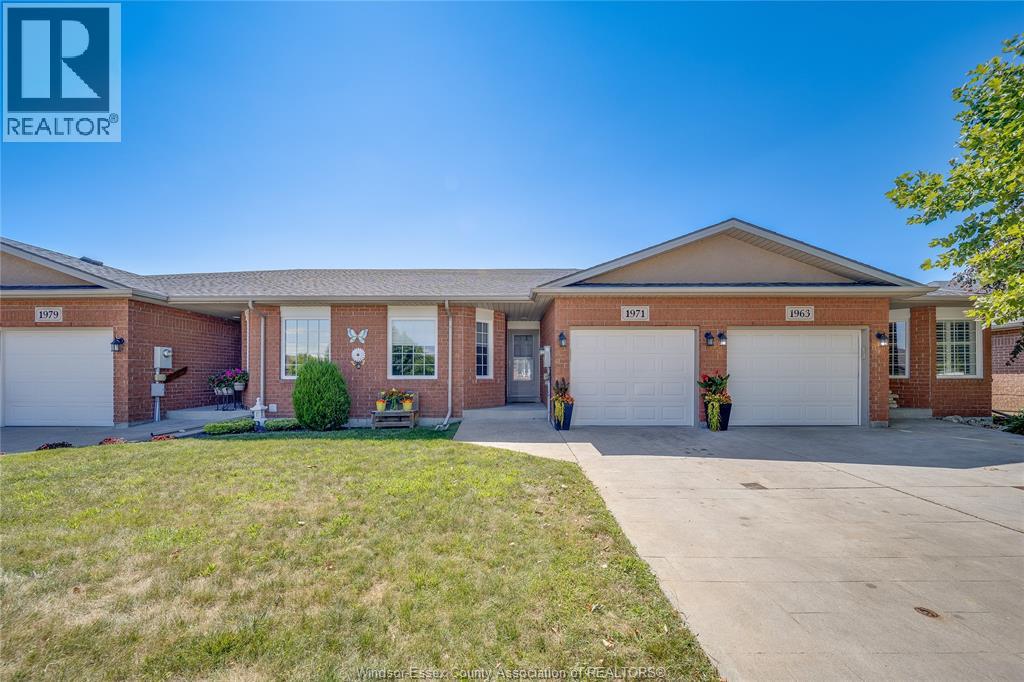
WELCOME TO 1971 LUXURY AVE W, WINDSOR! Nestled in the highly sought-after East Riverside neighbourhood, this beautifully maintained semi-detached ranch offers the perfect blend of modern comfort, functionality, and low-maintenance living. Built in 2005, this move-in-ready home features 2+2 spacious bedrooms, 2 full bathrooms, an attached garage with inside entry, and a bright open-concept main floor designed for both everyday living and entertaining. The inviting living and dining areas flow seamlessly into the well-appointed kitchen, while convenient main-floor laundry adds to the home's everyday functionality. The partially finished basement expands your living space with two additional bedrooms, a full bathroom, and a generous family/recreation room—ideal for guests, a growing family, a home office, or multi-generational living. Step outside to your private patio, perfect for relaxing or entertaining family and friends. Enjoy worry-free living with lawn maintenance and snow removal included through the association. Significant updates provide added value and peace of mind, including a newer roof (2018), furnace (2023), central air conditioning (2023), and a tankless hot water system (2023). Ideally located close to top-rated schools, parks, walking trails, shopping, restaurants, and all essential amenities, this exceptional property is perfect for first-time buyers, downsizers, or anyone seeking a turnkey home in one of Windsor's most desirable communities. (id:15069)
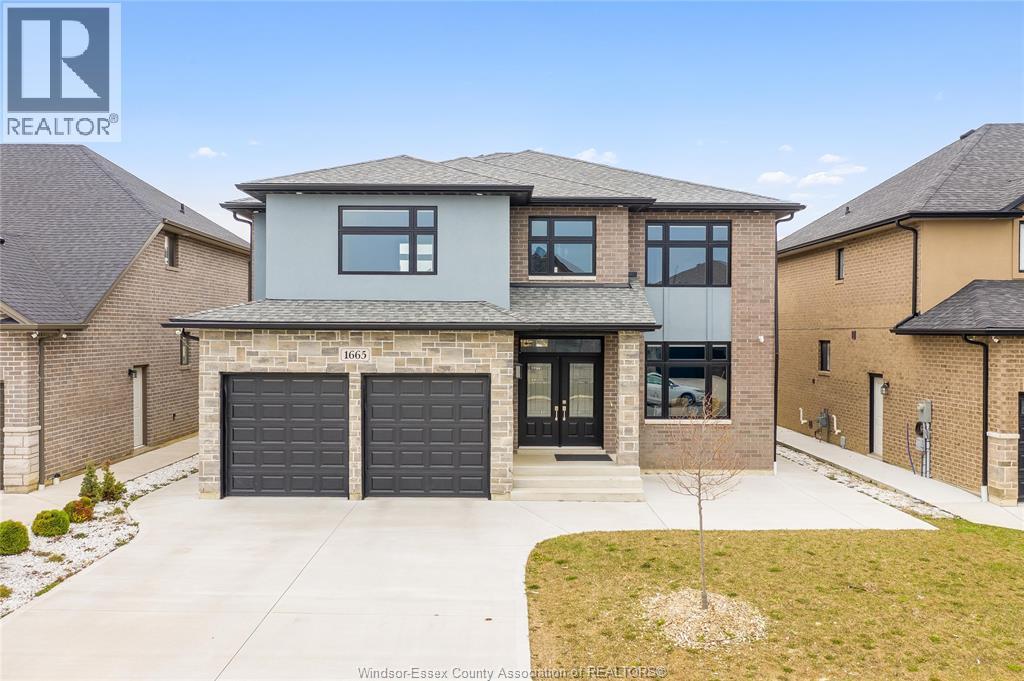
Welcome to 1665 Rockport, an exceptional 2021-built luxury residence offering a seamless blend of modern sophistication, timeless design, and elevated living in one of Windsor’s most sought-after communities. From its striking curb appeal and refined architectural presence to its meticulously curated interior, this home is a true statement of elegance and quality craftsmanship. Step inside to a sun-filled, open-concept layout designed for both grand entertaining and everyday comfort. The expansive living and dining areas flow effortlessly, while the designer kitchen serves as the heart of the home—featuring premium finishes, abundant cabinetry, and a functional layout ideal for hosting and culinary enjoyment. The upper level showcases generously proportioned bedrooms, highlighted by a lavish primary retreat complete with a spa-inspired ensuite, offering a private sanctuary to unwind. With 5 bedrooms (4 above grade, 1 below) and 4.5 bathrooms, this home is perfectly suited for growing families or multi-generational living. The fully finished lower level elevates the home’s versatility, complete with a second kitchen and separate living space—ideal for an in-law suite, guest quarters, or potential income opportunity. Thoughtful upgrades throughout, including a double attached garage with inside entry, concrete driveway, central air, and quality finishes, further enhance the home’s appeal. Ideally situated in a prestigious, family-friendly neighbourhood close to top-rated schools, parks, walking trails, upscale shopping, and dining, this residence offers an unparalleled lifestyle of comfort, convenience, and luxury. (id:15069)
Welcome to 1756 Westcott Road, Windsor, where modern updates meet timeless elegance in a home designed for comfortable family living. Featuring 4 spacious bedrooms and 1 full bathroom, this home is perfect for growing families, first-time buyers, or investors looking for a truly move-in-ready property. Step inside to discover a warm and inviting interior highlighted by upgraded flooring throughout, elegant crown moulding, and a stylish kitchen featuring granite countertops. The functional layout offers spacious principal rooms, convenient main floor laundry, and a beautifully renovated sunroom that fills the home with natural light—perfect as a family room, home office, or quiet retreat. Significant capital improvements have already been completed, giving buyers confidence for years to come, including a new furnace (2025), central air conditioning (2025), and a roof replaced in 2015. Outside, enjoy the convenience of front and side driveways, providing ample parking for family and guests. Located in a convenient Central Windsor neighbourhood close to schools, parks, shopping, restaurants, and public transit, this home combines style, comfort, and practicality in one outstanding package. Every detail has been thoughtfully updated, creating a home that is both family-focused and designed for modern living. (id:15069)
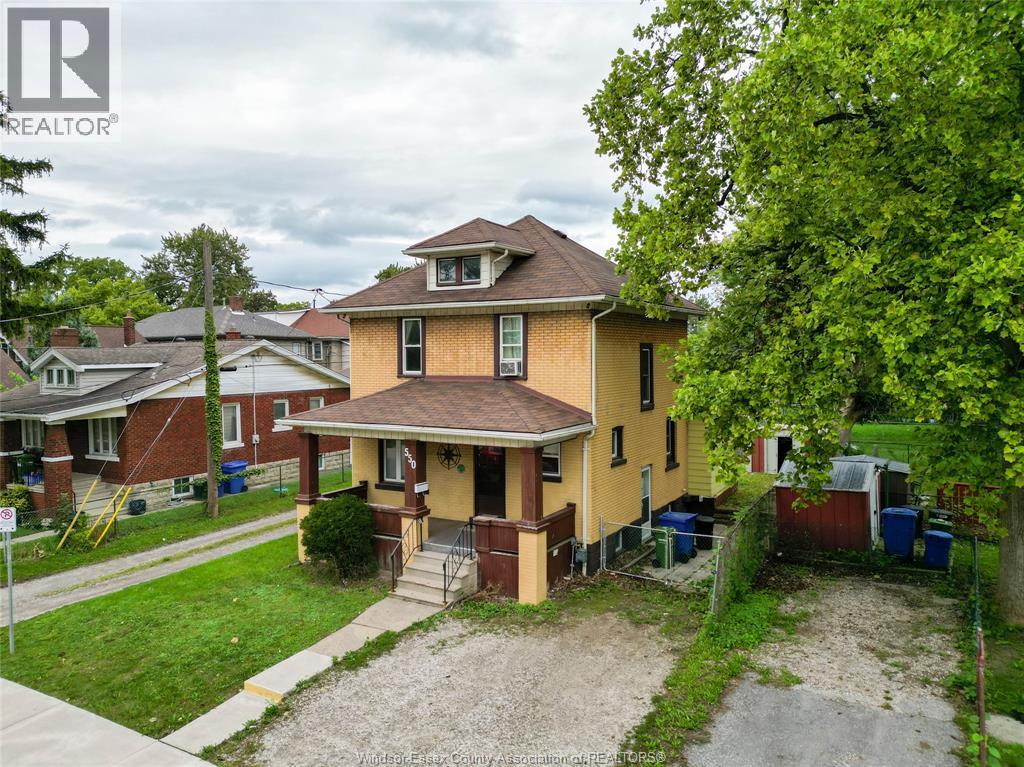
550 Allendale Street, Windsor — Welcome to this detached two-storey home offering 4 bedrooms, 2 bathrooms and space to suit a range of needs. Whether you’re looking for a principal residence or exploring a property with future possibilities, 550 Allendale is worth a closer look. Inside, the oak kitchen features a gas stove, while the generously sized bedrooms offer flexibility for family, guests or a home office. A separate entrance provides convenient access, and the partially finished basement offers additional space for recreation, storage or other uses. Outside, enjoy a covered porch, fully fenced yard and private front driveway. The neighbourhood adds everyday convenience. Wigle Park, Lanspeary Park and Gignac Park are nearby, with playgrounds, a pool and sports facilities in the area. Schools listed in the neighbourhood report include James L. Dunn Public School and Hon. W.C. Kennedy Collegiate Institute. Shopping and other amenities are close by, and the Giles Boulevard at Howard Avenue bus stop is identified as a short walk away. (id:15069)
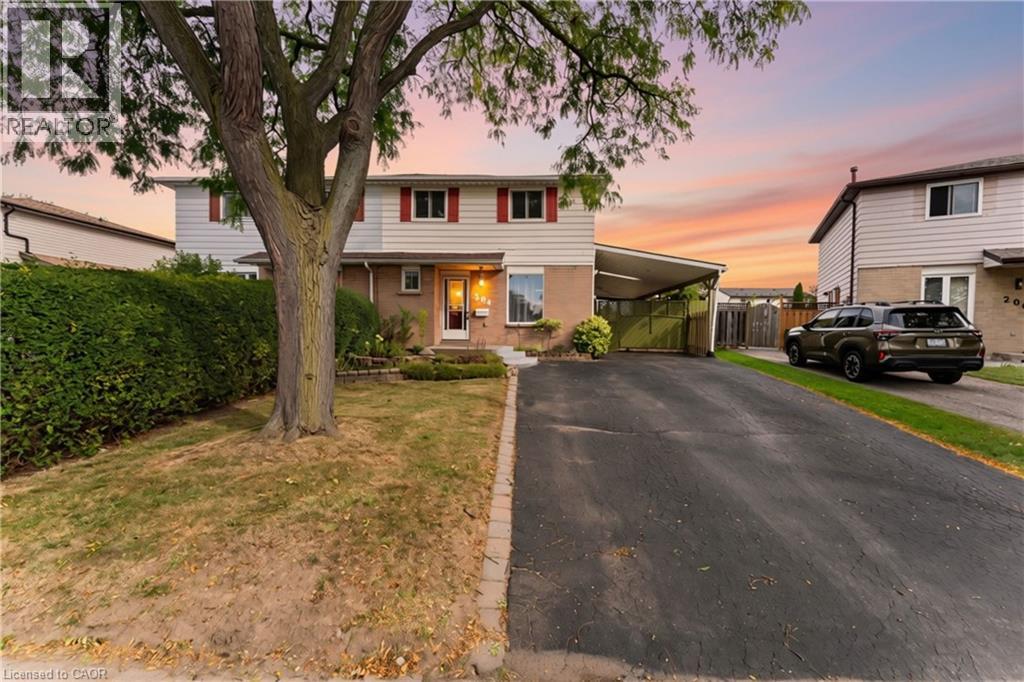
Offered for the first time in 34 years! This spacious Berrisfield semi offers 1,319 sq. ft. above grade plus a finished basement and a rare 4-bedroom upper level. The main floor features original hardwood flooring and a bright, neutral interior, while the kitchen offers convenient direct access to the carport. With 2 full bathrooms plus a powder room and three finished levels, there's plenty of room for a growing family. Outside, the pie-shaped lot provides great backyard space, complemented by a wraparound covered porch and parking for up to 5 vehicles. Conveniently located near parks, schools, shopping, transit and the LINC. A lot of house, yard and parking at a great price. (id:15069)
This well-kept 2-bedroom, 1-bathroom brick home delivers easy main-floor living on a versatile lot that fronts two roads, pairing a warm natural-gas fireplace with heat pumps for air conditioning and year-round climate control. Inside, slow-close cherry cabinets add a refined touch in the kitchen, while a new roof from 2024 brings lasting peace of mind. Outside, a large 27' x 32' garage/workshop with a concrete floor offers excellent workspace or storage, and a finished outbuilding with heat and power-currently used as a music studio-invites exploration as a potential bunkie. The seller has received a planning opinion that the property may be eligible for at least one severance, adding meaningful future flexibility to this practical, move-in-ready offering. (id:15069)
Your dream home awaits! This beautiful fully brick home was built to amaze! It is over 3000 sq ft with a full walk-out basement with a specatular in-law suite, with an incredible tenant paying $1800/month. Built on a quiet street and backing onto the protected Nottawasaga River with breathtaking views. This large 2 storey home has 4+1 bedrooms, 5 bathrooms, upstairs laundry, large windows throughout and a massive grand foyer to welcome your guests. Walk through the massive master bedroom, through French doors, a walk-in closet, a luxurious ensuite with a sleek glass shower and romantic soaker. With 9 foot ceilings, a natural gas fireplace, beautiful cabinets and countertops, a separate office and dining room, this house will be sure to impress. The walk-out basement and backing onto a ravine are massive upgrades and hard to find. With it’s large double garage, driveway, and open backyard, this house is perfect for your family and guests to enjoy. Nestled in the family friendly town of Angus, close to amenities, schools, Barrie and HWY 400. (id:15069)
Welcome to 6769 Gracefield Drive, a beautifully modernized detached home in Mississauga's sought-after Lisgar community offering over 3,500 sq. ft. of finished living space across three levels—room for the whole family to spread out, work, and grow. A sculptural curved staircase sets the tone at the entrance, leading into a bright, functional layout with a combined living and dining area, a cozy stone gas fireplace in the family room, and a renovated chef's kitchen featuring white shaker cabinetry, stainless steel appliances, quartz counters, and a full quartz backsplash. Upstairs, four generously sized bedrooms give everyone their own space—easily configured as bedrooms, home offices, or whatever your family needs—including a primary retreat with a walk-in closet and spa-inspired ensuite featuring a freestanding soaking tub and glass shower, plus a second bedroom with its own private ensuite. Every upper-level bathroom has been fully modernized with quartz counters, LED mirrors, and designer tile. The fully finished basement extends the home even further with a large recreation area, a custom built-in bar, a bonus room ideal as a gym, playroom, or office, and a 3-piece bathroom. Step outside to a private backyard with a spacious wood deck, storage shed, and no rear neighbours, backing directly onto peaceful school greenspace. Complete with a double-car garage and located just steps from Lisgar Middle School and major transit, this move-in-ready home offers the space and flexibility today's families need. (id:15069)
Modern simplicity meets small-town charm at this beautiful family home. Surrounded by everyday amenities while offering the warmth and ease of a close knit community, this home features 4 bedrooms, 3.5 bathrooms, main floor laundry and a fully finished basement. Step inside to a bright and welcoming main level with plenty of space for both a formal dining area and a comfortable living room. The modern kitchen offers generous cabinet space, island seating and a dedicated dinette with a walkout to the backyard patio and gazebo. Just off the garage, a convenient mudroom with a laundry closet adds functionality to the main floor. Upstairs, you’ll find four generously sized bedrooms, including a spacious primary bedroom with its own 3pc ensuite, along with a full main bathroom. A separate den adds even more versatility without sacrificing one of the bedrooms ideal for a home office, reading nook, homework station or play area. The living space continues downstairs into a fully finished basement. This level features a large recreation area and a versatile extra space perfect for a home gym. Completing the lower level is a 4pc washroom and a dedicated cold room. And for families, the location makes everyday routines that much easier. With the public school directly across the street, long morning drop-offs can become a thing of the past. Even better, with no street parking permitted along William Street during school hours, you can enjoy the convenience of having the school just steps away without rows of parked cars lining the street. Steps to parks, trails, the farmers market (Saturdays), shops and dining, with golf, curling and Woolwich Memorial Centre also nearby. Modern finishes, functional spaces and room for every stage of family life, all with the simplicity of small town living. This is a home designed to make everyday life feel just a little easier. *One image of the gym has been virtually staged to illustrate the extent of the space and its potential. (id:15069)
A TRULY RARE COLDSTREAM PROPERTY! Set on nearly half an acre with an extraordinary 263.19 feet of frontage along Ilderton Road, this distinctive property offers a combination of natural beauty, privacy, space and versatility that is seldom found. Backing onto Coldstream Lake and the adjoining Coldstream Conservation Area, the setting is exceptional, with scenic views, a peaceful natural backdrop and a welcoming sunroom with view of the Coldstream Lake. The attractive all-brick two-storey home, built in 1993, offers approximately 2,464 sq. ft. above grade with 4 bedrooms, main floor office, a spacious 5-piece upper-level bath with double sinks, 2 decks and a main-floor 2-piece bath. Engineered hardwood runs throughout the main level while distinctive Gothic-style windows add character. The walkout lower level features approximately 7.5-foot ceilings, separate exterior access, family room, coldroom and a possible additional bedroom offering excellent potential for additional living space. A substantial detached shop/workshop with separate electrical service and concrete floor provides excellent space for vehicles, storage, hobbies or workshop use. Additional features include 200-amp electrical service, natural gas forced-air furnace, central air replaced approximately 5 years ago, drilled well (2008), R-40 attic insulation, R-20 wall insulation and gutter guards.The property is zoned Village Commercial, which may allow for certain residential and/or commercial uses, subject to applicable municipal zoning provisions, approvals and permitted-use requirements. With remarkable frontage, a lake backdrop, conservation setting, spacious home, detached shop and flexible zoning, 10290 Ilderton Road offers a truly uncommon opportunity in Coldstream. (id:15069)
Rare legal duplex up & down style - both above ground! Recently renovated main/ground level unit - soon vacant! 2 beds, 1 bath and great sized living room in the main floor unit. The ground unit has a nice front porch. The upper unit is accessed separately from the stairs at the back and has 1 bed, 1 bath and also has plenty of living space upstairs. Laundry is shared and has a separate entrance for the upper unit and access from a door for the ground unit to go in direct from the unit. 2 Car driveway. Great sized back yard, plenty of green space to enjoy. (id:15069)
Escape to the peace and privacy of Muskoka with this exceptional year-round waterfront retreat on spectacular Butterfly Lake. Tucked away at the end of a quiet residential street with only one neighbouring property, this rare offering boasts over 250 feet of pristine shoreline and 99 acres of land (with only approximately 25 acres designated EP), providing endless opportunities to enjoy today while offering incredible future potential. Expand the property with additional Bunkie's, guest cabins, or a private recreational retreat with OS2 zoning(subject to approvals) , with potential for a future two-car garage (subject to approvals). Step outside and stroll along the boardwalk to your floating dock, where you can fully embrace Muskoka waterfront living. The spacious deck off the home creates an inviting outdoor living space, perfect for gathering with family and friends while enjoying the peaceful surroundings. Snowmobile trails run through the backyard and connect to the area's extensive trail network, providing exceptional four-season recreation right from your property. Located just minutes from the charming village of Port Carling, with a gas station, LCBO, and convenience store just up the road, and approximately 1 hour 40 minutes from the GTA, this property offers the perfect blend of convenience, privacy, and tranquility. Currently licensed as a Short-Term Rental, it also presents an excellent opportunity to generate rental income while owning a true Muskoka escape. *Some Photos are VS Staged (id:15069)
Fantastic opportunity for large families or savvy investors in a quiet, well-established neighbourhood just steps from McMaster University. This house offers 4 spacious bedrooms on the upper level and a finished basement. Also, it's exceptional flexibility for multi-generational living, student housing, or income potential. Currently, 2 rooms are rented, making it a high-yield investment opportunity. The property has 5 parking spaces, including 1 garage spot and 4 additional driveway spaces. Close to shopping centers, schools, and other amenities. Book your showing today and move forward with confidence! Don't miss out on this rare opportunity! (id:15069)
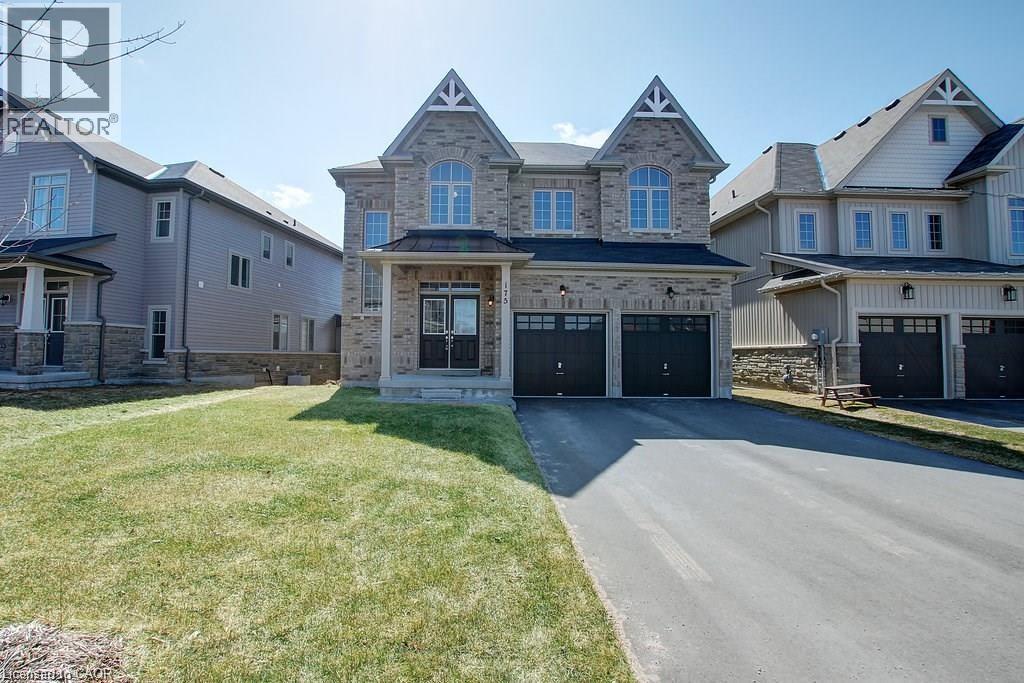
Welcome to 936 Talisman Cres, a beautiful move-in ready family home situated on a quiet corner lot in a highly desirable, family-friendly neighbourhood. This spacious 4-bedroom, 3-bathroom home with a double-car garage offers the perfect blend of comfort, style, and functionality. The main floor features a bright open-concept layout with living, dining, and family rooms, hardwood flooring, pot lights throughout, a cozy fireplace, and a convenient powder room - ideal for both everyday living and entertaining. The modern kitchen is equipped with quartz countertops, a stylish backsplash, stainless steel appliances, and a sun-filled breakfast area overlooking the backyard. Step outside to your own private backyard oasis featuring a swim spa, deck, storage shed, and plenty of space for BBQs, entertaining, or simply relaxing, main floor laundry room with sink and direct garage access. The second floor offers 4 generously sized bedrooms, including a spacious primary retreat complete with a walk-in closet and a luxurious 5-piece ensuite with double sinks. Conveniently located close to parks, schools, shopping, public transit, and major highways. This exceptional home is ready and waiting for you to begin your next chapter. A perfect place to call home don't miss this opportunity. Book your showing today! (id:15069)
Tucked away on a quiet street in Mississauga's sought-after Credit view neighbourhood, this single-owner family home is ready for its next chapter. Set on an impressive 40 x 170 ft lot, the property offers exceptional privacy, beautiful green space and exciting potential to expand the home or create the backyard you've always imagined. A covered front porch welcomes you into a bright foyer with a vaulted ceiling. The traditional layout features spacious living and dining rooms, a bright eat-in kitchen and a comfortable main-floor family room with a cozy fireplace. Large windows bring in plenty of natural light while showcasing the surrounding greenery, and a walkout from the kitchen makes backyard entertaining easy. Main-floor laundry and a powder room add everyday convenience. Upstairs, the spacious primary bedroom features a walk-in closet and 4-piece ensuite. Two additional generous bedrooms, each with double-wide closets, share a second 4-piece bathroom, offering plenty of room for a growing family. The unfinished basement, complete with oversized windows, is a blank canvas ready to become whatever suits your lifestyle, whether that's additional living space, a home office, gym or recreation room. A double garage and double-wide driveway provide ample parking for family and guests. Enjoy a convenient location near parks and trails, local shops and restaurants, Square One, UTM, Sheridan College, Erindale GO, public transit, and major highways. A well-loved home, a remarkable lot and an opportunity to make it your own. (id:15069)
A MUST SEE! All brick townhome with detached garage and private fenced-in yard. This home has been modernized from top to bottom! The bright living room features brand new flooring and a gas fireplace. The kitchen has been thoughtfully redesigned with long quartz counters, a tiled backsplash, under-counter lighting, a centre island with breakfast bar, and stainless steel appliances including a built-in overhead microwave, gas stove, and double-door fridge with water dispenser. Ample pot drawers and soft-close features make life better! The dining room has the space for large family dinners and includes more built-in cabinets and counter area for the perfect servery or organization station. Walking outside from the kitchen you will find a cozy and private patio area with lots of space for gardening or entertaining with the BBQ and hot tub. Upstairs, the primary bedroom will easily fit a king-sized bed, has large double windows, a walk-in closet and a full ensuite bathroom with marble counter-top and glassed-in shower with ceramic walls. All bedrooms include a large closet and ceiling fan. The lower level is fully finished with new flooring, a 2 piece bathroom, a large laundry area, and an inviting rec-room with electric fireplace and stylish wall sconces for perfect mood lighting. There is plenty of extra space for storage or a home office, and cold-cellar room, ideal for stocking up on food supplies. This beautiful home also includes potlights throughout, central vacuum, crown moulding, a remote-controlled garage door opener, and has been freshly painted. Great, quiet location close to nice parks, good schools and easy highway access. (id:15069)
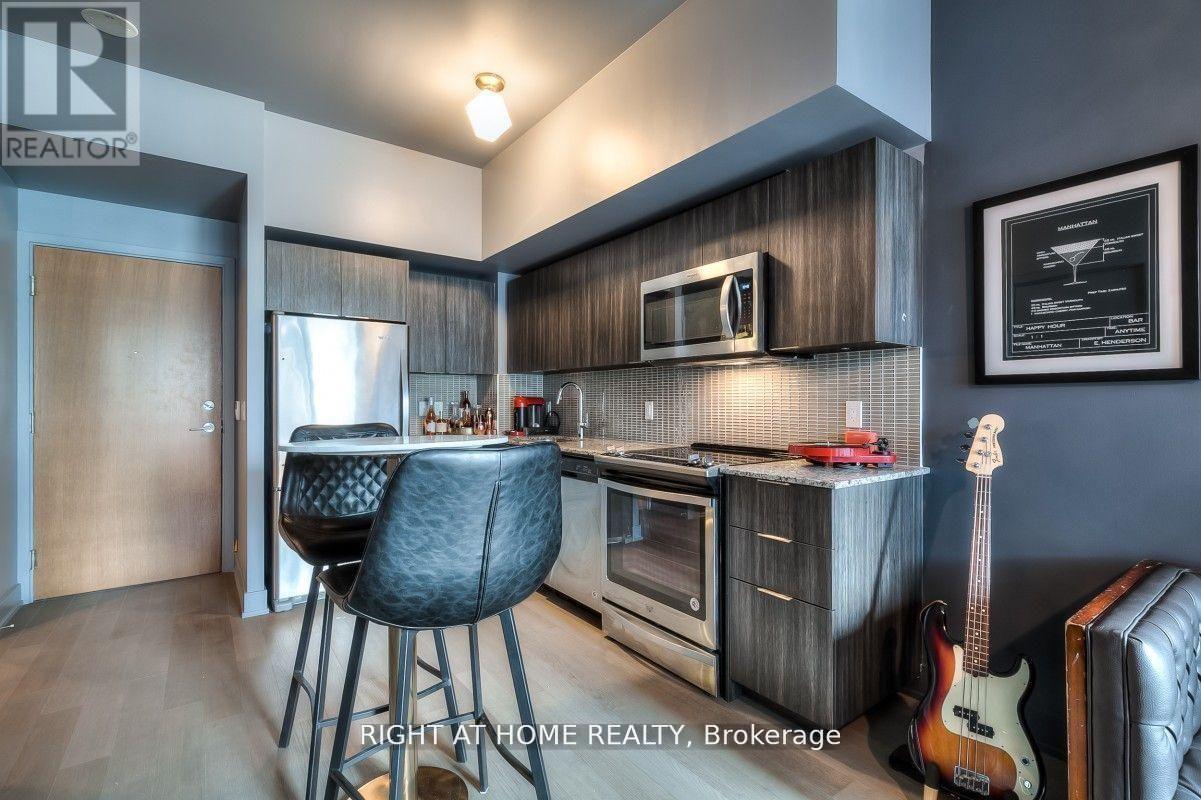
Wake up just steps from the water, with the city at your fingertips. This well-designed suite features a spacious balcony with walkouts from both the living area and bedroom, plus one underground parking space and one locker. Enjoy easy access to waterfront trails, restaurants, shopping and nearby highways. Building amenities include a 24-hour concierge, indoor pool, jacuzzi, sauna, theatre, yoga and spin studios, party room, and BBQ terrace overlooking the lake and city skyline. With its desirable location and impressive amenities, this property also offers strong investment potential. Contact the listing agents for further details. (id:15069)
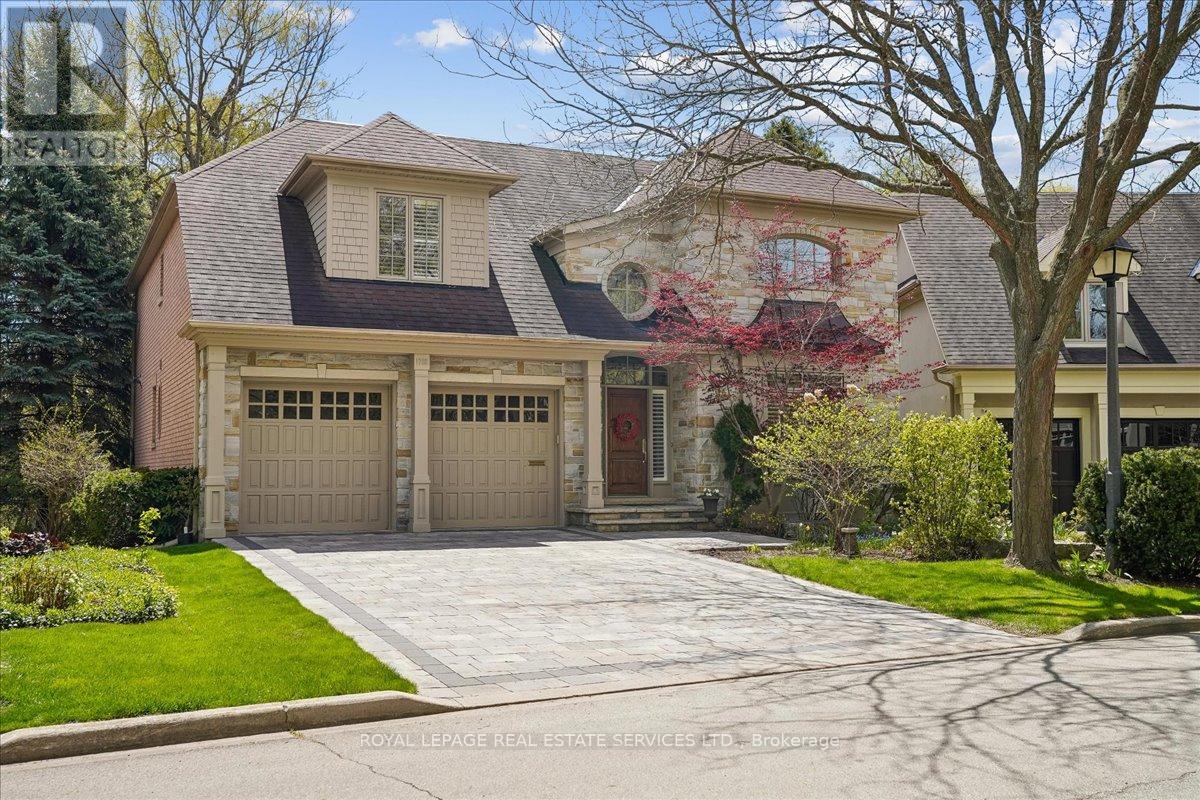
Welcome to refined living in "The Pines," one of Clarkson-Lorne Park's most secluded enclaves. This custom-built masterpiece by Legend Homes was originally owned by the builder, ensuring superior quality and premium finishes. Situated on a private cul-de-sac with no through-traffic, this home backs onto a lush, protected Natural Heritage System, offering privacy and serene views of nature. The main floor is masterfully designed for both formal hosting and family life. A grand, combined living and dining room provides a sophisticated entertaining space, while the separate, renovated custom kitchen and eat-in area overlook a cozy family room. The main level features recessed pot lights and a built-in speaker system. Custom California shutters and professional closet organizers are found throughout the home. The 4+1 bedroom layout offers ultimate privacy, with each bedroom boasting its own private ensuite bathroom. The upper-level hallway makes a dramatic statement with a bright skylight and a balcony overlooking the foyer. The primary retreat serves as a true sanctuary with a spa-like ensuite and walk-in closet. The luxury extends to the fully finished lower level with above grade windows. The large recreation room features gas fireplace, built-in cabinets, shelving, projector, screen and more built-in speakers. This level includes a large fifth bedroom with bright, above-grade window, walk-in closet and 3-piece ensuite, contributing to a rare 7 total washrooms. The exterior features a low-maintenance perennial garden and a fully integrated in-ground sprinkler system. Exceptional curb appeal is highlighted by a fully stoned driveway and walkway. Modern technical features include a 200-amp electrical service. A pre-listing home inspection is available for peace of mind. Steps from Clarkson Village, Rattray Marsh trails, and top-rated schools, and only minutes to Clarkson GO. Move-in ready luxury awaits in this impeccably maintained home. (id:15069)
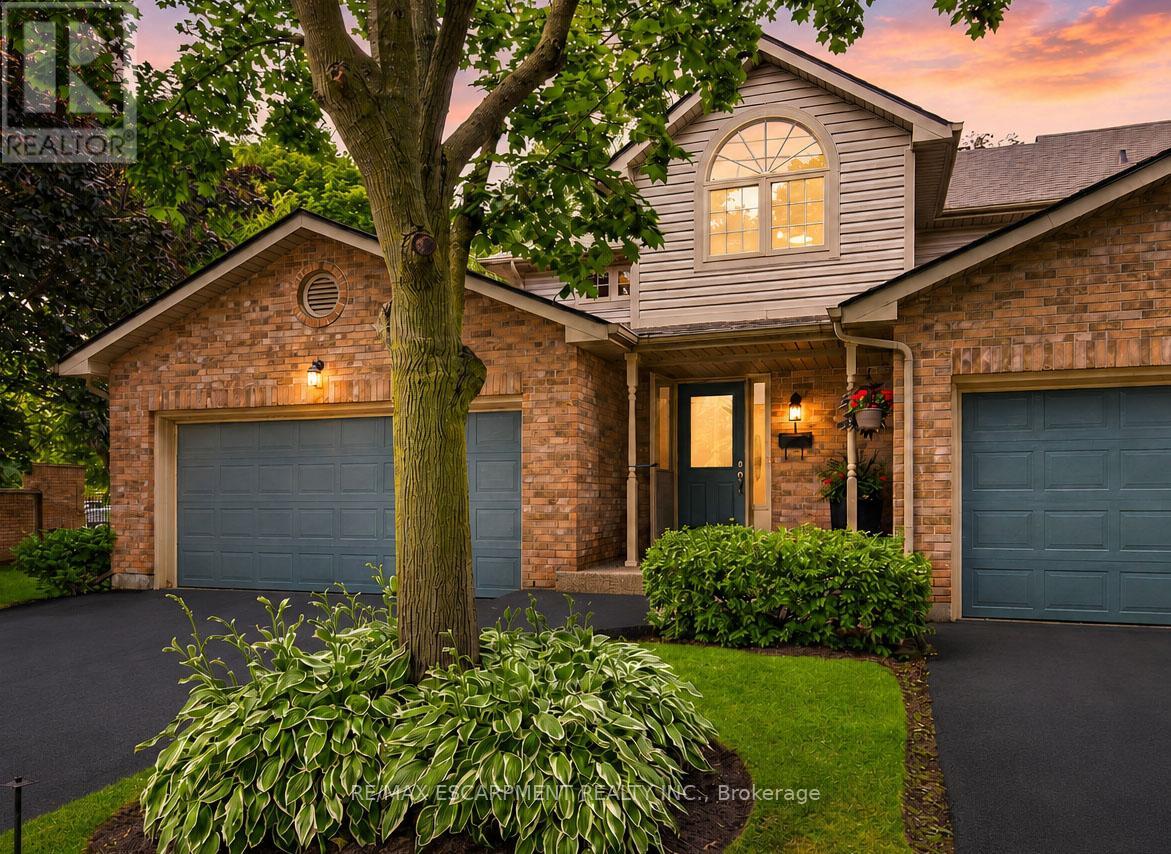
Welcome to Unit 1 - 3333 New Street, nestled in the highly sought-after community of RoselandGreen. Beautifully renovated from top to bottom, this exceptional residence blends timelesselegance with luxurious modern finishes in one of Burlington's most desirable neighbourhoods.Step inside to soaring vaulted ceilings that create a grand first impression in the foyer andformal living and dining rooms. A stylish tile inlay at the entrance adds both beauty andpracticality, while a stunning custom staircase with white oak treads and black wrought ironspindles creates a striking focal point. New engineered hardwood flooring flows throughout, andthe thoughtfully designed layout offers exceptional functionality for everyday living andentertaining. At the heart of the home is a stunning custom kitchen featuring extensivemillwork, quartz countertops and stainless steel appliances. The same craftsmanship continuesinto the main-floor laundry room with custom cabinetry, quartz countertops, and a brand-newwasher and dryer. The luxurious primary suite is a private retreat featuring a customquartz-topped built in dresser, automatic electric blinds, and a spa-inspired ensuite withheated floors, custom vanity, quartz countertops, premium finishes, and a beautiful skylightthat fills the space with natural light. Recent upgrades include a new electrical panel,upgraded wiring, designer light fixtures, luxury plumbing fixtures, windows (2020), and a newroof and aggregate walkways (2025), providing lasting value and peace of mind. Located minutesfrom downtown Burlington, the waterfront, shopping, restaurants, Joseph Brant Hospital, andmajor highways, this home offers exceptional convenience within the peaceful setting ofRoseland Green, surrounded by mature trees and lush landscaping. A rare opportunity to own atruly turnkey luxury home in one of Burlington's most coveted communities that backs on to thewalking path. Simply move in and enjoy. (id:15069)
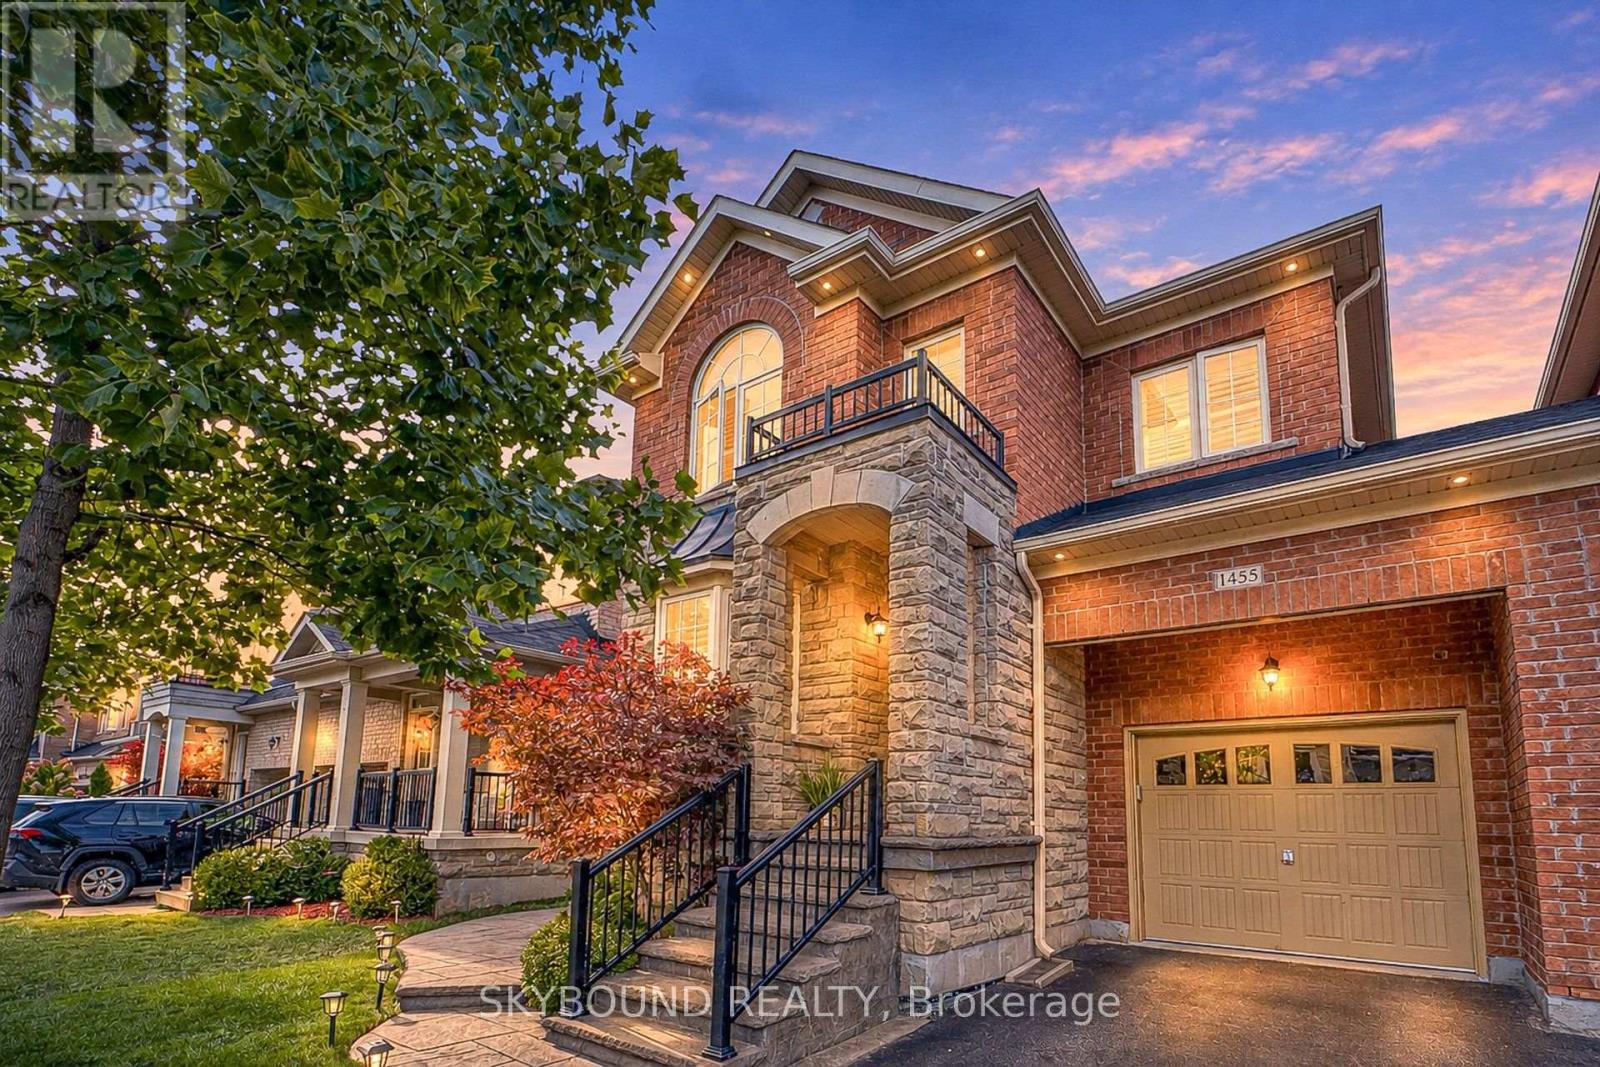
Welcome to 1455 Haws Cres, a beautifully maintained and upgraded Detached link from the garage in Milton's desirable Clarke community, offering approximately 2089 sqft of above-grade plus a beautifully finished basement. From the moment you arrive, the brick and stone exterior, covered entrance and mature landscaping create impressive curb appeal. Inside, the bright and spacious main floor features hardwood flooring, California shutters, stylish light fixtures and a functional open concept layout ideal for everyday living and entertaining. The upgraded kitchen features white cabinetry, a large centre island with breakfast seating, stainless steel appliances, backsplash and under-cabinet lighting, all opening to the breakfast area and inviting family room. Upstairs, the generous primary bedroom offers a tray ceiling, bay window, walk-in closet and private ensuite with glass shower and separate soaker tub. Spacious secondary bedrooms, an additional full bathroom and convenient upper level laundry complete the second floor. The finished basement adds excellent additional living space with a large recreation area, gas fireplace, additional bedroom, office/workspace and a beautifully finished bathroom with oversized glass shower. Step outside to your private, fully fenced backyard featuring extensive interlock, mature landscaping, plenty of green space and a covered gazebo, perfect for relaxing or entertaining throughout warmer months. Ideally located in the heart of Clarke, close to parks, schools, shopping, transit and major commuter routes. This home offers the space, upgrades and lifestyle today's buyers are looking for. Please see attached upgrades sheet and also a report for the schools nearby, floor plans also attached. (id:15069)
Welcome to Summit Royal! This Perfectly Proportioned Bright & Spacious 2 Bedroom + Den Corner Suite Emphasizes Both Function & Style With An Open Concept & A Living Balcony! Boasting Laminate Flooring Throughout, A Modern Enclosed Balcony, Updated Kitchen and Baths, Modern Lighting, Ensuite Laundry, Primary Bedroom Walk In Closet, All Stainless Steel Appliances, Accent Walls, Pot Lights and A Den Worth Of A 3rd Bedroom. Highest Floor in the Building, No Units Above. First Class Hotel-Like Amenities Include: Indoor Pool, Outdoor Pool, Top-Notch Gym, Meeting Room, BBQ Area, Basketball Court, Tennis Court, Off Leash Dog Park (With Baggies Provided)Conveniently Located Close To Highways, Pearson Airport, Downtown Toronto, Schools, Public Transit, Centennial Park, Grocery Stores, Malls & Restaurants. TV Cable and Internet Included in Maintenance! (id:15069)
One of the most desirable locations in Churchill Meadows; absolutely stunning sun-soaked 3+1 bedroom, 3 bath. Over 1500 sq.ft. Executive Modern Townhouse which offers easy access to garage and main entrances. Gorgeous Open Concept Main Floor loaded with upgrades including Kitchen with Quartz Counter-tops, SS Appliances and Built In Microwave. The property boasts high ceilings, w/o to private terrace, no carpet, hardwood stairs, pot lights and upgraded washroom vanities. Conveniently located close to schools, shopping, transit, highways 401/403/407 & access to complex playground. (id:15069)
Welcome to Oak & Co. Tower 2, where luxury, style, and convenience come together in the heart of Oakville's highly sought-after Uptown Core. This beautifully maintained, freshly painted 2-bedroom, 2-bathroom suite offers a bright and spacious open-concept layout with 9-foot smooth ceilings, pot lights, wide-plank laminate flooring, and large windows that fill the home with natural light while showcasing unobstructed views.The modern kitchen is thoughtfully designed with granite countertops, a stylish backsplash, a centre island, stainless steel appliances, dishwasher, and ample cabinetry, seamlessly flowing into the living and dining area perfect for everyday living and entertaining. Step outside onto your private balcony to enjoy the open views and fresh air.The primary bedroom features a spacious closet and a private 3-piece ensuite, while the second bedroom offers excellent flexibility for family, guests, or a home office. Additional conveniences include in-suite laundry, one underground parking space, and one storage locker.Residents enjoy an exceptional collection of resort-inspired amenities, including 24-hour concierge service, a state-of-the-art fitness centre, outdoor pool, Pilates studio overlooking the landscaped garden and patio, Chef's Table, wine-tasting room, party room, theatre, zen lounge, ping-pong room, and more.Perfectly located just steps from Walmart, Real Canadian Superstore, LCBO, banks, restaurants, and an array of shopping and everyday conveniences. Families will appreciate the proximity to top-rated schools, while commuters will love being just steps from the Uptown Core Bus Terminal with direct connections to Oakville GO Station and transit throughout the GTA. Quick access to Highways 403, QEW, and 407, only minutes from Sheridan College, Oakville Place, the 5 Drive-In, and approximately 20 minutes to the University of Toronto Mississauga makes this an unbeatable location. (id:15069)
Escape The Ordinary. Discover Your Private Estate In Prestigious South Caledon Where Sophisticated Country Living Meets Modern Luxury. Nestled On A Breathtaking One-Acre Lot (150X300 Ft), This Newly Extended 4-Bedroom, Over 3,600 Sq Ft Masterpiece Backs Onto A Ravine With Terra Cotta Conservation At Your Doorstep, Privacy And Nature Embrace You At Every Turn. Extensively Renovated Top To Bottom In 2024-All With Permits-This Home Features New Plumbing, Electrical With 200 Amp Service, Septic, Furnace, A/C, Generator, Roof, Doors & Windows Throughout. Designed For Both Grand Entertaining And Intimate Family Living, The Open-Concept Kitchen, Dining & Family Rooms Flow Seamlessly Together. The Brand-New Chef's Kitchen Showcases A Large Island, Stone Counters, Matching Backsplash, And Top-Of-The-Line Stainless Steel Appliances. Large Windows Fill The Home With Natural Light. The Upper-Level Retreat Showcases Two Luxurious Primary Suites. The First Offers A Fireplace, Juliet Balcony Overlooking The Greenspace, Dual Walk-In Closets, And A Spa-Inspired Ensuite Complete With Heated Floors, A Soaker Tub, And An Oversized Glass Shower. The Second Includes Its Own Fireplace, Walk-In Closet, And Heated Ensuite Floors. Ceiling Fans Throughout The Bedrooms And Motorized Blinds Provide Year-Round Comfort, While Convenient Second-Floor Laundry Adds Everyday Ease. Attached Double Garage Plus An Incredible Detached 6-Car Garage/Workshop Offer Endless Possibilities For Car Collectors, Hobbyists, Home Gyms, Or Dream Workspaces. Enjoy A Large Gazebo, Fire Pit Area, And An Unmatched Outdoor Lifestyle. A Rare Opportunity For Families Or Anyone Seeking Space, Privacy, And Refined Country Living Near Town Amenities. (id:15069)