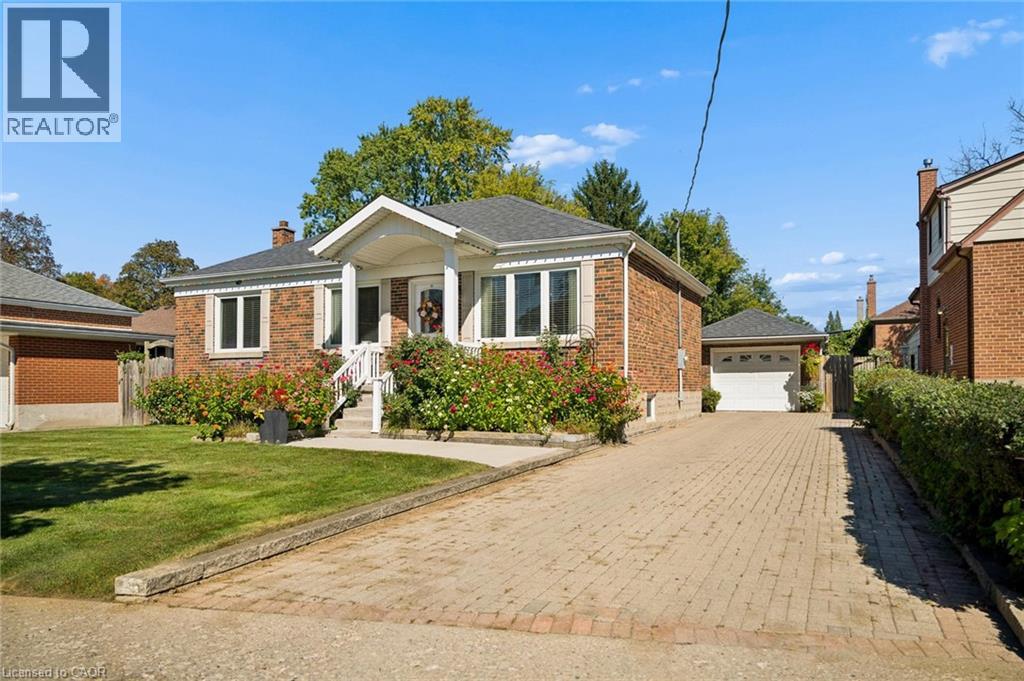
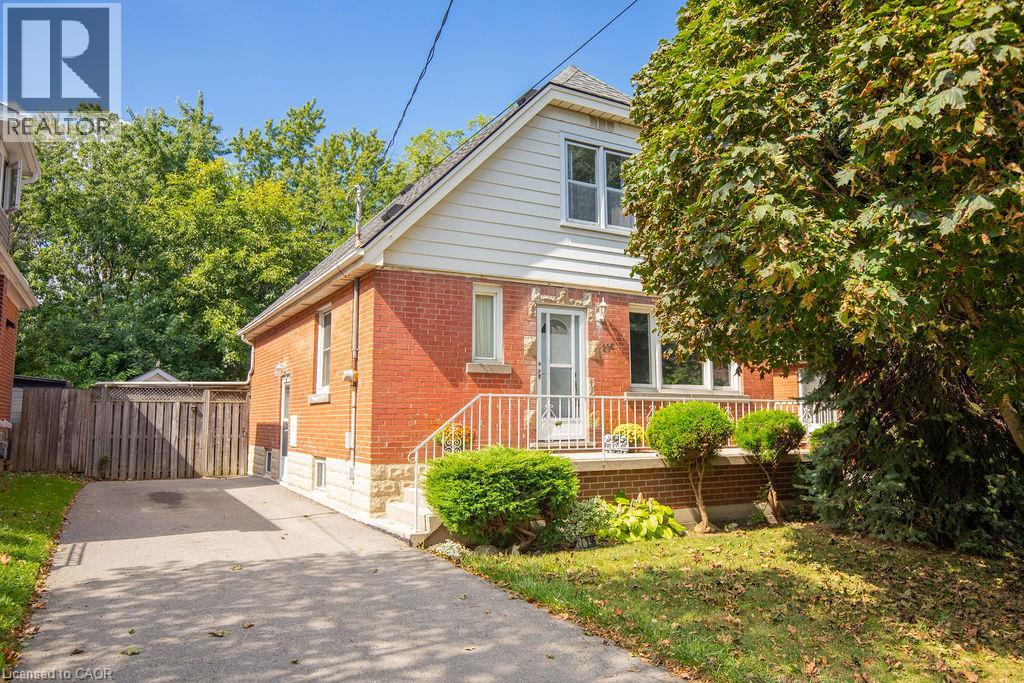
Beautifully updated, incredibly versatile and surrounded by gardens that would take a lifetime to recreate, 56 Suffolk Avenue offers something truly special in Kitchener’s established Rosemount neighbourhood. Set on an impressive 61 x 135 ft lot, this move-in-ready bungalow is equally suited to everyday family living, multigenerational needs or those who love to entertain. From the moment you arrive, the curb appeal stands out. Mature flower beds, a redesigned front porch, updated concrete walkway and spacious interlock driveway create a welcoming first impression and set the tone for the care that has gone into this home over the years. Inside, the carpet-free main floor features bright living spaces, an updated kitchen and three well-sized bedrooms. Downstairs, the layout offers exceptional flexibility with a large second kitchen, generous dining area and spacious recreation room. It is an ideal setup for extended family or in-law living, while also creating an incredible space for hosting holidays, family dinners and larger gatherings with ease. Outside is where this property truly becomes unforgettable. The backyard is filled with mature greenery, established grapevines and beautifully cultivated flower beds, creating a private oasis that feels lush, peaceful and full of character. Whether you love gardening, entertaining outdoors or simply enjoying a quiet backyard retreat, this is a space that has been lovingly established and is ready to be enjoyed. A detached garage adds additional room for storage, hobbies and projects, while the oversized lot provides the kind of space that is increasingly difficult to find. Significant updates include the redesigned front porch (2011), furnace and A/C (2015), kitchen (2016), Bavarian windows (2016), roof (2018), concrete walkway (2024). Thoughtfully modernized, beautifully maintained and designed with both connection and flexibility in mind, 56 Suffolk Avenue is ready for its next chapter. (id:15069)
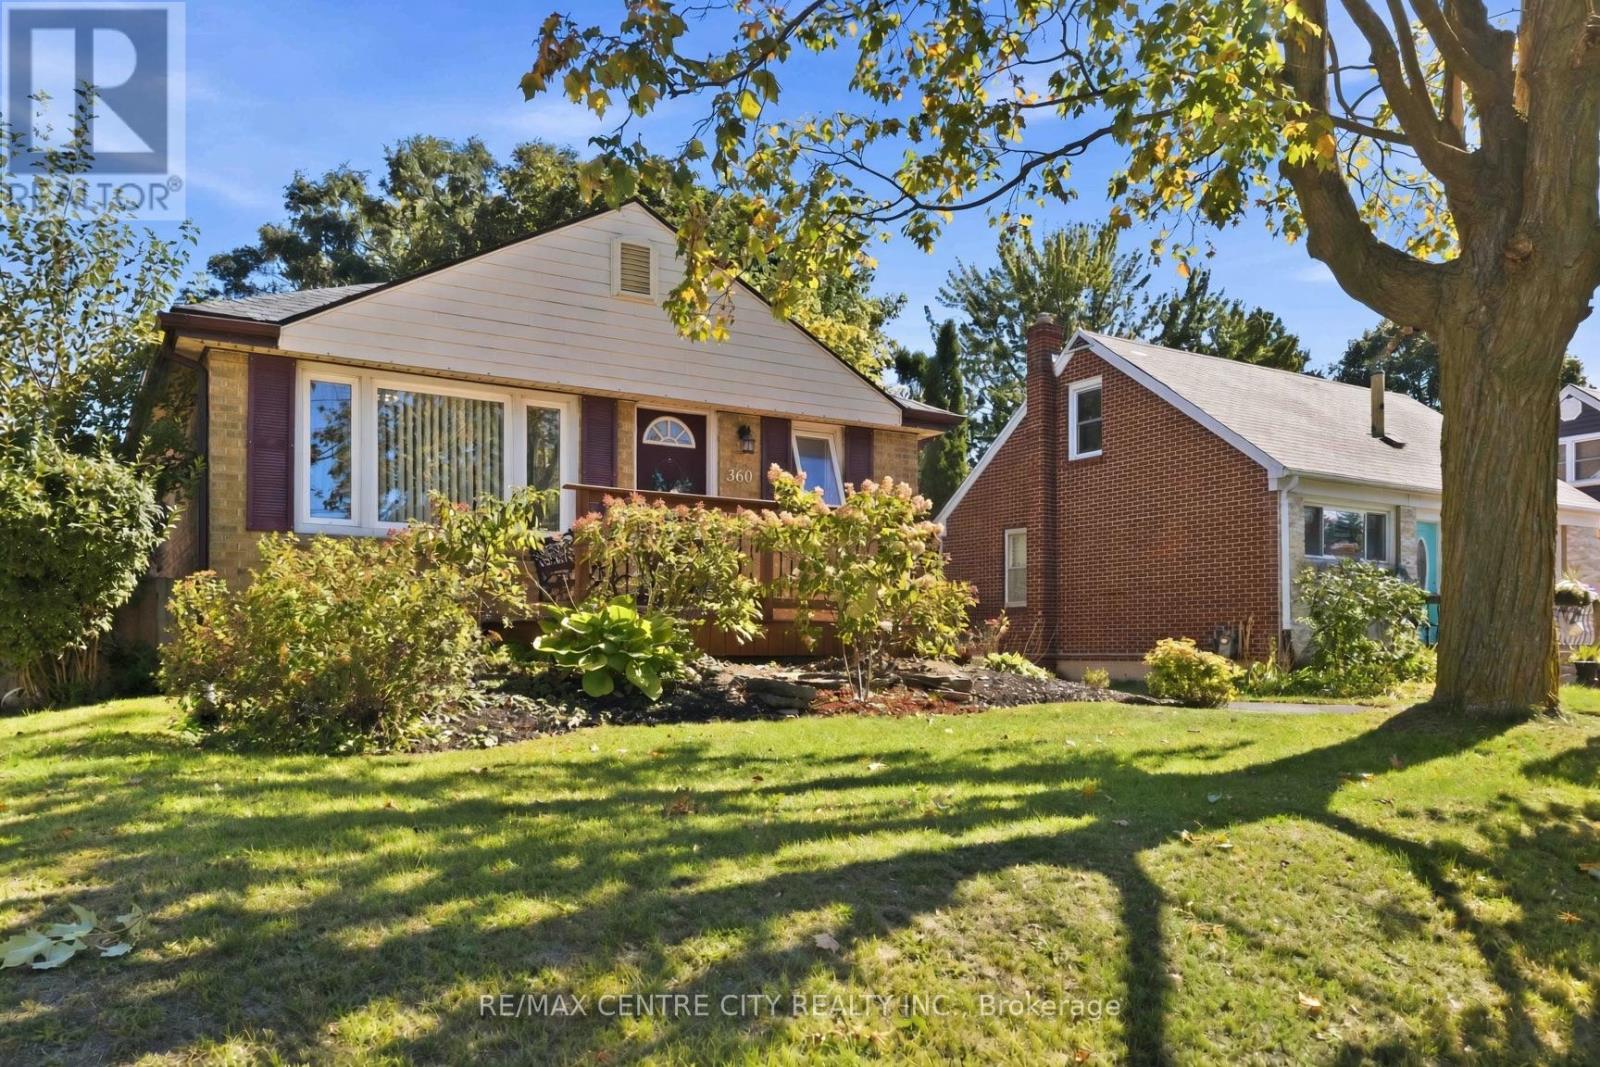
Wow! Welcome to 360 Hale Street, a beautifully updated 2+1 bedroom, 2.5 bathroom home in the heart of established east London. Whether you're a first-time buyer, growing family, down-sizer, or investor, this turnkey property delivers comfort, style, and future income potential. Step inside to a bright, completely carpet-free interior warmed by stylish pot lighting. The extra large, fully renovated primary bedroom is a retreat with direct walkout access to your private backyard deck, the perfect spot for morning coffee or evening unwinding. The updated kitchen features newer cabinets, counters, and a custom-built pantry, while the main floor 4 piece washroom has been completely renovated by Bath Fitters. The fully finished basement is an entertainer's dream, featuring a third bedroom, large family room, second kitchen, and a custom 4 piece washroom complete with jetted tub, plus a separate side entrance. With its own kitchen, the lower level is set up for true independent living, offering excellent potential for an in-law suite or income-generating apartment. Outside is your private oasis: a fully fenced, beautifully landscaped 150 foot deep lot with a private deck and gorgeous gazebo, perfect for entertaining, gardening, or relaxing in total privacy. Recent upgrades bring peace of mind: a brand-new roof backed by a transferable 40-year warranty (receipt available) and a fully owned hot water tank replaced last year, so no monthly rental fees. Location: approx. 8 minutes to Highway 401 via Highbury Ave, 8 minutes to Fanshawe College, and 15 minutes to Western University. Top-rated nearby schools include Prince Charles Public School, St. Pius X Catholic Elementary, and Princess Anne French Immersion. Enjoy nearby parks, trails along Pottersburg Creek, East Park golf and recreation, Argyle-area shopping and dining, and convenient bus routes right on Hale Street. Pride of ownership shines from top to bottom. This east-end beauty won't last. Your chance today! (id:15069)
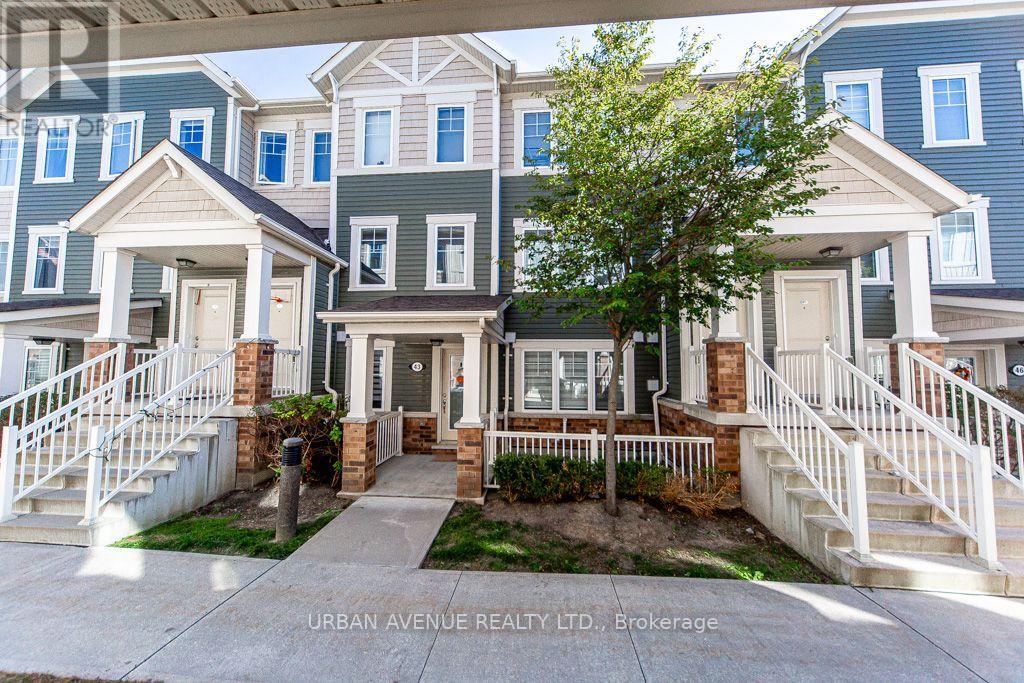
This Is The Low Maintenance Lifestyle You've Been Looking For! Built By Minto In 2019, The King Meadow Community Of Windfields, This 647 Sq Ft Bungalow Garden Flat "Gulliver End" Lovely Interior Garage Access, & Stackable W/D, Closet Organizers In Both W/I Closets, Varnished Oak Laminate Throughout. Incredible In-Suite Storage CRAWLSPACE. Energy Star High-Eff Heating & Cooling Equip. (id:15069)
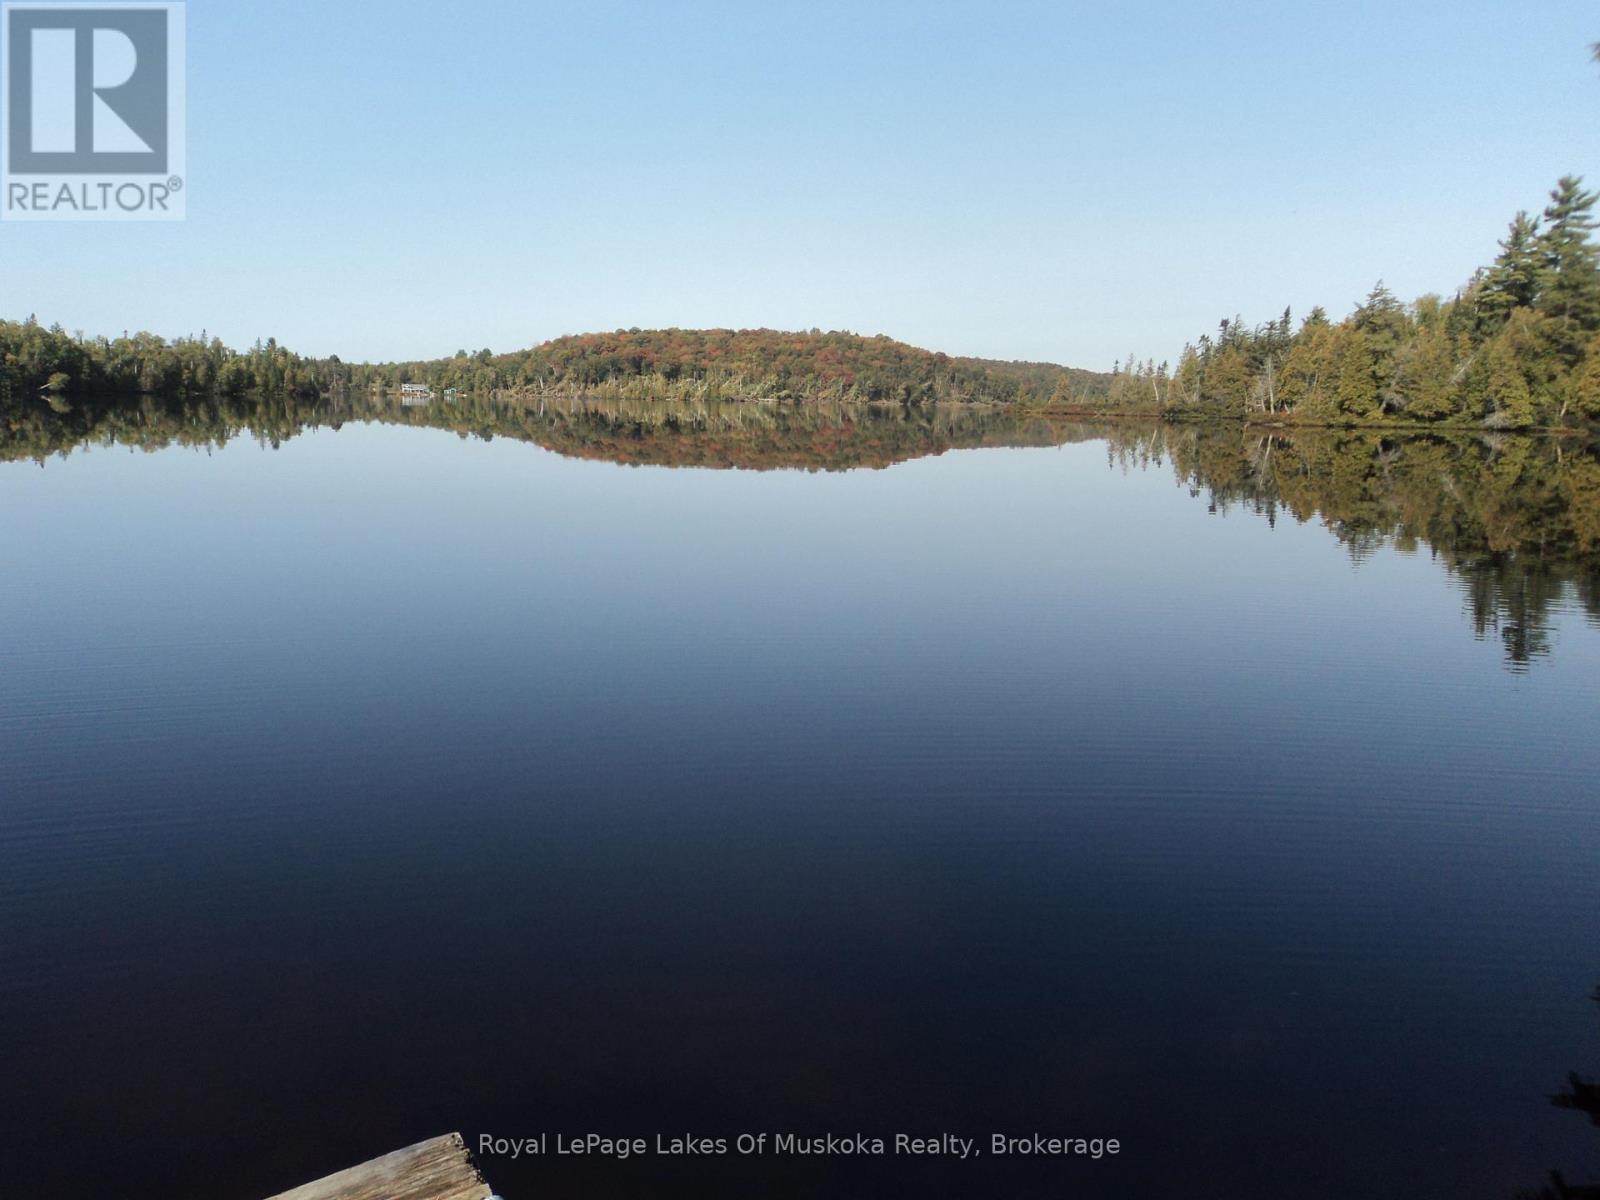
Very desirable property on unpopulated Dotty Lake, giving you a true sense of Algonquin with loads of privacy and mature trees. The 310 feet of waterfront is level, fully treed and only 6 ft above the water. Most of the shoreline offers a natural golden sand bottom and small beach. The setting is super private while you enjoy year round sunsets and there is roughly 500 ft of Crown waterfront beside you and at the back of the property as well. Super location being within 25 min to Huntsville, Paved road is only 900 feet away and 4-5 bar cell reception. There is an original habitable cabin (16x20') built in the 1950's which can offer shelter and a future footprint for your future build!! There are 5 other cottages on this private road ending at this property. The hydro lines are on crown land and close to the back property line. This is the first time since this property was purchased from the crown in 1952 that it has come up for sale. Don't miss this opportunity to become the 2nd owner of this very desirable Algonquin setting with Crown land, lakes, and trails all around you. (id:15069)
Beautifully conceived living space across three levels, this architecturally designed, 3,155 sq ft luxury Villa achieves a delicate balance between Muskoka style entertaining with everyday living. Overlooking the spectacular 12th fairway of the iconic Muskoka Bay Golf Course, this 3-bedroom, 4-bathroom retreat is a rare end-unit enveloped in natural light. Originally selected from the premier first release of the Muskoka Bay Club's luxury townhomes, this property remains unrivalled in its presentation of space, design, and premium placement within the acclaimed 800+ acre resort locale. The main level flows effortlessly, highlighted by a completely renovated kitchen and visually stunning, two-storey stacked granite stone fireplace. Multiple open-air walkouts on the main and upper levels, plus spacious Muskoka Room, transition indoor living to the private, lightly wooded, and professionally landscaped outdoor surroundings. Designed to host family and friends, the layout features a spacious primary retreat with walk in closets and ensuite, bright guest bedrooms/office, and a lower-level family room complete with 4 custom built easy access bunk beds. Exceptional finishes abound, from the robust granite accents to the generous foyer and powder room. Perfectly positioned just moments from all the amenities of the Muskoka Bay Golf Club, Lake Muskoka, with fine dining, boutique shopping, and the Muskoka Discovery Centre. Enjoy "lock-and-go" convenience with low-maintenance common element condo fees. Social Membership Initiation Included - Optional Golf Club membership and an optional rental program are available to seamlessly offset expenses. Call now for your personal tour! (id:15069)
YOUR NEXT HOME IS HERE! Welcome to this beautiful 5-year-old home where modern style, space and comfort come together! Featuring 3 spacious bedrooms, a private home office and 3 bathrooms, this bright and inviting property has been thoughtfully designed for today's lifestyle. Step inside to a generous foyer that immediately makes you feel at home. The main floor offers an extra-large living area overlooking the kitchen-the perfect place to relax with family, entertain friends or enjoy everyday life together. Large windows flood the home with natural light, creating a warm and welcoming atmosphere throughout. Upstairs, you'll discover three generously sized bedrooms, two bathrooms, a private office and a fantastic second-floor family room. Whether you envision it as a cozy TV lounge, home theatre, playroom or quiet retreat, this flexible space gives your family room to grow. Elegant hardwood stairs and hardwood flooring throughout the upper level add a beautiful touch of warmth and sophistication. The unfinished basement offers incredible future potential, ready for you to create the additional living space you've always wanted-perhaps a recreation room, home gym, guest suite or entertainment area. Outside, enjoy your fully fenced yard, convenient two-car parking and an extra-large garage offering plenty of room for vehicles, storage and hobbies. And the location? Fantastic! Close to high schools and the Agriplex, with everyday conveniences and recreation nearby. Immediate possession is available, with flexible closing options to accommodate your needs. Spacious. Bright. Modern. Flexible. Move-in ready. This is more than a house-it's a wonderful place to come home to. Some pictures are AI staged and enhanced. (id:15069)
Beautiful 2-Bedroom, 2-Bath Freehold End-Unit Bungalow with 9 feet high ceiling and double car Garage !!!. Welcome to this well-appointed freehold end-unit bungalow built in 2022 and still covered under Tarion warranty. Offering two bedrooms and two full baths, this home combines comfort, functionality, and modern design. The open-concept kitchen, dining, and living area features ample cabinetry and a bright, spacious layout. The living room walks out to a very private deck, perfect for relaxing outdoors. With one-floor living, a double-wide driveway, and a two-car garage, convenience is at your doorstep. The unfinished basement offers excellent potential for additional living space or storage. Located in a quiet neighborhood on the edge of charming St. Marys Town , this home is close to trails, the river, hospital, and parks, offering the perfect blend of town convenience and natural surroundings. No rental items, central air, all window coverings and all appliances included. Two stage H/E gas furnace. New water heater in 2026. Hydro upgraded from 100 to 125 AMP (id:15069)
Bright and airy 3 bdrm, 3 bath END UNIT condo in great neighbourhood known as New England Village close to all the new amenities in east Wasaga and close to the BEACH!. Enjoy your finished basement, MAIN FLOOR MASTER SUITE, inside entry from garage, open area on 2nd level to use as a den, office or extra sleeping area. Neutral decor, 5 appliances included, flexible possession date. (id:15069)
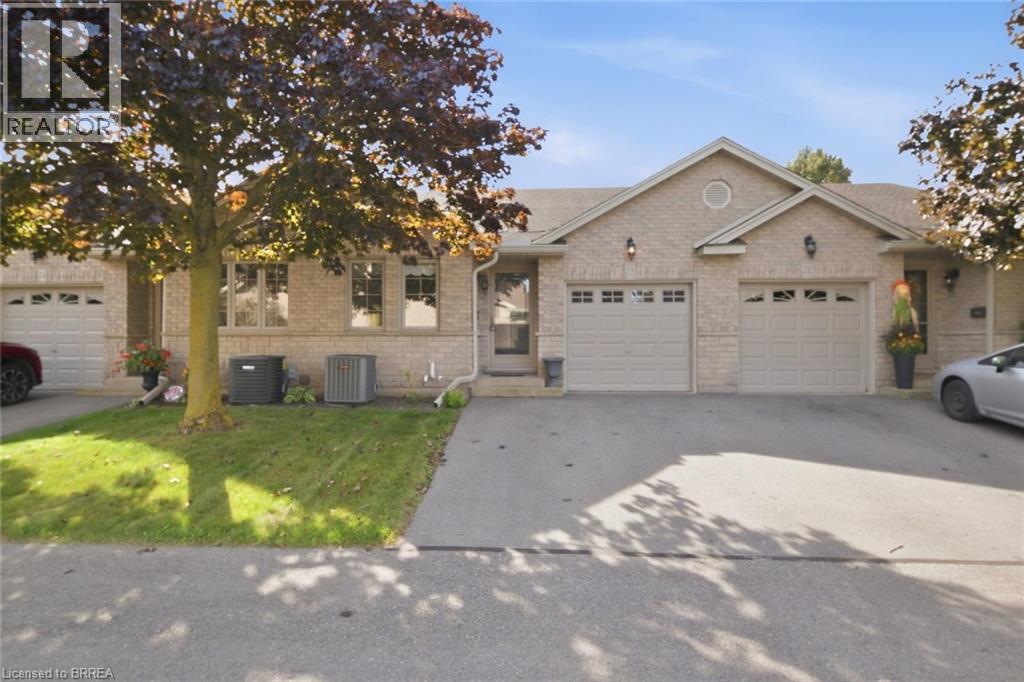
Welcome to a simple lifestyle in one of Ontario's prettiest towns, Paris, Ontario. This condo development is small and friendly just like the town. Enjoy the vibrancy of this artsy, quaint community that looks forward each year to the Annual Paris Fall Fair which is at your doorstep. The downtown offers wonderful bistros and restaurants, shops with antiques to purchase , drugstore, library , banks, grocery stores, bakeries, chocolate shops, clothing shops and long established historic hotel venues all located on the banks of the gorgeous Grand River. There is even a place to rent canoes to enjoy a cruise along the water! This home was well loved by its owner and features an open concept living, dining and kitchen area with vaulted ceiling and door out to back deck overlooking the fair grounds. Primary bedroom is large and bright with double closet and 4pc bath features a jetted tub. Main floor laundry offers access to single car garage. Second bedroom on main level could be utilized as den, office or bedroom for guests. Downstairs you'll enjoy movie watching in the spacious family room, the second room could be third bedroom or library as this owner used it. Three piece bath and lots of storage in the utility room and second storage area. (id:15069)
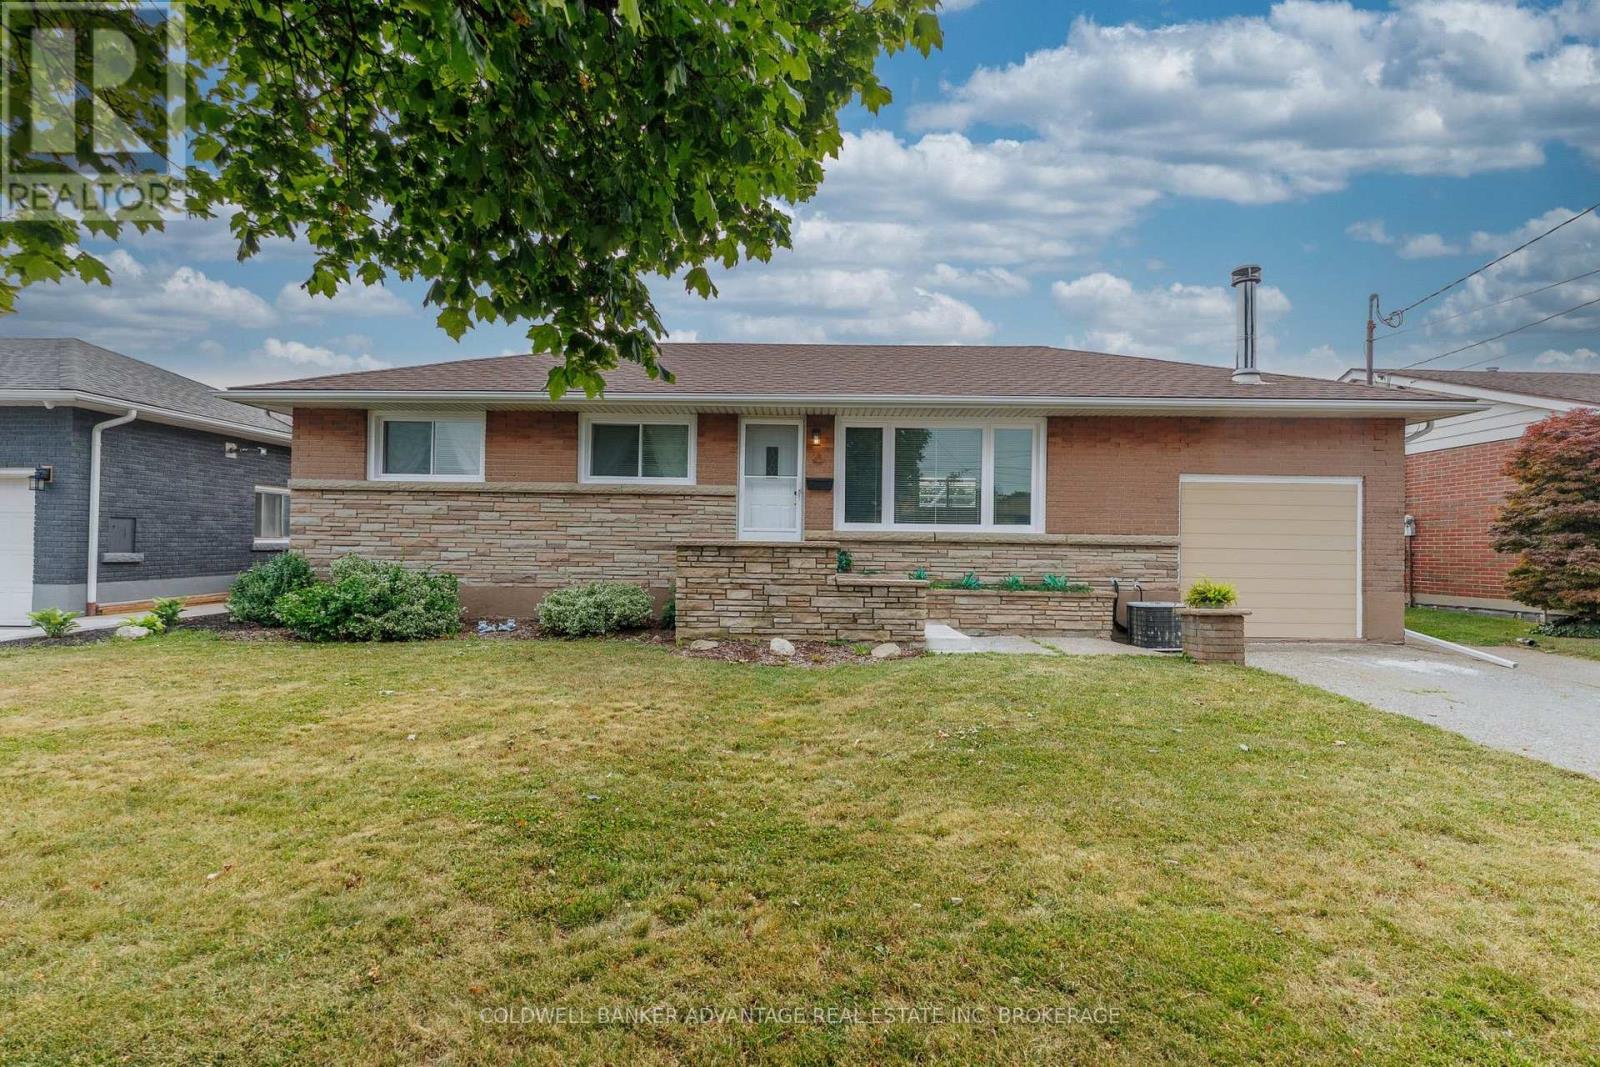
Welcome to this beautifully updated all-brick bungalow offering 1,256 sq. ft. of comfortable living space on a spacious lot in a desirable Welland neighbourhood. This move-in-ready home features 2 bedrooms, with a versatile third room currently used as a dining/den area that can easily be adapted to suit your lifestyle. The extensively renovated main floor offers a bright and welcoming living room with a cozy fireplace, an updated kitchen, and a flexible floor plan that blends everyday comfort with functional living. The sunroom provides the perfect place to unwind while overlooking the private backyard. Step outside and enjoy your own backyard retreat featuring a pergola and a fully redone in-ground pool-ideal for entertaining, family gatherings, or simply relaxing all summer long. The generous lot offers plenty of space for outdoor enjoyment. Conveniently located close to schools, parks, shopping, and all major amenities, this well-maintained home delivers exceptional value both inside and out. Don't miss your opportunity to make this wonderful property your next home. (id:15069)
An absolutely gorgeous rural home and property located on the doorsteps of the welcoming town of Fonthill. This 191 x 230 foot lot features an impressive 2,130 square foot above grade ranch bungalow plus fully finished basement, massive two car garage, and a peaceful fully fenced backyard space to top it all off. This wonderful home was transformed originally in 2020 with a large addition almost doubling the square footage and then again updated in 2023 with a brand-new open concept kitchen, dining, and living room space, thoughtful upgrades throughout, as well as completing the fully finished basement in 2025. On the main floor you will find 4 bedrooms in total including a large primary with a walk-in-closet and 5-piece ensuite bathroom, as well as an additional full 4-piece main bathroom, and a spacious main floor laundry room. The fully finished basement adds almost another 2,000 square feet of finished living space including a fifth bedroom, an additional living room area, a third full 3-piece washroom and a massive entertainment room including a fireplace feature wall and bar area. As you enter the backyard space you can't help but to feel the calm as you are surrounding by healthy mature trees, multiple lounge areas, access to the garage, a breezeway though from the front driveway, and loads of greenspace with amazing potential for even more backyard fun. Within walking distance to the charming city centre, restaurants, grocery store, and all necessities as well as quick access to the highway and central to everywhere you want to be in Niagara. This is an absolutely perfect example of a the ideal rural family property with the luxury of being right next to everything suburban life has to offer. An amazing option that you must see in person! (id:15069)
Welcome to 2499 Port Robinson Road. This charming bungalow is nestled on +3 acres backing onto greenspace with no rear neighbours & close proximity to downtown Fonthill. A deep driveway & lovingly landscaped front garden guide you to the updated front porch of this 3 bedroom home featuring just under 2000 livable sqft. Main floor features an open concept living room with hardwood flooring/built-in shelves/large window that brings in plenty of natural light. Fully tiled bright eat-in kitchen complete with backsplash/under-cab lighting/lots of cabinet + counter space. Main floor also has 3 bedrooms including spacious master with hardwood/closet + 4pce washroom with bathtub/large vanity/high flush toilet/linen closet. Basement equipped with separate entrance/good height/200amp panel & is ready for your personal touch with electrical/plumbing/drywall/insulation already complete. Basement layout features: rec room/2 bedrooms/4pce bath, making this additional living space perfect for an in-law suite/growing family/extra income. Backyard is "T" shaped & serves as your own personal playground including: 44x24 garage/workshop with hydro/gas, 20x40 picnic pavilion with hydro, bridge to private island, above ground pool, fenced-in livestock pen, chicken coop, doghouse, pond, & sitting patio with gas line/canopy/privacy panel. Updates: Septic Pumped (April '26) Water Treatment System ('26) High Flush Toilet ('26) Sump Pump & Pit ('25) Plumbing Vents ('25) Reverse Osmosis ('25) Above Ground Pool ('25) Fence Posts ('24) Washer/Dryer ('24) Front Porch ('22) AC ('20) Basement Waterproofing ('17) Basement Windows ('17) Overhead Garage Doors ('15) Amenities: 406/schools/shopping/golf/wineries + walking distance to Meridian Community Centre/Steve Bauer Trail. Wonderful opportunity to join the rapidly growing Niagara Region & have country living steps from the city! (id:15069)
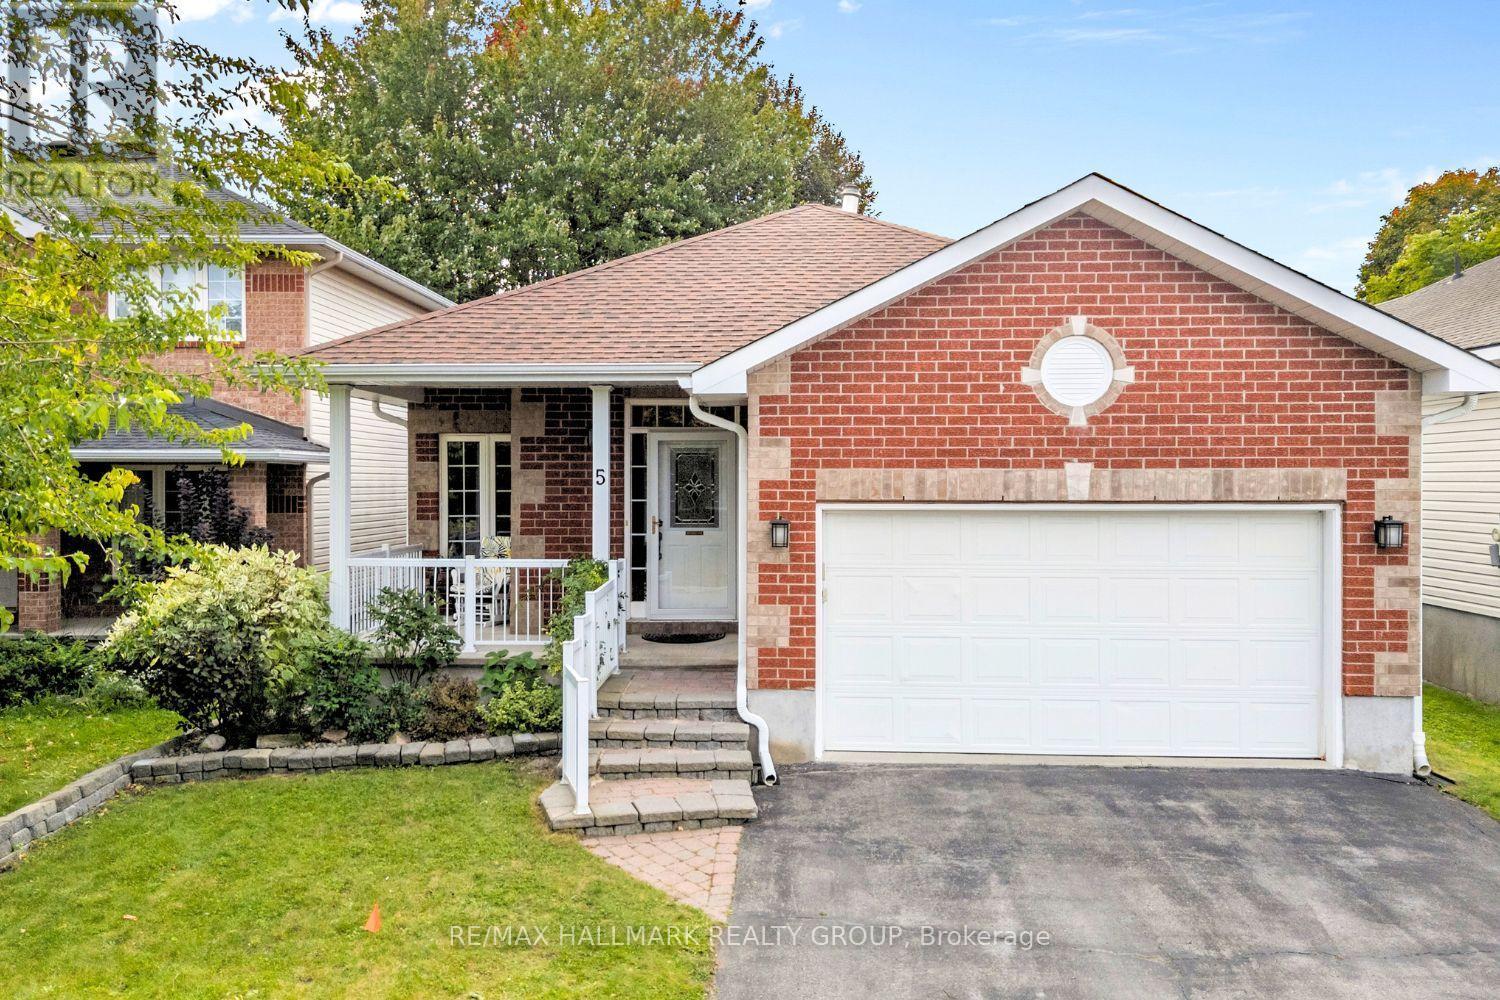
*Open House Sunday, September 27 | 2:00-4:00 PM* A home that gives you options from day one. Set on a quiet street in sought-after Morgan's Grant, 5 Rayburn Street is a bungalow with a double attached garage, parking for two more vehicles in the driveway, and a legal secondary dwelling unit with its own private entrance, completed in 2020.Inside the main home, hardwood flooring carries through a comfortable living and dining area, where a central fireplace creates a warm focal point and the layout flows naturally into the kitchen. Bright and spacious, the kitchen offers plenty of workspace, an in-kitchen pantry and a breakfast nook for easy mornings. Just beyond, a separate bonus area overlooking the backyard adds flexibility to the floor plan. Set it up for casual dining, a cozy reading spot or a home office where you can work while still keeping an eye on the yard. A door from the kitchen makes outdoor access easy. The spacious primary bedroom includes a generous ensuite with a soaker tub and separate walk-in shower. A second bedroom and convenient laundry room complete the main living level.Downstairs, the legal secondary dwelling unit (SDU) creates an entirely separate living space with its own entrance and an open-concept kitchen, living and dining area. A large bedroom, full bathroom and soundproof den provide plenty of room for comfortable everyday living, while a large storage room includes rough-ins for a washer and dryer. Outside, the sprawling private backyard with mature trees offers ample space to enjoy. Whether you need a multigenerational setup, room for extended family, or the opportunity to live in one unit while generating income from the other, this home offers valuable flexibility. All of it comes with the everyday convenience of Morgan's Grant, an established Kanata neighbourhood. (id:15069)
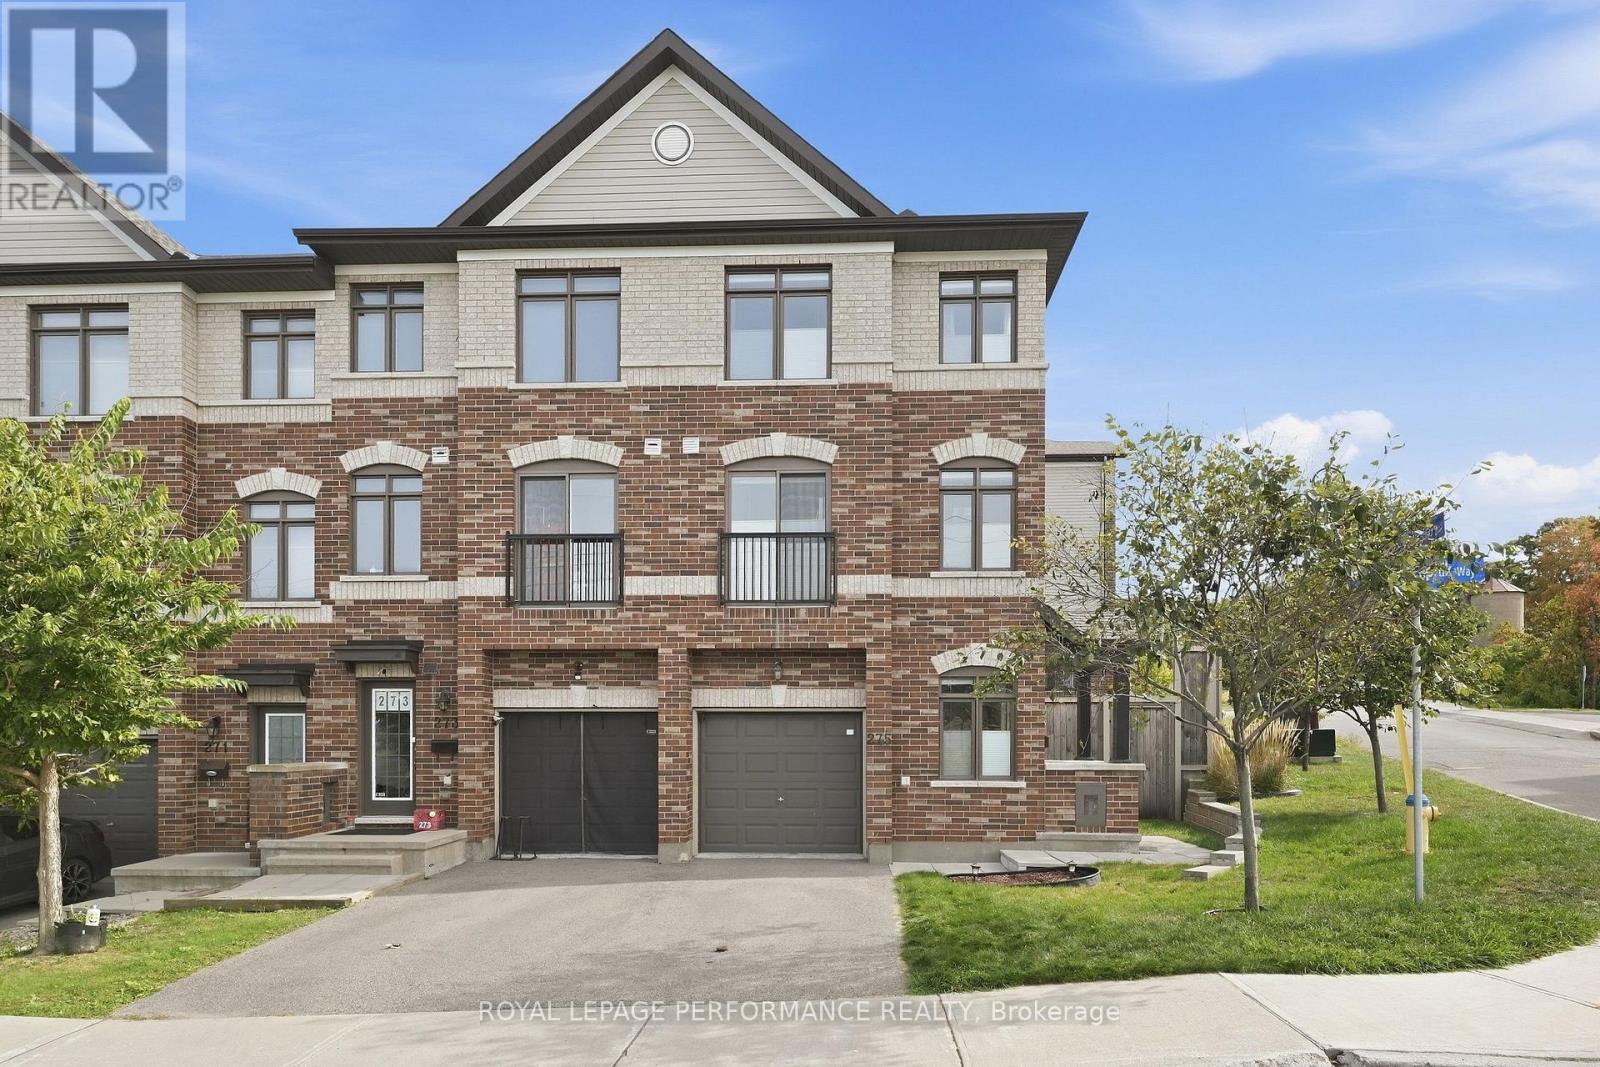
Executive corner-unit living in the heart of Orléans! Ideally located within walking distance to Place d'Orléans, the LRT, shopping, restaurants and everyday amenities, with quick access to Highway 174 for an easy commute to downtown. Built in 2016, this exceptionally spacious and impeccably maintained 1,629 sq. ft. freehold (with no association fee) townhome is the largest model in the development and has been extensively upgraded by its original owner. The bright, thoughtfully designed three-storey layout offers plenty of space to entertain, relax and grow. The main level features a welcoming foyer with inside access to the garage and a versatile den with direct access to the backyard. Upstairs, the sun-filled living room, dining area and kitchen create a warm, open-concept living space, all complemented by beautiful and rich hardwood flooring. The upgraded kitchen features shaker-style cabinetry with pantry, stainless steel appliances and a breakfast bar, while a convenient powder room and laundry area completes this level. The upper floor offers three bedrooms and two full bathrooms, including a spacious primary suite with a walk-in closet and private ensuite with large walk-in shower. A second full bathroom with a tub/shower combination serves the additional bedrooms. The lower level includes a storage room and mechanical/storage area with utility tub. The home is finished with ceramic tile, hardwood flooring and berber carpeting on the stairs and in the bedrooms, and includes a central vacuum system along with custom blinds throughout. As a corner unit, this home enjoys abundant natural light through its additional windows, enhanced privacy and a beautifully landscaped pie-shaped and fully fenced-in backyard. This is a rare opportunity to own a meticulously maintained home in a desirable, walking friendly area. (id:15069)
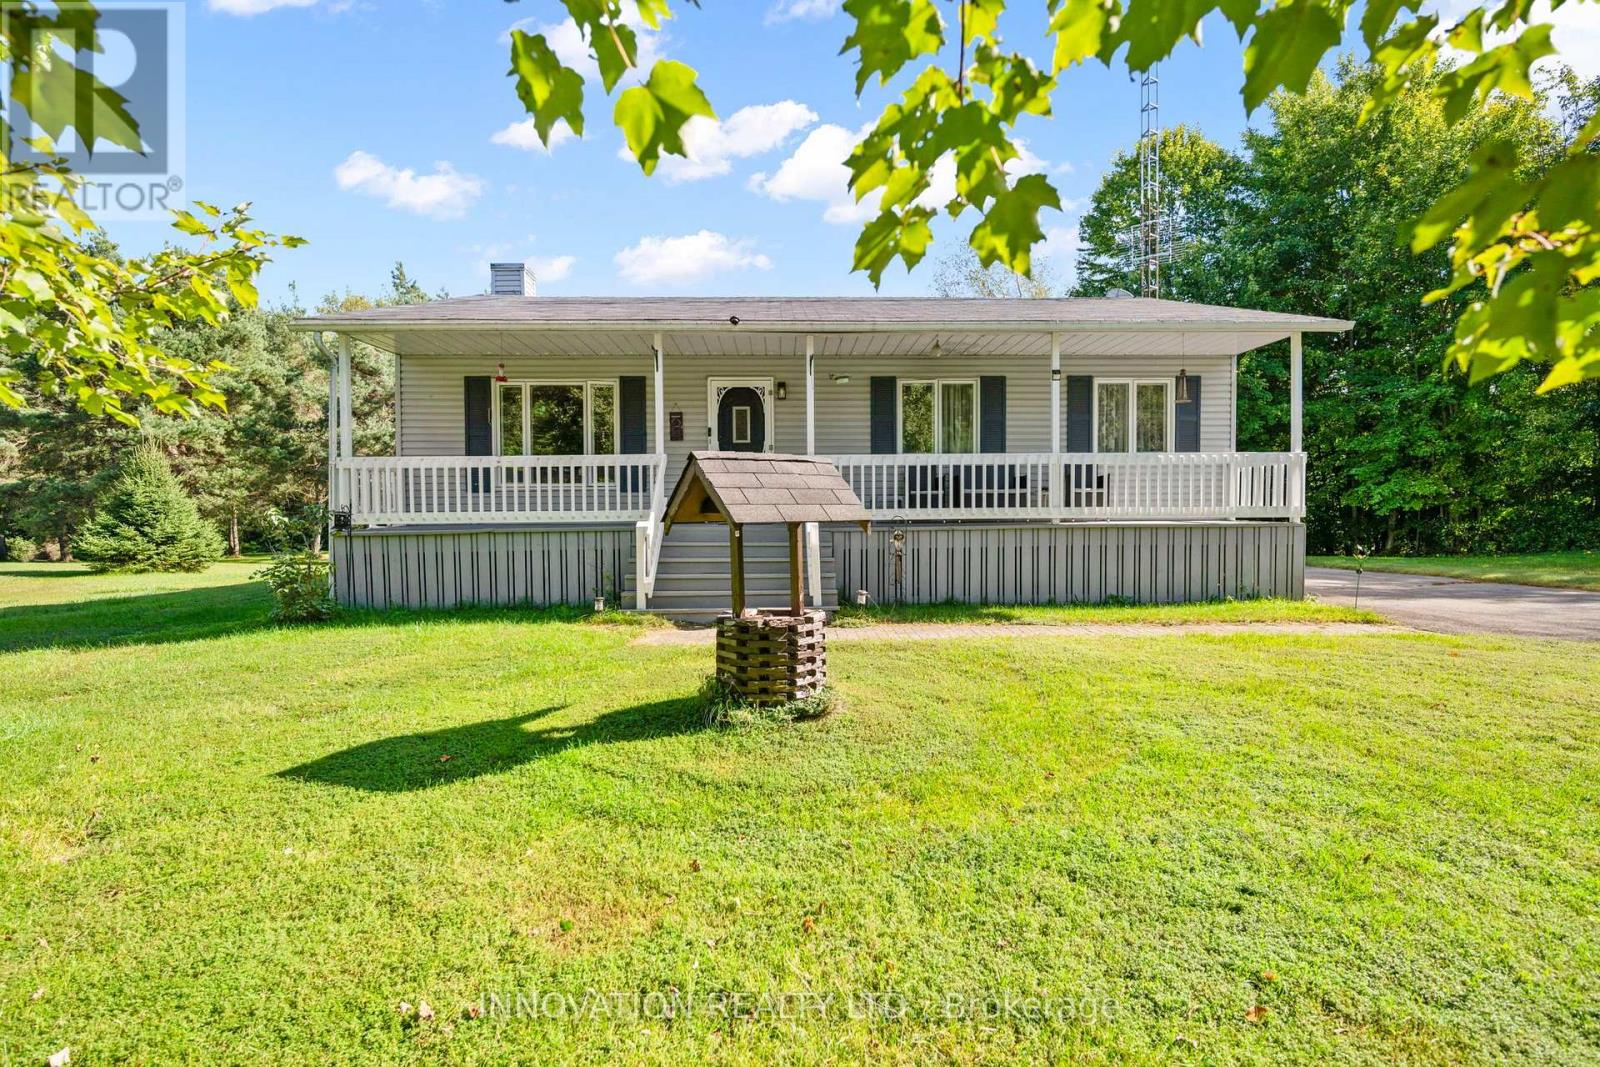
Welcome to 2031 Jochem Road, a charming bungalow nestled on a beautifully landscaped 1.7-acre rural lot. This well-maintained home features mature trees and a full-length veranda, offering a perfect setting to enjoy the surrounding natural beauty. Inside, the functional layout centers around an inviting kitchen, ideal for family gatherings. The home offers three spacious bedrooms, providing flexible options for a growing family or a dedicated home office, alongside a well-appointed bathroom. The finished basement expands your living space with a comfortable family room and a guest suite complete with a private bathroom. Outdoors, the spacious deck is perfect for entertaining while taking in tranquil backyard views. Complete with a detached double garage, this property offers the perfect balance of serene country living and convenient accessibility. (id:15069)
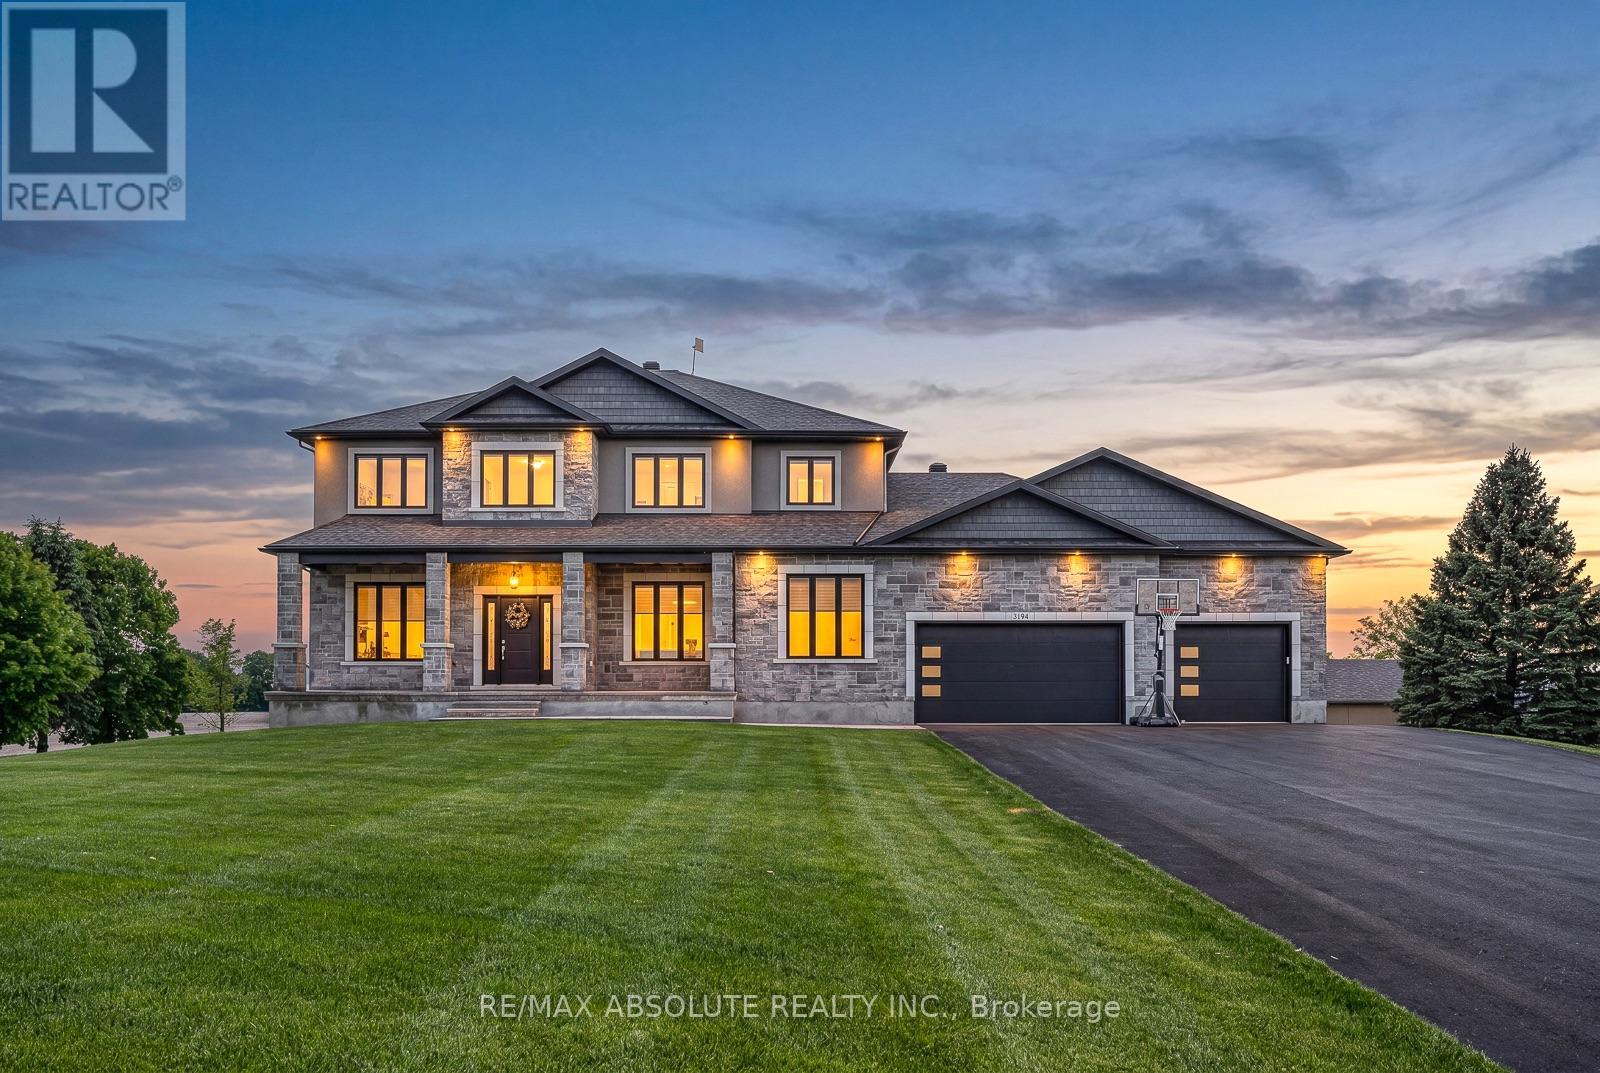
This STUNNING custom OVER 5600 square foot home sits on just over 1.5 acre. Close enough to all amenities but far enough to enjoy your very own peaceful PRIVATE serenity, the BEST of both worlds!! The STONE & stucco surround & PERFECT attention to detail on the exterior demands' attention, if you LOVE the outside, wait until you see the interior! The 3+ car garage is 1700 SF.. It offers access to the lower level, has heated floors, a ductless split for heating & cooling, ceilings are over 13 feet AND it has a loft!!! A dramatic 2 story staircase sets the tone, once you walk through the front door you immediately know you are in a VERY SPECIAL home, the 10-foot ceilings on the main floor has a HUGE impact on the feel of the home, 9 foot on the upper & lower & 8 foot doors! The kitchen is sleek & SUPER functional, there is quartz counters, backsplash & a built-in table! A huge walk-in pantry & top of the line Chef's appliances! The butler pantry allows for easy entertaining & flow from the kitchen into formal dining room. A main floor office & ENVIABLE mudroom. The primary retreat offers a walk in closet big enough for someone who LOVES & has LOTS of clothes! There is a cheater door from the walk-in closet of the primary to the laundry room, so convenient! The shower in the ensuite is a WOW & offers multi jets!! 3 additional good size bedrooms. The main bath has a tub & bath combination with glass doors! The WALKOUT fully finished lower level can be accessed from the home & garage, has heated floors, a sunroom the width of the home plus a 7 person hot tub, a 300+ wine cellar, 5th bedroom & FULL bath. This lower level does NOT feel like your typical lower level There are SOOO many amazing features the whole family will enjoy! 100 head irrigation system, outdoor wood fired sauna, constant pressure tank & built in entertainment, sound wired throughout, tractor shed with ramp & so much more! (id:15069)
Imagine being able to build your custom dream home in a quaint and quiet community on the edge of town, but with all of the amenities and services of being in the city. This is Allanburg Estates and this is your opportunity to build the custom home of your dreams. This master planned community is now building Phase One. With 17 of 22 lots remaining you are sure to be able to find your preferred view of the canal and ships as they pass by. All home are constructed by highly regarded luxury home builder Eric Wiens Construction Ltd. and built to your specific needs and tastes. The model home (as seen) is open weekly to show off the quality and fit you can expect from these expert craftsmen. The model is also for sale and comes with a finished basement. We encourage you to reach out to our sales team and book your private walk through to get all of your questions answered. Please see the attached media and links to view the project a little deeper. (id:15069)
Welcome to this well-located 3-bedroom bungalow nestled in a desirable and highly convenient neighbourhood. Offering an excellent combination of comfortable living, customization potential, and future opportunity, this property is ideally situated close to a wide range of amenities, including shopping, restaurants, schools, parks, public transit, and LRT access. The home features a functional 3-bedroom layout with a basement you can put your finishing touches on. The new owner can bring their vision to life and finish the lower level to suit their needs - whether creating additional bedrooms, a recreation room, home office, gym, or entertainment space. The possibilities are yours to explore and customize. (id:15069)
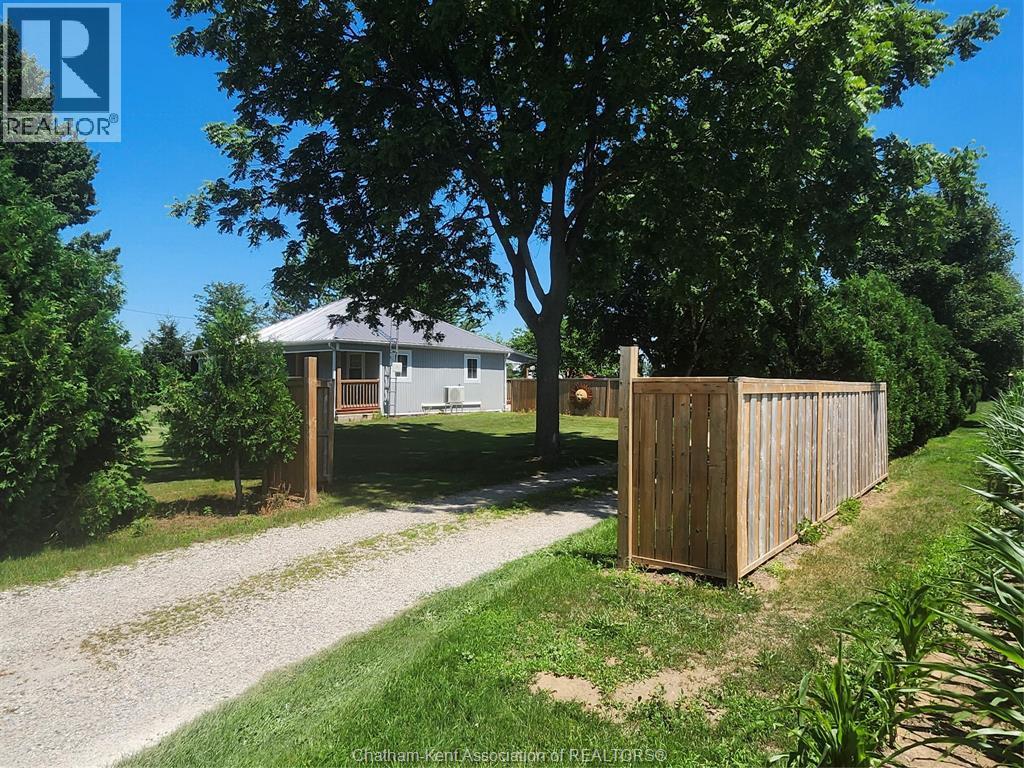
Country Living at Its Finest - 1.2 Acres, No Rear Neighbors!Absolutely gorgeous property offering privacy, space, and small-town charm. Set on 1.2 acres with no rear neighbors, this home is bordered along the south by a peaceful little creek, with mature trees and tall hedges wrapping the backyard for extra seclusion. If you've been searching for room to breathe, this is it.Location: Just 40 minutes to Ottawa, 1.5 hours to Montreal, 40 minutes to Cornwall, 25 minutes to Long Sault/Ingleside, and only 5 minutes to Finch or Crysler - country quiet with the city never far away.Main Floor: A welcoming entrance leads into a bright, spacious living area. The country-style eat-in kitchen overlooks the backyard, and a dedicated laundry/mud room adds everyday convenience. Three good-sized bedrooms include a primary suite with walk-in closets and a 3-piece ensuite (updated 2010). The main bathroom was also updated in 2016. Flooring throughout is a mix of tile and laminate. Lower Level: Partially finished, offering plenty of room to grow into - a home gym, rec room, or extra living space. Outdoor Living: Step outside to a charming front porch, a paver-stone patio with a screened gazebo perfect for entertaining, and wide-open, beautifully maintained lawns stretching toward the tree line. Investment Potential: At 1.2 acres, the lot's size and shape may offer future severance or subdivision potential for buyers looking to add value down the road. Recent Updates:- Central A/C - 2020- Eavestroughs - 2019- Driveway repaved - 2020- Attic insulation - 2016- New Water treatment system - 2025- Windows - replaced at various times (2006-2016)- Roof shingles - 2008- Ensuite bathroom - 2010- Main bathroom - 2016- Upstairs repainted - 2021- Air ducts cleaned - 2019- 4th BR and ceiling tiles - 2024Natural gas service is already at the home, making a future furnace upgrade an easy option. A rare combination of space, privacy, and location - this one won't last long! (id:15069)
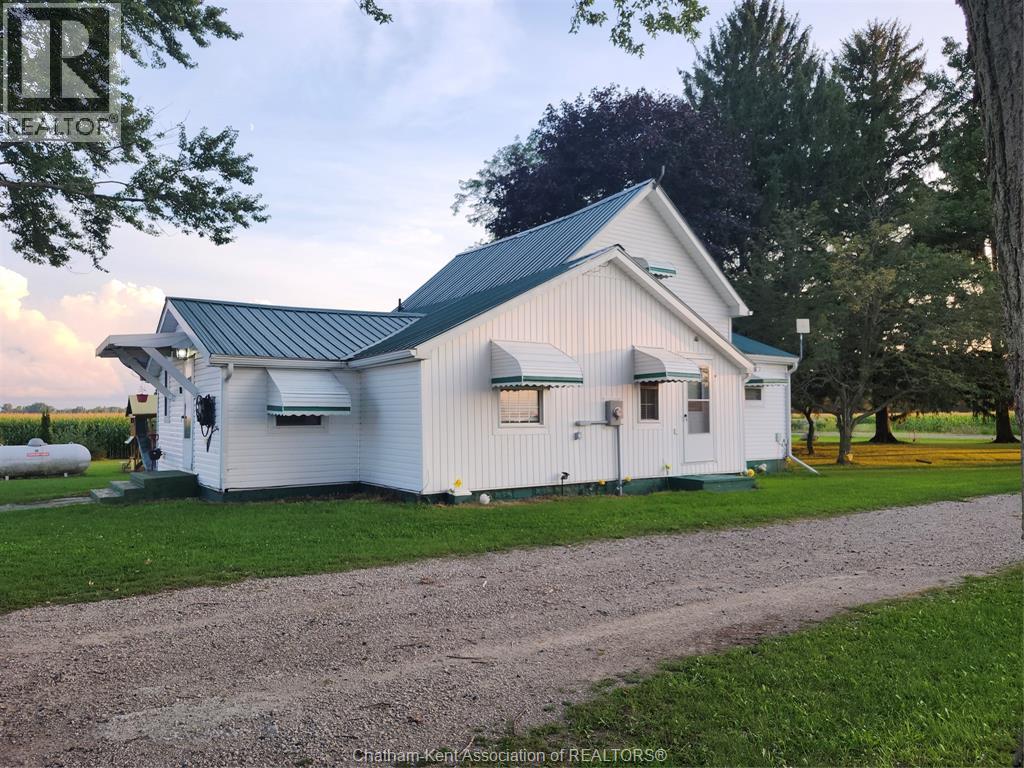
QUIET SERENE COUNTRY PROPERTY WITH A BONUS 0NE ACRE LOT. HOME HAS BEEN COMPLETELY REDONE . 2 BEDROOMS 3 PIECE BATHROOM SPACIOUS DINING/LIVING ROOM. NICE SUN ROOM. OUT SIDE LOTS OF ROOM FOR THE CHILDREN TO PLAY, ITS ON A QUIET ROAD BETWEEN BOTHWELL AND NEWBURY 1.5 CAR GARAGE WITH AN EXTENSION 2 STORAGE SHEDS,CHICKEN COOP AND EXTRA LAWNMOWER SHED . ONLY NEIGHBOURS ACROSS THE ROAD. IF IT IS PEACE AND QUIET YOU ARE LOOKING FOR COME OUT AND SEE THIS ONE. Please note this home had a fire 3 years ago but all damage has been repaired (id:15069)
WELCOME TO 29395 ZONE ROAD 4. PEACE AND QUIET WITH AN AMAZING 1 FULL ACRE LOT. THE HOME HAS BEEN COMPLETELY REDONE ON THE INSIDE. THIS HOME FEATURES 3 BEDROOMS 2 BATHROOMS ONE BEING AN ENSUITE, OPEN CONCEPT KITCHEN, LIVING ROOM. ALL HARDWOOD FLOORING THROUGH MOST OF THE HOME. NEW WINDOWS, DOORS ,ROOF , INSULATION, ELECTRICAL. THERE IS A WORK SHOP, GARAGE AND STORAGE SHED ALL HAVE CEMENT FLOORING JUST RECENTLY INSTALLED. GREAT BUY FOR A HOBBYIST , NO HEAVY TRAFFIC AND NO CLOSE NEIGHBOURS. COME OUT AND SEE THIS HOME. YOU WILL NOT BE DISAPPOINTED. (id:15069)
OPEN HOUSE: Sunday October 4, 2-4PM. Discover the perfect blend of timeless charm and exceptional versatility in this beautifully maintained 3+1 bedroom, 2 full bathroom bungalow, ideally situated in one of the city's most sought-after central neighbourhoods. Just steps from a sprawling park and highly regarded public school, this prime location offers an outstanding lifestyle for families and professionals alike. Designed for both comfort and functionality, the thoughtfully appointed floor plan features bright, inviting living spaces and a finished lower level with a fourth bedroom and full bath, presenting excellent potential for an in-law suite or multigenerational living. Step into your own private backyard retreat, where a tranquil sunroom overlooks lush perennial gardens and mature landscaping. Whether entertaining, unwinding with a morning coffee, or indulging your passion for gardening, this picturesque outdoor oasis offers beauty and serenity throughout the seasons. A rare opportunity to own a home that combines an unbeatable location, flexible living space, and exceptional outdoor appeal-all within close proximity to parks, schools, shopping, transit, and everyday amenities. (id:15069)
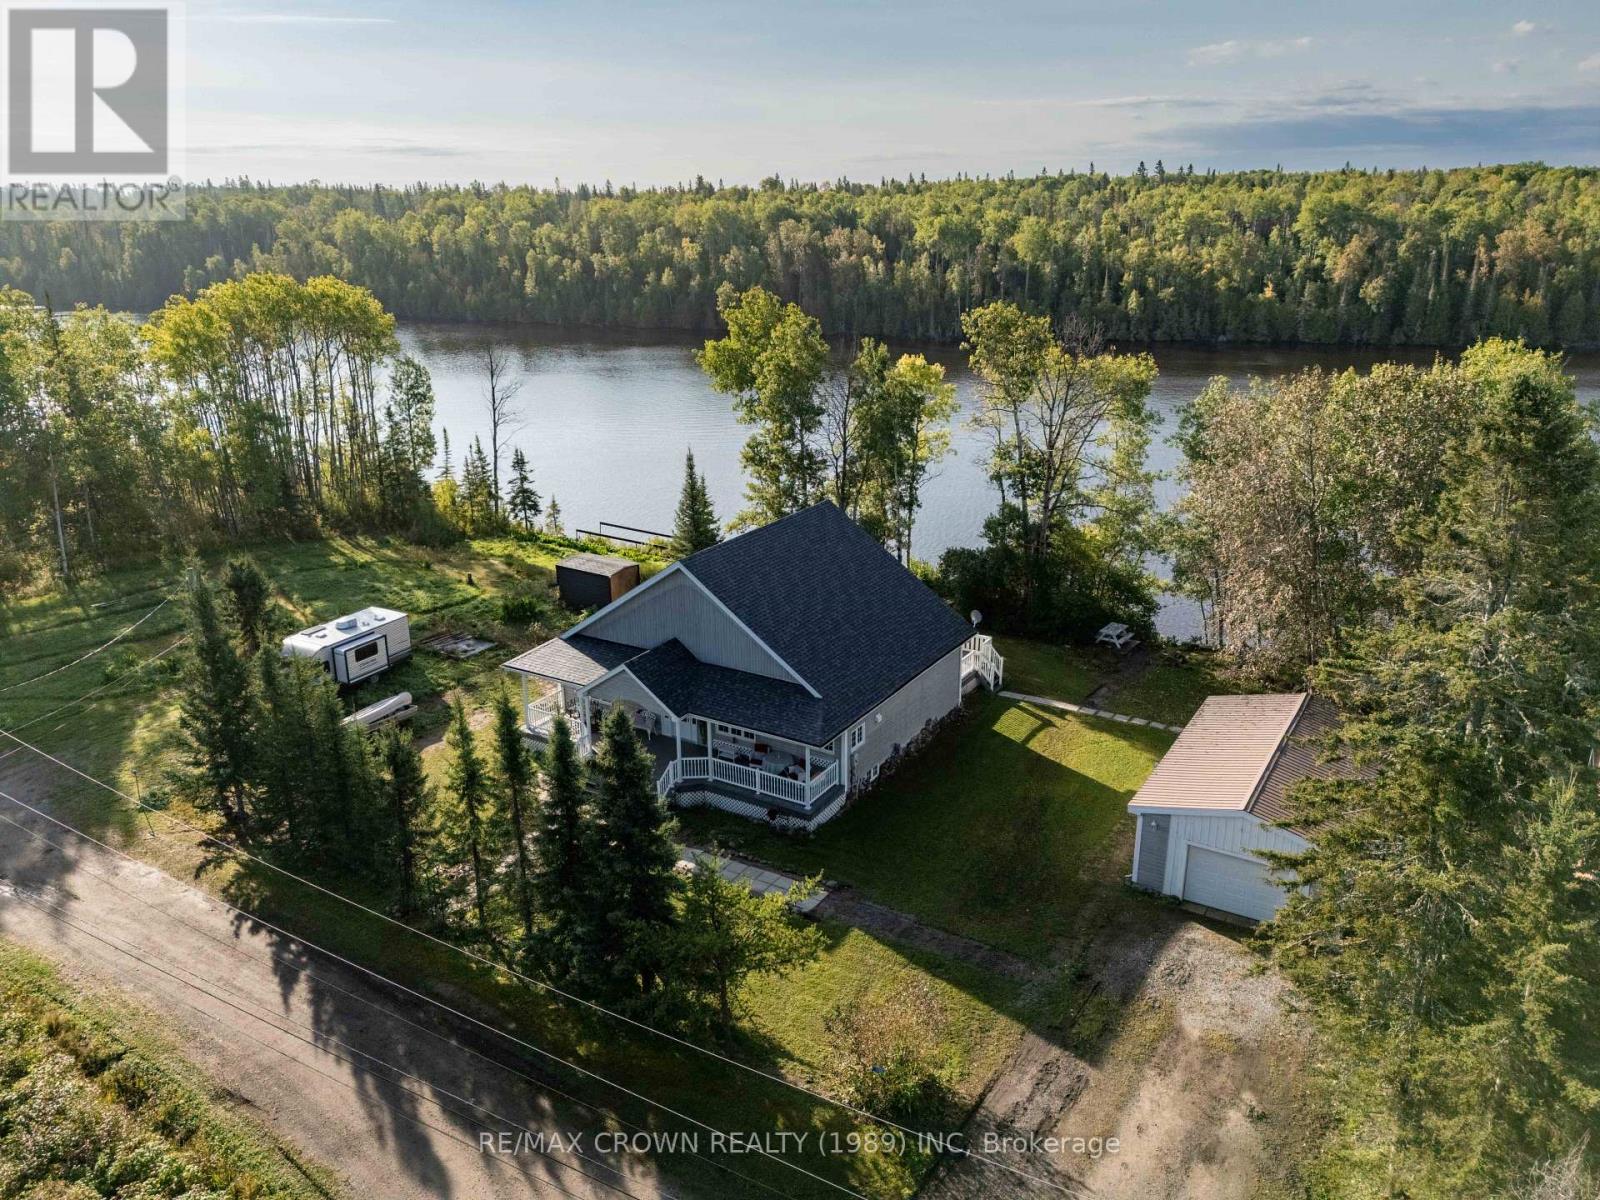
Welcome to this elegant Victorian-inspired dream home on the Kapuskasing River in the quiet Mitchells Corner area. Offering 1,501 sq. ft., 3 bedrooms, 2.5 bathrooms, and beautiful river views, this home blends timeless character with comfortable living. Enter from the impressive 45' x 8' front composite deck into a large foyer with closet, leading to the open-concept kitchen, living, and dining area with cathedral ceilings and hardwood flooring throughout the main floor. The kitchen features a large island with built-in wine rack. The living room offers a natural gas fireplace and two sets of double doors leading to the 17' x 17' back deck, perfect for enjoying peaceful river views. The main floor features a spacious primary bedroom with walk-out to the back deck, walk-in closet, and ensuite with large jetted tub and makeup area. A second bedroom and powder room complete the level. A beautiful round wooden staircase leads to the lower level with a large recreation room featuring pot lights, gas fireplace, and dry bar. Also included are an office area with double doors, third bedroom with double closet, 3-piece bathroom with heated bulb outside the shower, laundry room with sink, utility room, sump pump room, and a charming under-stair space ideal for a reading nook or cozy retreat. Outside, enjoy the peaceful riverfront setting, spacious decks, and detached 19.5' x 32' heated garage with gas overhead heater, plus a shed for additional storage. Located in a quiet dead-end area, this property offers privacy and a relaxing riverside lifestyle. Newly finished in 2001, the home features a 200-amp panel, forced-air gas furnace (1998), central air (2000), and air exchanger (1999). Updates include a new roof (Sept. 2026), pressure tank (Aug. 2026), septic pumped (Aug. 2026), and new water softener and UV system (Sept. 2026). Well and septic. (id:15069)
Welcome to 296 East 21st Street, ideally located on Hamilton’s Central Mountain! This charming 1.5-storey home offers plenty of space for the growing family, featuring 4 spacious bedrooms and a convenient 2-piece bathroom on the upper level. The beautiful rear addition creates a bright and versatile family room/dining or even a home office offering a wonderful space to gather and enjoy views of the private, park-like backyard. The mature trees at the front of the property provide added privacy and welcome shade, especially during the morning hours. Perfectly situated close to shopping, schools, parks, public transit and everyday amenities, with easy access to the highway for commuters. New flat roof on the addition (2025), shingles (2017) A/C approx 5 years old. With its generous living space, great location and immediate possession available, this home is ready to welcome its next family. (id:15069)