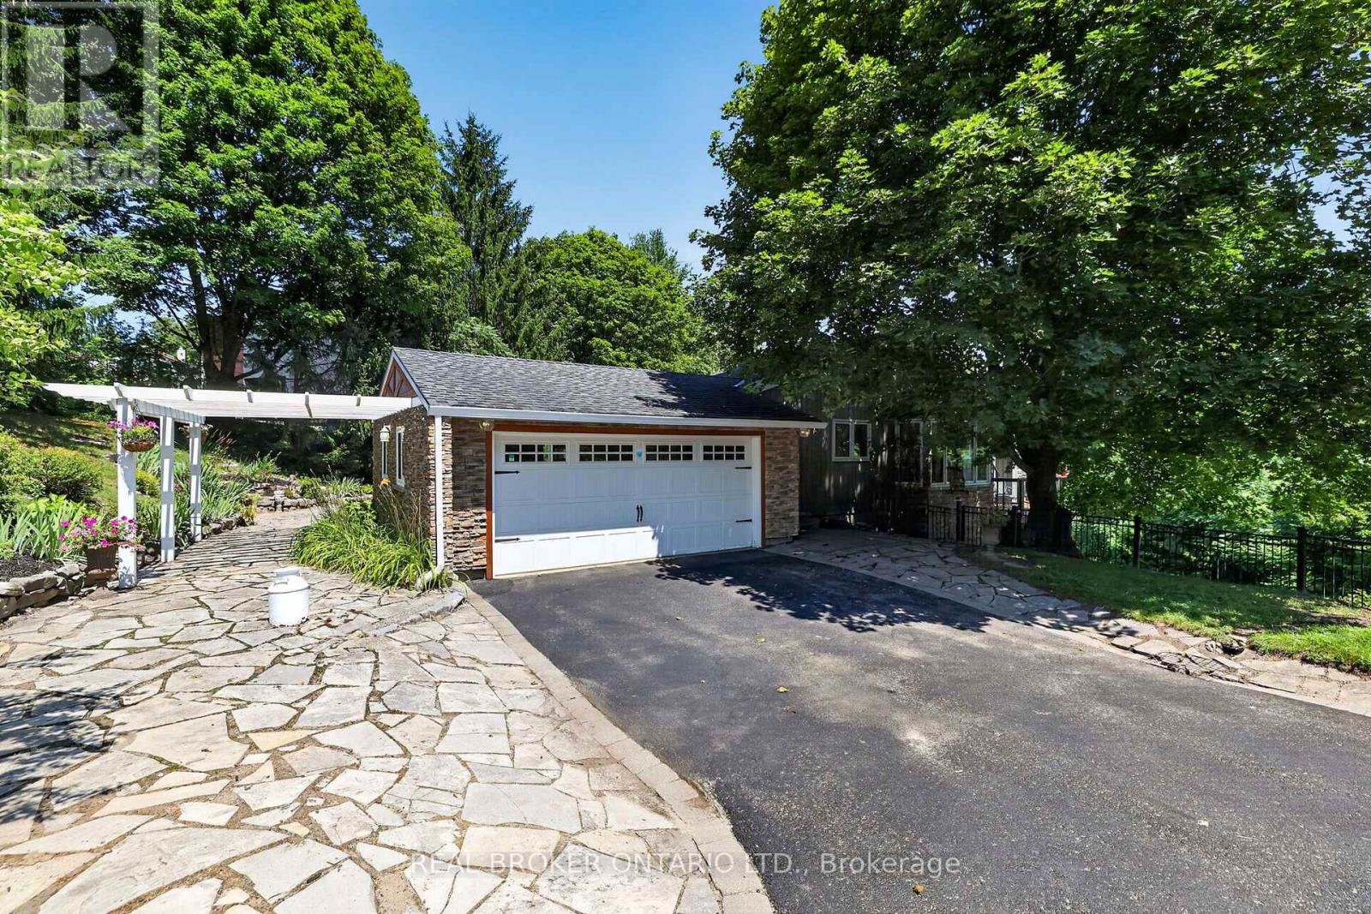
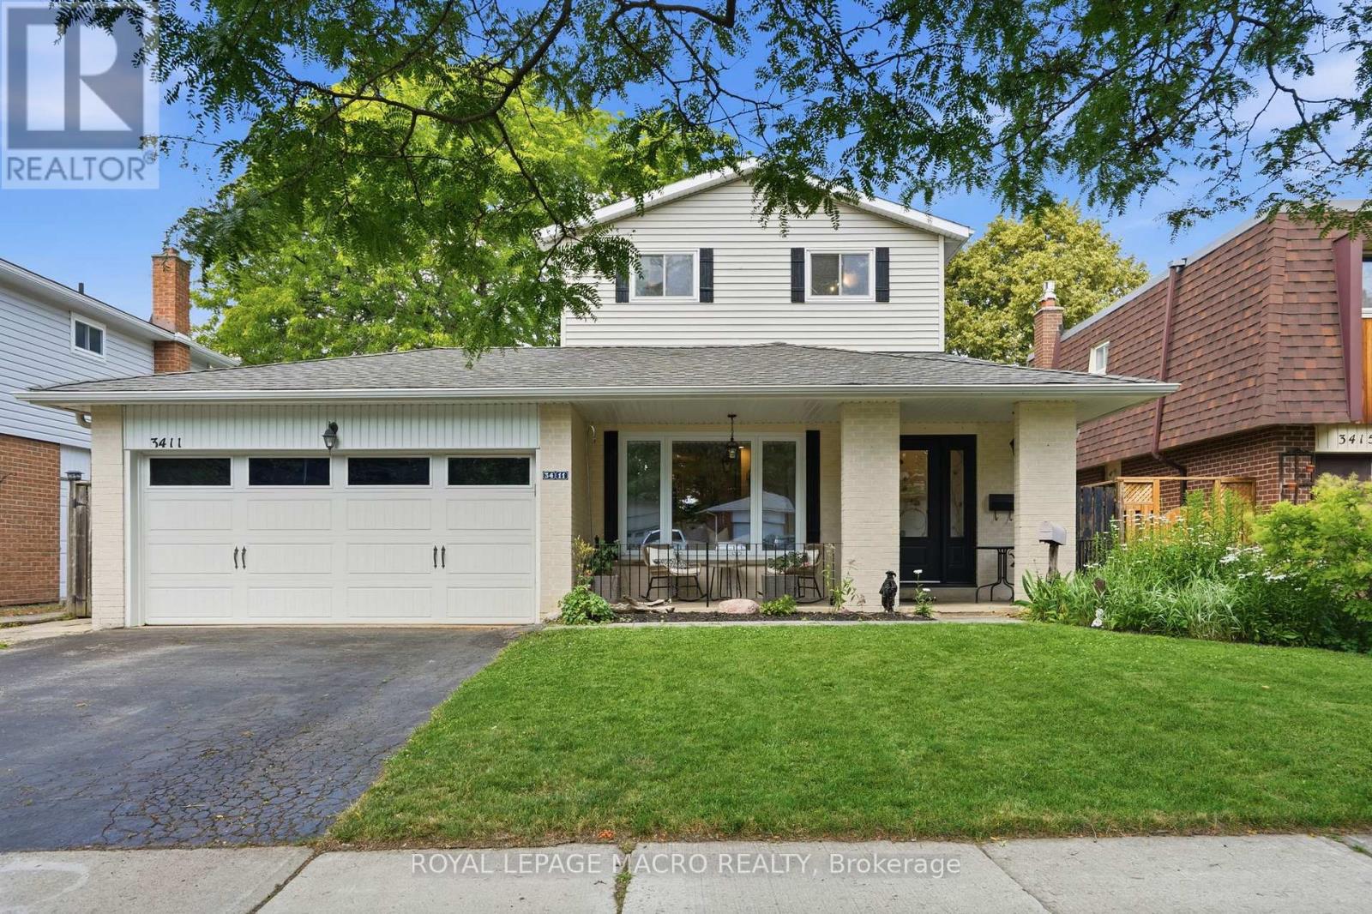
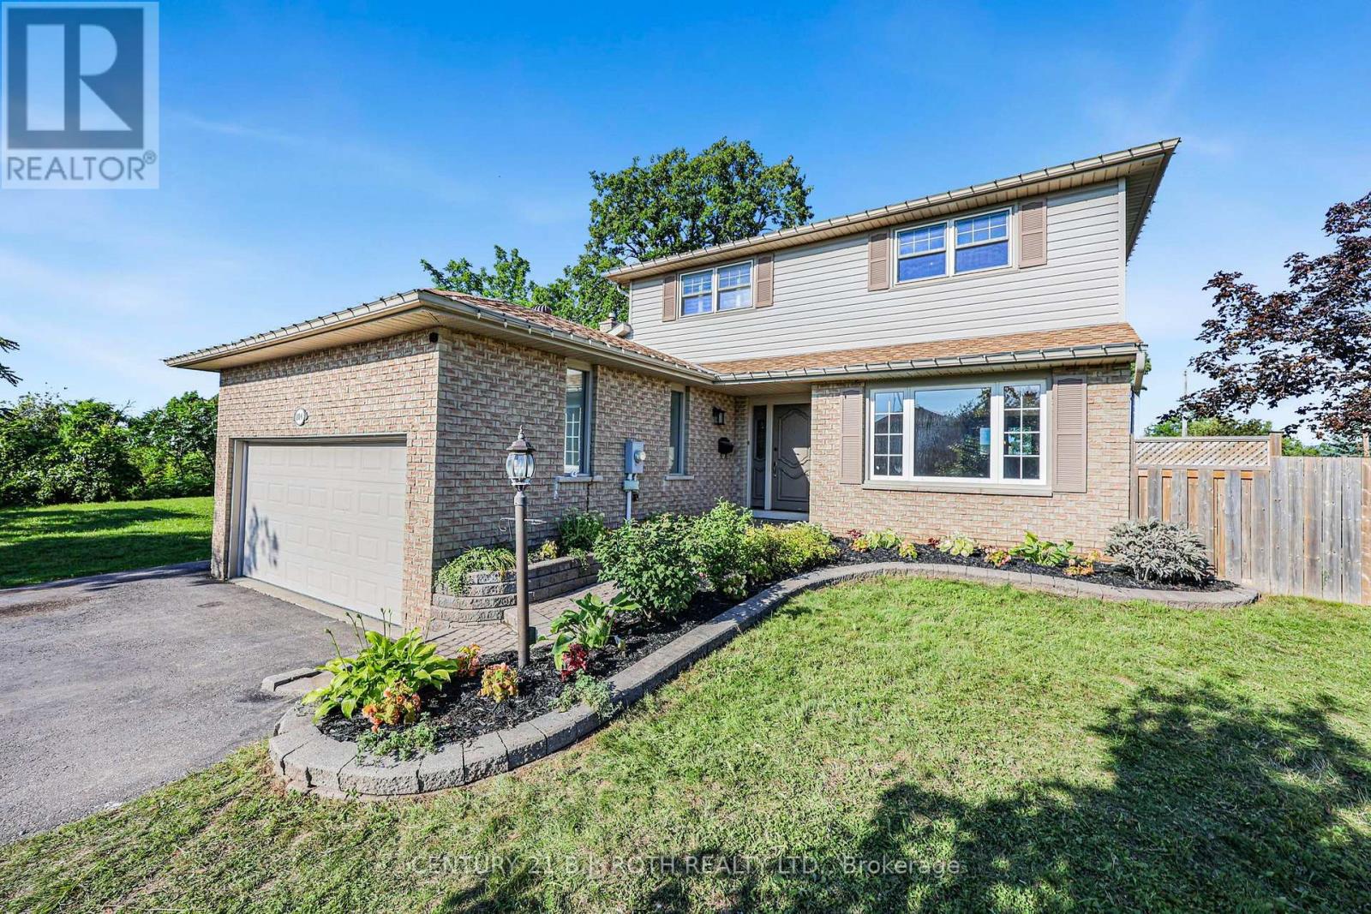
Custom-built 4-bedroom backsplit offering approximately 2,700 sq. ft. of finished living space on a stunning premium lot backing onto greenspace, a playground, and a scenic pond. The bright and spacious main level showcases soaring cathedral ceilings in the living and dining rooms featuring new hardwood floors, creating an impressive open-concept feel. The custom kitchen overlooks the family room and features a walkout to the deck, perfect for BBQ, Matching Custom made kitchen table and chairs included. The upper level offers three generous bedrooms with California Shutters and a spacious main bath complete with a relaxing jacuzzi tub. The expansive lower level features a large family room with a cozy gas fireplace, a fourth bedroom or ideal home office with California Shutters, and a walkout to a covered porch and fully fenced backyard with gate to park. The finished rec room provides additional living space for family gatherings, recreation, or a media room. Laundry chute in upstairs bathroom cabinet goes directly beside lower level laundry room. An exceptional family home in a highly desirable setting with beautiful views and direct access to nature. Excellent location close to schools & Universities, walking trails, Laurel Creek Conservation area, community centres, library, St. Jacobs Farmers Market, quick highway access! (id:15069)
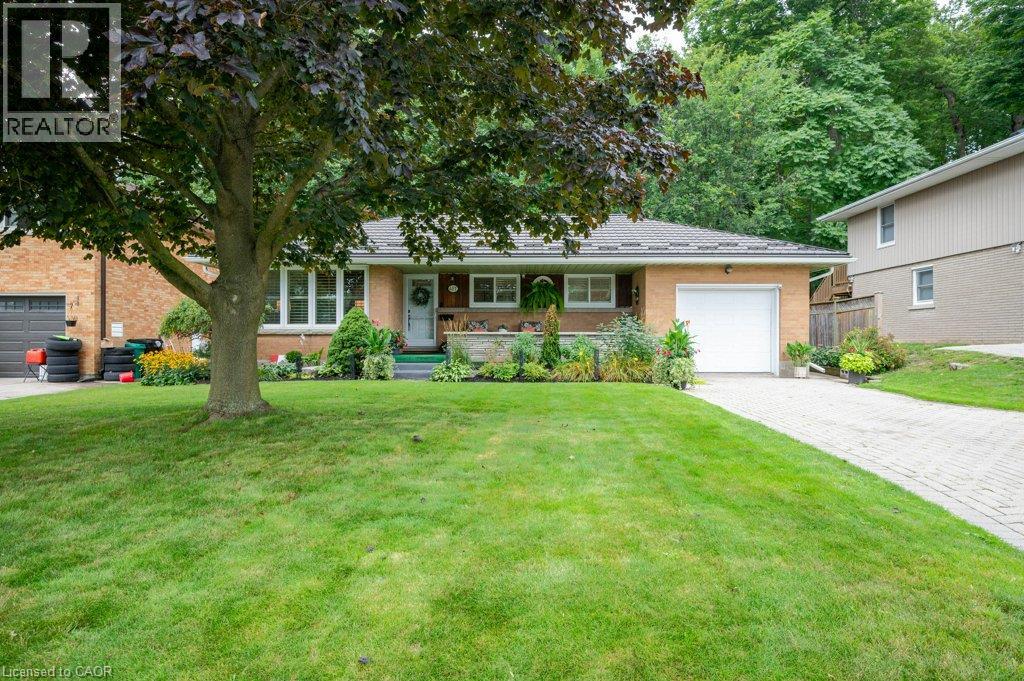
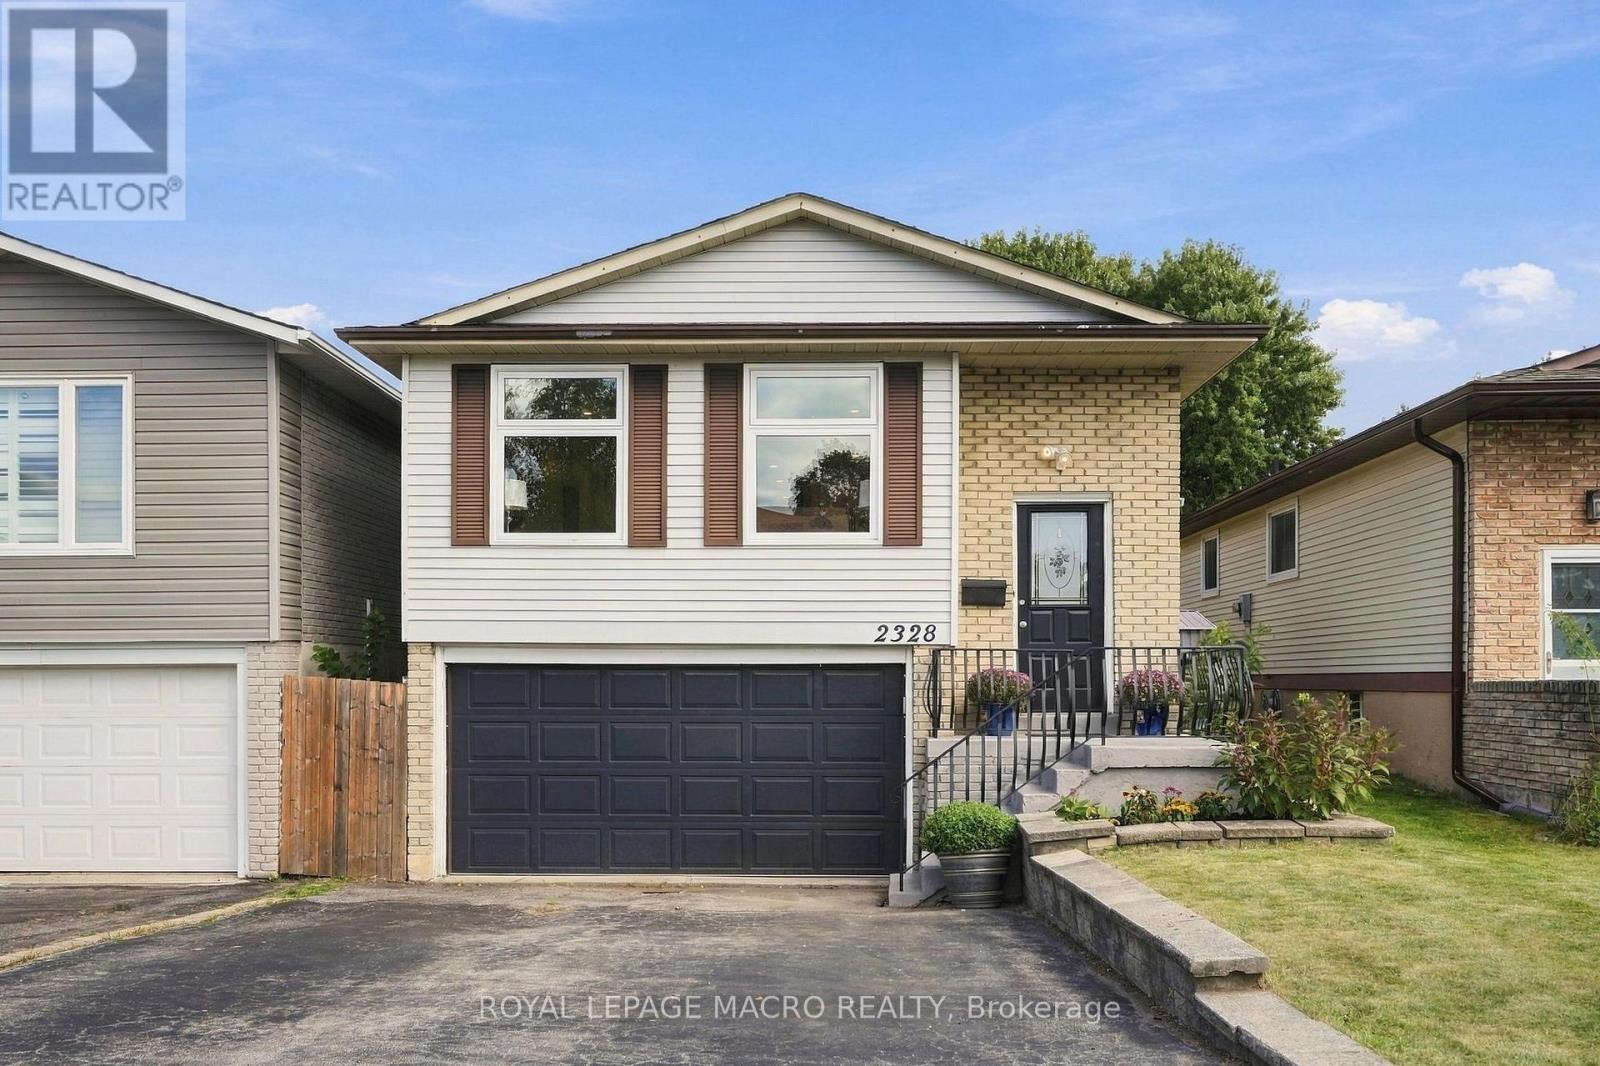
Nestled on a quiet, dead end street in the highly desirable Breithaupt Park neighbourhood, this move-in-ready bungalow offers the ultimate combination of main-floor convenience, long-term efficiency, and incredible parking. Updates include a durable steel roof with a gutter guard system as well as windows and doors. Inside, you'll find bright, modern spaces featuring a stylish, updated kitchen complete with a central island and ample cabinets. Enjoy effortless one-level living alongside the added versatility of a separate basement entrance—ideal for an in-law suite or extended family. Parking is a breeze with an oversized garage/workshop and ample driveway space with interlocking brick. You'll love sipping your morning coffee on the covered porch and enjoy afternoon barbeques and entertaining friends and family on the patio. Appliances are included and the gas stove & dryer will keep utility bills low. All this, just steps from scenic walking trails, parks, shopping and the expressway! (id:15069)
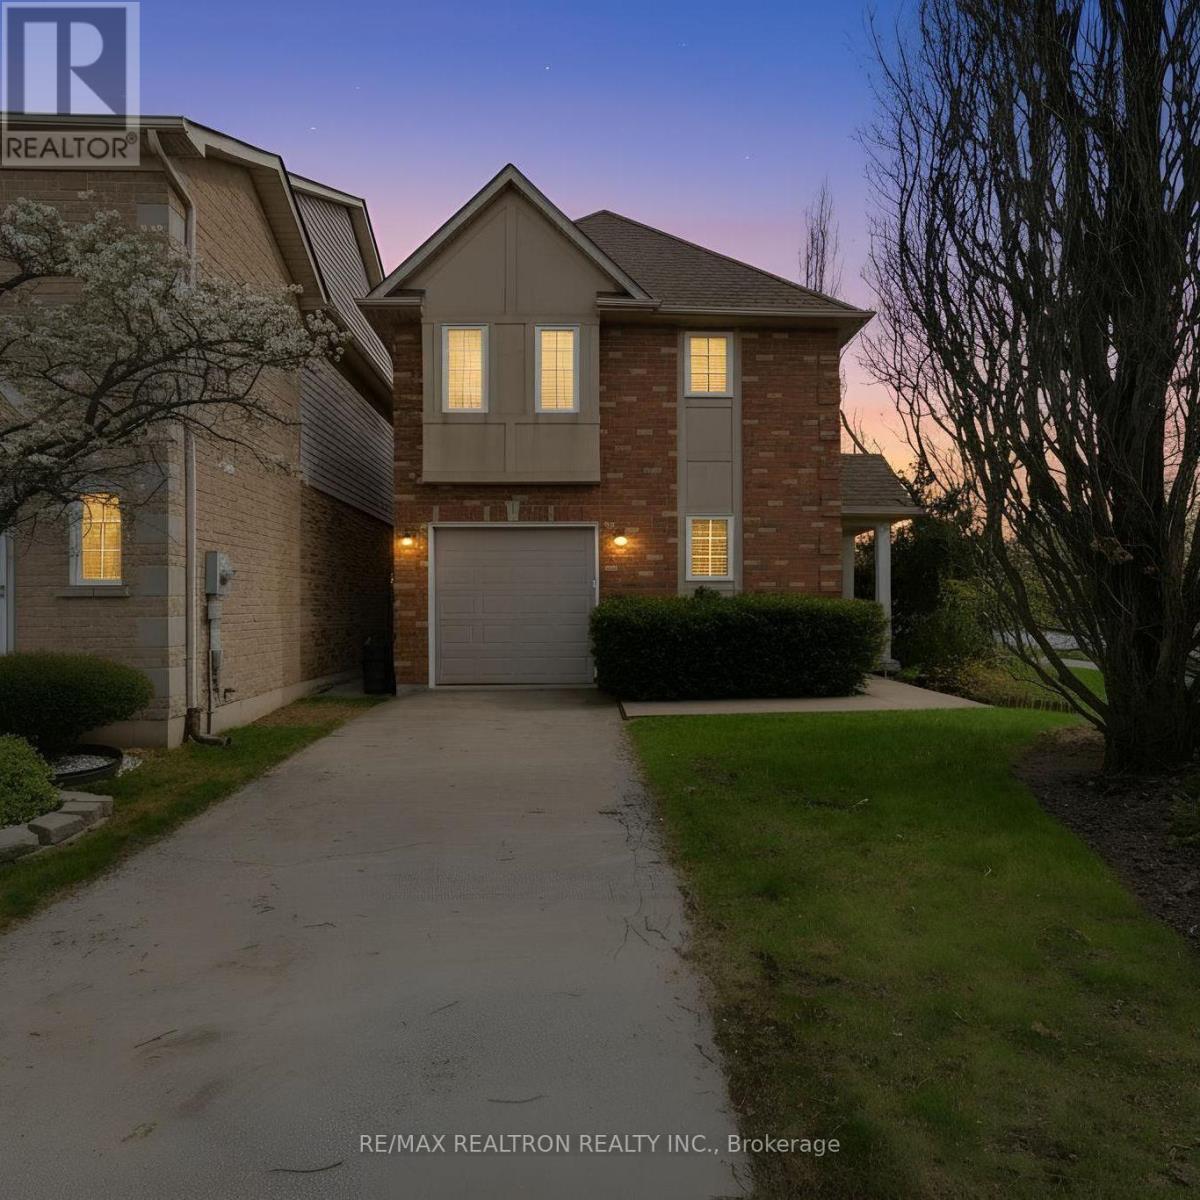
Welcome to this beautifully maintained FULLY DETACHED condo home located in the highly sought-after Meadowlands community of Ancaster. Offering the privacy and benefits of a fully detached home at a townhouse-style price point, this property presents an exceptional opportunity for buyers seeking more space and value. With approximately 1,805 sq ft of living space, this spacious home features 3 bedrooms, 3 bathrooms, a fully finished basement with kitchenette, and tasteful upgrades throughout. The main level showcases a renovated kitchen with island, hardwood flooring, crown moulding, California shutters, and a bright open-concept layout ideal for family living and entertaining. The upper level offers generously sized bedrooms along with convenient bedroom-level laundry. Enjoy additional living space in the finished basement featuring a large recreation area and kitchenette setup. Commuting is easy with Highway 403 and the Lincoln M. Alexander Parkway approximately 2 minutes away. This home is also located directly across from a major shops featuring Costco, Home Depot, Sobeys, Shoppers Drug Mart, Cineplex, restaurants, and more. Also close to Ancaster Meadows PS, Ancaster HS and McMaster University, just a 12-minute drive away! Nearby Tiffany Falls, other waterfalls, and Dundas Valley Conservation Area offer the perfect mix of everyday convenience, lifestyle, and nature in a highly desirable Ancaster location. Condo fees include water, snow removal including driveway and sidewalks, lawn maintenance, tree trimming, and comprehensive exterior maintenance and repairs due to normal wear and tear, including roof, windows, garage doors, brickwork, driveways, sidewalks, and common roads. (id:15069)
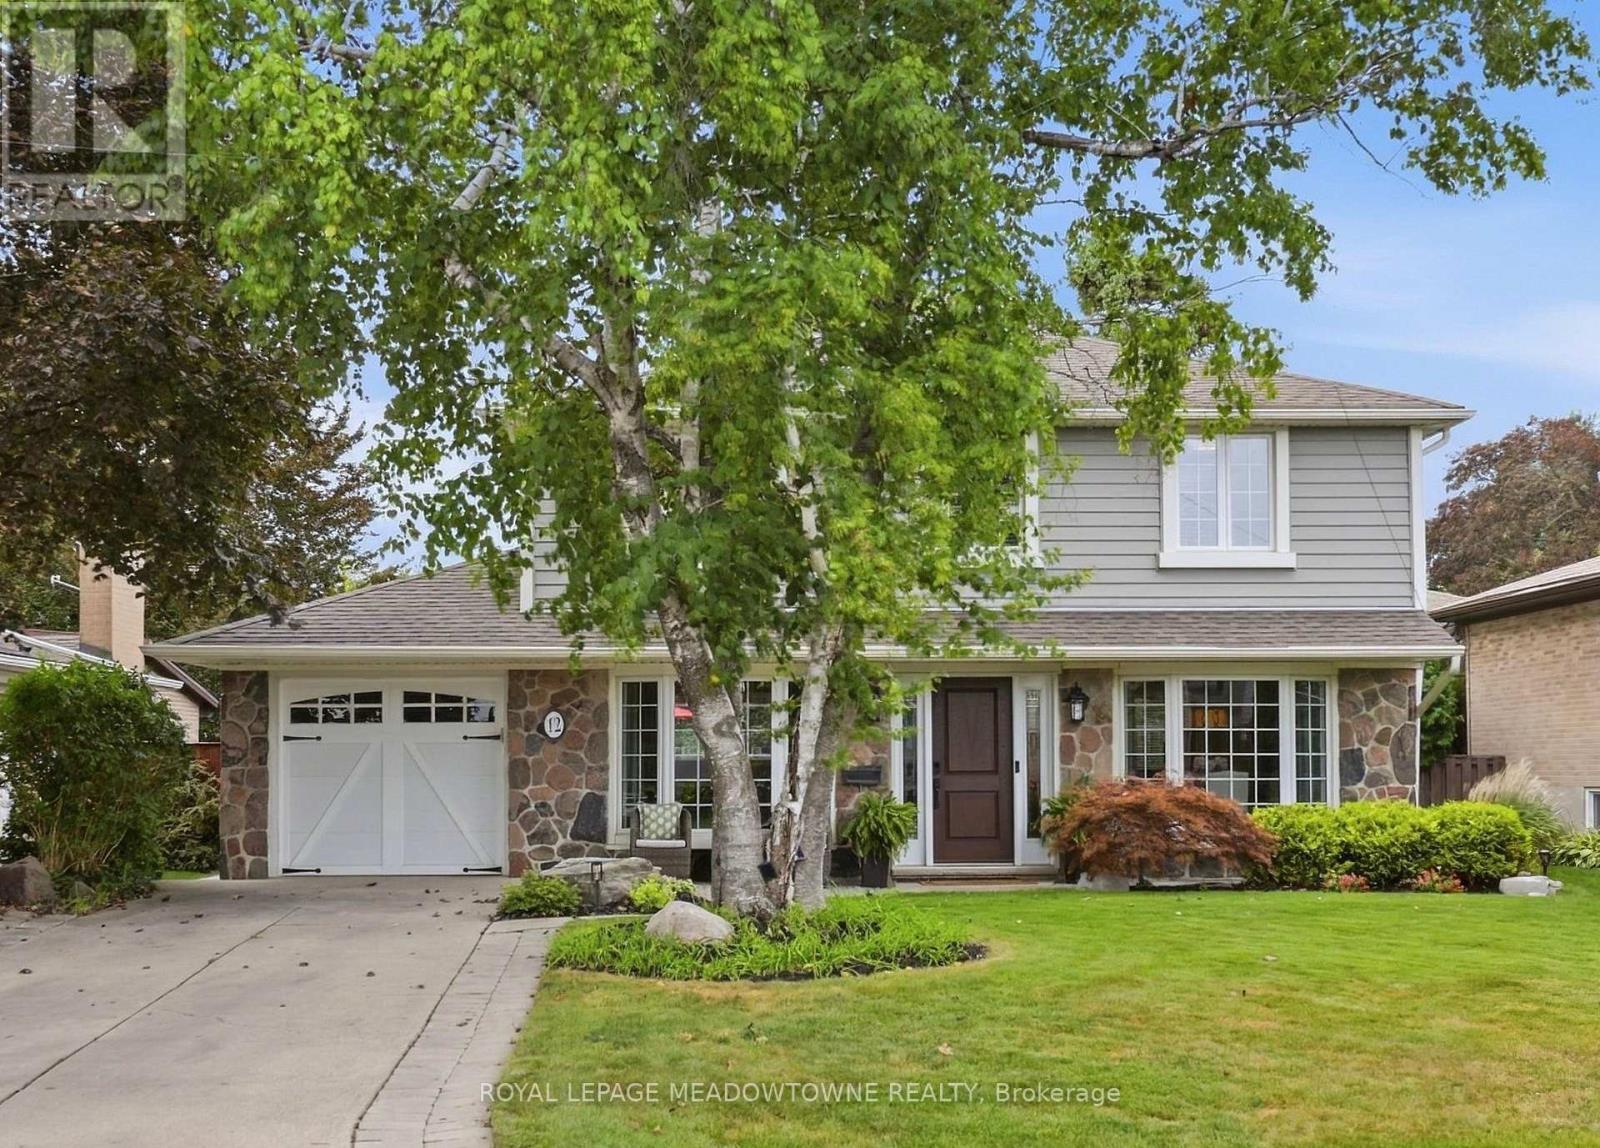
Nestled along one of Peel Village's most coveted tree-lined streets, this impeccably upgraded centre hall residence pairs timeless architectural character with refined modern living. Thoughtfully reconfigured from four bedrooms to an expansive three-bedroom layout, the home offers a beautifully appointed primary suite with a renovated ensuite featuring a frameless glass shower, custom built-in shelving, and a sleek contemporary vanity. At the heart of the home, the custom kitchen showcases raised-panel cabinetry, granite countertops, a gas range, wall oven, and skylight, while the bright 10' x 17' addition creates an inviting space for everyday living and entertaining, with a walkout to the patio. Rich hardwood floors, refined millwork, and bay windows with integrated window seats speak to the home's craftsmanship and enduring appeal. The recently renovated finished basement, complete with dry bar, extends the living space with effortless versatility. Step outside to a private nature spa retreat, where a hot tub, interlock patio, mature landscaping, hydro-equipped shed, and thoughtfully integrated outdoor lighting create an exceptional setting for relaxed gatherings and year-round enjoyment. Ideally located just moments from all major amenities including all major highways , schools, Parks, shopping (id:15069)
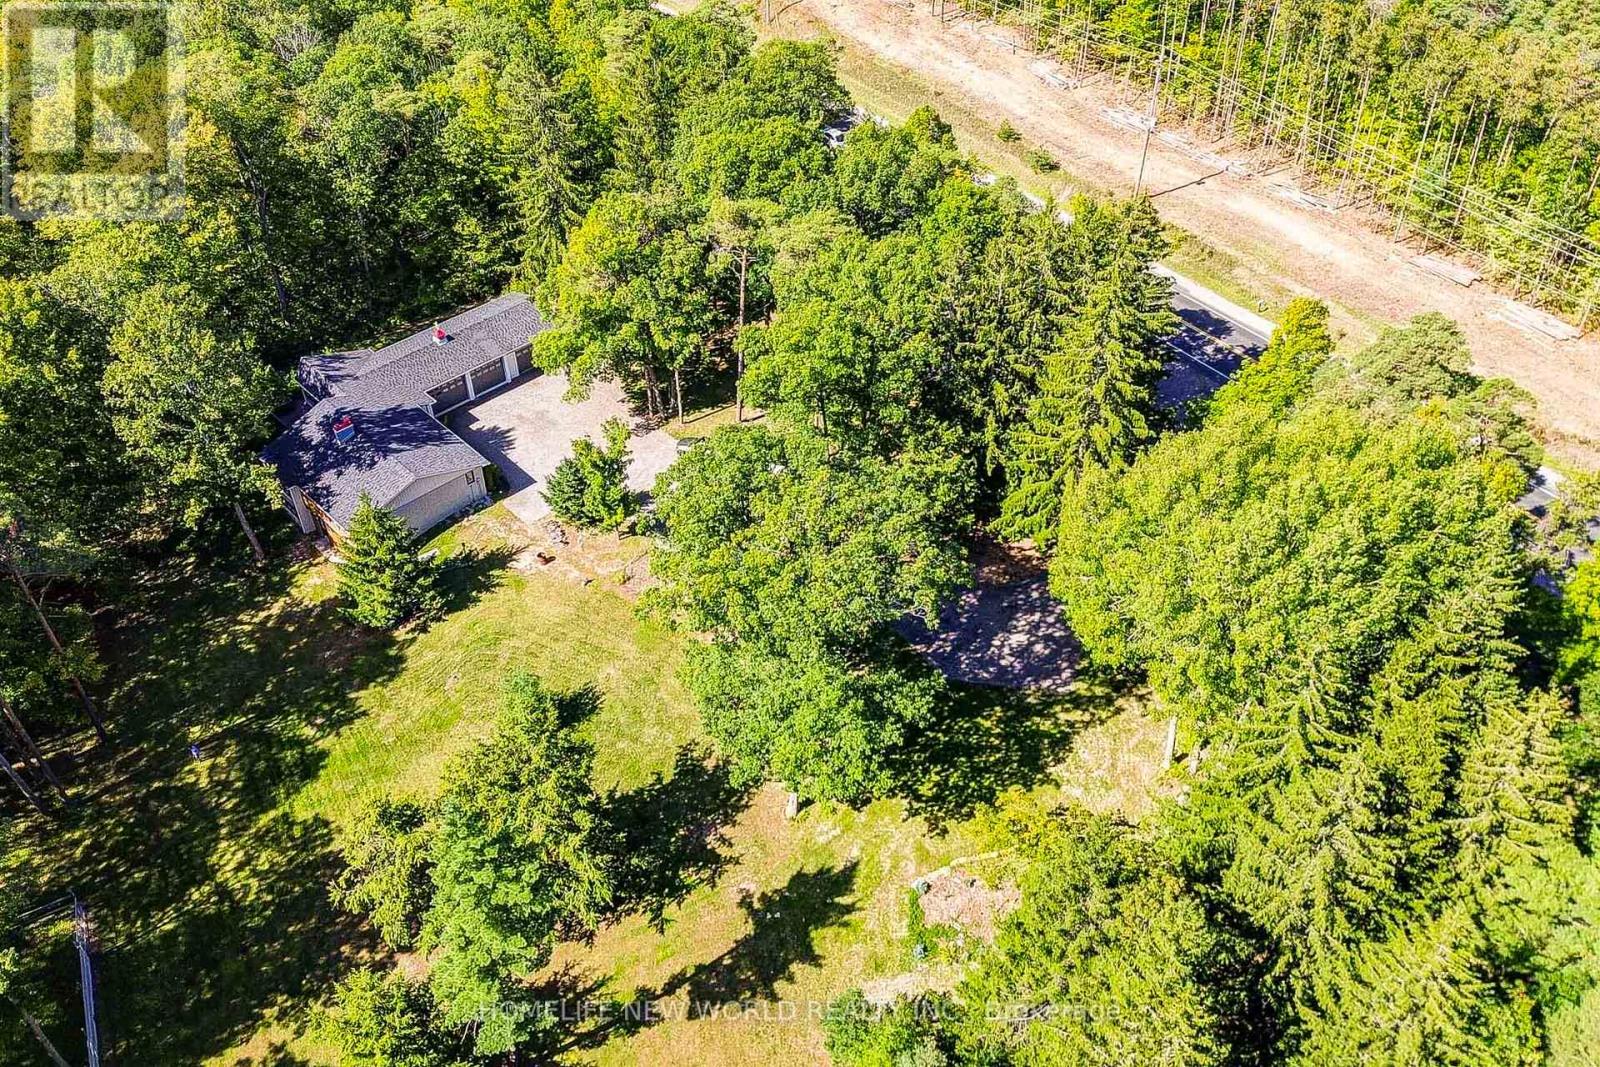
Discover the perfect blend of luxury, privacy and endless potential on this spectacular 10+ acre private wooded estate lot, featuring a beautifully renovated solid-brick bungalow with a 3-car garage. Approximately $300,000 recently invested in renovations, creating a sophisticated and move-in-ready retreat surrounded by nature and tranquility.Bright and spacious, this home offers 3 bedrooms and 3 washrooms, with new hardwood flooring and pot lights throughout. The impressive chef-inspired kitchen showcases high-end appliances, a generous centre island and modern finishes, ideal for both everyday living and entertaining. The spacious primary suite features a 5-piece ensuite and walk-in closet. The finished walk-out basement provides an exceptional extension of the living space, featuring a large recreation room, stylish bar, 2-piece washroom, oversized windows and pot lights-perfect for entertaining, relaxation, fitness or wellness activities. A long private driveway provides parking for 15 vehicles, complemented by a custom-built iron entrance gate and fencing. A separate fenced barn area adds versatility for hobby, storage or estate use. Recent updates include roofing, gutters, downspouts, windows and doors. Set in a prestigious area surrounded by multi-million-dollar residences and estate subdivisions, this rare property offers an unparalleled combination of privacy, space and future potential. Whether enjoying the existing beautifully renovated bungalow, creating your own private estate retreat, or exploring the possibility of building your dream home, the opportunities are exceptional. Enjoy a peaceful country lifestyle while remaining conveniently close to Highway 404, golf courses, schools and everyday amenities. A truly special property offering space, privacy and the freedom to create the estate you've always envisioned. (id:15069)
The moment you walk through the front door, your eyes are immediately drawn to the wall of windows framing breathtaking countryside views that stretch for miles. It's the kind of view that never gets old, changing beautifully with every season and creating a sense of peace that's hard to find. Beautifully updated throughout, this exceptional three-bedroom bungalow has been thoughtfully designed to embrace its spectacular surroundings. At the heart of the home is the spacious country kitchen with a generous dining area, creating the perfect space for everyday living and effortless entertaining. Whether you're hosting family holidays, gathering with friends, or enjoying a quiet morning coffee, every space is designed to bring people together while taking full advantage of the incredible scenery. Step into the inviting three-season Muskoka room or out onto the wraparound deck, where you'll find the perfect place to entertain, unwind, and soak in the uninterrupted views and complete privacy that surround you. The partially finished walkout basement offers outstanding potential for today's evolving lifestyles. With direct access to the outdoors and a layout well suited for future development, it provides an excellent opportunity to create a custom in-law suite or multigenerational living space, allowing the home to evolve with your family's needs. Located just minutes from the charming village of Mount Albert, you'll enjoy the best of country living without sacrificing convenience. Local shops, restaurants, parks, schools, and community events are all close by, while Highway 404, Newmarket, Aurora, and the East Gwillimbury GO Station make commuting simple. Combining breathtaking views, complete privacy, thoughtful updates, and endless potential, this is a rare opportunity to experience country living at its finest. (id:15069)
Two buildings for the price of one. You will find this gem of a property (almost 1 acre) right in Honey Harbour. A full brick bungalow that has an open living area with 3 bedrooms and 2 bathrooms. This home has large rooms and is also handicap friendly with easy access to the inside. The Main house is approximately 1800 Square square feet. Recent updates in the main home are new windows - 2017, 2021 - thermal windows in the sunroom, new door, upgraded attic insulation and propane fireplace. On this same property is a second large building is 30' x 66' equaling 1980 square feet. This is an opportunity for you to put your ideas to work. Both buildings are in excellent condition and have their own electrical service with separate meters. There are endless possibilities; live in the home and run your business next door; or run your business and rent the house. It is a great investment property. This location is close to stores, a park, pickle ball courts and Georgian Bay. Walk to Honey Harbours waterfront, town docks and Marina's. It is a family friendly area with ATV and snowmobile trails as well as skiing nearby. Honey Harbour has everything you can ask for. (id:15069)
Stunning Custom Home On Private Approx. 2 Acre Lot On A Quiet Court In Highly Desirable Carlisle. Fantastic Curb Appeal !! Enjoy Wildlife and Tranquility Of The Large Green Space. Meticulously Cared For, This Sun-Filled 3,200 Sq.Ft, 5+2 Beds, 4 Baths Home. Fully Renovated New Basement In-Law Suite. A Circular Driveway (Can Fit 10+ Cars) & Beautiful Perennial Gardens At Entrance, 3 Garages (Oversized Attached 2 Car Garage & Detached 1 Garage). Main Floor Bedroom & Laundry With Access to the Garage. Main Floor Features Hardwood Floorings In The Formal Living, Dining & Family Rooms. Great Views in Every Room. Gorgeous Newly Renovated Whitish Open Concept Eat-In Kitchen with Island, Quartz Countertops, Backsplash, Marble Floor, SS Appliance & Lights. Updated 2nd Floor Main Bath and Main floor 3 Pcs Bath. 2nd Floor Large Master Suite and A Bonus Studio/Office. Completely New Walk-out Basement In-Law Suite with Separate Entrance Contains Kitchen, Bedroom with 3 Pcs Ensuite & Walk-in Closet, Office, Living/Dining Room, Fire place. Less Than 10 Years for All Windows, Furnace/A/C and Roof Shingle, Fenced In-Ground Pool & New equipment (Sand Filter System/Pool Liner/Pool Cover/Pump-2023), Garden Shed.. THE MOST PITCTURESQUE SETTING. Truly A Gem!! (id:15069)
Offered for the very first time. Homes like this don't come up often on Town line, and this one never has - until now. It started out in 1966 and has since had all the big, expensive stuff taken care of, so you get an older home's space and lot without inheriting the to-do list. Three bedrooms up, three down, two full kitchens, and a separate side entrance to the lower level, which makes it easy to set up for the in-laws or bring in a little help with the mortgage (Lower level was rented for $2500). Parking is the part you won't believe: six spots including the carport, on a semi.But it's the setting that sells it. One side is a working farm, over 150 acres, and a wall of mature trees standing right next to the property, so you can't see a neighbour's house or yard, perfect for your weekend gatherings or evening BBQ parties. Private and quiet, with trails nearby to hike in summer and sled/snowmobile from your yard in winter, a new concrete patio, and a shed out back. You're five minutes from downtown Orangeville, schools, Island Lake and Hwy 10, though standing in the yard you'd never guess it.Updates: roof, kitchen, flooring, paint and pot lights inside and out (2026); windows and sliding patio door (2023); electrical panel and furnace (2024); A/C and hot water tank (2025); security cameras around the house and new appliances up and a full set down. *Some of the photis are Virtually Staged.* (id:15069)
A five bedroom, three full bath raised bungalow on a quiet crescent in Brant Hills, close toparks, schools, and the Brant Hills Community Centre. Open concept main floor with a fullyrenovated kitchen: new cabinetry, quartz counters, and stainless steel appliances. Built-inelectric fireplace in the living room, three bedrooms and a full bath on the main. Lower levelfamily room with a second built-in fireplace, wet bar, and walk-out to the backyard, brightenough that it doesn't feel like a basement. Two more bedrooms downstairs, one with ensuite andwalk-in closet, plus another full bath. Deck, pergola, and two sheds out back. Oversized garageand double driveway. Rare to find this much space for a family in Brant Hills at this price. ** This is a linked property.** (id:15069)
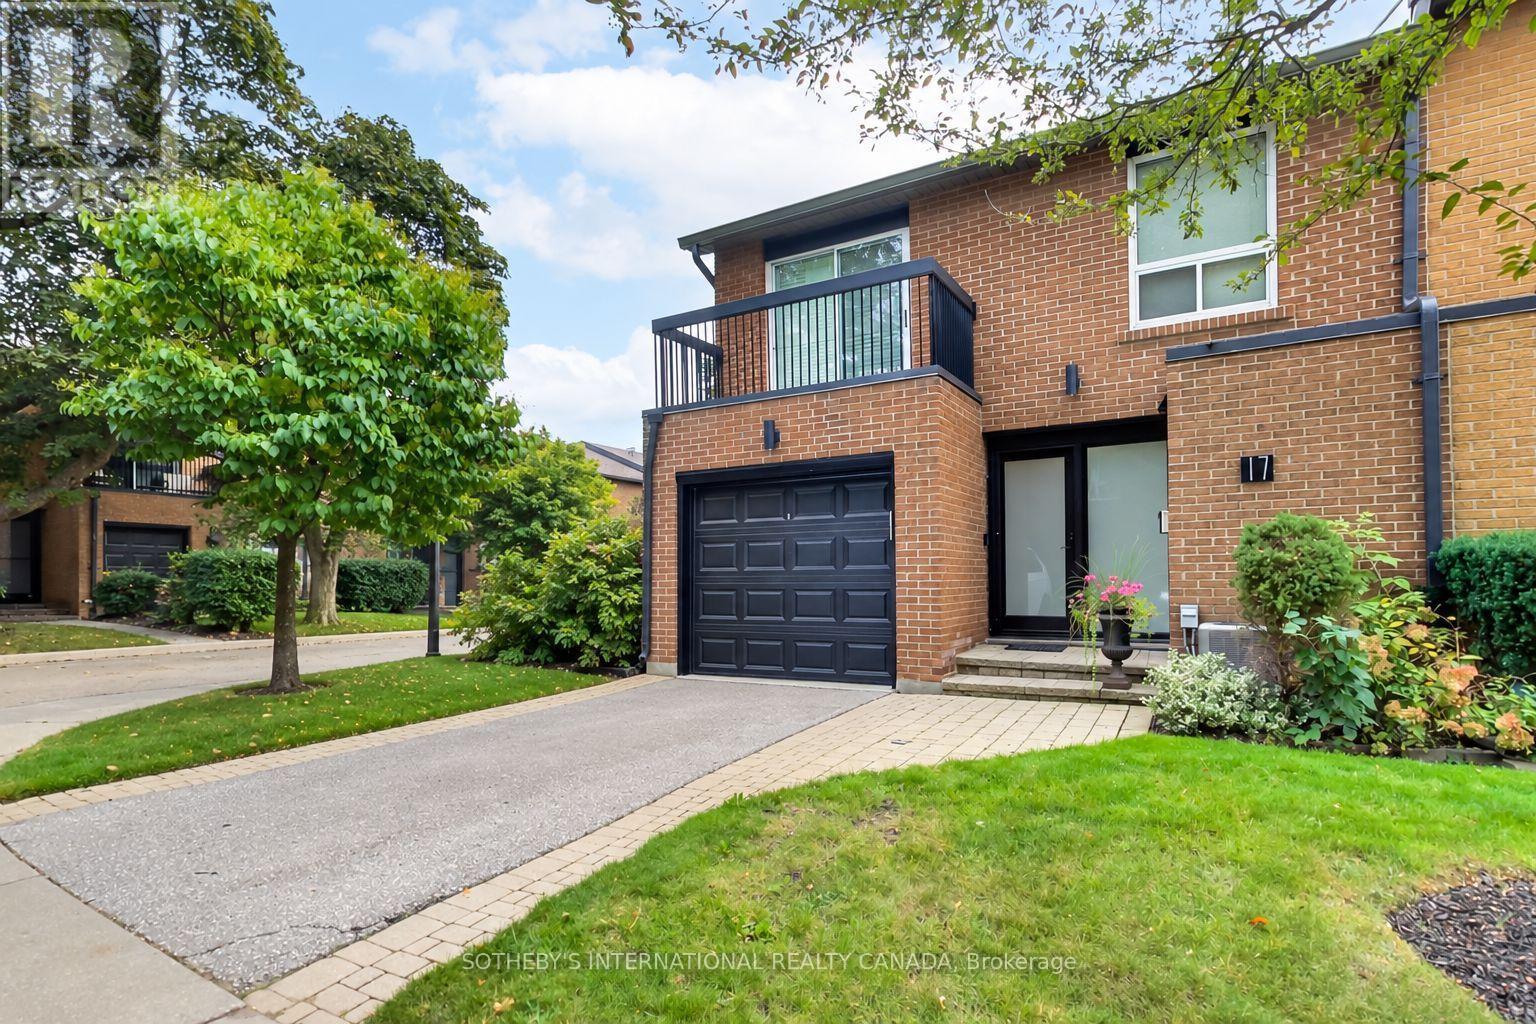
A wonderful family home in the heart of Edenbridge - Humber Valley! Rarely available 4-bedroom end-unit townhome in a quiet, family-oriented community surrounded by beautifully landscaped grounds. Generous principal rooms and spacious bedrooms provide plenty of room for a growing family, working from home and entertaining. The living room walks out to a private patio, creating an ideal extension of the living space for outdoor enjoyment. Primary bedroom includes ensuite and walk-in closet. The finished lower level offers a comfortable recreation room with fireplace - perfect for family movie nights, playtime or a home office. Enjoy the outdoor pool and lounge area, private driveway and single-car parking, plus ample storage throughout. Close to top-rated schools, parks, shopping, transportation and everyday amenities. A wonderful opportunity to put down roots in a welcoming family community. (id:15069)
Your Search End Here, Gorgeous and fully upgraded freehold townhouse 1877 sq ft as per Mpac in very high demand area and Steps away from the park. Separate Living and Family Rooms, Laminated Floor, Upgraded Kitchen With Quartz Counter Top With Under-mount Sink ,Backsplash and S/S Appliances, Family Size Kitchen With Break fast area, Huge Bright and Spacious Living/Dining Room With 18 Feet High ceiling, Master W/4Pc Ensuite & W/I Closet. All Bedrooms Very Good Size, All Upgraded washrooms with Quartz Counter tops, Upgraded All Upstairs Windows and New Main Door, An extended driveway with 3 car parking and no side walk, Beautifully finished concrete backyard, recently completed and designed for low-maintenance outdoor living and entertaining, Very Convenient Location close to Cassie Campbell Community Centre, shopping plaza with Shoppers, Freshco and many other stores, Mount Pleasant Go Station, School, Transit, Plaza, Park etc (id:15069)
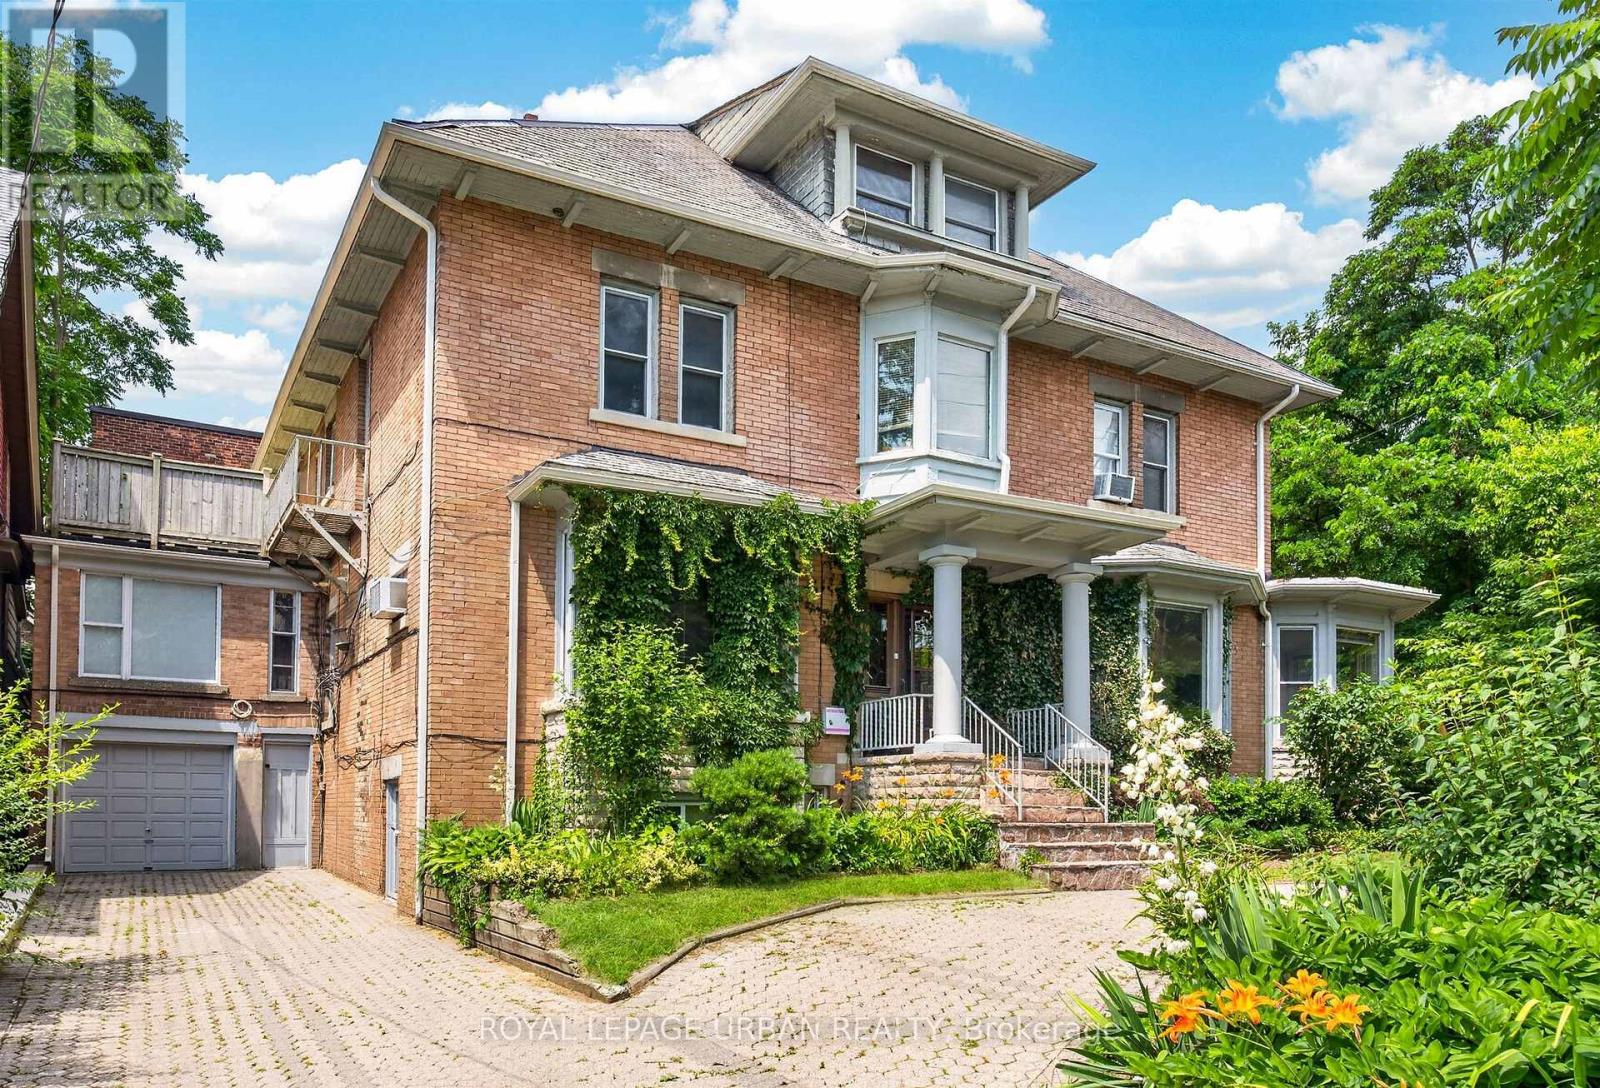
Exceptional investment opportunity! Legal detached 4-plex plus a legal non-conforming basement apartment offering over 6,700 sq. ft. of living space in the heart of High Park. Fully tenanted with separate hydro meters and an outstanding tenant community. Each unit features its own private walkout deck overlooking mature greenery. Lifetime slate roof, two private driveways (Indian Rd. & Howard Park Ave.), legal parking for 3 with space for 10+ vehicles. Minutes to High Park, Sunnyside Beach, the Martin Goodman Trail, Bloor West Village, TTC, and major highways. Ideal for investors, owner-occupiers, or future single-family conversion. (id:15069)
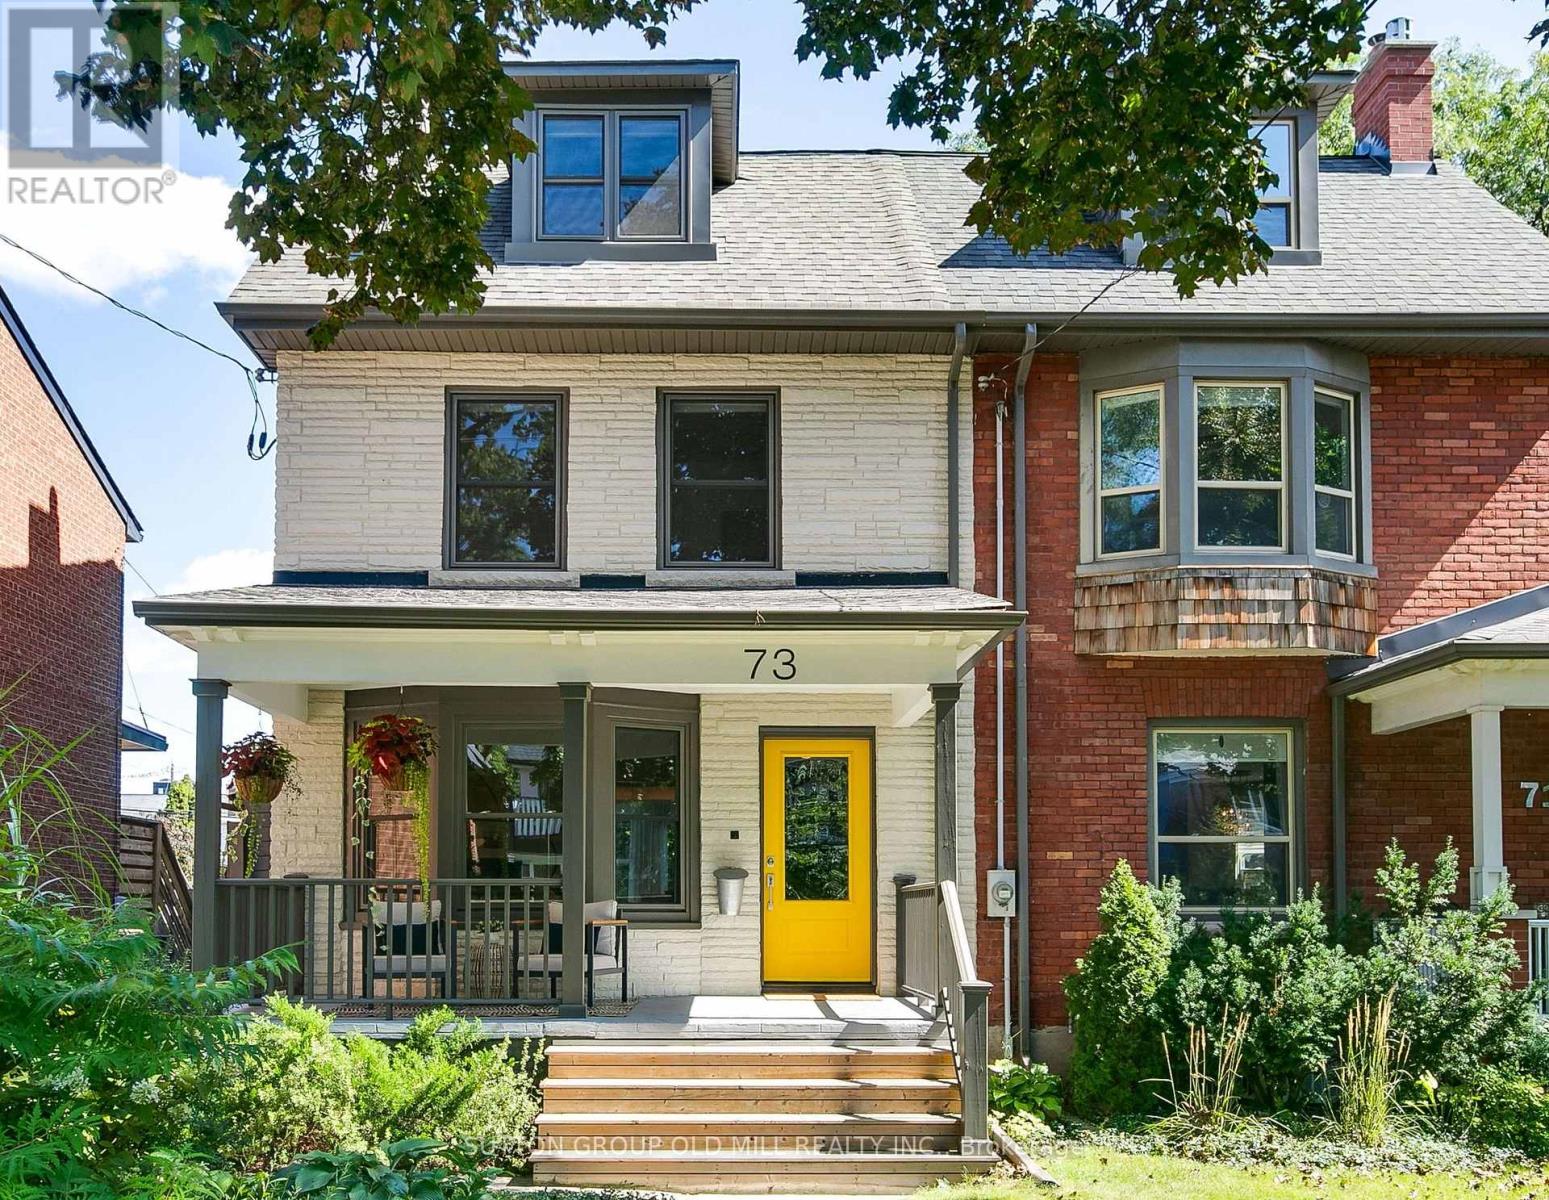
Bright, quiet, and spacious, 73 Laws Street is a turnkey home designed for modern living. This exceptional property is set on a deep, landscaped lot in the desirable High Park/Junction area, with rare 2 car laneway parking, within walking distance of top-ranking schools including: Annette Street P.S, St. Cecilia P.S (TCDSB/French Immersion program) and Humberside C.I (TDSB).With $500K in thoughtful renovations, every decision was made to honour the home's original early 1900's Edwardian character, while updating every major mechanical system. Original hardwood floors, millwork, coved ceilings and living room fireplace were all meticulously preserved / restored to combine seamlessly with a stunning open-concept main floor addition featuring a designer kitchen, powder room and family room leading out to a large private yard. New windows, doors, roof, eaves, plumbing and electrical, offer peace of mind that only a truly turnkey home can provide. All renovations were completed with permits in 2020-2021. With 5 bedrooms, 3 bathrooms, and over 2,300 square feet of finished above grade living space this home offers plenty of room for a large family, a home office (or 2!), or 2nd floor den. The large 3rd floor primary suite is a private retreat, complete with a peaceful bedroom, a second bedroom that might be used as a walk-in closet, a spa-inspired bathroom, and convenient laundry. The 750 square foot open-concept basement is ideal for a home gym, play area, or teen gaming. The choice is yours! Steps to neighbourhood cafés, shops, and transit, 73 Laws Street offers the rare combination of historic character and modern convenience on one of Toronto's most coveted west-end streets. This home is ready for new owners to write its next chapter. (id:15069)
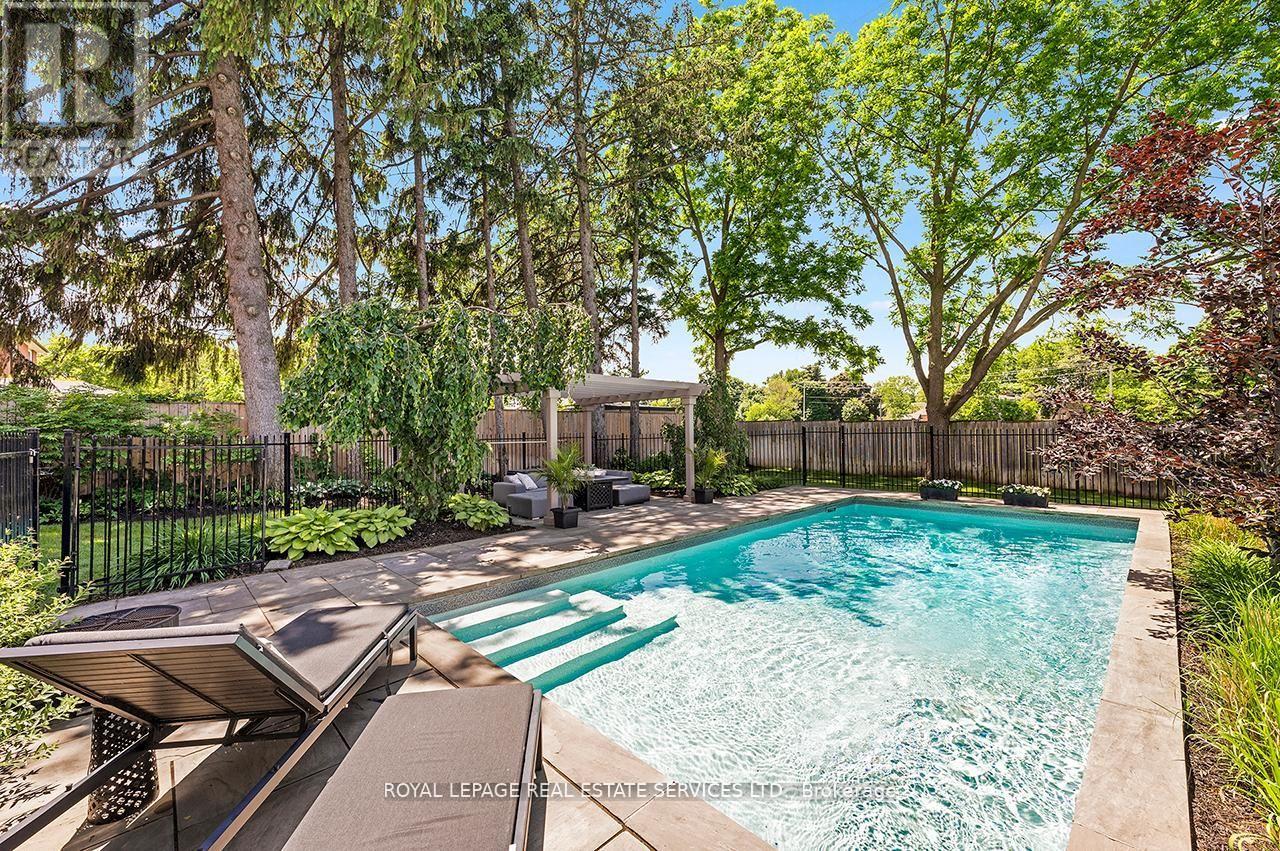
Exceptional custom-built home in premier Etobicoke location. Features over 4,300 sq.ft. of high-end finished living space, flawlessly blending sleek modern design with premium family functionality. The property features a lush backyard oasis with a saltwater pool and professional landscaping. The main level offers gleaming hardwood floors throughout, a private office, an open dining room, and a spacious family room with a gas fireplace and coffered ceilings. The custom kitchen includes upgraded cabinetry, stainless steel appliances, a large center island with breakfast bar seating, and an eat-in area with a walk-out to the backyard. This level also includes an updated two-piece powder room and a separate laundry room with direct garage access. The upper level continues with hardwood flooring throughout. Stunning primary suite features a walk-in closet and an updated piece 5 piece ensuite with a separate tub, rain shower, custom cabinetry, and double vanity. The 2nd bedroom includes its own updated 3 piece ensuite, while the 3rd & 4th bedrooms share a well-appointed 4 piece bathroom. The lower level showcases a large recreation room that currently functions as a Sitting/TV room, but a portion is ideal for a games room or play area. This level also includes a three-piece bathroom and a dedicated gym area with custom flooring. Additional features include wainscoting throughout the main two levels, a fully finished garage with custom shelving, specialized flooring, a bike hoist and fabulous West facing sun drenched backyard backing onto Etobicoke Greenway Project. Superb location- just a 5 minute walk to Kipling Subway and GO Transit. It is a 2 minute walk to shopping at Six Points Plaza (including Shoppers Drug Mart and Starbucks, with Farm Boy directly across) and within walking distance of top-rated schools, including Our Lady of Peace Catholic School & Wedgewood Junior School. Enjoy easy access to Highway 427 and a quick ten-minute drive to Toronto Pearson Airport. (id:15069)
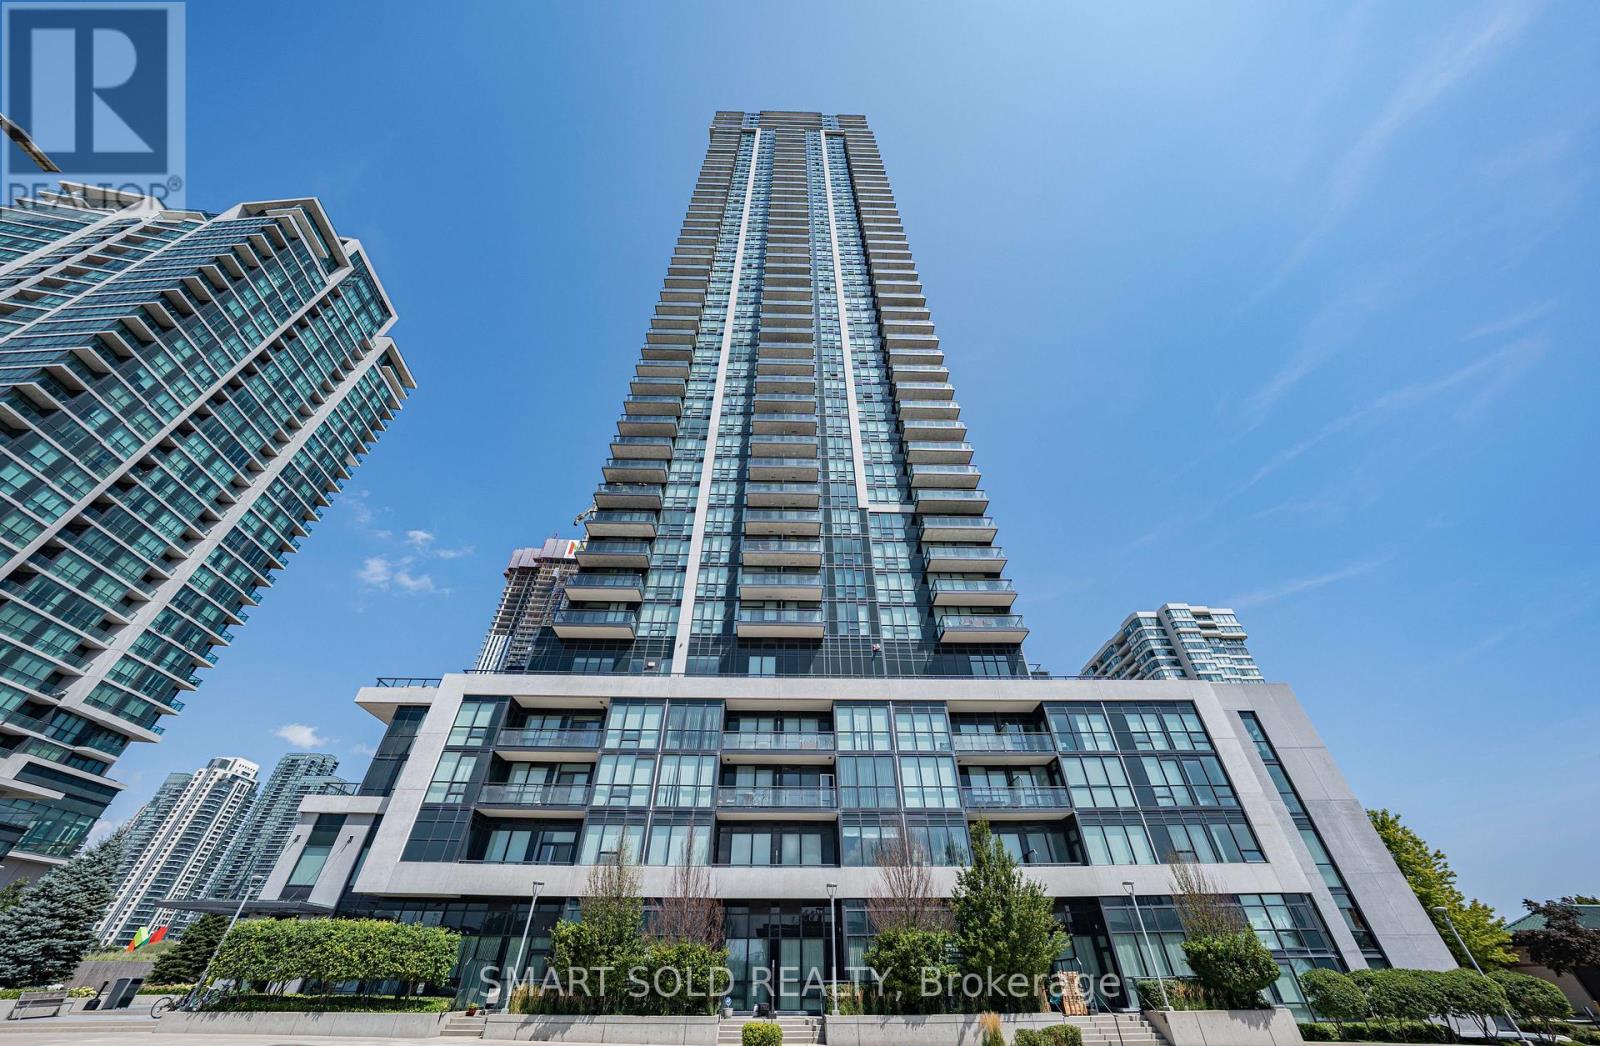
Pinnacle Built 1-Bedroom 9' Ceiling One Bed Condo Suite In The Heart Of Mississauga. Spacious layout, sunfilled with unobstructed view to the city skyline. Excellent Amenities: Indoor Pool/Gym/Fitness, Party Rm, Outdoor Terrace with Bbqs, Sauna & More!! (id:15069)
Five bedrooms above grade, three full bathrooms, and a double garage on a quiet, tree-lined street. A rare combination in family-friendly Palmer, where most homes offer three bedrooms and a single-car garage. A major 2013 renovation added the entire third floor along with new electrical and plumbing, transforming the original 1974 backsplit into a home built around how families actually live. The main floor is open concept with hardwood throughout and an updated kitchen featuring quartz counters and stainless appliances. A built-in workspace at the end of the kitchen offers room for two, ideal for homework, remote work, or morning coffee. A bright three-season sunroom with heater makes the space usable year-round. The primary bedroom sits on the third floor with a walk-in closet. Two more bedrooms on the same level share a five-piece bath. Two additional bedrooms on the second floor share a four-piece. The finished basement adds a family room with brick fireplace surround (currently non-operational, gas insert possible) and a three-piece bath. Outside, a newer wood-burning sauna offers a spa-quality retreat, fresh, beautifully built, and large enough to share. Newer furnace and tankless water heater (2025). Close to schools, parks, playgrounds, creek trails, and shopping, with quick access to the QEW and 407. Quick close available. (id:15069)
Bright, Stylish, and Rarely Lived-In in Bram West! Discover this meticulously maintained 2-bedroom, 2-bathroom condominium, complete with 2 owned underground parking spots.Thoughtfully upgraded throughout, it features hardwood flooring (2023), pot lights, modern bathroom fixtures, and a sleek kitchen with granite countertops, stainless steel appliances, upgraded taps, and a water filtration system. Offering approximately 772 sq. ft. of sun-filled, southeast-facing living space, the open-concept layout boasts large windows, a private balcony, and an effortless flow that blends comfort and style. The spacious primary bedroom includes an ensuite and ample closet space, while the second bedroom is bright and versatile perfect for guests, family, or a home office. With ensuite laundry, central air, and a prime location within walking distance to shops, schools, parks, and transit, and just minutes from major highways, this condo is ideal for first-time buyers, downsizers, or investors seeking modern, convenient living. (id:15069)
Welcome to this charming 2 bedroom, 2 bathroom bungalow, offering nearly 1,300 sq. ft. of comfortable, thoughtfully designed main-floor living. Perfect for first-time buyers, downsizers, or anyone looking for the convenience of an open-concept home with everything you need on one level. From the moment you step inside, you'll appreciate the welcoming details and modern finishes. The inviting foyer features a stylish shiplap accent wall with convenient hooks for coats, along with a custom hardwood bench, the perfect spot to sit and take off your shoes. The bright, open-concept layout seamlessly connects the living, dining and kitchen areas, creating an ideal space for both everyday living and entertaining. The living room offers a cozy fireplace and a comfortable atmosphere, while the adjacent dining area provides plenty of room for a full-sized dining table. The contemporary kitchen is both stylish and functional, featuring a modern backsplash, stone countertops, breakfast bar and walk-in pantry. A convenient inside entry from the garage leads into the mudroom/laundry area, adding to the home's practicality. The spacious king-sized primary bedroom offers a peaceful retreat with a walk-in closet and private updated 3-piece ensuite. A second bedroom and additional full bathroom provide flexibility for family, guests or a home office. The large unfinished basement provides an abundance of additional living space to further customize and finish to suit your needs. Step outside to enjoy the private fully fenced backyard, complete with a deck, awning, and no neighbour's behind. Ideally located close to the Millennium Trail, Lake Couchiching, Highway 11 and a variety of shopping, dining and everyday amenities. With ample parking for up to four vehicles and a desirable location, this home offers comfort, convenience and plenty of potential. Book your showing today! (id:15069)
PREVIOUSLY (2022) had Fully Operational Inlaw Apartment w Separate Entrance via Garage/Flexibility for multigenerational living/Freshly painted main & second floors August 2026/Move-in-ready/City Bus Stops very short walk/Check Multimedia for pictures, videos and floor plans/Over 2600 sq ft finished including FULL Finished Basement (id:15069)
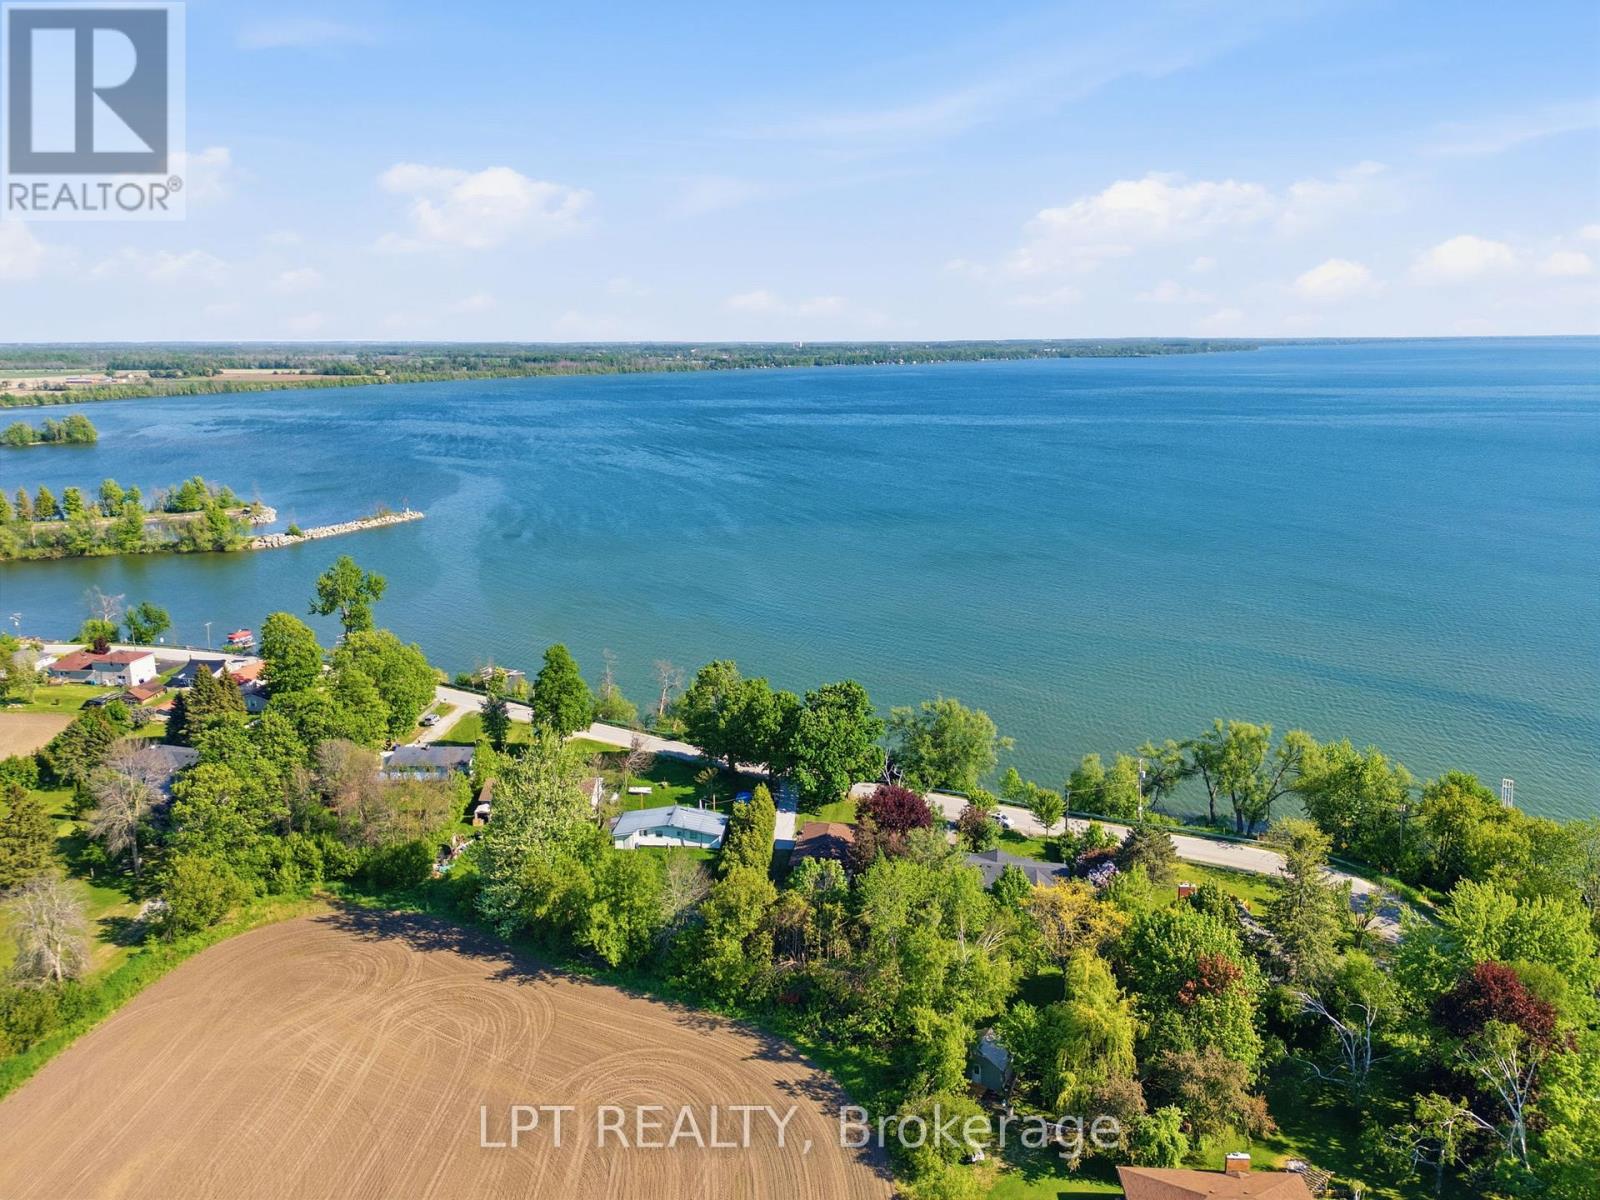
Dreaming of the ultimate waterfront lifestyle? Welcome to this stunning Raised Bungalow in Ramara where Lake Simcoe serves as your daily backdrop! Directly across the street from your own private dock access, sandy shores, and Panoramic Lake Views, this home lets you sip morning coffee overlooking the water, launch your boat with ease, and take in front-row views of majestic vessels traveling the historic Great Loop along the Trent-Severn Waterway. Inside, expansive lake views flood the bright, open-concept living room and kitchen-designed seamlessly for relaxing and hosting. The main level offers 2 spacious bedrooms, while the fully self-contained 1-bedroom basement suite features a separate entrance, kitchen, and 3-piece bath-ideal for multi-generational living, guests, or income potential. Step out back to discover a large, private backyard and firepit built for entertaining family and friends, all set within a warm, welcoming lakeside community. Complete with a huge detached 2-car garage ready for boats, jet skis, and all your water toys. Life is simply better by the lake-schedule your private tour today! (id:15069)
Amazing Home Ideally Situated On A Quiet, Family-Friendly Street In The Quaint & Sought-After Unionville Neighbourhood! This Spacious Open-Concept "Caleche" Model Offers An Exceptional Layout With A Main Floor Primary Bedroom Featuring A 5-Pc Ensuite & His/Her Closets, Plus 3Generous Bedrooms On The Second Floor. Finished Basement Features A Bedroom, 3-Pc Bathroom &Wet Bar, Offering Excellent Additional Living Space. Bright & Updated Kitchen Features A Skylight & Walk-Out To Deck And Beautiful Private Backyard. Tastefully Updated Throughout With Numerous Upgrades Including Hardwood Flooring, Glass Railings, Flat Ceilings, Pot Lights, Central Vacuum, 200-Amp Electrical Panel, Furnace (2022), A/C (2025) & 240V EV Charger/Heater Plug In Garage. Enjoy Your Own Private Backyard Oasis Featuring A Pool, Sauna, Fireplace, Gazebo, Pergola & Lush Gardens - Perfect For Entertaining, Relaxing & Enjoying The Outdoors. The Home Also Features A Beautiful Interior Fireplace, Adding Warmth & Character To The Main Living Space. Located On A Very Quiet Street With No Sidewalk, Offering A Spacious Driveway With Excellent Parking & Added Privacy. Conveniently Located Minutes From Historic Main Street Unionville, Top-Rated Schools, Parks, Trails, Shops, Restaurants, Transit & All The Amenities Unionville Has To Offer. A Rare Opportunity To Enjoy Space, Privacy, Comfort & An Incredible Lifestyle In One Of Markham's Most Desirable Communities! (id:15069)
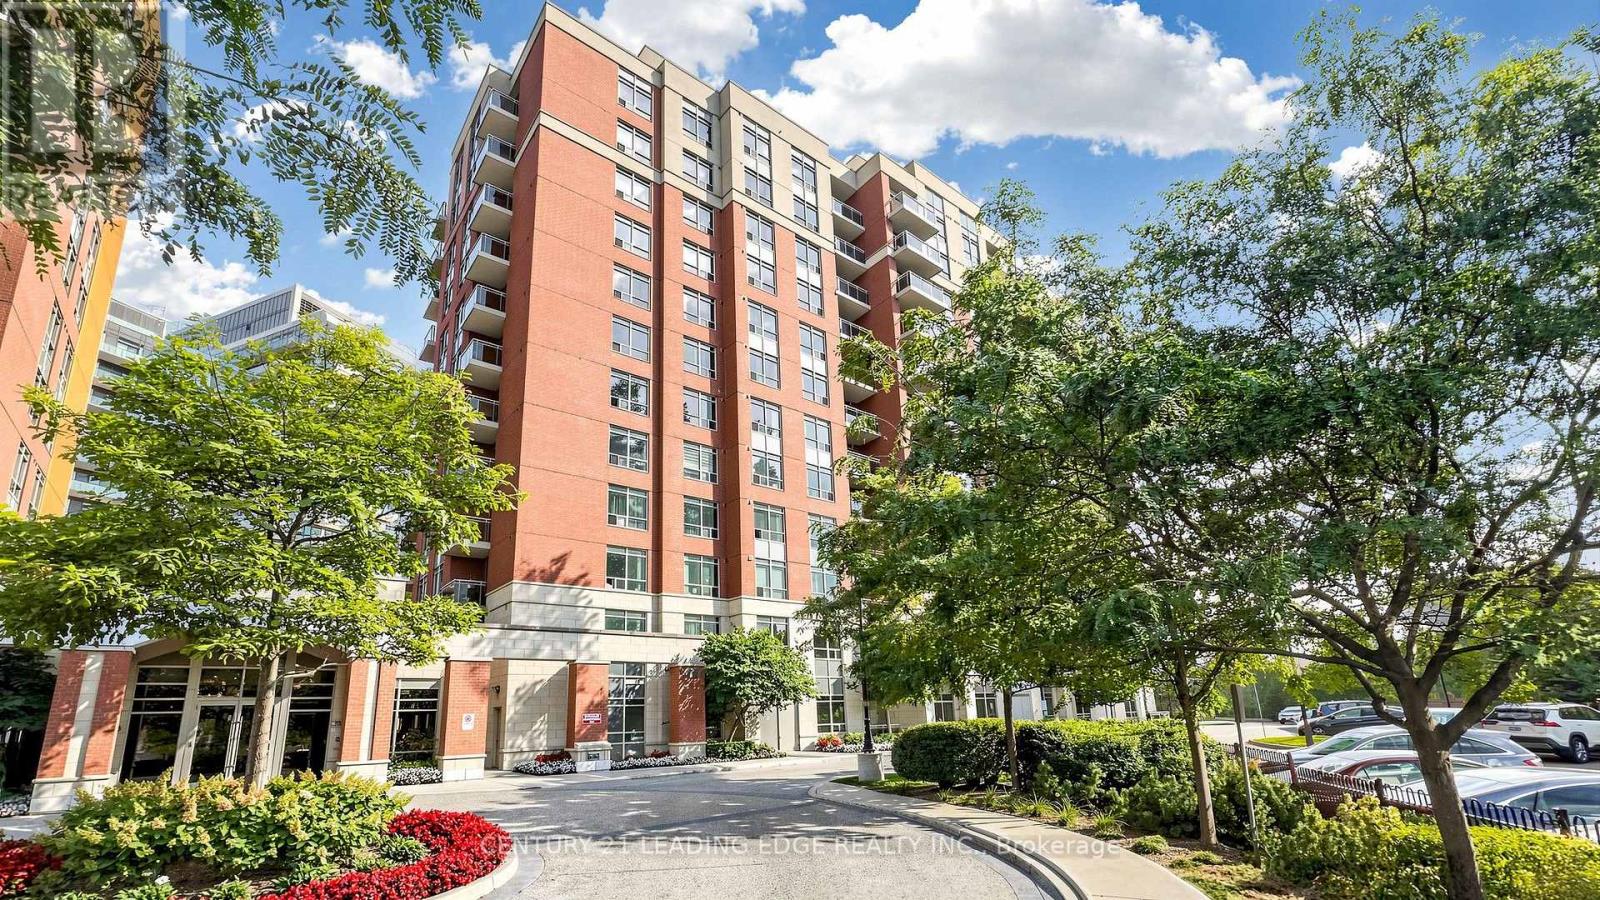
Upgrade your lifestyle to this penthouse located on the 11thfloor, offering bright and functional layout with generous living space for one bedroom, a well appointed kitchen granite counter top and Ceramic backsplash the appliances included and a spacious breakfast bar. Potlights remoted controlled in the Living area .Washroom has multicolored light fixture with wifi connection for your music. The Prime bedroom offers floor to ceiling window plenty of sunlight, facing south, dbl sliding closets, remote controlled pot lights .Enjoy the spectacular south view with breathtaking sunsets. The location offers easy connectivity for commuter, walk to Richmond Go station, easy access to 407 and shopping, the building offers a 24hr concierge, and plenty of visitors parking.The locker is located on the second floor for your convenience. Ideal opportunity for first time buyers, professionals or investors. The unit is clean, well kept and ready to move in.Note: Parking & Locker included, Second Parking spot is available if needed. (id:15069)
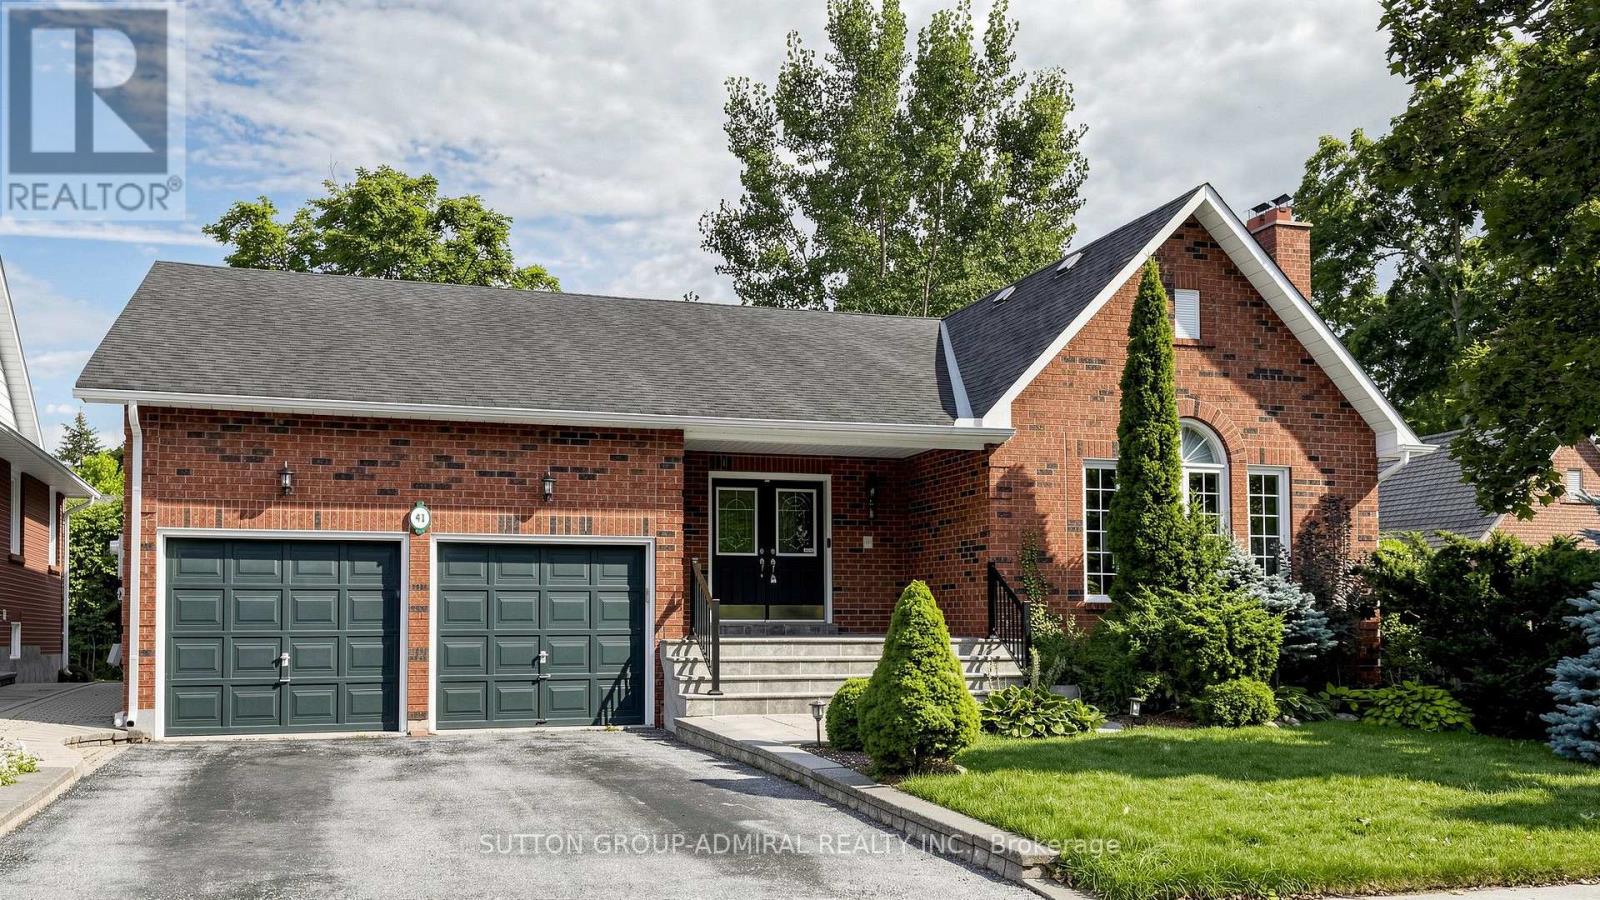
Attention! 41 Captain Armstrong is officially reporting live to MLS and this one comes with presence. Perfectly positioned on a beautiful, mature, tree-lined street and offering over 4000 sqft of living space, this detached 3+2 bdrm, 3-bthrm bungalow delivers the kind of space, warmth and possibility that's becoming harder and harder to find. This is clearly not your average bungalow. The thoughtfully designed main-floor layout allows the principal rms to flow beautifully while still offering everyone a little privacy. Soaring vaulted ceilings make the living/formal dining rms feel airy and expansive, while the cozy family rm is made for real life - watch the kids play, curl up for movie night or settle in for Saturday night hockey, with everyone somehow ending up together. Then there's the kitchen. Big, bright and ready for culinary greatness, "chef-sized" with a centre island plus cupbrds and counter space galore. The adjoining breakfast area has a walk out to the deck overlooking Nonna's veggie garden because somehow, tomatoes really do taste better from your own backyard. And downstairs? This is where the house really flexes. The gigantic lower level takes multigenerational living, extended family & guests to an entirely different place.You'll find 2 bdrms, a second kit, rec rm, bthrm, sep side entry, loads of storage, a dedicated utility rm and a massive cantina ready for sauce season, wine, or Costco runs. Outside, the ovrsizd lot gives you room to garden, entertain, or simply enjoy the kind of backyard space people dream to find. And then there's the neighbourhood-this location delivers. Minutes to top-rated schls,prks,transit,restaurants,Stouffville Hospital and historic Main Street, w/ Rouge Valley trails practically at your door. Move in, renovate, reimagine or create something spectacular. With this much house, this much land and a location this good, your imagination may be the only limitation. Permission to offer: officially granted! (id:15069)