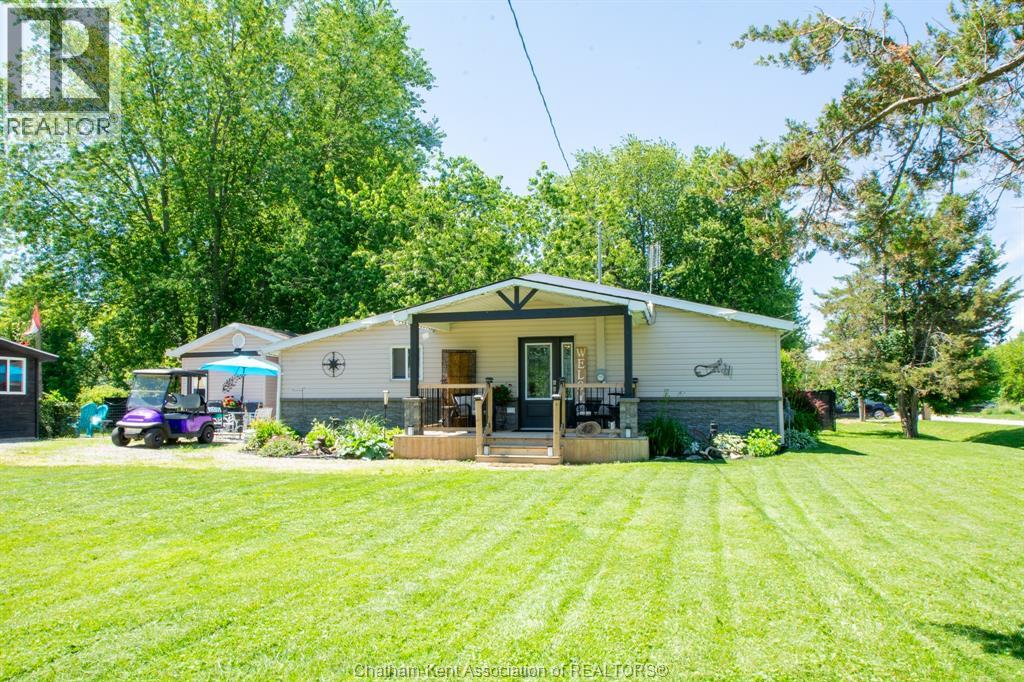
Flexible living: updated bungalow + fully finished bunkie (guest suite/office/studio). This fully renovated, open-concept bungalow offers modern comfort, small-town charm, and an exceptional lifestyle surrounded by nature and recreation. Nestled on a beautifully treed and landscaped corner lot, this adorable bungalow was completely renovated in 2023 and features 2 bedrooms, a stylish 4-piece bathroom, fresh paint throughout, smart Samsung washer and dryer, and a bright seasonal sunroom complete with a gazebo. The modern kitchen includes a fridge, stove, and dishwasher, while the living area is enhanced by a contemporary electric stone fireplace and 55-inch smart TV. A standout feature is the charming 15' x 10' studio-style bunkie, complete with a living area, kitchenette with fridge, sink, cupboards, microwave, plus its own 3-piece bathroom—ideal for guests, extended family, or vacation rental potential. Located on scenic Rondeau Bay with direct access to Lake Erie, this property is a dream for boating enthusiasts, anglers, bird watchers, and anyone who enjoys waterfront living. A free public boat launch is just a few blocks away, making it easy to enjoy fishing, paddling, and a variety of water sports. Shrewsbury is known for its welcoming community spirit, hosting events throughout the year including fishing derbies, music festivals, classic car shows, poker rallies, chili cook-offs, children's events, maple syrup celebrations, fireworks, community garage sales, and more. Whether you're looking for a year-round residence, a weekend cottage retreat, or an attractive vacation rental opportunity, this move-in-ready property checks all the boxes. Modern, stylish, and full of character, this is a rare opportunity to own a turnkey home in a charming lakeside community. Additional features include a wooden storage shed, partial fencing, and parking for 6+ vehicles. Golf cart negotiable. Come experience what ""Living the Dream"" truly feels like. (id:15069)
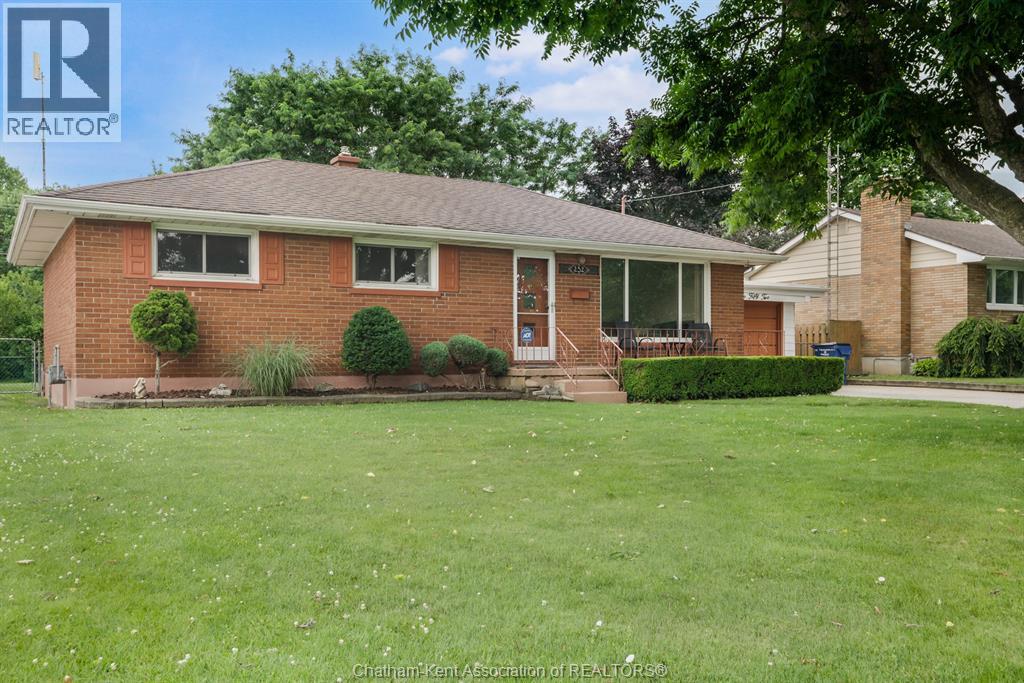
Located in a desirable southside neighbourhood, this solid 3-bedroom, 1-bath brick bungalow offers endless potential for buyers looking to update and make it their own. Featuring original hardwood flooring throughout the main level in great condition, this home provides a great foundation for renovation. The spacious living areas are complemented by a full basement ready for your finishing ideas. Outside, you'll find a large, beautifully maintained lot with fully fenced backyard, an interlocking double-wide driveway with ample parking, and an attached single-car garage (13.8' x 20'). Whether you're a first-time buyer, investor, or renovator, this property is an excellent opportunity to build equity in a sought-after location. Bring your vision and transform this well-built home into something special. (id:15069)
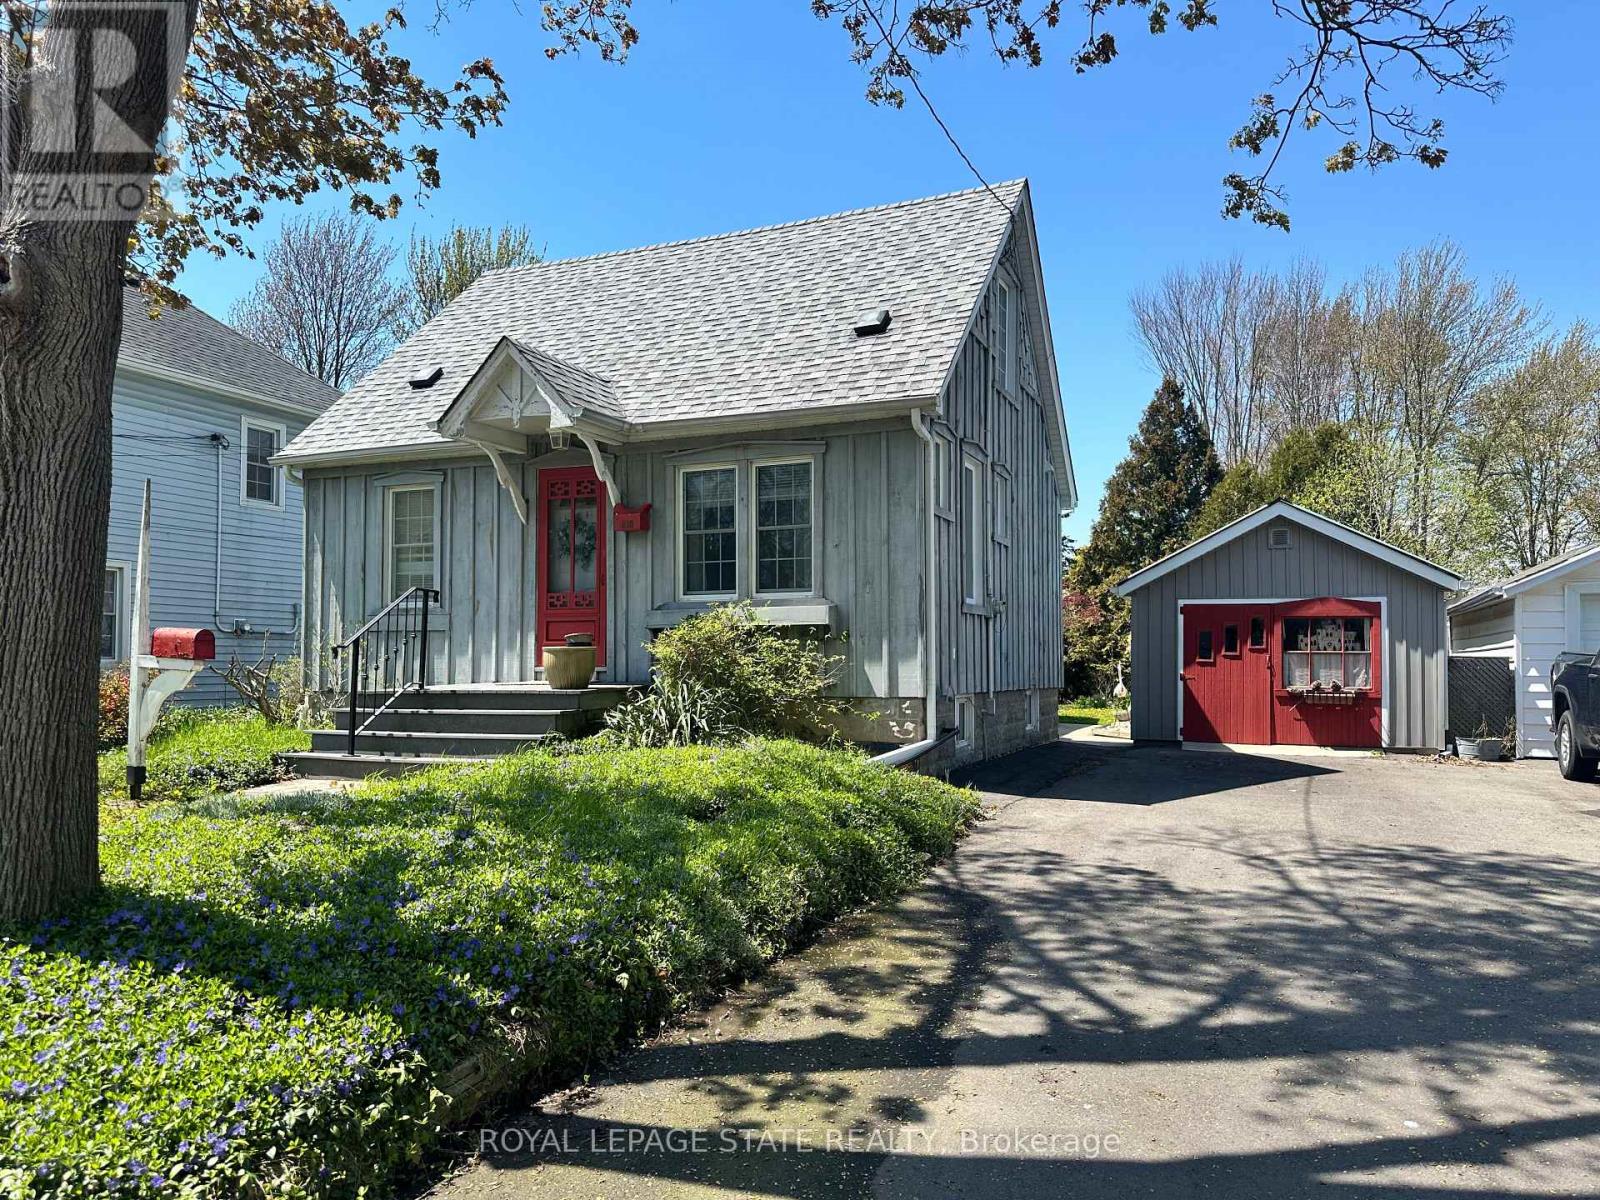
This home is larger than it looks. Located in Quiet area. 4 bedrooms, Main floor Living room with Bay Window, Dining Room, and Family Room, Main Floor Laundry, Large 44x100 ft lot. Full Height Basement for storage or workshop. 2nd floor has additional flex space that could be a home office, or play room. Private driveway with Parking for 3 cars. Great Yard with large Shed. (id:15069)
Welcome to this charming home offering exceptional curb appeal and a warm, inviting atmosphere inside and out! Surrounded by gorgeous perennial gardens designed for minimal maintenance, this property also features a paved driveway, detached garage, and a private backyard retreat complete with a fabulous deck overlooking the park-like setting. Inside, you'll find an open concept living, dining, and kitchen area perfect for everyday living and entertaining. The main floor also offers convenient laundry, a 4-piece bath, spacious and functional side foyer plus a cozy family room with gas fireplace and sliding doors leading to the backyard oasis. Upstairs features two generously sized bedrooms, while the basement provides additional living space with a rec room, extra bathroom, and large utility/storage area. Beautiful wood floors add warmth and character throughout. Ideally located within easy walking distance to downtown shops, riverfront park, hospital, and other amenities, this home offers comfort, convenience, and charm in one complete package. (id:15069)
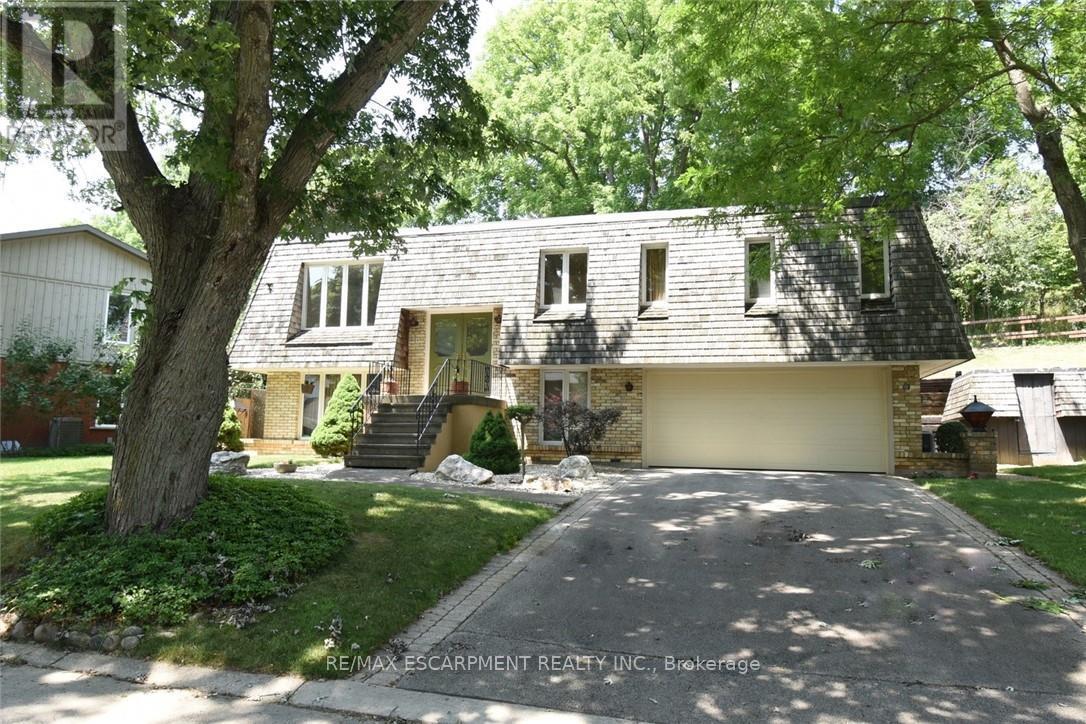
Welcome to 30 Terrace Drive. One of the most sought after streets in Dundas. Unique floor plan,elevated bungalow with lower level at grade level. This home could easily accommodate an in-lawset up. Same owners for 46 years. Spacious principle rooms, 2 full bathrooms, rec room withwood burning fire place, formal dining room, Double car garage with access to the lower level.Flexible Possession (id:15069)
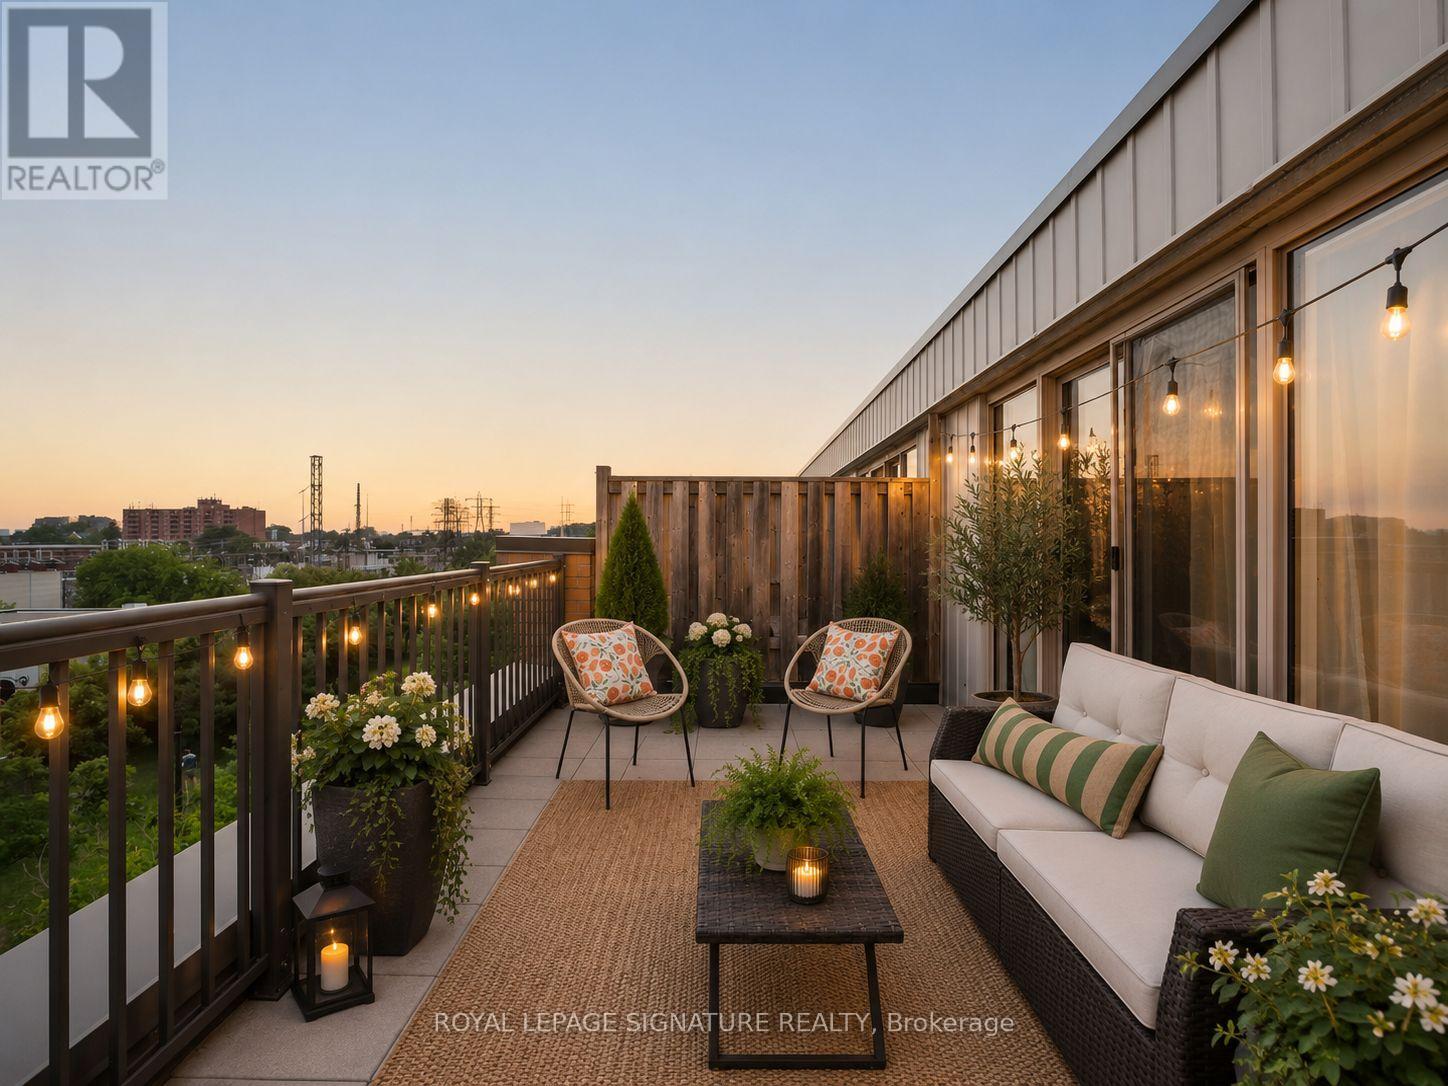
You'll love Davenport Village's most sought-after townhouse community. This gorgeous 2+1 bedroom, 1195 sqft + Terrace, home enjoys a rare, unobstructed green view, oversized windows that fill the home with natural light, and an efficient floor plan designed for singles and families.The open-concept main floor features a renovated kitchen (2025) with an extra-long island that anchors the space for cooking, dining and entertaining. Upstairs, the generous flex space easily functions as a family room, home office or third bedroom.The extra-large private rooftop terrace offers exceptional outdoor living, while underground parking and a locker provide the convenience every urban homeowner is looking for. Extensively updated with a renovated kitchen (2025), renovated primary ensuite (2025), renovated powder room (2026), new refrigerator (2025), new dishwasher (2022), new air conditioning unit (2025), new instant hot water tank (2025), and designer light fixtures throughout (2025). Just steps from Geary Avenue's acclaimed restaurants, cafés and breweries, with easy access to the UP Express, GO Transit, TTC, the Railpath and Earlscourt Park just steps away. A turnkey opportunity in one of Toronto's most exciting west-end neighbourhoods. (id:15069)
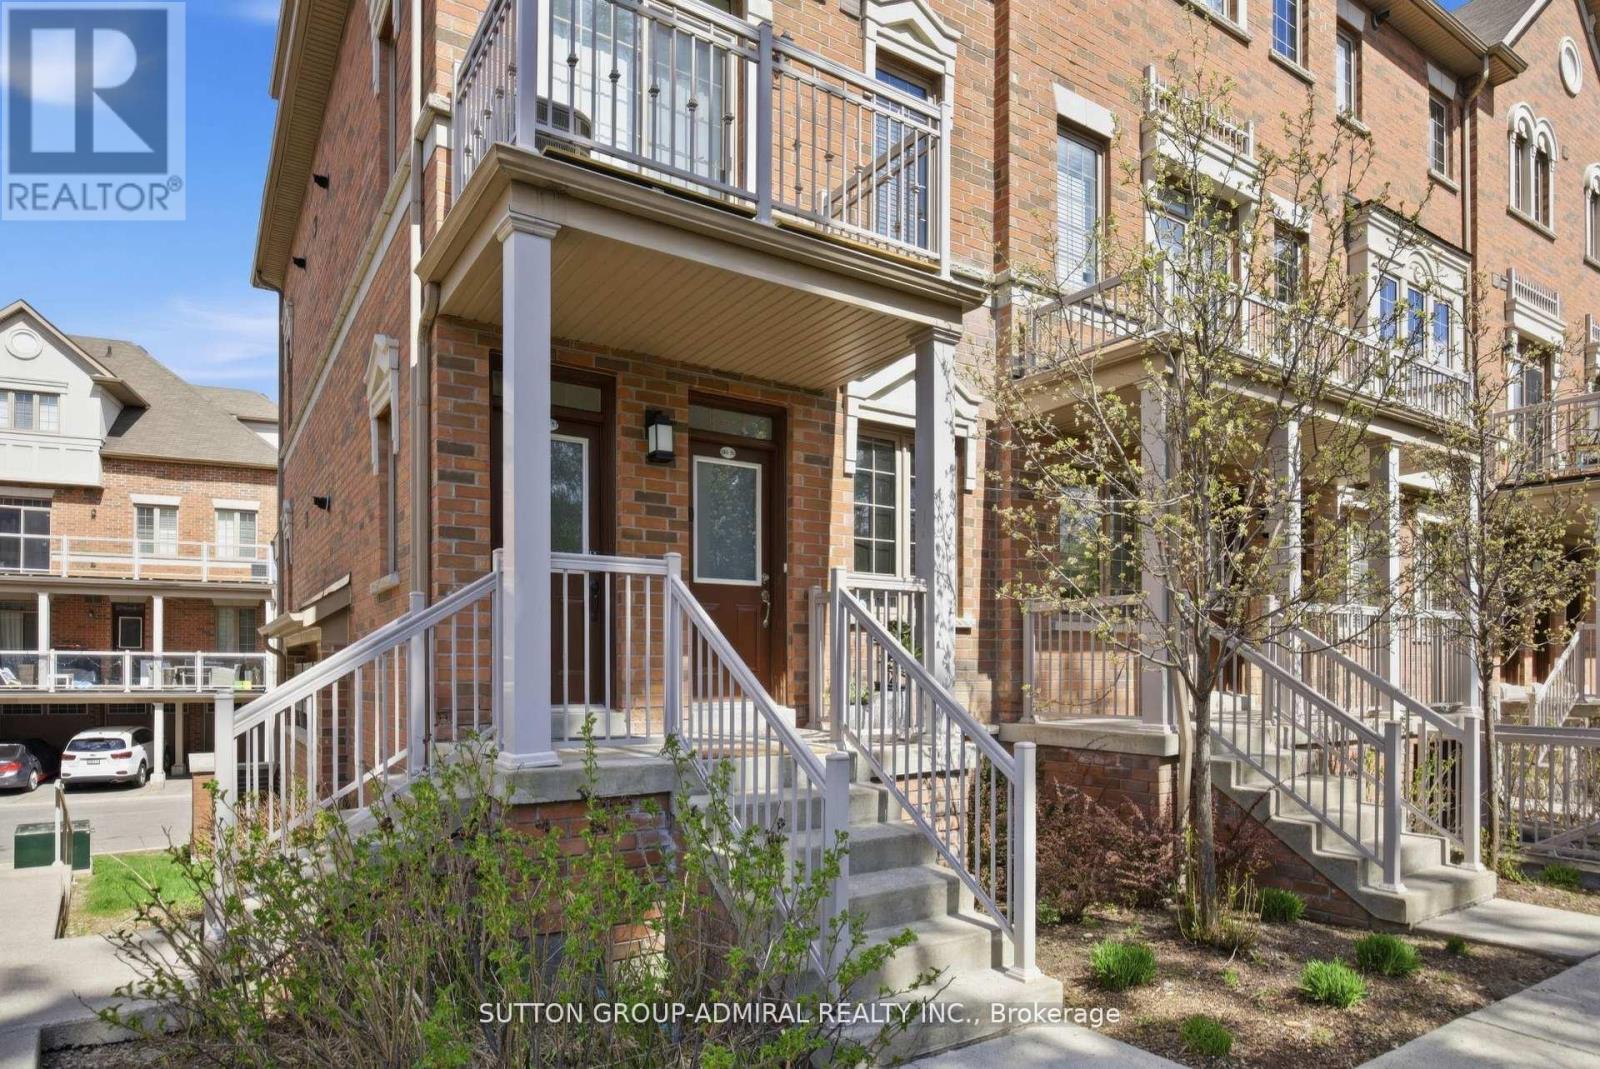
Rare opportunity for effortless one-level living.NoStairs. Functional layout. Comfort and convenience all in one!! Welcome to this beautifully maintained condo townhouse offering the perfect blend of comfort, space, and convenience. Featuring 3 generously sized bedrooms and 2 full bathrooms, Walk-in Closet, En-suite Laundry, this home is ideal for first-time buyers, growing families, or those looking to downsize without compromising on functionality. The thoughtfully designed layout offers bright, open-concept living and dining areas, perfect for everyday living and entertaining. Step out onto the oversized private balcony, complete with a gas hookup for BBQs - an ideal space for outdoor dining and relaxation. This home also features a long private garage with ample storage space, along with an additional covered parking spot for added convenience. The Garage connects from the back to the main Entrance. Located in a family-friendly community, residents can enjoy access to a nearby parkette - perfect for children to play and families to gather. Close to all essential amenities, this property offers low-maintenance living in a highly desirable setting. A fantastic opportunity to own a stylish, functional home in a great location. (id:15069)
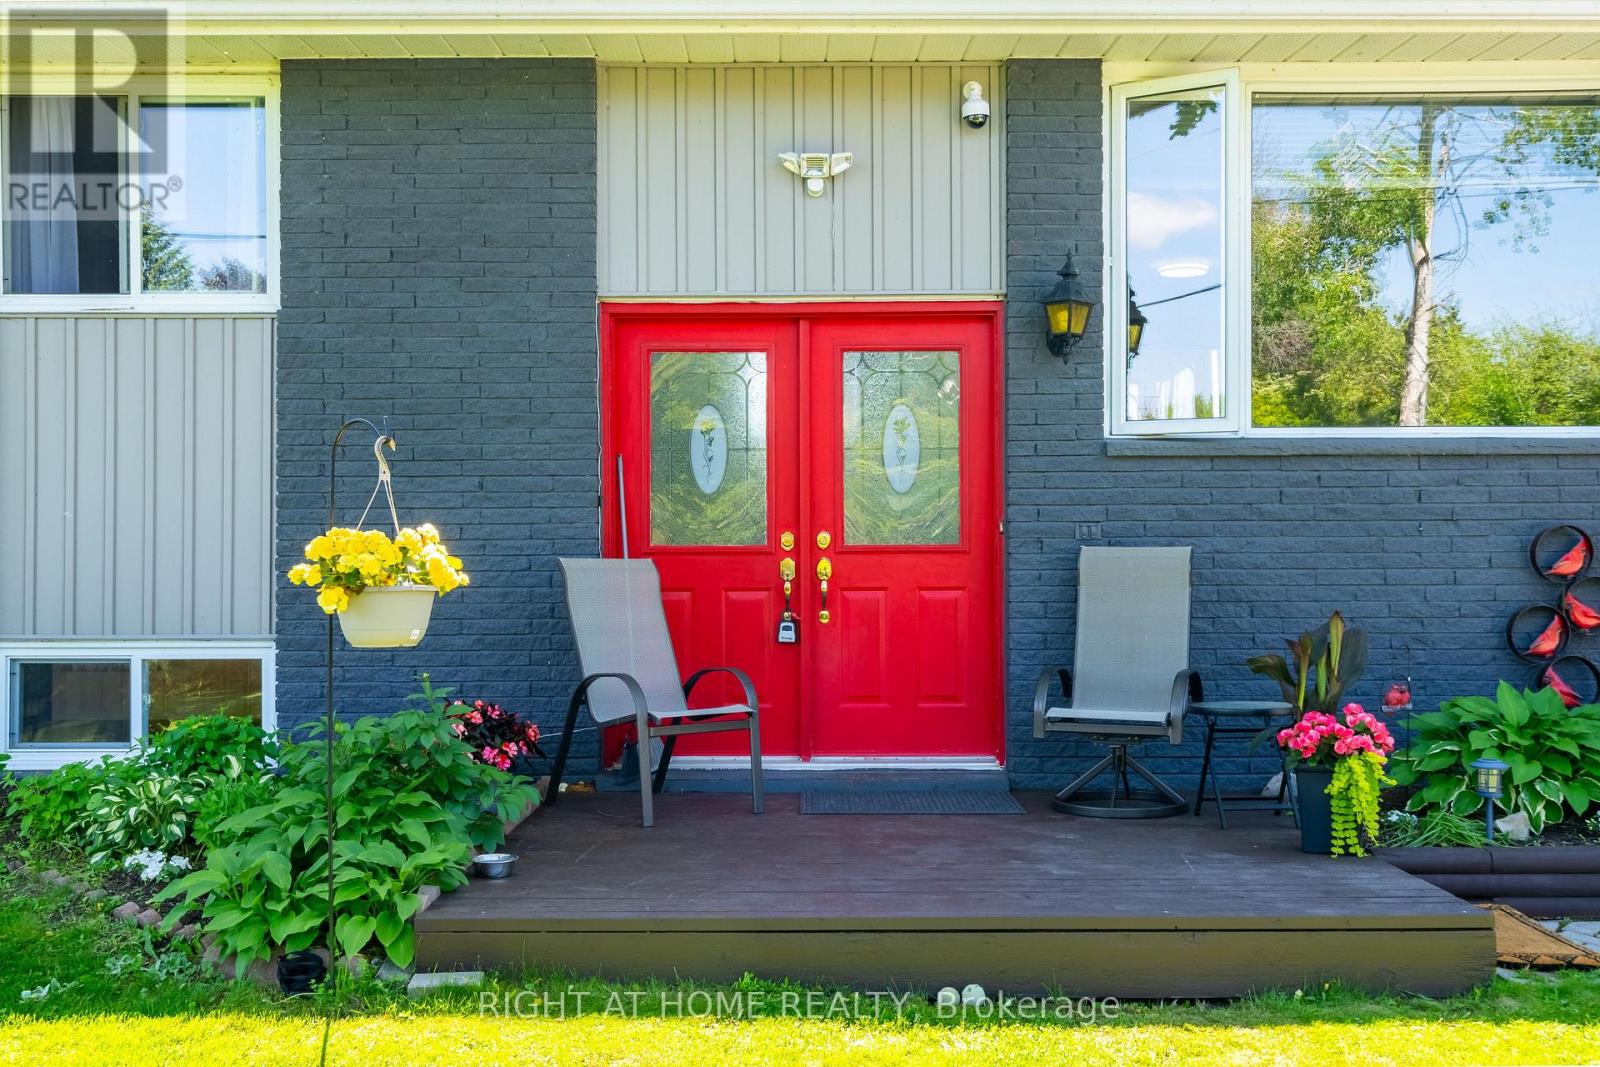
Yes, You Found It! Bungalow With Resort Style Living With Walking Distance To Water & Parks! Lots Of Potential With This Private Lot! Welcome To 4654 McNeil Street Where Privacy, Nature, And Comfort Come Together On One Of The Most Sought-After Pockets In The Area. Nestled On A Generous 139' X 165' Ft Premium Lot Surrounded By Lush Greenery, This Charming Bungalow Offers The Serene, Low-Maintenance Lifestyle You've Been Searching For. Step Inside To Discover A Bright, Welcoming Layout Featuring Three Well-Sized Bedrooms, A Spacious Kitchen And Dining Area, And A Large Living Room Crowned By A Massive Picture Window That Floods The Space With Natural Light A Rare And Distinctive Touch That Truly Sets This Home Apart. Walk Out To The Beautiful Back Deck And Savour Your Morning Coffee In Peaceful Quiet, Backed By Mature Trees And Natural Privacy. It's The Kind Of Setting That Makes Every Day Feel Like A Retreat. Downstairs, The Walk-Out Basement Is A Standout Feature - Bathed In Natural Light, It Feels Warm, Open, And Full Of Potential. Whether You Envision Extra Family Living Space, A Home Theatre, Or An Entertainer's Haven, The Cozy Gas Fireplace Makes It The Perfect Spot To Gather On Cool Winter Evenings. This Home Has Been Thoughtfully Maintained And Upgraded, Including A Brand New 200-Amp Electrical Panel - Offering Tremendous Capacity For Future Projects, EV Charging, Or Any Modern Addition You Have In Mind. The Roof Was Replaced Approximately 10 Years Ago, And The Attached Single Car Garage Is Complemented By Two Large Garden Sheds For All Your Seasonal Storage Needs. Located Just 5 Minutes From A Stunning Waterfront Park And Beach, And Only 7 Minutes From All The Amenities Of Orillia, This Property Sits In A Neighbourhood Of Newer Luxury Homes That Speak To The Area's Growing Value And Prestige. If You're Looking For A Place To Slow Down, Breathe Easy, And Truly Feel At Home - This Is It. (id:15069)
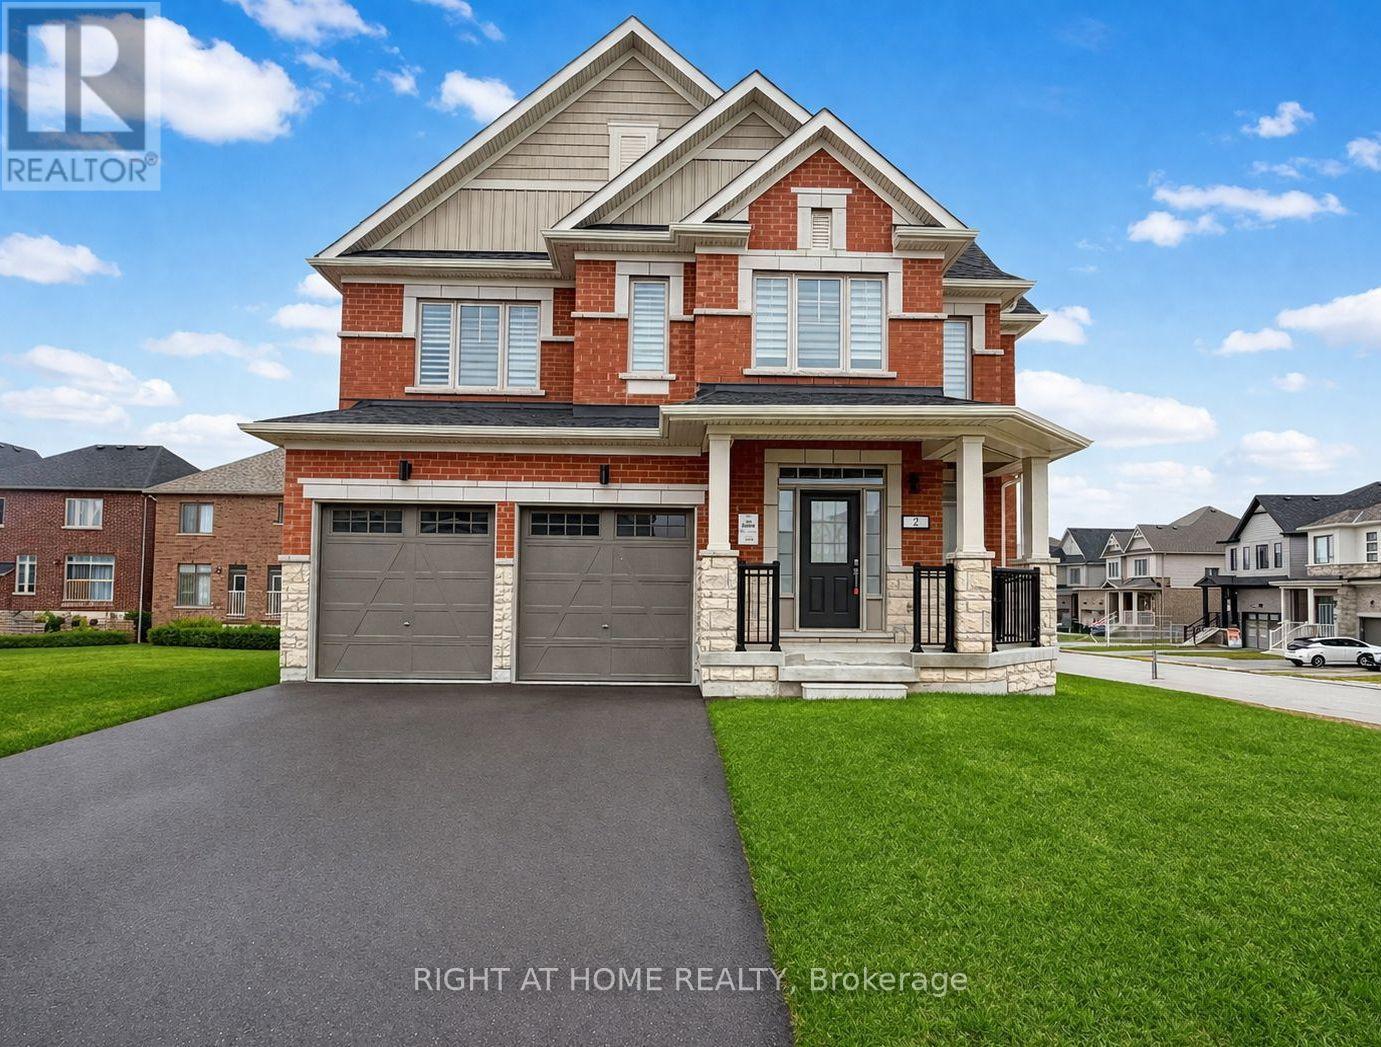
Newer Occupied. The Only 50' Feet Lot In This Location! - Move In and Make It Yours! One Of The Best Floor Plan In The Area! Welcome to 2 Sagewood Avenue, a BRAND NEW, NEVER-LIVED-IN full brick and stone stylish detached home nestled in the prestigious and sought-after South Barrie neighbourhood. Set on a 50' foot corner lot with extra space and privacy, this stunning property offers an abundance of outdoor space and curb appeal that will impress from the moment you arrive. Thanks to its exceptional corner positioning, this home enjoys an abundance of natural sunlight flooding through every room from sunrise to sunset. Step inside to a bright and inviting open-concept floor plan featuring soaring 9 foot ceilings on the main floor creating an airy, upscale feel at every turn. Natural light pours through oversized windows, filling every room with warmth and energy throughout the day. The spacious chef's kitchen is a true showpiece, complete with ample counter space. Very thoughtful layout for large families, no space wasted! Upstairs, the primary bedroom retreat offers a spacious walk-in closet and a spa-inspired 5-piece ensuite. All four bedrooms are generously sized with large windows and abundant natural light. The second-floor massive laundry adds everyday convenience, while the solid oak staircase makes a lasting impression. Additional highlights include a basement with above-ground large windows offering amazing extra utilizing space, a 200-amp electrical panel, and zebra blinds throughout, every detail thoughtfully considered. Outside, you're just steps from a park with scenic walking trails ideal for morning runs or evening strolls. The location is unbeatable: minutes to top-rated schools, Costco, GO Station, grocery stores, banks, fitness centres, a movie theatre, and a golf club. The beach and waterfront parks are just 10 minutes away, and Highway 400 is a mere 5-minute drive making this home as practical as it is beautiful (id:15069)
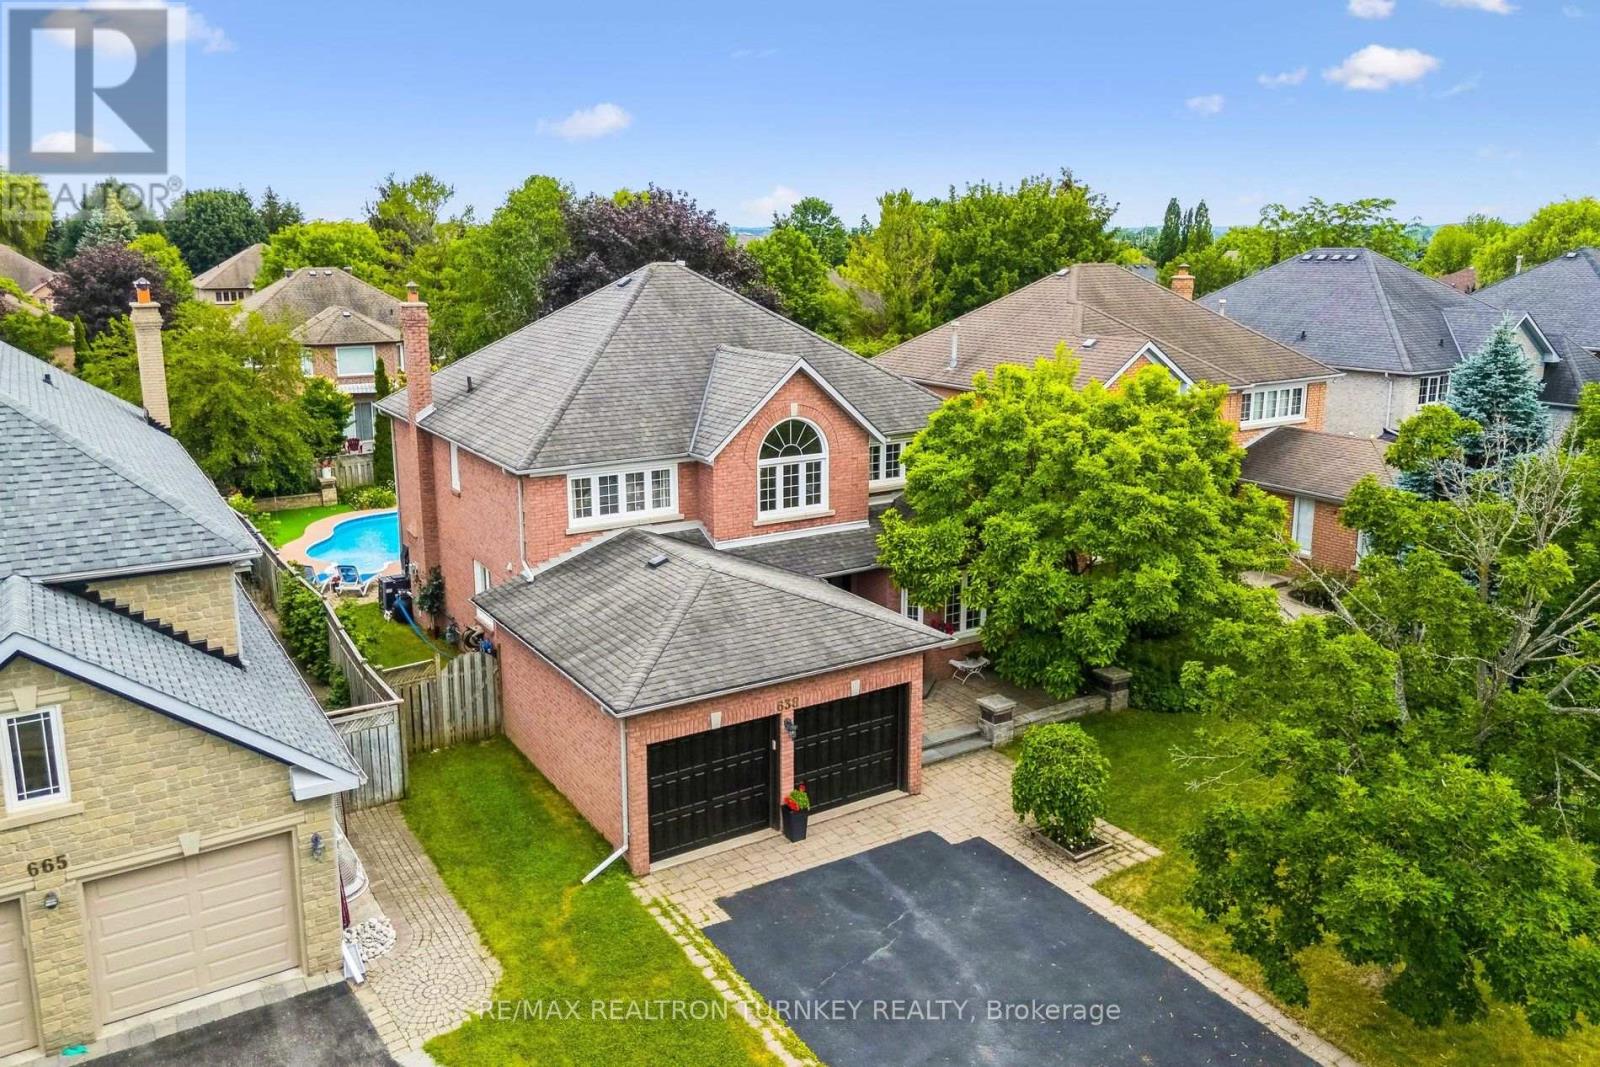
TurnKey Executive home with inground pool and fabulous backyard retreat set on a 55 x 130 ft wide lot in prestigious Wyndham Estates neighbourhood; a short walk to Newmarket High School. This spacious residence offers approx 2,900 sq ft open Floorplan with 5-bedrooms, 4-bathrooms, plus a professionally finished basement; an ideal blend of comfort, functionality, and family lifestyle. Soaring cathedral ceilings in the 2 storey foyer welcome you into beautifully updated interiors featuring modern lighting, upgraded luxury vinyl plank flooring, light oak hardwood & staircase. Gather in the sun-filled eat-in kitchen w white quartz countertops, pantry cabinetry, & breakfast area overlooking the family room w gas fireplace & views of the backyard pool. Combined, functional living & dining rooms offer the perfect setting for quiet nights at home & easy entertaining. A main floor home office provides a perfect work-from-home setup. Double doors lead to the impressive primary retreat w spacious 5 piece ensuite bathroom & Lrg W/I closet. 3 more spacious bedrms & additional 4 piece bathrm complete the second level. The professionally finished basement w 5th bedroom & 3-piece bath adds incredible versatility with space to relax and play. Enjoy Movie nights w friends in the rec room; an exercise room, games room & dedicated hockey practice area the family will love! Walk out to your private south-facing backyard retreat featuring a custom inground pool, stone patio, professionally landscaped gardens, practice putting area & plenty of space for summer gatherings, kids & family fun. Well-Maintained Home w upgraded LVP Flooring, Quartz Kitchen Countertops, Saltwater Swimming Pool '11, Golf Practice Putting area, Potlights & 200 Amp Elec Panel & more! Surrounded by parks, trails, golf, top-ranked schools, GO Transit, T&T Supermarket & everyday convenience. Mins to Hwy 404/400. A rare opportunity to enjoy upscale family living in one of Newmarket's most coveted neighbourhoods! (id:15069)
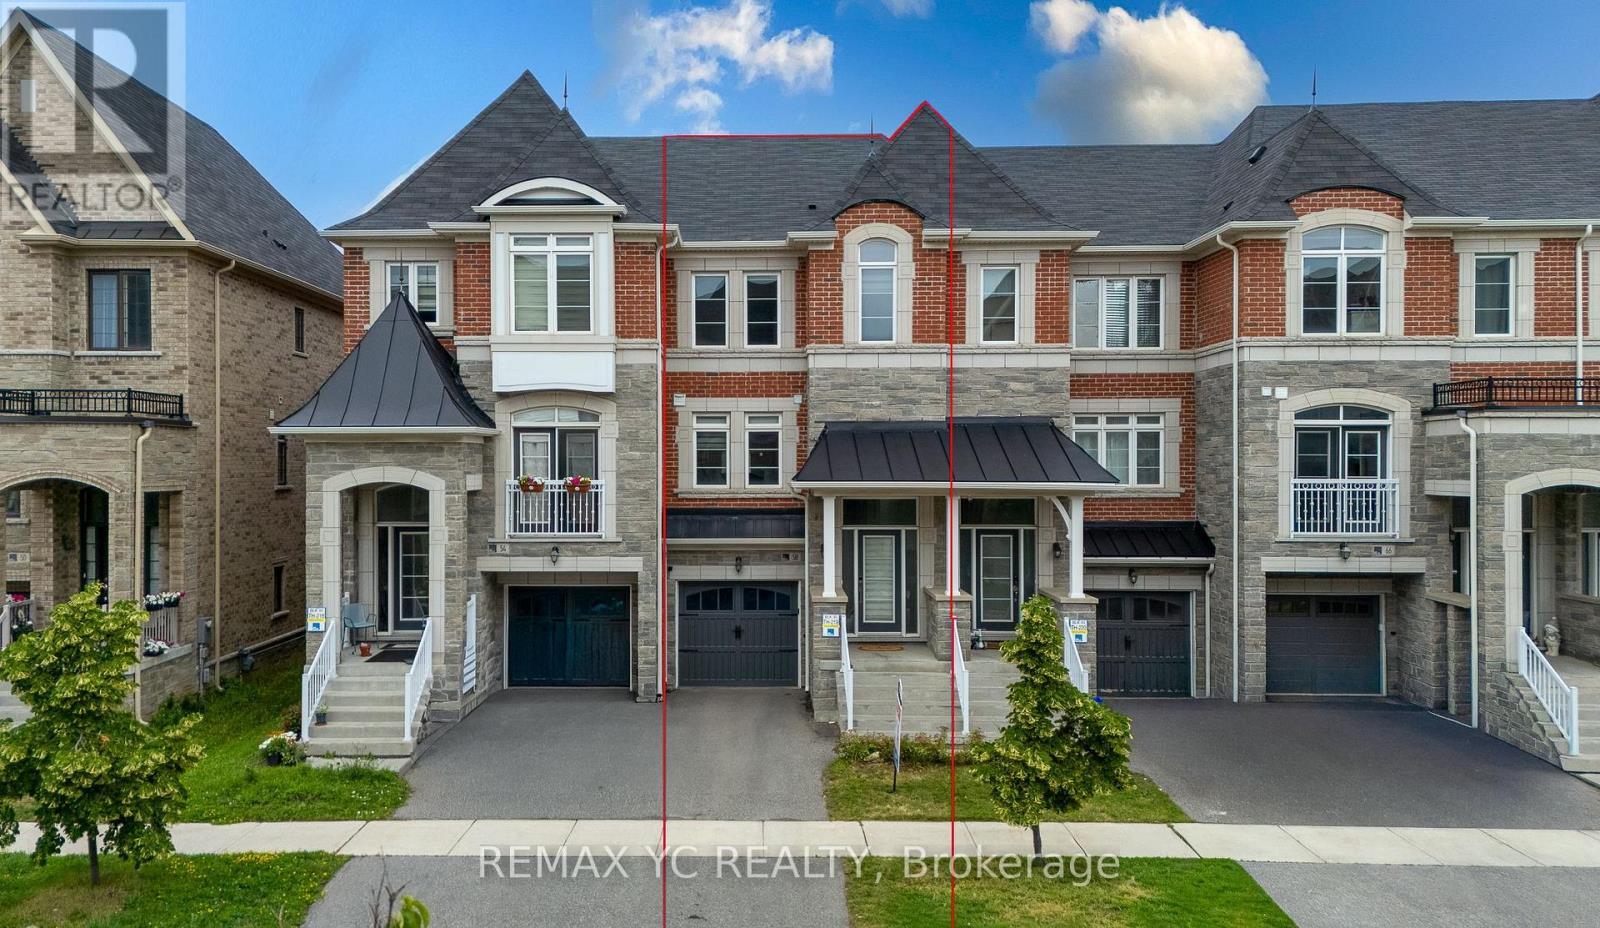
Stunning Executive Townhome Offering Approximately 2,180 Sq. Ft. of Beautifully Updated LivingSpace. Freshly Painted, This Sun-Filled Home Features 9-Ft Ceilings, a Functional Open-ConceptLayout, and a Fully Renovated Modern Kitchen Seamlessly Connected to the Spacious Living andDining Areas-Perfect for Everyday Living and Entertaining.The Upper Level Features Three Generously Sized Bedrooms and Two Full Bathrooms. The SpaciousPrimary Retreat Boasts a Large Walk-In Closet and a Beautifully Renovated 5-Piece Ensuite. AllSecondary Bedrooms Offer Exceptional Space and Comfort, Making This Home Ideal for GrowingFamilies.The Ground Level Features a Versatile Walk-Out Space with Direct Access to the Backyard.Perfect as a Media Room, Playroom, Guest Suite, Home Office, Home Gym, or Additional FamilyRoom, This Flexible Area Easily Adapts to Your Lifestyle Needs.Located in One of Vaughan's Most Desirable Family-Oriented Communities, Known for Its HighlyRated Schools, Parks, and Amenities. Conveniently Close to Shopping, Restaurants, Transit,Community Centres, and Major Highways. A Rare Move-In Ready Opportunity Combining ModernUpgrades, Exceptional Living Space, and Outstanding Functionality. Move-In Ready & Don't MissThis Rare Opportunity! (id:15069)
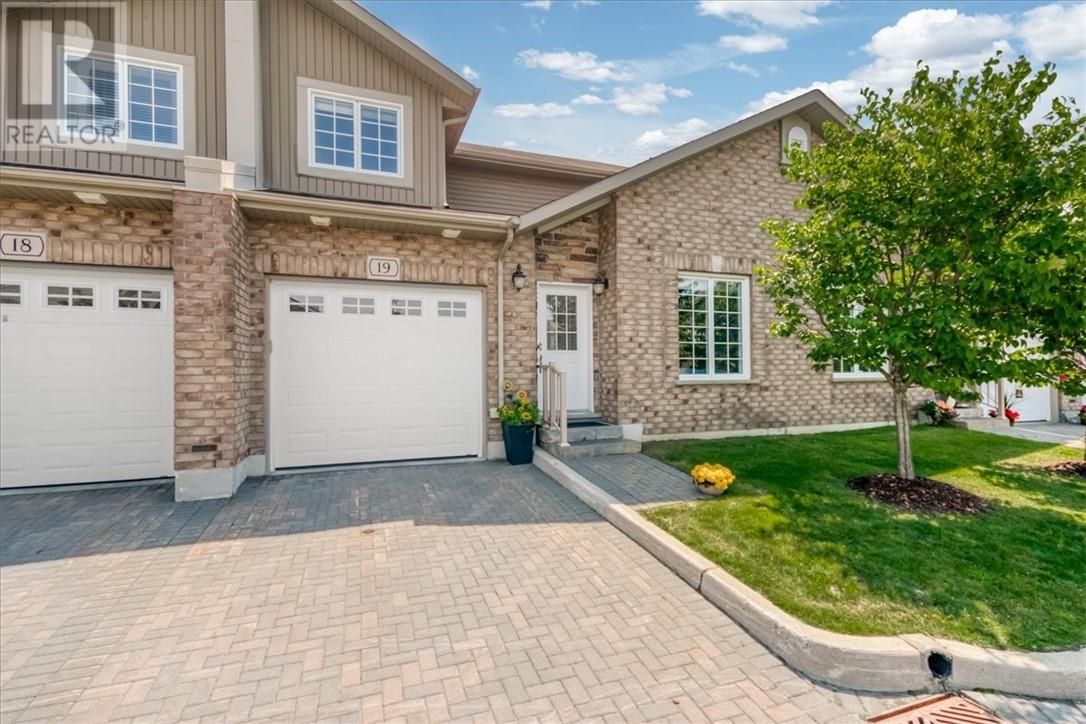
Life is meant to be enjoyed, not spent maintaining a home. 2310 Algonquin Road # 19 is an exceptional two-storey garden home in the highly sought-after Algonquin Green Condos, where upscale living meets the ease of a low-maintenance lifestyle in Greater Sudbury's prestigious South End. Nestled within this beautiful community, you'll quickly appreciate the peaceful atmosphere where neighbours greet one another with a smile, people genuinely look out for each other, and the setting feels quietly tucked away while remaining just minutes from shopping, parks and healthcare. Designed for both everyday comfort and effortless entertaining, the bright main floor seamlessly connects the kitchen, dining, and living areas. Above, a stunning light-filled loft overlooks the main living space, creating the perfect area for a home office, reading lounge, or additional family room. A rare and highly desirable feature, this home offers two spacious primary bedroom options, each complete with an ensuite, providing exceptional flexibility for homeowners and guests alike. Step outside onto the beautiful rear deck where you'll enjoy the privacy of having no rear neighbours, creating the perfect space to relax and unwind. The attached garage adds everyday convenience, while the expansive lower level with high ceilings is ready for your vision, whether you dream of additional living space, extra bedrooms, a fitness area, workshop, or hobby room. Built with Dalron's Energreen energy-efficient construction and featuring the development's attractive lock-stoned roadways, Algonquin Green has become one of Greater Sudbury's premier destinations for buyers seeking quality, convenience, and peace of mind. If you've been searching for a South End condo that offers comfort, flexibility, and a true sense of community, this is an opportunity not to be missed. Contact us today to arrange your private viewing and discover why so many people are proud to call Algonquin Green home. (id:15069)