
252 Tweedsmuir Avenue East Chatham, Ontario N7M 4A4

3 Bedroom
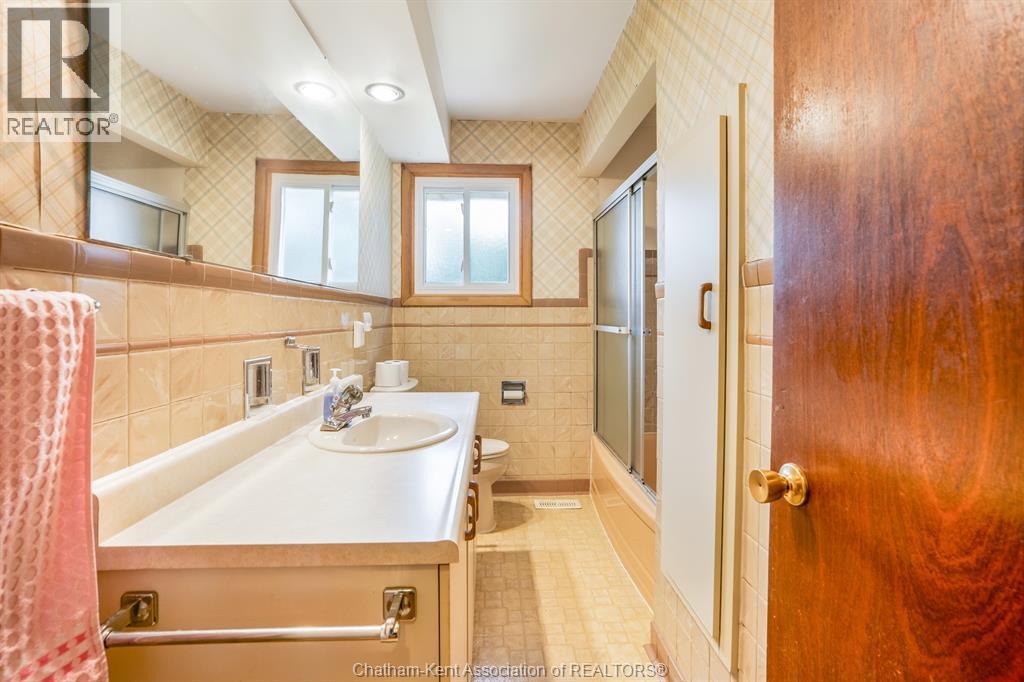
1 Bathroom
Bungalow
Central Air Conditioning
Forced Air, Furnace
Landscaped
$369,000
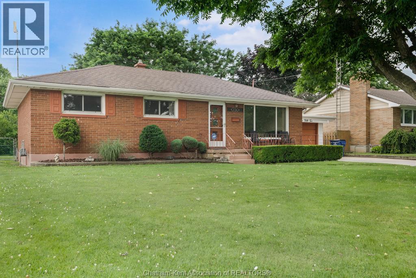
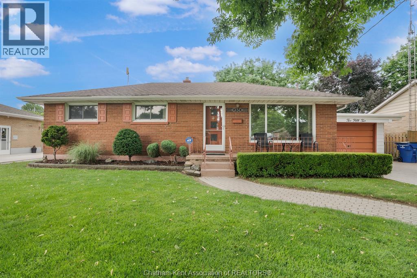
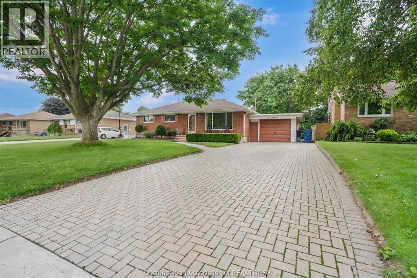
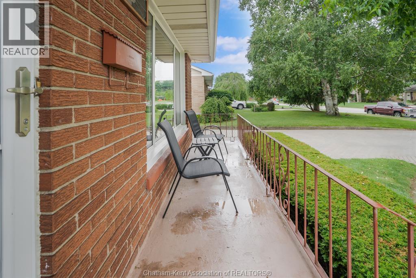
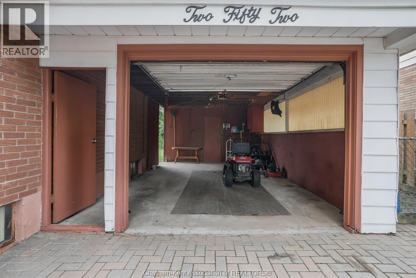
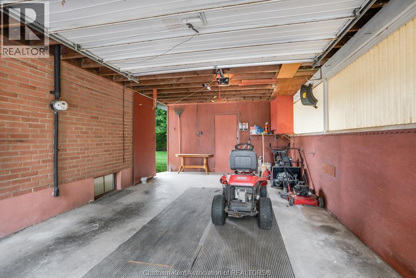
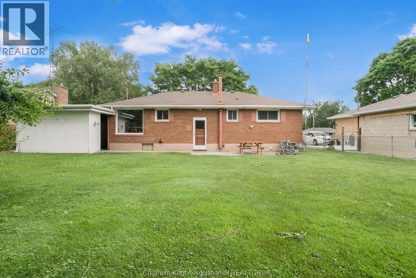
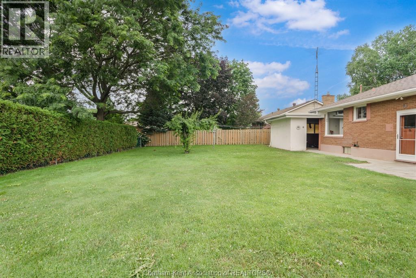
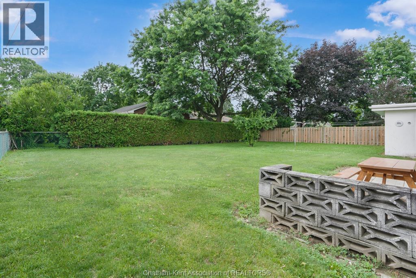
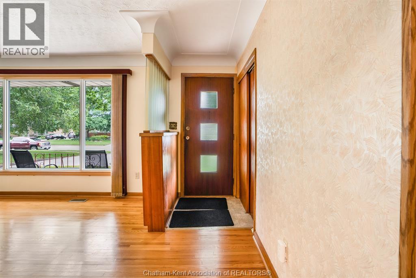
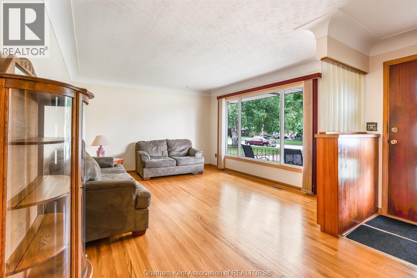
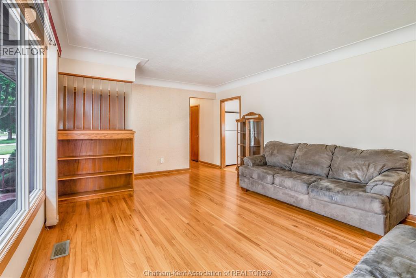
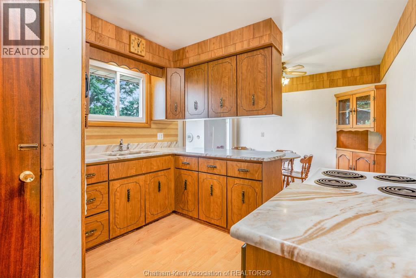
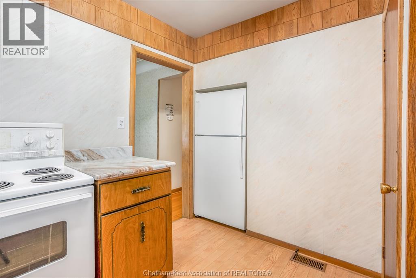
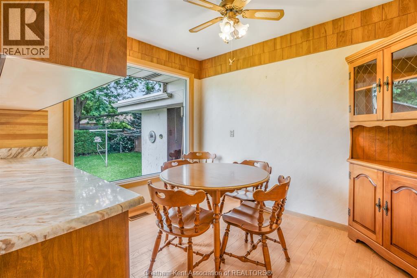
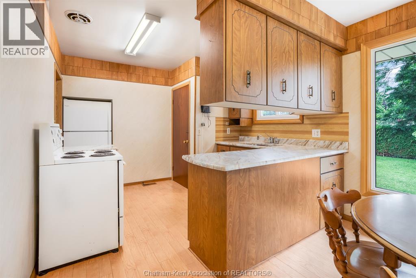
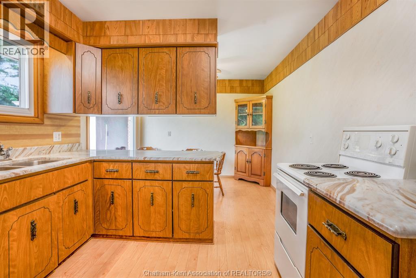
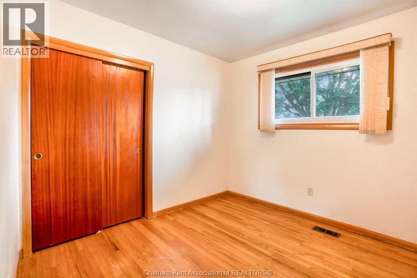
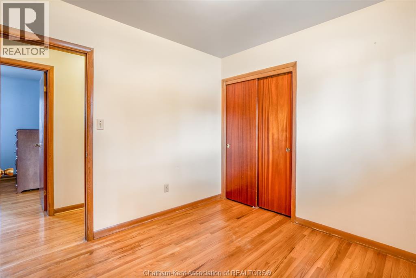
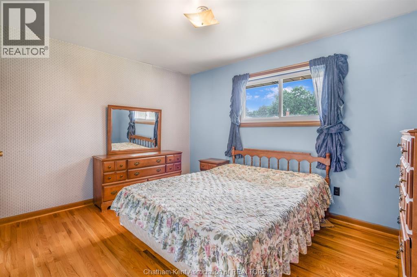
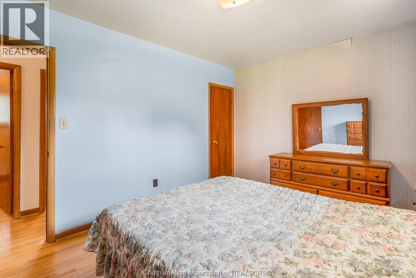
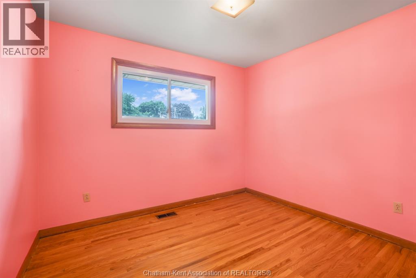
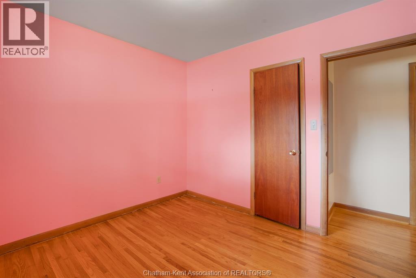
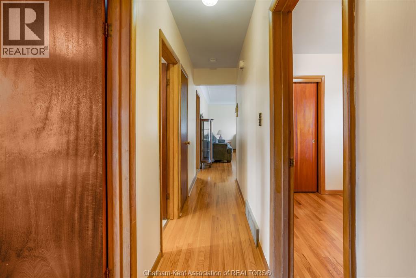
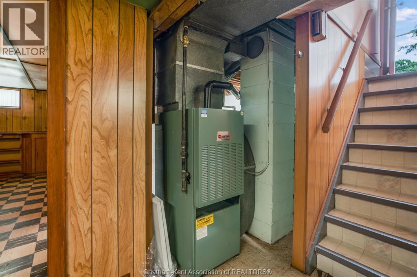
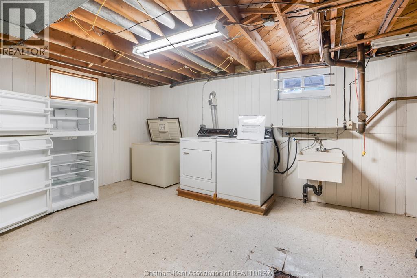
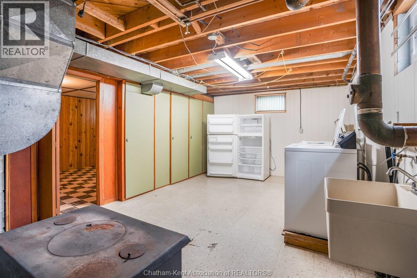
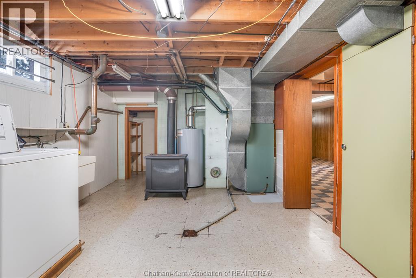
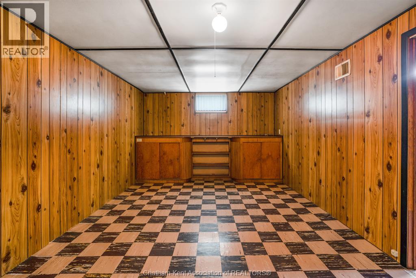
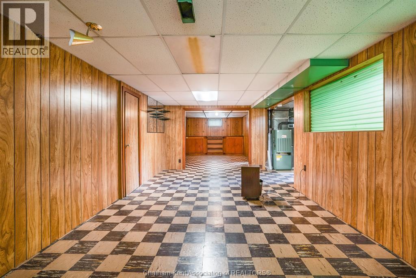
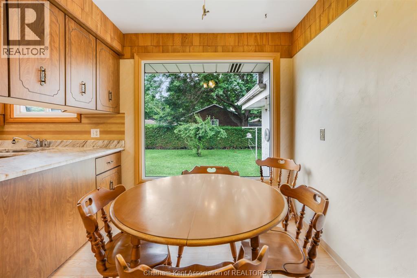
Located in a desirable southside neighbourhood, this solid 3-bedroom, 1-bath brick bungalow offers endless potential for buyers looking to update and make it their own. Featuring original hardwood flooring throughout the main level in great condition, this home provides a great foundation for renovation. The spacious living areas are complemented by a full basement ready for your finishing ideas. Outside, you'll find a large, beautifully maintained lot with fully fenced backyard, an interlocking double-wide driveway with ample parking, and an attached single-car garage (13.8' x 20'). Whether you're a first-time buyer, investor, or renovator, this property is an excellent opportunity to build equity in a sought-after location. Bring your vision and transform this well-built home into something special. (id:15069)
Property Details
| MLS® Number | 26016222 |
| Property Type | Single Family |
| Neigbourhood | Wilsonwood |
| Features | Double Width Or More Driveway, Interlocking Driveway |
Building
| Bathroom Total | 1 |
| Bedrooms Above Ground | 3 |
| Bedrooms Total | 3 |
| Appliances | Dryer, Freezer, Refrigerator, Stove, Washer, Two Refrigerators |
| Architectural Style | Bungalow |
| Constructed Date | 1960 |
| Cooling Type | Central Air Conditioning |
| Exterior Finish | Brick |
| Flooring Type | Hardwood, Cushion/lino/vinyl |
| Foundation Type | Block |
| Heating Fuel | Natural Gas |
| Heating Type | Forced Air, Furnace |
| Stories Total | 1 |
| Type | House |
Parking
| Garage |
Land
| Acreage | No |
| Fence Type | Fence |
| Landscape Features | Landscaped |
| Size Irregular | 68.76 X 110.39 / 0.174 Ac |
| Size Total Text | 68.76 X 110.39 / 0.174 Ac|0-0.25 Acre |
| Zoning Description | Rl1 |
Rooms
| Level | Type | Length | Width | Dimensions |
|---|---|---|---|---|
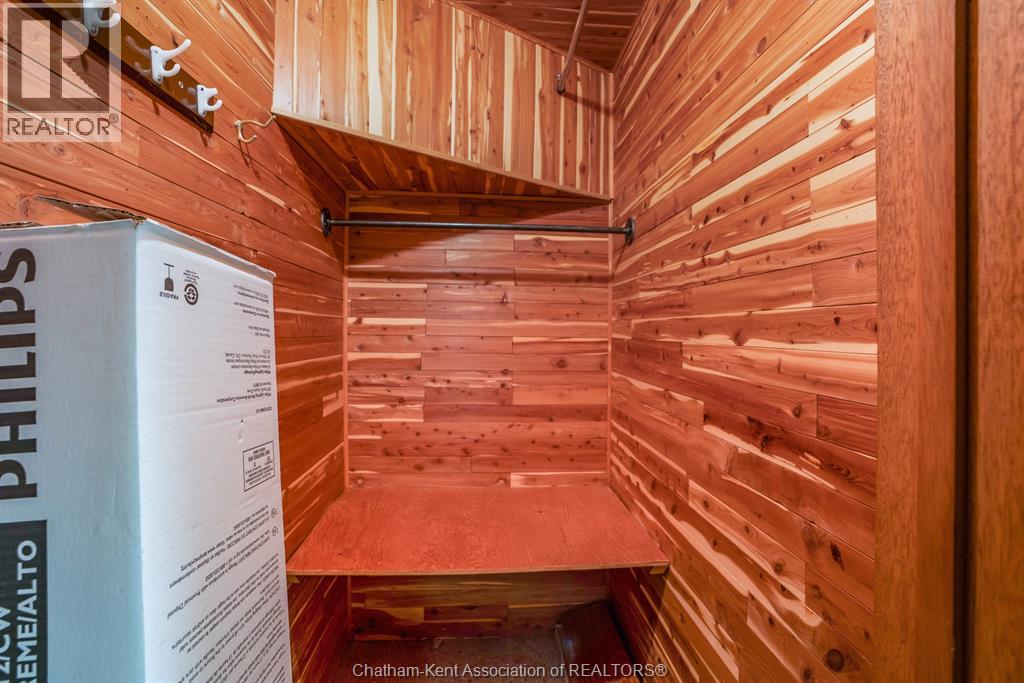
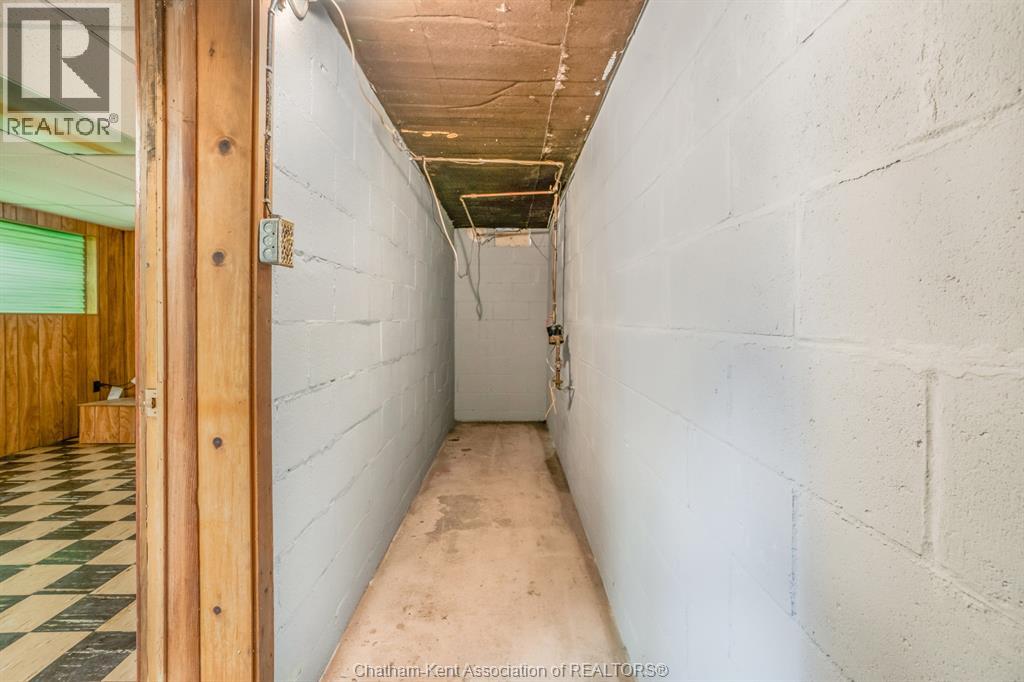
| Basement | Cold Room | 4 ft | 10 ft ,4 in | 4 ft x 10 ft ,4 in |
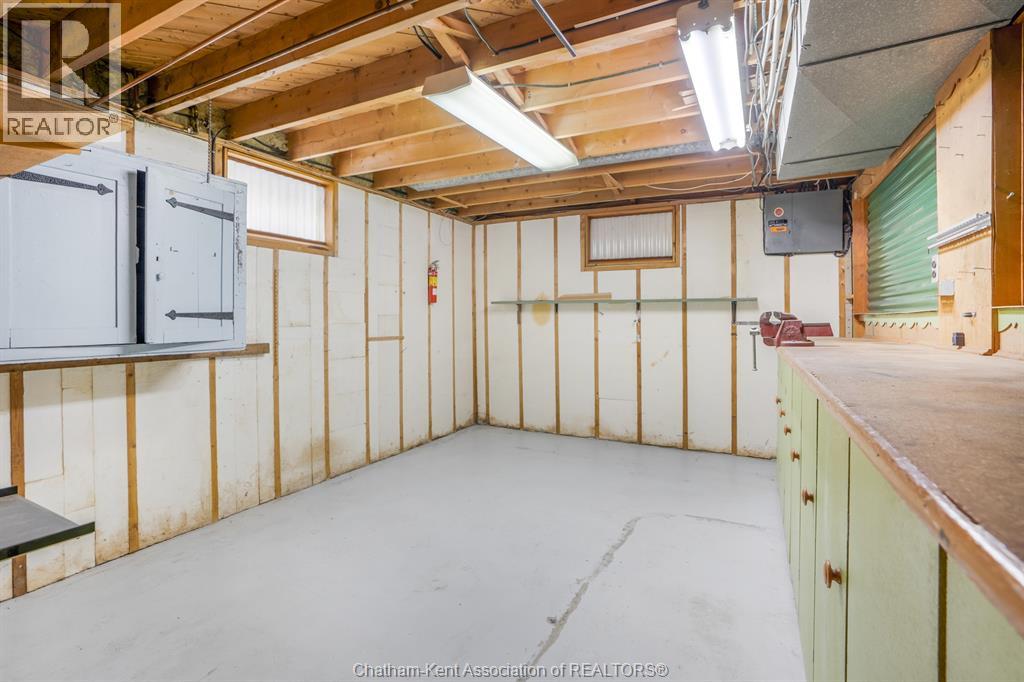
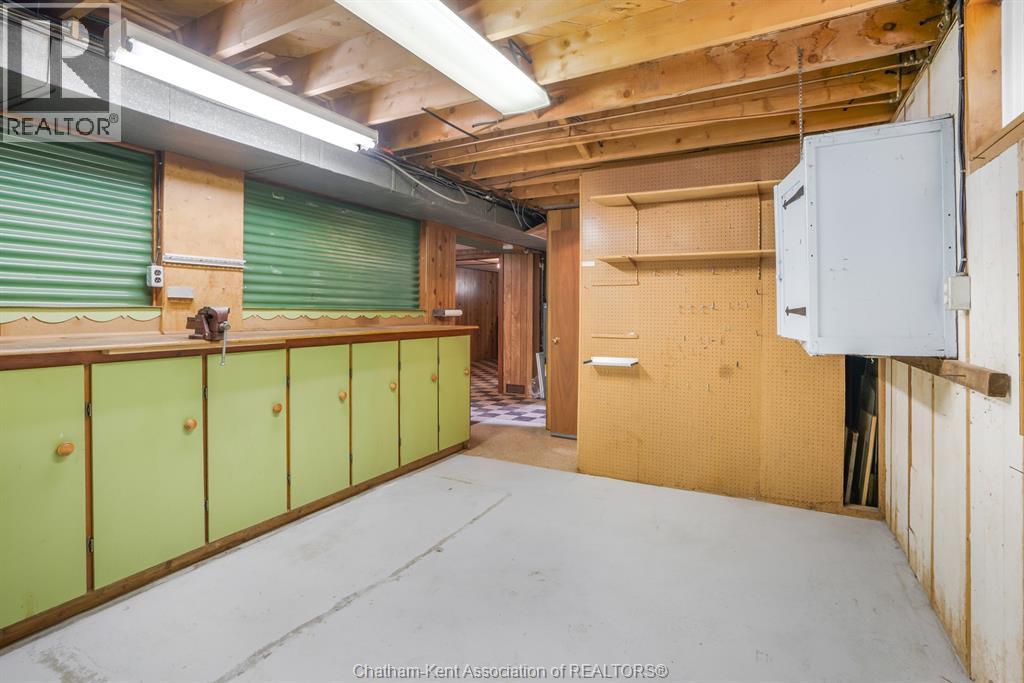
| Basement | Workshop | 11 ft ,6 in | 14 ft | 11 ft ,6 in x 14 ft |
| Basement | Utility Room | 12 ft | 19 ft ,10 in | 12 ft x 19 ft ,10 in |
| Basement | Family Room | 11 ft ,6 in | 37 ft | 11 ft ,6 in x 37 ft |
| Main Level | 4pc Bathroom | 4 ft | 10 ft ,2 in | 4 ft x 10 ft ,2 in |
| Main Level | Bedroom | 9 ft ,4 in | 9 ft ,6 in | 9 ft ,4 in x 9 ft ,6 in |
| Main Level | Bedroom | 9 ft ,4 in | 10 ft ,2 in | 9 ft ,4 in x 10 ft ,2 in |
| Main Level | Primary Bedroom | 10 ft | 12 ft ,10 in | 10 ft x 12 ft ,10 in |
| Main Level | Kitchen/dining Room | 10 ft | 17 ft ,6 in | 10 ft x 17 ft ,6 in |
| Main Level | Living Room | 12 ft ,8 in | 18 ft | 12 ft ,8 in x 18 ft |
https://www.realtor.ca/real-estate/29998389/252-tweedsmuir-avenue-east-chatham
Contact Us
Contact us for more information

This REALTOR.ca listing content is owned and licensed by REALTOR® members of The Canadian Real Estate Association
The trademarks REALTOR®, REALTORS®, and the REALTOR® logo are controlled by The Canadian Real Estate Association (CREA) and identify real estate professionals who are members of CREA. The trademarks MLS®, Multiple Listing Service® and the associated logos are owned by The Canadian Real Estate Association (CREA) and identify the quality of services provided by real estate professionals who are members of CREA. The trademark DDF® is owned by The Canadian Real Estate Association (CREA) and identifies CREA's Data Distribution Facility (DDF®)
July 31 2026 02:22:47
Chatham Kent Association of REALTORS®
Advanced Realty Solutions Inc.