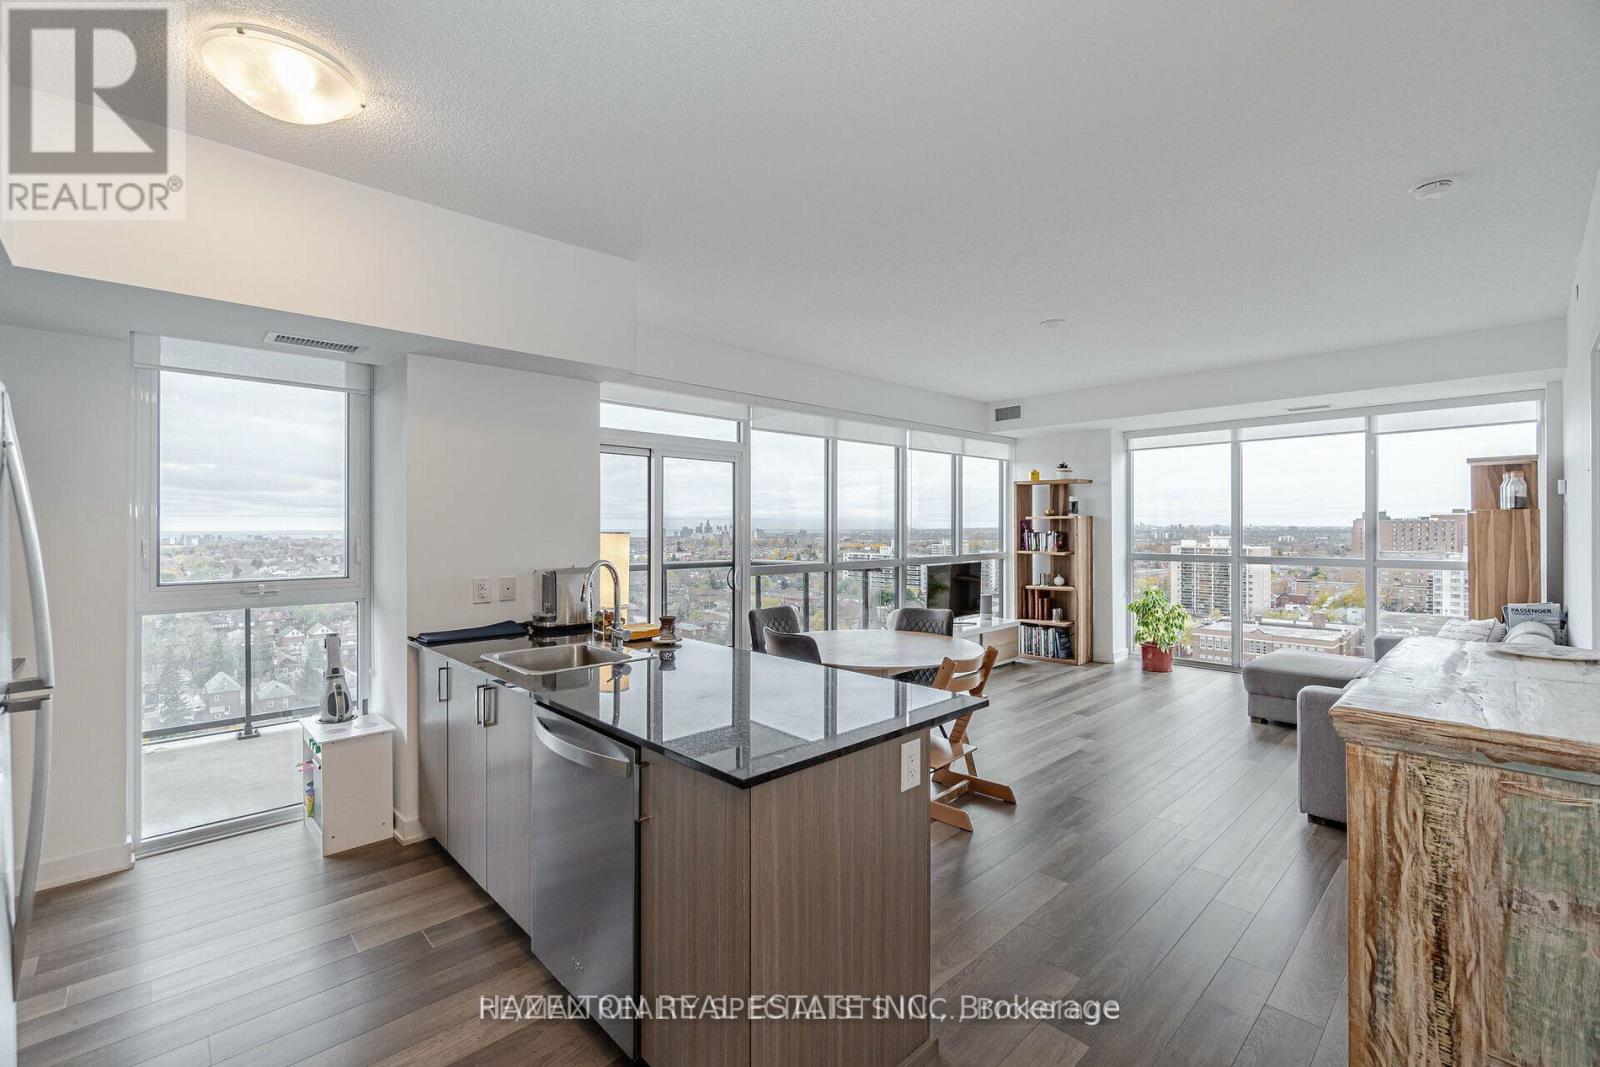
Live in the Heart of Oakwood Village! Welcome to this exceptional corner 2 bedroom + den residence, perfectly situated in the heart of Oakwood Village. Offering an efficient and thoughtfully designed floor plan, this spacious unit combines modern comfort, stylish finishes, and breathtaking southwest facing city views, including a stunning view of the CN Tower. The bright and inviting interior features beautiful hardwood floors, high ceilings, and an open concept layout that creates a seamless flow between the living, dining, and kitchen areas. Large windows fill the space with natural light while showcasing the impressive cityscape beyond. The versatile den provides an ideal space for a home office, study, or additional living area, making this home especially well suited to today's lifestyle. Step outside onto your own private terrace, an incredible extension of the living space and a rare opportunity to enjoy spectacular sunsets. There is an impressive selection of building amenities that include a party room, gym, outdoor BBQ and lounge area, 24 hour concierge service, and bike storage. Location is truly one of this home's standout features. Situated next to Oakwood Station, you'll have exceptional access to public transit and the city's many amenities right at your doorstep. Enjoy the convenience of being close to the TTC and the upcoming Light Rail Transit line, making commuting more convenient. A rare opportunity to enjoy sophisticated city living in the heart of Oakwood Village this is urban living at its best! (id:15069)
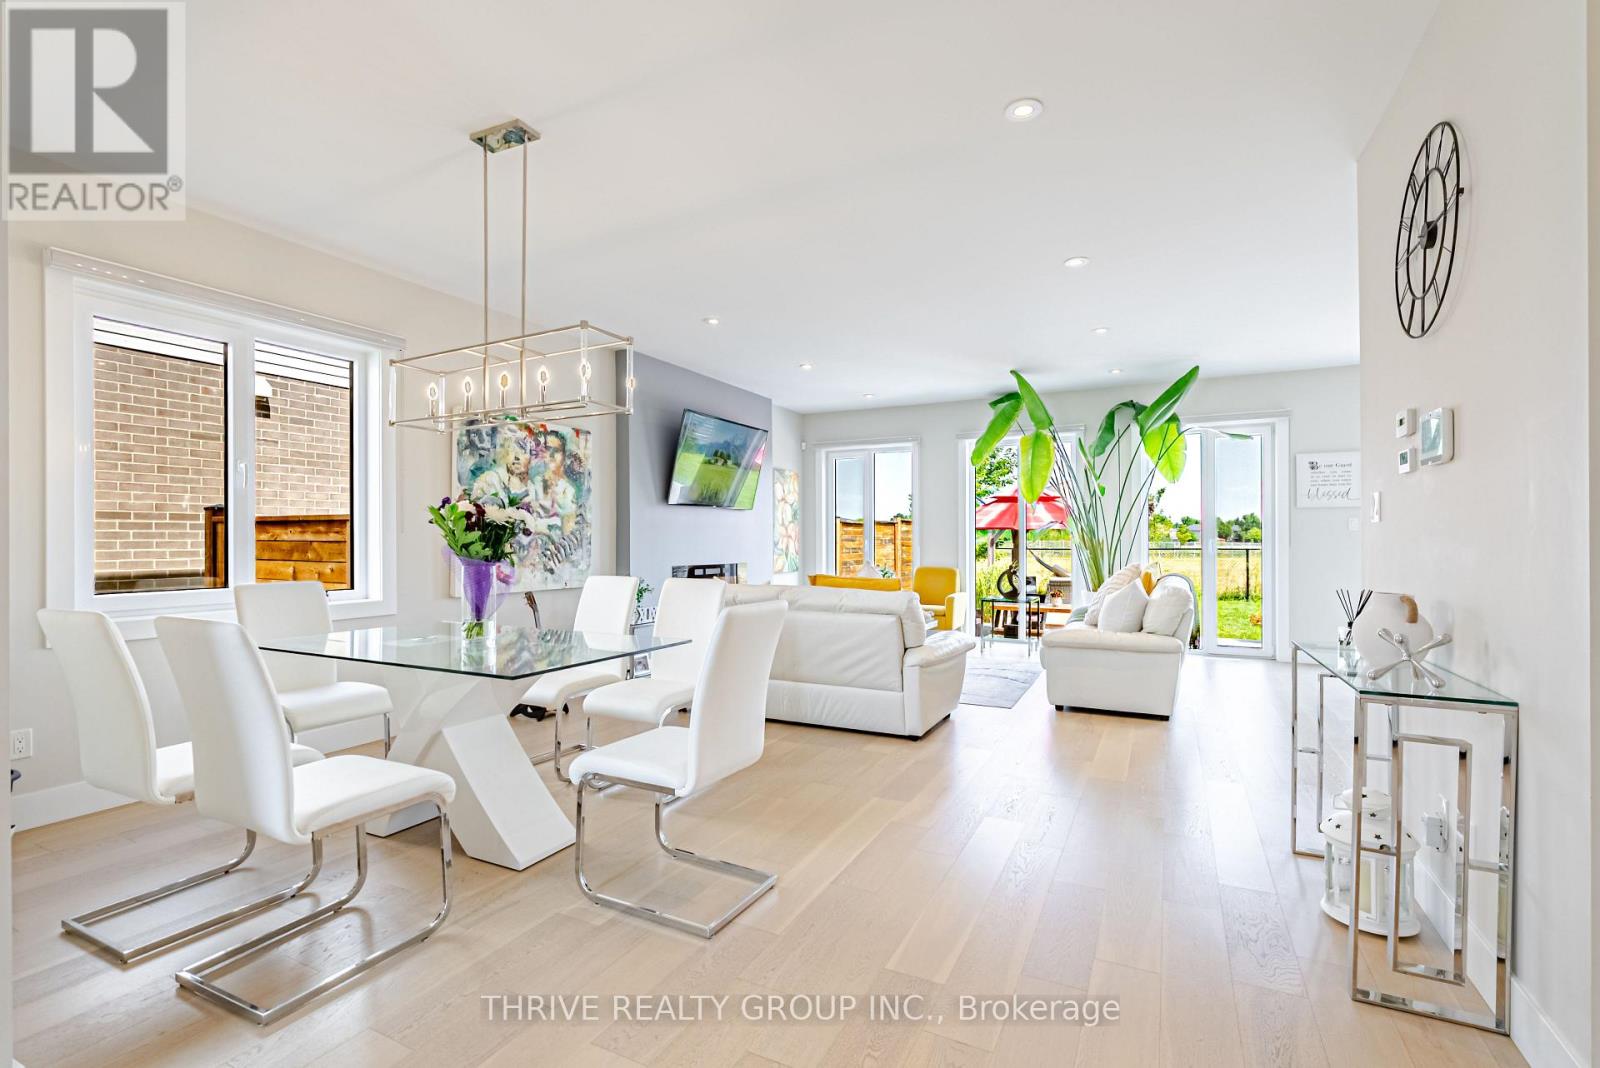
Welcome to Kilworth Heights - where great living meets Nature. Set on a premium lot backing directly onto the beautiful Kilworth Optimist Park green space, this exceptional six-year-old home offers 2,188 sq. ft. of beautifully finished above-grade living space in one of Southwestern Ontario's most desirable family communities. The backyard is truly an extension of the home, featuring a stamped-concrete deck, elegant composite-design stairs, and a charming gazebo-a wonderful setting for morning coffee, family gatherings, entertaining, or simply enjoying the peaceful park views and surrounding near the unique fire pit. thoughtful design meets everyday comfort. The main floor features 9-foot ceilings, engineered hardwood flooring, oversized windows, and a spacious Great Room overlooking the picturesque backyard. The kitchen offers an oversized island, quartz countertops with matching backsplash, stainless steel appliances, a bar fridge, and generous workspace, creating a stylish and functional heart of the home. Upstairs, the generous primary suite features a private ensuite, complemented by three additional bedrooms and a full bathroom, providing plenty of space for a growing family. Enjoy the best of both worlds: a peaceful, nature-connected setting, while being minutes from London, Highway 402, Komoka Provincial Park, Thames River trails, parks, playgrounds, recreational facilities, shopping, the Komoka Wellness Centre, library, and schools. A beautiful new Catholic elementary school nearby adds to the appeal of this family-oriented neighborhood rare opportunity to enjoy space, style, nature, and community in one exceptional setting. Come experience 124 Crestview Drive and discover why Kilworth Heights is such a special place to call home. (id:15069)
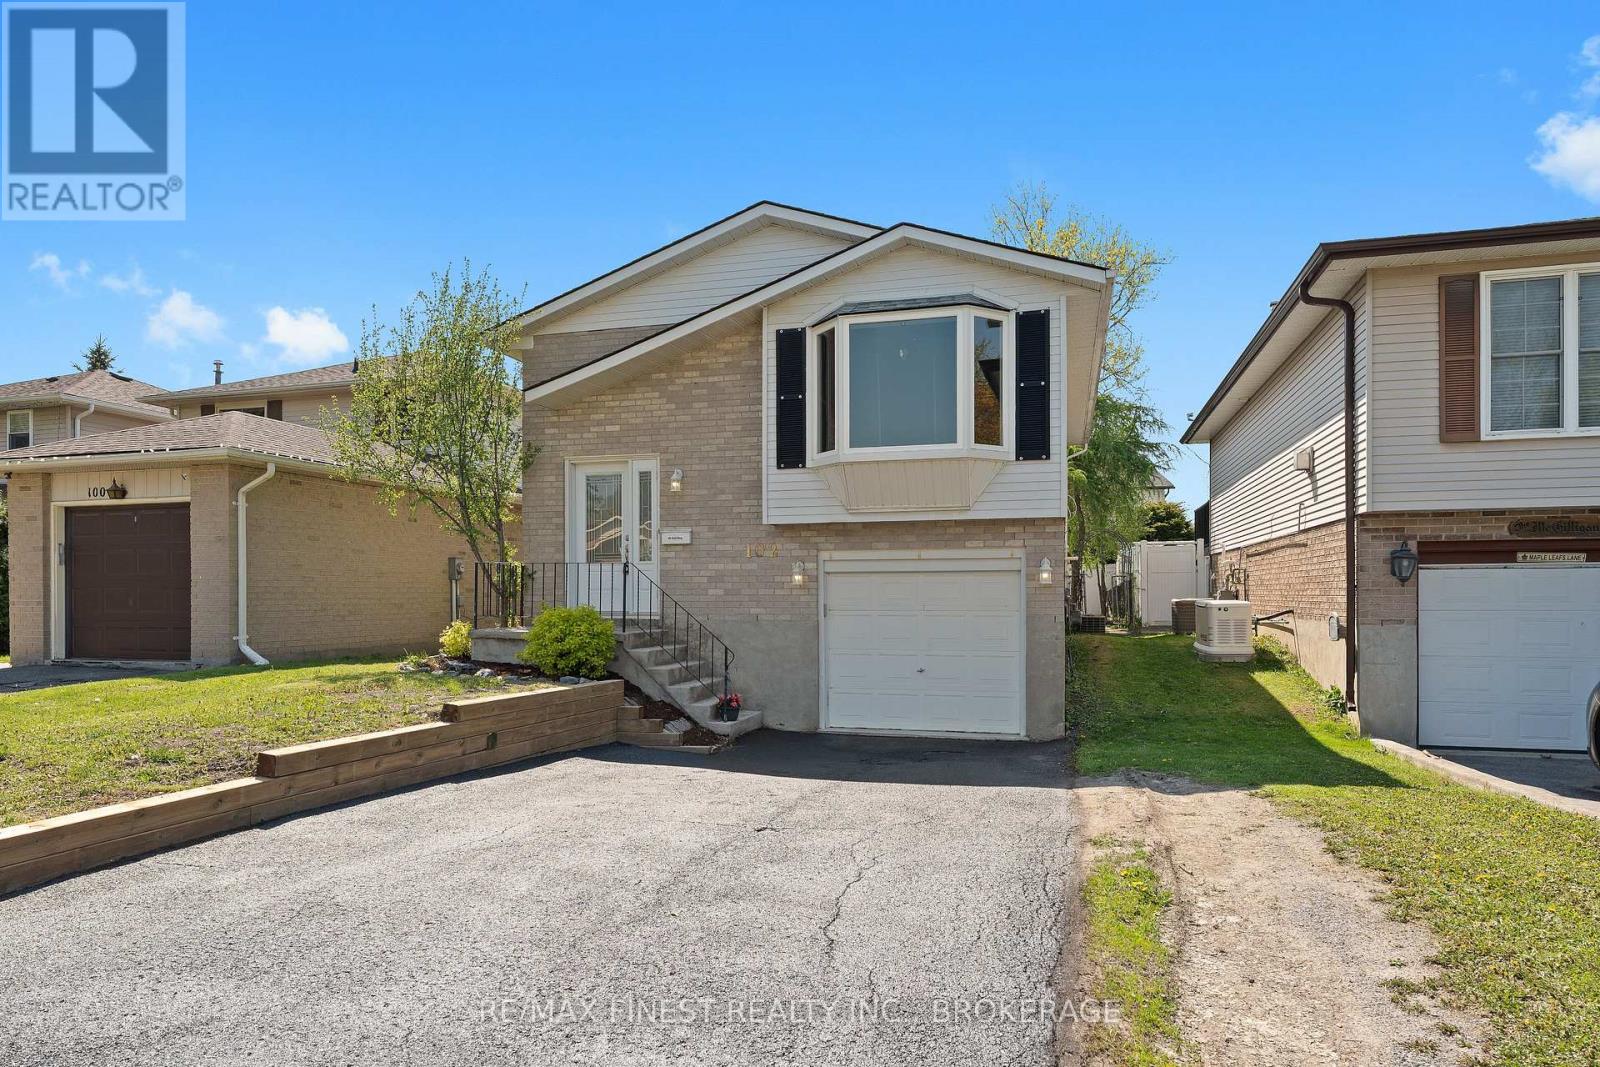
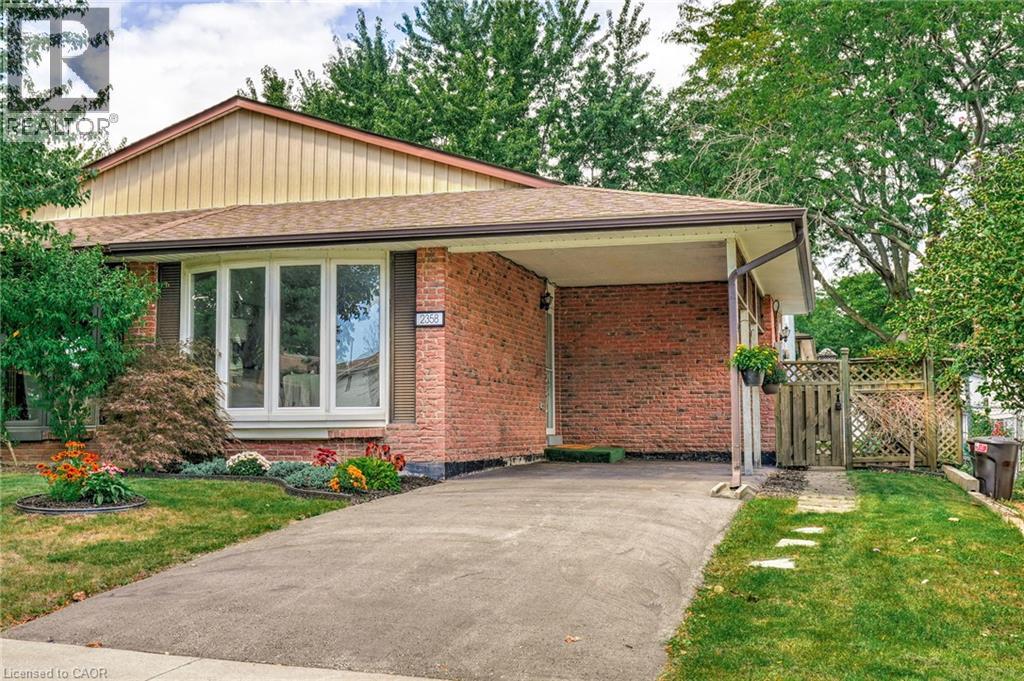
Welcome to this wonderful raised bungalow located in a well-established family neighbourhood in Kingston's East end! This well maintained home features 2+1 bedrooms and 1.5 bathrooms, making it an excellent option for first-time buyers, investors, or downsizers. The main level offers an updated kitchen and main bath, two generously sized bedrooms, and a bright living area highlighted by a large bay window. Downstairs, the lower level includes a spacious rec room with convenient access to the garage, a third bedroom, a 2-piece bath, and a laundry area. Recent exterior updates provide added peace of mind, including the roof (2023), retaining wall(2026), parging on the front steps (2026), and freshly sealed driveway (2026). Outside, enjoy a fully fenced backyard that's ready for summer family BBQs and outdoor entertaining. Located close to the express bus route that goes to KGH, Queens, and the base. Walking distance to the grocery store. This is a great opportunity to own an affordable charming home in Kingston's East end! (id:15069)
Prime Rosedale location. This bungalow presents beautifully, showcasing a stylish interior and thoughtful updates. The main floor features bright, on-trend decor, a functional kitchen with peninsula, inside access to the garage, and a dining area with patio doors opening to the backyard with a gas BBQ hookup. The primary bedroom sits beside an updated 3-piece bathroom, while a second bedroom is conveniently located near another 3-piece bathroom. The finished basement expands your living space with a generous recreation room, second kitchen, 4-piece bathroom, and a versatile bonus room currently used as a bedroom. Enjoy nearby views of the Red Hill Valley and Niagara Escarpment, plus easy access to amenities, major highways, King’s Forest Golf Club, Rosedale Arena, and local trails. Welcome home! (id:15069)
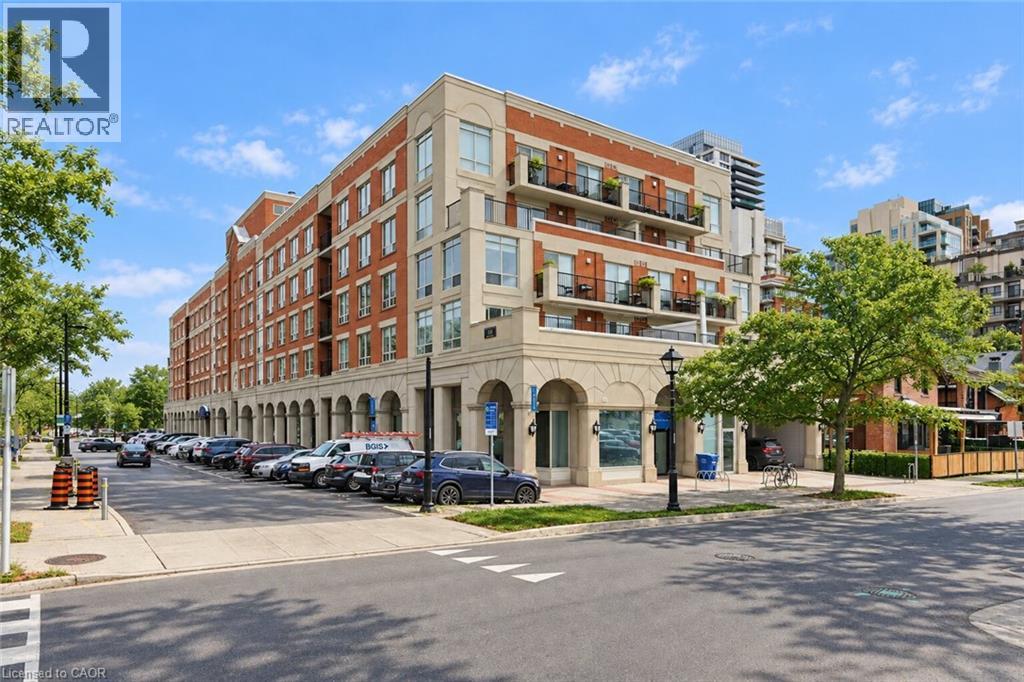
Beautiful Corner Suite by the Burlington Waterfront! Experience elegant condo living at Village Square Condominium, an exclusive boutique residence nestled in the heart of downtown Burlington, just steps from the waterfront, Spencer Smith Park, and an array of shops, cafés, and restaurants. This exceptional 1,470 sq. ft. corner suite offers 2 bedrooms plus a den, perfect for working from home or enjoying a quiet reading space, and 2 full bathrooms. The open-concept design is both inviting and functional, featuring wide plank laminate flooring, floor-to-ceiling windows, and a cozy gas fireplace. The modern kitchen will impress with granite countertops, floor-to-ceiling cabinetry, and a bright breakfast nook. Step onto the expansive east-facing private terrace that spans the full width of the suite making it ideal for morning coffee or evening entertaining. The primary suite offers a spacious walk-in closet with custom organizers and a luxurious ensuite with a double vanity, walk-in shower, and relaxing corner tub. The second bedroom provides direct access to the terrace and is complemented by a beautifully updated main bathroom. This residence boasts a premium northeast exposure, offering exceptional privacy and tranquil views. Included are one underground parking space and one storage locker for your convenience. Enjoy Burlington’s vibrant waterfront lifestyle with The Pier, Art Centre, Spencer Smith Park, and the lakefront trail just steps away, along with convenient access to GO Transit, major highways, and all nearby amenities. Luxury. Location. Lifestyle. (id:15069)
Bright, spacious and thoughtfully updated, this 3-bedroom, 2-bathroom semi-detached home is in Burlington’s Brant Hills community. The main level opens with a generous, light-filled living and dining area, grounded by beautifully refinished original hardwood floors. Upstairs, three bedrooms offer a comfortable retreat for family members, guests or a home office. Both bathrooms have been updated with new tile, vanities, fans and fixtures, with a new tub in the main bathroom. The lower level adds valuable living space with a large rec room, perfect for movie nights, play space, a home gym or entertaining, complete with a gas fireplace. Freshly painted throughout, the home also comes with several major updates already taken care of, including a new electrical panel (2025), furnace (2023), and brand-new, never-used laundry appliances (2025). Outside, mature trees create a private, established setting. The location is especially convenient, with the path to Brant Hills Public School and park just steps away, plus quick highway access and easy connections to everything the area has to offer. A well-maintained home with meaningful updates, flexible living space and a location that makes it easy to settle in and enjoy. (id:15069)
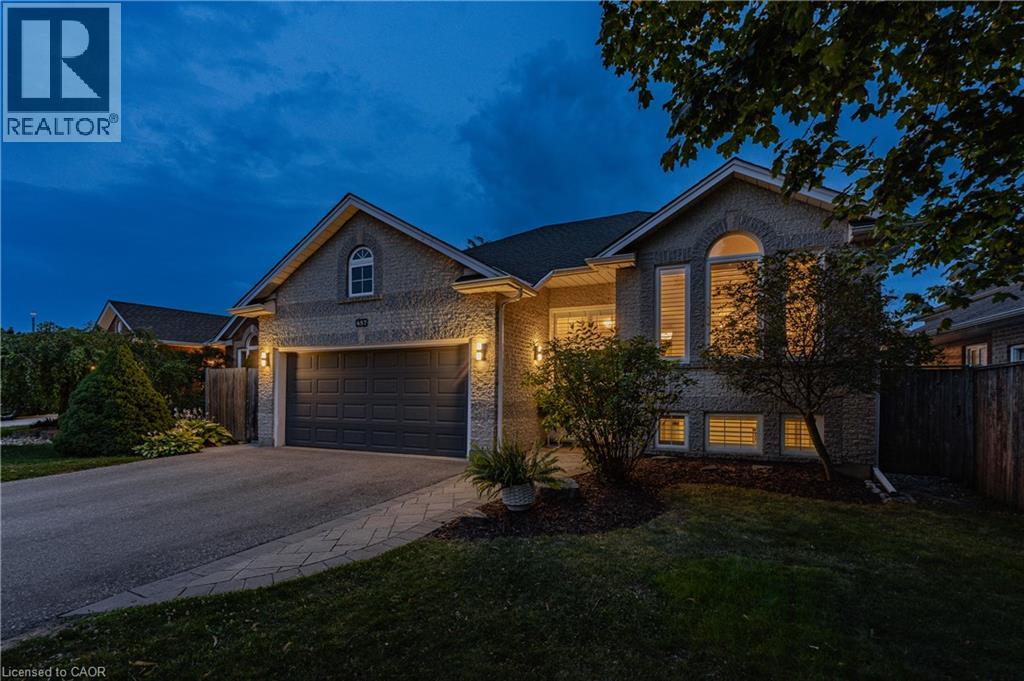
Welcome to 457 Eastbridge Blvd.,located in the heart of the highly sought-after Eastbridge community. Offering approx 2,600 sq. ft. of finished living space, this recently updated raised bungalow is sure to impress. This versatile home features 3+2 bdrms, 2 full baths, 2 separate laundry areas, and an oversized double garage with direct access to the lower level. The bright and spacious main floor is filled with natural light and showcases California shutters throughout; a spacious primary bdrm w/ ensuite privilege to the beautifully renovated main bath, an updated eat-in kitchen featuring quartz, timeless backsplash, and walkout access to the yard. The fully finished lower level, complete with direct garage access, offers exceptional flexibility for a work from home, multi-gen living, or guests. This level features a spacious rec room with a cozy gas fireplace, two additional bedrooms that offer plenty of flexibility, an updated bath, and a separate 2nd laundry area. Step outside to enjoy the side patio, perfect for morning coffee or summer barbecues, and a private backyard featuring a pool and patio—an ideal space for relaxing or entertaining family and friends. Extensive updates provide peace of mind, including a main floor refresh including flooring, paint, a new refrigerator and dishwasher, a new water softener (2026), recreation room carpet and basement bathroom renovation (2024), main floor bathroom renovation with stacked washer and dryer (2023), pool heater and California shutters (2022), and shingles and driveway (2021). With its spacious layout, extensive updates, and exceptional versatility, this home offers outstanding value in one of Waterloo’s most desirable neighbourhoods. Eastbridge is known for its family-friendly community atmosphere, walking trails, parks and green spaces, a newly added splash pad, and access to some of the region’s top-rated schools, all while being conveniently close to shopping, amenities, and commuter routes. (id:15069)
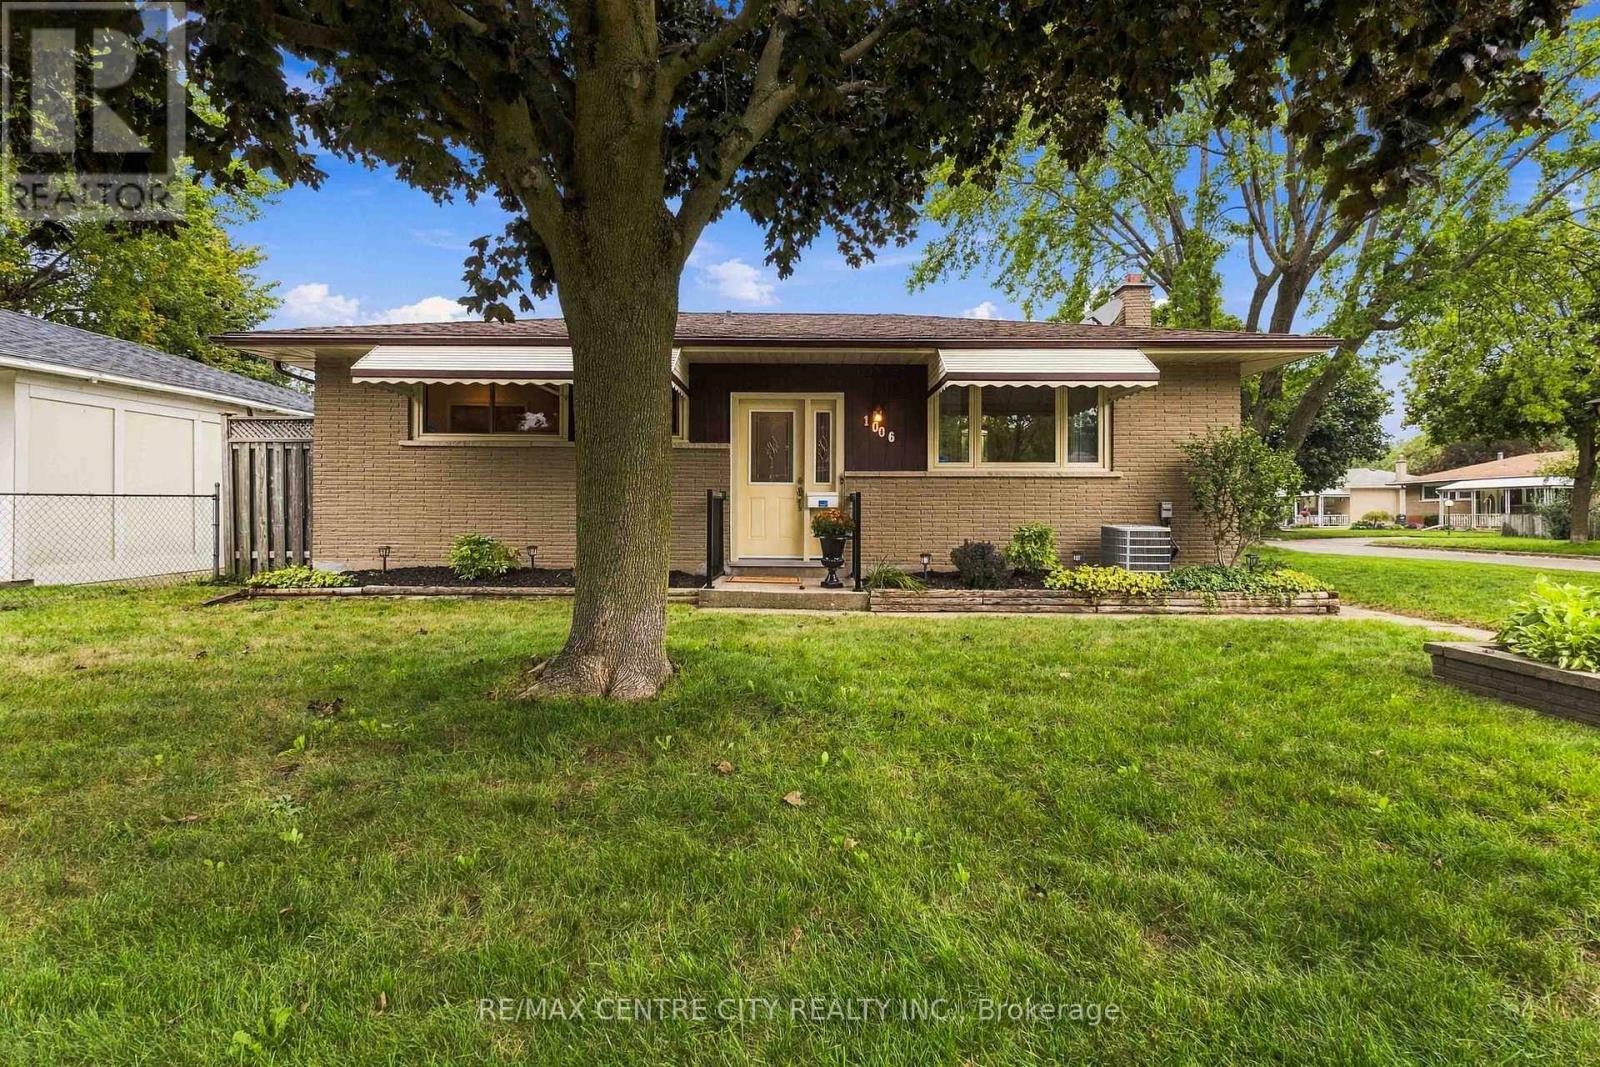
Ready for its next chapter, this impeccably maintained bungalow in Huron Heights is filled with warm memories, meticulous care, and delightful details that you'll be thrilled to discover. For over 40 years, this home witnessed all the ages and stages of life from ambitious youth to slow senior days, and is ready for a new Buyer to add their mark. Gleaming hardwood floors flow through much of the main level including the bright, freshly painted living room with updated picture window, and down the hall that leads to three main floor bedrooms. Immaculate full bathroom features vintage finishes in excellent condition, so you can lean into midcentury styling, or choose a new trend when your budget allows. Cozy eat-in kitchen offers a functional layout, with sturdy oak cabinetry and plenty of storage, with dining area ready to meet your culinary creations. Overlooking the backyard, natural light spills through multiple windows to make meal preparation even more enjoyable. Backyard access ensures trips to and from the detached garage with covered patio couldn't be more convenient, and freshly repainted finished lower level features a spacious family room, 2PC bath, hobby space, and utility/laundry room. Lovingly cared for lot includes double wide driveway, landscaped gardens, and a yard that showcases pride of ownership. Numerous updates: Shingles (2011), AC (2013), furnace (2021), owned HWT (2022), updated windows, freshly painted. Located in a mature, tidy Northeast London neighbourhood, you'll appreciate the nearby amenities, friendly neighbours, and solid construction of this home that is ready for a new adventure! (id:15069)
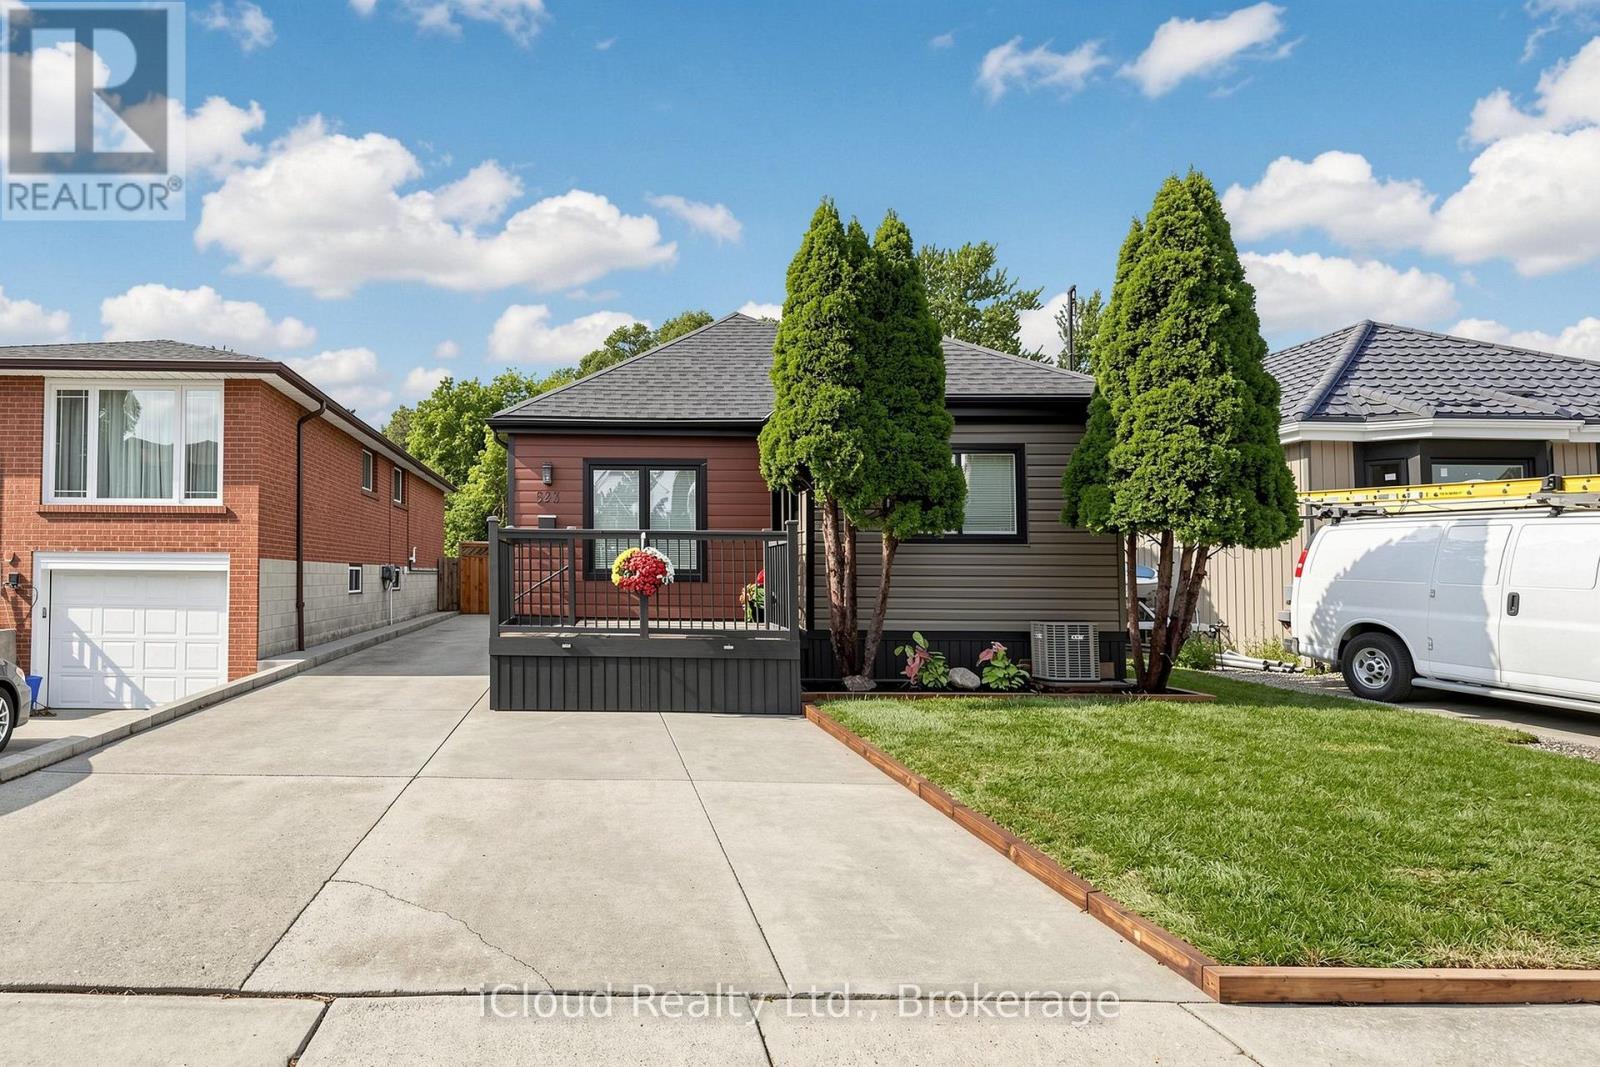
Hamilton East detached bungalow with 4 bedrooms & 3 bathrooms. This Amazing house is fully renovated and loaded with upgrades, with a fully fenced rear yard with 12 x 24 deck. Kitchen features brand new custom built-in appliances, Quartz countertop and backsplash with lighting under cabinets, and more. Concrete side drive with parking for 5 cars. Easy access to the LINK, QEW Toronto/Niagara, close to GO Station, Confederation Park, Bike Trails, Schools and shopping. Home is ideal for a first-time home buyer. Easy to show and immediate possession available. New doors and windows; all appliances new with a warranty; Extra, extra...a bachelor/studio at the back. (id:15069)
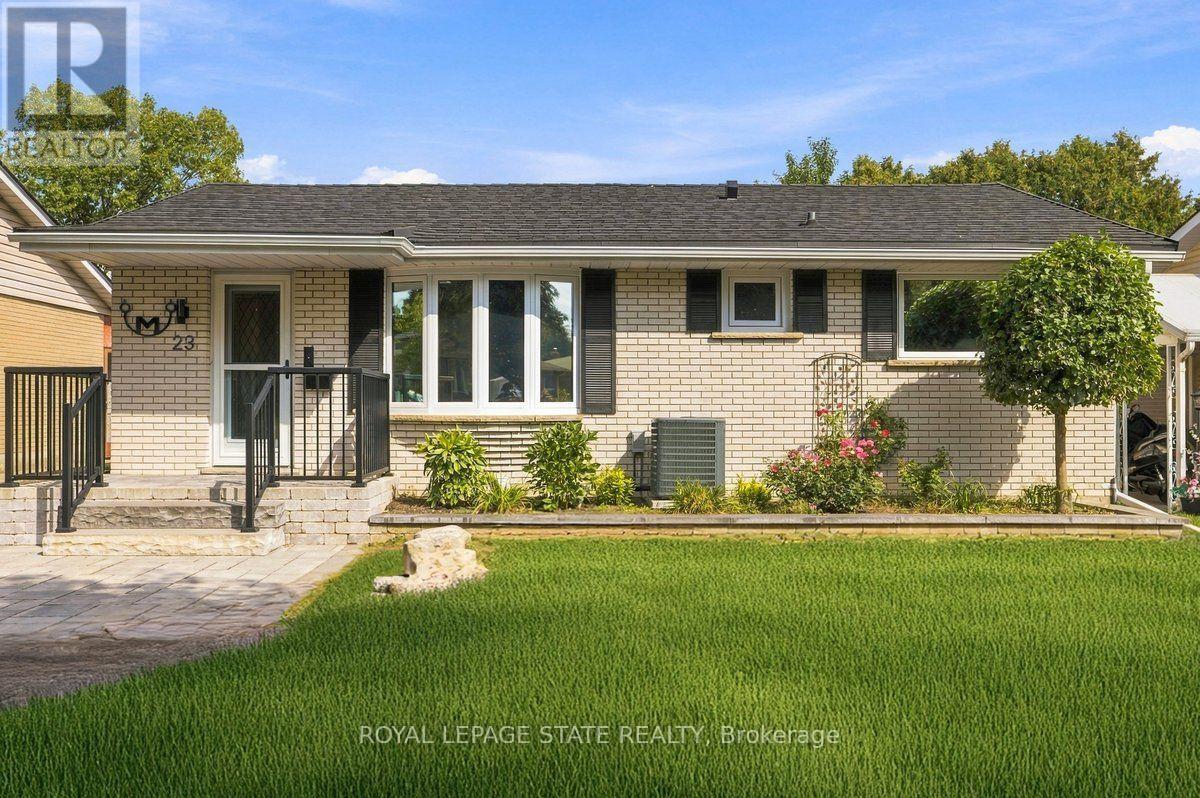
Welcome to 23 Allanton Boulevard, Brantford! This beautifully maintained 3-bedroom, 2 bath home combines classic charm with thoughtful updates throughout. Featuring original hardwood floors on main, 2019 windows and doors, and a beautiful kitchen with a gas hookup. The recently finished basement (2022) offers an additional bedroom, 3-piece bathroom, pot lights, extra storage, and insulated flooring!Enjoy a 2023 steel roof with a transferable 50-year warranty, R-60 attic insulation, 100-amp copper wiring, and parking for up to 6 vehicles. The backyard is perfect for entertaining with a newer deck with a gazebo, stunning stonework, and new fencing. Ideally located close to highways, schools, parks, shopping, and everyday amenities. (id:15069)
Welcome to this bright and inviting 3-bedroom, 2-bathroom home in North Galt! The main floor offers a fresh, modern feel with stylish flooring, updated lighting and an open, functional layout. Tons of natural light throughout. The newly updated kitchen features stainless steel appliances, ample cabinetry and a bright eat-in area, creating a great space for everyday living and entertaining. Upstairs, you'll find three comfortable bedrooms and an updated bathroom featuring beautiful lighting and modern fixtures. The finished basement extends the living space with a spacious recreation room, pot lights and a convenient 3-piece bathroom, ideal for a family room, home office, gym or guest space. Step outside to enjoy a private, fully fenced backyard surrounded by mature trees, with a concrete patio offering the perfect spot for outdoor dining and relaxing. A garden shed provides additional storage, while the long concrete driveway accommodates up to three vehicles. Situated in family-friendly North Galt, you're within walking distance of schools, parks, shopping, public transit, the YMCA and the ice park. With easy access to Highway 401 via Can-Amera Parkway, this is a convenient location for commuters and families alike. A fantastic opportunity for first-time buyers or investors! (id:15069)
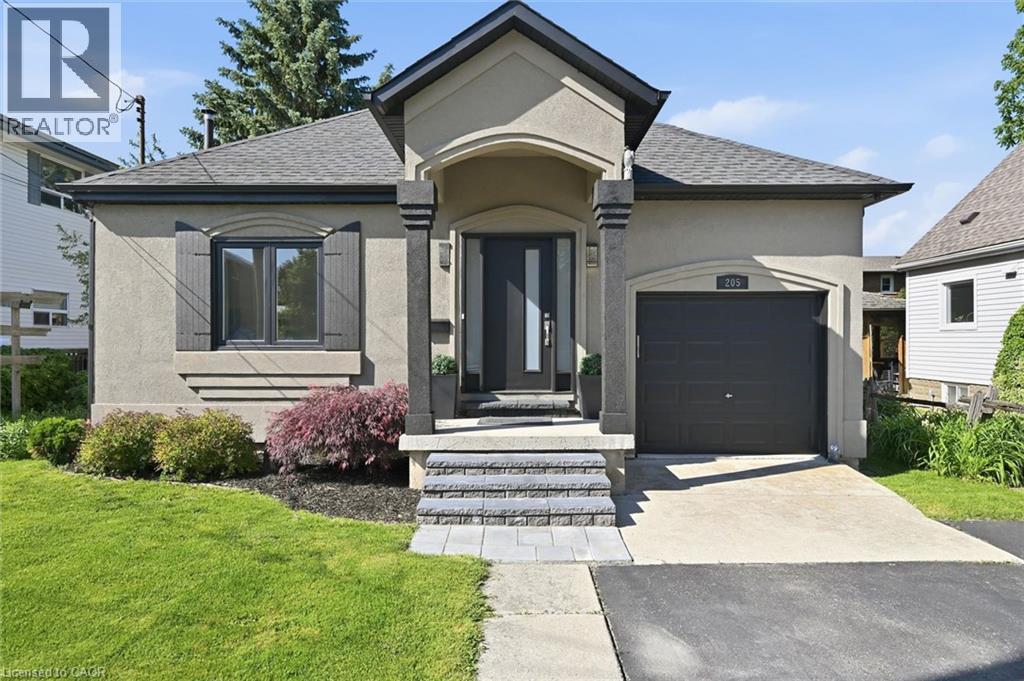
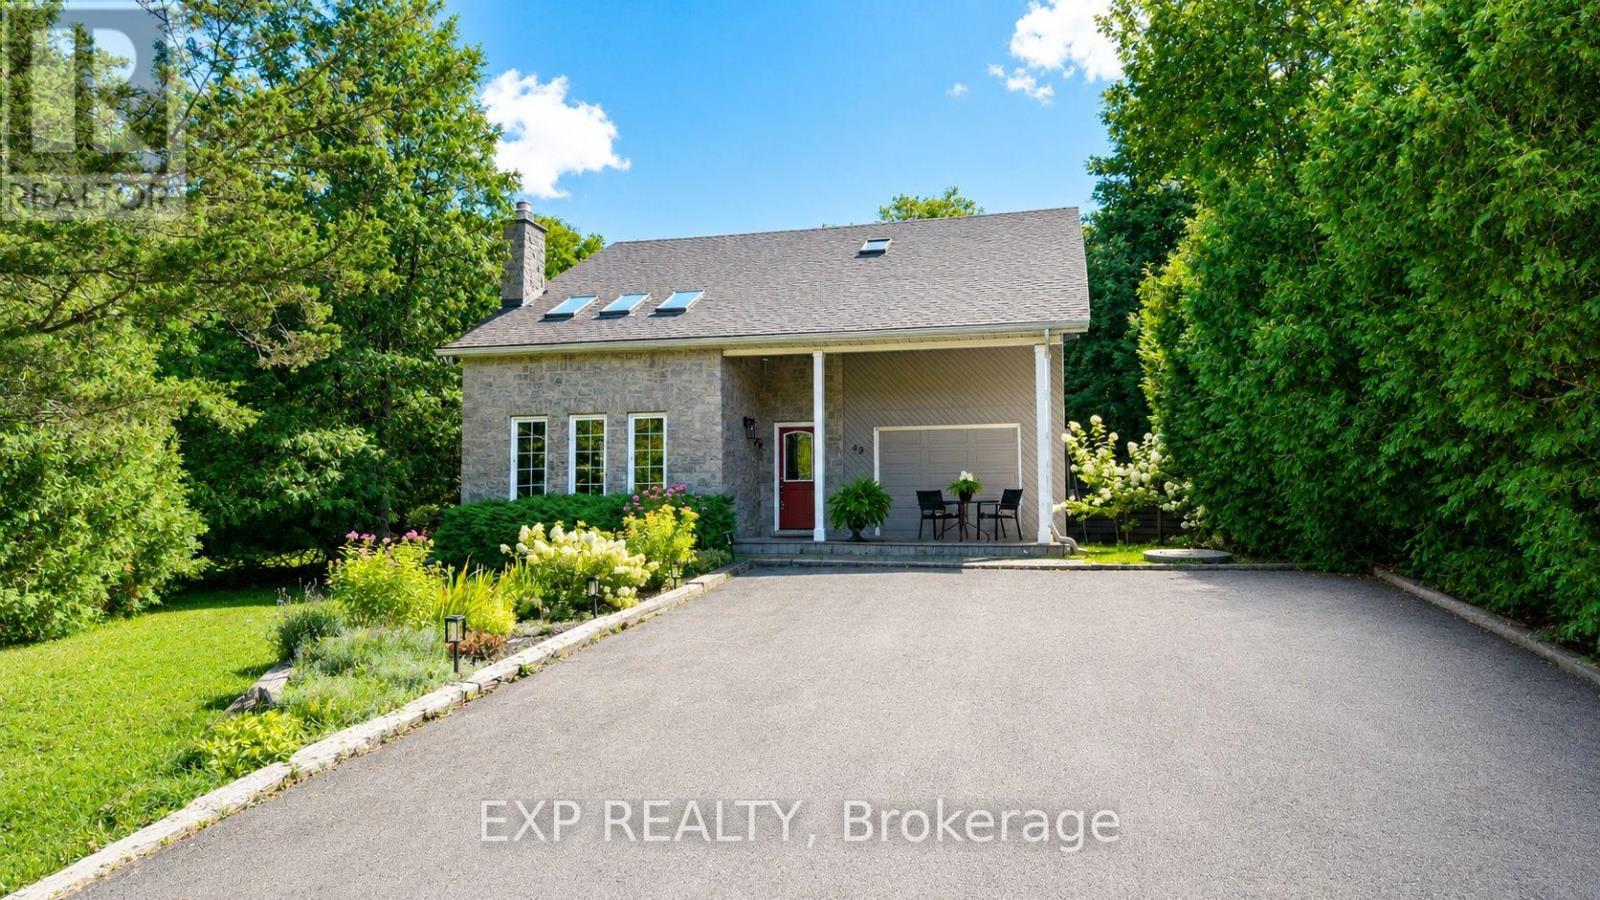
Country charm with modern updates come together on approximately 1.5 acres at 205 Sunnyridge Rd. Updated kitchen features granite countertops, stainless steel appliances and crown moulding, opening to inviting living and dining areas with hardwood flooring and a cozy gas fireplace. A bright three-season sunroom provides the perfect spot to relax and take in the peaceful surroundings. Three bedrooms, updated windows and a beautifully renovated 3-piece bathroom featuring a walk-in multi-head shower, LED Bluetooth mirror and comfort-height toilet. The lower level offers a warm and comfortable family room, additional washroom and laundry area. This cozy split-level offers privacy and plenty of room to enjoy inside and out. is set well back from the road among mature trees, lush park-like grounds and open green space. Another feature is the rustic 27ft x 70ft barn/outbuilding, with a 20ft x 27ft workshop. The property is also serviced by a 250' drilled well. Space, privacy, mature surroundings and an outbuilding-this is country living with possibilities! Some photos are virtually staged. (id:15069)
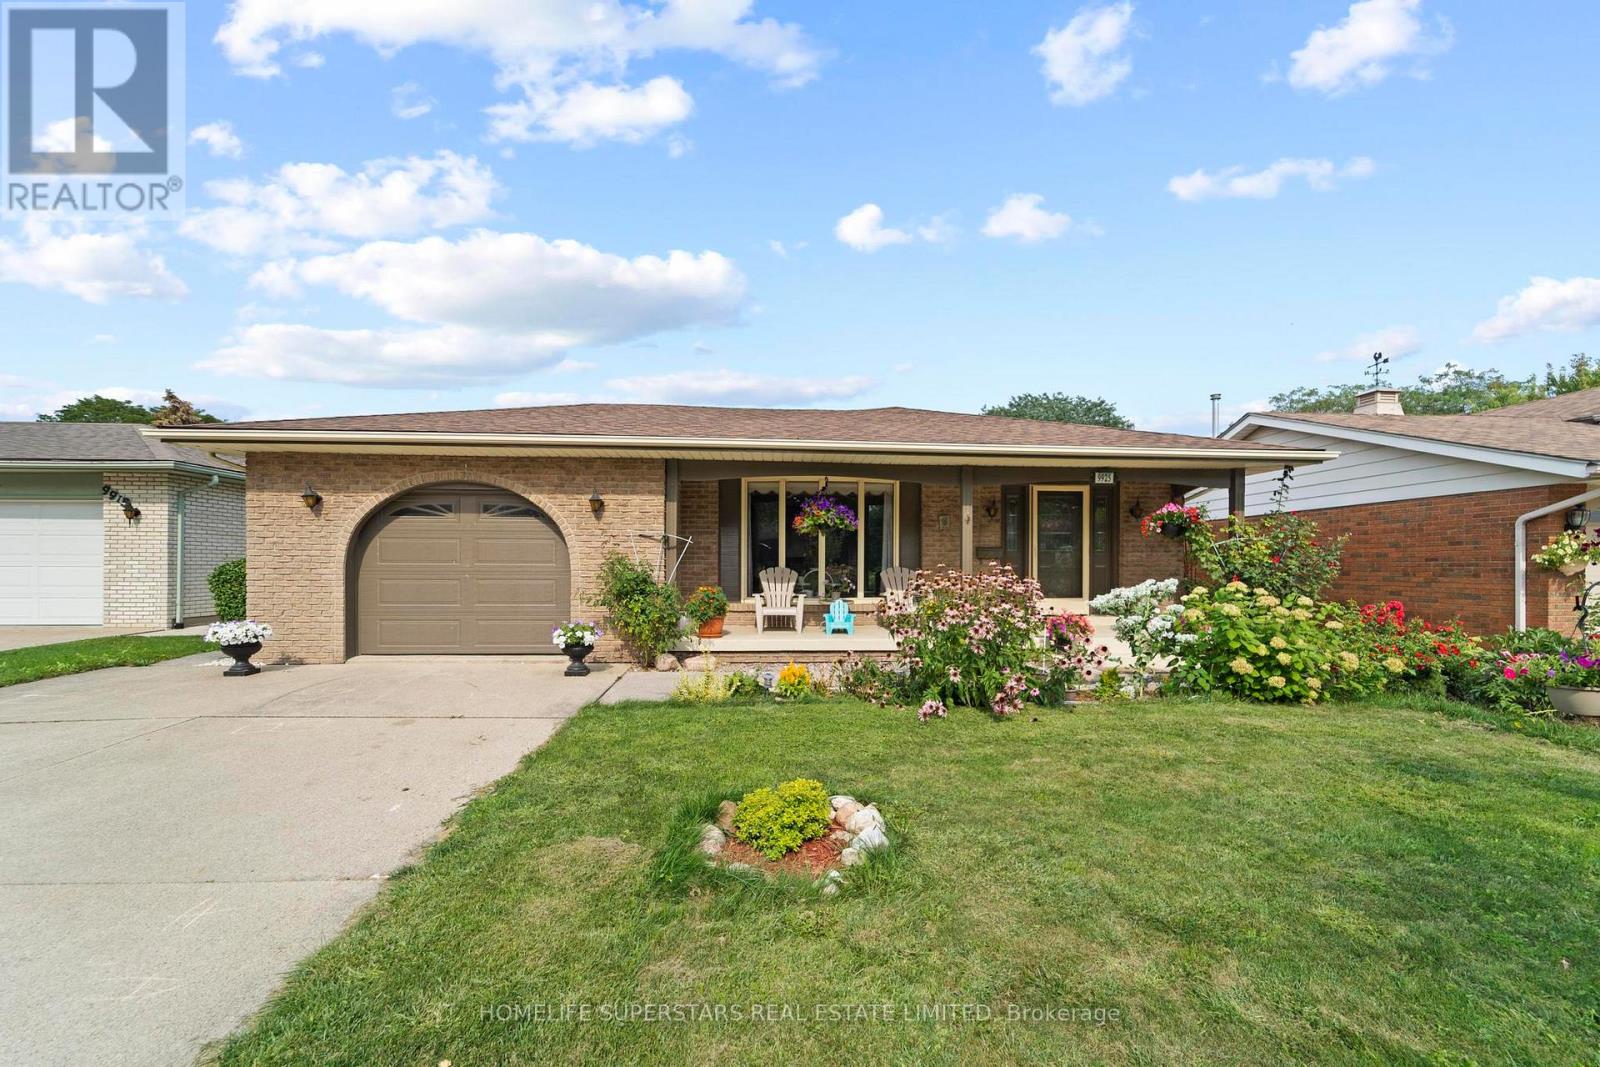
Welcome home to this well-maintained 3+1 bedroom, 2.5 bathroom back-split, nestled in Windsor's Forest Glade neighbourhood. Thoughtfully laid out across its split levels. No carpet throughout. The lower level adds excellent flexibility, with in-law suite potential ideal for extended family or extra living space. Step outside to a huge, private backyard. Set in a warm, family-friendly community close to top schools, parks, and everyday amenities, this is a fantastic opportunity to own a spacious, versatile home in one of Windsor's most established neighbourhoods! (id:15069)
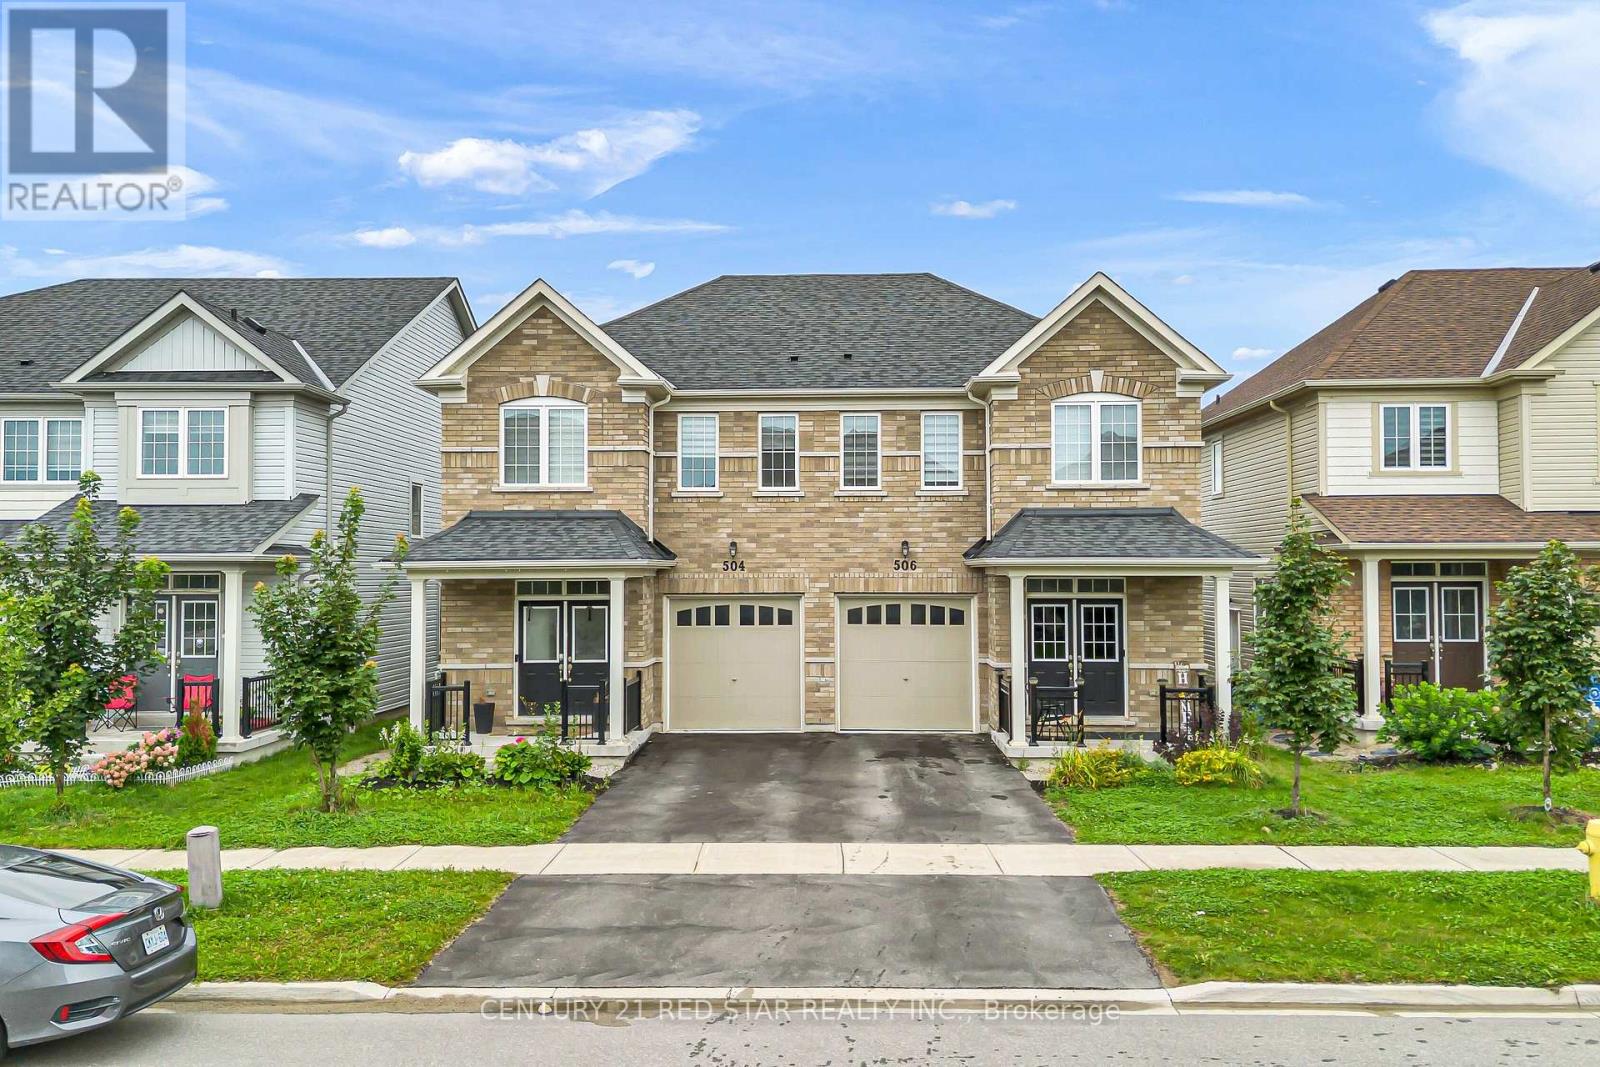
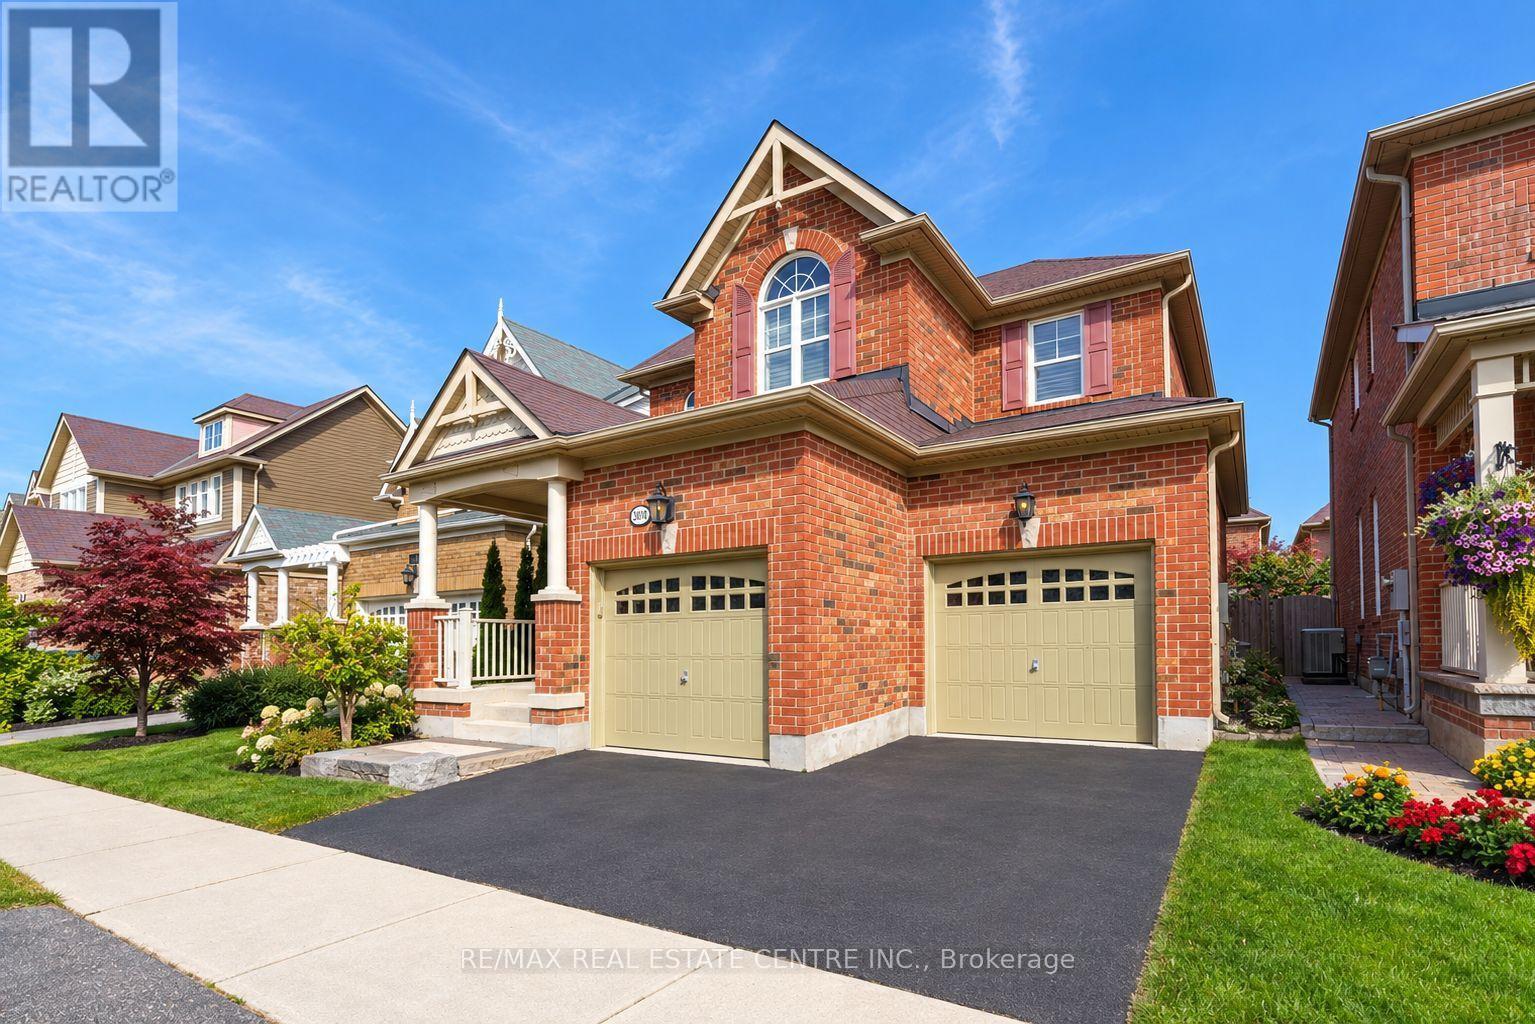
This 2022-built semi-detached residence seamlessly combines nearly 1,800 square feet of refined design with practical everyday living. The open-concept main floor features gleaming oak hardwood flooring anchored by a gourmet kitchen, which boasts stainless steel appliances, an expansive eat-in area, and a large center island with bar seating designed for easy entertaining. Sunlight fills the adjoining dinette, where glass doors lead out to a private deck and fully fenced backyard, while a flexible front room offers the perfect layout for a home office, formal dining, or formal sitting area. Upstairs, the home presents four well-proportioned bedrooms, including a impressive primary retreat complete with a generous walk-in closet and a 4-piece ensuite featuring an oversized walk-in shower. Complemented by the convenience of upper-level laundry, an unfinished basement awaiting your personal touch, and quick access to local schools, parks, shopping, and major commuter routes, this turn-key property represents an outstanding opportunity for families seeking contemporary comfort in a vibrant community. (id:15069)
Welcome to the heart of Thornbury, where village charm meets waterfront living. Ideally located just two blocks from downtown and approximately three blocks from the waterfront and marina, this sought-after setting puts the best of Thornbury right at your doorstep. This beautifully home blends timeless character with comfort, privacy and an enviable lifestyle setting. A bright, spacious interior showcases soaring ceilings, generous principal rooms and an abundance of natural light. The elegant living room/library is enhanced by a cozy gas fireplace, while the inviting sunroom offers picturesque views of the deep, mature-tree-lined backyard. The spacious eat-in kitchen flows seamlessly into a separate dining room, creating an ideal setting for both intimate meals and effortless entertaining. Upstairs, three well-appointed bedrooms provide comfortable accommodations, including a private primary retreat with a 2-piece ensuite. A full 3-piece bathroom serves the upper level, complemented by a convenient 2-piece bathroom on the main floor. A versatile loft adds exceptional flexibility and can be enjoyed as a refined home office, reading lounge, media space or additional living area. Step outdoors to your own private sanctuary, featuring a three-sided fenced yard framed by mature trees, two generous decks and a private hot tub. Two separate driveways provide abundant parking. Enjoy open views toward the Georgian Trail with no direct neighbors across the way, creating an exceptional sense of space and privacy. Stroll to Thornbury's celebrated restaurants, cafés, boutique shops, harbor, marina, waterfront and scenic recreational trails. The Village at Blue Mountain is only a short drive away. An exceptional opportunity to enjoy Thornbury living at its full-time residence, weekend escape, investment property or property with future potential. (id:15069)
DETACHED UNDER $1M + EXCEPTIONAL MORTGAGE-HELPER POTENTIAL! Welcome to this beautifully renovated, sun-filled 2-storey detached home, ideally positioned on a premium private corner lot in desirable Breslau. Offering the perfect blend of modern luxury, functionality, and income potential, this is an exceptional opportunity for first-time buyers, savvy investors, and multi-generational families alike.The main levels feature a bright, modern open-concept design with premium finishes, a stunning updated kitchen, and convenient independent main-floor laundry. Move-in ready and . updated, the home delivers the lifestyle buyers are looking for today.Then discover the massive, pristine basement-where the most expensive and difficult work has already been completed. A brand-new, structurally complete LEGAL SEPARATE SIDE ENTRANCE and high-efficiency EGRESS WINDOWS make this space ideally positioned for a future 1- or 2-bedroom accessory apartment.The basement also features dedicated plumbing rough-ins for a kitchen and full bathroom, along with separate laundry connections, creating an outstanding foundation for a potential secondary living space and significant rental income potential. With its own side access and the added privacy of a corner-lot walkway, future tenants can enjoy separation from the main residence while you retain your own space.Seller is motivated and this opportunity deserves your attention. Whether you're looking to reduce your mortgage, accommodate extended family, create additional income, or build long-term equity, this property offers flexibility that is increasingly difficult to find.Conveniently located just minutes from Kitchener-Waterloo's major tech hubs, Google, major highways, shopping, and top-rated schools, with everything you need close by.Live beautifully upstairs. Unlock the potential downstairs. Own more home while creating an opportunity to offset your mortgage.Opportunities like this don't come along often (id:15069)
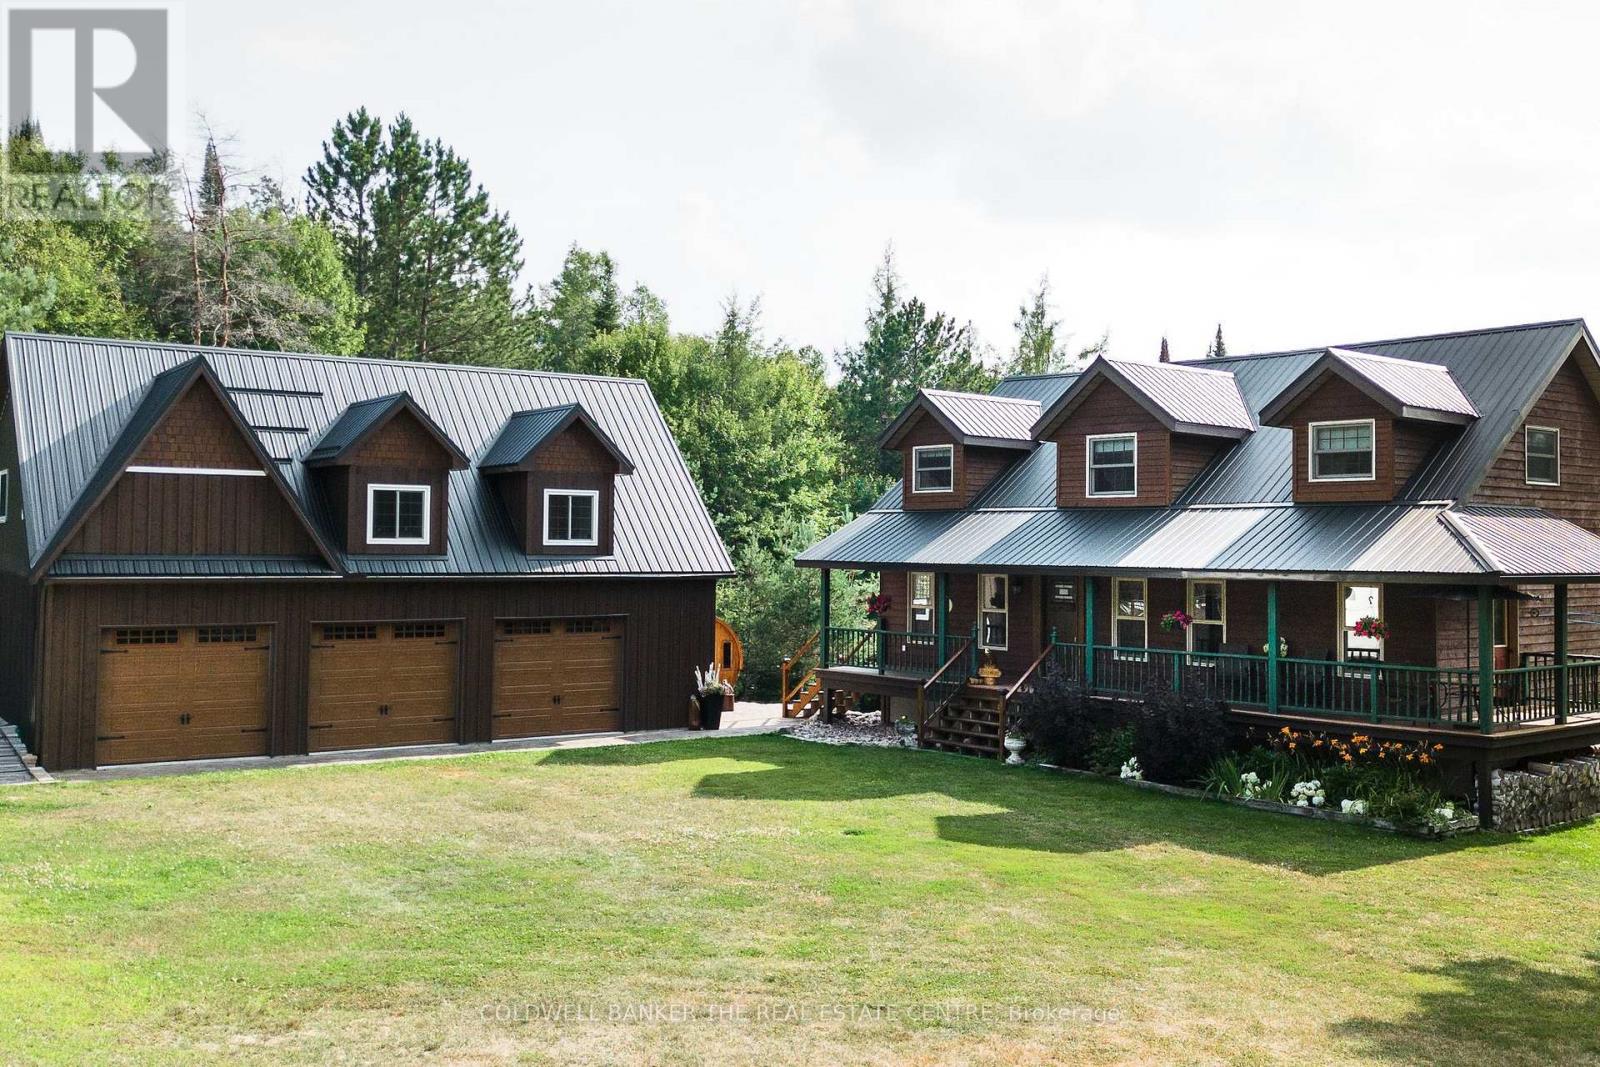
Timeless design encompassed by homestead "must-have" elements situated on sprawling 86 ACRES of beautiful Almaguin Highlands Country Property. (((( Excellent SEVERANCE Opportunity for multiple lots along Berriedale Road.)))) Explore wild and wonderful private living, freedom to hunt on your own property, garden and farm while close to highway 11, and minutes to Burks Falls and Sundridge - approx 25 min to Huntsville. A private retreat, endless Exploration -Enjoy nearby beautiful beaches and lakefront fun at Bernard Lake, Jack/Pickeral Lake. Check off your boxes now: 3+ CAR HEATED GARAGE built in 2017,(fully insulated with spray foam) with LARGE LOFT STUDIO, extra rec room area - NEW METAL ROOFS - cape cod style country home - 3 large bedrooms - 2 full baths - 2 part baths - soaker tub - SAUNA - tumbled marble flooring - plank country pine flooring - granite counters - Walk-out lower level - Pretty Balcony with Clear view Railing - Main floor Primary Bedroom - Cathedral Ceilings - Covered wrap around porch - propane BBQ hookup - BREAKFAST NOOK - views of pond/ woods/ fields/ hills/ garden - CENTURY BARN 40 ft x 60 ft - lovingly maintained with newer metal roof & hydro - room for all your hobby farming needs - will leave enough hay to start you off for a year (or more) of hobby farming - Planta GREENHOUSE - large veggie garden with perennials and herbs - wild blueberries and raspberries and more numerous trails - large fenced in area for livestock - 2022 DRILLED WELL with separate hand pump - plus Large CAR-PORT - Outbuildings - Sugar Shack - Wood sheds - great supply of firewood will be left extra - Bunkie - HUNTING AREA is WMU 50 plentiful deer, moose, wild turkey. Forest is mixed soft & hardwood. EXTRAORDINARY VALUE and INVESTMENT due to the Commercial Corridor along the Berriedale frontage allows for severance of multiple lots that could potentially pay off the property over time! This Corner property fronts on 2 paved roads - NO Seasonal LOAD LIMITS. (id:15069)
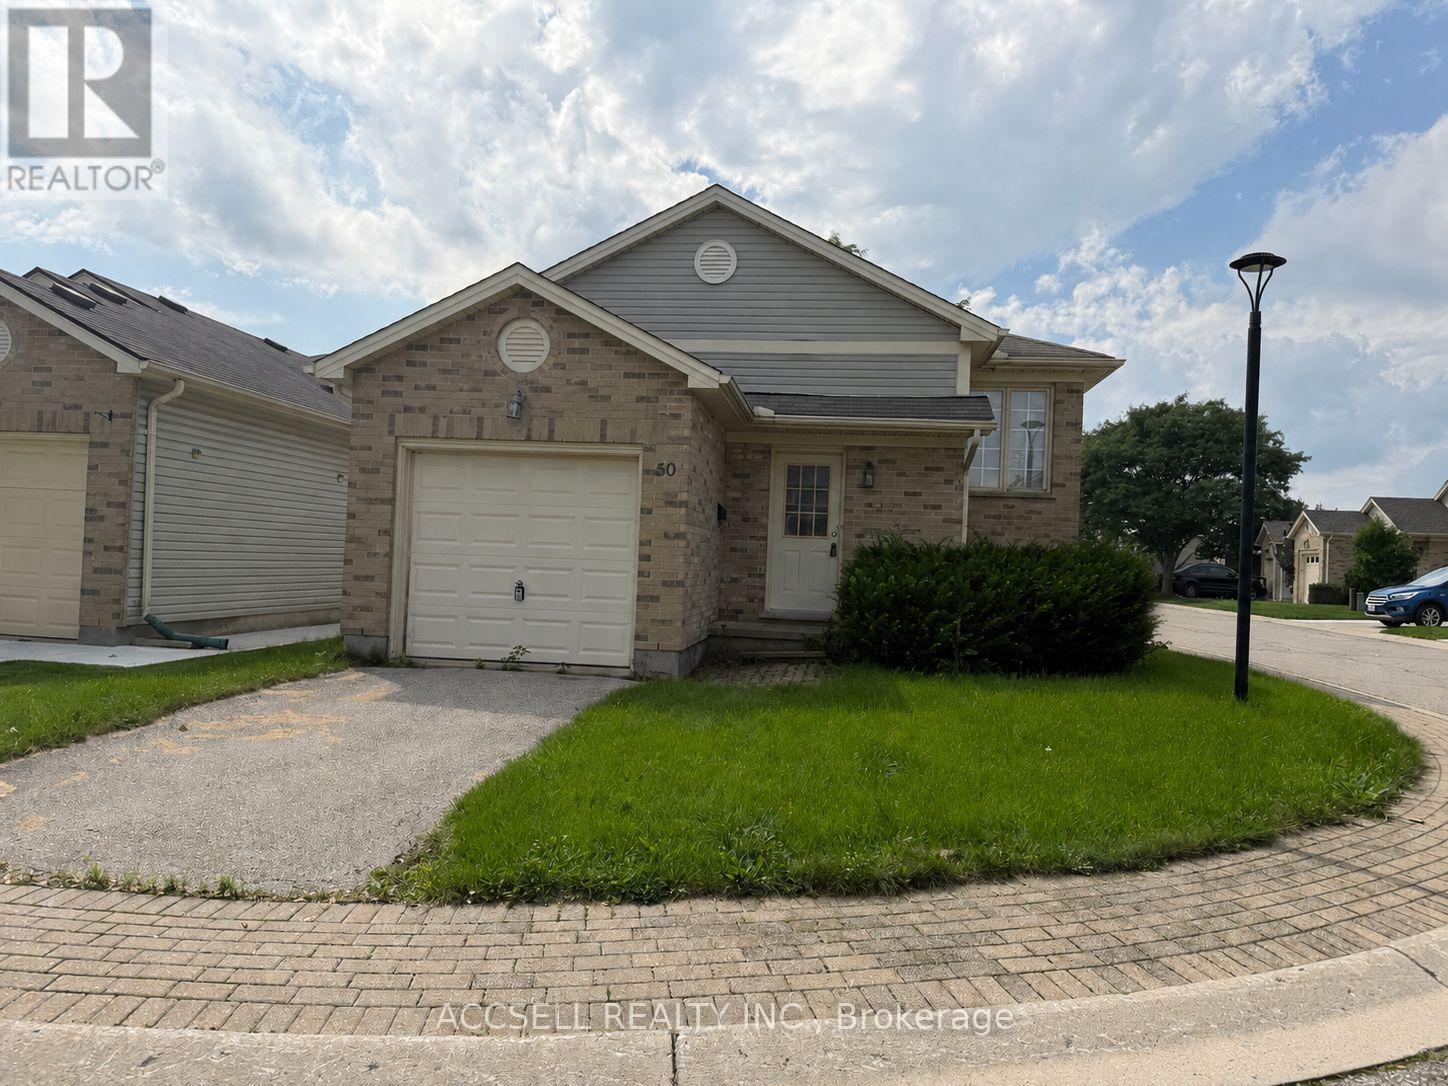
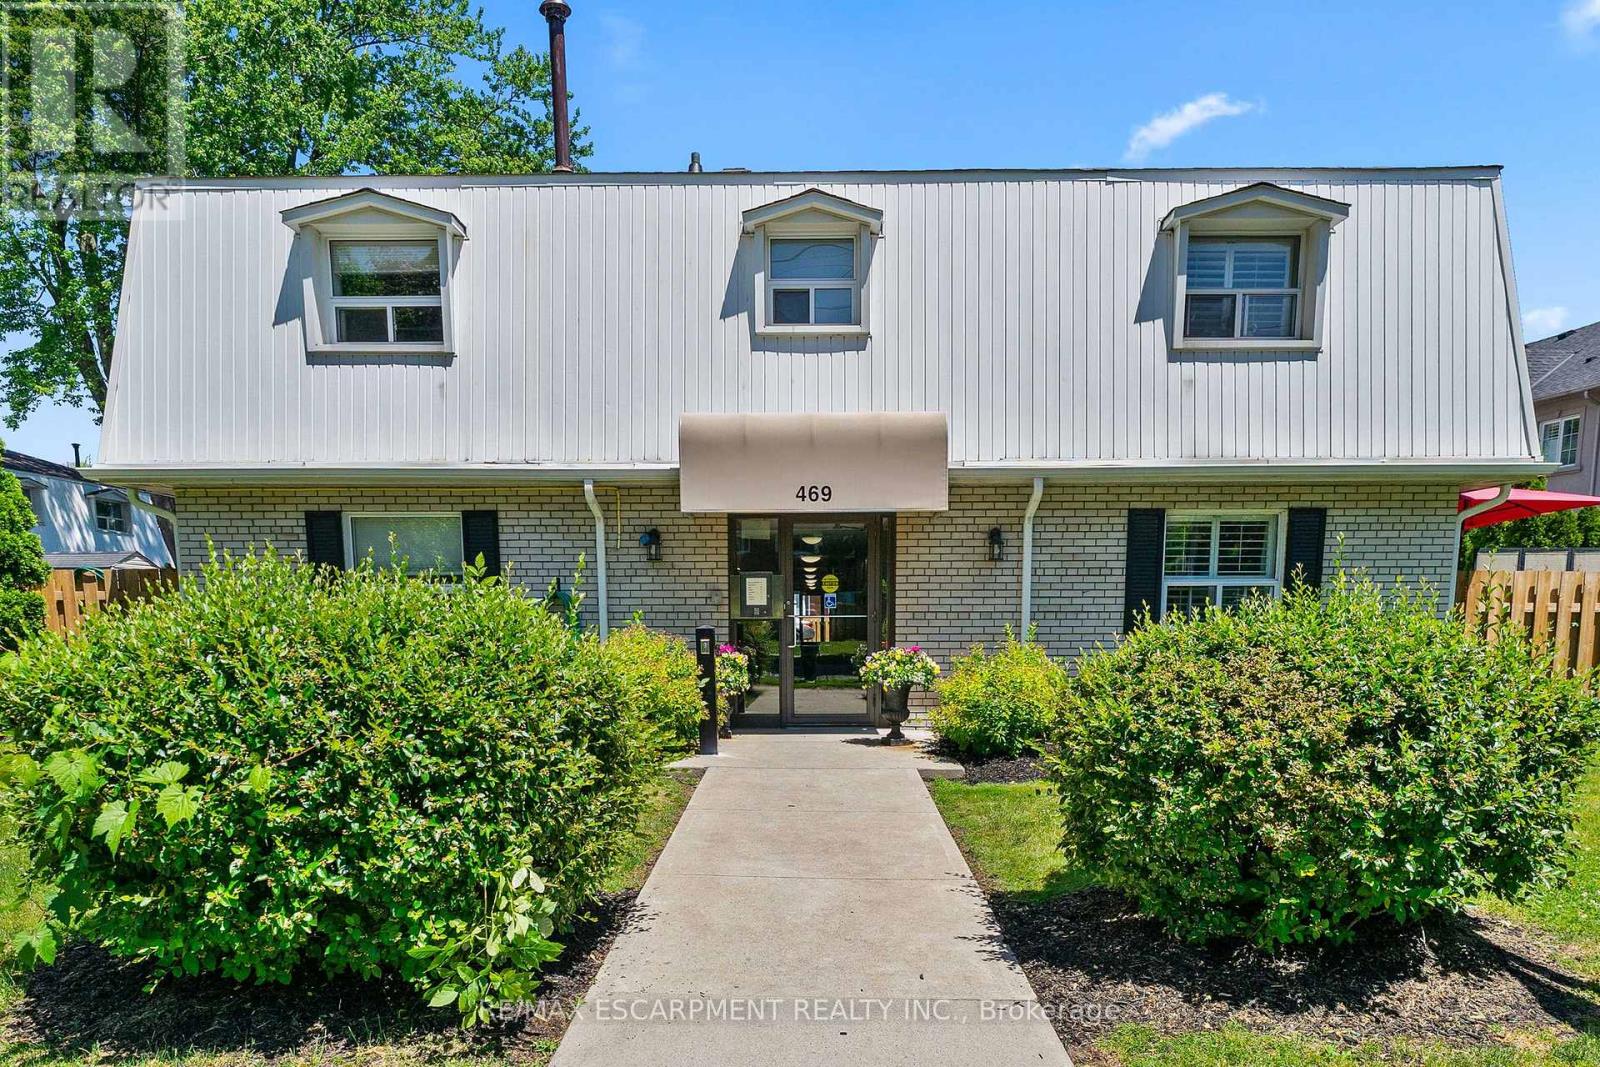
Welcome to 325 Lighthouse Rd, this 2+1 bedroom raised bungalow with a lower level den that could be used as a 4th bedroom provides excellent opportunity to the buyer who wants to make a house a home. Great location in the complex with visitor parking nearby . (id:15069)
Welcome to this gorgeous home that impresses with over 2800sqft of living space and has all the features you are looking for. As you step into this home, you will appreciate the open concept layout, the hardwood flooring throughout, the high ceilings, the california shutters and the flow of light. The family room is the heart of this house with a cozy fireplace flanked by tall windows and views of the garden.The chef inspired kitchen has a centre island, extended cabinets and ample Storage with gorgeous granite counters & state of the art stainless steel appliances ( gas stove). And you can step right Into a beautifully designed backyard which is maintenance free with Natural Stone And Astroturf. Upstairs, the office Is perfect for two to work side by side! The primary suite is adorned with custom organizers in the large walk-in closet and a spa like ensuite bathroom. And you will love this 2nd floor laundry room! Check out the spacious room Ssizes and the custom closets in every bedroom. This basement is legally made in 2025 with high ceilings, complete with a bedroom, a full bathroom and a den/hobby room finsihed with Luxury Vinyl tiles and potlights. And in a neighbourhood that is by far one of the nicest in Milton - with Escarpment views, great schools and just lovely neighbours! (id:15069)
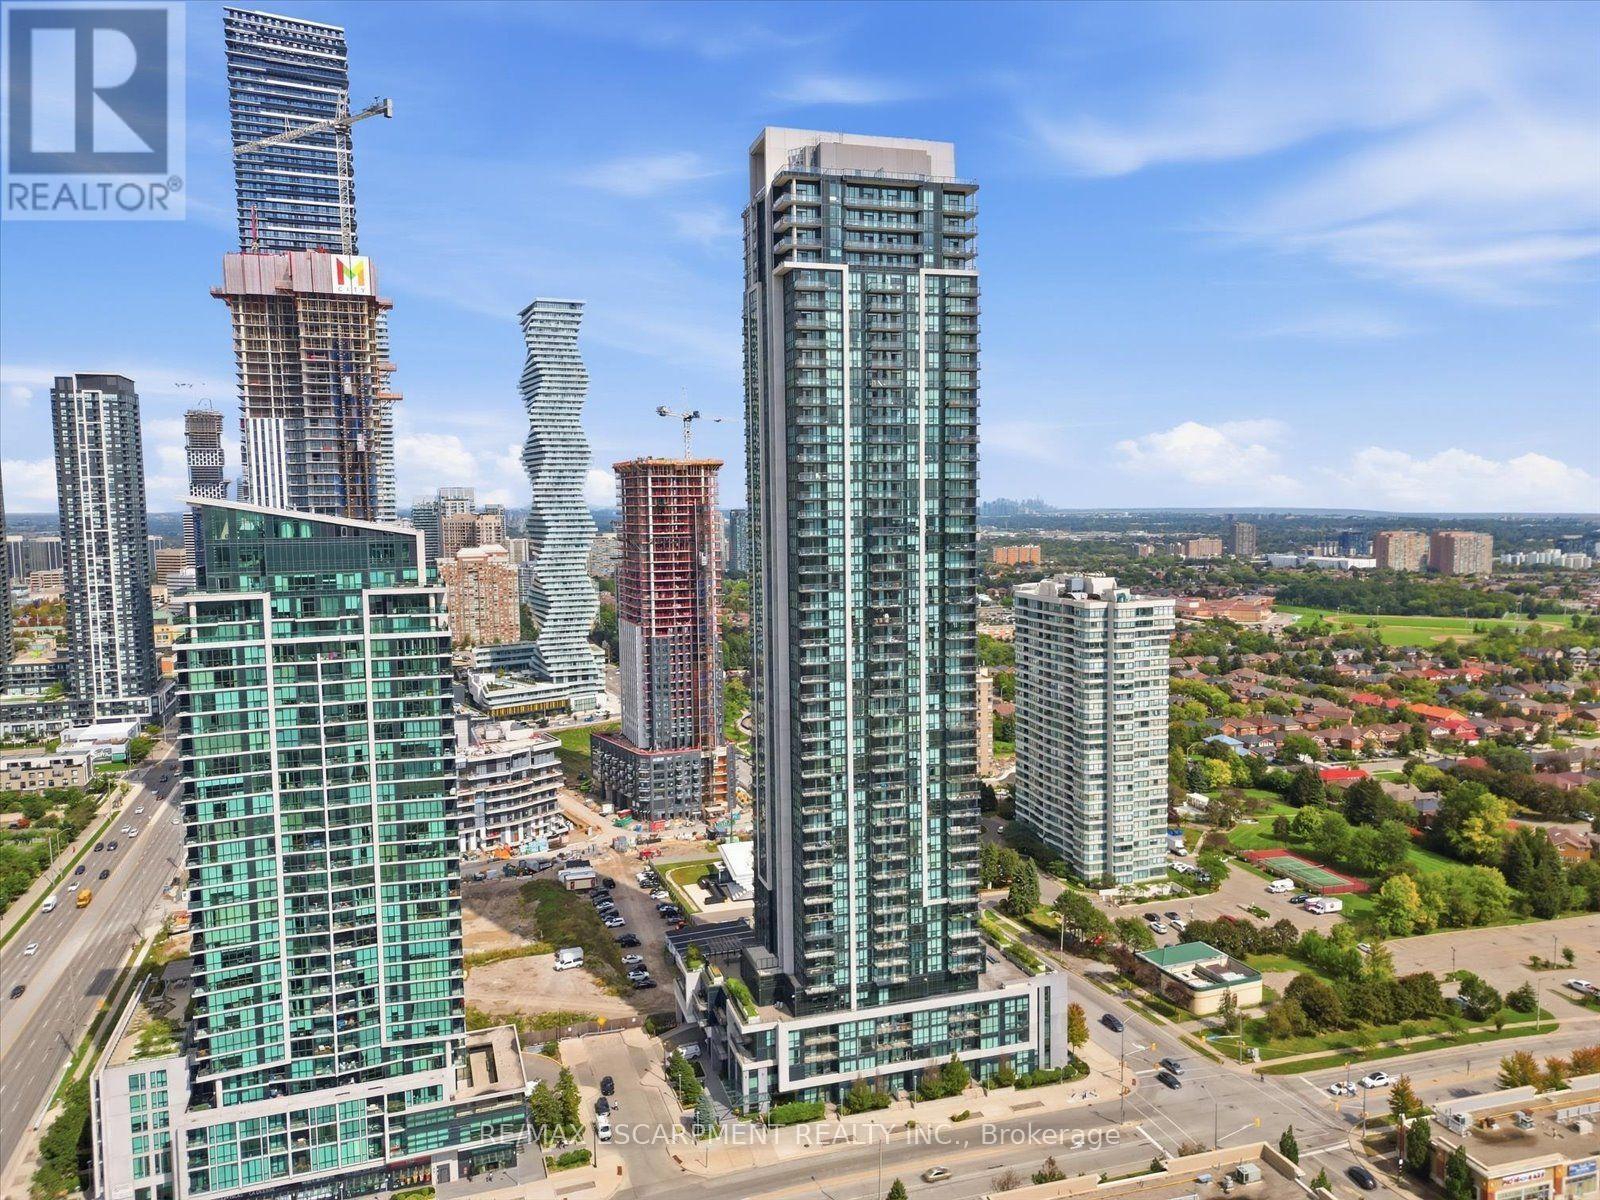
Welcome to 3209-3975 Grand Park Drive, ideally located in the heart of Mississauga City Centre. This bright and spacious 2+1 corner unit is situated on a high floor and offers unobstructed views from throughout the entire apartment. Freshly painted and very well maintained, the unit features a new oven, new light switch covers, and the convenience of in-suite washer and dryer. Enjoy comfortable urban living in the sought-after Grand Park 2 building, featuring a beautiful lobby, 24-hour concierge, visitor parking, exercise room, indoor pool, party rooms, and an outdoor terrace with BBQ area.Ideally situated just minutes from Square One, Celebration Square, Sheridan College, restaurants, grocery stores, parks, and public transit, with easy access to Highways 403, 401, and the QEW. A fantastic opportunity to enjoy modern condo living, incredible views, and exceptional convenience in one of Mississauga's most desirable locations. (id:15069)
Looking for a true condo alternative without sacrificing style, space, or outdoor living? This fully renovated 2-bedroom corner-unit townhome in Burlington's highly sought-after Roseland community checks every box. Thoughtfully redesigned with timeless finishes and a modern aesthetic, this move-in-ready home showcases an inviting open-concept main floor overlooking a private, fully fenced backyard with rare rear access-perfect for entertaining, pets, and year-round enjoyment. The stunning custom kitchen is the heart of the home, featuring designer cabinetry, premium hardware, a butcher block island, and a dedicated prep/bar sink for added functionality. A brand-new staircase adds both elegance and value, leading to two bright and spacious bedrooms, an updated 4-piece bath, and a beautifully refreshed laundry area. Enjoy peace of mind with a newly installed high-efficiency furnace and a newly installed tankless water heater ('26). Ideally located close to waterfront trails, parks, shopping, transit, and major highways, this turnkey gem offers exceptional lifestyle and convenience in one of Burlington's most desirable neighbourhoods. (id:15069)
Welcome to the heart of Bronte! Situated on a quiet crescent just a short walk from the beautiful shores of Lake Ontario and the charming Bronte Village, this storey-and-a-half home offers an exceptional location and exciting potential. Enjoy nearby waterfront walking trails, local beaches, parks, shops and restaurants, all just minutes from your doorstep. Set on a very private lot with a generous building envelope, the existing home is both comfortable and highly livable. The main level features a bright front living area with large windows that fill the space with natural light, an eat-in galley kitchen and a convenient main-floor bedroom. Hardwood flooring extends throughout the main and upper levels, while the main bath features a newer walk-in, spa-like tub. The kitchen is equipped with a brand-new dishwasher, and the existing fridge, stove, washer and dryer are all currently in working condition and are being sold in "as is" condition. Upstairs, you'll find two generously sized bedrooms, providing excellent space for a growing family, guests or a home office. The property also includes a separate single-car garage with hydro. Whether you're looking for a single-family home in a fantastic lakeside community, an opportunity to add onto the existing residence, or the potential for a complete new build, this property offers exciting possibilities. With its prime Bronte location, private setting and excellent potential, this is an opportunity not to be missed. One of the few homes currently available for sale in this sought-after area! (id:15069)
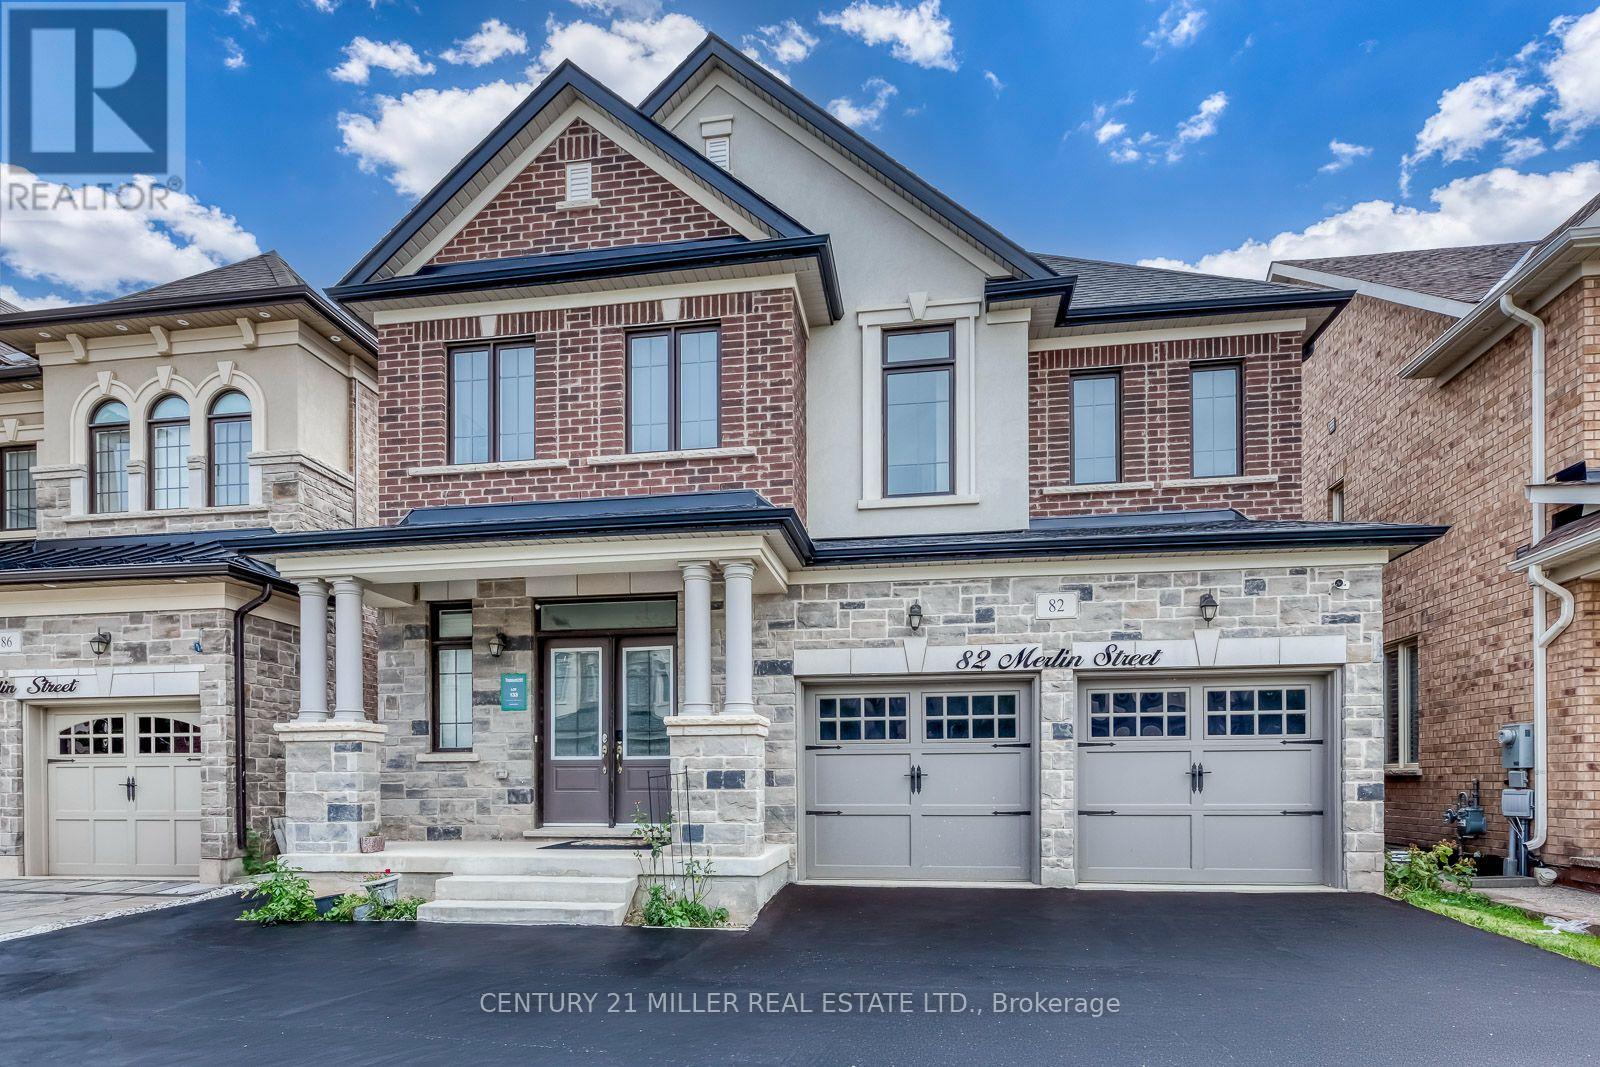
Welcome to 82 Merlin Street, a five-year-old Treasure Hill home situated on a premium 41 x 90 ft lot-wider than most in the neighbourhood. Located on a quiet, prestigious street in Glenorchy and surrounded by luxury homes, this southeast-facing property is filled with natural light throughout the day. The double-door entrance opens to a welcoming foyer with a coat closet and powder room, while high ceilings and an upgraded iron-railing staircase create an elegant first impression. The functional layout features an open-concept kitchen, dining and living area, three spacious bedrooms, four bathrooms, and convenient upper-level laundry. The finished basement with a separate walk-up entrance offers flexibility for extended family, office space, additional living space, or potential income. Enjoy the huge, professionally landscaped backyard with a deck and storage shed. Close to newer schools, parks, community centres, shopping, restaurants, and major highways, this home offers modern comfort, versatile space, and a convenient family lifestyle. (id:15069)
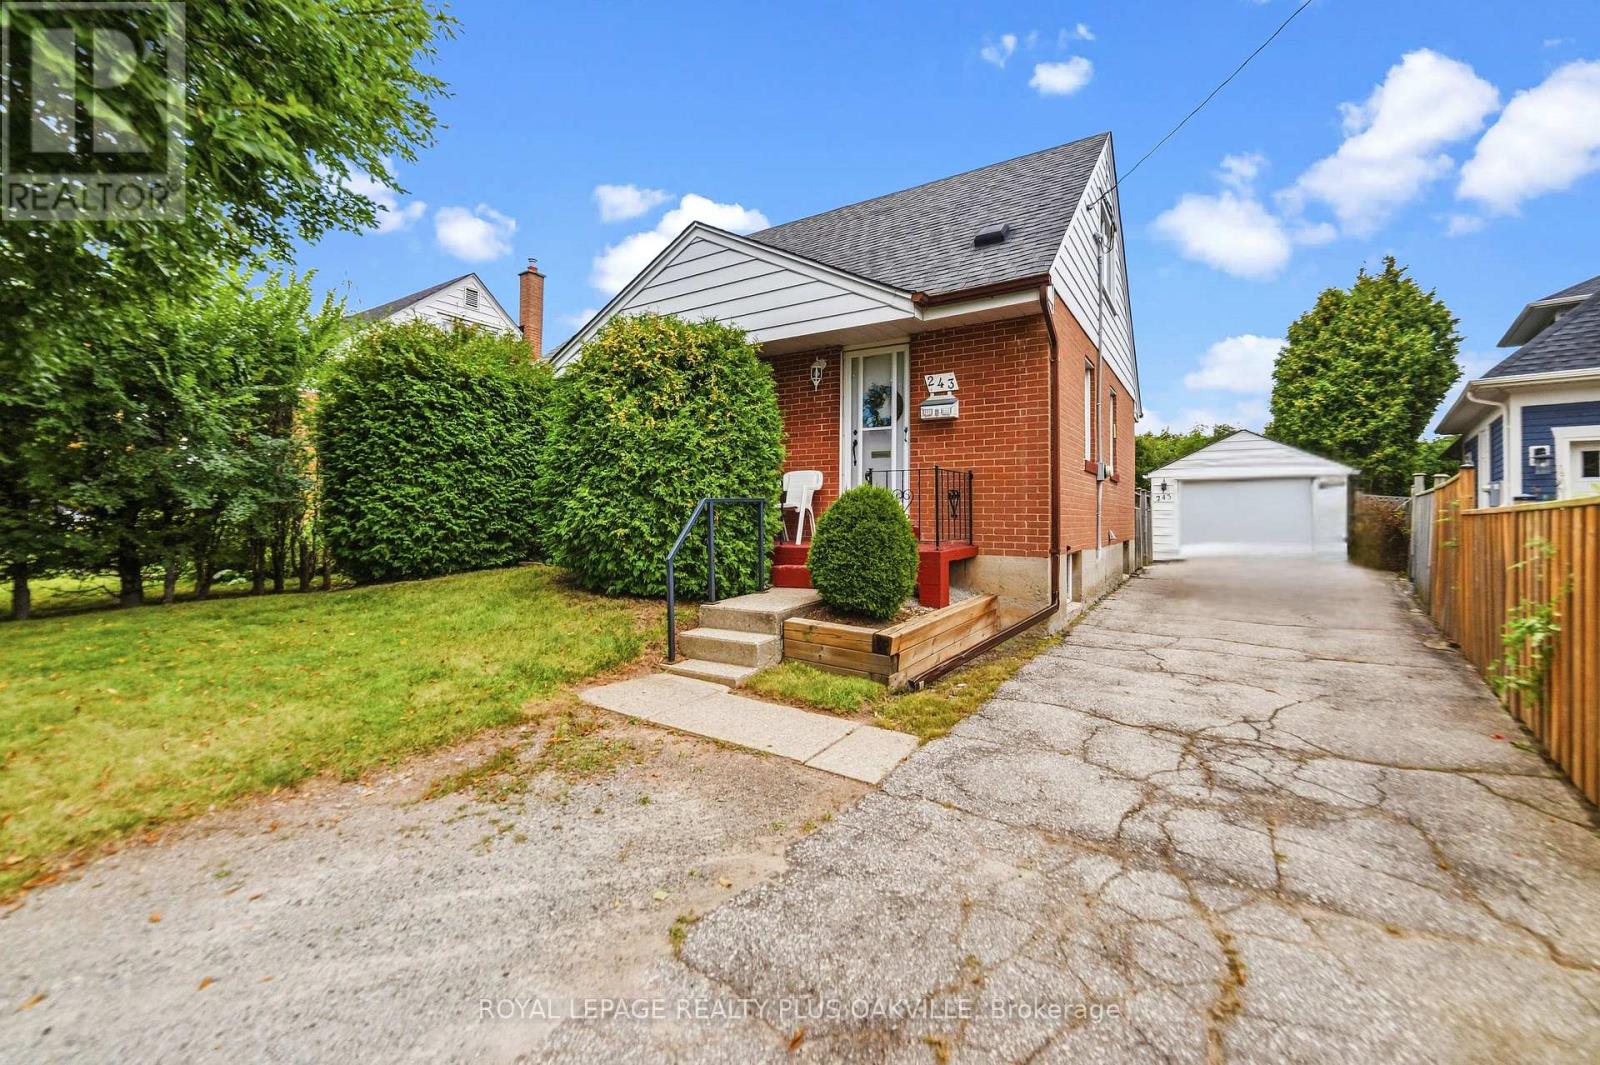
Location, lifestyle & opportunity come together at 182 Derrydown Rd! This home was lovingly cared for by the same family for over 55 years, and now it's ready for its next chapter! Here is your opportunity to renovate, refresh and reimagine this home to create a space that showcases your unique style and lifestyle. This 4-bed, 1.5-bath, 2-car garage, detached home features a side entrance and finished basement complete with rough-in kitchen & wet bar, and is ideally situated in the sought-after York University Heights community. Offering incredible convenience for families, students, professionals and investors alike, the location is just minutes from York University's expansive Keele Campus, with easy access to world-class academic, recreational, dining and campus amenities. This close proximity is a significant advantage for York University students, faculty and staff, while investors benefit from being close to a major university. Excellent transit offers tremendous convenience, with York University and Pioneer Village TTC subway stations providing easy access to downtown Toronto and York Region. Endless everyday amenities are nearby, including shopping, restaurants, groceries, services and more along Jane St., Finch Ave W and Keele St. Yorkgate Mall and Jane Finch Mall are close at hand, while Downsview Park offers an impressive urban escape with expansive green space, walking and cycling trails, recreation, events and year-round activities. Families will appreciate the surrounding schools, parks and community facilities, while easy access to Highway 400 connecting you to the 407 and 401 makes commuting throughout the GTA simple. Whether you're looking to live, invest or bring your imagination to life, don't just dream about it, create it! 182 Derrydown Rd offers an exciting opportunity in a vibrant and well-connected neighbourhood, close to the people, places, education, recreation and amenities that matter most. Come see your future self in YOUR FOREVER HOME! (id:15069)